
1 - 20 Shires Lane Toronto, Ontario M8Z 6E1

$4,500 Monthly
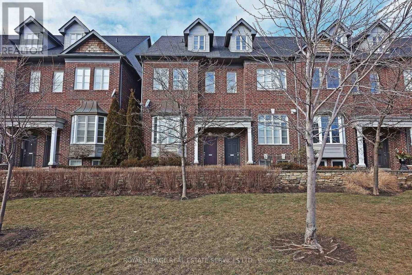
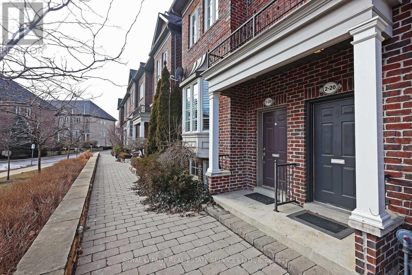
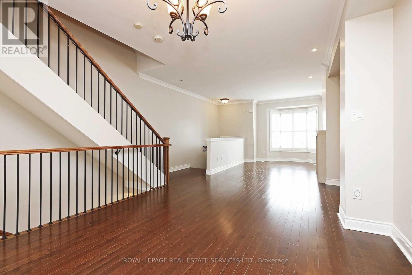
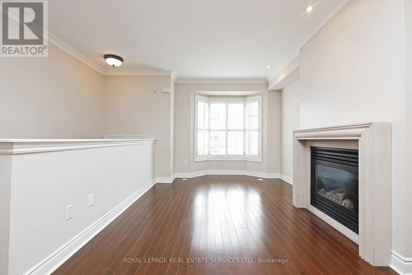
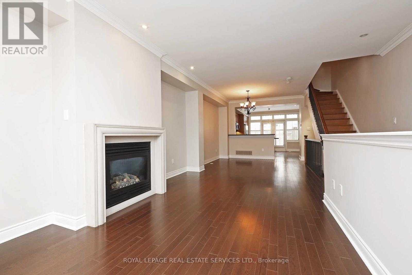
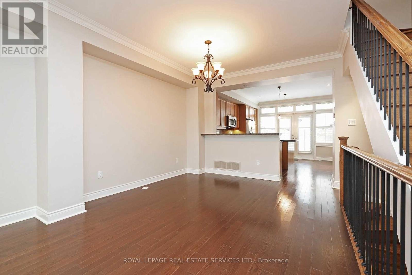
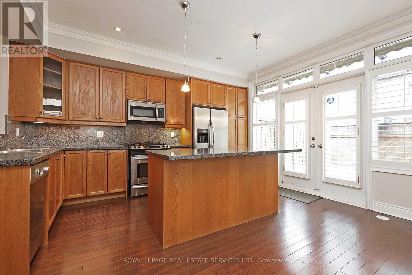
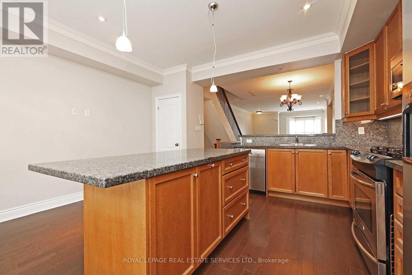
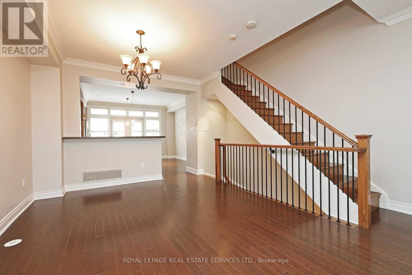
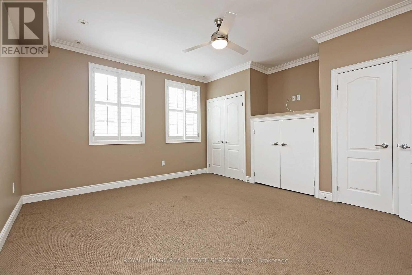
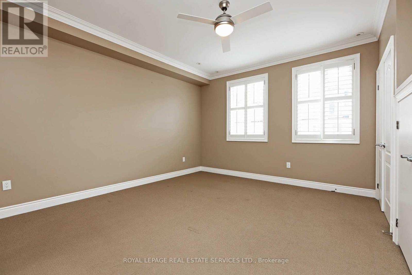
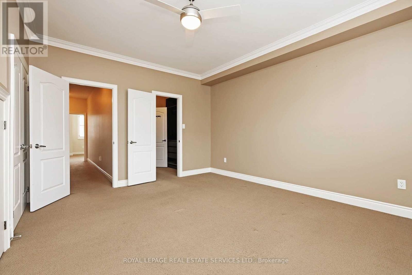
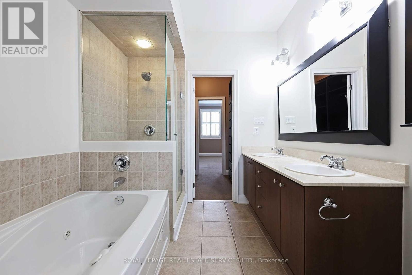
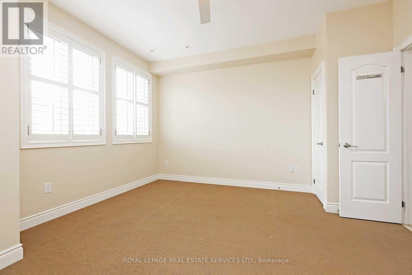
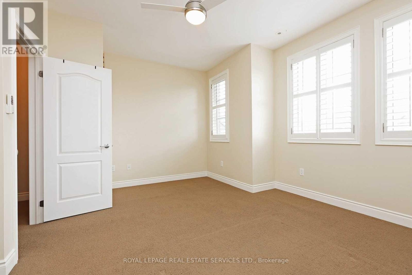
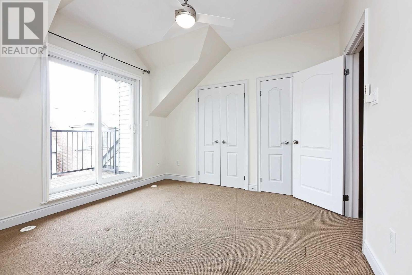
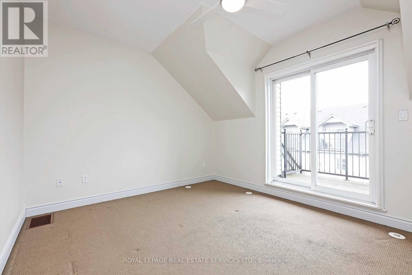
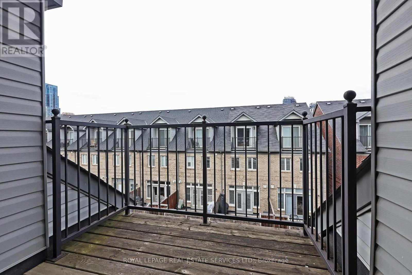
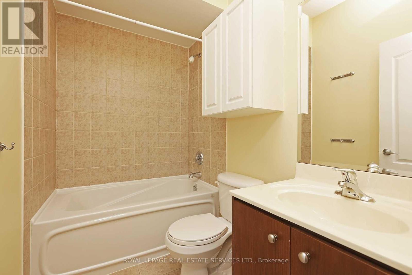
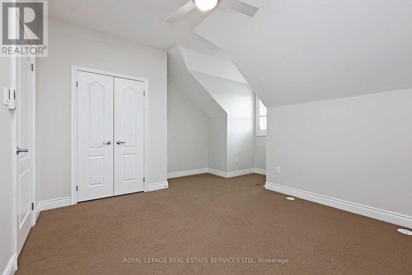
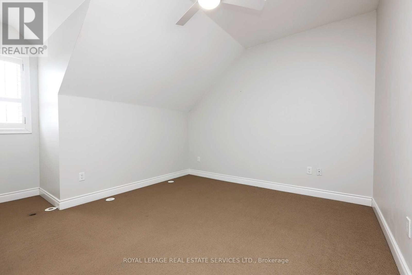
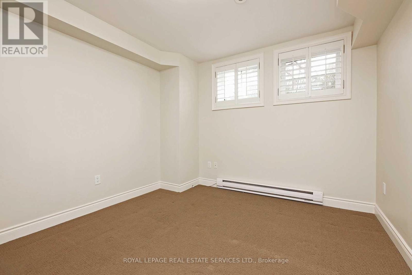
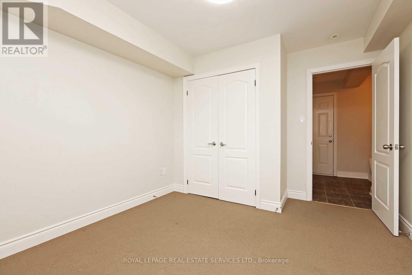
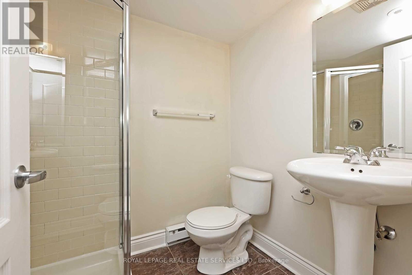
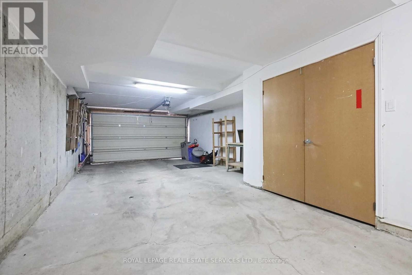
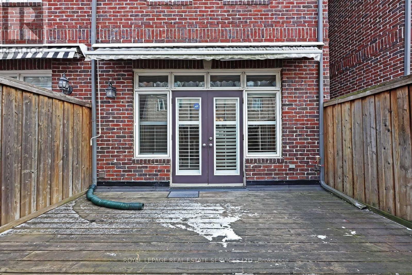
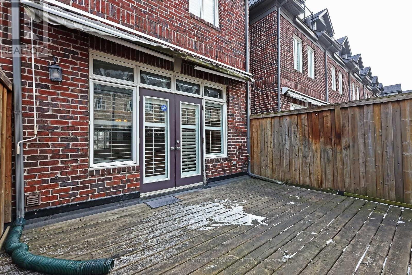
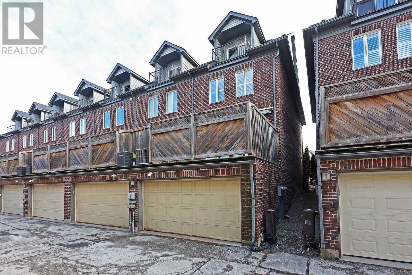
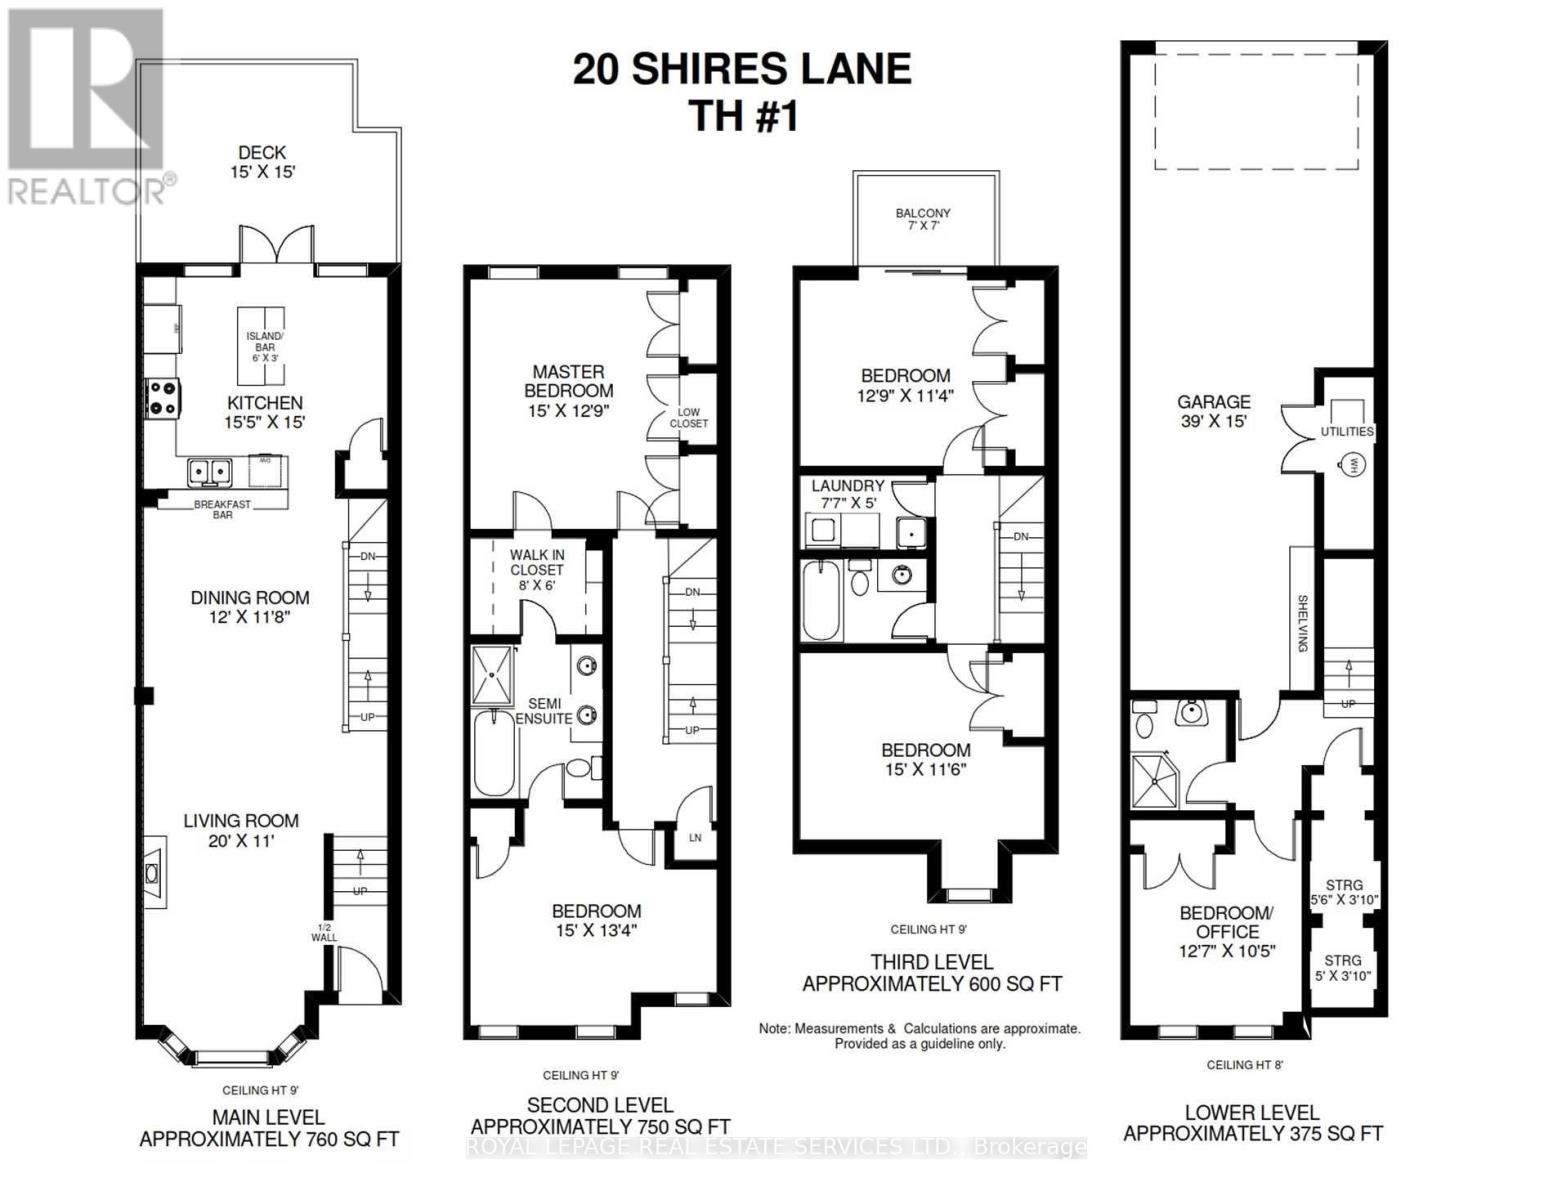
Beautiful executive end-unit townhome in a sought-after community, overlooking a quiet parkette. This spacious 4+1 bedroom, 3 bath home offers bright, generous rooms throughout, including a chef's kitchen with walk-out to a large deck and gas BBQ hook-up. The sunny living room features a gas fireplace, while the lower level offers a versatile additional room with above-grade windows - ideal as a home office, family room, or gym. Complete with a 2-car garage and excellent storage. Walk to Islington Subway, Kipling GO, parks, schools, shops, and enjoy easy highway access. (id:63476)
Property Details
| MLS® Number | W13611524 |
| Property Type | Single Family |
| Community Name | Islington-City Centre West |
| Features | Lane |
| Parking Space Total | 2 |
Building
| Bathroom Total | 3 |
| Bedrooms Above Ground | 4 |
| Bedrooms Below Ground | 1 |
| Bedrooms Total | 5 |
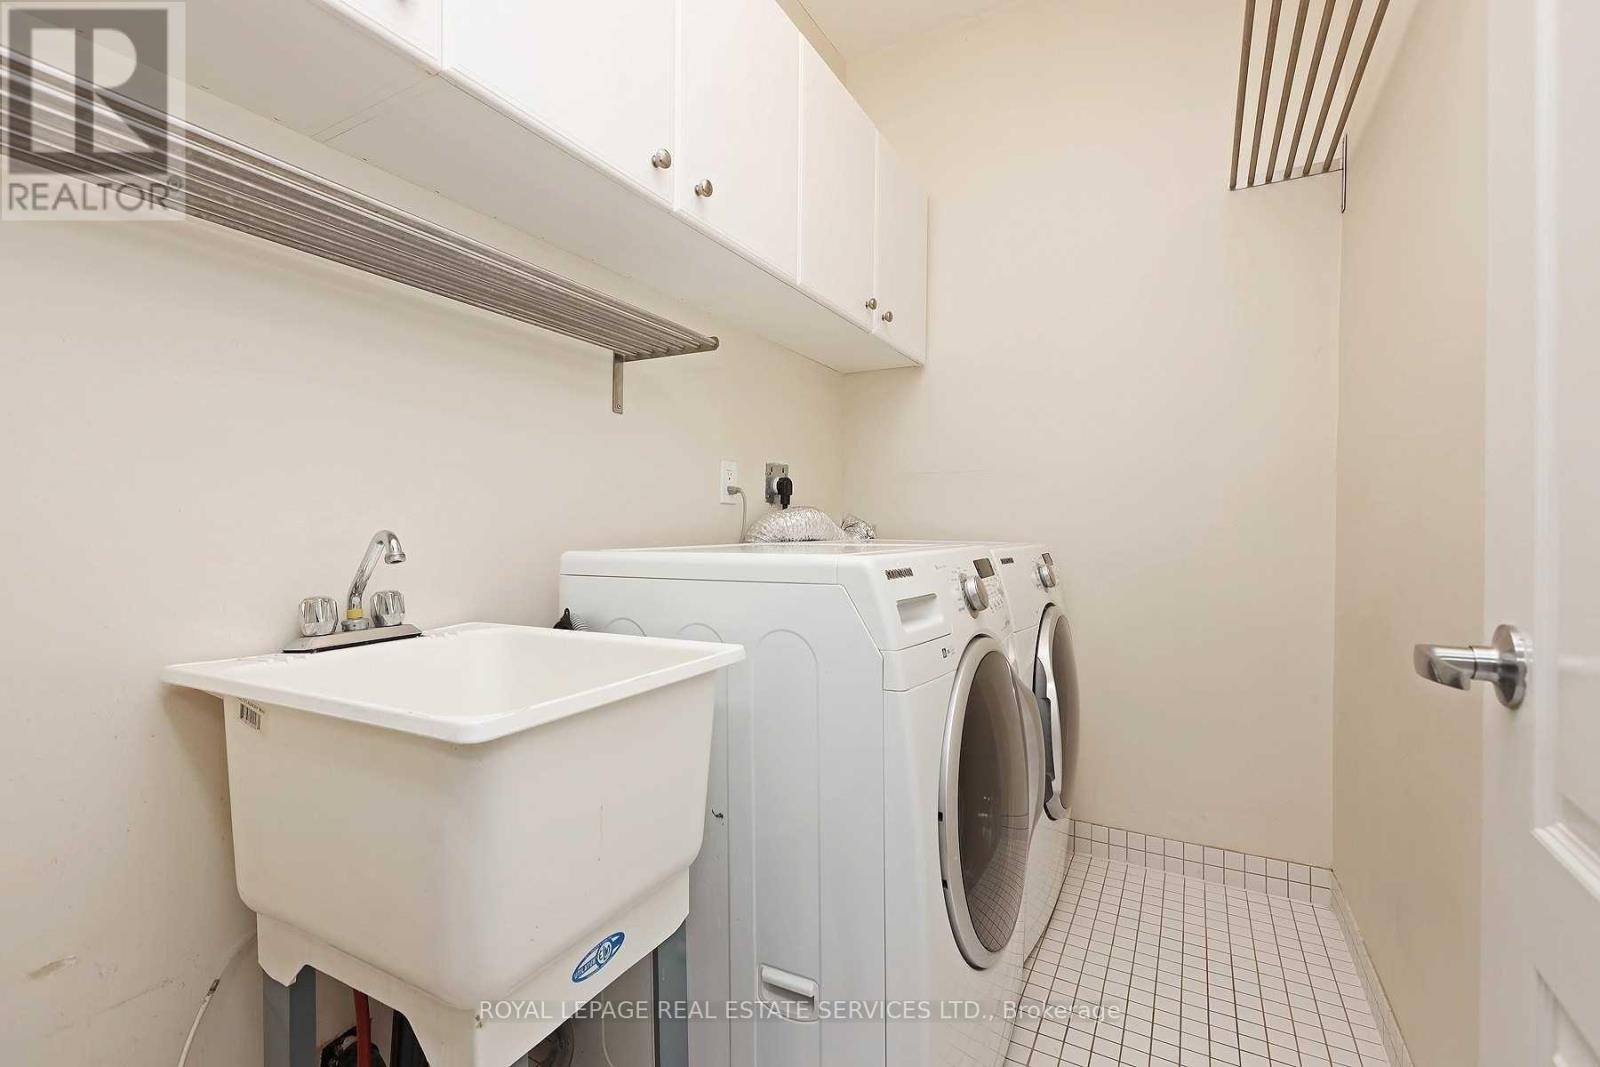
| Appliances | Dishwasher, Dryer, Microwave, Gas Stove(s), Washer, Window Coverings, Refrigerator |
| Basement Type | None |
| Construction Style Attachment | Attached |
| Cooling Type | Central Air Conditioning |
| Exterior Finish | Brick |
| Fireplace Present | Yes |
| Flooring Type | Carpeted, Ceramic, Hardwood |
| Heating Fuel | Natural Gas |
| Heating Type | Forced Air |
| Stories Total | 3 |
| Size Interior | 2,000 - 2,500 Sqft |
| Type | Row / Townhouse |
| Utility Water | Municipal Water |
Parking
| Attached Garage | |
| Garage |
Land
| Acreage | No |
| Sewer | Sanitary Sewer |
Rooms
| Level | Type | Length | Width | Dimensions |
|---|---|---|---|---|
| Second Level | Primary Bedroom | 4.57 m | 3.89 m | 4.57 m x 3.89 m |
| Second Level | Bedroom 2 | 4.57 m | 4.06 m | 4.57 m x 4.06 m |
| Third Level | Bedroom 3 | 4.57 m | 3.51 m | 4.57 m x 3.51 m |
| Third Level | Laundry Room | 2.31 m | 1.52 m | 2.31 m x 1.52 m |
| Third Level | Bedroom 4 | 3.89 m | 3.45 m | 3.89 m x 3.45 m |
| Lower Level | Den | 3.84 m | 3.18 m | 3.84 m x 3.18 m |
| Main Level | Dining Room | 3.66 m | 3.56 m | 3.66 m x 3.56 m |
| Main Level | Kitchen | 4.7 m | 4.57 m | 4.7 m x 4.57 m |
Utilities
| Sewer | Installed |
Contact Us
Contact us for more information

The trademarks REALTOR®, REALTORS®, and the REALTOR® logo are controlled by The Canadian Real Estate Association (CREA) and identify real estate professionals who are members of CREA. The trademarks MLS®, Multiple Listing Service® and the associated logos are owned by The Canadian Real Estate Association (CREA) and identify the quality of services provided by real estate professionals who are members of CREA. The trademark DDF® is owned by The Canadian Real Estate Association (CREA) and identifies CREA's Data Distribution Facility (DDF®)
July 28 2026 01:32:55
Toronto Regional Real Estate Board
Royal LePage Real Estate Services Ltd.