
1 18818 71 Avenue Surrey, British Columbia V4N 6N9

$875,000Maintenance,
$622.01 Monthly
Maintenance,
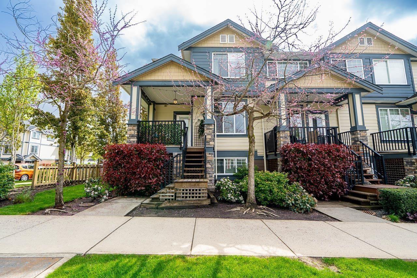
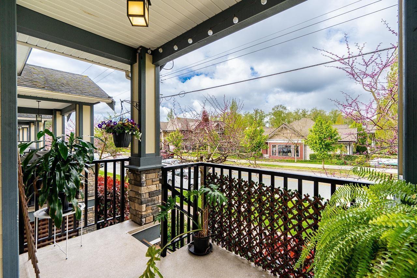
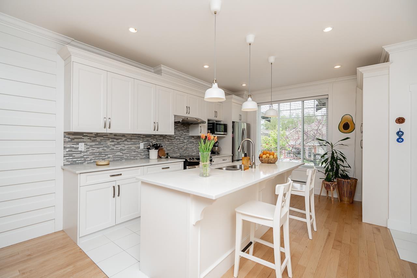
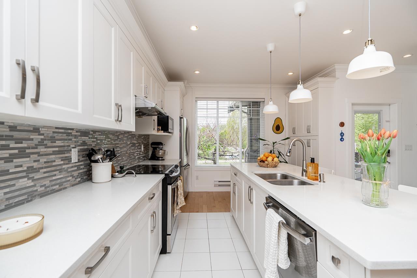
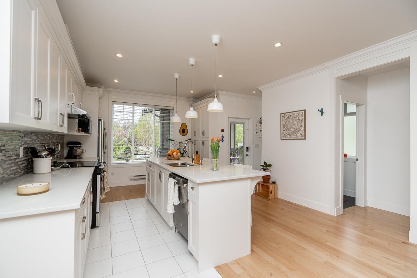
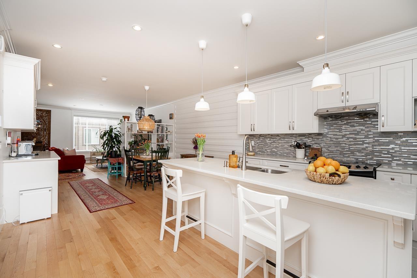
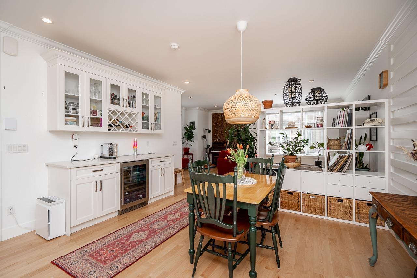
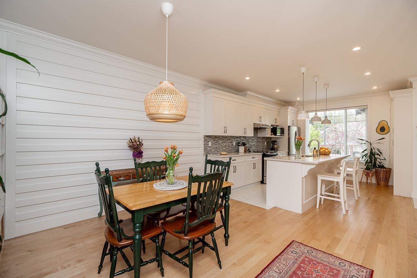
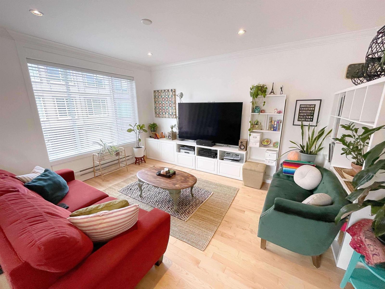
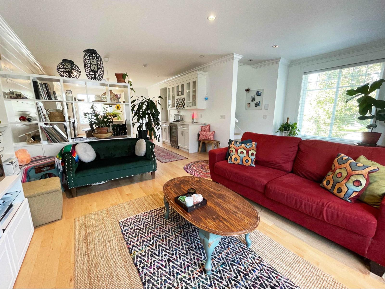
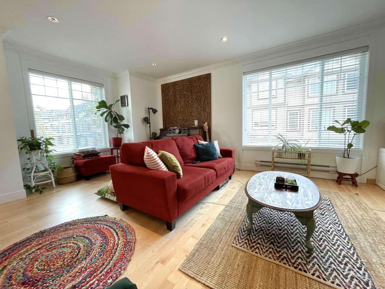
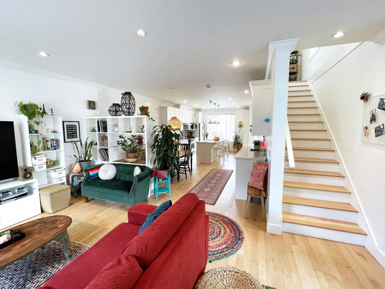
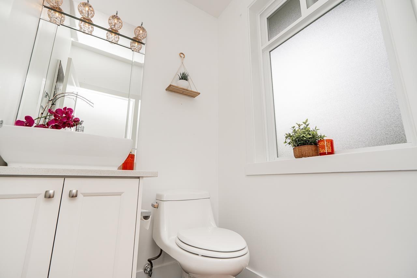
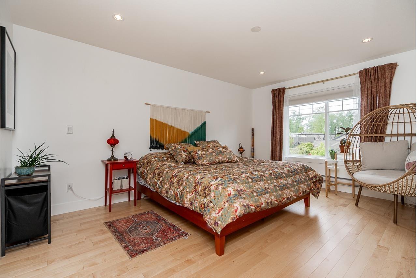
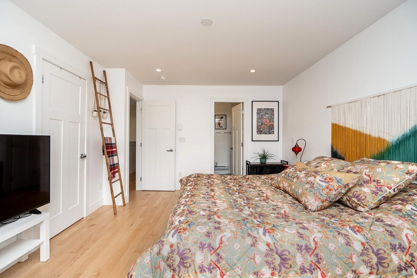
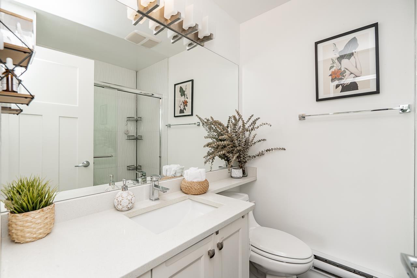
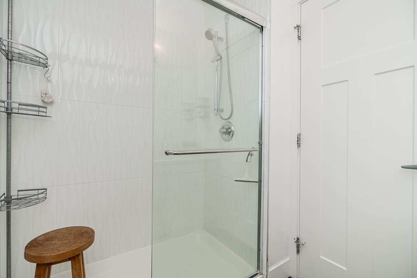
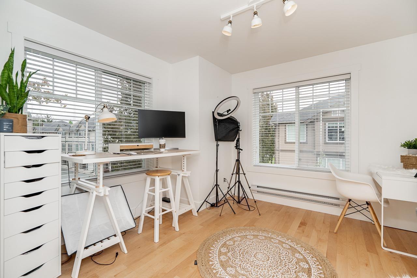
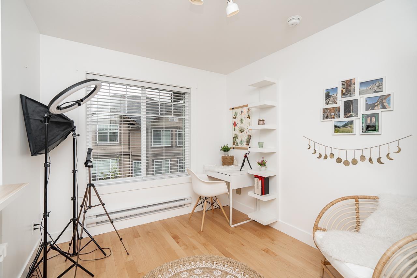
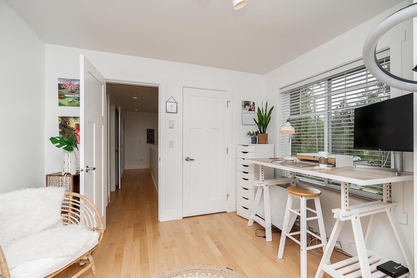
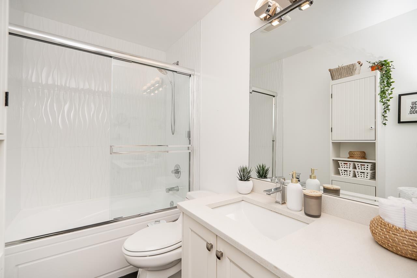
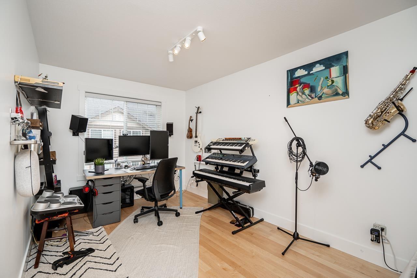
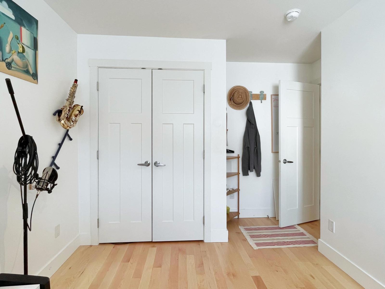
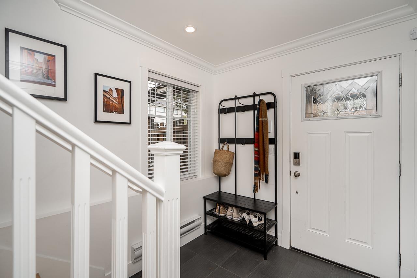
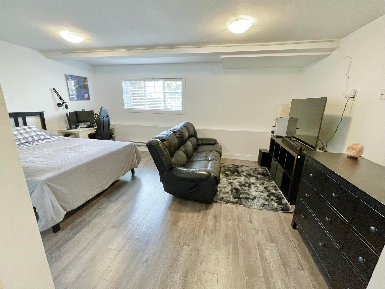
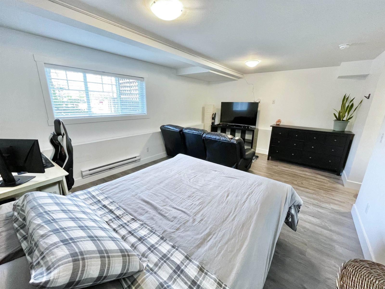
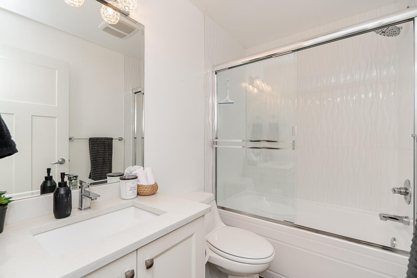
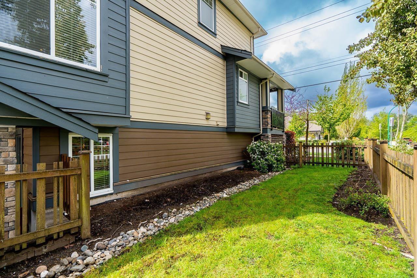
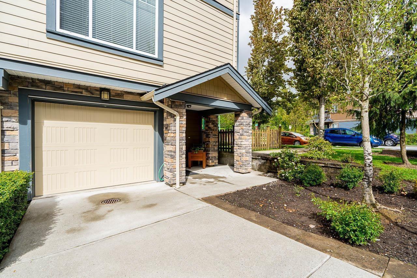
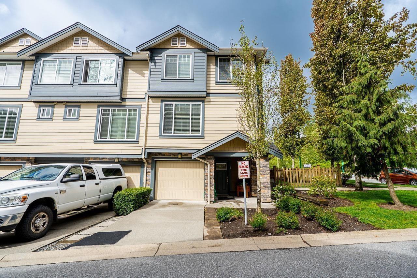
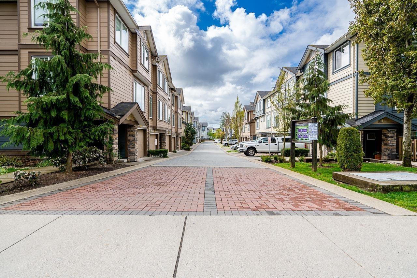
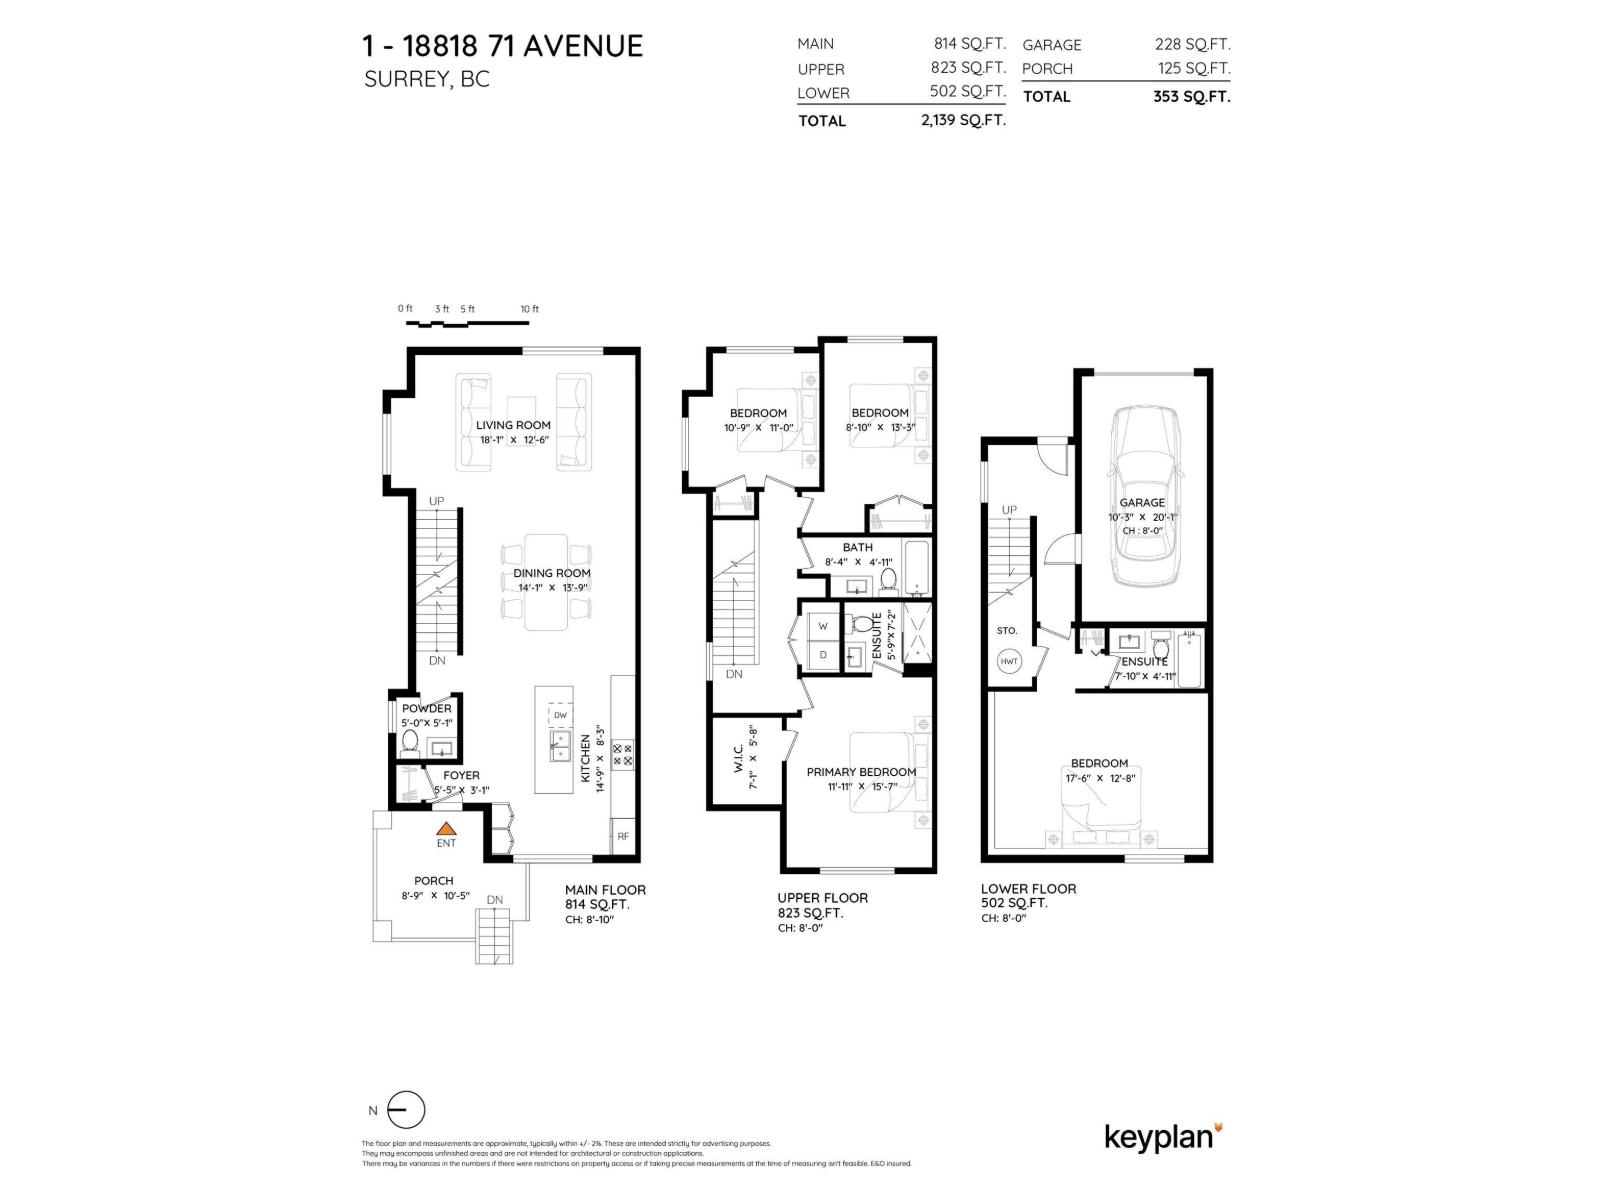
$622.01 MonthlyCraftsman-style 4 bed, 4 bath end-unit townhome with 2,139 sqft and a fenced side yard offers the feel of a detached home. The upscale kitchen features a massive island, wine fridge, quality finishings, and abundant cupboard and counter space. Finished with beautiful hardwood flooring and equipped with whole-home Ethernet for fast, reliable connectivity. Filled with natural light, the home includes a spacious primary bedroom with walk-in closet, a main-level powder room, and a full bath on the lower level, ideal for guests or teens. Located in a vibrant and growing community with grocery store, schools, trails, dog park, and Clayton Community Centre. SkyTrain extension under construction. (id:63476)
Property Details
| MLS® Number | R3153226 |
| Property Type | Single Family |
| Community Features | Pets Allowed With Restrictions, Rentals Allowed |
| Parking Space Total | 2 |
Building
| Bathroom Total | 4 |
| Bedrooms Total | 4 |
| Age | 11 Years |
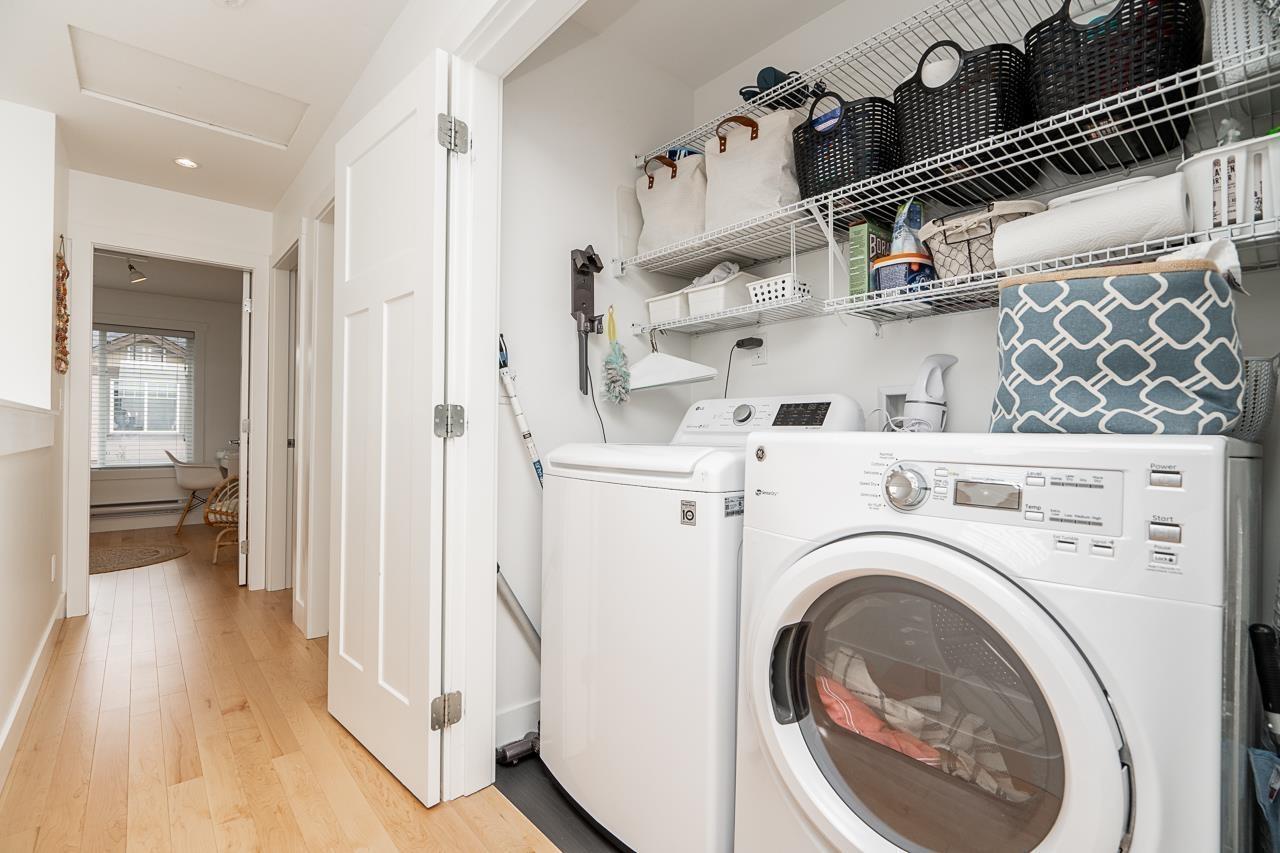
| Amenities | Laundry - In Suite |
| Appliances | Washer, Dryer, Refrigerator, Stove, Dishwasher, Garage Door Opener, Wine Fridge |
| Architectural Style | Other |
| Basement Development | Unknown |
| Basement Type | None (unknown) |
| Construction Style Attachment | Attached |
| Fixture | Drapes/window Coverings |
| Heating Fuel | Electric |
| Size Interior | 2,139 Sqft |
| Type | Row / Townhouse |
| Utility Water | Municipal Water |
Parking
| Garage | |
| Tandem |
Land
| Acreage | No |
| Sewer | Sanitary Sewer, Storm Sewer |
Utilities
| Electricity | Available |
| Water | Available |
Contact Us
Contact us for more information

The trademarks REALTOR®, REALTORS®, and the REALTOR® logo are controlled by The Canadian Real Estate Association (CREA) and identify real estate professionals who are members of CREA. The trademarks MLS®, Multiple Listing Service® and the associated logos are owned by The Canadian Real Estate Association (CREA) and identify the quality of services provided by real estate professionals who are members of CREA. The trademark DDF® is owned by The Canadian Real Estate Association (CREA) and identifies CREA's Data Distribution Facility (DDF®)
August 13 2026 06:02:23
Fraser Valley Real Estate Board
Macdonald Realty (Surrey/152)