
1, 1165 16 Street NE Medicine Hat, Alberta T1C 1P7

$379,900Maintenance, Common Area Maintenance, Ground Maintenance, Reserve Fund Contributions
$533 Monthly
Maintenance, Common Area Maintenance, Ground Maintenance, Reserve Fund Contributions
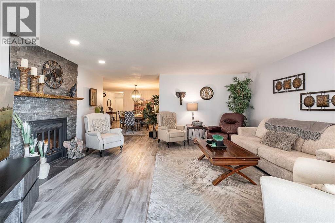
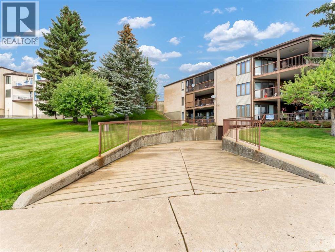
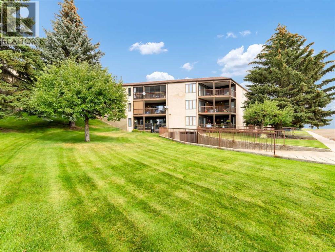
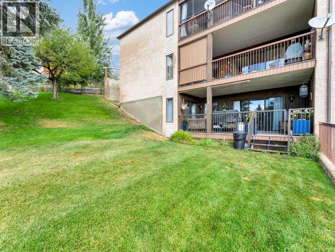
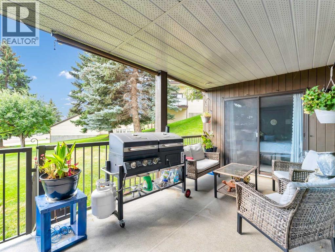
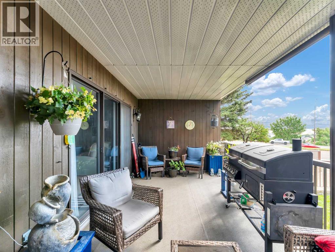
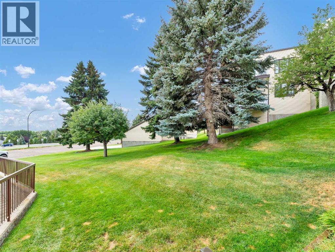
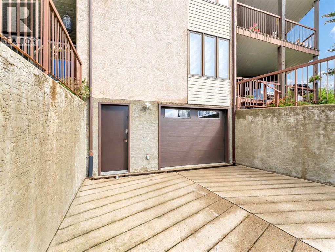
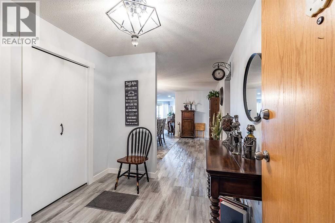
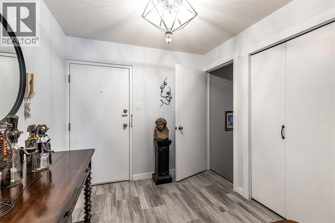
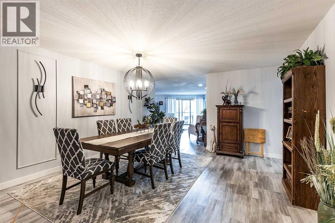
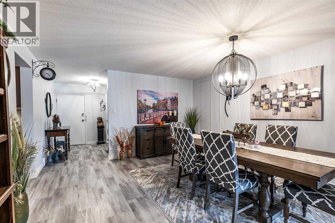
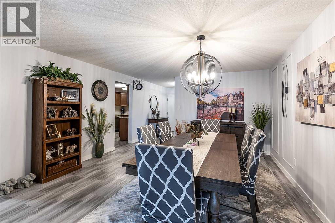
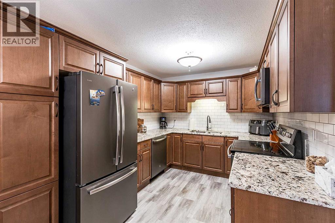
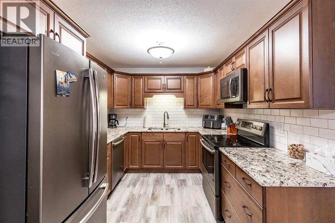
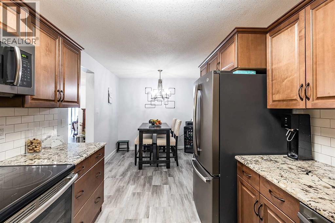
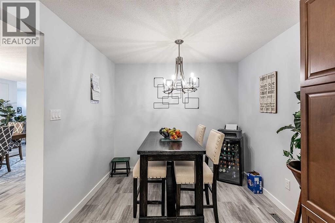
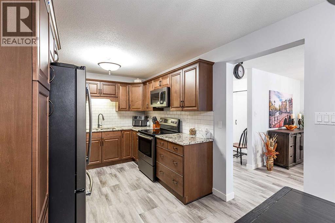
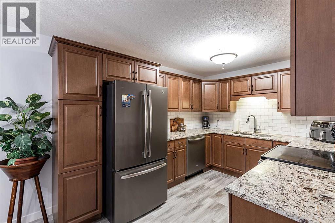
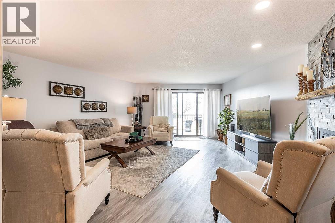
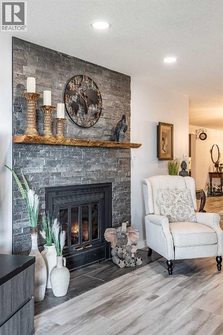
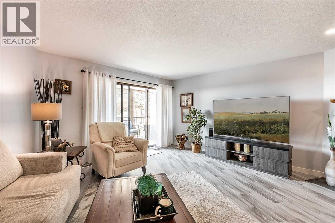
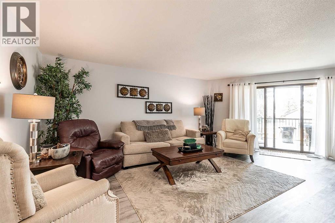
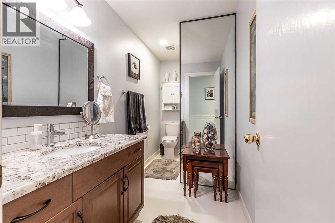
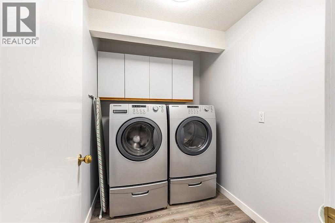
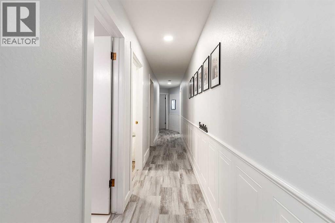
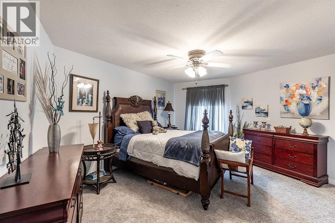
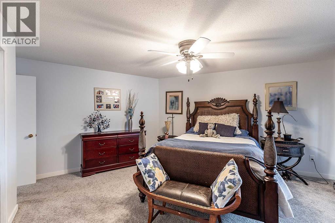
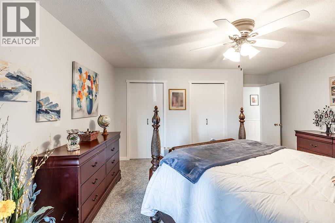
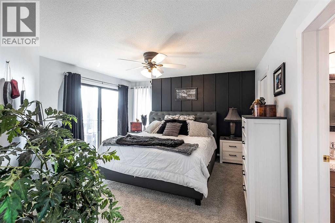
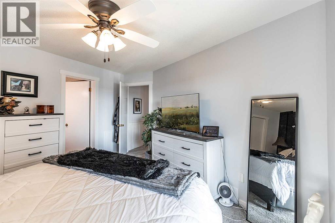
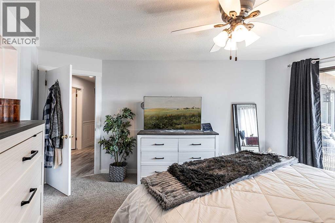
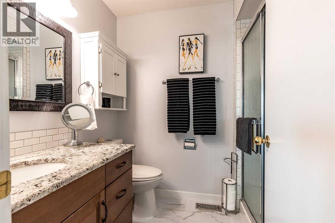
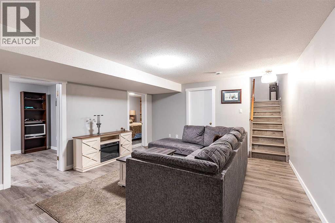
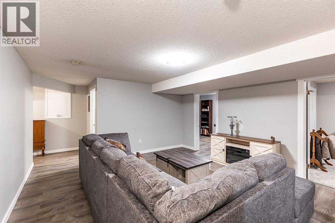
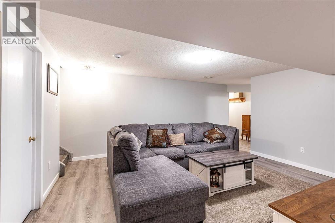
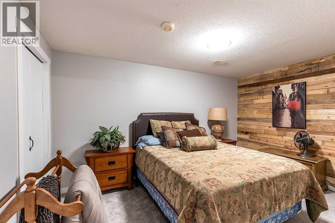
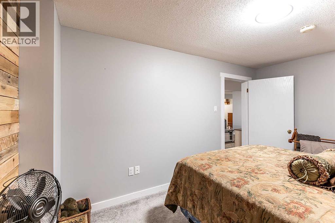
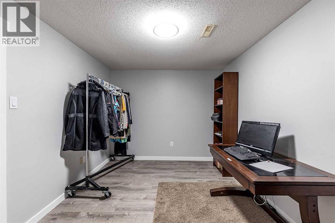
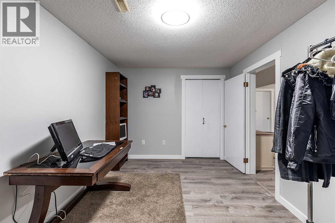
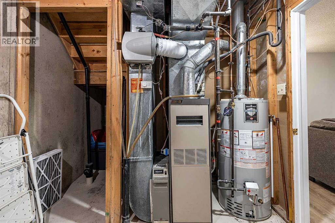
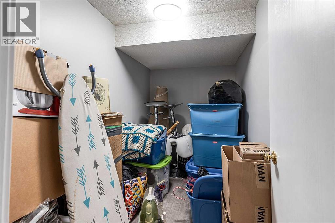
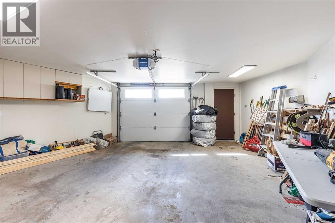
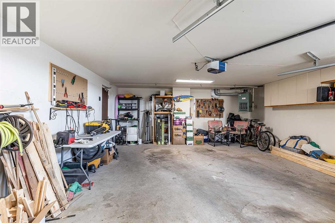
$533 MonthlyWelcome to this beautifully updated adult-living condo offering over 2,500 sq. ft. of thoughtfully designed living space. Pet-friendly with restrictions and board approval, this home also features an attached garage, private driveway, and its own ground-level entrance. The main floor offers a spacious living room centered around a cozy wood-burning fireplace, with direct access to a private deck overlooking stunning coulee views. Updated vinyl flooring flows into the generous formal dining area, highlighted by a striking feature wall. The renovated eat-in kitchen is both stylish and functional, featuring granite countertops, tile backsplash, maple cabinetry, and newer fingerprint-resistant appliances. Down the hall, you’ll find convenient main floor laundry, a full 4-piece bathroom, and two oversized bedrooms, including the primary suite with a walk-in closet and private 3-piece ensuite. The fully developed lower level provides even more living space with a large family room, two versatile rooms ideal for a home office, gym, or hobby space, abundant storage, and direct access to the attached garage. Move-in ready and designed for easy living, this home offers an ideal blend of comfort, space, and low-maintenance living. Condo fees of $533/month include common area and grounds maintenance, reserve fund contributions, and snow removal. Average utilities are approximately $260/month. (id:63476)
Property Details
| MLS® Number | A2298193 |
| Property Type | Single Family |
| Community Name | Northeast Crescent Heights |
| Amenities Near By | Golf Course, Park, Playground, Shopping |
| Community Features | Golf Course Development, Pets Allowed With Restrictions, Age Restrictions |
| Features | See Remarks, Parking |
| Parking Space Total | 1 |
| Plan | 8610703 |
| Structure | See Remarks |
Building
| Bathroom Total | 2 |
| Bedrooms Above Ground | 2 |
| Bedrooms Total | 2 |
| Amenities | Party Room |
| Appliances | Refrigerator, Dishwasher, Stove, Microwave Range Hood Combo, Window Coverings, Garage Door Opener, Washer & Dryer |
| Architectural Style | Multi-level |
| Constructed Date | 1986 |
| Construction Material | Wood Frame |
| Construction Style Attachment | Attached |
| Cooling Type | Central Air Conditioning |
| Fireplace Present | Yes |
| Fireplace Total | 1 |
| Flooring Type | Carpeted, Vinyl |
| Heating Fuel | Natural Gas |
| Heating Type | Forced Air |
| Stories Total | 3 |
| Size Interior | 1,769 Sqft |
| Total Finished Area | 1768.75 Sqft |
| Type | Apartment |
Parking
| Attached Garage | 1 |
Land
| Acreage | No |
| Land Amenities | Golf Course, Park, Playground, Shopping |
| Size Total Text | Unknown |
| Zoning Description | R-md |
Rooms
| Level | Type | Length | Width | Dimensions |
|---|---|---|---|---|
| Basement | Other | 9.42 Ft x 14.08 Ft | ||
| Basement | Other | 9.42 Ft x 14.00 Ft | ||
| Basement | Recreational, Games Room | 14.58 Ft x 16.00 Ft | ||
| Basement | Storage | 9.83 Ft x 5.75 Ft | ||
| Basement | Furnace | 11.33 Ft x 8.67 Ft | ||
| Main Level | Foyer | 8.17 Ft x 8.58 Ft | ||
| Main Level | Kitchen | 9.17 Ft x 11.75 Ft | ||
| Main Level | Dining Room | 14.08 Ft x 18.33 Ft | ||
| Main Level | Breakfast | 9.17 Ft x 7.67 Ft | ||
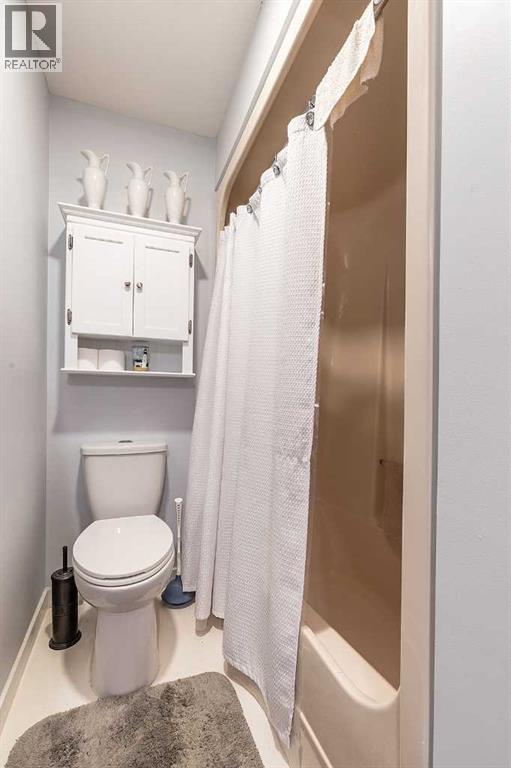
| Main Level | 4pc Bathroom | 12.17 Ft x 5.25 Ft | ||
| Main Level | Living Room | 17.58 Ft x 22.58 Ft | ||
| Main Level | Bedroom | 18.92 Ft x 14.83 Ft | ||
| Main Level | Primary Bedroom | 13.25 Ft x 15.58 Ft | ||
| Main Level | 3pc Bathroom | 5.67 Ft x 7.83 Ft | ||
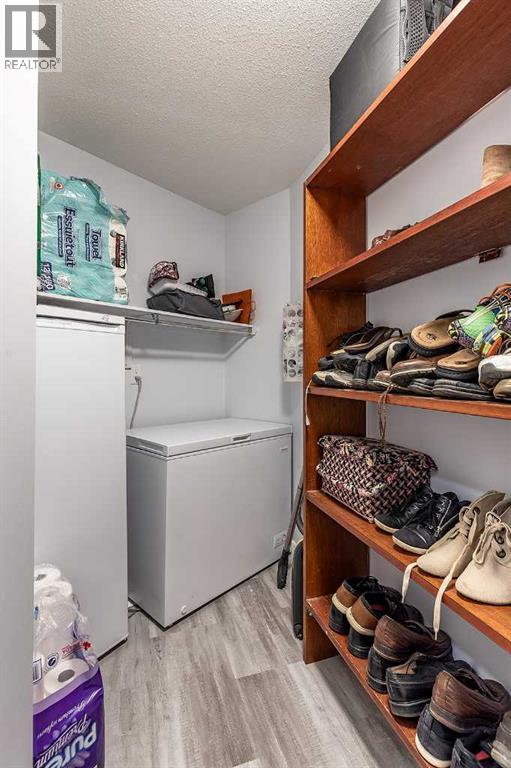
| Main Level | Storage | 6.00 Ft x 11.42 Ft | ||
| Main Level | Laundry Room | 8.17 Ft x 6.00 Ft |
Contact Us
Contact us for more information

The trademarks REALTOR®, REALTORS®, and the REALTOR® logo are controlled by The Canadian Real Estate Association (CREA) and identify real estate professionals who are members of CREA. The trademarks MLS®, Multiple Listing Service® and the associated logos are owned by The Canadian Real Estate Association (CREA) and identify the quality of services provided by real estate professionals who are members of CREA. The trademark DDF® is owned by The Canadian Real Estate Association (CREA) and identifies CREA's Data Distribution Facility (DDF®)
August 13 2026 11:13:19
Medicine Hat Real Estate Board Co-op
RE/MAX Medalta Real Estate