
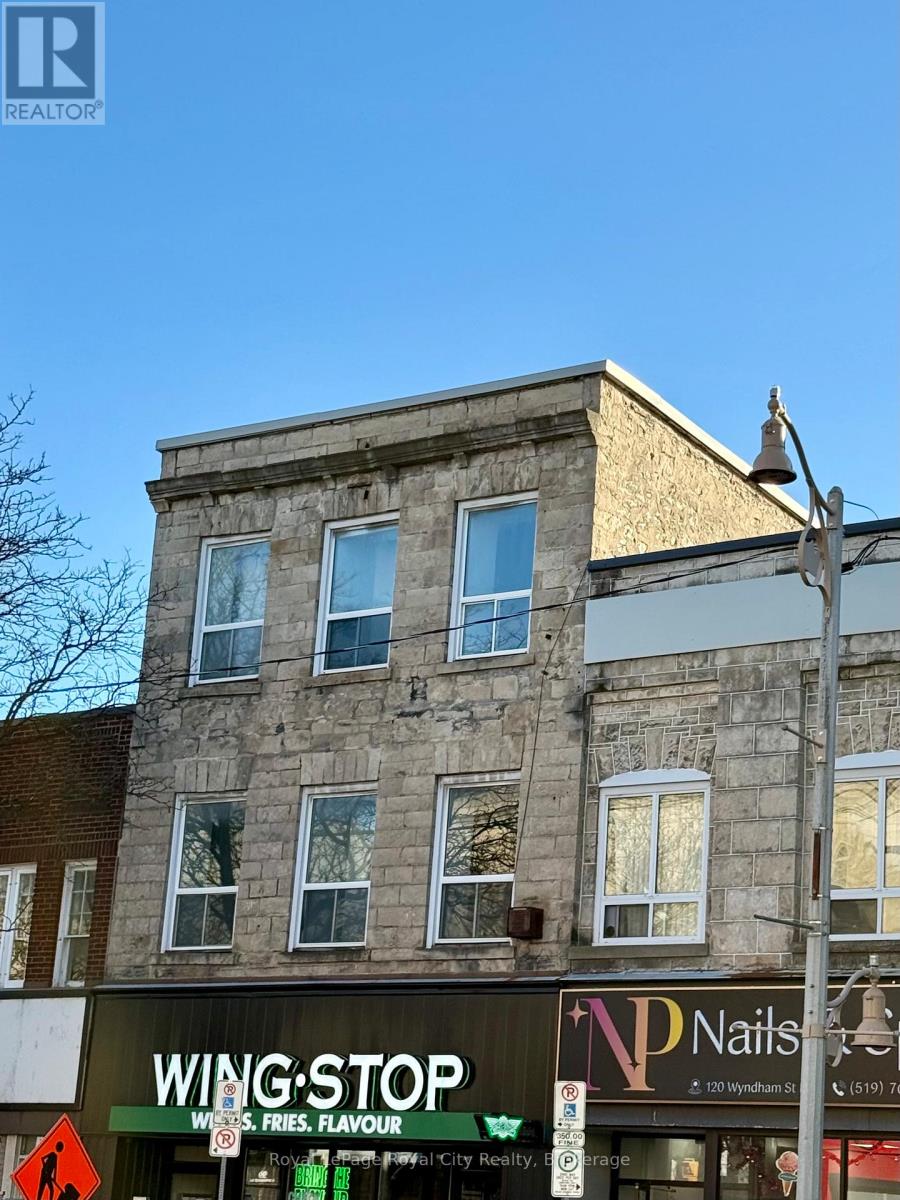
1 - 116 Wyndham Street N Guelph, Ontario N1H 4E8

$1,495 Monthly
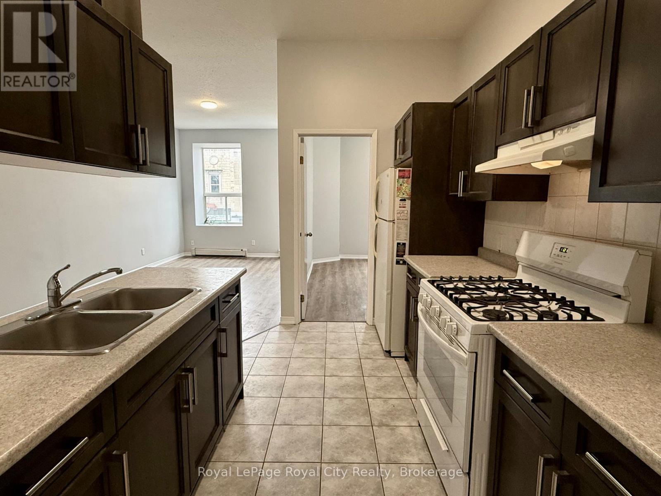
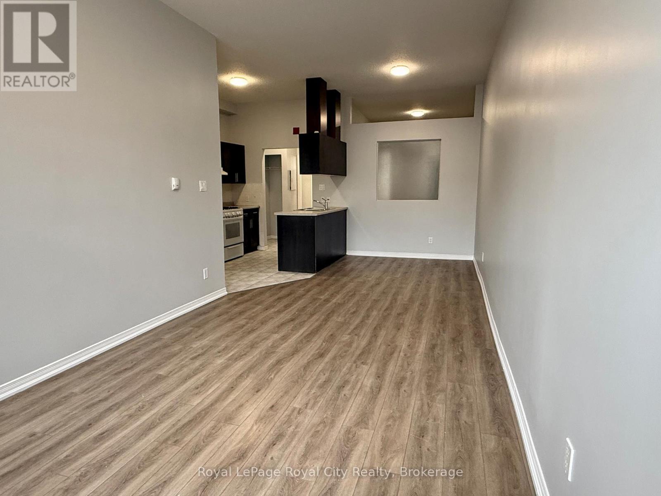
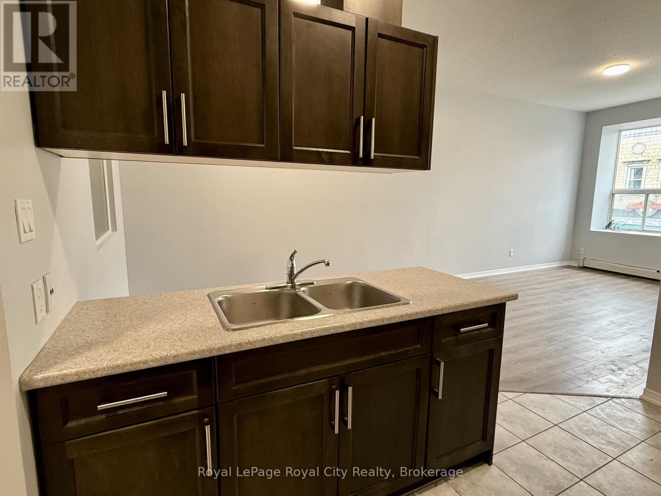
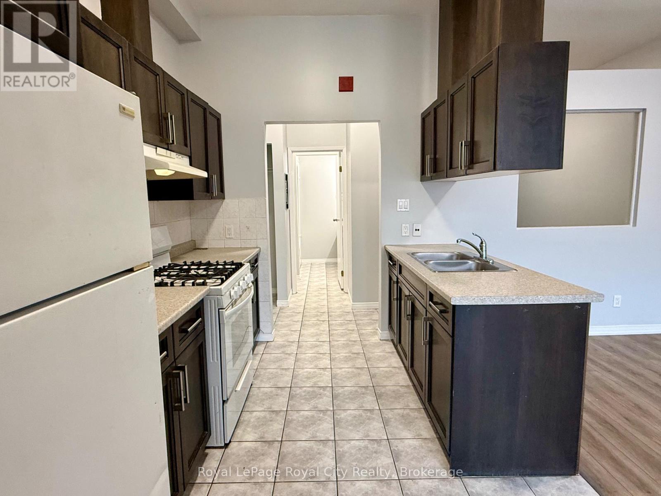
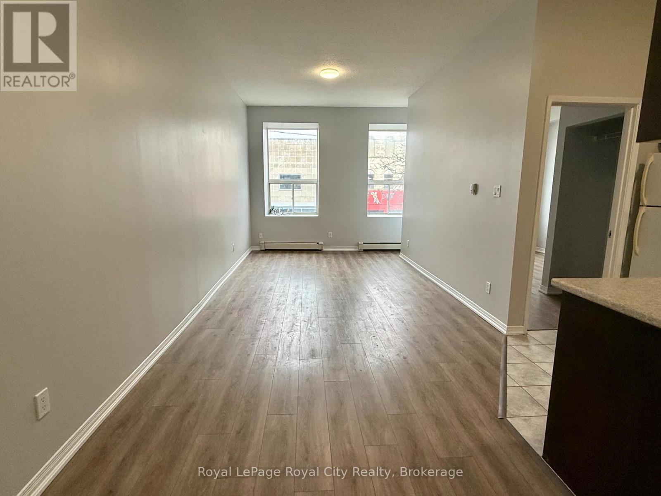
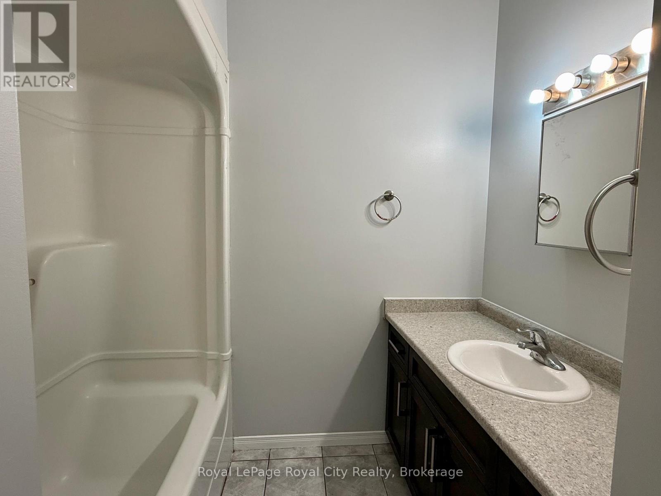
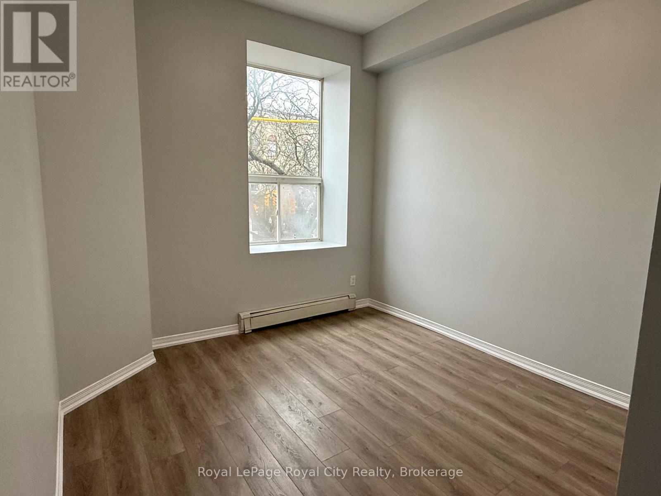
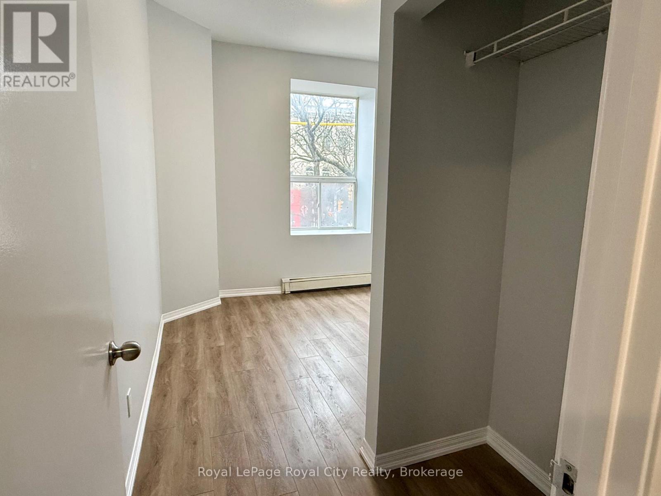
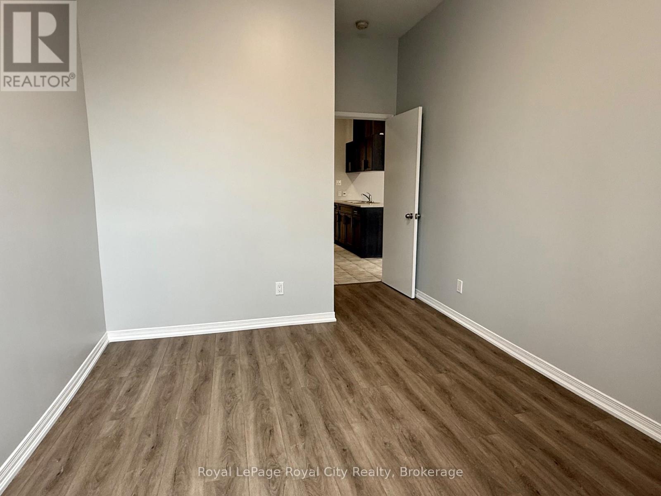
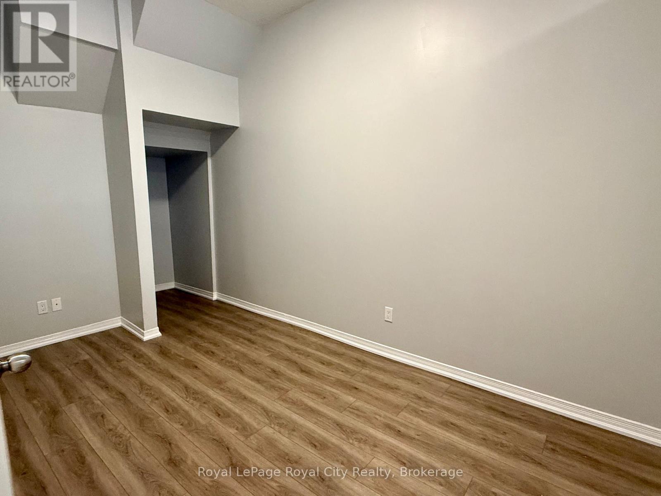
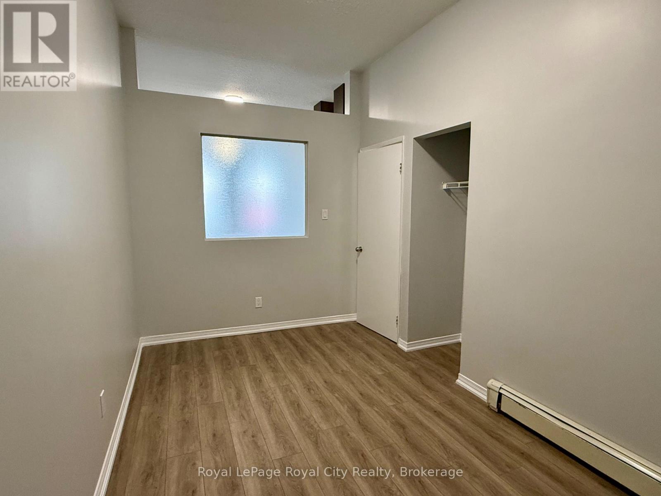
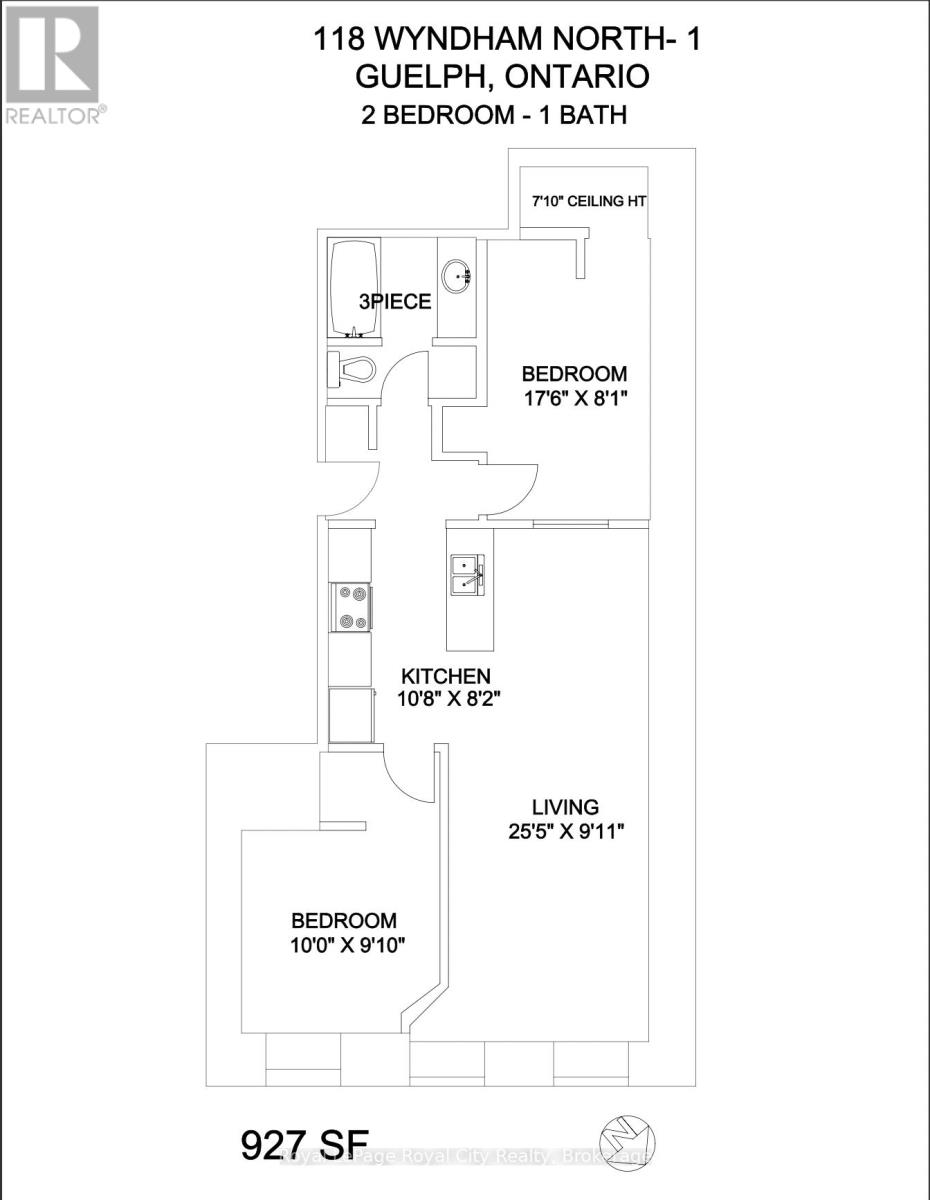
Experience ultimate urban living in this 2-bedroom, 1-bathroom apartment spanning nearly 930 sq. ft. Located on the second floor of a vibrant downtown building, this unit features a bright, open-concept floor plan designed for modern functionality. The spacious bedrooms offer excellent versatility for young professionals, couples, or students seeking a premium location. Boasting a Walk Score that is second to none, you are steps away from the Guelph GO/Bus Station, groceries, and entertainment. Enjoy a worry-free lifestyle with a dedicated shared laundry facility on the same level (shared with only 4 units) available for a flat $20/month-no coins or cards required. Ditch the commute and the parking stress and live exactly where you want to be. Move in and enjoy the heart of downtown Guelph. (id:63476)
Property Details
| MLS® Number | X12999172 |
| Property Type | Multi-family |
| Community Name | Downtown |
| Features | Carpet Free |
Building
| Bathroom Total | 1 |
| Bedrooms Above Ground | 2 |
| Bedrooms Total | 2 |
| Age | 51 To 99 Years |
| Amenities | Separate Heating Controls |
| Basement Type | None |
| Cooling Type | None |
| Exterior Finish | Brick |
| Heating Fuel | Electric |
| Heating Type | Baseboard Heaters |
| Size Interior | 700 - 1,100 Sqft |
| Type | Other |
| Utility Water | Municipal Water |
Parking
| No Garage |
Land
| Acreage | No |
| Sewer | Sanitary Sewer |
Rooms
| Level | Type | Length | Width | Dimensions |
|---|---|---|---|---|
| Main Level | Bedroom 2 | 5.3 m | 2.46 m | 5.3 m x 2.46 m |
| Main Level | Bedroom | 3.05 m | 2.99 m | 3.05 m x 2.99 m |
| Main Level | Kitchen | 3.25 m | 2.49 m | 3.25 m x 2.49 m |
| Main Level | Living Room | 7.75 m | 3.02 m | 7.75 m x 3.02 m |
Contact Us
Contact us for more information

The trademarks REALTOR®, REALTORS®, and the REALTOR® logo are controlled by The Canadian Real Estate Association (CREA) and identify real estate professionals who are members of CREA. The trademarks MLS®, Multiple Listing Service® and the associated logos are owned by The Canadian Real Estate Association (CREA) and identify the quality of services provided by real estate professionals who are members of CREA. The trademark DDF® is owned by The Canadian Real Estate Association (CREA) and identifies CREA's Data Distribution Facility (DDF®)
June 16 2026 10:01:44
The Lakelands Association of REALTORS®
Royal LePage Royal City Realty