
01317 Hwy 507 Rural Pincher Creek No. 9, Alberta T0K 1W0

$875,000
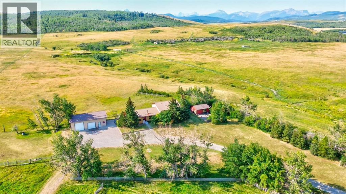
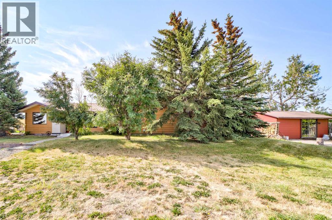
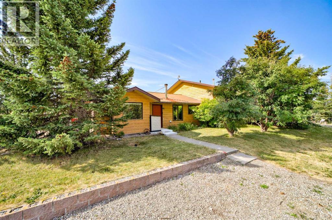
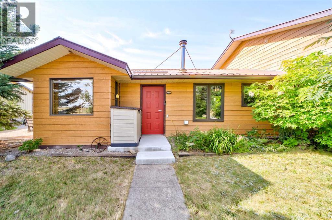
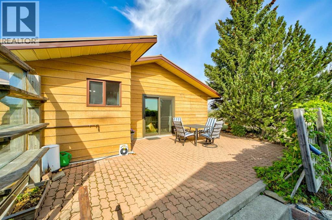
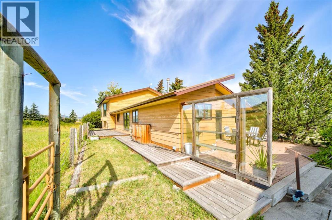
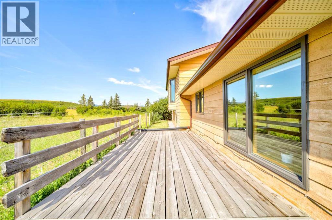
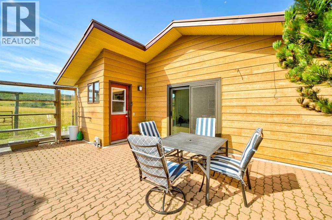
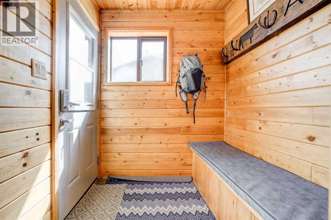
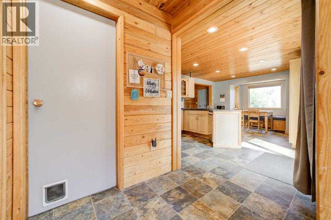
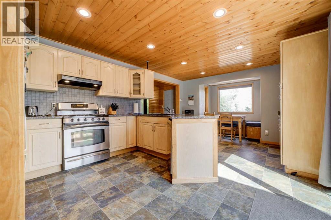
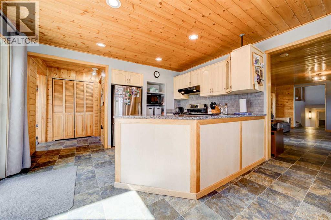
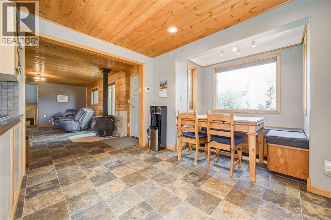
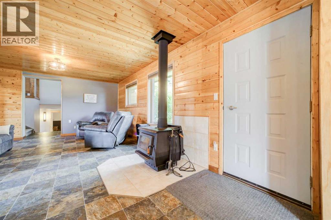
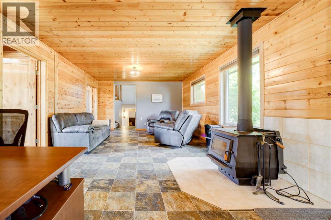
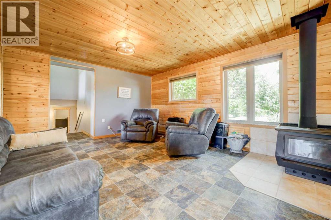
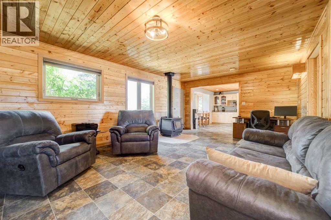
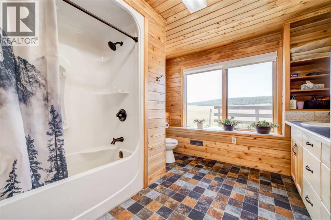
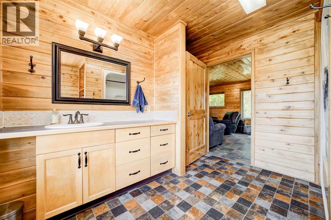
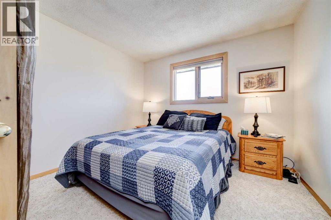
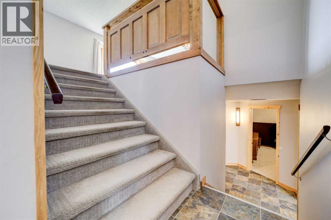
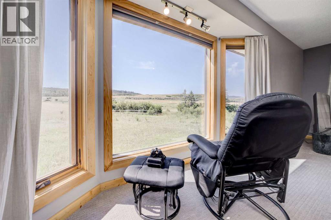
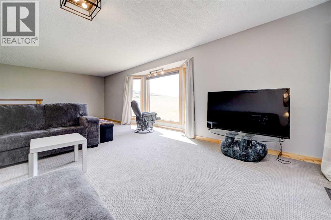
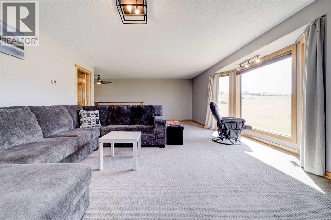
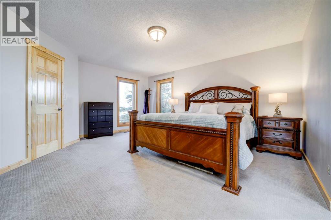
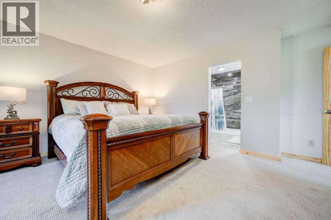
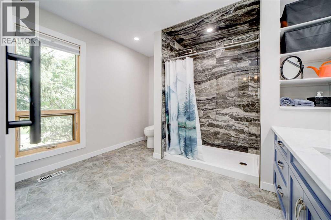
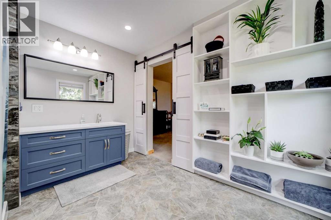
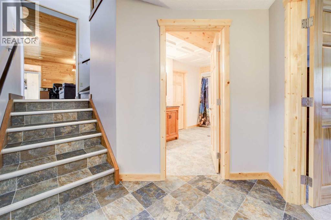
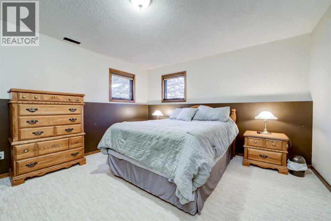
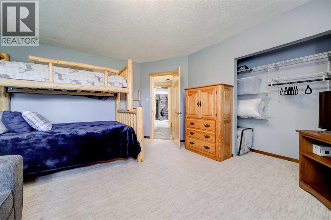
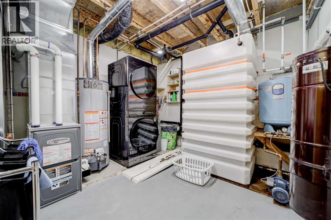
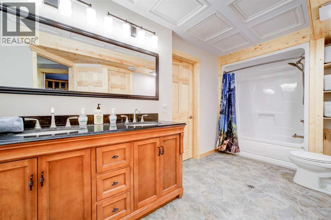
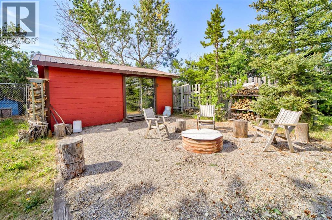
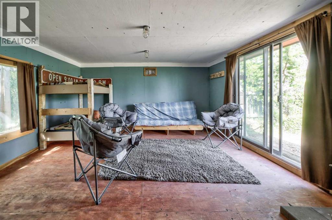
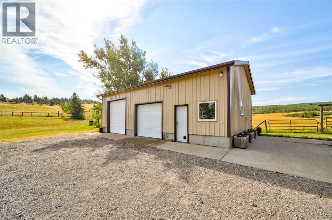
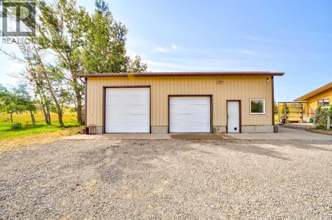
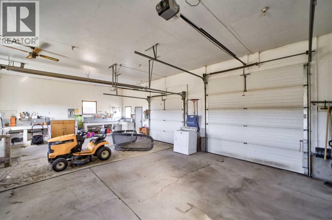
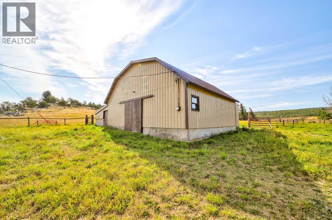
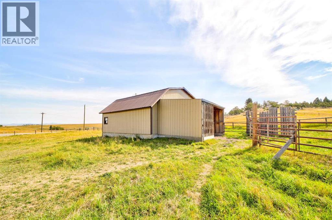
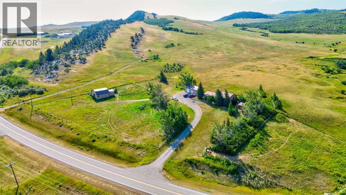
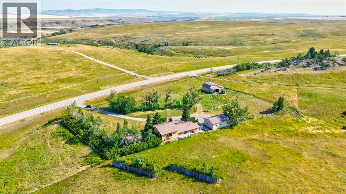
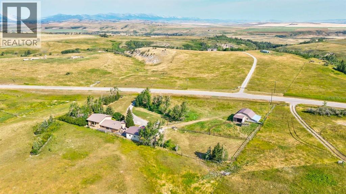
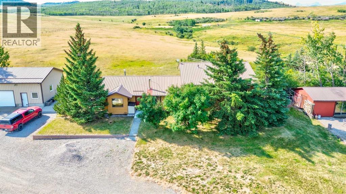
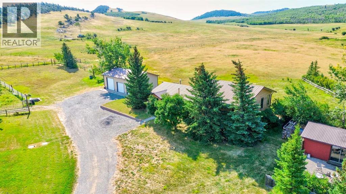
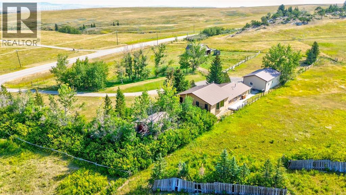
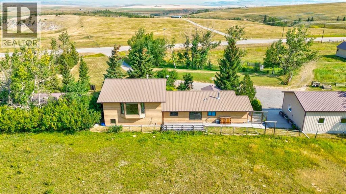
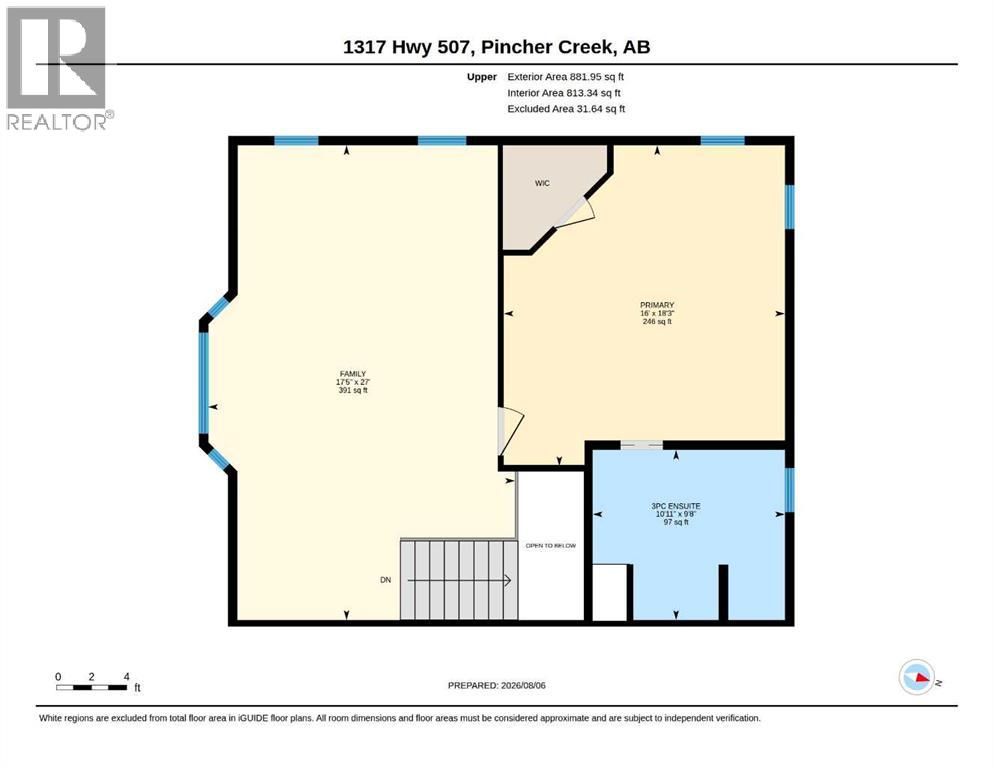
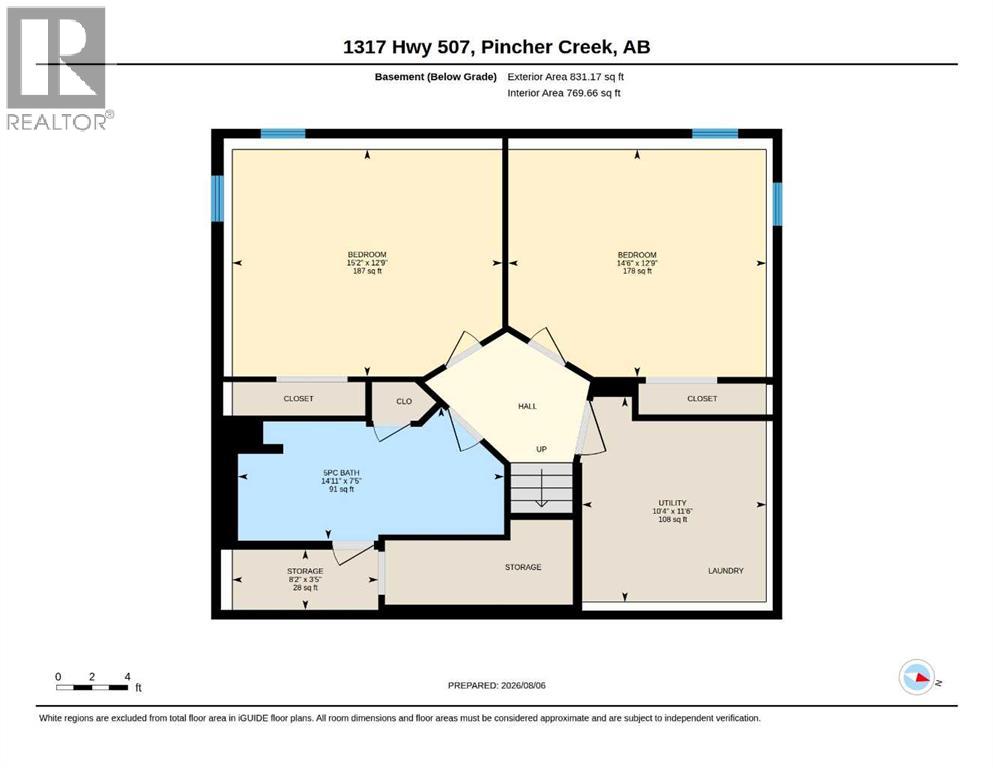
Embrace the mountain lifestyle with this beautiful acreage ideally located on the edge of both Beauvais Lake Provincial Park and Castle Provincial Park. Surrounded by incredible recreation and mountain scenery, it is only 10 minutes from town via a paved highway. Perfectly suited for horse lovers and outdoor enthusiasts, the property features new fencing, a barn with power and water, a dog kennel, and an impressive heated detached shop complete with 220V power.Inside, the fully developed home is warm and inviting, with beautiful wood ceilings and numerous recent upgrades that add comfort and peace of mind, including new hot water tanks, recently replaced windows, a 400 gallon water tank, and an upgraded septic system.The thoughtfully designed layout offers plenty of space for family and guests, with a private upper-level primary suite featuring a spacious 3-piece ensuite, two additional bedrooms on the lower level, and a newly added third bathroom. A separate powered accessory building provides even more flexibility with excellent potential for a bunkhouse, hobby space, or additional storage.With room to breathe, space for your animals and toys, and two provincial parks at your doorstep, this is an incredible opportunity to enjoy acreage living without sacrificing convenience. (id:63476)
Property Details
| MLS® Number | A2334039 |
| Property Type | Single Family |
| Amenities Near By | Golf Course, Playground, Recreation Nearby, Schools, Shopping, Water Nearby |
| Community Features | Golf Course Development, Lake Privileges |
| Features | No Neighbours Behind, Closet Organizers, No Smoking Home, Level |
| Parking Space Total | 10 |
| Structure | Barn, See Remarks, Deck |
Building
| Bathroom Total | 3 |
| Bedrooms Above Ground | 2 |
| Bedrooms Below Ground | 2 |
| Bedrooms Total | 4 |
| Appliances | Washer, Refrigerator, Range - Gas, Dishwasher, Dryer, Microwave, Hood Fan |
| Basement Development | Finished |
| Basement Type | Partial (finished) |
| Constructed Date | 1982 |
| Construction Material | Wood Frame |
| Construction Style Attachment | Detached |
| Cooling Type | None |
| Exterior Finish | Composite Siding |
| Fireplace Present | Yes |
| Fireplace Total | 1 |
| Flooring Type | Carpeted, Linoleum, Tile |
| Foundation Type | Poured Concrete, Slab |
| Heating Fuel | Natural Gas |
| Heating Type | Forced Air |
| Stories Total | 2 |
| Size Interior | 1,930 Sqft |
| Total Finished Area | 1929.98 Sqft |
| Type | House |
| Utility Water | Well |
Parking
| Detached Garage | 2 |
| Parking Pad | |
| R V |
Land
| Acreage | Yes |
| Fence Type | Partially Fenced |
| Land Amenities | Golf Course, Playground, Recreation Nearby, Schools, Shopping, Water Nearby |
| Landscape Features | Landscaped, Lawn |
| Sewer | Septic Field, Septic Tank |
| Size Irregular | 3.27 |
| Size Total | 3.27 Ac|2 - 4.99 Acres |
| Size Total Text | 3.27 Ac|2 - 4.99 Acres |
| Zoning Description | Ag |
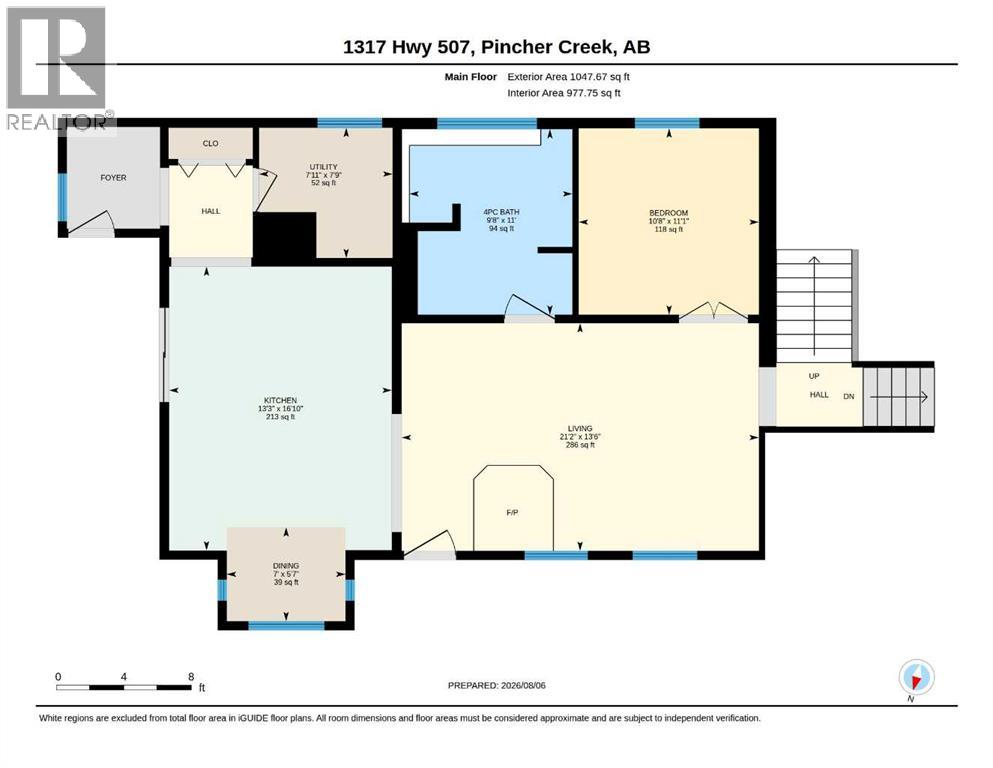
Rooms
| Level | Type | Length | Width | Dimensions |
|---|---|---|---|---|
| Second Level | 3pc Bathroom | 10.92 Ft x 9.67 Ft | ||
| Second Level | Family Room | 17.42 Ft x 27.00 Ft | ||
| Second Level | Primary Bedroom | 16.00 Ft x 18.25 Ft | ||
| Basement | 5pc Bathroom | 14.92 Ft x 7.42 Ft | ||
| Basement | Bedroom | 15.17 Ft x 12.75 Ft | ||
| Basement | Bedroom | 14.50 Ft x 12.75 Ft | ||
| Basement | Storage | 8.17 Ft x 3.42 Ft | ||
| Basement | Furnace | 10.33 Ft x 11.50 Ft | ||
| Main Level | 4pc Bathroom | 11.00 Ft x 9.67 Ft | ||
| Main Level | Bedroom | 11.08 Ft x 10.67 Ft | ||
| Main Level | Dining Room | 5.58 Ft x 7.00 Ft | ||
| Main Level | Kitchen | 16.83 Ft x 13.25 Ft | ||
| Main Level | Living Room | 13.50 Ft x 21.17 Ft | ||
| Main Level | Furnace | 7.75 Ft x 7.92 Ft |
Contact Us
Contact us for more information

The trademarks REALTOR®, REALTORS®, and the REALTOR® logo are controlled by The Canadian Real Estate Association (CREA) and identify real estate professionals who are members of CREA. The trademarks MLS®, Multiple Listing Service® and the associated logos are owned by The Canadian Real Estate Association (CREA) and identify the quality of services provided by real estate professionals who are members of CREA. The trademark DDF® is owned by The Canadian Real Estate Association (CREA) and identifies CREA's Data Distribution Facility (DDF®)
August 18 2026 10:28:41
Lethbridge & District Association of REALTORS®
Grassroots Realty Group