
0 Main Road South Branch, Newfoundland & Labrador A0N 2B0

$185,900
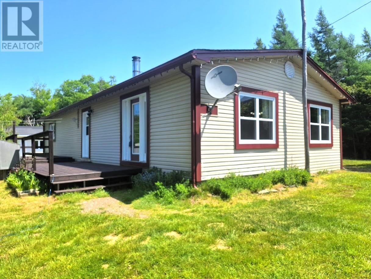
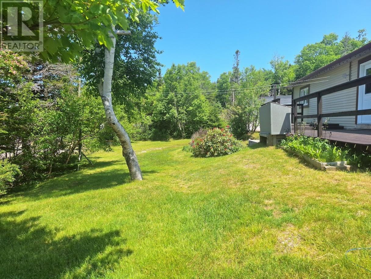
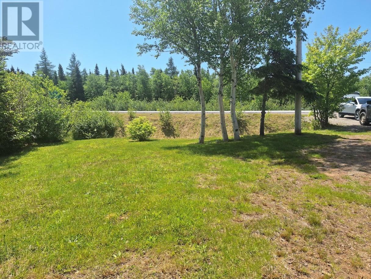
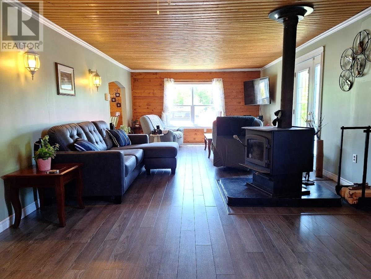
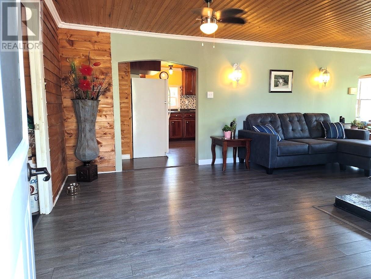
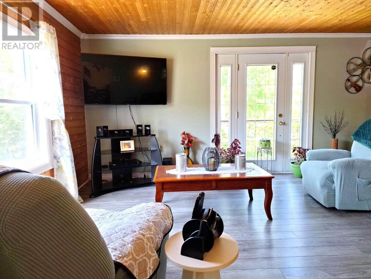
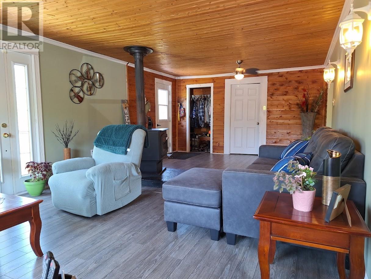
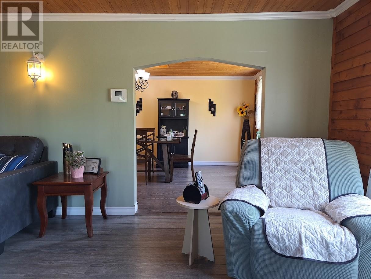
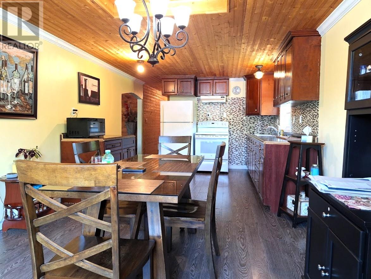
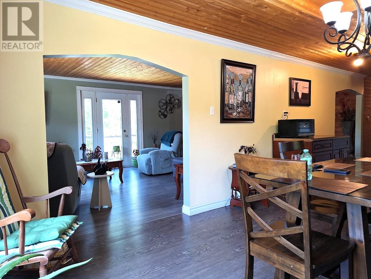
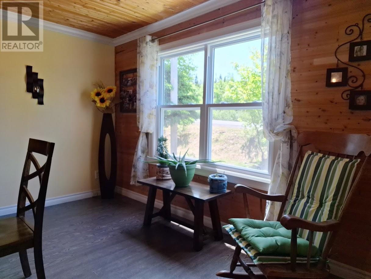
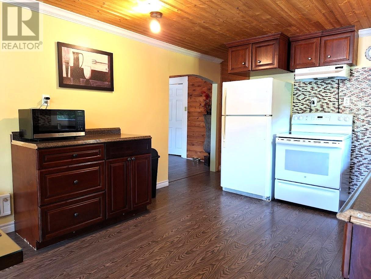
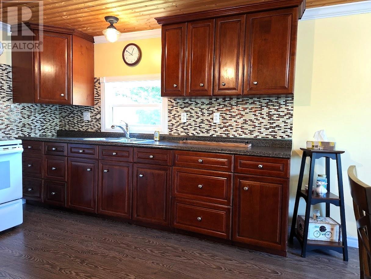
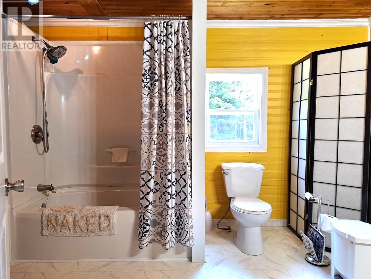
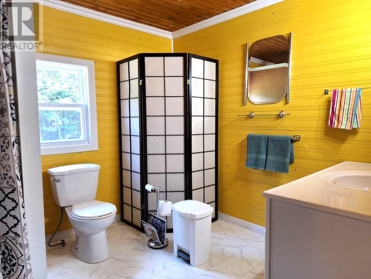
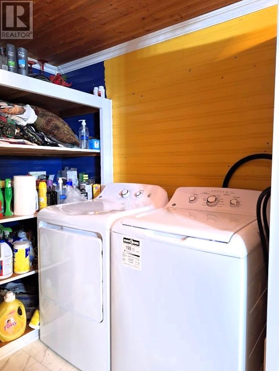
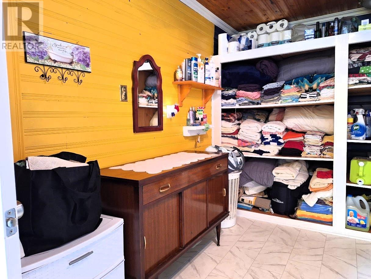
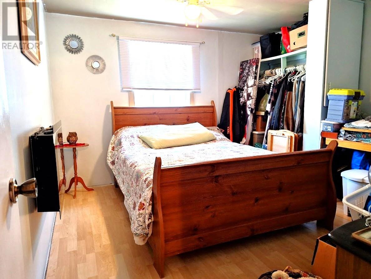
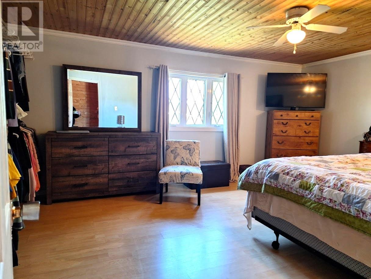
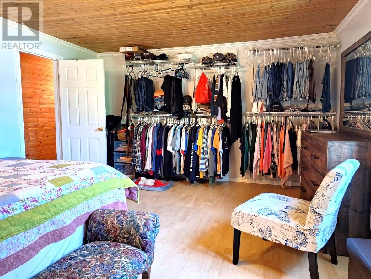
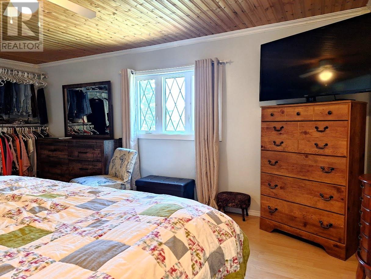
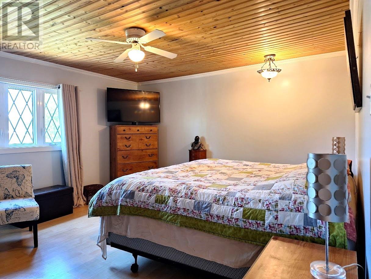
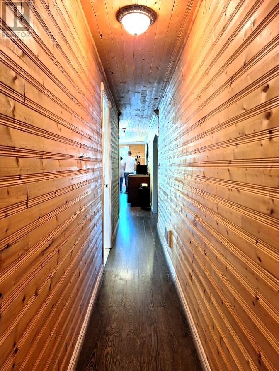
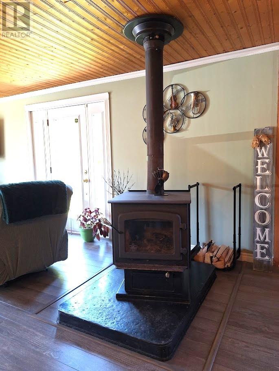
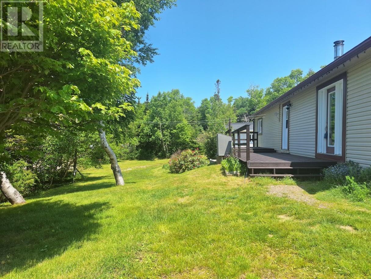
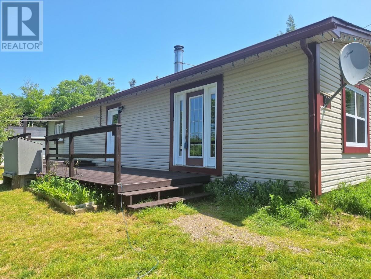
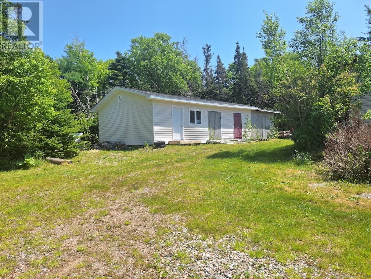
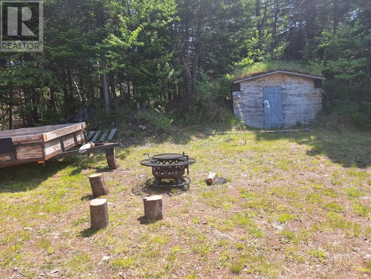
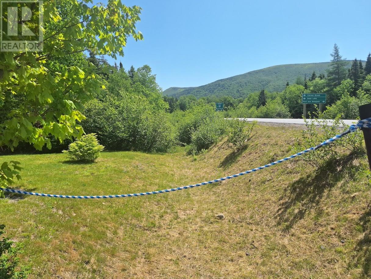
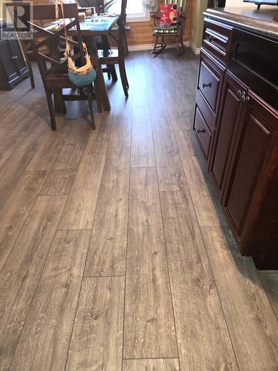
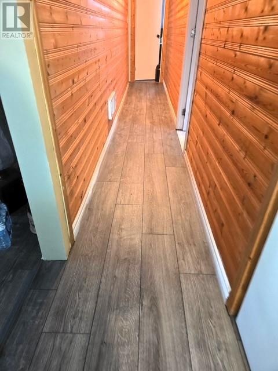
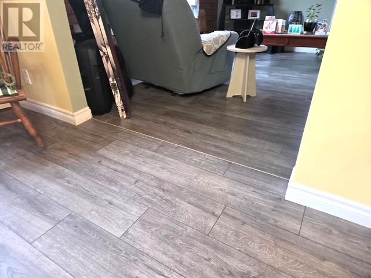
Welcome to your peaceful retreat in the heart of South Branch, nestled in the picturesque Codroy Valley. This well-maintained 2-bedroom, 1-bathroom single-family home offers 1,482 sq ft of comfortable living space and is perfect for those seeking tranquility, community, and outdoor adventure. Step inside to a spacious living room with a cozy wood stove, ideal for relaxing evenings. The kitchen was updated in 2018 with modern cabinetry, and the home has seen several key upgrades including a new septic tank (2022), Selkirk chimney (2023), water pump (2025), three vinyl windows (2025), bathroom flooring and tub/shower enclosure (2021), deck add-on (2020), and a hot water tank (~2023). The roof shingles were replaced approximately 10 years ago, offering added peace of mind. Outside, you'll find a 44' x 24' storage shed with a separate wood storage area—ideal for tools, outdoor gear, or hobby use. Appliances (fridge, stove, microwave, washer, and dryer) are included in the sale. South Branch is a haven for outdoor enthusiasts, with direct access to Moose Management Areas 8 and 9, making it a popular destination for outfitters and hunting guides. Anglers will love the close proximity to a renowned salmon run, offering some of the best fishing experiences in the region. You'll also enjoy nearby hiking trails, the Newfoundland T’Railway, and year-round ATV and snowmobile access. Enjoy the best of rural Newfoundland living—affordable, quiet, and surrounded by natural beauty, all within a close-knit and welcoming community. Whether you're looking for a year-round residence, a retirement haven, or a nature-lover’s getaway, this property is a rare find. (id:63476)
Property Details
| MLS® Number | 1301956 |
| Property Type | Single Family |
| Amenities Near By | Recreation |
| Equipment Type | None |
| Rental Equipment Type | None |
| Storage Type | Storage Shed |
| View Type | View |
Building
| Bathroom Total | 1 |
| Bedrooms Above Ground | 2 |
| Bedrooms Total | 2 |
| Appliances | Refrigerator, Microwave, Stove, Washer, Dryer |
| Architectural Style | Bungalow |
| Constructed Date | 1996 |
| Construction Style Attachment | Detached |
| Exterior Finish | Other, Vinyl Siding |
| Fireplace Fuel | Wood |
| Fireplace Present | Yes |
| Fireplace Type | Woodstove |
| Fixture | Drapes/window Coverings |
| Flooring Type | Laminate, Other |
| Foundation Type | Concrete |
| Heating Fuel | Electric, Wood |
| Roof Material | Asphalt Shingle |
| Roof Style | Unknown |
| Stories Total | 1 |
| Size Interior | 1,482 Sqft |
| Type | House |
| Utility Water | Dug Well, Shared Well |
Land
| Access Type | Year-round Access |
| Acreage | No |
| Land Amenities | Recreation |
| Landscape Features | Partially Landscaped |
| Sewer | Septic Tank |
| Size Irregular | 60' X 135' X 60' X 150' |
| Size Total Text | 60' X 135' X 60' X 150'|7,251 - 10,889 Sqft |
| Zoning Description | Res |
Rooms
| Level | Type | Length | Width | Dimensions |
|---|---|---|---|---|
| Main Level | Bedroom | 11.3 x 11.1 | ||
| Main Level | Primary Bedroom | 17.9 x 13.5 | ||
| Main Level | Other | 18.5 x 2.6 | ||
| Main Level | Bath (# Pieces 1-6) | 19.1 x 8.6 | ||
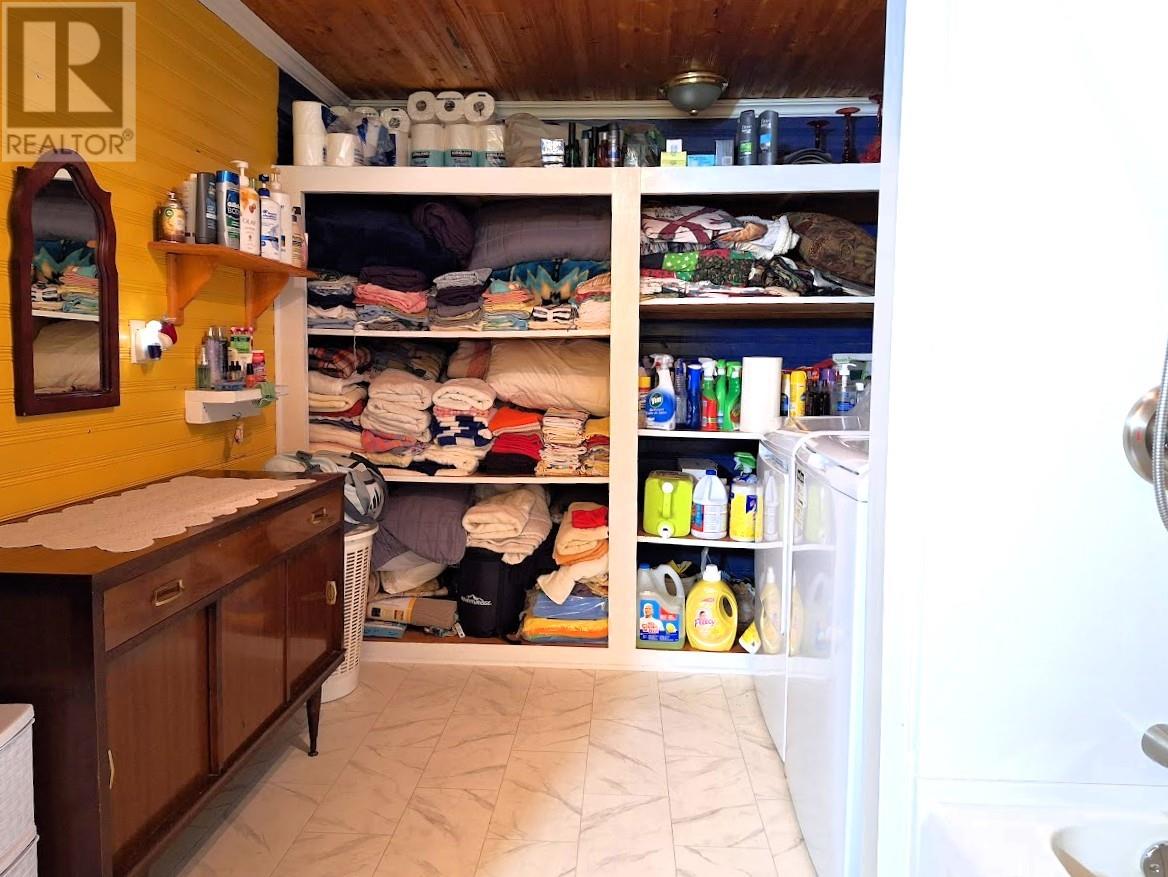
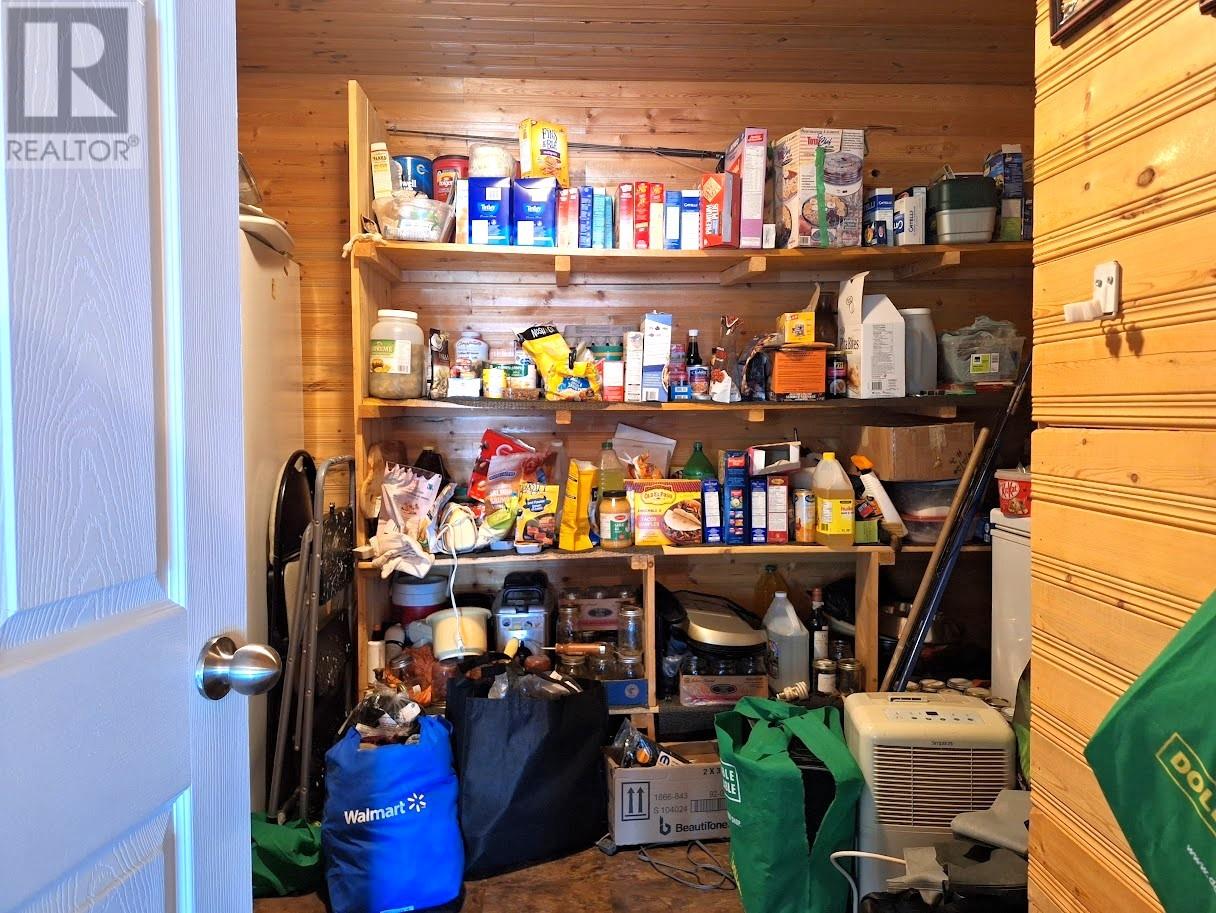
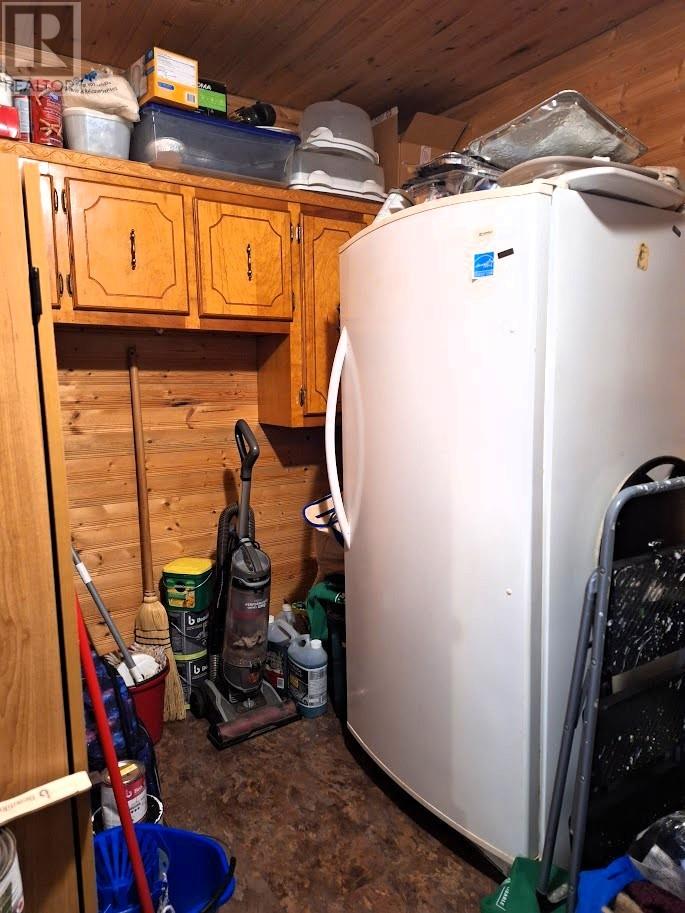
| Main Level | Storage | 13.5 x 9.2 | ||
| Main Level | Eat In Kitchen | 24 x 11.2 | ||
| Main Level | Living Room | 27.6 x 13.5 |
Contact Us
Contact us for more information

The trademarks REALTOR®, REALTORS®, and the REALTOR® logo are controlled by The Canadian Real Estate Association (CREA) and identify real estate professionals who are members of CREA. The trademarks MLS®, Multiple Listing Service® and the associated logos are owned by The Canadian Real Estate Association (CREA) and identify the quality of services provided by real estate professionals who are members of CREA. The trademark DDF® is owned by The Canadian Real Estate Association (CREA) and identifies CREA's Data Distribution Facility (DDF®)
August 17 2026 06:51:37
Newfoundland & Labrador Association of REALTORS®
Royal LePage Nl Realty-Stephenville