
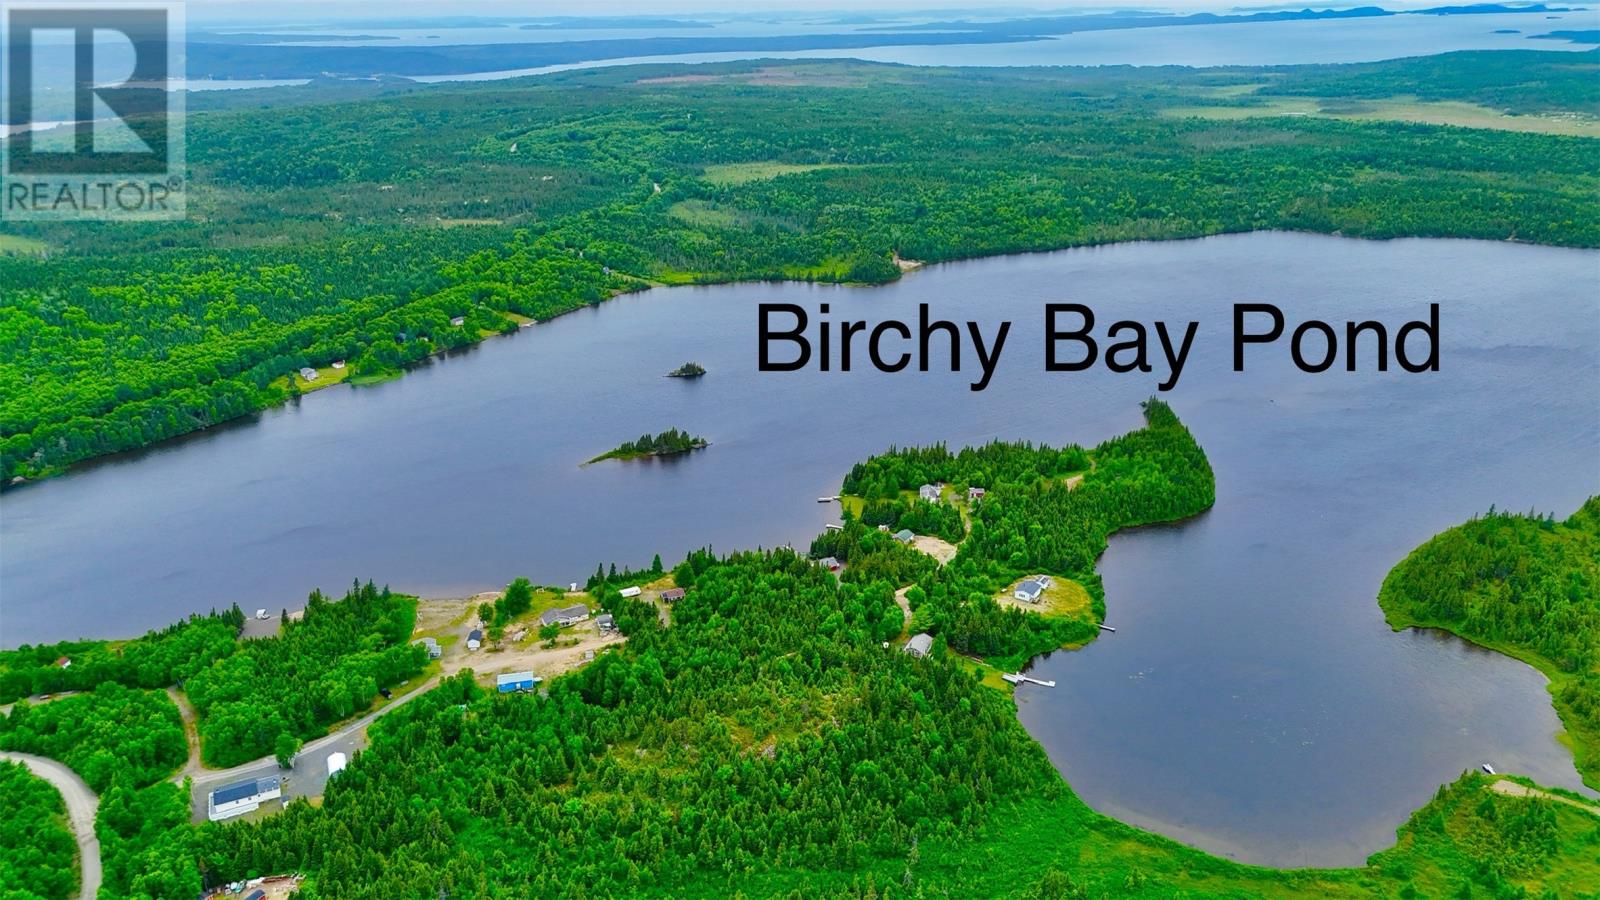
0 Birchy Bay Pond Birchy Bay, Newfoundland & Labrador A0G 0A9

$128,500
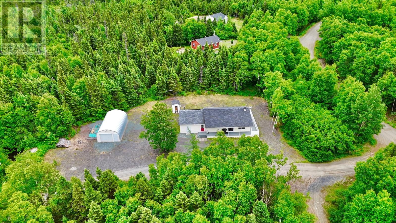
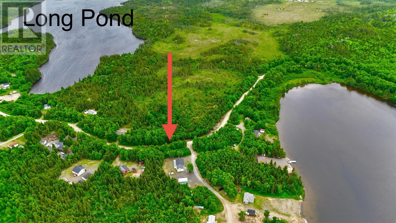
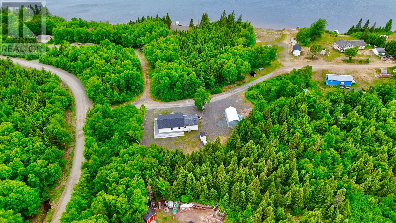
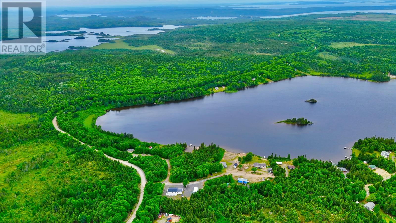
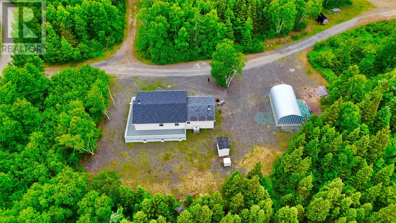
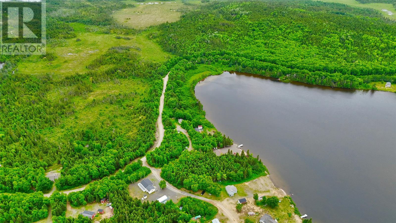
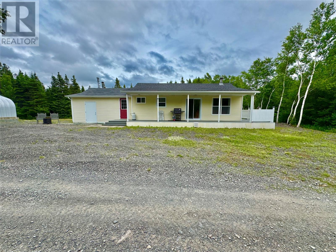
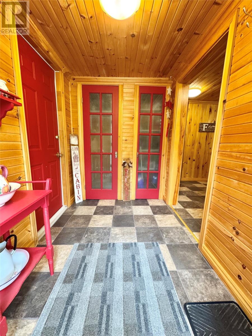
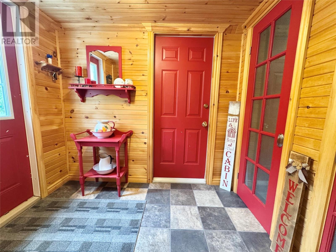
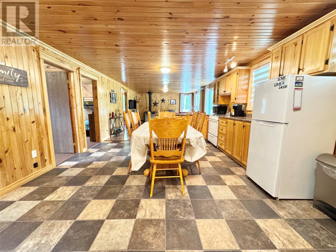
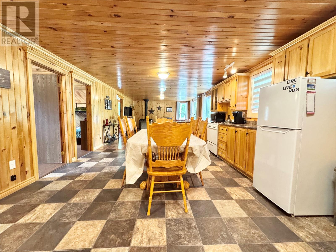
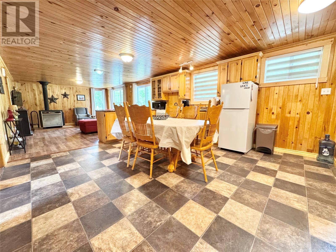
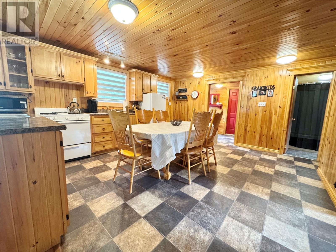

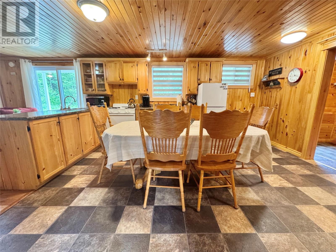
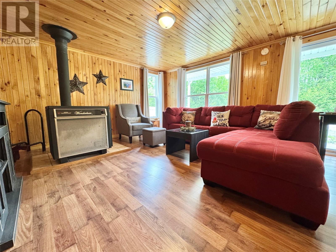
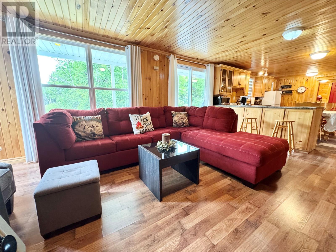
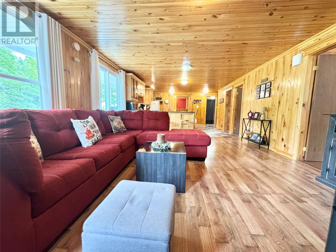
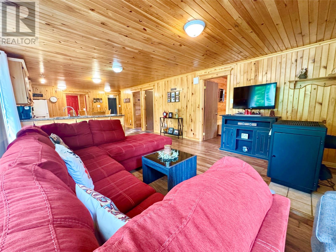

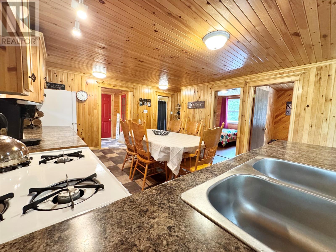
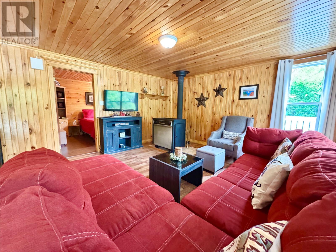


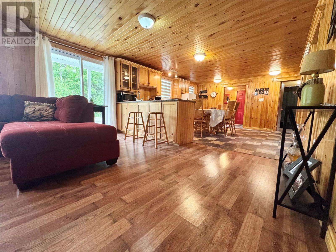
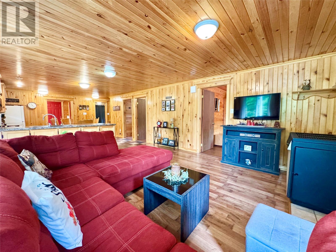
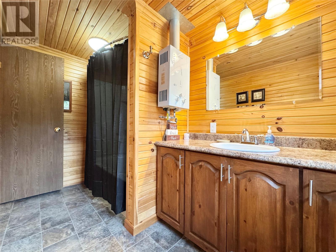

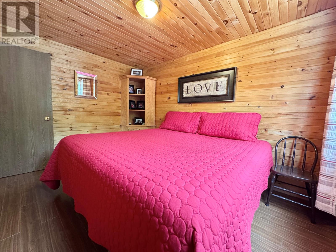
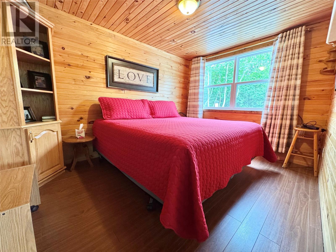
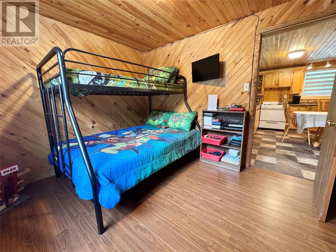
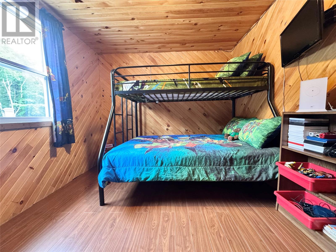
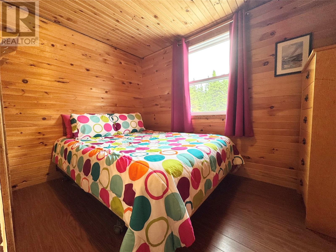
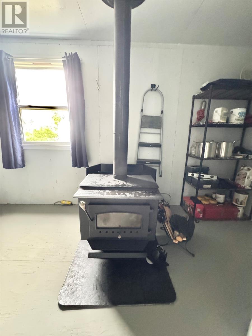
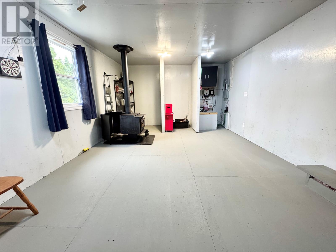
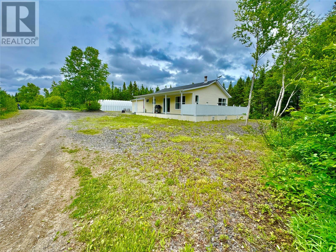
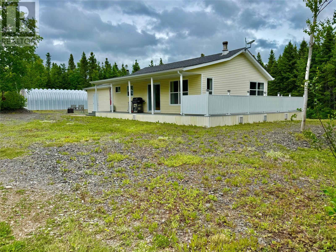
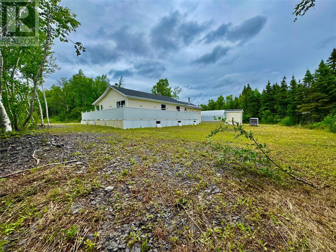
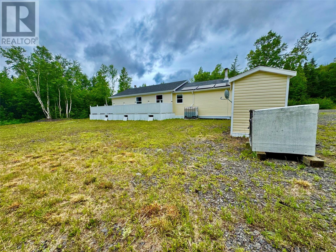
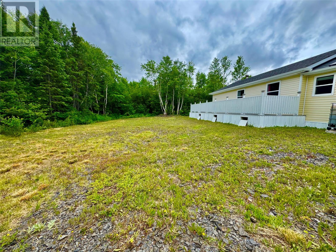
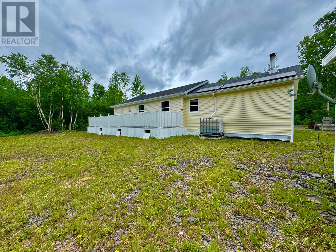

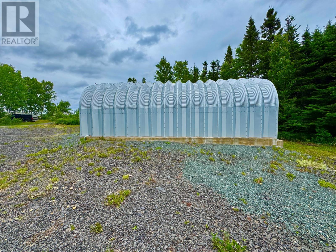

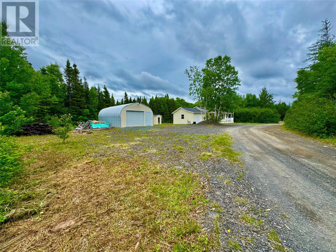
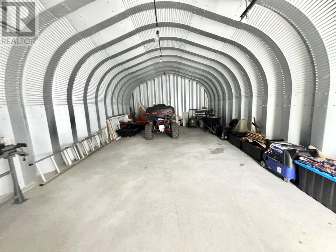
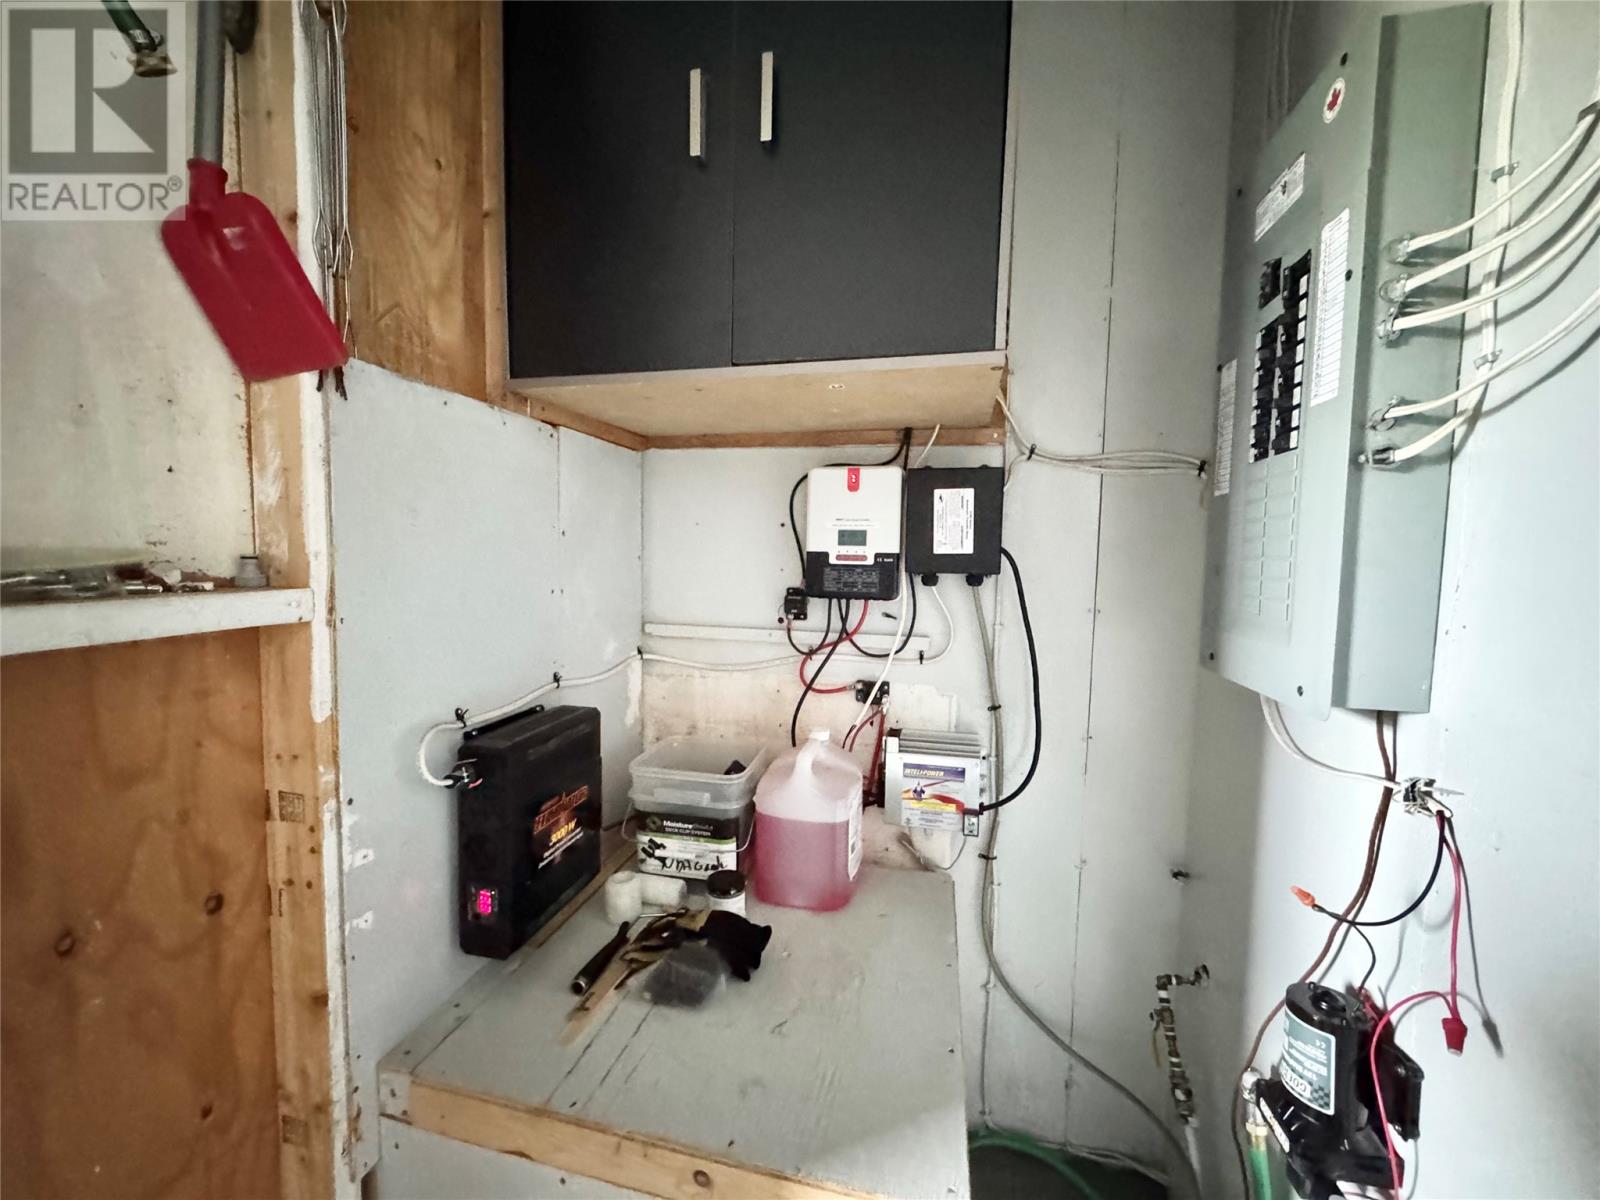
Discover your private retreat just outside Birch Bay, Newfoundland, on the coveted Birch Bay Access Road—perfectly situated just a stones throw away from Long Pond and Birchy Bay Pond. This charming 1,025 sq. ft. bungalow offers a cozy, open-concept living space, ideal for relaxing weekends or a peaceful getaway. Built in 2000 and making its first-ever sale, this fully furnished cabin is packed with recent upgrades, including new windows and a patio door in 2024, a fresh water pump in 2024, and a sturdy 40-foot deck added in 2022 that wraps around the cabin. The cabin features three bedrooms, one bathroom, and is powered sustainably by solar panels complemented by a backup Yamaha 3000W generator. Stay connected with wired options for Starlink and a cell phone booster—plug and play for ultimate convenience. Additional amenities include an attached garage with a man door, a detached 16x30 steel shed with a concrete floor, and recent upgrades like Vinyl siding (2015). The roof hosts three 300-watt solar panels, and the system is supported by 6-6V gel batteries, ensuring reliable energy independence. Whether you're a hunter, outdoor enthusiast, or seeking a tranquil weekend escape, this property is a rare find. Embrace the serenity of nature while enjoying modern comforts. Don’t miss your chance to own this slice of paradise—your perfect outdoor haven awaits! (id:63476)
Property Details
| MLS® Number | 1294426 |
| Property Type | Recreational |
| Amenities Near By | Recreation |
Building
| Bathroom Total | 1 |
| Bedrooms Above Ground | 3 |
| Bedrooms Total | 3 |
| Appliances | Refrigerator, Stove |
| Architectural Style | Bungalow |
| Constructed Date | 2003 |
| Exterior Finish | Vinyl Siding |
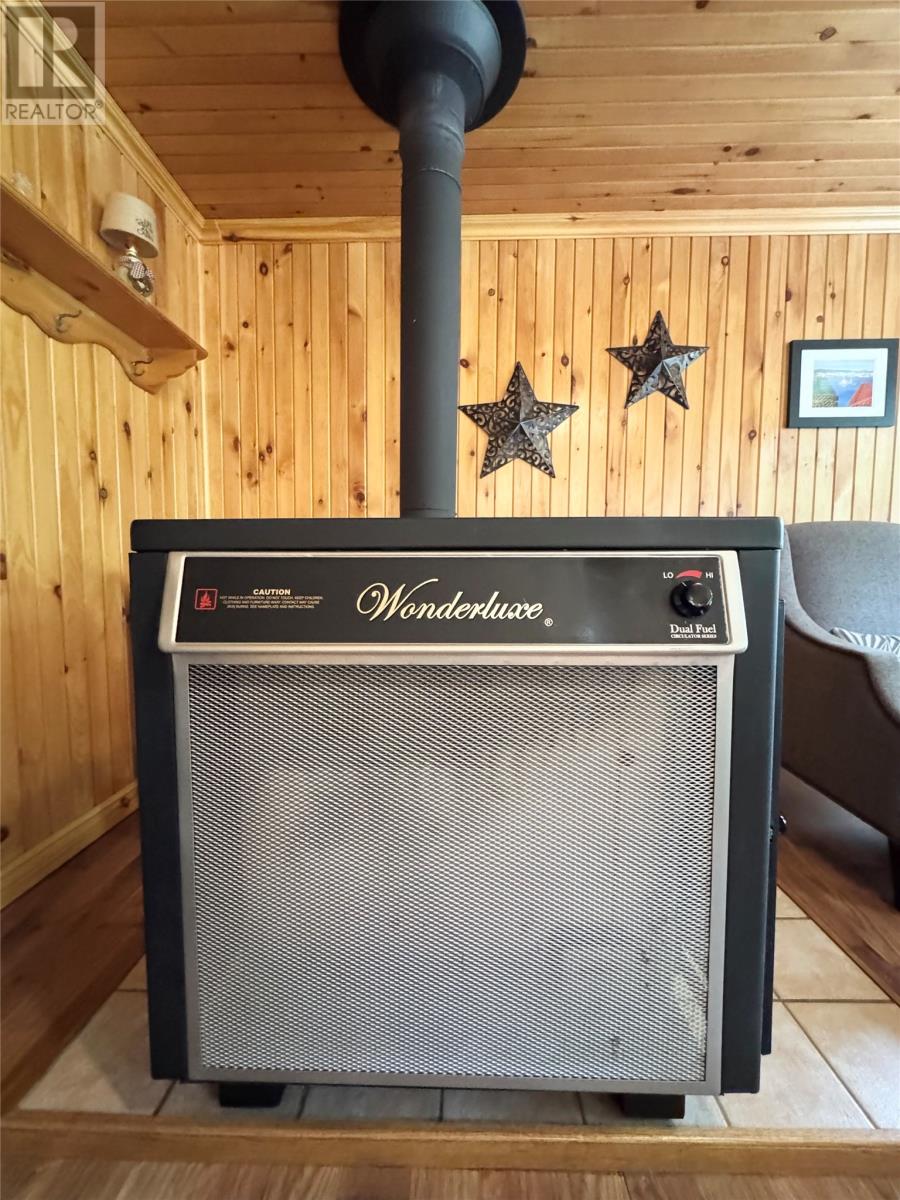
| Fireplace Fuel | Wood |
| Fireplace Present | Yes |
| Fireplace Type | Woodstove |
| Fixture | Drapes/window Coverings |
| Flooring Type | Laminate |
| Foundation Type | Block |
| Heating Fuel | Wood |
| Roof Material | Asphalt Shingle |
| Roof Style | Unknown |
| Stories Total | 1 |
| Size Interior | 1,025 Sqft |
| Type | Recreational |
Parking
| Detached Garage |
Land
| Acreage | No |
| Land Amenities | Recreation |
| Sewer | Septic Tank |
| Size Irregular | 119x193x253x244 |
| Size Total Text | 119x193x253x244|32,670 - 43,559 Sqft (3/4 - 1 Ac) |
| Zoning Description | Rec |
Rooms
| Level | Type | Length | Width | Dimensions |
|---|---|---|---|---|
| Main Level | Other | 14X21 | ||
| Main Level | Bedroom | 9.55X12.15 | ||
| Main Level | Bath (# Pieces 1-6) | 6X10 | ||
| Main Level | Bedroom | 9.52X10.12 | ||
| Main Level | Bedroom | 9.66X10.4 | ||
| Main Level | Living Room | 13.52X16.88 | ||
| Main Level | Kitchen | 13.52X16.28 |
Contact Us
Contact us for more information

The trademarks REALTOR®, REALTORS®, and the REALTOR® logo are controlled by The Canadian Real Estate Association (CREA) and identify real estate professionals who are members of CREA. The trademarks MLS®, Multiple Listing Service® and the associated logos are owned by The Canadian Real Estate Association (CREA) and identify the quality of services provided by real estate professionals who are members of CREA. The trademark DDF® is owned by The Canadian Real Estate Association (CREA) and identifies CREA's Data Distribution Facility (DDF®)
August 03 2026 12:52:27
Newfoundland & Labrador Association of REALTORS®
Keller Williams Platinum Realty - Gander