
About this home
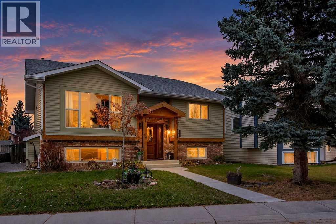
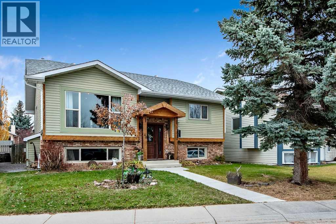
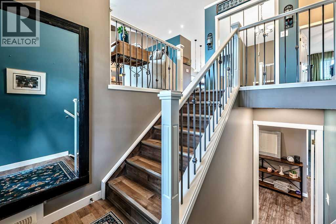
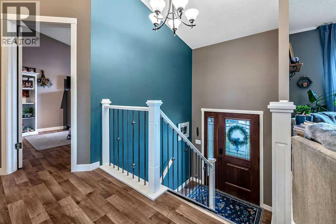
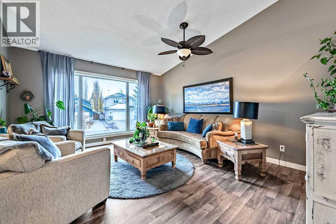
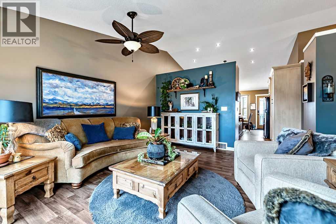
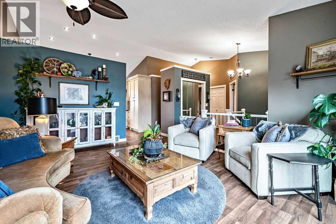
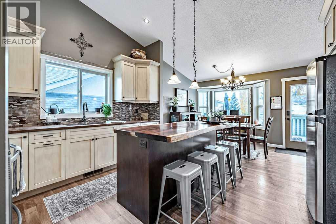
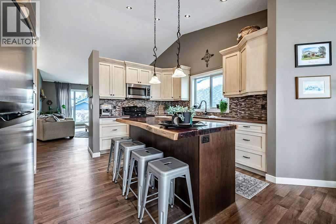
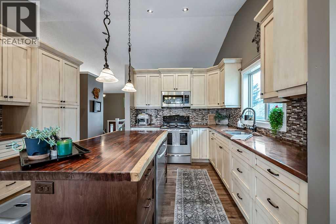
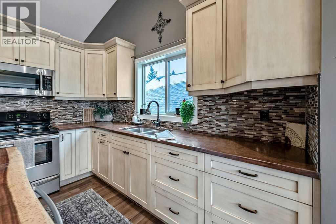
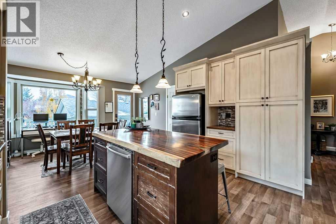
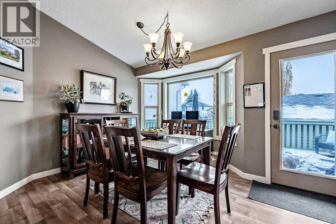
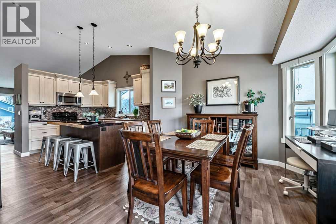
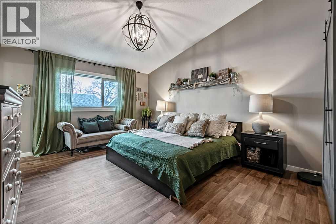
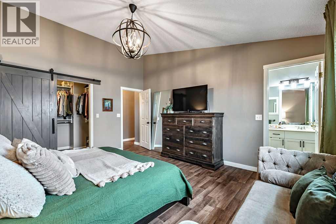
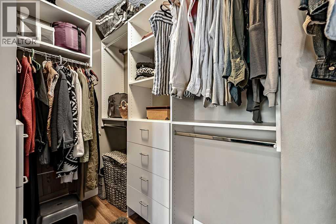
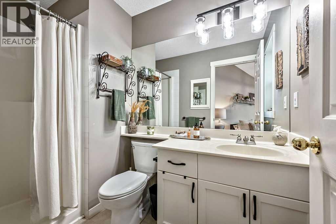
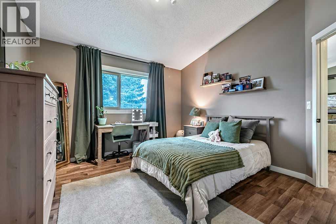
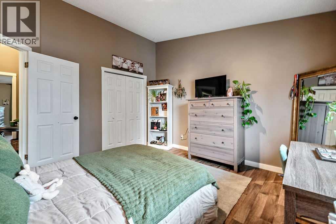
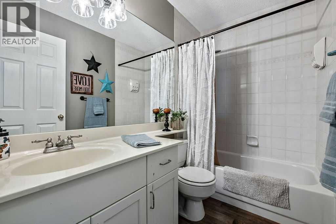
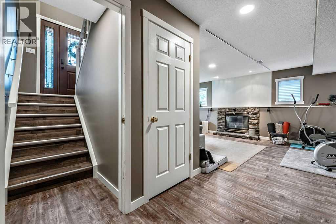
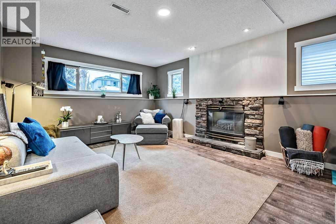
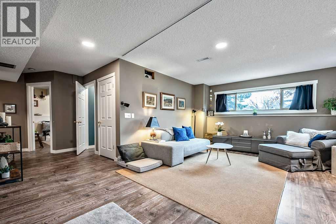
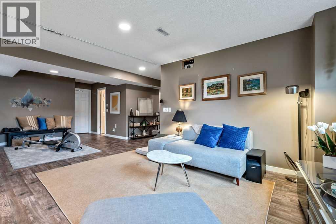
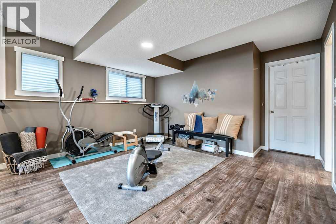
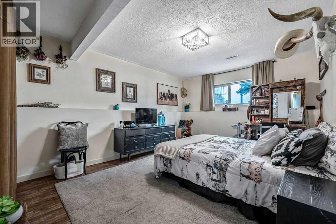
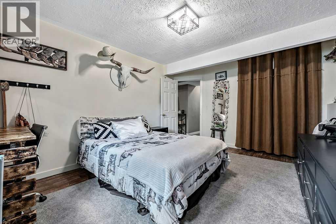
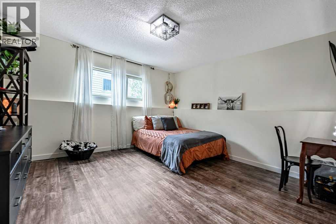
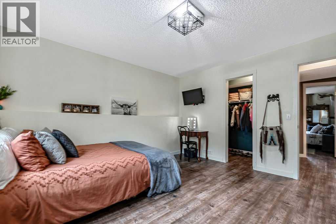
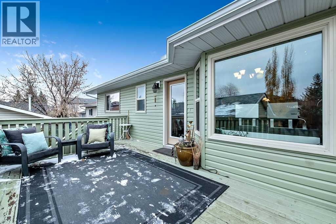
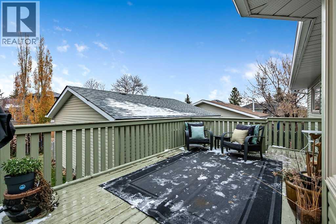
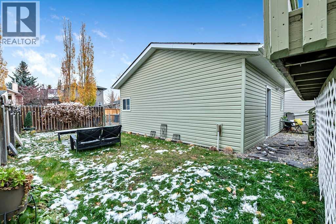
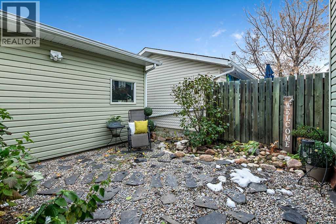
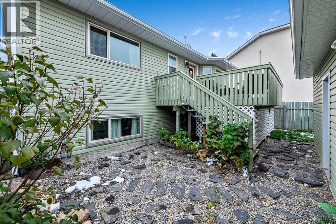
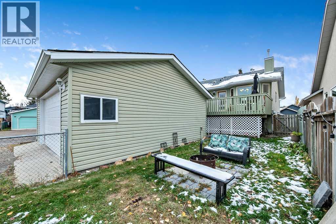
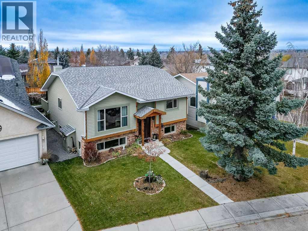
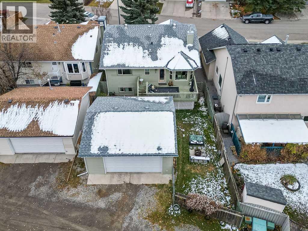
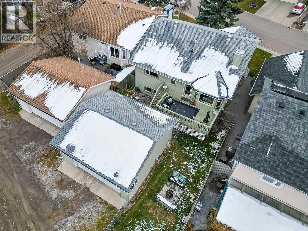
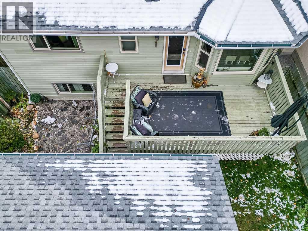
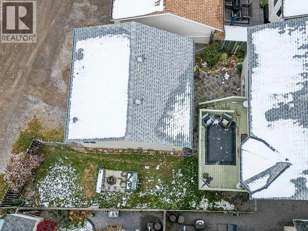
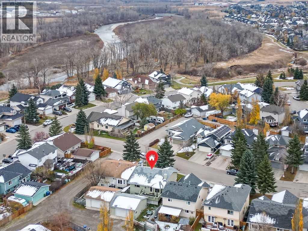
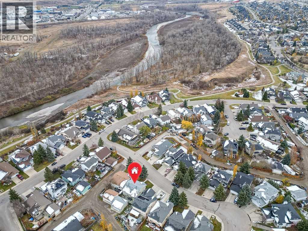
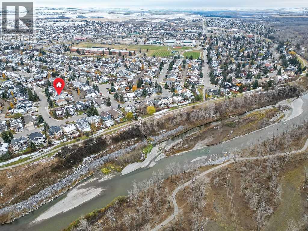
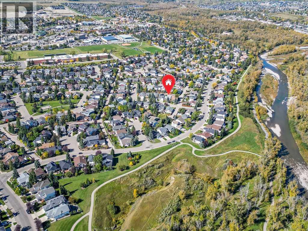
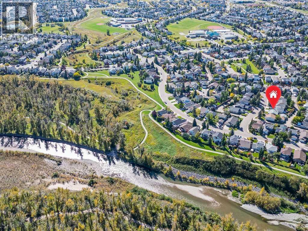
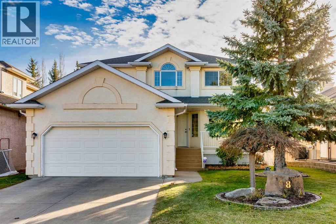
~Welcome to 48 Cimarron Hill~ a beautifully maintained home only steps away from the stunning backdrop of the Sheep River pathway system. With numerous renovations already completed, this home offers a wonderful combination of charm, comfort, space, and functionality. Step inside to a bright and welcoming main floor featuring vaulted ceilings, a spacious living room, and plenty of natural light. The updated kitchen offers beautiful solid wood cabinetry and a unique island countertop that adds character to the space. The adjoining dining area features lovely bay windows and access to the generous deck, making it a great spot for relaxing, or entertaining family and friends. The spacious primary bedroom features vaulted ceilings, an amazing walk-in closet, and a private 3-piece ensuite. This will be your favorite spot to unwind. On this main floor you will find second bedroom graced with huge windows offers flexibility for guests, a home office, or whatever suits your needs. Downstairs, the fully developed basement provides even more living space with large windows that make the lower level feel bright and inviting. Enjoy cozy evenings by the fireplace in the family room, complete with a home theatre system that’s included! Two additional generously sized bedrooms provide plenty of room for family or guests. The bedroom size in this home will not disappoint! Some of the many updates over the years include flooring throughout most of the home, newer windows, updated lighting, baseboards, and trim, a new water filtration system, and full poly b removal. You’ll also appreciate the comfort of air conditioning during those warm summer months. The oversized 24×24 garage is icing on the cake. Plenty of room for trucks an d toys. Located close to schools, shopping, parks, and the endless Sheep River pathways, this is a wonderful opportunity to enjoy a move-in-ready home in a fantastic location! 48 Cimarron Hill offers charm, comfort, and the quiet country-like lifestyle you ‘ve been longing for. (id:68037)
Building
- Property type
- Detached
- Structure
- House
- Style
- Bi-level
- Storeys
- 1
- Year built
- 1992
- Living area
- 1,301 sq ft
- Bedrooms above / below grade
- 2 / 2
- Basement
- Finished, Full, Walk-up
- Foundation
- Poured Concrete
- Construction
- Wood frame
- Exterior
- Vinyl siding
- Flooring
- Linoleum, Vinyl Plank
Interior
- Heating
- Forced air, Natural gas
- Cooling
- Central air conditioning
- Fireplaces
- 1
- Appliances
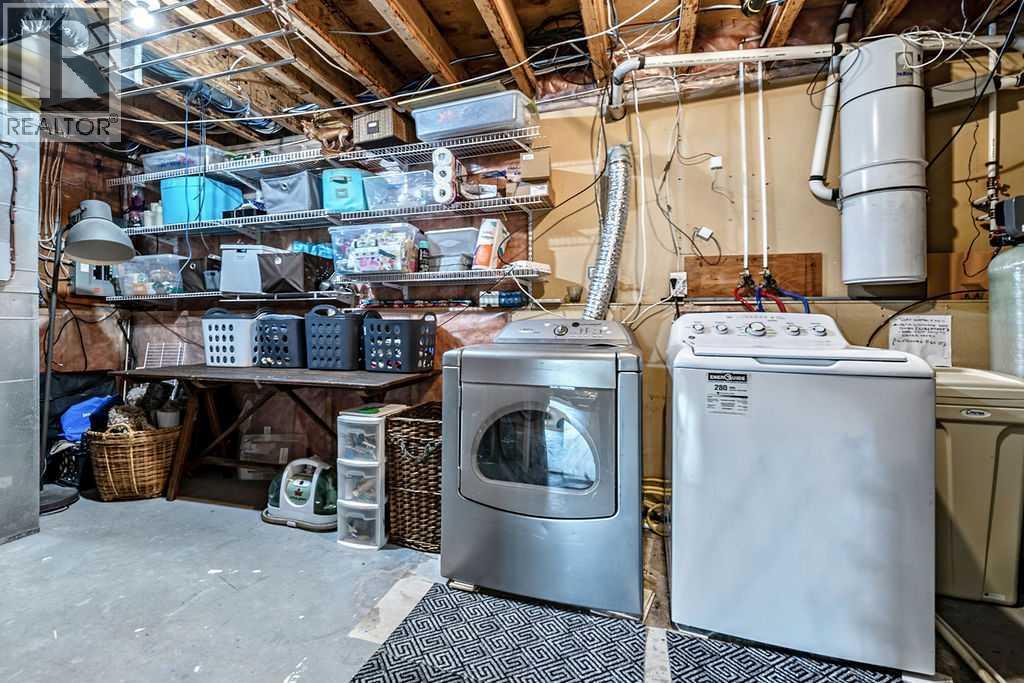
- Washer, Refrigerator, Water softener, Dishwasher, Stove, Dryer, Microwave Range Hood Combo, Window Coverings
Land & parking
- Lot size
- 4,792 sq ft
- Lot dimensions
- 4790.00
- Frontage
- 13.75 meters
- Lot features
- Back lane, PVC window, No Smoking Home
- Fencing
- Fence
- Parking
- Detached Garage, Oversize
- Parking spaces
- 4
Costs & community
- Property taxes
- $4,249 (2026)
- Ownership
- Freehold
- Zoning
- TN
- Community
- Cimarron Hill
- Days on market
- 25
Rooms
| Room | Level | Size |
|---|---|---|
| Living room | Main level | 16.00 Ft x 13.50 Ft |
| Dining room | Main level | 14.00 Ft x 11.25 Ft |
| Kitchen | Main level | 14.00 Ft x 11.00 Ft |
| Primary Bedroom | Main level | 15.75 Ft x 13.17 Ft |
| Bedroom | Main level | 12.83 Ft x 12.00 Ft |
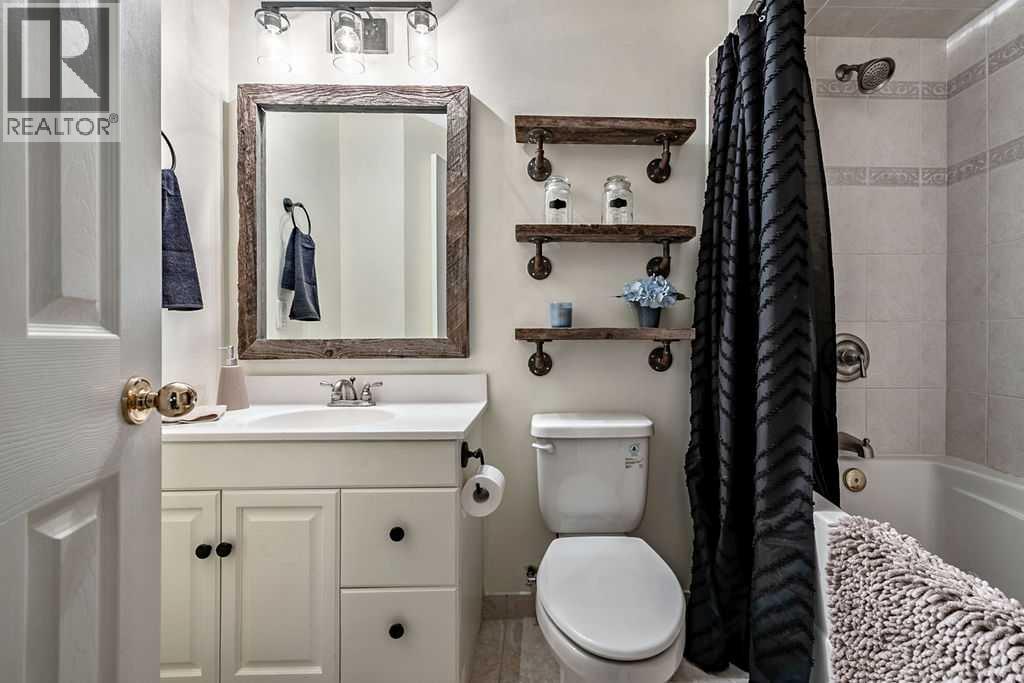
| 4pc Bathroom | Main level | .00 Ft x .00 Ft |
| 3pc Bathroom | Main level | .00 Ft x .00 Ft |
| 4pc Bathroom | Lower level | .00 Ft x .00 Ft |
| Family room | Lower level | 23.83 Ft x 13.50 Ft |
| Bedroom | Lower level | 15.00 Ft x 11.50 Ft |
| Bedroom | Lower level | 12.83 Ft x 12.83 Ft |
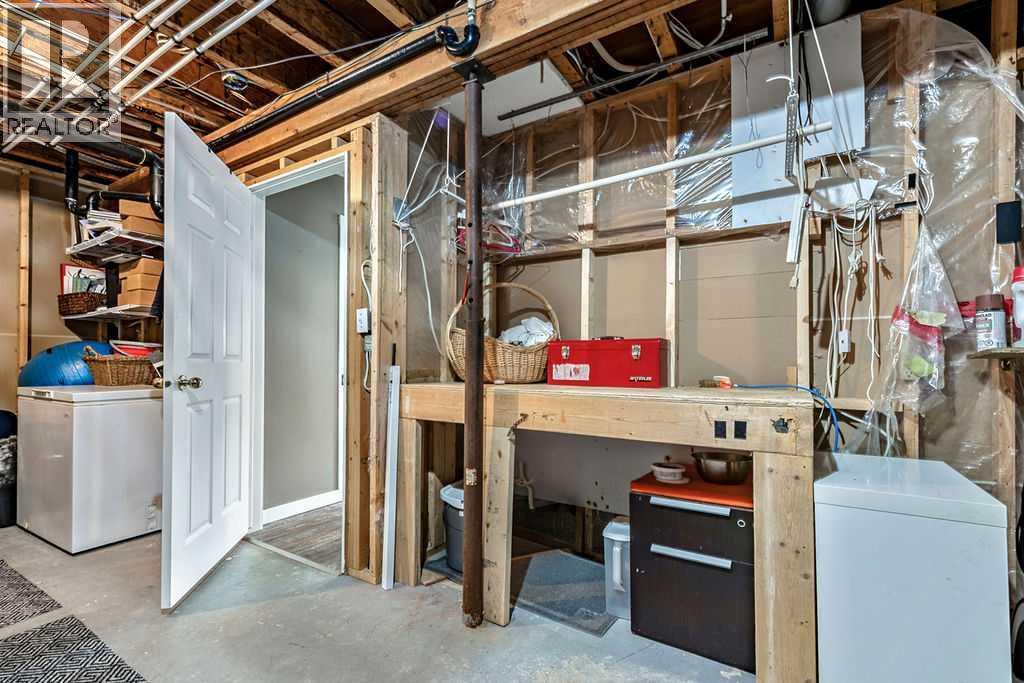
| Laundry room | Lower level | 19.17 Ft x 11.25 Ft |
Mortgage calculator
- Down payment
- Mortgage insurance (CMHC)
- Total mortgage
- Property tax
- $354 / mo
- Estimated monthly total
Estimate only, based on Canadian semi-annual compounding. Your rate and payment depend on your lender. Ask us for a mortgage broker referral.
More homes for sale in Cimarron Hill
View all homes
The trademarks REALTOR®, REALTORS®, and the REALTOR® logo are controlled by The Canadian Real Estate Association (CREA) and identify real estate professionals who are members of CREA. The trademarks MLS®, Multiple Listing Service® and the associated logos are owned by CREA and identify the quality of services provided by real estate professionals who are members of CREA. Listing data supplied by Calgary Real Estate Board; deemed reliable but not guaranteed. Powered by REALTOR.ca.