
About this home
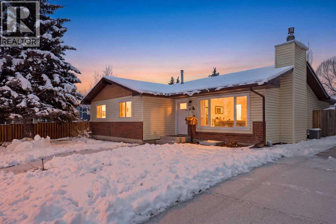
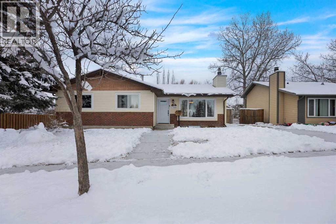
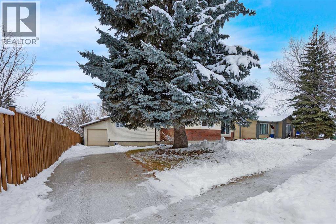
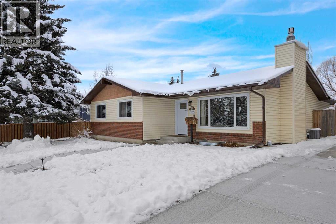
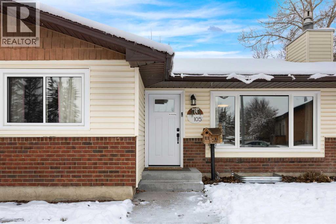
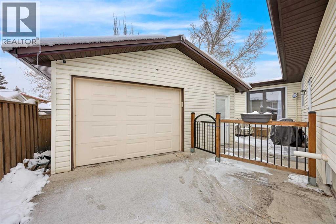
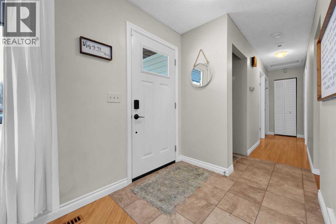
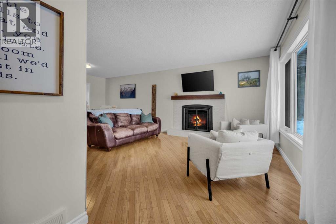
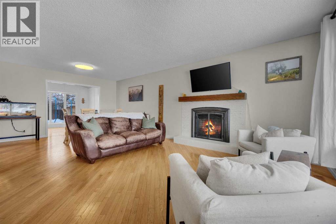
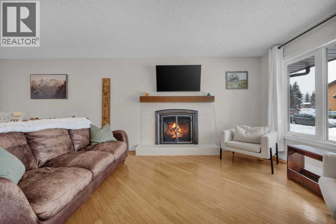
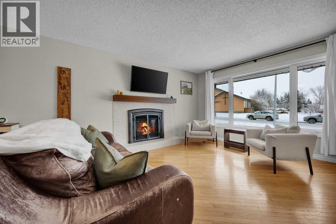
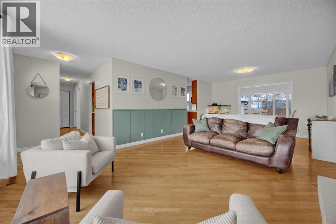
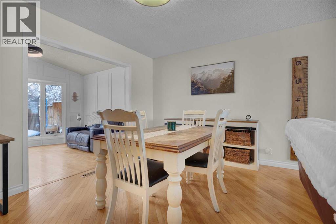
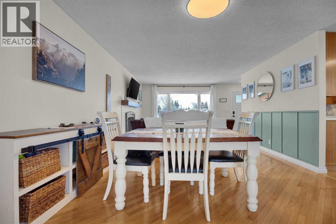
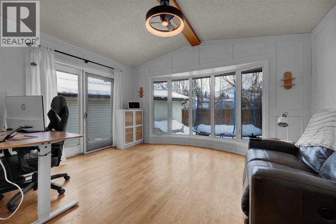
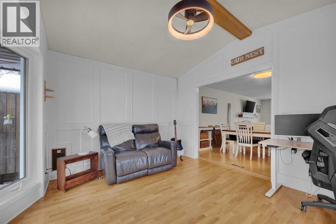
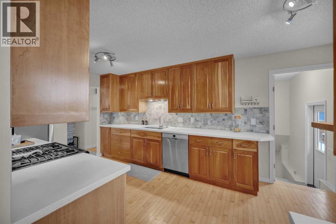
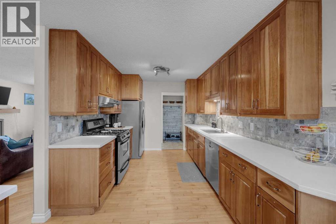
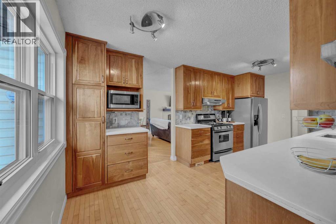
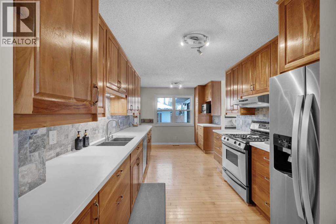
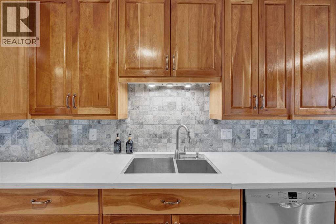
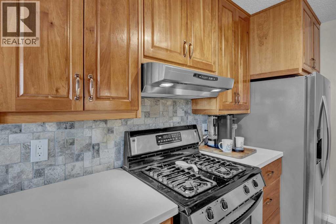
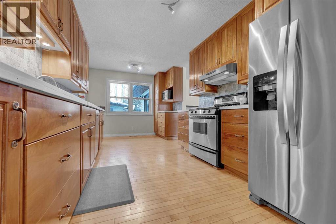
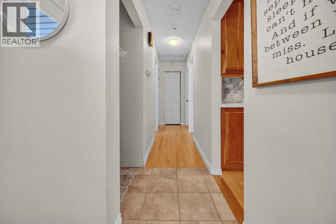
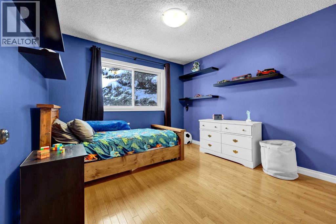
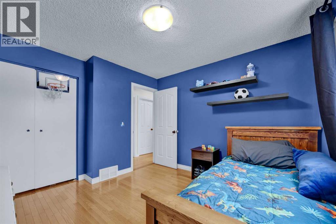
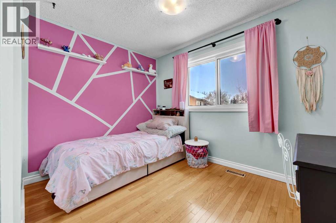
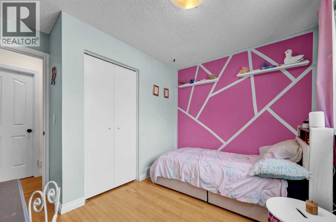
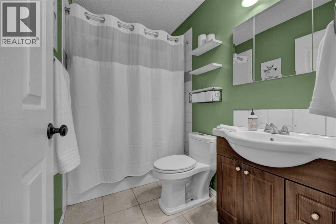
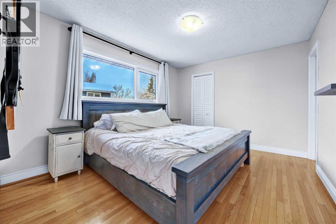
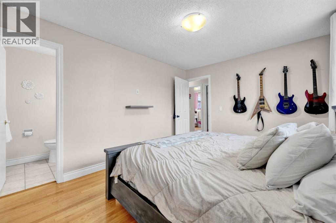
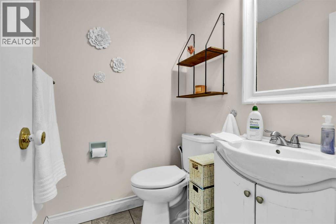
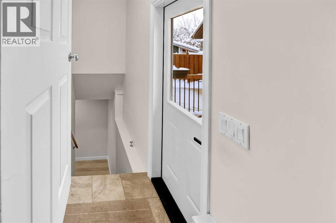
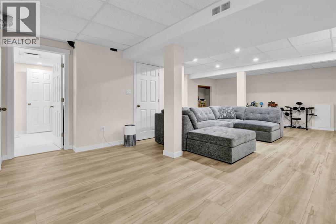
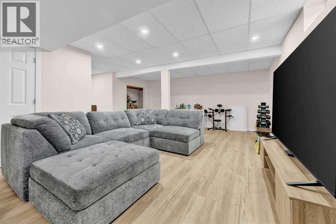
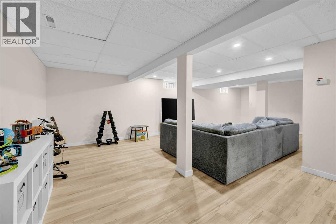
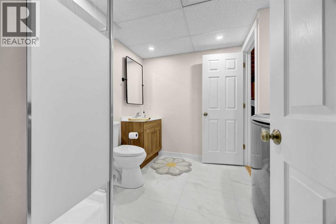
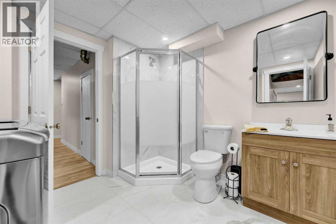
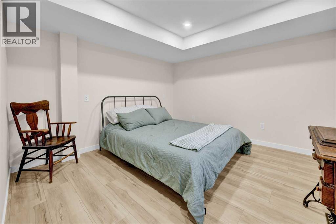
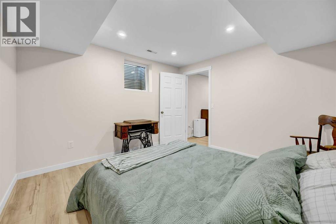
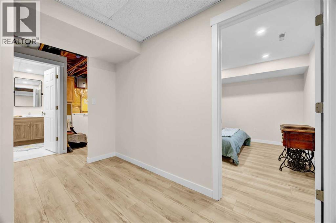
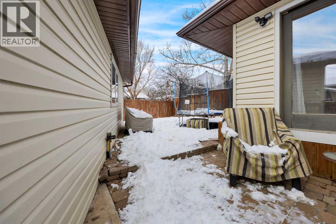
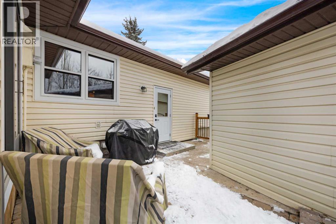
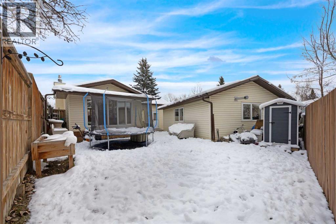
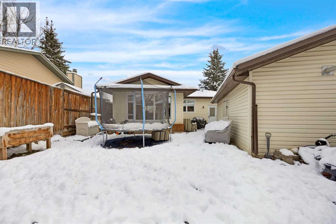
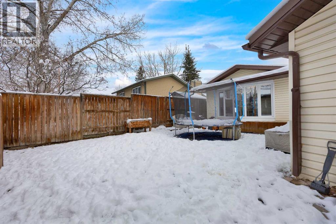
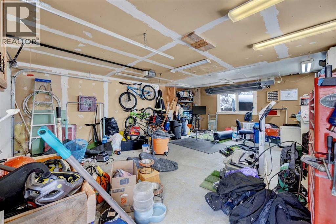
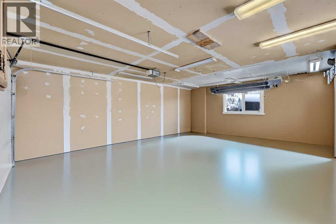
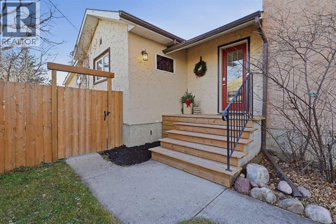
NEW LISTING!! Spacious Bungalow, located in an established Okotoks neighbourhood, this well-appointed bungalow offers over 2,300sq.ft of developed living space, a functional layout and the flexibility to accommodate a growing family or those looking for the convenience of single level living. The 1,335sq.ft. main level features: Generous kitchen with ample space for cooking and gathering, spacious living room, separate dining room and additional family room, three bedrooms and 2.5 bathrooms. The fully developed basement offers even more versatility with a fourth bedroom, expansive recreation room, additional three-piece bathroom, utility room an exceptional storage space. Additional features you will appreciate are Bran New Upgraded Windows throughout, Newer roof and furnace, oversized heated double garage, expansive driveway with ample parking, and a private fenced backyard. With multiple living areas, substantial storage and important upgrades already taken care of, this property offers an excellent balance of space, functionality and everyday comfort. Quick possession available within 30 days! this is a must see home, reach out to me for additional details or to arrange a private showing! (id:68037)
Building
- Property type
- Bungalow
- Structure
- House
- Style
- Bungalow
- Storeys
- 1
- Year built
- 1985
- Living area
- 1,336 sq ft
- Bedrooms above / below grade
- 1 / 0
- Basement
- Finished, Full
- Foundation
- See Remarks
- Construction
- Poured concrete
- Exterior
- Concrete
- Flooring
- Hardwood, Ceramic Tile, Vinyl Plank
Interior
- Heating
- Forced air, Natural gas
- Cooling
- Central air conditioning
- Fireplaces
- 1
- Appliances
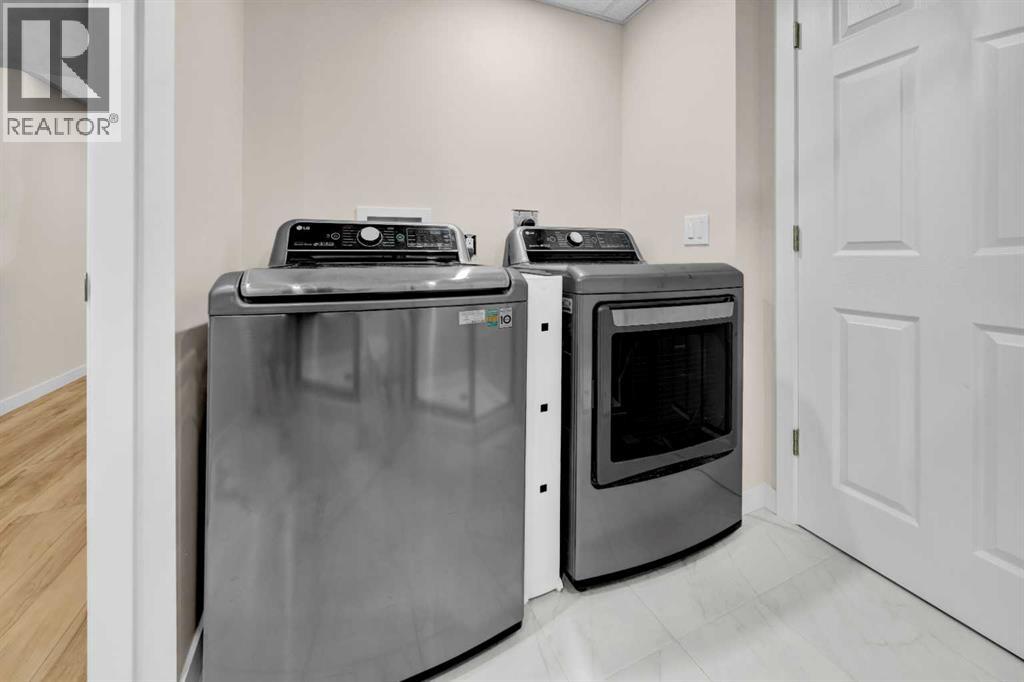
- Refrigerator, Dishwasher, Stove, Washer & Dryer
Land & parking
- Lot size
- 449 sq ft
- Lot dimensions
- 449.00
- Frontage
- 4.02 meters
- Lot features
- No Smoking Home
- Fencing
- Fence
- Parking
- Detached Garage, Garage, Other, RV, Heated Garage
- Parking spaces
- 5
Costs & community
- Property taxes
- $3,759 (2026)
- Ownership
- Freehold
- Zoning
- residential
- Days on market
- 0
Rooms
| Room | Level | Size |
|---|---|---|
| Family room | Main level | 14.08 Ft x 11.92 Ft |
| Bedroom | Main level | 10.75 Ft x 12.92 Ft |
| 3pc Bathroom | Main level | 8.42 Ft |
Mortgage calculator
- Down payment
- Mortgage insurance (CMHC)
- Total mortgage
- Property tax
- $313 / mo
- Estimated monthly total
Estimate only, based on Canadian semi-annual compounding. Your rate and payment depend on your lender. Ask us for a mortgage broker referral.
More homes for sale in Okotoks
View all homes
The trademarks REALTOR®, REALTORS®, and the REALTOR® logo are controlled by The Canadian Real Estate Association (CREA) and identify real estate professionals who are members of CREA. The trademarks MLS®, Multiple Listing Service® and the associated logos are owned by CREA and identify the quality of services provided by real estate professionals who are members of CREA. Listing data supplied by Calgary Real Estate Board; deemed reliable but not guaranteed. Powered by REALTOR.ca.