
About this home
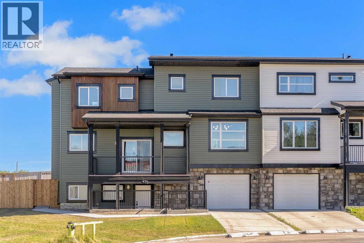
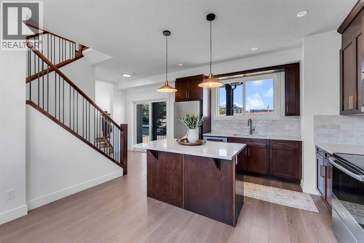
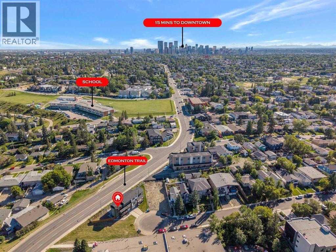
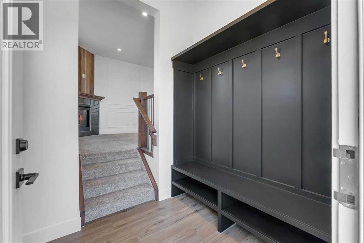
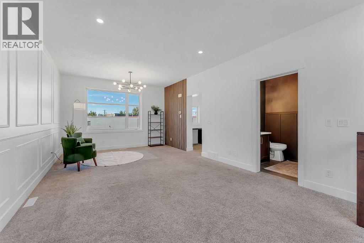
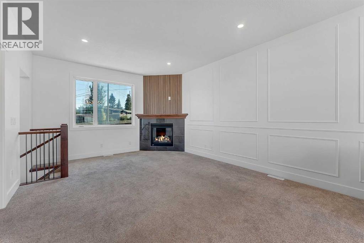
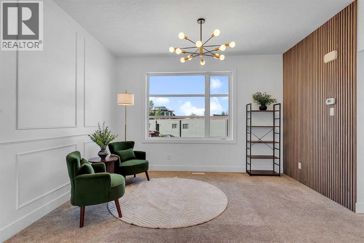
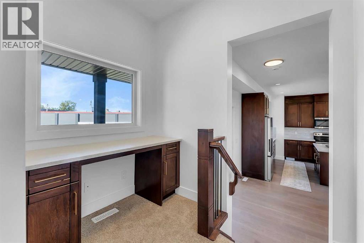
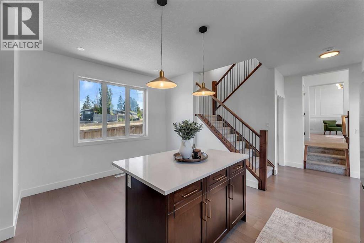
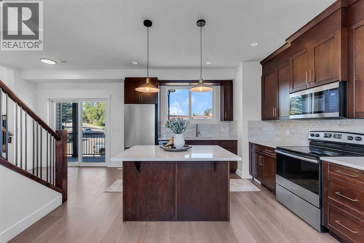
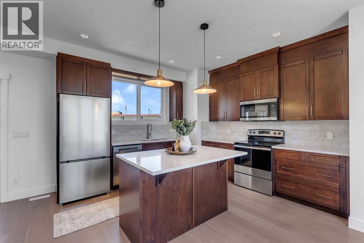
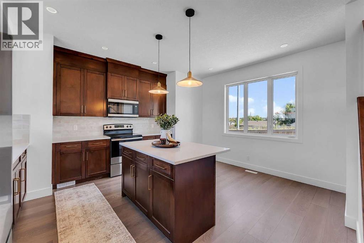
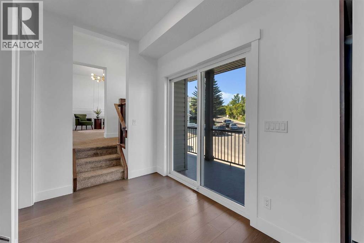
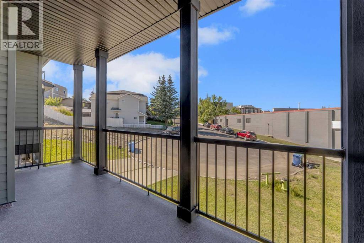
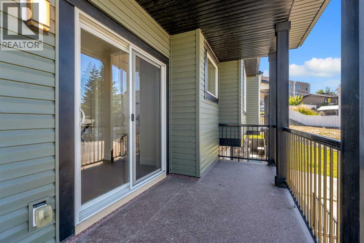
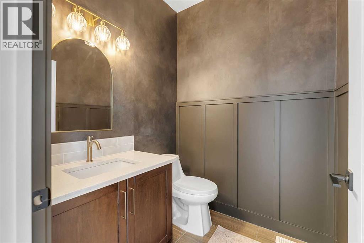
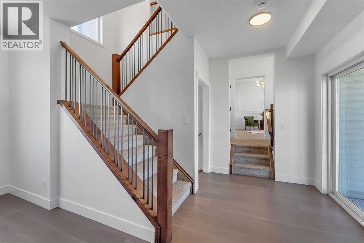
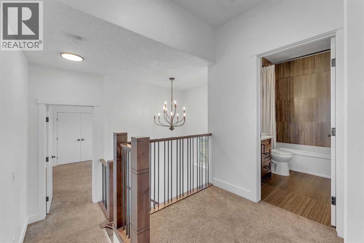
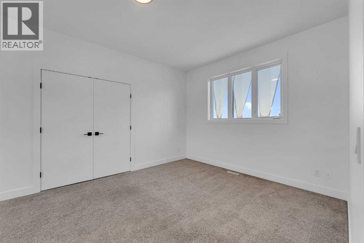
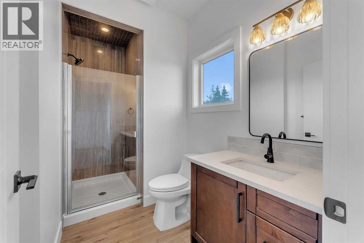
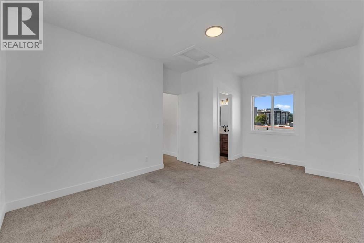
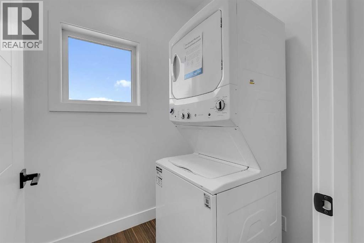
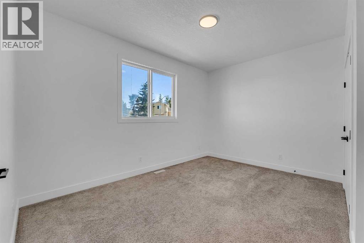
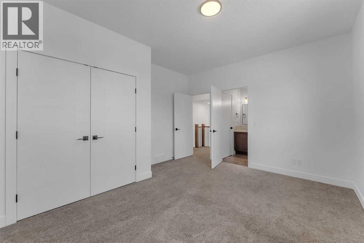
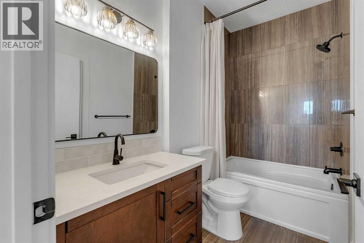
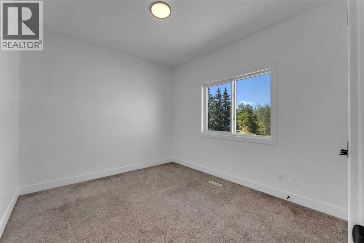
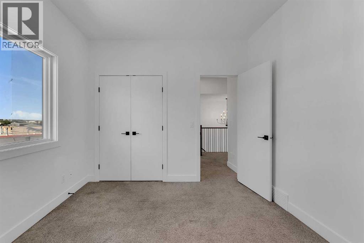
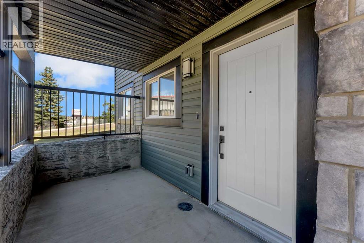
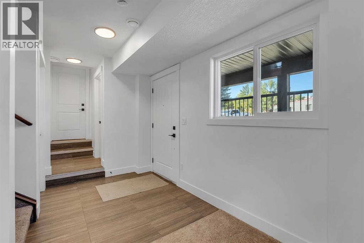
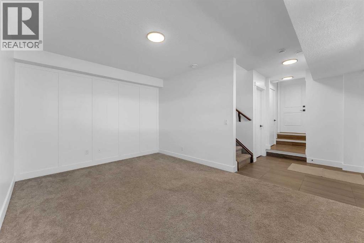
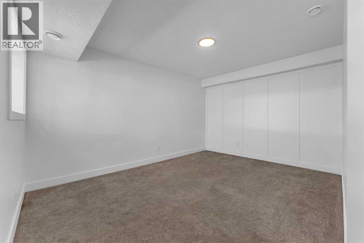
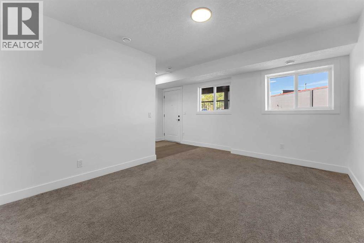
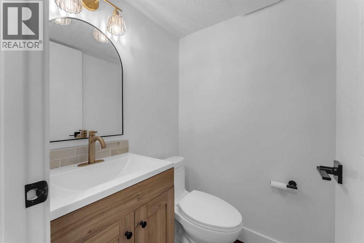
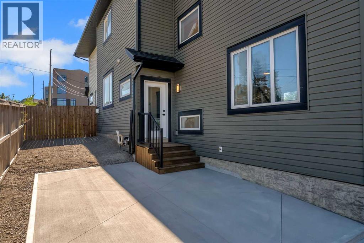
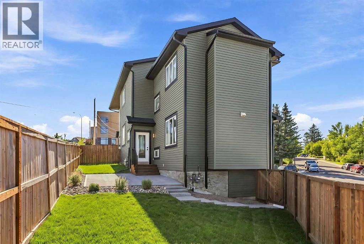
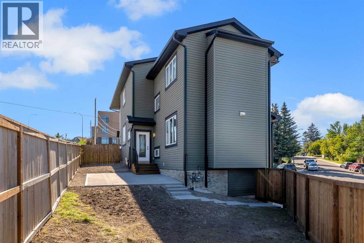
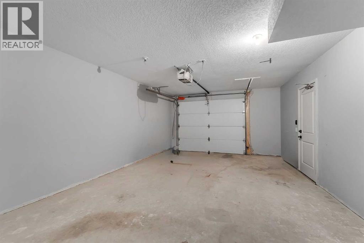
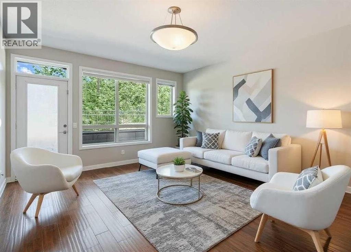
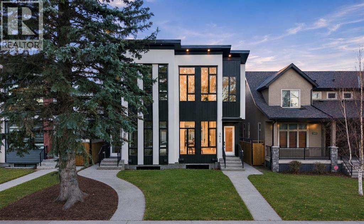
EXCEPTIONAL INNER-CITY VALUE IN HIGHLAND PARK! Discover the perfect combination of SPACE, STYLE, COMFORT, and CONVENIENCE in this beautifully renovated, move-in-ready half-duplex, just minutes from Downtown Calgary. Offering 1,758 sq. ft. above grade, a FULLY FINISHED WALKOUT BASEMENT, 3 spacious bedrooms, 2 full and 2 half bathrooms, and an OVERSIZED ATTACHED GARAGE, this home delivers the space and flexibility today’s buyers are looking for. Step inside to an impressive open-concept main floor featuring 9-FT CEILINGS, TRIPLE-PANE WINDOWS, a spacious living room with a gas fireplace, stylish feature walls, a cozy reading nook, and modern lighting throughout. The refreshed kitchen offers NEW APPLIANCES, upgraded finishes, generous cabinetry, a functional island, and a bright dining area opening onto a LARGE COVERED BALCONY, ideal for entertaining or relaxing. Upstairs features THREE GENEROUS BEDROOMS, two upgraded bathrooms and convenient UPPER-FLOOR LAUNDRY. The primary bedroom includes a walk-in closet and private ensuite. The FINISHED WALKOUT LEVEL provides additional flexible living space, a half bathroom, storage, and direct access to the oversized garage. Enjoy extensive recent improvements including refreshed bathrooms, updated lighting, fresh paint, contemporary interior finishes, new concrete pad plus walkways, and updated fencing. Outside, the fully fenced, uniquely shaped lot offers practical outdoor space with convenient access to major routes. LOCATION & LIFESTYLE! Situated on a residential cul-de-sac with excellent access to Edmonton Trail, Centre Street and 16 Avenue, this home is close to DOWNTOWN CALGARY, schools, transit, shopping, restaurants, Confederation Park, golf courses and everyday amenities. A rare opportunity to enjoy a thoughtfully upgraded inner-city home with generous living space and exceptional connectivity at its NEW PRICE. MOVE-IN READY WITH IMMEDIATE POSSESSION AVAILABLE! Book your private showing and experience the value for your self. (id:68037)
Building
- Property type
- Semi-detached
- Structure
- Duplex
- Storeys
- 2
- Year built
- 2016
- Living area
- 1,758 sq ft
- Bedrooms above / below grade
- 3 / 0
- Half baths
- 2
- Basement
- Finished, Full, Walk out
- Foundation
- Poured Concrete
- Construction
- Poured concrete, Wood frame
- Exterior
- Concrete, Stone, Aluminum siding
- Flooring
- Carpeted, Ceramic Tile, Vinyl Plank
Interior
- Heating
- Forced air, Natural gas, Central heating
- Cooling
- None
- Fireplaces
- 1
- Appliances
- Refrigerator, Oven - Electric, Range - Electric, Microwave, Microwave Range Hood Combo, Washer/Dryer Stack-Up
Land & parking
- Lot size
- 3,101 sq ft
- Lot dimensions
- 288.00
- Frontage
- 6.76 meters
- Lot features
- Cul-de-sac, No Animal Home, No Smoking Home
- Fencing
- Fence
- Parking
- Attached Garage, Oversize, Concrete
- Parking spaces
- 2
Costs & community
- Property taxes
- $4,857 (2026)
- Ownership
- Freehold
- Zoning
- R-C2
- Community
- Highland Park
- Days on market
- 81
Rooms
| Room | Level | Size |
|---|---|---|
| 2pc Bathroom | Lower level | 4.50 Ft x 4.42 Ft |
| Foyer | Lower level | 7.08 Ft x 6.50 Ft |
| Living room | Lower level | 10.83 Ft x 15.33 Ft |
| Furnace | Lower level | 4.92 Ft x 8.67 Ft |
| 2pc Bathroom | Main level | 5.92 Ft x 5.67 Ft |
| Family room | Main level | 13.00 Ft x 25.00 Ft |
| Kitchen | Main level | 13.75 Ft x 16.00 Ft |
| 3pc Bathroom | Second level | 9.67 Ft x 5.75 Ft |
| 4pc Bathroom | Second level | 5.25 Ft x 8.67 Ft |
| Bedroom | Second level | 11.33 Ft x 10.25 Ft |
| Bedroom | Second level | 14.08 Ft x 12.33 Ft |
| Primary Bedroom | Second level | 12.17 Ft x 18.08 Ft |
Mortgage calculator
- Down payment
- Mortgage insurance (CMHC)
- Total mortgage
- Property tax
- $405 / mo
- Estimated monthly total
Estimate only, based on Canadian semi-annual compounding. Your rate and payment depend on your lender. Ask us for a mortgage broker referral.
More homes for sale in Highland Park
View all homes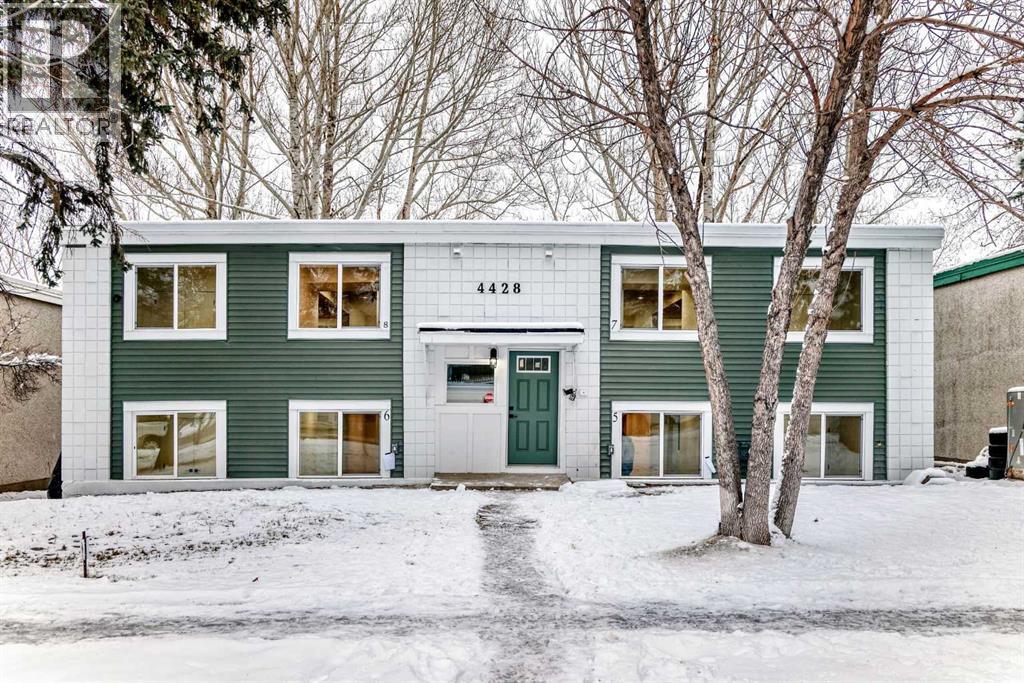
The trademarks REALTOR®, REALTORS®, and the REALTOR® logo are controlled by The Canadian Real Estate Association (CREA) and identify real estate professionals who are members of CREA. The trademarks MLS®, Multiple Listing Service® and the associated logos are owned by CREA and identify the quality of services provided by real estate professionals who are members of CREA. Listing data supplied by Calgary Real Estate Board; deemed reliable but not guaranteed. Powered by REALTOR.ca.