
About this home
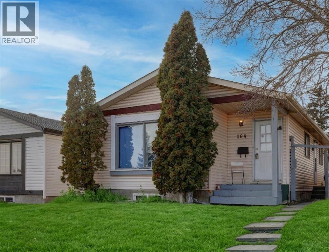
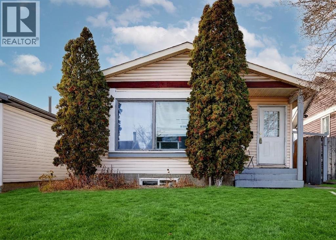
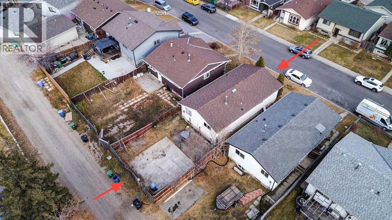
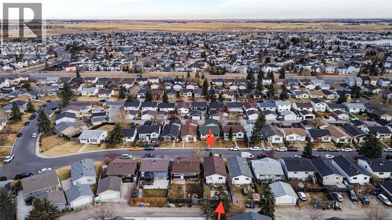
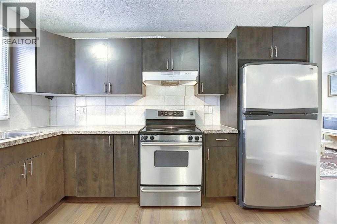
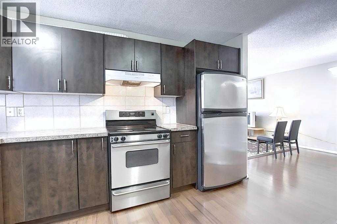
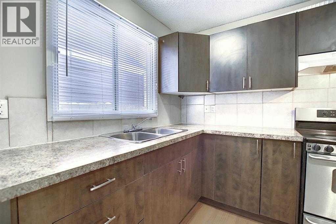
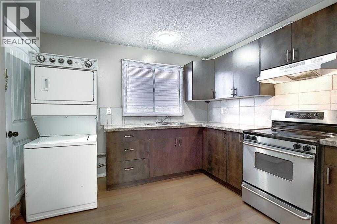
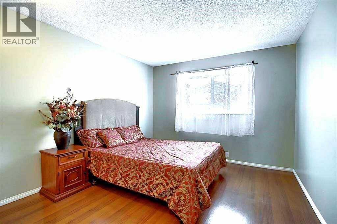
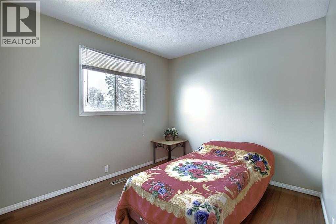
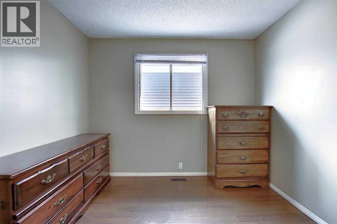
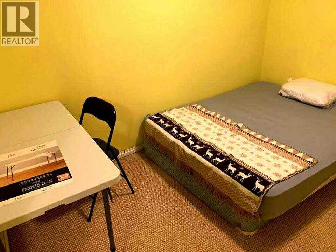
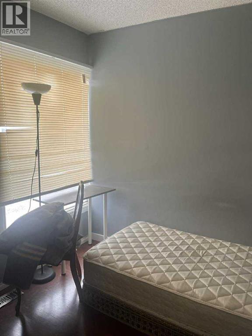
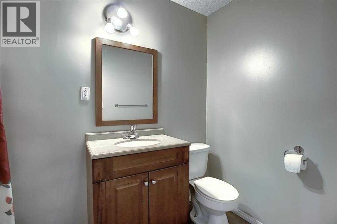
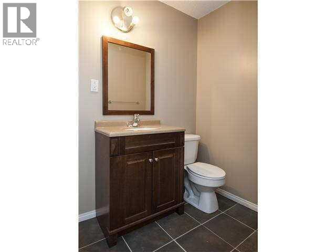
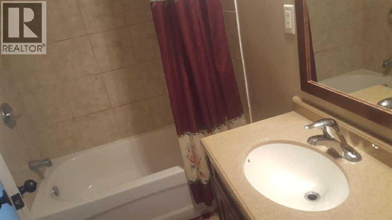
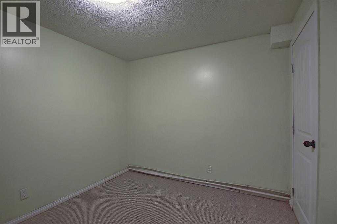
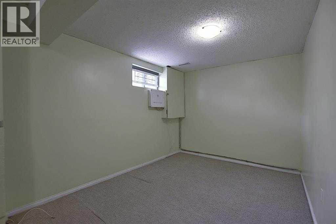
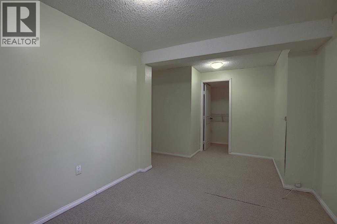
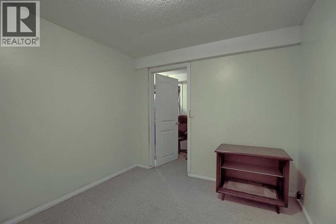
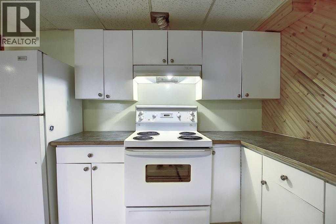
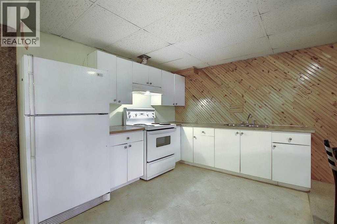
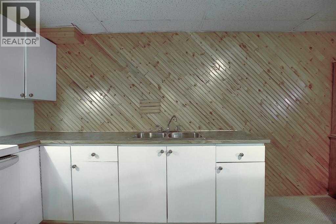
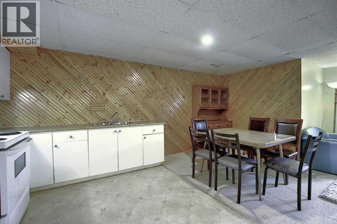
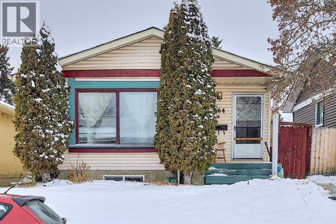
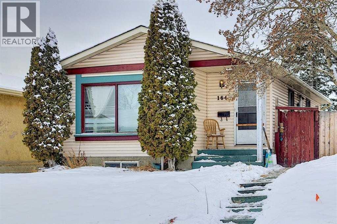
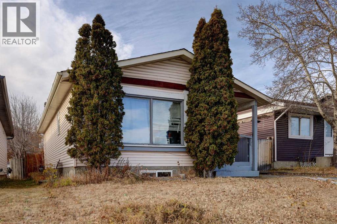
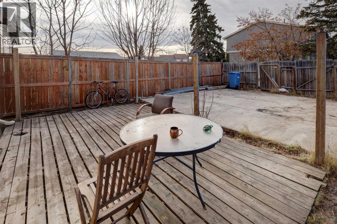
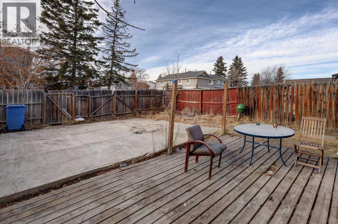
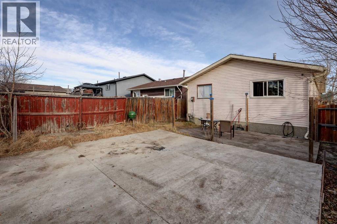
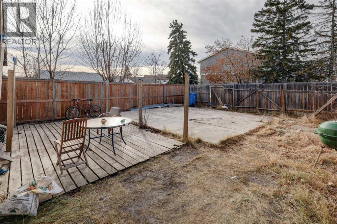
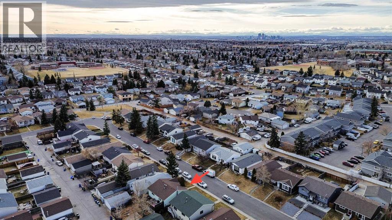
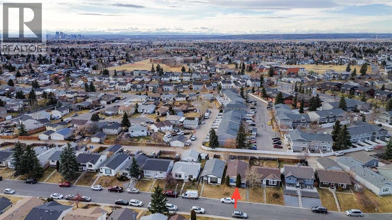
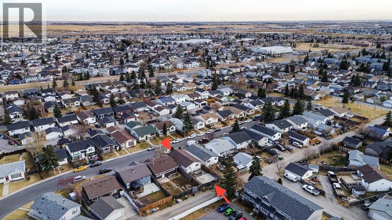
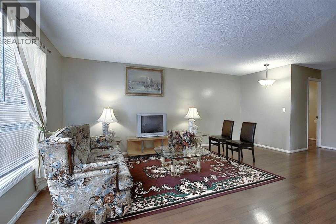
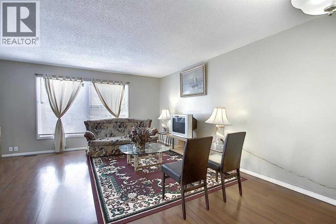
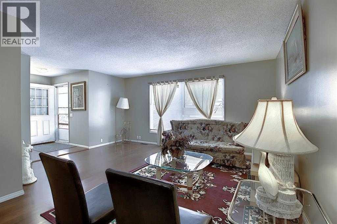
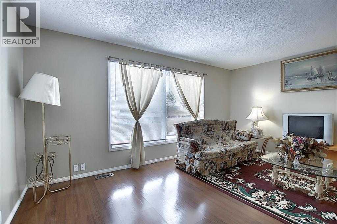
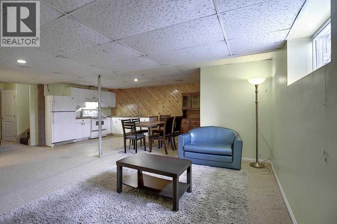
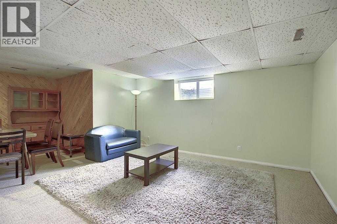
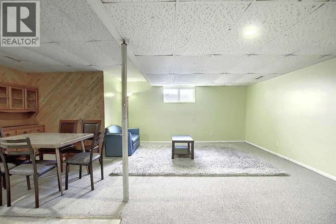
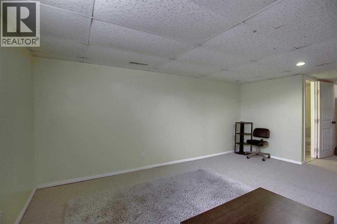
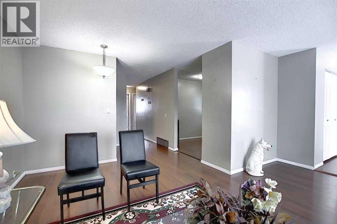
HOME SWEET HOME! GREAT INVESTMENT PROPERTY POTENTIAL! This is your amazing investment and affordable opportunity to own a charming illegally SUITED BUNGALOW situated on a spacious lot in popular Falconridge! CURRENTLY THE HOME OFFERS 5 BEDROOMS + 5 FLEX FOOMS + 2.5 bathrooms and 1,903 SQFT of fully finished living space throughout. THIS ROOMING HOUSE CAN EASILY BE CONVERTED BACK TO A 3 BEDROOM UP AND A 2 BEDROOM DOWN WITH 2 TOTALLY SEPERATE UNITS. THIS IS AN IDEAL MORTGAGE HELPER FOR THOSE THAT WOULD LIKE TO LIVE IN ONE OF THE UNITS OR YOU CAN CONTINUE TO COLLECT PREMIUM RENTS RUNNING THIS HOME AS A ROOMING HOUSE WITH A LIVE IN HOUSE MANAGER. The main floor features 3 bedrooms, a 4 piece bathroom, a 2 piece vanity bathroom, two flex spaces/ dens, laundry, and a fully equipped kitchen. The ILLEGALLY SUITED BASEMENT with separate side entrance leading to the fully developed basement has a separate entrance offering amazing value with 2 bedrooms, walk-in closet, 2 flex spaces/dens, private laundry, 4 piece bathroom, living room, a full kitchen and utility room with storage space. Outside, there is a parking pad and a fully fenced backyard with a spacious wood patio and concrete patio area. The back lane goes to a bus stop and small strip plaza. PERFECT LOCATION close to parks, schools, shopping, Coop, public transportation, major roadways and various other major amenities. You do not want to miss out on this opportunity if you are a FIRST TIME HOME BUYER or an INVESTOR looking for excellent rental income! Book your private viewing today! (id:68037)
Building
- Property type
- Bungalow
- Structure
- House
- Style
- Bungalow
- Storeys
- 1
- Year built
- 1981
- Living area
- 1,025 sq ft
- Bedrooms above / below grade
- 3 / 2
- Half baths
- 1
- Basement
- Finished, Full, Separate entrance, Suite
- Foundation
- Poured Concrete
- Construction
- Wood frame
- Exterior
- Wood siding, Vinyl siding
- Flooring
- Laminate, Carpeted
Interior
- Heating
- Forced air, Natural gas
- Cooling
- None
- Appliances
- Refrigerator, Stove, Hood Fan, Washer/Dryer Stack-Up
Land & parking
- Lot size
- 3,250 sq ft
- Lot dimensions
- 302.00
- Frontage
- 9.7 meters
- Lot features
- Back lane, Level
- Fencing
- Fence
- Parking
- Parking Pad, Street
- Parking spaces
- 2
- View
- View
Costs & community
- Property taxes
- $3,391 (2026)
- Ownership
- Freehold
- Zoning
- R-C1
- Community
- Falconridge
- Days on market
- 23
Rooms
| Room | Level | Size |
|---|---|---|
| Foyer | Main level | 6.92 Ft x 4.75 Ft |
| Living room | Main level | 20.00 Ft x 16.08 Ft |
| Kitchen | Main level | 10.33 Ft x 11.83 Ft |
| Den | Main level | 7.00 Ft x 8.50 Ft |
| Primary Bedroom | Main level | 12.08 Ft x 10.67 Ft |
| 2pc Bathroom | Main level | 3.08 Ft x 7.17 Ft |
| Bedroom | Main level | 8.75 Ft x 9.50 Ft |
| Bedroom | Main level | 9.58 Ft x 8.92 Ft |
| Den | Main level | 8.67 Ft x 8.67 Ft |
| 4pc Bathroom | Main level | 8.92 Ft x 5.08 Ft |
| Kitchen | Basement | 9.17 Ft x 11.08 Ft |
| Laundry room | Basement | 12.83 Ft x 4.92 Ft |
| Den | Basement | 14.67 Ft x 16.00 Ft |
| Den | Basement | 8.67 Ft x 8.67 Ft |
| Bedroom | Basement | 8.92 Ft x 17.08 Ft |
| Other | Basement | 7.17 Ft x 4.00 Ft |
| Bedroom | Basement | 10.67 Ft x 8.92 Ft |
| 4pc Bathroom | Basement | 6.92 Ft x 4.50 Ft |
Mortgage calculator
- Down payment
- Mortgage insurance (CMHC)
- Total mortgage
- Property tax
- $283 / mo
- Estimated monthly total
Estimate only, based on Canadian semi-annual compounding. Your rate and payment depend on your lender. Ask us for a mortgage broker referral.
More homes for sale in Falconridge
View all homes
The trademarks REALTOR®, REALTORS®, and the REALTOR® logo are controlled by The Canadian Real Estate Association (CREA) and identify real estate professionals who are members of CREA. The trademarks MLS®, Multiple Listing Service® and the associated logos are owned by CREA and identify the quality of services provided by real estate professionals who are members of CREA. Listing data supplied by Calgary Real Estate Board; deemed reliable but not guaranteed. Powered by REALTOR.ca.