
About this home
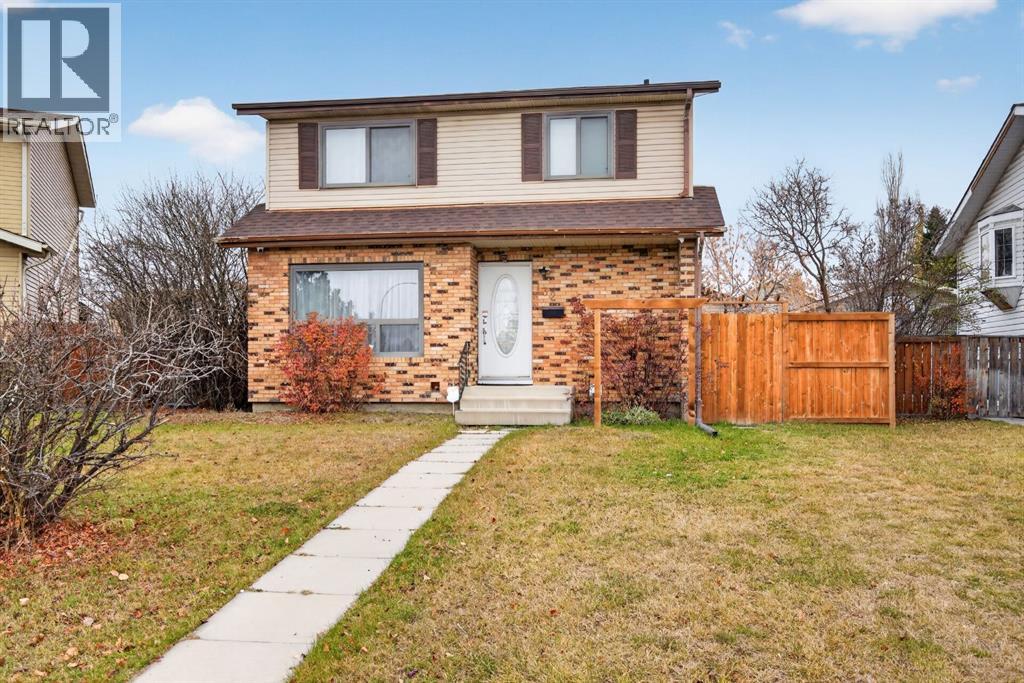
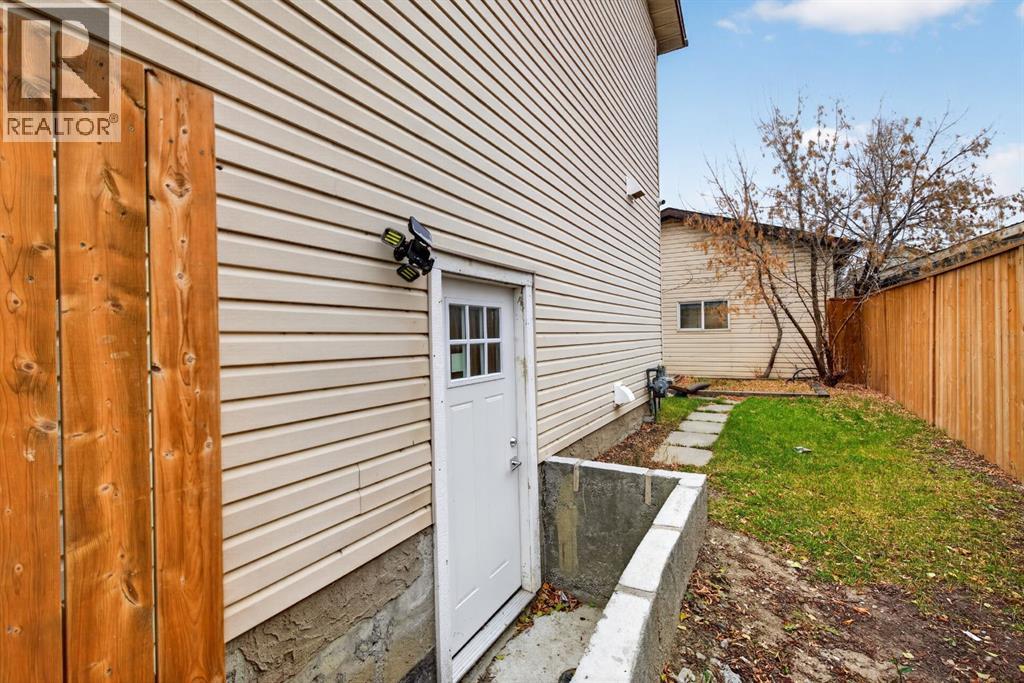
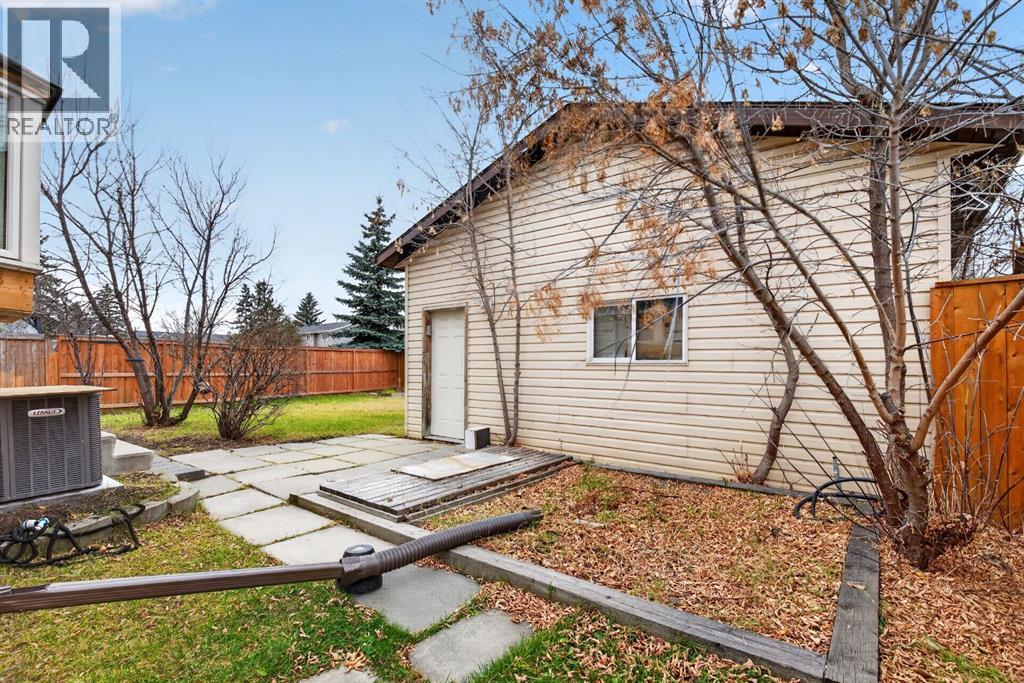
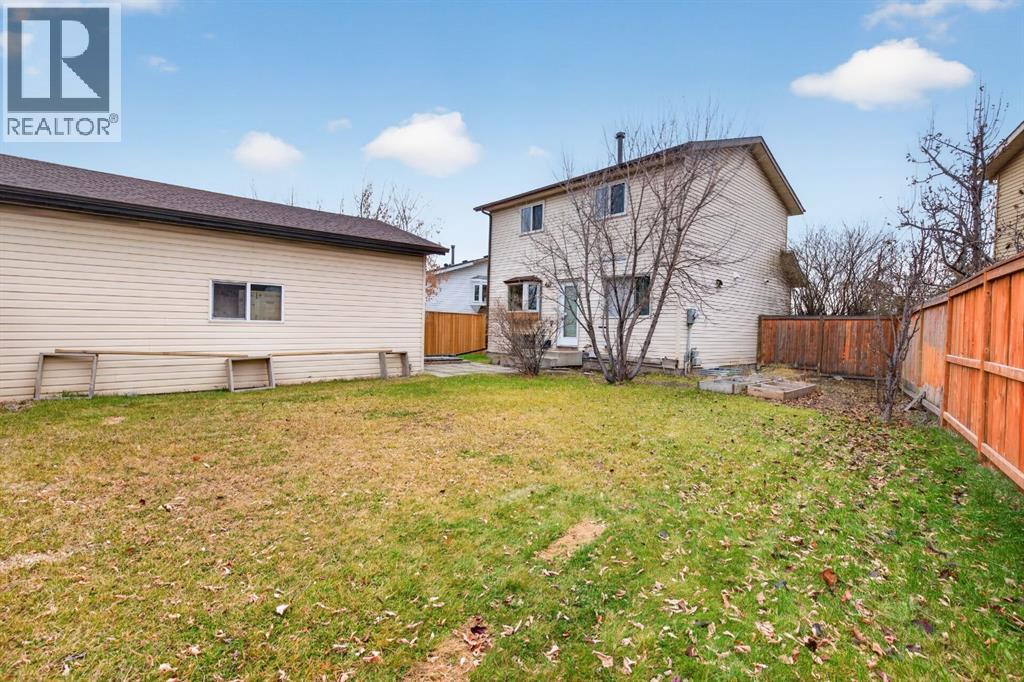
Welcome to this bright and inviting 3-bedroom, 2-bathroom home, situated on a spacious pie-shaped lot! The main floor features a generous living room, a dedicated dining area conveniently located beside the kitchen, and a 2-piece bathroom. The expansive backyard provides plenty of room for children, pets or outdoor activities. A double detached garage with convenient rear alley access provides ample parking and additional storage. Upstairs, a bright stairwell with a window leads to three bedrooms and a full 4-piece bathroom.**Much of the information provided comes from the appraisal provided by the bank, in which the appraiser had access to the interior of the home.** The property appears to have undergone several updates, including renovations to the kitchen, flooring throughout and all bathrooms. The appraisal also indicates the addition of an illegal basement suite with a separate entrance. Please note that there is no access to the property at this time and the reported renovations, ( illegal)suite configuration and property details have not been verified. (id:68037)
Building
- Property type
- Detached
- Structure
- House
- Storeys
- 2
- Year built
- 1981
- Living area
- 1,240 sq ft
- Bedrooms above / below grade
- 3 / 0
- Half baths
- 1
- Basement
- Finished, Full, Separate entrance, Suite
- Foundation
- Poured Concrete
- Construction
- Wood frame
- Flooring
- Other
Interior
- Heating
- Forced air
- Cooling
- Central air conditioning
- Appliances
- None
Land & parking
- Lot size
- 4,996 sq ft
- Lot dimensions
- 464.00
- Frontage
- 12.52 meters
- Lot features
- See remarks
- Fencing
- Fence
- Parking
- Detached Garage
- Parking spaces
- 2
Costs & community
- Property taxes
- $3,311 (2026)
- Ownership
- Freehold
- Zoning
- R-C1
- Community
- Falconridge
- Days on market
- 14
Rooms
| Room | Level | Size |
|---|---|---|
| Living room | Main level | 12.08 Ft x 13.92 Ft |
| Dining room | Main level | 10.25 Ft x 9.75 Ft |
| Kitchen | Main level | 10.17 Ft x 13.58 Ft |
| Bedroom | Second level | 12.08 Ft x 9.75 Ft |
| 4pc Bathroom | Second level | 5.25 Ft x 12.42 Ft |
| Primary Bedroom | Second level | 12.83 Ft x 12.08 Ft |
| Bedroom | Second level | 12.42 Ft x 10.58 Ft |
| 2pc Bathroom | Main level | 4.92 Ft x 5.00 Ft |
Mortgage calculator
- Down payment
- Mortgage insurance (CMHC)
- Total mortgage
- Property tax
- $276 / mo
- Estimated monthly total
Estimate only, based on Canadian semi-annual compounding. Your rate and payment depend on your lender. Ask us for a mortgage broker referral.
The trademarks REALTOR®, REALTORS®, and the REALTOR® logo are controlled by The Canadian Real Estate Association (CREA) and identify real estate professionals who are members of CREA. The trademarks MLS®, Multiple Listing Service® and the associated logos are owned by CREA and identify the quality of services provided by real estate professionals who are members of CREA. Listing data supplied by Calgary Real Estate Board; deemed reliable but not guaranteed. Powered by REALTOR.ca.