
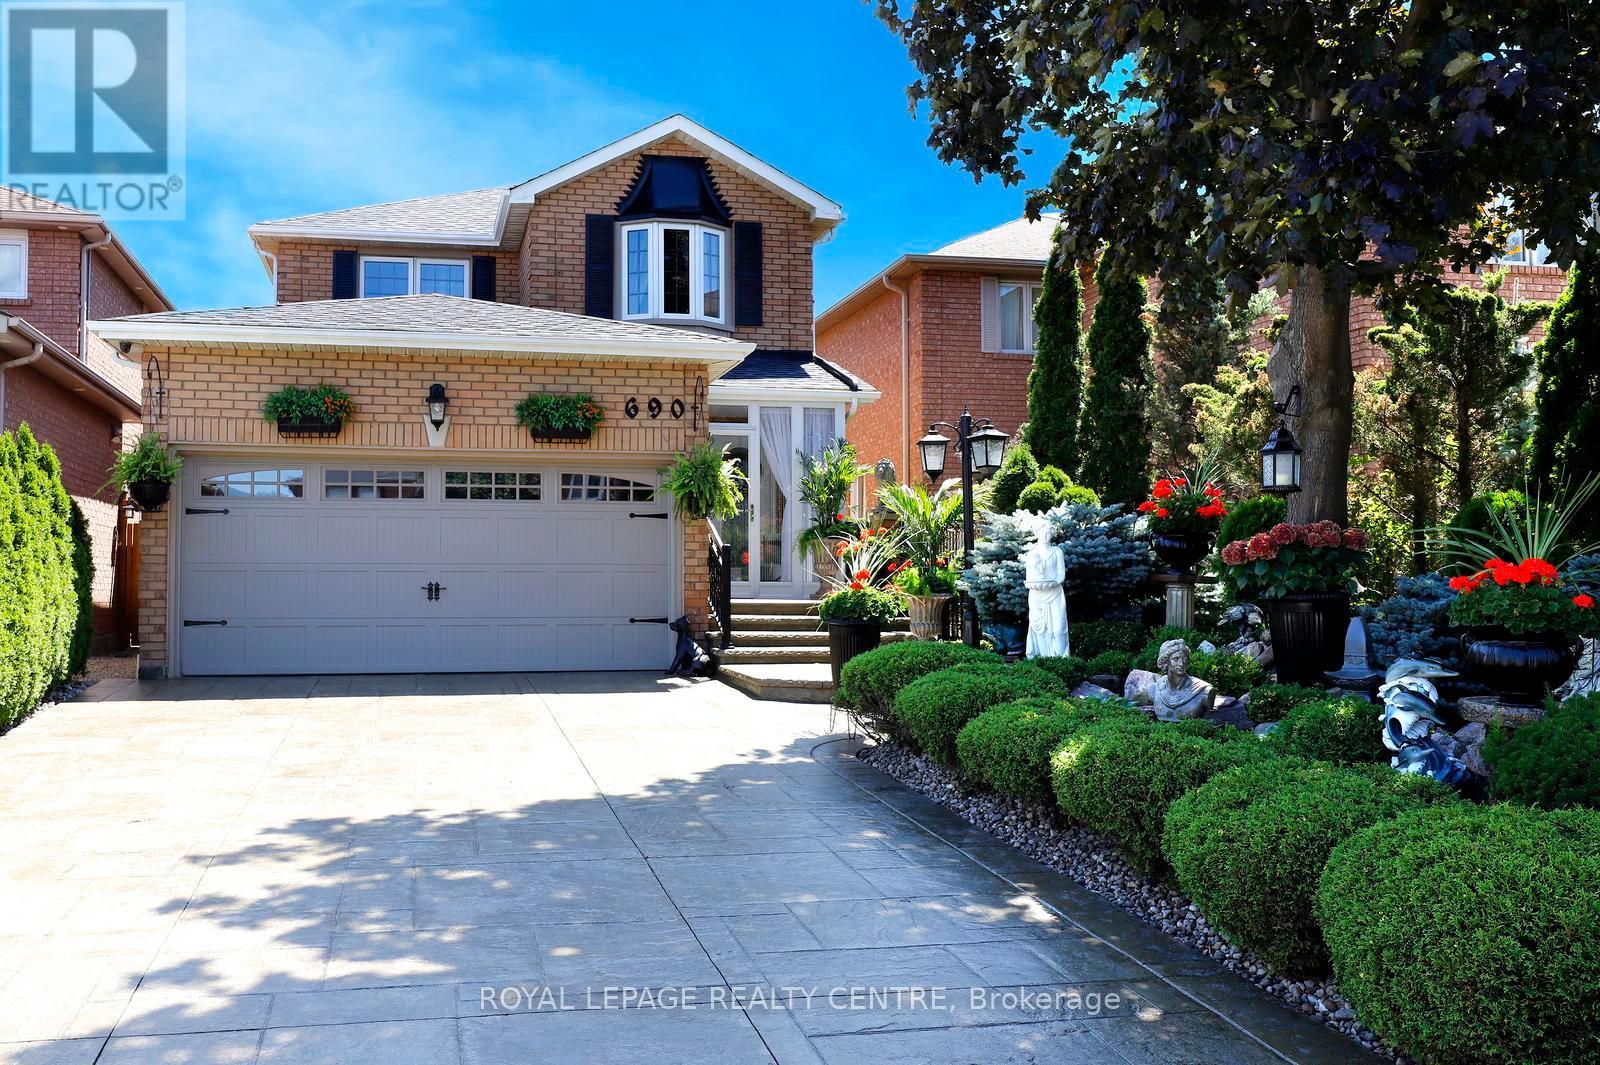
690 Ashprior Avenue
Mississauga, Ontario
Stunning Family Home Wrapped With Gorgeous Professionally Landscaped Lot In A Prime Mississauga Neighbourhood. Beautifully Maintained 4 Bedroom, 3 Bath Home Filled With Natural Light That Your Family Will Love. Hardwood Floors Through-Out The Main And Second Floors. The Family Size Kitchen Features Granite Countertops, Elegant Cabinetry And A Large Island Overlooking The Family Room - Perfect For Everyday Living And Entertaining. Walk-Out To A Backyard With A Spacious Deck, Ideal For Family Gatherings. Four Generous Bedrooms Include A Primary Bedroom With A 5pc En-suite And Walk-In Closet. Finished Basement Offers A Large Recreation Room Combined With Kitchen and Space For A Home Gym, Office Or Playroom. Walking Distance To Parks, Schools, Shopping, and Just Minutes From Public Transit. **This Home Combines Comfort, Style And Convenience** (id:63476)
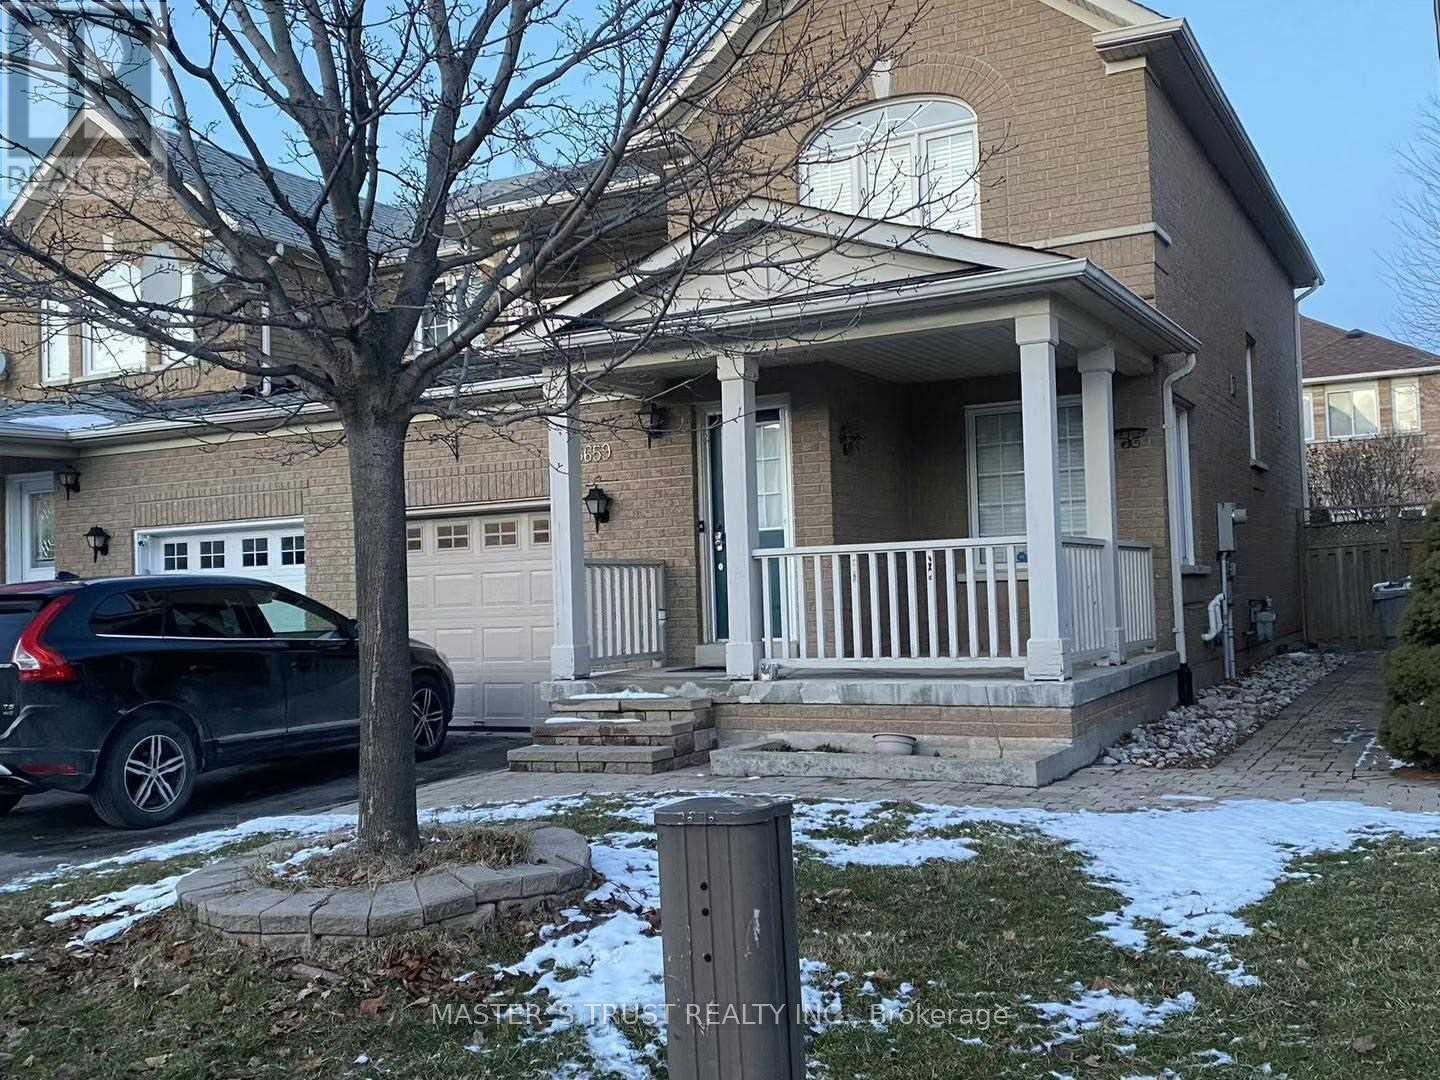
5659 Dolmite Heights
Mississauga, Ontario
Spacious And Good Layout Semi-Detach At Nice Community! About 1700Sf, New Hardwood Floor In Main & 2nd Level. Professional Landscape, Interlock Sidewalk, Front Porch, 2nd Level Balcony. Full Furniture. Step To School, Public Transit, Library & Park. (id:63476)
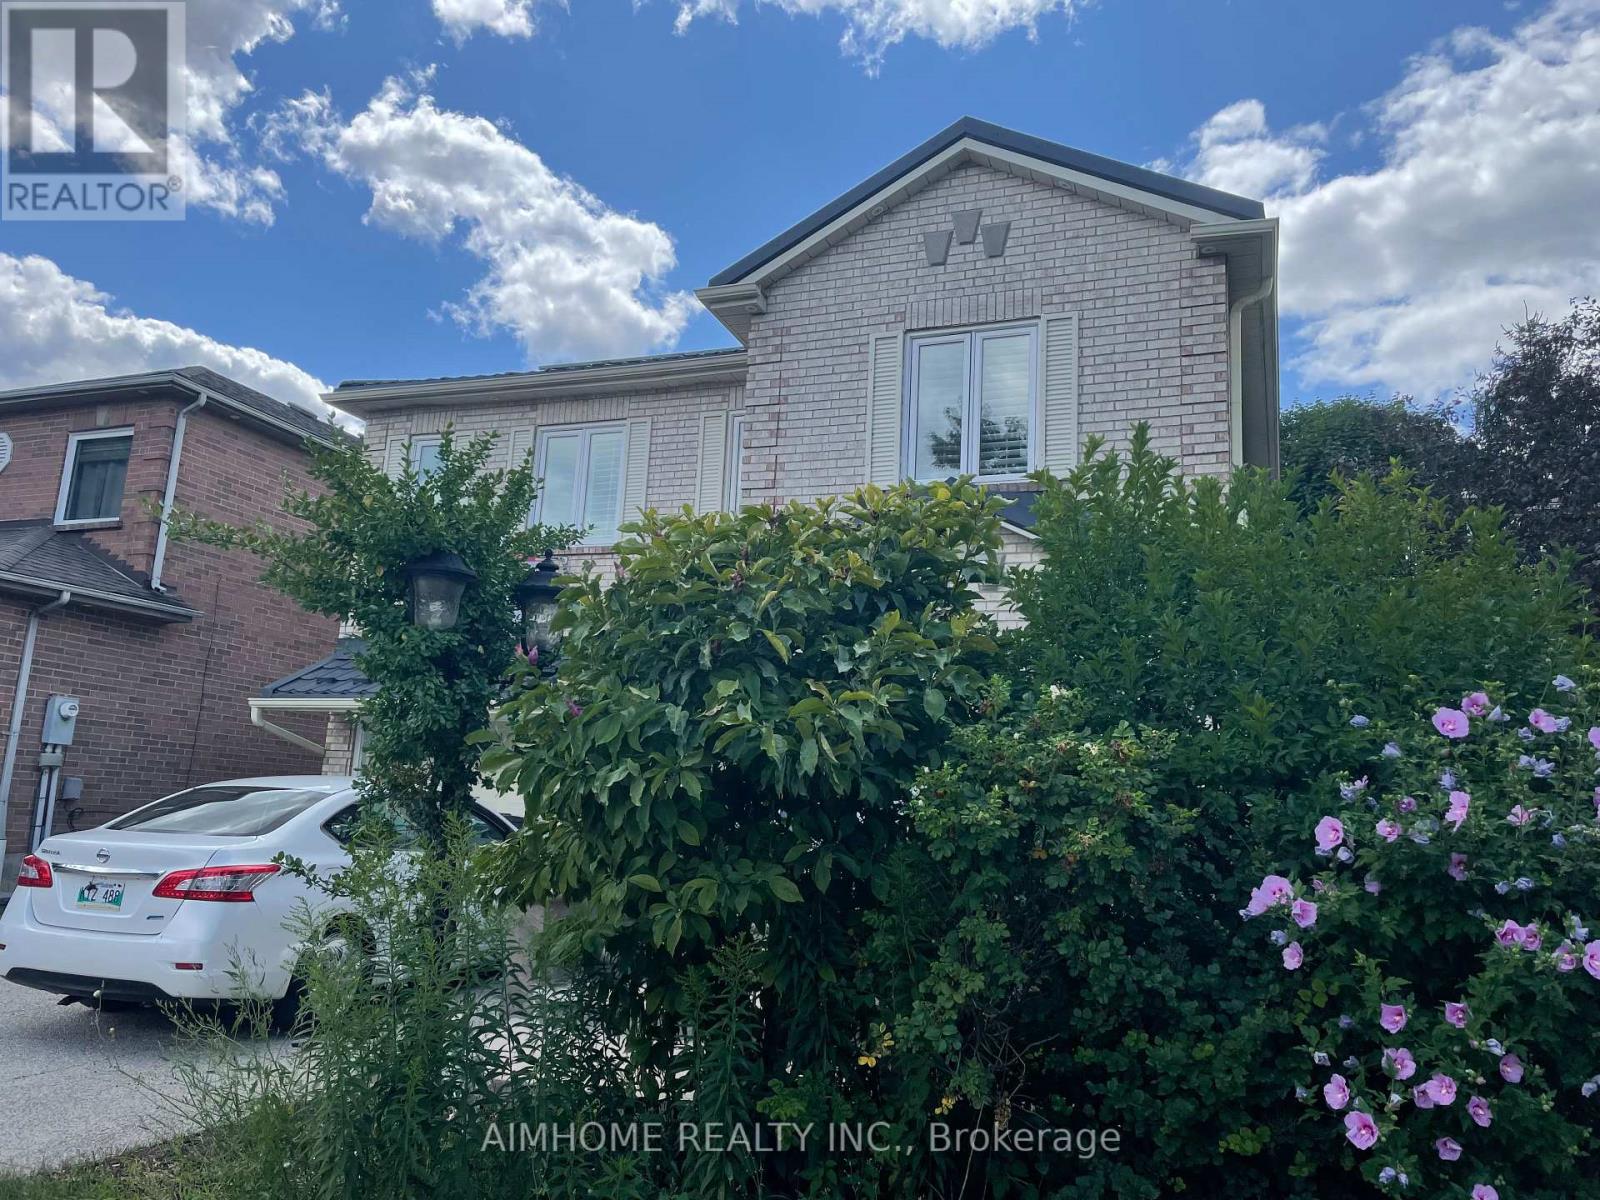
4072 Colonial Drive
Mississauga, Ontario
AAA location! Well-maintained and fully furnished bedroom on 2nd floor. All utilities included. Potential 1 parking spot available for $50. Ideal for a single Male UTM student or professional. Convenient location close to bus stop, UTM, top-rated schools, Highway 403, public transit, shopping, restaurants, parks, and all amenities. Shared main entrance and shared laundry Kitchen and bathroom with upper-level tenants. Move-in ready and easy to maintain. (id:63476)
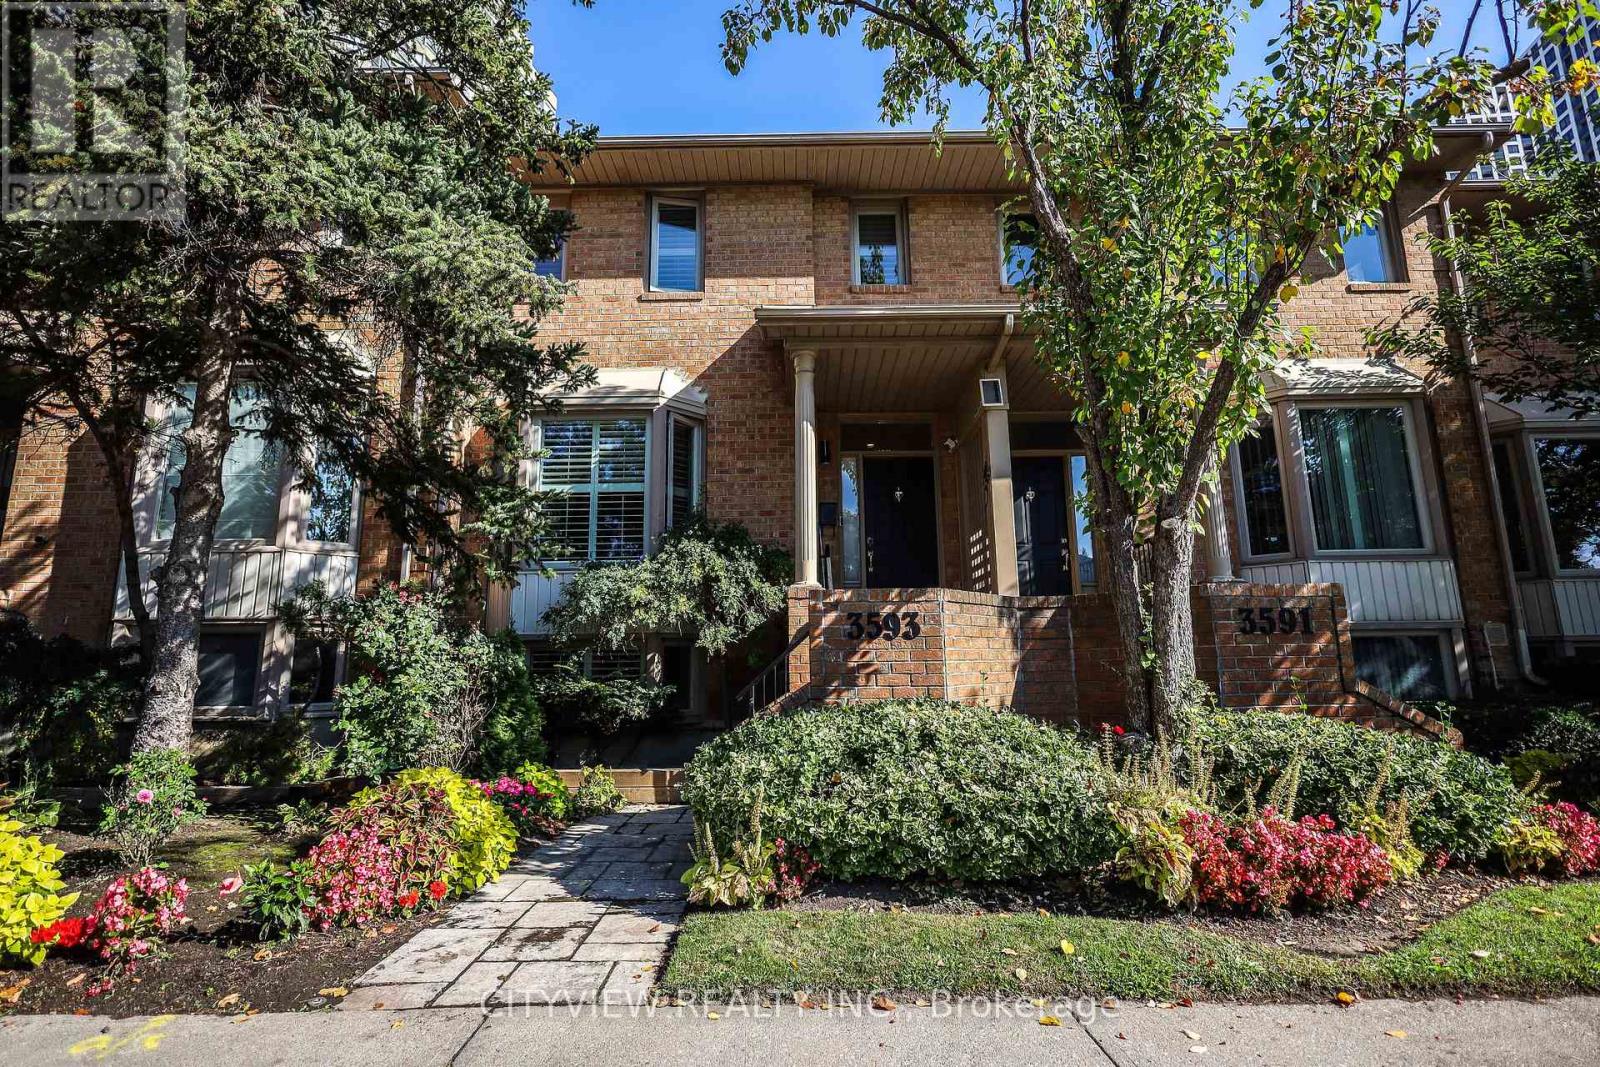
3593 Kariya Drive
Mississauga, Ontario
Rarely offered Executive condo townhouse by Tridel conveniently Located In The Heart Of Mississauga.Right by City Centre square one. Elegantly Upgraded with a spacious floorplan. Unit features 9 Ft Ceilings On Main Floor.Open Concept Living/Dining Room With Corner Gas Fireplace .W/O To Large Terrace 18F X 21F. Upgraded kitchen with quartz counter top and stainless steel appliances and spacious breakfast area. Circular Oak Staircase With Skylight with 2 spacious bedrooms on the second floor. Large primary bedroom with a 6pc ensuite. Finished basement converted into 3rd bedroom. Located just a short walk to Square One Shopping Centre and steps from transit. Condo amenities include: Indoor pool, squash court, gym, party room, billiards, guest suites, and more. (id:63476)
1047 Meredith Avenue
Mississauga, Ontario
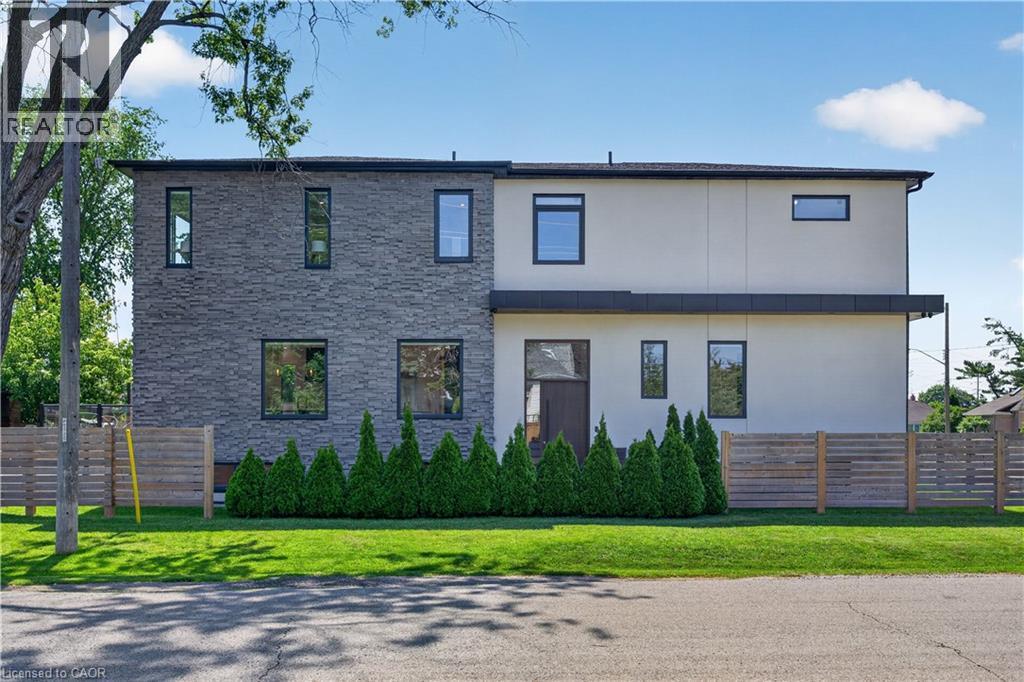
Exceptional custom-built residence just a short walk to Lake Ontario, offering an outstanding blend of contemporary architecture, premium craftsmanship, & luxe finishes throughout. Situated in Mississauga's sought-after Lakeview neighbourhood, this stunning home feat 4+2 bdrms, 5 baths, a detached dbl grg, & beautifully fin liv space across all 3 levels. Entering through a stately front door, you are welcome to the main lvl, showcasing 10' ceil, wide-plank hrdwd flrs, an open-concept layout, a dramatic staircase w/ glass railings & a striking multi-level 3D feature wall & oversized Euro-style patio doors. The chef-inspired kitch offers custom cab, upgraded counters, an o/s island, luxe app incl a Liebherr fridge, Wolf range/oven, Bosch d/w, built-in Bosch wall oven, built-in microwave, & premium fixtures throughout. A spectacular flr-to-ceil glass wine display w/ lockable doors serves as a stunning focal point. Upstairs, the primary retreat feat custom built-in closet cabinetry, o/s windows, & a spa-inspired ensuite w/ heated flrs, freestanding soaker tub, o/s glass shower, skylight, & dbl vanity. 3 add bdrms - 1 w/ a beautifully appointed e-bath & the other 2 sharing a luxe Jack & Jill bath - plus laund facilities, complete the upper lvl. The prof fin lower lvl offers exceptional flex w/ a spacious rec rm feat a projector & associated screen, wet bar w/ bev fridge, 2 add bdrms, 4 pc bath, 2nd laundry facilities, & a bonus walk-up ext entrance leading to the yard - in-law potential. Outside, enjoy tastefully landscaped grounds, mature trees, expansive stone walkways, an elevated deck w/ glass railings, & the detached dbl-car grg + bonus parking for 4. Ideally located min from the lake, waterfront trails, parks, marinas, Lakeview Village redevelopment, Port Credit, schools, shopping, restaurants, GO Transit, Pearson Airport, the QEW, Hwy 427/403, & downtown Toronto. A rare opp to own a custom home in a growing lakeside community. (id:63476)
3568 Southwick Street
Mississauga, Ontario
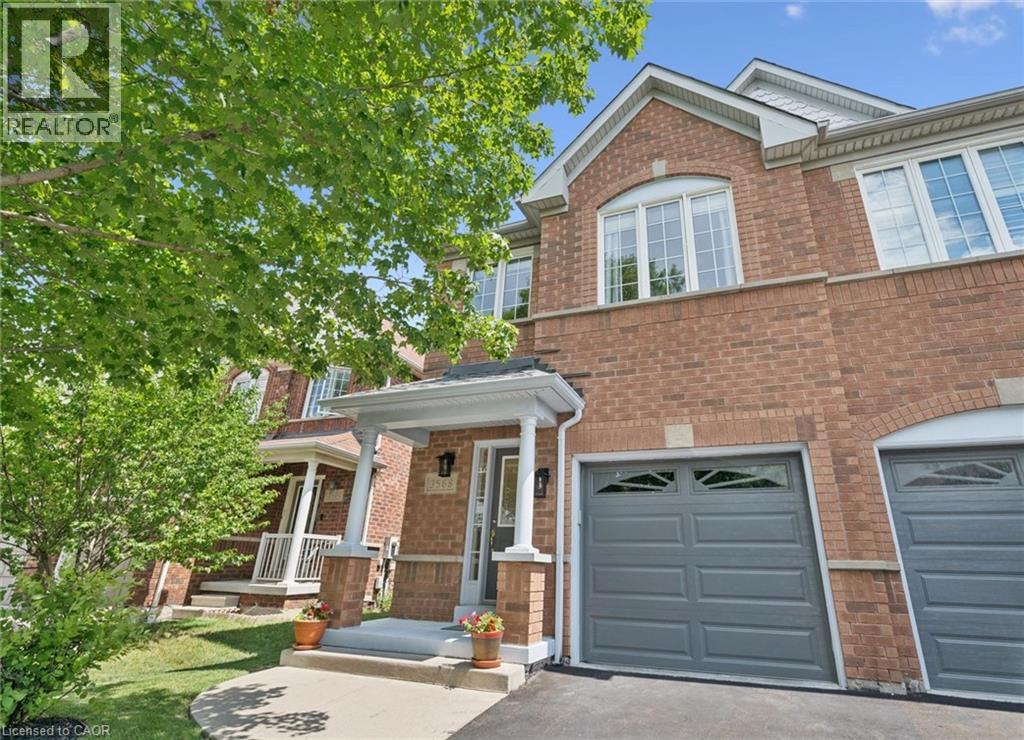
Welcome to this beautifully maintained home offering the perfect combination of comfort, space, and convenience. The spacious main floor layout is designed for both everyday living and effortless entertaining, with generous principal rooms that create the ideal setting for family gatherings, celebrations, and lasting memories. Step outside and discover your own private backyard oasis in the heart of the city. Surrounded by mature landscaping, this peaceful and restful retreat offers exceptional privacy and beauty, while the underground sprinkler system helps keep the grounds looking their best with ease. The full unfinished basement provides a blank canvas ready for your personal vision. Whether you dream of additional family living space, a home gym, recreation room, or workshop, the possibilities are endless. Offering excellent potential for a separate apartment with income potential or a private suite for multi-generational living (buyer to ensure the feasibility of separate apartment), this space provides outstanding flexibility for your future needs. Pride of ownership is evident throughout this well-maintained home, making it move-in ready while still offering opportunities to personalize and add value over time. Ideally located within walking distance to shopping, restaurants, medical offices, schools, parks, public transit, and everyday amenities. Commuters will appreciate the quick and convenient access to major highways, making travel throughout the GTA simple and efficient. Enjoy the perfect balance of peaceful living and urban convenience in this exceptional home. (id:63476)
1167 Saturnia Crescent
Mississauga, Ontario
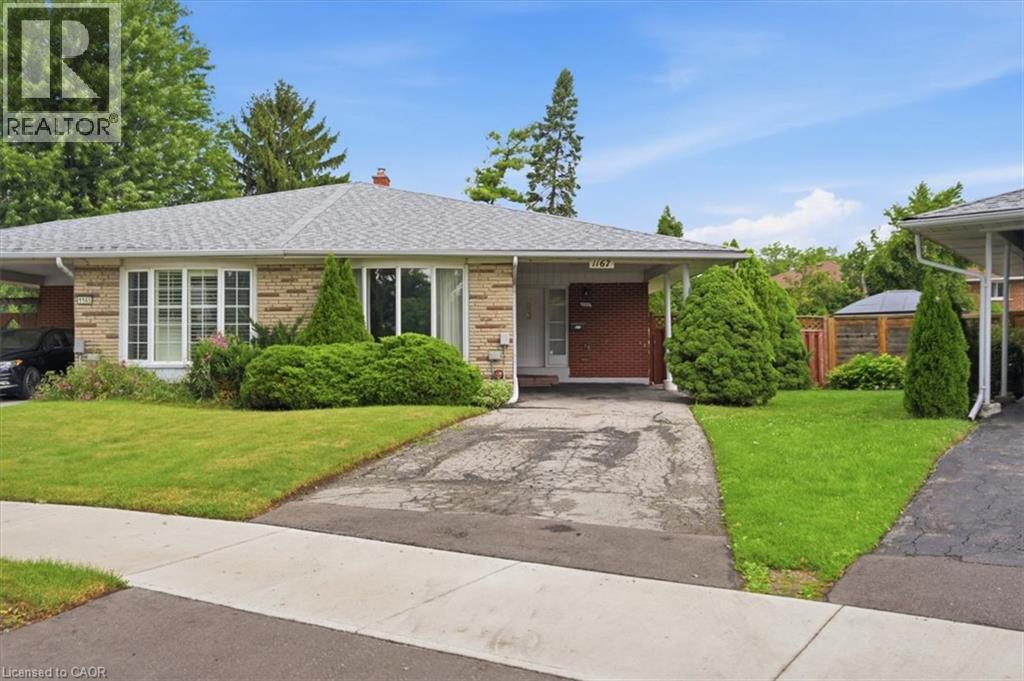
Proudly offered for the first time by its original owner, this lovingly maintained Shipp-built semi-detached home, known for its solid construction and thoughtful layout, is nestled on a quiet, family-friendly crescent in sought-after Applewood. This well-cared-for home offers a spacious, functional layout with generously sized rooms and pride of ownership throughout. Original hardwood flooring beneath the broadloom on the main and second levels. The long private driveway provides exceptional parking and easily accommodates multiple vehicles, including larger SUVs and pickup trucks. The finished lower level offers additional living space with a cozy gas fireplace, perfect for relaxing on cool winter evenings. Fabulous expansive 23 x 125 ft irregular pie-shaped lot surrounded by mature trees and lush greenery creates a tranquil backyard retreat with a private interlock patio-perfect for your own enjoyment or entertaining family and friends.Conveniently located close to parks, schools, recreation, Burnhamthorpe Community Centre and Carmen Corbasson Community Centre. Steps to everyday amenities including grocery stores, LCBO, banks, Dollarama, Shoppers Drug Mart and more. Easy access to public transit, Dixie GO Station, QEW, Highway 427 and Highway 403. Minutes to Sherway Gardens and the Toronto border. Roof 2014, Furnace 2009. 48 hour irrevocable on all offers (id:63476)

2560 Palisander Avenue
Mississauga, Ontario
Perfect for large families, multi-generational living, or savvy investors! This well-maintained 5-bedroom, 3-bathroom home offers a rare and versatile layout with two kitchens, two laundry areas, separate entrances, and multiple living spaces. The bright, open-concept main floor is ideal for entertaining and everyday family living, while the spacious 3-season sunroom provides the perfect place to relax and enjoy views of the backyard. The lower level features a large family room, a generous bedroom, a full bathroom, and patio doors leading to the backyard, offering excellent potential for an in-law suite or future secondary unit. The fully self-contained basement includes its own private entrance, kitchen, living room, bedroom, bathroom, and laundry, making it an excellent option for extended family, guests, or supplemental rental income. Step outside to a low-maintenance backyard complete with a large gazebo, mature trees, and established pear and plum trees—an inviting space for summer barbecues, family gatherings, and outdoor entertaining. The basement will be vacant at the end of July, providing the new owner with vacant possession and immediate flexibility. (id:63476)
333 Meadows Boulevard Unit# 23
Mississauga, Ontario
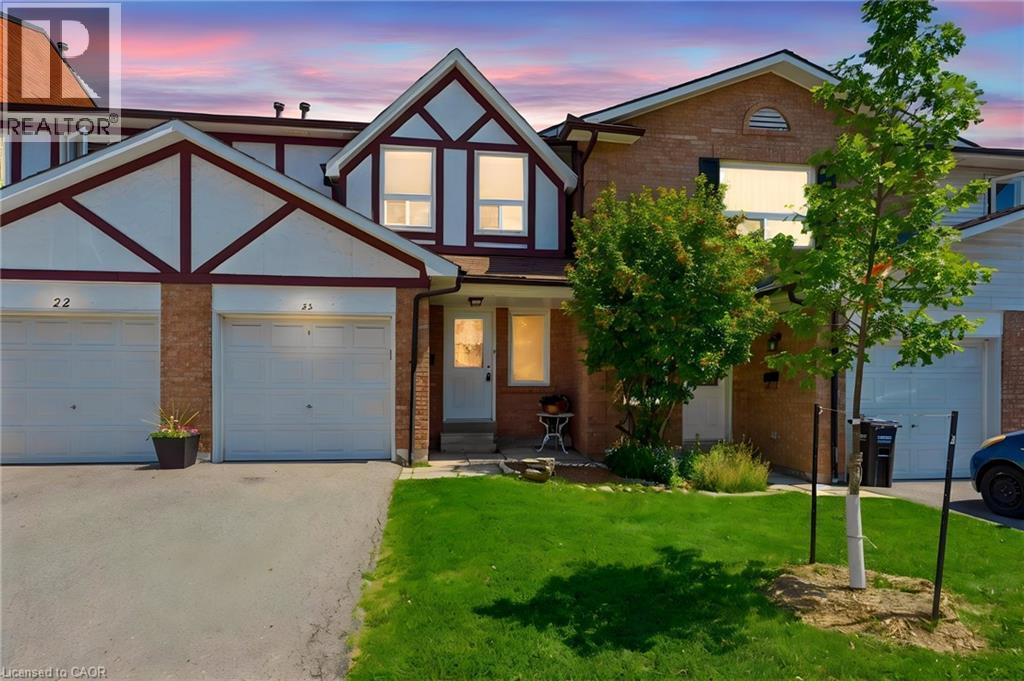
Welcome to this charming 2-storey townhouse beautifully nestled under mature pines and backing directly onto peaceful greenspace with no rear neighbours! Located in a quiet, highly sought-after Rathwood development with low maintenance fees, this home features brand-new vinyl flooring, fresh paint throughout, and updated light fixtures. The main level offers a bright, functional layout with a seamless walkout to your private, fully fenced backyard. Upstairs, find a spacious primary bedroom featuring semi-ensuite privileges to the 4-piece main bath, along with two additional generous bedrooms boasting ample closet space. The fully finished basement adds fantastic extra living space, complete with a cozy wood-burning fireplace, rec room, and dedicated laundry area. Includes single garage + driveway parking. Unbeatable location close to Square One, major highway access, transit, top schools, shopping, and parks-ideal for executive couples, growing families, or smart investors! (id:63476)
402 Niar Avenue
Mississauga, Ontario
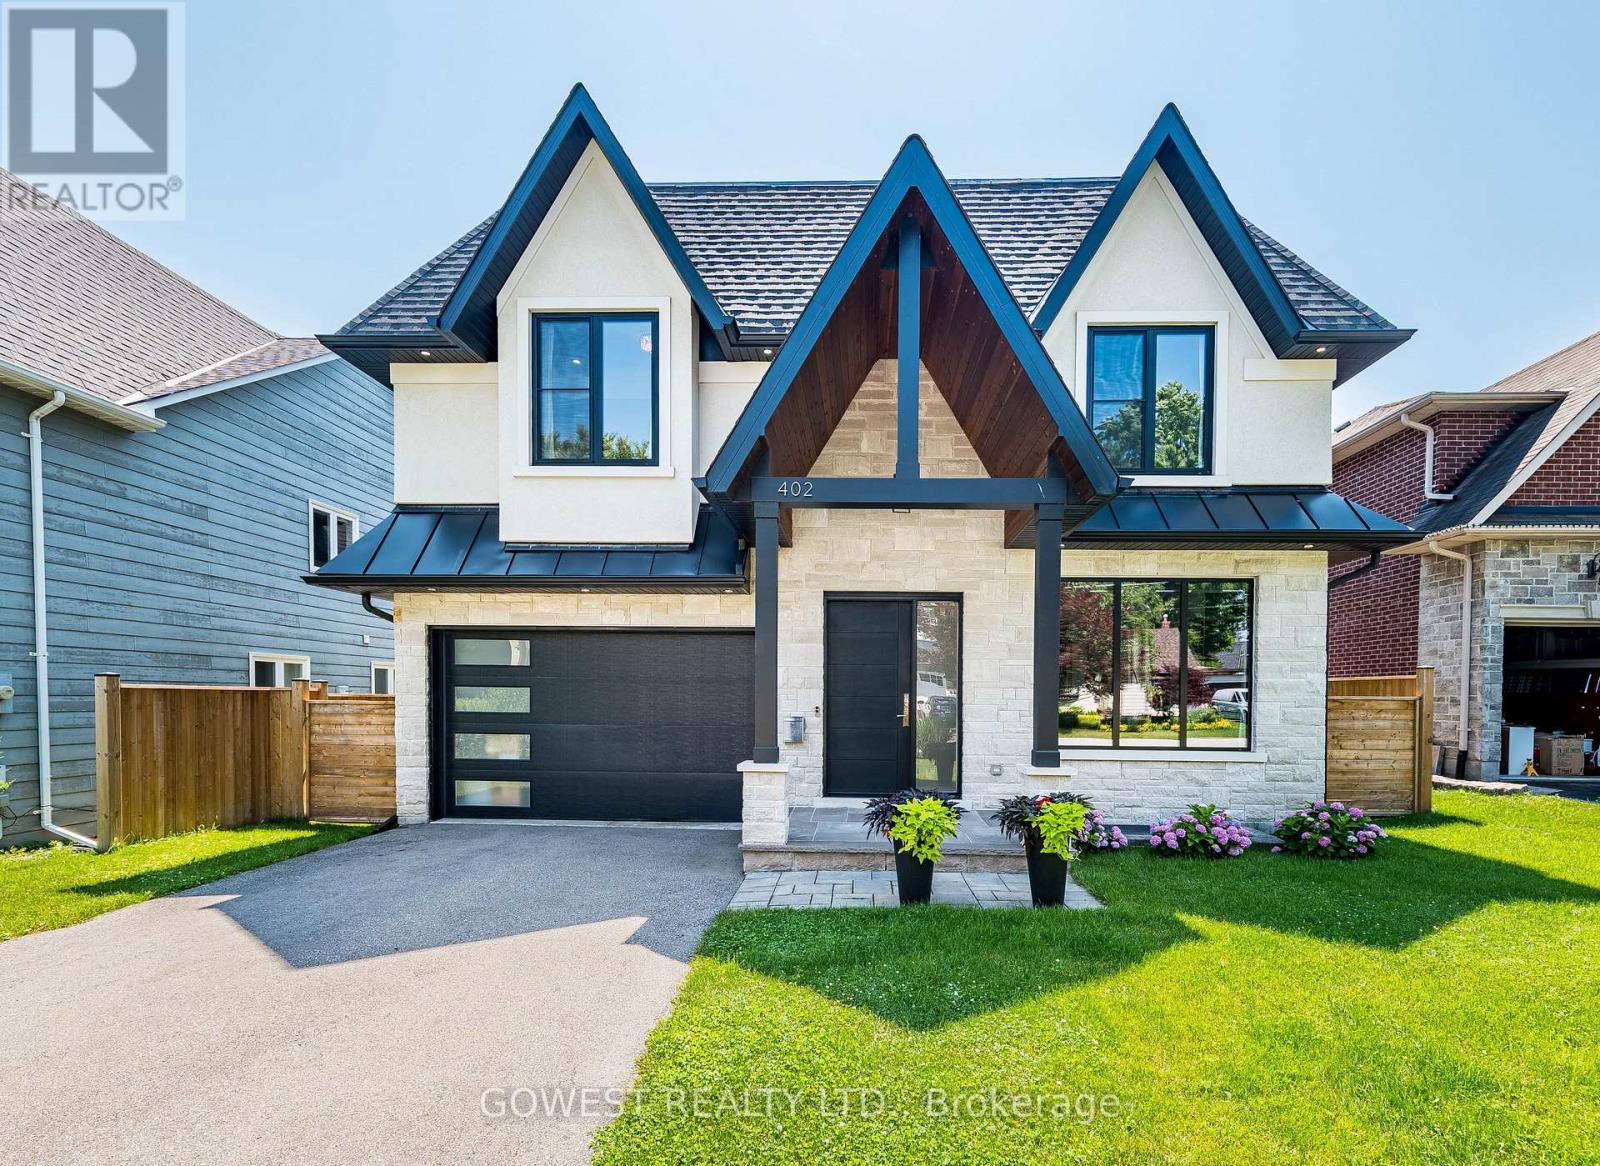
***Stunning Custom-Built Luxury Residence in Prestigious Mineola***Discover over 5,000 sq. ft. of exceptional living space where contemporary design, luxury finishes, and superior craftsmanship come together. The impressive stucco and stone exterior welcomes you into a grand 19-foot foyer featuring a striking white oak staircase with glass railings.Designed for modern living, the home offers 10-foot ceilings on the main floor, 9-foot ceilings upstairs, premium engineered hardwood flooring, pot lights, and elegant living and dining areas with a sleek gas fireplace.The chef-inspired kitchen boasts premium quartz countertops and backsplash, a waterfall island, high-end appliances, a butler's pantry, walk-in pantry, and extended custom cabinetry with under-cabinet lighting.The spectacular family room features a soaring 16-foot ceiling, floor-to-ceiling Italian tile gas fireplace, custom illuminated millwork, and oversized picture windows. Imported from Europe superior quality triple-pane tilt-and-turn aluminum windows fill the home with natural light.The luxurious primary suite offers a private balcony, custom walk-in closet, and a spa-inspired ensuite with a freestanding soaker tub, rainfall shower, dual vanity and heated floors.. Spacious other three bedrooms feature coffered ceilings, large windows, and access to designer bathrooms with heated floors. Professionally finished walk-out basement includes a recreation room with heated vinyl floors, gym, office or fifth bedroom, full bathroom, laundry room, and cold cellar/wine room.Step outside to a beautifully landscaped, fully fenced backyard with a large covered stone patio with glass railing, perfect for entertaining. Property is ideally located in prestigious Mineola, just minutes from Lake Ontario, parks, top-rated schools, GO Transit, major highways, and vibrant Port Credit Village. An exceptional opportunity to own a truly remarkable custom home. (id:63476)
Basement - 2 Bedroom - 562 Feathergrass Crescent
Mississauga, Ontario
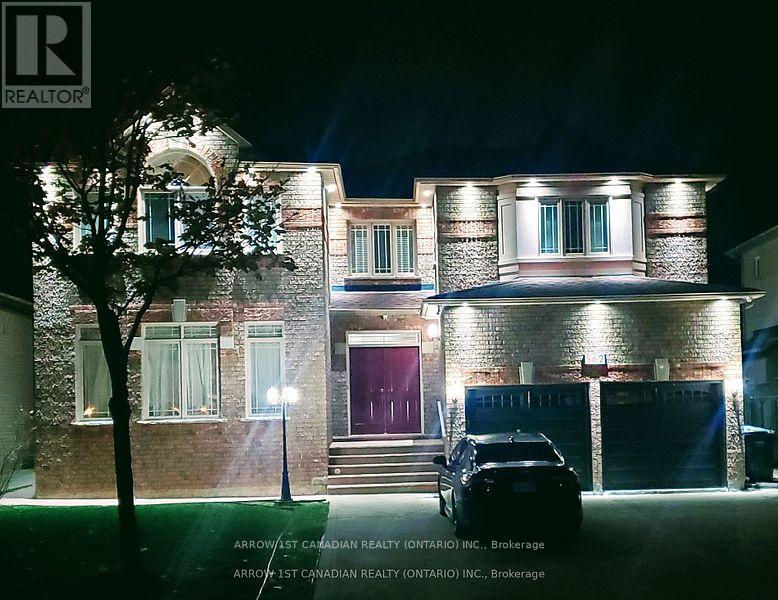
LEGAL, Self Contained , spacious , bright , 2 BR basement Apartment , separate entrance , quiet, prestige area, Close to Bus Routes to Sq.One , Airport , Kennedy Rd. Near parks, community centre, library, shopping & schools bus routes.. Up to date surveillance cameras, smoke, fire, radon gas detectors Well Kept Property. (id:63476)
1515 Thetford Court
Mississauga, Ontario
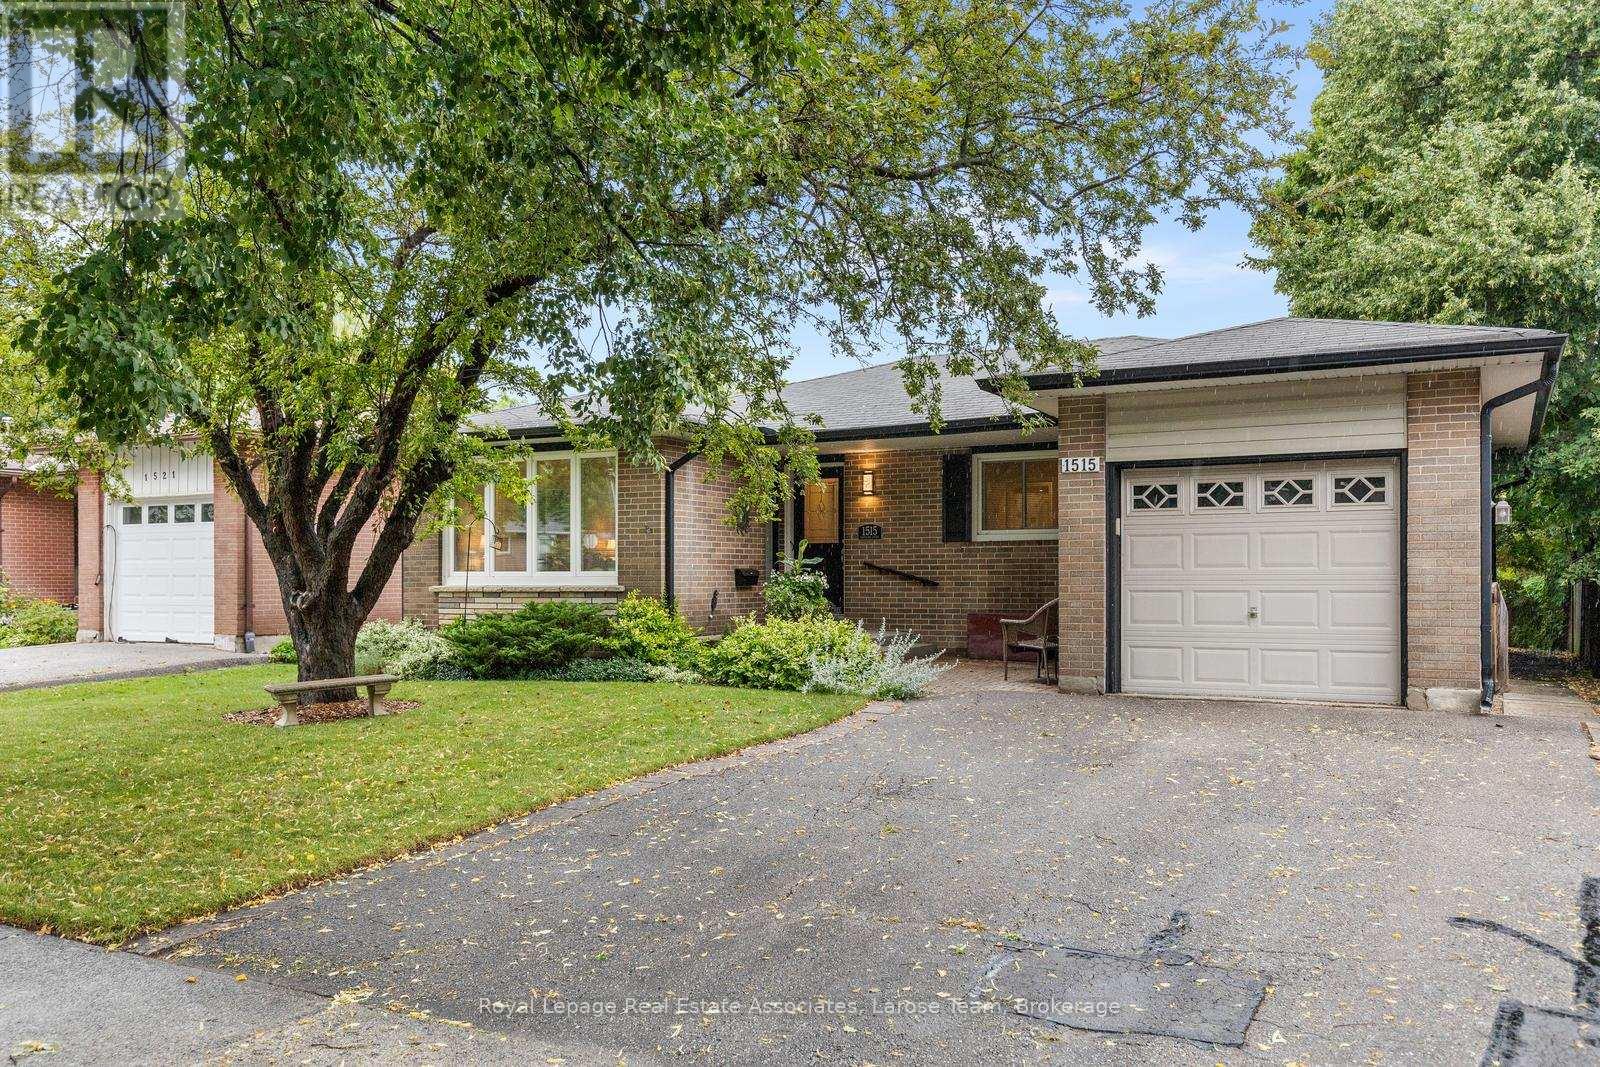
Tucked away on a quiet court in the heart of Clarkson, this 3+1 bedroom BUNGALOW is the kind of home that feels special the moment you arrive. Thoughtfully cared for and beautifully maintained starting from the curb appeal and welcoming outside front seating area. Take only a couple of steps into the home and be greeted by natural light pouring through the large windows, highlighting the hardwood floors and spacious principal rooms. The living and dining room provides exceptional flexibility, whether for family gatherings or a layout that suits your lifestyle. The kitchen is both functional and inviting, with granite countertops, quality appliances, and a picture window overlooking a beautifully established English garden, lovingly cultivated over many years. It's a view that makes everyday moments, like morning coffee, feel special. Easy access leads to a spacious deck, perfect for family and entertaining. A separate entrance leads to the newly finished lower level, complete with a second kitchen, living area, bedroom, updated bath with glass shower, gas fireplace and excellent storage. New paint and lighting throughout much of the home. Ideally located just minutes from Clarkson Go, parks, schools, and shopping. Combining timeless care, thoughtful updates, and flexible living spaces, this Mississauga home is ready for its next chapter. (id:63476)