
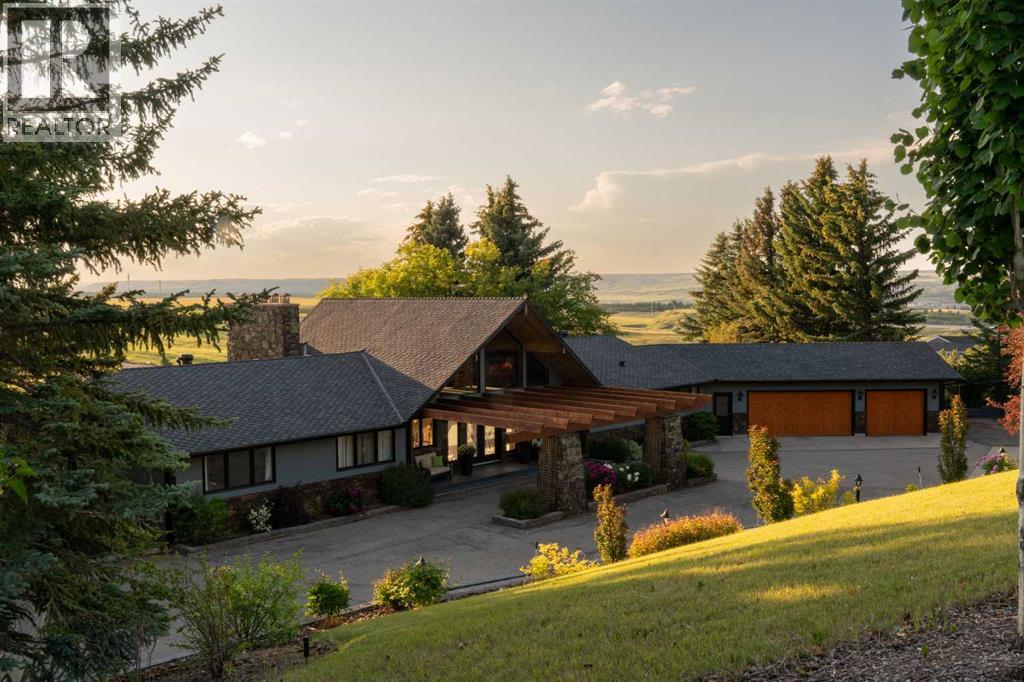
188 Artists View Way W
Rural Rocky View County, Alberta
From the moment you arrive in Artists View West, it is easy to understand why homes here so rarely come to market. Private, established, and quietly prestigious, the setting offers a rare sense of retreat while remaining beautifully connected to Calgary’s west edge, the mountains, and the city. Set against sweeping mountain views, this architecturally distinctive, 4 bedroom, 3.5 bathroom mid-century inspired hillside bungalow offers over 7,800 sq. ft. of finished living space, a full walkout lower level, multiple living areas, and two separate three-car garages. For the right buyer, this is more than a home—it is a property with presence, permanence, and exceptional flexibility. Inside, dramatic 22-foot cedar ceilings, expansive picture windows, rich custom woodwork, and a striking stone wood-burning fireplace create a warm, grounded atmosphere with timeless architectural character. The residence has been thoughtfully reimagined and extenstively renovated while honouring the character and craftsmanship that make it so compelling. The chef’s kitchen is both impressive and inviting, with high-end appliances, granite countertops, custom cabinetry, a generous island, and a statement copper range hood. A breakfast nook with built-in banquette and fireplace offers a relaxed daily retreat, while the formal dining room opens to an outdoor patio where sunsets and mountain views become part of the evening experience. Designed for buyers who need space and versatility, the layout suits large families, multigenerational living, frequent guests, or independent living arrangements. The main-floor bedroom wing includes a private primary bedroom with fireplace, spa-inspired ensuite with in-floor heating, and a substantial walk-in closet. The fully finished walkout lower level expands the possibilities with a bedroom, private living area, ensuite bath, recreation room, bar/kitchenette, family spaces, wood-burning fireplace, steam shower, and extensive storage. With multiple private outdoor living areas, mature landscaping, fully fenced, underground irrigation, integrated security, Armour Shake shingles, two mechanical rooms, three furnaces, two A/C units, and four hot water tanks, the home delivers both beauty and infrastructure. Minutes to Highway 1 and Stoney Trail, 20 minutes to downtown Calgary, and under an hour to Canmore and Banff. This is for a buyer seeking space, architecture, privacy, and mountain views that never lose their impact. See i-guide virtual tour. (id:63476)
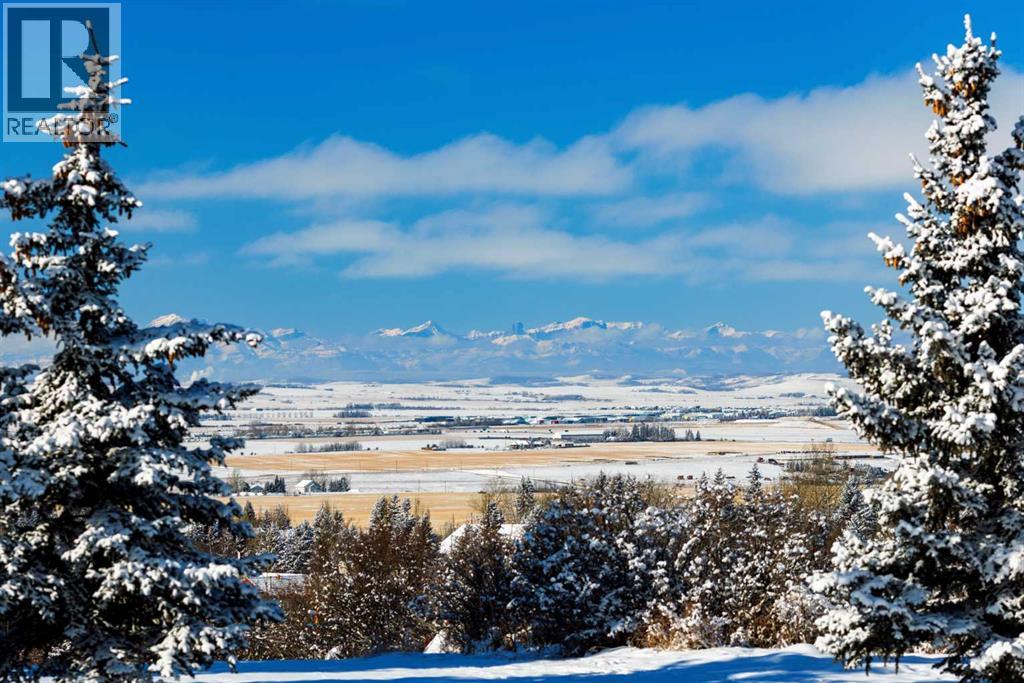
57 Uplands Ridge SW
Rural Rocky View County, Alberta
Here’s your chance to own nearly 2 acres in The Uplands, one of Springbank’s most prestigious communities, where luxury meets breathtaking natural beauty. This exceptional lot offers unobstructed, panoramic Rocky Mountain views, arguably among the best in all of Calgary. Perfectly graded for a walkout basement, your future home will capture these stunning views from every level, ensuring a daily backdrop of nature’s grandeur. Nestled in an exclusive enclave, this location provides the ideal balance of tranquility and convenience, with easy access to Calgary’s top private schools, an abundance of nearby amenities, and a quick 20-minute commute to downtown. Plus, with seamless connections to Canmore, Banff, and the Rocky Mountains, weekend getaways are effortless. Part of a water co-op and with essential services readily available, this lot is primed for development. Imagine waking up to breathtaking mountain vistas, designing a home that maximizes the stunning natural surroundings, and experiencing the best of luxury rural living with the city just minutes away. Opportunities like this are rare—secure one of Springbank’s last remaining premier development lots today and bring your forever home to fruition. (id:63476)
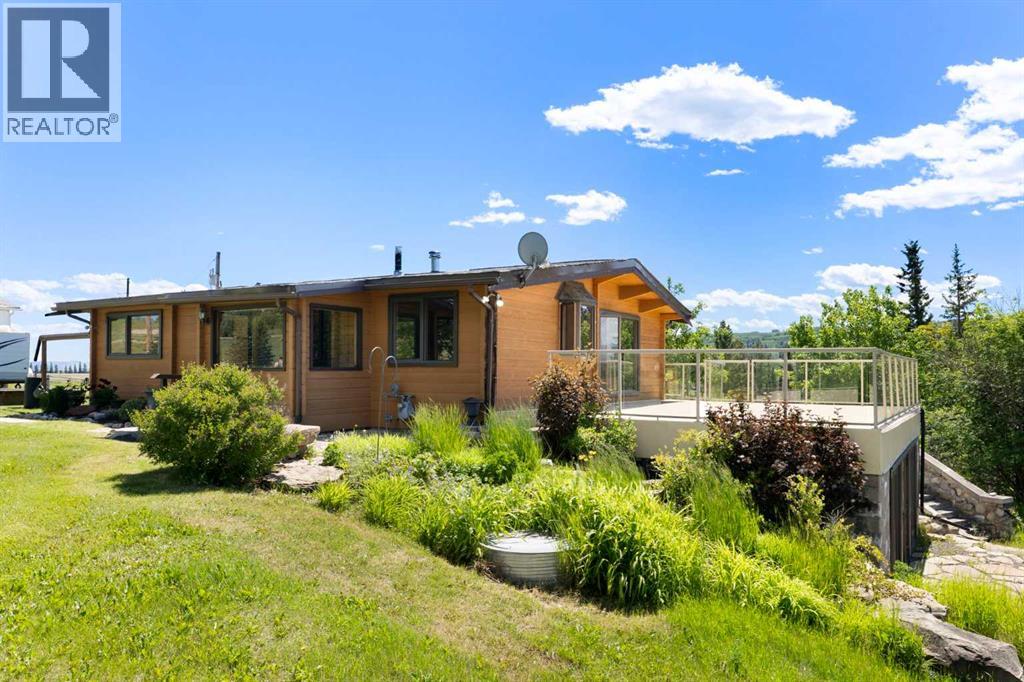
54131 Township Road 263
Rural Rocky View County, Alberta
For the first time ever, this hidden gem close to Cochrane and Ghost Lake is hitting the market. If you've been searching for a private rural sanctuary that perfectly balances comfortable living with practical workspace, this is it. The heart of the property is a classic Pan-Abode log home where pride of ownership shines. Inside, your eyes will be drawn to the rich Chesapeake wood floors and cozy wood stove in the large living room—that is, if you can tear your gaze away from the massive windows framing spectacular, uninterrupted views of the Rocky Mountains. The main floor features a highly functional, original kitchen, two large bedrooms, and 2 bathrooms including a primary ensuite. Beneath the foyer, a clever trap door reveals a lower level ready to become your ultimate rec room or hobby hideaway. Outside is an entrepreneur's dream: a substantial 3-car detached garage complete with office space, 12-foot double door, and roughed-in in-floor heat. A second single-car garage—originally a home—provides fantastic storage and features an enclosed porch designed specifically for soaking in the mountain sunsets. With a new furnace (2025), a 2017 roof, and a 2017 septic field, all the heavy lifting is done so you can enjoy the massive deck while enjoying the sunsets. Just move in and start living the rural dream. Call your favorite Realtor today for a showing! (id:63476)
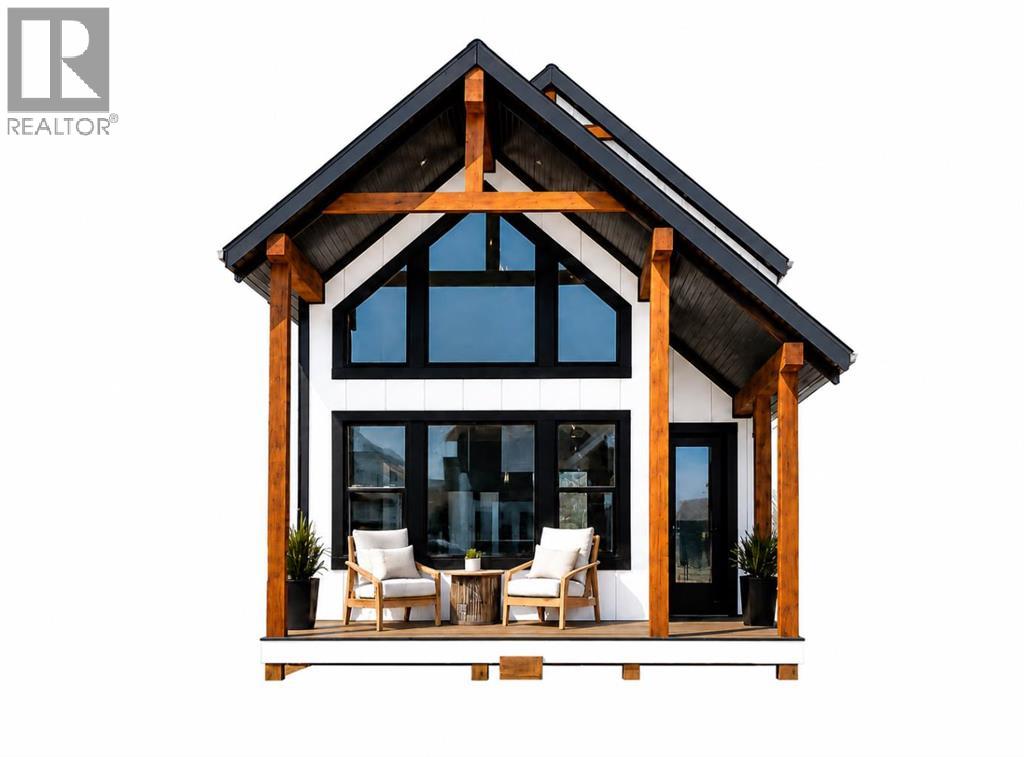
38 Cottageclub Lane
Rural Rocky View County, Alberta
Discover your lake and mountain escape at Cottage Club Ghost Lake. This brand-new 3-bedroom, 3-bathroom cottage offers over 1,410 sq. ft. of developed living space in one of Alberta’s most sought-after gated recreational communities. Surrounded by Rocky Mountain views, lake access, beach areas, walking paths, environmental reserve, indoor pool, fitness center, boat launch, and year-round amenities, Cottage Club offers the perfect blend of recreation, privacy, and convenience — only 45 minutes from downtown Calgary. Inside, the thoughtfully designed layout features vaulted ceilings, an open-concept main living area, a cozy gas fireplace, quartz countertops, stainless steel appliances, a generous kitchen island, and a main-floor bedroom/flex room with full bathroom. Upstairs, the private primary retreat includes a walk-in closet and beautiful 5-piece ensuite, while the fully finished lower level adds a spacious family room, additional bedroom, full bathroom, laundry, and storage. Enjoy covered front and rear porches, mountain air, lake days, and peaceful evenings in a community built for every season. Currently at drywall stage, nearing completion. A rare opportunity to own a brand-new cottage in Cottage Club Ghost Lake — your year-round escape just outside the city. (id:63476)
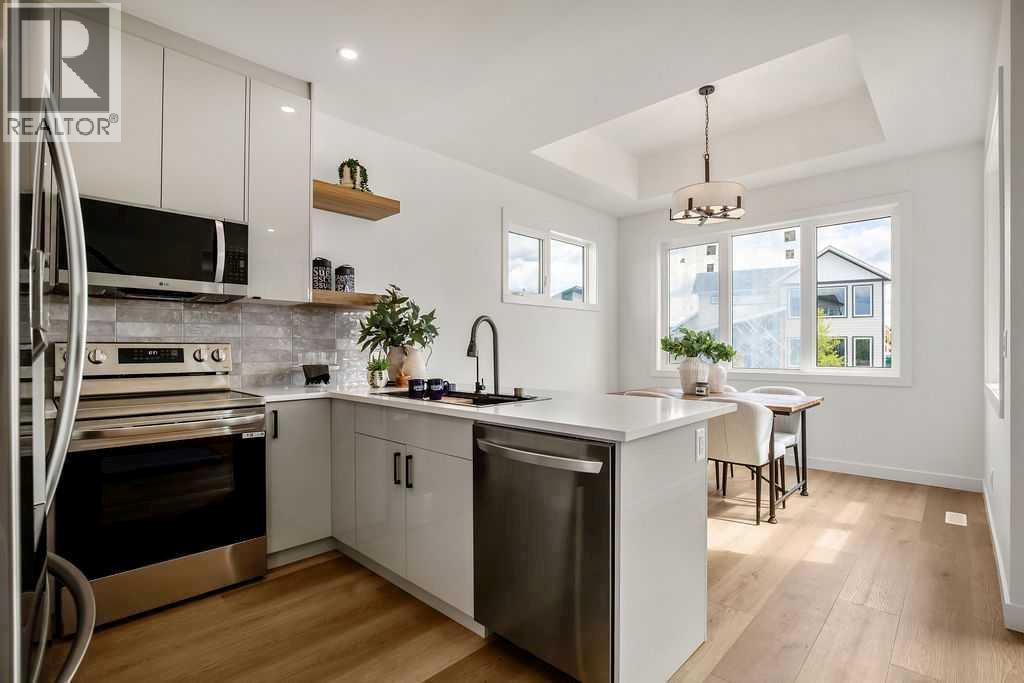
642 Cottageclub Bend
Rural Rocky View County, Alberta
OPEN HOUSE JULY 25TH 1-4PM. PLEASE CALL FOR ACCESS THROUGH FRONT GATES. Welcome to 642 Cottageclub Bend, a brand new two bedroom, one and a half bath home built for easy, low maintenance living. Step inside to a thoughtfully designed layout with modern finishes throughout, ready for a first owner to make it their own.The primary living space opens toward Darling Mountain, framing sweeping views that shift with the light throughout the day. Two comfortable bedrooms and a well appointed full and half bath offer flexibility for guests, a home office, or quiet mornings with a view. The 5,000 square foot lot provides room to breathe, garden, or simply enjoy the mountain backdrop from your own outdoor space.Want more room to grow? The builder offers a basement finish option at cost, letting you customize additional square footage to fit your needs, whether a home gym, media room, or extra guest suite, built right the first time.Buy before August 5th and the builder will cover your condo fees for a full year, a limited time incentive that adds real value from day one.New construction, mountain views, and builder incentives rarely align this well. 642 Cottageclub Bend is ready for its first owner. (id:63476)
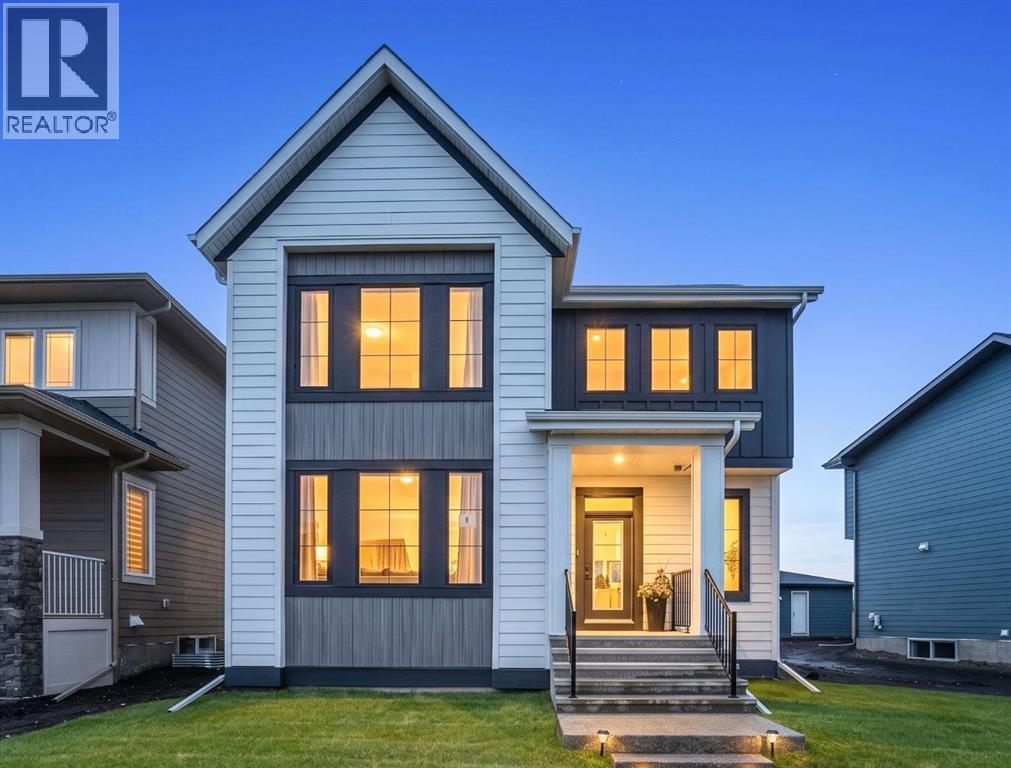
8 Harmony Pass
Rural Rocky View County, Alberta
Welcome to this stunning 2025-built home in the award-winning lake community of Harmony, where elevated finishes and an unbeatable location come together. Offering over 2,508 sqft of beautifully crafted living space on a 5,663 sqft lot, this home is perfectly positioned just steps from the lake, Sunset Cove Park and the picturesque bridge leading to the community’s local coffee shop.From the moment you step inside, you’ll appreciate the bright, open-concept layout featuring soaring ceilings, expansive windows that fill the home with natural light, and durable luxury vinyl plank flooring throughout the main level. The front office is complete with a beautiful built-in desk, creating the perfect work-from-home space without sacrificing style.The chef-inspired kitchen showcases premium built-in appliances including a refrigerator, microwave, wall oven, gas cooktop, dishwasher, and sleek hood fan. Designed for entertaining, the kitchen flows seamlessly into the dining area and inviting living room, where a cozy gas fireplace creates the perfect gathering place.Upstairs, the spacious primary retreat offers a luxurious walk-in closet and a serene escape at the end of the day. Central air conditioning ensures year-round comfort, while the gas line on the rear deck makes outdoor entertaining effortless. The impressive 32’ x 24’ TRIPLE attached garage provides exceptional space for vehicles, toys and storage. Gemstone exterior lighting adds year-round curb appeal with customizable lighting for every season and celebration.Enjoy beautiful lake views and one of Harmony’s most walkable locations, with the community’s best amenities just outside your door.Living in Harmony means embracing an extraordinary lifestyle. Spend your days enjoying the private lake, sandy beaches, paddle-boarding, skating and kilometres of scenic walking and cycling pathways. Families love the parks, playgrounds and strong sense of community, while golf enthusiasts have Mickelson National Golf Club just moments away. Even more exciting is what’s ahead, including the second phase of the lake expansion, the highly anticipated Basecamp Resort and an ever-growing collection of restaurants, shops, wellness offerings and community amenities that continue to make Harmony one of Alberta’s most desirable places to call home. (id:63476)
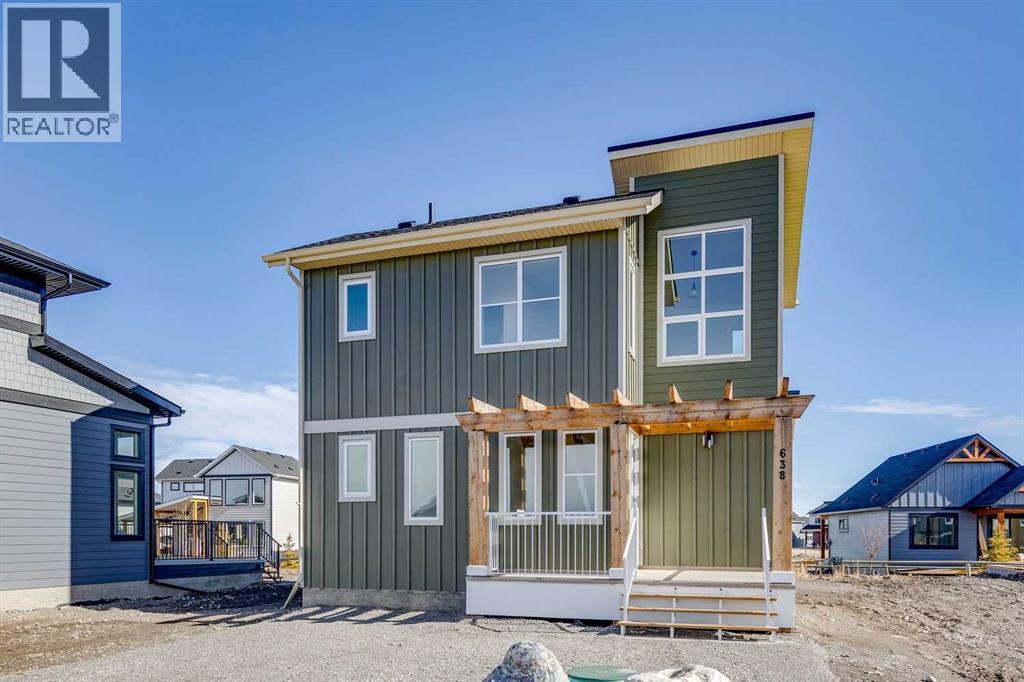
638 Cottageclub Bend
Rural Rocky View County, Alberta
Nestled in the highly sought-after final phase of CottageClub, this charming 2-bedroom, 1.5-bathroom home offers the perfect blend of comfort, community, and breathtaking MOUNTAIN VIEWS. Wake up every morning to stunning natural scenery from your own retreat. Thoughtfully designed with future flexibility in mind, the home presents an exciting opportunity to expand with the ability to add additional bedroom(s) and a full bathroom as your needs evolve. A dedicated footprint for a future garage means your long-term plans are already accounted for, and both garage construction and basement completion are available through the builder at an additional cost, allowing you to truly make this home your own. Whether you're looking for a weekend escape, a full-time residence, or a smart investment in one of the area's most beloved communities, this is your chance to get into CottageClub's final chapter. (id:63476)
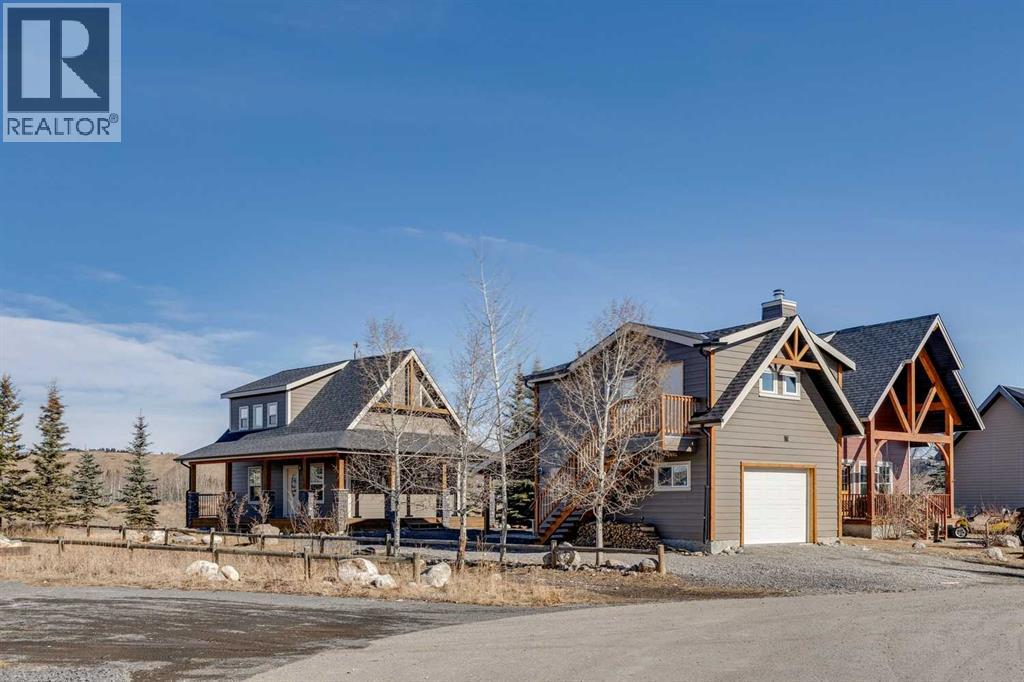
240 Cottageclub Crescent
Rural Rocky View County, Alberta
OPEN HOUSE JULY 25TH 1-4PM. PLEASE CALL FOR FRONT GATE ACCESS! Nestled alongside community pathways and lush green space, this exceptional cabin property offers the perfect blend of rustic charm and versatile living. The primary cottage features a spacious main bedroom, a second informal bedroom, and two full bathrooms ideal for relaxed, comfortable living surrounded by nature. A standout feature of this listing is the beautifully finished suited garage, complete with an additional bedroom and two bathrooms, offering incredible flexibility for guests, or extended family stays. What truly sets this property apart? A rare basement level below the suited garage, one of the only properties in the community to offer this coveted bonus space. Whether you envision a private home gym, recreation rooms, or generous storage, the possibilities are yours to explore. Steps from scenic walking paths and green space, this is cabin living at its finest and at a price that won't last long. (id:63476)
264049 Range Rd 41 Range
Rural Rocky View County, Alberta
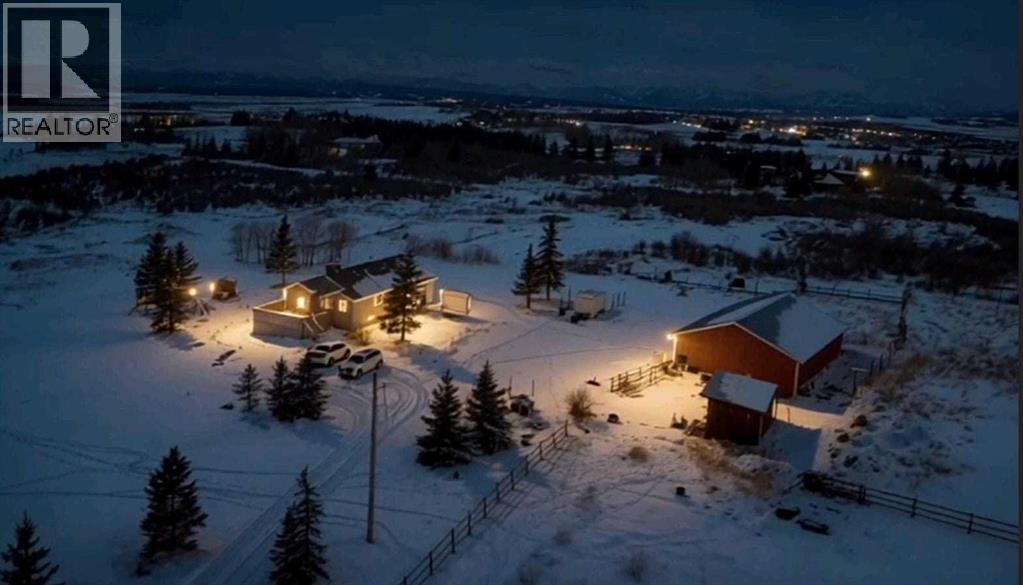
Discover an extraordinary opportunity with mountain view, to own 25.62 acres WITH BEAUTIFUL BUNGLOW With awe-inspiring mountain views, ideally located just east of Cochrane Lake. Conveniently accessible from Calgary via Highway 1 or 1A ,west to Highway 22, this property offers the perfect blend of peaceful and accessibility. This parcel is ideal for INVESTORS, DEVELOPERS, or those looking to create a PRIVATE FAMILY ESTATE surrounded by breathtaking natural beauty. The existing walk-out bungalow is thoughtfully designed to capture the stunning mountain views from every angle. Inside, you’ll find a bright and open layout featuring VAULTED CEILINGS, generous room sizes, and a warm, inviting atmosphere throughout. The home includes: 4 Spacious bedrooms, 3 full bathrooms, 3 spacious living areas, 2 dining areas , in-floor heating for year-round comfort. This also includes a large detached double garage or shop sized 46x36ft. Enjoy the serenity of country living without sacrificing modern comforts. Whether you’re relaxing indoors or taking in the sweeping views outside, this property offers a lifestyle that’s truly second to none. 25.62 acres Opportunities like this don’t come often—book your private showing with your favorite Realtor before it’s gone. (id:63476)
274133 Range Rd. 252
Rural Rocky View County, Alberta
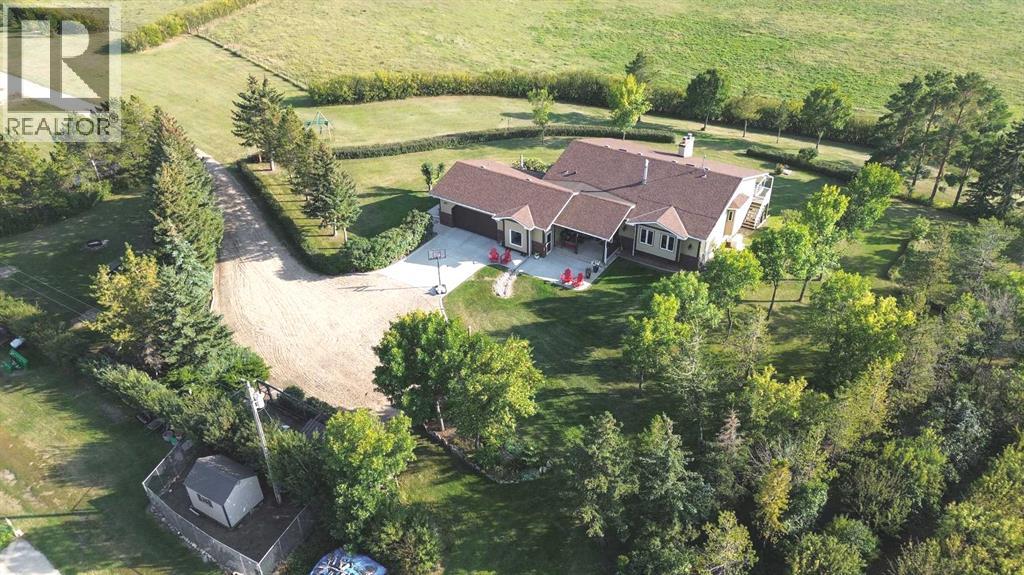
Private 49.42-Acre Riverfront Country Estate with Two Water Wells, Walkout Bungalow, Barns, Corrals & Equestrian Facilities This exceptional acreage property is zoned AG-GEN and offers a rare combination of privacy, independence, productive land, plus river frontage.There are basically two sites. Behind the PRIVACY GATE lie the cow/calf/horse barn, corrals and facilities with its own high producing WATER WELL and Electrical Services. Within this farming and agriculture portion of the property there are well placed buildings, shelters and pens for animals, organic gardens, trees, 40 acres of pasture and a sense of spaciousness with pastoral scenery and a RIVER running through it. Located a mere 35 minutes from Airdrie!Down the quarter mile tree lined lane lies the spacious 2268 sq. ft. WALKOUT BUNGALOW with a fully developed lower level with an over sized attached double garage and NEW 15 GPM WATER WELL. The site was chosen both for privacy and dramatic aesthetic value overlooking the Rosebud River meandering through the property and beyond. The Rocky Mountains present themselves to the Southwest.The Walkout Bungalow has a backup GENERAC generator as well as TWO wood burning, zero clearance Osborne stoves. Continuous upgrades to this five bedroom, three and a half baths home include extensive floor tiling, upgraded windows, hardwood flooring and doors, high efficiency furnace, renovated bathrooms, feature rock wall in the developed basement (games room) etc. The top floor boasts an open concept featuring a large farm kitchen, formal dining room and a vaulted wooden living room ceiling. The attractive kitchen features upgraded stainless steel appliances including refrigerator, induction stove top and a built-in convection wall oven. The large master bedroom opens onto the south facing wraparound deck and features a four-piece ensuite bath. Two additional bedrooms are serviced by a four piece main bath. A bright laundry room leads to a spacious boot and coat r oom, and then into the over sized double garage. Outdoor features include many gathering areas including the wraparound deck, and an attractive stonework patio which offers the perfect locale to enjoy coffee-time in the morning sun. A second patio, with a gas barbecue, is located under the wrap around deck, and has access to the walkout basement. All gathering areas feature views across the expansive, tree shaded lawns and over the rolling prairie vistas. Outside, and in the vicinity of the residence, is the sheltered vegetable garden, chicken coup and pen, dog run, and for horse enthusiasts, a round training pen and outdoor riding arena. As well, the shop building is nearby, and it can accommodate a multitude of uses. To the south, north and also west are pastures bordering on the Rosebud River. Among the recreational features are skating, tobogganing and of course, great horseback riding! Also, there is an opportunity to lease adjoining pasture, and/or purchase adjoining pasture lands if needed. (id:63476)
105 Silverhorn Ridge
Rural Rocky View County, Alberta
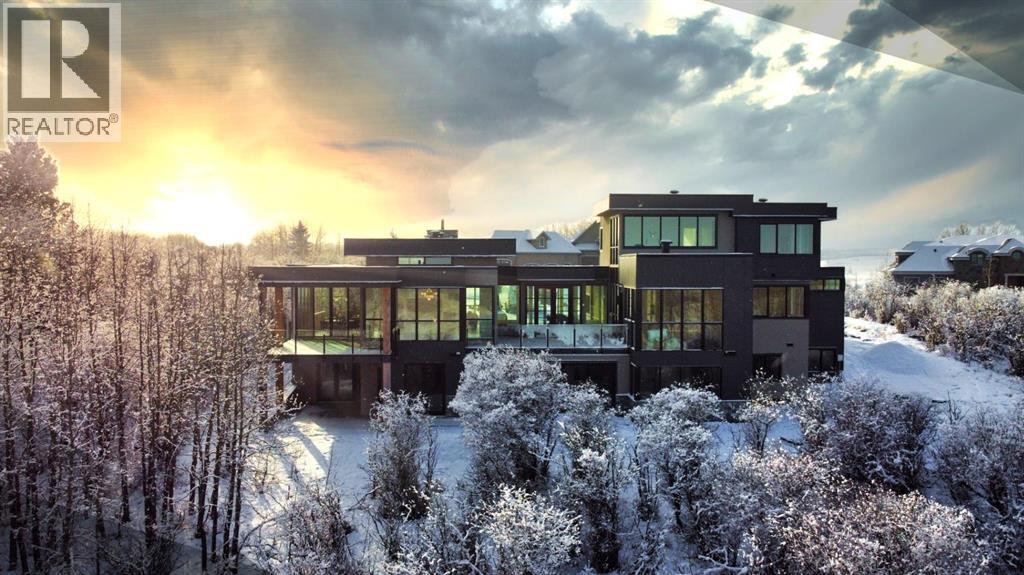
Tucked into 1.77 acres of rolling hills and mature trees in the estate community of Silverhorn, 105 Silverhorn Ridge quietly redefines the acreage category. Built by award-winning West Ridge Fine Homes, this two-storey walkout offers nearly 7,000 SF across three levels — architectural, warm, and connected to nature. The main floor opens to 14' ceilings in the great room, where three elevations of floor-to-ceiling windows in a post-and-beam grid frame the landscape and pour in S/SW light. A linear gas fireplace with metal-paneled facade and stacked ledgestone columns anchors the room. The kitchen is purpose-built for entertaining: a full Miele package with eight-burner dual-oven gas range, paneled built-in fridge and freezer, and dishwasher; black leathered stone counters with waterfall-edge island; full-height marbled stone backsplash; and integrated pantry. The butler's pantry adds a Miele coffee machine, combi-steam oven, and 100+ bottle wine fridge. The dining room sits in a glass enclosure that feels like eating among the trees; the breakfast nook is built for unhurried mornings. Three decks extend the main floor outdoors: a covered patio with BBQ hookup, a pergola sundeck with S/SW exposure, and a central sunrise deck off the nook, foyer, and primary suite. The main-floor primary retreat features a custom built-in bed frame and floor-to-ceiling headboard with tufted velvet, custom millwork, antiqued mirror panels, integrated pendants, and hidden motorized footboard TV. A glass wall delivers light from two elevations with direct deck access. The spa ensuite offers in-floor heat, freestanding soaker tub, floating dual vanity, dedicated makeup vanity, oversized curbless shower with black-framed tinted glass and five-function system, and separate water closet. The walk-in connects to the laundry. An open-riser staircase wrapped in windows leads upstairs to two bedrooms with walk-ins and private ensuites, plus a bright executive office with tinted glass feature wall . The walkout lower level is built for entertaining. Radiant in-floor heat runs throughout. A three-sided gas fireplace with shelving separates the conversation area from a striking wet bar in Japanese charred wood cladding with stainless kegerator, wine fridge, and dishwasher. The space steps down through a games area into a sunken theatre with quartz projection screen, ceiling-mounted projector, and surround sound. Two more bedrooms with private ensuites and walk-ins, a spa bath with steam shower, a gym, and a wine cellar that steals the show round out the level. The heated, epoxy-floored triple-door garage fits up to five cars (or three plus workshop), with ceiling height for a lift. Additional features: metal frame structure, natural stone accents, smart home automation, automated roller shades, irrigation, exterior lighting, stamped concrete driveway, frameless tempered glass railings, speaker zones, and STEP septic. Book a showing to experience 105 Silverhorn Ridge — and Silverhorn itself. (id:63476)
2 Wolf Close
Rural Rocky View County, Alberta
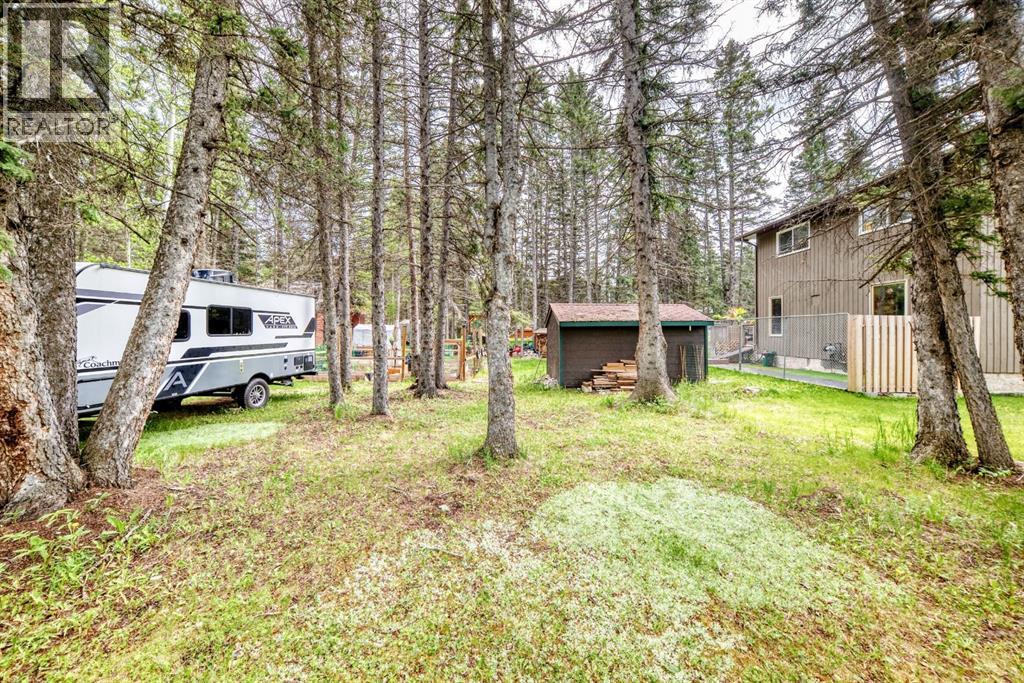
Welcome to this beautifully upgraded and renovated 4-level split, perfectly situated on a massive corner lot in the highly sought after Redwood Meadows community. Offering the ideal blend of comfort, character, and outdoor living, this home is surrounded by nature and delivers the peaceful lifestyle you've been looking for.Inside, you'll find a warm and inviting interior featuring newer 7mm luxury vinyl plank flooring, hardwood and tile floors, and a stunning high-efficiency wood burning fireplace with beautiful floor-to-ceiling stonework as the focal point of the living space. Many windows have been updated, bringing in abundant natural light throughout the home while the wood ceiling adds warmth and rustic appeal. The sunken sitting room provides a cozy space to spend your evenings with a good book or your favourite tv show. The bright, functional kitchen showcases updated wood cabinetry, stainless steel appliances including a gas range, and a custom-crafted movable island made from Wenge wood and quarter sawn oak. A charming coffee bar area features cherry butcher block countertops complemented by a distinctive copper tile backsplash. With three bedrooms and 2.5 bathrooms, this home offers plenty of space for families. The bathrooms have been enhanced with custom wood cabinetry, and the convenient one-piece stacking washer and dryer maximize functionality. Major mechanical updates over the past few years provide peace of mind, including a roof (7 years old), new furnace (5 years old), and a hot water on-demand system ensuring reliable and consistent hot water. The lower level features a finished rec area and an abundance of storage with a massive crawl space. Step outside to discover an exceptional outdoor oasis. The expansive corner lot includes a large deck with an attached dog run, room for large RV parking, fire pit area, a greenhouse, fenced garden space, and a storage shed, perfect for gardening enthusiasts, pet owners, and those who need extra room for recreational vehicles and toys beyond your attached double garage. Ideally located just minutes from Bragg Creek, a 5 minute walk to the Elbow River, and only 20 minutes to both Cochrane and Calgary, Redwood Meadows offers a unique lifestyle where nature, recreation, and community come together. Surrounded by forests, trails, wildlife, and breathtaking scenery, this is truly "good for the soul" living.Don't miss this rare opportunity to own a thoughtfully updated home on one of the area's most desirable lots. (id:63476)