
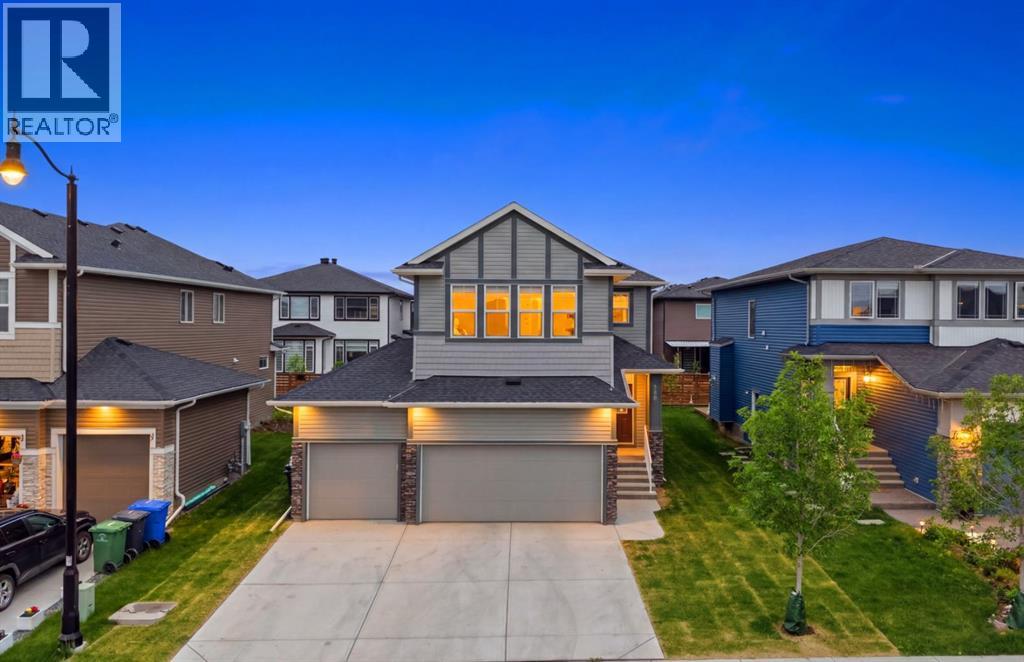
432 Dawson Circle
Chestermere, Alberta
*Back on Market due to Financing* EXTENDED CUSTOM BEDROOMS THROUGHOUT / TRIPLE CAR GARAGE / MAIN FLOOR BEDROOM AND FULL BATH / FULLY UPGRADED KITCHEN / SEPARATE ENTRANCE TO BASEMENT / WALKING DISTANCE TO SCHOOL AND SHOPPING Welcome to this exceptional home situated on a rare 46-ft wide lot, offering a triple attached garage and a thoughtfully designed layout that’s far from your typical 4-bedroom home. Every bedroom has been generously extended, creating spacious retreats that feel more like private primary suites.The main floor features a bedroom and full bathroom, perfect for guests, multi-generational living, or a home office. The stunning chef-inspired kitchen showcases showhome-quality upgrades, a spacious pantry, premium finishes, and abundant storage. The bright living room is highlighted by a cozy fireplace and large windows that flood the space with natural light. Large windows throughout the home create an open, airy atmosphere in every room.The upper level offers a spacious bonus room surrounded by large windows, creating the perfect space for family gatherings, a media room, or a children’s play area. A convenient walk-in laundry room with a sink adds everyday functionality. Two of the bedrooms feature walk-in closets, while the oversized bedroom layouts provide comfort and privacy rarely found in traditional homes.Additional features include rough-ins already completed for security cameras and in-ceiling speakers, offering a head start on your smart home and entertainment setup. The separate side entrance provides excellent future basement development potential.Ideally located within walking distance to schools, grocery stores, daycares, and restaurants, and just minutes from beautiful Chestermere Lake, this home combines luxury, functio nality, and an unbeatable location. A rare opportunity to own a truly upgraded and thoughtfully designed family home in one of Chestermere’s most desirable communities. (id:63476)
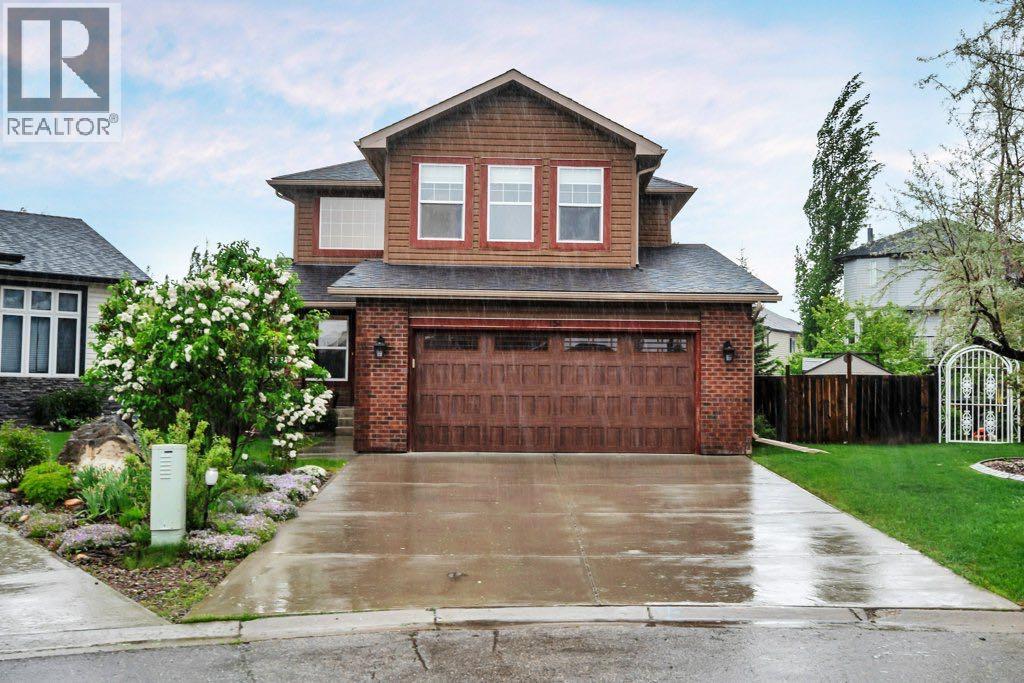
151 Cove Place
Chestermere, Alberta
Some homes are just meant for family and this is one of them! Located on a massive pie shaped lot in the premiere lake side community of The Cove in Chestermere this home has plenty of space for your family to grow. Step into the spacious and sunny front foyer with soaring vaulted ceiling and large 2nd story window for extra light. The open concept living area is perfect for everyday family life. The great sized kitchen with ample cupboard and counter space, raised breakfast bar with seating, stainless steel appliances and a corner pantry is open to both the dining room and the family room. You’ll be comfortable year round with a cozy gas fireplace with mantle for the cooler months and central air conditioning when it's hot. Large windows in both rooms showcase the towering and lush trees surrounding your home bringing the outside in. A designated home office on this level has comes with French doors allowing you the option to be part of the action or close the doors for privacy. The split upper level design is a practical layout with the terrific bonus room on one side. Your family will love hanging out together in this room for cozy movies nights or to study or curl up with a good book. On the other side of the upper level you’ll find 3 good sized bedrooms including the very spacious primary complete with a generous ensuite bath and walk-in closet. The other 2 bedrooms share the main bath. If you like to entertain you are going to love the fully finished basement complete with a wet bar and full bath with heated flooring for comfort. There are 2 flex spaces that you can use to best suit your needs as an extra study space, playroom, home gym or maybe a craft room. You’re going to enjoy summer to the fullest in this amazing outdoor space. The huge private yard is fully fenced and lushly landscaped. A composite deck with railing off the dining room is perfect for grilling, dining and relaxing. The ground level patio is surrounded by tons of grassy area for kids and p ets to play. 2 storage sheds will help you stay organized and keep your gardening tools out of the attached 2 car garage. You’re going to love living in The Cove where you can experience the idyllic Chestermere Lake lifestyle. You’ll enjoy close proximity to all amenities including beautiful parks, picturesque pathways, a huge off leash dog park, pickle ball courts and beach access - perfect for summertime fun and outdoor adventures. Don’t miss your chance to own this exceptional family home that seamlessly blends comfort, space and community living. Schedule your showing today and start living your dream lake lifestyle. (id:63476)
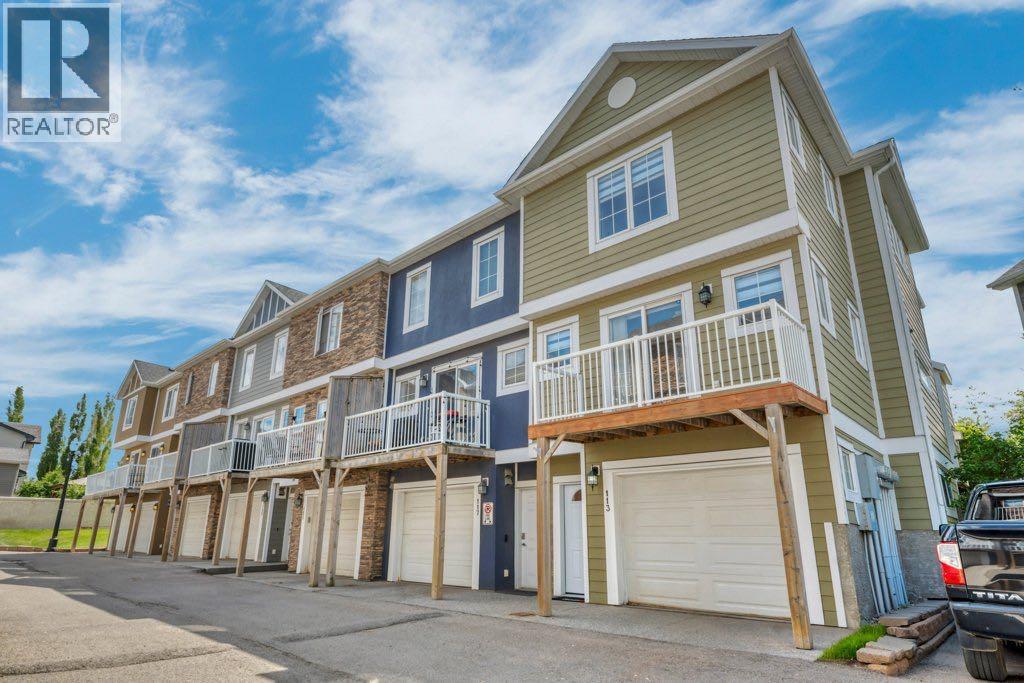
113 Indigo Lane
Chestermere, Alberta
Here’s your opportunity to own a home in the desirable & sought after community of Rainbow Falls in Chestermere. This 2 story town home is in a great location close to schools, shops & restaurants. Rainbow Falls is home to some of the most peaceful and picturesque walking paths in all of Chestermere. You’ll be just steps away from several ponds, the canal and the falls themselves . This recently updated end unit has a bright & sunny open concept main level with 9’ ceilings & newer easy to care for durable laminate flooring! The centrally located kitchen has maple shaker style cabinets, newer upgraded stainless steel appliances including an over the range microwave and the coolest river rock backsplash for a touch of rustic charm. The centrepiece of the kitchen is an absolutely massive counter height island with seating!! Perfect for entertaining or having little ones help out in the kitchen. The kitchen flows seamlessly into the living room where you’ll enjoy the updated gas fireplace with stone front and beautiful live edge mantle plus sliding patio doors to your South facing yard area. The steps lead out to a small grassy area with mature trees for shade and are large enough for a chair or two. On the other side of the kitchen is a great sized dining room as well as a balcony with plenty of room for your grill & some patio furniture. Upstairs you’ll find 2 bedrooms including the primary which has a large en suite with soaker tub and a separate shower as well as his & hers closets. There is also a versatile loft upstairs that would make a great office, TV room, playroom or whatever suits your needs. A stacking washer & dryer are conveniently located on this level as well. The attached garage is insulated, drywalled & heated and is large enough to use as a tandem for 2 cars & still have plenty of room left for storage or even a workshop! A concrete counter and sink are perfect for a handyman and good drainage means less mess from snow melt in the winter months. Add itional upgrades include reverse osmosis water system, upgraded lighting, door hardware and newer zebra blinds. This exclusive pet friendly complex is perfectly situated within walking distance of both public and Catholic elementary schools, grocery store, restaurants, shops and more. This home has been well cared for & offers so much value! Don’t miss your chance to see it before it's gone. (id:63476)
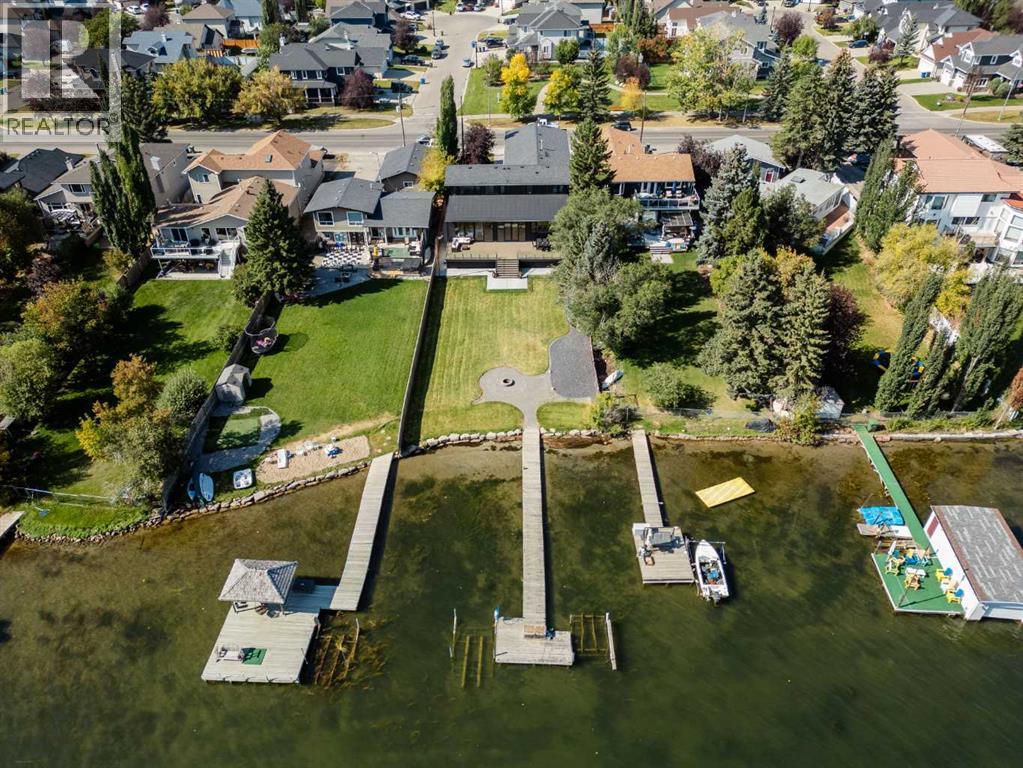
692 West Chestermere Drive
Chestermere, Alberta
*Welcome to Lakeside Luxury on Chestermere Lake* With 4,482 sq. ft. of fully reimagined living space, this lakefront estate blends architectural sophistication with modern comfort on one of Chestermere Lake’s most exclusive stretches of shoreline. This complete renovation and design is an intricate remodel + extension, showcasing soaring 10’ ceilings, bespoke finishes, and walls of glass that capture sweeping water views. The foyer, framed by a 4 ft. Lux custom glass door, makes a bold first impression with a glass~encased home office and a see~through fireplace leading into the stunning living room. Floor~to~ceiling windows and European sliding doors create seamless flow to the outdoors, where a massive backyard, fire pit, and private dock invite year~round entertaining. At the heart of the home, the chef’s kitchen is a masterpiece ~ anchored by a Taj Mahal quartzite island, complemented by JennAir appliances, a butler’s pantry, and a limewashed plaster custom hood fan that compliments the natural stone backsplash. Brizo plumbing fixtures in champagne bronze + matte black, Lo & Co + Emtek hardware; and custom~designed lighting elevate every detail, while white oak cabinets and hardwood floors add warmth and texture throughout the home. A spacious mudroom that rivals the aesthetic of any competing luxury home, leads to the 4~car garage with a tucked~away workshop. The garage floor was transformed with a stunning, heated, metallic epoxy finish, providing both beauty and durability. LED sensors throughout the home create an unrivalled nighttime ambiance, and an exposed epoxy rear deck extends the entertaining space. Upstairs, a vaulted bonus room with the home’s original fireplace nods to its heritage, while a dual~desk workstation in the hallway adds functional elegance. Two secondary bedrooms and two larger master waterfront retreats capture lakeside serenity perfectly. The primary suite is pure indulgence, featuring a spa inspired ensuite with a steam shower, heate d bench and floors, which flows seamlessly to a massive walk in closet with micro~shaker drawers and velvet encasements. Even the laundry room makes a statement, with classic black and white checkered flooring adding a charming and whimsical touch to this architectural marvel. This is more than a home ~ it’s a statement in design, craftsmanship, and lakefront living. (id:63476)
952 South Shore Terrace
Chestermere, Alberta
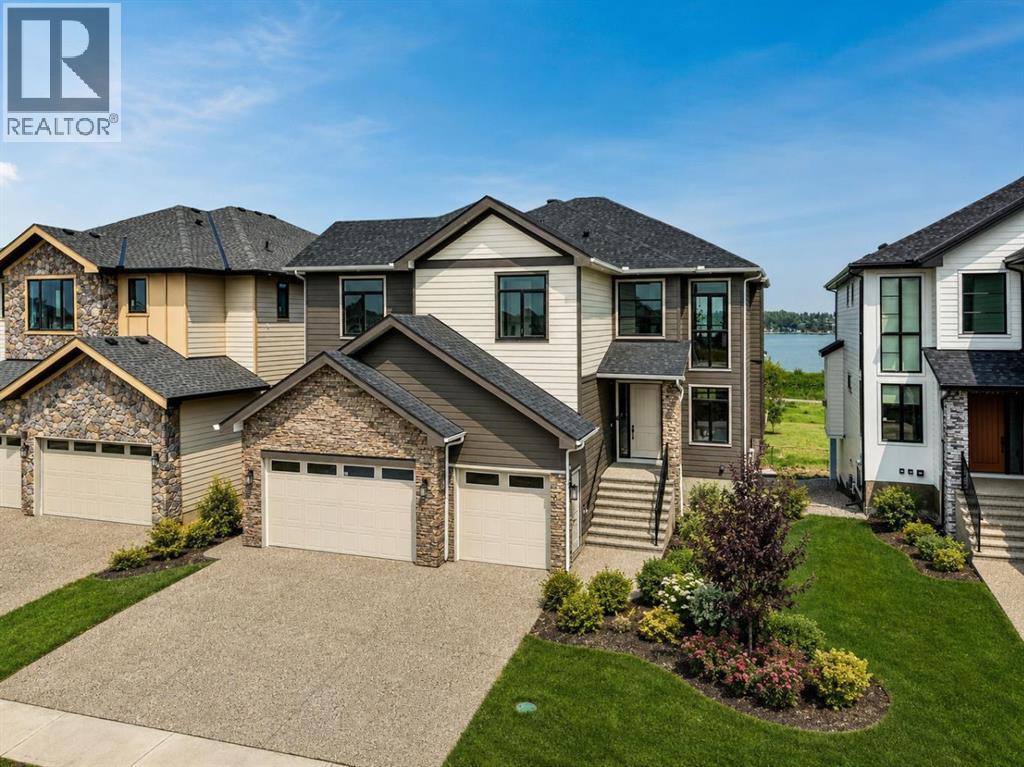
OPEN HOUSE SATURDAY AUGUST 08,,2026 FROM 1.00 PM TO 4.00 PM , Experience Elevated Lakeside Living in this Timeless Estate Residence, Masterfully Crafted by the Multi-Award-Winning Builder "EDGE LUXURY HOMES". Perfectly positioned on a Rare Lakefront Lot in the highly sought-after new Community of South Shore in Chestermere, This Exceptional Home offers 180-Degree Unobstructed Lake views from all Three Levels. Featuring Over 5300 Sq Ft Luxury Living Space on three levels with 8 Bedrooms & 7 Bathrooms, With 4 Sitting Areas to Entertain And Designed to Impress. This executive home features a Fully Developed Walk-Out Basement with a Legal Suite and Showcases Premium Upgrades Throughout—Seamlessly blending Luxury, Comfort, and Functionality. From the moment you step into the Grand Foyer, you are welcomed by soaring 20-foot ceilings, Expansive windows, and an abundance of natural light that highlights the Home’s Elegant Finishes and Breathtaking Surroundings.The Open-Concept main floor is ideal for both everyday Living and Entertaining. A Stunning Family Room with a statement Fireplace anchors the space, while the Formal Dining area offers the perfect setting for hosting. The Gourmet Kitchen is a Chef’s Dream, Complete with Top-Of-The-line Stainless Steel Appliances, Full-Height Custom Cabinetry, A Large Central Island, and an adjoining Spice Kitchen with a walk-in pantry. Enjoy seamless indoor-outdoor living with Oversized Patio Doors leading to a Massive Wraparound Deck—partially covered for year-round enjoyment—Overlooking The Serene Lake. The main level also features a Spacious Bedroom with a Private 3-piece ensuite, Along with a Stylish 2-piece Powder Room. Upstairs, retreat to the Luxurious Primary suite, featuring a private Balcony with Panoramic Lake views, A Spa-inspired ensuite with a Soaker Tub, Oversized Glass Shower, Dual Vanities, and Designer Italian Tile, as well as a generous walk-in closet. This level also includes Three Additional Bedrooms—One with its own Ensuite, while the other two share a beautifully appointed bathroom—Along with a Bonus Room, convenient upper-level Laundry, and Two Striking Open-To-Below Spaces that Enhance the home’s Grand Architectural Design. The Fully Finished Walk-Out Basement offers exceptional Versatility. One side features a Legal Two-Bedroom Suite with a Full Kitchen, Living Area, Bathroom, and walk-in pantry—ideal for Extended Family or Rental Income. The other side is designed as a private Owner’s Retreat, complete with a Recreation/Theatre Room, Wet Bar, Full Bathroom, and an additional Bedroom. Completing this remarkable property is an oversize Triple Attached Garage, Professional landscaping, and a Sun-Filled South-Facing front that Maximizes Natural Light and Warmth. Ideally located just minutes from Schools, Shopping, Parks, and all Amenities, This home Offers A Rare Opportunity to Own a Premier Lakefront Property in one of Chestermere’s Most Desirable Communities. (id:63476)
185 West Lakeview Drive
Chestermere, Alberta
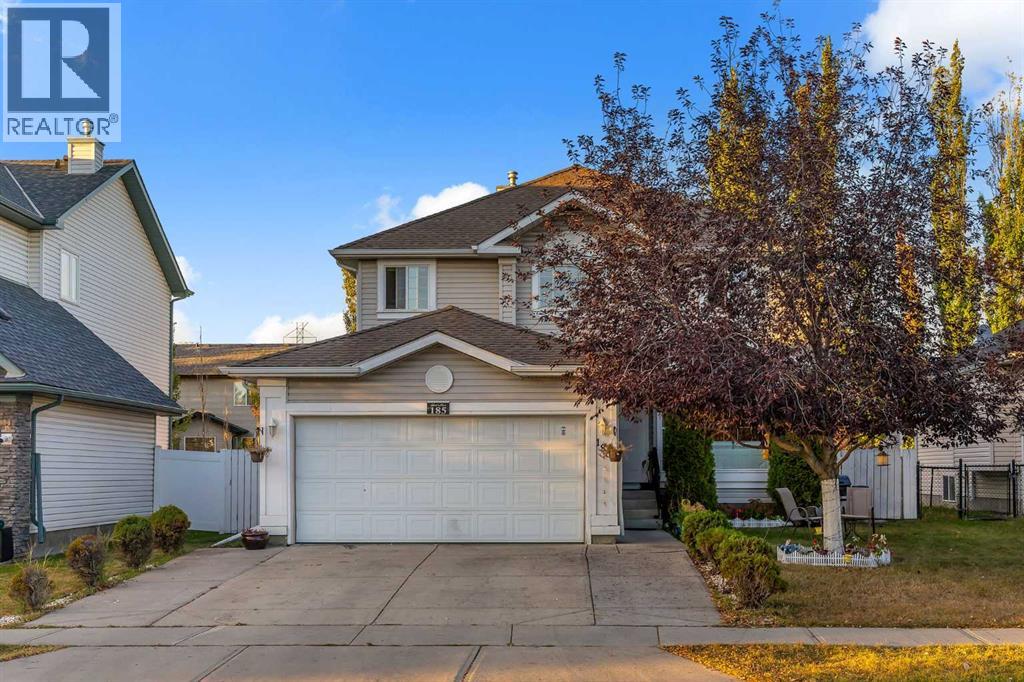
PRIME LOCATION BESIDE GREEN SPACE!! 3200+ SQFT OF LIVING SPACE!! 7 BEDROOMS!! 3.5 BATHS!! ILLEGAL BASEMENT SUITE!! Welcome to this exceptional family home in Lakeview Landing, Chestermere - a rare find that combines size, versatility, and location in one perfect package. Step inside and be greeted by a bright front living area with oversized windows that fill the space with natural light. A formal dining room provides the perfect spot for entertaining, while the chef-inspired kitchen features an island, pantry, and seamless flow into the breakfast nook. From here, the open design extends into the spacious family room, highlighted by a cozy fireplace—a perfect setting for everyday living. The MAIN FLOOR OFFICE offers incredible flexibility and can easily serve as a BEDROOM, plus you’ll find a convenient 2pc bath and laundry room on this level. Upstairs, discover 4 generous BEDROOMS, including a stunning primary retreat with walk-in closet and spa-like 5pc ensuite. The additional bedrooms share a well-appointed 4pc bath, making it perfect for family living. The fully finished ILLEGAL SUITE basement is a true bonus—complete with a 2-bedroom suite, full kitchen, spacious rec room, and a 3pc bath. Step outside to a private backyard with deck, easily accessed from the breakfast nook—perfect for summer barbecues and outdoor relaxation. All of this in a sought-after location steps from green space, schools, Chestermere Lake, golf, shopping, and more! DISCOVER THE PERFECT COMBINATION OF SPACE, COMFORT, AND LOCATION IN THIS INCREDIBLE HOME!! (id:63476)
233 Sandpiper Boulevard
Chestermere, Alberta
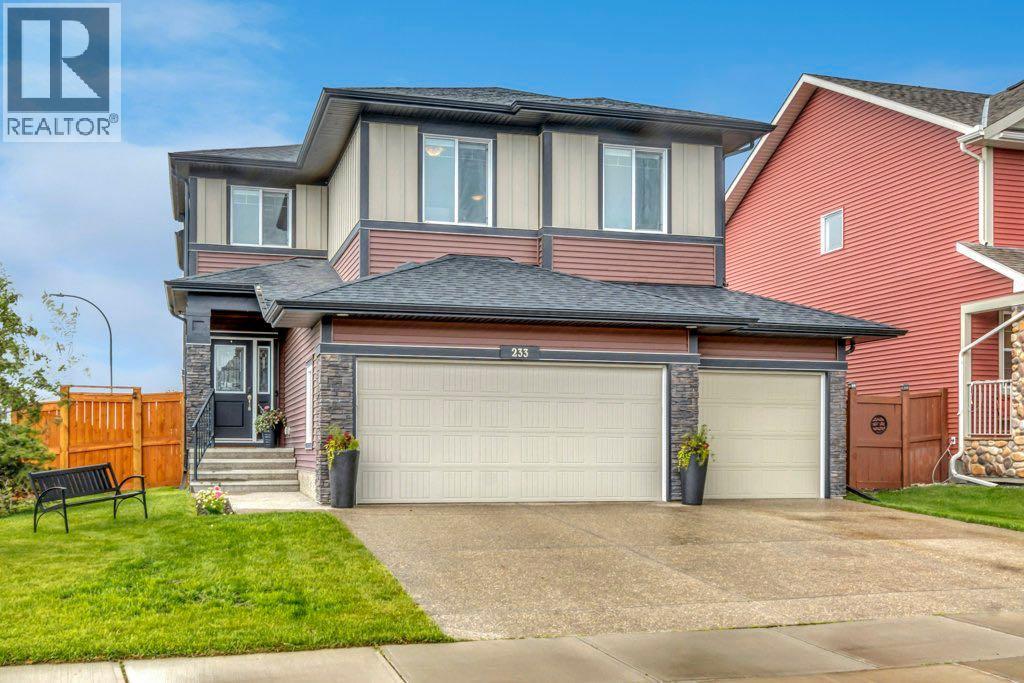
Designed with family in mind this stunning home in Kinniburgh offers a perfect blend of luxury and comfort. Located on a fully landscaped and fenced corner lot directly across from a playground and a short walk from the canal pathway, Kinniburgh pond and Chestermere Lake. Just inside the front entrance is a flex room that you can use as a designated home office, play room or whatever suits your needs. The spacious open floor plan is perfectly designed with 9’ ceilings, hardwood floors and seamless flow making it ideal for entertaining or everyday family life. Fall in love with the chef’s kitchen where you’ll appreciate ceiling height white cabinets, granite counters, gleaming high end stainless steel appliances including a gas cooktop, built in wall oven and beverage fridge. The centre island with seating is where friends and family will gather to celebrate life’s big and small moments. Plenty of large windows provide an abundance of natural light and a gas fireplace in the living room is a welcome addition for the cooler months. The dining area offers direct access to your incredible back deck featuring composite decking and timber frame pergola with privacy curtains which will make this one of your favourite “rooms” in the house. A hot tub is tucked around the corner for even more privacy. A good sized mudroom and 2 pc powder room round out this main level. Upstairs you’ll find a rare 4 bedrooms including the huge primary complete with a spa like 5 pc ensuite bath with dual sinks, soaker tub, large glass shower and separate water closet as well as a good sized walk in closet. A second bedroom has a cheater ensuite where dual sinks separate from the tub and toilet will make busy mornings a lot less chaotic. The other 2 bedrooms are each a good size and you’ll love the convenience of having laundry on the same level as the bedrooms. The best room on this level has to be the spacious bonus room with vaulted ceilings. This is the room where your family will gather for cozy movie nights, quiet times curled up with a good book or playdates with friends. The basement is unfinished but has 9’ ceilings and the coolest play structure with climbing wall and slide. This is the ultimate fun space where kids can be kids and you can develop it to suit your needs down the road. Additional upgrades include Sonos sound system throughout the home and on the deck, security camera at the main door and central air conditioning. You’re going to love living in Kinniburgh where you can enjoy a growing number of local businesses, picturesque pathways and East Lake K-9 School which offers French Immersion & Christian programs. If you’re ready to embrace this amazing family lifestyle book your showing today before it’s gone. (id:63476)
506 Waterford Rise
Chestermere, Alberta
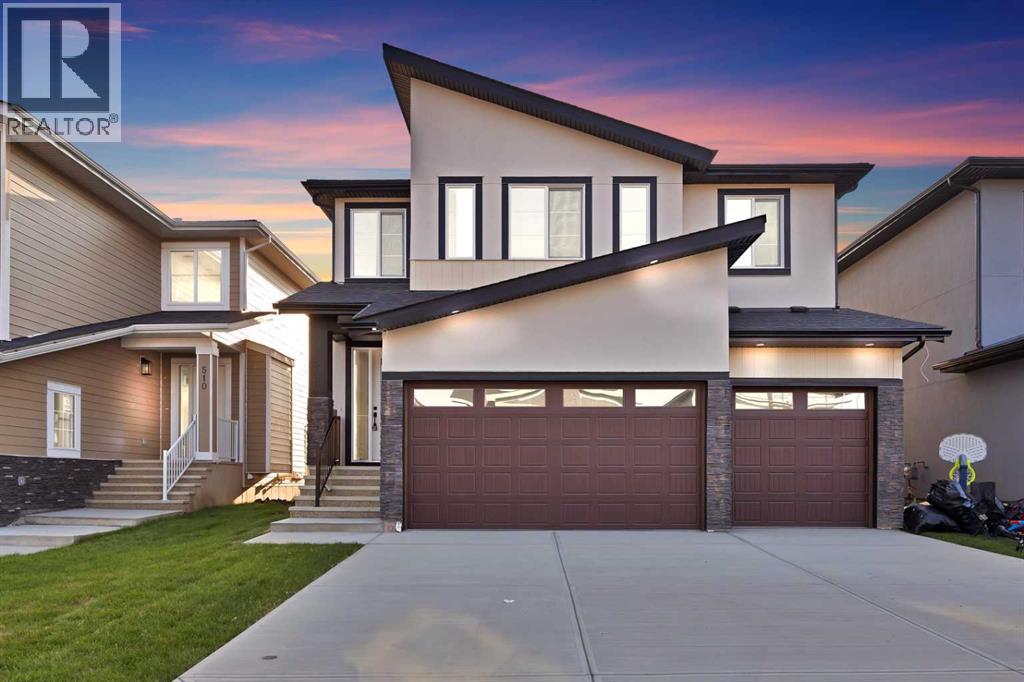
Welcome to this exceptional, showhome-inspired luxury residence offering over 3,000 sq. ft. of above-grade living space, a triple attached garage, and an impressive collection of premium upgrades, all available for quick possession. Thoughtfully designed with elegance and functionality in mind, this home showcases extensive custom built-ins, feature walls, designer finishes, and meticulous craftsmanship throughout. The main floor welcomes you with a grand foyer, soaring open-to-above spaces, a spacious living room with a stunning feature fireplace wall, and an elegant family room that seamlessly connects to the chef-inspired kitchen. The kitchen is beautifully appointed with built-in appliances, premium cabinetry, quartz countertops, a large island, a SPICE KITCHEN, and a bright dining area overlooking the rear enlarged DECK, perfect for entertaining. A convenient main floor bedroom with a walk-in closet and access to a full bathroom makes an ideal guest suite or home office. The upper level is equally impressive, featuring a spacious central loft overlooking the main floor, a luxurious primary retreat complete with a spa-inspired 5-piece ensuite and walk-in closet, three additional generously sized bedrooms, two more full bathrooms, and an upper-floor laundry room for added convenience. Every corner of this home reflects the quality and attention to detail typically found in a professionally designed showhome, including custom millwork, built-in shelving, elegant wall treatments, upgraded lighting, premium flooring, and designer finishes throughout. Located in the desirable community of Waterford, Chestermere, this home offers easy access to schools, parks, shopping, walking paths, and all essential amenities while providing a perfect balance of luxury, comfort, and everyday convenience. Move-in ready and available for quick possession—this is a rare opportunity to own a stunning showhome-quality residence without the wait of new construction (id:63476)
Prep Ultra Realty Ltd.
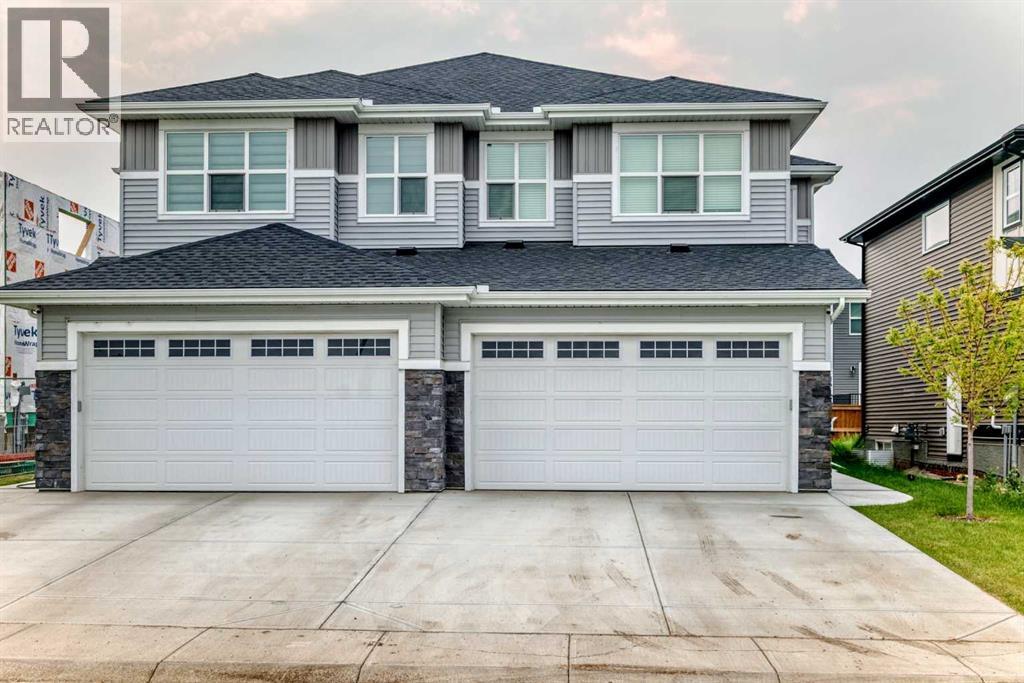
427 Kinniburgh Loop
Chestermere, Alberta
Welcome home to 427 Kinniburgh Loop, a bright 2100 sqft semi-detached home with 4 bedrooms, 3 bathrooms, and a double car garage in Chestermere's Kinniburgh community.Step through the front door and see the kitchen has crisp white cabinetry, quartz counters, a big island for seating, and stainless steel appliances, flowing right into the dining space and a living room with a built-in fireplace. A walk-through pantry and rear mudroom keep everything organized, with garage access and extra storage for shoes and coats. Upstairs, the primary bedroom has green space views, beautiful primary private ensuite with a glass shower and quartz vanity. Two more bedrooms, a full bath, and a bonus room round out the top floor.Out back, a great sized deck with a gas BBQ hookup and privacy panel looks out over green space, great for relaxing or hosting. Matte black fixtures, laminate flooring, and a smart thermostat add a modern touch throughout.Close to parks, schools, and everyday amenities, a solid, move-in-ready home in a great location. (id:63476)
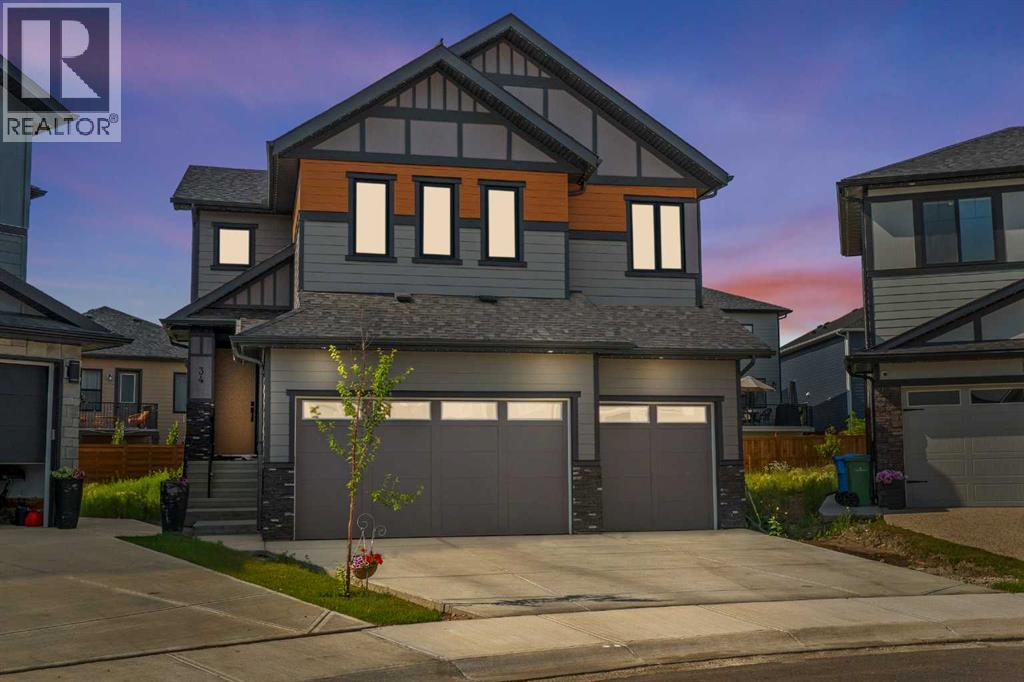
34 South Shore Bay
Chestermere, Alberta
Welcome to this stunning 2-storey home offering nearly 2,970 sq ft of beautifully designed living space, built for families who demand functionality, luxury, and space, with a TOTAL OF 7 BEDROOMS across all levels.The main floor impresses with a MAIN FLOOR BEDROOM with a full 3-piece bathroom, and a functional mudroom off the garage. The heart of the home features a CHEF'S KITCHEN with a LARGE CENTRAL ISLAND, ample cabinetry, and a dedicated SPICE KITCHEN for all your culinary needs, plus a bright breakfast nook with backyard access, a separate dining area, and a spacious family room with a GAS FIREPLACE.Upstairs, the PRIMARY BEDROOM boasts a walk-in closet and a LUXURIOUS 5-PIECE ENSUITE. A second bedroom enjoys its OWN 4-PIECE ENSUITE, two additional bedrooms share a JACK & JILL BATHROOM, and a generous BONUS ROOM adds flexible living space. UPPER FLOOR LAUNDRY completes the level.The LEGAL SUITE BASEMENT, BUILT BY THE BUILDER, features a WALK-UP SEPARATE ENTRANCE, a games room, 2 bedrooms, a kitchen, and a 4-piece bathroom — ideal for rental income or extended family.Outside, enjoy a deck and backyard, with a TRIPLE ATTACHED GARAGE. Located close to parks, playgrounds, schools, shopping, and walking/bike paths.BOOK YOUR SHOWING TODAY! (id:63476)
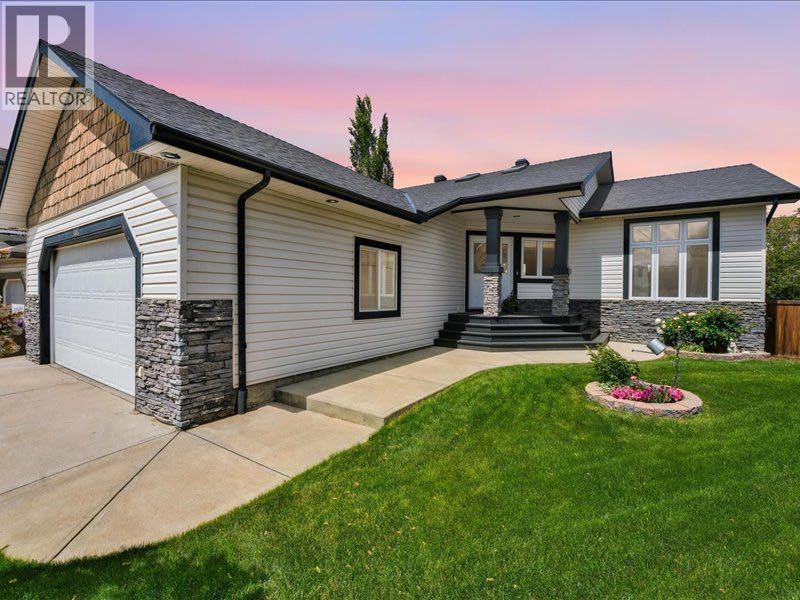
147 Cove Place
Chestermere, Alberta
On first approach you are welcomed by a long driveway suitable for boat or RV parking. The 23 x 23 oversized heated garage makes this bungalow a rare find, and is on a huge pie lot(158' deep by 113 wide). Upon entering you are greeted by an expansive, open floor plan with vaulted ceilings, skylights and hardwood floors. The Living room is very spacious and has a gas fireplace with wood mantle and tile surround. The kitchen features maple cabinetry, granite counters & stainless steel appliances. There is a single level island perfect for entertaining and offers a great extension for any dining/hosting festivities. The master bedroom has an ensuite bath with a corner jet tub & separate shower. The other main floor bedroom is on the front of the house and features an oversized exterior window with the four piece main bath right next to this bedroom. Through the back door, off of the kitchen, leads to a 14'x18' deck with deck rail seating and a panoramic view of the yard. There is a main floor laundry room tucked away by the indoor garage access. There are many extras with this home such as: central air conditioning, heated garage, skylights, irrigation system & gas fireplace. The basement is developed with extensive mini kitchen, family room, 4-piece bath and the 3rd bedroom. Currently the rest of the basement is used as storage/hobby area but there is lots of room and other windows to develop the rest of the basement as needed. The Cove neighborhood remains sought after for its updated & redesigned beach area nearby with lots of activities for the whole family to enjoy. As well it has quick/easy access into and out of Chestermere. (id:63476)
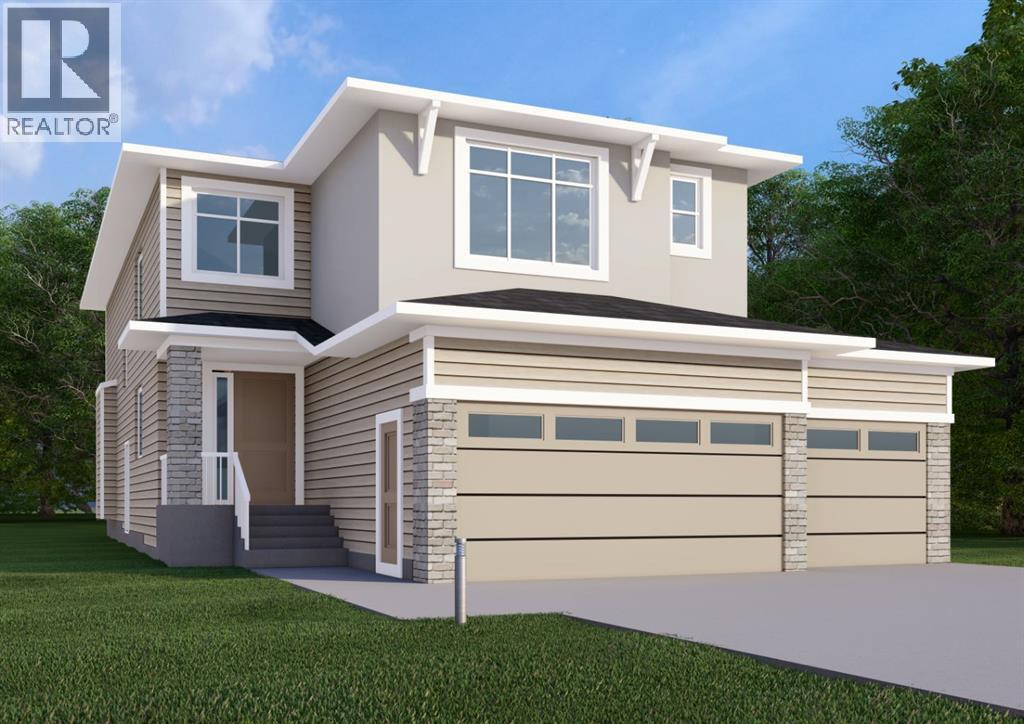
276 Waterstone Heath
Chestermere, Alberta
Welcome to 276 Waterstone Heath, in the growing community of Waterford Estates, Chestermere. Built by Twenty First Century Homes, this two-storey residence offers 2731 sq ft of well-designed living space above grade, plus an undeveloped basement with bathroom rough-in for future development.The main floor features a functional layout with a living room with fireplace, family room, dining area, and a main floor bedroom with access to a full bathroom—ideal for guests or extended family. Also has access to a spice kitchen. The kitchen includes a dedicated spice kitchen and convenient access to the mudroom and triple attached garage (approx. 653 sq ft).The upper level offers four bedrooms, including two primary bedrooms with private ensuites. A central loft area, upper-floor laundry, and spacious secondary bedrooms provide practical family living.The exterior elevation incorporates stucco and smart board detailing with stone accents, along with a rear deck for outdoor use.Located close to parks, schools, shopping, and key amenities, this home offers space, flexibility, and quality craftsmanship in a well-connected Chestermere community. (id:63476)