
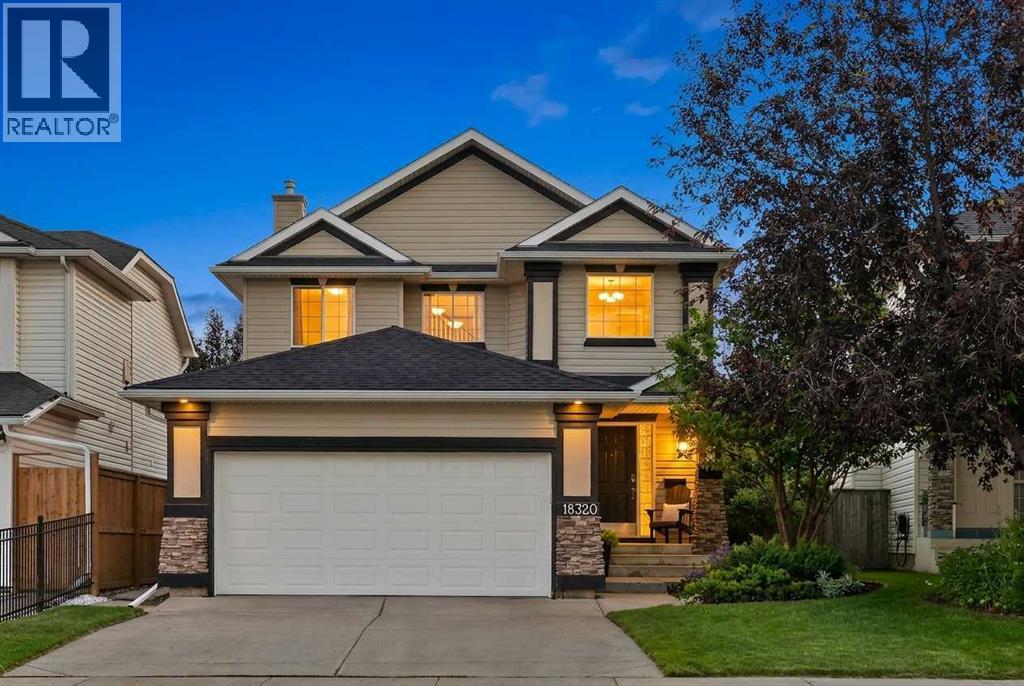
18320 Chaparral Street SE
Calgary, Alberta
***** OPEN HOUSE SAT 12-2 PM & SUN 1-3 PM**** Welcome to this beautiful detached home, nestled on a quiet, family friendly street in the highly sought-after community of Chaparral, This front drive home offers the perfect balance of comfort, functionality, and style. Beautifully maintained and filled with natural light, it features three spacious bedrooms, a front attached garage, and a thoughtfully designed floor plan that’s ideal for growing families. As you step inside, you’re welcomed by a versatile flex room perfect for a home office, study, or children’s playroom. Continue into the heart of the home, where you’ll find a modern kitchen overlooking the bright, open concept living and dining areas, creating the perfect space for everyday living and entertaining. Upstairs, you’ll find three bedrooms, including two good-sized secondary bedrooms and a full 4-piece bathroom. The primary bedroom features a walk in closet and its own private 4-piece ensuite. The fully finished basement features a spacious open layout, offering endless possibilities to suit your lifestyle. Whether you envision a large family recreation room, home theatre, games area, home gym, or a combination of spaces, this versatile level provides plenty of room for entertaining, relaxing, and everyday living. Located close to schools, parks, shopping, golf courses, and major roadways, this home also offers the incredible lifestyle benefits of Chaparral Lake, where residents can enjoy year-round activities such as swimming, paddleboarding, skating, fishing, and community events. Don’t miss your opportunity to own this beautiful home in one of Calgary’s most desirable lake communities. Book your private showing today! (id:63476)
903 Clover Road
Carstairs, Alberta
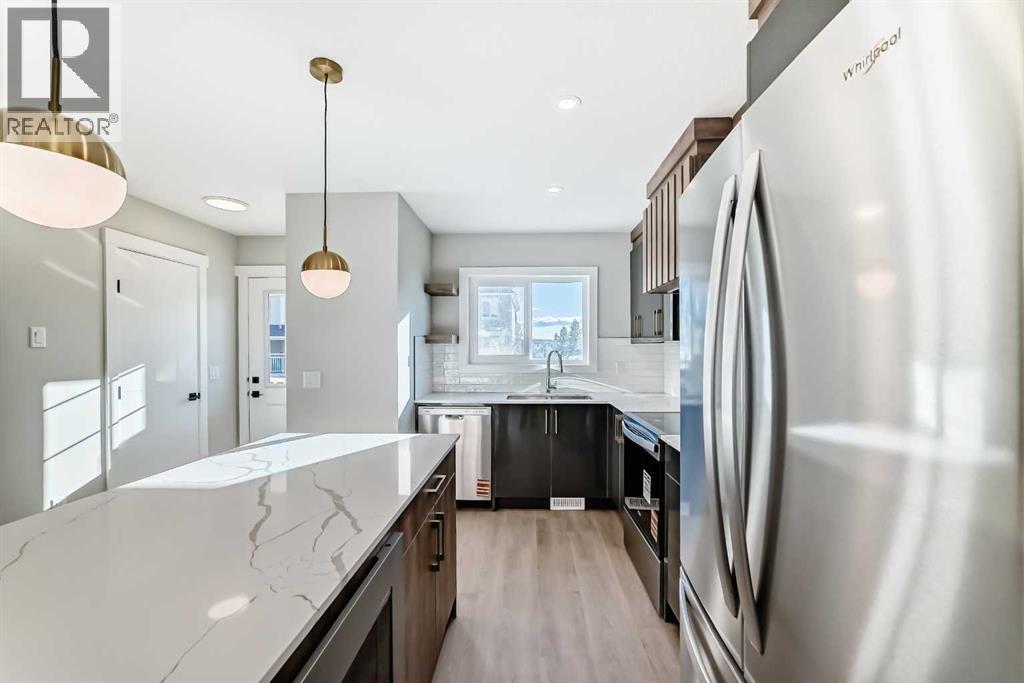
**NO CONDO FEES FOR 2026** Welcome to 903 Clover Road – a newly built, fully finished townhome that perfectly blends modern design, quality craftsmanship, and thoughtful functionality. Offering over 1590 sq ft of fully developed living space, this stunning two-story features 4 bedrooms and 3.5 bathrooms, making it ideal for young professionals, investors or families seeking extra space and comfort. Step inside and you’ll be greeted by 9-foot ceilings, a bright and open layout, and stylish finishes throughout. The main floor features LVP flooring, numerous LED pot lights, and a beautiful kitchen with quartz countertops, high-gloss cabinetry, subway tile backsplash, and Whirlpool stainless steel appliances. The undermount sink with a pull-spray faucet and a convenient water line to the fridge add both elegance and practicality. Upstairs, you’ll find a spacious primary suite complete with its own 3 pc ensuite and walk in closet, 2 additional bedrooms, a main 4-piece bathroom, and stacked laundry room for added convenience. All bathrooms feature quartz counters, undermount sinks, ceramic tile floors and walls, and comfort-height toilets. The fully finished basement expands your living space with a cozy recreation area, a custom dry bar with a mini fridge, an additional bedroom, and a full bathroom—perfect for guests, entertaining, or a home office setup. Additional highlights include a high-efficiency furnace and 50-gallon hot water tank. Outside, the home showcases Smartboard siding, and a decorative fiberglass front entry door. Large private concrete patio equipped with a gas line rough-in for easy summer BBQs. This home also includes two assigned parking stalls, and a low-maintenance lifestyle with monthly condo fees of $290.25. This move-in-ready home combines modern design, energy efficiency, and functional living in a peaceful Carstairs community — the perfect place to call home. **OPEN HOUSE SATURDAY 2-4PM AND SUNDAY 12-2PM VISIT SHOW HOME AT 903 CLOVER ROAD** (id:63476)
64 Ninovan Road E
Callander, Ontario
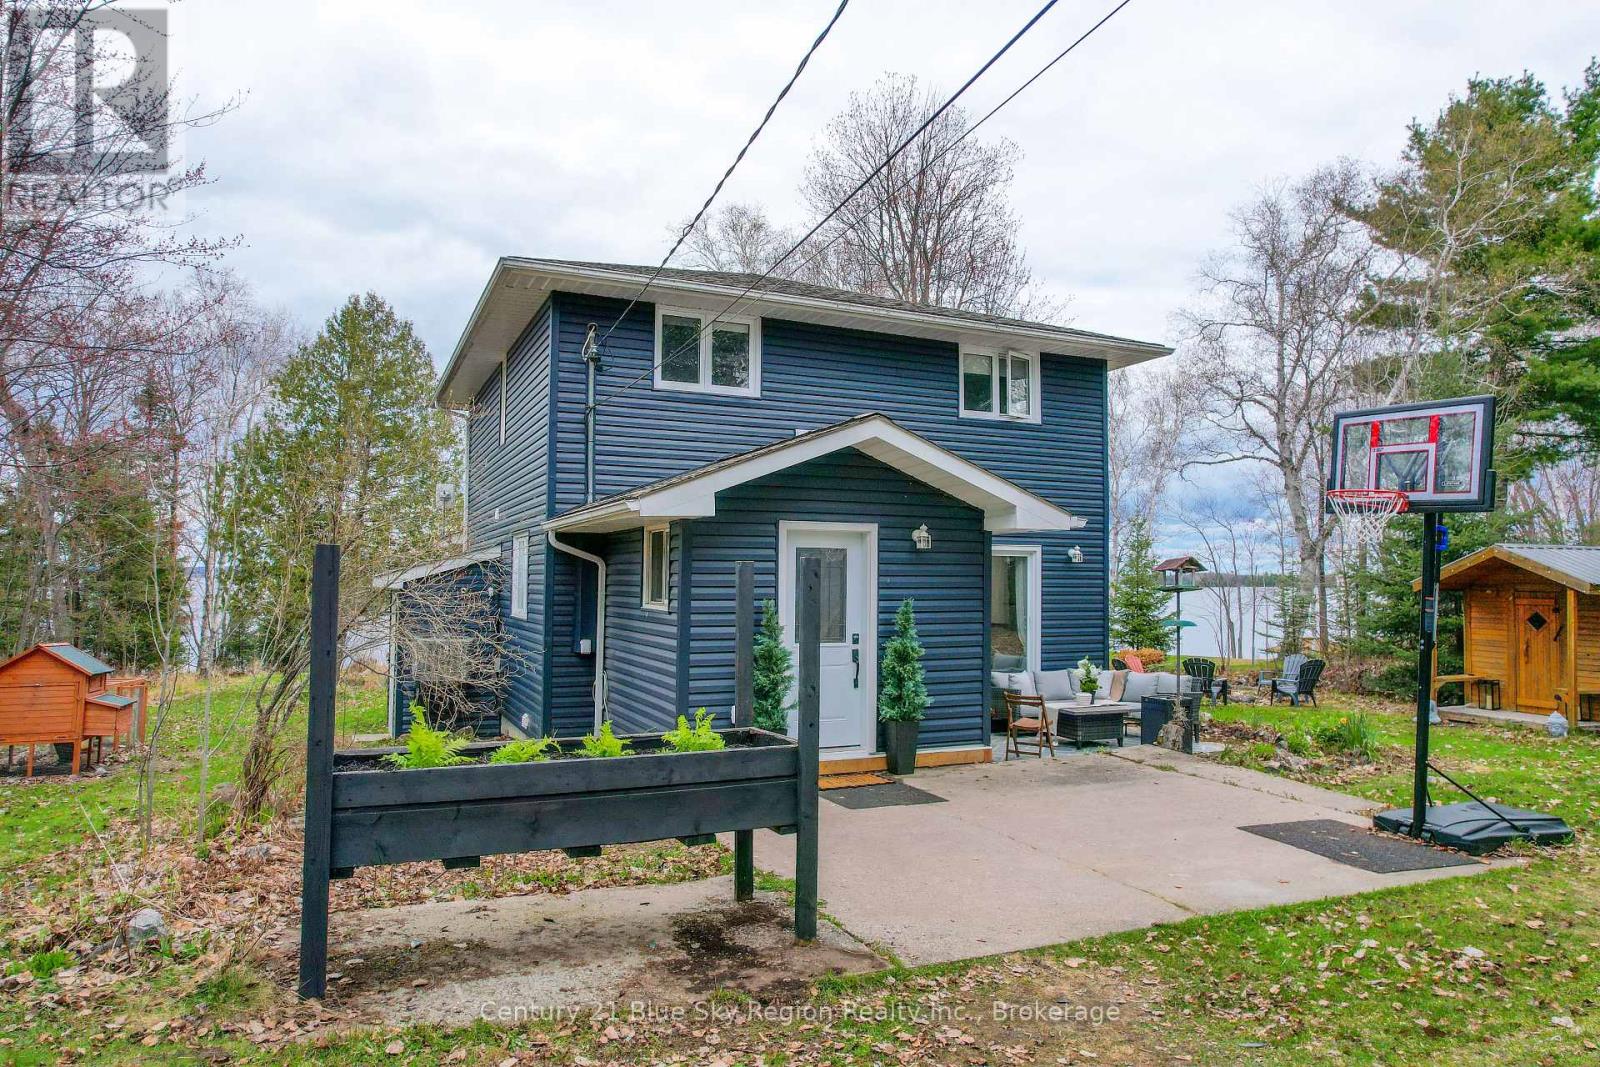
Experience true waterfront living on the shores of Lake Nipissing with this beautifully updated home offering the perfect blend of comfort, relaxation, and year-round lifestyle appeal. Featuring 3 bedrooms and 1.5 bathrooms, this move-in ready property showcases stunning lake views and an inviting open-concept layout designed for both everyday living and entertaining.The fully updated kitchen flows seamlessly into the spacious living and dining areas, while large patio doors lead to a back deck overlooking the water - the perfect place to enjoy morning coffee, sunsets, or summer gatherings. Unwind in the gorgeous soaker tub perfectly positioned to take in breathtaking views of the lake, creating a spa-like retreat right at home.Outside, enjoy your very own shoreline and beach frontage on Lake Nipissing - ideal for boating, fishing, swimming, and making the most of Northern Ontario waterfront living. The double detached garage is fully insulated and heated, offering incredible flexibility for extended living space, a workshop, or recreational use. Complete with a wood sauna for the ultimate relaxation experience, this private property is a rare opportunity to enjoy waterfront living at its finest. Pre-inspection available for peace of mind. (id:63476)

117 Rainbow Falls Boulevard
Chestermere, Alberta
Welcome to this beautifully maintained home in the highly sought-after community of Rainbow Falls. Opportunities to own on this desirable street are rare, making this a property you won't want to miss. From the moment you step inside, you'll be impressed by the inviting entrance and bright, open-concept design. The spacious living room features a stunning gas fireplace and a large picture window that fills the space with natural light, creating a warm and welcoming atmosphere.The thoughtfully upgraded kitchen is designed for both functionality and style. Professional enhancements include custom drawer-style lower cabinetry, additional storage in the island, extended countertops and cabinetry near the stove, and elegant open shelving perfect for displaying your favorite décor. With an abundance of cupboard space, generous countertops, and a large walk-in pantry, this kitchen is sure to impress even the most discerning home chef.The adjoining dining area offers plenty of room for family gatherings and entertaining, easily accommodating a large dining table. Another oversized window allows sunlight to pour into the space, enhancing the home's bright and airy feel. A convenient two-piece powder room completes the main level.Upstairs, the spacious primary retreat features a large walk-in closet and a beautiful four-piece ensuite designed for comfort and relaxation. The second bedroom is exceptionally generous in size and includes its own walk-in closet and convenient access to the main four-piece bathroom through a cheater door.The versatile bonus room provides the perfect space for movie nights, a home office, playroom, or family room. For those needing additional bedroom space, this area could be easily converted into a third bedroom.The double attached garage offers ample room for vehicles, storage, and protection from the elements year-round.Step outside and discover what truly sets this home apart. The expansive deck and beautifully private backyard cre ate your own personal oasis. Backing onto open green space with no neighbours behind, this tranquil setting is ideal for relaxing with your morning coffee, hosting summer barbecues, or simply enjoying the peace and privacy that is increasingly difficult to find.Additional upgrades include: new hot water tank, new humidifier, new flooring, new dishwasher, new motor in garage door opener and new springs on door, deck enlarged with composite flooring. This exceptional home combines comfort, functionality, and an unbeatable location. Don't miss your chance to make it yours—schedule your private viewing today. (id:63476)
103 Brome Bend
Rural Rocky View County, Alberta
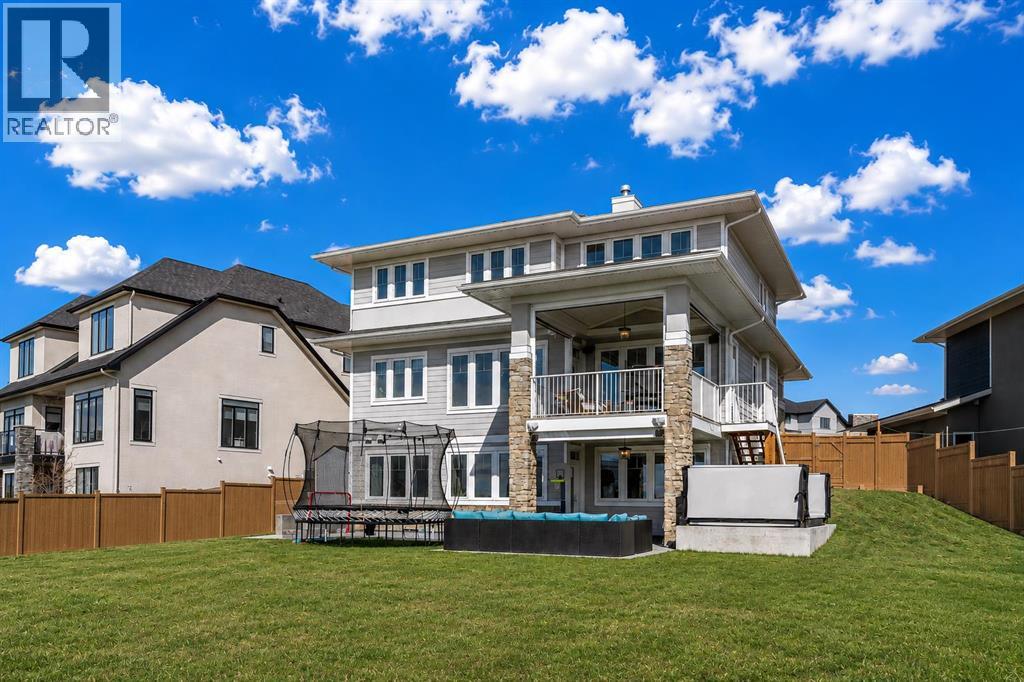
Welcome to this extraordinary Augusta-built estate, perfectly positioned on one of Harmony’s most desirable fully developed streets. Backing onto green space and situated on a spectacular 14,000 sq. ft. pie lot, this stunning two-storey residence offers over 4,000 sq. ft. of thoughtfully designed living space and an unparalleled lifestyle both inside and out. From the moment you step through the front door, you are greeted by elegant, light-filled interiors and a breathtaking double-sided fireplace that anchors the main living spaces. Designed for both sophisticated entertaining and everyday living, the grand dining area flows seamlessly into a truly exceptional chef-inspired kitchen. Meticulously customized by a professional executive chef, this culinary masterpiece features a showstopping La Cornue gas range, Sub-Zero refrigerator, built-in Miele coffee station, butler’s pantry, hidden drawers, custom spice organizers and countless thoughtful details that elevate both form and function. The covered, screened-in deck just off the kitchen extends your living space outdoors and creates the perfect setting for morning coffee, summer dinners, and evening gatherings. Complete with a gas line for BBQing, it overlooks the expansive, professionally landscaped backyard, a private retreat unlike any other. Offering 4 spacious bedrooms and 3.5 bathrooms, this home was designed with comfort and luxury in mind. The primary suite is a serene sanctuary featuring blackout blinds, a spa-inspired ensuite flooded with natural light, heated floors, a generous walk-in shower, a separate soaker tub and a spacious custom walk-in closet with built-in organization. The office can easily be transformed into a 4th bedroom on the upper level by adding a closet. The fully finished basement provides abundant space for recreation, relaxation and family living, while an impressive list of upgrades includes dual air conditioning units, water softener, integrated speakers throughout the home, autom ated landscape lighting, underground sprinklers and countless premium finishes throughout. Step outside and discover a backyard that truly sets this property apart. Enjoy evenings around the firepit, unwind in the swim spa, host unforgettable gatherings under the stars, or create your own winter hockey rink with the convenience of a frost-free tap located by the shed. Every inch of this outdoor oasis has been carefully curated to maximize beauty, functionality and year-round enjoyment. Luxury, craftsmanship and lifestyle come together in this remarkable Harmony residence. The attached garage reflects the home's commitment to quality, boasting a fully finished interior with drywall, durable epoxy flooring and space for vehicles and storage. This is a garage designed to impress as much as the home itself. Opportunities like this are exceptionally rare. Experience the extraordinary and book your private showing today. (id:63476)
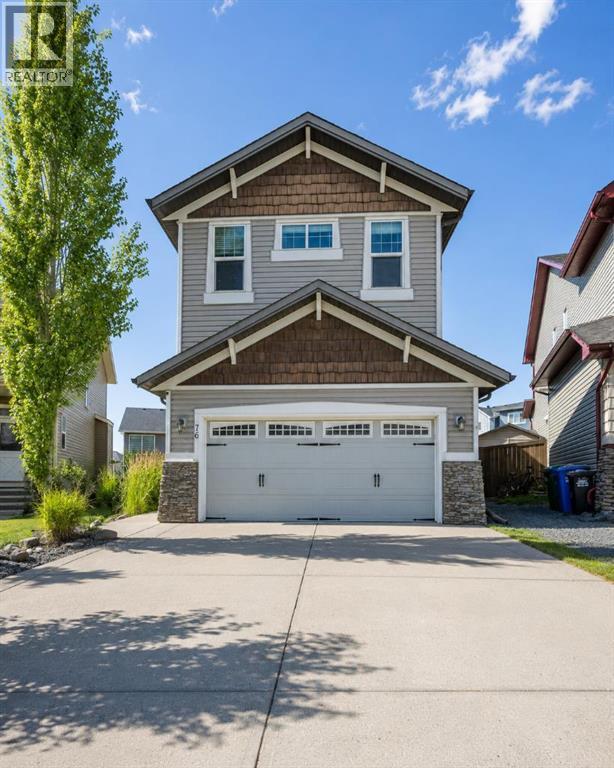
76 Heritage Hill
Cochrane, Alberta
PRICE IMPROVEMENT — $20,000 Reduction | Established Heritage Hills Charm on a Rare Full-Size Lot!! Now offered at $649,900 — a significant price improvement in one of Cochrane's most established family communities. Unlike the new-build homes nearby carrying a premium for square footage you may not need, this fully finished 5-bedroom, 4-bathroom home delivers mature landscaping, a truly private southwest-facing backyard, and thoughtful upgrades that new construction simply can't offer on day one. Inside, 9' ceilings and oversized windows keep the main floor bright, with an open-concept kitchen featuring granite countertops, stainless steel appliances, a gas stove, and a large island — ideal for busy families or entertaining. Upstairs, a versatile bonus room, three bedrooms, and a primary retreat with a 5-piece ensuite and walk-in closet round out the level, plus the convenience of upper-floor laundry. The fully finished basement adds two more bedrooms, a full bathroom, and a rec space — flexible for guests, a home gym, or a media room. Outside is where this home quietly outshines the competition: a large deck with a privacy wall and raised patio, gas BBQ hookup, garden space, and a double attached garage with built-in shelving and a workbench. A newer A/C unit means you're ready for Cochrane's warm summer days without the wait or cost of installing your own. Steps from parks, pathways, and everyday amenities — this is a home with room to grow and character already built in. Book your showing before this one's gone! (id:63476)
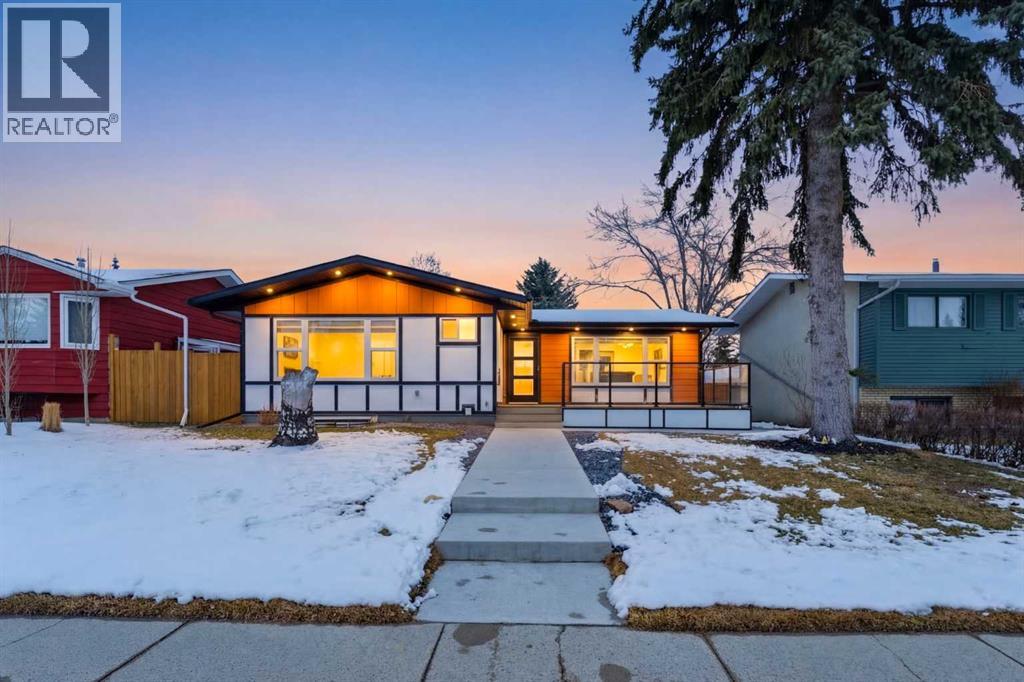
10327 Wapiti Drive SE
Calgary, Alberta
Welcome to this extensively renovated bungalow in the established community of Willow Park, where thoughtful upgrades and modern finishes come together to create a truly turnkey home. Situated on a quiet street, this property offers both comfortable family living and excellent income potential.The main floor, which is fully approved for Airbnb use, welcomes you with a bright, open feel and large windows that bring in plenty of natural light. The kitchen is a true focal point, featuring all new appliances, a stunning waterfall island, solid birch plywood soft-close cabinetry, and thoughtful details like built-in spice storage. The living area is enhanced with color-changing LED lighting, creating a space that can easily shift to match your mood or occasion. This level also offers three bedrooms, including the spacious primary bedroom with its own ensuite, along with an additional full bathroom.Downstairs, the fully developed legal basement suite provides incredible flexibility with its own kitchen, all new appliances, three bedrooms, a full bathroom, and a spacious rec area. All basement bedrooms include proper egress windows for safety and comfort.Step outside to enjoy the fully refreshed exterior, complete with all new landscaping, new concrete work, Hardie board, Stucco and Smart board siding, and a dedicated dog yard on the side. You will also find a new fully insulated detached double garage and two new decks, including a front composite deck with modern glass railing and a rear deck ready for your personal touch.This home has been upgraded well beyond what you see, with all new electrical throughout including a new sub panel in the basement, custom closets, and new plumbing. The exterior has been completely redone with full new insulation, stucco, and Hardie board siding. Mechanical updates include one new furnace, one existing furnace that has been fully serviced, and a brand new 50-gallon hot water tank.With six bedrooms, three bathrooms, a legal suite, blinds included with purchase, and extensive upgrades throughout, this property offers exceptional value in a mature, amenity-rich neighborhood close to schools, parks, shopping, close to C Train and two nearby golf courses, one community-operated and one city-operated, adding even more lifestyle appeal.Book your private showing today and see everything this beautifully upgraded home has to offer. (id:63476)

20 Ellington Crescent
Red Deer, Alberta
Offering 2,550 sq ft of beautifully developed living space, this fully finished two storey delivers exceptional value, premium finishes, and all the right upgrades. A walk-in entry closet is the first of many smart design features with this floorplan and the open concept main level is ideal for everyday living and easy entertaining. The kitchen is unquestionably the heart of the home with an expansive, quartz topped island, striking two-toned cabinetry, and a wall pantry with extensive pull-out storage. A wide staircase leads to the upper level where the bonus room provides access to the private lounging deck ~ covered and South-facing. The primary bedroom feels like an upscale retreat with a wall of windows and a luxurious ensuite. Two additional bedrooms and a laundry room complete this family level. The finished basement offers the comfort of in-floor heating and provides additional living space with a family room, fourth bedroom and full bathroom. Beyond the impressive floorplan, this home offers the extras buyers appreciate but don’t always find ~ central air conditioning, in-floor basement heating, automated blinds, professional landscaping, and a low maintenance backyard designed as a private summer retreat. With this home, the work is already done. Simply move in and enjoy a home where the development and upgrades are already part of the package. Evergreen is an edge-of-the-City community with tree-lined streets that offers walking paths and parks with urban amenities only minutes away. (id:63476)

20, 6503 Ranchview Drive NW
Calgary, Alberta
OPPORTUNITY KNOCKS IN RANCHLANDS!Bring your tools, your vision, and your imagination! This 3-bedroom END UNIT townhouse in the established Parkside Place complex (RANCHLANDS) offers an exceptional opportunity for renovators, investors, flippers, or buyers looking to build substantial sweat equity. (Last end unit sale in here: $382/Aug 2025 -- they don't come up often) With approximately 1,063 sq. ft. above grade plus a partly finished basement (bathroom), this home presents a rare chance to purchase in a desirable NW Calgary community at a price that reflects the work required. The property requires significant updating and renovation but offers tremendous upside potential for those willing to roll up their sleeves.The functional floor plan features a kitchen / dining nook at the front of the home, a spacious living room with a wood-burning fireplace overlooking the private fenced yard. Upstairs you'll find three bedrooms and a full family bathroom. The unfinished basement provides ample storage space and future development potential.As an end unit, the home benefits from additional privacy and natural light. An assigned parking stall (#27) is located nearby, while condo fees include water and sewer, etc. Residents enjoy a well-managed complex close to schools, parks, off-leash areas, transit, shopping, Crowfoot amenities, and major transportation routes.Whether you're an investor seeking your next project, a contractor looking for a value-add opportunity, or a buyer hoping to create a home tailored to your own style, this property offers exceptional potential. Renovated units within the complex have demonstrated the value that can be achieved with thoughtful improvements.Property is being sold as-is, where-is. Opportunities like this don't come along often—bring your imagination and discover the possibilities. (id:63476)
209 Oakmere Close
Chestermere, Alberta
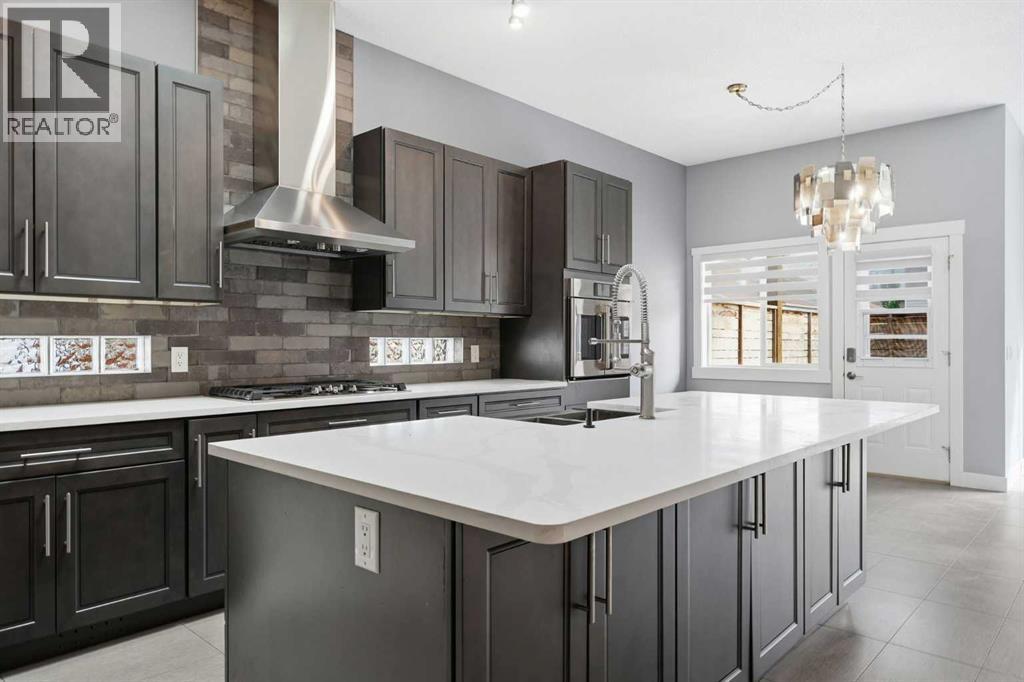
Welcome to 209 Oakmere Close, a beautifully updated home that blends modern comfort with exceptional functionality in one of Chestermere’s most desirable neighbourhoods. The main floor has been extensively renovated and features soaring ten foot ceilings, fresh paint, goumet kitchen and durable tile flooring throughout. A bright front flex room offers the perfect space for a home office or formal living area, while the inviting family room includes a corner fireplace and east facing windows that fill the home with natural light. High end window coverings with remotes throughout.This thoughtful layout includes two spacious primary bedrooms, each offering comfort and privacy, along with an additional bedroom on the lower level. With a total of three and a half bathrooms, convenience is built into every level of the home. Main floor laundry adds to the ease of daily living. The partially developed basement provides a massive recreation room, a dry bar, and an abundance of storage space, making it ideal for family living or entertaining. The home is equipped with air conditioning for warm summer days and a fully dry walled and heated garage for year round comfort. Step outside to a east facing yard designed for both relaxation and practicality. Enjoy a new composite deck with a cedar privacy wall, a dog run, a new shed, concrete sidewalks, and a widened driveway that offers additional parking. Recent exterior upgrades include a new roof, new gutters, new facia, a new garage door, and a professionally installed Gouly full time outdoor lighting system that enhances curb appeal in every season. This is a truly move in ready property that has been cared for with pride and upgraded with intention. A fantastic opportunity in a family friendly location close to schools, parks, pathways, and all the amenities Chestermere has to offer. This turn key property will not last!!!! (id:63476)
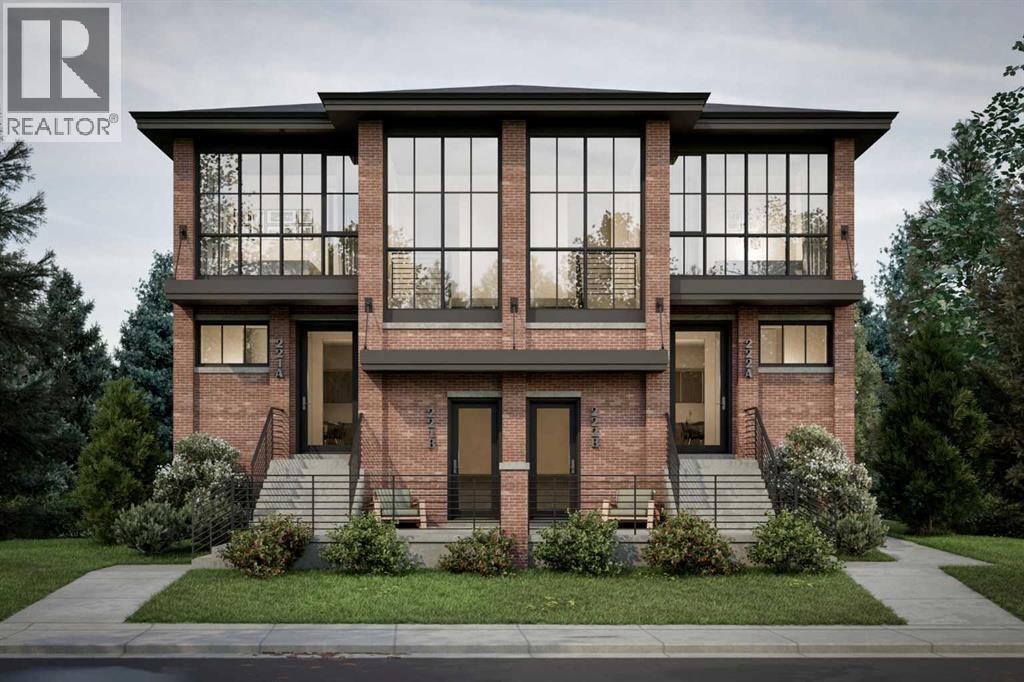
8312 47 Avenue NW
Calgary, Alberta
Melding timeless traditional Brownstone style with contemporary living, the approved DP Plans feature four three-bedroom two-storey homes, each with lower-level units with separate entrances; back lane access to a four-car parking pad; and a detached storage garage to accommodate eight bicycles. Two exterior elevations options provided to accommodate your investment cost objectives.The Seller will include: the required DSSP and the City of Calgary Development Levy. The Buyer to complete the Ready for Construction drawings and the associated engineering. An existing 1292 sqft bungalow, including basement development, on the property may have potential value as a holding property, but the Seller provides no warranty for any of the existing structures or components of the existing home and land. Buyer is required to do its own due diligence.The Pivot Development team is proud to offer this exceptional opportunity to all those looking to invest or live in the amenity-rich community of Bowness.See supplements for brochure floorplans of the DP approved drawings. (id:63476)
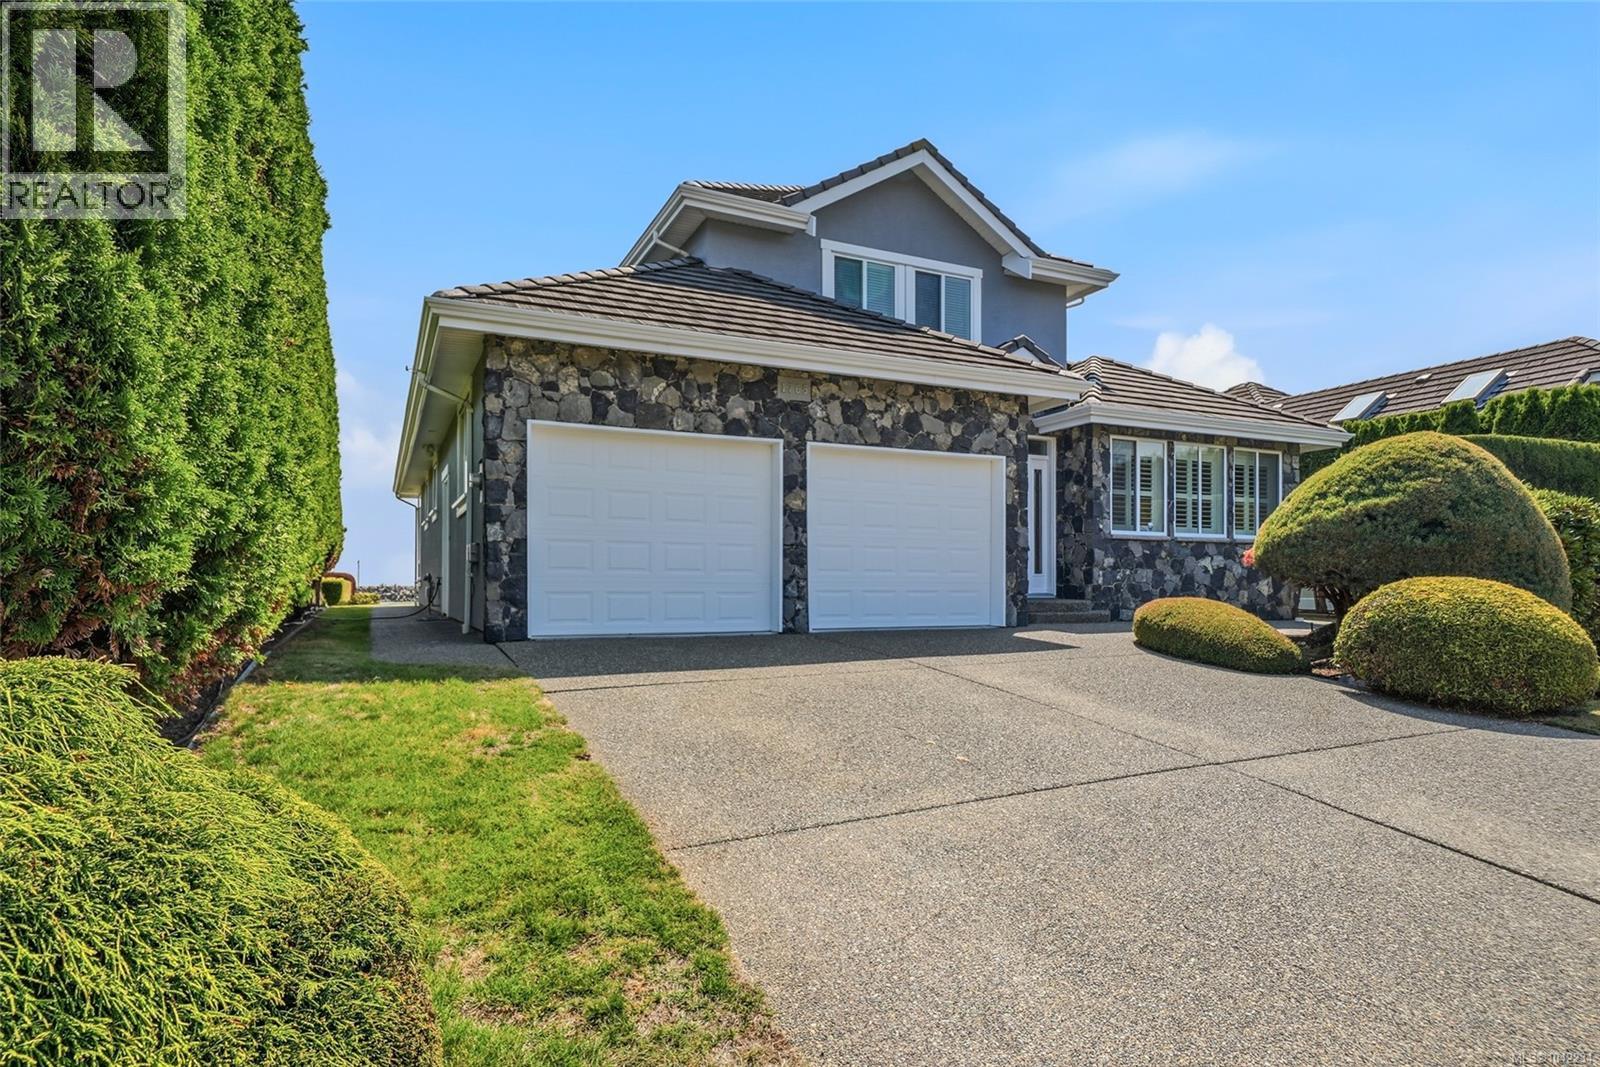
1765 Admiral Tryon Blvd
French Creek, British Columbia
Well maintained walk-on waterfront home in Admiral Point, Columbia Beach, overlooking French Creek Harbour. Start your day with spectacular sunrises from the kitchen, family room and inspiring office. Sip your morning coffee on the stamped concrete patio while enjoying the ever-changing beauty of the tides, expansive shoreline at low tide & sparkling ocean at high tide. Watch sea lions, seals, eagles, herons, and occasional whale, plus fishing boats and cruise ships pass by. This lightly lived in home features a custom curved staircase that leads to the upper bedrooms, including an oceanfront primary with balcony. Quality features include hardwood floors, stainless appliances, granite kitchen counters, gas and electric fireplaces, double car garage and an easy-care coastal yard. Exterior painted 2025; HWT 2024; heat pump 2022; furnace 2019. Steps to windsurfing, paddle boarding, kayaking, and minutes to salmon fishing, French Creek Seafood Store, 356 Café, and the local pub. With close marina access, fresh seafood, and peaceful coastal living, this waterfront home offers a lifestyle that is truly unmatched. (id:63476)