
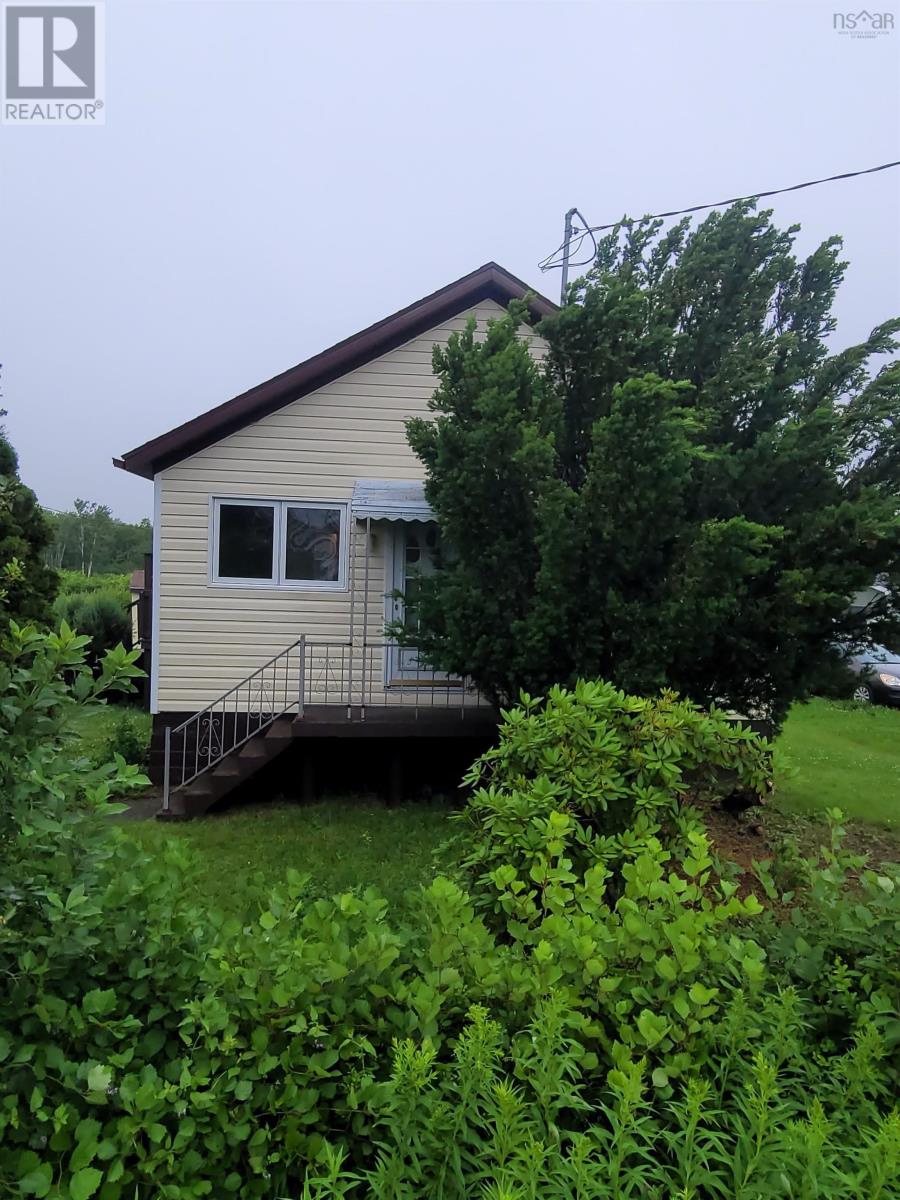
2 Low Street
Glace Bay, Nova Scotia
On the corner of Brookside St and Low St, hiding behind mature trees and bushes, sits this tidy 2 bedroom home. Its a great starter home, retirement home, or income property.The main floor is home to a living room, dining area, kitchen/laundry, 2 bedrooms and a 4 pc bathroom. There is a loft space for teenagers or a hideaway for reading. Recent improvements include roofing shingles (6yrs), oil furnace (9 yrs), 100a breaker panel, plumbing updates. (id:63476)

2103, 510 6 Avenue SE
Calgary, Alberta
Welcome to the 21st floor of Evolution, where elevated living meets modern design in the heart of the city. This spacious 1,121 sqft unit offers a functional layout with a versatile front den that is perfect for a home office or flex space and the convenience of in-suite laundry. The kitchen is thoughtfully designed with granite countertops and a full-height granite backsplash, under-cabinet lighting, two-toned cabinetry, and a eating bar. The dining area is bathed in natural light, while the expansive living room offers flexibility to accommodate a variety of furniture options. Enjoy stunning northeast-facing views of the Bow River, along with breathtaking sunrises that fill the home with natural light creating a bright and inviting atmosphere throughout the day. The primary bedroom features a walkthrough closet leading to a stunning 5-piece ensuite complete with heated floors, dual sinks, granite countertops, a soaker tub, and a 10mm glass shower. The second bedroom is generously sized with ample closet space, and the additional 3-piece bathroom also includes heated floors, granite counters, and a 10mm glass shower. Residents of Evolution enjoy premium amenities located on the second floor, including a fully equipped fitness centre, sauna, party room, and rooftop patio. This unit includes one assigned underground parking stall and a storage locker. (id:63476)
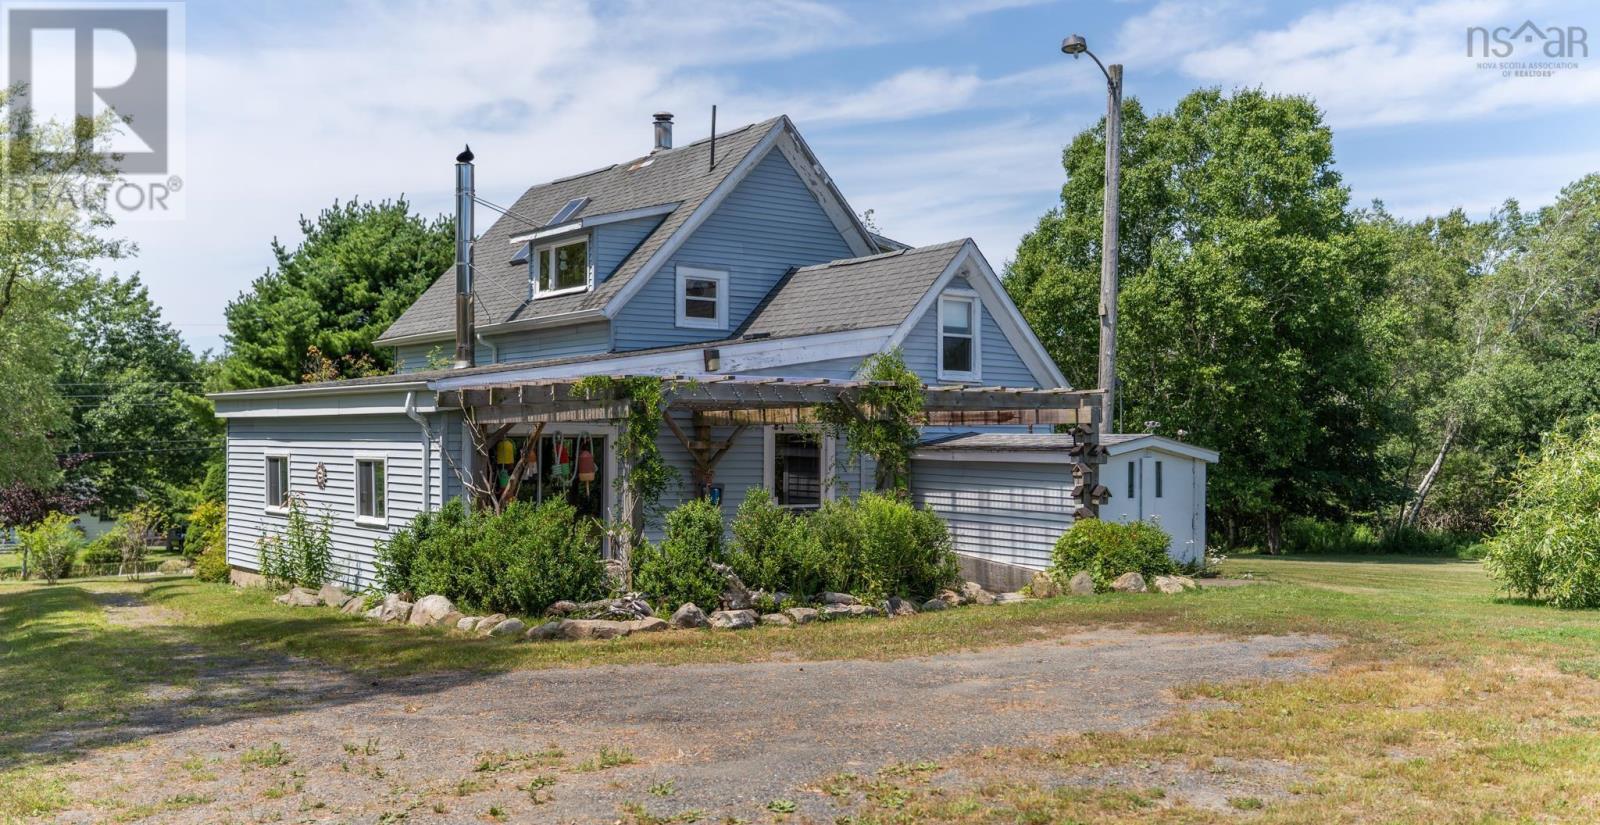
904 Brazil Lake Road
Brazil Lake, Nova Scotia
Set on 3.2 acres along scenic Brazil Lake Road, this unique property offers privacy, elevation, and a peaceful natural setting just minutes from outdoor recreation. Positioned well back from the road and perched on a gentle hill, the home enjoys a quiet, secluded feel with surrounding greenery and mature landscape features. Inside, the layout includes two bedrooms plus a versatile loft area, ideal for guests, a home office, or creative space. A spacious rec room provides additional living flexibility, perfect for entertaining or relaxing, while the woodstove adds warmth and character to the home. Outside, the property is well-equipped for hobbyists and those seeking a self-sufficient lifestyle. A large garage offers excellent storage or workshop potential, while the greenhouse extends your growing season. A charming goldfish pond enhances the outdoor ambiance, creating a tranquil setting to unwind. Whether you're looking for a year-round residence or a recreational retreat near Brazil Lake, this property delivers space, privacy, and lifestyle appeal. (id:63476)
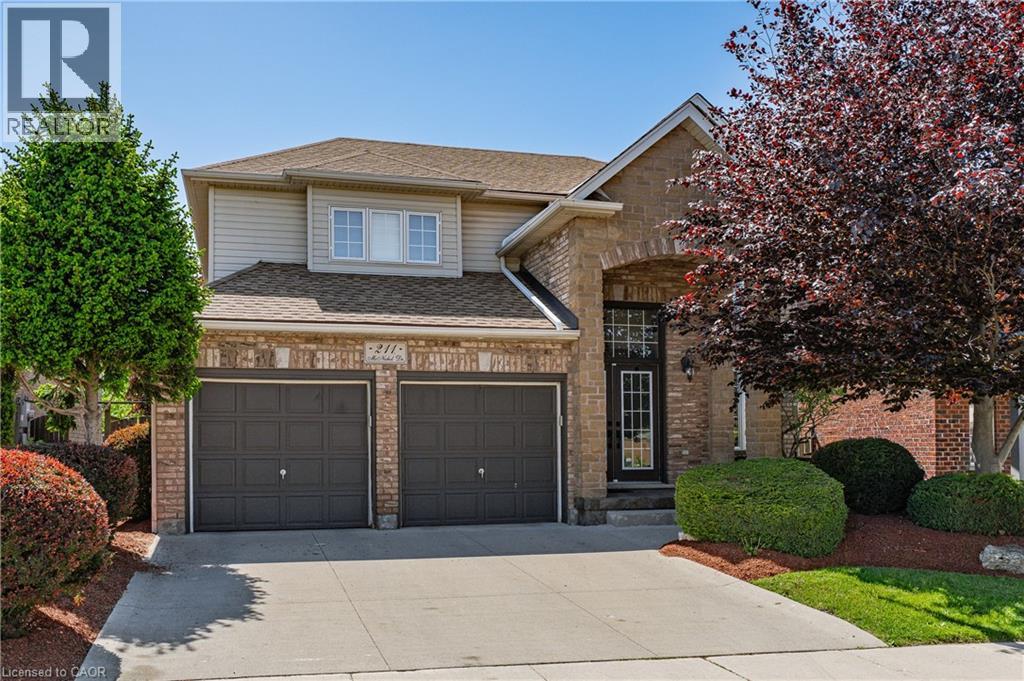
211 Mcnichol Drive
Cambridge, Ontario
PREMIUM GREENBELT LOT BACKING ONTO FRANKLIN POND! This immaculate home is located in sought after Franklin Pond subdivision surrounded by immaculate executive homes. This home features an open concept main floor with a formal living and dining room all with hardwood flooring. Spacious main floor family room with gas fireplace. Upgraded kitchen with maple cabinets and sliding glass doors that lead to the professionally landscaped yard overlooking beautiful tranquil greenspace. The second floor does not dissapoint featuring 3 good sized bedrooms with the over sized primary bedroom featuring a luxurious ensuite with a separate shower and a walk in closet. Pride of ownership is evident in this great home located within easy walking distance to some of areas finest schools and walking trails. This could be the one you have been patiently waiting for! (id:63476)
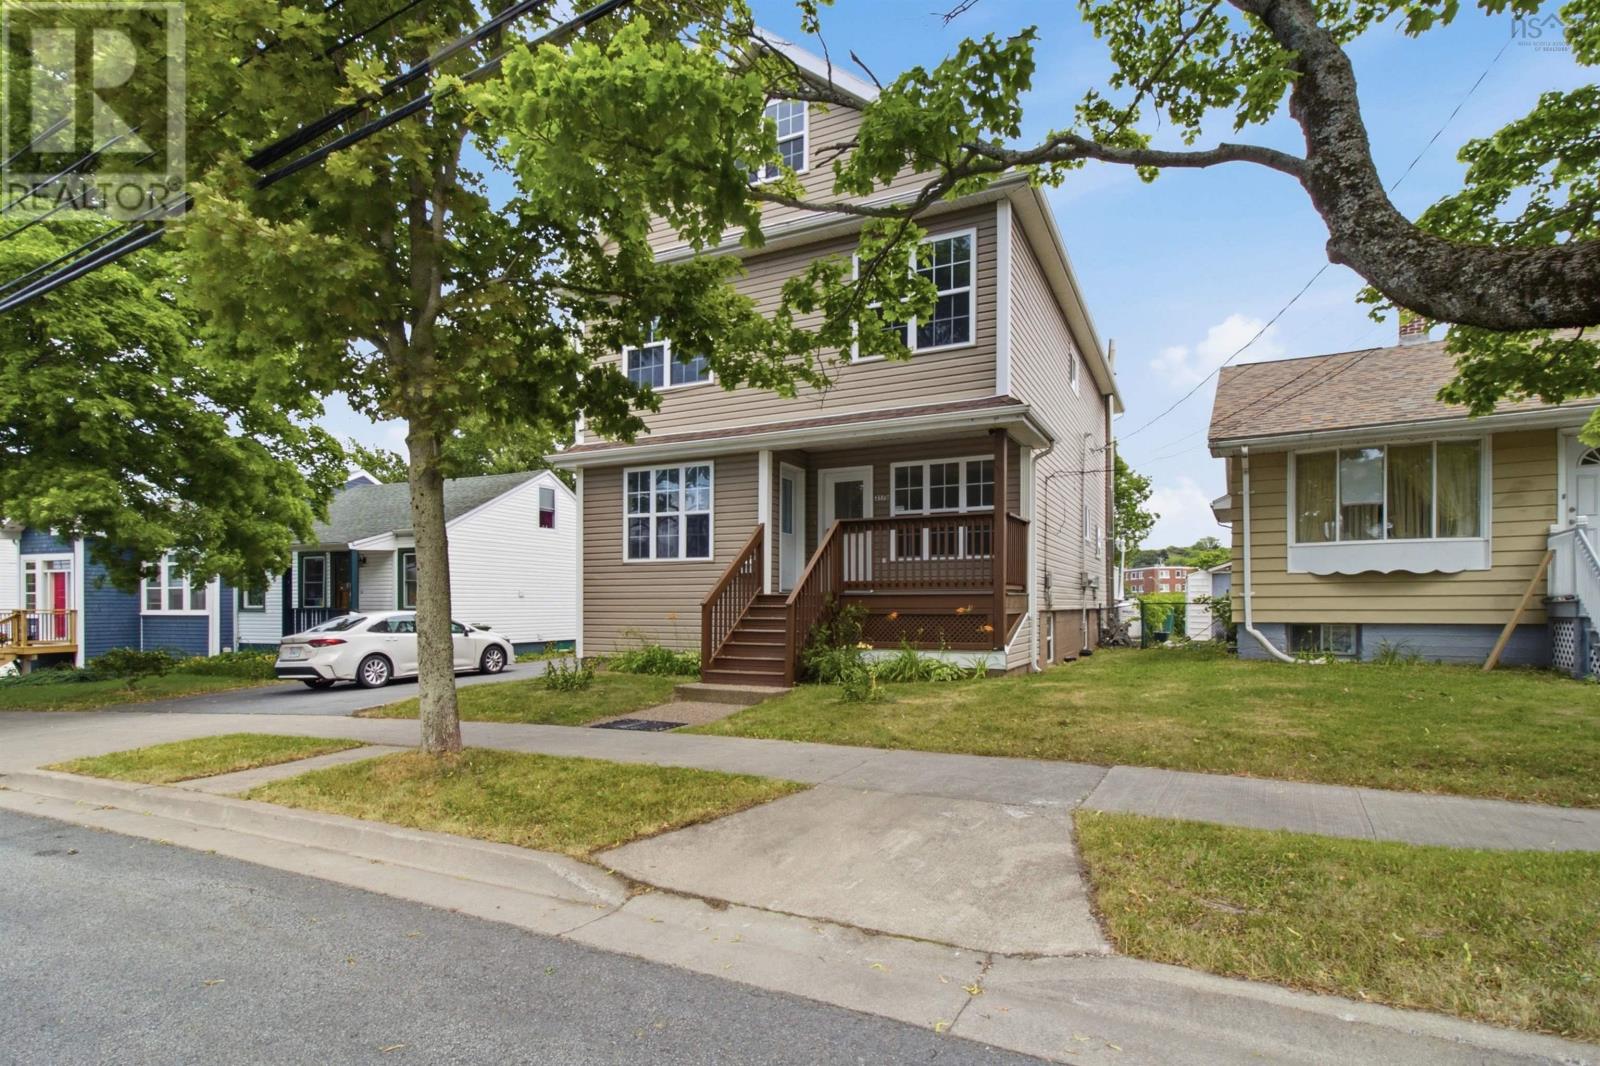
3175 Micmac Street Street
Halifax, Nova Scotia
Welcome to 3175 Micmac Street in Halifax, Nova Scotia. Rarely does a home offer this kind of flexibility. Live in it as a spacious seven-bedroom single-family residence, or take advantage of its natural two-unit layout, with a five-bedroom main living space upstairs and a self-contained two-bedroom apartment below, complete with its own electrical panel and private laundry, perfect for rental income, multi-generational living, or extra help with the mortgage. It's clear the previous owners built this home around togetherness, and nowhere is that more evident than in the kitchen, clearly the true heart of the house, designed as the natural gathering point for everyday meals and larger family moments alike. Major upgrades are already complete, including a brand-new propane boiler and ductless heat pump, so there's nothing left to renovate, just move in and enjoy. Step outside to a generous, partly fenced backyard with a deck and patio made for entertaining or unwinding, and then there's the showstopper: a massive detached double garage, offering exceptional space for a workshop, storage, hobbies, or vehicles, a rare bonus this close to the city core. Add in quick access to transit, shopping, downtown Halifax, and major routes, and you've got a home that delivers on flexibility, comfort, and long-term value in equal measure. Dont miss out on your chance to call 3175 Micmac Street your new home! (id:63476)
1403, 450 Kincora Glen Road NW
Calgary, Alberta
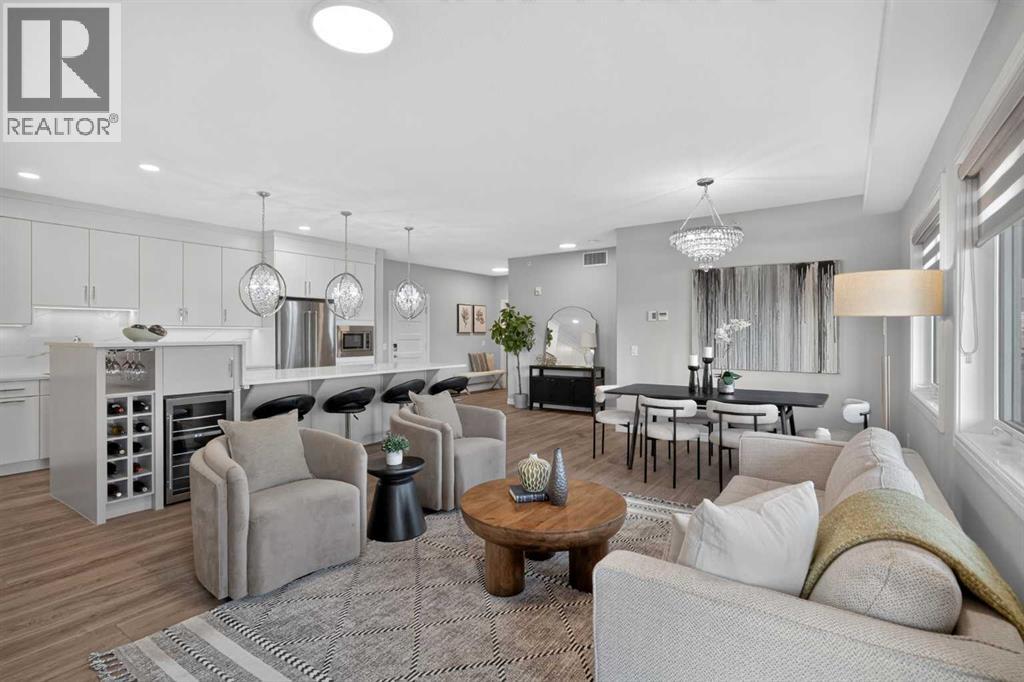
OPEN HOUSES: ** Saturday July 25th, Noon - 2:00 ** Sunday July 26th 11:00 - 1:00**Welcome to the largest apartment in the complex: an exceptional top-floor residence offering 1,713 sq. ft. of beautifully designed living space and expansive views. Combining the spaciousness of a detached home with the convenience of maintenance-free condominium living, this rare three-bedroom, two-bathroom thoughtfully customized home also features two private balconies and an outstanding layout designed for both everyday living and entertaining.The bright, open-concept floor plan is filled with natural light. All bedrooms and living spaces are positioned to capture the light and view. The well-appointed kitchen offers ample cabinetry with a wide, 10' long island and adjoining beverage centre. The primary retreat is a true sanctuary, featuring a spacious bedroom with its own private balcony, an impressive walk-in closet complete with a built-in vanity, and a flexible bonus space which can be re-imagined as the dressing room of your dreams or as a private den/retreat. The thoughtfully separated second bedroom and full bathroom provide comfort and privacy for family or guests. A third bedroom is located just off the living room, which makes it perfectly suited to be a home office. This room offers inspiring views and abundant natural light, while maintaining the flexibility to function as a bedroom thanks to its large walk-in closet.Top-floor living offers added privacy and peace. Located in the sought-after community of Kincora, you'll enjoy easy access to shopping, restaurants, major roadways, walking paths. This well-managed, 18+ adult, no smoking complex offers a quiet, welcoming lifestyle ideal for those seeking comfort, convenience, and a more relaxed living environment. The roof of this complex was replaced in 2025 with an upgraded hail resistant shingle offering peace of mind for years to come. Other practical features are an easily accessible storage locker ste ps away from the unit as well as storage lockers in each parking stall. An unbeatable bonus is that the pair of parking stalls are adjacent to each other and right next to the elevator for the ultimate ease.Rarely does a condominium offer this combination of size, flexibility, and location. (id:63476)

50 Deacon Place
Belleville, Ontario
Welcome to 50 Deacon Place, a beautifully maintained home in the highly sought after Potter's Creek community. Designed for comfort and convenience, this home offers bright main floor living and a finished lower level. The main floor features two comfortable bedrooms, a full bathroom, and main floor laundry. The open concept kitchen, dining, and living area is warm and inviting, ideal for everyday living or entertaining. Downstairs, you'll find a spacious rec room, a bedroom, a dedicated office, a full bathroom, plus a utility room and a separate storage room-a great layout for guests, hobbies, or extended family. The house has an attached double car garage, a paved driveway that parks 4 vehicles, a backyard with a relaxing hot tub, and a smart irrigation system that automatically adjusts to weather conditions to keep your lawn lush with minimal effort. Located on a quiet street in a family friendly neighbourhood, this home is close to parks, pickle ball court, trails, schools, and all west end amenities. A well kept, priced to sell and move in ready bungalow in one of Belleville's most desirable areas-don't miss this opportunity. *For Additional Property Details Click The Brochure Icon Below* (id:63476)

127 Tragina Avenue S
Hamilton, Ontario
Welcome to 127 Tragina Ave South, a stunning showcase of move-in-ready elegance situated in Hamilton's highly desirable Bartonville neighbourhood. From the moment you arrive, the home's impressive curb appeal and beautifully manicured lot set a warm, inviting tone. Step inside to discover a thoughtfully upgraded interior boasting quality finishes throughout. The heart of the home features a brilliantly updated kitchen designed to blend modern functionality with effortless style, serving as the perfect backdrop for daily family life and weekend entertaining alike. The continuous attention to detail extends into the fully finished basement, which offers valuable extra living space ideal for a recreation room, home theater, or private office space. The updated bathroom features fresh, stylish fixtures that bring a touch of spa-like comfort to your daily routine. Meticulously maintained and entirely turn-key, this property removes all the stress of moving-allowing you to simply unpack, relax, and immediately start enjoying your new home from day one. Outdoors, the property continues to impress with a private, tranquil backyard and a patio built for effortless relaxation. A widened driveway provides generous parking, leading to a detached garage equipped with hydro-a standout feature perfect for a workshop, studio, or additional storage. Unbeatably located in a peaceful area surrounded by lots of parks, great schools, and convenient shopping, along with quick access to major highways, transit routes, and all the vibrant offerings of the city, 127 Tragina Ave South combines low-maintenance luxury with ultimate everyday convenience. (id:63476)
18 Vision Court
Dieppe, New Brunswick
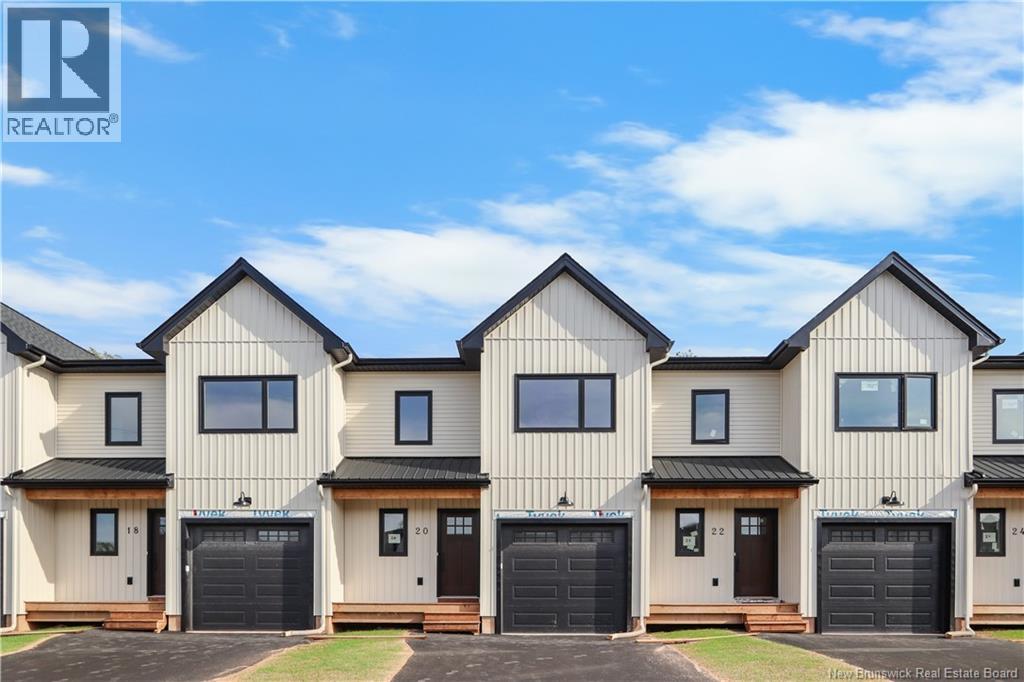
Welcome to this beautiful brand-new energy efficient middle unit townhouse, ideally located in the heart of Dieppe on a quiet cul-de-sac. Offering 3 bedrooms, 2.5 bathrooms, and a bright open-concept kitchen and living area, this home is designed for comfortable modern living. Relax in the inviting living room, complete with a stylish fireplace, creating the perfect space to unwind. The kitchen features quartz countertops and elegant black stainless steel appliances, including a fridge, stove, dishwasher, and hood above stove. A mini-split heat pump provides efficient year-round heating and cooling for added comfort. Enjoy a spacious entryway, a large unfinished basement with endless potential, and a generous backyard perfect for relaxing or entertaining. Pavement and landscaping are included, making this townhouse truly move-in ready. For added peace of mind, this home is backed by the Atlantic Home Warranty. Don't miss your opportunity to own a quality new home in one of Dieppe's most desirable neighbourhoods! Tax and Assessment not yet updated on SNB. Please note photos are SAMPLES ONLY taken from the end unit. (id:63476)
16 Vision Court
Dieppe, New Brunswick
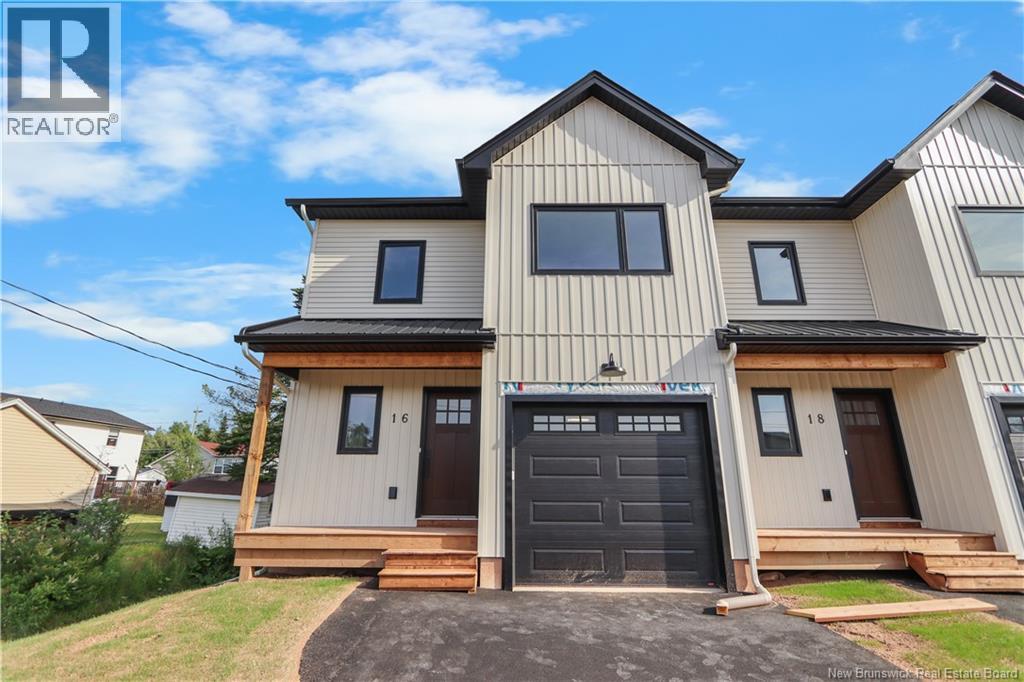
Welcome to this beautiful brand-new energy efficient CORNER UNIT townhouse, ideally located in the heart of Dieppe on a quiet cul-de-sac. Offering 3 bedrooms, 2.5 bathrooms, and a bright open-concept kitchen and living area, this home is designed for comfortable modern living. Relax in the inviting living room, complete with a stylish fireplace, creating the perfect space to unwind. The kitchen features quartz countertops and elegant black stainless steel appliances, including a fridge, stove, dishwasher, and hood above stove. A mini-split heat pump provides efficient year-round heating and cooling for added comfort. Enjoy a spacious entryway, a large unfinished basement with endless potential, and a generous backyard perfect for relaxing or entertaining. Pavement and landscaping are included, making this home truly move-in ready. For added peace of mind, this townhouse is backed by the Atlantic Home Warranty. Don't miss your opportunity to own a quality new home in one of Dieppe's most desirable neighbourhoods! Tax and Assessment not yet updated on SNB. (id:63476)
28 Sydney Avenue
Riverview, New Brunswick
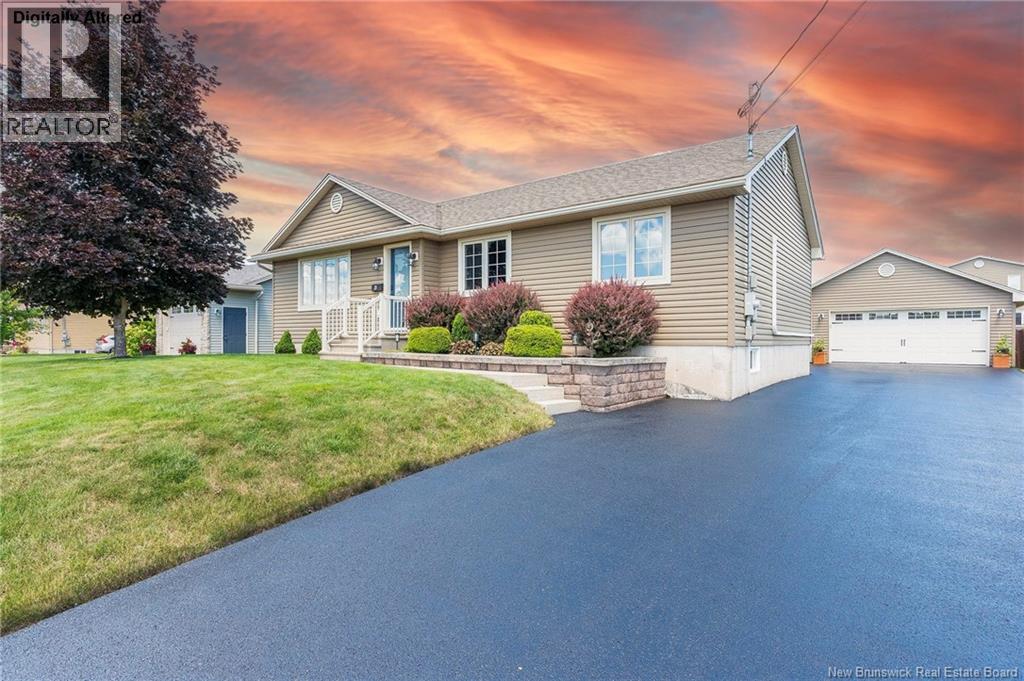
Welcome to 28 Sydney Ave in Riverview, an absolute beauty! This immaculate 3+2 bedroom open-concept bungalow has undeniable curb appeal, starting with the freshly sealed paved driveway and custom brick flower beds. Inside, the light-filled main level features beautiful hardwood and ceramic flooring, a spacious living room, dining area, and kitchen. Down the hall are 3 generous bedrooms and a full bath. The finished lower level expands your living space with a massive recreation room, 2 additional conforming bedrooms, a second bath, and plenty of storage. Efficient mini-split heat pumps and electric baseboards ensure year-round comfort. Out back, patio doors lead to a large deck with a separate gazebo, ideal for outdoor enjoyment, stepping down into a beautifully landscaped, fully fenced yard complete with a storage shed. Fall in love with the ultimate dream 24 X 24 garage that is fully finished and insulated. Solidly built, spotlessly maintained, and located in a wonderful neighbourhood close to amenities, this meticulous gem is 100% turn-key and ready to impress! Call your favourite REALTOR® and Schedule your private tour today! (id:63476)
54 Nicolle Road
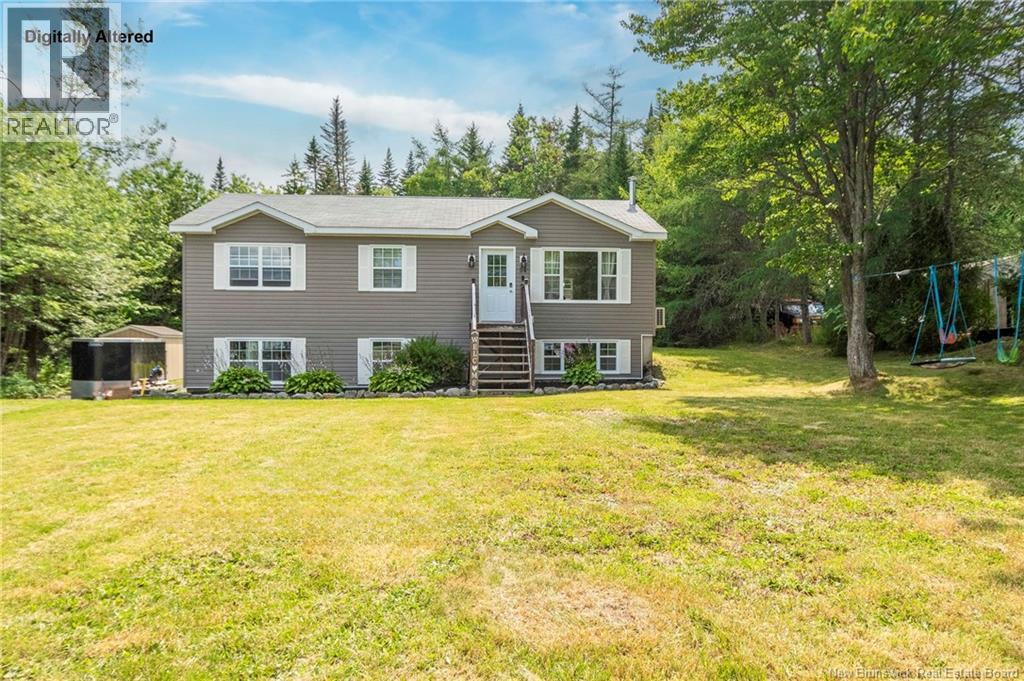
Saint John, New Brunswick
Last house on a dead end road !!!! 54 Nicolle Road nestled on almost an half acre of lot, offers a bright and welcoming home in a quiet, desirable east side neighborhood with a fully finished walkout basement completed in 2021 that adds a ton of extra living space to the already comfortable layout featuring three bedrooms, 2 bathrooms, and plenty of natural light throughout, 2 new heat pumps, the refreshed bathroom with its new vanity and shower, and the fresh coat of paint across the entire home all contribute to a clean, modern, move in ready feel, while the nice yard gives you room to enjoy the outdoors and the deck provides a relaxing spot for morning coffee or unwinding at the end of the day, creating a property that blends space, comfort, and a great location all in one. Call today to inquire on this beauty. (id:63476)