
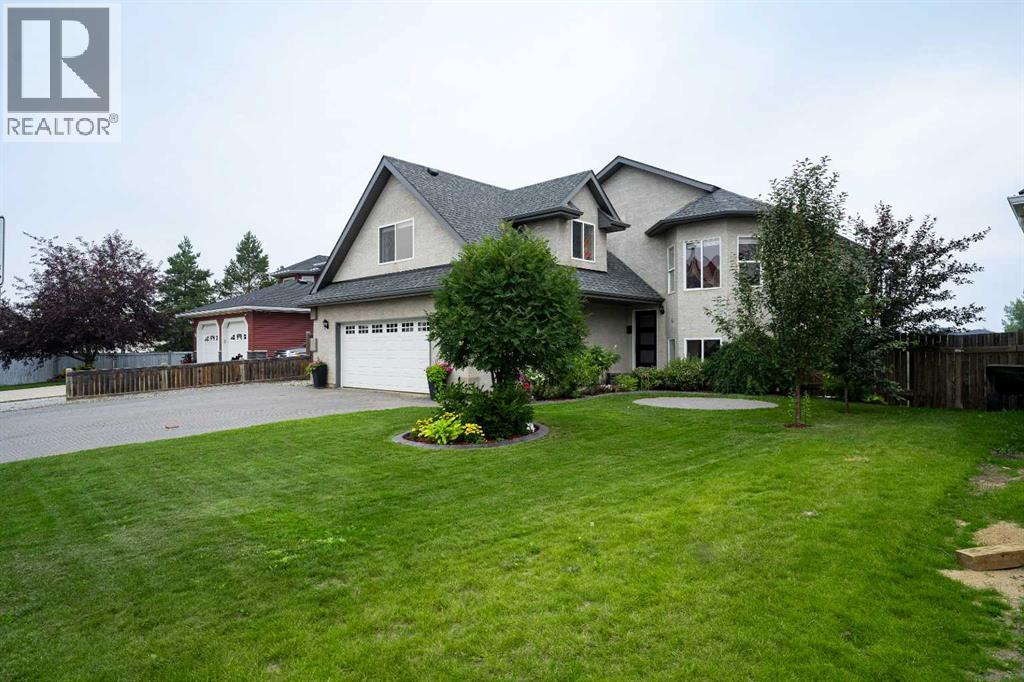
105 Lindstrom Crescent
Fort Mcmurray, Alberta
Welcome to 105 Lindstrom Crescent in Lakewood Estates, where this meticulously maintained home backs directly onto green space and a pond, offering views you won't find just anywhere.From the moment you arrive, the pride of ownership is evident. The oversized interlocking brick driveway offers parking for six vehicles plus RV parking, leading to an attached garage measuring 23'4" x 24'11", insulated and heated for year-round comfort. Step inside to a large foyer that sets the tone for the elevated finishes throughout. Hardwood flooring carries you up to the main level, where a beautiful living room anchored by a gas fireplace invites you to settle in.The kitchen is the true showstopper, an entertainer's dream featuring a butcher block island, pantry + built in cabinetry/storage, gas range, beverage fridge, and side-by-side fridge. Whether you're hosting at the eat-up breakfast bar or gathering in the eat-in dining area with custom dining table and seating for 10. Garden doors lead out to the upper deck, framed in glass railing with Dura Deck finishing, an ideal spot to take in the view over the pond and green space.With 10 foot ceilings, the main floor offers two excellent-sized bedrooms and a five-piece main bathroom, before leading you to the absolute tranquility of the primary suite. Complete with its own hall leading to a flexible office/den/or nursery space, two walk-in closets, vaulted ceilings, and a spa-like five-piece ensuite, this retreat was designed for calm.Downstairs, the walkout basement impresses with soaring 12 foot ceilings and in-floor heat throughout. Off the rec room are doors leading to your lower level covered deck & beautiful backyard. A large recreation room set up for billiards, a wet bar/kitchenette, a bedroom with loft, a three-piece bathroom, a family room, laundry, and ample storage make this a space built for both everyday living and entertaining.Outside, fresh landscaping surrounds the home, complemented by a gravel rock are a and offering external access to the garage from the rear yard + shed. Enjoy a fire pit area perfect for evenings spent enjoying the overview of the pond and green space. The lower deck, covered and recently painted and stained, adds even more outdoor living space to enjoy.Major updates were completed in 2021-2022, including new shingles, furnace, hot water tank, boiler system, AC, appliances, and blinds, giving you total peace of mind for years to come.This is your opportunity to live on a desired street in Lakewood Estates, in an elevated home (totalling 3293 Ft² of living space) that has been meticulously cared for and thoughtfully updated from top to bottom. A rare opportunity in a truly elevated home. (id:63476)
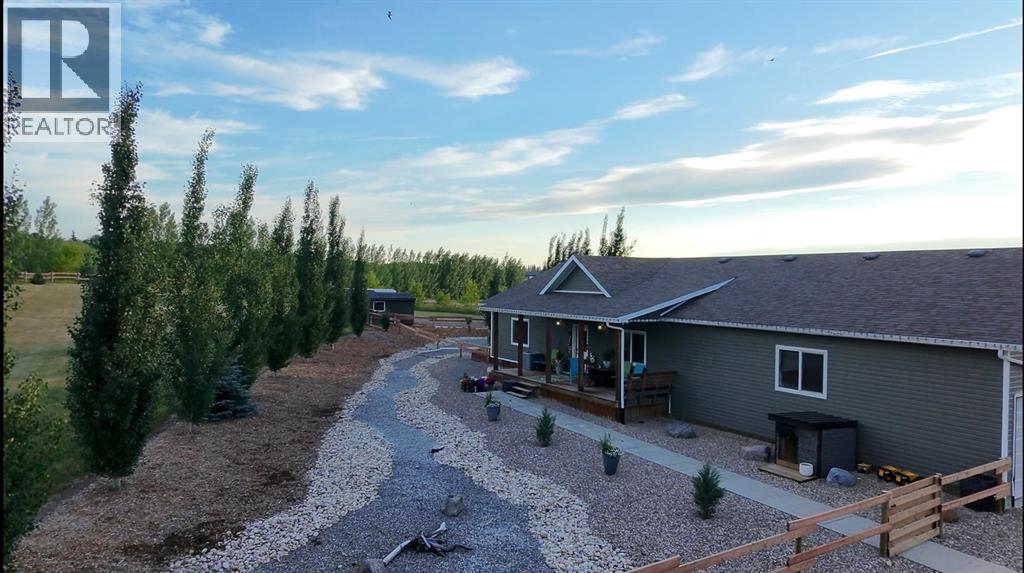
101 68134
Plamondon, Alberta
Welcome to this spacious and beautifully maintained home located just 2 minutes northeast of Plamondon, Alberta. Offering 4 generous bedrooms and 3 bathrooms, this property features a fully finished main level and basement, providing flexible living space to suit a variety of needs.The bright kitchen includes two large fridges — ideal for entertaining, large families, or garden harvest storage — and central vac adds everyday convenience. You’ll appreciate the option of a main floor laundry, making this home a practical option for those seeking the ease of single-level living.The fully developed basement offers plenty of additional space for recreation, hobbies, guests, or a home office. Each bedroom is impressively sized, ensuring comfort throughout.Step outside and enjoy the beautifully landscaped front and back yards, large decks- front deck (220 sq ft), back decks, (650 sq ft) and a fenced area perfect for keeping kids and pets safe. Garden enthusiasts will love the expansive garden space complete with raised garden boxes and a 300-gallon water storage tank. Two storage sheds (12x8 and 10x8) provide ample extra storage, while the 3 car attached garage adds everyday functionality.To top it off, the included hot tub offers the perfect place to relax at the end of the day.Enjoy peaceful country living with convenient access to town amenities including schools, Community Centre, arena, grocery store, gas station, hair salon, hardware store, curling rink and more — all just minutes away.This well-rounded property offers space, comfort, and versatility for every stage of life. (id:63476)
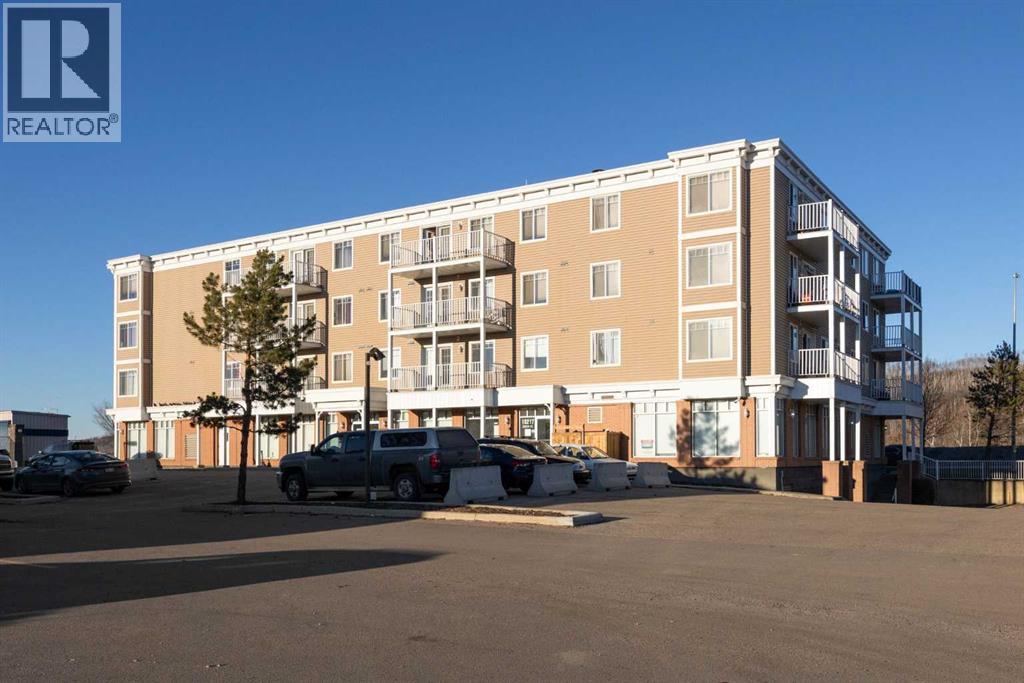
404, 10217 Queen Street
Fort Mcmurray, Alberta
A RARE FIND! With a huge BALCONY AND VIEWS OF DOWNTOWN, HISTORIC SHIPYARD AND CLEARWATER RIVER! WHAT A VEW! this beautiful 2 bedroom, 2 bath SPACIOUS unit is PERFECT for the savvy buyer! Tenant in place at $1725 per month this is a TURNKEY Investment! If you are looking for an investment or a starter home, then you've found it! Inside is a beautiful kitchen with white cupboards, stainless appliances and granite counters. Surrounded by laminate, the primary bedroom features a walk in closet, ensuite bath with corner tub and separate shower, The second bedroom and 2nd 4pc bath compliment the space. The living room / dining area is huge making it a great space for entertaining family and friends. Ready for immediate possession. Call Today and Start Packing! (id:63476)
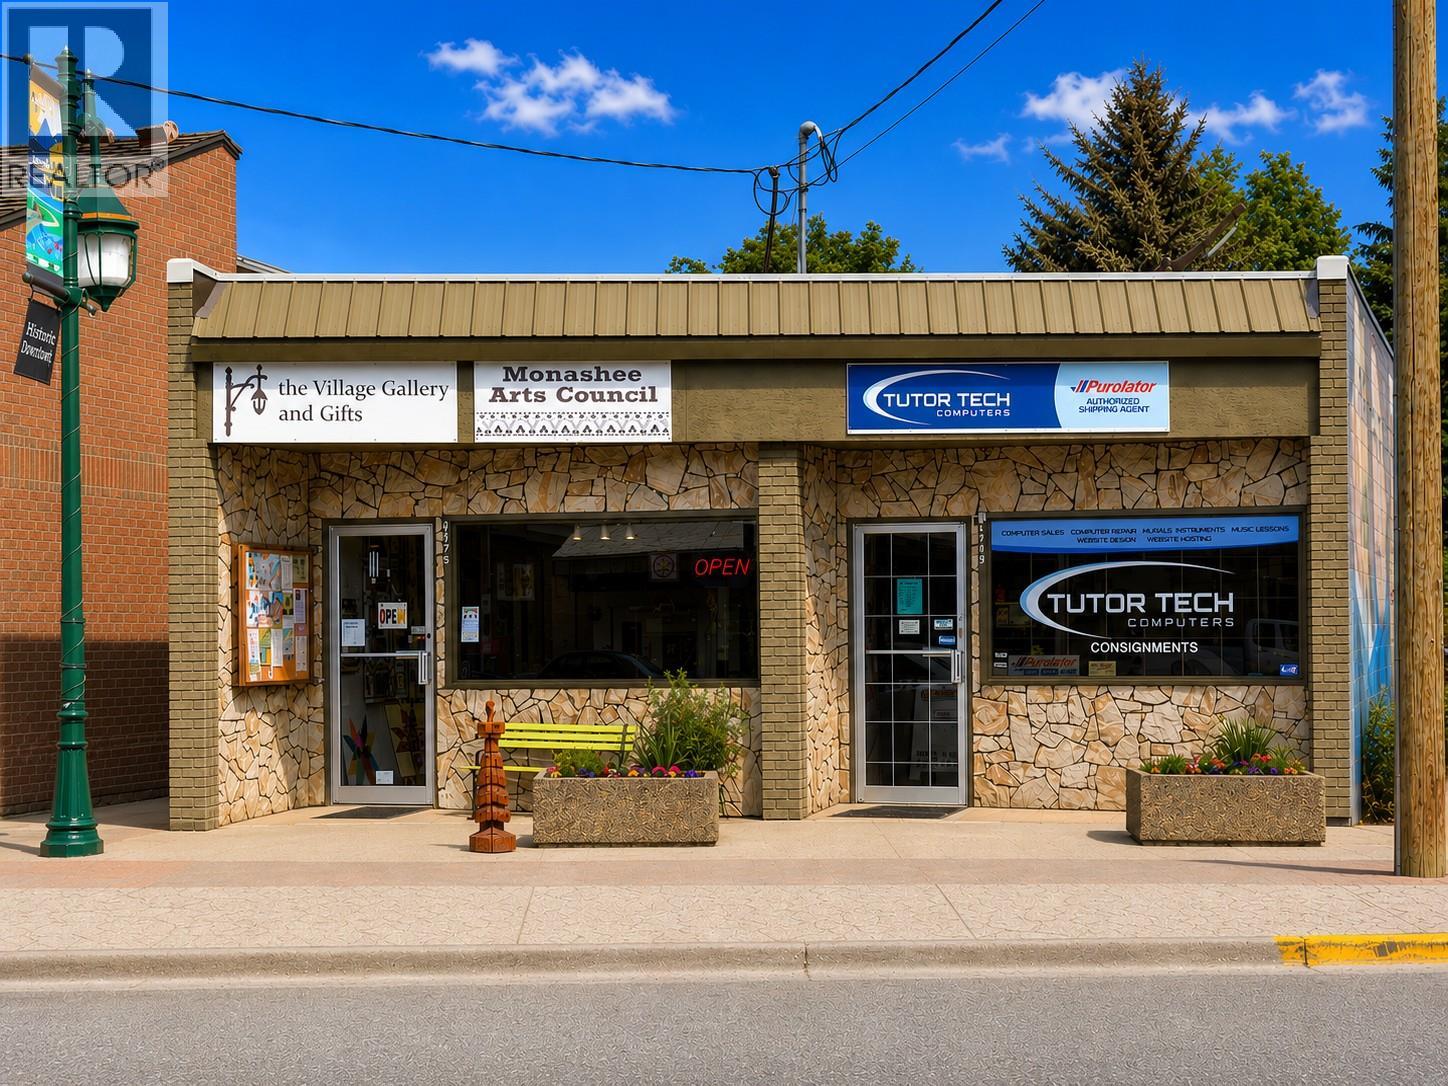
1975 Vernon Street
Lumby, British Columbia
Well established free standing commercial building in Lumby. Centrally located on main street with good exposure to the passing public. Solid income generation with 2 long term tenants. C-1 Zoning allowing many commercial enterprises. The building is divided in 2 separate units approximately 574 sq ft each, both with street front exposure and back entrances. Each side has its own 2 piece bathroom. Solid concrete block construction built to add a second floor if desired. New torch-on roof in 2024. Natural gas forced air heating as well as central A/C. Good hydro supply with 200 amp service. Ample customer parking located at the back of the building as well as street parking. Feature point of the community with historical murals painted on 3 sides of the building. Great location in the downtown business core in the vibrant growing community of Lumby. (id:63476)
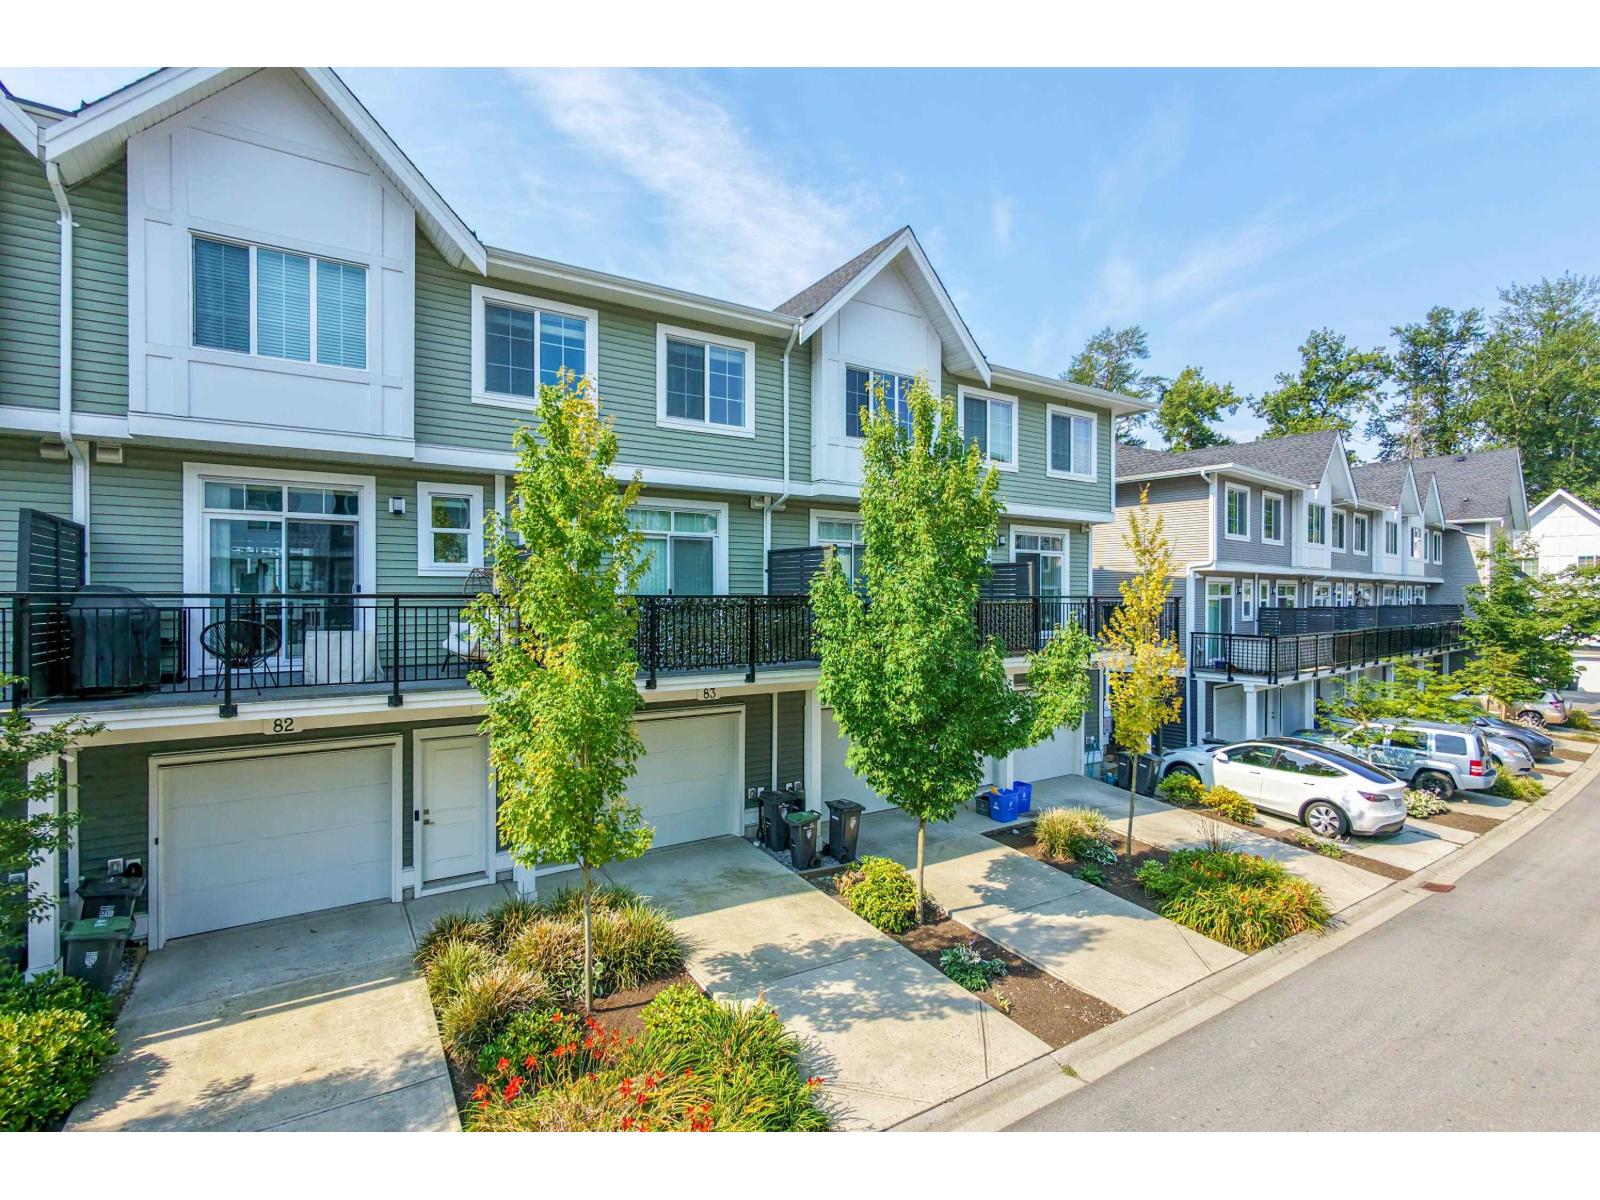
83 20180 84 Avenue
Langley, British Columbia
. (id:63476)
103, 2422 Erlton Street SW
Calgary, Alberta
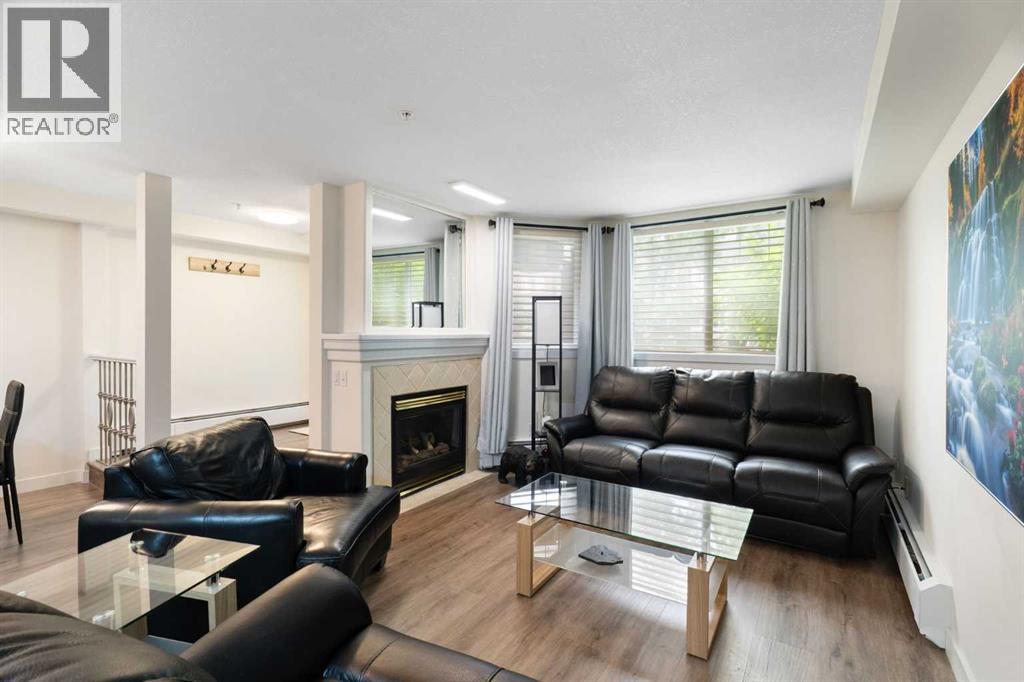
Rarely do properties of this size and configuration become available in the popular inner-city community of Erlton. Spanning more than 1100 square feet across two levels, this 2-bedroom, 2.5-bathroom home delivers the convenience and feel of a townhouse within a secure condominium setting.Enjoy unprecedented flexibility with three separate entrances, highlighted by direct access from the front, west-facing patio - perfect for a seamless indoor-outdoor lifestyle. Inside, the freshly styled interior features new vinyl plank flooring (2025), modern lighting, and elegant quartz counters. The heart of the main floor is the living room, where a cozy natural gas fireplace serves as a beautiful focal point in a space that feels light, open, and airy. Tucked quietly off the main living area is a dedicated laundry room that offers a pantry and ample additional storage.The upper level continues to impress with 9-foot ceilings that elevate the sense of space. The spacious primary suite offers a walk-through closet, an ensuite, and its own private west-facing balcony – a great place to enjoy a morning coffee or evening sunsets. Meticulously maintained, every room - from the main living area to the primary bedroom and main bathroom - exhibits a wonderfully open and bright atmosphere.Premium building amenities provide ultimate peace of mind, featuring titled underground parking in a secure parkade with car wash & cleaning station, bicycle storage and a new roof (2026). Located just steps from the Elbow River pathways, Stampede Park, transit, and downtown, this distinctive property is ideal for professionals and investors alike. (id:63476)
223 Oakland Place SW
Calgary, Alberta
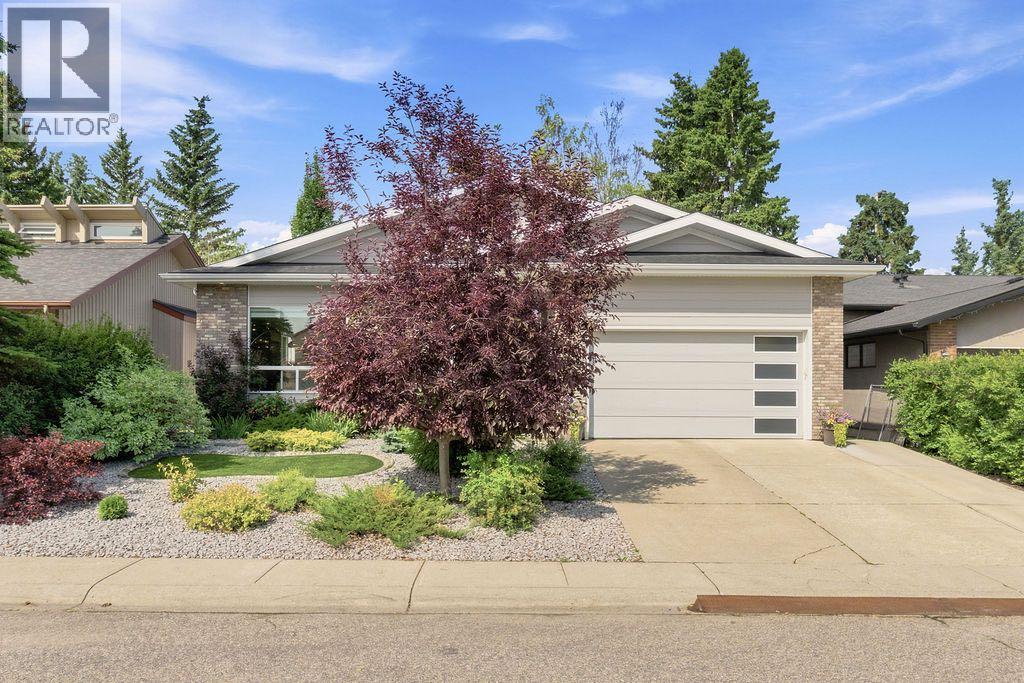
Completed in 2018, this custom-built bungalow was rebuilt from the original foundation up, combining modern construction and design with the character of Oakridge. Offering over 3,390 sq. ft. of finished living space, the home showcases high-end finishes, exceptional craftsmanship, and a functional layout designed for today's lifestyle.The main floor offers 1,692 sq. ft. with 10-foot ceilings, 4" engineered hardwood flooring, an integrated audio system, and an open-concept design filled with natural light. The spacious living room is anchored by a floor-to-ceiling tiled gas fireplace, while the kitchen is designed for both cooking and entertaining with a large island, quartz countertops, a gas cooktop, double wall ovens, stainless steel appliances, extensive cabinetry, and a walk-in pantry. The adjoining dining area easily accommodates family gatherings and opens to the private backyard.The main level features two bedrooms, including a spacious primary retreat complete with a beautifully finished 5-piece ensuite featuring heated tile floors, dual vanities, and a large walk-in tiled shower. A second bedroom, full 4-piece bathroom, laundry room, and an oversized walk-in front closet complete the main floor.The fully finished basement adds approximately 1,700 sq. ft. of additional living space with three more bedrooms, a spacious family room with a custom wet bar, a 5-piece bathroom featuring heated tile floors and an oversized 6-foot soaker tub, generous storage, and plenty of room for guests, teenagers, or multi-generational living.Outside, the low-maintenance front and backyard have been professionally hardscaped with artificial turf, creating attractive outdoor spaces without the upkeep. The private, fenced backyard offers a covered patio, a custom-built outdoor fireplace, mature trees, and plenty of room for relaxing or entertaining year-round.Located in one of southwest Calgary's most established communities, Oakridge offers excellent access to Glenmore Rese rvoir, South Glenmore Park, the extensive pathway system, highly regarded schools, shopping, recreation facilities, and convenient commuter routes. This is an opportunity to own a modern custom home in a mature neighbourhood where properties of this quality rarely become available. Don't miss the chance to see this one today. You won't be disappointed. (id:63476)
166 Waterford Road
Chestermere, Alberta
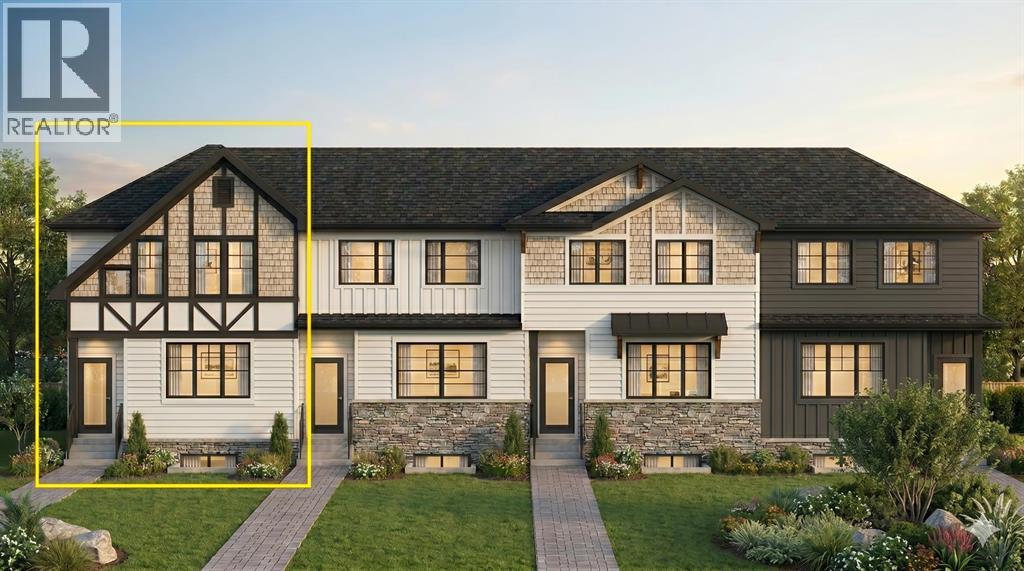
Welcome to the complete package in the peaceful "Lake City" community of Waterford! This 2-STOREY END-UNIT TOWNHOUSE offers the perfect layout and privacy without the burden of monthly fees (NO CONDO FEES). Plus, BOTH FRONT AND BACK LANDSCAPING ARE INCLUDED, offering a COMPLETE READY TO MOVE IN HOME UPON COMPLETION. The list price includes GST, and qualified first-time buyers can TAKE ADVANTAGE OF THE NEW HOUSING GST REBATE UPFRONT to reduce their purchase price! Inside, the main floor features a bright, open-concept family room, a spacious dining area, and a functional, tucked-away U-SHAPED KITCHEN DESIGNED TO MAXIMIZE SPACE. Bonus: ALL KITCHEN APPLIANCES ARE INCLUDED! Upstairs, discover 3 spacious bedrooms, including a primary retreat with a walk-in closet and a private ENSUITE WITH STANDING SHOWER, alongside the ultimate convenience of an upper-floor laundry room. The unfinished basement is a blank canvas awaiting your touch, comes with an UPGRADED 9 FT. CEILING HEIGHT AND 2 WINDOWS for incredible future development potential. Outside, the property includes a rear concrete parking pad. Enjoy an effortless commute to Calgary via easy access to Glenmore Trail and 17th Ave, while living just minutes from Rainbow Creek Elementary, Chestermere Lake Middle School, local groceries, popular restaurants, and the lake! (The front elevation photo is only for illustration purposes). (id:63476)
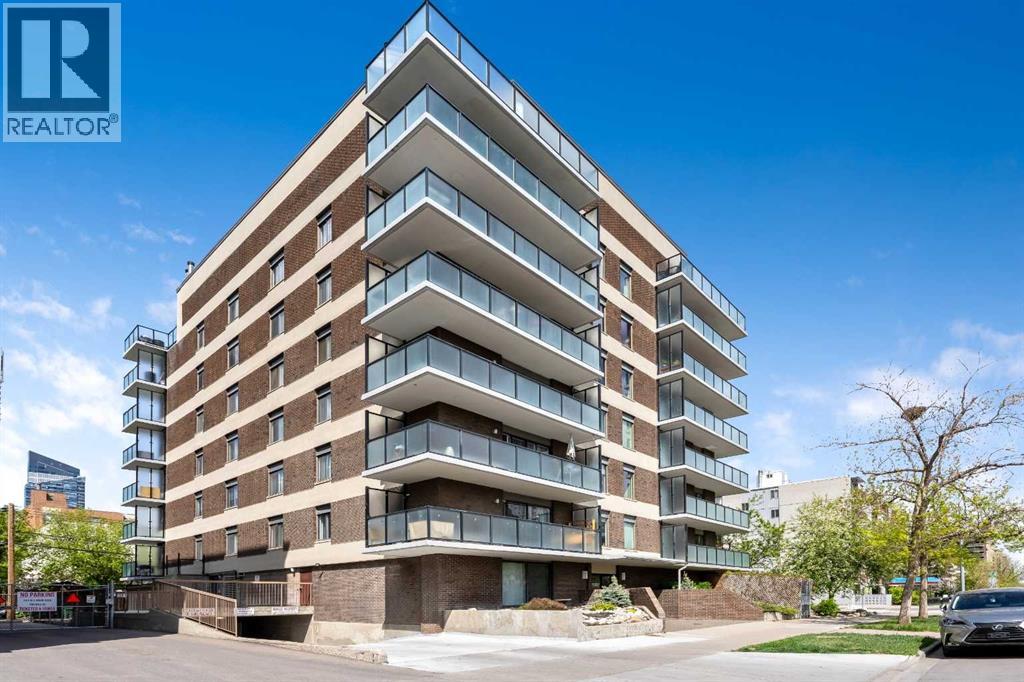
302, 1208 14 Avenue SW
Calgary, Alberta
A rare Beltline showstopper, fully renovated from top to bottom, this bright third-floor corner unit faces Connaught Off-Leash Park and offers beautiful downtown views from the wrap-around, south-facing balcony. Tucked on a quiet street, this one truly delivers the perfect blend of style, sunlight, and unbeatable inner-city lifestyle. This 2 bedroom, 1 bathroom condo is rich in detail, featuring coffered ceilings throughout and recessed lighting, a refined finish typically reserved for high-end homes, along with hardwood flooring and a beautifully updated kitchen with granite countertops and quality cabinetry. You’ll also appreciate the added comfort and convenience of built-in speakers throughout the unit, central vacuum, and new carpet recently installed in the bedrooms. At the entry, in addition to the main coat closet, you’ll find a large storage closet that offers excellent storage and can easily double as a small workshop or hobby area. The in-suite laundry area is thoughtfully designed with a laundry sink and shelving for extra storage, keeping everything neat and functional. As you move down the hall, the layout opens into a massive open-concept living space that seamlessly connects the kitchen, dining, and living areas, making it perfect for entertaining. One of the best features is the wrap-around south-facing balcony, providing sunshine throughout the day and incredible park and city views. The unit also includes one heated parking stall with its own electrical outlet. This location is hard to beat with easy walking access to 17th Avenue, cafés, restaurants, shops, professional services, and everything that makes the Beltline so vibrant. (id:63476)
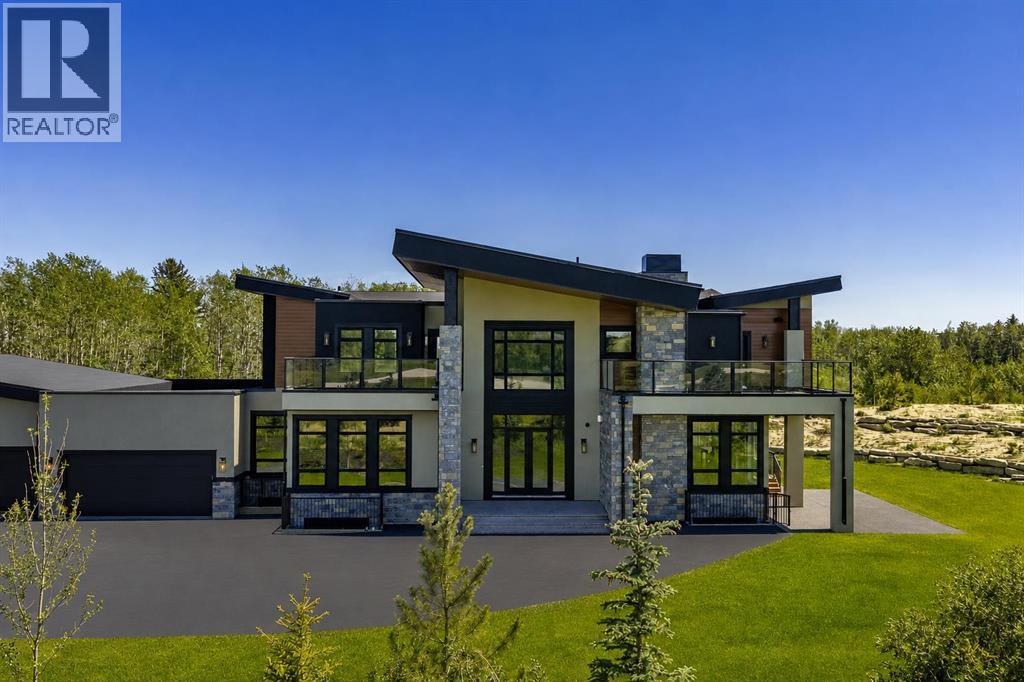
7 Silverhorn Terrace
Rural Rocky View County, Alberta
Set in the prestigious community of Silverhorn, this brand-new custom estate combines timeless architectural design with modern luxury to create a residence unlike any other. Resting on a sprawling corner lot surrounded by trees for privacy, the home offers an exceptional balance of seclusion and connection, with Calgary's finest amenities, schools, and golf courses just minutes away. Showcasing over 5,400 SF above grade and more than 8,300 SF of total developed living space, the floorplan has been thoughtfully designed for both family living and large-scale entertaining. A custom double front door with glass inlay opens to soaring ceilings, designer lighting, engineered hardwood floors, and triple-pane windows throughout. The main level features a stunning executive office with French doors, glass inlay, three west-facing windows, and built-in cabinetry, alongside an inviting open-concept layout where the dining area flows effortlessly into the living room, divided by a dramatic floor-to-ceiling gas fireplace with built-in TV recession, and continues into the state-of-the-art kitchen anchored by a Sub-Zero refrigerator, Wolf dual oven gas range, Falmec range hood, Bosch dishwasher, Danby Silhouette wine fridge, Brizo faucet, and stone counters. A fully equipped spice kitchen with a dual undermount sink, dishwasher, six-burner gas cooktop, and microwave makes hosting effortless. The mudroom offers quartz counters, a seating bench, sink, and an abundance of built-in storage. Upstairs, four generously sized bedrooms each include walk-in closets and private ensuites, with a secondary suite featuring a 5-pc bath with soaker tub and walk-out terrace. The primary sanctuary boasts S/SW views, his & her walk-in closets with custom built-ins and in-floor lighting, a spa-inspired ensuite with quartz counters, sconce lighting, heated floors, a glass-walled steam shower with bench, standalone soaker tub, enclosed bidet toilet, custom chandelier, and walk-out terrace. A flex/lof t space adds an electric fireplace, wet bar, and bay window seating. The fully developed lower level offers radiant heated floors, 8 ft ceilings, a glass-walled home gym with mirrors and rubber matting, designated theatre room with built-in media console and speakers, expansive entertainment area with waterfall-edge wet bar, and two en-suited guest bedrooms. The oversized 6-car tandem attached garage is a large family, or collectors dream and features 11.9 ft ceilings, radiant in-floor heat, gas roughed-in, epoxy flooring, side-winder garage door openers, and a 3-pc bath. 7 Silverhorn Terrace is a landmark estate in one of Alberta's most sought-after settings. (id:63476)

137, 333 Riverfront Avenue SE
Calgary, Alberta
GREAT PRICE REDUCTION. UPGRADED! This bright and extensively updated downtown condo is ideal for young professionals, first-time buyers, or investors looking for strong value in an exceptionally walkable location. With several similar units currently on the market, this unit stands out thanks to its many upgrades and attractive price point. Recent improvements include Luxury Vinyl Plank flooring throughout, fresh paint approximately 2 years ago, newer stainless steel appliances including 2 year old stove, fridge, dishwasher, microwave and hood fan. The unit also features granite countertops, 9’ ceilings, a gas fireplace, strong natural light, in-suite laundry, and a dedicated parking stall.Located directly across from the Bow river & Calgary’s RiverWalk and Bow River pathway system, this home offers quick access to downtown offices, transit, restaurants, Studio Bell, the Central Library, Chinatown, and the downtown Superstore, which is only about an 8-minute walk away. The building also offers fibre optic internet, bike storage, rentable activity space, and optional storage lockers available for approximately $150/year. A very solid opportunity for buyers looking for an upgraded and competitively priced downtown property. (id:63476)
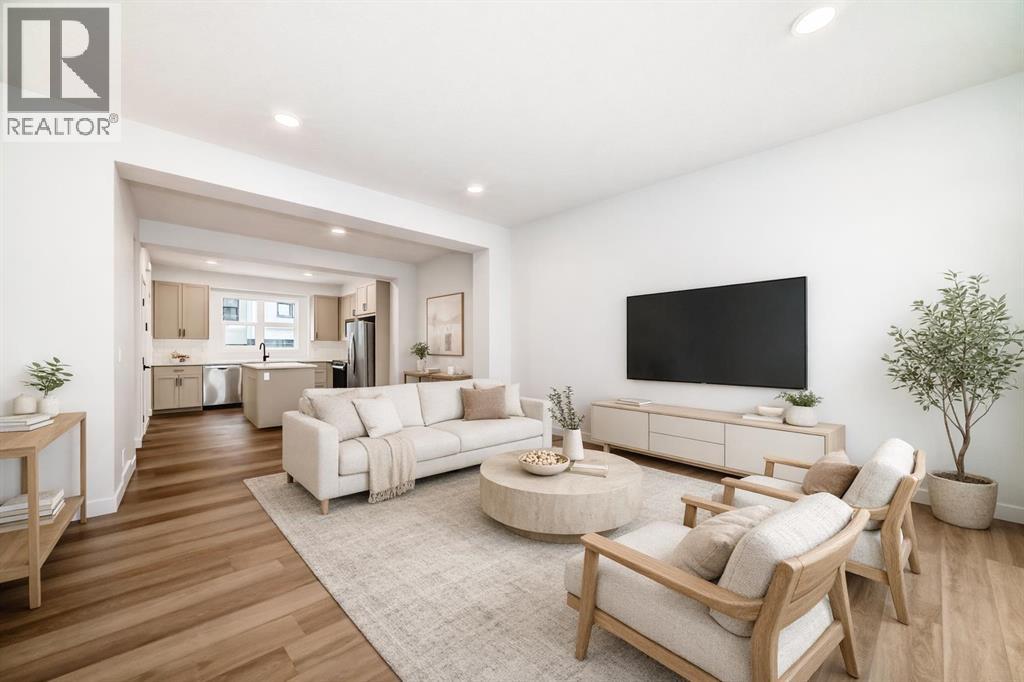
103, 30 Rochester View NW
Calgary, Alberta
ROCKLAND PARK BRINGS THE LIFESTYLE. THE MAGNOLIA BRINGS THE FLOORPLAN. Together, they deliver a confident, well-planned townhome surrounded by pathways, parks and connected streets that make it easy to get outside. The RESIDENTS-ONLY CLUBHOUSE adds a pool, fitness centre and courts to the everyday routine, while mountain views to the west and quick access to Crowchild and Stoney Trail make the location every bit as practical as it is appealing.For qualifying first-time buyers, the opportunity gets even better: RECEIVE 5% OFF through the FTHB GST rebate, while ONE FULL YEAR OF CONDO FEES IS COVERED—a savings of nearly $3,200.Built into the natural slope of the site, this layout makes the most of every level. The garage entry includes a DOUBLE-ATTACHED GARAGE, while the main living floor walks out directly to the REAR PATIO and the green space and pathways beyond. Morning coffee outside. Dinner on the BBQ. An evening walk without getting in the car. It is all right there.Inside, the kitchen, dining and living spaces connect naturally, creating a main floor that feels open, social and easy to live in. Warm-toned luxury vinyl plank flooring brings the space together, QUARTZ COUNTERS keep the kitchen polished, and the large island earns its place at the centre of everything—from quick breakfasts and homework sessions to snacks, conversations and casual entertaining.A wide niche near the stairs adds the kind of flexible space buyers are always looking for. Use it as a compact workspace, reading corner, bookcase wall, yoga zone or household command centre.Upstairs, THREE BEDROOMS and UPPER-FLOOR LAUNDRY keep daily life running efficiently. The primary bedroom includes a private ENSUITE and WALK-IN CLOSET, while two additional bedrooms and a full bathroom complete the level.Brand-new and READY FOR IMMEDIATE POSSESSION, this is a townhome with personality, practicality and meaningful savings in a community built for more than simply coming home. Book your showing and experience Lavender Hill in Rockland Park for yourself. (id:63476)