
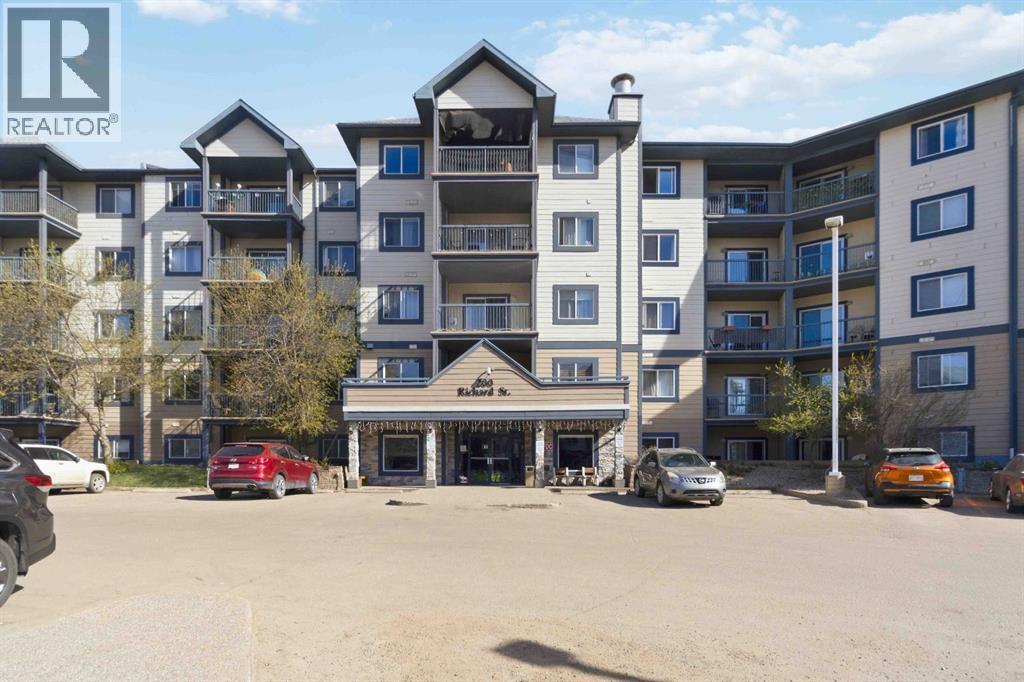
224, 200 Richard Street
Fort Mcmurray, Alberta
Welcome to 224-200 Richard Street; an IMMACULATE and EXTREMELY RARE opportunity to own a fully renovated 3-bedroom, 2-bathroom CORNER CONDO with stunning RIVER VALLEY VIEWS in one of Fort McMurray’s most desirable locations. Spacious corner units with this layout rarely come available, and this one has been beautifully UPDATED TOP TO BOTTOM, making it completely move-in ready. From the moment you step inside, you’ll notice the unique and functional layout along with the pride of ownership throughout. The oversized living room is warm and inviting with a corner gas fireplace and large patio doors that flood the space with natural light while showcasing the incredible river valley views. Step outside onto your private balcony and enjoy the peaceful setting year-round. The dining room is spacious and seamlessly connects the kitchen and living area, creating an ideal setup for both everyday living and entertaining. The kitchen has been modernized with updated white cabinetry and countertops, creating a bright and timeless feel with ample storage and workspace. All three bedrooms are generously sized, including the spacious primary retreat featuring a large walk-through closet leading to a 4-piece ensuite. The second and third bedrooms are also spacious, providing excellent flexibility for a growing family, guests, or a home office setup, while the second full bathroom offers added convenience and comfortable space for family and visitors. The unit also features in-suite laundry and an impressive amount of additional storage space; a rare and valuable feature in condo living. In 2024, the unit underwent EXTENSIVE RENOVATIONS and updates including professionally updated plumbing in the bathrooms and laundry room, fully renovated bathrooms with new tubs, surrounds, toilets, vanities, sinks, taps, showerheads, and professionally installed luxury vinyl plank flooring by Sands Carpet One. The remainder of the unit features professionally installed laminate flooring, while the fireplace surround was beautifully updated with tile, all baseboards were replaced, the entire unit was freshly repainted, and the fridge along with the stacking washer and dryer were replaced. Adding even more value, the condo corporation has replaced the windows in the unit and shingles on the building from 2023 to present, all without special assessments thanks to a strong reserve fund. This secure and well-maintained complex also features a common workout room and an unbeatable location just steps from MacDonald Island Park, walking trails, and downtown amenities. The property includes two titled parking stalls; one underground (#248) and one surface stall (#7). Condo fees include heat, water, and gas, leaving you to only pay for electricity. Available for immediate possession, this is a rare chance to own a fully renovated river valley condo that truly stands out from the rest. (id:63476)
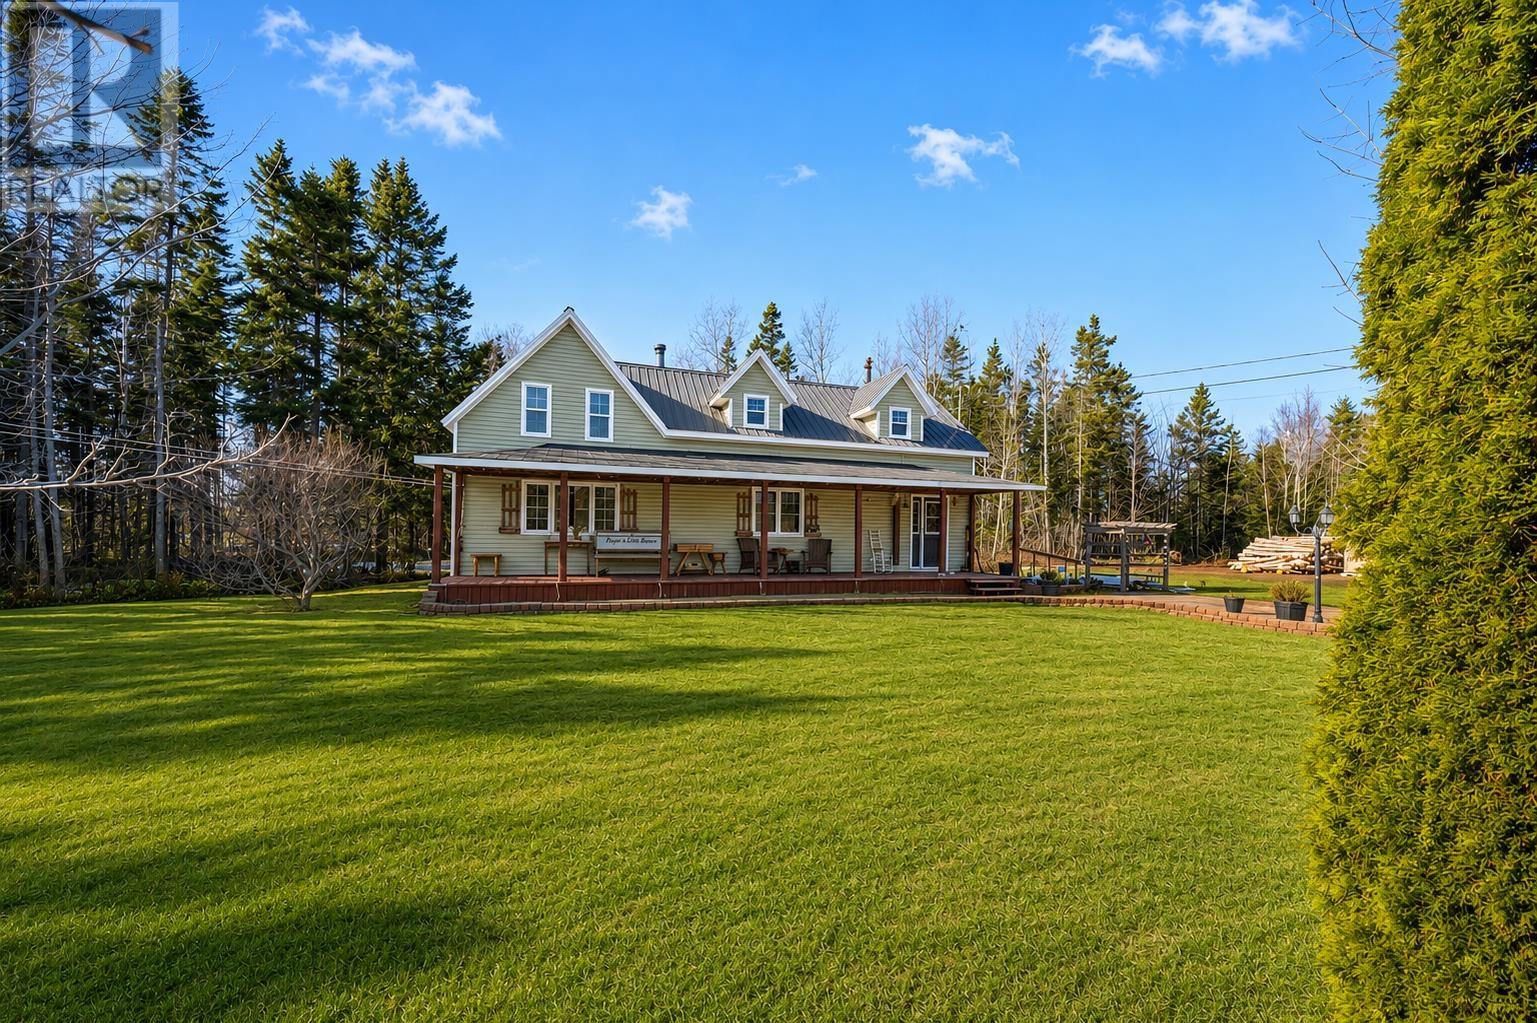
11887 Route 14
St. Louis, Prince Edward Island
Welcome to this peaceful 2.23 acre property in St. Louis Prince Edward Island offering ocean views and access to one of PEIs beautiful beaches. Bring a chair and take a short walk down to the shore to enjoy stunning Island sunsets. This well maintained 3 plus 1 bedroom 1 bath home is surrounded by trees providing privacy and a true sense of coastal tranquility. A paved driveway leads you into the property and from the moment you walk in you will notice the pride of ownership throughout. The main level features a welcoming entryway a full bathroom with convenient laundry and a main floor bedroom for added convenience. The spacious kitchen and living area offer a warm and inviting atmosphere complete with a charming wood stove perfect for cozy winter evenings. The home is also heated with oil. Up the circular staircase you will find a versatile flex space currently used as a fourth bedroom ideal also for a home office or additional living area. Down the hall are two generously sized bedrooms including the primary bedroom with patio doors where you can catch glimpses of the ocean through the trees. The property also includes a garage shop and two 12 x 16 sheds providing excellent storage and workspace options. A wonderful opportunity to enjoy space privacy and coastal living in a beautiful PEI setting. (id:63476)
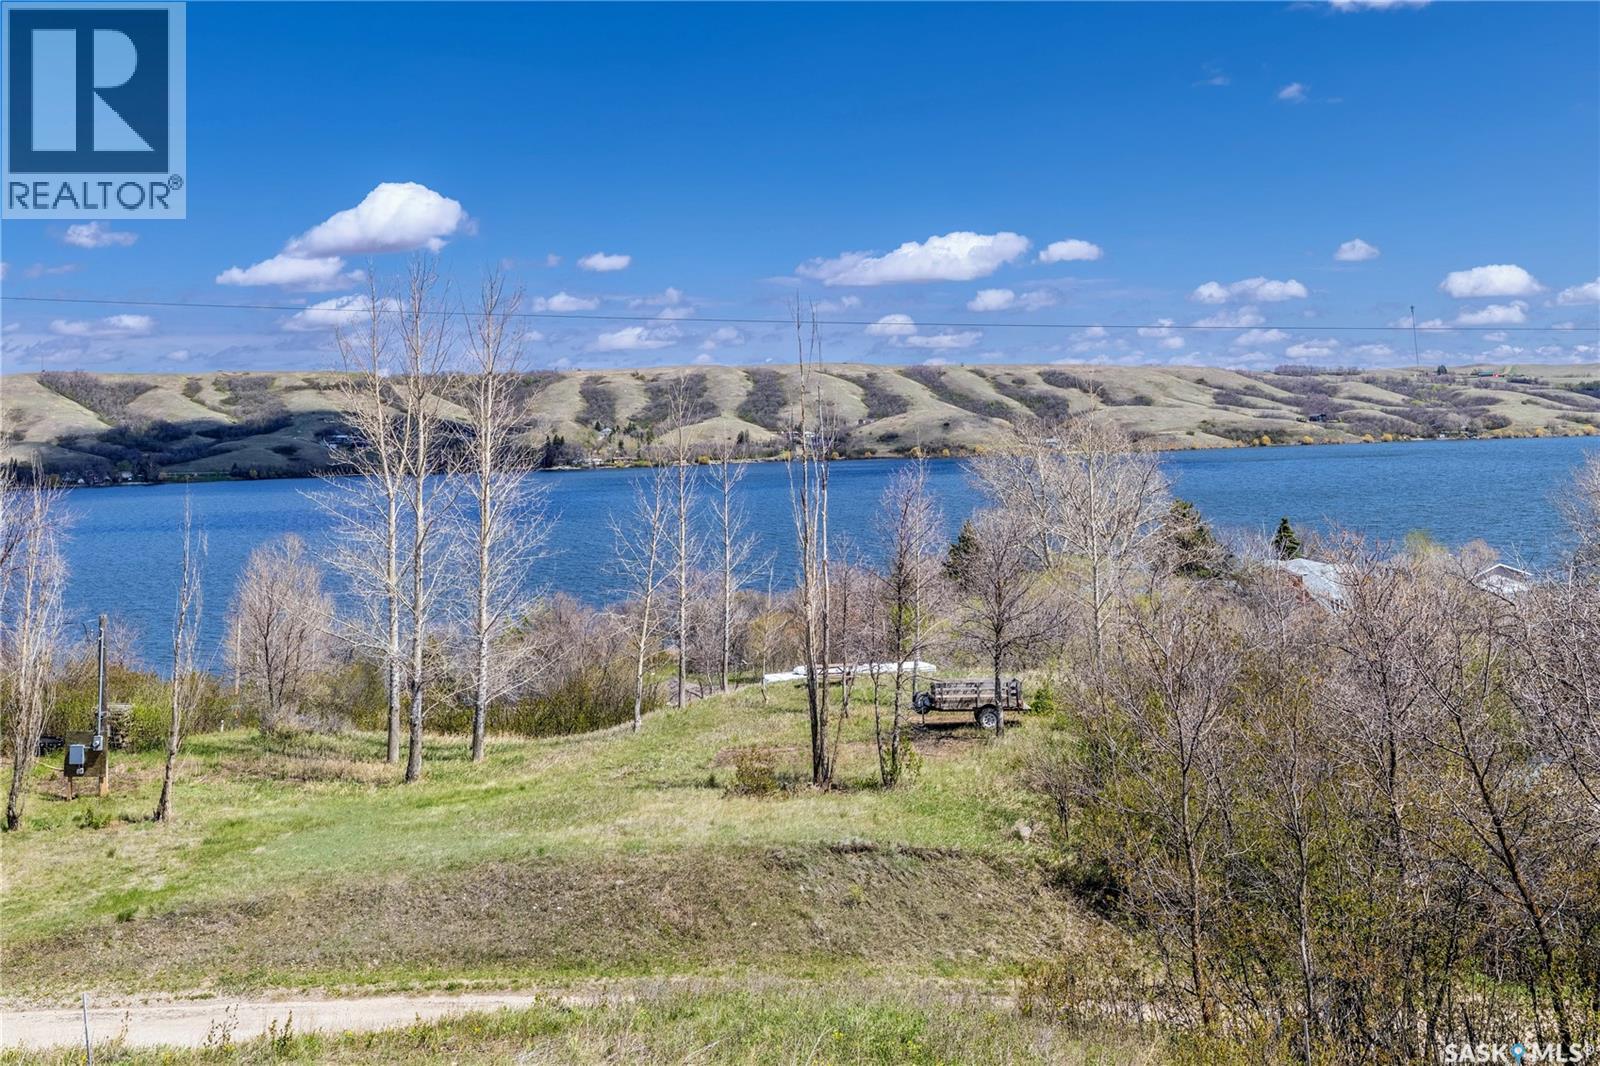
1045 Tatanka Drive
South Lake, Saskatchewan
Escape to the lake and start enjoying it right away with this ready-to-go recreational lot featuring beautiful lake views. The lot is already set up with power, saving you time and expense, and comes with geotechnical reports and blueprints—ideal if you’re planning to build in the future. Outdoor living is front and center here, with a spacious deck and pergola, a cozy fire pit area included for evenings under the stars, and horseshoe pits for laid-back fun with family and friends. Whether you’re looking for a relaxing retreat or a future build site, this property offers the perfect blend of convenience, comfort, and potential—all just steps from the lake. TRAILER IS NOT INCLUDED IN THE PRICE, BUT IS NEGOTIABLE. (id:63476)
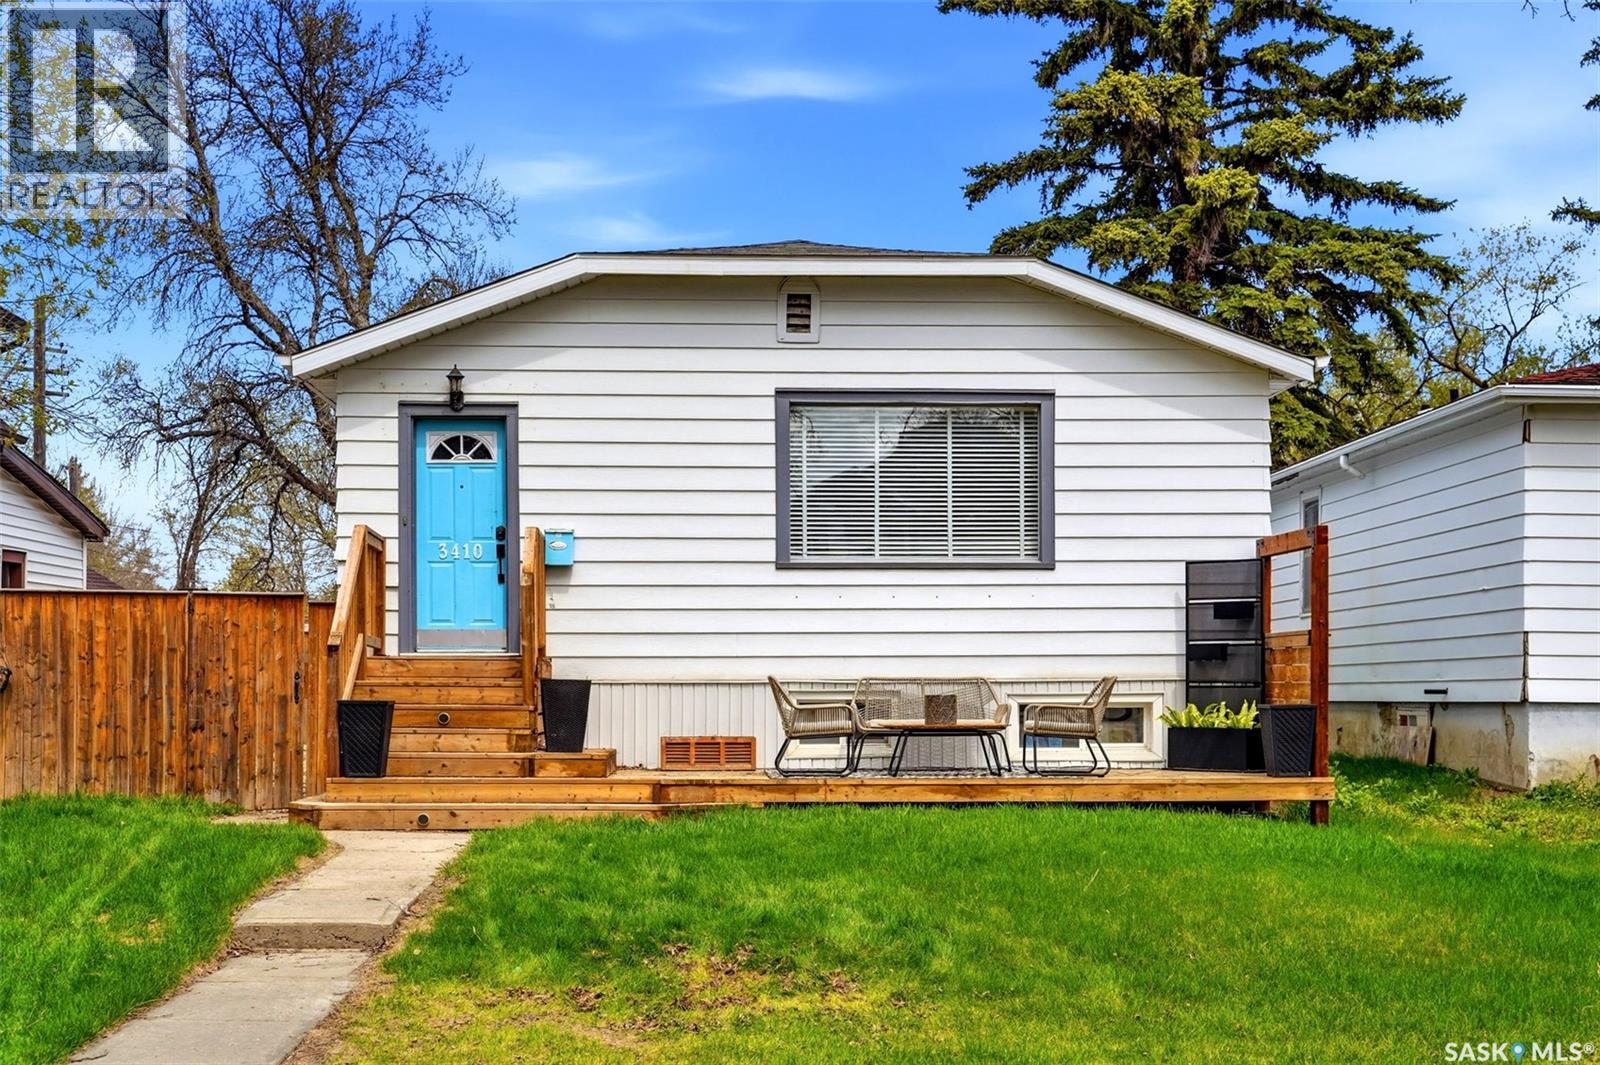
3410 Mccallum Avenue
Regina, Saskatchewan
Welcome to this charming bungalow nestled in the heart of Lakeview! This warm, character-filled home is just moments from the beloved Hill Ave shops, Lakeview School, pump park, rink and playground—a truly unbeatable location for convenience and community. A spacious front entrance welcomes you inside, opening into a cozy living room anchored by a beautiful electric fireplace surrounded by beautiful hardwood floors that flow throughout majority of the main level. The eat-in kitchen offers a bright, functional space to gather with family with access onto back deck, ideal for morning coffee and summer evening barbecues! The main floor features three comfortable bedrooms and a full bathroom, making it ideal for families or anyone needing flexible living space. Downstairs, the finished basement extends your living area with a relaxed rec-room vibe and a small bar area plus two additional bedrooms and another full bath—perfect for guests, teens, or hobby rooms. The fully fenced, private yard offers a safe and serene retreat, while the double garage with convenient alley access adds practicality year-round. This is a home that blends charm, comfort, and location—an inviting Lakeview gem ready to welcome its next owners. (id:63476)
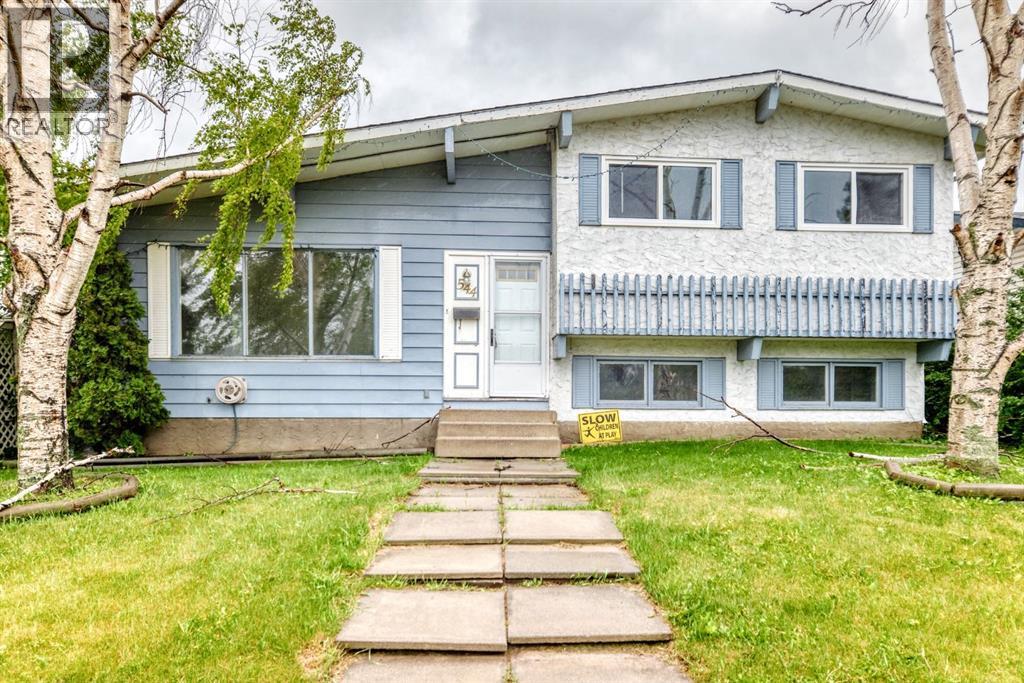
544 Penworth Way SE
Calgary, Alberta
*PRICE REDUCTION* So. Much. Potential. Step inside to a spacious living room highlighted by vaulted ceilings, beautiful LVP flooring, and a cozy wood-burning fireplace in the lower level that creates the perfect gathering space during Calgary's cooler months. The kitchen and bedrooms benefit from updated vinyl windows, helping improve both comfort and energy efficiency. This charming property offers the perfect blend of comfort, space, and potential in a well-established neighbourhood. Featuring three generously sized bedrooms and 2.5 bathrooms, including a primary retreat complete with its own 3-piece ensuite, there's plenty of room for the whole family. Outside, you'll find a double detached garage along with a large shed that can be used as a greenhouse, workshop, or play area for the kids, offering endless possibilities for hobbies and storage. The backyard provides plenty of space to enjoy the outdoors and make it your own. Take a drive through the surrounding streets and you'll quickly notice the pride of ownership throughout the area, with many homes being thoughtfully renovated and beautifully maintained. Conveniently located close to parks, schools, shopping, and everyday amenities, this home offers an excellent opportunity to settle into a welcoming community while adding your own personal touch. We virtually staged some of the photos so you can see how awesome it could look! With a price point like this, you'll have room in your budget to make the updates and renovations that it could use. Don't miss your chance to make this wonderful property your next home! (id:63476)
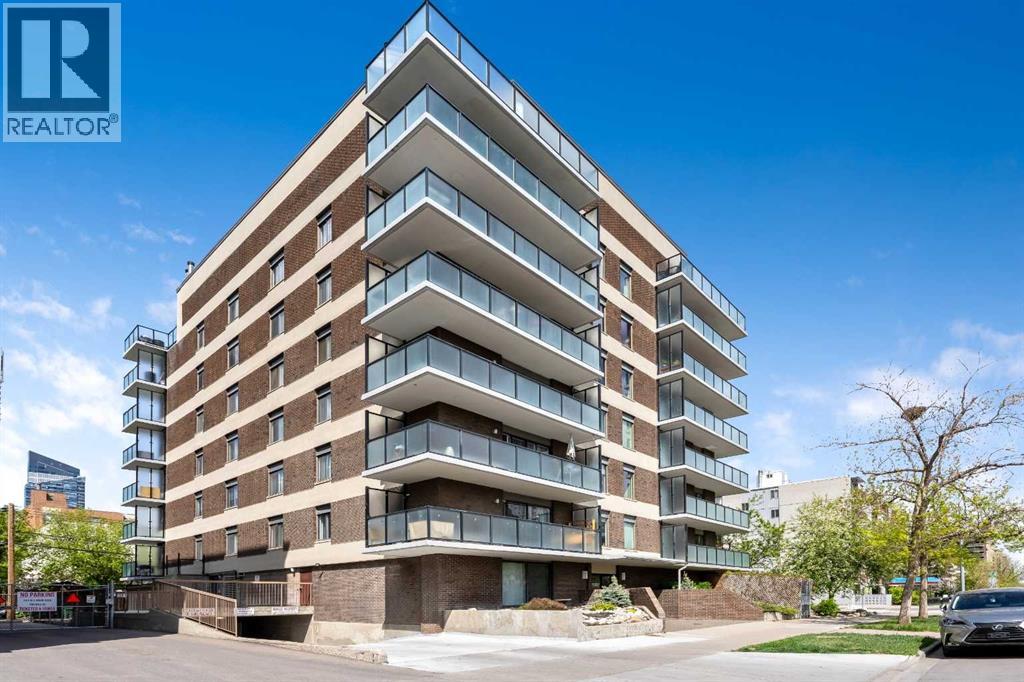
302, 1208 14 Avenue SW
Calgary, Alberta
A rare Beltline showstopper, fully renovated from top to bottom, this bright third-floor corner unit faces Connaught Off-Leash Park and offers beautiful downtown views from the wrap-around, south-facing balcony. Tucked on a quiet street, this one truly delivers the perfect blend of style, sunlight, and unbeatable inner-city lifestyle. This 2 bedroom, 1 bathroom condo is rich in detail, featuring coffered ceilings throughout and recessed lighting, a refined finish typically reserved for high-end homes, along with hardwood flooring and a beautifully updated kitchen with granite countertops and quality cabinetry. You’ll also appreciate the added comfort and convenience of built-in speakers throughout the unit, central vacuum, and new carpet recently installed in the bedrooms. At the entry, in addition to the main coat closet, you’ll find a large storage closet that offers excellent storage and can easily double as a small workshop or hobby area. The in-suite laundry area is thoughtfully designed with a laundry sink and shelving for extra storage, keeping everything neat and functional. As you move down the hall, the layout opens into a massive open-concept living space that seamlessly connects the kitchen, dining, and living areas, making it perfect for entertaining. One of the best features is the wrap-around south-facing balcony, providing sunshine throughout the day and incredible park and city views. The unit also includes one heated parking stall with its own electrical outlet. This location is hard to beat with easy walking access to 17th Avenue, cafés, restaurants, shops, professional services, and everything that makes the Beltline so vibrant. (id:63476)

137, 333 Riverfront Avenue SE
Calgary, Alberta
GREAT PRICE REDUCTION. UPGRADED! This bright and extensively updated downtown condo is ideal for young professionals, first-time buyers, or investors looking for strong value in an exceptionally walkable location. With several similar units currently on the market, this unit stands out thanks to its many upgrades and attractive price point. Recent improvements include Luxury Vinyl Plank flooring throughout, fresh paint approximately 2 years ago, newer stainless steel appliances including 2 year old stove, fridge, dishwasher, microwave and hood fan. The unit also features granite countertops, 9’ ceilings, a gas fireplace, strong natural light, in-suite laundry, and a dedicated parking stall.Located directly across from the Bow river & Calgary’s RiverWalk and Bow River pathway system, this home offers quick access to downtown offices, transit, restaurants, Studio Bell, the Central Library, Chinatown, and the downtown Superstore, which is only about an 8-minute walk away. The building also offers fibre optic internet, bike storage, rentable activity space, and optional storage lockers available for approximately $150/year. A very solid opportunity for buyers looking for an upgraded and competitively priced downtown property. (id:63476)

307, 4180 Kovitz Avenue NW
Calgary, Alberta
WELCOME TO MAGNA. Magna by Jayman BUILT got its name from the Magna Cum Laude distinction. It is the crown jewel of University District. The best of the best. Not only are these buildings a standout in this community – they showcase the highest level of finishings Jayman has ever delivered in any product. From the stunning water feature at the entrance to the European-inspired kitchens that almost know what you want to do before you do, it simply doesn’t get any better. And that’s the rule we’ve given ourselves with Magna: if it’s not the best we’ve ever done, it’s not good enough. We haven’t done this to pat ourselves on the back though; we’ve done this to pat you on the back. To give you a reward that hasn’t been available before. The others haven’t quite been good enough. They haven’t been Magna level. Welcome to Magna by Jayman BUILT. Live it to its fullest. Magna is the shining gem in an award-winning urban community. University District offers a bold, new vision for living in northwest Calgary. The community gracefully combines residential, retail, and office spaces with shopping, dining, and entertainment, all with inspiring parks and breathtaking natural scenery. University District is a pedestrian-friendly community, using bike lanes and pathways to connect you to your community. Magna offers the highest level of finishing ever offered by Jayman. Our suites come standard with European-inspired luxury kitchens, smart home technology, and the freedom to personalize your home. Welcome to some of the largest suites available in the University District, as well as the only concrete constructed residences. This is the best of the best. Imagine a home where the landscaping, snow removal and package storage are all done for you. Backing onto a picturesque greenspace, even your new backyard is a maintenance-free dream. Magna’s location was impeccably chosen to fit your lifestyle, without the upkeep. Magna is where high-end specifications and smart home technology me et to create a beautiful, sustainable home. Smart home accessories, sustainable features like solar panels, triple pane windows, and Built Green certifications all come standard with your new Jayman home...Introducing the stunning Victor I. Featuring the PLUS Specifications, Ivory Shale Elevated palette, a 1 BEDROOM, 1.5 BATHS, and 1 Indoor tiled parking stalls. Enjoy luxury in an exclusive and sophisticated space that harmoniously combines comfort with functionality. Highlights • Floor-to-ceiling windows • 10-foot ceilings • 110 Sq Ft outdoor balcony • underground visitor parking • Spa-inspired 5-piece ensuite with a large soaker tub with separate shower • Connected living, dining, and great rooms designed for large families and entertaining • Expansive kitchen area with an island, a walk-in pantry, and a dedicated storage space. MAGNIFICENT! (id:63476)

2275 Flanders Avenue SW
Calgary, Alberta
RARE OPPORTUNITY to own this IMMACULATE 3-bedroom HALF-DUPLEX in the sought-after community of GARRISON WOODS! NO CONDO FEES - SEPARATE ENTRANCE - LIVE UP & RENT DOWN!This MODERN and ELEGANT 2-storey HOME boasting over 1600 SQFT of living space, nestled among mature trees and a multitude of green spaces, is a HIDDEN GEM you don't want to miss! Upon entering, the main level welcomes you to a BRIGHT OPEN layout filled with NATURAL DAYLIGHT through its expansive windows. The BEAUTIFULLY DESIGNED chef's kitchen features a large island with seating area, a coffee bar area, stainless steel appliances, ample storage with pantry, and a dining area with access to the outside deck, making al fresco dining a breeze! The open floor plan effortlessly unites the dining area with the living room creating a versatile space for both entertaining, and daily living. Cozy up by the fireplace and enjoy memorable evenings with family and friends. A convenient 2-piece bathroom and main-floor laundry complete this level. The upper level unveils 3 spacious bedrooms with ample storage and a recently renovated 4-piece bathroom. The fully developed BASEMENT with SEPARATE ENTRANCE features a with new hardwood floors, 3-piece bathroom, fresh paint, full kitchen, ample storage, and in-suite laundry. The basement is currently rented and the tenant would like to stay if feasible. Alternatively, the lower space could easily be converted into a family room, home gym, office, or entertainment space. Enjoy your spacious front porch overlooking Flanders Park, where kids can play just steps from home, or retreat to the fully fenced private backyard — your own peaceful oasis for relaxing summer days. Additional highlights include a DOUBLE DETACHED garage with plenty of storage, full renovation in 2019, and recent UPGRADES include a NEW basement BATHROOM, gleaming NEW FLOORING, and fresh PAINT throughout the main floor and lower level. This incredibly well-maintained home located in proximity to all amenities, schools, walking/bike paths, running track, golf course, arena, tennis courts, off-leash dog park, shopping, transit and major roads, is sure to impress! Schedule your private viewing today and envision your future in this stunning residence! (id:63476)
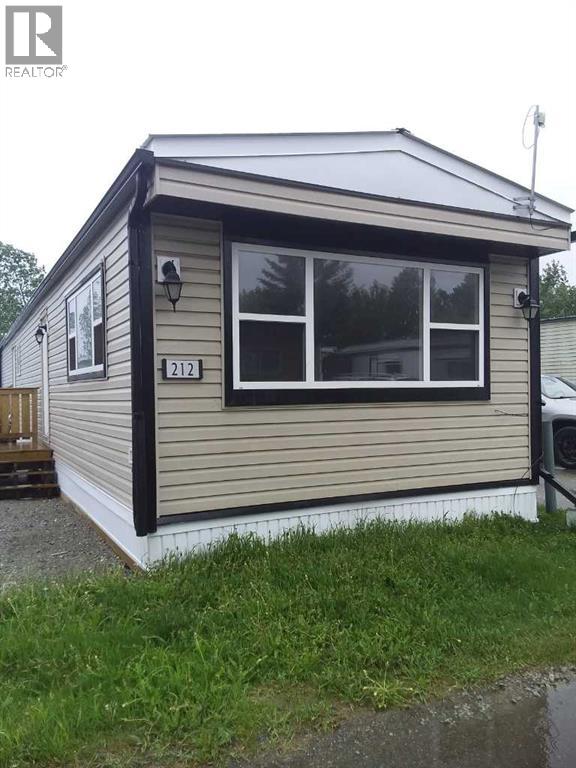
212, 6220 17 Avenue SE
Calgary, Alberta
Fully renovated! Available immediately! This single wide unit is in good condition with fresh paint, laminate flooring throughout the main areas and carpert in the bedrooms. The living room is a generous 13 by 16 ft. with a large front window. The bright kitchen has newer cabinets and a generous dining area. The fridge and stove are included as well as a washer & dryer set. The exterior has been reclad in maintenance free vinyl siding plus a steel roof. New, double paned vinyl windows add to the comfort. The partially fenced yard offers room for kids or pets to run. . This unit is located a short distance to the clubhouse which features a community gathering area with kitchen, a modern exercise room, an 8-ball pool table and games room plus common area playground and bbq area. Calgary Village is a quiet, family friendly community. Lot fee is $1,348 permonth which includes water, sewer, garbage removal and clubhouse amenities. (id:63476)
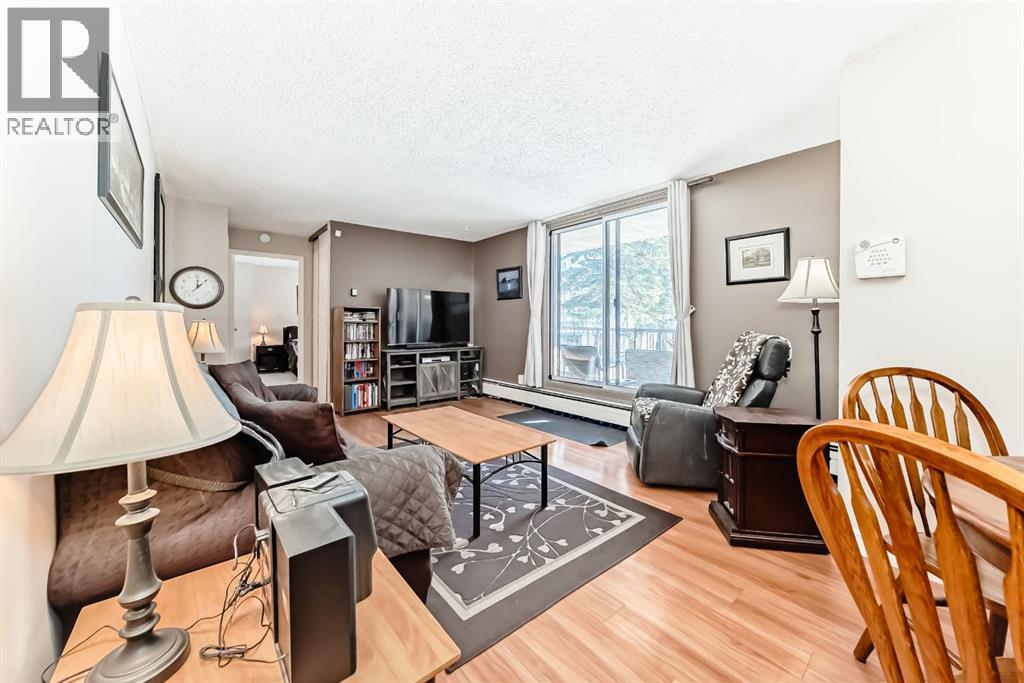
112, 4944 Dalton Drive NW
Calgary, Alberta
Welcome home to this bright and inviting 1 bedroom condo, offering 681 Square Feet of well-designed living space (one of the larger one bedroom units in the complex), in the well established community of Dalhousie! This desirable main floor END UNIT features only ONE SHARED WALL, providing added PRIVACY and comfort. The open-concept layout seamlessly connects the dining area and living room, creating a spacious and functional flow that is perfect for everyday living, and entertaining! The kitchen offers plenty of cupboard space for all your kitchen needs! The large sliding patio door allows for plenty of natural light, and you can enjoy the peaceful views of the GREEN SPACE that lies just beyond your private balcony, from the comfort of your couch- bringing the outdoors right into your living space! Enjoy the convenience of TWO walk-in closets- one perfect for additional storage needs- and a layout that maximizes every square foot. A spacious primary bedroom that is LARGE enough to fit a king size bed! Step outside to the private balcony backing onto the GREEN SPACE, NO NEIGHBOURS BEHIND so you can enjoy morning coffee without interruptions. This unit comes with TWO PARKING STALLS- one covered stall, and one uncovered stall. Currently one stall is being rented out, offering an excellent opportunity for added income if you choose to continue. The well-maintained building is situated on a quiet street & offers fantastic amenities, including an indoor pool, a gym, tennis courts, a recreation room & a laundry facility. Located just MINUTES from shopping, restaurants, parks, schools & walking distance to the Dalhousie LRT station- perfect if you are downsizing, a student, a first-time home buyer or an investor. Units like this don't come up often-this is a fantastic & rare opportunity to own in the sought-after community of Dalhousie! (id:63476)
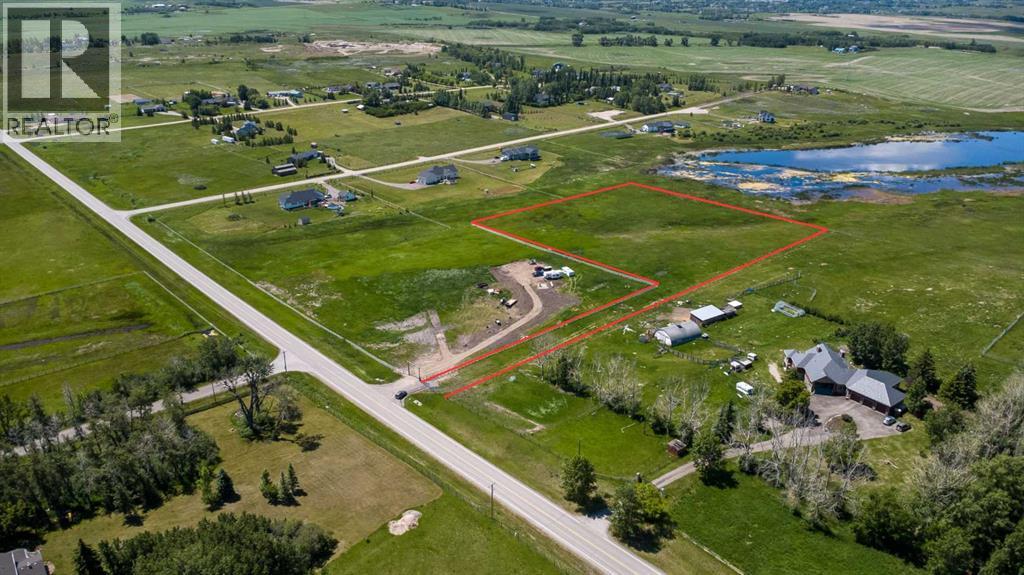
Lot 2, 249047 80 Street E
Rural Foothills County, Alberta
LOT 2 — 5.46 Acres (Rear Lot – Private Panhandle Access). Discover an exceptional opportunity to build your dream home on this beautiful 5.46-acre country residential parcel in sought-after Foothills County, just minutes south of Calgary.This lot with private panhandled access off 80 Street E is ideal for future development while still providing a peaceful rural setting. A portion of the land borders an environmental reserve, creating added privacy, natural views, and space to explore.Fully Serviced: the property features a reliable drilled well producing 4 gallons per minute. Natural gas and power are available at property line, simplifying the building process.Enjoy expansive foothills and mountain views, gentle topography, and the flexibility of no building commitment, allowing you to design and build at your own pace with the builder of your choice.Ideally located within a short drive to South Calgary, Okotoks, schools, and major commuter routes, this parcel offers the perfect blend of country living and city convenience.Whether you are planning a custom estate home or looking to secure land as a long-term investment, this property represents outstanding value and lifestyle potential. (id:63476)

220 First Street E
Cochrane, Alberta
Unique Property!! NEW PRICE!! Attention business owners and developers!! One of a kind DOUBLE LOT on main street. Residential Mixed Use Zoning allows for many different possibilities. Back alley access!! Original home built in 1946 with total of 4 bedrooms, full piece bathroom, utility room, cold room, dining room with loads of light and a large living room with wood burning fireplace. The substantial yard includes; gardens, sheds, heated shop, double detached garage, and room for lots of parking if needed. Don’t wait on this one!! (id:63476)
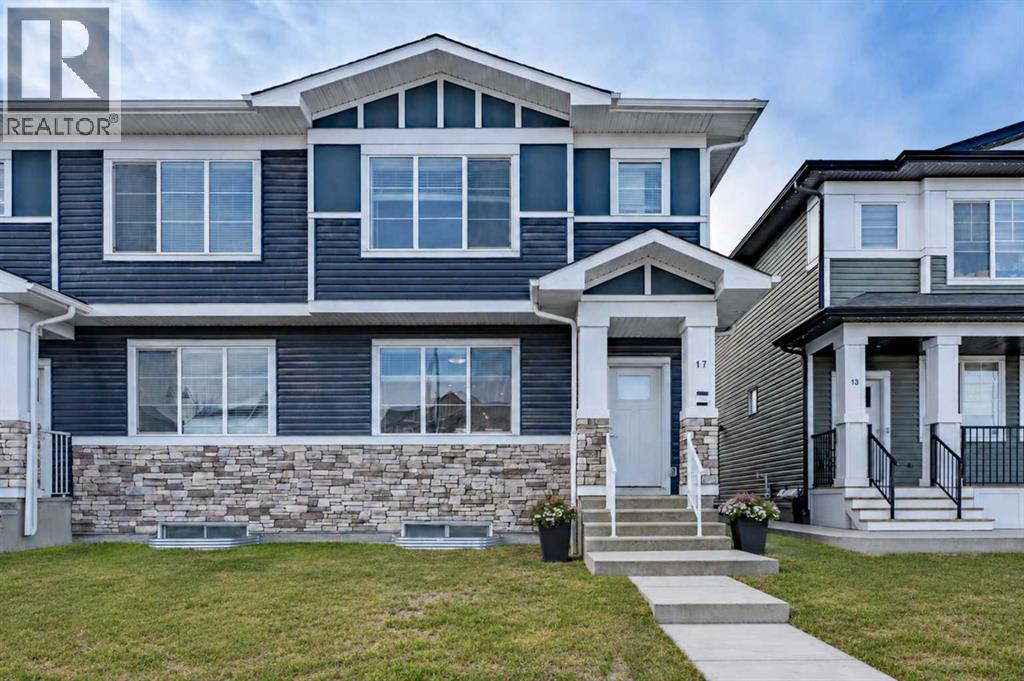
17 Creekstone Drive SW
Calgary, Alberta
Spacious, bright, and beautifully finished—this half duplex with a separate legal basement suite in Creekstone is a fantastic turnkey investment opportunity. Fully leased and ready for its next investor.The main floor offers an open and functional layout with 9’ ceilings. The kitchen features full-height cabinetry, soft-close doors and drawers, quartz countertops, and a stainless steel appliance package including a gas stove. Durable Luxury Vinyl Plank flooring runs throughout the main level.Upstairs, the primary bedroom features a tray ceiling, walk-in closet, and a spacious 5-piece ensuite. A central bonus room with tray ceiling separates the primary suite from the two additional bedrooms, creating privacy and flexible living space. The upper level also includes convenient laundry with washer and dryer and a 4-piece bathroom.The fully separate legal 1-bedroom basement suite includes a separate side entrance, high ceilings, kitchen with stainless steel appliances, comfortable living area, and in-suite laundry.Located in the growing community of Creekstone, residents enjoy easy access to parks, walking paths, and natural green spaces, perfect for outdoor living. Shopping, amenities, and daily conveniences are just minutes away, while the location also offers a quick escape to the mountains for weekend adventures.The property is complete with a detached double garage in a paved alley, plenty of street parking and transit access. (id:63476)
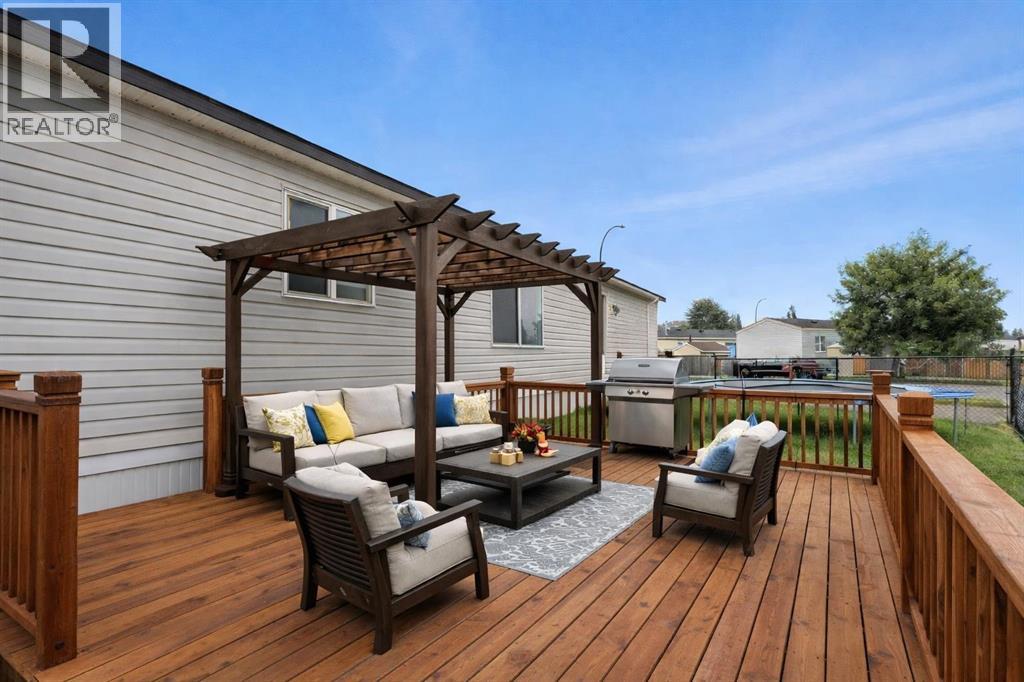
113 Heritage Drive
Okotoks, Alberta
Tucked into Okotoks Village, this is a rare opportunity to own a newer 2017-built home in one of Okotoks’ most convenient communities.Set on a fully fenced, south-facing lot, the yard offers the kind of flexibility that’s hard to find — a true blank canvas to design around your family’s lifestyle. Whether that means a play space for kids, room for pets, a garden, a firepit, or an outdoor entertaining area, there’s space here to make it your own. The oversized concrete parking pad comfortably fits two vehicles, and on-site RV storage adds even more convenience for those who love to travel or simply need extra room.Newer homes like this rarely come available here, especially with this combination of age, layout, and lifestyle appeal.Enjoy being just minutes from parks, pathways, the rec centre, shopping, and historic downtown Okotoks — making day-to-day living easy and connected. Whether you’re downsizing, starting out, or looking for a smart lifestyle move, this home offers comfort, flexibility, and value.An added bonus: this home can be moved off the pad in the future if desired, giving you options down the road.Lot fees are $1,277/month and include water, sewer, garbage, compost, recycling, and snow removal. (gas & electricity separate) Buyer approval required by Cove Communities. which keeps this community predictable & desirable! (id:63476)

3232 15 Street NW
Calgary, Alberta
Discover a truly one-of-a-kind mid-century reverse walk-out home overflowing with character, timeless charm, and thoughtfully curated updates throughout, offering a rare blend of architectural personality and modern comfort in a sought-after location just down the street from Confederation Park Golf Course, close to schools, and with excellent access around the city. From the moment you arrive, the beautifully landscaped front yard with tiered gardens, stunning perennial plants, and included greenhouse creates unforgettable curb appeal, while inside, the home showcases a warm prairie-inspired aesthetic with reclaimed barn wood (from Saskatchewan) feature wall, rich wood ceilings, exposed beams, hardwood flooring, and two wood-burning fireplaces that add warmth and atmosphere. The bright and spacious main floor features an updated kitchen complete with stainless steel appliances, a large island with breakfast bar seating, abundant cupboard space, and seamless flow into the sun-filled dining and living areas framed by expansive windows, while the oversized front entry offers exceptional storage with numerous closets throughout the home. Also on the main level is a full bathroom, a utility/storage room with laundry and built-in shelving, plus a versatile flex space with soundproofing ideal for a studio, workshop, office, gym, or hobby room. Upstairs, natural light pours into the inviting family room centered around the second wood-burning fireplace, while a massive balcony spanning the entire front of the home creates an incredible outdoor retreat with beautiful views. The upper level offers a rare 4 bedrooms including a stunning front bedroom with soaring cedar ceilings, beams, and picturesque views, while the spacious primary suite features a walk-in closet. The upper full bathroom is well-appointed with dual sinks, adding both style and functionality for busy households. Outside, this property offers multiple inviting spaces to relax and unwind, including the expans ive upper balcony, a very large main-level patio with a portion privately enclosed behind a gate, and additional sitting areas along the side of the home leading to the front entrance. Additional highlights include air conditioning, 2 furnaces, a hot water tank replaced in 2019, a breezeway leading to the double detached heated garage and driveway, plus a greenhouse and multiple backyard sheds for even more storage. Rich in style, warmth, and individuality, this is not your typical home - it is a statement property designed for those who appreciate architecture, craftsmanship, and spaces with soul. (id:63476)

261074 Township Road 262
Rural Rocky View County, Alberta
Set on 20 fully fenced acres just 20 minutes from CrossIron Mills, this exceptional Rocky View County property offers the perfect blend of country living, equestrian functionality, and versatile workspace potential. Ideally located along Highway 566 with pavement right to the driveway, opportunities like this are increasingly rare. At the heart of the property is a character-filled sandblasted log home surrounded by mature trees, shelter belts, and established landscaping that create both privacy and a true sense of country living. Warm and inviting, the home offers a beautiful main floor living room filled with natural light and anchored by a wood-burning fireplace, a formal dining room, spacious kitchen, generous pantry storage, and a convenient laundry/bathroom off the main entrance. Upstairs, you will find four exceptionally large bedrooms along with the main shared bathroom, offering ample space for family living or guests. Designed with the horse enthusiast in mind, the property features steel-fenced paddocks with automatic waterers, two large pastures, a smaller riding pasture, and a horse shelter. Two wells service the property, adding further practicality and flexibility.The impressive barn/shop offers endless possibilities. Configured for up to four large stalls with water, plus a dedicated wash bay with hot and cold plumbing, it is equally suited for equestrian use or as a fully functional shop space. Over-height double doors allow you to drive a truck and horse trailer straight through with ease, while an additional garage bay provides the perfect setup for mechanical work, storage, or equipment maintenance. A studio with a full bathroom offers ideal accommodations for hired help or guests. For those seeking flexibility beyond horses, this property easily adapts to a variety of rural lifestyles and business uses. Store and service your RV or travel bus, operate a small hobby farm with the existing hen house and rabbit hutch, or take advantage of the sho p capabilities for trucks, equipment, or commercial storage. A rare opportunity to own a highly functional acreage with exceptional access, infrastructure, and versatility, all within an easy commute to Calgary. (id:63476)
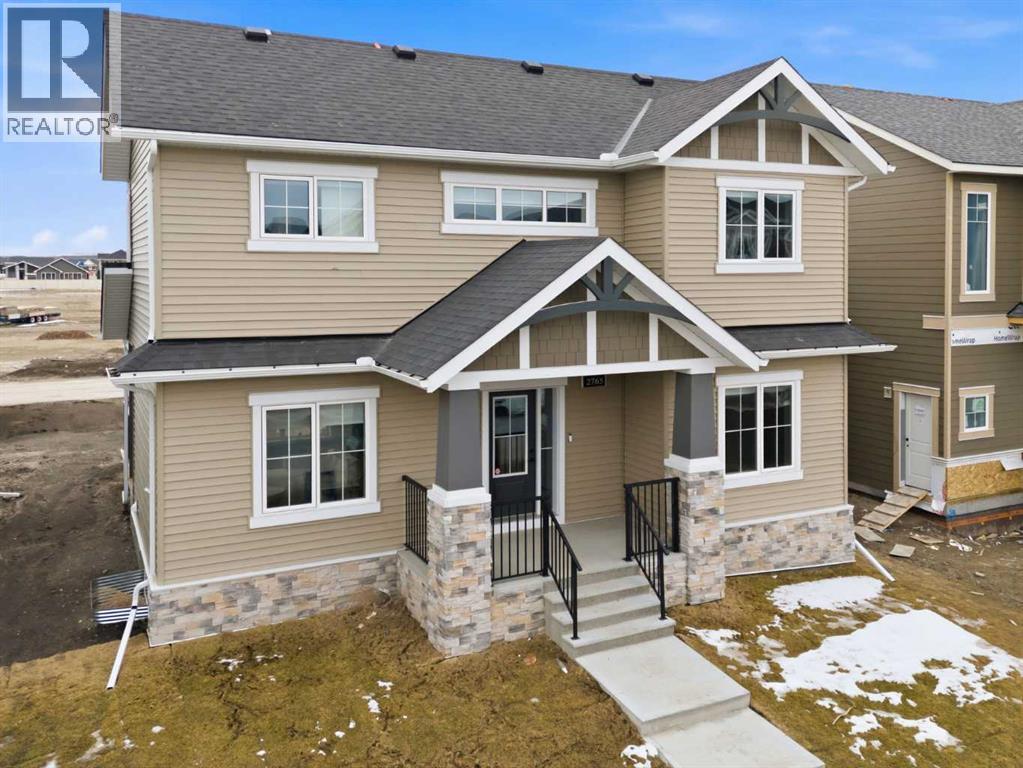
2765 Baywater Landing SW
Airdrie, Alberta
Airdrie's Bayside Estates, now for sale! This 2313 ft2 two story home is loaded with energy efficiency essentials, and rear attached garage. Blower Door Tested at just 0.74 Air Changes/Hour! 2" Rigid foam insulation from footing to the floor above on the foundation wall, 2x6" basement walls with R-22 batt insulation. Spray foam insulation under the concrete basement floor, and 2.0lb in between all joist ends. All walls above grade are Double 2x4" walls, almost 9" thick of insulation! Attic insulation is R-60, with high heel trusses, to get that insulating value right out over the walls. Low flow plumbing ensure the least amount of water use possible. 200Amp panel with EV rough-in. 9.48KW, 24 Solar Panels generating power to the grid, and lessening the amount of power required from the grid. Gas Furnace w/ Amana Smart Thermostat, attached to separate heat pump, and Heat Recovery ventilator. Great location, great home, & very low energy use. (id:63476)
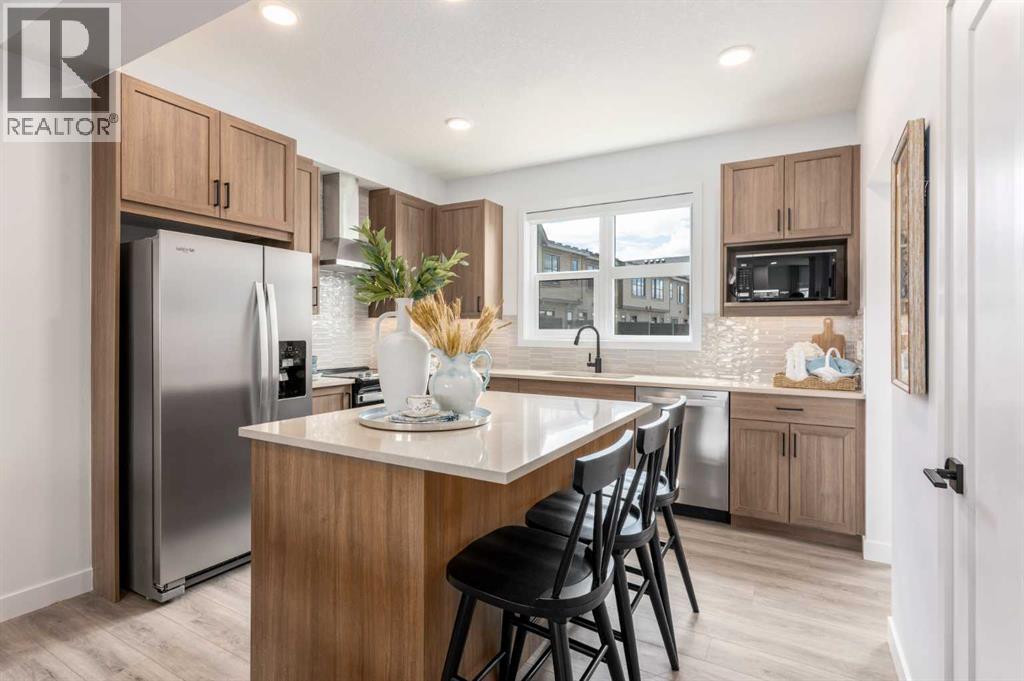
86 Heirloom Passage SE
Calgary, Alberta
THIS FLOORPLAN MAKES ALL THREE LEVELS COUNT. With 1,546 SQ.FT., three bedrooms, a DOUBLE ATTACHED GARAGE and a genuinely useful GROUND-FLOOR FLEX ROOM, this Poppy at Rangeview townhome delivers more flexibility than buyers usually expect.The entry level starts with a proper foyer, direct garage access and a full flex room ready for guests, work, workouts, hobbies or quiet downtime. It is real, adaptable living space—not an afterthought.Upstairs, the kitchen, dining and living areas connect in one bright, functional main level. The kitchen adds QUARTZ SURFACES, BLACK HARDWARE AND FIXTURES, PENDANT LIGHTING over the island and a CHIMNEY-STYLE HOOD FAN. An extra pocket near the stairs creates an easy spot for a desk, reading chair or household command centre.The FULL-WIDTH REAR BALCONY stretches nearly 18 feet across and 7 feet deep, with a BBQ GAS LINE already in place. It is large enough for outdoor dining, lounging and summer entertaining—not just stepping outside.The top floor keeps all three bedrooms together with the main bathroom and convenient UPPER-FLOOR LAUNDRY. The primary adds a WALK-IN CLOSET AND PRIVATE ENSUITE. West-facing secondary bedrooms catch the afternoon light, while the kitchen, balcony and primary welcome the softer morning sun.Rangeview is Calgary’s first garden-to-table community, built around COMMUNITY GARDENS, ORCHARDS, GREENHOUSES, PARKS, WETLANDS and pathways. Harvest Hall and Market Square create dedicated places to gather, connect and take part in a neighbourhood designed to feel active, welcoming and genuinely rooted.With OCTOBER 2026 POSSESSION, valuable buyer incentives and a floorplan that gives every level a purpose, this is more than a smart townhome—it is a chance to get into Rangeview early and start building a life around everything the community is becoming. • PLEASE NOTE: Photos are of a SHOWHOME of the same model – fit and finish may differ. Interior selections and floorplans shown in photos. (id:63476)
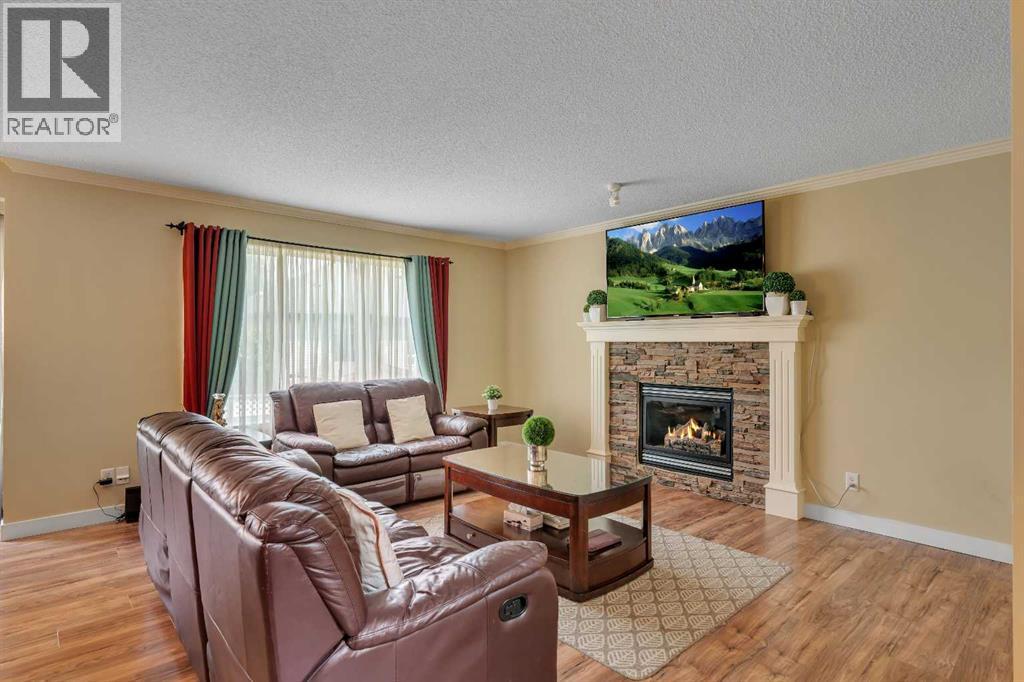
105 West Creek Pond
Chestermere, Alberta
TRIPLE ATTACHED GARAGE, 5 BEDROOMS, DEVELOPED BASEMENT, BONUS ROOM & HUGE FENCED YARD IN CHESTERMERE! Looking for more room to grow? How about spending your summers on Chestermere Lake? This beautifully maintained home offers 5 beds, 3.5 baths, a developed basement, an upper bonus room, a triple attached garage, parking for up to 6 vehicles, & a private backyard designed for everyday living & entertaining. Step inside & you're welcomed by an impressive open-to-below foyer with soaring two-storey ceilings, a grand staircase with wood railings, & decorative wrought-iron spindles. The main floor flows into a bright living, dining, & kitchen space designed to bring everyone together. The living room is anchored by a cozy gas fireplace & offers plenty of room for large furniture, giving you the flexibility to arrange the space however you'd like. At the heart of the home, the kitchen features abundant cabinetry, a central island with an eating bar, a corner pantry, & overlooks both the living & dining areas—making everyday life & entertaining effortless. The dining room opens directly onto the back deck, while large windows throughout the main floor fill the home with natural light. Outside, family & friends will love gathering in the large, fully fenced backyard featuring a well-maintained lawn & a two-tiered deck complete with a BBQ gas line. Tall wood fencing with decorative privacy details creates a private outdoor space ready for your personal touch—whether that's a play area for the kids, room for pets, a garden, or your next summer barbecue. Back inside, a 2-pc powder room, laundry room, & direct access to the triple attached garage complete the main floor. Upstairs, the open-to-below staircase leads to a spacious bonus room filled with natural light from a West-facing bay window. Whether you need a media room, kids' play space, home office, or a quiet place to unwind, this flexible space can easily adapt to your lifestyle. The primary bedroom features a walk-in c loset & a private 4-pc ensuite complete with a walk-in shower & relaxing soaker tub. Two additional beds complete the upper level, including one with its own walk-in closet, along with a shared 4-pc bath. The developed basement adds even more living space with a large recreation room, two additional bedrooms, & a 3-pc bath. Whether you need space for teenagers, overnight guests, a home gym, or hobbies, the lower level offers the flexibility to grow with your family's changing needs. Living in Chestermere means enjoying everything that makes lake living so desirable. Spend your summers paddle boarding or boating on Chestermere Lake, enjoy an afternoon at nearby Lakeside Golf Club, or explore the parks & pathways surrounding Trennen Park & Pond. Schools, shopping, restaurants, & everyday amenities are all just minutes away, while Calgary remains an easy commute. Downtown Calgary is approximately 29 mins (22.8 km), Calgary International Airport is 26 mins (24.1 km), & Banff is just 1 hour 46 mins (163km). (id:63476)
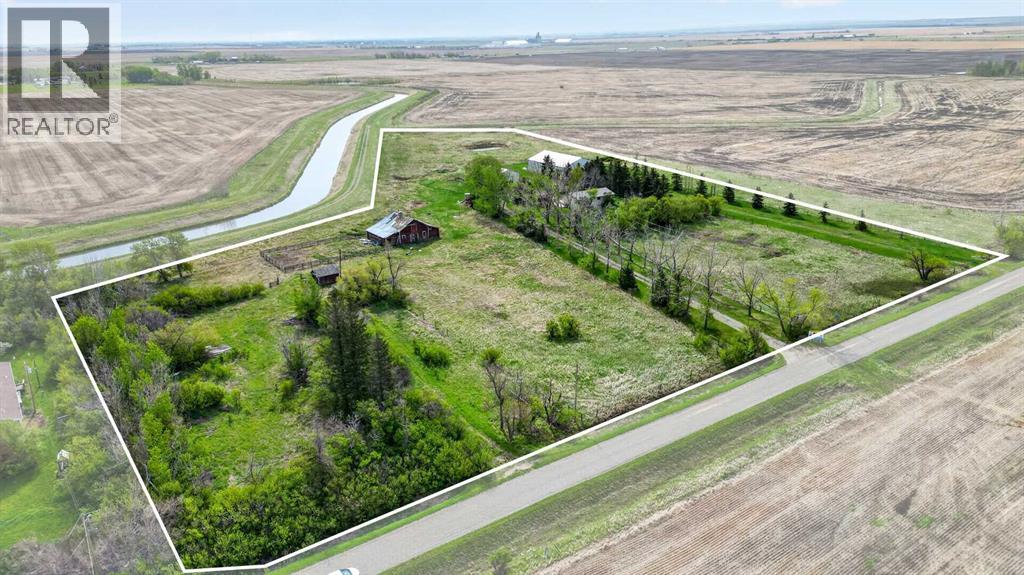
222075 Range Road 264
Rural Wheatland County, Alberta
WELCOME to this INCREDIBLE 10 ACRE PROPERTY in RURAL WHEATLAND COUNTY featuring a BEAUTIFULLY MAINTAINED Bungalow w/2,399.42 Sq Ft of DEVELOPED Living Space, 3 Bedrooms, 1 Bathroom, a FINISHED WALK-UP Basement!!! ENJOY the FANTASTIC 30'6"X 38'6" SHOP + a 79'9" X 53'9" QUONSET providing ENDLESS POSSIBILITIES for a HOME BASED OPERATION!!! We start w/BEAUTIFUL CURB APPEAL as you drive down the TREE-LINED driveway surrounded by OPEN PRAIRIE VIEWS, MATURE TREES, + the PEACEFUL atmosphere of COUNTRY LIFE. This PRIVATE property is PERFECT for those looking for SPACE, FUNCTIONALITY, + the opportunity to enjoy a quieter lifestyle while still being conveniently located near Carseland + an EASY commute to Calgary.As you step inside the home, you are welcomed into a BRIGHT + SPACIOUS Living Room filled w/NATURAL LIGHT from the LARGE Windows creating a WARM + INVITING atmosphere. Continue into the Dining Area which is PERFECT for FAMILY dinners, gatherings, + making MEMORIES together. The Kitchen is truly the ‘HEART of the HOME’ featuring QUARTZ Countertops, a CENTRAL Kitchen Island, AMPLE Cabinetry, + plenty of prep space making cooking + ENTERTAINING EASY + CONVENIENT. Just off the Kitchen is a FUNCTIONAL Mud Room w/easy access to the outdoors making COUNTRY living practical + organized year-round. The Main Floor also features a GENEROUS-SIZED Primary Bedroom, 2 additional Bedrooms, + a 4 pc Bathroom completing the layout.The FINISHED WALK-UP Basement adds even MORE FLEXIBLE living space featuring a LARGE Family Room perfect for Movie Nights, Games, or relaxing after a long day. There is also a FLEX Area, Workshop Space, Laundry Area, + additional Storage Rooms providing TONS of room for hobbies, projects, equipment, or future customization. The basement also offers POTENTIAL for additional Bedrooms if desired.Step outside + EXPERIENCE everything this AMAZING property has to offer!!! Enjoy the MASSIVE Deck + Patio area w/GAZEBO for Summer BBQs, Morning Coffee, or evenings under the STARS surrounded by PEACEFUL prairie views. It is FULLY set up for acreage living including a variety of OUTBUILDINGS: a LARGE SHOP w/Mezzanine, QUONSET, BARN, MULTIPLE Storage Sheds, + additional covered storage spaces making it PERFECT for farming, equipment storage, mechanics, hobbies, animals, or home-based business opportunities.This BEAUTIFUL acreage also features a RELIABLE WELL producing 14 GPM, mature landscaping, fenced areas, fruit trees/shrubs, + incredible PRIVACY with NO NEIGHBOURS behind. An added BONUS is the opportunity for WATER RIGHTS through the WID (Western Irrigation District), offering additional value + flexibility for agricultural use, landscaping, gardening, or future acreage needs.Whether you are looking for a HOBBY FARM, FAMILY acreage, INVESTMENT opportunity, or simply a PEACEFUL place to call HOME, this property offers AMAZING VALUE + ENDLESS POTENTIAL. Opportunities like this — offering LAND, OUTBUILDINGS, PRIVACY, + a WELL-CARED-FOR HOME — are HARD TO FIND!!! (id:63476)
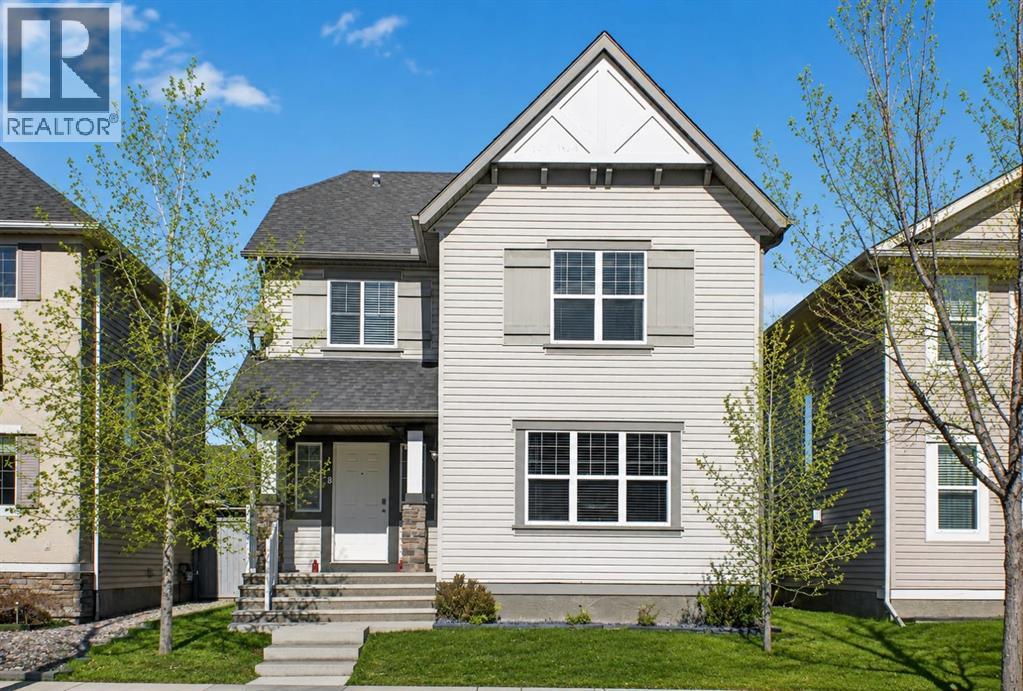
28 Elgin View SE
Calgary, Alberta
PRICE IMPROVEMENT! Welcome to 28 Elgin View SE, a warm and inviting family home nestled in the heart of Elgin Village in McKenzie Towne. Beautifully maintained and thoughtfully updated, this move-in-ready two-storey offers three levels of functional living space with 4 bedrooms, 2.5 bathrooms, a spacious bonus room, a partially finished basement, and an oversized double detached garage. Step inside to a bright, open-concept main floor designed for both everyday living and entertaining. Rich hardwood flooring flows throughout the living and family rooms, while the beautifully updated kitchen features extended cabinetry, a centre island with breakfast bar, a corner pantry, and a complete appliance package, including a new dishwasher. New recessed lighting enhances both the front living area and family room, creating a bright, contemporary atmosphere. A convenient main floor laundry area with new washer and dryer, along with a 2-piece powder room, completes this level. Upstairs, the spacious primary suite offers a walk-in closet and a private 4-piece ensuite. Two additional generously sized bedrooms, another full bathroom, and a versatile bonus room provide flexible space for a growing family, a media room, or a home office. Freshly painted with new carpeting throughout, the lower level expands your living space with a fourth bedroom, a flexible room ideal for a home office, gym, or playroom, a bathroom rough-in, and plenty of storage. Outside, enjoy the fully fenced north-facing backyard featuring a brand-new deck and railing—an ideal setting for summer barbecues, morning coffee, or relaxing evenings. The oversized double detached garage provides ample room for vehicles, storage, and hobbies. Perfectly situated just steps from parks and playgrounds and only minutes from schools, shopping, restaurants, and everyday amenities, this exceptional home offers the perfect balance of comfort, functionality, and location in one of McKenzie Towne's most sought-after communities . Whether you're searching for your first family home or simply looking for more space, 28 Elgin View SE is ready to welcome you home. Book your private showing today! (id:63476)

6510 Hwy 53 Highway
Ponoka, Alberta
Prime Development Land spanning 70.70 acres with Area Structure Plans, offering a strategic opportunity for land development. The two parcels, 6510 Hwy 53 (Urban Reserve, 53.27 acres) and 6302 48 Avenue (C2 Commercial / Urban Reserve, 17.43 acres), are available for a large contiguous parcel, providing over 70 acres for a master-planned community in Ponoka or can be sold individually. The site features flat topography, excellent development flexibility for staged capital construction, and options for commercial, single-family, and multi-family residential projects. The NW5-43-25-W4 lands offer a short- to medium-term development opportunity in the Town of Ponoka, with existing services nearby, residential neighbourhoods in proximity, and strong frontage potential along key transportation routes. This parcel is uniquely positioned for a mixed-use concept combining commercial, medium-density residential, and single-family housing, with superb access and visibility along Highway 53 and underground services nearby. Explore the supplements for more detailed information on the ASP outline plans, including sanitary sewer and water main concepts, as well as grading and storm water management concepts. Seize this development opportunity now or hold it for the future! (id:63476)
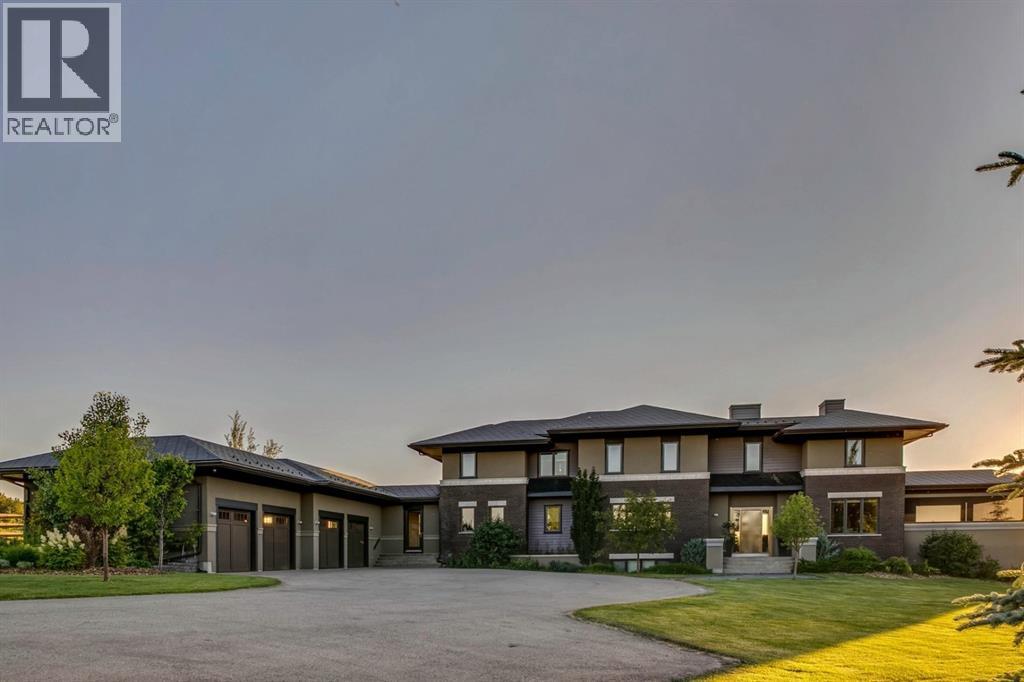
218 Grizzly Rise
Rural Rocky View County, Alberta
Architecturally inspired by Frank Lloyd Wright and designed to capture breathtaking west-facing views of the Rocky Mountains, this Built Green & Gold Certified, energy efficient estate is one of the most exceptional homes in Bearspaw. Thoughtfully curated on 2.91 pristine acres at the end of a quiet cul-de-sac, this 5 bedroom, 7 bath residence offers over 6,200 sq ft of developed living space, all warmed & cooled via advanced geothermal technology with in-floor heating. Striking floor-to-ceiling commercial grade windows frame the dramatic mountain vistas throughout the home. The chef’s kitchen is impeccably appointed with full Sub-Zero fridge & freezer, six-burner Wolf cooktop, custom hood fan, dual Wolf convection wall ovens, Wolf warming drawer, & Miele dishwasher & coffee station. A substantial quartz island provides abundant prep space, while the built-in kitchen table finished in Capolavoro honed granite adds warmth & texture. Entertain effortlessly as a 15.5-ft NanaWall opens to the spectacular backyard oasis, featuring a built-in Lynx BBQ, custom water feature, natural gas fireplace, & professionally designed landscaping with automated irrigation. The seamless indoor-outdoor flow is ideal for hosting gatherings large &/or small. The main level is completed by a spacious living area with dual-sided fireplace, a west-facing home office filled with natural light, formal dining room well suited for large gatherings, & a well-designed mudroom with extensive built-ins, laundry facilities, & a second floor laundry chute. A covered courtyard with motorized screens, sound system, & natural gas fire table creates an inviting outdoor lounge experience. A bright breezeway connects to the heated 4+ car garage, complete with dog wash & EV charging. The upper level hosts four generous bedrooms. The primary suite & fourth bedroom each feature private ensuites, while the second & third bedrooms share a Jack & Jill bath. The primary retreat rivals a six-star hotel, showcasing a custom built-in king bed & a Holt Renfrew-inspired walk-in dressing room. A thoughtfully designed kids’ media area completes this level. The walkout lower level is equally impressive, offering guest quarters, a media room with blackout blinds, custom banquet seating, wine room, wet bar, & a fitness studio with direct access to the private salt water hot tub. The spa-inspired bathroom features a rainfall steam shower & large infrared sauna, creating the perfect space for healthy detox & rejuvenation. A full Control4 smart home system provides advanced automation (lighting, audio video, temperature, blinds, irrigation, + security) all accessible via your smartphone. The property also has a radon mitigation system & reverse osmosis water throughout. Ideally located with quick access to the mountains, the airport, & the downtown core, this remarkable property offers a rare blend of architectural distinction, cutting-edge technology, & serene natural beauty, call for more information! (id:63476)