
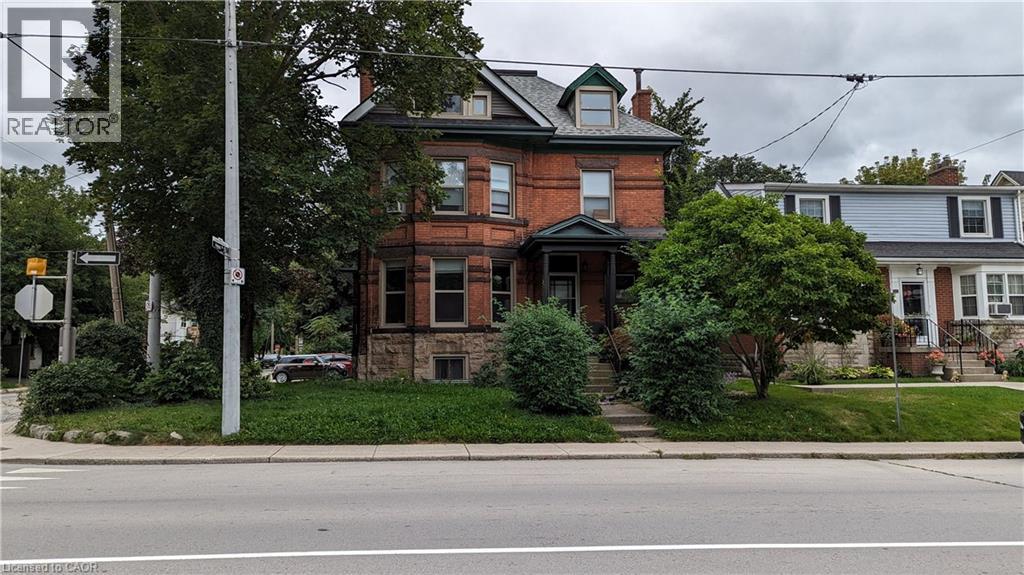
157 Herkimer Street Unit# 3
Hamilton, Ontario
Available September 1st! Spacious third-floor, 2-bedroom apartment in a convenient downtown location at the corner of Hess Street S and Herkimer Street. Enjoy easy access to public transit, with bus routes just steps away, and a short walk to restaurants, shopping, downtown amenities, and St. Joseph's Hospital. Heat and water are included; tenant is responsible for hydro. On-site coin-operated laundry and one parking space are included. The building features a new deck and fire escape (2026). Credit check, references, and first and last month's rent are required. (id:63476)
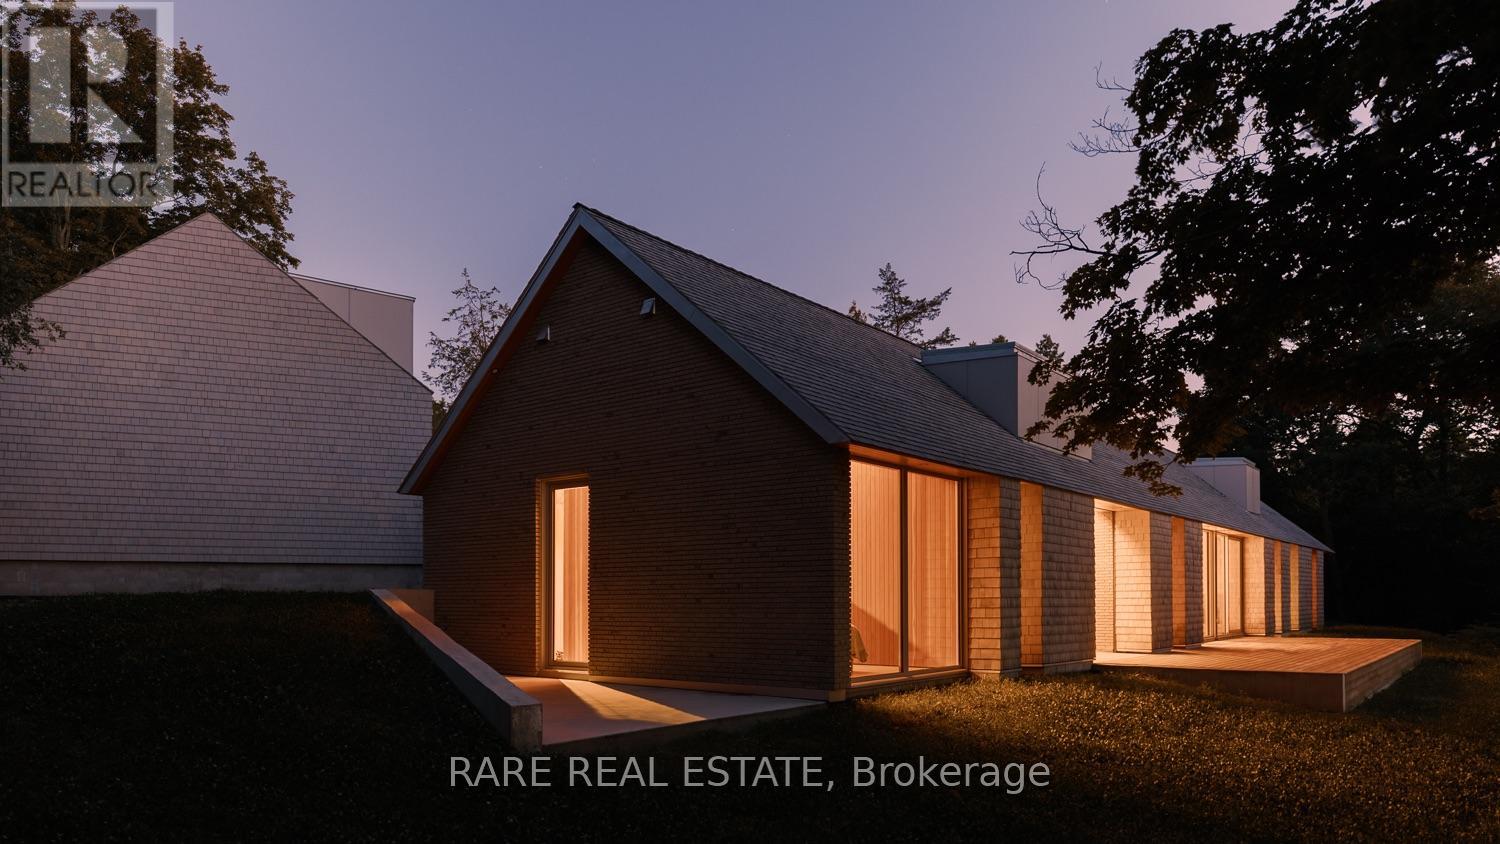
772 County Road 18 Road
Prince Edward County, Ontario
Introducing Cherry Valley, truly a one-of-a-kind seminal architectural release in Prince Edward County, designed by award winning StudioAC and realized by WHITAKER Construction to a standard rarely offered on the public market. Set beyond a 700+ ft private driveway, this 2.8+ acre property offers the ultimate in waterfront privacy. The residence, reinforced directly into the bedrock of a natural ridge, is defined by the duality of both the meadow and the shore: pastoral views to one side and 216 ft of west-facing sunset waterfront views to the other. The house is constructed by top-grade building materials and high-end finishings sparing no expense both inside and out. Featuring architectural brick imported from Belgium, cedar shingle roofing and siding, along with an interior entirely cladded with vertical grain Douglas Fir wood and end-to-end heated concrete floors. The central living spaces open toward the lake, while private bedroom wings offer quiet, retreat-like spaces immersed in nature with direct access to the waterfront side. A large custom exterior kitchenette equipped with a built-in-bbq and sink, together with an exterior auto-screened-in dining area allow for an incredible outdoor experience. To expand upon the vision: a fully insulated 1,350 sq ft /20 ft garage includes an elevated loft space for an office, studio or guests. The shoreline has been extensively reworked to allow for a fire-pit, swim out, and plans for a cantilever docking system. The address is unmatched within PEC located within 10 minutes of both Sandbanks Provincial Park & Beach and the popular towns of Picton and Bloomfield, allowing for the home owner to be fully immersed within the County lifestyle. Featured in StudioAC's 2023 Designlines Designer of the Year portfolio and the residence has been internationally published in many major design publications including: Wallpaper*, Dezeen, ArchDaily, Metalocus, Leibal, E-Architect, World Architecture and The Design Story (id:63476)

1264 Sauble Falls Road
South Bruce Peninsula, Ontario
"Luxury Custom Bungalow on the Sauble River - World-Class Fishing & Living!" Prepare to be captivated by this spectacular, custom-built bungalow offering approximately 1,800 square feet of fully furnished luxury. Completely upgraded inside and out, this property seamlessly blends elite modern finishes with unparalleled outdoor resort living. Step into the breathtaking open-concept main floor, anchored by a gourmet chef's kitchen featuring high-end cabinetry, and premium Cambria countertops. The dining area flows effortlessly out to an expansive elevated deck-the ultimate vantage point for dining and relaxing while listening to the river and taking in panoramic waterfront views. Situated on a prime stretch of the Sauble River renowned for offering some of Ontario's finest salmon fishing. The immaculate 100 feet of water frontage features professional armor stone terracing leading down to a custom-engineered dockage, deck, mooring system, complete with dual Sea-Doo lifts. Enjoy your days wetting a line, sea-dooing down the river to enjoy time on Lake Huron or entertaining within the waterfront gazebo, which is supported by the ultimate convenience of an outdoor change room/washroom. The lower level basement is fully finished to the same exacting standards as the main floor, providing a warm additional secondary living space, with convenient walk-up access to the yard. The media centre is found on this level providing internet / Wi-Fi and music for pretty much the entire property. For the hobbyist, the detached, custom-built 2-car garage c/w in-floor heat was developed into a premium "Man Cave" showroom. From top to bottom, inside and out, this riverfront masterpiece is an extraordinary offering that must be seen to be fully appreciated! (id:63476)
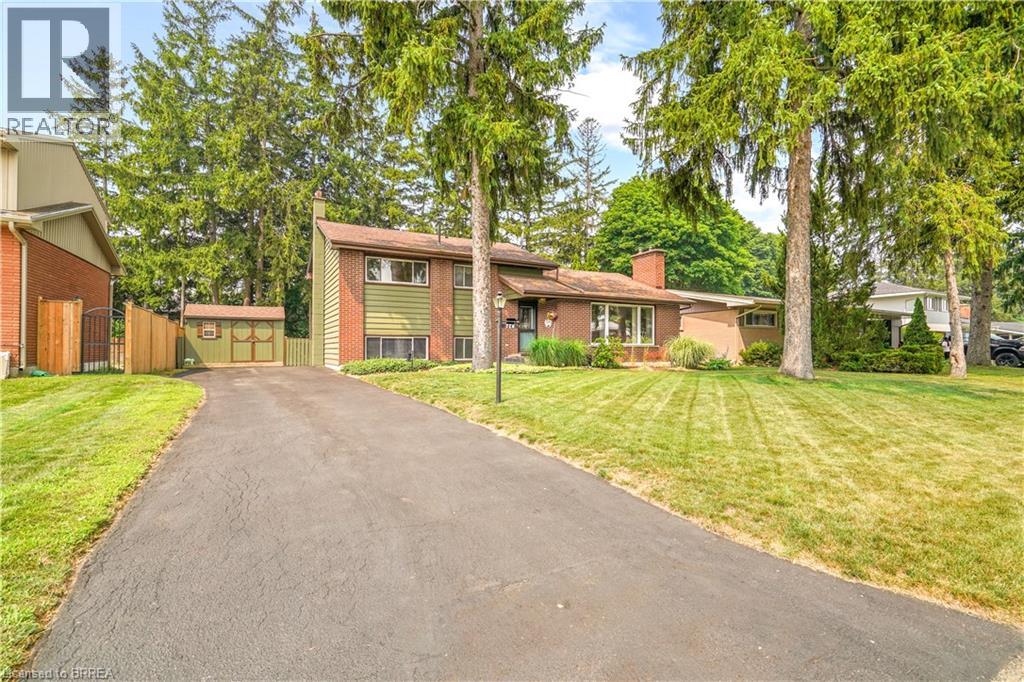
10 Brier Crescent
Brantford, Ontario
Welcome to 10 Brier Crescent in the highly sought-after Greenbrier neighbourhood. Pride of ownership shines in this beautifully updated and spacious 4-level side split featuring an inviting entrance for greeting your guests, a bright living room with refinished hardwood flooring, a cozy gas fireplace, remote-controlled blinds, and a large front window that allows an abundance of natural light, a beautiful kitchen with updated cabinets, tile backsplash, pot lighting, and under cabinet lighting that has a remote for changing the colours, a formal dining room for enjoying family meals with a door that leads out to a private deck and gazebo that is surrounded by mature trees; a perfect set up for barbecuing and relaxing with family and friends. There’s a unique wraparound breakfast bar that will be a great spot for everyone to hang out during family gatherings. Let’s head up the hardwood stairs with wrought iron spindles to the upper level where you’ll find 3 generous sized bedrooms with hardwood flooring and an immaculate 4pc. bathroom with a tiled shower and a jetted tub. The lower level boasts a large recreation room for entertaining, a 2pc. bathroom with a modern vanity, the laundry room, and a door that leads out to a big storage room that could be turned into a sunroom and has access to the private backyard where the kids can run around and play. The basement level is where you’ll find the 4th bedroom with built-in cabinets and a workshop/storage room. Recent updates include a new furnace with a humidifier and Nest thermostat in 2023, new central air in 2023, updated vinyl windows, roof shingles in 2014, upstairs bathroom was renovated in 2005, kitchen was updated in 2016, refinished hardwood floors and new railings with wrought iron spindles in 2023, professionally installed gutter covers, and more. A lovingly cared for home that’s close to parks, schools, shopping, restaurants, and highway access. Book a viewing today to check out this wonderful family home! (id:63476)
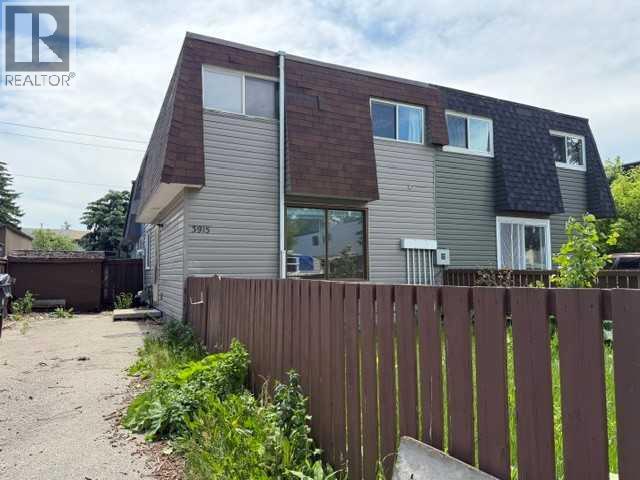
3915 29a Avenue SE
Calgary, Alberta
No Condo Fees! This two storey quarter plex with 3 bedrooms, 4-Piece bath and a partially finished basement is located in a quiet location close to a park, schools, transit and shopping. Main floor has a bright eat-in kitchen and a spacious living room. Upstairs are 3 bedrooms and a 4-piece bath. The partially finished basement has a laundry room, storage area and a partly finished Rec room. Great opportunity for first time buyers and investors. Property is being sold as-is, where-is. (id:63476)
254 Oakridge Trail
Skead, Ontario
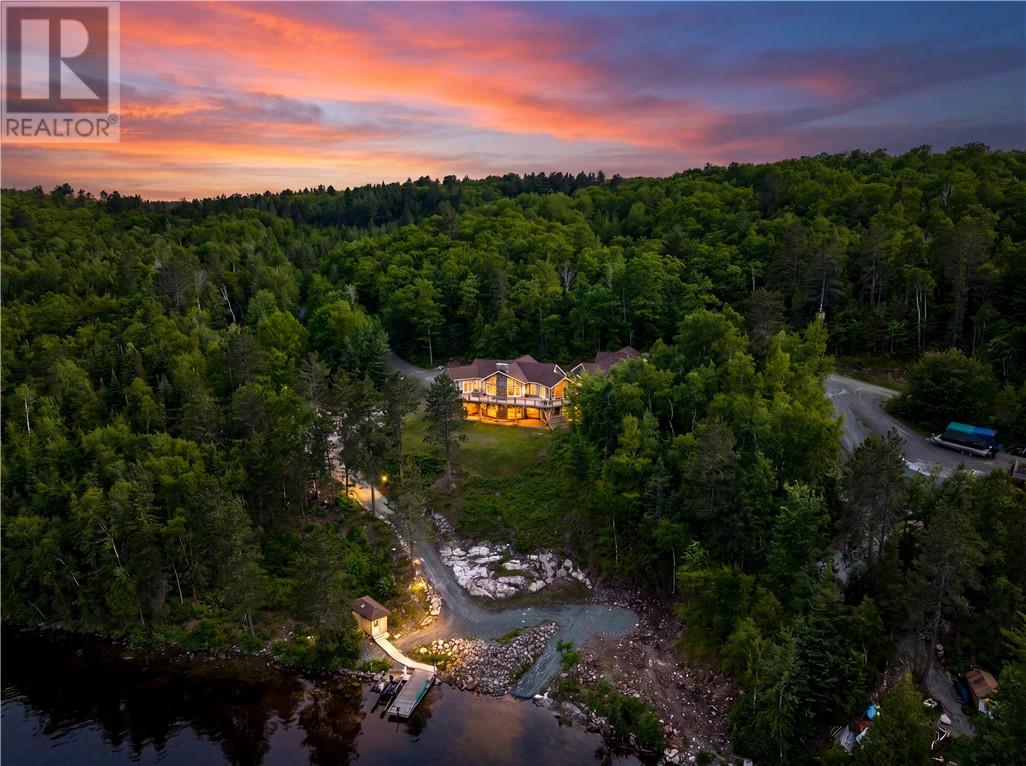
Welcome to an extraordinary waterfront estate on the shores of Sudbury's largest and most desirable body of water, Wanapitei Lake. Where luxury, privacy, and natural beauty converge across 17 acres of breathtaking landscape. Surrounded by Crown land on multiple sides, this rare offering provides an unparalleled level of seclusion while showcasing stunning lake views from nearly every room in the home. This impressive Viceroy-style residence features over-sized windows that flood the living spaces with natural light and frame spectacular views of the water. Offering 2+2 bedrooms and 4 bathrooms, nearly every bedroom enjoys the convenience of its own ensuite, creating a comfortable and private retreat for family and guests alike. The home is thoughtfully laid out and features stunning finishes throughout including a gorgeous custom kitchen and spacious butler's pantry. Designed for both everyday living and exceptional entertaining, the property includes a powered roll-up screened outdoor entertainment area, and a stunning wood sauna by the water. You'll also appreciate that this home has 400 amp service and surround sound speakers throughout the residence, both inside and out. In the basement you'll find your own private theatre room, making movies with the kids or sports with the guys just that much better. A massive detached garage with loft space presents endless possibilities. With its own separate rear driveway providing direct access to the loft entrance, the space is ideally suited for conversion into an in-law suite, guest accommodations, a private studio, or a home-based business. Whether you're seeking a year-round residence, luxury waterfront retreat, or a multi-generational family compound, this one-of-a-kind property offers a lifestyle rarely found. Expansive acreage, direct access to Wanapitei Lake, incredible privacy, versatile outbuildings, and panoramic lake views combine to create a truly exceptional Northern Ontario estate. (id:63476)
40 Greenside Lane
Hammonds Plains, Nova Scotia
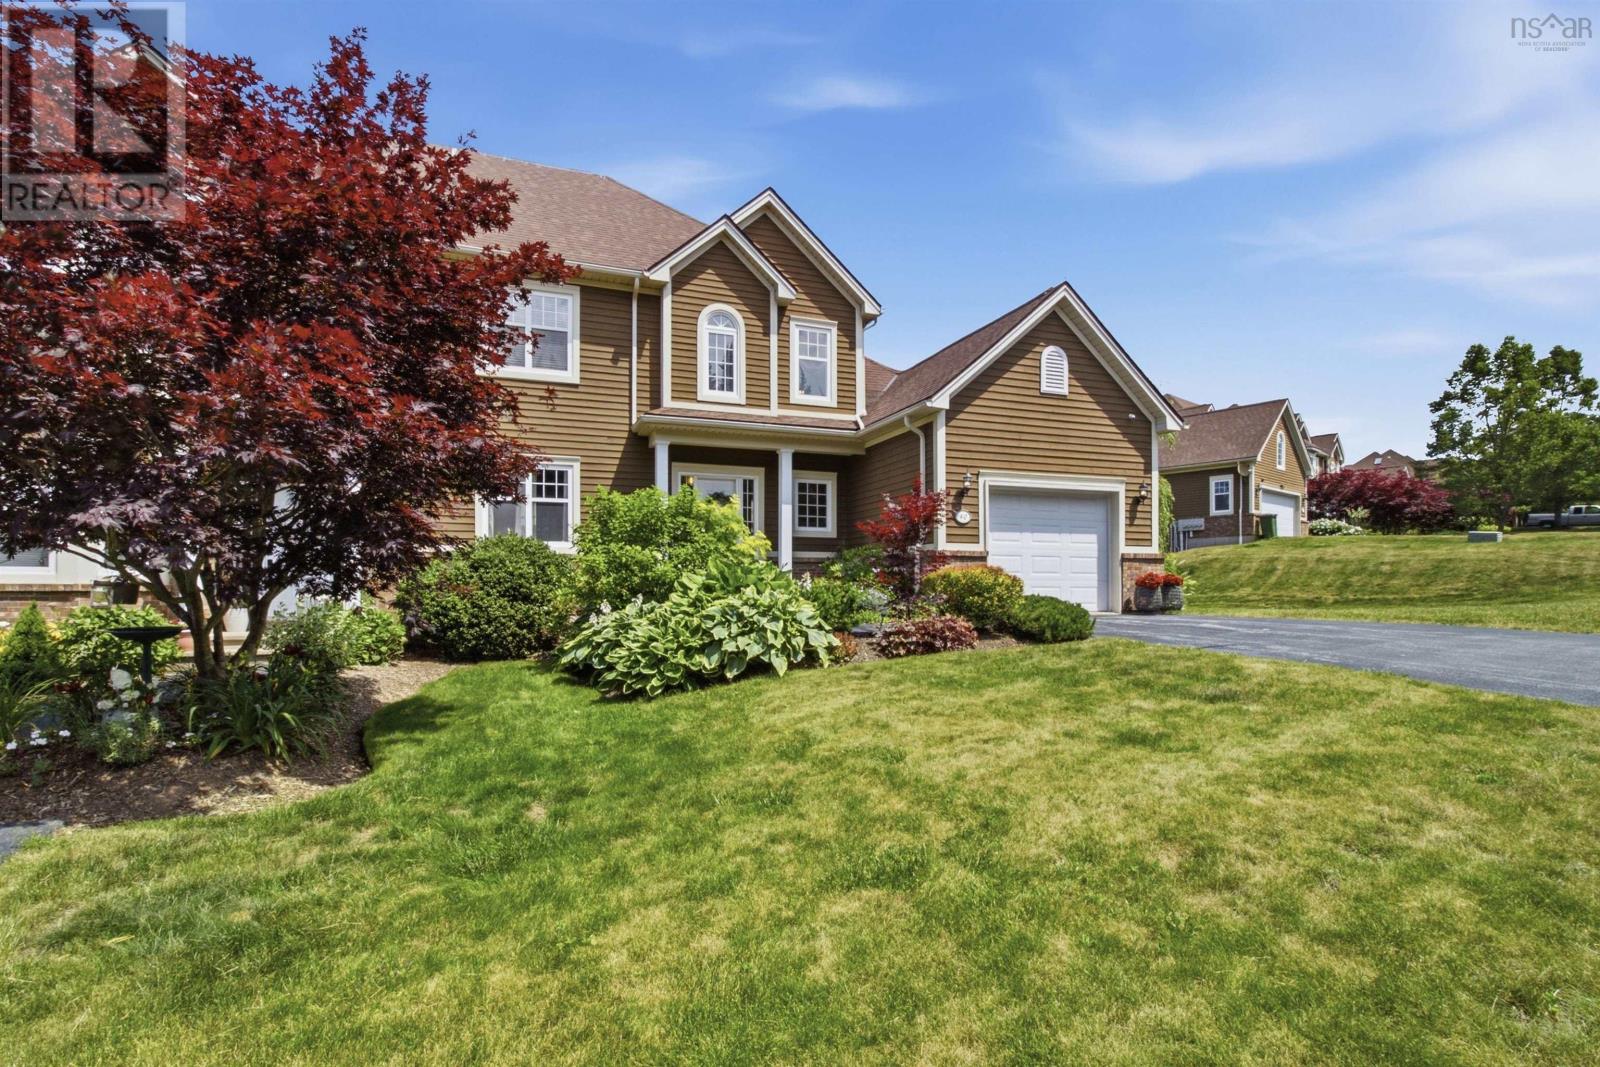
Experience the perfect blend of luxury, recreation, and carefree condominium living at Greenside Lane. Nestled within the prestigious Glen Arbour subdivision in Hammonds Plains, this exclusive community consists of just 36 uniquely designed townhomes on a quiet private lane, directly alongside the 14th and 15th holes of the championship golf course. Designed for effortless living and entertaining, the main floor features an inviting foyer, a sunlit dining are flooded with natural light., an expansive living room with fireplace and ductless heat pump, a flexible den or office near the front door. The upper level boasts three bedrooms and two baths, the primary bedroom having a walk-in closet and ductless heat pump. This unit comes with two full golf memberships to Glen Arbour Golf Course. Designed by renowned architect Graham Cooke, this challenging 6,800-yard layout has hosted world-class tournaments. The eye-catching clubhouse overlooking Sandy Lake is just a short distance away, offering excellent dining and socializing options or come back home and relax with friends on the main floor deck and its private surroundings. (id:63476)
45 - 2440 Bromsgrove Road
Mississauga, Ontario
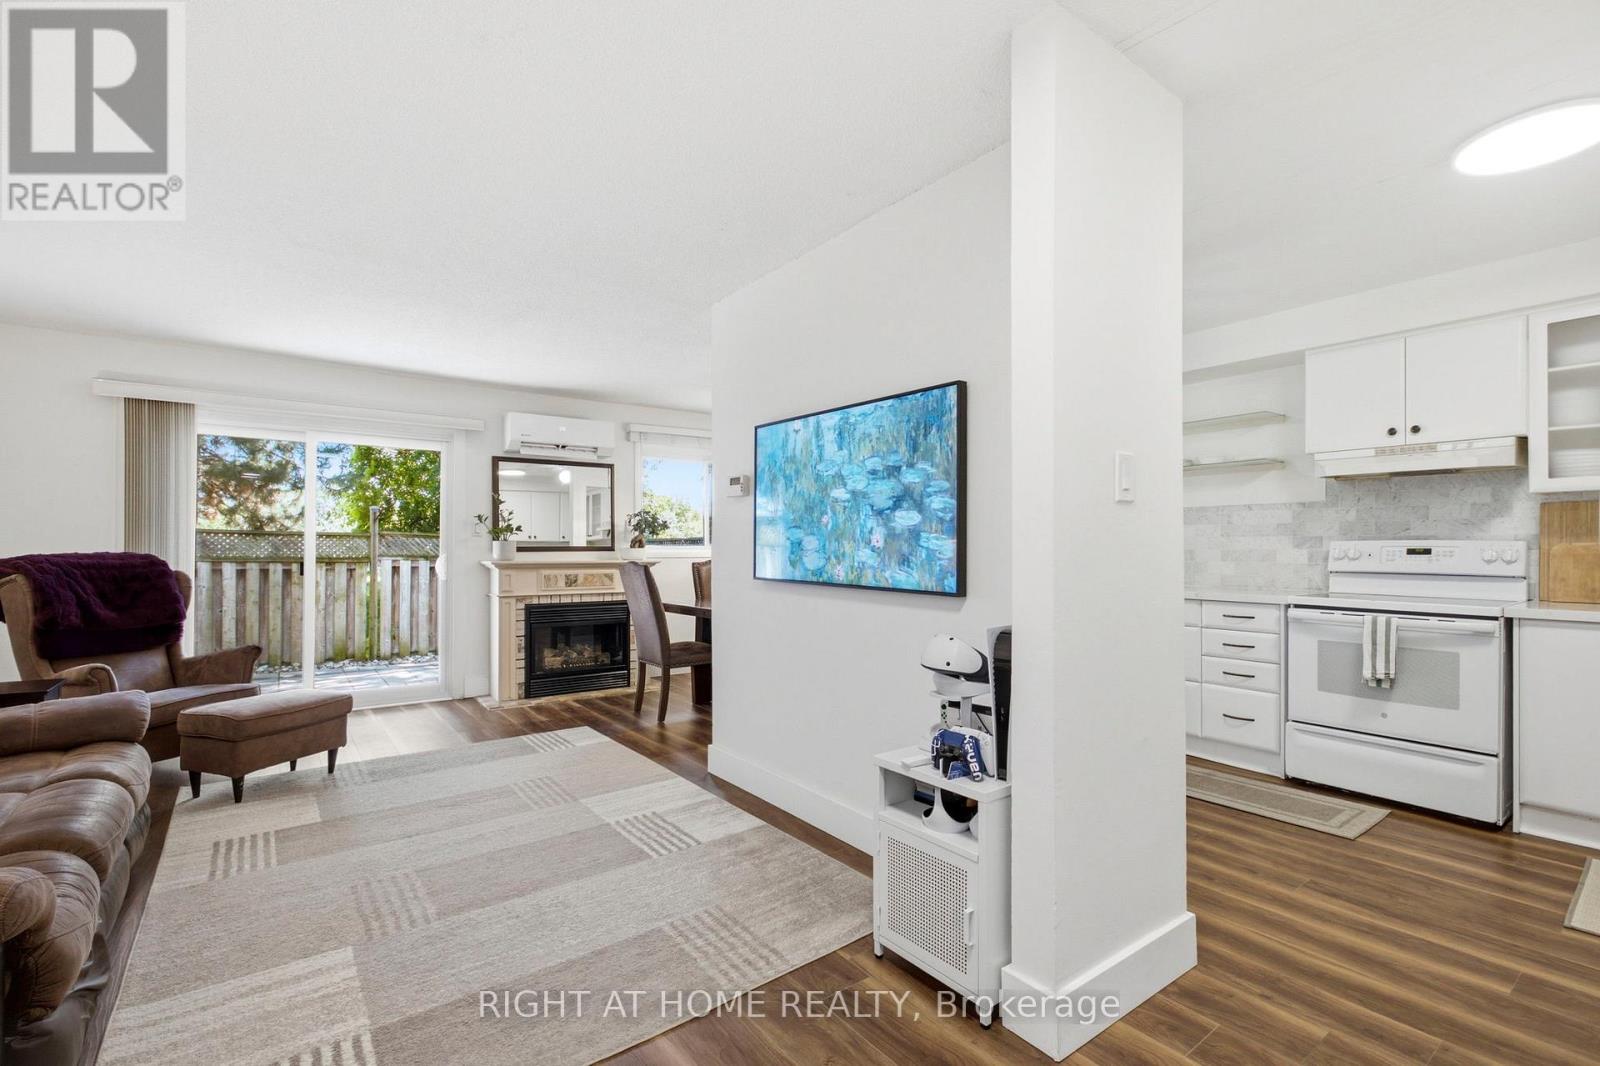
Backing onto green space and a scenic trail with no homes directly behind, this beautifully maintained 3-bedroom, 3-bathroom townhouse offers privacy, peaceful views, and standout upgrades in one of Clarkson's most desirable communities. Features include an energy-efficient heat pump with air conditioning, on-demand water heater, EV charger in the garage, finished lower level, and a pre-listing inspection already completed for added buyer confidence. The main level offers a functional layout with a convenient powder room, while the second floor features three spacious bedrooms and a full bathroom. The finished lower level includes an additional powder room, with potential to add a shower for even more functionality and future value. This home stands apart from many comparable units in the complex, offering upgraded heating and cooling instead of relying mainly on baseboard heating and limited or no A/C. The EV charger and on-demand water heater add further convenience and efficiency for today's lifestyle. Residents enjoy access to a community swimming pool, perfect for the summer months. The surrounding area offers parks, walking and biking trails, playgrounds, picnic areas, and recreational amenities, making this an excellent choice for families, professionals, downsizers, and outdoor enthusiasts alike. Ideally located in the heart of Clarkson, just minutes to Clarkson GO Station, QEW, Hwy 403, community centre, grocery stores, bakeries, shopping, restaurants, theatres, and highly rated schools. With green space views, no rear neighbours, 3 bedrooms, 3 bathrooms, upgraded heating and cooling, EV charging, on-demand hot water, and a prime Clarkson location, this home offers exceptional value for first-time buyers, downsizers, and investors. Status Certificate available for review with offer. (id:63476)
925 Hickory Crescent
Milton, Ontario
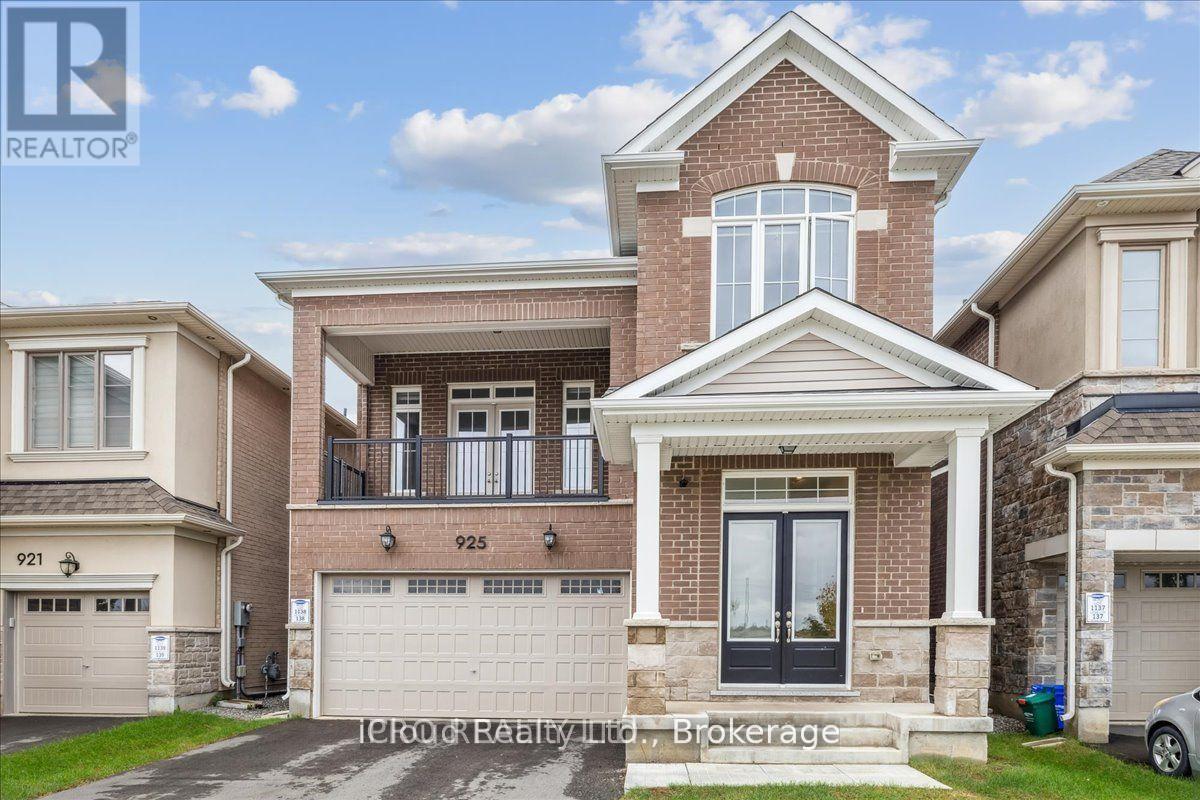
Unobstructed WATER VIEWS That Make Living Feel Like A Muskoka Cottage! 4 Bed House With Roaring 10 Ft Ceilings On Main Floor And 9Ft On Second Floor. Stunning Pond View From Family Room, Balcony And Bed Room. Chef's Kitchen With Built In Appliances, Huge Center Island And Full Back Splash. Pot Lights, Zebra Blinds, Quartz Counters And Hardwood Throughout The House. Two Fire Places.Separate Family Room, Living Room, Office ( Can Be Used As A 5th Bedroom On Ground Floor" And Dining Room. Glass Shower In Master And Much Much More !!!! (id:63476)
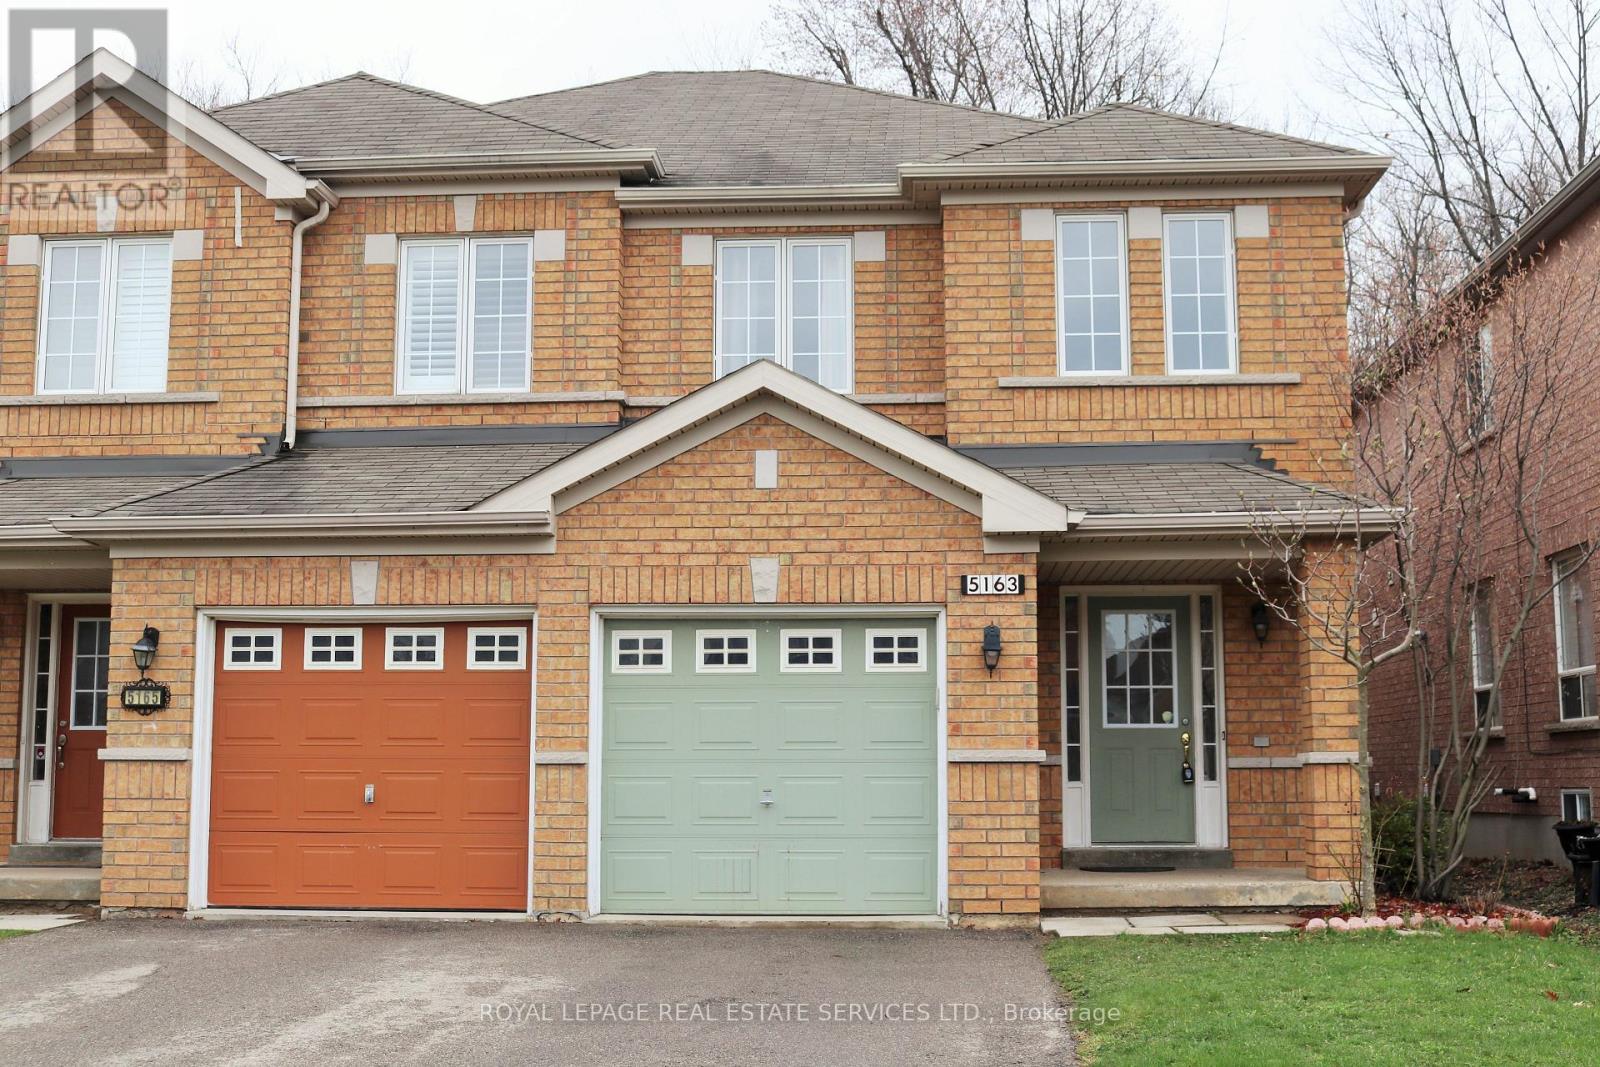
5163 Preservation Circle
Mississauga, Ontario
The entire home for lease (including unfinished basement), no shared living space. This charming semi detached home offers exceptional privacy and natural setting. Nestled on a quiet street backing onto a forest. Enjoy the convenience of top-rated schools, easy access to HWYs, shopping, restaurants, community centre, and everyday amenities just minutes away. A perfect place to enjoy comfort, convenience, and nature all in one. (id:63476)
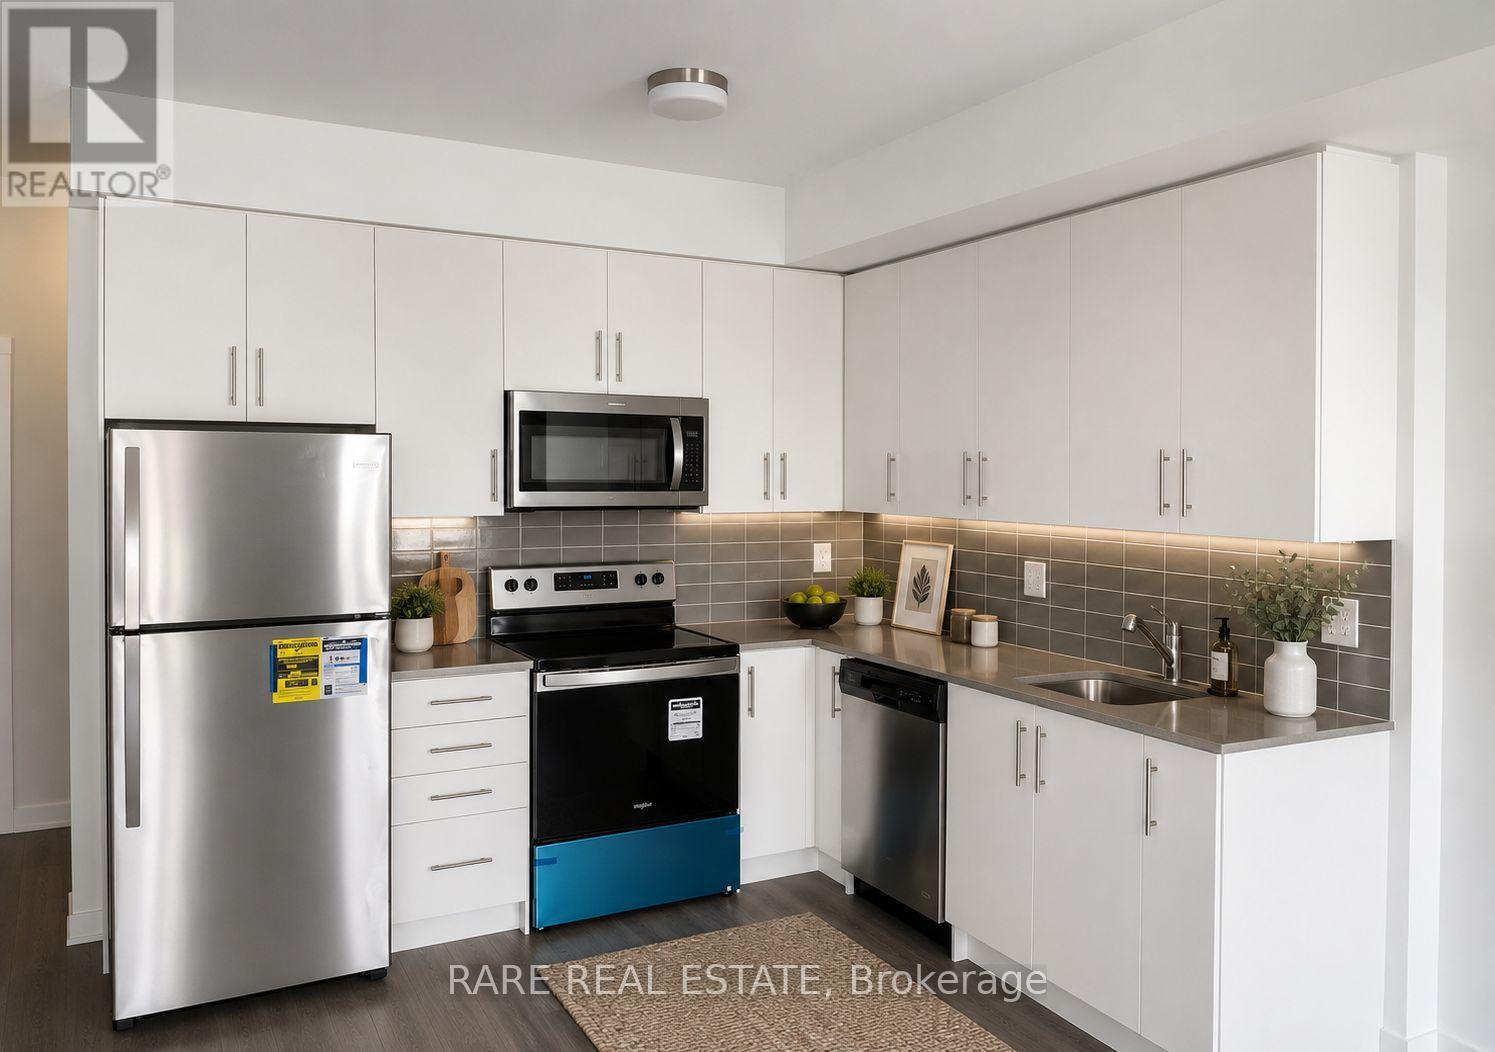
15 - 3429 Ridgeway Drive
Mississauga, Ontario
Welcome to this stunning stacked townhouse in the highly sought-after Erin Mills neighbourhood, offering modern living in the heart of the city. This bright and spacious second-floor unit boasts an abundance of natural light and a thoughtfully designed open-concept layout that's perfect for both everyday living and entertaining.The modern gourmet kitchen features brand-new stainless steel appliances, quartz countertops, upgraded deep pantry cabinetry, and extended over-the-fridge storage for added convenience. The spacious great room walks out to a private balcony, while the main level also offers a convenient 2-piece powder room.Upstairs, you'll find a generous primary bedroom and a well-sized second bedroom, complemented by a full bathroom and an in-suite laundry room. Enjoy summer evenings and entertain guests on the expansive rooftop patio deck, offering the perfect outdoor retreat. One parking space is included.Ideally located just minutes from major highways, Erindale GO Station, public transit, beautiful parks and trails, restaurants, community centres, shopping, libraries, top-rated schools, and the University of Toronto Mississauga campus, this home offers the perfect blend of comfort, convenience, and lifestyle. (id:63476)
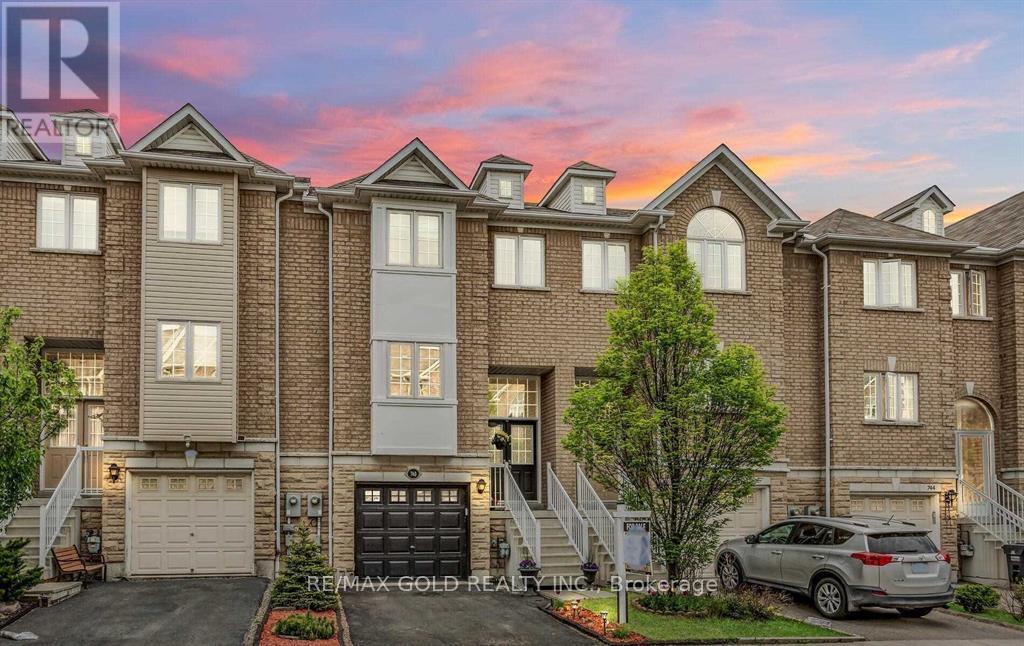
740 Maxman Street
Mississauga, Ontario
!!Location!! Well Maintained Gorgeous Freehold 4 Bedroom/4 Wr Townhouse In The Heart Of Heartland. All Bedrooms Are Good Size. Hardwood On Main Floor. Spacious Eat-In Kitchen. Close To All The Amenities. Walking Distance To Parks, Schools, Heartland Centre Shopping, Public Transit. Close To All The Major Hwy (401/403/407). Finished Walkout Basement With Washroom. Prime Location. Meticulously Maintained And Ready To Move In! (id:63476)