
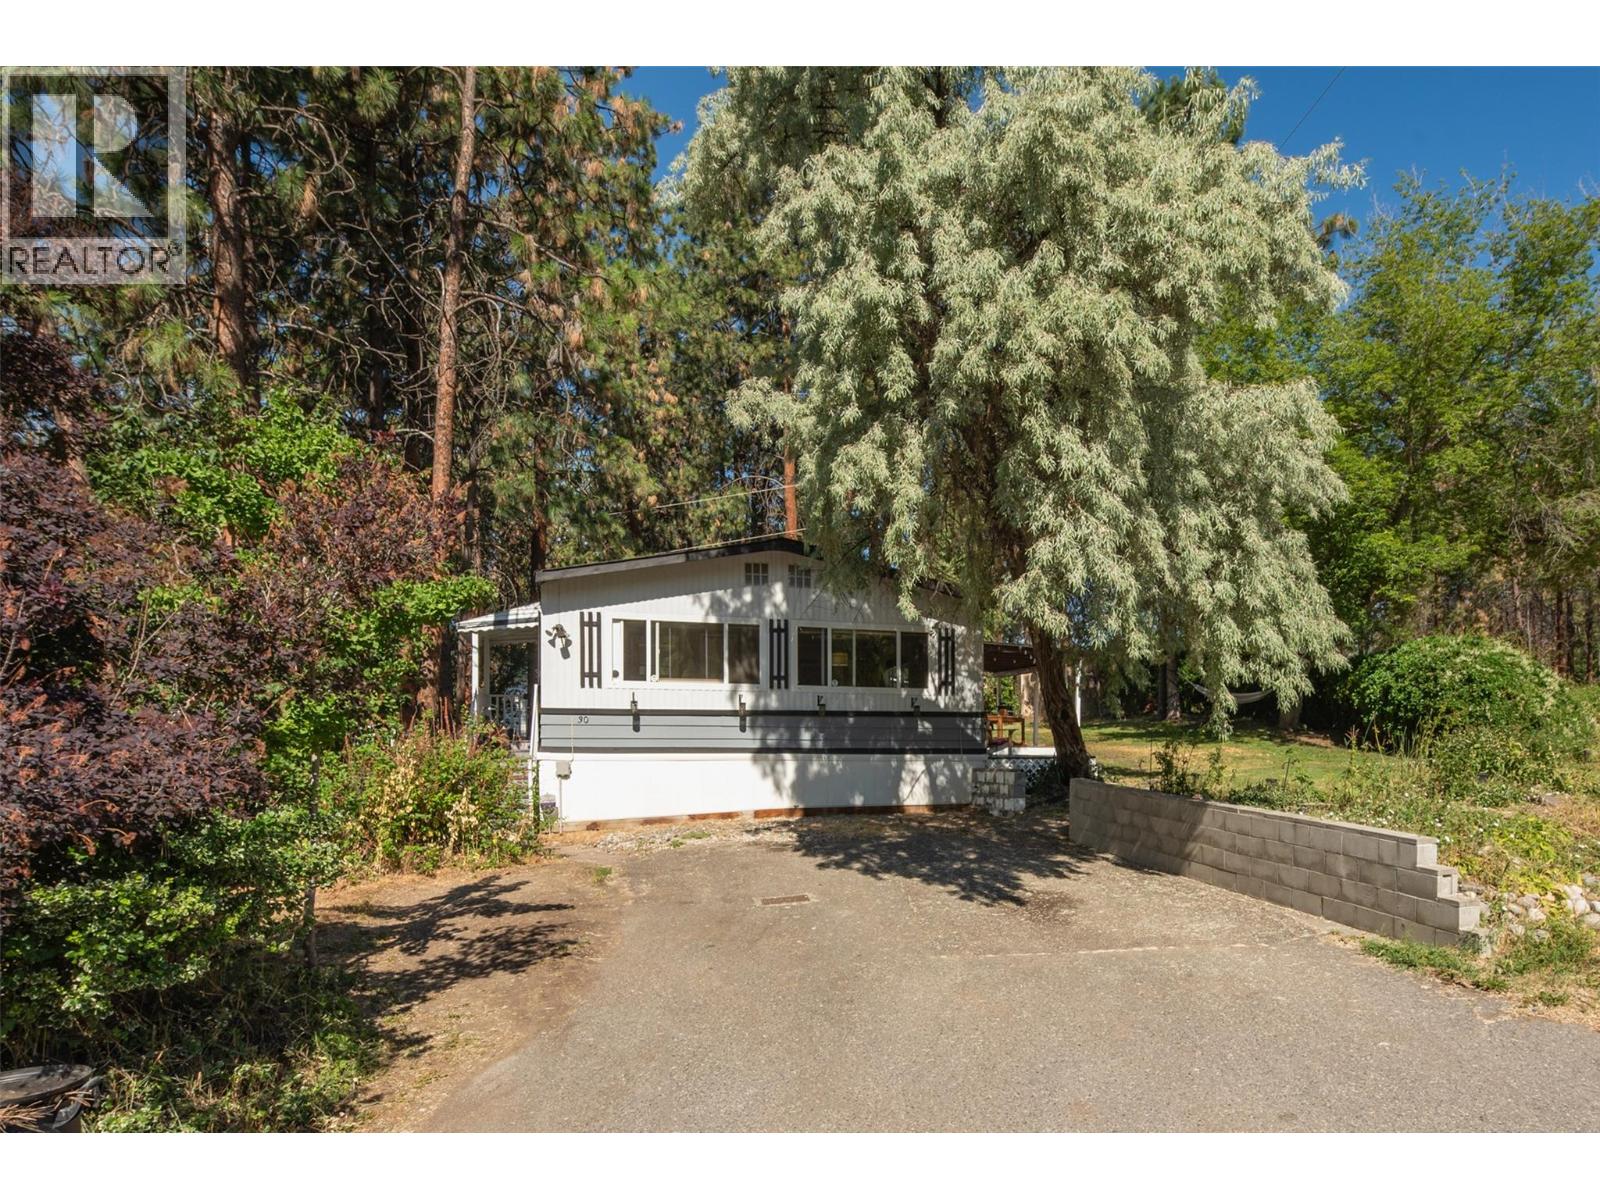
1860 Boucherie Road Unit# 30
Westbank, British Columbia
Great Location! This inviting 2-bedroom, 2-bathroom home offers a fantastic opportunity for comfortable and affordable Okanagan living. Step inside this updated (2015) double-wide mobile home, ideally situated in a well managed family park in West Kelowna, where pets are welcome, too! One of the standout features of this home is its generous pad area, creating a truly park-like setting. Image enjoying your mornings on the large covered deck surrounded by green space. This outdoor space is perfect for gardening, dining, relaxing and perfect for kids and pets, too! (One dog and two cats, with park approval and no restrictions on dog breeds or size. No vicious or dangerous dogs allowed. Enjoy the convenience of being just minutes from shopping, restaurants, Okanagan Lake beaches, walking/hiking trails, wineries, a golf course, transit, schools. All the amenities for everyday life. Call today to book a tour and make your move. (id:63476)
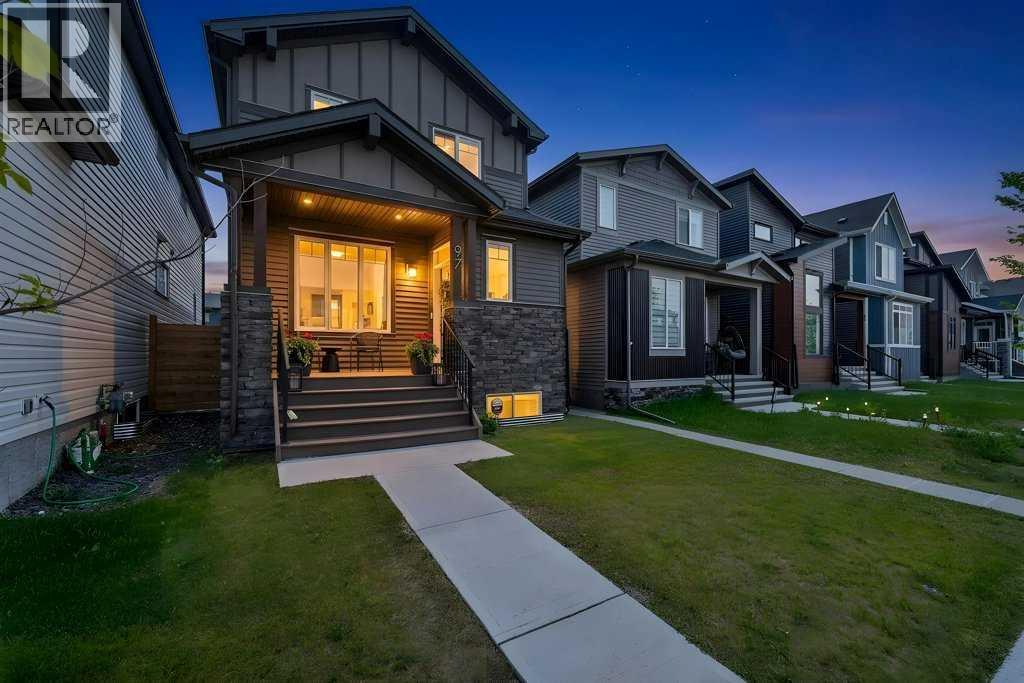
97 Rowmont Heath NW
Calgary, Alberta
Welcome to this extensively upgraded 2 storey home in the sought-after community of Rockland Park, offering over 2600 sq. ft. of developed space (includes a fully legalized one-bedroom basement suite). The bright, open-concept main floor is perfect for everyday living and entertaining, featuring a spacious living room, a stylish gourmet kitchen with built-in stainless steel appliances, including a dual door "bar fridge", gas cooktop, plus a modern hood fan! High-end professional draperies, neutral paint tones, plus elegant lighting features all create a finished home that could be featured in "Better Homes" - such designer's finesse! In addition to the large living room / gourmet kitchen, the dedicated dining area, versatile office/den, and convenient 2-piece powder room all blend together to make an "impressive" main level! Ascend to the upper level bonus room, conveniently located in the centre - creating a separation between the bedrooms. The primary master retreat exudes luxury, with its large size and generous walk-in closet, plus its "spa-like" ensuite, complete with dual sinks on quartz counters, plus a custom-made shower with a built-in niche. The second and third bedrooms are generously scaled and are adjacent to a 4 piece full bathroom. Professional "light-blocking" blinds in all bedrooms! The professionally developed legal basement suite (*completed by builder) is ideal for multigenerational living or rental income, complete with one bedroom, a full bathroom, private laundry, and its own furnace. A second furnace services the main and upper levels, providing independent comfort and efficiency. Step outside to enjoy the low-maintenance composite front porch - a perfect area to relax! The expansive and sunny rear yard features a vinyl deck with a privacy wall, creating the perfect outdoor space for relaxing or entertaining. Built-in "Trim Lights" - for Christmas or for all year long! The fully insulated and drywalled detached garage adds year-r ound convenience and excellent storage.Living in Rockland Park means enjoying exclusive access to The Lodge, a spectacular 4-acre residents-only recreation facility featuring a 25-metre outdoor pool, year-round hot tub, fitness spaces, pickleball courts, a skate park, adventure playground, and scenic walking trails. With exceptional upgrades, a legal suite, and outstanding community amenities, this move-in-ready home offers an incredible lifestyle and investment opportunity. (id:63476)
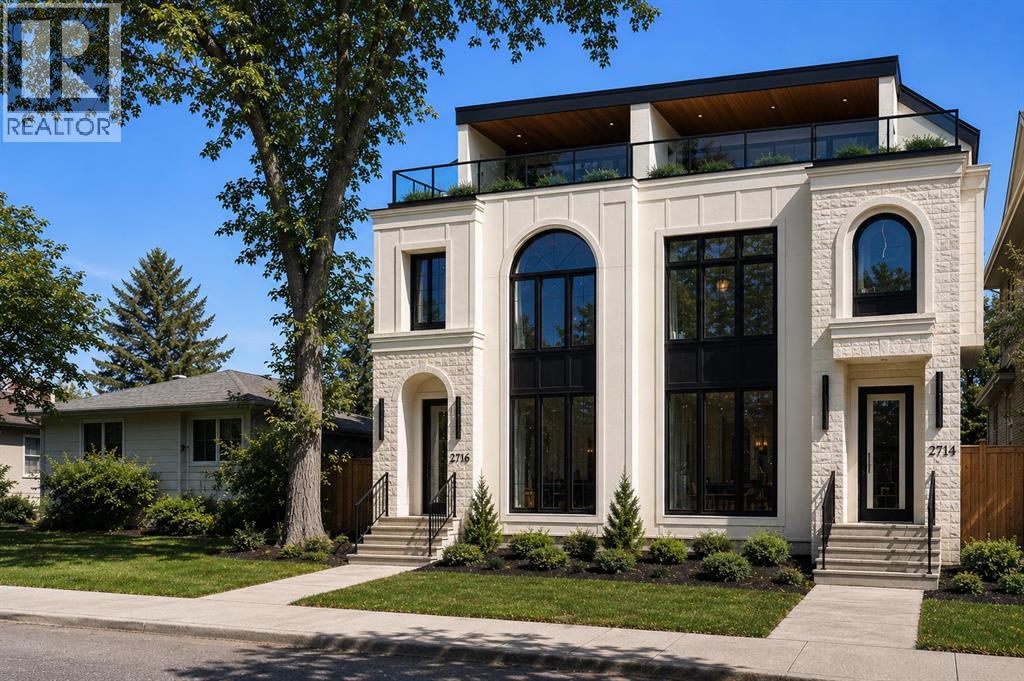
2716 3 Avenue NW
Calgary, Alberta
Located in WEST HILLHURST, this modern SEMI-DETACHED NON SUITED infill delivers the kind of layout and design that simply works for inner-city living. Clean architecture, generous windows, and multiple outdoor spaces set the tone for daily life near the river, downtown, and some of Calgary’s most established amenities.A defined foyer creates a proper sense of arrival and keeps the main living areas feeling calm and composed. Just off the entry, a POCKET OFFICE with built-ins and glass detailing offers a dedicated work or study space without disrupting the flow. The main floor opens into a dedicated dining area that naturally connects to the kitchen, creating an easy rhythm for daily life.The kitchen anchors the home with a large island featuring bar seating and an integrated sink. The appliance layout is designed for real use, keeping prep and cooking zones efficient and intuitive, with a full-size side-by-side fridge/freezer, gas cooktop, and wall oven. A BUILT-IN PANTRY provides generous storage while maintaining clean sightlines. At the back of the home, the living room feels warm and inviting with a GAS FIREPLACE and expansive patio doors that open to the CONCRETE PATIO, extending the living space outdoors. A discreet powder room and a well-designed MUDROOM with BENCH AND HOOKS complete the main level.Upstairs, the second floor is dedicated to rest and privacy. The primary bedroom is a calm retreat, finished with a TRAY CEILING that adds subtle architectural interest. The ensuite includes a FREESTANDING TUB, dual sinks, and a separate shower with bench seating. Two additional bedrooms are thoughtfully positioned away from the primary and share a full bathroom with dual sinks, and the laundry room is placed right in the middle of the layout for ease.The upper loft level adds a lifestyle layer rarely found in inner-city homes. A spacious loft with a BAR and sink works as a media lounge or entertaining space, while a FLEX ROOM adapts easily as an office or guest room, complete with a private 4-pc ensuite. Outside, a TWO-TIER BALCONY offers an outdoor retreat, creating a private, elevated escape with room to relax or host w/ roughed in TV wall and gas line for a fire tableThe fully developed basement continues the theme of flexibility and function. A large rec room is paired with a SECOND WET BAR and an OFFICE OR GYM space adapts easily to your needs. A 5th bedroom with walk-in closet and a full bath makes this level comfortable for guests or extended family.Located in WEST HILLHURST, this home is minutes from the Bow River pathway system, West Hillhurst Community Centre, and Helicopter Park. Nearby schools include West Hillhurst School, Queen Elizabeth School, and Westmount Charter School. Kensington’s shops, cafes, and services along Kensington Rd and 10 S NW are close at hand, with quick access to downtown, Foothills Medical Centre, Alberta Children’s Hospital, and Memorial Dr. A walkable, established inner-city lifestyle with everything within reach. (id:63476)
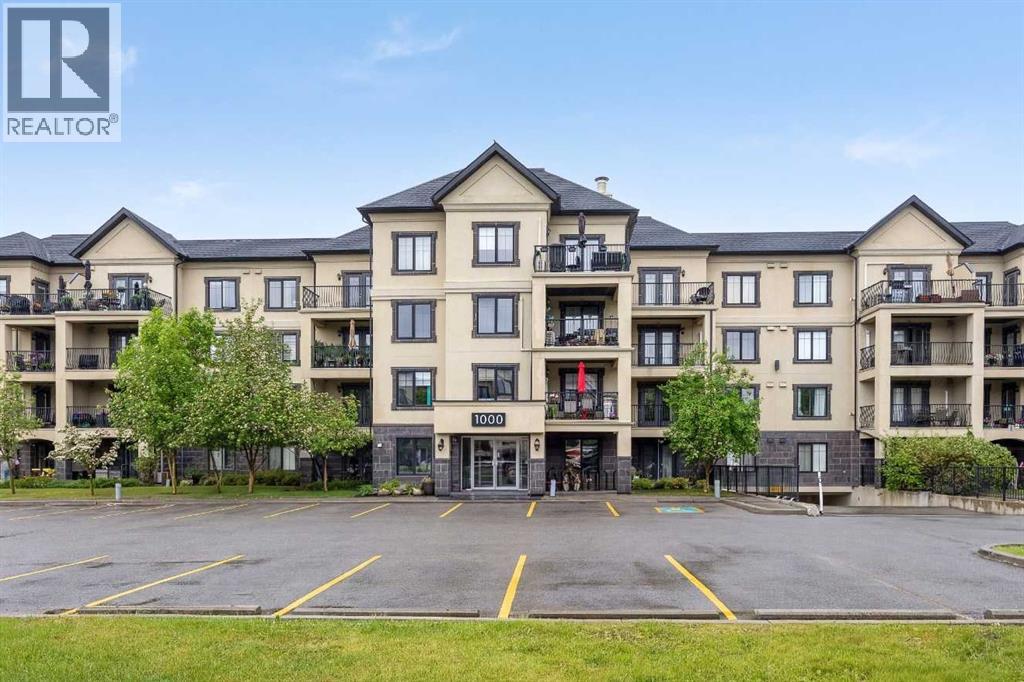
1213, 310 Mckenzie Towne Gate SE
Calgary, Alberta
Welcome to The Monarch in McKenzie Towne, a well-maintained 18+ condominium community ideally located within walking distance of High Street's shops, restaurants, cafés, grocery stores, and everyday amenities. This second-floor unit offers 781 square feet of thoughtfully designed living space, including 1 bedroom, a den, titled underground parking, a separate storage locker, and a quiet courtyard-facing balcony, making it an excellent opportunity for professionals, downsizers, empty nesters, or anyone seeking low-maintenance living in southeast Calgary. The functional floorplan begins with a welcoming foyer and opens into the bright main living area. The kitchen features black appliances, open shelving, ample cabinetry, and overlooks the dining and living spaces, creating a comfortable layout for both everyday living and entertaining. Large windows fill the home with natural light, while the covered balcony provides a peaceful outdoor retreat overlooking the landscaped courtyard. The spacious primary bedroom is located adjacent to the 4-piece bathroom, while the den offers flexibility for a home office, hobby room, reading nook, or guest space. In-suite stacked laundry and secure building access add everyday convenience. Residents of The Monarch enjoy a welcoming lobby, beautifully maintained common areas, and easy access to Inverness Pond, parks, pathways, public transit, and all the amenities that have made McKenzie Towne one of Calgary's most established and walkable communities. A fantastic opportunity to own a well-located condo with a flexible floorplan in one of southeast Calgary's most popular neighbourhoods. (id:63476)
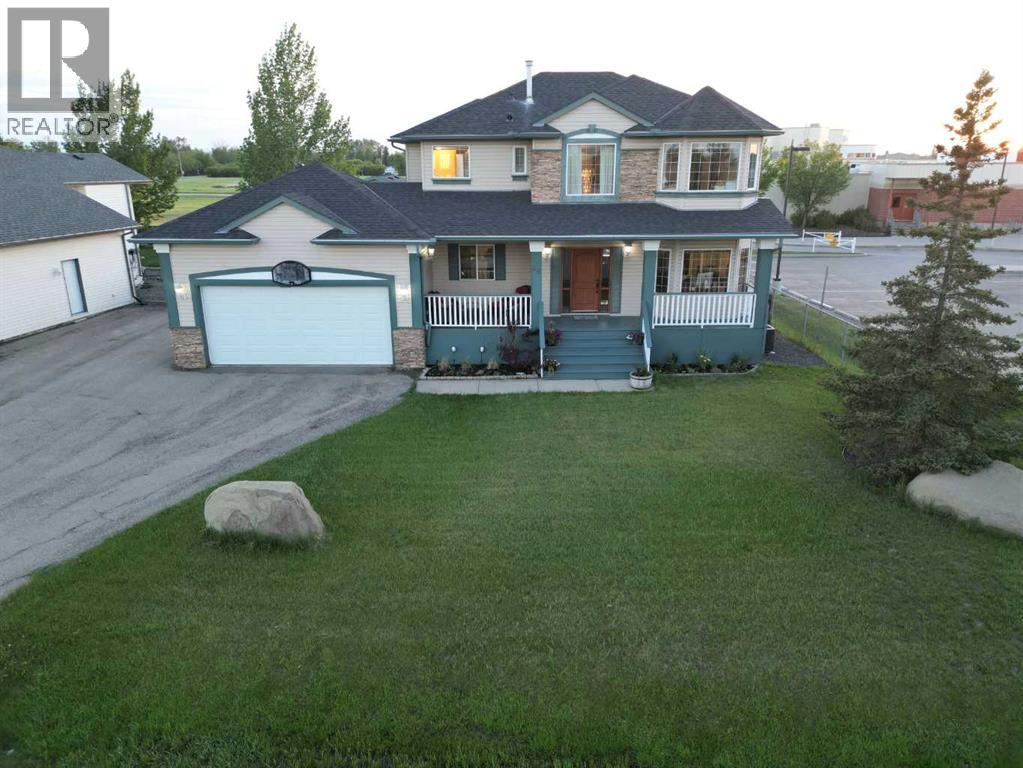
46 4 Street NE
Langdon, Alberta
**TWO SEPARATE OVERSIZED GARAGES ALERT!** Welcome to 46 4 Street NE in the heart of Langdon, this is a rare opportunity offering a fully finished 4 bedroom, 3,5 bathroom family home. The lot is a true 1/4 acre, backing directly onto green space and located by Sarah Thompson School. Steps to pickleball courts, tennis courts, basketball courts, the skate park, the Out Door Rink and the Field House! If you have been searching for space, parking, a shop, and a family-friendly location, this property delivers.The biggest showstopper is the 2011 built 25' x 28' detached in-floor heated shop/ garage, offering approximately 700 sq. ft. of incredible workspace, storage, hobby, or vehicle space. In addition, the home also includes an attached double garage with electric space heater which measures approximately 23'2" x 23'4". Between the two of these it gives you exceptional garage capacity rarely found but ever desired within town. With plenty of parking, a large fenced yard, and no back lane, this is an ideal setup for buyers needing room for vehicles, tools, toys, or a serious workspace.Inside, this 1998 two-storey offers approximately 2,032 sq. ft. above grade plus a fully developed basement, giving you nearly 3,000 sq. ft. of finished living space. The main floor features a spacious front entry, office/den, large living room, dining area, functional kitchen with stainless steel appliances, center island and a corner pantry. Also, you will find a convenient main floor laundry/mud room and 1/2 Bath. The home also offers CENTRAL AIR CONDITIONING, two gas fireplaces, vinyl windows, a BBQ gas line, deck space, and a practical layout designed for everyday family living.Upstairs you will find three bedrooms, including a generous primary bedroom with a 4-piece ensuite, plus an additional 4-piece bathroom for the family. The finished basement adds even more flexibility with a family room, flex area, bar, fourth bedroom, full bathroom, and storage/mechanical space.The l ocation is one of the best parts of this property. Backing onto green space and positioned beside Sarah Thompson School, this is an excellent fit for families wanting convenience, outdoor space, and a strong community feel. Langdon is known for its small-town atmosphere, larger lots, pathways, parks, schools, golf, local shopping, and easy access back to Calgary. Homes with this combination of lot size, finished space, attached garage, heated shop, and green space location are hard to find. (id:63476)
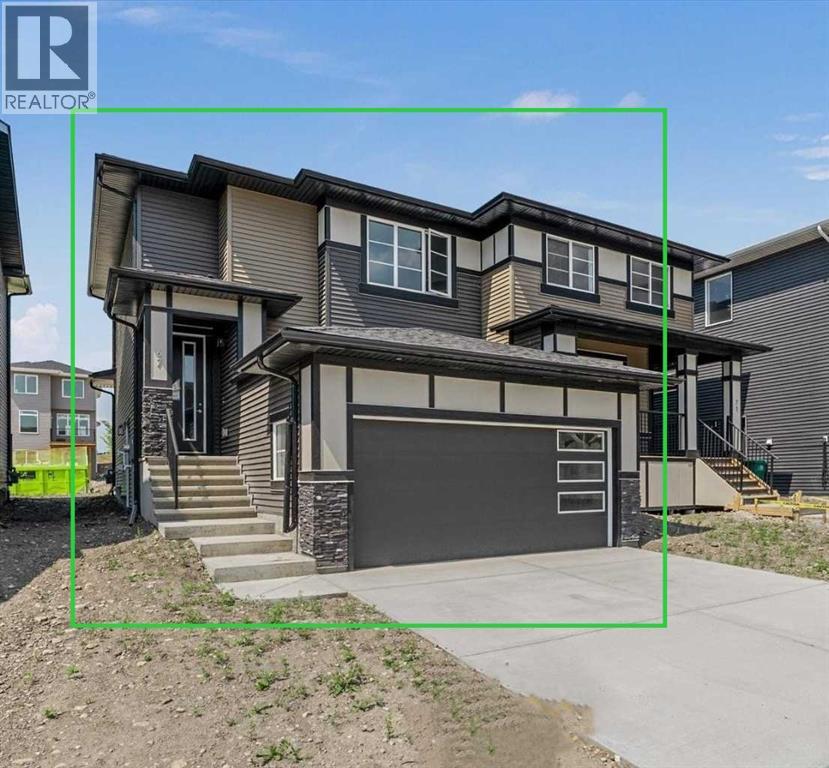
67 Agate Road
Cochrane, Alberta
BRAND NEW HOME by Douglas Homes, Master Builder in central Greystone, short walking distance to the Bow River, shopping & interconnected pathway system. Featuring the Largo with additional SIDE ENTRY. Located down the street from the community Kids Play Park (already completed) with a sunny west facing backyard, great for entertaining. This gorgeous 3 bedroom, 2 & 1/2 half bath home offers over 1400sq ft of living space with the convenience of a double attached garage. Loads of Designer/upgraded features in this beautiful, open floor plan. The main floor greets you with a grand glazed 8' front door, twin entry closet separate by a functional millwork bench, soaring 9' ceilings, oversized windows , & 8' 0" passage doors. Distinctive Engineered Hardwood floors flow through the Foyer, Hall, Great Room, Kitchen & Nook adding a feeling of warmth & style. The Kitchen is completed with an oversized entertainment island (6'0" single level island) & breakfast bar, roomy closet pantry with French Door , Quartz Countertops, 42" Cabinet Uppers accented by decorative drywall bulkhead, Pots & Pans Drawers, soft close doors & drawers throughout, new stainless appliance package including Microwave/Hood Fan combo over the stove , smooth top electric Range, Fridge & built-in Dishwasher. The main floor is completed with an expansive, open Great Room & Nook finished with 5'0" wide sliding patio door, over height windows, & Napoleon "Entice" fireplace. The stairs to the second floor feature contemporary black metal spindle railing & estate handrails. Upstairs you'll find a generous Primary Bedroom with 4 piece Ensuite including twin Quartz vanities with undermounted sinks, oversized 5'0" x 3'0" shower with tiled walls & ceramic tile flooring. There is also a generous sized walk-in closet accessed from the Ensuite. Towards the rare of the home you'll find two additional good sized bedrooms with roomy closets & access to the main Bathroom completed Quartz Counter with undermounted sin k, in-vanity drawer & ceramic tile flooring. You're certain to love the convenience of the 2nd Laundry for side by side washer/dryer also completed with tile flooring. This is a very popular plan, great for young families or for the sizing down crowd. Spacious, Beautiful and Elegant! The perfect place for your perfect home. Call today! Some photos are from prior build & are reflective of fit, finish & included features. Note: Some interior photos are for illustration purposes, some interior colors/finishes, & upgrades may be different than shown & the Seller is under no obligation to provide them as such. (id:63476)
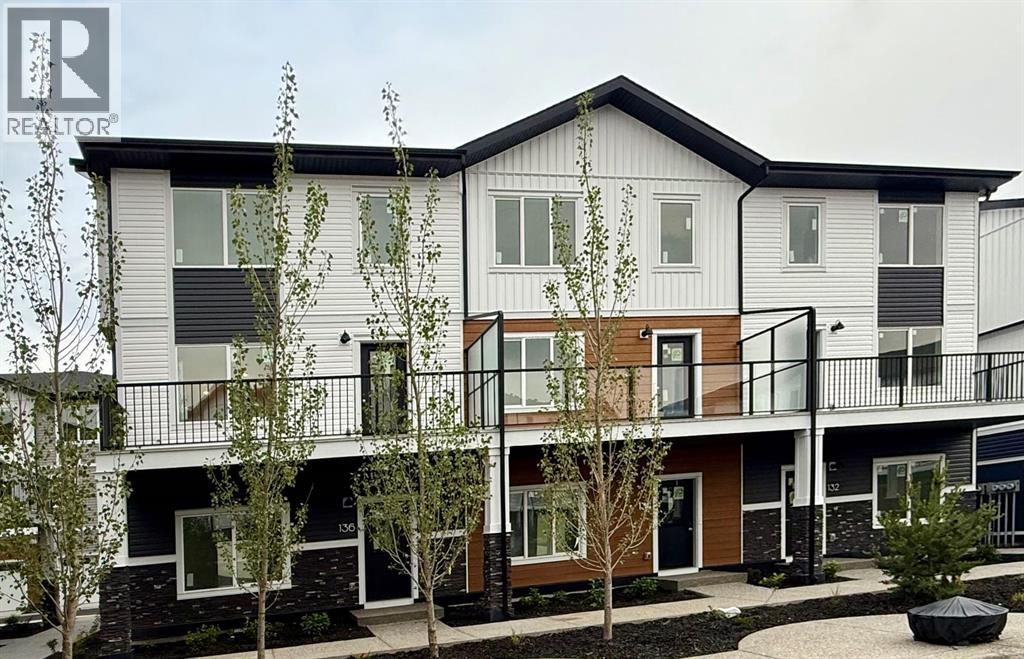
124, 1862 Cornerstone Boulevard NE
Calgary, Alberta
Discover Cornerview, a refined collection of 4-bedroom townhomes in the growing community of Cornerstone. Designed for modern living, these homes blend style, comfort, and convenience in one of Calgary’s most vibrant northeast neighborhoods. Each home features 4 spacious bedrooms, 2.5 bathrooms, and an attached double heated garage. A flexible main-floor bedroom is perfect as a home office or guest room. Inside, enjoy luxury vinyl plank flooring, high ceilings, and a chef-inspired kitchen with full-height cabinetry, Quartz countertops, and stainless steel appliances. Upstairs, the primary suite offers a walk-in closet and 4-piece ensuite, with upper-level laundry and two additional bedrooms completing the layout. Move-in ready and built for today’s lifestyle, Cornerview puts you close to parks, pathways, shopping, and more. Live Better. Live Truman. Photos are of a similar unit. (id:63476)

6302 48 Avenue
Ponoka, Alberta
Prime Development Commercial/Urban Reserve Lands - 17.42 Acres for sale individually! Or if you want more, it is part of a 70.70-acre package with Area Structure Plans, offering a strategic opportunity for land development. The two parcels, 6510 Hwy 53 (Urban Reserve, 53.27 acres) and 6302 48 Avenue (C2 Commercial / Urban Reserve, 17.43 acres), are available for a large contiguous parcel, providing over 70 acres for a master-planned community in Ponoka or can be sold individually. The site features flat topography, excellent development flexibility for staged capital construction, and options for commercial, single-family, and multi-family residential projects. The NW5-43-25-W4 lands offer a short- to medium-term development opportunity in the Town of Ponoka, with existing services nearby, residential neighbourhoods in proximity, and strong frontage potential along key transportation routes. This parcel is uniquely positioned for a mixed-use concept that combines commercial, medium-density residential, and single-family housing, with superb access and visibility along Highway 53 and nearby underground services. Explore the supplements for more detailed information on the ASP outline plans, including sanitary sewer and water main concepts, as well as grading and stormwater management concepts. Seize this development opportunity now or hold it for the future! (id:63476)
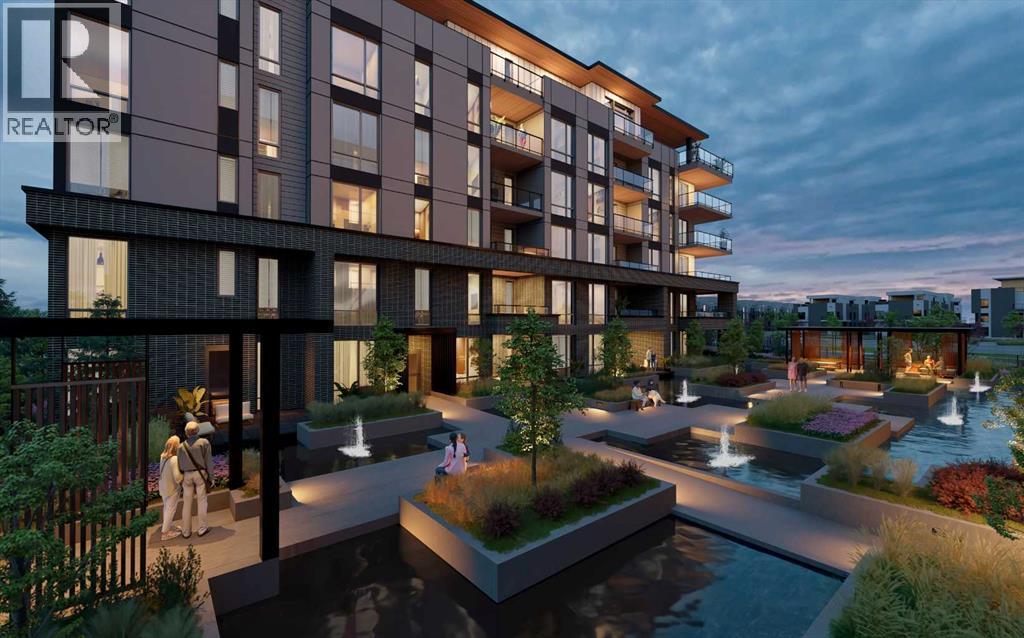
308, 4180 Kovitz Avenue NW
Calgary, Alberta
WELCOME TO MAGNA. Magna by Jayman BUILT got its name from the Magna Cum Laude distinction. It is the crown jewel of University District. The best of the best. Not only are these buildings a standout in this community – they showcase the highest level of finishings Jayman has ever delivered in any product. From the stunning water feature at the entrance to the European-inspired kitchens that almost know what you want to do before you do, it simply doesn’t get any better. And that’s the rule we’ve given ourselves with Magna: if it’s not the best we’ve ever done, it’s not good enough. We haven’t done this to pat ourselves on the back though; we’ve done this to pat you on the back. To give you a reward that hasn’t been available before. The others haven’t quite been good enough. They haven’t been Magna level. Welcome to Magna by Jayman BUILT. Live it to its fullest. Magna is the shining gem in an award-winning urban community. University District offers a bold, new vision for living in northwest Calgary. The community gracefully combines residential, retail, and office spaces with shopping, dining, and entertainment, all with inspiring parks and breathtaking natural scenery. University District is a pedestrian-friendly community, using bike lanes and pathways to connect you to your community. Magna offers the highest level of finishing ever offered by Jayman. Our suites come standard with European-inspired luxury kitchens, smart home technology, and the freedom to personalize your home. Welcome to some of the largest suites available in the University District, as well as the only concrete constructed residences. This is the best of the best. Imagine a home where the landscaping, snow removal and package storage are all done for you. Backing onto a picturesque greenspace, even your new backyard is a maintenance-free dream. Magna’s location was impeccably chosen to fit your lifestyle, without the upkeep. Magna is where high-end specifications and smart home technology me et to create a beautiful, sustainable home. Smart home accessories, sustainable features like solar panels, triple pane windows, and Built Green certifications all come standard with your new Jayman home...Introducing the stunning Amelia I-B. Featuring the PLUS Specifications, Ivory Shale Elevated palette, a 1 BEDROOM, 1.5 BATHS, and 1 Indoor tiled parking stalls. Enjoy luxury in an exclusive and sophisticated space that harmoniously combines comfort with functionality. Highlights • Floor-to-ceiling windows • 10-foot ceilings • 110 Sq Ft outdoor balcony • underground visitor parking • Spa-inspired 5-piece ensuite with a large soaker tub with separate shower • Connected living, dining, and great rooms designed for large families and entertaining • Expansive kitchen area with an island, a walk-in pantry, and a dedicated storage space. MAGNIFICENT! (id:63476)
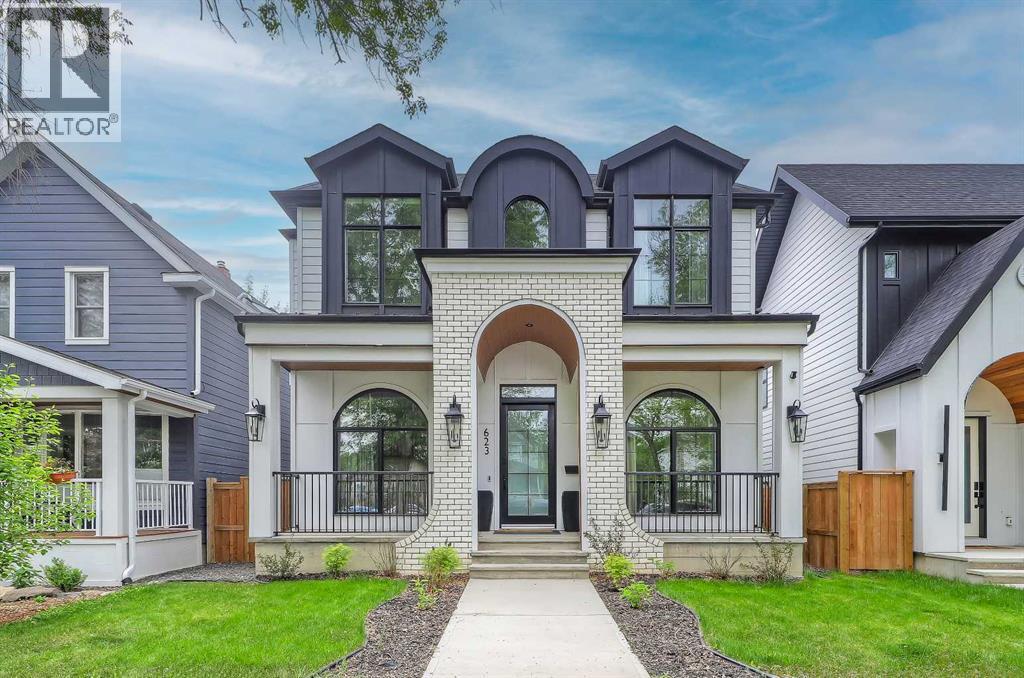
623 18 Avenue NW
Calgary, Alberta
A statement home in Mount Pleasant, this luxury build feels more like a private design showcase than a typical inner-city infill. Every space is layered with custom detail—from white oak millwork, arched built-ins, a glass-walled office, and backlit tile to inset lighting, tray ceilings, steam showers, heated floors, DUAL AC, and a fully developed lower level designed for entertaining. With 5 BEDROOMS, 5 ENSUITES, 2 POWDER ROOMS, and a sunny SOUTH FACING BACKYARD, this is a home that truly needs to be experienced in person.The foyer opens with immediate drama, setting the tone for a floorplan that balances architectural impact with everyday livability. At the front, the OFFICE is enclosed with metal-framed glass and finished with custom built-ins, creating a polished workspace that feels connected but private. A main floor BEDROOM with its own ENSUITE WITH HEATED FLOORS adds flexibility for guests, multi-generational living, or a second office.The main living area is rich in detail and scale. The LIVING ROOM centres around a gas fireplace with European plaster surround and beautiful arched built-ins w/inset lighting, while the 4-panel Regency garden door adds a strong connection to the SOUTH-FACING BACKYARD. The dining area sits between the living space and kitchen, creating a natural flow for hosting. In the KITCHEN, JennAir appliances, a large island with skirted sink, gas range, microwave, pot filler, and extensive cabinetry create a refined, functional hub. Behind the scenes, the PREP KITCHEN adds serious utility with a 6-burner gas cooktop, 700 CFM hood fan, refrigerator, custom cabinetry & sink. The MUDROOM is equally elevated, with fully custom cabinetry and access to the FULLY FINISHED HEATED TRIPLE GARAGE.Upstairs, continues to impress with 2 secondary bedrooms, each with oak inset tray ceilings, ENSUITE w/ HEATED TILE FLOOR plus custom curtains & blinds throughout. The BONUS ROOM is a true design moment with custom arched oak built-in, inset lighting , and cabinetry below. The PRIMARY SUITE feels calm, warm, and highly tailored with a vaulted ceiling, inset white oak detailing, ambient lighting, and a custom walk-in closet with island. The ensuite brings the spa experience home with heated tile, a freestanding tub, and oversized steam shower.The lower level is built for atmosphere. White oak beams define the ceiling, while RADIANT IN FLOOR HEAT adds comfort throughout. A large REC ROOM and wet bar with antique glass tile & inset lighting create a standout entertaining space, complemented by a WINE CELLAR, luxurious powder room & oversized guest suite with white oak wainscoting, a custom walk-in closet with island & quartz top, and private ensuite with IN-FLOOR HEAT and a large STEAM SHOWER. Nestled in a quiet pocket of Mount Pleasant, this home is minutes from Confederation Park, top schools, U of C, SAIT, Foothills & Children's Hospitals, and downtown Calgary. Come experience this luxury home today! (id:63476)
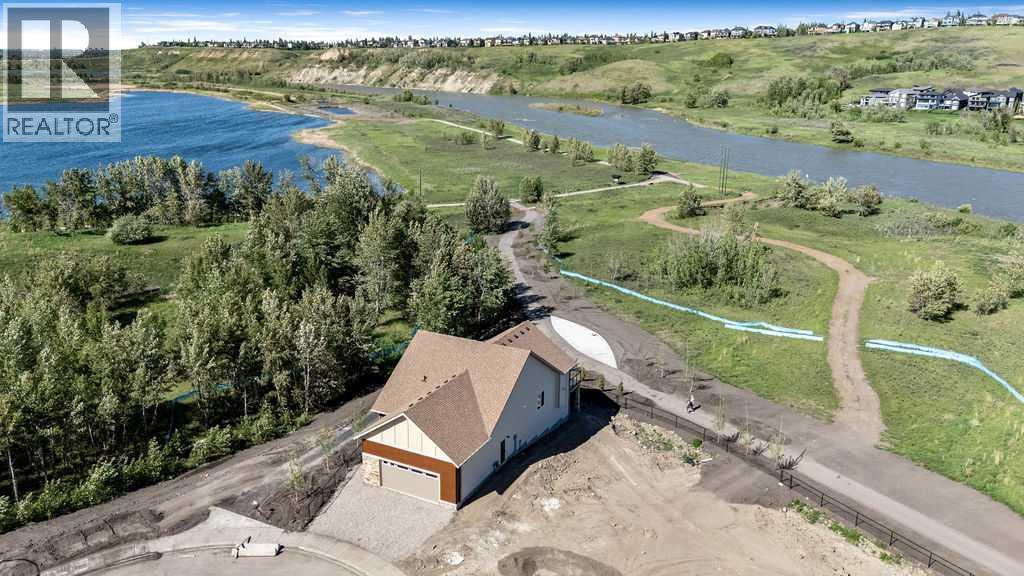
288 Wolf River Drive SE
Calgary, Alberta
BEAUTIFUL Walk-out Bungalow backing onto the Bow River with STUNNING RIVER VIEWS out every window! This corner lot has a natural park on the north side of the home. The driveway, walkway and patios are all completed. The lot grading should be done in the next week. Every single feature of the home was carefully chosen to taken advantage of the amazing views. Many upgrades have been done throughout the whole home. The kitchen features a waterfall countertop on kitchen island, induction range, sleek push-to-open cabinetry (no handles), cabinets built to the ceiling, brass sink fixture and custom hood fan. The home features hardwood floors, gas fireplace and large 4 door patio doors off of living room, primary bedroom, family room in lower level and guest bedroom in lower level. Enjoy relaxing out on the extended deck with it's glass railings with full views of the river. The primary bedroom is it's own retreat with access to the deck with stunning river views, large ensuite and walk-in closet with built-in cabinetry. The conveniently located office at the entrance and a large laundry/mud room off the garage complete this main level. The lower level is bright and has easy access to the path and river. Relax and watch some TV or play some board games in the open concept main area with bar area for entertaining. 2 additional bedrooms and full bathroom are located in the lower level. An additional (almost complete) room could be used for wine storage, craft room, workshop or just more needed storage space. Wolf Willow is one of the nicest newer neighborhoods in the city because of it's access to the pathway system, river, parks, schools and more. Home is protected by the Alberta New Home Warranty program. Some of the pictures have been virtually staged (id:63476)
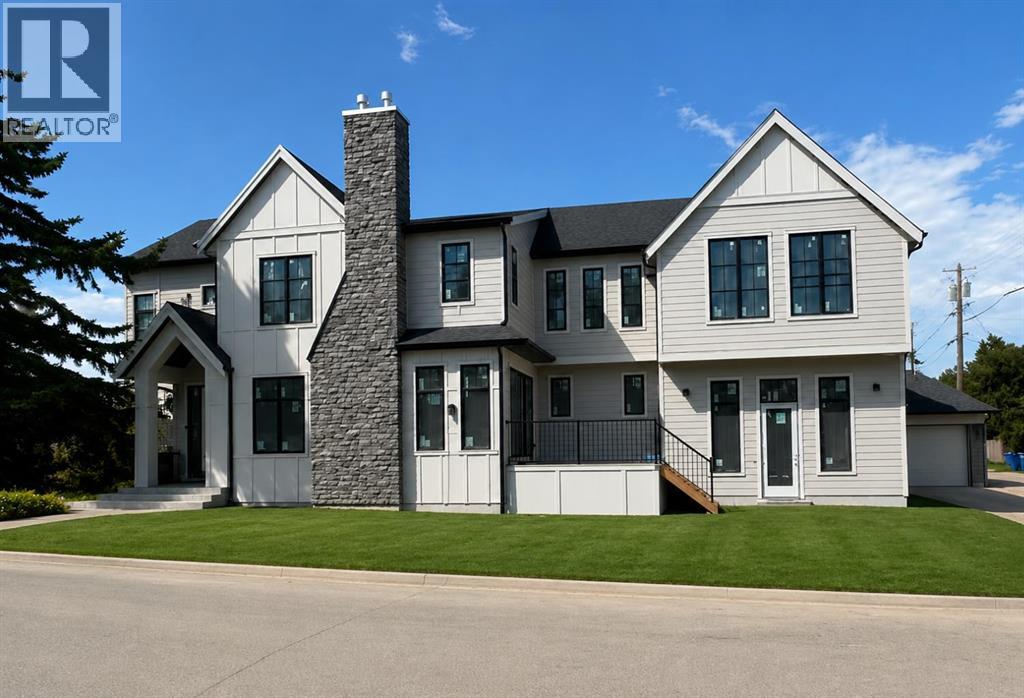
4612 Grove Hill Road SW
Calgary, Alberta
** Open House: Saturday, July 25th 2-4pm and Sunday, July 26th 2-4pm ** Experience exceptional modern living in the heart of Glendale with this brand-new 5-bedroom, 5-bathroom detached home offering over 3,500 sq. ft. of thoughtfully designed living space. Scheduled for completion at the end of August 2026, this stunning residence combines timeless design and premium finishes. A welcoming foyer sets the tone as you enter the home, where a private front office provides the perfect space for working from home. The open-concept main floor is designed for both everyday living and entertaining, featuring a gourmet kitchen complete with modern appliances, a spacious island, and a convenient butler’s pantry for additional storage and prep space. The adjoining dining area flows seamlessly into the impressive great room, anchored by a cozy gas fireplace. A functional mudroom offers everyday convenience, while the expansive rear deck extends your living space outdoors for summer gatherings and relaxation. Upstairs, the luxurious primary retreat is highlighted by soaring vaulted ceilings, a generous walk in closet, and a spa inspired 5 piece ensuite featuring dual vanities, a freestanding soaker tub, separate shower, and private water closet. The second bedroom enjoys its own 3 piece ensuite, while two additional bedrooms provide ample space for family members. Completing the upper level is a stunning vaulted bonus room, ideal for movie nights or a children's play area, along with a well appointed laundry room featuring a sink. The fully developed basement is designed for entertaining and recreation, boasting a spacious recreation room with a gas fireplace, a wet bar, a dedicated gym, a fifth bedroom ideal for guests, and a 3 piece bathroom. Adding to the home's appeal is a double attached garage, providing secure parking and extra storage space year round. Located in the highly sought after community of Glendale, this home offers the perfect balance of peaceful residential li ving and urban convenience. Residents enjoy mature tree-lined streets, large lots, excellent schools, and quick access to downtown Calgary. Glendale's central location provides easy access to Westhills Shopping Centre, Signal Hill Centre, popular restaurants and cafés, and convenient access to major routes including Sarcee Trail and 17th Avenue SW. This is a rare opportunity to secure a brand-new luxury home in an established inner-city neighbourhood before completion. (id:63476)
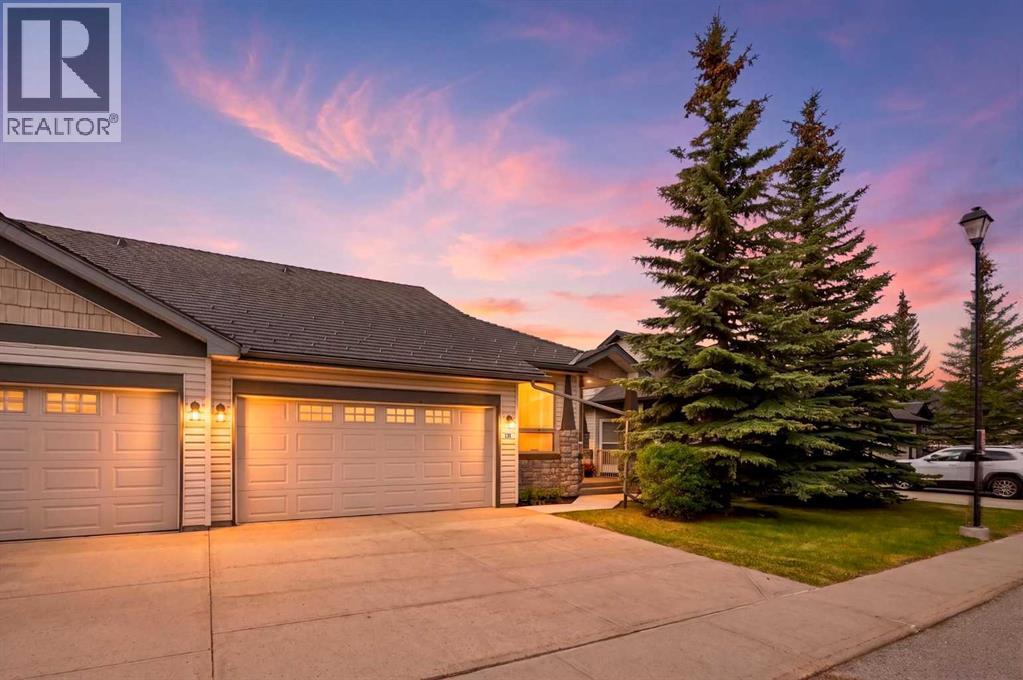
131 Springbank Terrace SW
Calgary, Alberta
RARE OPPORTUNITY to own an exceptional luxury villa nestled within the prestigious community of Springbank Hill. Offering over 2,100 square feet of beautifully maintained and upgraded living space, designed perfectly for lock-and-leave freedom.Step inside to discover gleaming hardwood floors and a grand light-filled foyer that creates an unforgettable first impression. Soaring vaulted ceilings elevate the space, enhancing the home's sense of grandeur while creating an atmosphere of elegance, openness, and timeless style.Conveniently located just off the entry, the secondary room offers flexibility to suit your lifestyle, whether as a guest room, home office, or relaxing space. At the heart of the home, the updated kitchen impresses with stainless steel appliances, quartz countertops and a deep composite undermount sink. The thoughtfully designed U-shaped kitchen offers abundant prep space and a convenient eating bar, perfect for casual meals and entertaining. Adjacent to the kitchen is a generous dining area, complete with recessed niche perfectly suited for a hutch or custom storage. The kitchen flows seamlessly into the open-concept living room, where an elegant stone fireplace and oversized windows capture sunshine throughout the day, creating a bright and uplifting living environment. Tucked just beyond, the primary bedroom offers a calming escape with two generous sized closets and featuring a spa-inspired ensuite with dual sinks, a standalone glass shower, and an oversized soaking tub and heated tile floor. A main-floor stacked laundry area and a stylish powder room add everyday convenience. The upper loft offers more lovely views and is a great flex room with so many possibilities. Downstairs, the fully developed basement extends the home’s versatility. The expansive recreation area is perfect for both relaxation and entertainment, making it an inviting space for family fun. This level also includes a generous sized bedroom, a full bathroom, and tons of st orage space. The lower outdoor space offers a partially covered patio, perfect for soaking up the sun, or a glass of wine with friends. The home is complete with air conditioning, a new furnace installed in 2025 with air purifier and HRV, water softener, water filtration, and in-floor heat in the basement. The front double attached garage provides year-round comfort with in-floor heating and new epoxy coating. A beautiful harmony of effortless luxury, impressive design, 1 hour drive to the mountains, 30 minutes to the airport, 5 minutes to all the amenities of Signal Hill Shopping Plaza, Westside Recreation Center, and just steps from a green space, walking paths. Call your favorite realtor to view this awesome property today! (id:63476)
84 Edenstone Way NW
Calgary, Alberta
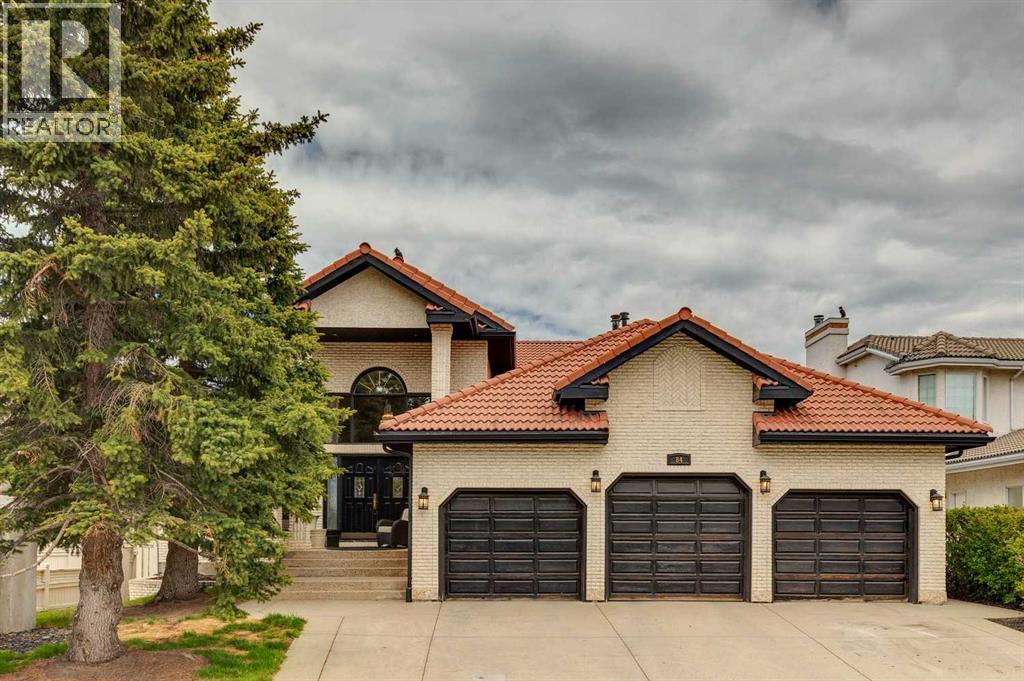
Welcome to Edenstone, one of Northwest Calgary’s most coveted communities. This exceptional estate home offers over 5,100 sq. ft. of beautifully reimagined living space, all wrapped in an expansive open concept bungalow design. Professionally renovated in 2022, the interior showcases a comprehensive transformation, including freshly painted walls and ceilings, custom stained cabinetry, wide plank hardwood, a redesigned kitchen with a new island and countertops, fully remodelled bathrooms, an added half bath, new tile, updated plumbing fixtures, and the complete replacement of Poly B.Exterior enhancements completed in 2021 include a rebuilt deck with glass railing and striking black painted windows, trim, and doors—creating a modern, cohesive aesthetic. The result is a move in ready residence that blends timeless design with contemporary craftsmanship.Inside, the home features a neutral palette, rustic wide plank flooring, and dramatic black stained oak millwork, all accented by marble surfaces and elegant brass fixtures. This combination creates a refined yet warm atmosphere—truly a legacy home designed to be enjoyed for generations.The main level offers two bedrooms plus a dedicated office, all under a soaring hand trowelled vaulted ceiling. Large picture windows frame beautiful mountain views, filling the home with natural light.The fully developed walkout basement extends the home’s versatility with a renovated 2 bedroom illegal suite, complete with a summer kitchen and full appliances—ideal for extended family or multigenerational living. An additional New York–style bachelor suite with a separate entry provides even more flexibility, easily converted into a games room, media lounge, or private teen retreat.Situated on a 75' x 160' walkout lot with no homes behind and an oversized triple car garage, this property offers privacy, space, and an exceptional backdrop of mountain views. With its thoughtful renovations, functional layout, and rare lot size, this is truly a one of a kind home that must be seen to be appreciated. (id:63476)
101 Aspen Crescent
Airdrie, Alberta
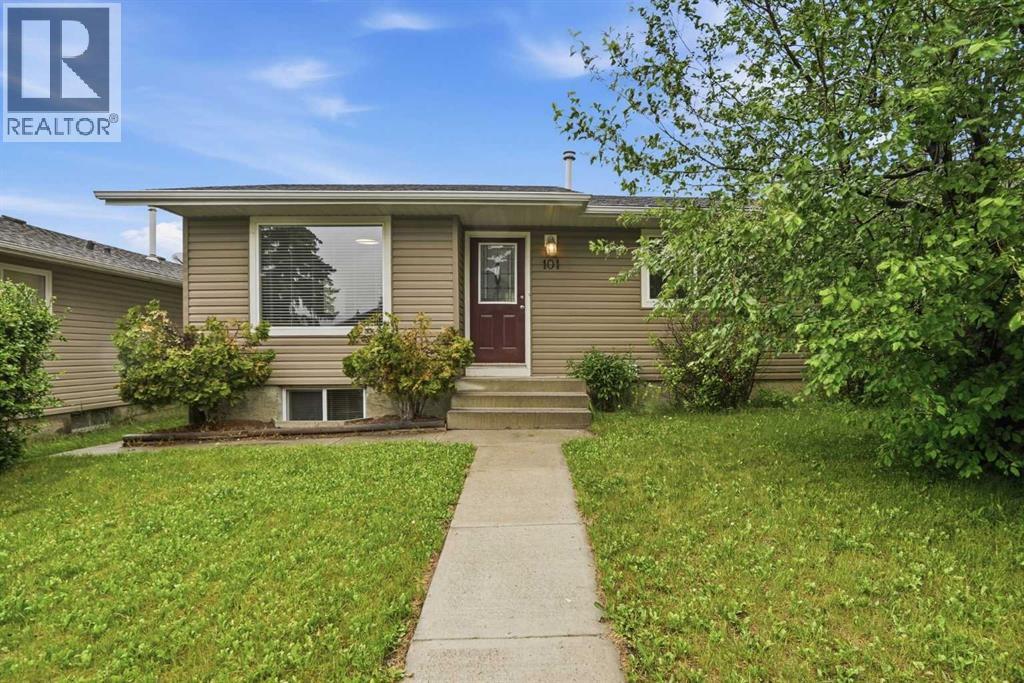
This amazing family sized bungalow is nestled on a whisper quiet cul de sac in Airdrie Meadows within walking distance to amenities and downtown. Featuring 4 BEDROOMS/2.5 BATHS and an OVERSIZED DOUBLE DETACHED GARAGE, this home is ready for a new family. UPDATES over the past couple of years include a newer FURNACE, a newer HWT, A/C, REDONE HARDWOOD, some newer BASEBOARDS, updated BATHROOMS and some fresh paint. The OPEN FLOOR PLAN delivers an expansive feel to the main living areas. Smooth ceilings showcase some newer lighting and the larger windows flood the house with natural light. The step saving kitchen is offset by the open ended dining area. The primary suite is furthest from the living area and offers a newly updated 2 PC ENSUITE. An UPDATED FOUR PIECE MAIN BATH sits across from the two main floor bedrooms. The lower level offers a massive family room, a FOURTH BEDROOM plus a 3 PC BATH. A lower level den/office or storage area awaits - depending on your families needs. The utility room offers even more storage and is also where your laundry is located. This great home is located in a mature neighborhood close to schools and provides easy access to main transportation corridors for commuters. The detached garage (23'6" x 23'3") provides a secure warm place for your vehicles during the winter months. Call your favorite realtor for your private viewing. (id:63476)
38 Balsam Crescent
Olds, Alberta
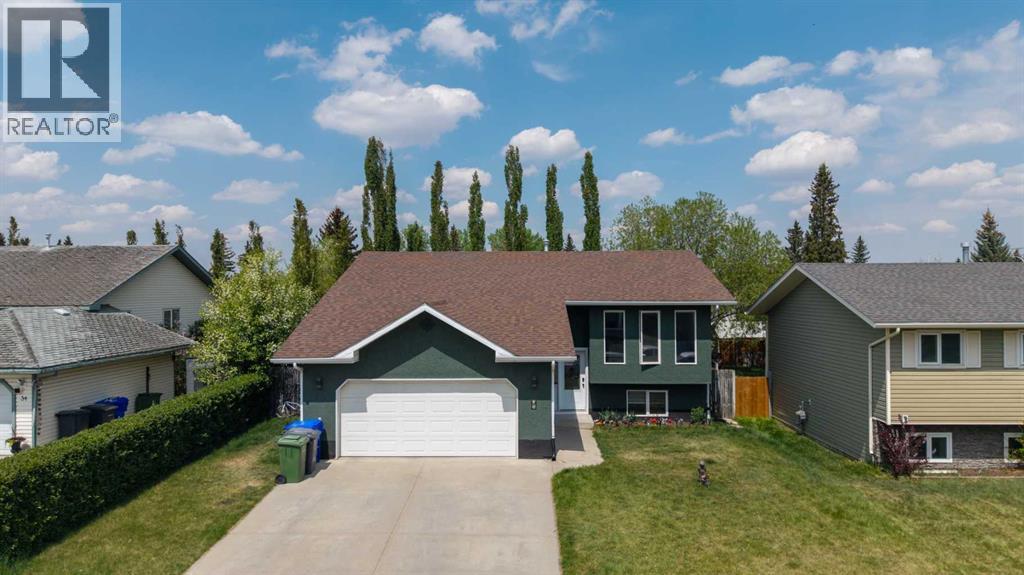
Welcome to this beautifully updated 5-bedroom, 3-bathroom family home located in a prime neighborhood close to schools, parks, shopping centers, and everyday amenities. With extensive renovations completed throughout both the interior and exterior, including a fresh new paint job, this home offers the perfect blend of modern updates, comfort, and convenience.The main floor features a spacious kitchen with quartz countertops and a pantry, along with a bright dining area that opens directly onto a stunning two-tier deck — ideal for entertaining or relaxing outdoors. The inviting living room is filled with natural light from the large south-facing windows. Throughout the home, updated vinyl flooring adds a modern, durable finish, complemented by energy-efficient LED lighting fixtures that enhance brightness while reducing utility costs. You’ll also find three generously sized bedrooms on the main floor, including the primary bedroom with its own private 3-piece ensuite, along with an additional full bathroom. The fully finished basement provides excellent additional living space with two more bedrooms, a large family room, and a fully developed 3-piece bathroom, making it perfect for guests, extended family, or extra recreational space.Outside, enjoy the large fully fenced backyard surrounded by beautiful Lombardy poplar trees, offering privacy and a peaceful setting. The property also features a spacious double garage, convenient back alley access, and is ideally located directly across from a park and walking trail, providing excellent outdoor recreation right at your doorstep. Combined with the extensive renovation work completed throughout the home, this property is truly move-in ready and ideal for growing families seeking both style and location. (id:63476)
917 High Park Way NW
High River, Alberta
Welcome home to this lovely, well thought out and well cared for home in Highwood Village. This home is in the perfect location if you are looking to be close to schools and pathways, or if you need quick access to the highway. The main floor boasts a large living room and well thought out kitchen and dining room. The kitchen is well lit with natural light, and provides lots of counterspace for all of your cooking or baking needs. You’ll want to be outside enjoying the warm weather (when it gets here) on the massive back deck, or enjoying yard games on the large lawn. On the main floor, you’ll also find the 2 piece bathroom and laundry room, providing plenty of space for tackling laundry. Upstairs, you’ll find 3 bedrooms and 2 bathrooms. The primary bedroom is massive, and allows for a lot of privacy with it’s own 4 piece ensuite and walk in closet. The 2 additional bedrooms are well sized, with their own closets, and large windows. With large windows upstairs and down, you’ll be able to welcome all the natural light you could wish for. Downstairs, the basement has been finished with brand new Vinyl Plank Flooring, and has enough space for a weight rack and an air hockey table. There are 2 extra bedrooms in the basement, providing a total of 5 bedrooms to the home; perfect for a large family, for visiting family, or use the extra bedrooms as an office space. This home provides plenty of opportunity, and is turn-key ready to move in. The flooring on the main floor and basement are brand-new, the hot water tank was replaced in 2025, and the furnace was recently checked and given a clean bill of health. Want to spend some time in the garage? Or need space for a trailer? The 24x22 garage provides enough space to park vehicles, or function as a shop, without taking up all the parking! There is additional RV parking to the side of the garage, and you own the back lane, so if you need to park an additional vehicle, you won’t have an issue. Call your favourite realtor to bo ok a viewing! (id:63476)
194 Everoak Gardens SW
Calgary, Alberta
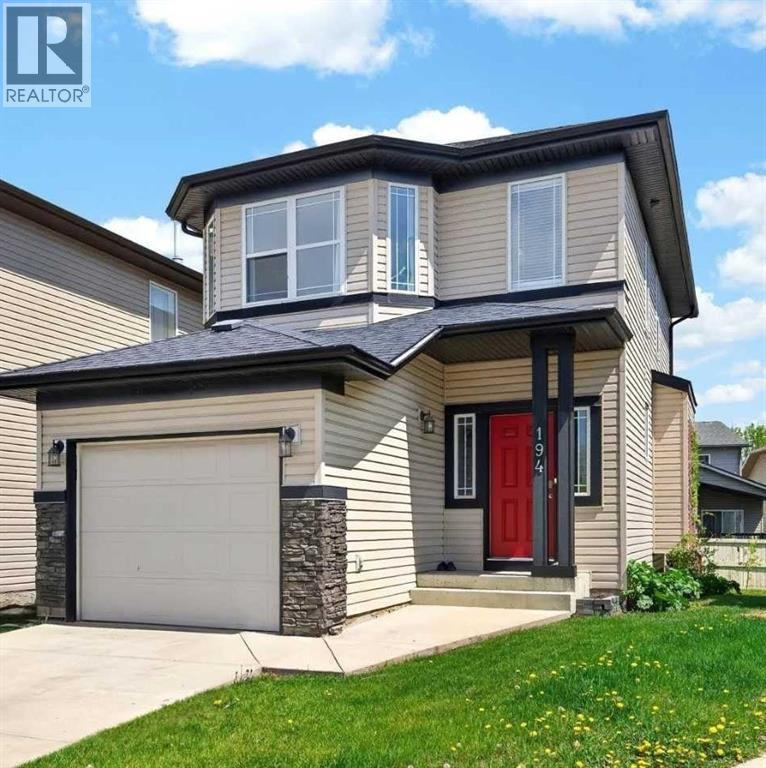
Nestled on a quiet, friendly corner in the heart of southwest Calgary’s highly desirable family community of Evergreen, this charming two-storey home sits on an incredible street where neighbors wave and kids safely play together outside. Lovingly held by its original owners, this is the cherished space where they proudly raised their own children from toddlers to teenagers, and now that the nest is empty, they are ready to pass the torch to a new generation to fill these walls with laughter and new memories. Step inside to discover a gorgeous, sun-drenched open-concept main floor that feels instantly warm and welcoming, highlighted by beautiful flooring and a cozy fireplace that anchors the living area, perfect for chilly Alberta evenings. The heart of the home is the pristine white kitchen, complete with a functional center island, ample cabinetry, and a bright layout that allows you to prep meals while keeping an eye on the little ones. Head upstairs to find a beautifully updated haven featuring brand-new flooring running seamlessly through all three generous bedrooms, two full pristine bathrooms, laundry room and a versatile central bonus area that makes a perfect playroom, study space, or family movie-night retreat. Step out the back door onto your sprawling large deck, an outdoor oasis designed for summer barbecues and peaceful morning coffees, overlooking a rare and massive pie-shaped lot that offers endless room for backyard soccer matches, a trampoline, or a magnificent garden. For those looking for a smart investment, the excellent undeveloped basement is an absolute asset, standing ready as an instant equity builder that you can finish to match your family's exact future needs. Completing this exceptional package is a single attached garage. Alongside a location that is truly second to none for active families. You are just a short stroll from top-tier local schools, including Evergreen School and Our Lady of the Evergreens, making the morning school run a breeze. The neighborhood is rich with beautiful community parks, innovative playgrounds, and winding paved pathways that link you directly to the spectacular wilderness of Fish Creek Provincial Park for weekend biking and hiking. With everyday amenities, major shopping at Shawnessy Centre, and quick access to Stoney Trail and the LRT just minutes away, this sweet and wholesome home offers the quintessential suburban lifestyle for a growing family ready to plant deep roots in a wonderful community. (id:63476)

302, 4180 Kovitz Avenue NW
Calgary, Alberta
WELCOME TO MAGNA. Magna by Jayman BUILT got its name from the Magna Cum Laude distinction. It is the crown jewel of University District. The best of the best. Not only are these buildings a standout in this community – they showcase the highest level of finishings Jayman has ever delivered in any product. From the stunning water feature at the entrance to the European-inspired kitchens that almost know what you want to do before you do, it simply doesn’t get any better. And that’s the rule we’ve given ourselves with Magna: if it’s not the best we’ve ever done, it’s not good enough. We haven’t done this to pat ourselves on the back though; we’ve done this to pat you on the back. To give you a reward that hasn’t been available before. The others haven’t quite been good enough. They haven’t been Magna level. Welcome to Magna by Jayman BUILT. Live it to its fullest. Magna is the shining gem in an award-winning urban community. University District offers a bold, new vision for living in northwest Calgary. The community gracefully combines residential, retail, and office spaces with shopping, dining, and entertainment, all with inspiring parks and breathtaking natural scenery. University District is a pedestrian-friendly community, using bike lanes and pathways to connect you to your community. Magna offers the highest level of finishing ever offered by Jayman. Our suites come standard with European-inspired luxury kitchens, smart home technology, and the freedom to personalize your home. Welcome to some of the largest suites available in the University District, as well as the only concrete constructed residences. This is the best of the best. Imagine a home where the landscaping, snow removal and package storage are all done for you. Backing onto a picturesque greenspace, even your new backyard is a maintenance-free dream. Magna’s location was impeccably chosen to fit your lifestyle, without the upkeep. Magna is where high-end specifications and smart home technology me et to create a beautiful, sustainable home. Smart home accessories, sustainable features like solar panels, triple pane windows, and Built Green certifications all come standard with your new Jayman home...Introducing the stunning Katherine I-B. Featuring the PLUS Specifications, Smoked Quartz palette, a 2 BEDROOM, Den, 2.5 BATHS, and 2 Indoor tiled parking stalls. Enjoy luxury in an exclusive and sophisticated space that harmoniously combines comfort with functionality. Highlights • Floor to ceiling windows • 10-foot ceilings • 262 SF outdoor balcony • underground visitor parking • Spa-inspired 5-piece ensuite with a large soaker tub with separate shower • Second bedroom with an attached ensuite • Connected living, dining, and great rooms designed for large families and entertaining • Expansive kitchen area with an island, a walk-in pantry, and a dedicated storage space. MAGNIFICENT! (id:63476)
SE-7-71-7-W6 On Township Road 711
Rural Grande Prairie No. 1, Alberta
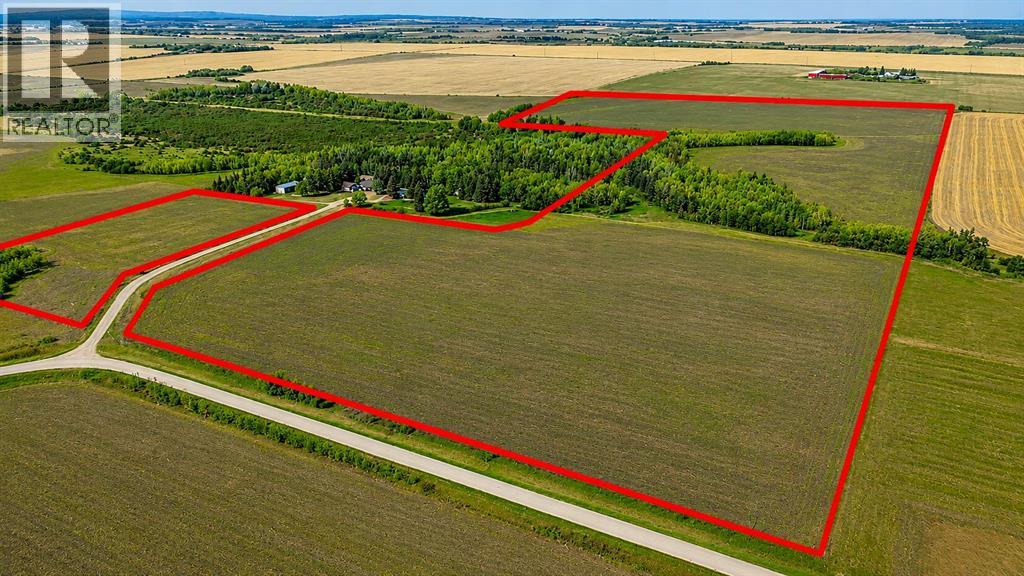
Exceptional opportunity to own 59.10 acres of versatile agricultural land in the County of Grande Prairie, conveniently located south on Township Road 711 West of RR 75 near Wembley, Alberta. This well-positioned parcel offers an ideal balance of productivity, accessibility, and rural privacy.Featuring a regular shape and practical layout, the land supports a variety of agricultural and rural lifestyle uses including crop production, haying, grazing, hobby farming, or future development potential. A combination of productive Class #3 and Class #6 soils provides flexibility for a range of agricultural applications.The property offers excellent access via Township Road 711 while maintaining the quiet appeal of a rural setting. Open farmland combined with natural landscape features creates a functional and visually attractive parcel with privacy and long-term usability.Zoned AG (Agricultural), this property supports a wide range of permitted agricultural uses and presents excellent potential for buyers looking to expand existing holdings, establish a hobby farm, or invest in Alberta farmland. The manageable size and strong usability make this an outstanding entry-level land investment with future growth potential.A rare opportunity to secure productive land in one of Alberta’s strongest agricultural regions. Another close proximity property is also for sale, see A2315694 149.99 Acre Property. (id:63476)
151 Peace River Avenue
Joussard, Alberta
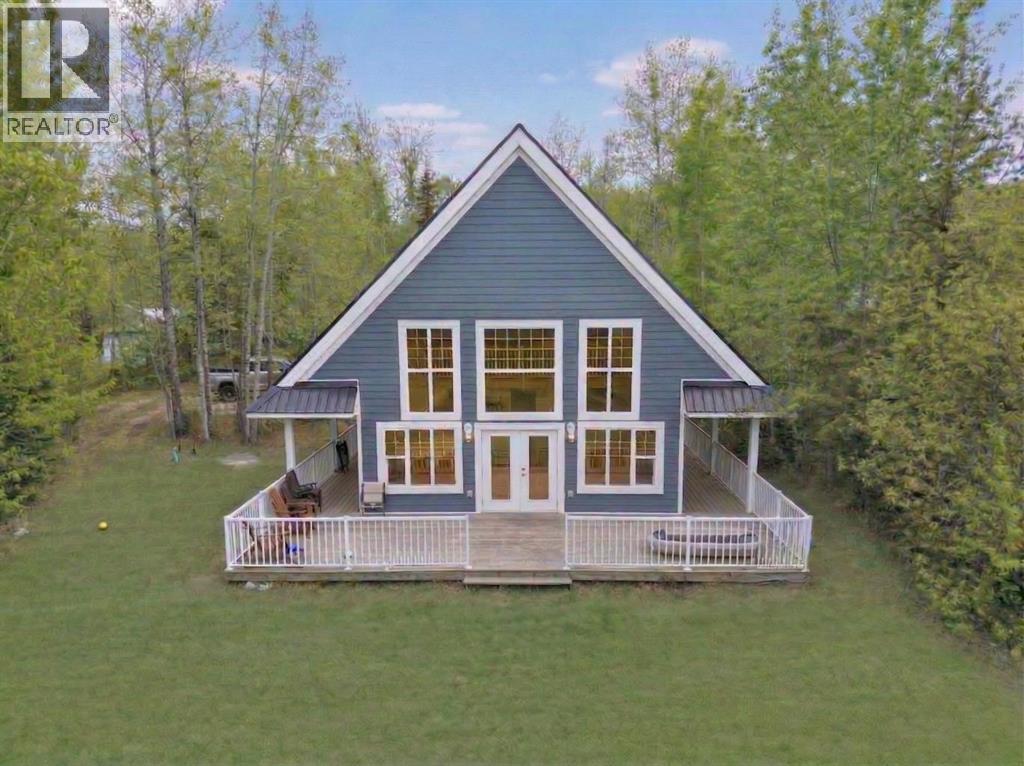
Whether you are looking for a retreat, a home away from home or just a new residence, this beautiful home is located on the lake side of Peace River Avenue in the community of Joussard. Sitting on over an acre of land, nestled in the trees you will find this charming 1 1/2 storey home. Built in 2014 with 4 bedrooms, 3 bathrooms and a large deck out front with lots of room for everyone. On the main level you have a good sized entry, 2 bedrooms, a full bath and Great Room area that combines the kitchen, dining and living room with cozy gas fireplace and all face out to the back yard. Heading upstairs to 2 more bedrooms, another bathroom and a second living room area that is open to the level below and enjoys a view out to the lake. Other nice features of this property are a 3rd bathroom that is located on the outside of the home off the deck so your guests or kids don't have to walk through the home to use the washroom and an RV hookup for guests. All of this and on full town services including water and sewer. This might be the time to start relaxing and take a look at this awesome lake house. Call for your appointment to view. (id:63476)
Grassroots Realty Group - High Prairie

102, 11039 78 Avenue
Grande Prairie, Alberta
IMMEDIATE POSSESSION! Located in the Swan Business Centre in the heart of the Richmond Industrial Park, with easy access to Highway 40. This 1149 sq. ft. interior office unit offers 3 private offices, a spacious open area ideal for a boardroom or multiple team workspaces, and individual men's and ladies' accessible washrooms. The space features a full wall of windows open to the central common-area hub just below, and air-conditioning ensures comfort year-round. All tenants have access to the amenity hub that features a kitchenette, shared seating, and a games area—ideal for breaks or informal meetings. This complex offers plenty of parking, along with the option to add outdoor storage—perfect for businesses looking for extra exterior space to complement their office needs. Turn-key and ready for immediate occupancy, this space offers an excellent opportunity to establish or grow your business. BASE RENT: $11/sq ft ($1,053.25) + ADDITIONAL RENT: $9.01/sq ft. ($862.71) TOTAL RENT: $1,915.96 + GST. Utilities Included. Contact your Commercial Realtor today to arrange a viewing! (id:63476)
11212 75a Avenue
Grande Prairie, Alberta
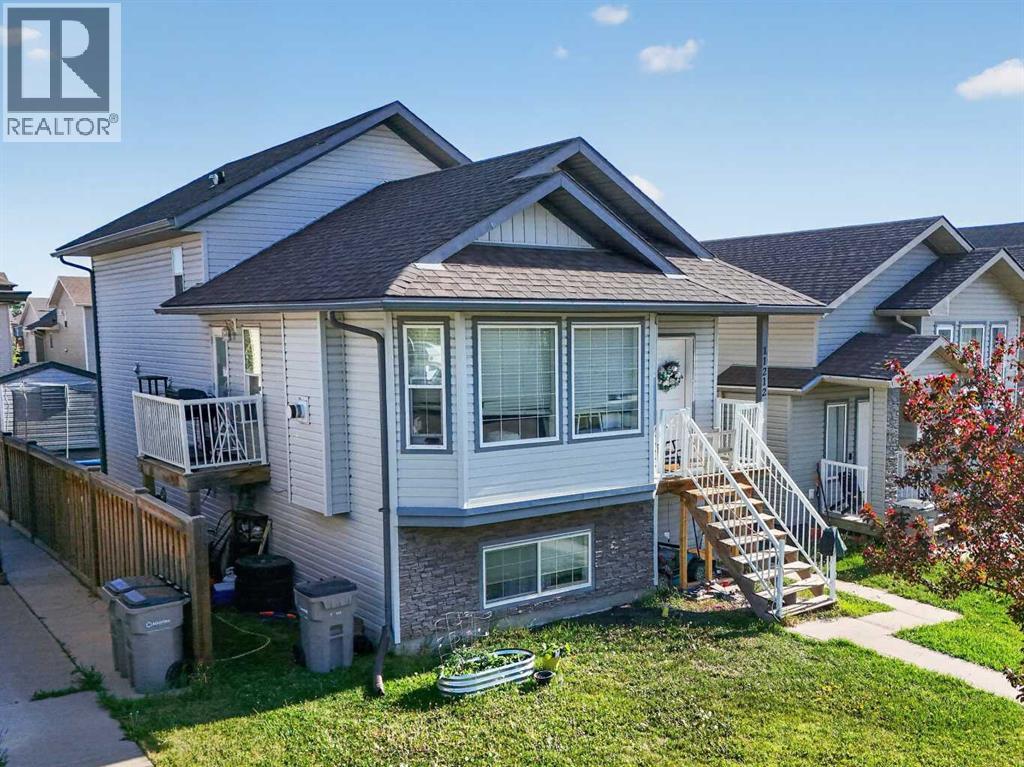
Exceptional opportunity to own a cash-flowing revenue property in one of Grande Prairie's most sought-after family neighbourhoods. Located in Westpointe at 11212 75A Avenue, this well-maintained up/down duplex offers strong rental income, a proven rental history, and major mechanical systems that have been consistently maintained.The property features 5 bedrooms and 2 full bathrooms across two self-contained suites. The upper suite offers 3 bedrooms and 1 bathroom with a bright open-concept layout, spacious living area, and functional kitchen and dining space. The lower suite features 2 bedrooms and 1 bathroom, creating excellent flexibility for tenants or multi-generational living.Currently generating $3,900 per month in rental income ($2,100 upper suite / $1,800 lower suite), this property provides attractive cash flow potential. With 25% down, buyers can benefit from an estimated additional cash flow of $900 per month.Ownership pride is evident throughout. The lower furnace was replaced approximately three years ago, both on-demand hot water systems have been professionally serviced annually, and the roof is in good condition, offering added confidence for investors.One of the property's standout features is the professionally built 8' x 8' insulated outbuilding, finished to match the home's exterior. Designed with versatility in mind, it includes soundproof insulation, ventilation for welding or heat extraction, hardwired ethernet with six connection points, dual 100-amp panels supplying 50 amps each, and a secure steel entry door with dual locks. Whether used as a workshop, hobby room, gaming space, home business setup, gardening room, or creative studio, this space adds unique value rarely found in comparable properties.Utilities are currently included in rent, with electricity and gas averaging approximately $250 per month. The existing TELUS internet plan may also be transferable to the new owner, providing access to a highly competitive rate.Whe ther you're looking to expand your investment portfolio, offset your mortgage by living in one suite, or secure a turnkey income property in a strong location, this is an opportunity worth exploring. Long-term rental history and financial information are available to qualified buyers upon request. (id:63476)
311 47 Avenue W
Claresholm, Alberta
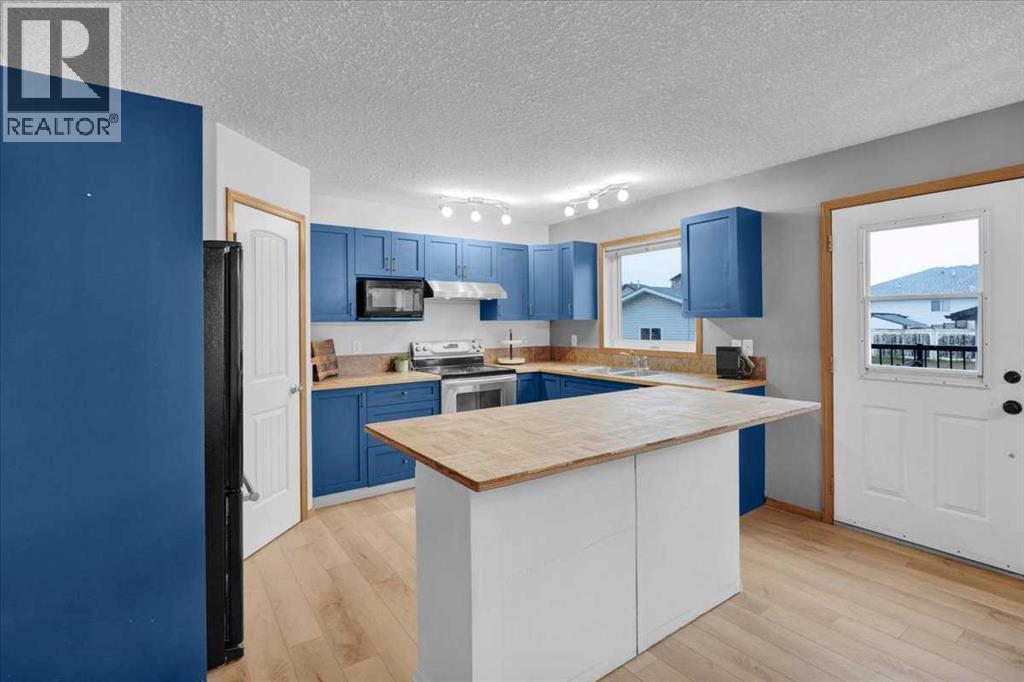
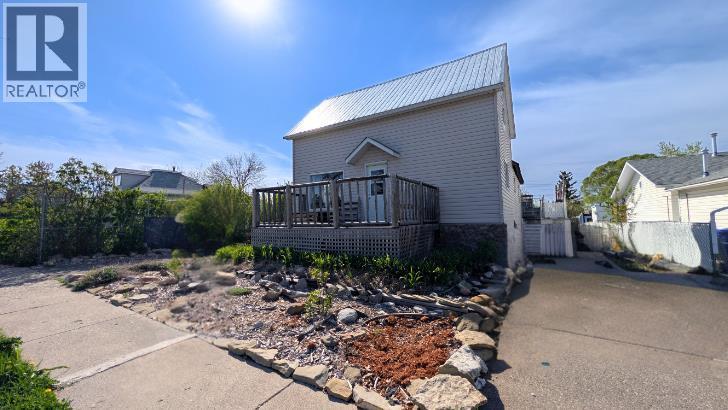
Attention handymen, investors, and creative buyers! If you’re looking for big square footage at an incredible price point, this spacious 3-bedroom, 2-bathroom home is the ultimate value-add opportunity in Claresholm.Packed with unique rustic-industrial potential, this house offers an awesome head start with reclaimed wood walls, custom metal accents, chalkboard cabinets, and a cozy reading loft. The huge butcher-block kitchen island serves as the heart of the home—perfect for hosting while you plan your updates. Bring your tools, ideas, and a little sweat equity to finish the partially completed lower level and make this place truly shine!Unbeatable Exterior & Location Highlights:Spacious Outdoor Living: Enjoy a front deck, established perennial beds (raspberry bushes, rhubarb, bleeding hearts, and catmint), and a custom bench area.Parkside Living: Located right across the alley from Centennial Park, giving you instant access to a modern playground and splash park.Ample Parking: Three dedicated parking pads (two front, one rear) with plenty of room for multiple vehicles and an RV!At just $234,900, you won't find this much space, layout potential, and location perk for the price. The sellers are highly motivated and ready to look at offers—grab this diamond in the rough before it’s gone! (id:63476)