
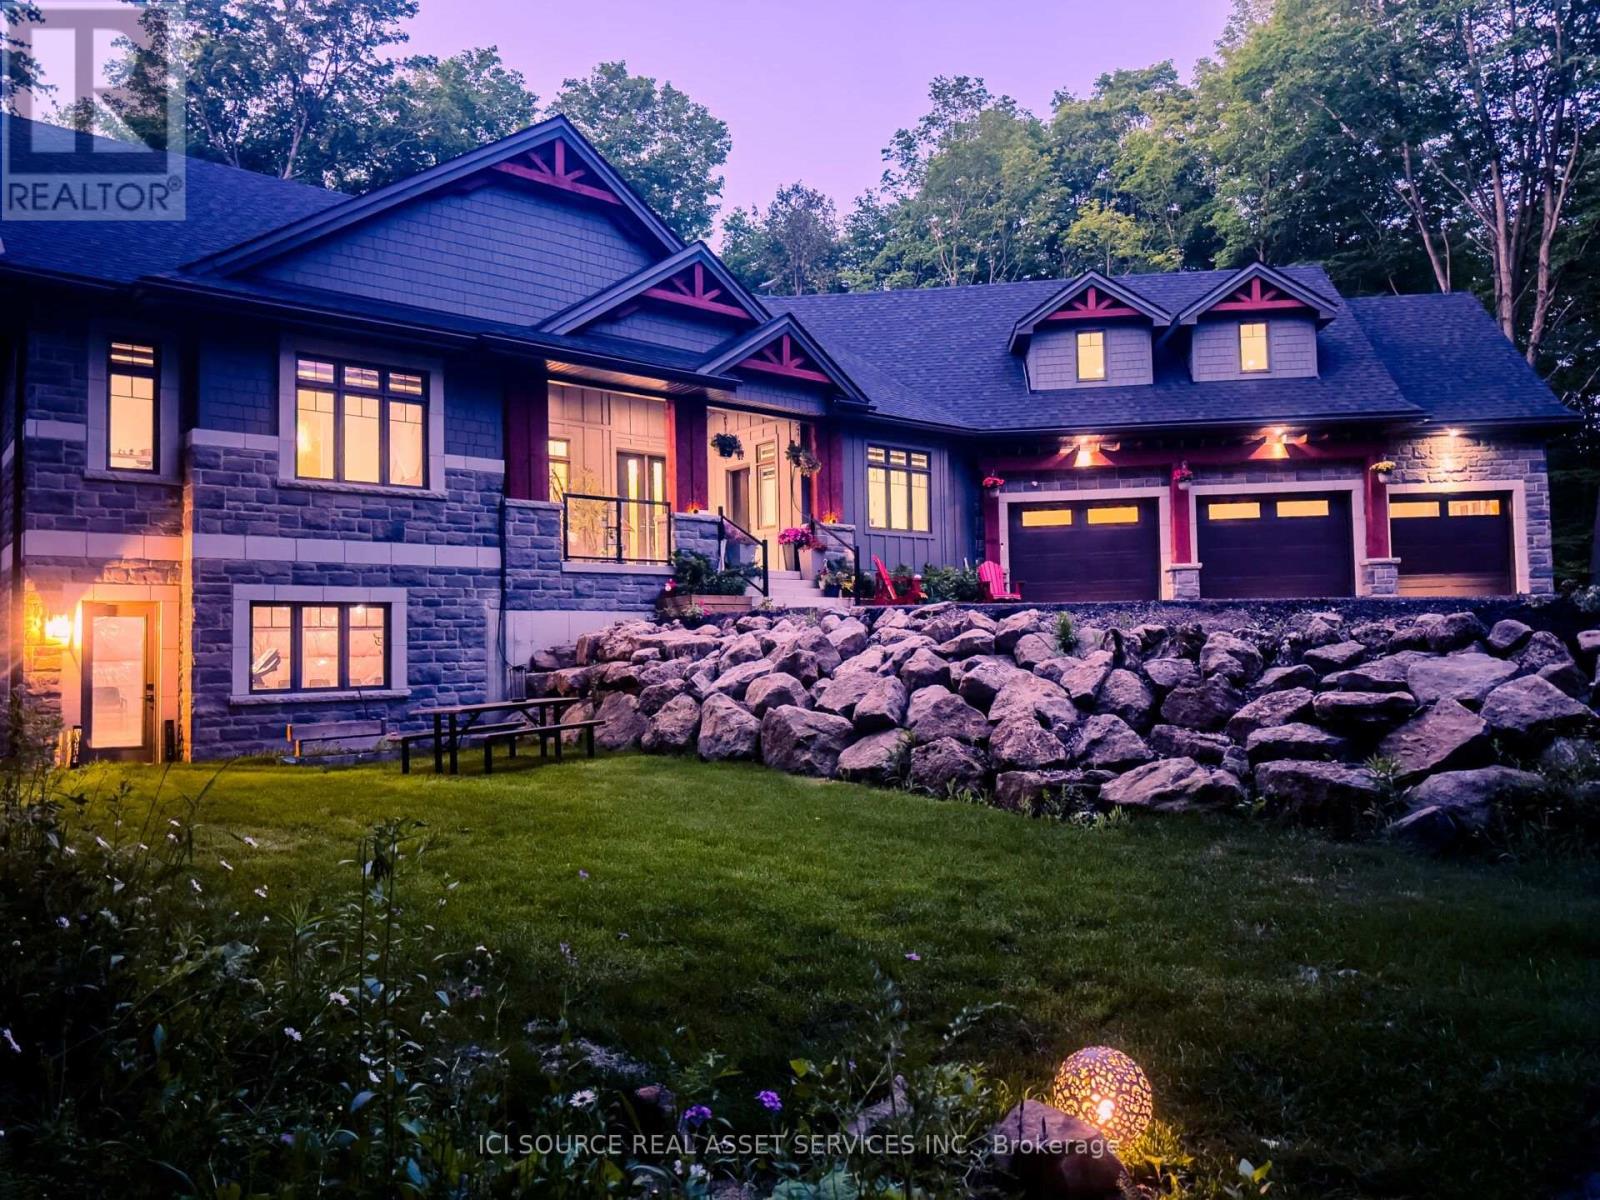
13 Timberrun Court
Hamilton, Ontario
A rare Luxury Retreat on the Halton-Flamborough Border! Minutes to Guelph, KW, Hamilton and Toronto. Nestled on its own private 2-acre ravine cul-de-sac within an exclusive enclave developed by Country Green Homes in early 2000's, This NEW (2024-2025) built with Tarion warranty, energy-efficient bungalow offers timeless estate living with modern craftsmanship in this Muskoka style setting. Extremely challenging to obtain new build permits inside the protected Greenbelt! Boasting apx. 3,300 sq ft on the main level and loft plus potential 2,500 legal sq ft in high ceiling, multi-walkout lower level with rough-ins, ready for an in-law suite or investment space. Showcases 10-15ft vaulted ceilings, 8ft solid core doors, 5 skylights, a 2-way fireplace, and a built-in speaker system. Offers 4 spacious main-floor bedrooms, including a primary bedroom with a 5-pc ensuite and air-jet jacuzzi plus a guest loft suite with a full bath. Enjoy premium living spaces, including a formal dining room, family room, and a sunlit 4-season room. The resort-style backyard oasis features $300K in professional landscaping, large evergreens, a pond with waterfall, a UV-treated large fiberglass inground pool, an 8-seater Jacuzzi, and a 8' red cedar sauna. Includes a 3-car garage equipped with an EV charger. Powered by high-speed Starlink internet, a dual heat pump furnace for low utility bills, certified well water quality and a premium grade solid construction that crafted this forever family home. *For Additional Property Details Click The Brochure Icon Below* (id:63476)
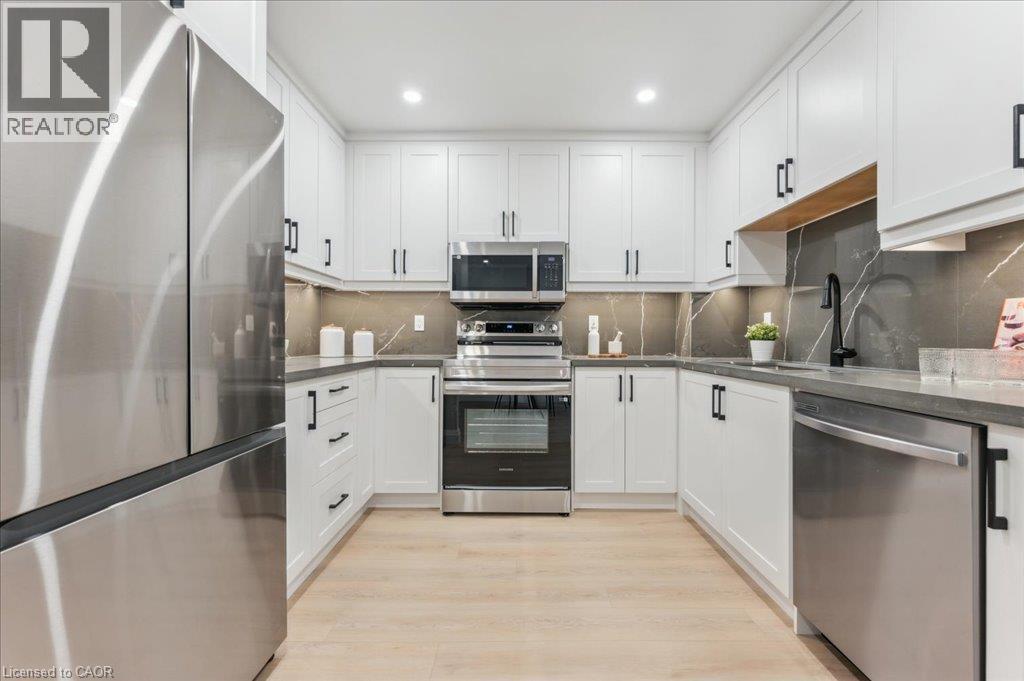
25 Valleyview Road Unit# 17
Kitchener, Ontario
Welcome to this beautifully renovated 3-bedroom, 3-bathroom townhouse in the desirable Laurentian Hills. Featuring a bright and modern white kitchen with stainless steel appliances, wrap around quartz countertop/backsplash and spacious dining area. The main floor also offers an open-concept living room with walkout to a private sunny patio, a convenient oversized powder room and direct access to the extra-deep garage. Upstairs, the primary bedroom includes a stylish 3-piece ensuite and his & hers closets, complemented by two additional bedrooms and a new main bath. The fully finished basement provides extra living space ideal for a rec room, playroom or for entertaining, along with laundry facilities and ample storage. Enjoy carpet-free living with luxury vinyl throughout, an attached garage plus an exclusive second parking space. Ideally located close to schools, shopping, transit, and with quick access to the expressway and Hwy 401, this move-in-ready home offers comfort, style, and convenience. (id:63476)
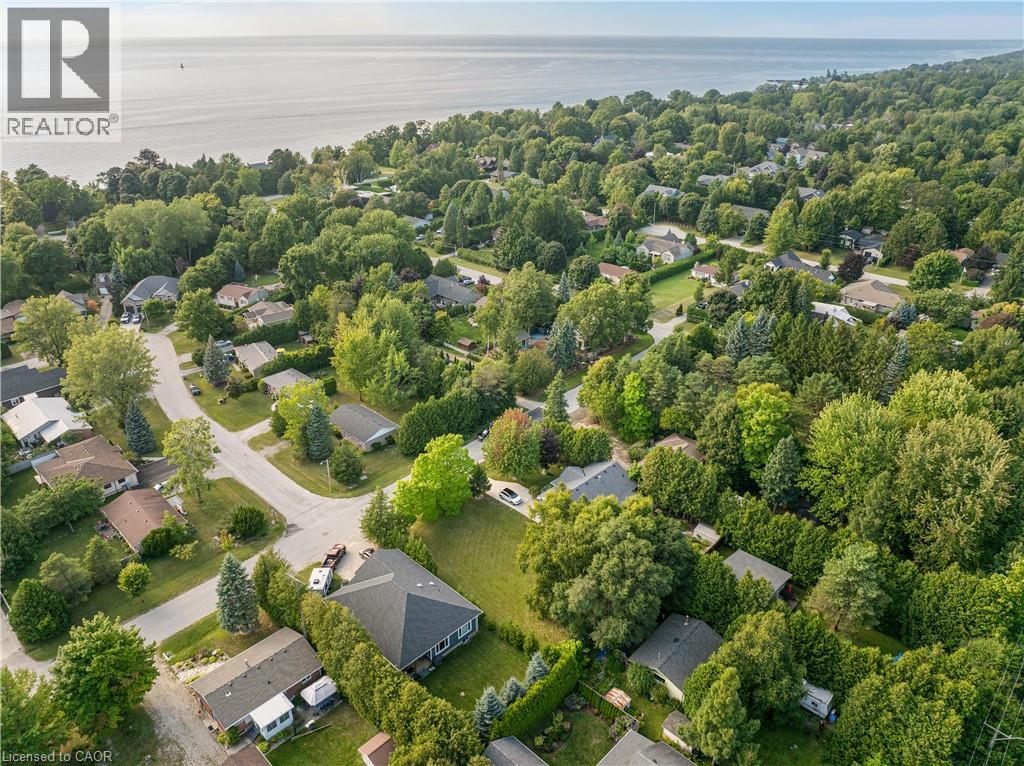
10 Hamilton Street
Bayfield, Ontario
INCREDIBLE BUILDING LOT JUST STEPS FROM LAKE HURON, IN THE CHARMING TOWN OF BAYFIELD! Discover the perfect spot to build your dream home or cottage in the heart of Bayfield! You can bring your own builder and build whatever you like here. Located just two streets from the lake and less than a 5-minute walk to public beaches, this prime building lot offers the ultimate in convenience and lifestyle. Enjoy easy access to Old Bayfield, where charming shops, top-notch restaurants, and all the amenities this vibrant community has to offer are within walking distance of your door. With all essential services already at the property line, including sewers, municipal water, hydro, and internet, your dream oasis is within reach. Boasting 66 feet of frontage and 132 feet of depth, this lot provides ample space for your vision to come to life. Don’t miss this rare opportunity to secure your own piece of Bayfield. (id:63476)
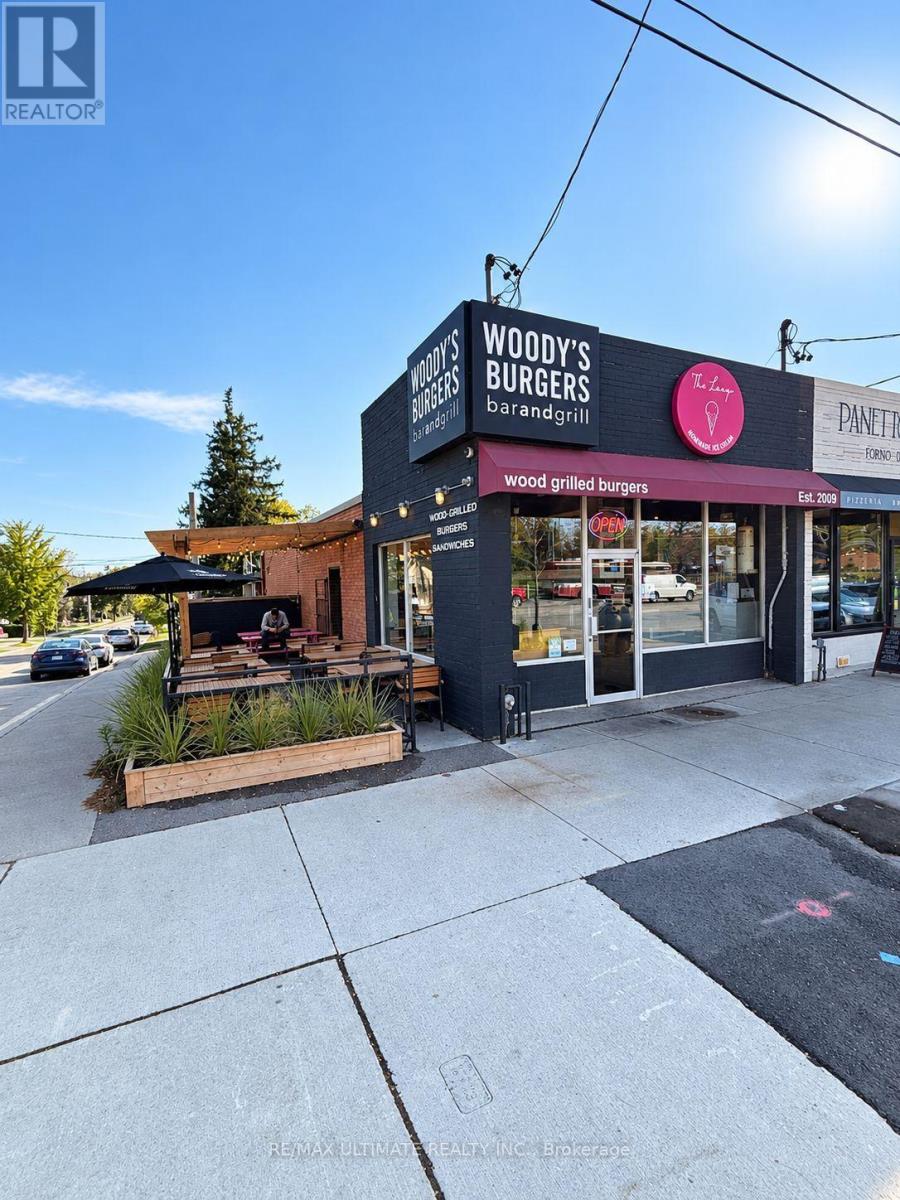
3795 Lake Shore Boulevard W
Toronto, Ontario
Rare Building + Business Sale Combo! Woody's On Lake Shore Offers A Turn-Key Opportunity To Acquire Both The Prime Commercial Real Estate And A Highly Profitable, Established Business Asset. Consistent, Steady Revenue Supported By A Loyal Local Customer Base And Rapidly Growing Neighborhood Developments In The Immediate Area. Fully Licensed For 63 Patrons Total (29 Inside Plus 34 On The Side Patio) To Maximize Seasonal Seating And Revenue. Featuring A Functional Restaurant Layout, Full Kitchen Setup, Ample Storage, A Dedicated Side Patio, Convenient Customer Parking Out Front, Plus An Additional Dedicated Staff Parking Spot At The Rear. Ideal Opportunity For An Owner-Operator Or Investor Seeking A Premier Lake Shore Location With Outstanding Exposure And Growth Potential. Please DO NOT Go Direct Or Speak To Staff/Customers (id:63476)
206 Nolanlake Villas NW
Calgary, Alberta
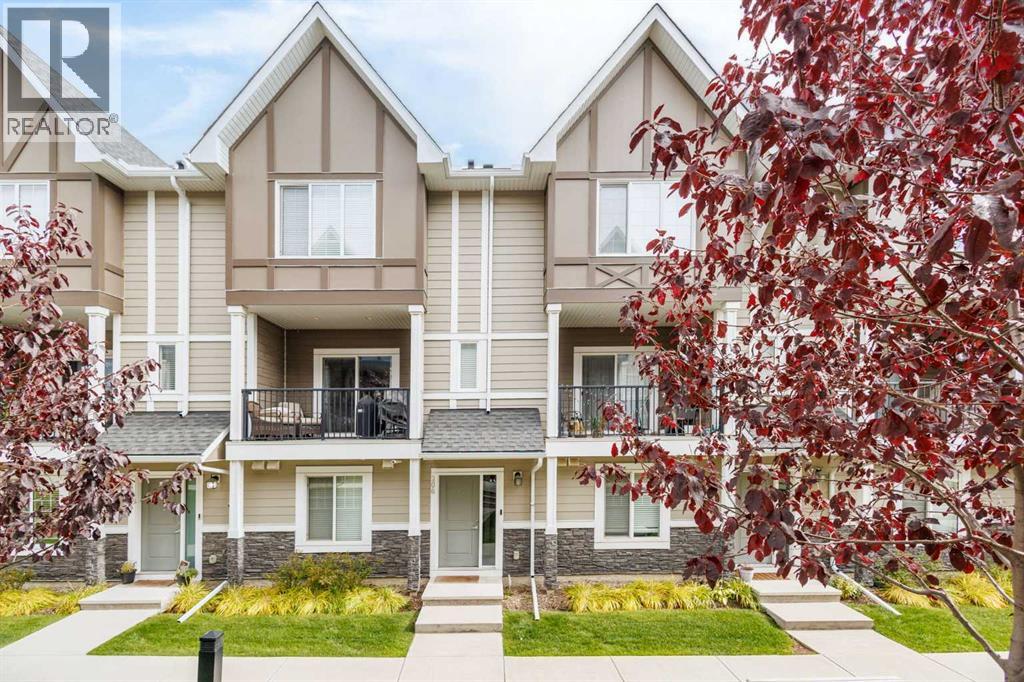
Welcome to this impeccably maintained three-story townhome in the desirable Northwest Calgary community of Nolan Hill. Offering approximately 1,707 sq. ft. of thoughtfully designed living space, this stylish and move-in-ready home features 3 spacious bedrooms, 2.5 bathrooms, a versatile den/home office, and an oversized attached double garage. With fresh interior paint, upgraded kitchen appliances, and numerous thoughtful upgrades throughout, this home presents an exceptional opportunity for first-time buyers, growing families, or investors.Step inside to a welcoming entry level featuring a generously sized den with high-end upgraded hardwood flooring, ideal for a home office, study, or quiet retreat. The oversized double attached garage provides excellent parking and storage and is equipped with an upgraded belt-driven LiftMaster garage door opener with remote control.Upstairs, the bright and spacious main living level showcases an open-concept design with 9-foot ceilings and an abundance of natural light. The contemporary kitchen is beautifully appointed with quartz countertops, upgraded full-height cabinetry, upgraded stainless steel appliances, and a large centre island offering plenty of prep space and casual seating.Adjacent to the kitchen, the dining area is enhanced by built-in cabinetry, providing additional storage while adding an attractive custom touch. The expansive living room offers plenty of space for relaxing and entertaining and opens onto an oversized balcony with a gas line for your BBQ—perfect for outdoor dining and relaxing summer evenings.The upper level is thoughtfully designed for comfort and convenience. The spacious primary bedroom features a generous walk-in closet and a private 3-piece ensuite. Two additional well-sized bedrooms, a full 4-piece bathroom, and a conveniently located laundry area with a stacked washer and dryer complete this level.Additional highlights include fresh interior paint throughout, quartz countertops in the bathrooms, a water softener, upgraded finishes, and thoughtful storage solutions.Ideally positioned facing a beautifully maintained community green space with landscaped areas, benches, and ample visitor parking, this home enjoys an attractive and peaceful setting. Nearby parks and ponds add to the appeal of the community, while convenient access to Sarcee Trail, Shaganappi Trail, and Stoney Trail makes commuting around the city easy.Shopping and everyday conveniences are just minutes away at Sage Hill and Beacon Hill shopping centres, offering easy access to Costco, Canadian Tire, grocery stores, restaurants, services, and more.Freshly painted, thoughtfully upgraded, meticulously maintained, and truly move-in ready, this beautiful Nolan Hill townhome perfectly combines modern style, functionality, and an excellent Northwest Calgary location. Don’t miss this exceptional opportunity—contact your favourite REALTOR® today to arrange your private showing (id:63476)
4731 78a Street Close
Red Deer, Alberta
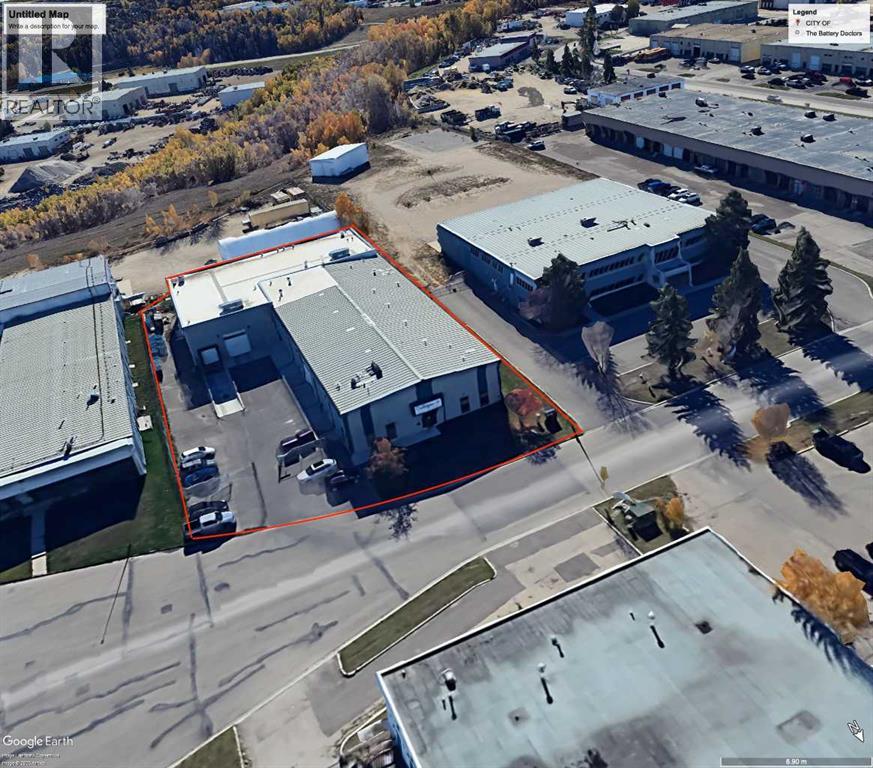
FOR LEASE: 21,945 SF FT Standalone Building featuring just under 4,000 sq ft of office space and 18,000 sq ft of production/shop area/loading dock space. This INDUSTRIAL SHOP UNDERWENT A FULL RENO OF OVER $1.3 MILLION IN 2021. Nothing left to do on this 0.81 ACRE LOT, PAVED/FENCED YARD, WITH ALMOST EVERYTHING UPDATED, LIKE FORCED AIR MAKE-UP (2021), UPGRADED 6" WATERMAIN LINE, FULLY SPRINKLERED (2021), AND NEW CENTRAL FORCED AIR FURNACES/AC FOR THE 8+ OFFICES, STAFFROOM, BOARDROOM & SERVER/PRINTER ROOMS. UPGRADED HEAVY 3-phase 800 AMP POWER (2021), A SUBSTANTIAL RENO AND NEW ADDITION TO THE FORMER 1978-BUILT SHOP OF 10.822 SQ FT, WHICH ADDED JUST OVER 7,800 SQ FT EAGLE-BUILT Concrete-walled shipping/receiving dock w/ grade loading & loading dock and second floor office space. Shop sumps with oil separation all tied into the city drains. Overhead doors are 12'x14' high (3) with the option to easily add 3 more (previously wired and ready-to-install). A 6" flat concrete floor with epoxy coating is ideally set up for WELDING/FABRICATING/SHIPPING & RECEIVING businesses. RFID card access, central alarm system, HVAC serviced twice a year, and FIRE/Sprinkler system re-certification annually. Establish your company's headquarters, and/or expand your existing industrial operations with a first-class combination of office and warehouse space on an established industrial key-hole crescent location in Red Deer, AB. Versatile I-1 zoning to boot. I-1 zoning accommodates a broad range of industrial and commercial activities. Permitted use categories include General Contractor Services, Industrial Operations, Business Support Services, Warehousing, Transportation Services, Oilfield Support Services, Outdoor Storage, Supporting Sales, and more. Manufacturing, assembly, fabrication, shipping and receiving, wholesale distribution, equipment servicing, oilfield support, and other light industrial businesses may also find the layout well suited to their needs. This parcel provides valuab le outdoor space for vehicle parking, equipment staging, material handling, and storage. ($14.00/PSF lease asking price of $25,602.50/month plus NNN charges (taxes, insurance, etc.) of $3.35/PSF or $6,126.31/month plus GST. (id:63476)
4731 78a Street Close
Red Deer, Alberta
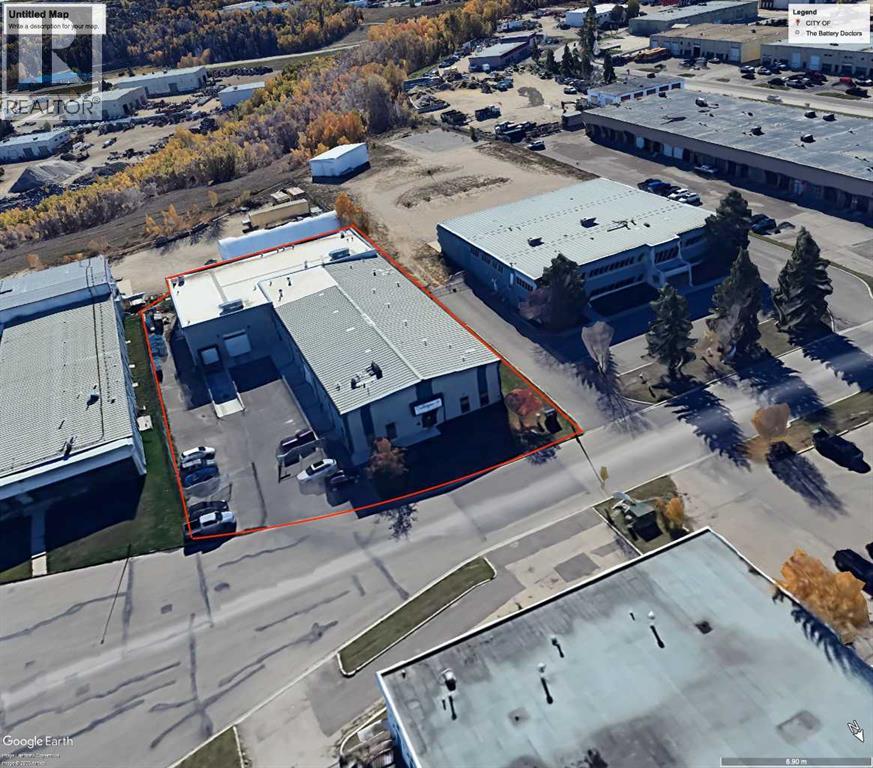
FOR SALE: 21,945 SF FT Standalone Building featuring just under 4,000 sq ft of office space and 18,000 sq ft of production/shop area/loading dock space. This INDUSTRIAL SHOP UNDERWENT A FULL RENO OF OVER $1.3 MILLION IN 2021. Nothing left to do on this 0.81 ACRE LOT, PAVED/FENCED YARD, WITH ALMOST EVERYTHING UPDATED, LIKE FORCED AIR MAKE-UP (2021), UPGRADED 6" WATERMAIN LINE, FULLY SPRINKLERED (2021), AND NEW CENTRAL FORCED AIR FURNACES/AC FOR THE 8+ OFFICES, STAFFROOM, BOARDROOM & SERVER/PRINTER ROOMS. UPGRADED HEAVY 3-phase 800 AMP POWER (2021), A SUBSTANTIAL RENO AND NEW ADDITION TO THE FORMER 1978-BUILT SHOP OF 10.822 SQ FT, WHICH ADDED JUST OVER 7,800 SQ FT EAGLE-BUILT Concrete-walled shipping/receiving dock w/ grade loading & loading dock and second floor office space. Shop sumps with oil separation all tied into the city drains. Overhead doors are 12'x14' high (3) with the option to easily add 3 more (previously wired and ready-to-install). A 6" flat concrete floor with epoxy coating is ideally set up for WELDING/FABRICATING/SHIPPING & RECEIVING businesses. RFID card access, central alarm system, HVAC serviced twice a year, and FIRE/Sprinkler system re-certification annually. Establish your company's headquarters, and/or expand your existing industrial operations with a first-class combination of office and warehouse space on an established industrial key-hole crescent location in Red Deer, AB. Versatile I-1 zoning to boot. I-1 zoning accommodates a broad range of industrial and commercial activities. Permitted use categories include General Contractor Services, Industrial Operations, Business Support Services, Warehousing, Transportation Services, Oilfield Support Services, Outdoor Storage, Supporting Sales, and more. Manufacturing, assembly, fabrication, shipping and receiving, wholesale distribution, equipment servicing, oilfield support, and other light industrial businesses may also find the layout well suited to their needs. This parcel provides valuabl e outdoor space for vehicle parking, equipment staging, material handling, and storage. (id:63476)
47 Nugent
Dieppe, New Brunswick
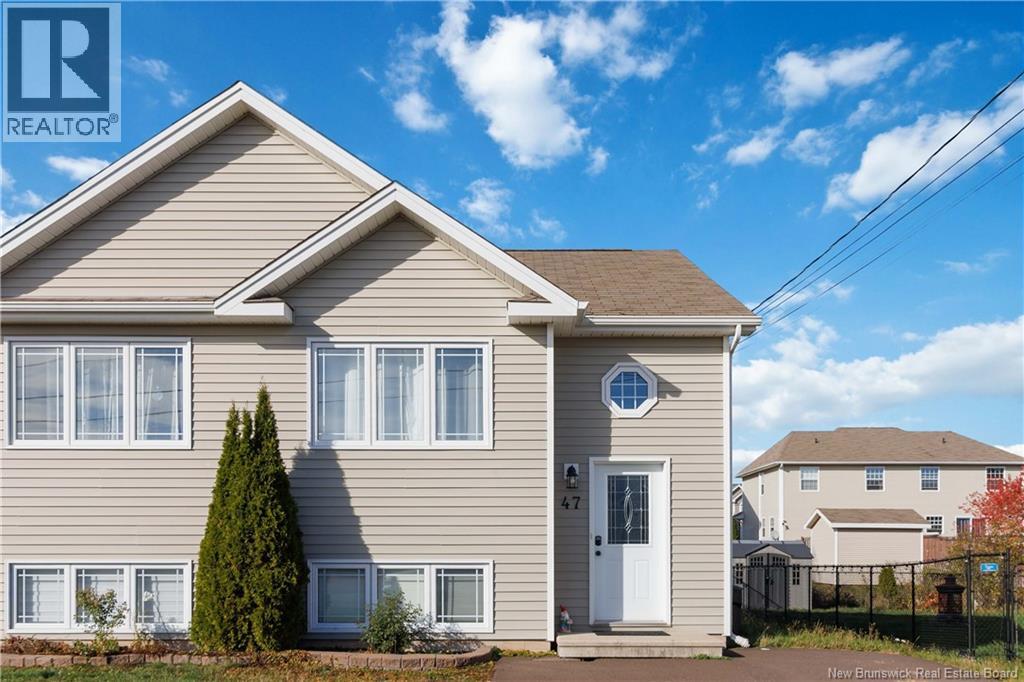
Welcome to 47 Nugent Street, a place where comfort, charm, and peaceful living come together effortlessly. Tucked away on a quiet cul-de-sac in one of Dieppes most desirable neighborhoods, this beautifully maintained home offers a welcoming atmosphere youll feel the moment you arrive. Step inside to a bright and airy main living space where natural light pours through the windows, creating an inviting setting for everyday living. The living room flows seamlessly into the dining area and cheerful kitchen perfect for family meals, entertaining friends, or simply enjoying quiet evenings at home. Patio doors extend your living space outdoors to a spacious back deck, ideal for morning coffee, summer barbecues, or relaxing while surrounded by nature. The fully finished lower level provides three comfortable bedrooms, offering privacy and flexibility for family members, guests, or a home office, along with a well-appointed full bathroom designed with both style and function in mind. Outside, the double paved driveway and landscaped yard add to the homes curb appeal and everyday convenience. Located close to scenic walking trails, parks, schools, and amenities, this home delivers the perfect blend of tranquility and accessibility. 47 Nugent Street isnt just a home its where everyday moments turn into lasting memories. (id:63476)
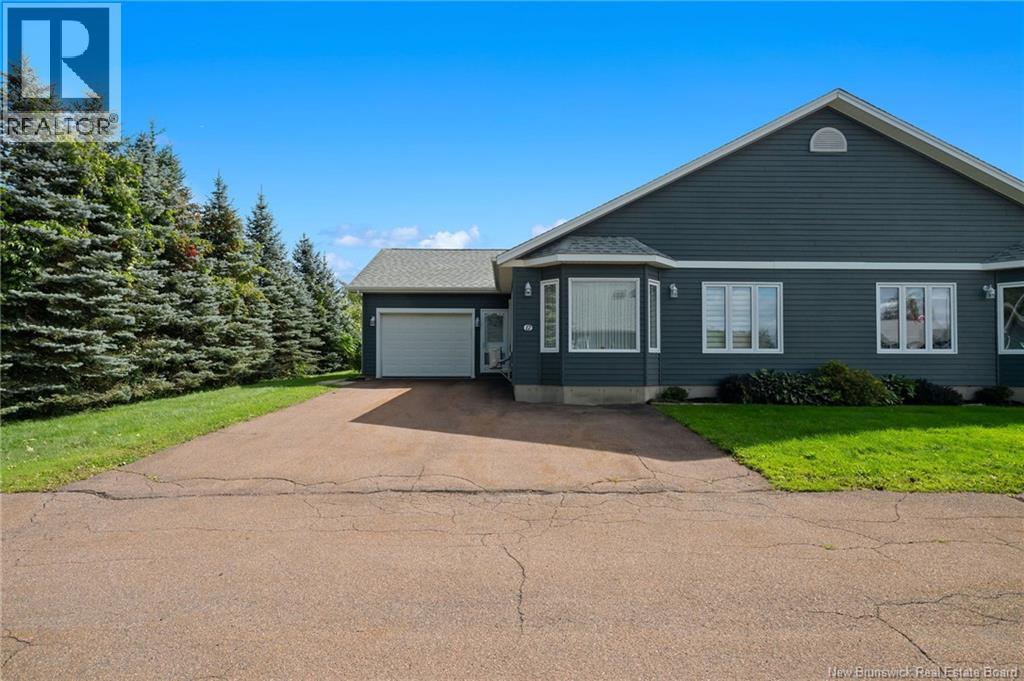
97 Donat Street Unit# 12
Shediac, New Brunswick
*Click on link for 3D virtual tour of this property* Welcome to 97 Donat St., Unit #12, an end-unit townhouse condo tucked into a quiet Shediac neighbourhood, just minutes from the shops and restaurants on Main Street and the beaches along the Northumberland Strait. With close to 1,800 sq. ft. above grade across 1.5 levels, plus a finished rec room below, there's plenty of room to spread out without the exterior maintenance to worry about. Step inside to a bright living room with a bay window that flows into a vaulted-ceiling dining area and a kitchen featuring quartz counters, a tile backsplash and freshly painted cupboards. Off the primary bedroom, a three-season sunroom with its own mini-split overlooks the fenced, private backyard, a great spot for morning coffee. The primary bedroom offers a cheater door to the 4-piece bath, while a second main-floor bedroom with patio doors works just as well as a home office or den. Upstairs, a spacious loft beneath vaulted ceilings and skylights creates a natural second living room. A private bedroom with its own 3-piece ensuite makes this level ideal for guests. Downstairs, a good-sized rec room adds even more finished space, with plenty of storage rounding things out. Central vac, an air exchanger and mini-split heat pumps help keep the home comfortable, while the attached, heated garage provides direct access to the backyard. With exterior upkeep covered by the condo fee, you'll have more time to enjoy Shediac's downtown amenities and nearby beaches. Book your showing today. *Please note: Some photos may feature virtual staging or digital enhancements.* (id:63476)
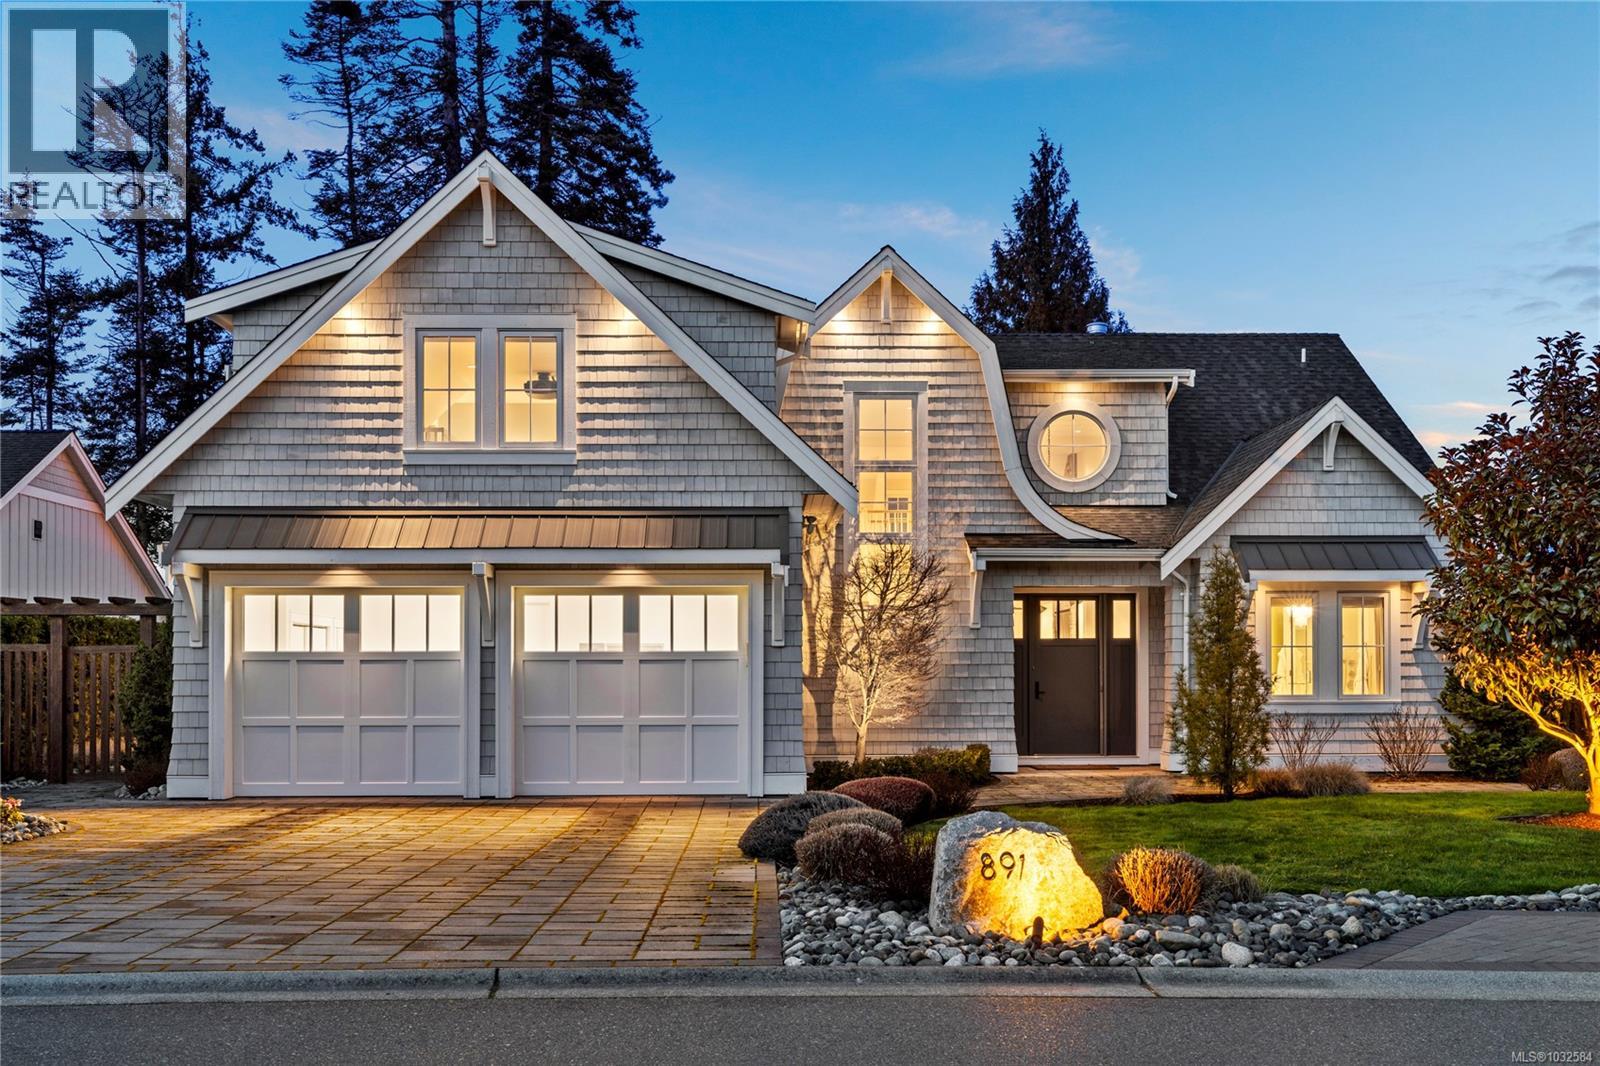
891 Bluffs Dr
Qualicum Beach, British Columbia
Perched above the shoreline with breathtaking high-bank waterfront views, this custom-built, one-owner luxury residence offers an extraordinary blend of sophistication, comfort, and coastal beauty. Designed to capture sweeping ocean vistas from nearly every angle, the home showcases impeccable craftsmanship, vaulted ceilings, and curated designer finishes throughout. The main level features a stunning primary retreat with multiple elegant French doors opening to a private backyard oasis. Here, you’ll find a covered, heated outdoor patio perfect for year-round enjoyment, complete with two gas fireplaces and a relaxing hot tub—an ideal setting for entertaining or unwinding under the stars. At the heart of the home is a chef’s dream kitchen, outfitted with top-of-the-line appliances, premium cabinetry, and expansive prep and gathering spaces designed for both function and style. Guests are treated to two luxurious oceanview suites, each with its own beautifully appointed ensuite, ensuring privacy and comfort. A dedicated media room provides the ultimate cinematic experience, while a fully automated security system offers peace of mind. Offered fully furnished with custom designer pieces, this exceptional property is truly turnkey—an exquisite waterfront sanctuary where luxury living meets timeless coastal elegance (id:63476)
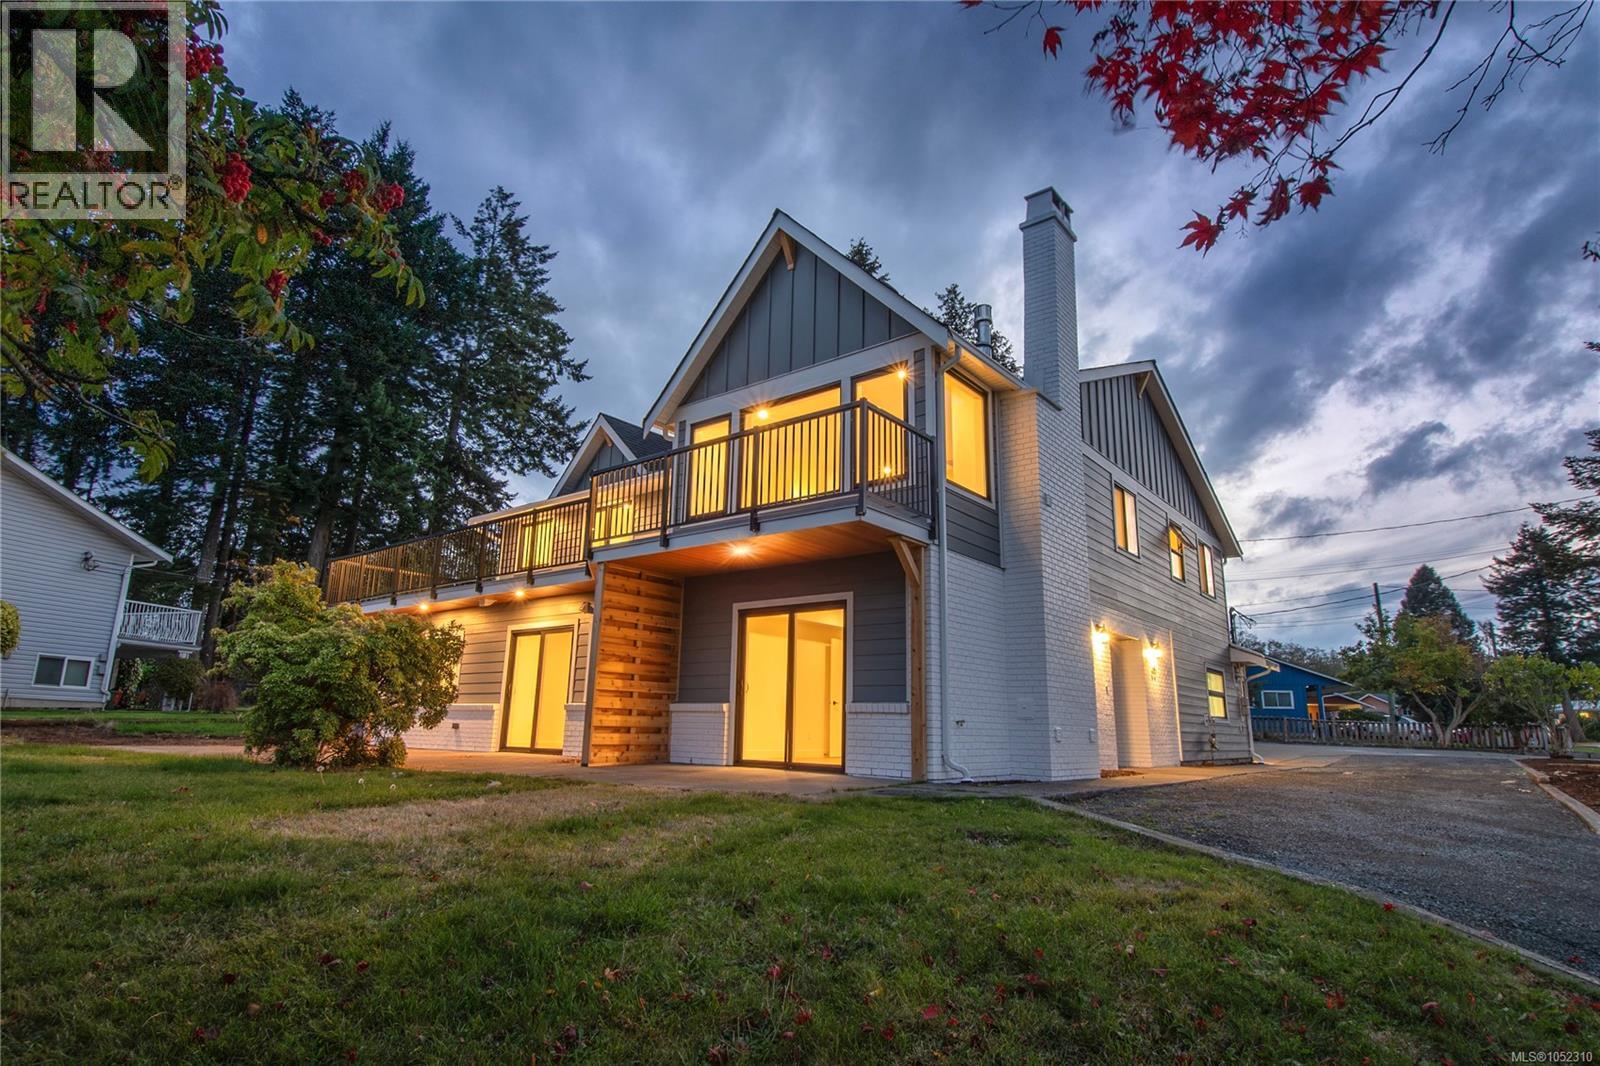
65 Barlow Rd
Campbell River, British Columbia
Welcome to 65 Barlow Road, a custom-built 1988 home never before offered on the market, now fully renovated with intention and style. Set on a quiet dead-end street in prime Willow Point, steps from the ocean and seawalk, this 3,250 sq ft home sits on a 0.367-acre lot with a drive-through driveway and room for boats, RVs, and trailers. New roof, windows, Hardie siding, decks, kitchens, bathrooms, flooring, lighting, and trim. Upstairs, white oak finishings carry through an open plan with ocean views from the kitchen, dining, and living rooms, plus a gas fireplace and a massive new deck. The primary suite offers a walk-through closet and ensuite with double sinks and a walk-in shower. Two more bedrooms upstairs have ocean views. Downstairs, a family room, flex space, and double garage complement a legal one-bedroom suite with separate entrance, new kitchen, and ocean views. Rare, renovated, and steps to the beach. (id:63476)
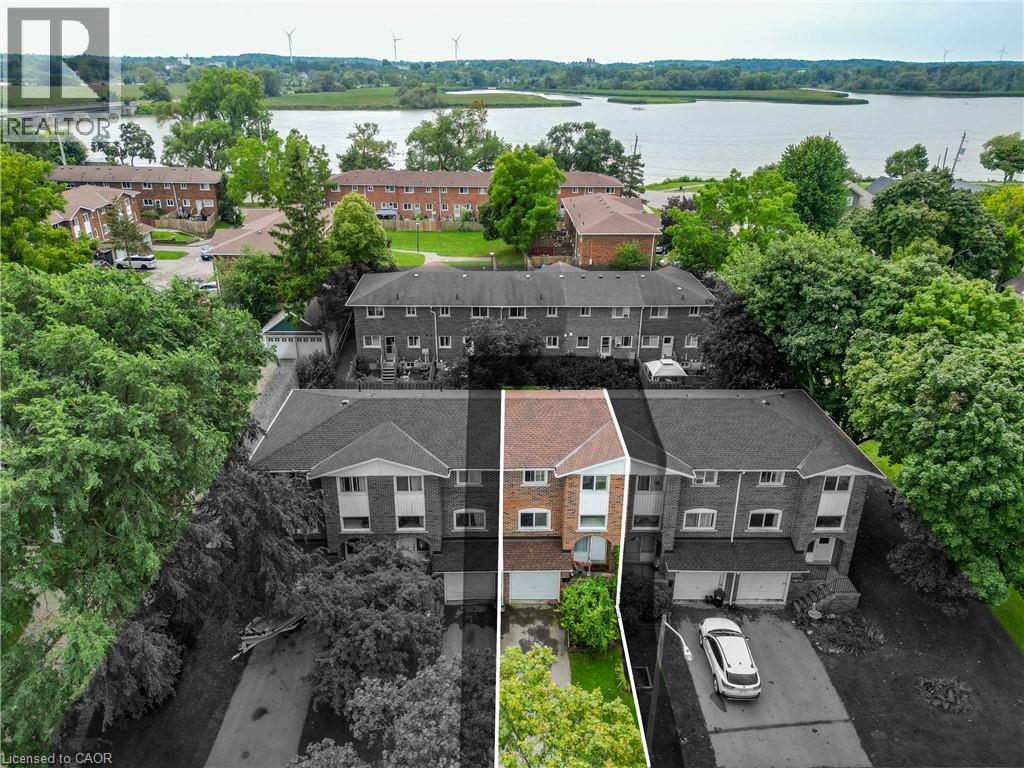
132 Lock Street W Unit# 3
Dunnville, Ontario
Discover this stunning 3 bedroom townhouse condo (1111sf) in the heart of Dunnville! Located on a quiet interior road, this beautifully updated townhome instantly impresses with newer flooring, paint thru-out, & modern decor! Main floor features a bright living room with large window overlooking the front yard connected seamlessly to a defined dining area with a door leading directly to the rear ‘fenced-in’ yard. Off the dining room is an efficient kitchen with preferred white cabinetry – and lovely views of the back yard! The second level has enough space for the entire family – 3 bedrooms functionally laid out and serviced by a 4pc bath. The lower level features access to attached single garage, a convenient 2pc bath, a finished storage area, and a laundry/utility room. Enjoy an unbeatable lifestyle: prime location to watch Mudcat parade from your front yard, visit Central Park and its’ events, hop on a bus to school, steps to Grand River fishing, and a short walk to town and its’ amenities. Location? Check. Maintenance-free? Check. Affordable? Check. Book your visit today! (id:63476)