

7516 Island Crescent W
Ramara, Ontario
Welcome to this charming Cape Cod-style 1.5-storey home, where timeless character meets thoughtful design. Offering over 1,600 sq. ft. of living space, this beautifully maintained home features 3 bedrooms and 2 bathrooms, providing the perfect blend of comfort and functionality.The spacious primary suite is conveniently located on the main floor and includes a walk-in closet and direct walkout access to the rear deck-an ideal spot to enjoy your morning coffee while taking in the peaceful surroundings. The upper level offers two additional bedrooms and a full bathroom, creating a private retreat for family or guests.Set on over an acre of beautifully landscaped property, this unique offering showcases natural stone accents, a private outdoor hot tub, and direct water access to both the Black River and Green River. The expansive yard provides endless opportunities for gardening, outdoor entertaining, or simply enjoying the privacy and tranquility of nature.With its desirable eastern exposure, picturesque setting, and abundance of character, this property is a rare opportunity to enjoy country living with exceptional outdoor space and access to some of the area's most beautiful waterways. Conveniently located just a quick five-minute drive to local amenities, including groceries, a bakery, pharmacy, LCBO, and hardware store, you'll enjoy the perfect balance of peaceful rural living and everyday convenience. (id:63476)

301, 499 Meadow Lake Court
Brooks, Alberta
Enjoy refined condo living in this 3rd-floor unit located in a quiet adult-oriented building, offering incredible lake views and abundant natural light. This well-designed 1 bedroom home features a lovely, open concept living space, 4 pc bathroom and in-suite laundry room, ideal for comfort and privacy. The beautiful kitchen is a standout, showcasing quartz countertops, custom cabinetry, tiled backsplash and ample workspace, perfect for both everyday living and entertaining at the island. The thoughtful layout flows seamlessly into the living and dining areas, where glass doors frame the stunning lake scenery. Step outside to the balcony, where you’ll find two exterior storage units, providing ultimate convenience and extra space for seasonal, outdoor or workshop items. Additional highlights include in-suite laundry, one secure indoor parking stall and an additional outdoor parking spot - a valuable combination! Building amenities enhance the lifestyle, featuring a workshop, exercise room, an inviting entry-level common area ideal for visits and enjoying a coffee, along with an elevator for easy access to and from the units. All of this is complimented by the peaceful atmosphere of adult living, making this wonderful home an exceptional opportunity in a sought-after condo community. *This unit comes with an upgraded A/C unit, Fridge, Stove, Dishwasher, MicroHood, Washer/Dryer, Kitchen Table & Chairs, Island Stools (2), Balcony Storage Unit Shelving, Deep Freeze , Shelving in Parking Stall w/ Custom Vinyl Cover and much more! (id:63476)
28a 202 Honeygold Drive
Halifax, Nova Scotia
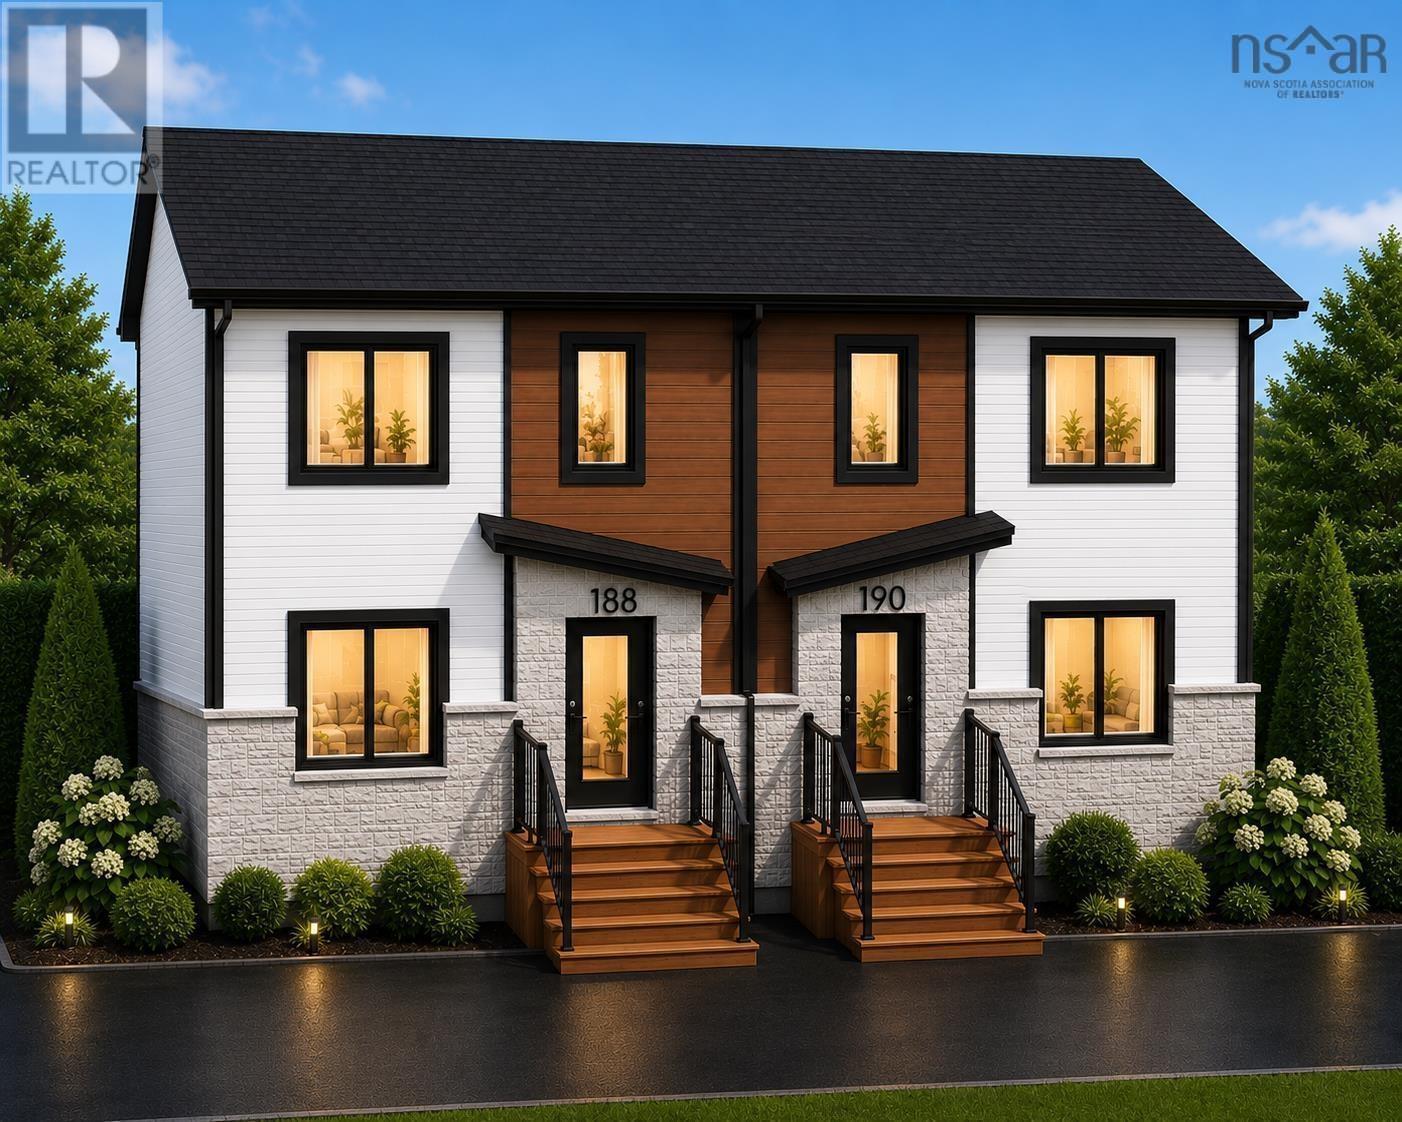
GREEN BELT BACKYARD!! Welcome to the newest phase of Honeygold Drive by Lone Eagle where beautiful design meets warmth, comfort, and smart living. What truly makes these semi-detached homes stand out is the feeling you get the moment you walk inside. The elegant finishes, warm colors, natural light, and carefully designed spaces create a home that feels inviting from day one. Buyers absolutely loved the previous phases, and those homes sold quickly a true reflection of the quality and attention to detail Lone Eagle is known for. These homes feature stunning designer finishes throughout, including quartz countertops and full quartz backsplash, beautiful light beige flooring, 9-foot ceilings, and modern hand-selected light fixtures that add style and sophistication to every space. The upper level offers: 3 spacious bedrooms 2 full bathrooms + powder room Separate living room Bright open-concept kitchen and dining area perfect for entertaining and family gatherings The lower level includes a fully legal secondary suite with: Separate entrance 2 bedrooms Full bathroom Spacious rec room/living area Beautiful kitchen with high ceiling cabinetry and modern backsplash Additional features include a heat pump for efficient heating and cooling, two separate power meters, two separate hot water tank, Two separate Ventalation systems plus peaceful backyard views overlooking private green wooded space giving you both privacy and nature right at home. Whether you are looking for a beautiful family home or a smart investment opportunity with great rental income , Honeygold Drive is a community you do not want to miss. (id:63476)

312b, 5611 9 Avenue
Edson, Alberta
A fantastic investment opportunity awaits! This 2-bedroom unit is on the 3rd floor of Mountain Vista Condos Building B on the North side of the building. All rooms are a good size and have either carpet or linoleum. The galley-style kitchen is equipped with full-sized appliances (fridge, stove and dishwasher) and plenty of cabinets. The spacious living room has sliding doors to the large balcony that is great for BBQing or enjoying the outdoors. Down the hall, there’s two good-sized bedrooms, a 4-piece bathroom, and an in-suite storage room. The building's laundry room is located on the main level and has upgraded machines operated by a Coinomatic card system. Building security includes interior hallway and entrance cameras and each entrance has fob controlled access for tenants and an intercom system for guests. The large parking lot provides one powered spot for each unit and there’s lots of street parking for guests. Mountain Vista Condominiums are professionally managed by Realty Canada, and there is an onsite manager with an office in Building A. There’s a great Condo Board in place and the Condo Corporation has a healthy Reserve Fund and reasonable monthly condo fees. The complex is located in the Westhaven neighborhood, close to schools, shopping, recreation, and the Town's trail system. This unit can be self-managed or managed by a property manager for a hassle-free investment. Whether you’re looking to start out in the real estate market or for an investment property, this Condo is worth a look. This unit is currently tenanted (long term tenant) on a lease making it a great turn-key investment property. (id:63476)

209, 1080c Cougar Creek Drive
Canmore, Alberta
This bright and spacious corner unit is beautifully renovated. Ask for the list of upgrades. A wall of windows fills the living and dining area with natural light and offers beautiful mountain views. A toasty gas fireplace in the living room with it's own thermostat heats the entire apartment. Both bathrooms have been fully renovated with a modern & comfortable style. The west-facing deck with a propane BBQ is the perfect place to enjoy the warm afternoon sun and mountain views. The unit comes with one heated underground parking stall, a storage locker for your outdoor gear and separate storage for bikes and winter tires. Residents can also enjoy the recreation amenities which includes a lounge with a fireplace piano and pool table, and an outdoor hot tub that's open during the winter months. Additional outdoor parking stalls can be rented if available. (id:63476)
138 Rosewood Lane
Eastern Passage, Nova Scotia
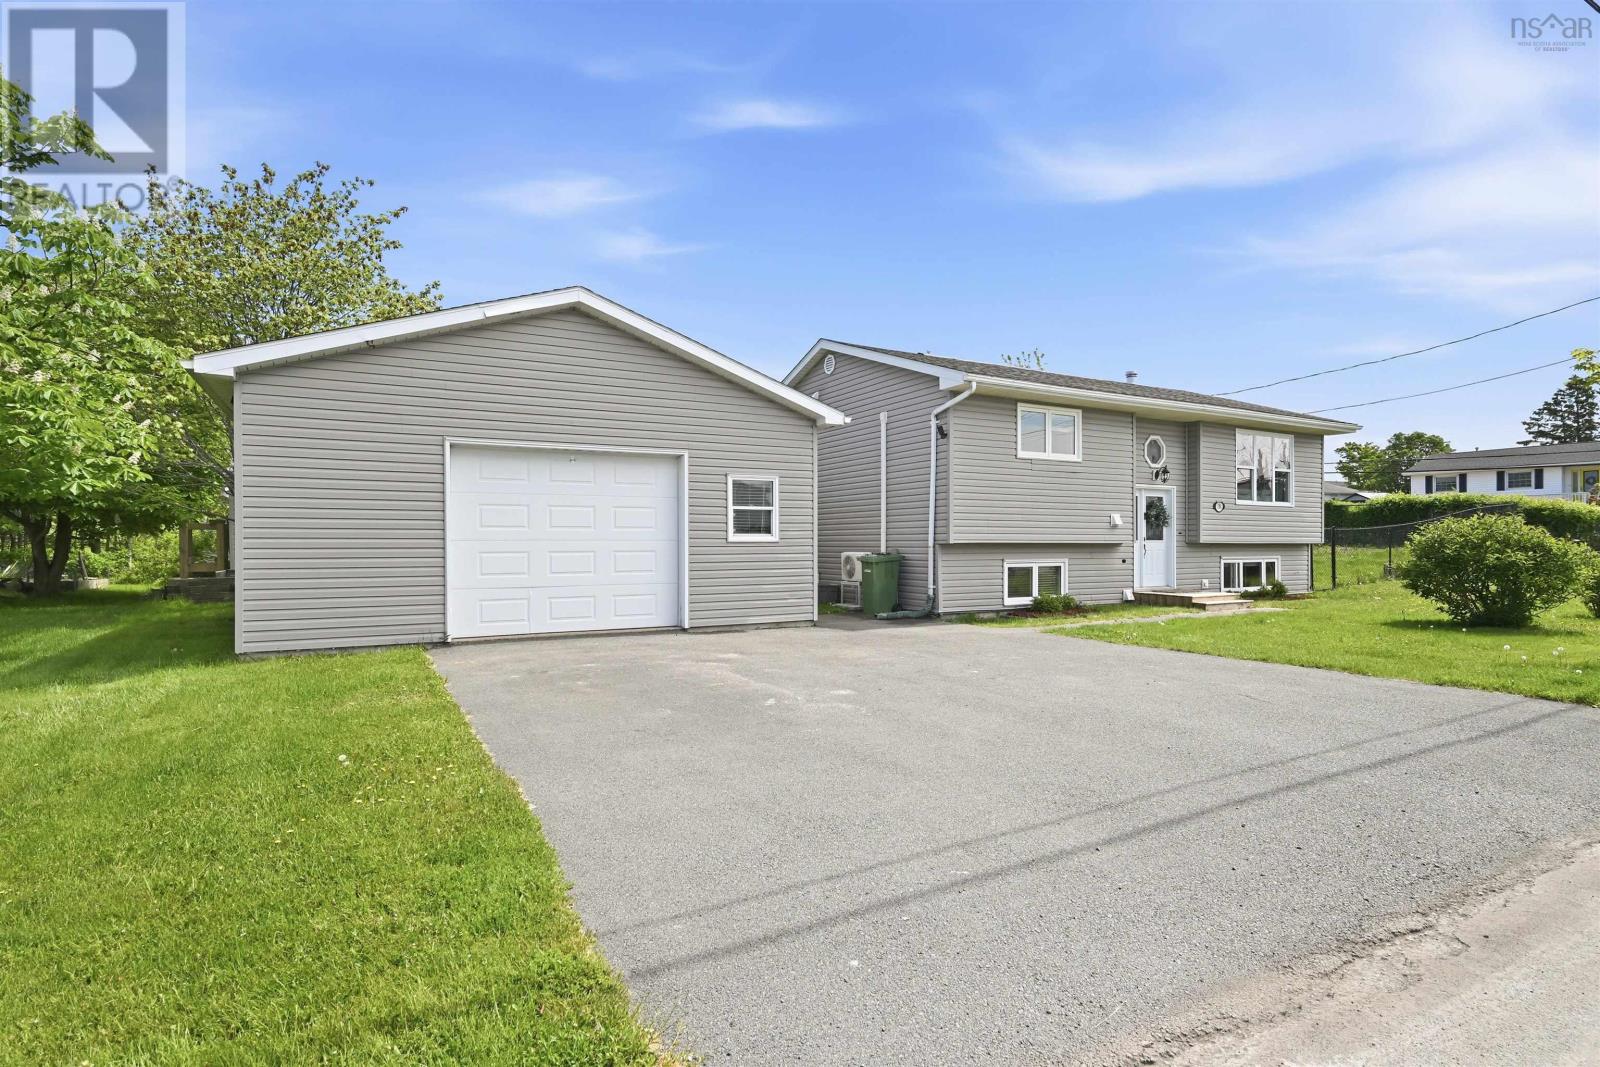
This home is a must see! On the upper level, you have a large kitchen and dining area, a bright living room and 2 bedrooms with brand new carpet plus a full bath. Downstairs, you have a large bedroom, a half bath, and a spacious rec room with a pellet stove ready to be turned into your workspace, game room or home theatre. Outside, you have a newly updated deck, a fully fenced in yard plus a detached one and half car garage offering plenty of space for storage, hobbies, and parking. You are walking distance to Fishermans cove, MacCormacks beach and both elementary and high schools. Youre only 15 minutes from Dartmouth and under 30 minutes to Downtown Halifax. (id:63476)

9520 92 Street
Wembley, Alberta
This energy conscious property is located in the quiet & family-friendly community of Wembley, a quick jaunt from the vibrant west end of the City of Grande Prairie. Step inside this inviting bi-level and immediately feel at home. The expansive tiled entryway leads you up a matching tiled stairway into a beautifully designed, bright open-concept living space. Massive front windows flood the main living area with exceptional natural light. Perfect for hosting, the kitchen overlooks the living room and comes equipped with a gas stove, custom cabinets, a large pantry, and a convenient eat-up counter. The adjacent dining area features sliding glass doors that lead out to the yard, as well as a clever, dedicated nook that is absolutely perfect for a quiet home office setup. Rounding out this main floor are two comfortable bedrooms and full bathroom. The lower level offers incredible everyday functionality alongside massive potential. It comes fully equipped with washer and gas dryer, plus top-tier mechanical upgrades including central air conditioning, a high-efficiency furnace, and an air exchange system to keep you comfortable year-round. The rest of this spacious & very bright basement, is a clean slate, just waiting for your personal design ideas and final touches to create the ultimate recreation room, extra bedrooms, or a home gym. When was the last time your power company PAID YOU?!? Check out the photo of the bill showing a credit recently received from the solar panels that are already installed. You can reap the awesome benefits right away from our long, sunshine-filled days. Also don't miss taking a bird's eye look at the 45 second video and see the system for yourself. Huge fenced lot with concrete driveway that extends with gravel pad & secure gate to accommodate RV parking and with lots of room for a garage. Located on the east edge of the Town, close to the skate park, elementary school, and recreation arena. Wembley also has a public library, e ssential services and the internationally renowned Philip J. Currie Dinosaur Museum. Contact a REALTOR® today for more information or to view! (id:63476)
108 Pinnacle Boulevard
Grande Prairie, Alberta
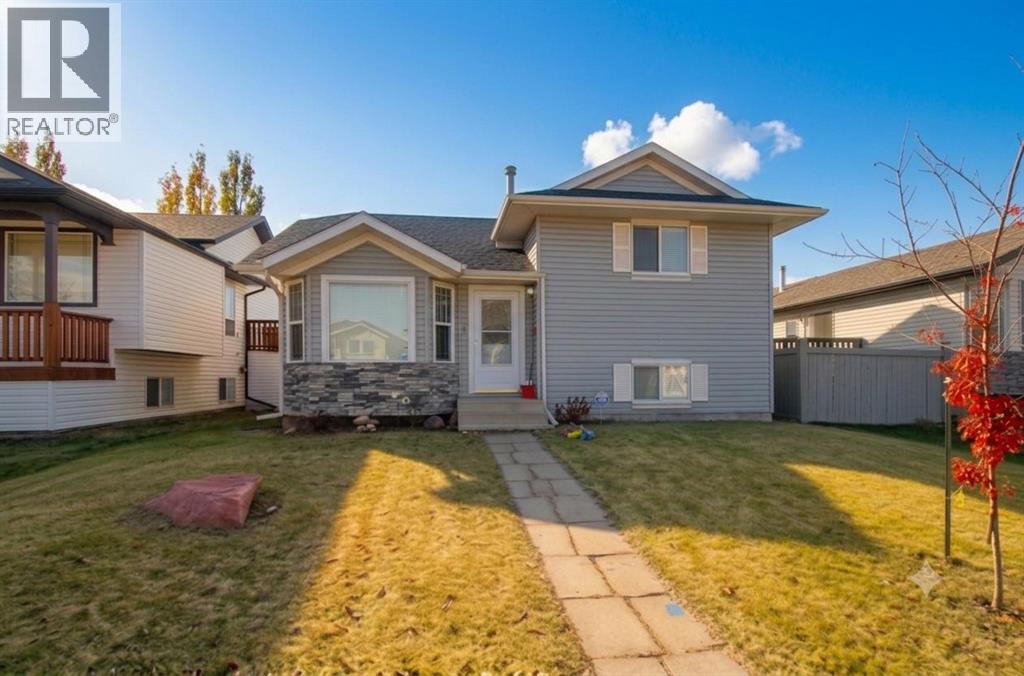
Vacant possession possible for early September! Welcome to this spacious, carpet-free home nestled in the popular 'Pinnacle Ridge' subdivision. Offering five bedrooms and three bathrooms across four finished levels, this property balances a functional layout with plenty of character.The main floor opens with vaulted ceilings that elevate the bright kitchen and dining area. Home chefs will appreciate the cabinetry in a classic white finish, centre island, and pantry, while architectural wall nooks introduce a touch of charm. The stove, fridge & dishwasher were all updated to stainless steel in July 2024. Upstairs, the top level hosts a trio of bedrooms, including a primary retreat featuring a private three-piece ensuite.Descending to the third tier, you will discover two additional bedrooms and a delightfully retro, black-and-white bathroom. The fourth level is dedicated to utility and entertainment, housing a large laundry room alongside an expansive family gathering space, perfect for movie nights. Air conditioning, is extra delightful and will keep everyone cool on those hot, summer days & nights. Outside, the two-tiered rear deck sets the stage for barbecues and visiting with loved ones, complete with convenient alley access to the detached double garage. 2 schools just to the west and 2 high schools to the east, make this a fantastic location for families. You are also super close to the multipurpose 'Eastlink Centre' and a variety of restaurants to the south of it. ***Please note: The photographs and 3D tour showcase the property when it was vacant; the home is currently tenant-occupied. *** Connect with a REALTOR® today to obtain more information or arrange your viewing! (id:63476)
7224 21 Street SE
Calgary, Alberta
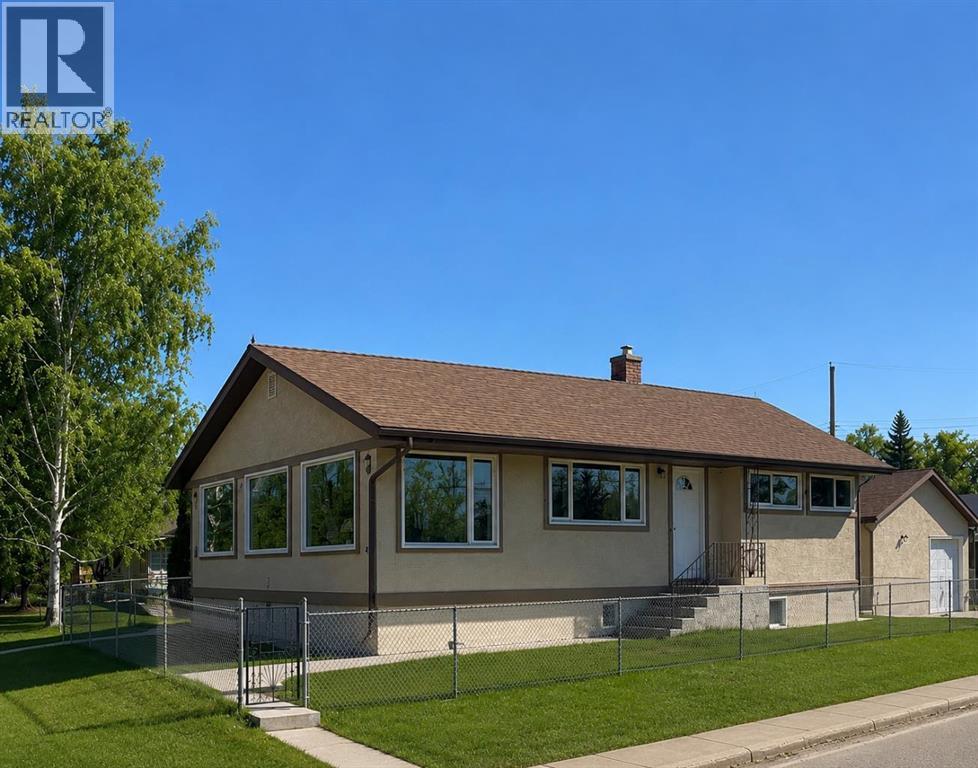
Welcome to 7224 at 21 Street SE, your opportunity for comfortable and convenient living in a family friendly neighbourhood. Well maintained BUNGALOW with a finished basement on a LARGE CORNER LOT with rare find TRIPLE CAR GARAGE (784 SF). This property caters to starter families or flexibility with multi-family living or downsizers dreaming of open green space and sunshine on a peaceful street. The main floor welcomes you into a BRIGHT AND CHEERFUL kitchen leading into the spacious family dining area. French doors connect with the sun soaked living room. Down the hall you will step into a spacious primary bedroom plus a second good sized bedroom plus a 4pc renovated bathroom.The rear entrance adds flexibility leading up into the kitchen or leading down into the fully developed basement. You will notice this property is cared for and well maintained with a newer roof, stucco finish, windows, electrical (2013), pot lighting, hot water tank, 2 HE furnaces, and Kinetico reverse osmosis system AND NO POLY B.The standout finished TRIPLE CAR GARAGE (constructed 2016) is designed with a side man door, two 8 ft overhanging doors, additional storage space and an epoxy floor finishing. The generous lot size is fenced and complete with concrete walk paths and parking pad. Gardening enthusiastics will enjoy creating a garden paradise or green space lovers will enjoy a huge lawn requiring minimal maintenance. Located close to schools, restaurants, grocery stores and steps away from walks paths, off-leash dog walking park, George Moss Park, Pop Davies Athletic Park and a short stroll to the Bow River corridor. Everything you could want right at your doorstep! (id:63476)

22276 Township Road 704
Rural Greenview No. 16, Alberta
Welcome to the ideal acreage where country peace meets urban convenience. This 3.59-acre property sits right on the edge of the Town of Valleyview, along Township Road 704. Enjoy the space and privacy of rural living while being connected to Town water and benefiting from being only a stone’s throw away from all the amenities located within Town! This property is truly designed to balance convenience, relaxation, and hard work. Starting with the home is a beautifully maintained 1512 sq.ft. main floor which features three spacious bedrooms and two bathrooms. The crown jewel of the home is the 5-piece ensuite bathroom addition. It serves as a private, spa-like sanctuary crafted for pure relaxation. And if you need more space the basement is already partitioned and drywalled. It offers a blank canvas for you to finish according to your lifestyle needs, whether that means extra bedrooms, an entertainment hub, or maybe a basement home gym. Extending outside is a massive, elevated wrap-around deck that frames the east side of the home. It is the perfect spot for morning coffees or summer hosting. For more intimate gatherings, step down to the private patio area at the back perfect for quiet, peaceful evenings. For the mechanic or business owner, the on-site workshop is ideal for work and storage. On one side is a fully heated workspace space equipped with a mobile gantry crane to handle your heaviest projects. On the other side is an open, secure side bay where you can keep your equipment, toys, and vehicles safe from the elements. Properties like this which offer acreage privacy, immediate proximity to town, and all the features you need for work, rest and play is incredibly rare. Book a personal viewing before this opportunity slips away. (id:63476)
4516 45 Street
Rycroft, Alberta
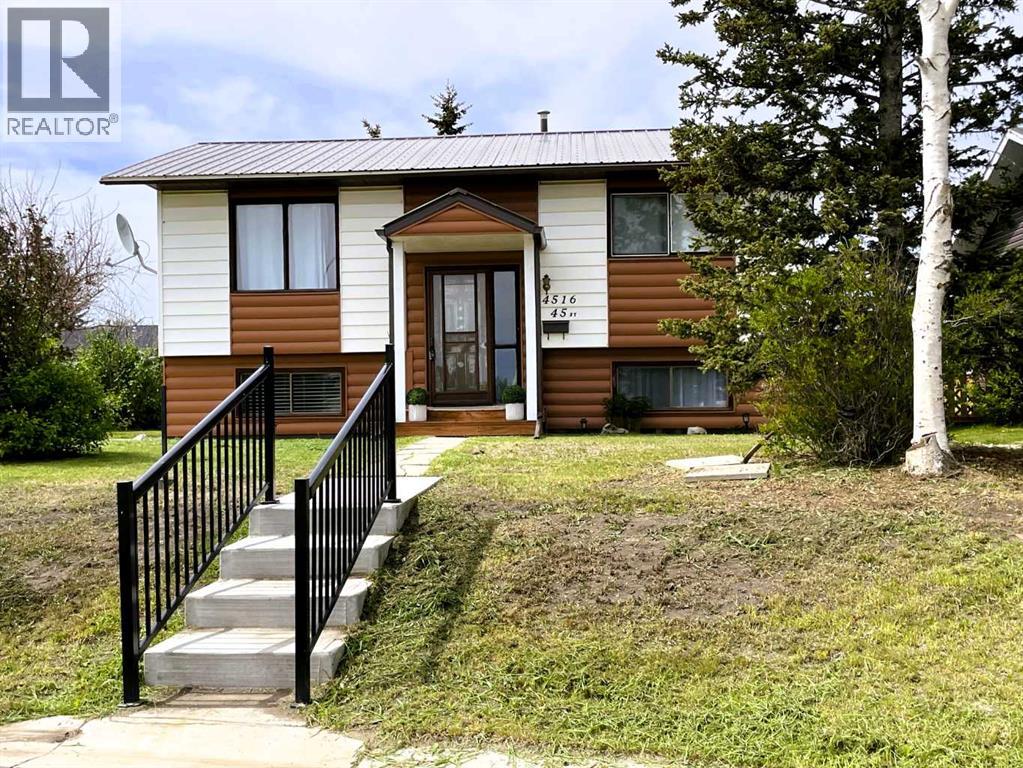
~NEW PRICE~Presenting a maintained bi-level residence in Rycroft, Alberta. Enter through a covered entrance designed to protect you and your family from inclement weather. Upon arrival, the tranquil atmosphere of the home provides immediate relaxation. The main floor offers a welcoming living room, a functional kitchen with dedicated dining space and patio doors leading to a covered deck, a full bathroom, a primary bedroom, and a secondary bedroom.The lower level is thoughtfully arranged for both comfort and practicality, featuring a large family room accentuated by a woodstove—ideal for gatherings during cooler Alberta evenings. Additional amenities include a utility room (Furnace 2026, Hot Water Tank 2024) ample storage, and a half bath, facilitating everyday convenience. Versatile spaces are suitable for both private relaxation and hosting guests, all unified by the home's serene ambiance. The fenced backyard includes a back patio, perfect for unwinding, while substantial onsite parking accommodates visitors with ease.This property enjoys convenient access to Highway 2, supporting straight forward commutes to Grande Prairie, Fairview, Donnelly, Spirit River, or Dawson Creek.While modest in size, this residence is highly functional and comprehensively appointed, making it well suited for first-time buyers, families, or those preparing for retirement. This opportunity warrants consideration. Reach out to your favorite realtor for your private viewing today! A list of improvements can be viewed under the photo section.Disclosure: Seller is a licensed Realtor® in the province of Alberta with Grassroots Realty Group Ltd. (id:63476)
9009 128 Avenue
Grande Prairie, Alberta
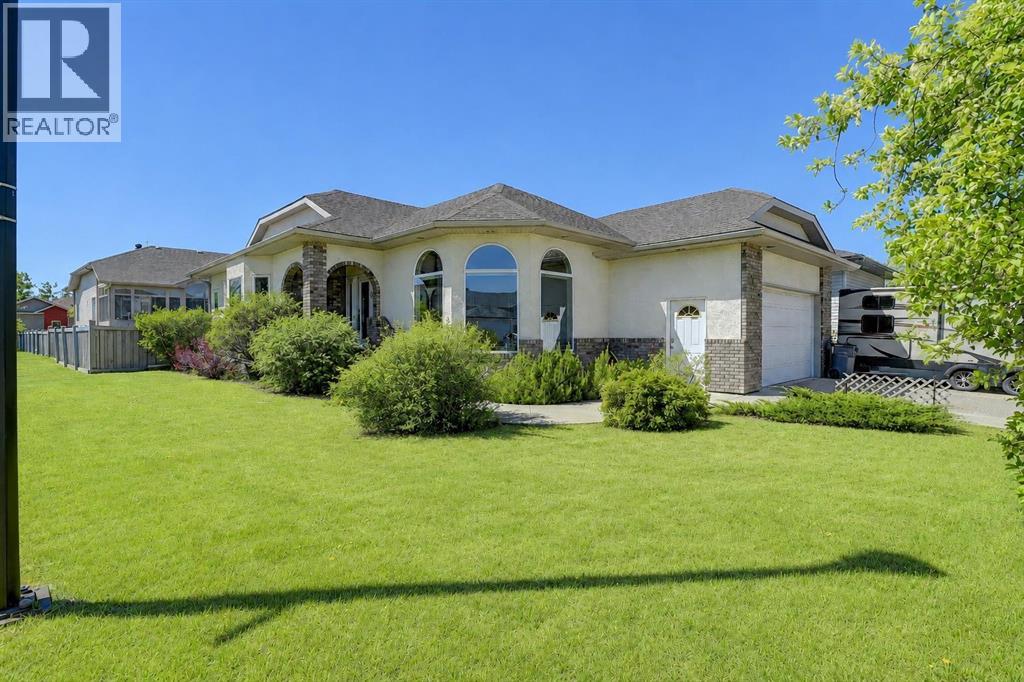
WELCOME TO CRYSTAL LAKE ESTATES! This beautifully maintained custom-built bungalow offers approximately 3,000 sq. ft. of developed living space and is being offered for sale by its original owner. Situated on a desirable corner lot, this impressive home features 5 bedrooms, 3 bathrooms, a double attached garage, RV parking, central air conditioning, carpet-free home with numerous thoughtful upgrades throughout.Step inside to discover an inviting open-concept design highlighted by hardwood and tile flooring, soaring 9' ceilings, and abundant natural light. The spacious kitchen showcases oak cabinetry with crown moulding, a powered island with eating bar, pantry, built-in china cabinet with wine rack, and excellent workspace for cooking and entertaining. The adjacent dining area is perfect for family gatherings, while the sunken living room features a cozy gas fireplace and large windows that flood the home with natural light.The main floor offers a generous primary suite complete with a walk-in closet and spacious ensuite featuring a jacuzzi tub/shower. Two additional bedrooms, a full bathroom, main floor laundry complete the upper level.The fully developed basement provides exceptional additional living space with a large family room, wood stove, two bedrooms, a full bathroom, extensive storage, cold room, utility room, and roughed-in in-floor heating. Soundproofing insulation between the basement ceiling and interior walls adds comfort and privacy throughout the lower level.Outside, enjoy a beautifully landscaped yard featuring mature trees and shrubs, raised garden beds, two apple trees, a storage shed, RV parking with power, and a large concrete deck complete with natural gas hookups for your BBQ. Recent updates include the roof (approximately 2 years old) and two hot water tanks replaced in 2019.Located in one of Grande Prairie's most sought-after neighbourhoods, close to Crystal Lake, walking trails, parks, schools, and amenities, this exceptional pro perty offers the perfect blend of quality construction, pride of ownership, and family-friendly living. (id:63476)