
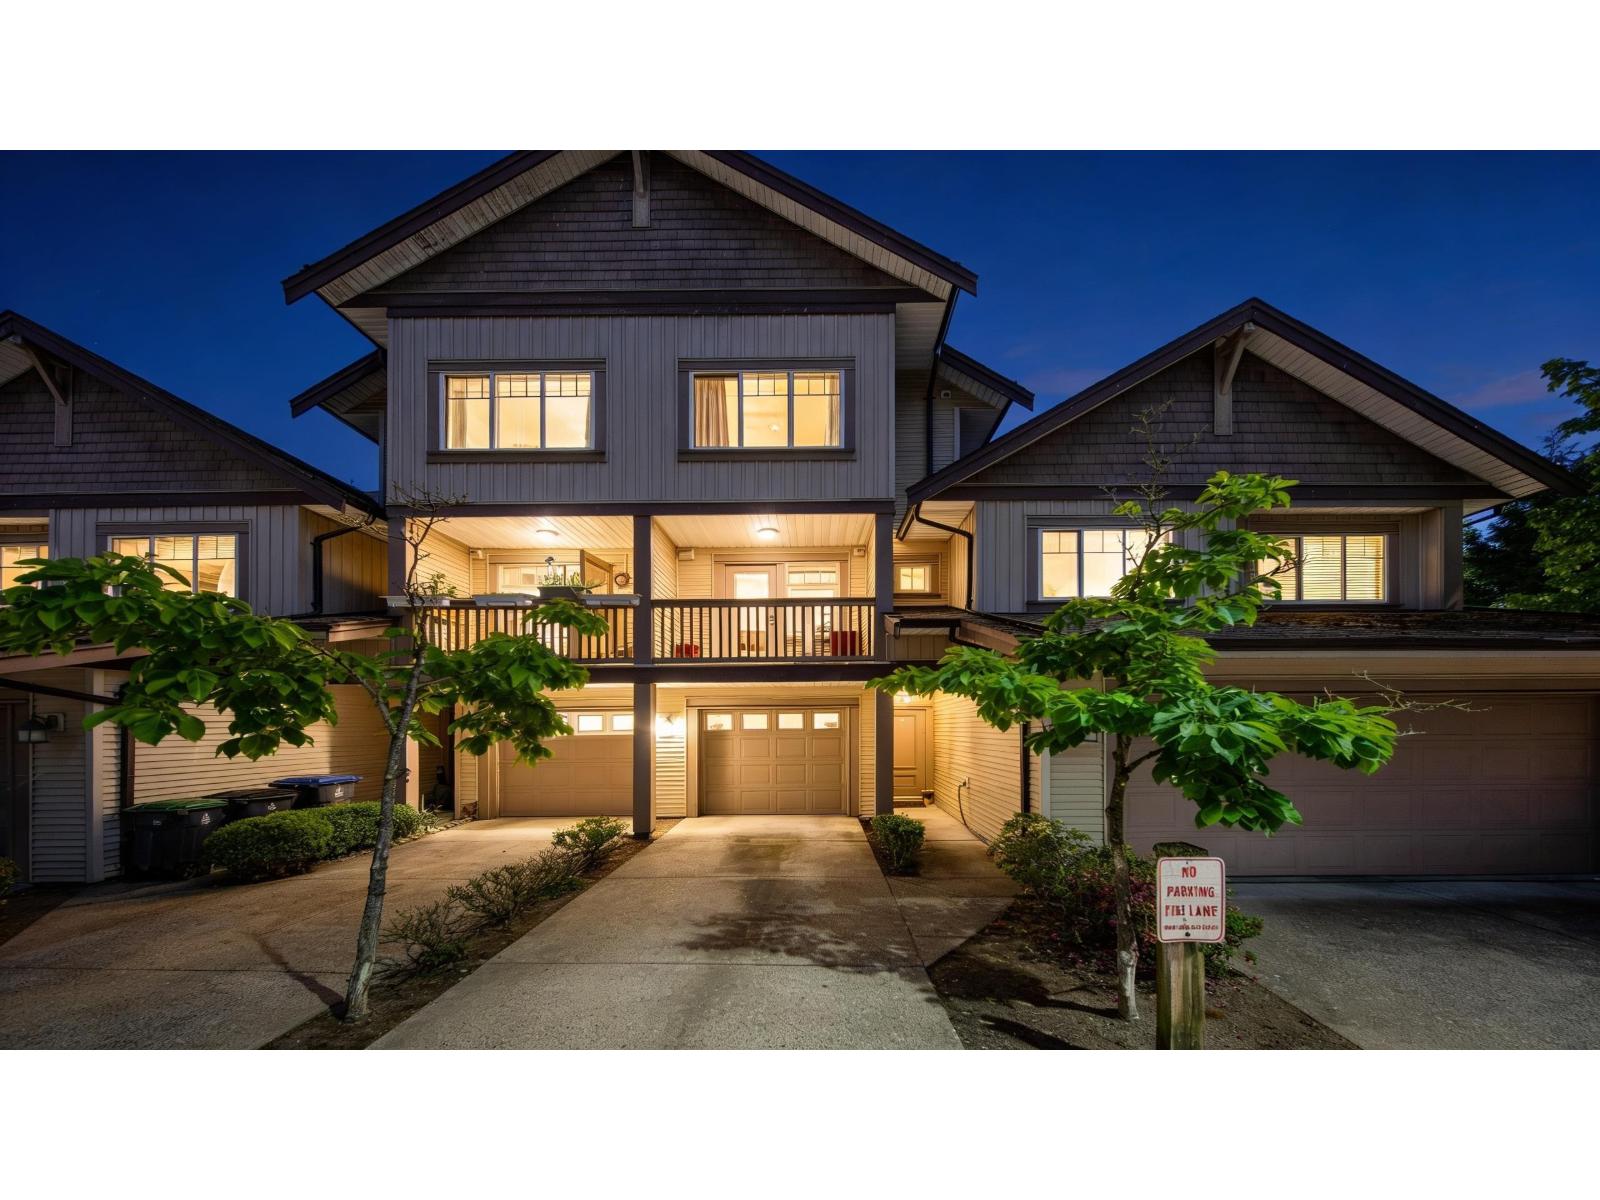
22 6238 192 Street
Surrey, British Columbia
NEW PRICE! Centrally located in a family-friendly community on the Clayton/Cloverdale border, this functional townhome features 3 bedrooms and 2.5 bathrooms, plus a versatile flex space that can easily serve as a 4th bedroom. Enjoy outdoor living in your own fully fenced-in yard, perfect for kids and pets. Families will love being within walking distance to Latimer Road Elementary. This prime location offers easy highway access for commuters and is ideally situated between the future 190th St and Willowbrook SkyTrain stations, and just minutes from Willowbrook Shopping Centre. Savour local favourites like Haven, Sushi Luna, Hugo's Mexican Kitchen, Black Tiger Coffee, and Tim Hortons right in your neighbourhood. Open House: July 18 2PM - 4PM (id:63476)
Exp Realty Of Canada
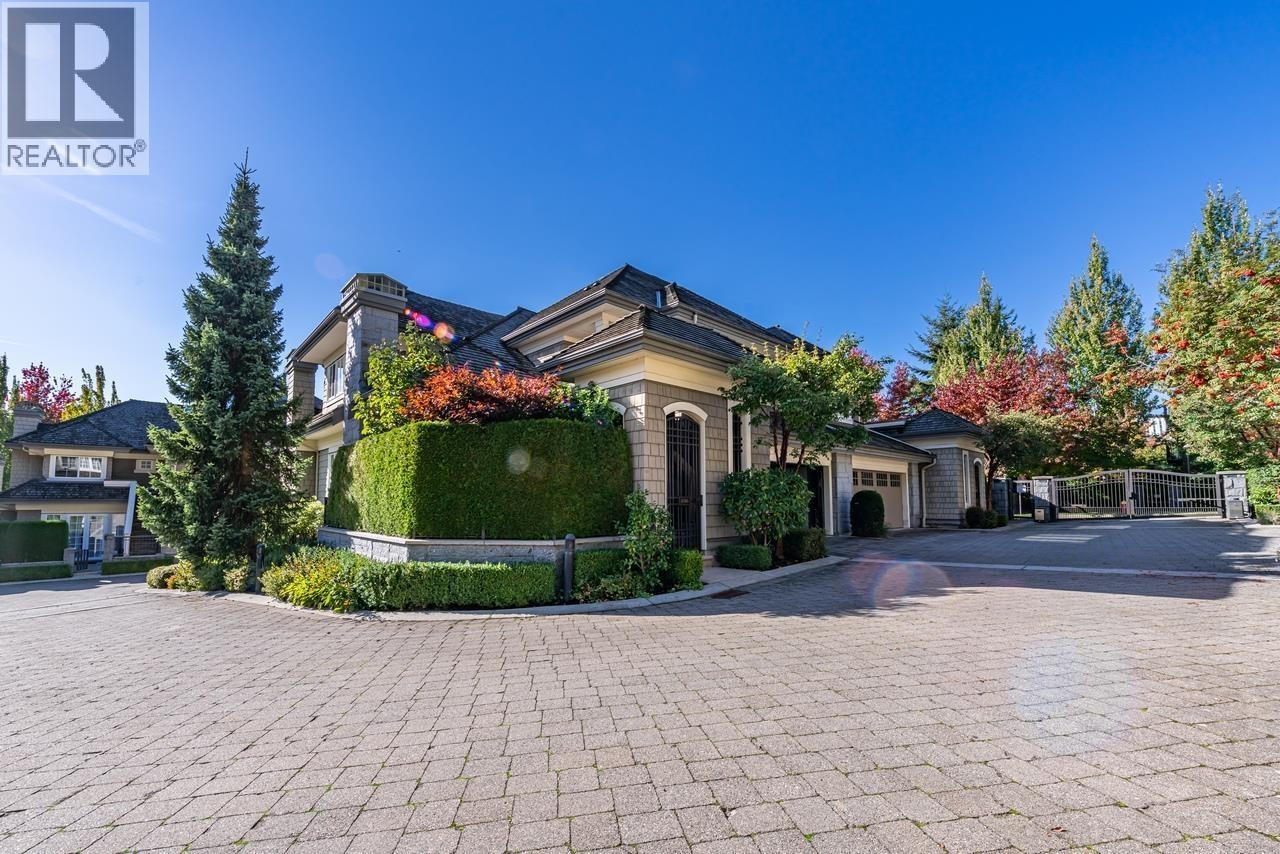
6386 Larkin Drive
Vancouver, British Columbia
Open House July 26 Sunday 2-4 pm. Full renovation 2020. Your Personal UBC Home Paradise - The moment you step in the door, your breath will be taken away by the uninterrupted expansive Vistas, from this lovely townhome. Rising above the Pacific Ocean, on the Peninsula of West Point Grey, adjacent to the University of British Columbia's Endowment Lands...is Somerset. A 7 bedroom luxury townhome beckons you, resplendent and steps to Pacific Spirit Park, and artfully sculpted into its environment. A beautifully purposeful design, with a self-contained CASITA, plus a 2 bedroom Legal Suite + a private 2 car garage. Glorious Chef's kitchen with a beautiful lounging area, leading to an ever so pretty outdoor balcony space, filled with greenery, flowers & a bubbling pond! (id:63476)
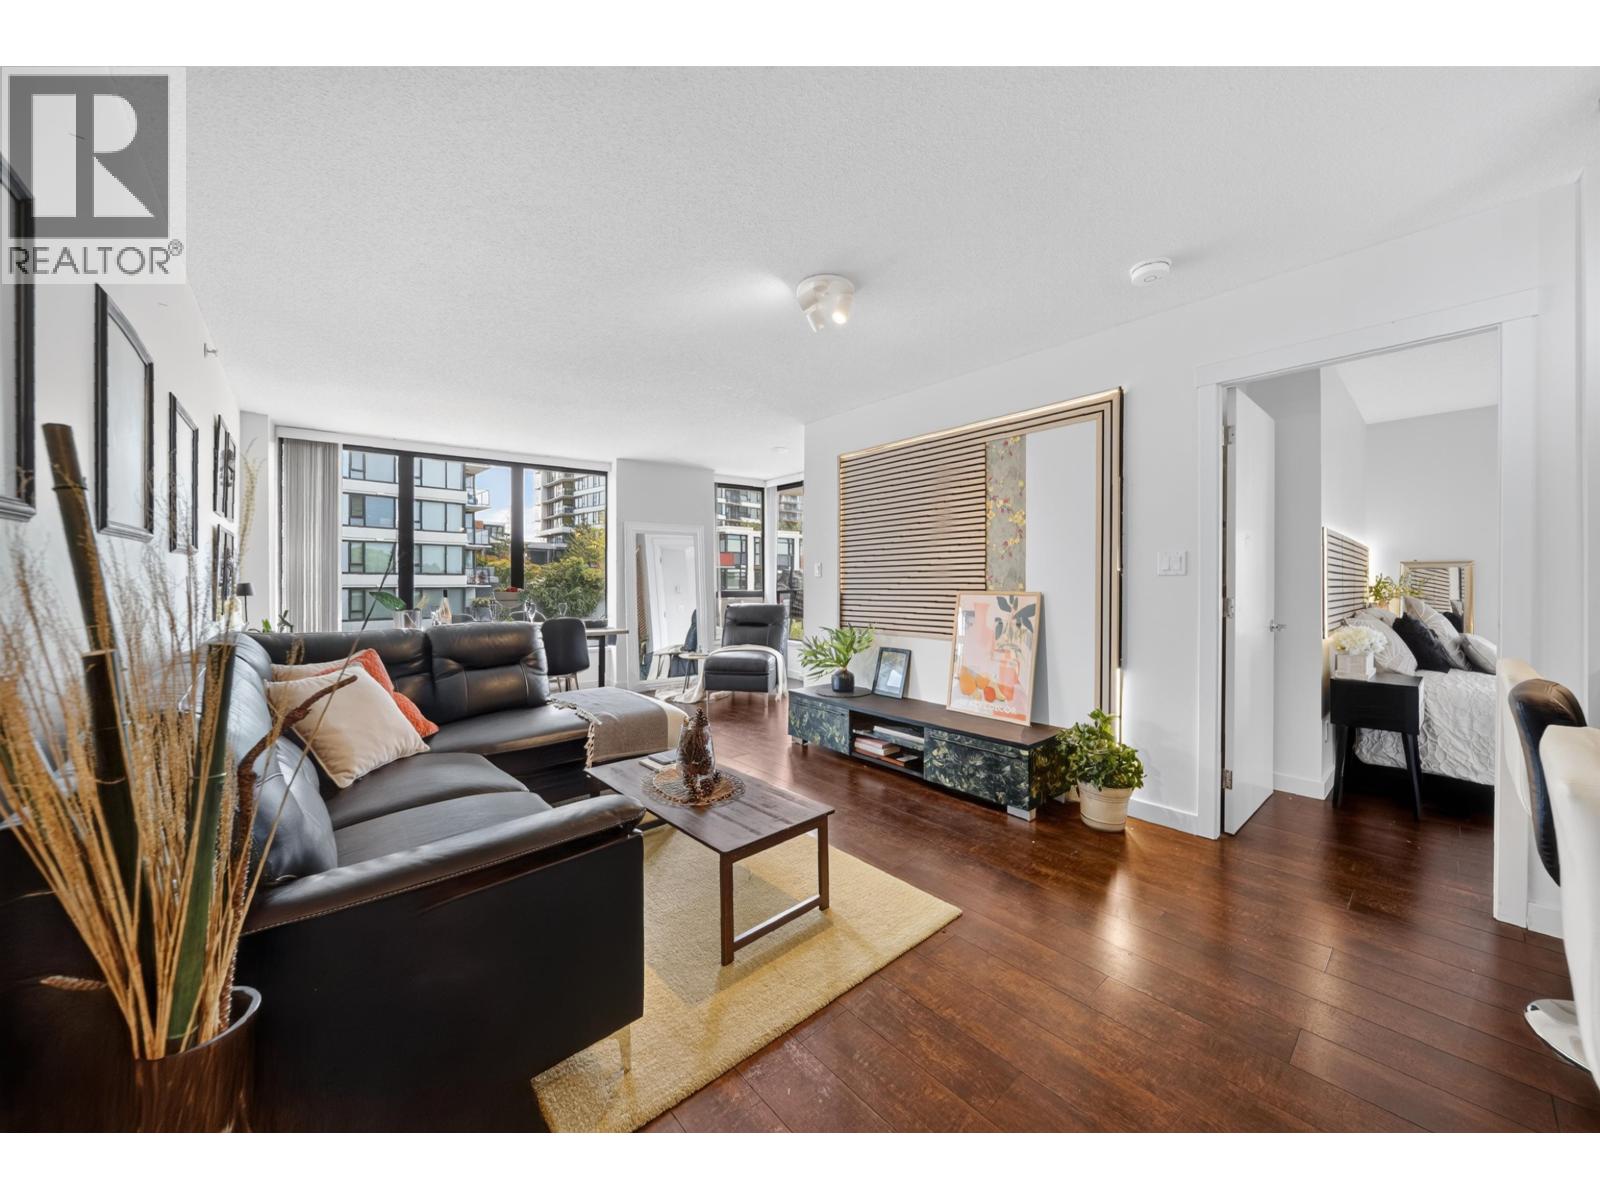
612 5811 No. 3 Road
Richmond, British Columbia
Acqua by BOSA, perfectly located in the heart of Richmond, just steps from the SkyTrain station.This bright and spacious 936sqft quiet southwest corner unit with 2-bedroom, 2-bath and 2-balcony plus den. Features a functional layout with walk-in closet, two private balconies, granite countertops, stainless steel appliances, walnut hardwood , bright, and spaciou. This beautiful apartment comfort and privacy positioned on the south side of the building without unit beside. Update with brand new washer and dryer. Enjoy full amenities including concierge and security, outdoor pool, hot tub, steam room, gym, rooftop garden and playground. Most convenient location, and close to everything you need. A pleasure to show.First showing on open house Saturday and Sunday, July 25&26 2-4pm. (id:63476)
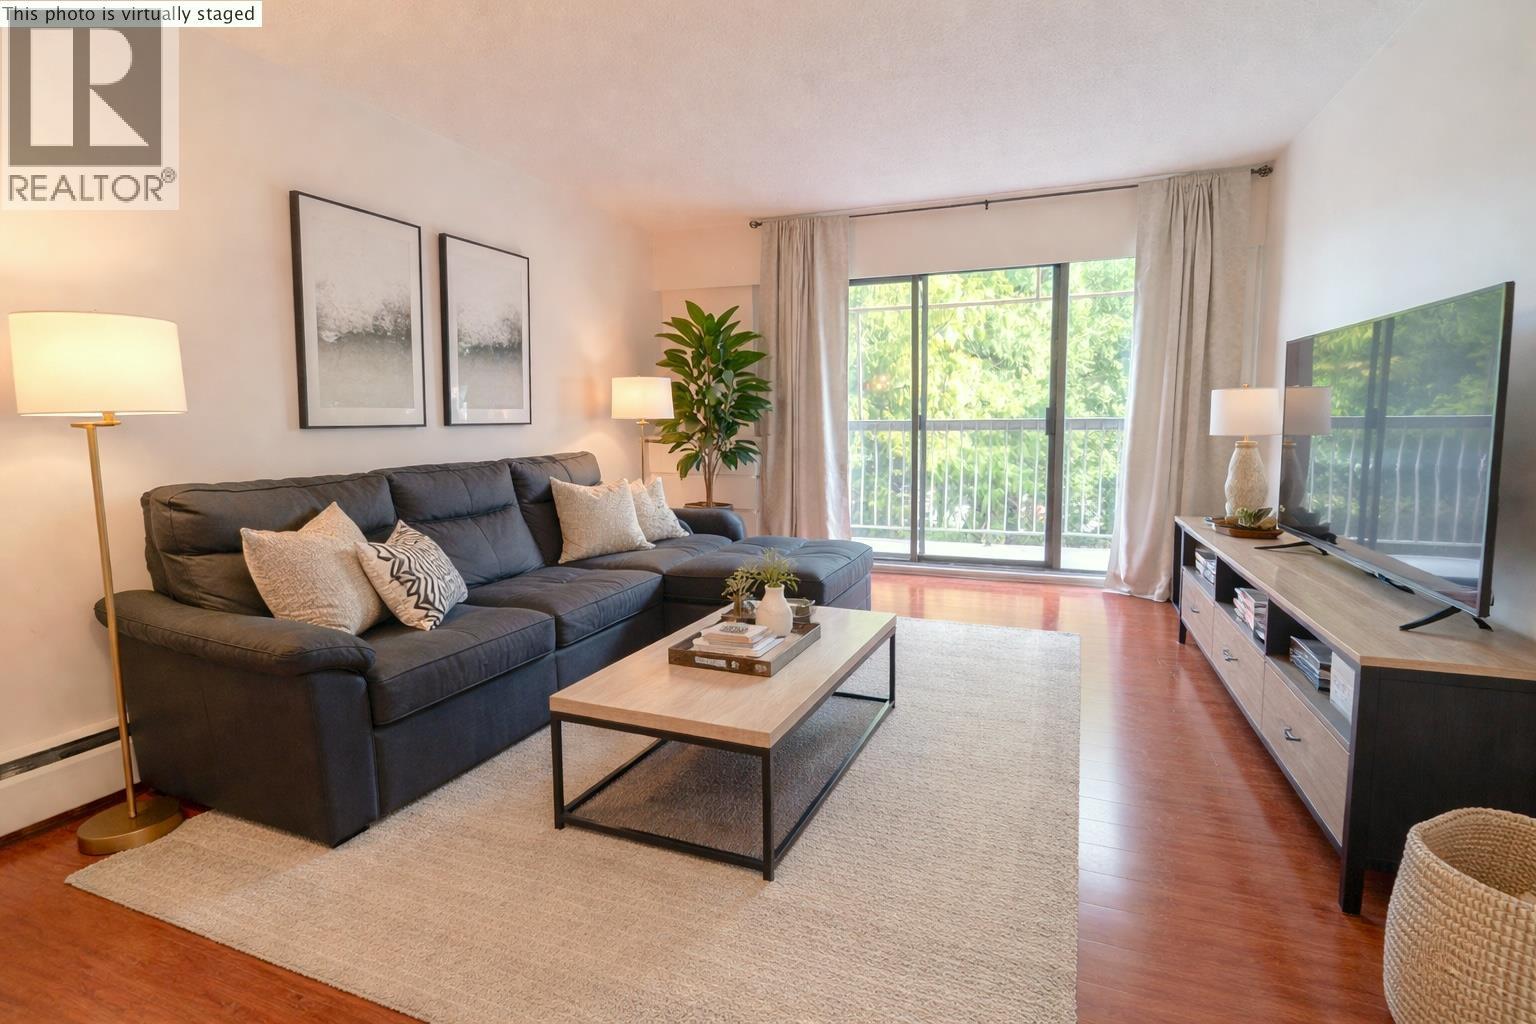
308 7428 19th Avenue
Burnaby, British Columbia
Top floor, nearly 1000 sqft 2br unit facing the central courtyard at Chateau Lyon. No one above you, bright, and quiet. 1 parking, 1 storage locker on the same floor. 4 minute walk to bus stop. 8-9m walk to elementary school. 5-7 minute walk to Edmonds community centre, swimming pool, park, child care, medical & dental, Burnaby public library, grocery stores including Buy-Low-Foods, banks, and many restaurants. 10 minute walk to Highgate Mall. 1 bus stop (9 min) to sky train station. New roof & envelope cladding in 2020. Elevator modernized in 2018. Strata fees cover heating. (id:63476)
13 20763 76 Avenue
Langley, British Columbia
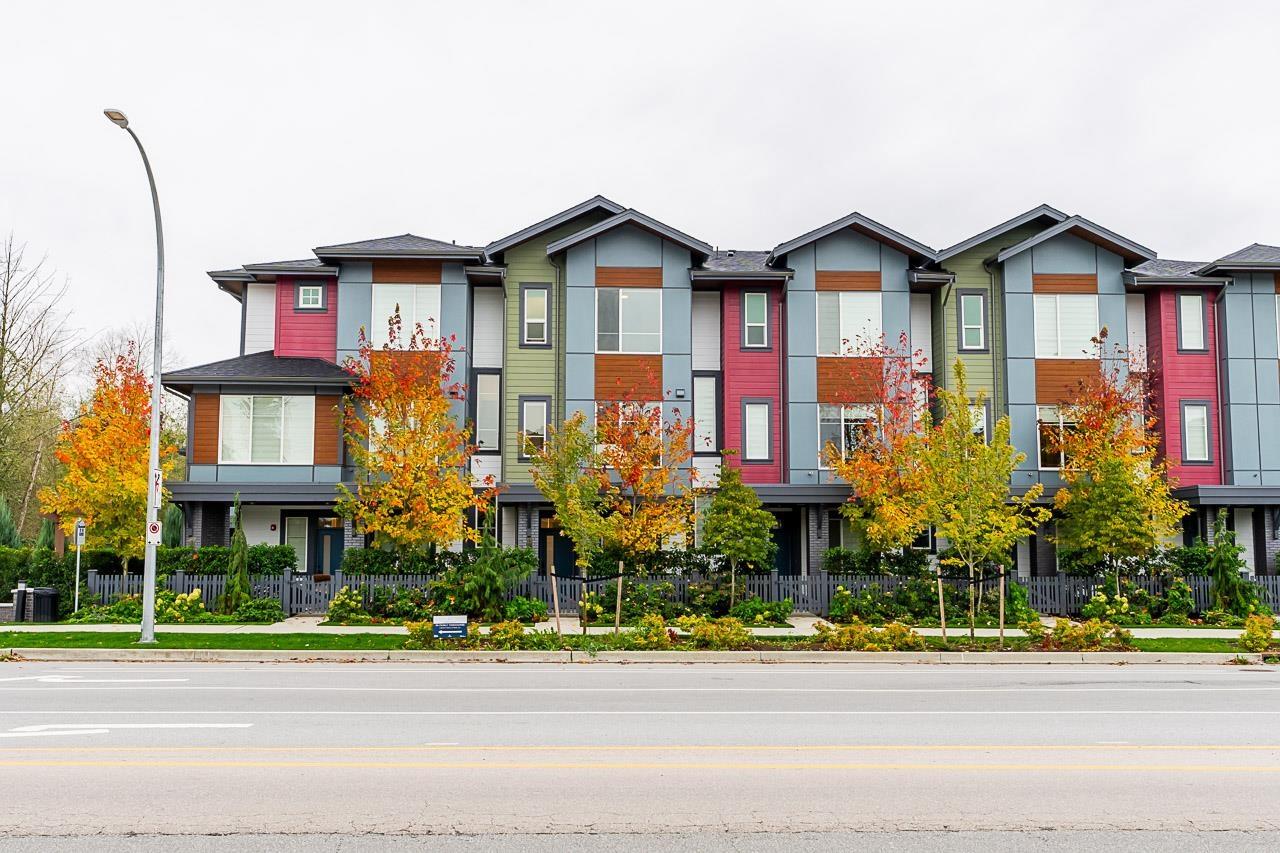
Stunning 4 Bed/4 Bath Townhome in the heart of Willoughby! Featuring 9 ft ceilings and a bright open-concept main floor designed for modern family living. The gourmet kitchen offers sleek LG S/S appliances, quartz countertops, and a large island-perfect for cooking and entertaining. Cozy living room with stylish fireplace and a tucked-away family room flowing into the dining area. Upstairs offers 3 spacious bedrooms, convenient laundry, and a primary retreat with walk-in closet and luxurious ensuite with dual sinks. Ground level includes a 4th bedroom and powder room-ideal for guests or home office. Close to schools, shopping, restaurants, and amenities. Low maintenance fee, great value, and prime location-don't miss this opportunity! (id:63476)
90 Discovery Ridge Road SW
Calgary, Alberta
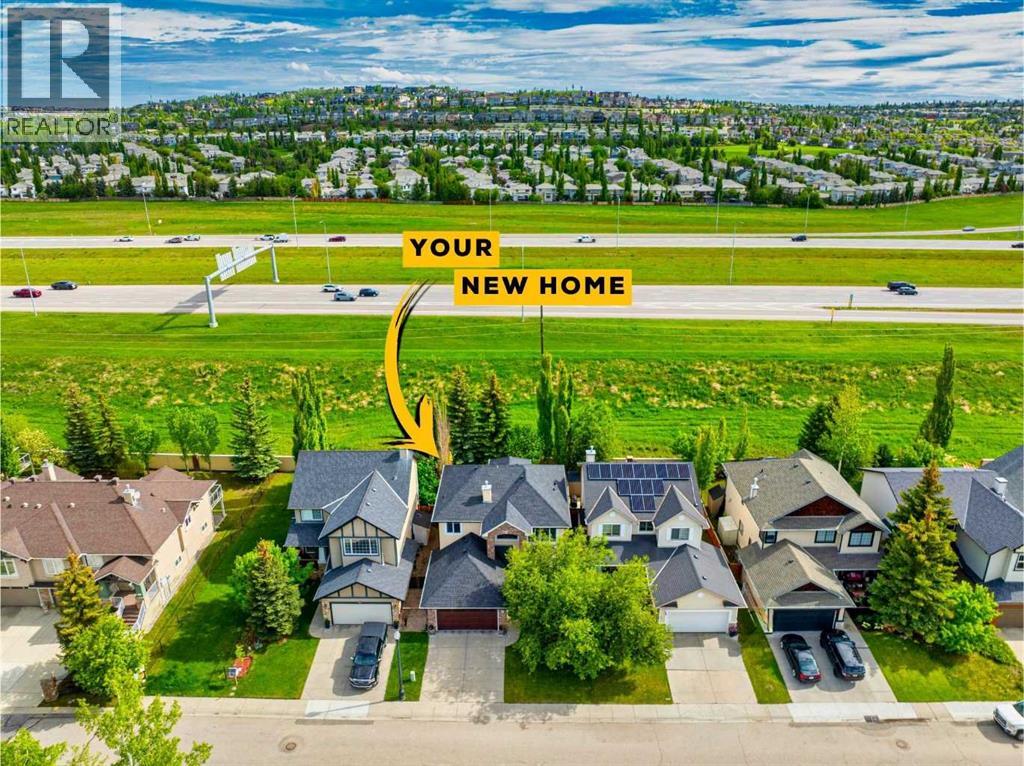
One of the best values in Discovery Ridge, this beautifully maintained two-storey offers over 3,500 sq. ft. of developed living space with 5 bedrooms, 3.5 bathrooms, and an exceptional family layout in one of Calgary's most desirable west-side communities. Ideally located with quick access to downtown, Stoney Trail, the Rocky Mountains, Griffith Woods Park, schools, shopping, and the extensive pathway network.The bright and welcoming main floor features an open-to-above foyer, private office with French doors, formal dining room, spacious family room with gas fireplace and custom built-ins, and an updated kitchen with refinished cabinetry, updated backsplash, gas range, centre island, pantry, and excellent workspace for both everyday living and entertaining.Upstairs offers four generously sized bedrooms, including a spacious primary retreat with a beautifully renovated 5-piece ensuite and walk-in closet. The professionally finished basement provides even more living space with a large recreation room, fifth bedroom, full bathroom, and plenty of flexibility for guests, teenagers, or a home gym.Numerous updates provide peace of mind, including vinyl plank flooring, professionally developed basement, high-efficiency furnace, hot water tanks, central air conditioning, renovated ensuite, refinished kitchen, newer roof, epoxy-coated garage floor, garage door replacement, custom rear veranda, gas BBQ line, gas range, updated window coverings, and beautifully landscaped outdoor living spaces with mature trees, a spacious deck, and fire pit area.Discovery Ridge is known for its natural beauty, access to Griffith Woods Park, Bow River pathways, playgrounds, tennis courts, and outstanding west-side amenities. Combining exceptional space, extensive updates, and outstanding value, this move-in-ready home is a rare opportunity to own in one of Calgary's premier communities. (id:63476)
1052 Corona Crescent
Coquitlam, British Columbia
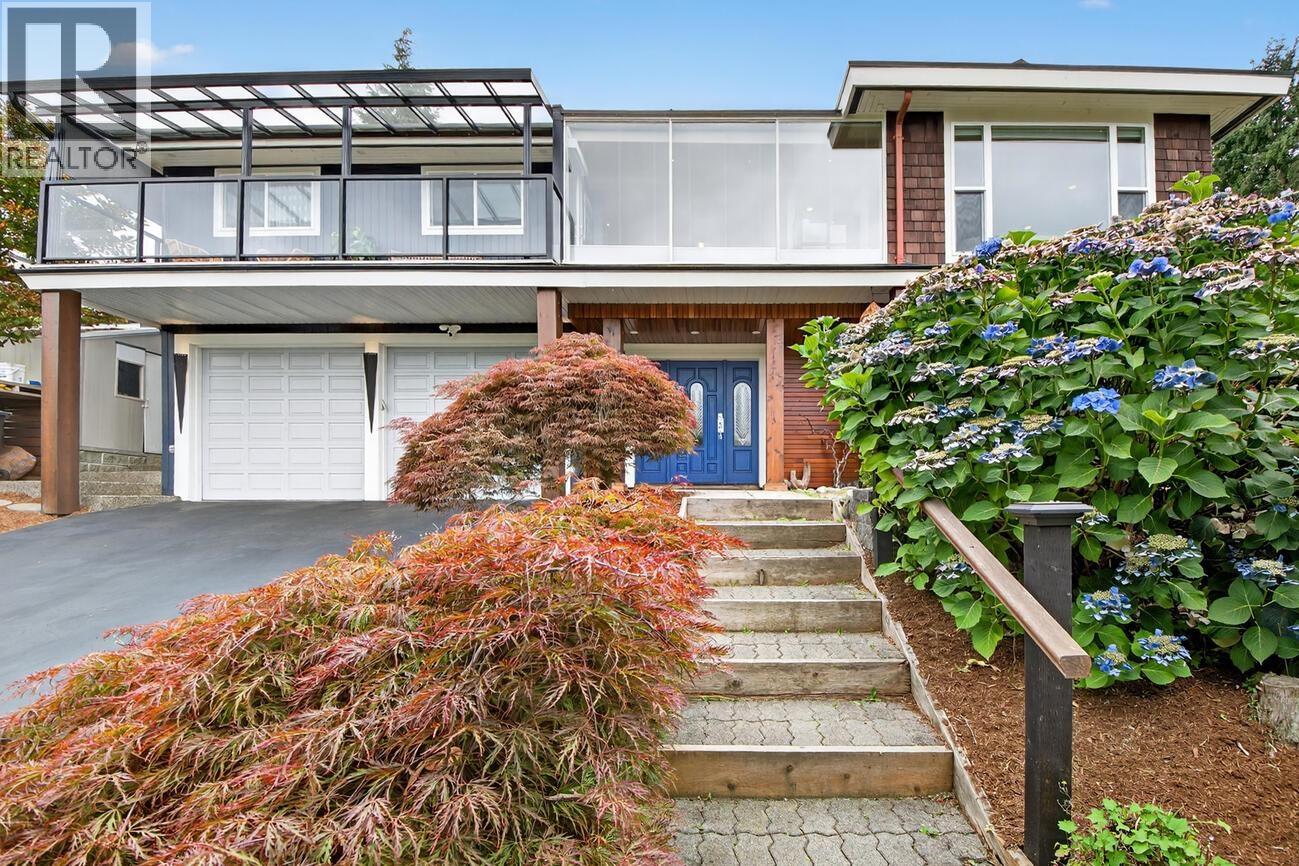
Stunning, fully renovated designer home with rare, unobstructed panoramic views stretching from the north shore. This 4-bedroom residence blends timeless architectural details with modern luxury. The sun-filled, open layout showcases a sophisticated dining area with custom wine display, a wall of windows framing the views, and a living room centred around a striking, custom fireplace. The brand-new chef´s kitchen pairs beauty with function, perfect for both everyday living and entertaining. The expansive primary suite features a walk-in closet, spa-inspired ensuite, and private den/office. Every detail has been thoughtfully updated- hardwood flooring, bathrooms, new windows, built-in organizers and more. A 1-bedroom basement in-law suite provides a mortgage helper. (id:63476)
7728 Mary Avenue
Burnaby, British Columbia
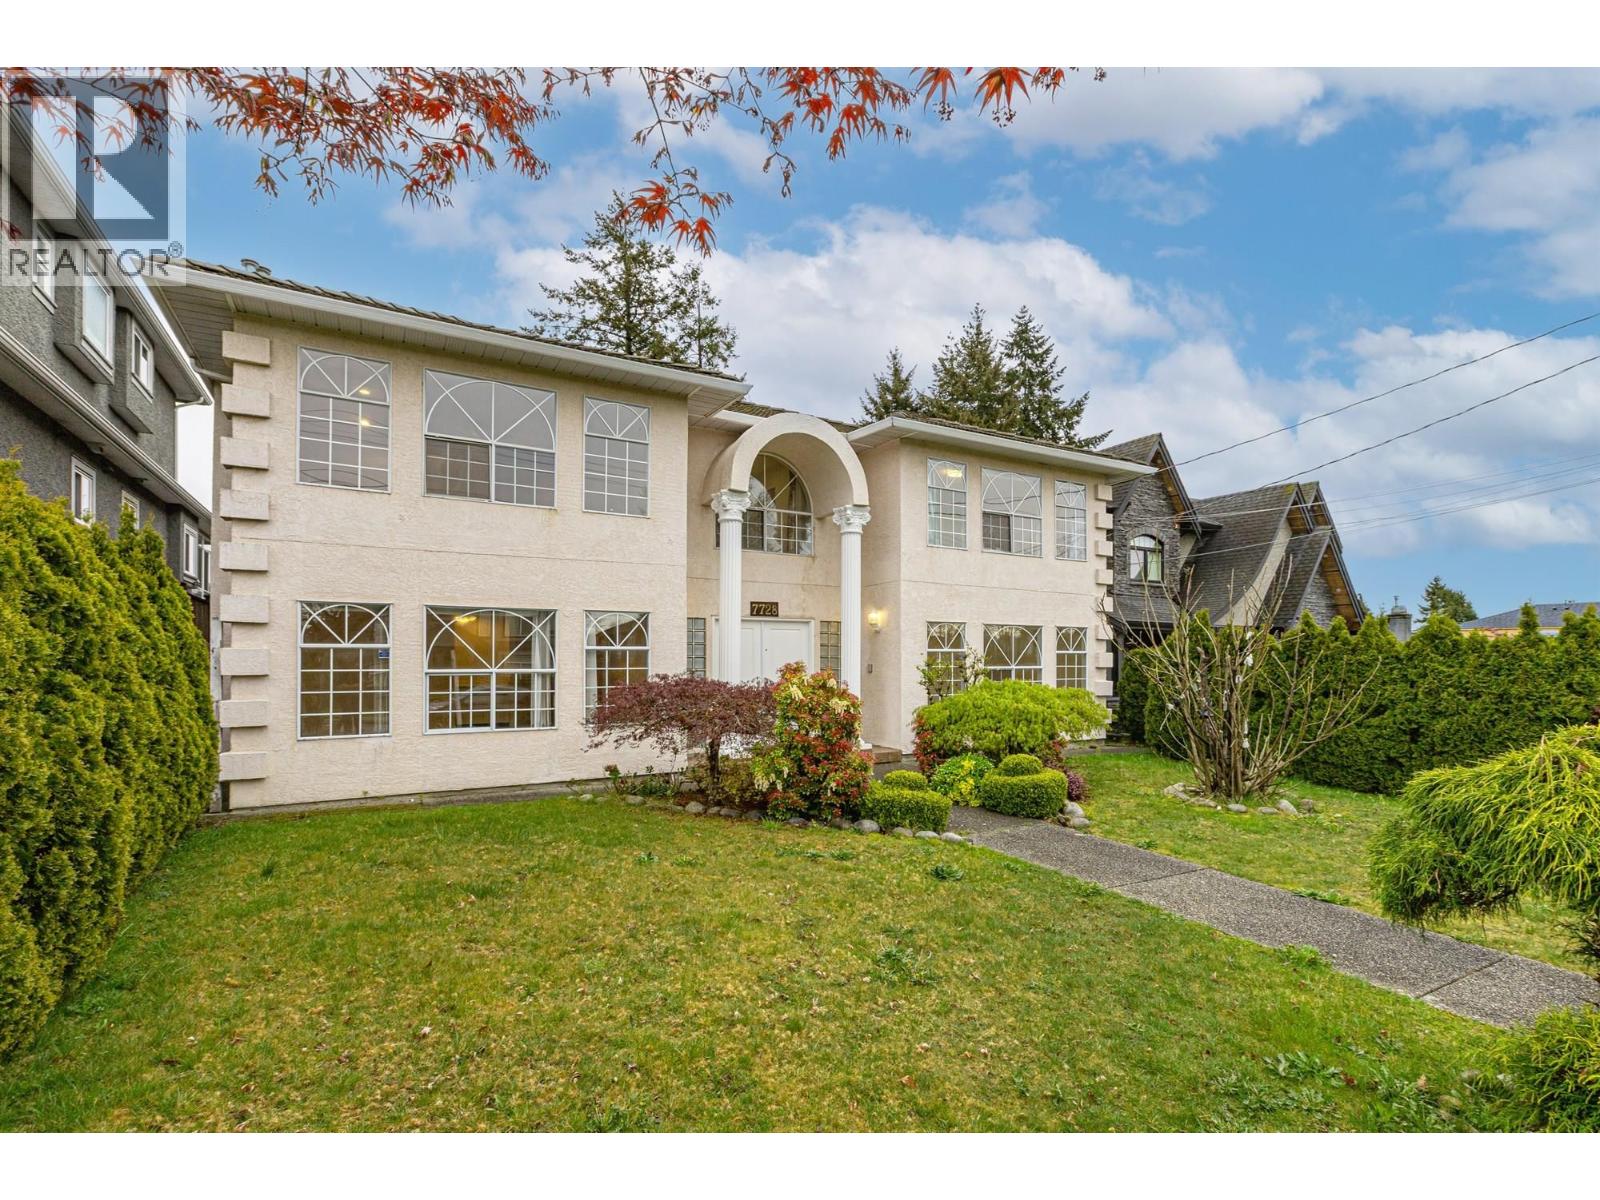
Renovated, move-in ready, extra large Vancouver Special in a prime East Burnaby location offers the perfect blend of space and versatility. Near 4,000 sf interior. Expansive floor plan features 7 spacious bedrooms and 4 modern bathrooms. Multiple configuration mortgage helper. Two kitchens and all bathrooms are new. New flooring and paint too. New appliances. Upgraded boiler. EV charger ready. 2 car garage, plus 2 carport plus drive way to fit your big truck / RV / boat. Enjoy unparalleled convenience with a central location just steps from the prestigious St. Thomas More Collegiate, Highgate Village Shopping Centre, and the premier facilities at Edmonds Community Centre. Easy to show. Open Sat Sun July 25/26 2-4pm. (id:63476)
E, 1203 44 Street SE
Calgary, Alberta
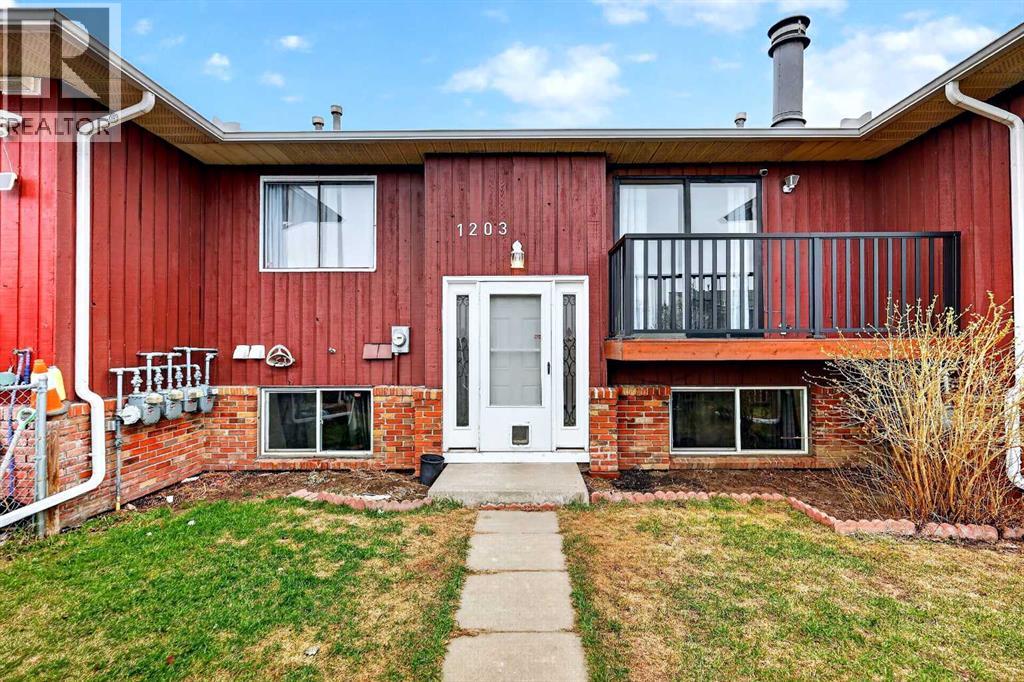
Welcome to this fantastic opportunity for first-time buyers or savvy investors . A well maintained home offering zero condo fees in a highly convenient location.Situated close to schools, shopping, transit, and parks, this property combines affordability with everyday practicality. The functional bi-level layout offers approximately 1,000 sq ft of developed living space, designed for comfortable living.The main level features a bright and spacious living room complete with a cozy fireplace and direct access to a private balcony overlooking a fully fenced front-yard, perfect for relaxing or entertaining. The dining area is generously sized and flows seamlessly into the updated kitchen, which showcases new countertops, modern cabinetry, and stainless steel appliances.You’ll also find a convenient 2-piece powder room on the main floor. The lower level includes a large primary bedroom with an oversized walk-in closet, an additional bedroom, a fully updated 4-piece bathroom, and a dedicated storage space.Recent upgrades include newer flooring throughout and roof shingles replaced just one year ago, offering added peace of mind.This property is registered as a condominium; however, it operates independently with no condo fees, no management company, and no condo documents, providing the freedom of ownership without the added costs.Available for immediate possession! A great opportunity to step into homeownership or expand your investment portfolio. (id:63476)

102 6388 Bay Street
West Vancouver, British Columbia
Vacant and ready for occupancy! Rare opportunity to lease a charming 400 SF street-front commercial unit in the heart of Horseshoe Bay. Located in The Galleries, this bright and inviting boutique space features 10' ceilings, large display windows, an open floor plan, a private washroom, kitchenette, in-suite laundry, secure parking, and a security system. Just steps from BC Ferries, the waterfront, Starbucks, restaurants, and boutique shops, this high-visibility location enjoys excellent pedestrian traffic year-round. Ideal for approved retail, professional, or service-oriented businesses, subject to the property's registered Specified Retail Purpose, strata requirements, and District of West Vancouver zoning. (id:63476)
Tml Management Group Ltd.
237 Cranbrook Square SE
Calgary, Alberta
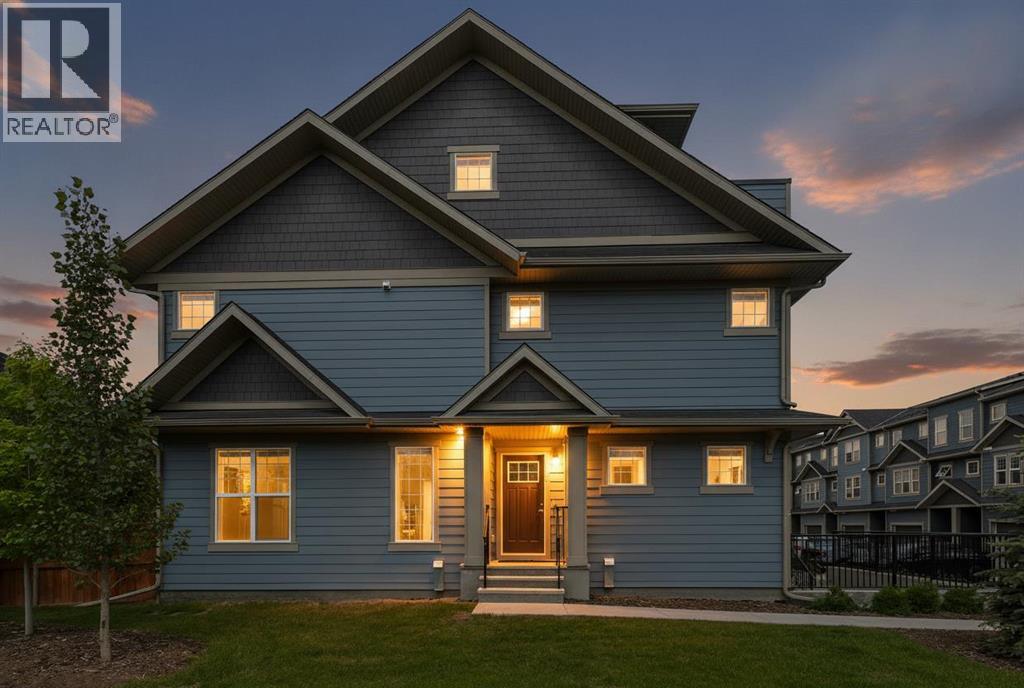
3 BEDROOMS | 2.5 BATHROOMS | END UNIT | 1,953 SQFT | ROOFTOP PATIO | FULLY FENCED YARD | SIDE GREEN SPACEWelcome to this stunning 3-storey end-unit townhome in the desirable community of Riverstone in Cranston. Offering 1,953 sq. ft. of thoughtfully designed living space, this home combines modern style, functionality, and an exceptional location beside green space.The bright open-concept main floor features durable laminate flooring, large windows, and a contemporary kitchen complete with quartz countertops, stainless steel appliances, a large island, and ample cabinet space. The dining area opens directly to the fully fenced backyard, featuring a BBQ pad and gas hookup—perfect for outdoor entertaining. A convenient 2-piece bathroom completes the main level.Upstairs, you'll find a spacious primary bedroom with a walk-in closet and private 4-piece ensuite, along with two additional bedrooms, another full bathroom, and upper-level laundry.The third floor offers a versatile family room, home office, or recreation space with access to a private rooftop patio—an ideal spot to relax and enjoy the views.Additional features include in-unit storage, an assigned parking stall, lawn maintenance included in the condo fees, and direct access to nearby pathways and green space. Conveniently located close to parks, schools, shopping, and all the amenities Cranston has to offer.A perfect opportunity for first-time buyers, young professionals, or growing families. Book your private showing today! (id:63476)
or rent

Unknown Address
,
A rare opportunity to acquire a fully operational, multi-disciplinary wellness and medical aesthetics centre in Calgary. This well-established business has been operating for over 8 years and generates approximately $400,000 in annual revenue with consistent profitability. It offers a loyal client base, experienced certified practitioners, and a proven membership model that supports recurring income and stable cash flow. The clinic provides a full range of high-demand services, including massage therapy (therapeutic, relaxation, hot stone, sports, cupping, couples, and prenatal), acupuncture led by a practitioner with over 28 years of experience in Calgary, and skin care treatments such as organic facials, chemical peels, and dermaplaning. Additional revenue is generated through retail sales of premium skincare products, both in-store and via an e-commerce platform. With streamlined operations, established branding, and a strong base of repeat clientele, this is a true turnkey opportunity with immediate upside and growth potential, ideal for an owner-operator or investor. The business operates under a favourable lease with approximately 5 years remaining at a gross rent of $6,765 per month. (id:63476)
18 19897 75a Avenue
Langley, British Columbia
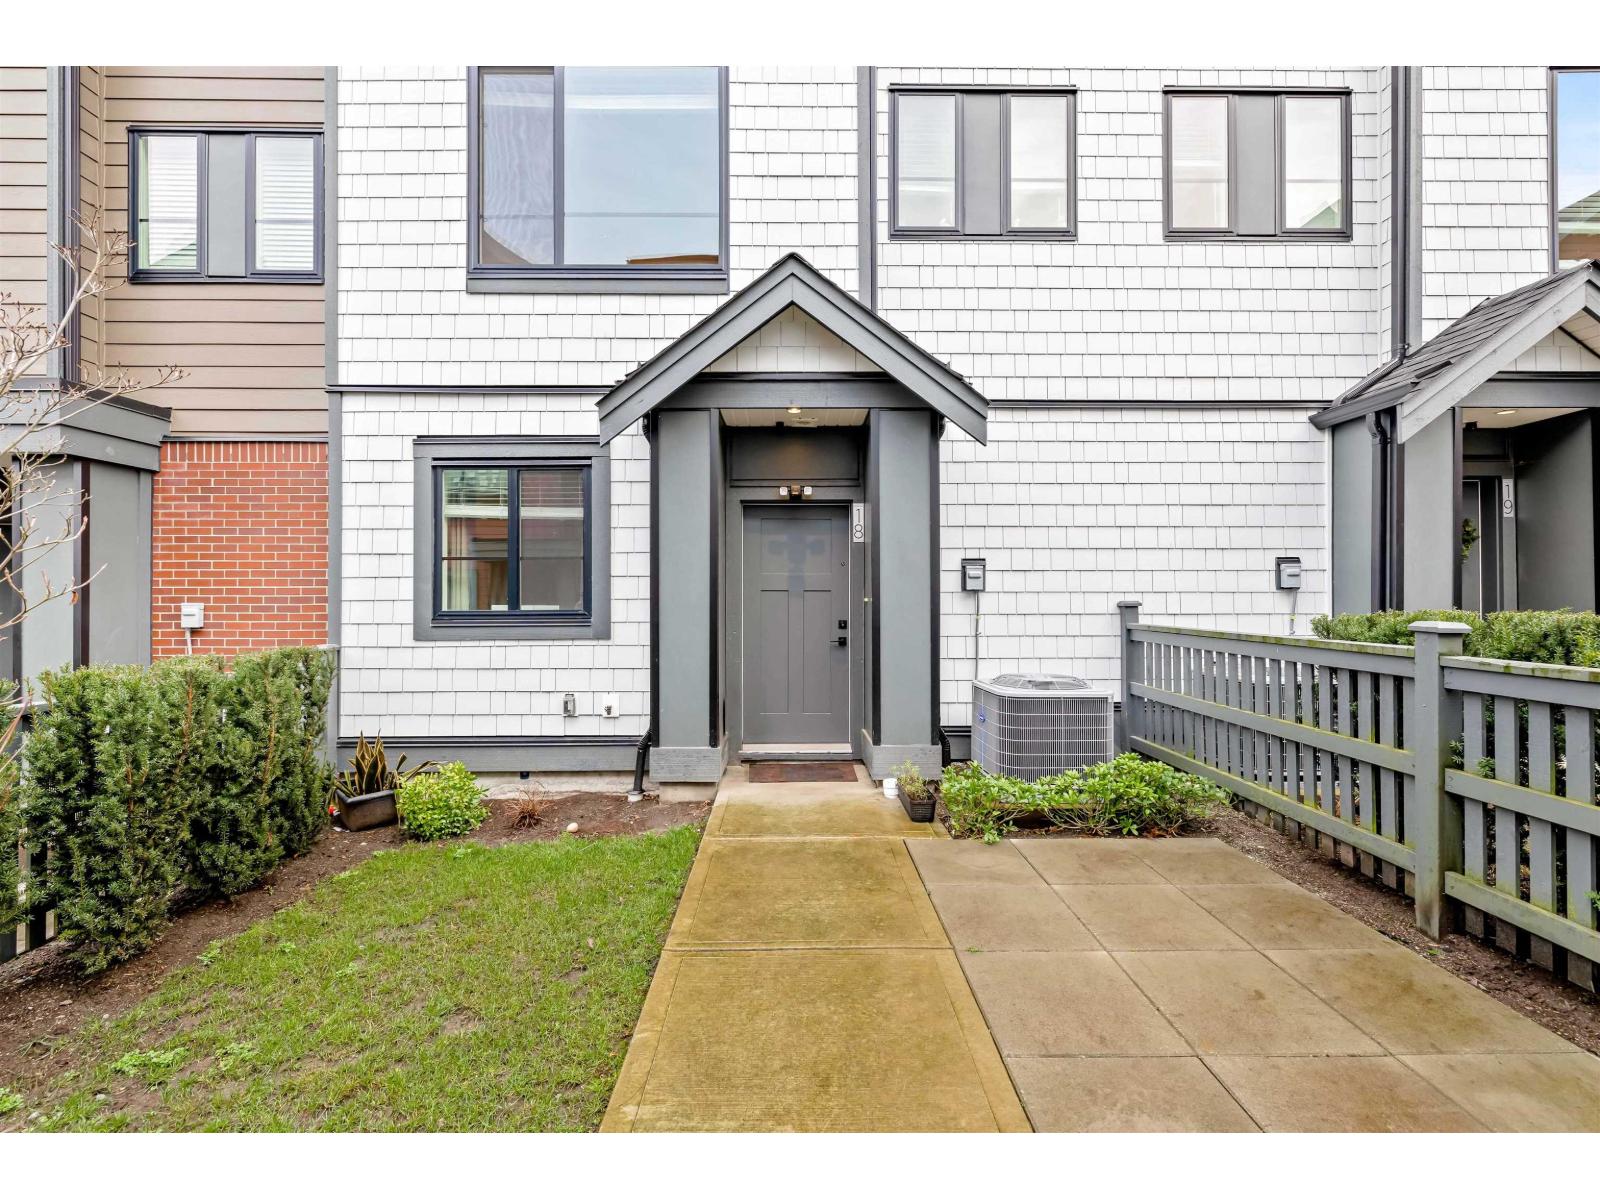
Welcome to Zenterra's West Village Communities-Mayfair! This beautiful 4-bed 3-Bath townhouse, located in Langley's most tranquil community, offers a peaceful retreat. It features a finished side-by-side garage with an EV charging outlet, forced air heating, on-demand hot water, air conditioning, and a premium KitchenAid stainless steel appliance package. The home also includes a Whirlpool washer and dryer, plus a gas BBQ hook-up on the balcony for outdoor entertaining. Conveniently located near Secondary School, Langley Event Centre, and various recreational facilities such as tennis and basketball courts. You'll also be close to Willowbrook Shopping Centre, Movie Theatre and the future SkyTrain station. Book your private appointment today. (id:63476)
#366 60245 Range Road 164
Rural Smoky Lake County, Alberta
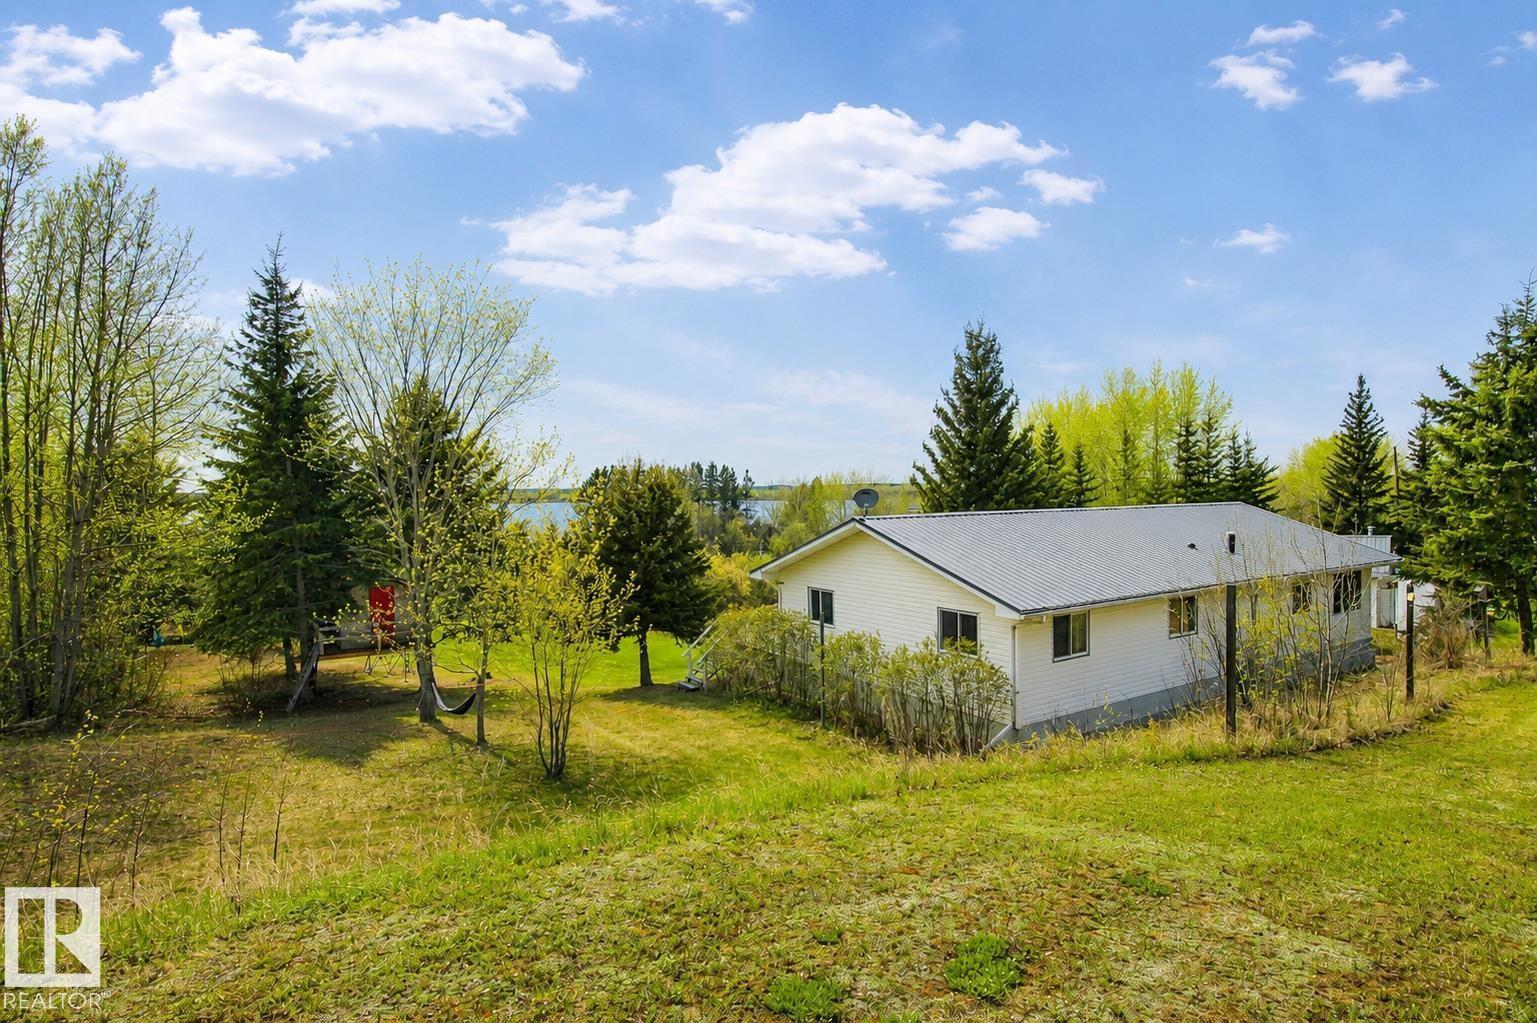
Escape to the tranquility of Mons Lake with this well-maintained 3-bedroom, year-round home set on 1.55 scenic acres. Enjoy panoramic lake views from the bright main living area and the expansive west-facing wraparound deck, perfect for relaxing or entertaining. The home showcases beautiful natural wood accents throughout, adding warmth and character. The cozy corner, free-standing gas fireplace, adds comfort during chilly winter months, while patio doors from both the living room and primary bedroom provide direct deck access. The property features mature trees, two separate road entrances, and an oversized triple garage with ample space for vehicles, boats, sleds, and outdoor equipment. It also hosts an additional living space for extra company or a child's retreat. A greenhouse on site offers excellent potential for gardening enthusiasts. Private, peaceful, and surrounded by nature, this is lake living at its best! Major updates include a new metal roof, furnace, and hot water tank completed in 2025. (id:63476)
2315 70 St SW SW
Edmonton, Alberta
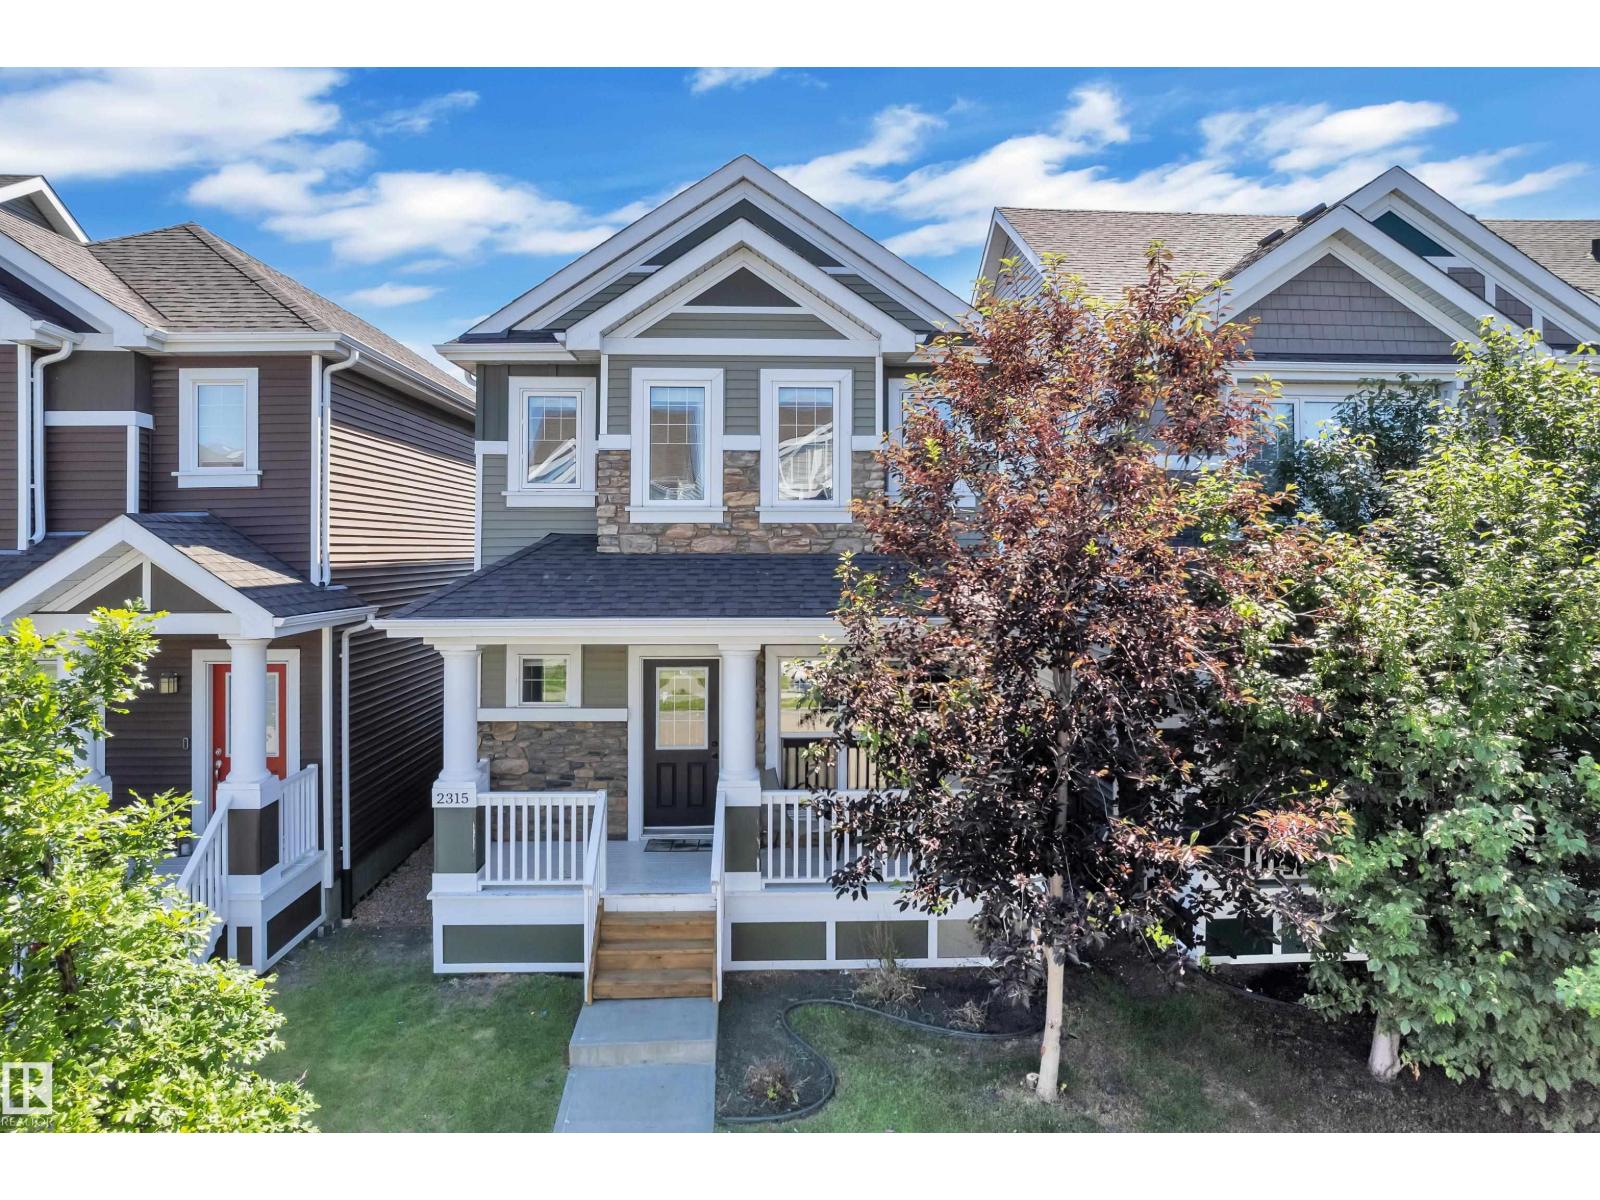
Upgrades, location, and amenities — this Summerside home brings it all together. Purchased from the builder in 2016, this beautifully maintained 2-storey offers a unique and functional floor plan with 3 bedrooms, 2.5 bathrooms, a main floor office, upstairs laundry, and an unfinished basement ready for future development. The bright main floor features an open kitchen and dining area, spacious living room with an impressive 10 ft ceiling, 9 ft ceilings throughout the rest of the main level, and a layout designed for everyday family living and entertaining. Notable features include triple-pane windows, HRV system, natural gas stove, natural gas hot water tank, natural gas BBQ hookup, home audio rough-in, large deck, and oversized garage. Located just a short walk from Lake Summerside, schools, food, shopping, and community amenities, with access to the private beach, lake activities, and year-round events through the Lake Summerside Residents Association. (id:63476)
120 Castlebrook Rise NE
Calgary, Alberta
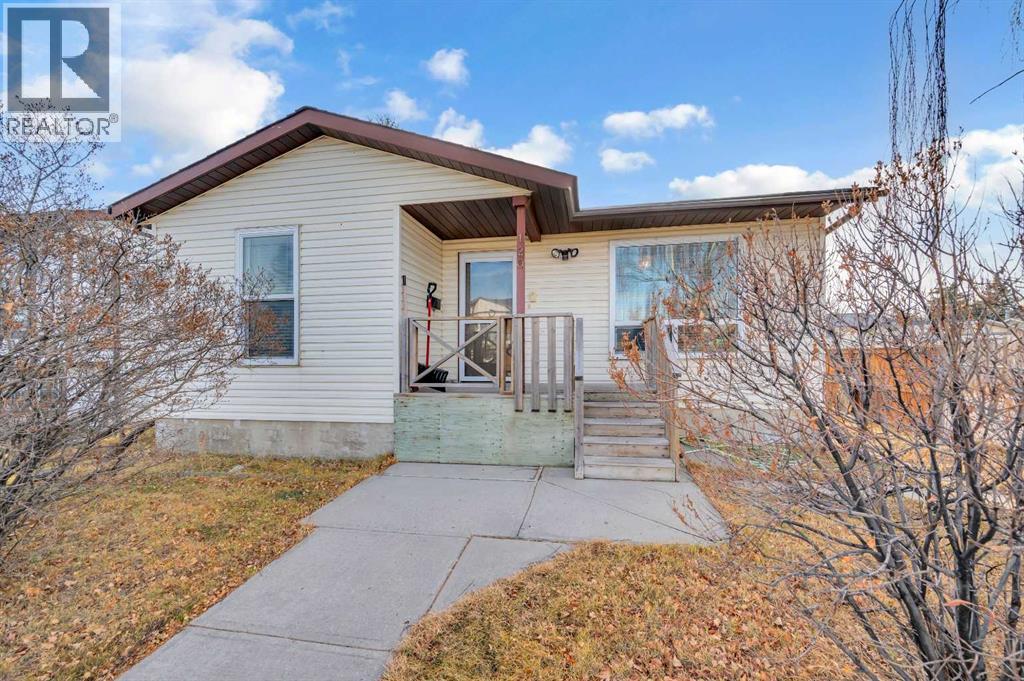
Welcome to 120 Castlebrook Rise NE UNDER $430K! This charming, corner lot bungalow offers both comfort and potential. The main level features 3 spacious bedrooms and a bright, open living area, perfect for everyday family living. The fully developed 2 bedroom basement provides additional space for extended family or guests.Situated on a generous 4,400+ sqft lot, this home is ideally located close to schools, shopping, parks, and public transportation, making it a convenient choice for families. With its functional layout, prime location, and versatile basement, this property is perfect for first-time homebuyers or savvy investors looking for a well cared for home with income potential. Don’t miss out on this fantastic opportunity! (id:63476)
6210, 403 Mackenzie Way SW
Airdrie, Alberta
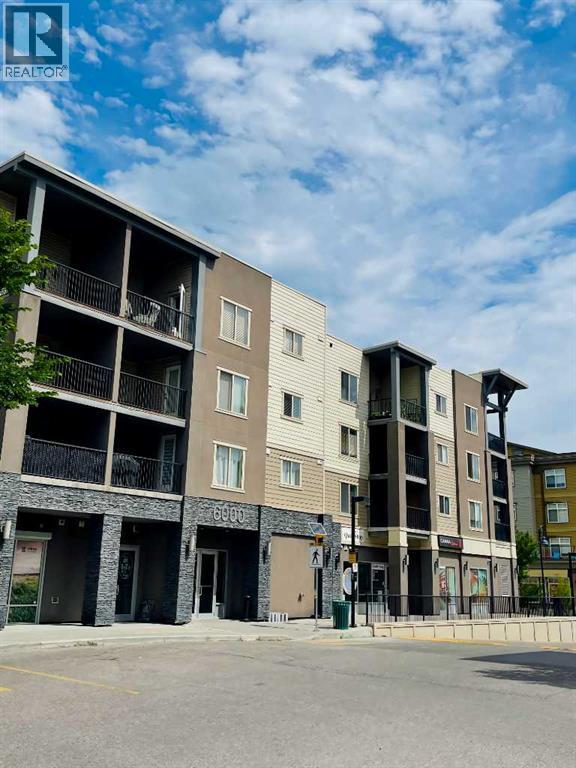
Attention first-time home buyers, small families, investors and down-sizers! This 2 Bedroom plus a Den, 2 full bath unit is affordable and Move-in ready. Located in Airdrie's prime location, this cozy unit comes with a decent size den, kitchen with beautiful granite counter-tops, good size balcony, and a titled heated underground parking (stall #935). The master bedroom has a walk-thru closet that leads to the 4 pc ensuite, and this unit has an in-suite washer & dryer. Only approximately 15-20 min drive to Calgary, it is conveniently located within walking distance to Sobeys & other grocery stores, restaurants, coffee shops, gymns, banks, medical offices, with easy access to Yankee Valley Blvd and Stoney Trail. Don't miss out this great opportunity! (id:63476)
590 Willow St
Parksville, British Columbia
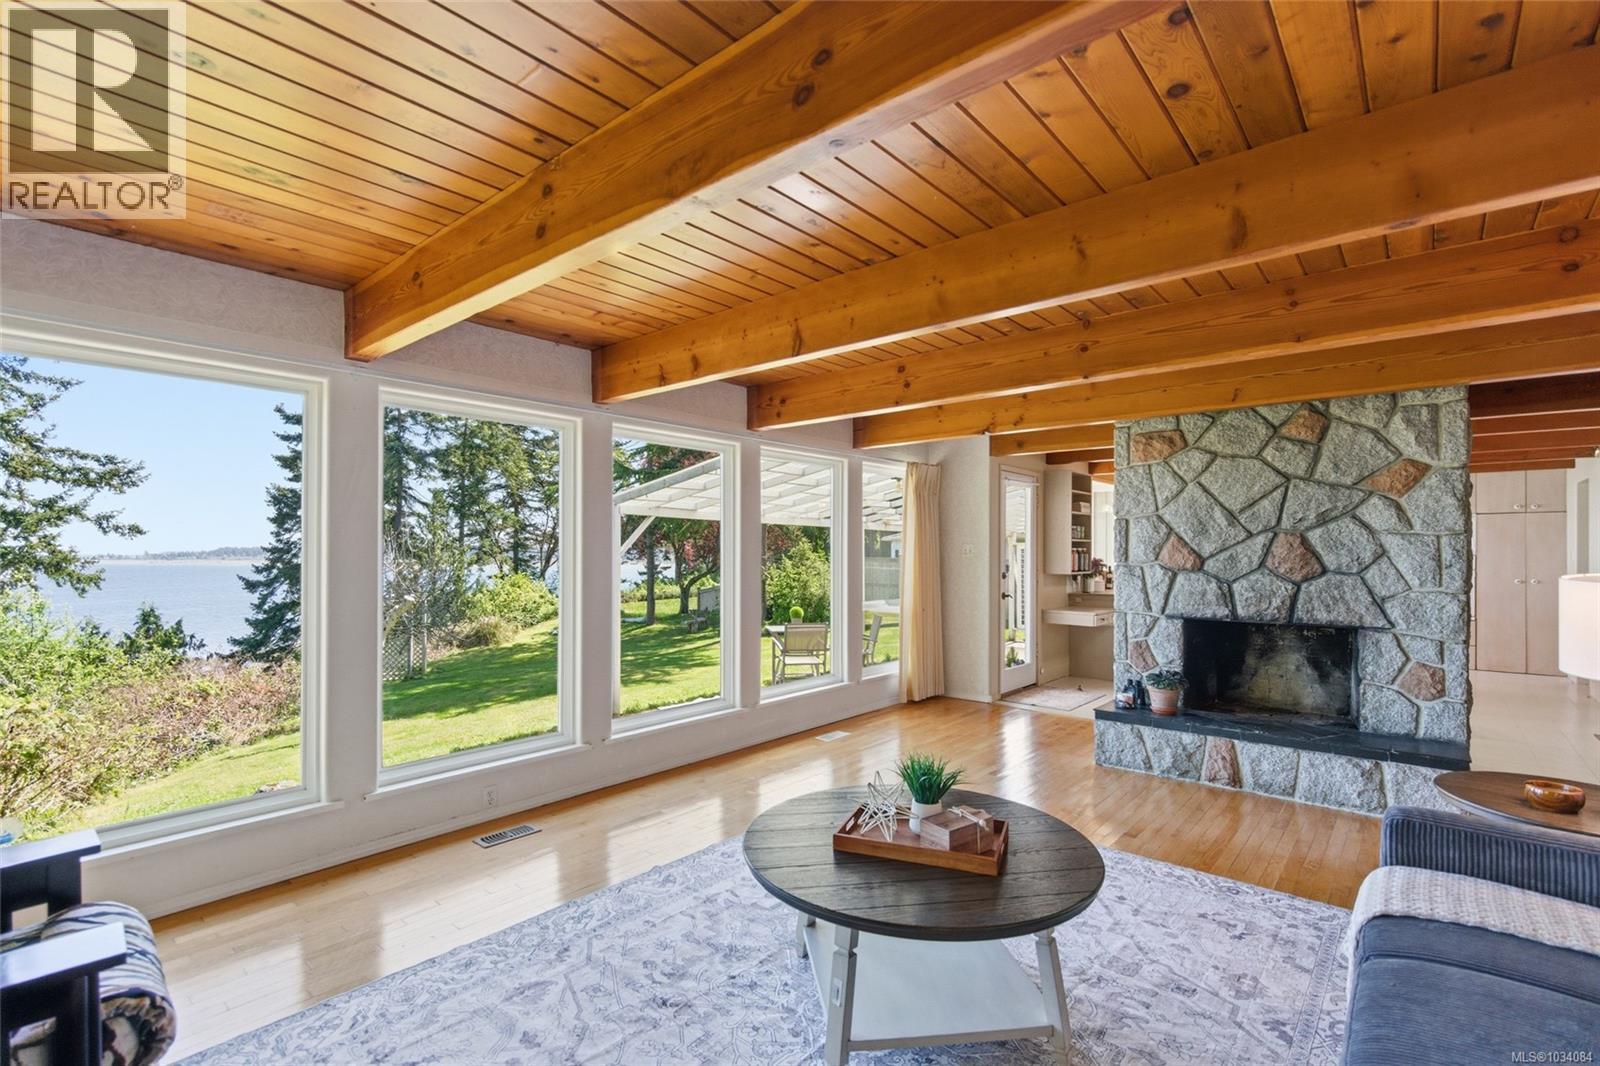
Set on 0.91 acres of high-bank waterfront in Parksville, this is a front-row seat to nature’s most breathtaking moments. Approx. 95 ft of ocean frontage and beach access from stairs on the property. Take in sweeping views of Lasqueti Island and distant mainland mountains. From your property, experience an ever-changing coastal scene with eagles swooping overhead, cruise ships passing in the distance, and you may just see whales, seals, and herons moving along the shoreline. A true gardener’s retreat with a fully fenced orchard with apples, pears, grapes, kiwi, bay leaf and fig trees. The home offers 3 bedrooms + den, 2 bathrooms, beautiful wood beams in the living room and kitchen with a wall of windows along the east side of the house showcasing the amazing ocean view. *Newer Heat pump few years old. *Attached garage, wired workshop (220 amp), 2 storage sheds. The generous lot size offers excellent long-term investment potential in one of Vancouver Island’s most sought-after waterfront locations. (id:63476)
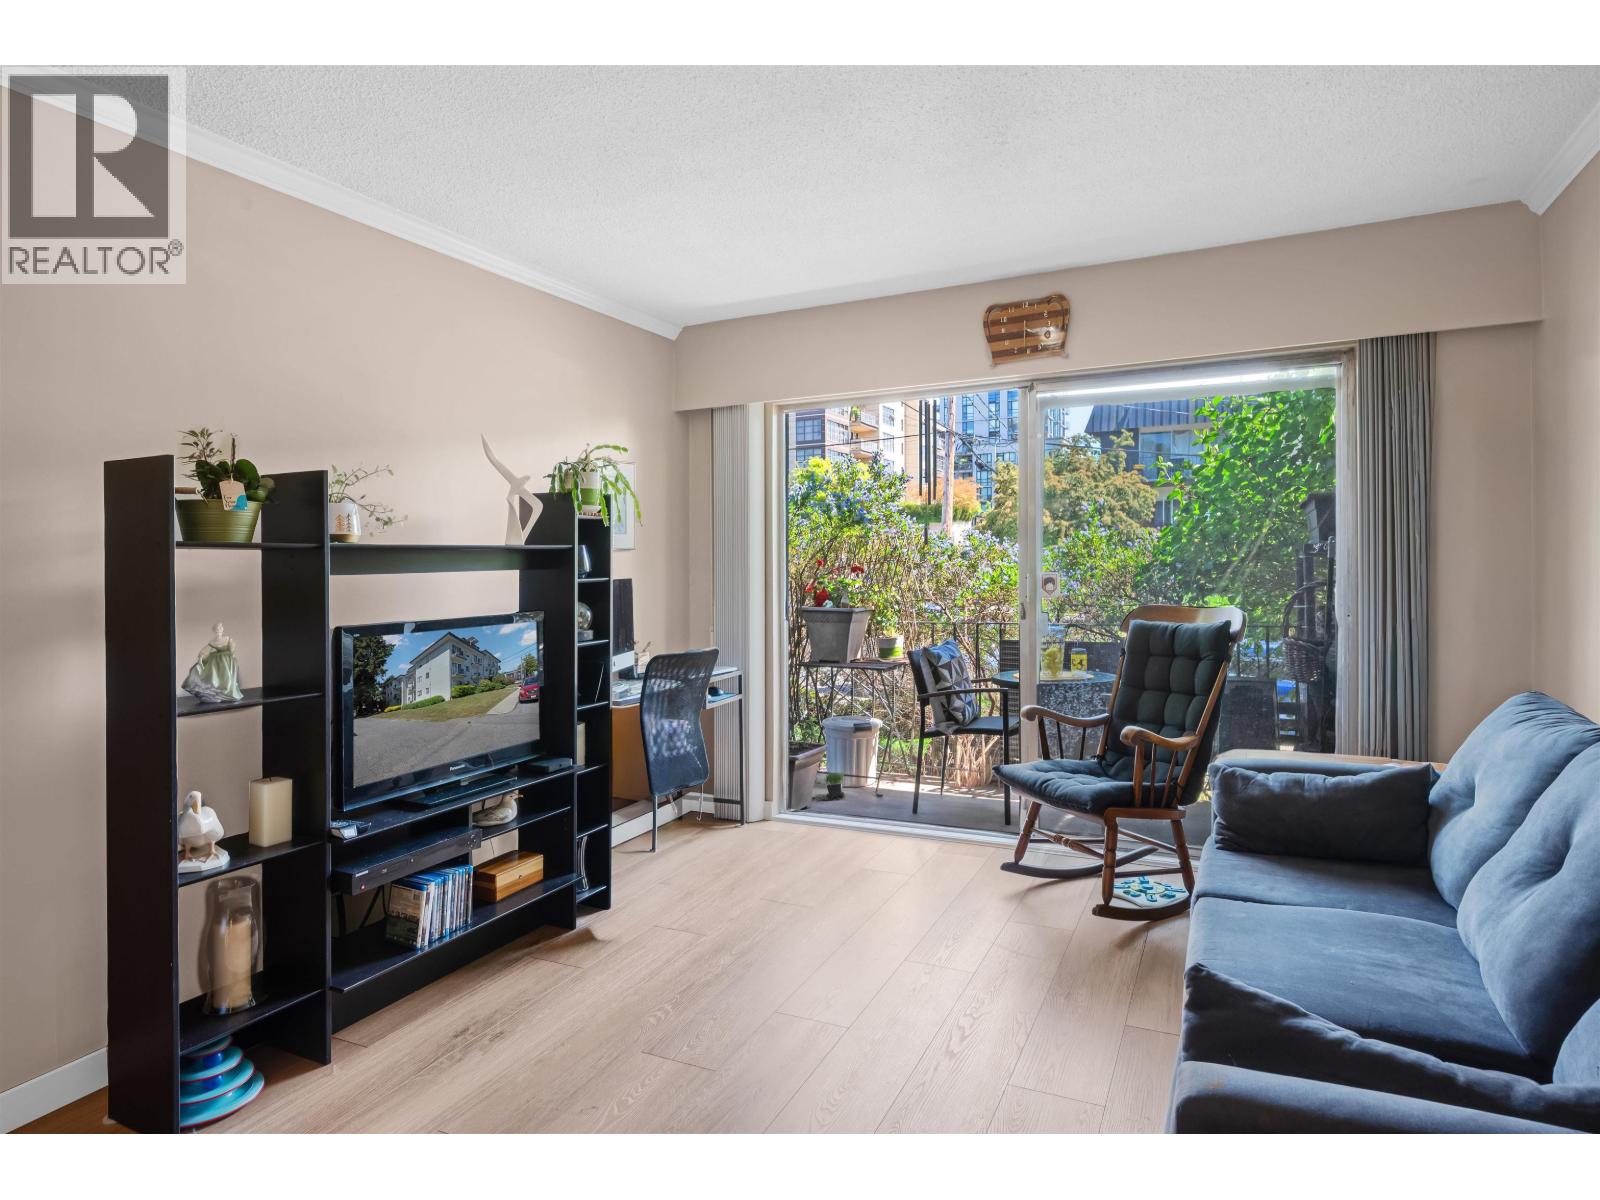
101 611 Blackford Street
New Westminster, British Columbia
Welcome to this well-kept 2 bed, 1 bath ground-level condo in Uptown New Westminster. Offering 888 square ft of comfortable living space, this centrally located home is close to all levels of schools, transit, and most amenities. Partially renovated with new vinyl flooring throughout, fresh paint, and quartz kitchen countertops, it offers a bright, updated feel. Enjoy the added bonus of a balcony and a functional layout that's perfect for first-time homebuyers or anyone seeking convenience and value. Have your agent reach out and book a private showing! Open House Saturday July 18 (1-3) (id:63476)
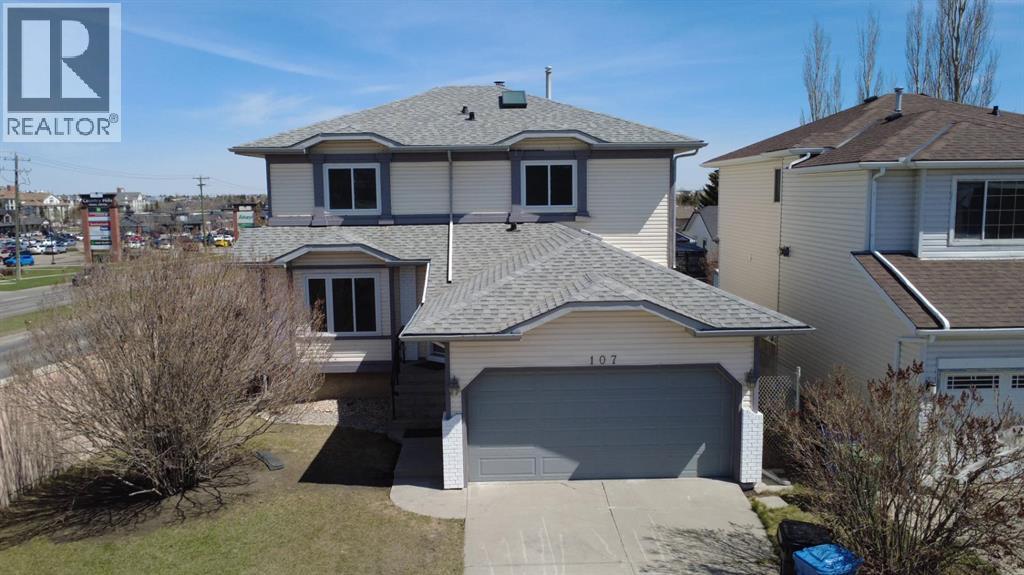
107 Harvest Oak Crescent NE
Calgary, Alberta
FULLY RENOVATED HOME | DESIGNER CHEF’S KITCHEN | LUXURIOUS PRIMARY SUITE | WALK-OUT ILLEGAL BASEMENT SUITE | NEW WINDOWS | NEW FLOORS | NEW VANITIES | NEW PAINT| PRIME LOCATION| 6 GOOD SIZED BEDROOMS| 3.5 BATH | CENTRAL VACUM SYSTEM |BIG YARD | PRIME LOCATION NEAR PARKS & AMENITIES|Welcome to this fully renovated home with over 2900 sf living space , located in the highly sought-after community of Harvest Hills in Northeast Calgary. This stunning 6-bedroom, 3.5-bathroom and ILLEGAL WALK-OUT BASEMENT SUITE property has been thoughtfully renovated from top to bottom. It is perfect for FAMILIES & INVESTORS! Step inside to gleaming Vinyl Plank Floors that span the main level. The home is flooded with natural light, offering a bright, open, and welcoming atmosphere. The chef’s kitchen is a true centerpiece, showcasing sleek countertops, stainless steel appliances, ample cabinetry and corner pantry. The dining area is overlooking the sunny Covered Courtyard through the patio door. The cozy, gas and wood-burning fireplace brings warmth and charm to the Family Room. A main-floor mudroom with garage access and a dedicated main floor laundry room and Bedroom/ Office add everyday convenienceThe luxurious master bedroom includes a spa-inspired ensuite with a huge vanity, stand up shower and jetted bathtub. There are two additional well-sized bedrooms and bonus room with new Vinyl Plank Floor provide comfortable space for family or guests. The WALK-OUT ILLEGAL BASEMENT SUITE features NEW KITCHEN, NEW CARPET, 2 BIG BEDROOMS and 3 PIECES OF BATHROOM, LAUNDRY ROOM & FAMILY ROOM & ELECTRIC FIREPLACE TV STAND ! Outdoors, both front and back yards are fully grassed and beautifully maintained. This home offers tranquility while remaining close to parks, a community garden, schools, churches, shopping amenities, and with quick access to the Calgary International Airport, making it the perfect blend of suburban comfort and urban convenience.NOTE: THESE PHOTOS HAVE BEEN VIRTUALL Y STAGED. (id:63476)
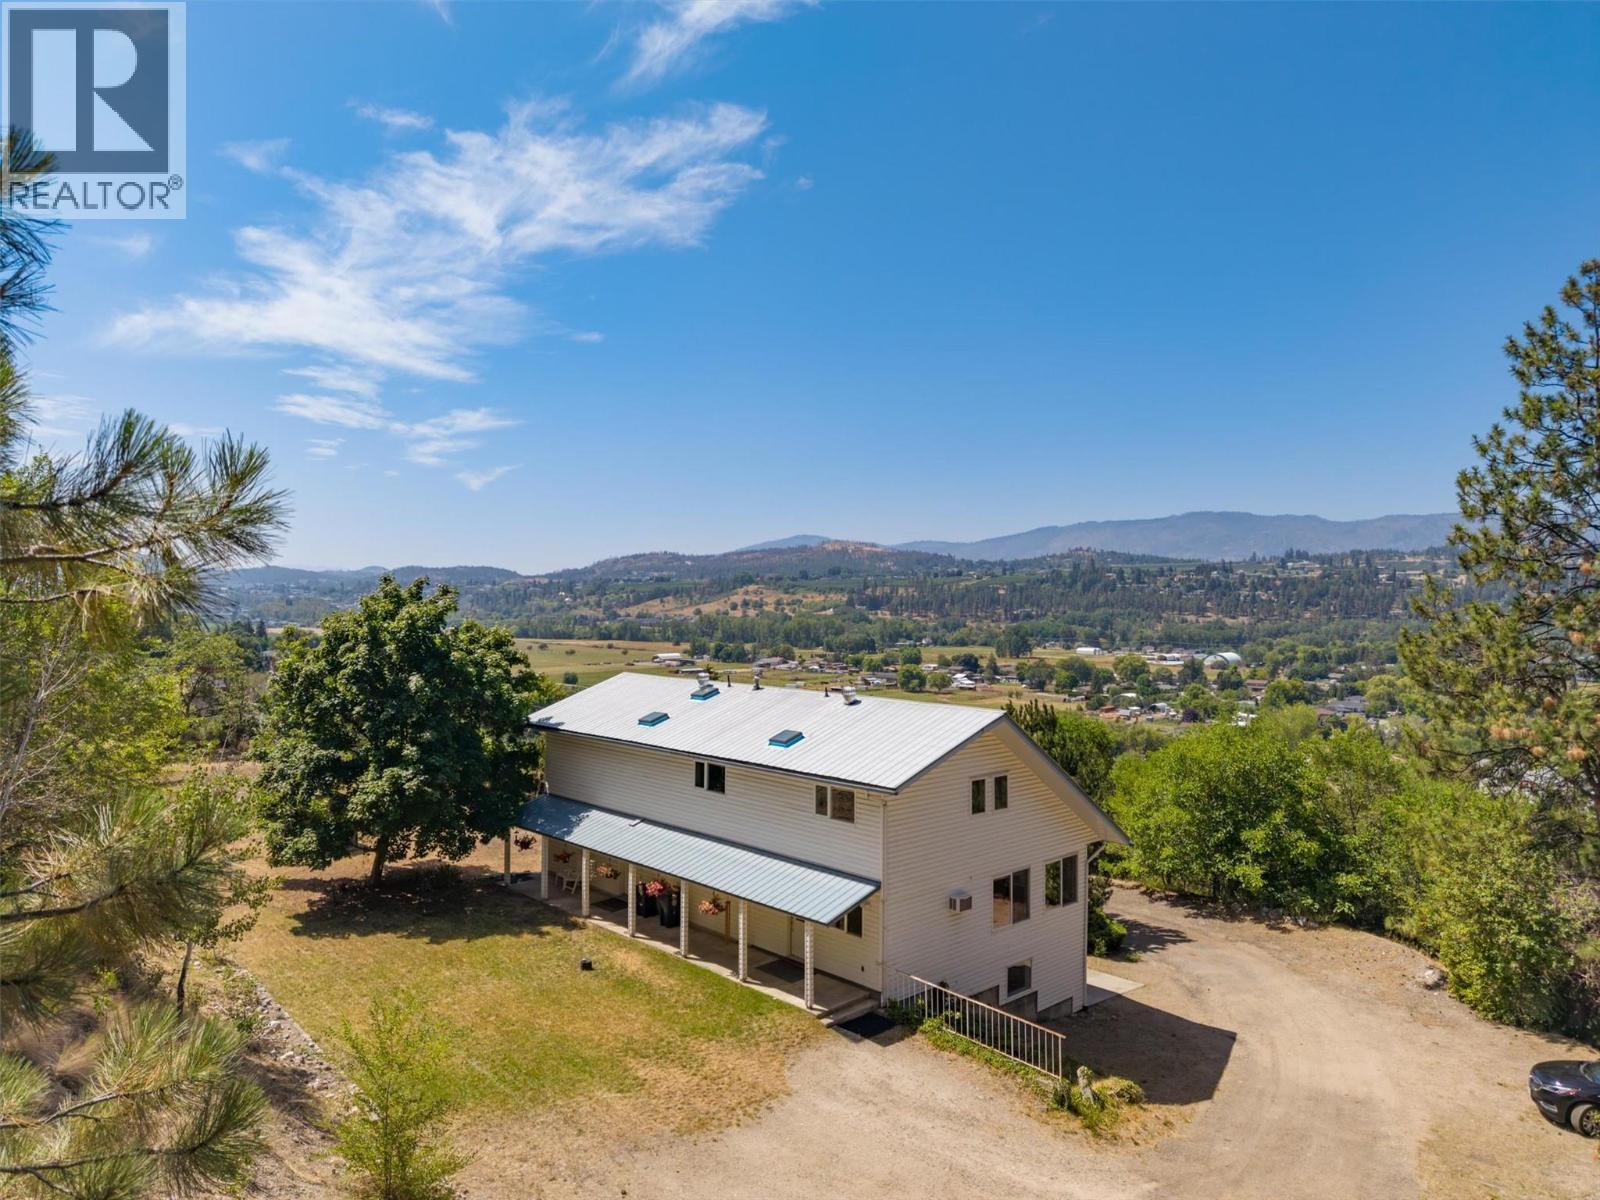
11451 Dakota Road
Lake Country, British Columbia
LAKE COUNTRY WITH LOADS OF POSSIBILITIES. Amazing home with an unfinished basement. Subdividable as sewer and water are there. Bring your ideas. (id:63476)
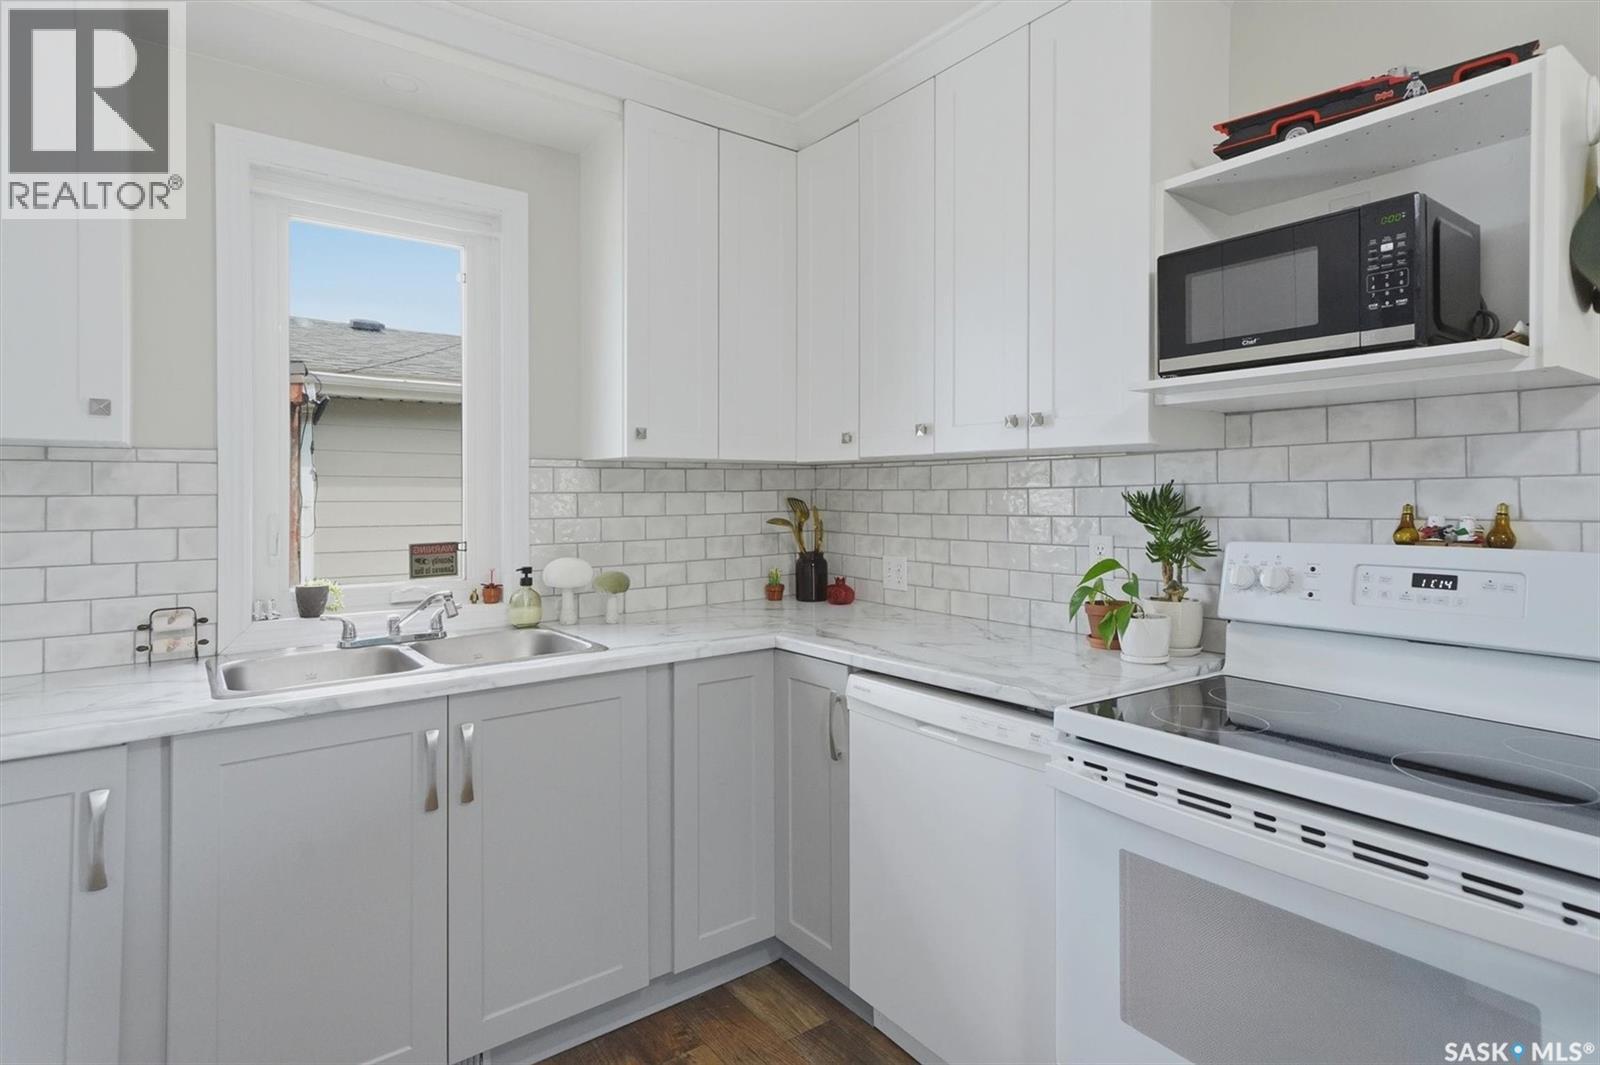
811 O Avenue S
Saskatoon, Saskatchewan
Nestled in the heart of King George, this charming bungalow offers the perfect blend of character, comfort, and thoughtful updates on a generous 50-foot lot. Step inside to discover a bright, inviting home where original hardwood floors have been beautifully resealed, adding warmth and timeless appeal throughout the living room and primary bedroom. The updated kitchen features refreshed cabinetry, countertops, appliances, and laminate flooring, creating a stylish and functional space for everyday living. The spacious primary suite is a true retreat, complete with a walk-in closet, convenient in-suite laundry, and a private two-piece ensuite. An additional bedroom provides flexibility for guests, a home office, or creative space, while the four-piece main bathroom is perfectly styled. Outside, the backyard is designed for enjoying Saskatchewan summers, whether you're entertaining on the deck or cultivating your garden. A large electrified, fully insulated, and finished shed offers exceptional storage, workshop, or hobby space. With ample room on the oversized lot, there is also excellent potential to add a future detached garage (electrical is already run). There's plenty of off street parking with room 3 vehicles to park in the front driveway. This well-maintained property combines charm, functionality, and opportunity in one of Saskatoon's most up and coming neighbourhoods. Book your private showing today. (id:63476)
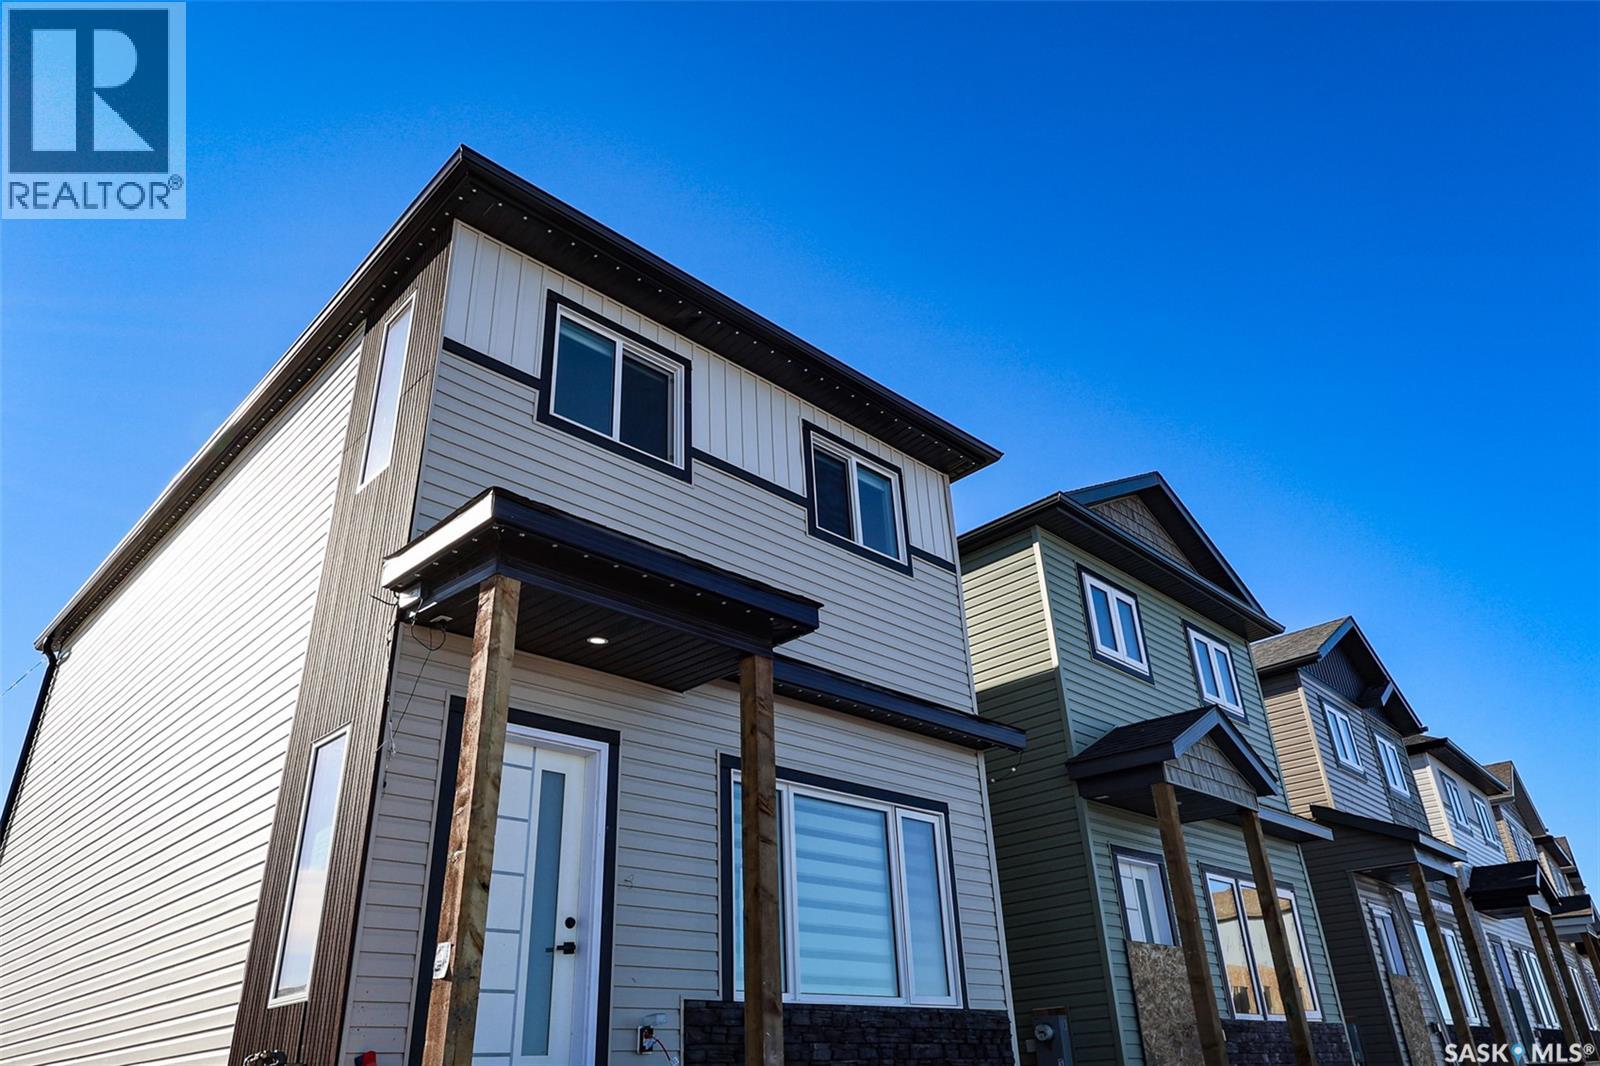
163 1615 Richardson Road
Saskatoon, Saskatchewan
Welcome to Hampton Village's only new construction opportunity! This stunning 3-bedroom, 3-bathroom detached condominium is brought to you by a British Columbia builder who has come to Saskatoon with a mission: to introduce modern, luxury living at an affordable price point. Perfectly situated just minutes from everyday amenities and schools including St. Lorenzo and Ernest Lindner, and only 4 minutes from Saskatoon International Airport - this location truly has it all. This home features a beautiful kitchen that flows throughout the main floor with stainless steel appliances and quartz countertops, along with a detached two-car garage. The unfinished basement offers excellent future development potential, giving you the freedom to add value and make the space your own. As a pre-construction buyer, you'll pay $0 in condo fees until the Condominium Corporation is established — and once it is, fees start at just $50/month. Lots are going fast - don't miss your chance to get in early on this incredible opportunity. Contact your REALTOR® today to book your showing! (id:63476)
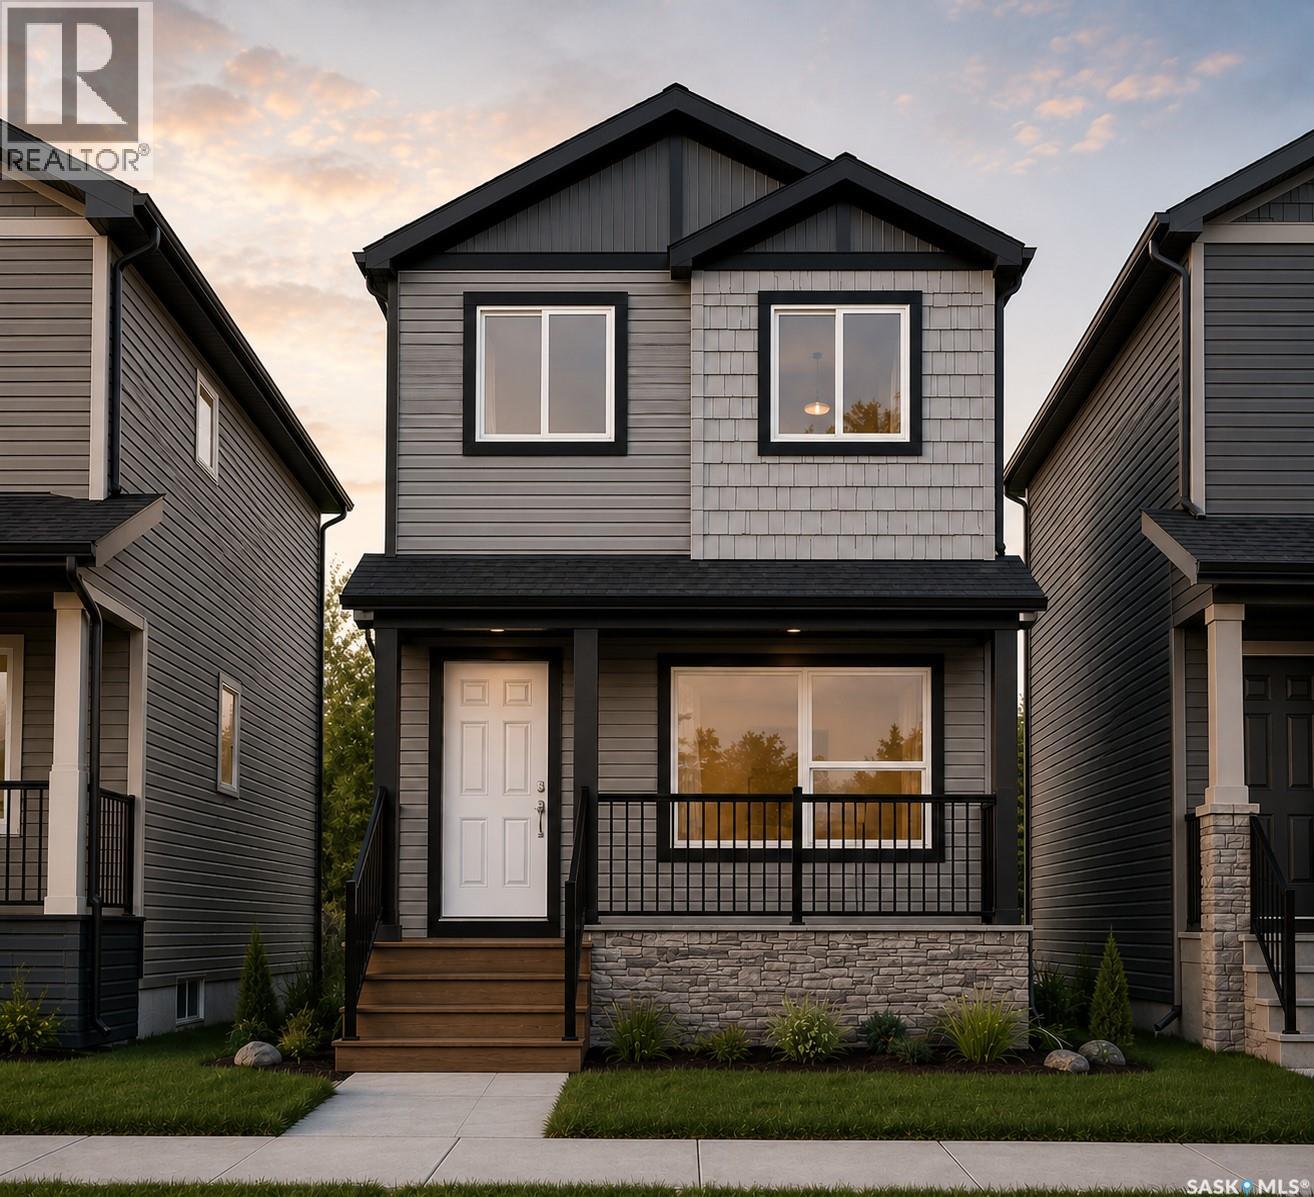
1543 Richardson Road
Saskatoon, Saskatchewan
Welcome to Hampton Village's only new construction opportunity! This stunning 3-bedroom, 3-bathroom detached condominium is brought to you by a British Columbia builder who has come to Saskatoon with a mission: to introduce modern, luxury living at an affordable price point. These homes in Phase 3 are uniquely positioned fronting the main road, offering enhanced curb appeal and a more traditional streetscape. This particular home is the only remaining corner lot available in Phase 3, providing extra privacy and an even more desirable location. Perfectly situated just minutes from everyday amenities and schools, including St. Lorenzo and Ernest Lindner, and only 4 minutes from Saskatoon International Airport, this location truly has it all. This home features a beautiful kitchen that flows throughout the main floor with stainless steel appliances and quartz countertops, along with a detached two-car garage. The unfinished basement offers excellent future development potential, giving you the freedom to add value and make the space your own. As a pre-construction buyer, you'll pay $0 in condo fees until the Condominium Corporation is established and once it is, fees start at just $50/month. Lots are going fast, and with this being the only corner lot remaining in Phase 3, don't miss your chance to secure this exceptional home. Contact your REALTOR® today to book your showing! (id:63476)
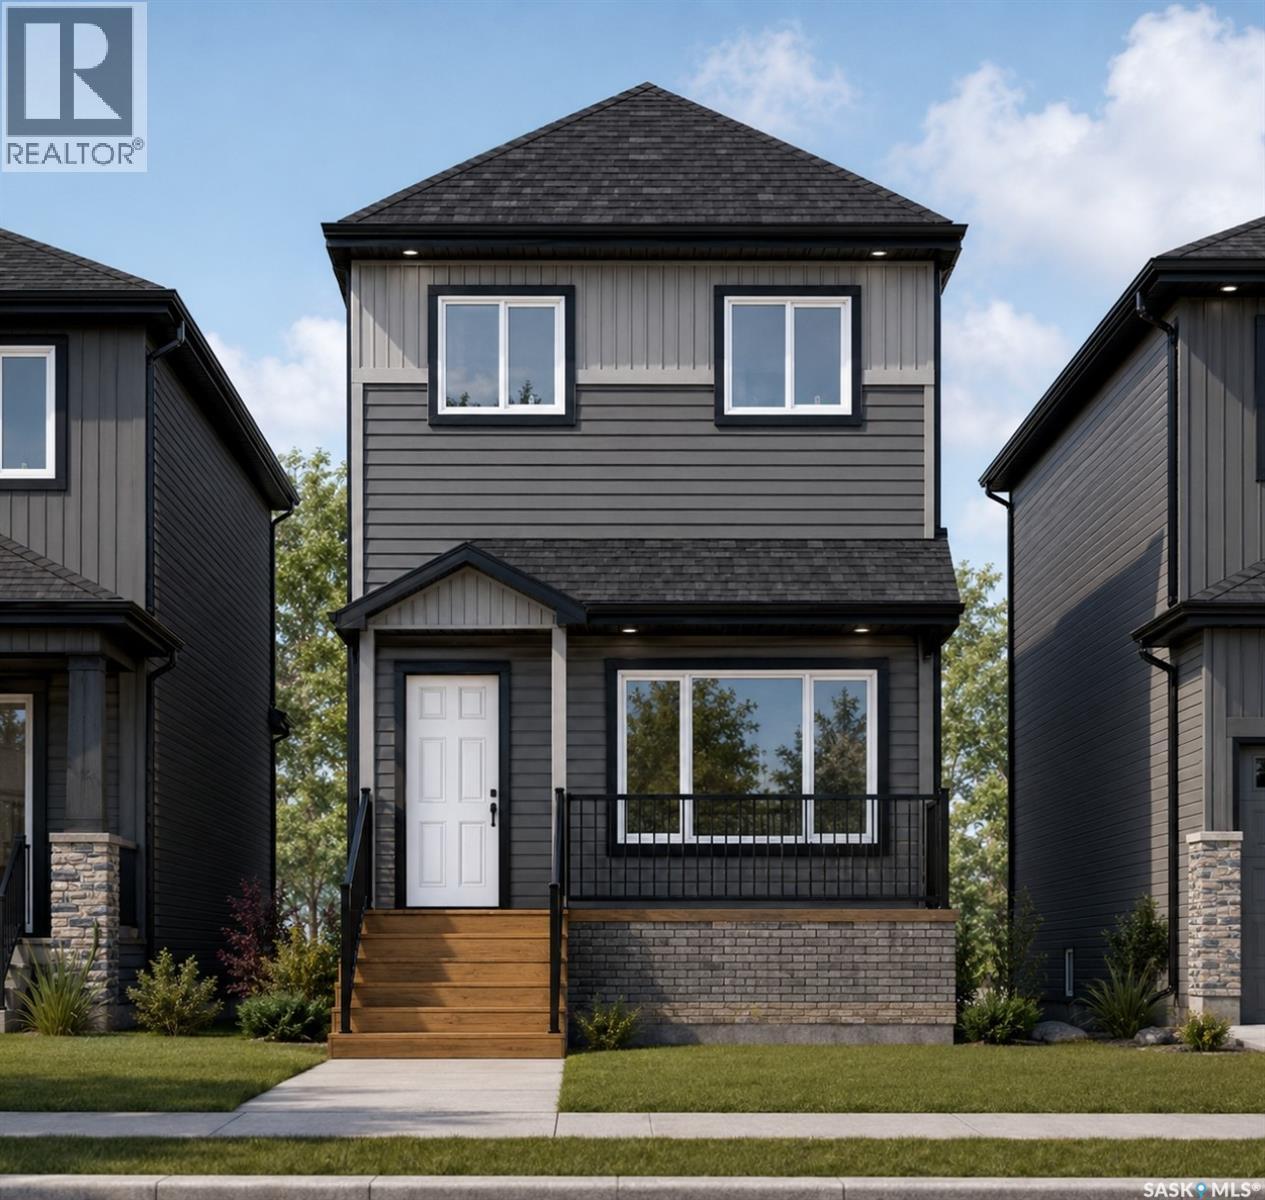
1541 Richardson Road
Saskatoon, Saskatchewan
Welcome to Hampton Village's only new construction opportunity! This stunning 3-bedroom, 3-bathroom detached condominium is brought to you by a British Columbia builder who has come to Saskatoon with a mission: to introduce modern, luxury living at an affordable price point. These homes in Phase 3 are uniquely positioned fronting the main road, offering enhanced curb appeal and a more traditional streetscape. Perfectly situated just minutes from everyday amenities and schools, including St. Lorenzo and Ernest Lindner, and only 4 minutes from Saskatoon International Airport, this location truly has it all. This home features a beautiful kitchen that flows throughout the main floor with stainless steel appliances and quartz countertops, along with a detached two-car garage. The unfinished basement offers excellent future development potential, giving you the freedom to add value and make the space your own. As a pre-construction buyer, you'll pay $0 in condo fees until the Condominium Corporation is established and once it is, fees start at just $50/month. Lots are going fast, don't miss your chance to secure this exceptional home. Contact your REALTOR® today to book your showing! (id:63476)
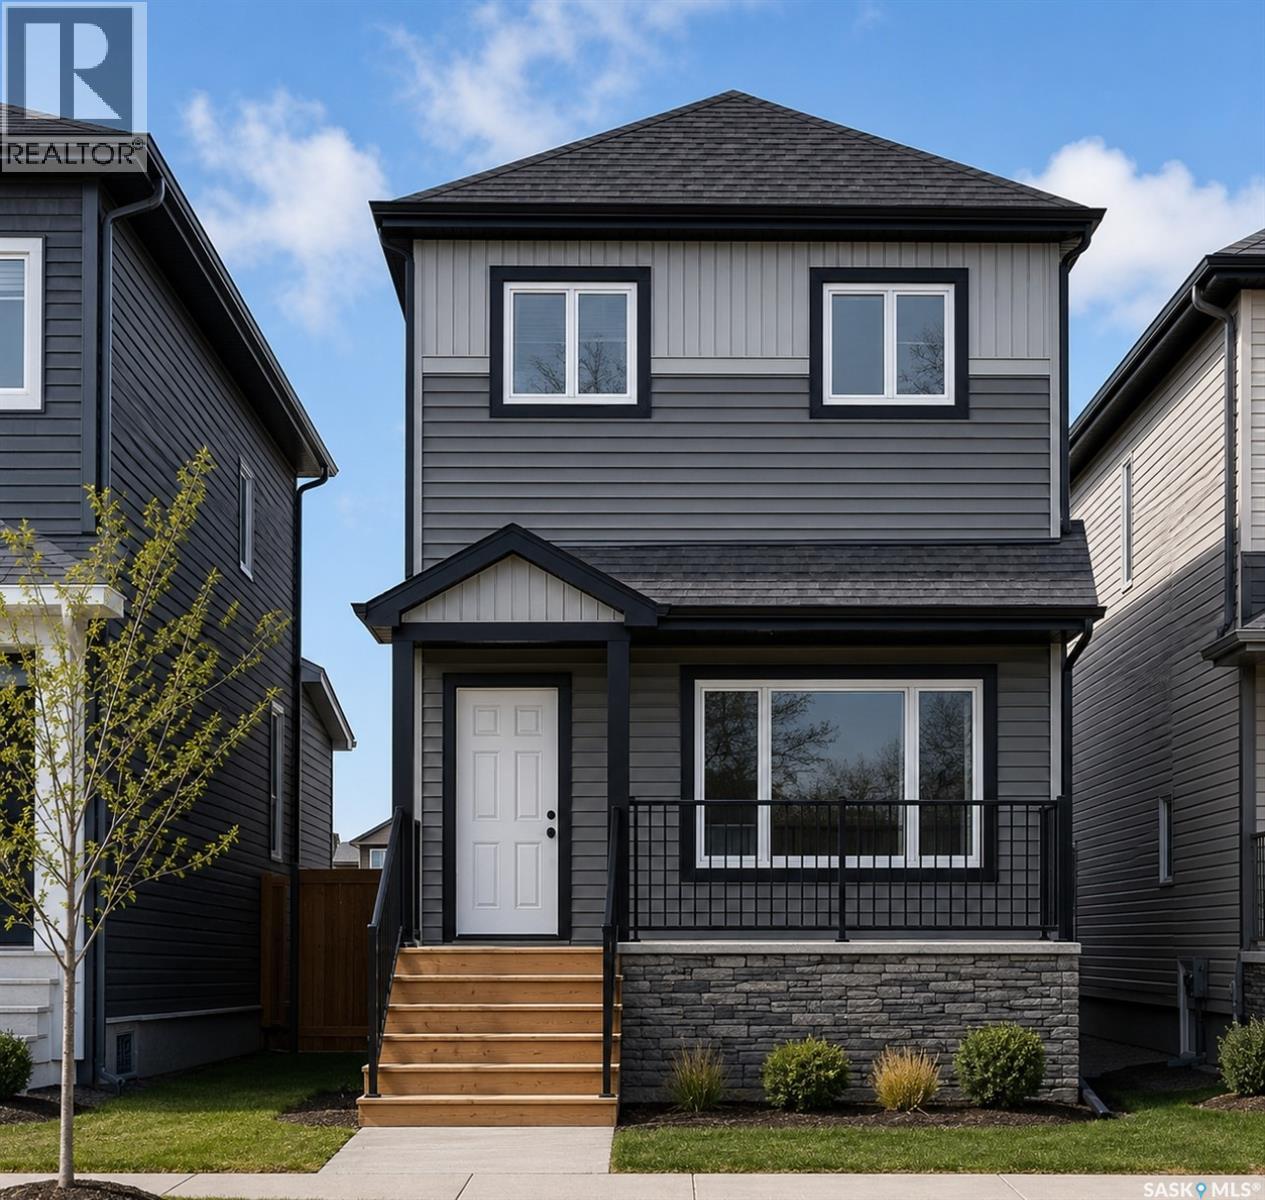
1535 Richardson Road
Saskatoon, Saskatchewan
Welcome to Hampton Village's only new construction opportunity! This stunning 3-bedroom, 3-bathroom detached condominium is brought to you by a British Columbia builder who has come to Saskatoon with a mission: to introduce modern, luxury living at an affordable price point. These homes in Phase 3 are uniquely positioned fronting the main road, offering enhanced curb appeal and a more traditional streetscape. Perfectly situated just minutes from everyday amenities and schools, including St. Lorenzo and Ernest Lindner, and only 4 minutes from Saskatoon International Airport, this location truly has it all. This home features a beautiful kitchen that flows throughout the main floor with stainless steel appliances and quartz countertops, along with a detached two-car garage. The unfinished basement offers excellent future development potential, giving you the freedom to add value and make the space your own. As a pre-construction buyer, you'll pay $0 in condo fees until the Condominium Corporation is established and once it is, fees start at just $50/month. Lots are going fast, don't miss your chance to secure this exceptional home. Contact your REALTOR® today to book your showing! (id:63476)
1537 Richardson Road
Saskatoon, Saskatchewan
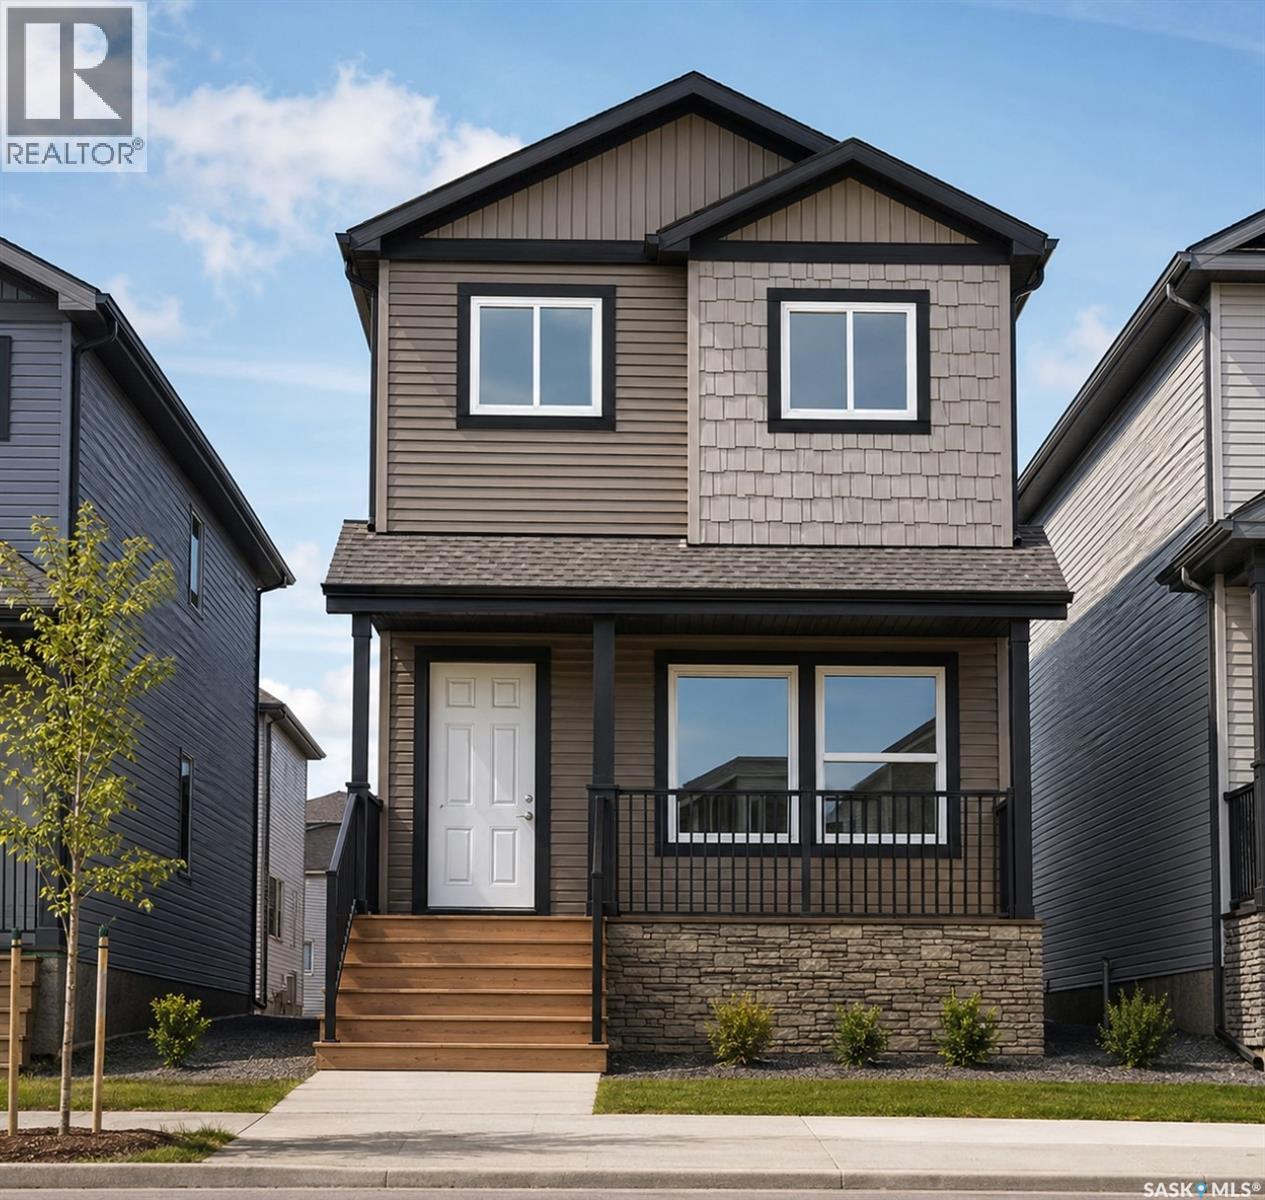
Welcome to Hampton Village's only new construction opportunity! This stunning 3-bedroom, 3-bathroom detached condominium is brought to you by a British Columbia builder who has come to Saskatoon with a mission: to introduce modern, luxury living at an affordable price point. These homes in Phase 3 are uniquely positioned fronting the main road, offering enhanced curb appeal and a more traditional streetscape. Perfectly situated just minutes from everyday amenities and schools, including St. Lorenzo and Ernest Lindner, and only 4 minutes from Saskatoon International Airport, this location truly has it all. This home features a beautiful kitchen that flows throughout the main floor with stainless steel appliances and quartz countertops, along with a detached two-car garage. The unfinished basement offers excellent future development potential, giving you the freedom to add value and make the space your own. As a pre-construction buyer, you'll pay $0 in condo fees until the Condominium Corporation is established and once it is, fees start at just $50/month. Lots are going fast, don't miss your chance to secure this exceptional home. Contact your REALTOR® today to book your showing! (id:63476)
1539 Richardson Road
Saskatoon, Saskatchewan
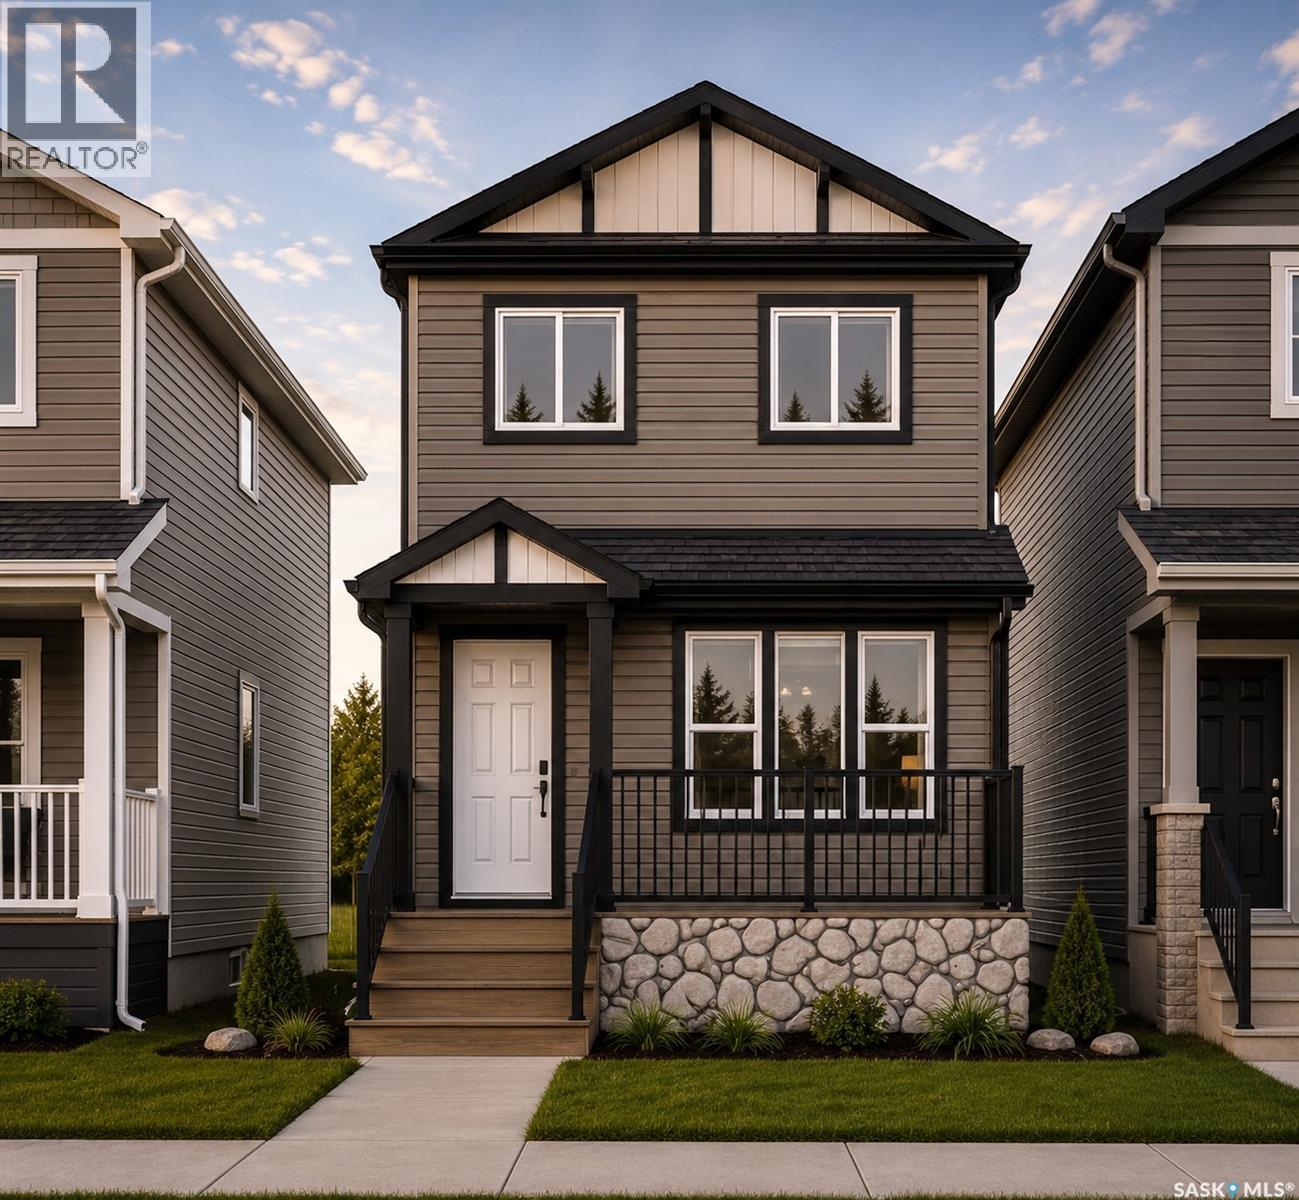
Welcome to Hampton Village's only new construction opportunity! This stunning 3-bedroom, 3-bathroom detached condominium is brought to you by a British Columbia builder who has come to Saskatoon with a mission: to introduce modern, luxury living at an affordable price point. These homes in Phase 3 are uniquely positioned fronting the main road, offering enhanced curb appeal and a more traditional streetscape. Perfectly situated just minutes from everyday amenities and schools, including St. Lorenzo and Ernest Lindner, and only 4 minutes from Saskatoon International Airport, this location truly has it all. This home features a beautiful kitchen that flows throughout the main floor with stainless steel appliances and quartz countertops, along with a detached two-car garage. The unfinished basement offers excellent future development potential, giving you the freedom to add value and make the space your own. As a pre-construction buyer, you'll pay $0 in condo fees until the Condominium Corporation is established and once it is, fees start at just $50/month. Lots are going fast, don't miss your chance to secure this exceptional home. Contact your REALTOR® today to book your showing! (id:63476)
1533 Richardson Road
Saskatoon, Saskatchewan
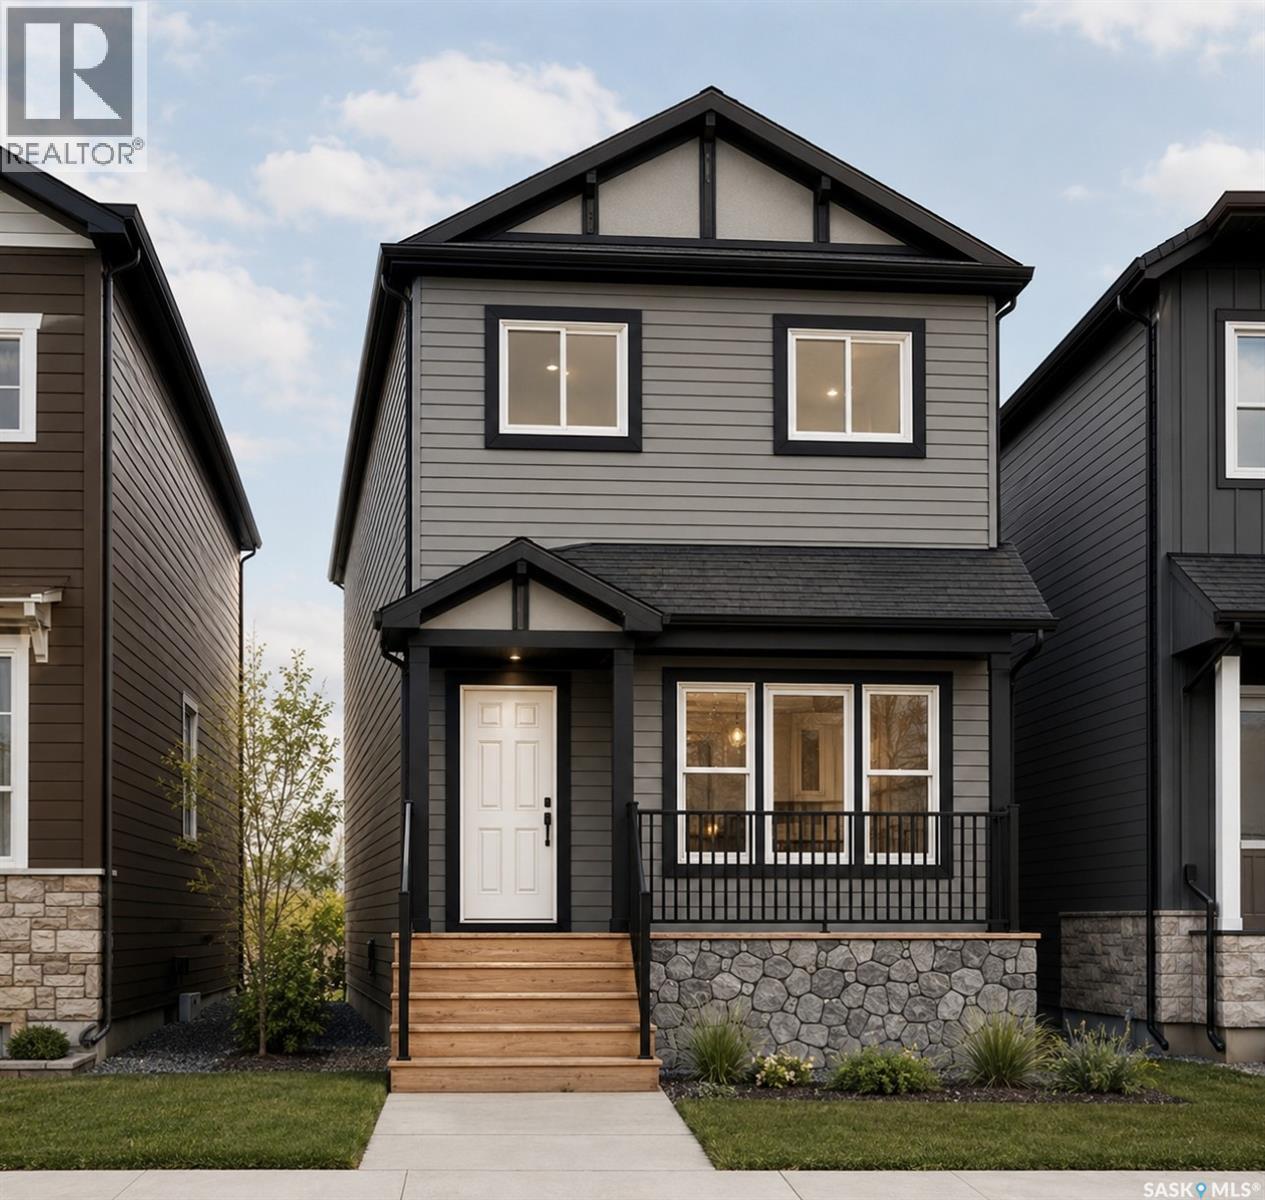
Welcome to Hampton Village's only new construction opportunity! This stunning 3-bedroom, 3-bathroom detached condominium is brought to you by a British Columbia builder who has come to Saskatoon with a mission: to introduce modern, luxury living at an affordable price point. These homes in Phase 3 are uniquely positioned fronting the main road, offering enhanced curb appeal and a more traditional streetscape. Perfectly situated just minutes from everyday amenities and schools, including St. Lorenzo and Ernest Lindner, and only 4 minutes from Saskatoon International Airport, this location truly has it all. This home features a beautiful kitchen that flows throughout the main floor with stainless steel appliances and quartz countertops, along with a detached two-car garage. The unfinished basement offers excellent future development potential, giving you the freedom to add value and make the space your own. As a pre-construction buyer, you'll pay $0 in condo fees until the Condominium Corporation is established and once it is, fees start at just $50/month. Lots are going fast, don't miss your chance to secure this exceptional home. Contact your REALTOR® today to book your showing! (id:63476)
1529 Richardson Road
Saskatoon, Saskatchewan
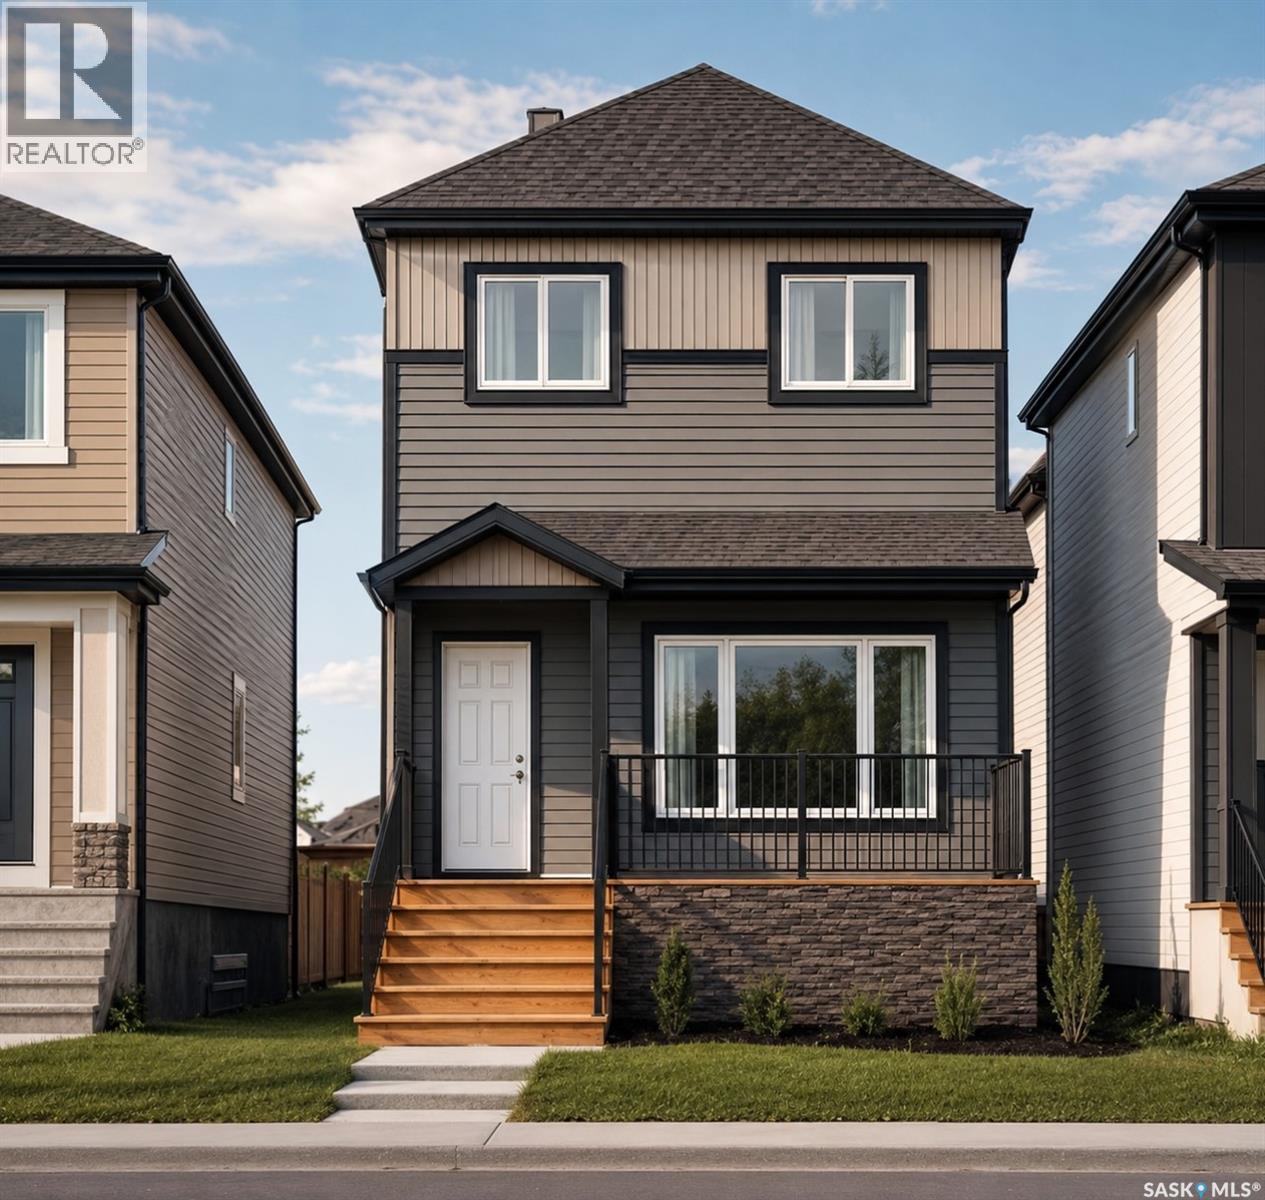
Welcome to Hampton Village's only new construction opportunity! This stunning 3-bedroom, 3-bathroom detached condominium is brought to you by a British Columbia builder who has come to Saskatoon with a mission: to introduce modern, luxury living at an affordable price point. These homes in Phase 3 are uniquely positioned fronting the main road, offering enhanced curb appeal and a more traditional streetscape. Perfectly situated just minutes from everyday amenities and schools, including St. Lorenzo and Ernest Lindner, and only 4 minutes from Saskatoon International Airport, this location truly has it all. This home features a beautiful kitchen that flows throughout the main floor with stainless steel appliances and quartz countertops, along with a detached two-car garage. The unfinished basement offers excellent future development potential, giving you the freedom to add value and make the space your own. As a pre-construction buyer, you'll pay $0 in condo fees until the Condominium Corporation is established and once it is, fees start at just $50/month. Lots are going fast, don't miss your chance to secure this exceptional home. Contact your REALTOR® today to book your showing! (id:63476)
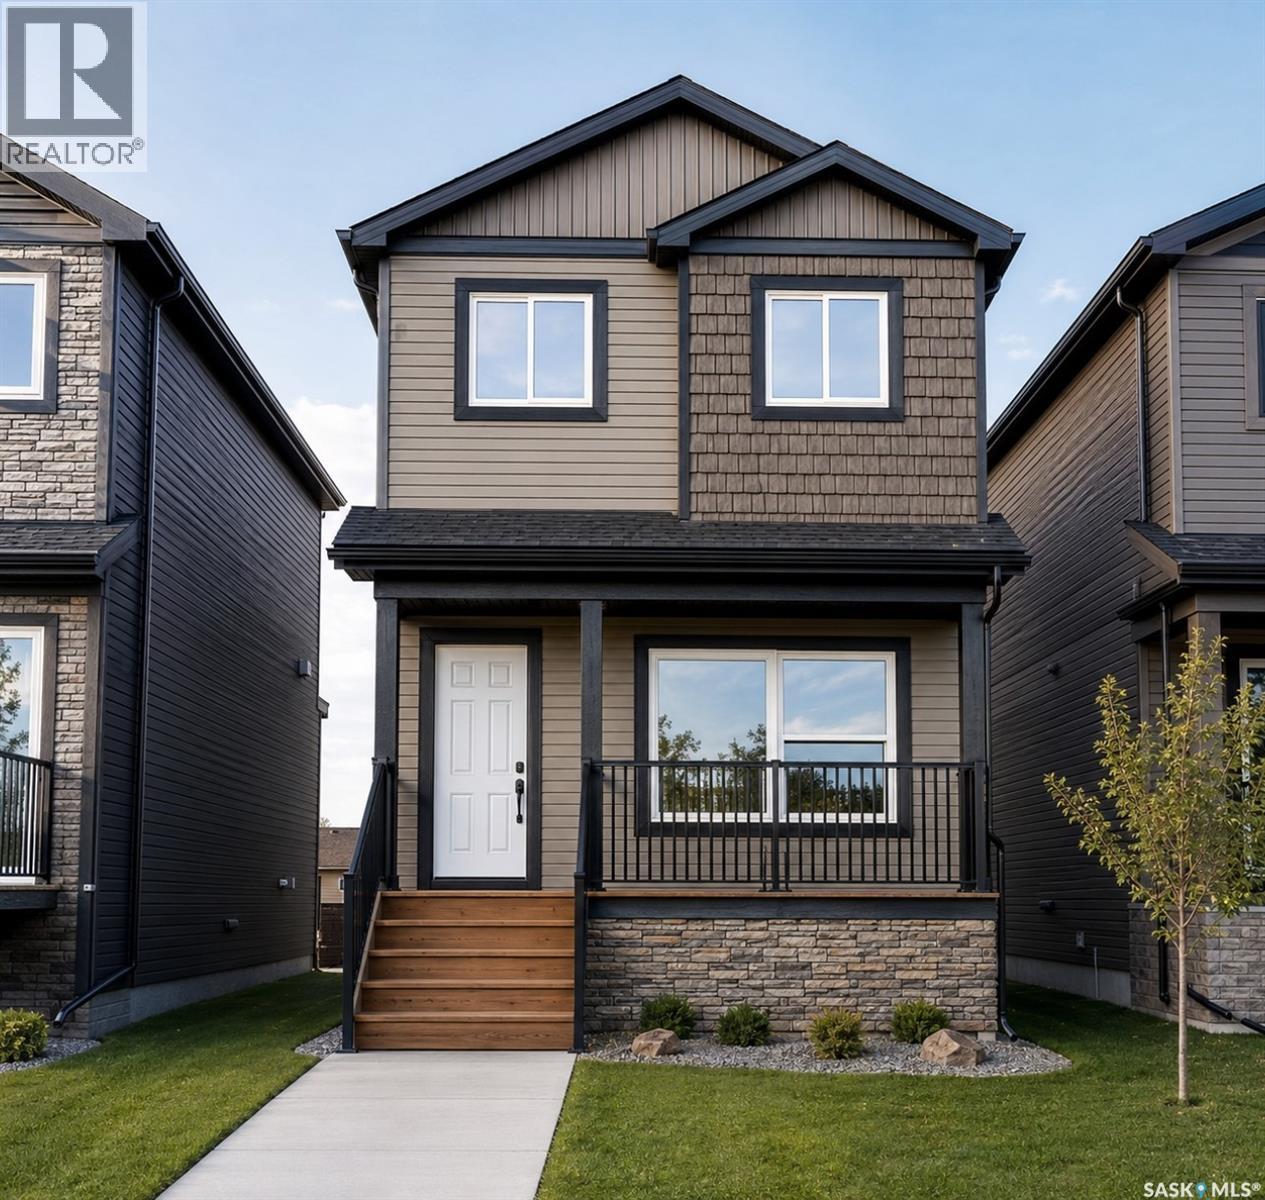
1531 Richardson Road
Saskatoon, Saskatchewan
Welcome to Hampton Village's only new construction opportunity! This stunning 3-bedroom, 3-bathroom detached condominium is brought to you by a British Columbia builder who has come to Saskatoon with a mission: to introduce modern, luxury living at an affordable price point. These homes in Phase 3 are uniquely positioned fronting the main road, offering enhanced curb appeal and a more traditional streetscape. Perfectly situated just minutes from everyday amenities and schools, including St. Lorenzo and Ernest Lindner, and only 4 minutes from Saskatoon International Airport, this location truly has it all. This home features a beautiful kitchen that flows throughout the main floor with stainless steel appliances and quartz countertops, along with a detached two-car garage. The unfinished basement offers excellent future development potential, giving you the freedom to add value and make the space your own. As a pre-construction buyer, you'll pay $0 in condo fees until the Condominium Corporation is established and once it is, fees start at just $50/month. Lots are going fast, don't miss your chance to secure this exceptional home. Contact your REALTOR® today to book your showing! (id:63476)
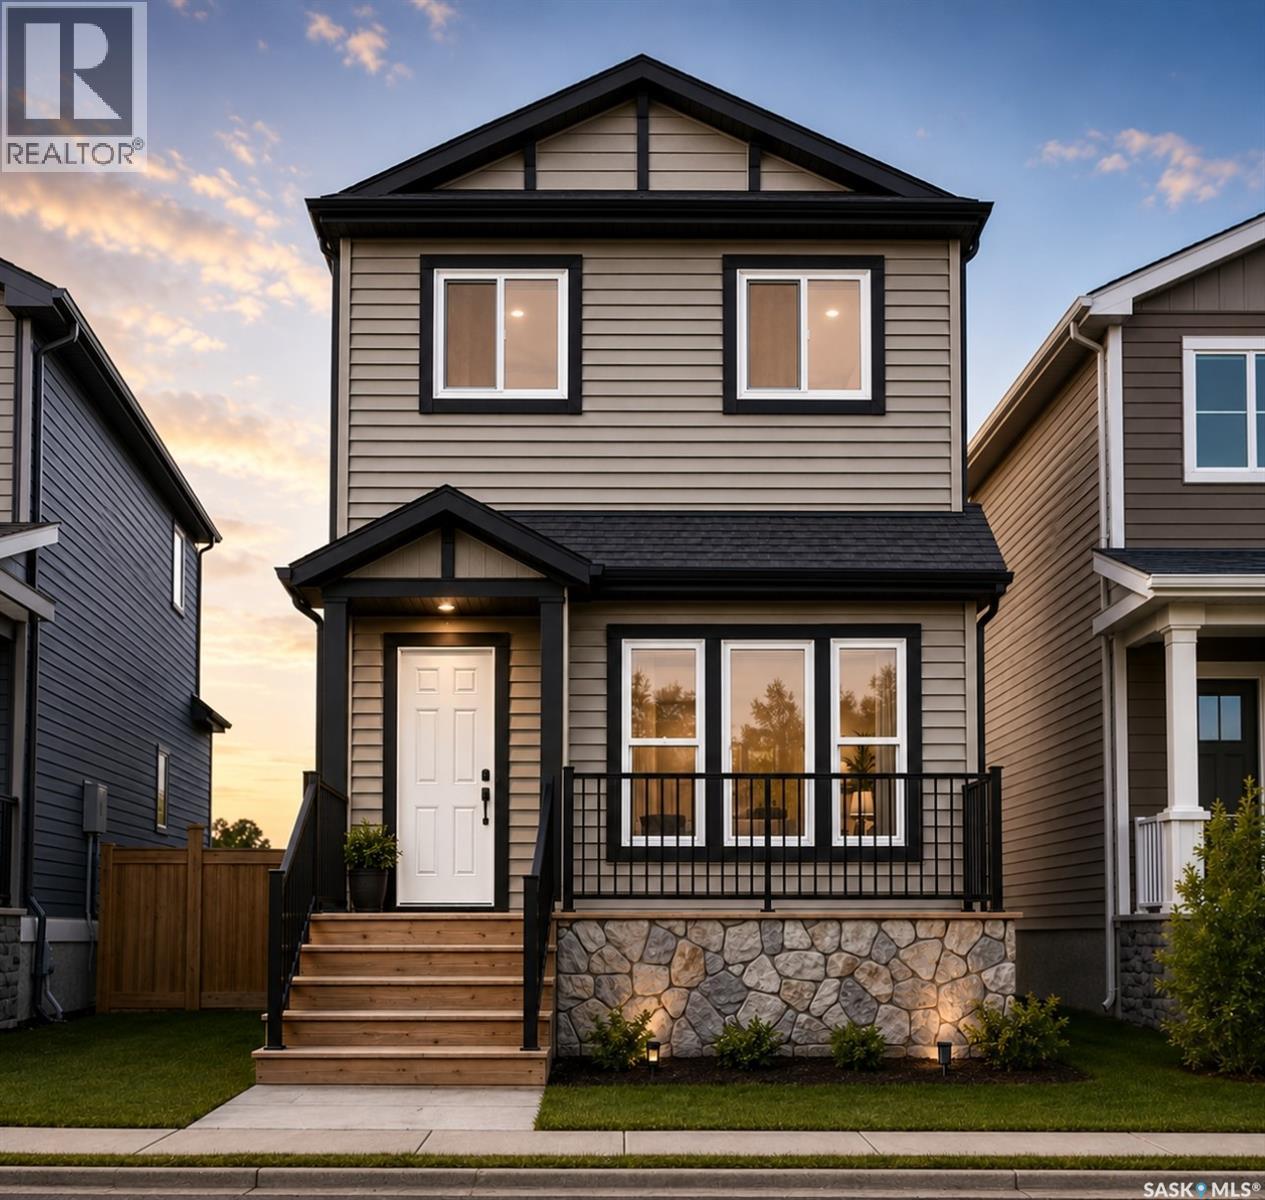
1527 Richardson Road
Saskatoon, Saskatchewan
Welcome to Hampton Village's only new construction opportunity! This stunning 3-bedroom, 3-bathroom detached condominium is brought to you by a British Columbia builder who has come to Saskatoon with a mission: to introduce modern, luxury living at an affordable price point. These homes in Phase 3 are uniquely positioned fronting the main road, offering enhanced curb appeal and a more traditional streetscape. Perfectly situated just minutes from everyday amenities and schools, including St. Lorenzo and Ernest Lindner, and only 4 minutes from Saskatoon International Airport, this location truly has it all. This home features a beautiful kitchen that flows throughout the main floor with stainless steel appliances and quartz countertops, along with a detached two-car garage. The unfinished basement offers excellent future development potential, giving you the freedom to add value and make the space your own. As a pre-construction buyer, you'll pay $0 in condo fees until the Condominium Corporation is established and once it is, fees start at just $50/month. Lots are going fast, don't miss your chance to secure this exceptional home. Contact your REALTOR® today to book your showing! (id:63476)
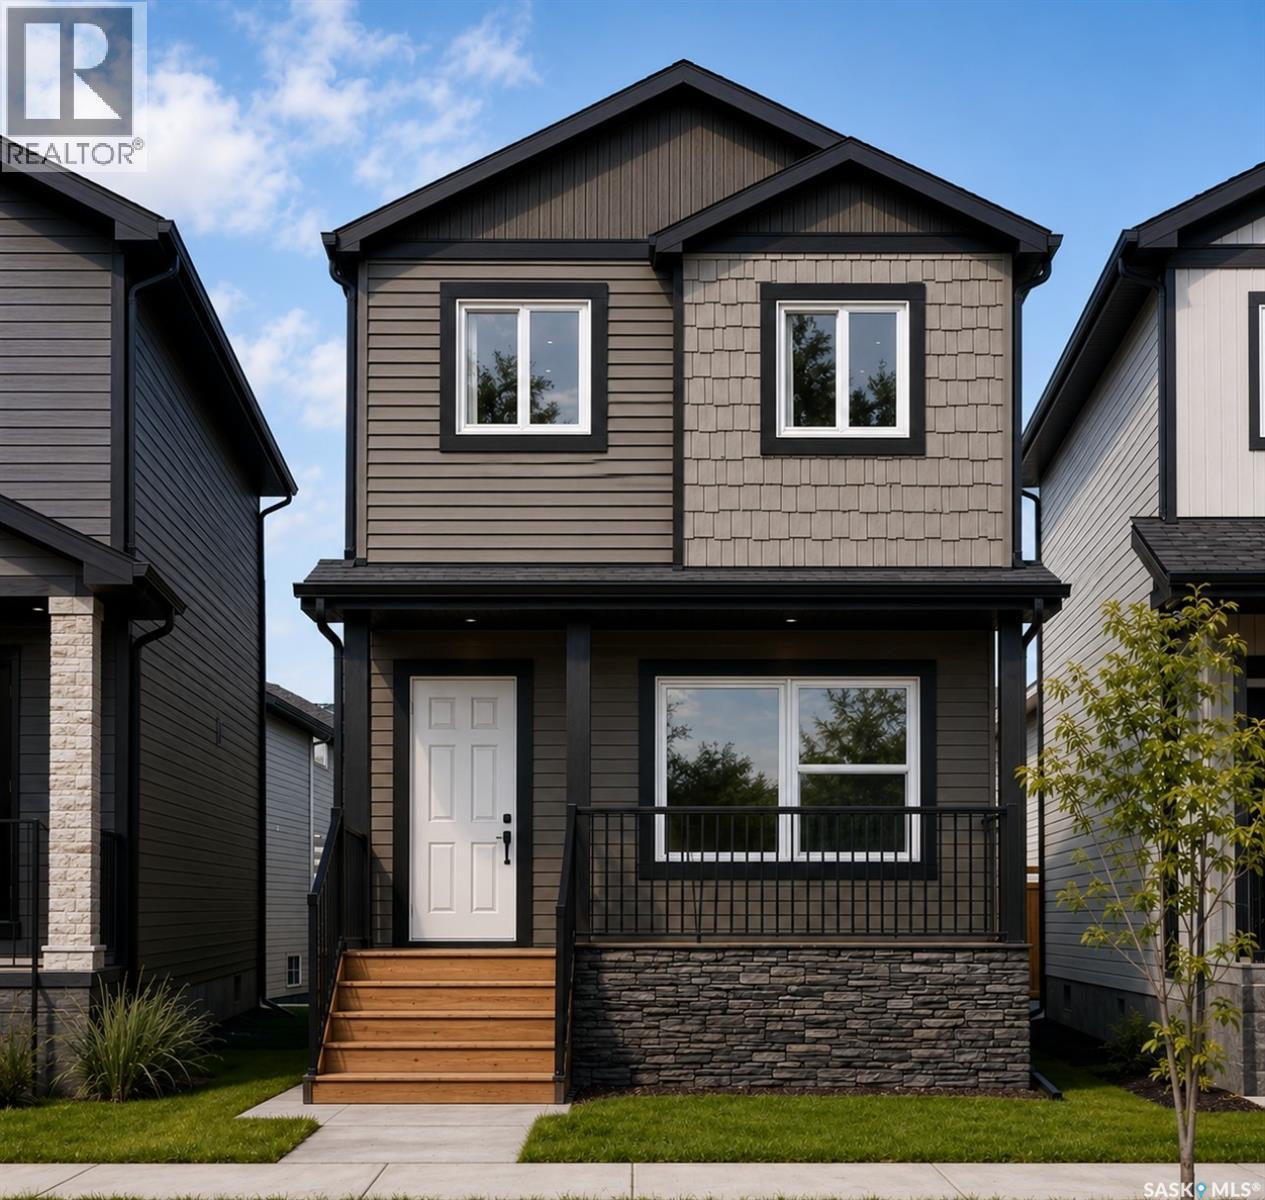
1525 Richardson Road
Saskatoon, Saskatchewan
Welcome to Hampton Village's only new construction opportunity! This stunning 3-bedroom, 3-bathroom detached condominium is brought to you by a British Columbia builder who has come to Saskatoon with a mission: to introduce modern, luxury living at an affordable price point. These homes in Phase 3 are uniquely positioned fronting the main road, offering enhanced curb appeal and a more traditional streetscape. Perfectly situated just minutes from everyday amenities and schools, including St. Lorenzo and Ernest Lindner, and only 4 minutes from Saskatoon International Airport, this location truly has it all. This home features a beautiful kitchen that flows throughout the main floor with stainless steel appliances and quartz countertops, along with a detached two-car garage. The unfinished basement offers excellent future development potential, giving you the freedom to add value and make the space your own. As a pre-construction buyer, you'll pay $0 in condo fees until the Condominium Corporation is established and once it is, fees start at just $50/month. Lots are going fast, don't miss your chance to secure this exceptional home. Contact your REALTOR® today to book your showing! (id:63476)
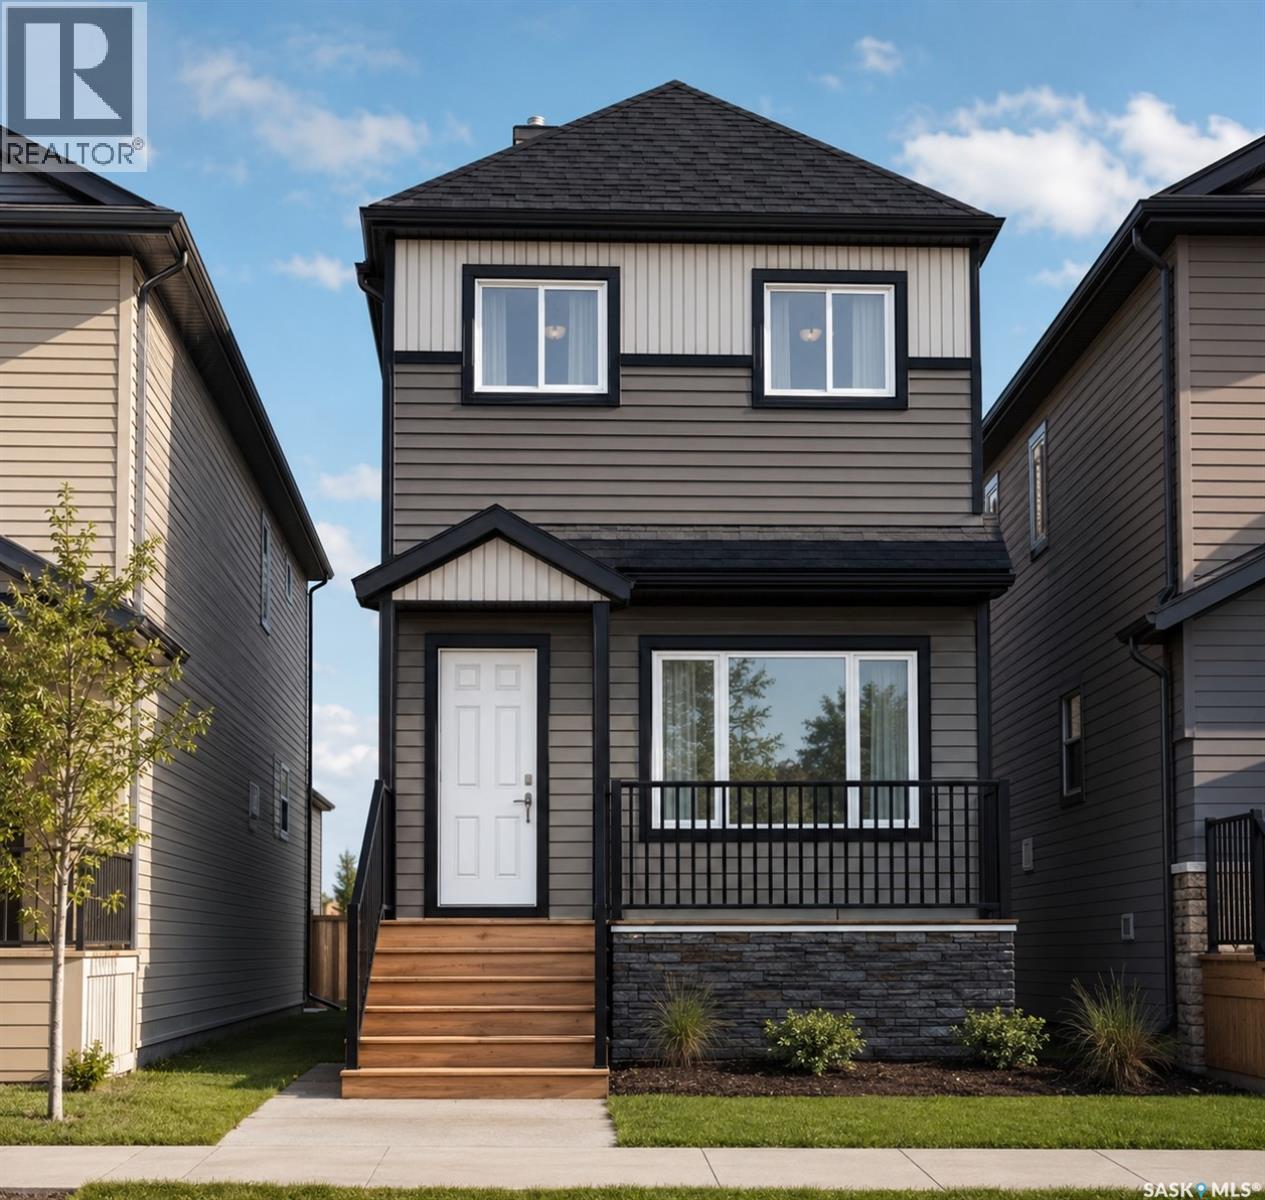
1523 Richardson Road
Saskatoon, Saskatchewan
Welcome to Hampton Village's only new construction opportunity! This stunning 3-bedroom, 3-bathroom detached condominium is brought to you by a British Columbia builder who has come to Saskatoon with a mission: to introduce modern, luxury living at an affordable price point. These homes in Phase 3 are uniquely positioned fronting the main road, offering enhanced curb appeal and a more traditional streetscape. Perfectly situated just minutes from everyday amenities and schools, including St. Lorenzo and Ernest Lindner, and only 4 minutes from Saskatoon International Airport, this location truly has it all. This home features a beautiful kitchen that flows throughout the main floor with stainless steel appliances and quartz countertops, along with a detached two-car garage. The unfinished basement offers excellent future development potential, giving you the freedom to add value and make the space your own. As a pre-construction buyer, you'll pay $0 in condo fees until the Condominium Corporation is established and once it is, fees start at just $50/month. Lots are going fast, don't miss your chance to secure this exceptional home. Contact your REALTOR® today to book your showing! (id:63476)
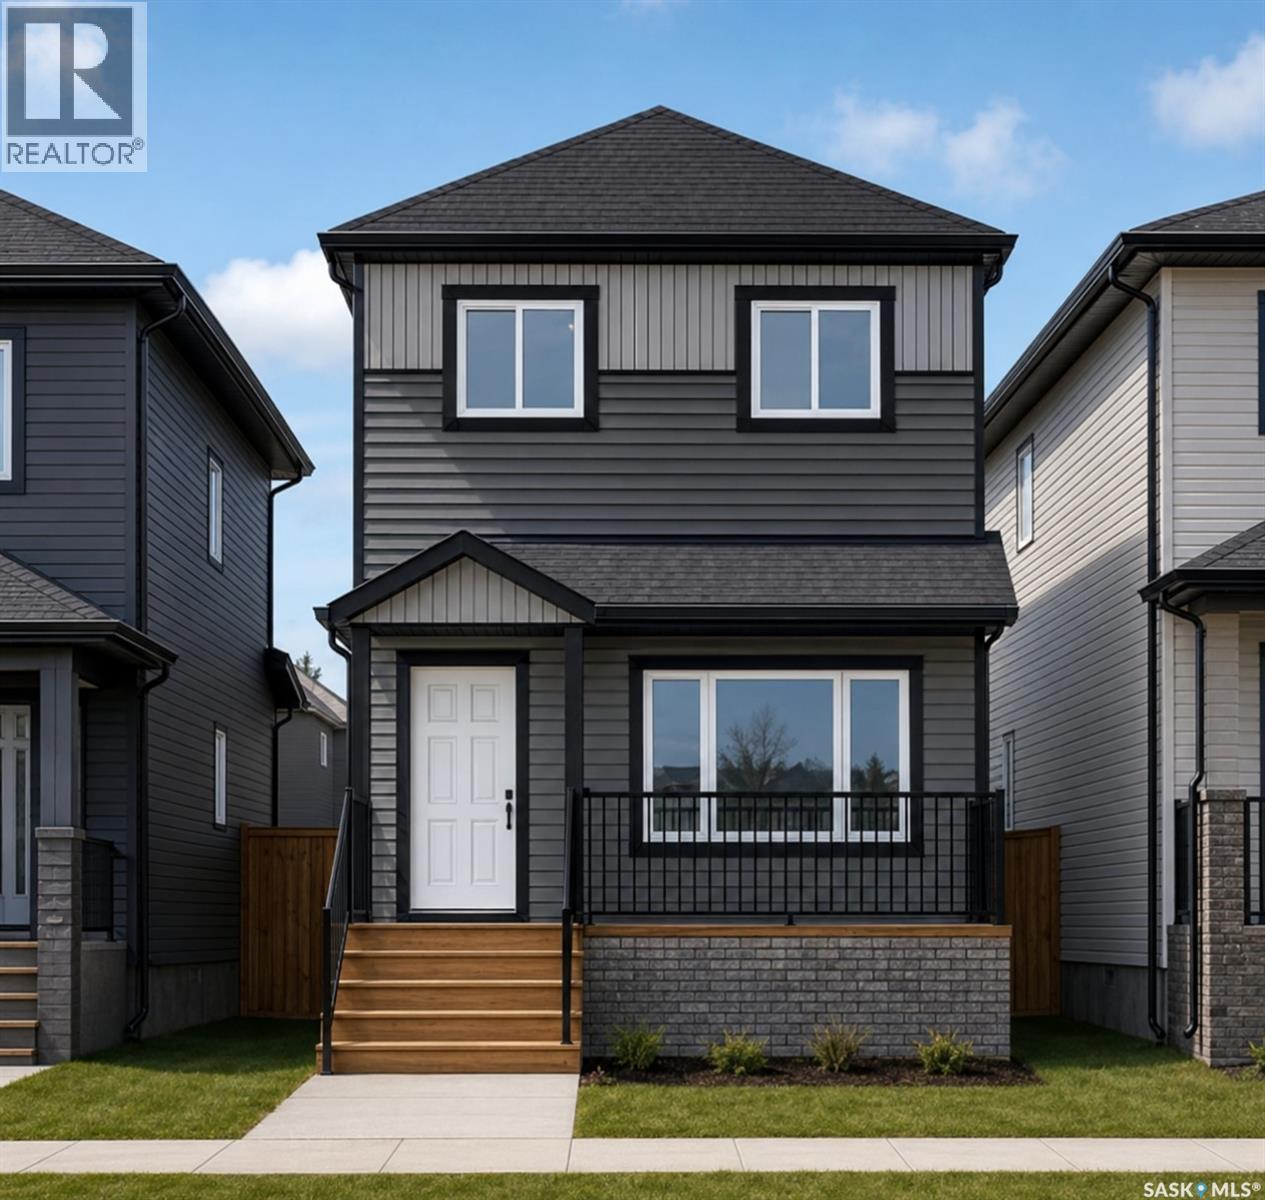
1517 Richardson Road
Saskatoon, Saskatchewan
Welcome to Hampton Village's only new construction opportunity! This stunning 3-bedroom, 3-bathroom detached condominium is brought to you by a British Columbia builder who has come to Saskatoon with a mission: to introduce modern, luxury living at an affordable price point. These homes in Phase 3 are uniquely positioned fronting the main road, offering enhanced curb appeal and a more traditional streetscape. Perfectly situated just minutes from everyday amenities and schools, including St. Lorenzo and Ernest Lindner, and only 4 minutes from Saskatoon International Airport, this location truly has it all. This home features a beautiful kitchen that flows throughout the main floor with stainless steel appliances and quartz countertops, along with a detached two-car garage. The unfinished basement offers excellent future development potential, giving you the freedom to add value and make the space your own. As a pre-construction buyer, you'll pay $0 in condo fees until the Condominium Corporation is established and once it is, fees start at just $50/month. Lots are going fast, don't miss your chance to secure this exceptional home. Contact your REALTOR® today to book your showing! (id:63476)
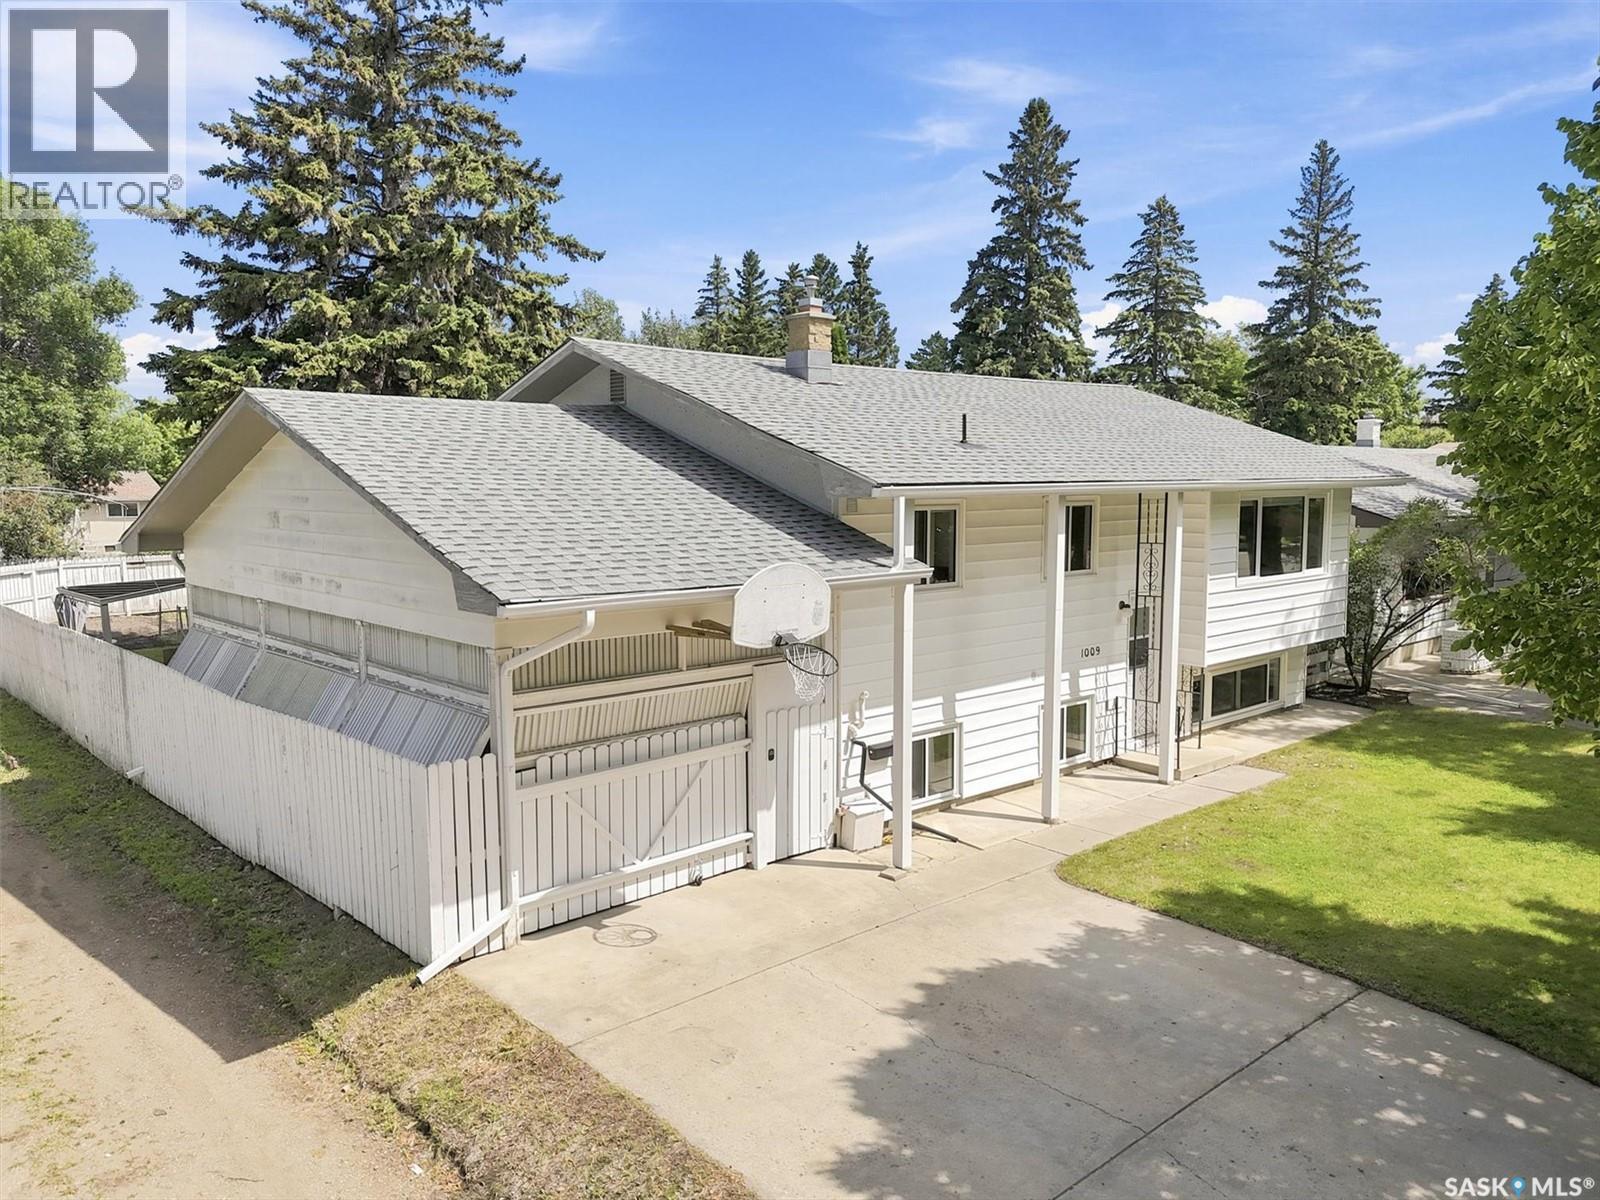
1009 East Centre
Saskatoon, Saskatchewan
Welcome to this well-maintained bi-level in the desirable community of Eastview, offering outstanding versatility for families, investors, or those looking for mortgage-helping income. This 1,037 sq. ft. home features 5 bedrooms, 2 full bathrooms, and a **legal basement suite** with a separate entry, making it an excellent opportunity for multi-generational living or rental revenue. The main floor offers a bright and inviting living room with hardwood flooring, a functional kitchen and dining area, and three comfortable bedrooms. Downstairs, the fully permitted legal suite includes two bedrooms, a full kitchen, spacious family room, and 4-piece bathroom, providing a private and comfortable living space. Outside, you'll find a maintained yard, a double detached garage, RV parking, and one of the home's standout features—a covered carport that can transform into the perfect entertaining space. With sides that open to allow plenty of fresh air and natural light, it's an ideal spot for summer gatherings, barbecues, or relaxing with family and friends regardless of the weather. Additional features include central air conditioning, underground sprinklers, a concrete double driveway, and immediate possession. Conveniently located close to schools, parks, shopping, and amenities, this move-in-ready property offers exceptional value and flexibility. Call for your showing today! (id:63476)
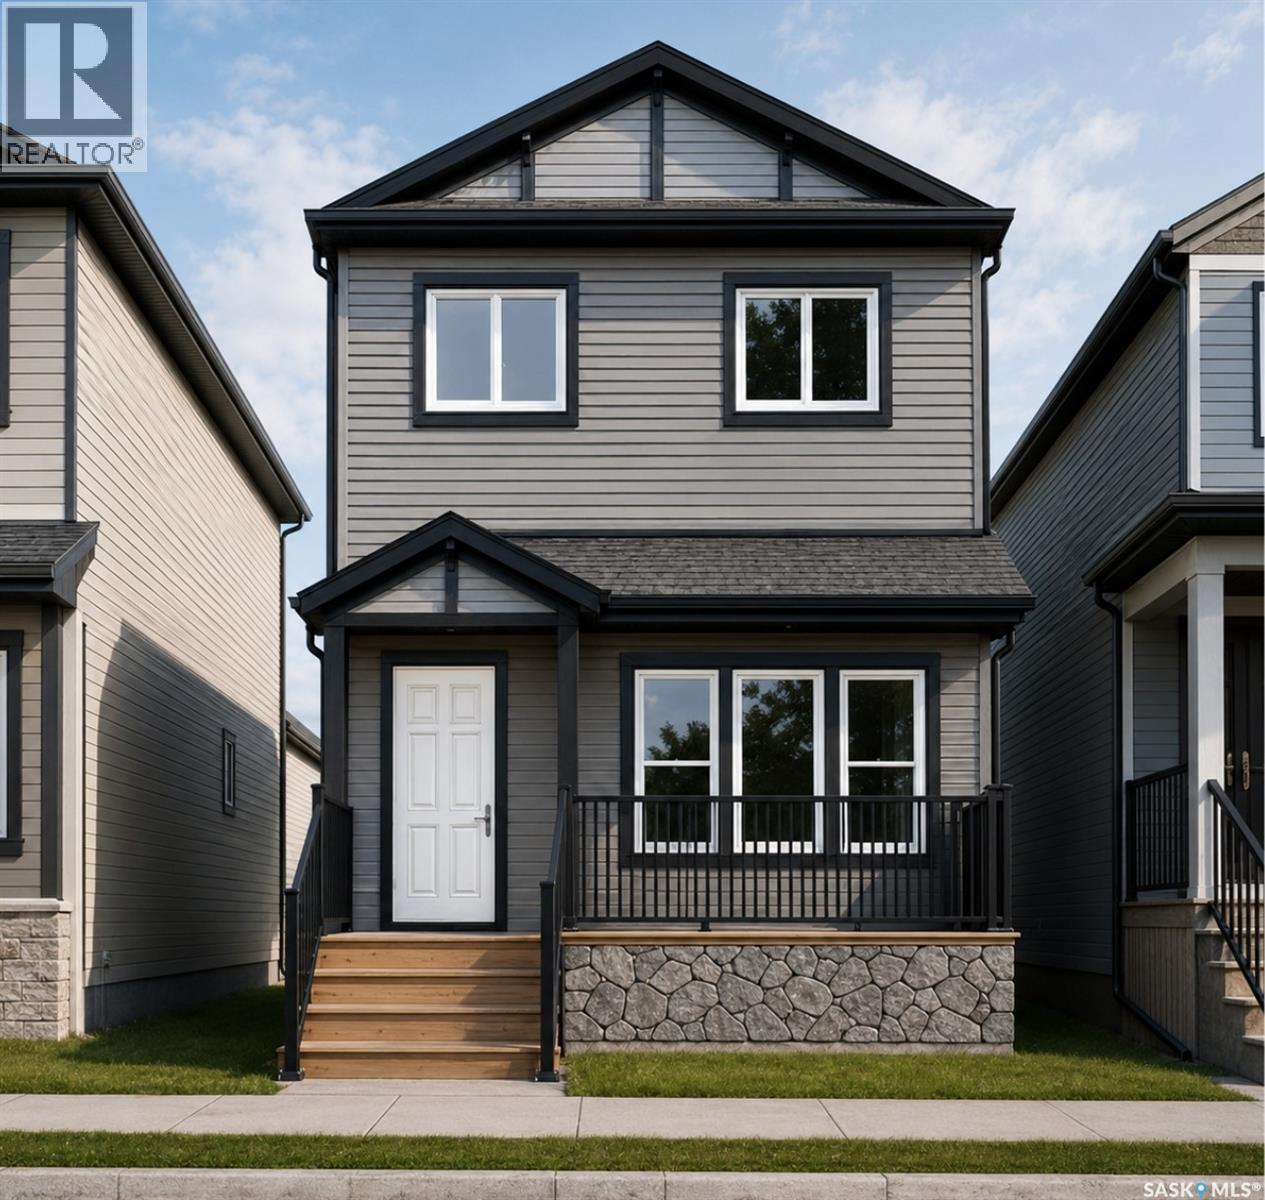
1521 Richardson Road
Saskatoon, Saskatchewan
Welcome to Hampton Village's only new construction opportunity! This stunning 3-bedroom, 3-bathroom detached condominium is brought to you by a British Columbia builder who has come to Saskatoon with a mission: to introduce modern, luxury living at an affordable price point. These homes in Phase 3 are uniquely positioned fronting the main road, offering enhanced curb appeal and a more traditional streetscape. Perfectly situated just minutes from everyday amenities and schools, including St. Lorenzo and Ernest Lindner, and only 4 minutes from Saskatoon International Airport, this location truly has it all. This home features a beautiful kitchen that flows throughout the main floor with stainless steel appliances and quartz countertops, along with a detached two-car garage. The unfinished basement offers excellent future development potential, giving you the freedom to add value and make the space your own. As a pre-construction buyer, you'll pay $0 in condo fees until the Condominium Corporation is established and once it is, fees start at just $50/month. Lots are going fast, don't miss your chance to secure this exceptional home. Contact your REALTOR® today to book your showing! (id:63476)
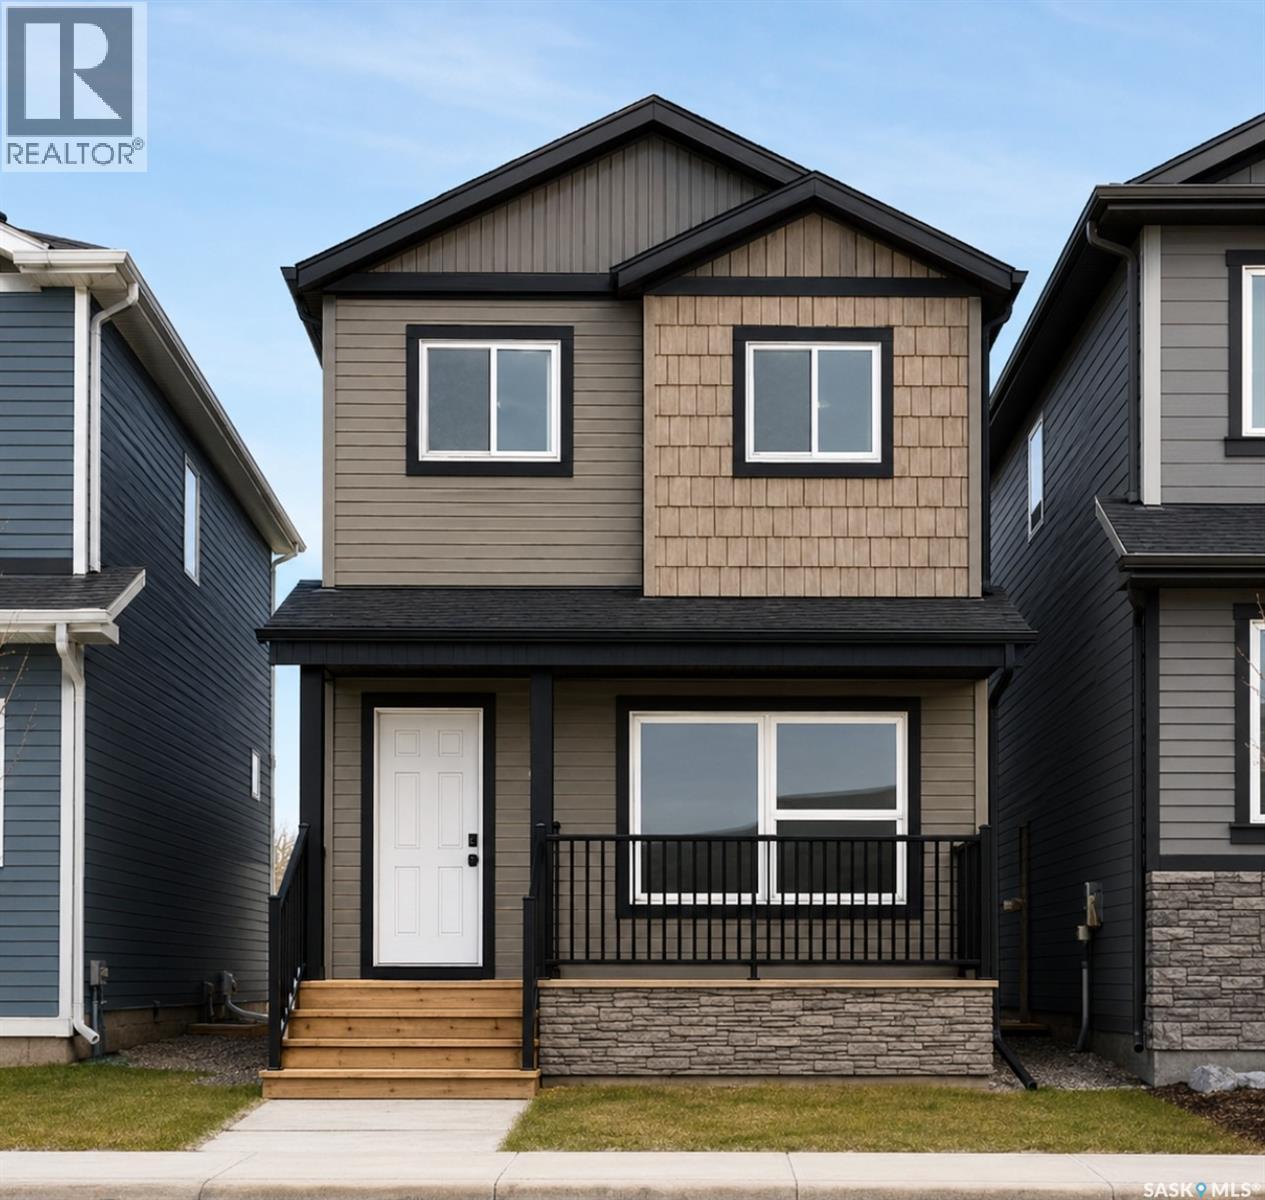
1519 Richardson Road
Saskatoon, Saskatchewan
Welcome to Hampton Village's only new construction opportunity! This stunning 3-bedroom, 3-bathroom detached condominium is brought to you by a British Columbia builder who has come to Saskatoon with a mission: to introduce modern, luxury living at an affordable price point. These homes in Phase 3 are uniquely positioned fronting the main road, offering enhanced curb appeal and a more traditional streetscape. Perfectly situated just minutes from everyday amenities and schools, including St. Lorenzo and Ernest Lindner, and only 4 minutes from Saskatoon International Airport, this location truly has it all. This home features a beautiful kitchen that flows throughout the main floor with stainless steel appliances and quartz countertops, along with a detached two-car garage. The unfinished basement offers excellent future development potential, giving you the freedom to add value and make the space your own. As a pre-construction buyer, you'll pay $0 in condo fees until the Condominium Corporation is established and once it is, fees start at just $50/month. Lots are going fast, don't miss your chance to secure this exceptional home. Contact your REALTOR® today to book your showing! (id:63476)
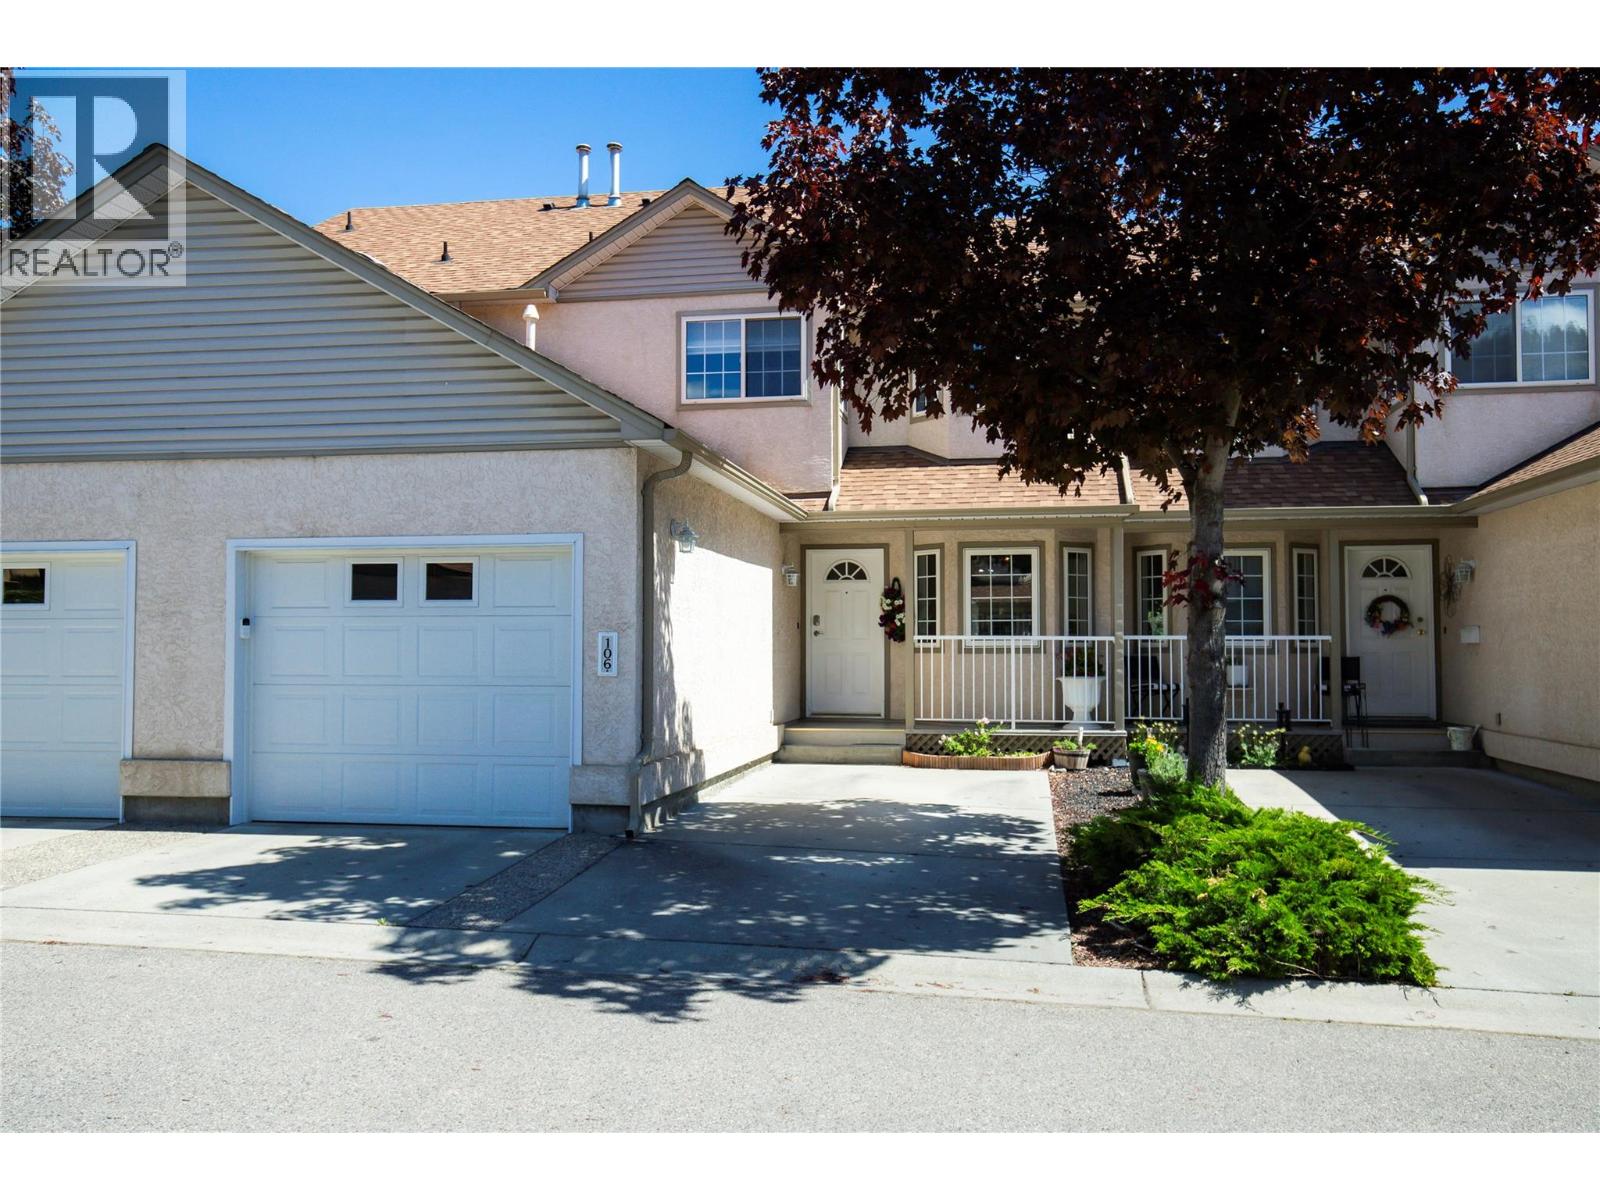
321 Whitman Road Unit# 106
Kelowna, British Columbia
Experience the perfect blend of comfort and peace of mind in this meticulously kept one-owner townhome. This three bedroom, three bathroom residence defines ""move-in ready,"" featuring significant mechanical upgrades including a brand-new AC, new furnace, and new hot water tank. The main floor boasts a spacious, sun-drenched floor plan. The kitchen with a cozy breakfast nook flows seamlessly into the dining area . Relax in the bright living room anchored by a corner gas fireplace or step out to the covered patio overlooking serene common green space. For ultimate convenience, the main level includes a laundry room and guest powder room. Upstairs, the expansive primary suite is a true retreat, featuring a private balcony with a pergola and a full ensuite bath. Two additional generous bedrooms and a second full bathroom complete the upper level. Storage is abundant throughout, including a massive four foot crawl space accessed by comfortable stairs. Property Highlights: Mechanicals: New HVAC (AC/Furnace) & Hot Water Tank. Parking: Attached garage plus one additional uncovered stall. Location: A ""stone’s throw"" to parks and trails. Walk to groceries, restaurants, dentists, and more! Located in a quiet, highly desirable small townhome community, this home offers the turn-key lifestyle you’ve been searching for. Just turn the key and start living! (id:63476)
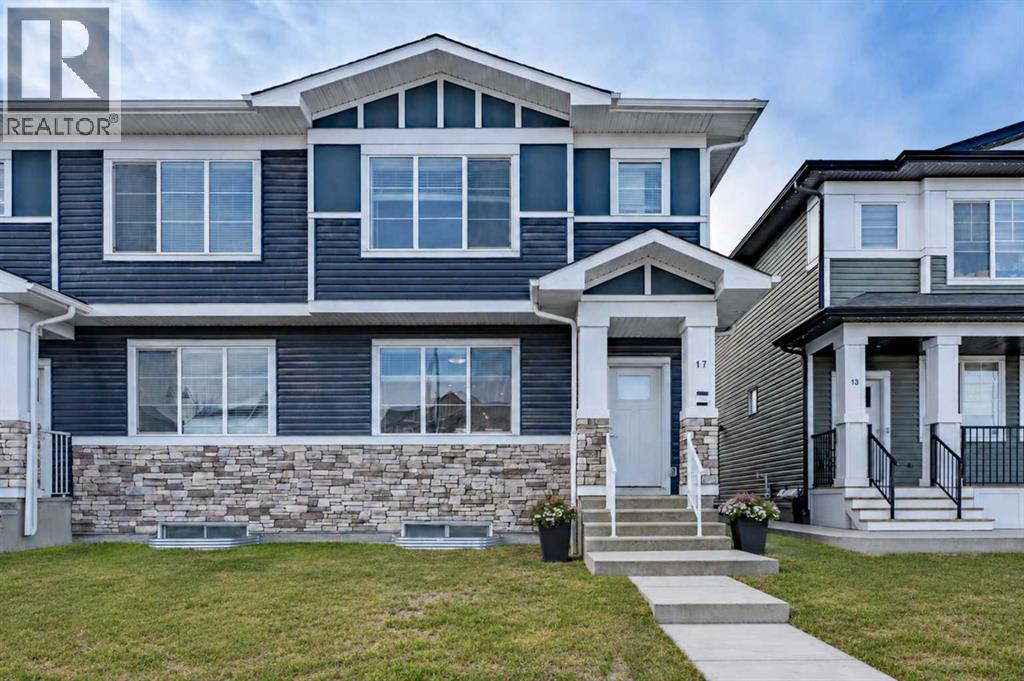
17 Creekstone Drive SW
Calgary, Alberta
Spacious, bright, and beautifully finished—this half duplex with a separate legal basement suite in Creekstone is a fantastic turnkey investment opportunity. Fully leased and ready for its next investor.The main floor offers an open and functional layout with 9’ ceilings. The kitchen features full-height cabinetry, soft-close doors and drawers, quartz countertops, and a stainless steel appliance package including a gas stove. Durable Luxury Vinyl Plank flooring runs throughout the main level.Upstairs, the primary bedroom features a tray ceiling, walk-in closet, and a spacious 5-piece ensuite. A central bonus room with tray ceiling separates the primary suite from the two additional bedrooms, creating privacy and flexible living space. The upper level also includes convenient laundry with washer and dryer and a 4-piece bathroom.The fully separate legal 1-bedroom basement suite includes a separate side entrance, high ceilings, kitchen with stainless steel appliances, comfortable living area, and in-suite laundry.Located in the growing community of Creekstone, residents enjoy easy access to parks, walking paths, and natural green spaces, perfect for outdoor living. Shopping, amenities, and daily conveniences are just minutes away, while the location also offers a quick escape to the mountains for weekend adventures.The property is complete with a detached double garage in a paved alley, plenty of street parking and transit access. (id:63476)

121, 1719 9a Street SW
Calgary, Alberta
The only multi-level townhouse available in The Block—and one of the few opportunities in Lower Mount Royal to own a condo with a private attached garage! Let's be honest, downtown parking can be a headache. Here, you'll enjoy the rare luxury of pulling directly into your own attached garage with room for two (tandem) vehicles plus extra storage. No elevators, no parkades, no scraping windows in winter.Inside, this spacious 3-level townhouse offers an open-concept design with quartz countertops, two-tone cabinetry, stainless steel appliances, loads of windows, and outdoor access on every level, plus a gas hookup for your BBQ. Upstairs, you'll find TWO primary bedrooms - each with its own private ensuite! Plus, convenient top-floor laundry and main-floor powder room for added functionality for guests.Built by Homes by Avi (Canada’s 2026 Builder of the Year), The Block is centred around a beautifully landscaped common courtyard with benches and string lights, which creates a sense of serenity and community while placing you just steps from Calgary's best restaurants, cafes, shops, and nightlife. Stylish, functional, and exceptionally rare, this is inner-city living without the compromises! (id:63476)
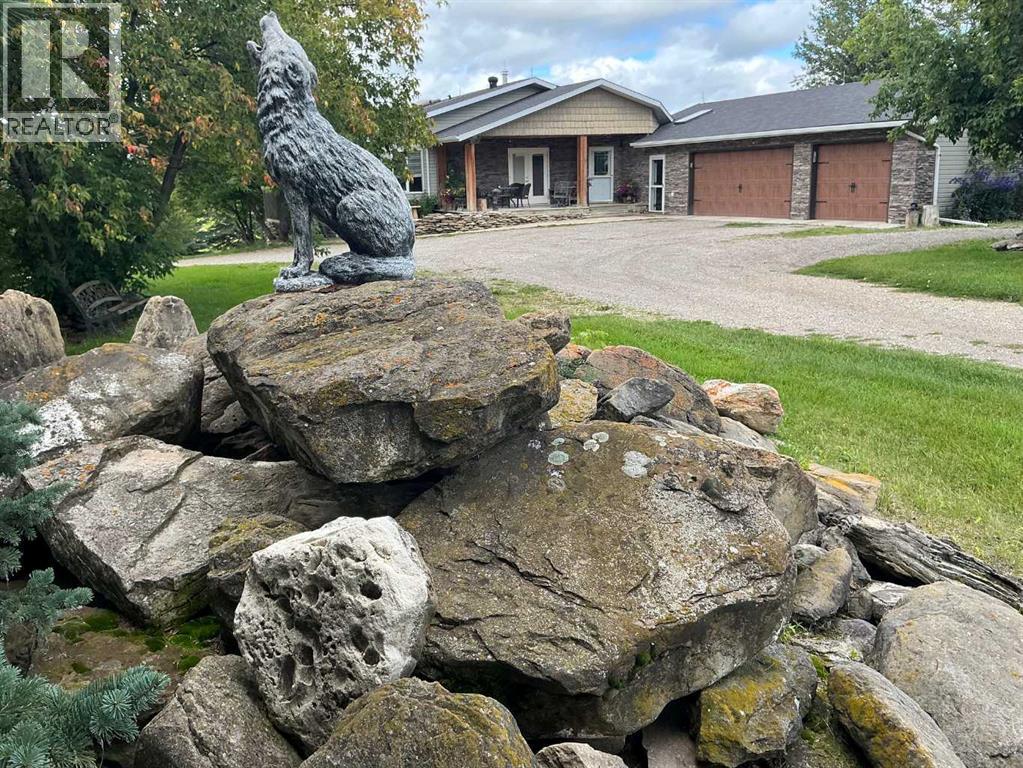
33194 Twp Rd 284
Rural Rocky View County, Alberta
43 Acres - Madden Acreage - FOR SALE! Located just west of Madden and just 30 minutes to Calgary! This property is a serious contender for those wanting a private, upgraded property with close commuting to all major routes and communities surrounding Calgary! This gem has great mature trees and yard, and a clean and well-maintained home. The 4000 plus sq. ft walkout bungalow offers features like 5 bedroom's, 4 baths, large mud room & laundry on the main, just off the triple attached heated garage! Vaulted ceilings, skylights, granite counter tops, modern appliances thru-out. This country home boasts of added bonuses, like Central Air Conditioning, additional laundry hook-ups downstairs, tons of storage in and out of the house. There is approx. 20 acres under cultivation, and easy to upgrade to your choice of hay. The pasture has a seasonal creek running thru it and a dugout(pond) was licensed for fish! This property has been part of the 100 year old family farm and was a purebred cattle operation at one time. So, there are remnants of old corrals and automatic livestock waterer's still in place. There are 2 water wells on the property, one for the house and the other for livestock (although not hooked up at this time). This would make an ideal horse operation or any kind of livestock facility. Come have a look as there's not many like this around today! (id:63476)
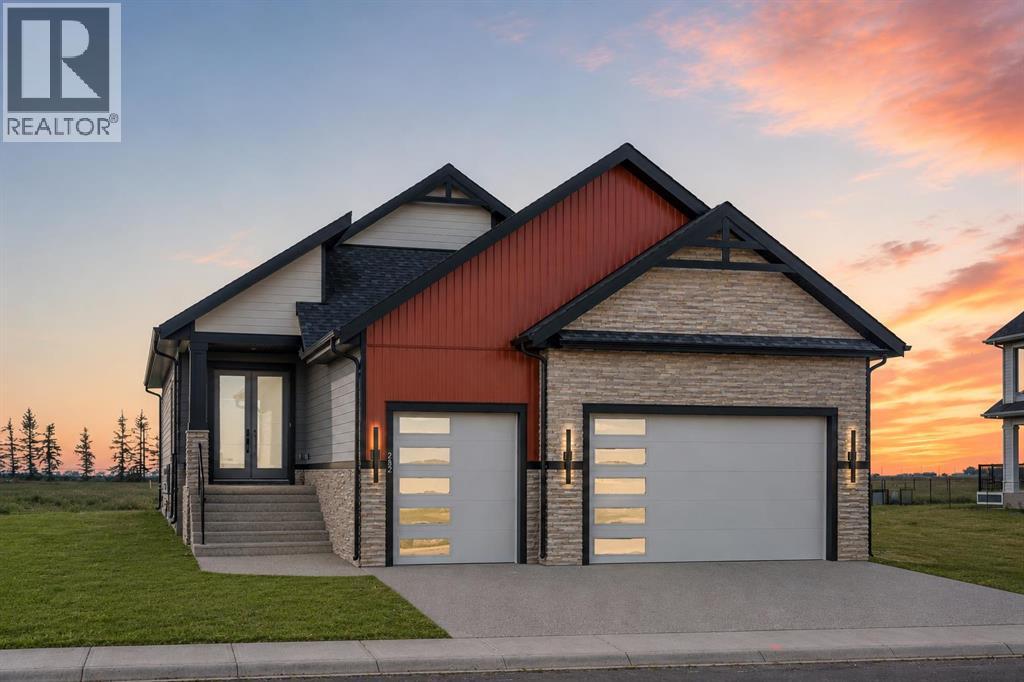
282 Muirfield Crescent
Lyalta, Alberta
NEW BUILD!! 5 BEDROOMS!! 3 BATHROOMS!! TRIPLE ATTACHED GARAGE WITH 9FT DOORS!! GOLF COMMUNITY!! PREMIUM FINISHES THROUGHOUT!! 3200+ SQFT OF LIVING AREA!! Welcome to this beautifully crafted new build in the prestigious Lakes of Muirfield, offering exceptional design, premium finishes, and an unbeatable golf course community lifestyle. The main floor features a spacious open-concept living room highlighted by a stunning floor-to-ceiling fireplace and premium lighting throughout. The showstopper kitchen is beautifully finished with quartz countertops, stainless steel appliances, a large island, ample cabinetry, and a pantry. The dining area provides direct access to the backyard deck, creating the perfect space for indoor-outdoor living. The main level also offers a luxurious primary bedroom complete with a 5PC ensuite and walk-in closet, a second spacious bedroom, a full 3PC bathroom, and an additional flex room that can easily serve as a third bedroom or home office. The fully developed basement offers incredible additional living space featuring a massive recreation room, a stylish wet bar, three generously sized bedrooms, a full 5PC bathroom, and a dedicated storage area—making it ideal for large families or entertaining guests. Located in the highly sought-after golf community of Lakes of Muirfield in Lyalta, this exceptional home combines thoughtful design, quality craftsmanship, and modern elegance, all just steps from the golf course. A rare opportunity to own a stunning new home in one of the area's most desirable communities. (id:63476)

261074 Township Road 262
Rural Rocky View County, Alberta
Set on 20 fully fenced acres just 20 minutes from CrossIron Mills, this exceptional Rocky View County property offers the perfect blend of country living, equestrian functionality, and versatile workspace potential. Ideally located along Highway 566 with pavement right to the driveway, opportunities like this are increasingly rare. At the heart of the property is a character-filled sandblasted log home surrounded by mature trees, shelter belts, and established landscaping that create both privacy and a true sense of country living. Warm and inviting, the home offers a beautiful main floor living room filled with natural light and anchored by a wood-burning fireplace, a formal dining room, spacious kitchen, generous pantry storage, and a convenient laundry/bathroom off the main entrance. Upstairs, you will find four exceptionally large bedrooms along with the main shared bathroom, offering ample space for family living or guests. Designed with the horse enthusiast in mind, the property features steel-fenced paddocks with automatic waterers, two large pastures, a smaller riding pasture, and a horse shelter. Two wells service the property, adding further practicality and flexibility.The impressive barn/shop offers endless possibilities. Configured for up to four large stalls with water, plus a dedicated wash bay with hot and cold plumbing, it is equally suited for equestrian use or as a fully functional shop space. Over-height double doors allow you to drive a truck and horse trailer straight through with ease, while an additional garage bay provides the perfect setup for mechanical work, storage, or equipment maintenance. A studio with a full bathroom offers ideal accommodations for hired help or guests. For those seeking flexibility beyond horses, this property easily adapts to a variety of rural lifestyles and business uses. Store and service your RV or travel bus, operate a small hobby farm with the existing hen house and rabbit hutch, or take advantage of the sho p capabilities for trucks, equipment, or commercial storage. A rare opportunity to own a highly functional acreage with exceptional access, infrastructure, and versatility, all within an easy commute to Calgary. (id:63476)

123 Centre Street N
Sundre, Alberta
Amazing opportunity to take forward the development of a new subdivision in Sundre. Part of the proposed Sundre Hills ASP, this key parcel is already on it's own title and ready to go! A short distance from the future HEALTH CAMPUS and carefully proposed subdivision. This community is medium density residential (R2) and the initial plan includes 56 lots. At ~$14,000 per lot this is incredible value! Services are close by, including Fibre on the south side of the parcel! Sundre is a thriving town with a strong tourism industry, great amenities and unlimited growth potential! Don't miss this chance to take this plan forward! Reference A2253999, A2253998 & A2291063 for additional development opportunities! (id:63476)
Greater Calgary Real Estate

3232 15 Street NW
Calgary, Alberta
Discover a truly one-of-a-kind mid-century reverse walk-out home overflowing with character, timeless charm, and thoughtfully curated updates throughout, offering a rare blend of architectural personality and modern comfort in a sought-after location just down the street from Confederation Park Golf Course, close to schools, and with excellent access around the city. From the moment you arrive, the beautifully landscaped front yard with tiered gardens, stunning perennial plants, and included greenhouse creates unforgettable curb appeal, while inside, the home showcases a warm prairie-inspired aesthetic with reclaimed barn wood (from Saskatchewan) feature wall, rich wood ceilings, exposed beams, hardwood flooring, and two wood-burning fireplaces that add warmth and atmosphere. The bright and spacious main floor features an updated kitchen complete with stainless steel appliances, a large island with breakfast bar seating, abundant cupboard space, and seamless flow into the sun-filled dining and living areas framed by expansive windows, while the oversized front entry offers exceptional storage with numerous closets throughout the home. Also on the main level is a full bathroom, a utility/storage room with laundry and built-in shelving, plus a versatile flex space with soundproofing ideal for a studio, workshop, office, gym, or hobby room. Upstairs, natural light pours into the inviting family room centered around the second wood-burning fireplace, while a massive balcony spanning the entire front of the home creates an incredible outdoor retreat with beautiful views. The upper level offers a rare 4 bedrooms including a stunning front bedroom with soaring cedar ceilings, beams, and picturesque views, while the spacious primary suite features a walk-in closet. The upper full bathroom is well-appointed with dual sinks, adding both style and functionality for busy households. Outside, this property offers multiple inviting spaces to relax and unwind, including the expans ive upper balcony, a very large main-level patio with a portion privately enclosed behind a gate, and additional sitting areas along the side of the home leading to the front entrance. Additional highlights include air conditioning, 2 furnaces, a hot water tank replaced in 2019, a breezeway leading to the double detached heated garage and driveway, plus a greenhouse and multiple backyard sheds for even more storage. Rich in style, warmth, and individuality, this is not your typical home - it is a statement property designed for those who appreciate architecture, craftsmanship, and spaces with soul. (id:63476)

197 Silverado Plains Park SW
Calgary, Alberta
Welcome to Hunter House, luxury townhomes close to nature, shopping, schools, and walking paths. These homes are well designed with Hardy Board Siding and Brick Exteriors. Wide streets and back lanes so there is no feeling of being "on top of your neighbour". This condo offers room to grow, the perfect set up for that home office. 3 good sized bedrooms and 3 bathrooms plus a large kitchen and dining area. This property is move in ready and just waiting for it's next family! Check out our virtual tour and book your private showing today! (id:63476)
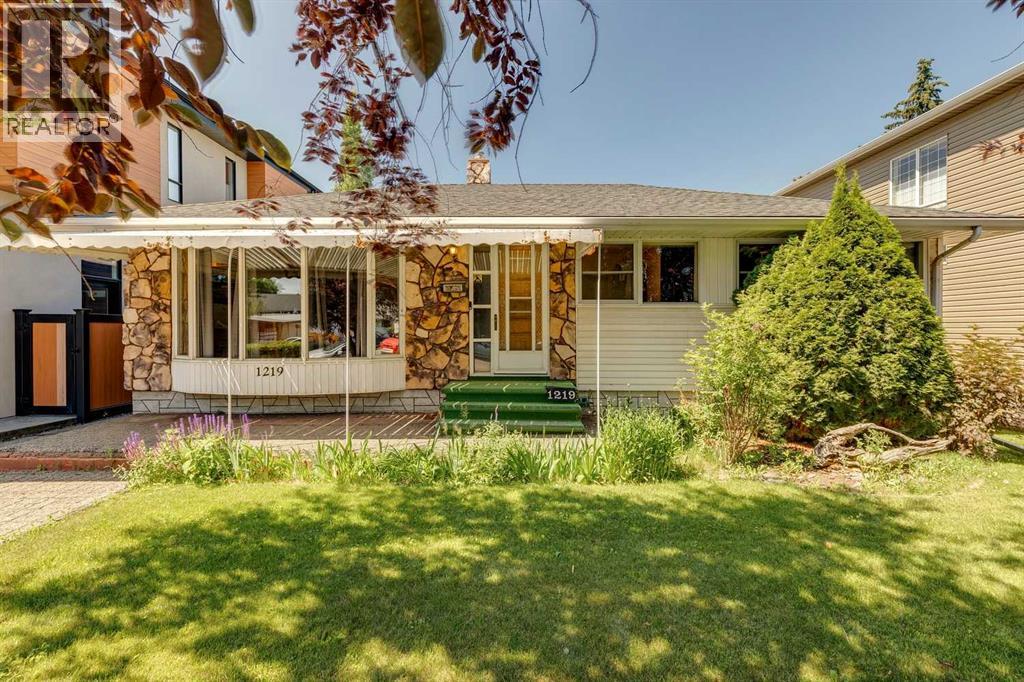
1219 Renfrew Drive NE
Calgary, Alberta
Welcome to this Renfrew Gem. Backing West and situated on a prime 50' x 120' lot, this bungalow offers incredible potential for homeowners, investors or developers looking for a prime inner-city location. Well-maintained through the years with updated Vinyl Windows which allow the home to be bathed in sunlight. Gorgeous laminate flooring runs from the living room and dining room, through to the 2 main level bedrooms, including the primary with its spacious walk-in closet. There is a west facing sun room, accessible through the kitchen with its new (2022) quartz countertops, and stainless steel appliances. The basement is partially finished with a bedroom and a half bathroom, otherwise it is a blank slate ready to be personalized. The sunny landscaped backyard - with in ground irrigation - has plenty of space to entertain, along with a garden, and an oversized (21 x 24’) garage - there is also a front driveway. Renfrew Park, with pathways and massive off leash dog park are steps away. This legacy neighbourhood allows for kids to walk to school or bike to the Science Centre & Zoo in 5 minutes. Commuting to downtown is made simple here, as is accessing Deerfoot Trail and the Trans Canada Highway. Grocery stores, restaurants, coffee shops, community pool and rink are all conveniently close by. This quiet, tree lined street offers so much, that calling it home would bring incredible pride and joy. (id:63476)