

1401 54 Street
Edson, Alberta
This uniquely designed home offers the perfect blend of comfort, character, and space for both everyday family living and effortless entertaining. From the moment you arrive, you’re welcomed by a charming covered front deck with a cozy seating area — an ideal spot to relax and enjoy the outdoors. Step inside to a spacious foyer that opens into the light-filled living room, where soaring vaulted ceilings create an airy, open feel. The adjoining dining area features a south-facing window overlooking the yard, allowing natural sunlight to pour into the heart of the home. The kitchen is thoughtfully laid out for both functionality and gathering, offering warm stained wood cabinetry, plenty of counter space, a powered island with breakfast bar and convenient pull-out drawers, plus a wall pantry for added storage.The main level also features two generously sized bedrooms, a 4-piece bathroom complete with a jetted tub, a 2-piece powder room, and a large rear mudroom — perfect for busy family life. Upstairs, the loft-style primary suite provides a private retreat with a walk-in closet and 3-piece ensuite. A true highlight is the covered balcony off the primary bedroom — the perfect place to enjoy your morning coffee or unwind at the end of the day while taking in the southwestern exposure, stunning sunsets, and mountain views in the distance. The developed basement adds even more living space with a comfortable family room featuring a dry bar, a fourth bedroom, laundry and utility rooms, and a large storage area. Outdoors, the landscaped and fenced backyard is designed for enjoyment, with a spacious patio ideal for hosting family and friends. The detached 21’ x 25’ garage includes a loft space — perfect for a workshop, crafting area, or creative studio. A double concrete driveway provides ample additional parking. Numerous upgrades have been completed over the years, including 100-year shingles with snow guards (approx. 2008), new windows (approx. 2008), upper-level balcon y cover, updated paint, light fixtures, flooring, trim, and basement carpet. Situated on a corner lot in the family-friendly Tiffin subdivision, you’ll appreciate the welcoming atmosphere — from festive holiday decorating to friendly neighbours — all while being conveniently close to amenities, schools, the YCE Rec Plex, and the Town’s scenic trail system. Move-in ready and full of charm, this is a home you won’t want to miss. (id:63476)
37301 Range Road 264
Rural Red Deer County, Alberta
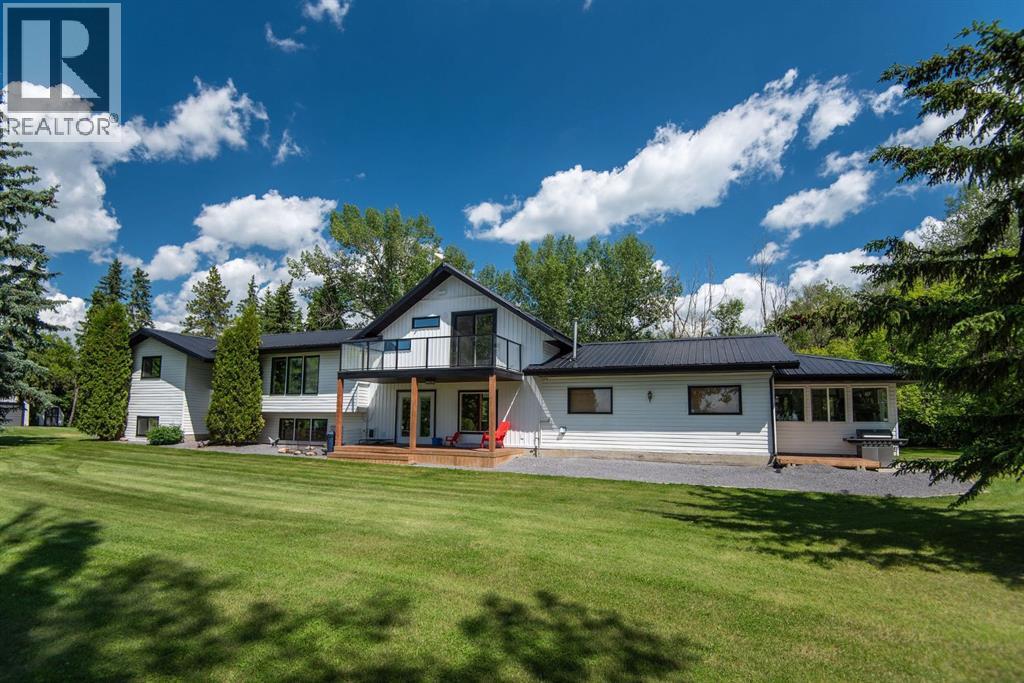
Experience the perfect blend of country living and modern comfort on this stunning 14-acre property—fully renovated, move-in ready, and ideal for families, hobby farming, or an equestrian lifestyle.Enjoy this 2,500 sq ft modified bi-level with treed perimeter, private ½ km driveway, a 5-acre fenced pasture with water and livestock shelter—perfect for horses or hobby farming. The north side features a chicken coop, multiple outbuildings, a 20 x 26 secondary building equipped with power gas and water. Ample space remains for equipment or RV storage. The 36' x 60' Heated shop has 13' ceilings allowing for a a Mezzanine area, 220 power and cement floor with a 12' x 20' door for easy access for machinery. Underground power has been run to most outbuildings.The south side showcases a landscaped yard with large garden, secluded fire pit area, with RV hook ups including water, power and sewer and stunning West-facing views. The 5-bedroom, 3-bath home includes an attached heated 24x25 garage with 8 ft doors and 3-season sunroom./gym. Entering the home enjoy a vaulted entrance, functional mudroom, office/craft/rec. room with in-floor heat, and 10x19 covered deck. The open-concept kitchen/living area features quartz countertops, a large island, all-new stainless-steel appliances, and a spacious butler’s pantry with counter space, pull-out shelves, fridge/freezer combo, WOW!Upstairs, the primary retreat offers vaulted ceilings, private west-facing deck, luxurious 4-piece ensuite, separate water closet , standalone tub, and walk-in closet with separate washer/dryer. The lower level includes a family room, two additional large bedrooms with egress windows, full bath, large laundry, ample storage, and a cold room for garden harvests.Enjoy a quiet, family-friendly country lifestyle on 14 private acres with room to play, garden, and explore—just minutes SE of Red Deer. (id:63476)
16 Craigvale Street
Vaughan, Ontario
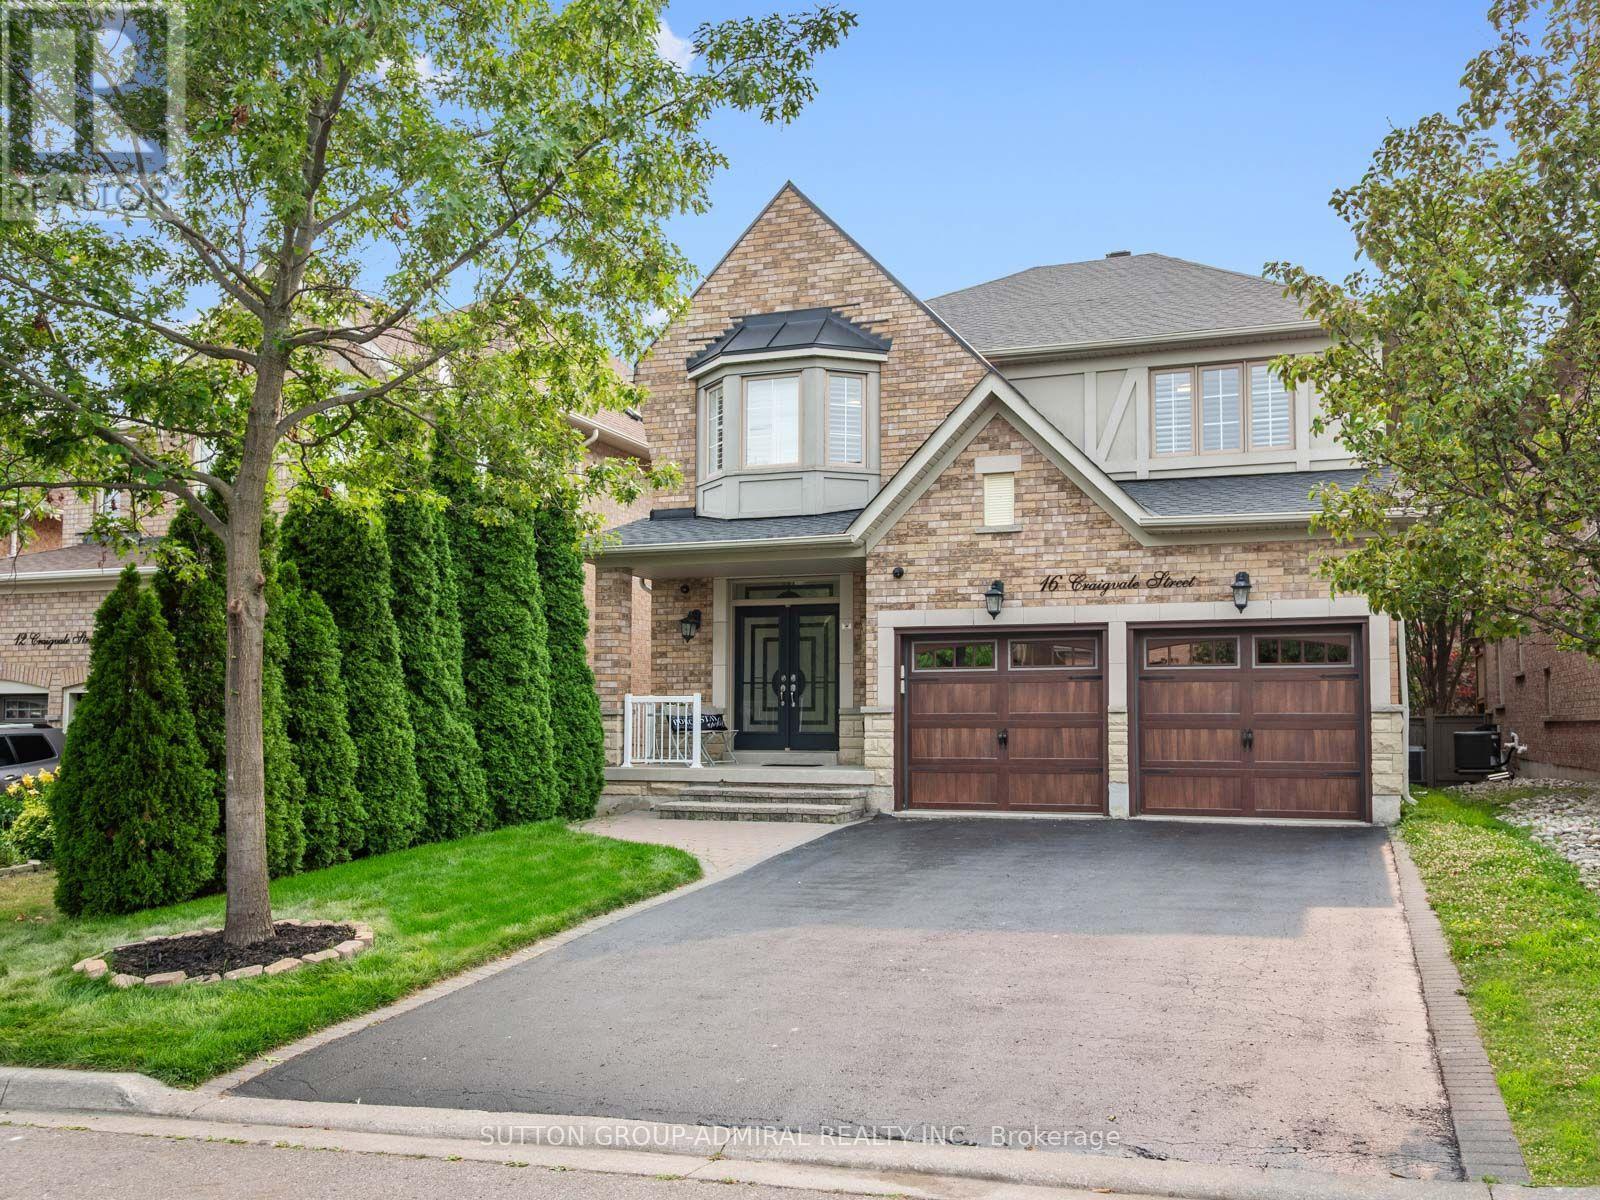
The search for finding your dream home ends here! Welcome to this exceptional, move-in-ready, family home in the sidewalk-free, highly sought-after Patterson community. Thoughtfully upgraded with timeless finishes, this bright & elegant residence offers the perfect blend of luxury, comfort & functionality. The designer chef's kitchen features quartz countertops, centre island, premium stainless steel appliances, abundant cabinetry, a modern backsplash & oversized porcelain tile flooring. The inviting family room showcases a gas fireplace, hardwood floors, pot lights & California shutters, while a private main-floor office provides the ideal work-from-home space, additionally a 2nd office is upstairs. Featuring a luxurious primary suite, with a spacious walk-in closet, including a spectacular spa-inspired 5-piece ensuite with a double sink vanity & soaker tub. The second bedroom features a 4-piece ensuite & walk-in closet. Plus two additional oversized bedrooms connected by a Jack-and-Jill semi-ensuite double vanity bathroom, this home is designed to accommodate growing & multi-generational families. The professionally finished basement offers a beautifully appointed two-bedroom apartment with a 2nd full kitchen, 2nd laundry room and bathroom perfect for generating extra rental income, along with a separate entertainment area & home gym, creating exceptional flexibility for extended family. Large cold & furnace rooms for storage, updated roof (2024). Step into your private backyard oasis with a two-tier entertaining patio & expansive green space, perfect for family gatherings. Located in one of Vaughan's most prestigious neighbourhoods, just minutes from top-rated schools, parks, Eagles Nest Golf Club, Cortellucci Vaughan Hospital, shopping centres like Vaughan Mills, Canada's Wonderland, Reptilia, Maple GO station & YRT transit, this is a rare opportunity to own a truly exceptional home where every detail has been thoughtfully designed for modern family living. (id:63476)

99 Greystone Close
Brooks, Alberta
This impeccable Greystone home has been incredibly well cared for! Before you even step foot inside, you'll be impressed by the curb appeal, landscaping and the inviting charm. The front door of this bi-level home opens to a spacious entry with garage access to the side, closets and staircases going up and down. The heart of the home is above, a large kitchen, dining and living area meant for gathering, all beneath the vaulted ceilings and between large, bright windows. Featuring 5 bedrooms and 3 bathrooms, this property would host a family of any size or simply be the home that you've always deserved, in the neighbourhood you've coveted! 1394 square feet of generous square footage in every corner of this property is highlighted by the natural light that flows throughout. The primary bedroom features a large walk-in closet and 3 piece ensuite. 2 additional bedrooms adorn the main floor as well as another 4 pc bathroom. And basement... meet Man Cave! With an impressively oversized Media/Family Room, downstairs is also home to 2 additional bedrooms, 3 pc bathroom, laundry/utility room and great additional storage. The exterior includes beautiful landscaping, a huge deck, sprinkler system, PVC fence and the utmost privacy. The attached garage is heated and has tons of room for parking and storage. It's evident from first glance that every detail of this property was carefully planned and quality crafted. THIS is the one you've been waiting "fore"! (id:63476)
7042 48 Street
Taber, Alberta
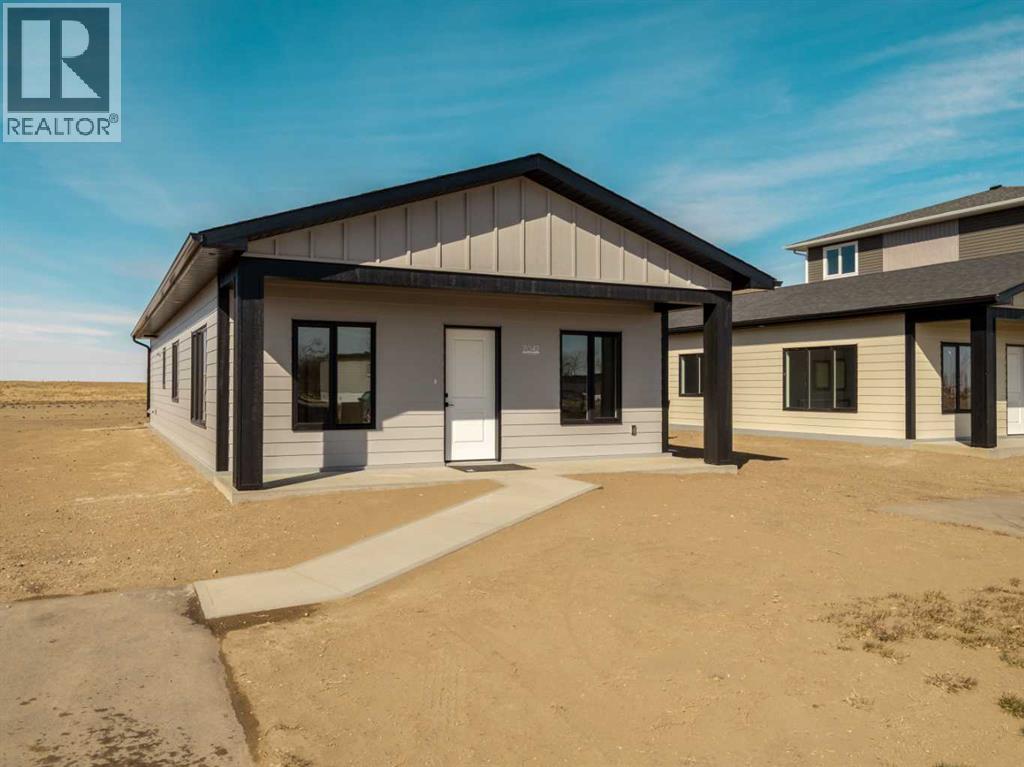
Beautiful New Build, ALL ONE LEVEL Home being built in the MEADOWS !! This Quality Home, is built by an amazing home builder known for their quality work. 1200 Sqft home, 3 bedroom, 2 bath, Master en-suite with a walk-in closet and a walk in shower. This home was made keeping ease of movement throughout the home in mind, as well as convenience, right down to the ease of a walk-in shower in the master bedroom, and everything being all on one level, including the laundry for ease. Concrete pad out the back to enjoy the evening gatherings, and will be complete with Central AC for summer those warm summer days. Quality details such as custom Adora cabinets, ply gem custom black framed windows(outside) for that finished modern look. The meadows is the best up- and-coming neighborhood for someone looking for a low maintenance home, and NO STAIRS !! Retirement or new-home owners this is for you !! The location couldn't be better as it's on a dead end street, with many stick-built homes from the same builder located there. There is a nice sized yard, as well as the amazing sunrise from one side, and sunsets over the farmers field out the back. The greenspace here is pretty spectacular if walking and outdoors is for you -not to mention you are just down the road to the coulee trails. New Home Warranty also on this new build~ (id:63476)
11307 46 Av NW
Edmonton, Alberta
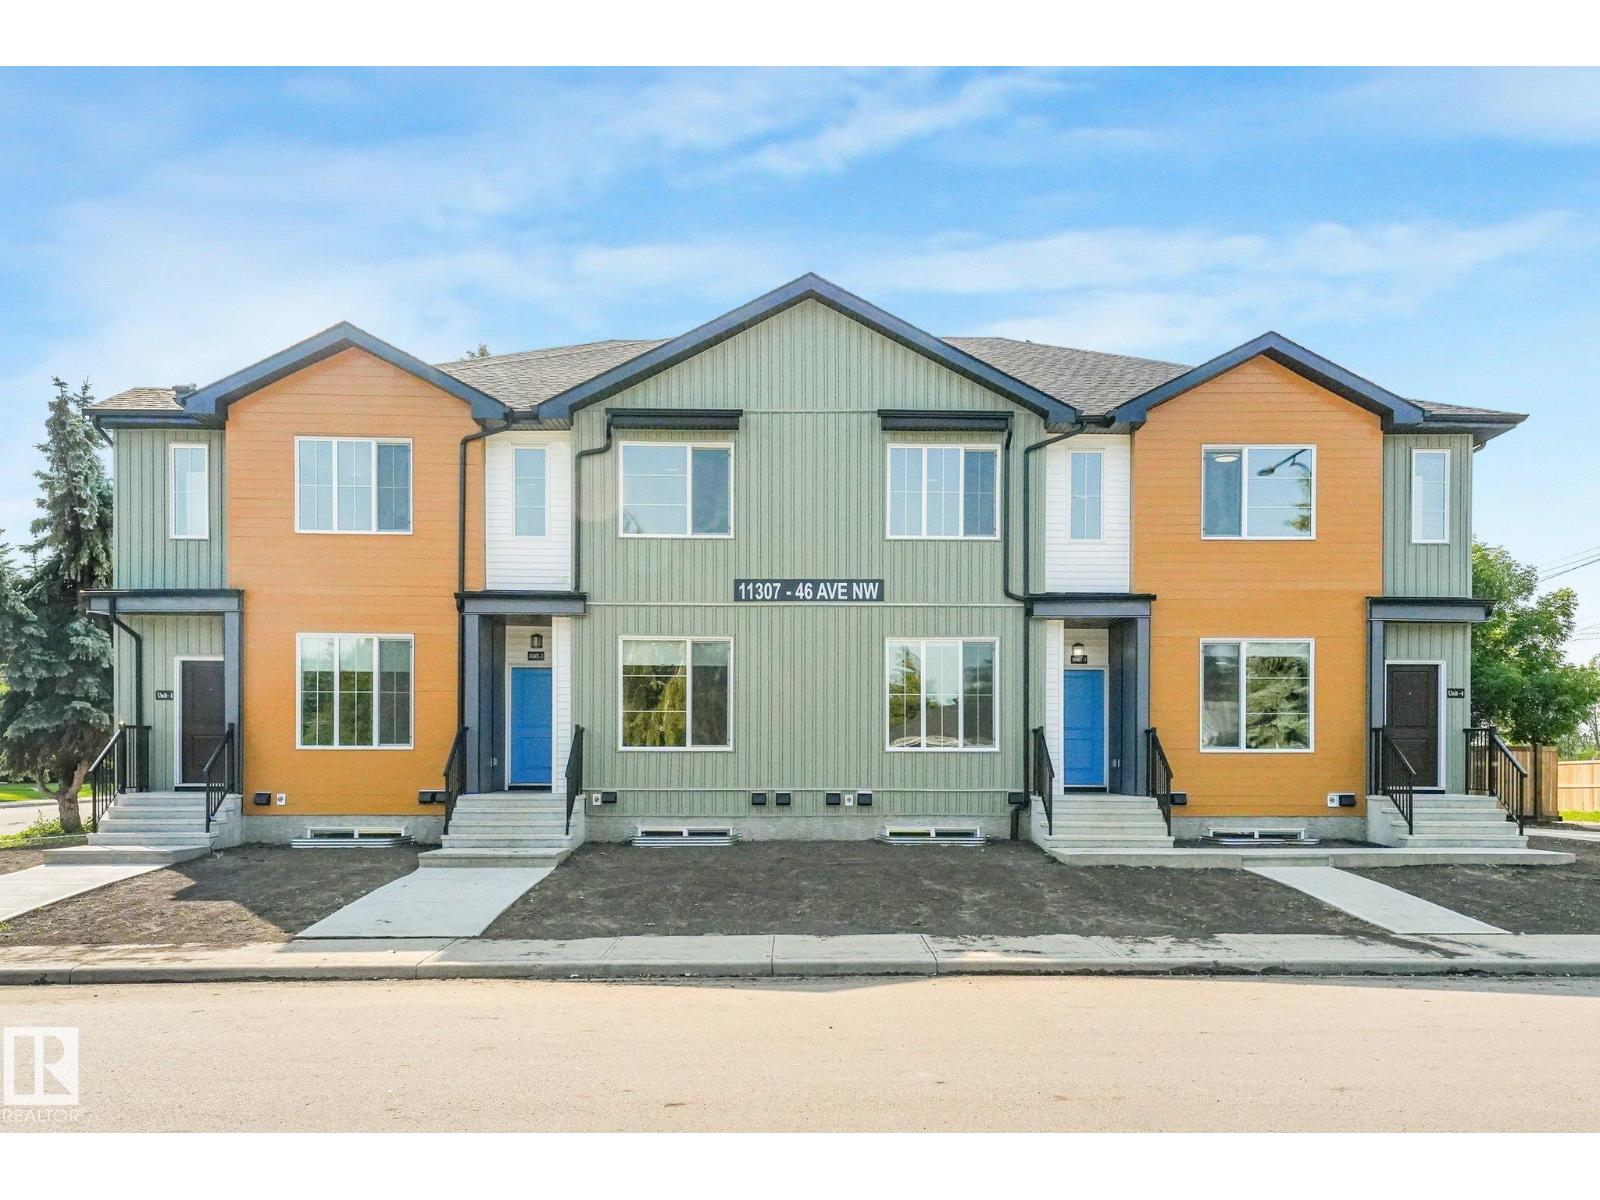
OPPERTUNITY KNOCKS WITH AMAZING LOCATION!! Brand new FOURPLEX in MALMO PLAINS near Southgate mall and close to LRT station . offering total 8 units on the corner lot including 4 legal basement suits with separate side entrance. Each above grade unit features open concept layout main floor with living room, dinning room, Den, kitchen with quartz countertops, SS appliances, island and ample cabinetry .upstairs has 3 bedrooms including primary bedroom with walk in closet and ensuite , 1 full bath and laundry room. Each legal basement with approximately 620 sq ft secondary suite has 2 bedrooms ,kitchen ,full bathroom and separate laundry . fully landscaped. CMHC and MLI select program. close to school, shopping, public transportation.an exceptional chance to own a new multi unit income generating property in high demand area. Some pictures are virtually staged. (id:63476)
#703 10175 109 St NW
Edmonton, Alberta
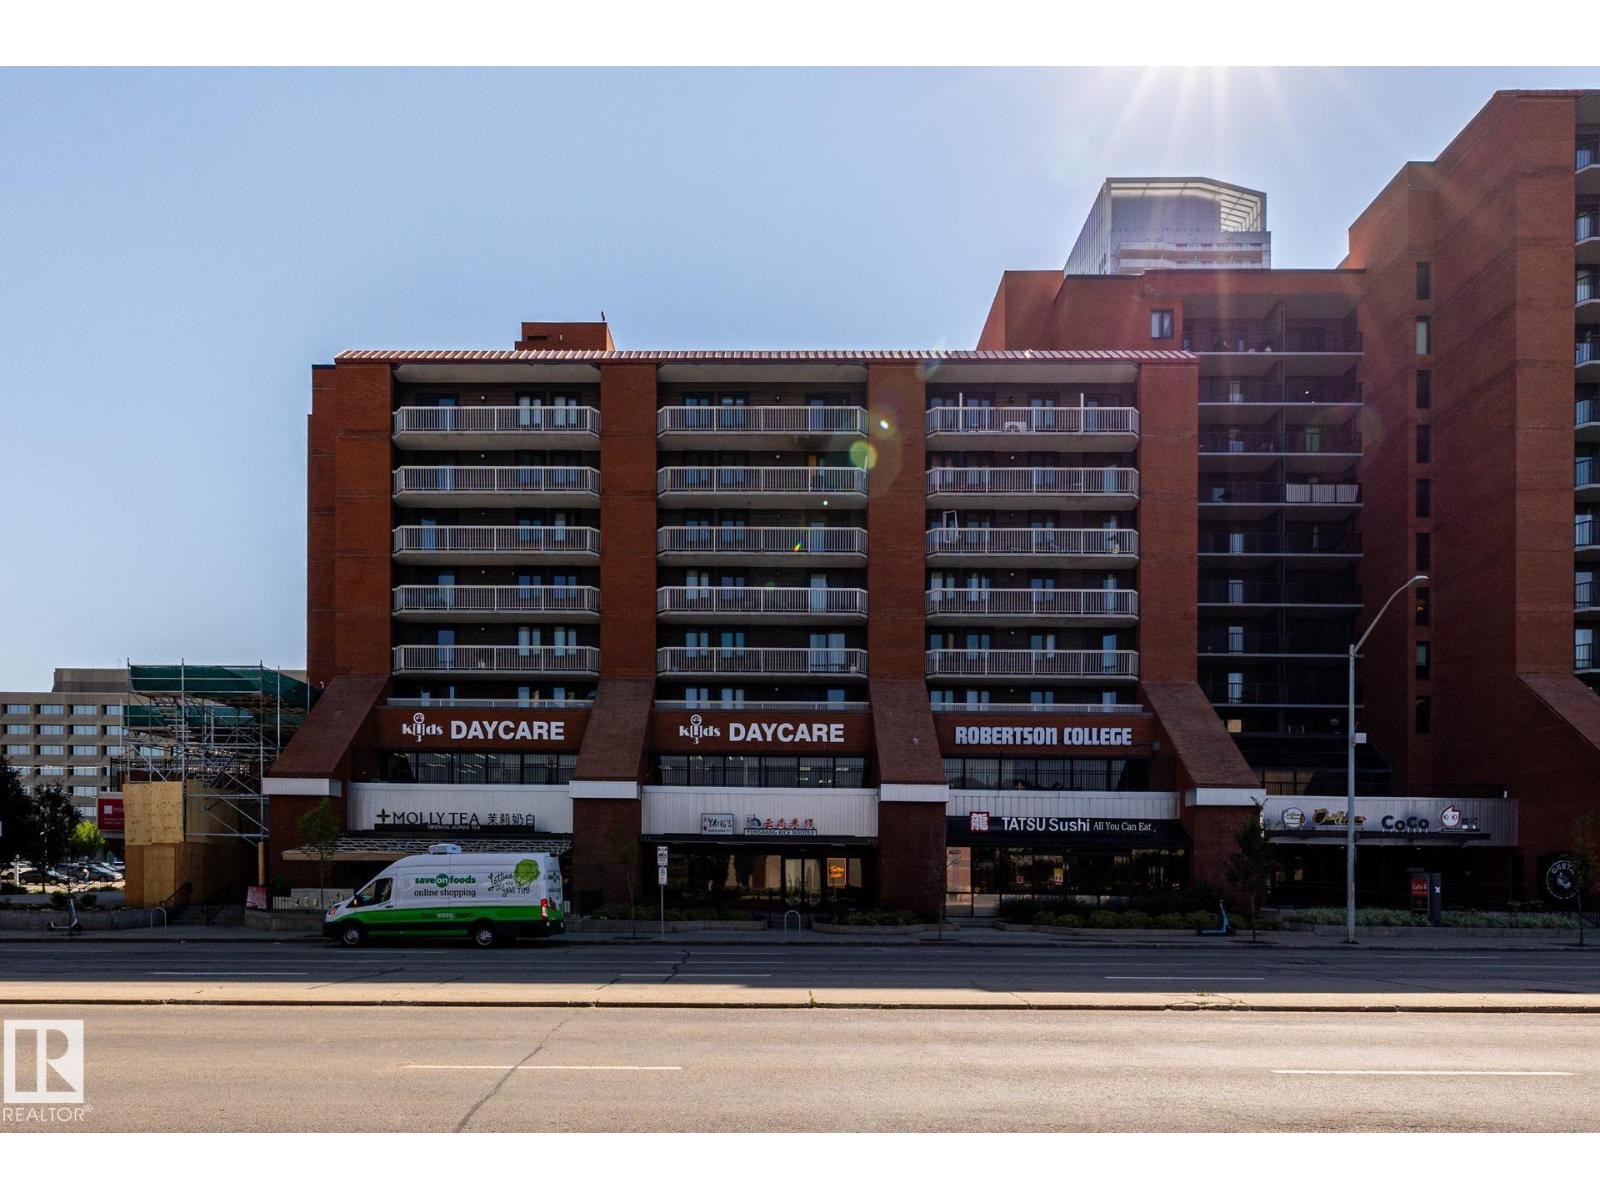
Fabulous city centre location perfect for affordable and easy care downtown living style at its best. This bright and spacious 2 bedroom, 1.5 bath concrete highrise apartment condo offers a nice open plan featuring a large living room w/patio doors to a huge & sunny east facing balcony & a large private storage room. A spacious flex room perfect for dining/den, Large primary bedroom has walk through closet and ensuite half bath. Functional kitchen w/access to Living/dining area. Other features include the convenience and cost saving in-suite laundry, one titled & heated U/G parking stall, newer paint, floorings, windows and patio doors. Building amenities include roof top patio, fitness & rec room, onsite management & more. Exceptional convenience just steps to major shopping's, MacEwan university. Norquest college, Daycare, major transit, fine/casual dining, easy access to U of A , Ice District entertainment & more. Great first home/ investment property with nice upside potential. (id:63476)

209, 1080c Cougar Creek Drive
Canmore, Alberta
This bright and spacious corner unit is beautifully renovated. Ask for the list of upgrades. A wall of windows fills the living and dining area with natural light and offers beautiful mountain views. A toasty gas fireplace in the living room with it's own thermostat heats the entire apartment. Both bathrooms have been fully renovated with a modern & comfortable style. The west-facing deck with a propane BBQ is the perfect place to enjoy the warm afternoon sun and mountain views. The unit comes with one heated underground parking stall, a storage locker for your outdoor gear and separate storage for bikes and winter tires. Residents can also enjoy the recreation amenities which includes a lounge with a fireplace piano and pool table, and an outdoor hot tub that's open during the winter months. Additional outdoor parking stalls can be rented if available. (id:63476)
8 Harolds Hollow
Whitecourt, Alberta
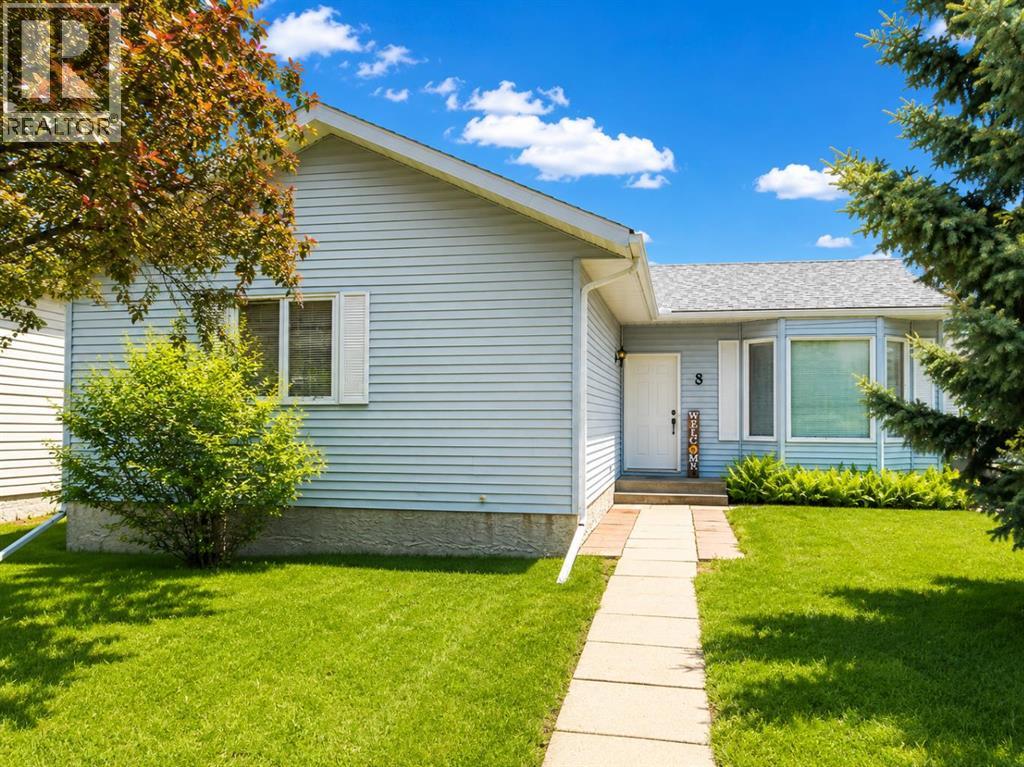
Looking for space without the premium price tag? This well-maintained bungalow in desirable Harolds Hollow offers an impressive 1,245 sq ft on the main floor, a heated 24' x 26' garage, and a total of 6 bedrooms and 3 bathrooms, making it an excellent option for growing families or those needing extra room for hobbies, guests, or a home office.The bright main level features a spacious living room with large windows that flood the home with natural light, a functional kitchen with updated finishes, and a welcoming dining area with garden doors leading to the rear deck. Recent updates include fresh paint and flooring upstairs, along with a facelift to the kitchen and bathrooms.Downstairs, the basement offers three additional bedrooms, a full bathroom, laundry area, and a large family space. The basement has been freshly repainted and is already plumbed for a future kitchen, creating exciting possibilities for extended family living or future development. The main basement area is awaiting flooring, allowing the next owner to add their own finishing touch.Outside, you'll appreciate the fully landscaped and fenced yard, mature trees, back alley access, additional parking, and electrical already in place for a future hot tub.Additional updates include: Heated 24' x 26' garage House roof under 10 years old Garage shingles replaced in 2023 New hot water tank in 2025 Fully fenced yard Mature trees and landscaping Back alley access and additional parkingOffering exceptional space, flexibility, and value at under $350,000, this home is ready for its next family. (id:63476)
11026 155 St NW
Edmonton, Alberta
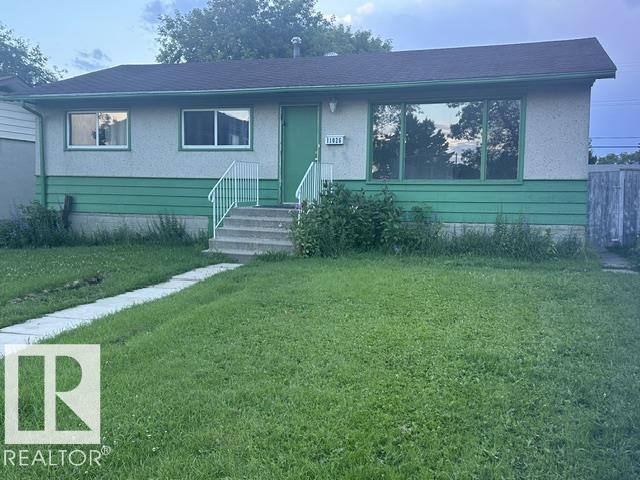
Location, Location Excellent Quiet Mature West End Location across from skating rink & community league, schools & great playground all quick walking, only steps from Your front door. Fantastic LOT 50 ft wide front by approx 130 ft depth can be subdivided into 2 lots however now has a 3 bedroom main floor bungalow w bsmt framing started, rest of the bsmt open ready for You to finish as You wish, no demolition. 1030 sq ft on main floor, open plan L shaped living & dining, modern kitchen cabinets, previously upgraded washroom, plus main flr upgraded to vinyl plank flooring & vinyl windows. This is a great property to enter into the market or investment in the real estate market being home is good size bung perfect for primary residence living if Your goal spacious living, dining. Likewise a great rental property due to location & main floor 3 bedrms. Also build new & subdivide, many options upside here. Value in the location, lot, & home to increase Your equity w upgrading existing, rental or building new. (id:63476)
9009 128 Avenue
Grande Prairie, Alberta
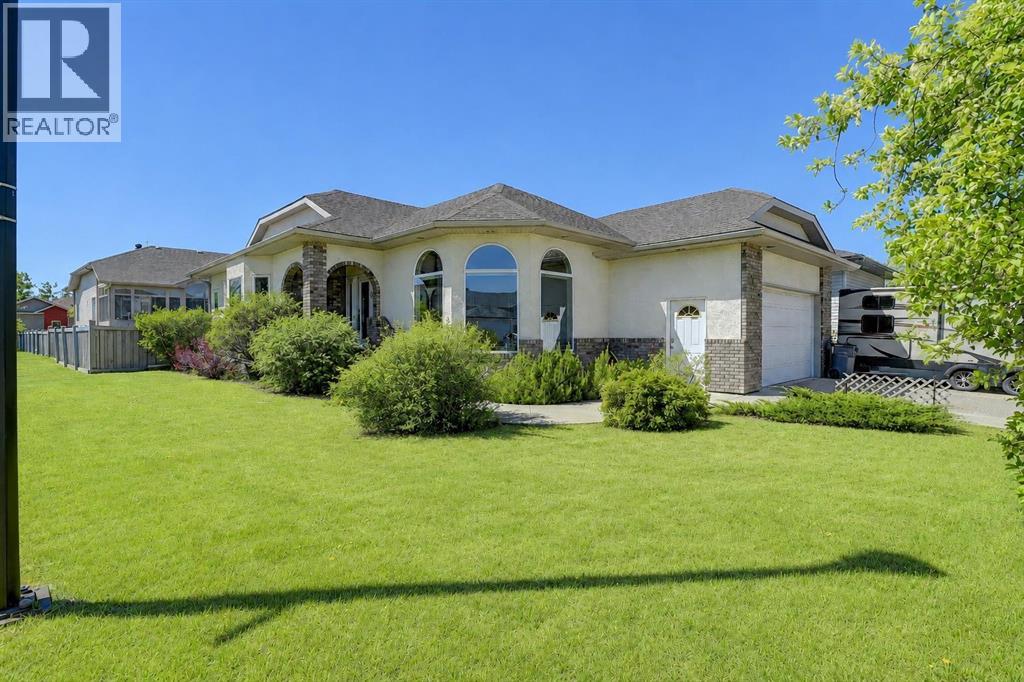
WELCOME TO CRYSTAL LAKE ESTATES! This beautifully maintained custom-built bungalow offers approximately 3,000 sq. ft. of developed living space and is being offered for sale by its original owner. Situated on a desirable corner lot, this impressive home features 5 bedrooms, 3 bathrooms, a double attached garage, RV parking, central air conditioning, carpet-free home with numerous thoughtful upgrades throughout.Step inside to discover an inviting open-concept design highlighted by hardwood and tile flooring, soaring 9' ceilings, and abundant natural light. The spacious kitchen showcases oak cabinetry with crown moulding, a powered island with eating bar, pantry, built-in china cabinet with wine rack, and excellent workspace for cooking and entertaining. The adjacent dining area is perfect for family gatherings, while the sunken living room features a cozy gas fireplace and large windows that flood the home with natural light.The main floor offers a generous primary suite complete with a walk-in closet and spacious ensuite featuring a jacuzzi tub/shower. Two additional bedrooms, a full bathroom, main floor laundry complete the upper level.The fully developed basement provides exceptional additional living space with a large family room, wood stove, two bedrooms, a full bathroom, extensive storage, cold room, utility room, and roughed-in in-floor heating. Soundproofing insulation between the basement ceiling and interior walls adds comfort and privacy throughout the lower level.Outside, enjoy a beautifully landscaped yard featuring mature trees and shrubs, raised garden beds, two apple trees, a storage shed, RV parking with power, and a large concrete deck complete with natural gas hookups for your BBQ. Recent updates include the roof (approximately 2 years old) and two hot water tanks replaced in 2019.Located in one of Grande Prairie's most sought-after neighbourhoods, close to Crystal Lake, walking trails, parks, schools, and amenities, this exceptional pro perty offers the perfect blend of quality construction, pride of ownership, and family-friendly living. (id:63476)

A & B, 8876 75 Avenue
Grande Prairie, Alberta
Welcome to an exceptional real estate opportunity perfectly timed for Grande Prairie’s high-demand housing & rental market. This wonderful up/down legal duplex offers ultimate flexibility for savvy buyers. You can choose to live in one beautifully finished unit while letting your tenant pay the mortgage, or immediately generate strong dual-stream revenue by renting out both levels. Privacy and comfort are guaranteed for all occupants, as each self-contained unit features its own private entry, dedicated laundry, separate furnace, and energy-efficient tankless hot water system. Beautiful finishes flow through both levels, showcasing sleek stainless steel appliances, contemporary dark cabinetry, lovely tile, and durable vinyl plank flooring. The upper level boasts a fantastic, open-concept layout elevated by dramatic vaulted ceilings. This fresh 3-bedroom, 1-bathroom home features elegant wrought-iron and wood stair railings, a kitchen with a coveted corner pantry, and wonderful, sunshine-filled living room with new carpet installed in May 2024. Step outside from the dining area onto your private deck to overlook & access the massive backyard. The lower level completely redefines basement living with desirable, oversized windows that flood the entire space with beautiful natural light. This unit offers a very generous 2-bedroom, 1-bathroom floor plan featuring a big living and dining area with plenty of room to stretch out. Situated on a massive, pie-shaped lot, the property backs directly onto a peaceful greenspace with no rear neighbours. The backyard has been smartly divided with fencing, allowing residents on both levels to enjoy the great outdoors in their own private spaces. Out front, a large concrete parking pad easily accommodates four vehicles. The home is within short walking distance of Mother Teresa Catholic School (Pre-K to Grade 8), making it highly attractive to families or staff. With 'Resource Landing' being currently developed, you are also in close proximity to convenient drive-thru restaurants, medical practitioners and grocery store. ***Please Note: Marketing photos & the 3D Tour were taken when the property was vacant. The duplex is currently tenant-occupied, and a minimum of 24 hours' notice required for showings.***Don't miss out on this fantastic investment. Call a REALTOR® today for more information or to book your private viewing! (id:63476)