
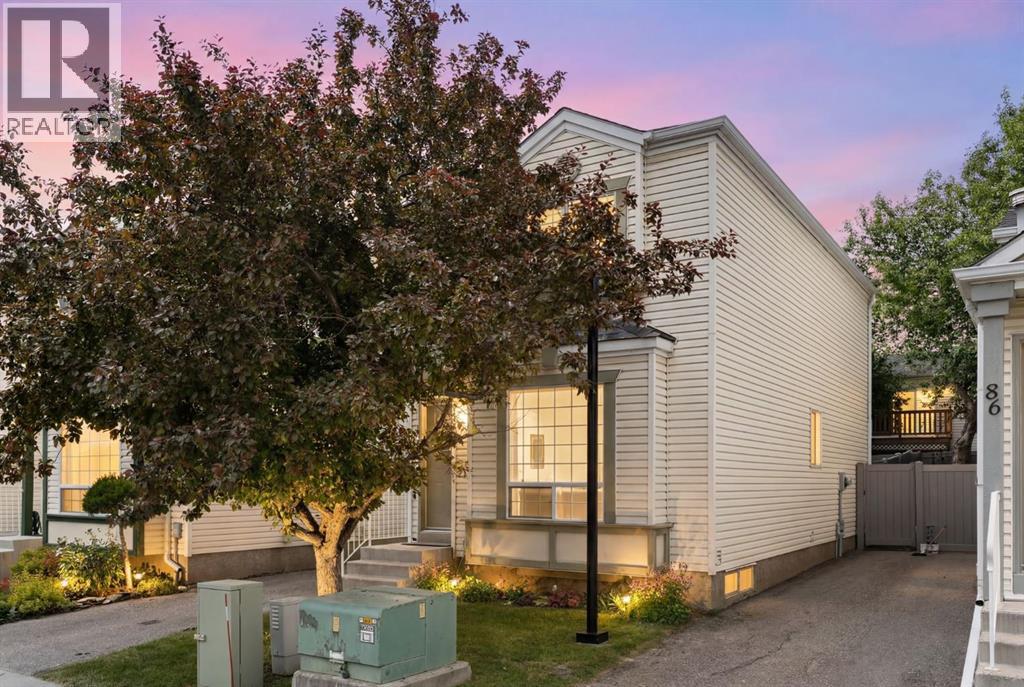
82 Coventry Lane NE
Calgary, Alberta
Hello, Gorgeous! Welcome to 82 Coventry Lane NE, a beautifully updated three bedroom townhome in the heart of Coventry Hills where the big ticket updates are already done for you. Step inside to new flooring throughout, fresh paint from top to bottom, brand new kitchen cupboards and modern light fixtures that make the whole home feel current and bright. The main floor flows easily from the kitchen and dining area out through a new patio door to your private deck, perfect for morning coffee and summer evenings. Upstairs offers a spacious primary plus two additional bedrooms and a renovated four piece bath, while a convenient two piece bath serves the main level. The original poly B plumbing has been fully replaced with new water piping, giving you real peace of mind for years to come. Downstairs, the undeveloped basement is a blank canvas ready for a future rec room, home office or extra storage. All of this sits just minutes from elementary and high schools, shopping, restaurants and the movie theatre, with quick access to Stoney Trail and Deerfoot for an easy commute anywhere in the city. Move in ready, thoughtfully updated and priced to sell. (id:63476)
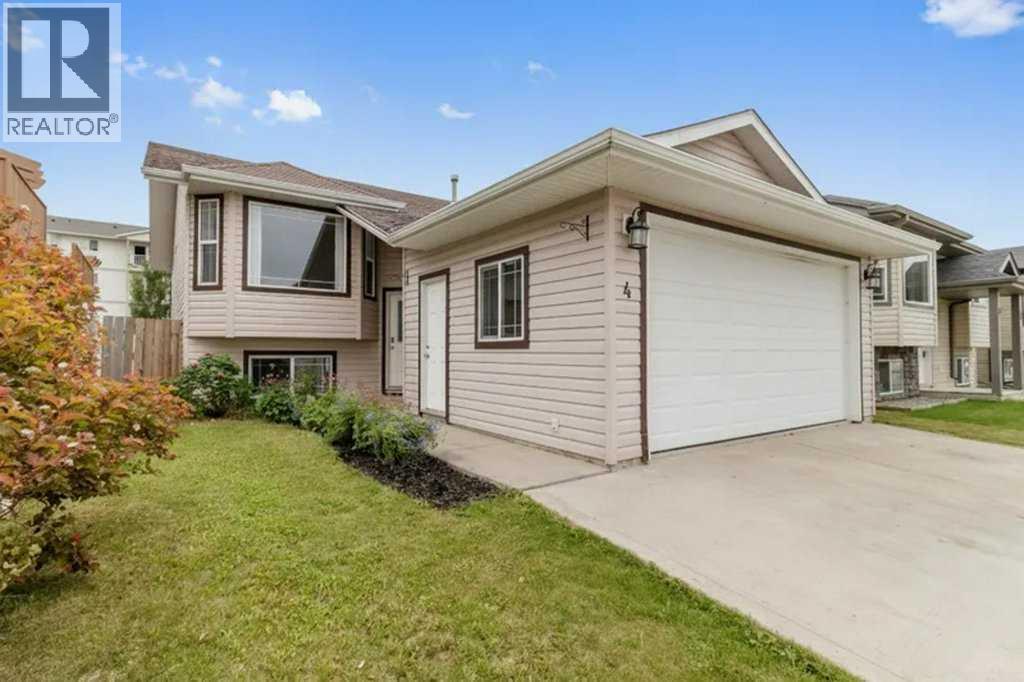
4 Horne Close
Sylvan Lake, Alberta
***FULLY FINISHED BI-LEVEL WITH 4 BEDS/2 BATHS, AND EASILY COULD ADD A 5TH AND 6TH BEDROOM, IF DESIRED***. This home is in a great location, short walk to the all amenities, in a quiet close. This 1066 sqft plus fully finished basement has the main level boasting a large living room with vaulted ceilings and open design into the dining room and large kitchen with eat up bar, tiled backsplash, seperate pantry, and tons of cabinets and counter space. 3 bedrooms including a large master bedroom on the main, full 4 piece bathroom, large windows for tons of natural light, and hardwood flooring in all main areas. The fully finished basement has a massive family room, full bathroom with custom tiled shower, bedroom, and easily could wall off 5th and 6th bedrooms very easily, if needed. Laundry room, and extra storage finish off the basement. The large south facing backyard gets tons of sun and has a good sized deck that looks onto the fully landscaped backyard. Excellent location, close to green space, short walk to the beach, access to both main highways, and town walking paths. (id:63476)

4381 Jackson Street
Beamsville, Ontario
Welcome to 4831 Jackson St. A charming detached bungalow sitting on an impressive 70'x102' lot. This charming detached bungalow has 3 bedrooms and 2 full baths. The upstairs features a sun-drenched living room with a large picture window, a welcoming eat-in kitchen, and deep single-car garage with inside entry with a large driveway accommodating 4 vehicles. The fully finished basement expands your living space with a private office that doubles as a comfortable guest bedroom. Host game days or movie nights in the massive L-shaped recreation room, complete with a built-in bar. Outside, enjoy a massive, pool-sized backyard. Major mechanical updates offer peace of mind, including a newly reshingled roof (2026) furnace and AC (2015). Nestled on a quiet street in an unbeatable, central neighborhood, you are just steps away from top-rated schools, parks, public pool, the friendly downtown core, and the local community center. A wonderful place to call home. (id:63476)
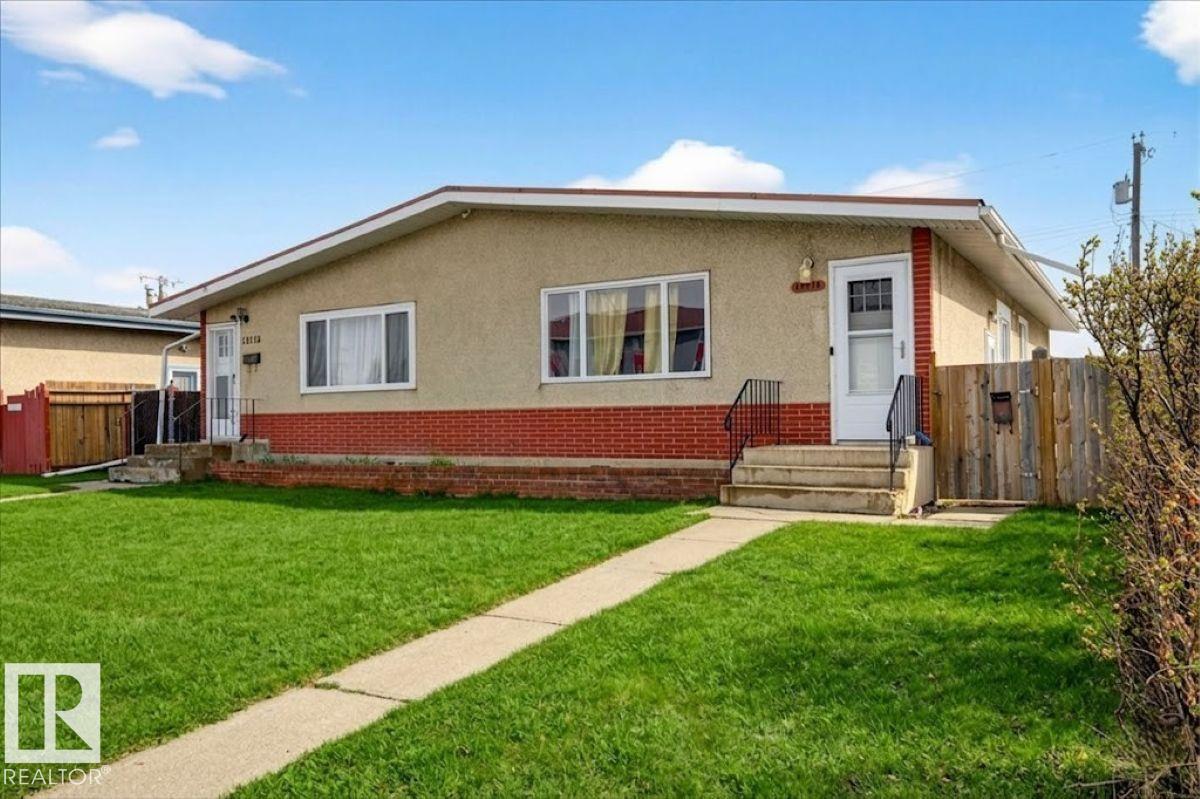
13111 82 St NW
Edmonton, Alberta
Welcome to this beautifully renovated half duplex in the community of Balwin! This versatile property offers exceptional value featuring a second kitchen with a separate entrance - ideal for extended family. The main floor boasts a bright and inviting layout with 3 spacious bedrooms, a full bathroom, and a sun-filled living room with a vaulted ceiling. The functional kitchen and adjoining dining area provide a comfortable space for everyday living and entertaining. Downstairs, the fully finished basement offers 2 additional bedrooms, a second kitchen, a generous living area and separate laundry. Located in a convenient and established neighborhood, this home is just minutes from schools, parks, shopping amenities, and a public swimming pool, making it a great choice for families. With easy access to transit and major routes, commuting is a breeze! Don't miss this fantastic opportunity! (id:63476)
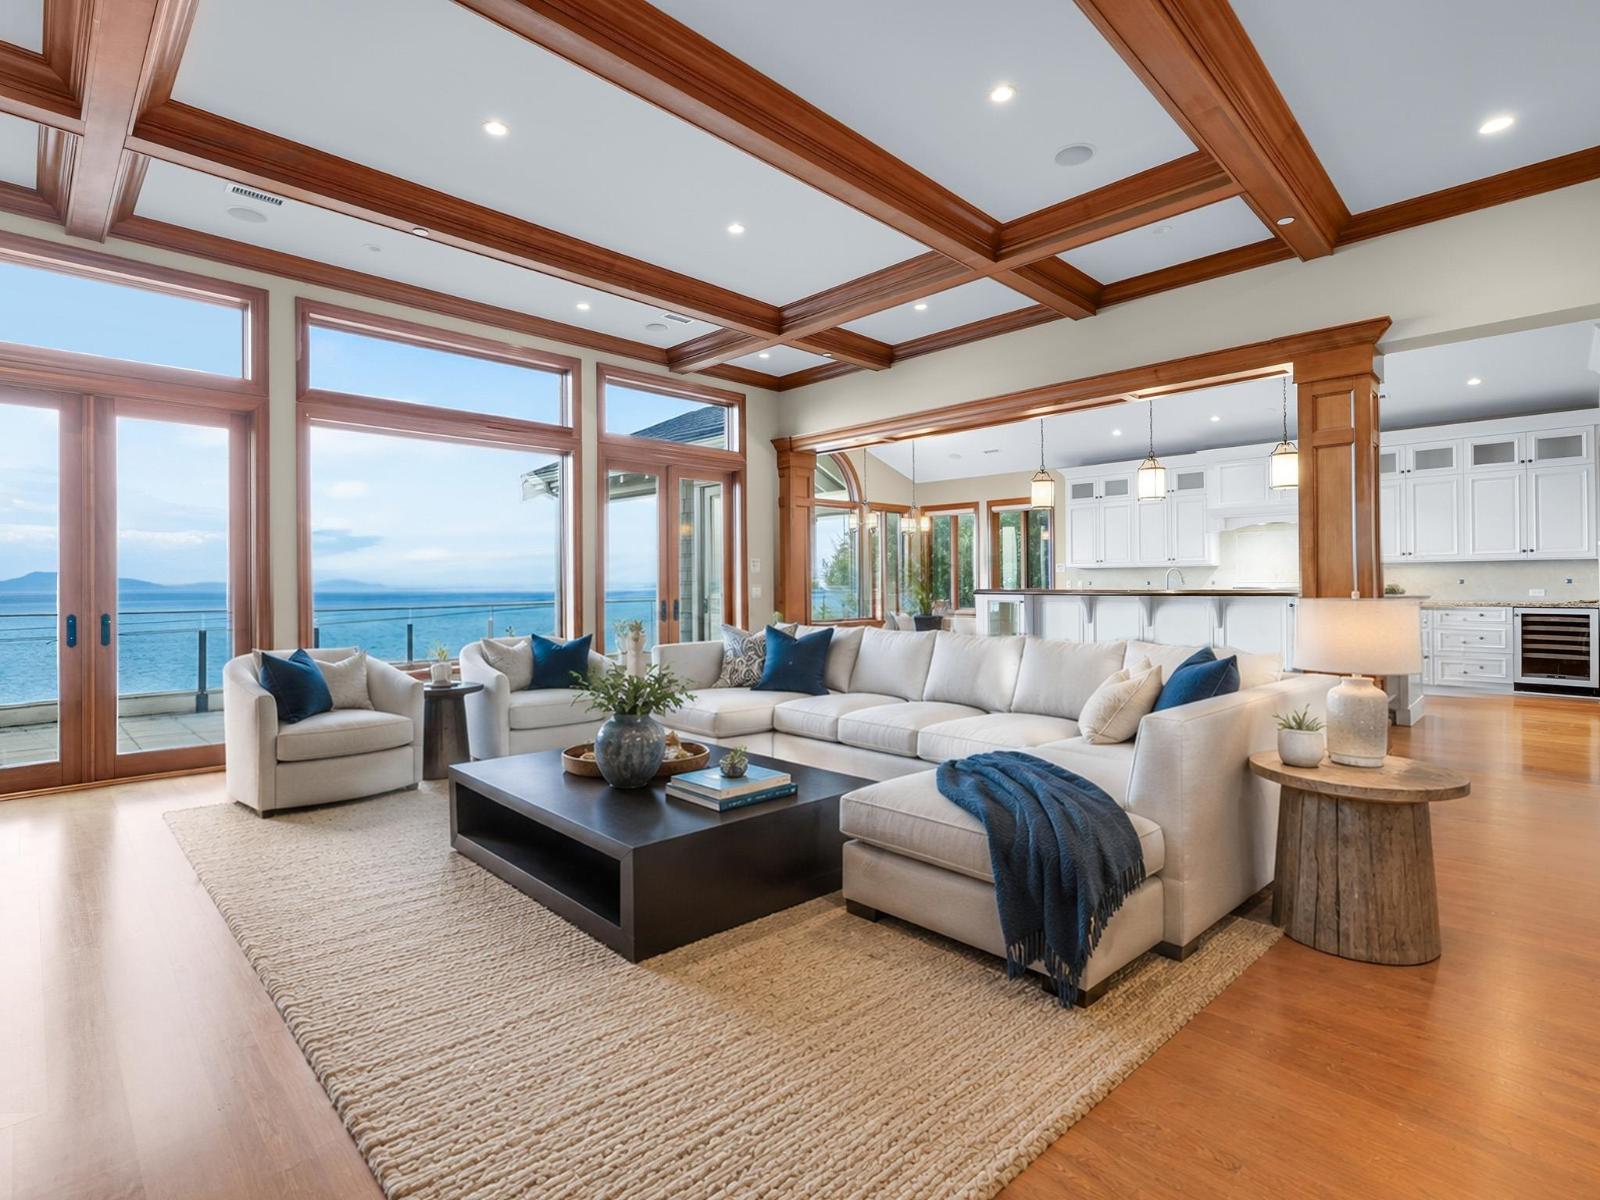
14334 Sunset Drive
White Rock, British Columbia
Selling Sunset! Breathtaking panoramic ocean and Mt. Baker views define this south-facing, custom-built luxury residence. Offering approximately 7,500 sq. ft. of elegant living space, it is bathed in natural light and showcases exceptional craftsmanship throughout. Features include 12-foot ceilings on the main floor, nine-foot ceilings on both lower levels, a main-floor primary suite, gourmet kitchen with spice kitchen, radiant in-floor heating, high-velocity A/C, a Garaventa elevator serving all five levels, and Niles whole-home audio. Over 2,000 sq. ft. of covered and serviced decks and patios create seamless year-round indoor-outdoor living and spectacular ocean-view entertaining spaces. Within walking distance of White Rock Beach and the iconic pier. A Truly exceptional lifestyle! (id:63476)
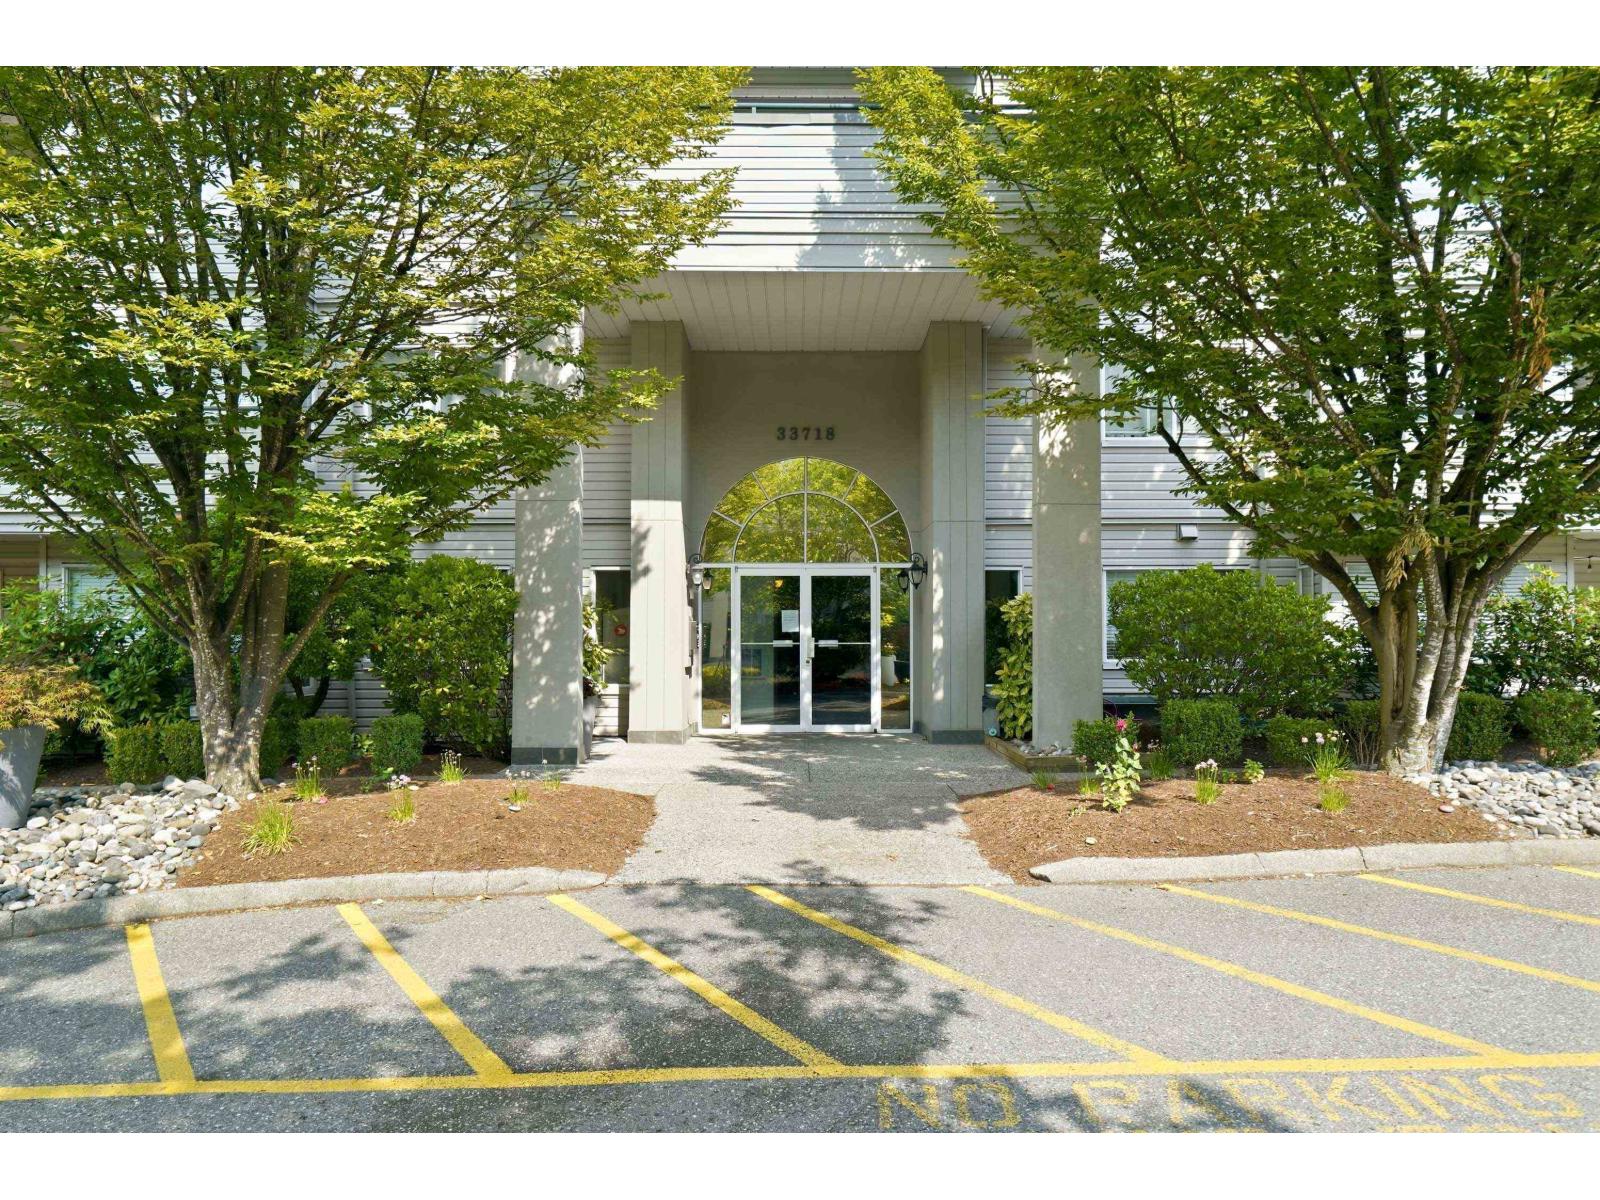
412 33718 King Road
Abbotsford, British Columbia
A must-see! This top-floor, southwest-facing corner unit at College Park Place backs onto a peaceful green space in one of the quietest buildings in the complex. Offering 2 bedrooms, 2 bathrooms, 2 secure underground parking stalls, and storage locker, this home features a bright open-concept layout with abundant natural light and a spacious wraparound patio. Thoughtfully updated with newer appliances, flooring, lighting, window coverings, paint, toilets, full-size laundry. Plus pets are allowed. Located in the highly desirable U District, just steps to UFV, the Abbotsford Centre, park & ride, shopping, and quick freeway access. Exceptionally well maintained and truly move-in ready! (id:63476)
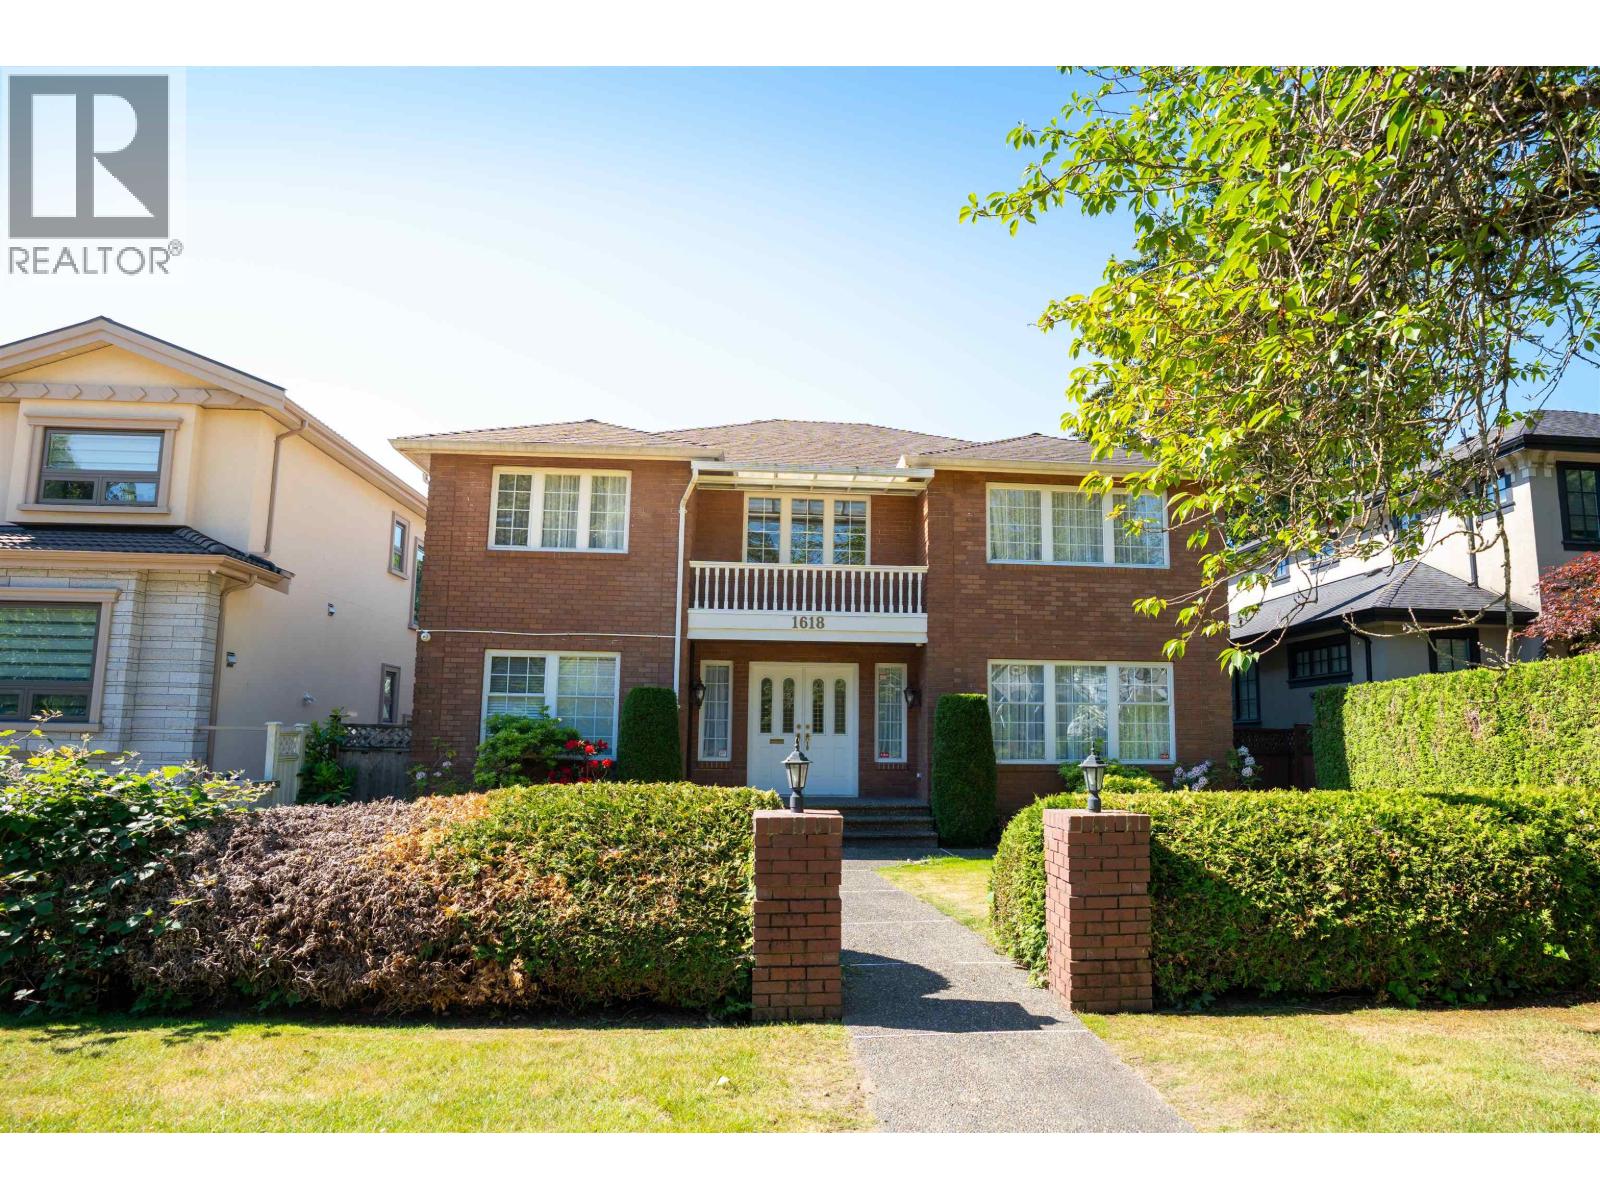
1618 W 62nd Avenue
Vancouver, British Columbia
A LUXURY & COMFORTABLE HOME IN PRESTIGIOUS SOUTH GRANVILLE AREA ON A 7000 SQFT (50X140) FLAT LOT SITUATED ON A QUIET TREE LINED STREET, GOOD NEIGHBOURHOOD. CLASSIC BRICK FRONT WALL. THE ENTERANCE FOYER IS HIGH CEILING WITH A BEAUTIFUL SPIRAL STAIRCASE. BRIGHT & LARGE LIVING ROOM, FAMILY ROOM AND KITCHEN. DESIRABLE LOCATION WITH EASY ACCESS TO SHOPPING, RESTAURANTS, PARK AND TRANSITS, CLOSE TO TOP RANKING PRIVATE SCHOOLS, AND FAMOUS PUBLIC MAGEE SECONDARY SCHOOL AND MCKECHNIE ELEMENTARY SCHOOL. SHORT DRIVE TO UBC, RICHMOND AND DOWNTOWN OF VANCOUVER. OPEN HOUSE ON SUNDAY ( JULY 26 ) FROM2:00-4:00PM (id:63476)
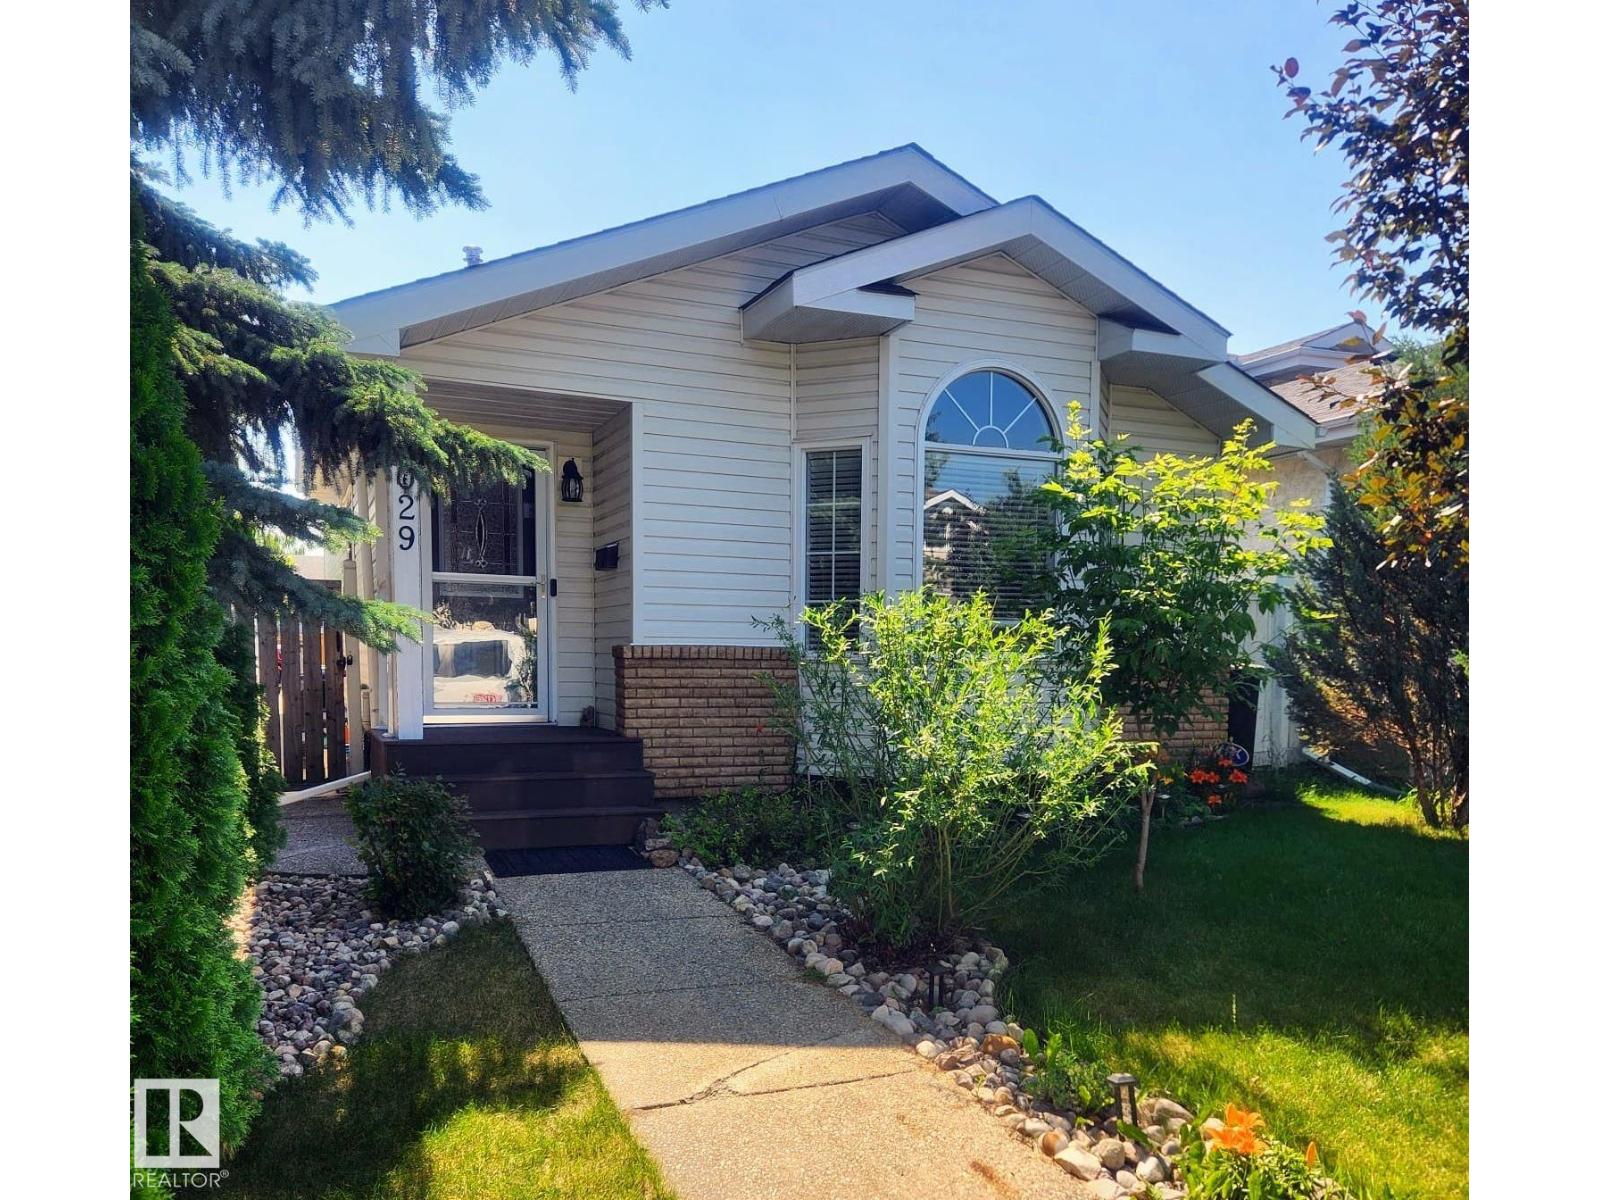
8029 17a Av NW
Edmonton, Alberta
This beautifully maintained former show home in Knottwood Greens in Satoo, where pride of ownership is evident throughout! Thoughtfully designed for comfortable family living, this inviting 4 Level Split home features rich walnut hardwood flooring, quartz countertops, soaring vaulted ceilings, a stunning kitchen & central vacuum with attachments. The spacious layout offers three bedrooms on the upper level, keeping the family together, plus a fourth bedroom on the third level—perfect for guests, a teenager, or a home office. A full bathroom upstairs with a Jacuzzi tub, a convenient 3-piece bathroom on the third level add to the home's functionality. Outside, the extra-large yard offers plenty of space for kids to play, family gatherings, gardening, or the opportunity to build your dream garage. With fantastic curb appeal & an unbeatable location within walking distance all K-12 schools, parks, playgrounds & transit, this move-in ready home is the perfect place to make lasting family memories. (id:63476)
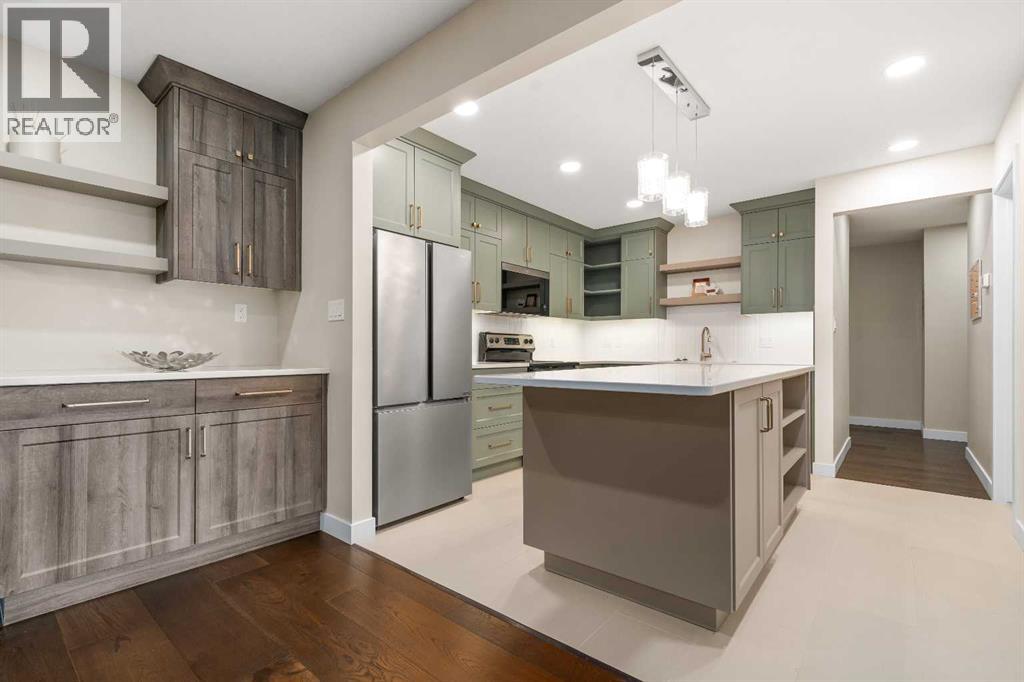
343, 1480 Southview Drive SE
Medicine Hat, Alberta
Enjoy carefree living in this beautifully updated 55+ top floor corner-unit condo offering over 1,250 sq. ft. of bright, comfortable living space in the desirable Southview Villas. Perfectly situated close to shopping, restaurants, medical services, and everyday conveniences, this condo combines a fantastic location with thoughtful upgrades throughout. The heart of the home is the stunning kitchen, fully renovated in October 2025 and featuring soft-close cabinetry, quartz countertops, under the cabinet lighting, a stylish coffee bar, updated appliances, anti-slip tile flooring and abundant storage. Rich Pravada hardwood flooring flows through the main living area, while dimmable lighting throughout the unit allows you to create the perfect atmosphere any time of day. The spacious living and dining areas provide an inviting space for entertaining or relaxing, with direct access to a large covered balcony overlooking the beautifully maintained courtyard. Enjoy peaceful mornings with sunshine streaming through the enclosed space and views of the gazebo and greenspace. The generous primary suite offers excellent closet space and a 2 pc private ensuite, while the second bedroom is ideal for guests, hobbies, or a home office. A renovated four-piece bathroom down the hall includes anti-slip tile flooring and a temperature-control shower valve for added comfort, and the unit’s updated thermostat and newer mini-split air conditioning system ensure year-round efficiency and comfort. Additional updates include a newer refrigerator, dishwasher, and microwave, all approximately 2–3 years old. Residents enjoy access to a variety of amenities including a fitness room, workshop, games room, recreation room, underground parking (assigned), and private storage. Condo fee of $804.29 includes heat, water, sewer, electricity, exterior insurance, exterior maintenance, and garbage removal (basically everything except your cable/phone/internet). Pet-friendly (with restrictions) and move-in ready, this is an exceptional opportunity to enjoy a low-maintenance lifestyle in one of the city's most convenient and welcoming adult communities. (id:63476)
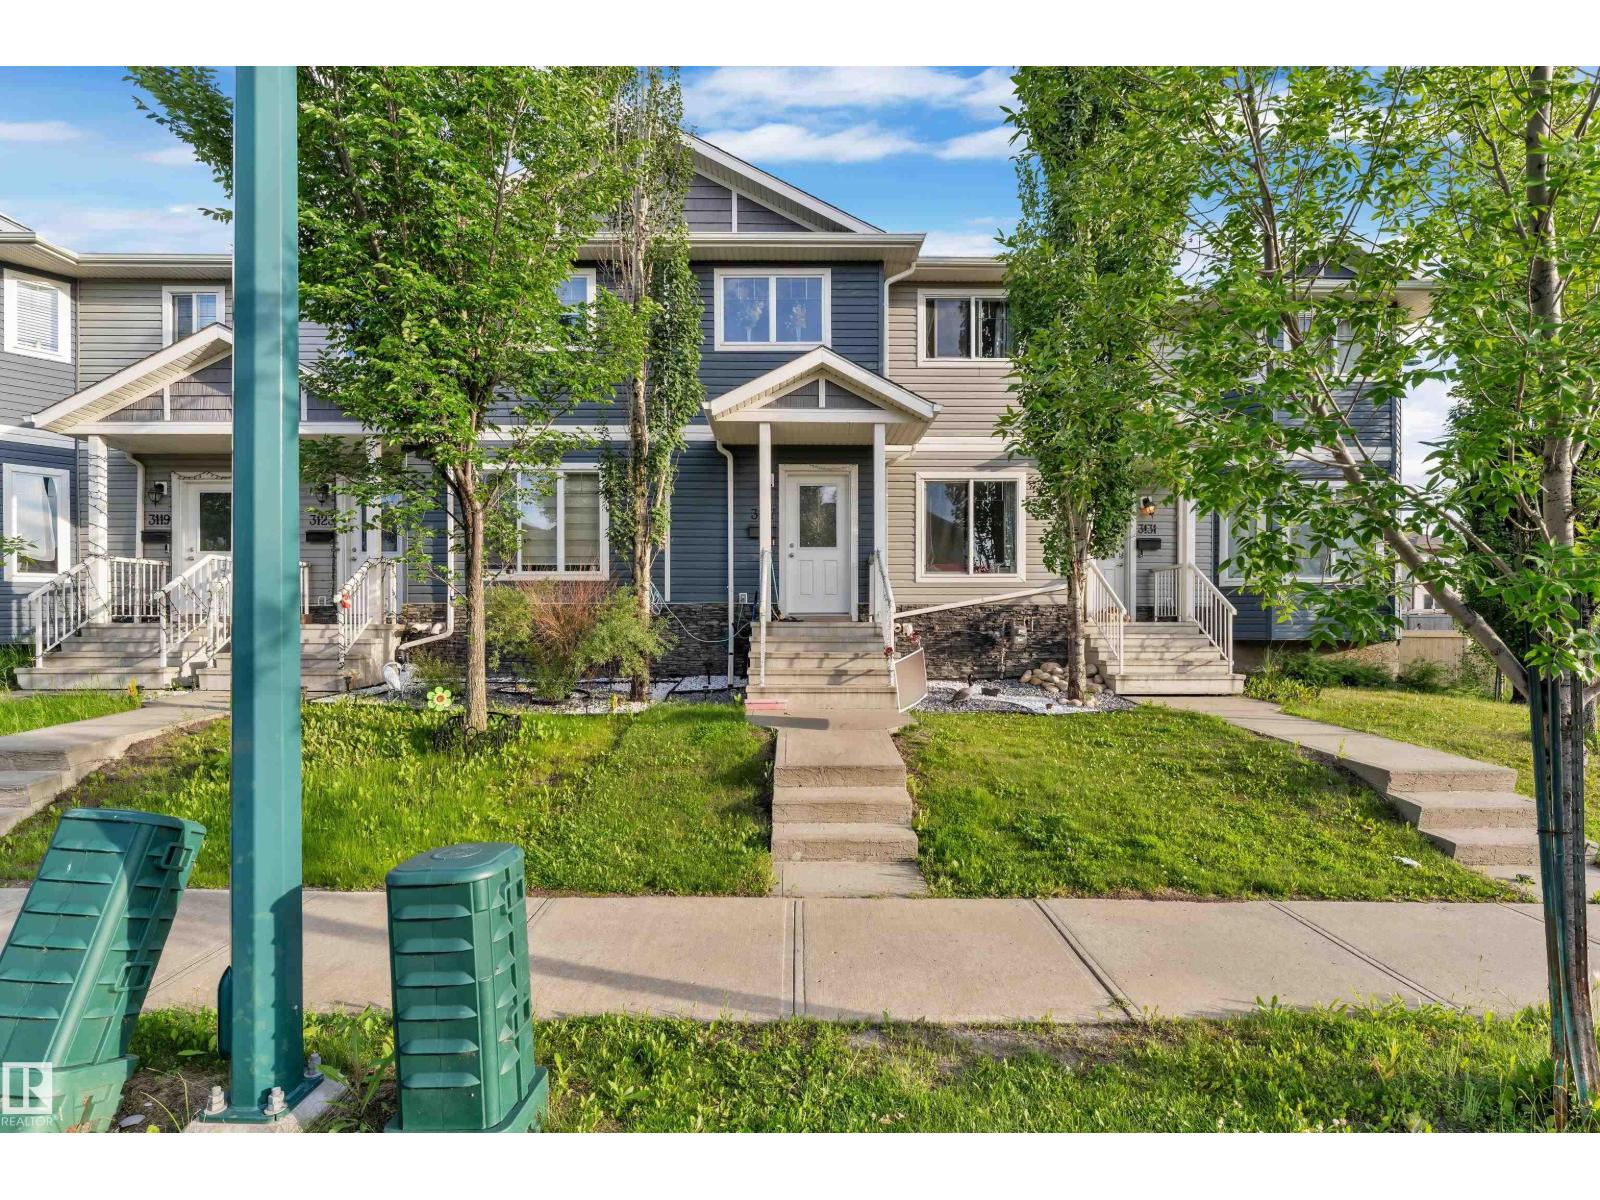
3127 16 Av NW
Edmonton, Alberta
**No Condo Fees!** This beautiful 2-storey townhome offers the perfect combination of style, space, and convenience. The bright open-concept main floor features soaring foyer ceilings, a versatile flex room, a spacious living and dining area, and a modern kitchen with a large island, pantry, and four included appliances. A convenient 2-piece bath and rear deck complete the main level. Upstairs offers a spacious primary suite with a walk-in closet and private 4-piece ensuite, plus two additional bedrooms, a full bathroom, and an upper-floor laundry room. Quality laminate, ceramic tile, and carpet flooring throughout add warmth and comfort. Outside, enjoy front landscaping and an 18' x 18' rear parking pad with electrical service. Ideally located across from a park and just minutes to schools, shopping, and the Meadows Recreation Centre. An excellent opportunity for first-time buyers, families, or investors seeking exceptional value. (id:63476)

235 7451 Moffatt Road
Richmond, British Columbia
. (id:63476)
7347 Queenston Court
Burnaby, British Columbia
Welcome to this beautifully updated family home on a quiet cul-de-sac in one of North Burnaby's most sought-after neighbourhoods. Situated on a 7,187 sq. ft. corner lot, this spacious home offers over 3,800 sq. ft. of living space with 5 bedrooms, 4 bathrooms, formal living and dining rooms, a bright sunroom, a large family room, and a top-floor flex space with panoramic Vancouver views. The self-contained 2-bedroom suite is ideal for extended family or rental income. Meticulously maintained with over $220,000 in upgrades, including a gourmet kitchen, renovated ensuite, premium windows, roof, furnace, tankless hot water, A/C, new decks, and more, this move-in-ready home offers exceptional comfort, quality, and value. (id:63476)