
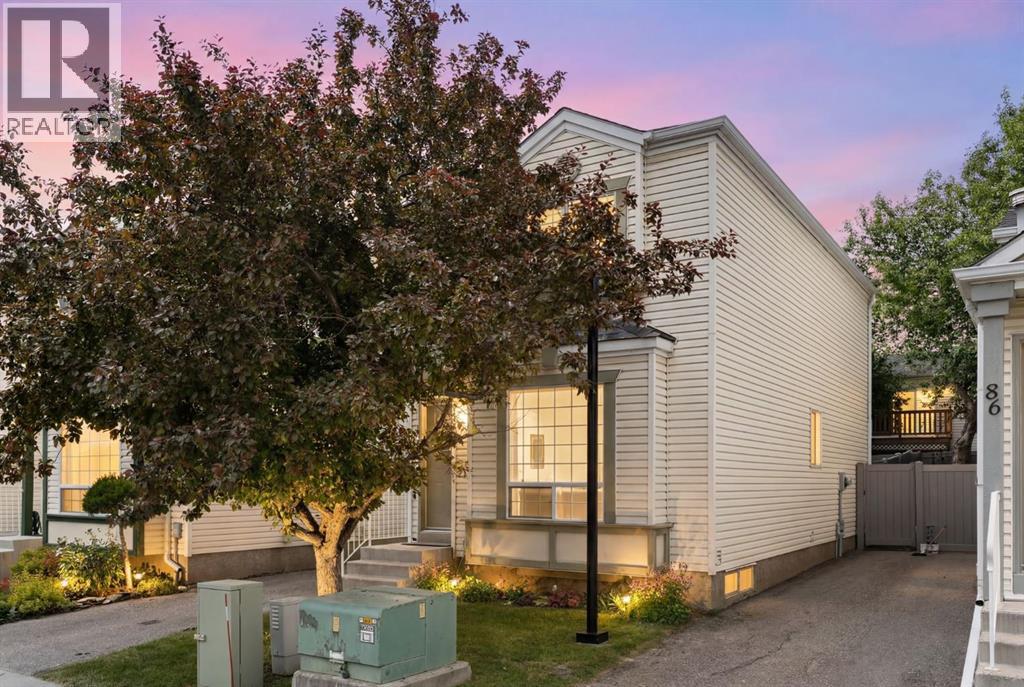
82 Coventry Lane NE
Calgary, Alberta
Hello, Gorgeous! Welcome to 82 Coventry Lane NE, a beautifully updated three bedroom townhome in the heart of Coventry Hills where the big ticket updates are already done for you. Step inside to new flooring throughout, fresh paint from top to bottom, brand new kitchen cupboards and modern light fixtures that make the whole home feel current and bright. The main floor flows easily from the kitchen and dining area out through a new patio door to your private deck, perfect for morning coffee and summer evenings. Upstairs offers a spacious primary plus two additional bedrooms and a renovated four piece bath, while a convenient two piece bath serves the main level. The original poly B plumbing has been fully replaced with new water piping, giving you real peace of mind for years to come. Downstairs, the undeveloped basement is a blank canvas ready for a future rec room, home office or extra storage. All of this sits just minutes from elementary and high schools, shopping, restaurants and the movie theatre, with quick access to Stoney Trail and Deerfoot for an easy commute anywhere in the city. Move in ready, thoughtfully updated and priced to sell. (id:63476)
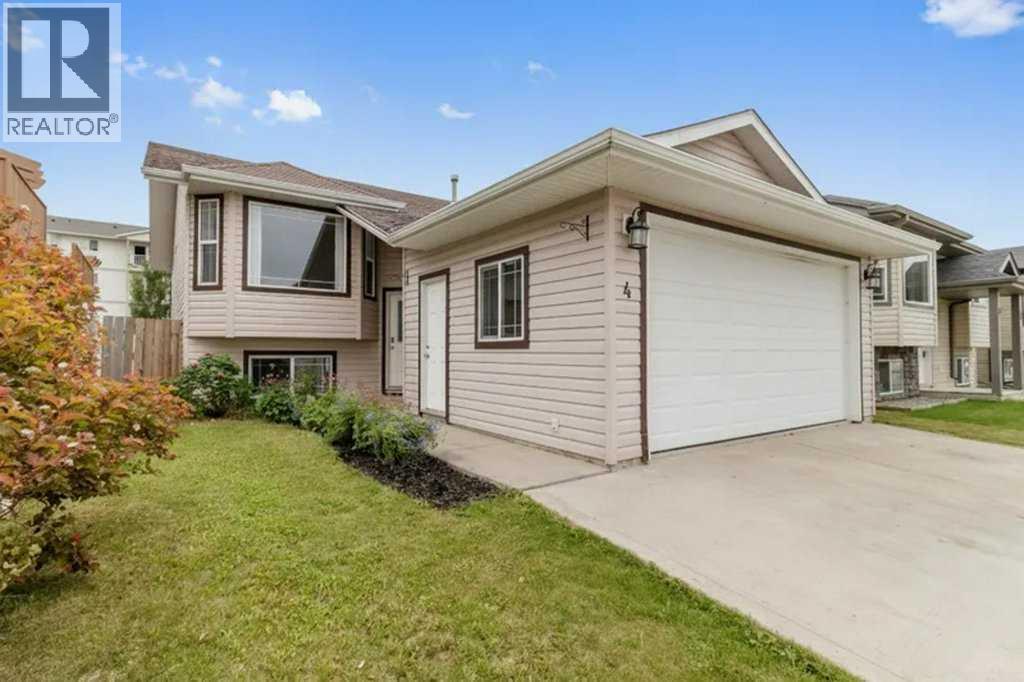
4 Horne Close
Sylvan Lake, Alberta
***FULLY FINISHED BI-LEVEL WITH 4 BEDS/2 BATHS, AND EASILY COULD ADD A 5TH AND 6TH BEDROOM, IF DESIRED***. This home is in a great location, short walk to the all amenities, in a quiet close. This 1066 sqft plus fully finished basement has the main level boasting a large living room with vaulted ceilings and open design into the dining room and large kitchen with eat up bar, tiled backsplash, seperate pantry, and tons of cabinets and counter space. 3 bedrooms including a large master bedroom on the main, full 4 piece bathroom, large windows for tons of natural light, and hardwood flooring in all main areas. The fully finished basement has a massive family room, full bathroom with custom tiled shower, bedroom, and easily could wall off 5th and 6th bedrooms very easily, if needed. Laundry room, and extra storage finish off the basement. The large south facing backyard gets tons of sun and has a good sized deck that looks onto the fully landscaped backyard. Excellent location, close to green space, short walk to the beach, access to both main highways, and town walking paths. (id:63476)

4381 Jackson Street
Beamsville, Ontario
Welcome to 4831 Jackson St. A charming detached bungalow sitting on an impressive 70'x102' lot. This charming detached bungalow has 3 bedrooms and 2 full baths. The upstairs features a sun-drenched living room with a large picture window, a welcoming eat-in kitchen, and deep single-car garage with inside entry with a large driveway accommodating 4 vehicles. The fully finished basement expands your living space with a private office that doubles as a comfortable guest bedroom. Host game days or movie nights in the massive L-shaped recreation room, complete with a built-in bar. Outside, enjoy a massive, pool-sized backyard. Major mechanical updates offer peace of mind, including a newly reshingled roof (2026) furnace and AC (2015). Nestled on a quiet street in an unbeatable, central neighborhood, you are just steps away from top-rated schools, parks, public pool, the friendly downtown core, and the local community center. A wonderful place to call home. (id:63476)
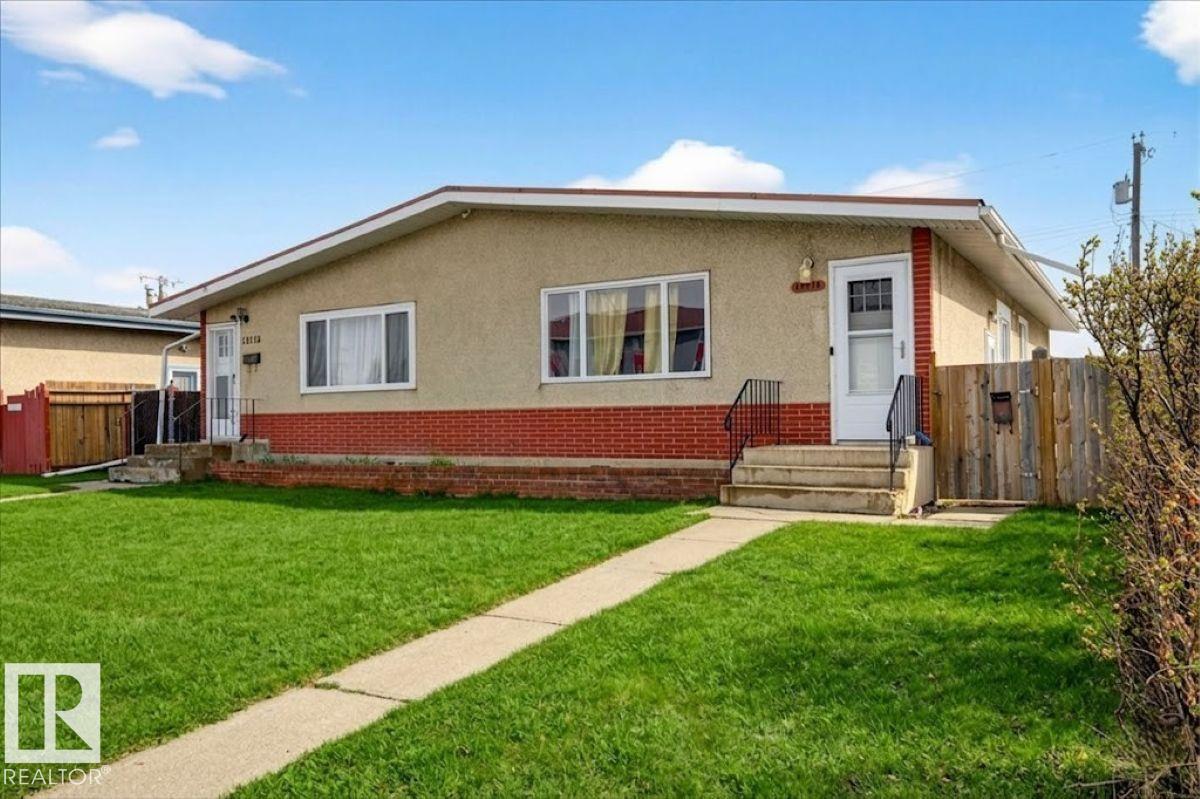
13111 82 St NW
Edmonton, Alberta
Welcome to this beautifully renovated half duplex in the community of Balwin! This versatile property offers exceptional value featuring a second kitchen with a separate entrance - ideal for extended family. The main floor boasts a bright and inviting layout with 3 spacious bedrooms, a full bathroom, and a sun-filled living room with a vaulted ceiling. The functional kitchen and adjoining dining area provide a comfortable space for everyday living and entertaining. Downstairs, the fully finished basement offers 2 additional bedrooms, a second kitchen, a generous living area and separate laundry. Located in a convenient and established neighborhood, this home is just minutes from schools, parks, shopping amenities, and a public swimming pool, making it a great choice for families. With easy access to transit and major routes, commuting is a breeze! Don't miss this fantastic opportunity! (id:63476)
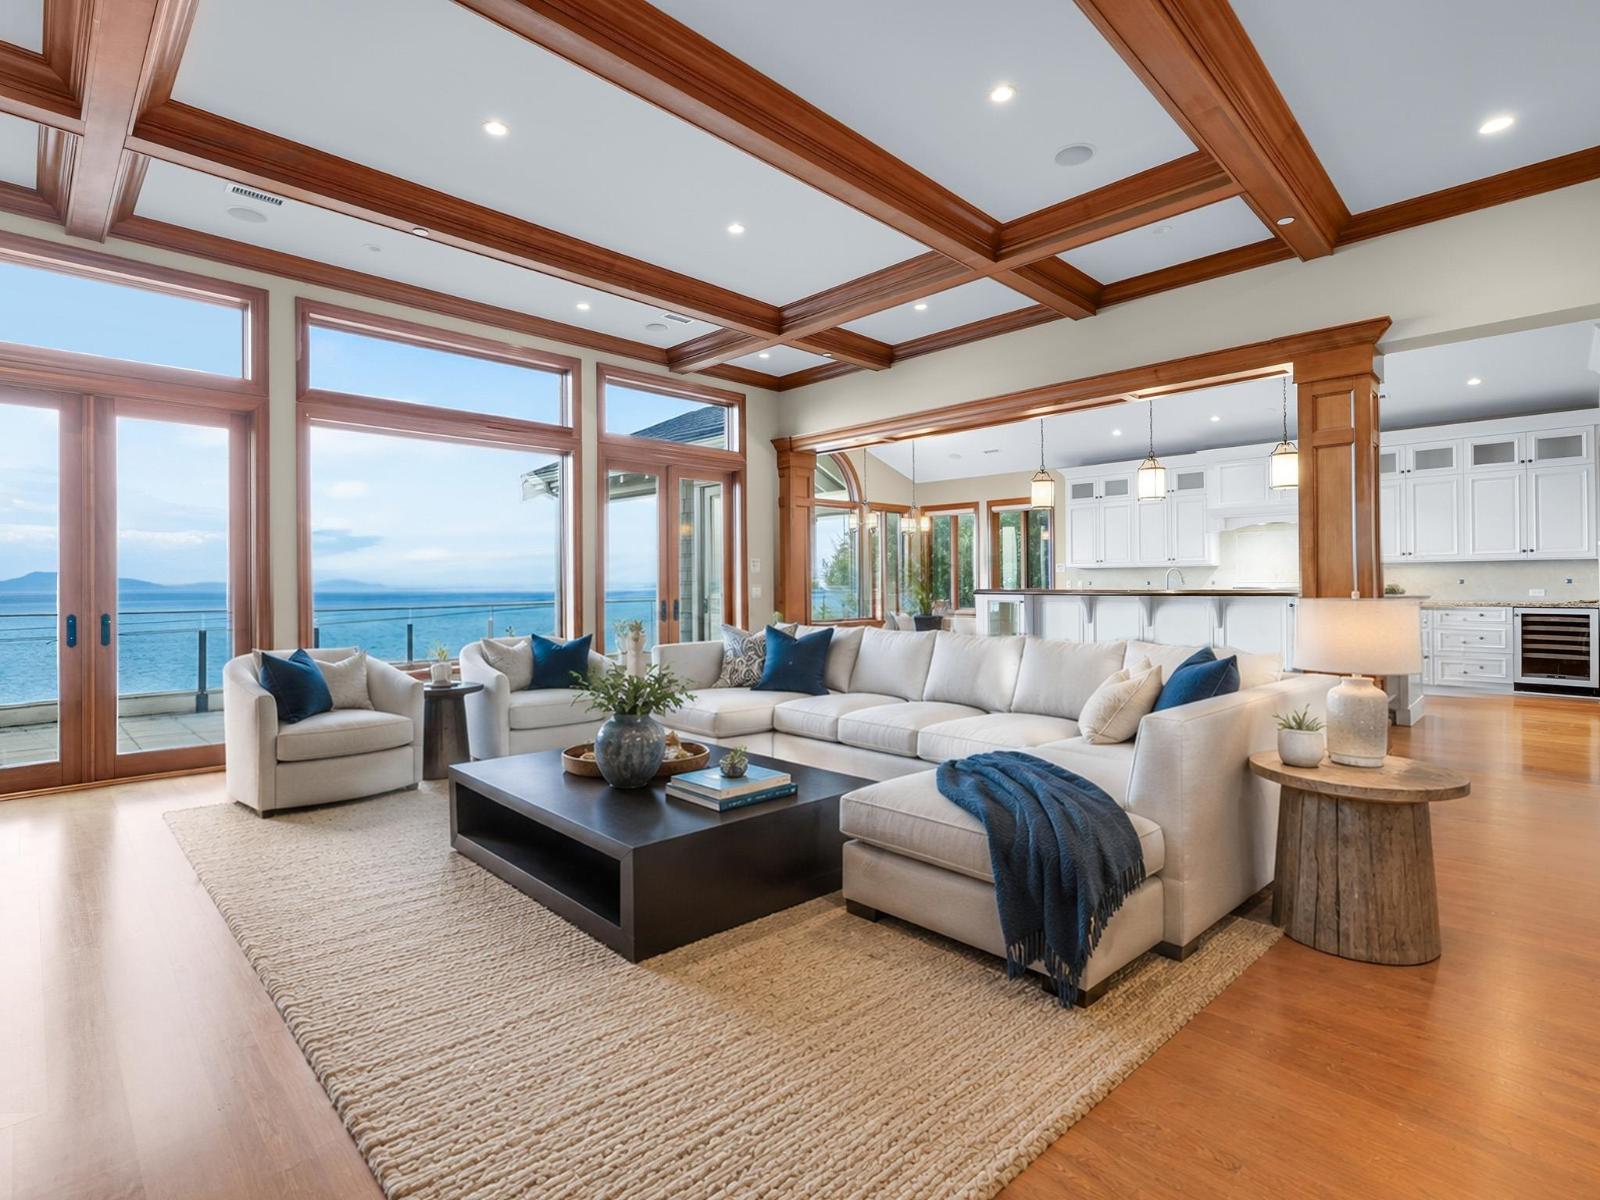
14334 Sunset Drive
White Rock, British Columbia
Selling Sunset! Breathtaking panoramic ocean and Mt. Baker views define this south-facing, custom-built luxury residence. Offering approximately 7,500 sq. ft. of elegant living space, it is bathed in natural light and showcases exceptional craftsmanship throughout. Features include 12-foot ceilings on the main floor, nine-foot ceilings on both lower levels, a main-floor primary suite, gourmet kitchen with spice kitchen, radiant in-floor heating, high-velocity A/C, a Garaventa elevator serving all five levels, and Niles whole-home audio. Over 2,000 sq. ft. of covered and serviced decks and patios create seamless year-round indoor-outdoor living and spectacular ocean-view entertaining spaces. Within walking distance of White Rock Beach and the iconic pier. A Truly exceptional lifestyle! (id:63476)
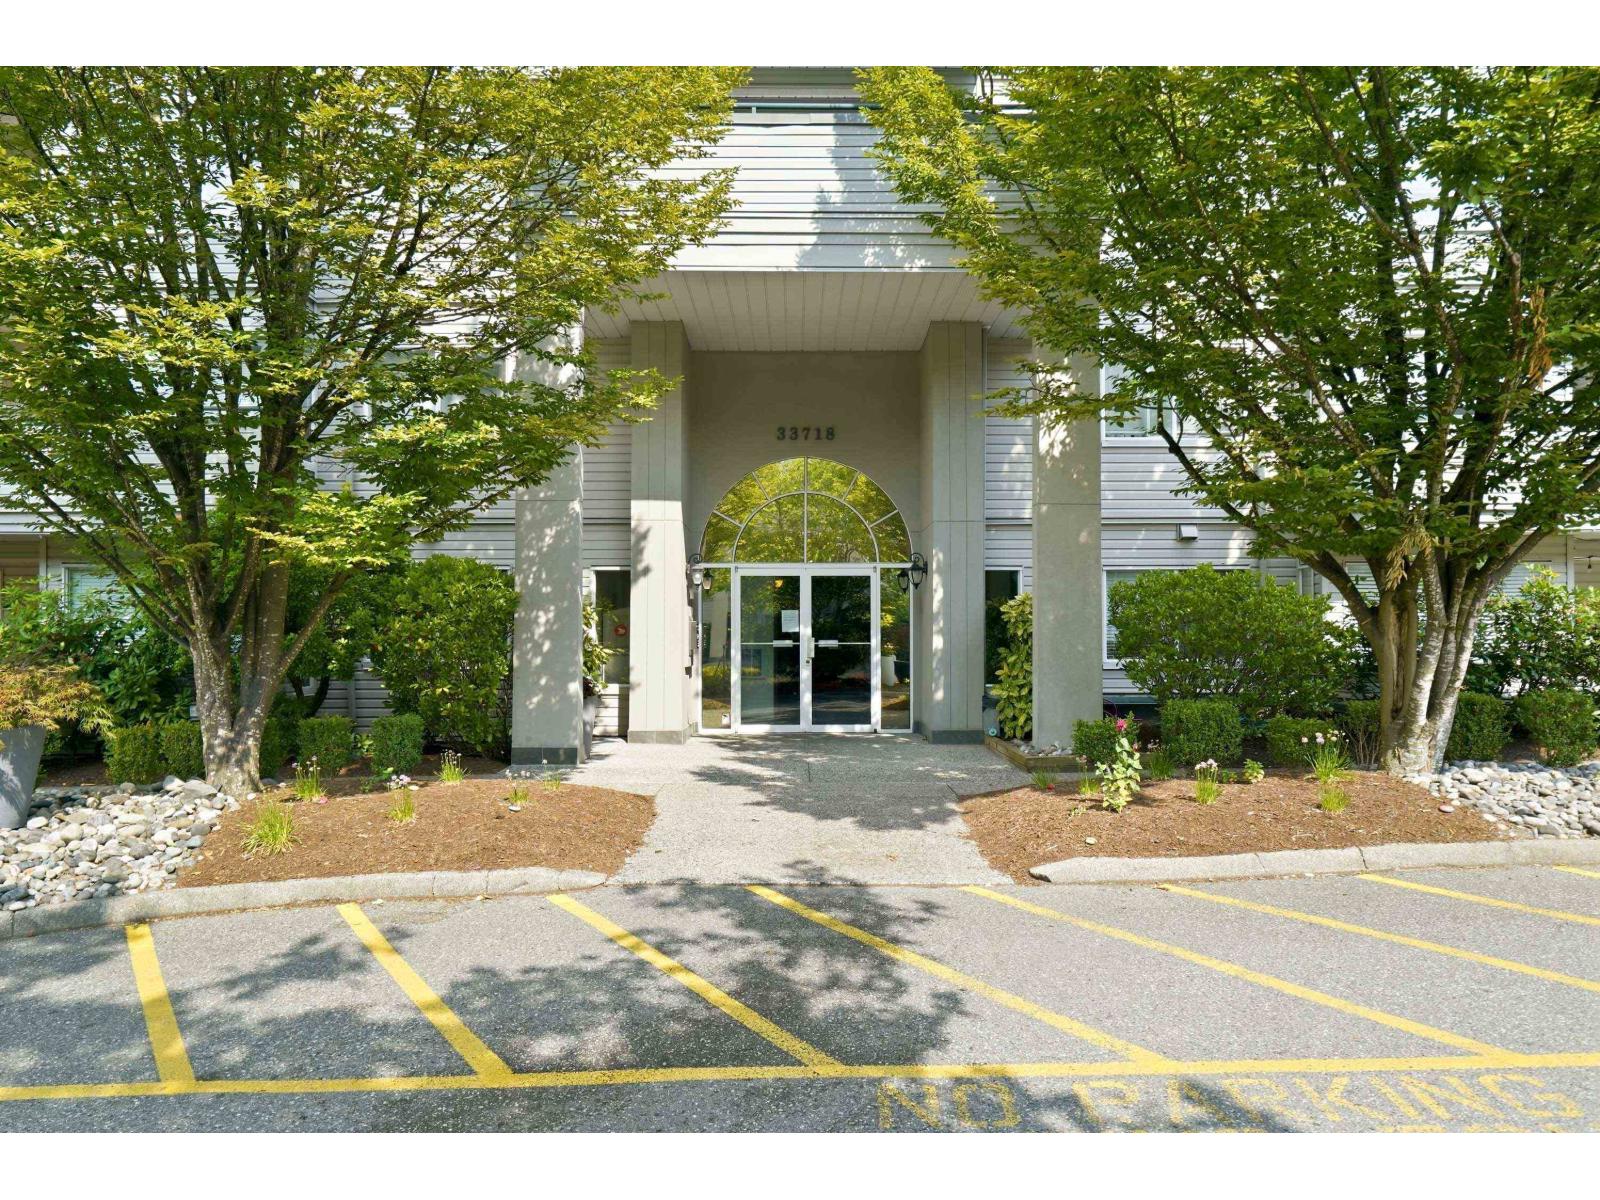
412 33718 King Road
Abbotsford, British Columbia
A must-see! This top-floor, southwest-facing corner unit at College Park Place backs onto a peaceful green space in one of the quietest buildings in the complex. Offering 2 bedrooms, 2 bathrooms, 2 secure underground parking stalls, and storage locker, this home features a bright open-concept layout with abundant natural light and a spacious wraparound patio. Thoughtfully updated with newer appliances, flooring, lighting, window coverings, paint, toilets, full-size laundry. Plus pets are allowed. Located in the highly desirable U District, just steps to UFV, the Abbotsford Centre, park & ride, shopping, and quick freeway access. Exceptionally well maintained and truly move-in ready! (id:63476)
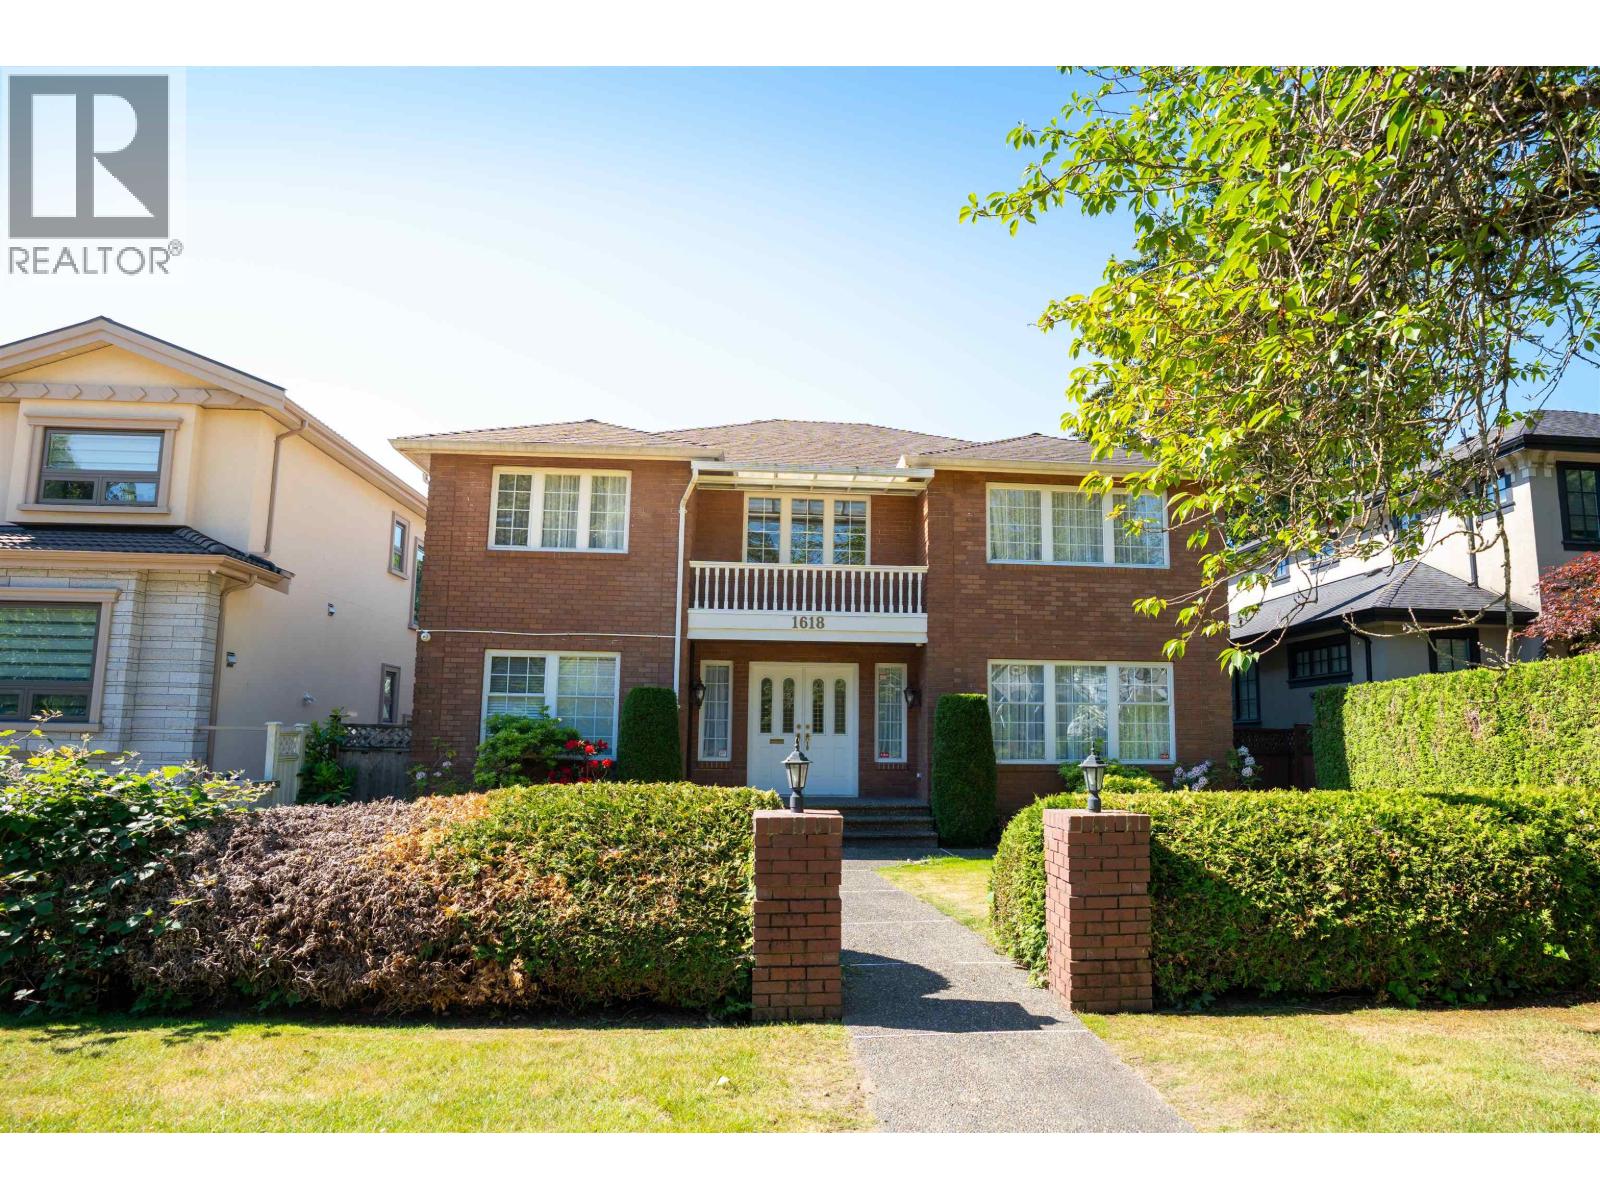
1618 W 62nd Avenue
Vancouver, British Columbia
A LUXURY & COMFORTABLE HOME IN PRESTIGIOUS SOUTH GRANVILLE AREA ON A 7000 SQFT (50X140) FLAT LOT SITUATED ON A QUIET TREE LINED STREET, GOOD NEIGHBOURHOOD. CLASSIC BRICK FRONT WALL. THE ENTERANCE FOYER IS HIGH CEILING WITH A BEAUTIFUL SPIRAL STAIRCASE. BRIGHT & LARGE LIVING ROOM, FAMILY ROOM AND KITCHEN. DESIRABLE LOCATION WITH EASY ACCESS TO SHOPPING, RESTAURANTS, PARK AND TRANSITS, CLOSE TO TOP RANKING PRIVATE SCHOOLS, AND FAMOUS PUBLIC MAGEE SECONDARY SCHOOL AND MCKECHNIE ELEMENTARY SCHOOL. SHORT DRIVE TO UBC, RICHMOND AND DOWNTOWN OF VANCOUVER. OPEN HOUSE ON SUNDAY ( JULY 26 ) FROM2:00-4:00PM (id:63476)
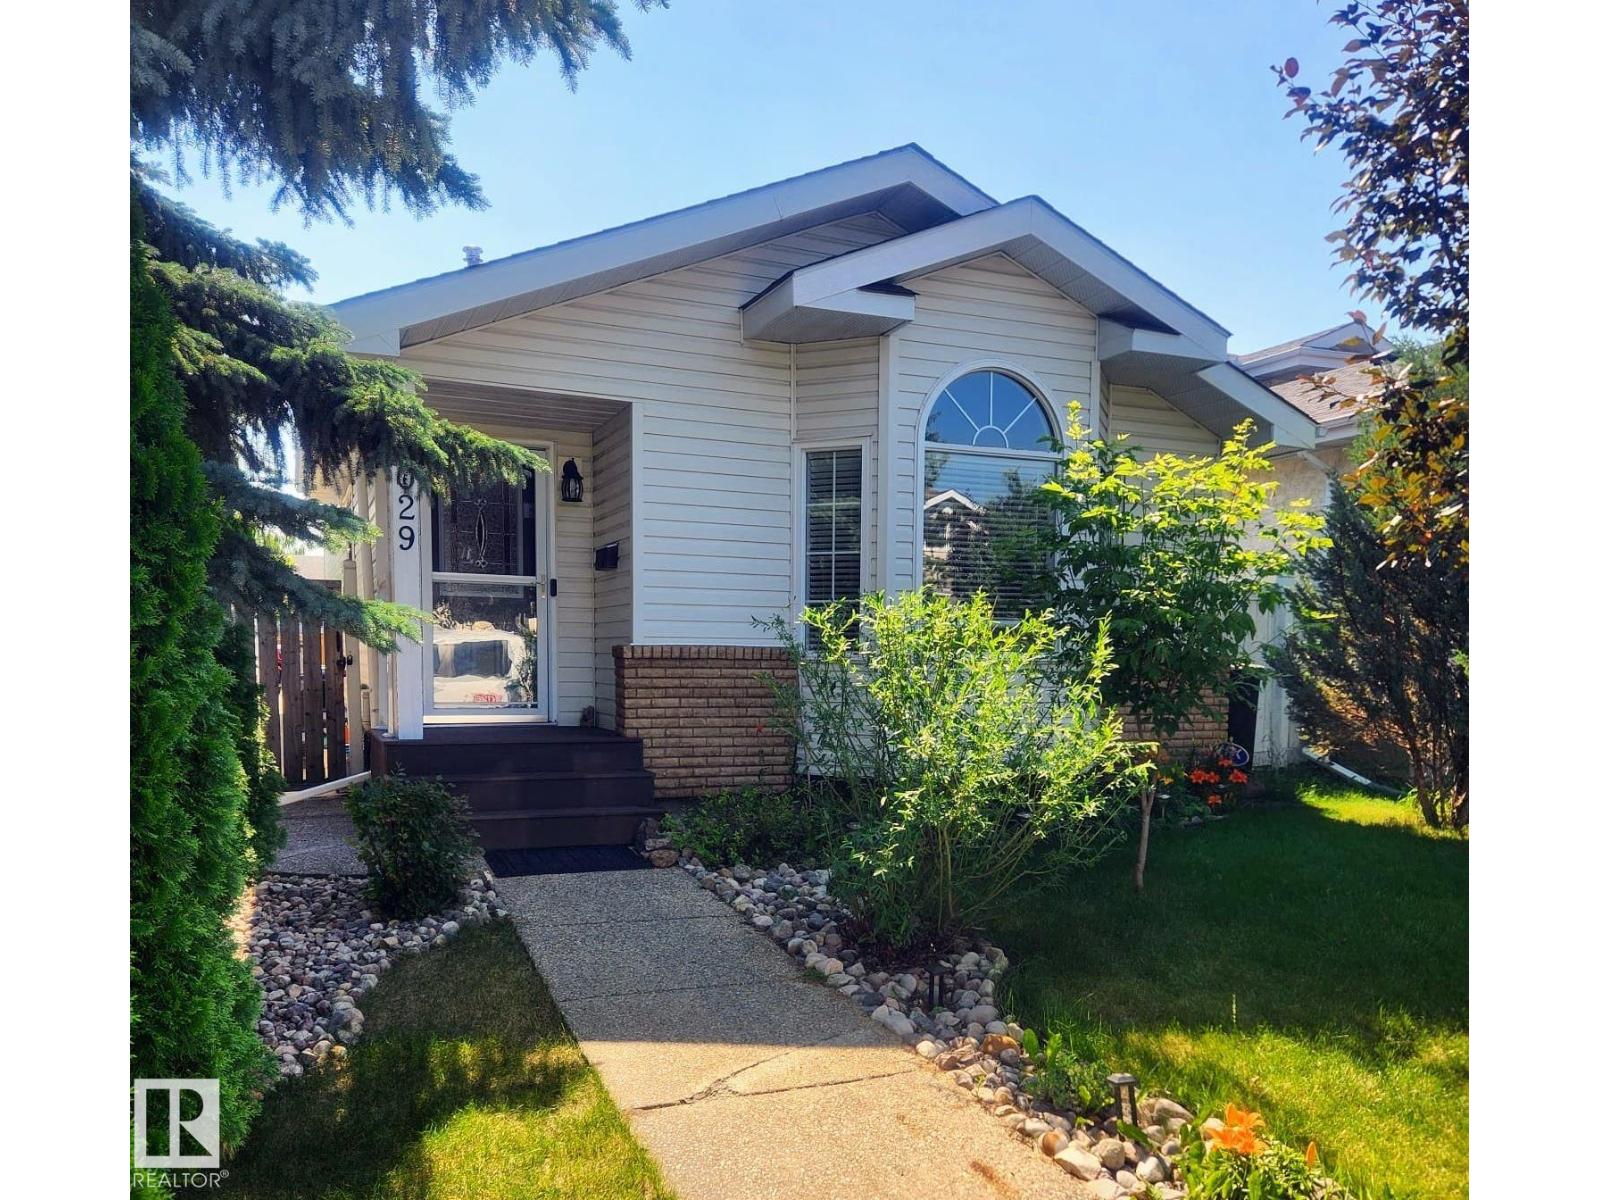
8029 17a Av NW
Edmonton, Alberta
This beautifully maintained former show home in Knottwood Greens in Satoo, where pride of ownership is evident throughout! Thoughtfully designed for comfortable family living, this inviting 4 Level Split home features rich walnut hardwood flooring, quartz countertops, soaring vaulted ceilings, a stunning kitchen & central vacuum with attachments. The spacious layout offers three bedrooms on the upper level, keeping the family together, plus a fourth bedroom on the third level—perfect for guests, a teenager, or a home office. A full bathroom upstairs with a Jacuzzi tub, a convenient 3-piece bathroom on the third level add to the home's functionality. Outside, the extra-large yard offers plenty of space for kids to play, family gatherings, gardening, or the opportunity to build your dream garage. With fantastic curb appeal & an unbeatable location within walking distance all K-12 schools, parks, playgrounds & transit, this move-in ready home is the perfect place to make lasting family memories. (id:63476)
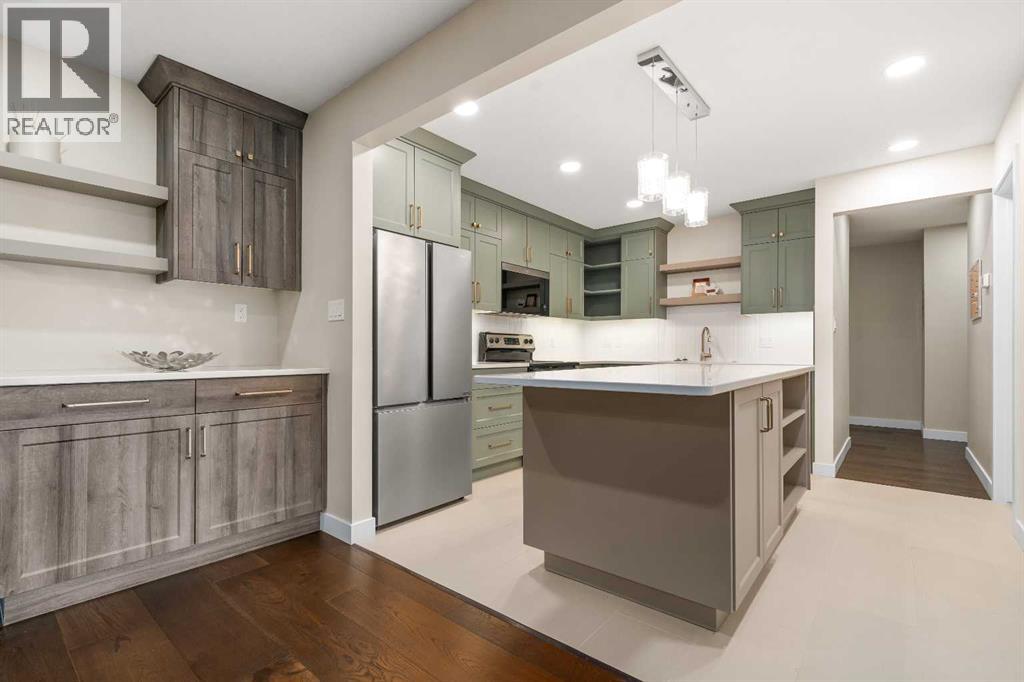
343, 1480 Southview Drive SE
Medicine Hat, Alberta
Enjoy carefree living in this beautifully updated 55+ top floor corner-unit condo offering over 1,250 sq. ft. of bright, comfortable living space in the desirable Southview Villas. Perfectly situated close to shopping, restaurants, medical services, and everyday conveniences, this condo combines a fantastic location with thoughtful upgrades throughout. The heart of the home is the stunning kitchen, fully renovated in October 2025 and featuring soft-close cabinetry, quartz countertops, under the cabinet lighting, a stylish coffee bar, updated appliances, anti-slip tile flooring and abundant storage. Rich Pravada hardwood flooring flows through the main living area, while dimmable lighting throughout the unit allows you to create the perfect atmosphere any time of day. The spacious living and dining areas provide an inviting space for entertaining or relaxing, with direct access to a large covered balcony overlooking the beautifully maintained courtyard. Enjoy peaceful mornings with sunshine streaming through the enclosed space and views of the gazebo and greenspace. The generous primary suite offers excellent closet space and a 2 pc private ensuite, while the second bedroom is ideal for guests, hobbies, or a home office. A renovated four-piece bathroom down the hall includes anti-slip tile flooring and a temperature-control shower valve for added comfort, and the unit’s updated thermostat and newer mini-split air conditioning system ensure year-round efficiency and comfort. Additional updates include a newer refrigerator, dishwasher, and microwave, all approximately 2–3 years old. Residents enjoy access to a variety of amenities including a fitness room, workshop, games room, recreation room, underground parking (assigned), and private storage. Condo fee of $804.29 includes heat, water, sewer, electricity, exterior insurance, exterior maintenance, and garbage removal (basically everything except your cable/phone/internet). Pet-friendly (with restrictions) and move-in ready, this is an exceptional opportunity to enjoy a low-maintenance lifestyle in one of the city's most convenient and welcoming adult communities. (id:63476)
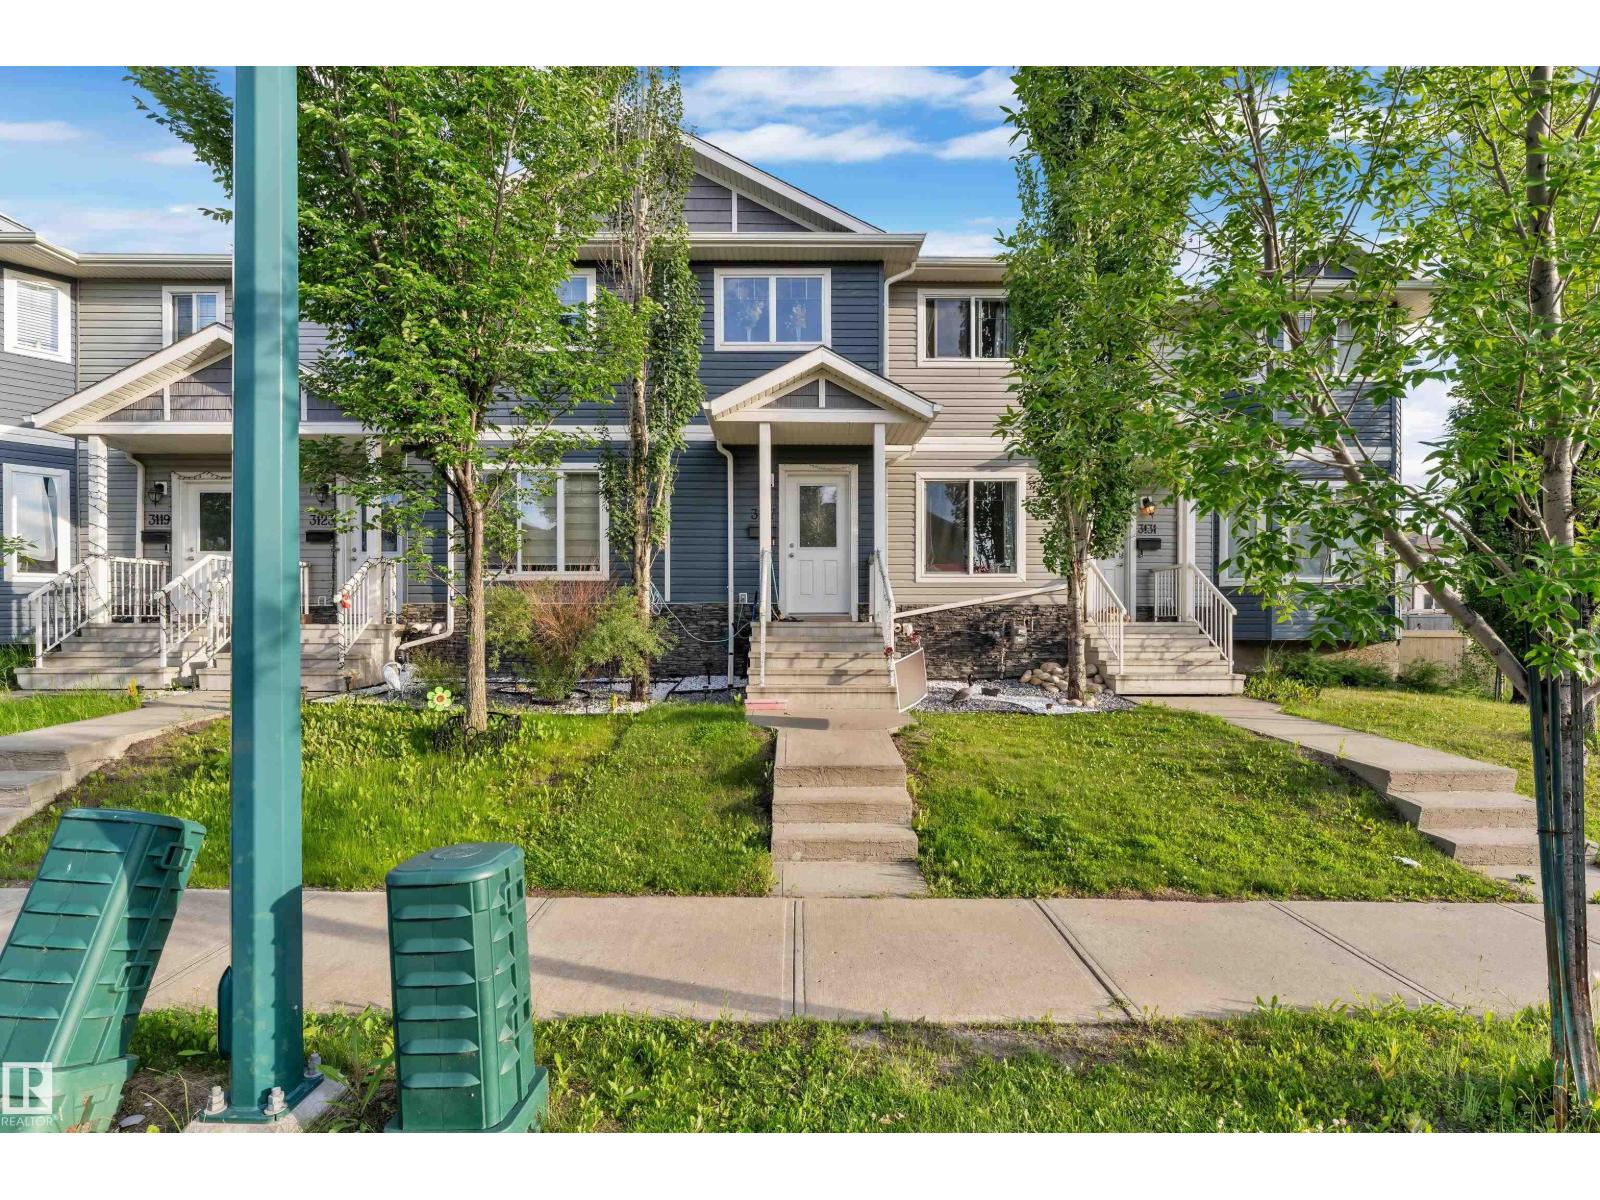
3127 16 Av NW
Edmonton, Alberta
**No Condo Fees!** This beautiful 2-storey townhome offers the perfect combination of style, space, and convenience. The bright open-concept main floor features soaring foyer ceilings, a versatile flex room, a spacious living and dining area, and a modern kitchen with a large island, pantry, and four included appliances. A convenient 2-piece bath and rear deck complete the main level. Upstairs offers a spacious primary suite with a walk-in closet and private 4-piece ensuite, plus two additional bedrooms, a full bathroom, and an upper-floor laundry room. Quality laminate, ceramic tile, and carpet flooring throughout add warmth and comfort. Outside, enjoy front landscaping and an 18' x 18' rear parking pad with electrical service. Ideally located across from a park and just minutes to schools, shopping, and the Meadows Recreation Centre. An excellent opportunity for first-time buyers, families, or investors seeking exceptional value. (id:63476)

235 7451 Moffatt Road
Richmond, British Columbia
. (id:63476)
7347 Queenston Court
Burnaby, British Columbia
Welcome to this beautifully updated family home on a quiet cul-de-sac in one of North Burnaby's most sought-after neighbourhoods. Situated on a 7,187 sq. ft. corner lot, this spacious home offers over 3,800 sq. ft. of living space with 5 bedrooms, 4 bathrooms, formal living and dining rooms, a bright sunroom, a large family room, and a top-floor flex space with panoramic Vancouver views. The self-contained 2-bedroom suite is ideal for extended family or rental income. Meticulously maintained with over $220,000 in upgrades, including a gourmet kitchen, renovated ensuite, premium windows, roof, furnace, tankless hot water, A/C, new decks, and more, this move-in-ready home offers exceptional comfort, quality, and value. (id:63476)
187 3105 Dayanee Springs Boulevard
Coquitlam, British Columbia
BEAUTIFUL TOWNHOME IN WHITETAIL LANE with Southern panoramic views and a private yard! This immaculate townhouse offers BRAND NEW laminate flooring on main, NEW PAINT, refinished Kitchen and Bath Cabinet. The open plan kitchen allows for easy entertaining with its oversized island, granite counters, ample cabinets & newer upgraded stainless steel appliances, including a gas range. Off the kitchen is a Dining area, plus a powder room. Walk out to your view deck from the Great Room. Upstairs are 3 spacious Bedrooms. Primary Bedroom boasts panoramic views & a luxury ensuite with walk-in shower & double vanities. Double Tandem garage with access to a private yard! Timbers Club offers Resort style amenities including Gym, Party room, Outdoor pool, etc. (id:63476)
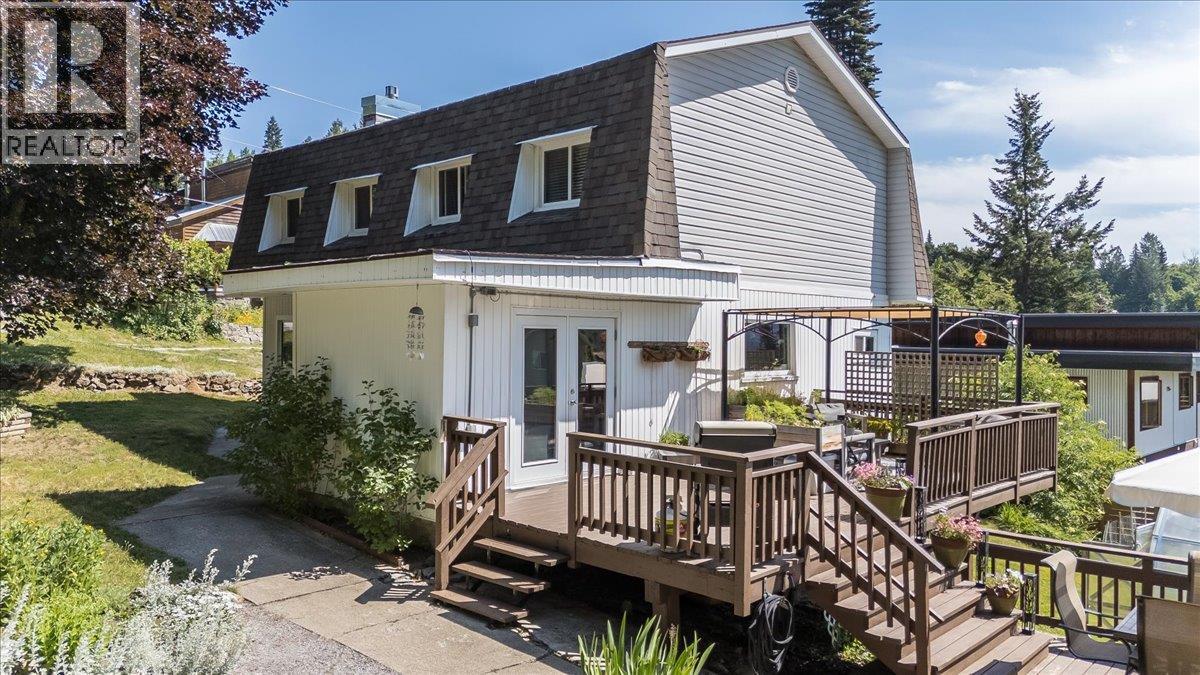
1517 Kootenay Avenue
Rossland, British Columbia
Designed for the active Kootenay family lifestyle, this home welcomes you with a massive main floor mudroom packed with tons of storage and main-floor laundry. It’s the ultimate transition zone to wipe off the muddy dog, hang up the skis, and keep the great outdoors exactly where it belongs! Step into the main living space and you'll find a stunning 2019 main-floor renovation. The living room boasts gorgeous wood-beamed ceilings and a brand-new, high-efficiency gas fireplace (2024). The kitchen, also lovingly updated in 2019, is the absolute heart of the home, featuring expansive butcher block countertops, open shelving, and endless character. Upstairs, the smart layout features a second living space/flex area and 3 bedrooms all on the same floor, anchored by a thoughtful family bathroom. The outdoor space is a sunny, south-facing corner lot paradise. Step out onto the two-tiered deck—complete with a custom shade and integrated deck irrigation to effortlessly keep your hanging baskets thriving. The yard is a beautifully flattened & landscaped featuring thriving irrigated gardens and a newly established greenhouse (it stays!). Yes it's a corner lot, and it's also super private. Plus, the attached carport is already wired for EV charging. With newer furnace, hot water tank and mechanical upgrades throughout, there is nothing left to do but move in! (id:63476)
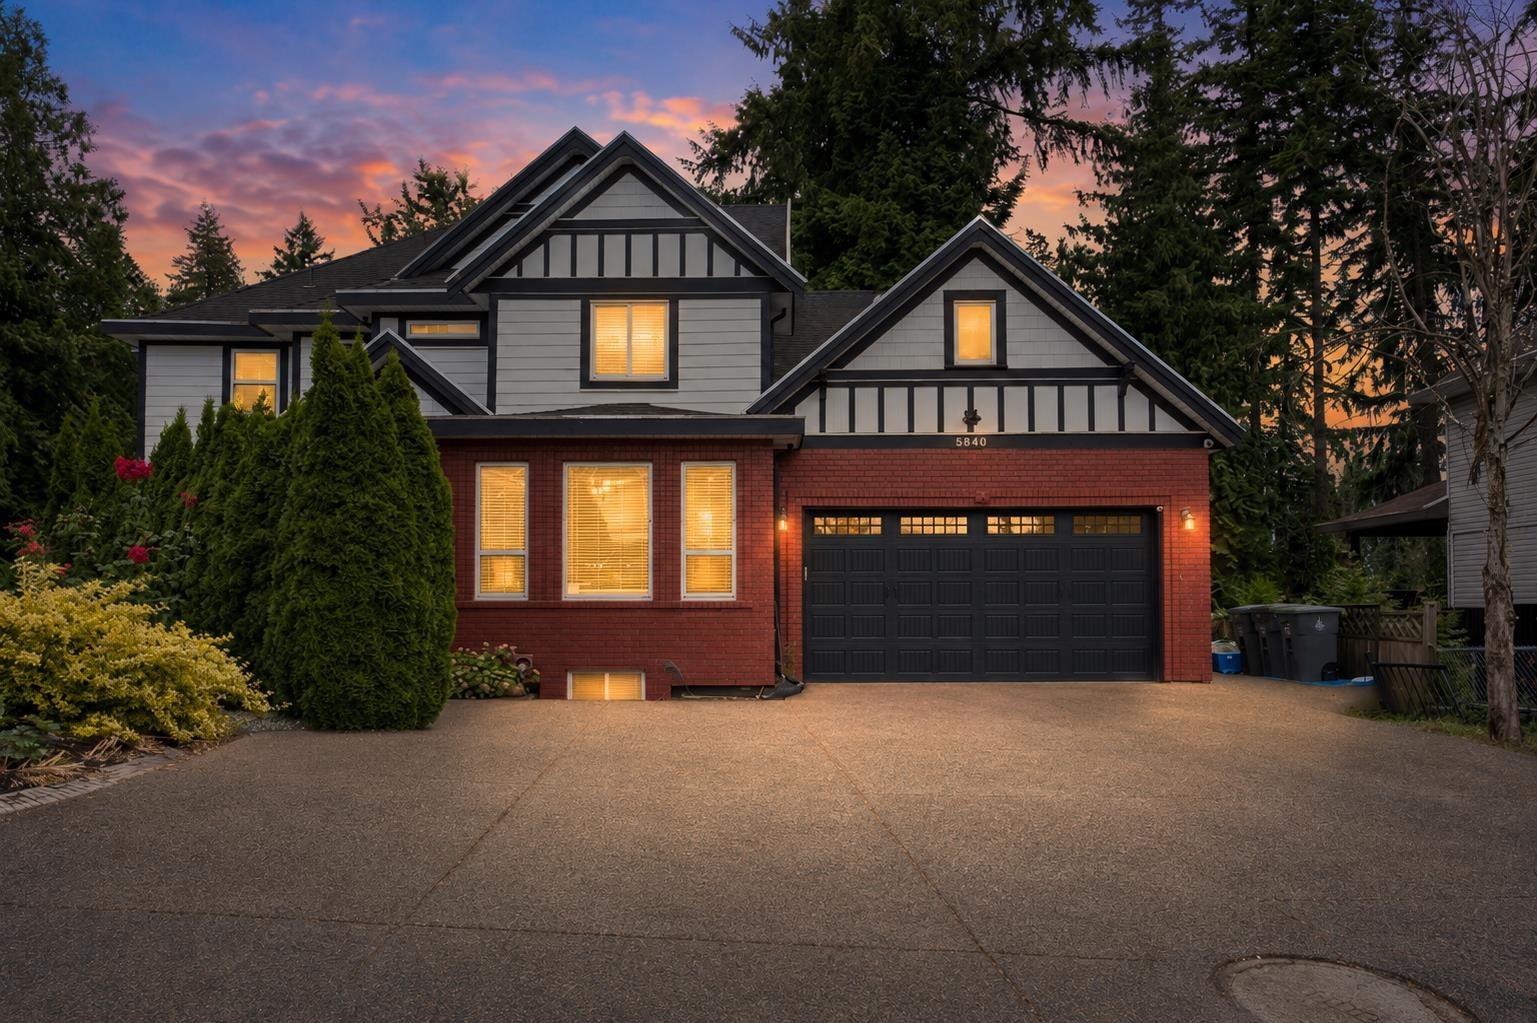
5840 134 Street
Surrey, British Columbia
This Executive Panorama Ridge 2 story plus basement home sits in a cul de sac location that will impress you. Walk into newer hardwood floors with your classic living/dining area. The family room is extra large to entertain you with a chef-inspired kitchen and spice kitchen. A covered balcony for your cozy outdoor entertainment. Walk down to your outdoor entertainers; dream with a huge deck, BBQ area, veg garden, & flowering walkthrough with private trees. Upstairs you will find a private Master Bedroom suited for a King, ensuite bathroom filled with a tranquil jacuzzi bathtub and large stan-up shower. 3 extra bedroom with 2 bathrooms. The basement will entertain you with a recreation room, 3 piece bathroom, & bar room. Need rental income? 2-bed legal suite included. (id:63476)
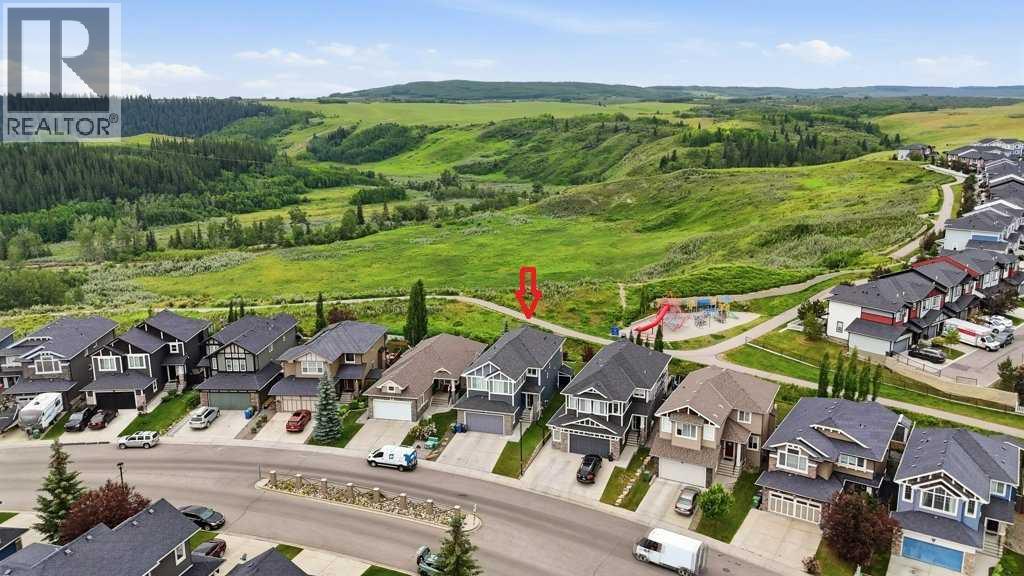
27 Jumping Pound Terrace
Cochrane, Alberta
**OPEN HOUSE SUN JULY 19 / 11:30 AM - 1:30 PM** Welcome to your dream home, where breathtaking views and an exceptional location come together in the highly sought-after community of Jumping Pound Ridge in Cochrane. Perfectly positioned to overlook the Toki Natural Reserve this original-owner home offers the unique blend of comfort, elegance, and natural beauty, boasting almost 3,600 sqft of living space. Built with an open-concept main floor, the home welcomes you with a spacious foyer and a practical mudroom featuring four built-in lockers. The thoughtfully designed kitchen showcases timeless light-tone cabinetry, granite countertops, a large island with seating for four, a generous walk-in pantry, and a bright dining area with plenty of room for a larger dining table—ideal for everyday living and entertaining. Adjacent to the inviting living room, complete with a cozy gas fireplace, is a private office with a sliding door, providing the perfect work-from-home space. Step through the French doors onto the durable, maintenance-free composite deck and enjoy your morning coffee while keeping an eye on your children playing at the nearby playground. The sunny southwest-facing backyard is a true outdoor retreat, featuring a beautiful brick fireplace and direct access to scenic walking paths, making it the ideal setting for summer barbecues, family gatherings, or simply relaxing in nature. Inside a grand staircase leads to the upper level, where you'll find a luxurious primary retreat with a spacious bedroom, walk-in closet, and a 5-piece ensuite. Two additional generously sized bedrooms, a 5-piece family bathroom, a convenient laundry room with a larger window, and a bright bonus room with a vaulted ceiling complete this level. The fully developed basement with permit offers outstanding flexibility to suit your family's needs. It features two additional bedrooms, one of which has plumbing roughed in behind the drywall, offering exciting potential for a home salon, hydr oponic gardening space, hobby room, or future customization. A 4-piece bathroom and a spacious TV/theatre room, already prepped for a future wet bar, create the perfect space for movie nights and entertaining. Completing this exceptional property is a double attached garage and an unbeatable location in a family-friendly neighbourhood. Situated just steps from extensive walking paths and only moments from Cochrane's popular toboggan hill, this home offers an outstanding lifestyle surrounded by nature while remaining close to all amenities. This is a rare opportunity to own a truly stunning home. Schedule your exclusive private showing today and experience this extraordinary lifestyle for yourself. (id:63476)
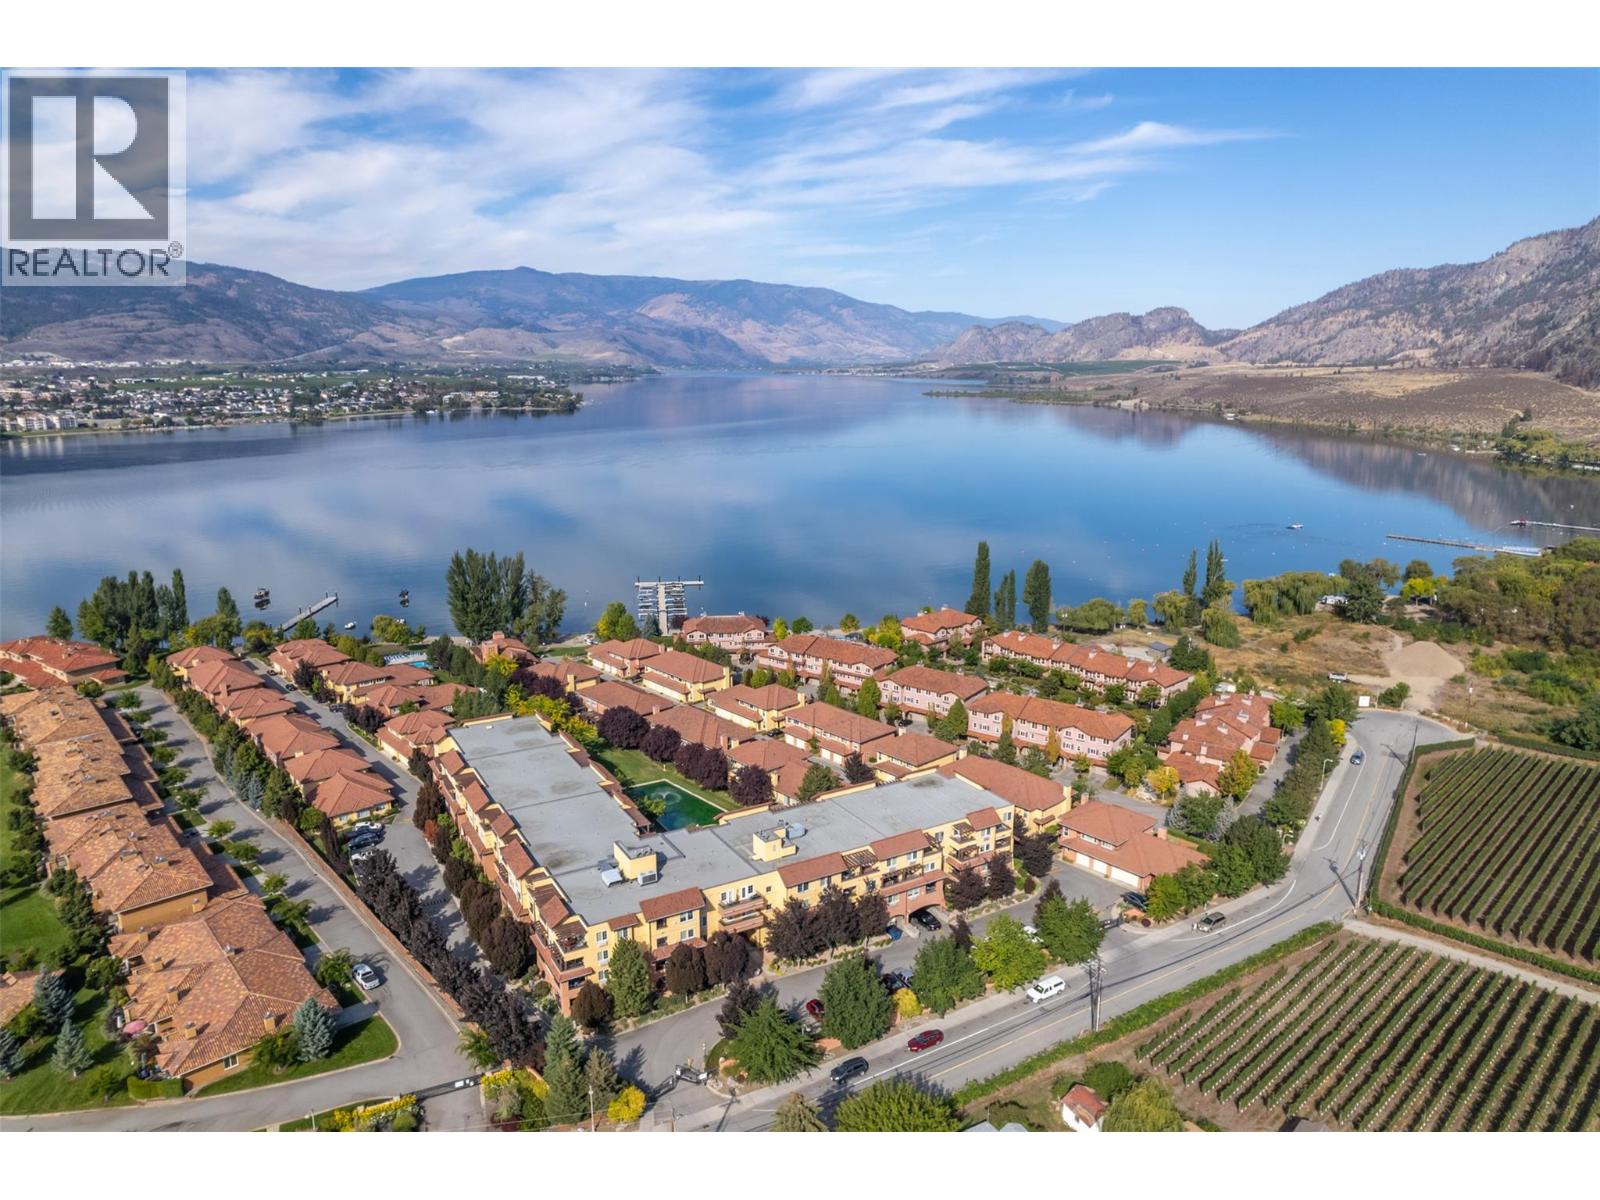
7600 Cottonwood Drive Unit# 404
Osoyoos, British Columbia
Immerse yourself in lakeside luxury with this quiet, exquisite top-floor gem featuring breathtaking vineyard views in Casa Del Lago—Osoyoos’ premier waterfront haven. This charming one-bedroom retreat includes a spacious kitchen that invites your culinary creations, a sunlit atmosphere, and a cozy fireplace to keep you warm throughout the year. Enjoy a generous balcony perfect for those “I-can’t-believe-I-live-here” moments. Experience resort-style amenities such as a beautiful courtyard, a clubhouse full of fitness activities and game night potential, an outdoor pool for cannonball competitions, a hot tub for stargazing, and 400 feet of your very own sandy beach. Gather your friends for a boat ride from the pristine dock, or lose yourself in the gardens with a captivating book. Guests will feel at home in the guest suite, and with secure underground parking plus additional visitor spaces, convenience is paramount. Claim this slice of paradise as your own... whether as a dreamy summer getaway or a permanent residence. Welcome to Canada’s wine country, where every day feels like living the dream. Low strata fees, bring your furry friends, and enjoy. Vacant and move-in ready! (id:63476)
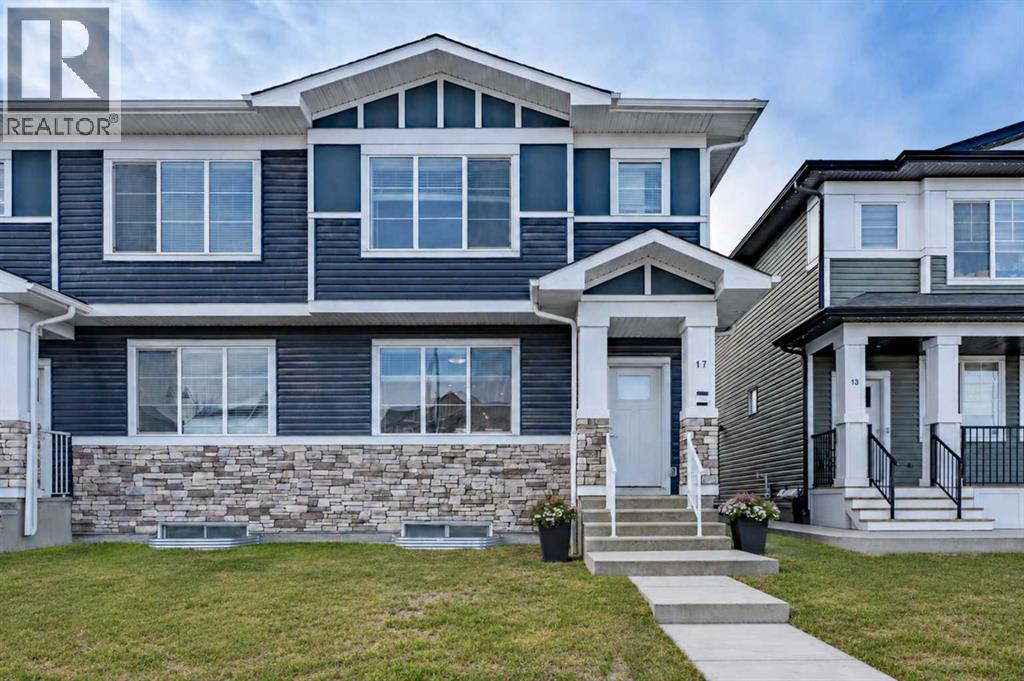
17 Creekstone Drive SW
Calgary, Alberta
Spacious, bright, and beautifully finished—this half duplex with a separate legal basement suite in Creekstone is a fantastic turnkey investment opportunity. Fully leased and ready for its next investor.The main floor offers an open and functional layout with 9’ ceilings. The kitchen features full-height cabinetry, soft-close doors and drawers, quartz countertops, and a stainless steel appliance package including a gas stove. Durable Luxury Vinyl Plank flooring runs throughout the main level.Upstairs, the primary bedroom features a tray ceiling, walk-in closet, and a spacious 5-piece ensuite. A central bonus room with tray ceiling separates the primary suite from the two additional bedrooms, creating privacy and flexible living space. The upper level also includes convenient laundry with washer and dryer and a 4-piece bathroom.The fully separate legal 1-bedroom basement suite includes a separate side entrance, high ceilings, kitchen with stainless steel appliances, comfortable living area, and in-suite laundry.Located in the growing community of Creekstone, residents enjoy easy access to parks, walking paths, and natural green spaces, perfect for outdoor living. Shopping, amenities, and daily conveniences are just minutes away, while the location also offers a quick escape to the mountains for weekend adventures.The property is complete with a detached double garage in a paved alley, plenty of street parking and transit access. (id:63476)

3232 15 Street NW
Calgary, Alberta
Discover a truly one-of-a-kind mid-century reverse walk-out home overflowing with character, timeless charm, and thoughtfully curated updates throughout, offering a rare blend of architectural personality and modern comfort in a sought-after location just down the street from Confederation Park Golf Course, close to schools, and with excellent access around the city. From the moment you arrive, the beautifully landscaped front yard with tiered gardens, stunning perennial plants, and included greenhouse creates unforgettable curb appeal, while inside, the home showcases a warm prairie-inspired aesthetic with reclaimed barn wood (from Saskatchewan) feature wall, rich wood ceilings, exposed beams, hardwood flooring, and two wood-burning fireplaces that add warmth and atmosphere. The bright and spacious main floor features an updated kitchen complete with stainless steel appliances, a large island with breakfast bar seating, abundant cupboard space, and seamless flow into the sun-filled dining and living areas framed by expansive windows, while the oversized front entry offers exceptional storage with numerous closets throughout the home. Also on the main level is a full bathroom, a utility/storage room with laundry and built-in shelving, plus a versatile flex space with soundproofing ideal for a studio, workshop, office, gym, or hobby room. Upstairs, natural light pours into the inviting family room centered around the second wood-burning fireplace, while a massive balcony spanning the entire front of the home creates an incredible outdoor retreat with beautiful views. The upper level offers a rare 4 bedrooms including a stunning front bedroom with soaring cedar ceilings, beams, and picturesque views, while the spacious primary suite features a walk-in closet. The upper full bathroom is well-appointed with dual sinks, adding both style and functionality for busy households. Outside, this property offers multiple inviting spaces to relax and unwind, including the expans ive upper balcony, a very large main-level patio with a portion privately enclosed behind a gate, and additional sitting areas along the side of the home leading to the front entrance. Additional highlights include air conditioning, 2 furnaces, a hot water tank replaced in 2019, a breezeway leading to the double detached heated garage and driveway, plus a greenhouse and multiple backyard sheds for even more storage. Rich in style, warmth, and individuality, this is not your typical home - it is a statement property designed for those who appreciate architecture, craftsmanship, and spaces with soul. (id:63476)

261074 Township Road 262
Rural Rocky View County, Alberta
Set on 20 fully fenced acres just 20 minutes from CrossIron Mills, this exceptional Rocky View County property offers the perfect blend of country living, equestrian functionality, and versatile workspace potential. Ideally located along Highway 566 with pavement right to the driveway, opportunities like this are increasingly rare. At the heart of the property is a character-filled sandblasted log home surrounded by mature trees, shelter belts, and established landscaping that create both privacy and a true sense of country living. Warm and inviting, the home offers a beautiful main floor living room filled with natural light and anchored by a wood-burning fireplace, a formal dining room, spacious kitchen, generous pantry storage, and a convenient laundry/bathroom off the main entrance. Upstairs, you will find four exceptionally large bedrooms along with the main shared bathroom, offering ample space for family living or guests. Designed with the horse enthusiast in mind, the property features steel-fenced paddocks with automatic waterers, two large pastures, a smaller riding pasture, and a horse shelter. Two wells service the property, adding further practicality and flexibility.The impressive barn/shop offers endless possibilities. Configured for up to four large stalls with water, plus a dedicated wash bay with hot and cold plumbing, it is equally suited for equestrian use or as a fully functional shop space. Over-height double doors allow you to drive a truck and horse trailer straight through with ease, while an additional garage bay provides the perfect setup for mechanical work, storage, or equipment maintenance. A studio with a full bathroom offers ideal accommodations for hired help or guests. For those seeking flexibility beyond horses, this property easily adapts to a variety of rural lifestyles and business uses. Store and service your RV or travel bus, operate a small hobby farm with the existing hen house and rabbit hutch, or take advantage of the sho p capabilities for trucks, equipment, or commercial storage. A rare opportunity to own a highly functional acreage with exceptional access, infrastructure, and versatility, all within an easy commute to Calgary. (id:63476)

121, 1719 9a Street SW
Calgary, Alberta
The only multi-level townhouse available in The Block—and one of the few opportunities in Lower Mount Royal to own a condo with a private attached garage! Let's be honest, downtown parking can be a headache. Here, you'll enjoy the rare luxury of pulling directly into your own attached garage with room for two (tandem) vehicles plus extra storage. No elevators, no parkades, no scraping windows in winter.Inside, this spacious 3-level townhouse offers an open-concept design with quartz countertops, two-tone cabinetry, stainless steel appliances, loads of windows, and outdoor access on every level, plus a gas hookup for your BBQ. Upstairs, you'll find TWO primary bedrooms - each with its own private ensuite! Plus, convenient top-floor laundry and main-floor powder room for added functionality for guests.Built by Homes by Avi (Canada’s 2026 Builder of the Year), The Block is centred around a beautifully landscaped common courtyard with benches and string lights, which creates a sense of serenity and community while placing you just steps from Calgary's best restaurants, cafes, shops, and nightlife. Stylish, functional, and exceptionally rare, this is inner-city living without the compromises! (id:63476)
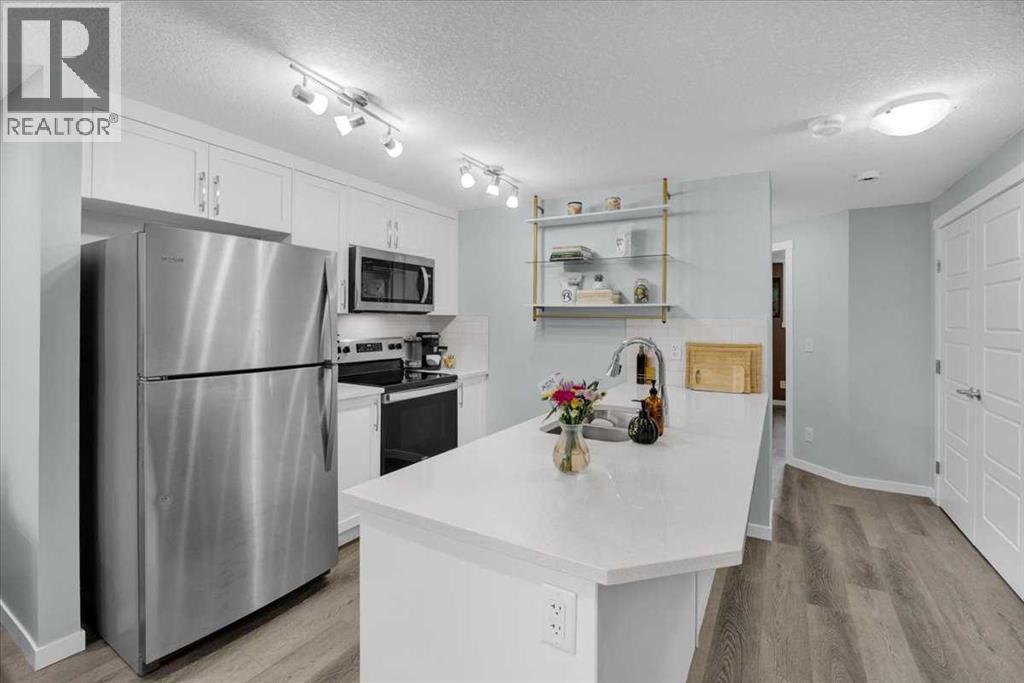
216, 474 Seton Circle SE
Calgary, Alberta
Welcome home! This is a pet-friendly condo, so your pets are more than welcome! You can have up to 2 pets without board approval, combined with the fenced front yard, this home is great for you and your pets! This home is perfectly situated to take advantage of all Seton has to offer. Walking paths out your front door, Seton’s private Community Center across the street, quick access to highways, and the worlds LARGEST YMCA just up the road. The living room and kitchen are the heart of this home, they are both naturally lit, and have plenty of space to cook and host. The 2 bedrooms are at the back of the home, and provide enough space for a queen sized bed in each, and the closets provide plenty of storage. The 4 piece bathroom is bright and comes complete with quartz counters, and a tub shower combo. This home is the pinnacle of easy maintenance, with tough materials used throughout, and low condo fees, this is a great home for a first time homebuyer, or someone looking to downsize. Call your favourite agent to book a private viewing! (id:63476)

123 Centre Street N
Sundre, Alberta
Amazing opportunity to take forward the development of a new subdivision in Sundre. Part of the proposed Sundre Hills ASP, this key parcel is already on it's own title and ready to go! A short distance from the future HEALTH CAMPUS and carefully proposed subdivision. This community is medium density residential (R2) and the initial plan includes 56 lots. At ~$14,000 per lot this is incredible value! Services are close by, including Fibre on the south side of the parcel! Sundre is a thriving town with a strong tourism industry, great amenities and unlimited growth potential! Don't miss this chance to take this plan forward! Reference A2253999, A2253998 & A2291063 for additional development opportunities! (id:63476)
Greater Calgary Real Estate
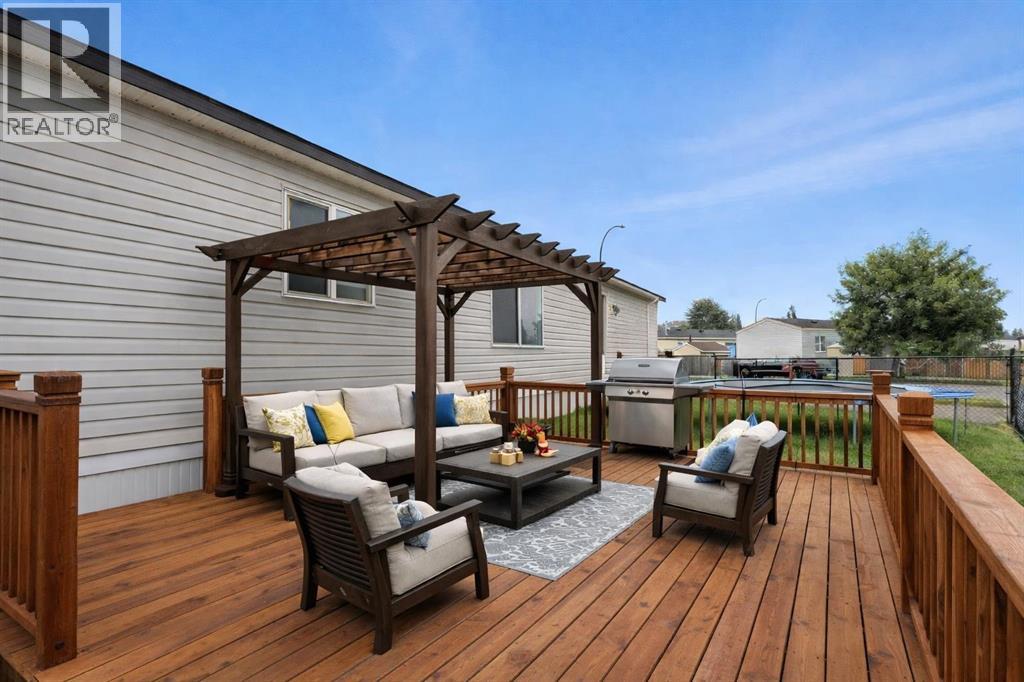
113 Heritage Drive
Okotoks, Alberta
Tucked into Okotoks Village, this is a rare opportunity to own a newer 2017-built home in one of Okotoks’ most convenient communities.Set on a fully fenced, south-facing lot, the yard offers the kind of flexibility that’s hard to find — a true blank canvas to design around your family’s lifestyle. Whether that means a play space for kids, room for pets, a garden, a firepit, or an outdoor entertaining area, there’s space here to make it your own. The oversized concrete parking pad comfortably fits two vehicles, and on-site RV storage adds even more convenience for those who love to travel or simply need extra room.Newer homes like this rarely come available here, especially with this combination of age, layout, and lifestyle appeal.Enjoy being just minutes from parks, pathways, the rec centre, shopping, and historic downtown Okotoks — making day-to-day living easy and connected. Whether you’re downsizing, starting out, or looking for a smart lifestyle move, this home offers comfort, flexibility, and value.An added bonus: this home can be moved off the pad in the future if desired, giving you options down the road.Lot fees are $1,277/month and include water, sewer, garbage, compost, recycling, and snow removal. (gas & electricity separate) Buyer approval required by Cove Communities. which keeps this community predictable & desirable! (id:63476)