
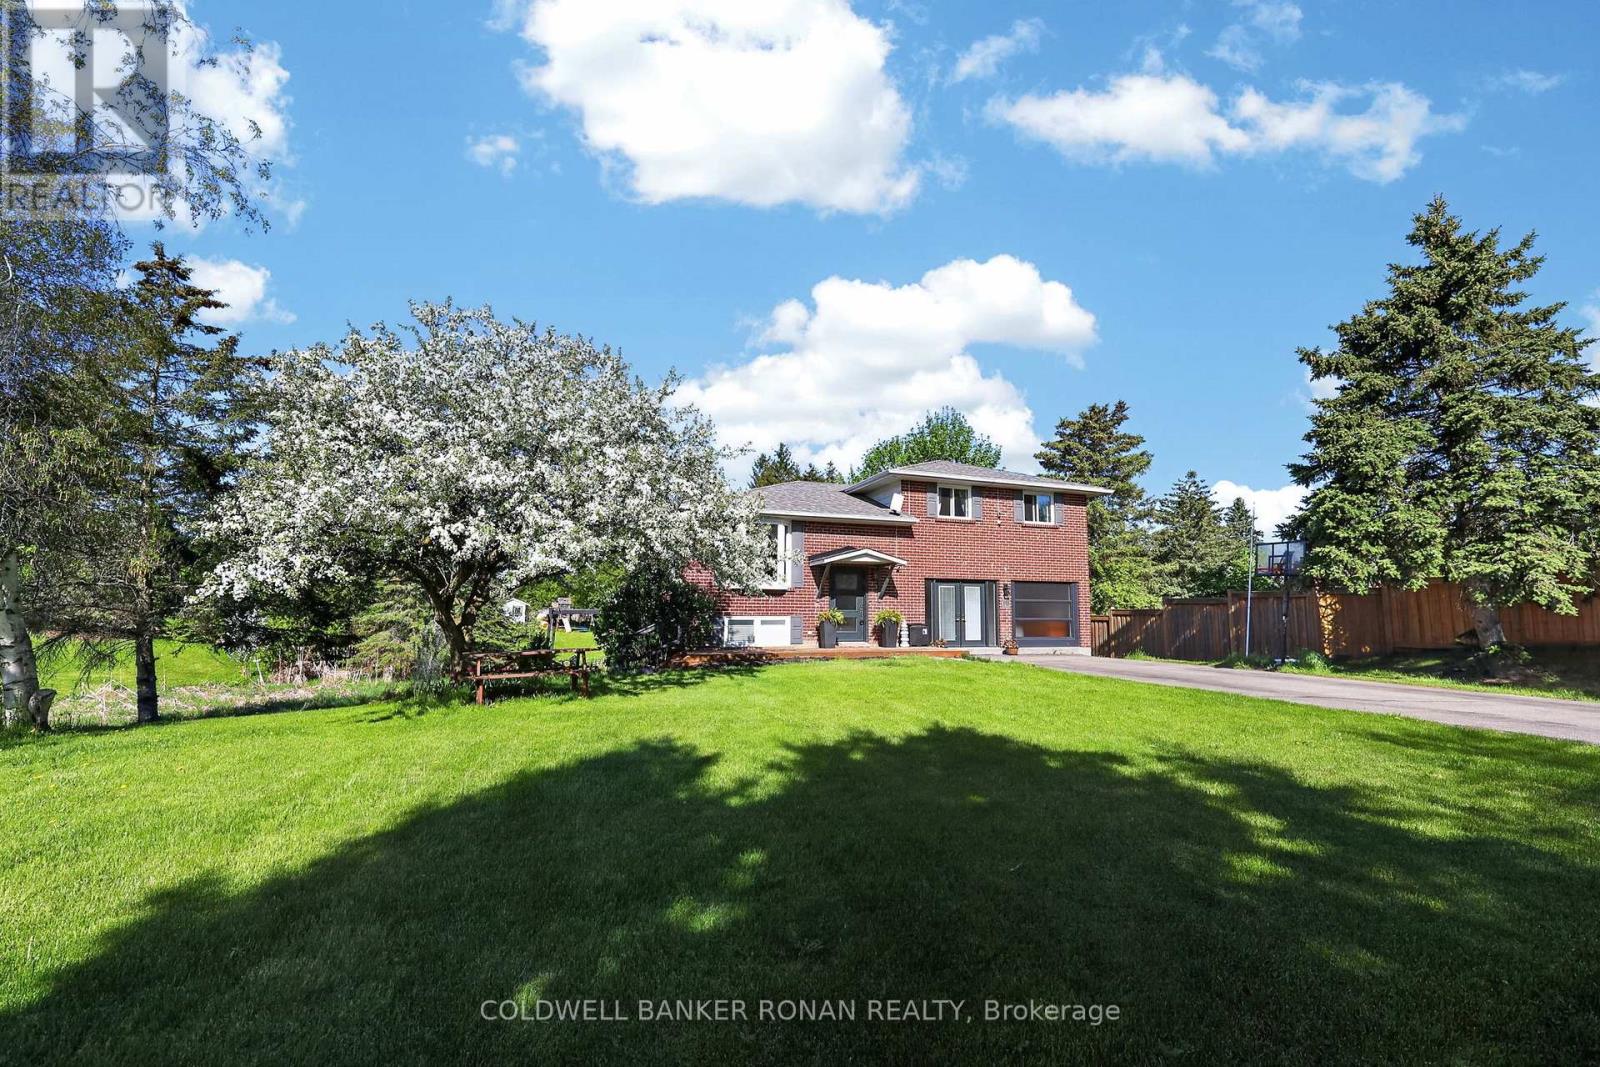
10 Catherine Street
Adjala-Tosorontio, Ontario
Set on almost an acre (101.78 ft x 326.42 ft) in Loretto, this property offers space to live, work, and play, with approximately 2,566 sq ft of thoughtfully designed living space that blends modern comfort, privacy, and versatility just outside the GTA. A soaring cathedral-ceiling entry creates an immediate sense of space and light, leading into a beautifully renovated kitchen with timeless finishes and seamless flow into the dining and living areas, perfect for both everyday living and elevated entertaining. A west-facing breakfast area opens onto a spacious deck, offering peaceful views and golden sunsets over your private backyard. What truly sets this property apart is its rare flexibility. The garage has been professionally converted into a ~700 sq ft separate space with in-floor heating, offering endless possibilities as a private office, studio, wellness space, home-based business, or potential income-generating suite. The walk-out basement further enhances the home's versatility, offering excellent potential for a private in-law suite, rental opportunity, or additional living space. Surrounded by nature, this property offers privacy, outdoor space, and a relaxed country lifestyle, with zoning that allows for small-scale backyard homesteading, including keeping chickens. Located just minutes from Tottenham, Hockley Valley, and Bolton, with convenient access to the GTA. A home that adapts to your life, offering space, freedom, and opportunity. (id:63476)
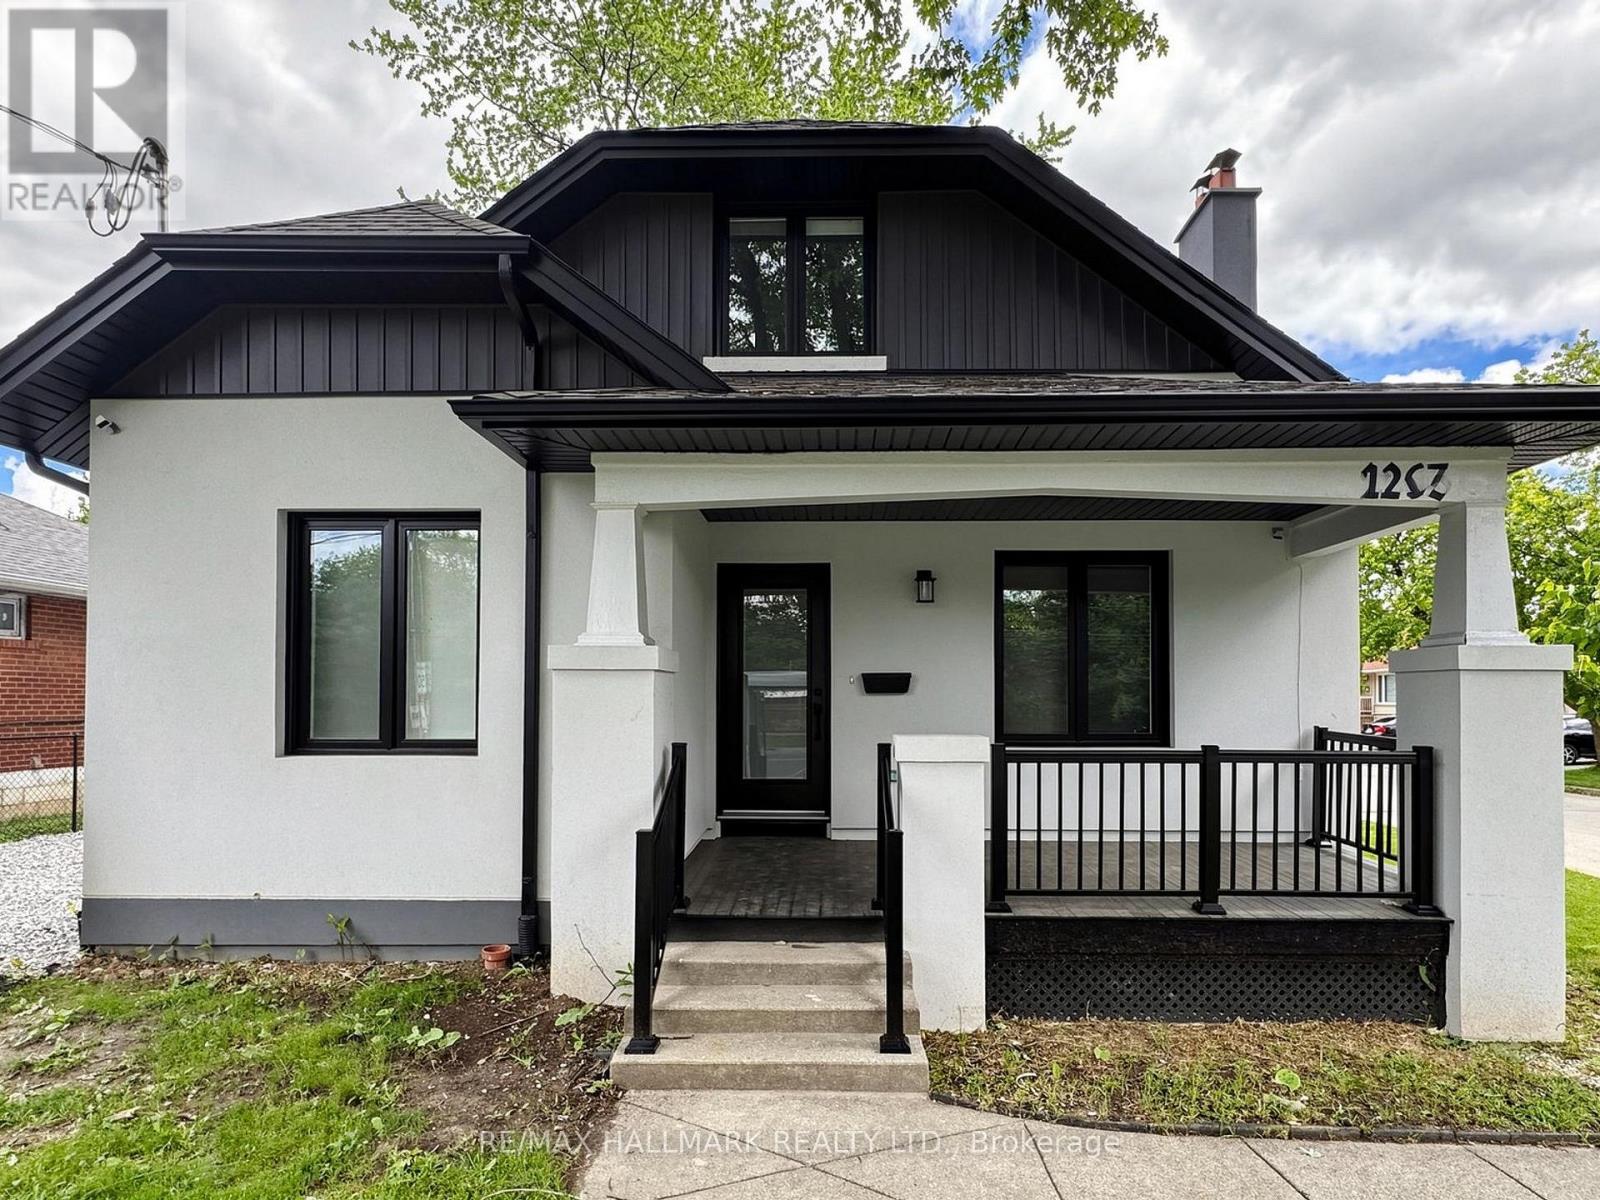
Basement Room 1 - 2205 Victoria Park Avenue
Toronto, Ontario
Enjoy a bright, fully renovated private bedroom (furnished or unfurnished - your choice) in a stylish two bed, one bath basement apartment. You'll have your own bedroom and share a modern kitchen, living, dining area, and washroom with one other occupant. The kitchen is fully renovated with new cabinets and appliances, including a dishwasher, modern flooring, and a fresh open living area. Make mobility your strong suit with TTC bus stops 7417 and 7418 both North & South right outside the property and an included parking spot giving you driving access to highway 401 in just a 5 minutes. You can walk 6 minutes to Parkway Mall, giving you access to Metro Grocery Store, Tim Hortons, Shoppers Drug Mart, TD Bank, LCBO, or McDonalds. Bike or walk in the serene Maryvale neighborhood or go to Terraview Park - known for its beautiful pond and other amenities. Unfurnished Rent is 1100 per month with utilities and high speed internet and one outdoor parking spot in the rent price. Rent it furnished with a twin bed, a closet, a two-seat sofa and dining table for $1185 per month. Ideal for someone looking for a clean, quiet, respectful shared home. (id:63476)
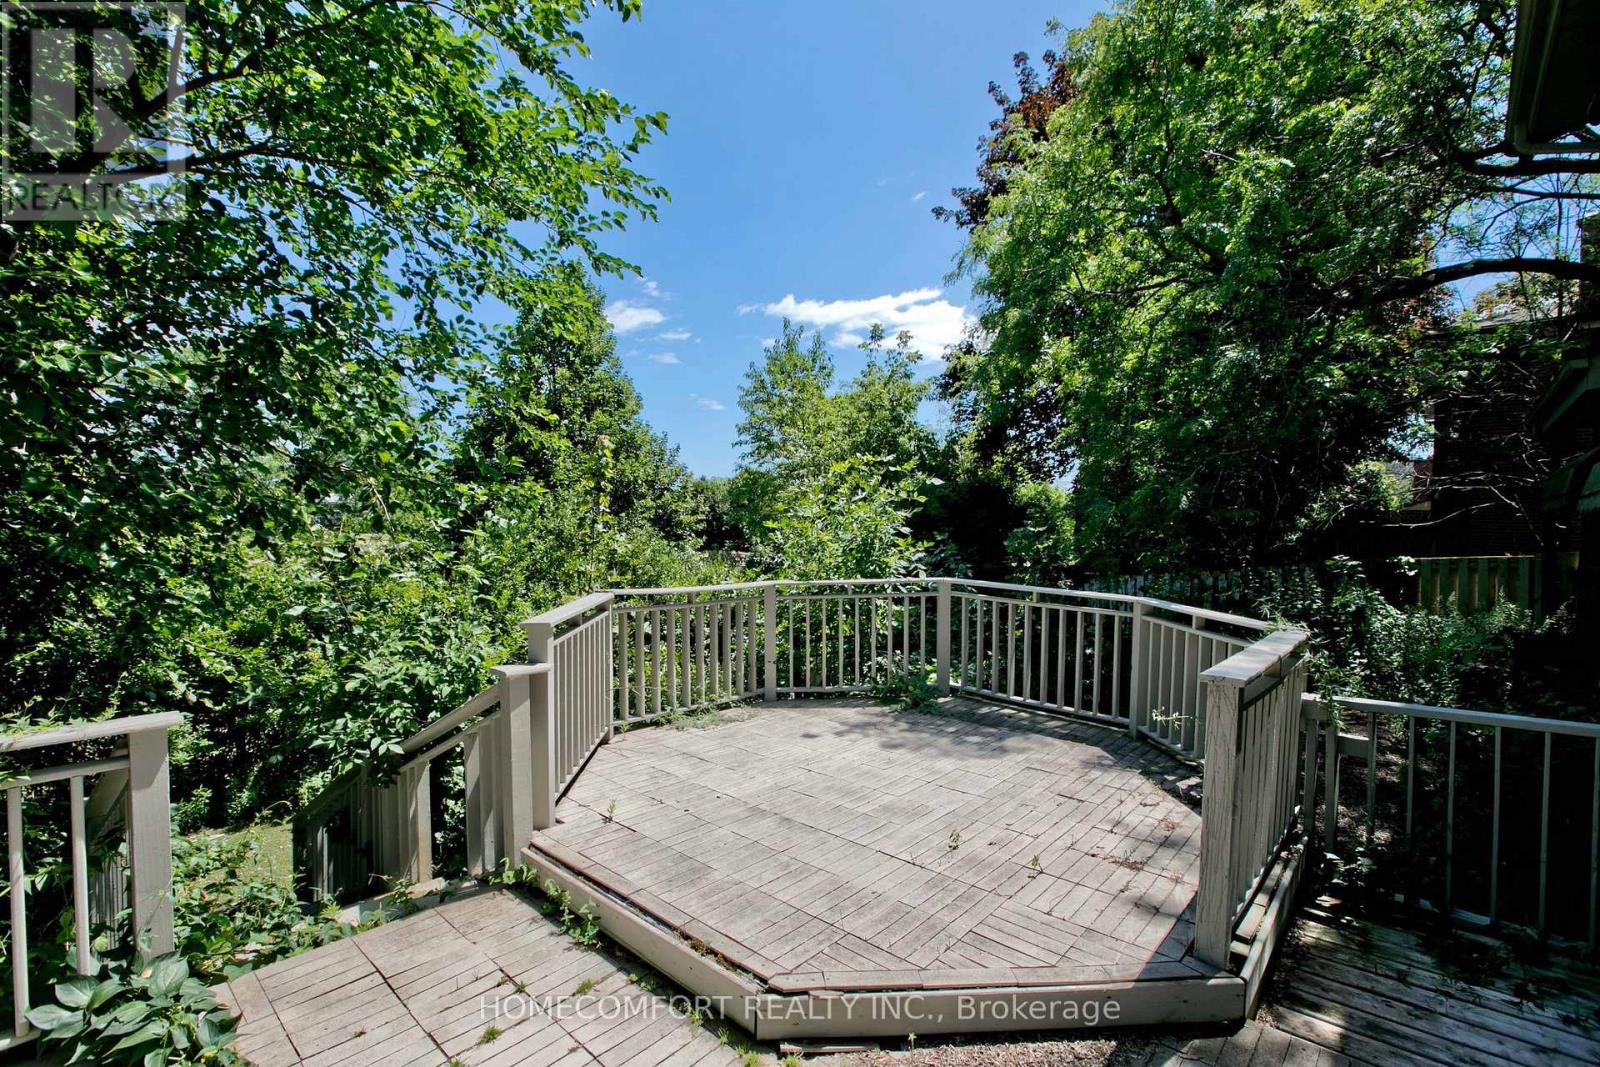
17 Bramble Drive
Toronto, Ontario
Back to a green park, a prestigious Leslie/ Lawrence neighbourhood! Offering 70X110 ft Ravine like lot with detached 3+1 bedrooms and 4 bathrooms, Backyard opens to breathtaking, unobstructed views of the park, creating a retreat at home. Highlighted by soaring 13-ft cathedral ceilings, with new paint and updated flooring throughout the basement and upper levels. This property also offers exceptional redevelopment potential - close proximity to top-rated public, private, and Catholic schools, Step to Shops at Don Mills, York Mills Gardens, Banbury Community Centre, Windfields Park, Edwards Gardens, easy access to TTC, major highways, and downtown Toronto, A truly rare opportunity to live in, renovate, or Re-build a new in an exceptional location. (id:63476)

11 Harbour Place
Port Moody, British Columbia
Welcome to this lovingly maintained and upgraded family home situated on a quiet cul-de-sac in the desirable Pleasantside. Short walk to Port Moody Rec Complex, Newport Village, and the scenic Shoreline Trail, which connects Rocky Point Park and Old Orchard Park. This beautiful property sits on a corner lot with a double garage, a single side garage, plus an RV/boat space. The upstairs features 3 bedrooms and spacious kitchen. The ground level boasts a bright, fully finished 1-bedroom with separate entrance, kitchen, and private laundry. Major upgrades: kitchens, bathrooms, flooring, appliances, windows and more. The great location and friendly neighbourhood offer the perfect blend of modern living with a coastal charm, making this property the perfect home for you. (id:63476)
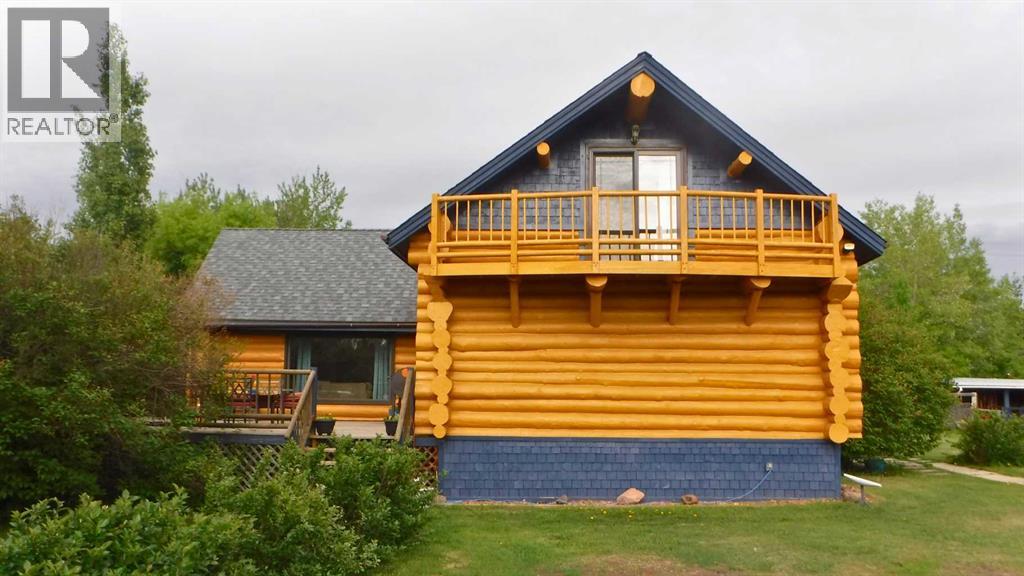
21317 Highway 669
Rural Greenview No. 16, Alberta
Come and experience this exceptional 9.95-acre riverfront acreage only minutes from Town! Discover the perfect blend of picturesque charm, modern comfort, and unbeatable location, just 8 km’s from the Town of Valleyview. This property has frontage along both Highway 669 and the scenic Little Smoky River and offers the rare combination of accessibility, privacy and natural beauty. The one and a half storey log home blends in perfectly with its surroundings. The home is warm and inviting, and one of the first things you’ll notice is the second-floor deck off the primary bedroom and large side deck. Inside, the home has been handsomely updated with beautiful kitchen cabinetry, contemporary appliances, and an updated, modern, generously sized main bathroom that is both grand in size and amenities. The home provides a multitude of comfortable, functional living spaces ideal for families or working adults, or really anyone looking for a private retreat away from the world. The property itself is also a horse lover’s dream. It is perfectly equipped for the equine enthusiast with fenced paddocks, stable, built-in riding pen, and tack shed. You will be ready to go from the moment you take the horses out of the trailer. There is also a separate woodworking workshop which provides an ideal space for crafting, repairs or hobby pursuits. With nearly 10-acres of rolling land, river frontage, and everything you need to ride, rest, retreat and work, you can enjoy the peace and privacy of this rural oasis all while being only minutes away from the full amenities found in Town. Don’t let the opportunity pass, come and discover this remarkable property for yourself. (id:63476)
108 Pinnacle Boulevard
Grande Prairie, Alberta
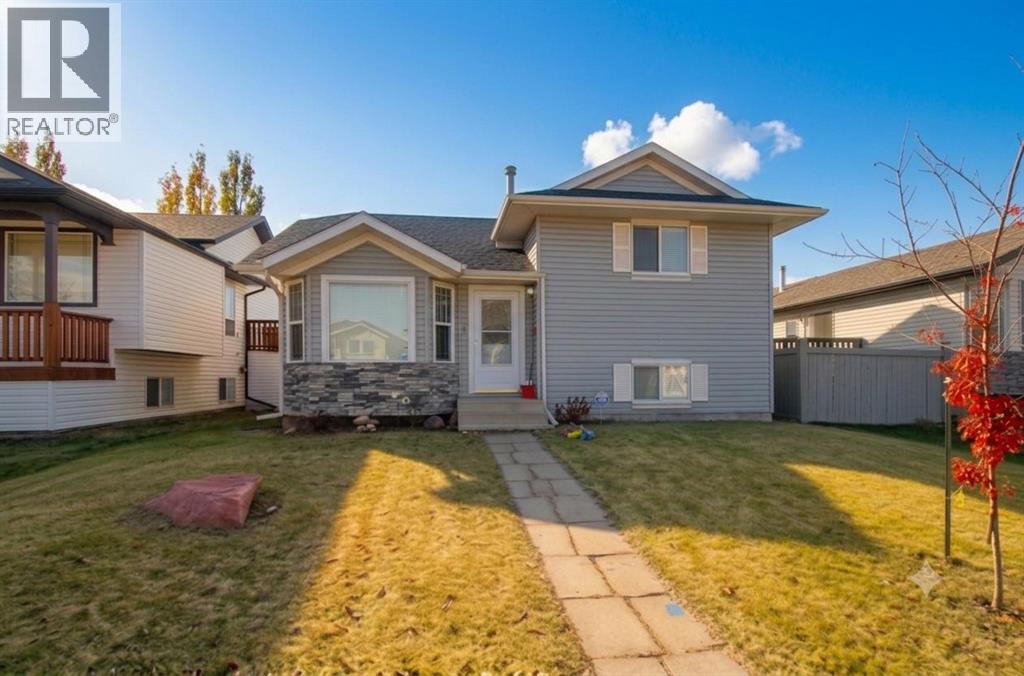
Vacant possession possible for early September! Welcome to this spacious, carpet-free home nestled in the popular 'Pinnacle Ridge' subdivision. Offering five bedrooms and three bathrooms across four finished levels, this property balances a functional layout with plenty of character.The main floor opens with vaulted ceilings that elevate the bright kitchen and dining area. Home chefs will appreciate the cabinetry in a classic white finish, centre island, and pantry, while architectural wall nooks introduce a touch of charm. The stove, fridge & dishwasher were all updated to stainless steel in July 2024. Upstairs, the top level hosts a trio of bedrooms, including a primary retreat featuring a private three-piece ensuite.Descending to the third tier, you will discover two additional bedrooms and a delightfully retro, black-and-white bathroom. The fourth level is dedicated to utility and entertainment, housing a large laundry room alongside an expansive family gathering space, perfect for movie nights. Air conditioning, is extra delightful and will keep everyone cool on those hot, summer days & nights. Outside, the two-tiered rear deck sets the stage for barbecues and visiting with loved ones, complete with convenient alley access to the detached double garage. 2 schools just to the west and 2 high schools to the east, make this a fantastic location for families. You are also super close to the multipurpose 'Eastlink Centre' and a variety of restaurants to the south of it. ***Please note: The photographs and 3D tour showcase the property when it was vacant; the home is currently tenant-occupied. *** Connect with a REALTOR® today to obtain more information or arrange your viewing! (id:63476)
420 - 1600 Hyde Park Road
London North, Ontario
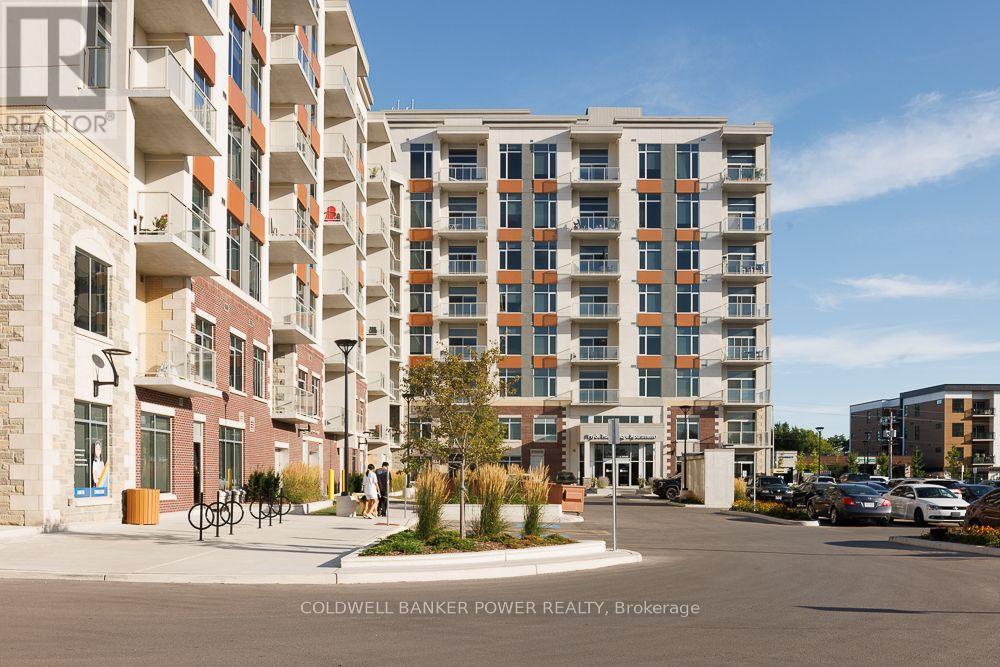
Welcome to modern living in the heart of Hyde Park! This beautifully designed one-bedroom plus den suite at 1600 Hyde Park Road offers the perfect blend of style, comfort, and convenience in one of London's most sought-after neighbourhoods. Each suite features a modern kitchen with stainless steel appliances, ample cabinetry, and generous counter space. The spacious open-concept living and dining area is filled with natural light from large windows, while the private balcony provides the perfect spot to enjoy your morning coffee. Additional features include in-suite laundry, air conditioning, and generous closet space. Residents enjoy an exceptional collection of premium amenities designed to enhance everyday living, including a fully equipped fitness centre, rooftop terrace with BBQs and lounge areas, a stylish community room, billiards room, bike storage, and a convenient dog wash station. Secure entry, elevator access, and professional on-site management provide added comfort and peace of mind. Ideally located in North London's vibrant Hyde Park community, you'll be just steps from shopping, restaurants, cafés, grocery stores, parks, walking trails, and public transit, with convenient access to Western University, University Hospital, Masonville Mall, and Highway 402. Leasing Incentives: Receive one month free rent with a 13-month lease, plus complimentary Bell high-speed internet for one year! Contact us today to schedule your private viewing! (id:63476)
52 Wilson Lake Drive
Middle Sackville, Nova Scotia
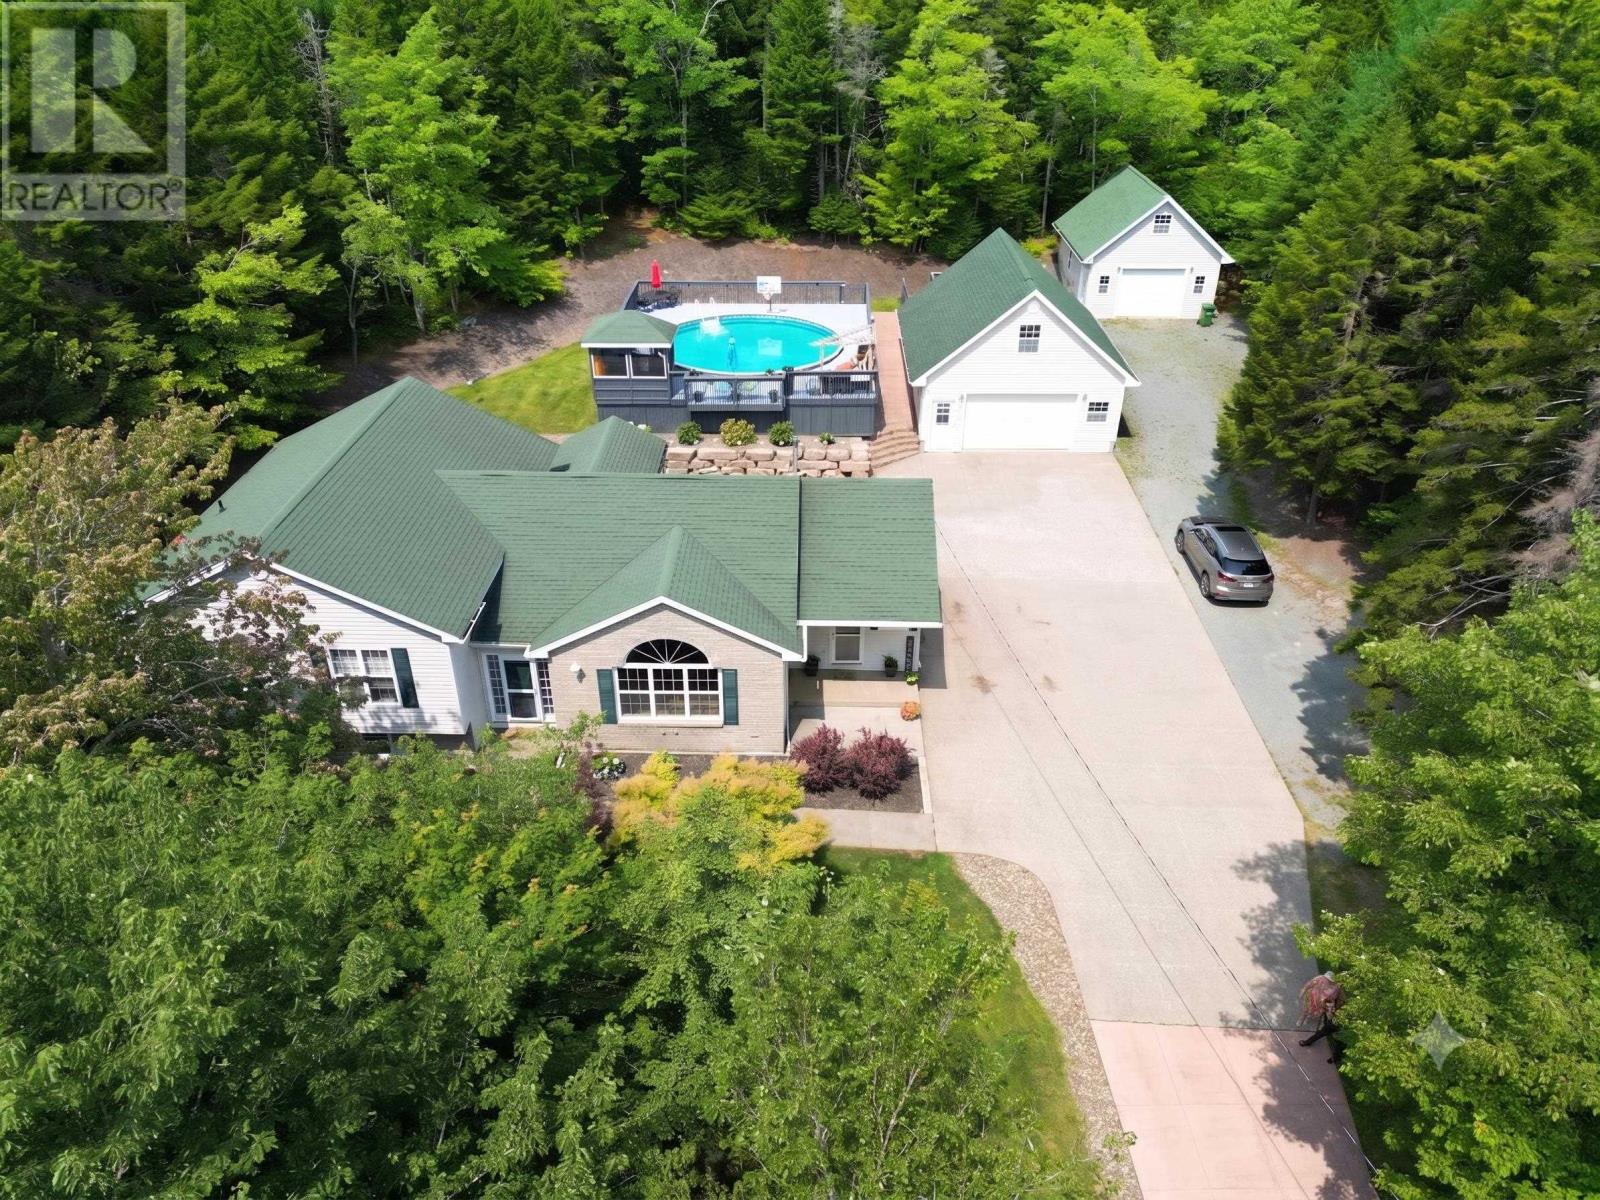
Welcome to 52 Wilson Lake Road. Your own private retreat, where space, privacy and thoughtful outdoor living come together on a gorgeous 1.3-acre lot surrounded by mature trees. Offering 2,412 sq. ft. of finished living space, this beautiful home features four bedrooms, a dedicated office and 2.5 baths, with the potential to add even more living space by finishing the basement. Inside, youll find a refreshed kitchen, updated appliances, modern light fixtures and fresh paint throughout. The primary bedroom has its own private deck, while a second deck off the kitchen provides the perfect setting for outdoor dining and entertaining. Summer days will be well spent around the large above-ground pool, complete with a wraparound deck and gazebo. The beautifully finished grounds feature impressive concrete work and a concrete driveway leading to both a double and a single attached garage. Above the double garage, a spacious loft has been transformed into a full home gyman incredible bonus for fitness enthusiasts or anyone needing flexible additional space. With generous living areas, multiple outdoor retreats, extensive garage space and room to grow, plus the ability to run a business out of the home with R6 zoning, 52 Wilson Lake Road offers a lifestyle that is difficult to duplicate. (id:63476)
Lot 1 Lower Harmony Road
Harmony, Nova Scotia
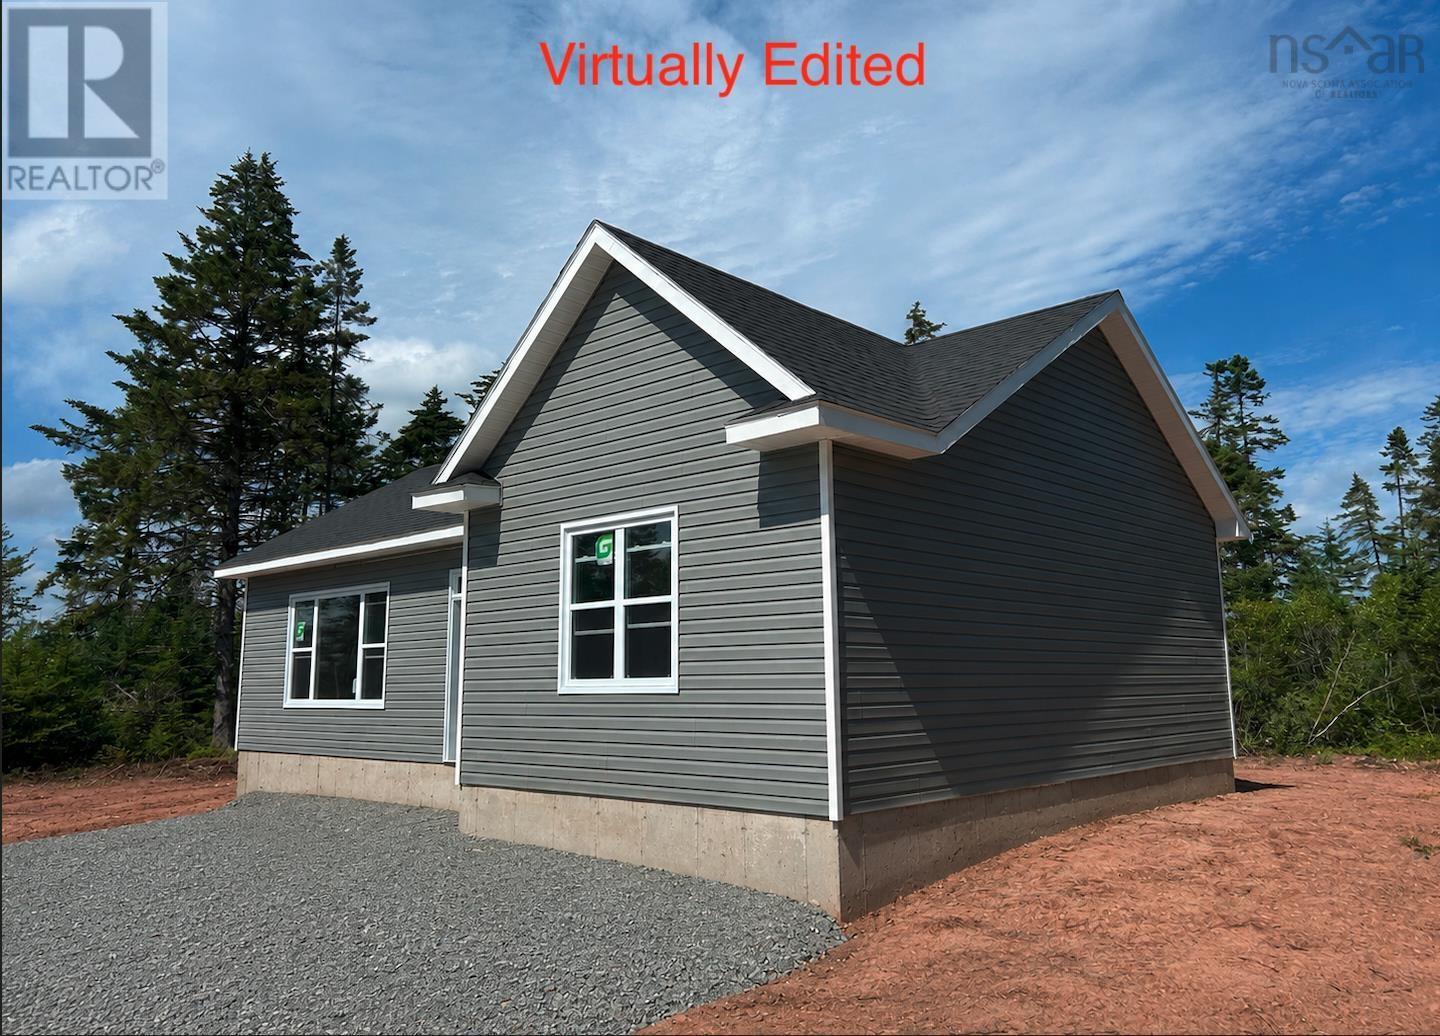
Here is your new home in Lower Harmony Road, Harmony Nova Scotia. This brand new 1061 sqaft bungalow sits on a 1.54 +/- acre lot (pending subdivision), surrounded by mature trees and a large yard on a paved, provincially maintained road. The home is built on a 4 inch reinforced concrete slab with 5 foot insulated frost wall and is finished with no expense spared. The open concept design features a spacious living room, kitchen and dining area, two bedrooms and a full bathroom with tub/shower, linen closet and vanity. In the kitchen, you'll find hardwood birch shaker cabinets and crown moulding, full extension drawers with soft close hardware, a large deep double sink and a generously sized 3x10 peninsula - all topped with beautiful granite countertops. The floors are finished with 100% waterproof luxury vinyl plank ensuring durable, long lasting floor throughout. Large, energy efficient windows and a sliding glass patio door flood the living area and bedrooms with tons of natural light. Serviced with a 200 amp panel, a private septic system and a drilled well, this property will save you hundreds of dollars annually in utility expenses. Heat is provided by an 18,000 BTU heat pump in the main living space and baseboard, electric heat for backup in each room. Outside you will find a nicely graded, freshly seeded yard, an 8x12 raised garden bed, a private finished gravel driveway and plenty of large, mature trees offering a peaceful and private setting. Exterior lighting is plentiful, with lights by every exterior door as well as intergrated soffit lighting. Rural living at its best, with the convenience and all of the amenities of in town living just a short 10 minute drive into Truro. Covered by 8 year Lux New Home warranty. (id:63476)

1401 54 Street
Edson, Alberta
This uniquely designed home offers the perfect blend of comfort, character, and space for both everyday family living and effortless entertaining. From the moment you arrive, you’re welcomed by a charming covered front deck with a cozy seating area — an ideal spot to relax and enjoy the outdoors. Step inside to a spacious foyer that opens into the light-filled living room, where soaring vaulted ceilings create an airy, open feel. The adjoining dining area features a south-facing window overlooking the yard, allowing natural sunlight to pour into the heart of the home. The kitchen is thoughtfully laid out for both functionality and gathering, offering warm stained wood cabinetry, plenty of counter space, a powered island with breakfast bar and convenient pull-out drawers, plus a wall pantry for added storage.The main level also features two generously sized bedrooms, a 4-piece bathroom complete with a jetted tub, a 2-piece powder room, and a large rear mudroom — perfect for busy family life. Upstairs, the loft-style primary suite provides a private retreat with a walk-in closet and 3-piece ensuite. A true highlight is the covered balcony off the primary bedroom — the perfect place to enjoy your morning coffee or unwind at the end of the day while taking in the southwestern exposure, stunning sunsets, and mountain views in the distance. The developed basement adds even more living space with a comfortable family room featuring a dry bar, a fourth bedroom, laundry and utility rooms, and a large storage area. Outdoors, the landscaped and fenced backyard is designed for enjoyment, with a spacious patio ideal for hosting family and friends. The detached 21’ x 25’ garage includes a loft space — perfect for a workshop, crafting area, or creative studio. A double concrete driveway provides ample additional parking. Numerous upgrades have been completed over the years, including 100-year shingles with snow guards (approx. 2008), new windows (approx. 2008), upper-level balcon y cover, updated paint, light fixtures, flooring, trim, and basement carpet. Situated on a corner lot in the family-friendly Tiffin subdivision, you’ll appreciate the welcoming atmosphere — from festive holiday decorating to friendly neighbours — all while being conveniently close to amenities, schools, the YCE Rec Plex, and the Town’s scenic trail system. Move-in ready and full of charm, this is a home you won’t want to miss. (id:63476)

4119 16 Avenue NE
Edson, Alberta
Welcome to this immaculate 2006 bi-level offering 1,643.58 sq ft, ideally located in Hillendale. Backing onto a picturesque pond, this property delivers year round enjoyment with winter skating and peaceful summer evenings spent on the deck overlooking the water fountain. This beautifully maintained home features 4 bedrooms 3 bathrooms, including a private primary retreat on its own level complete with abundant natural light, walk in closet, and a relaxing jetted tub ensuite. The main level showcases a warm and inviting living room with a gas fireplace, a spacious kithcen open to the dining area, and garden door access to the deck where you will find natural gas hook up for BBQ- perfect for entertaining. Two additional bedrooms and a 4 beice bathroom comeplete this level. The fully developed walk-out basement offers a large fourth bedroom, a generouse family room, and a dedicated laundry space, providing excellent functionality for growing families. Recent 2024 upgrades include new exterior stonework, a covered deck roof, and modern glass railings. Additional highlights include central air conditioning, digital locks, smart heat and water sensors, dual sump pumps, outdoor fire pit, RV parking, and a built-in pressure washer in the oversized 23' x 25.5' heated garage. This exceptional property truly has it all-comfort, technology, and a stunning location. Motivated sellers. (id:63476)
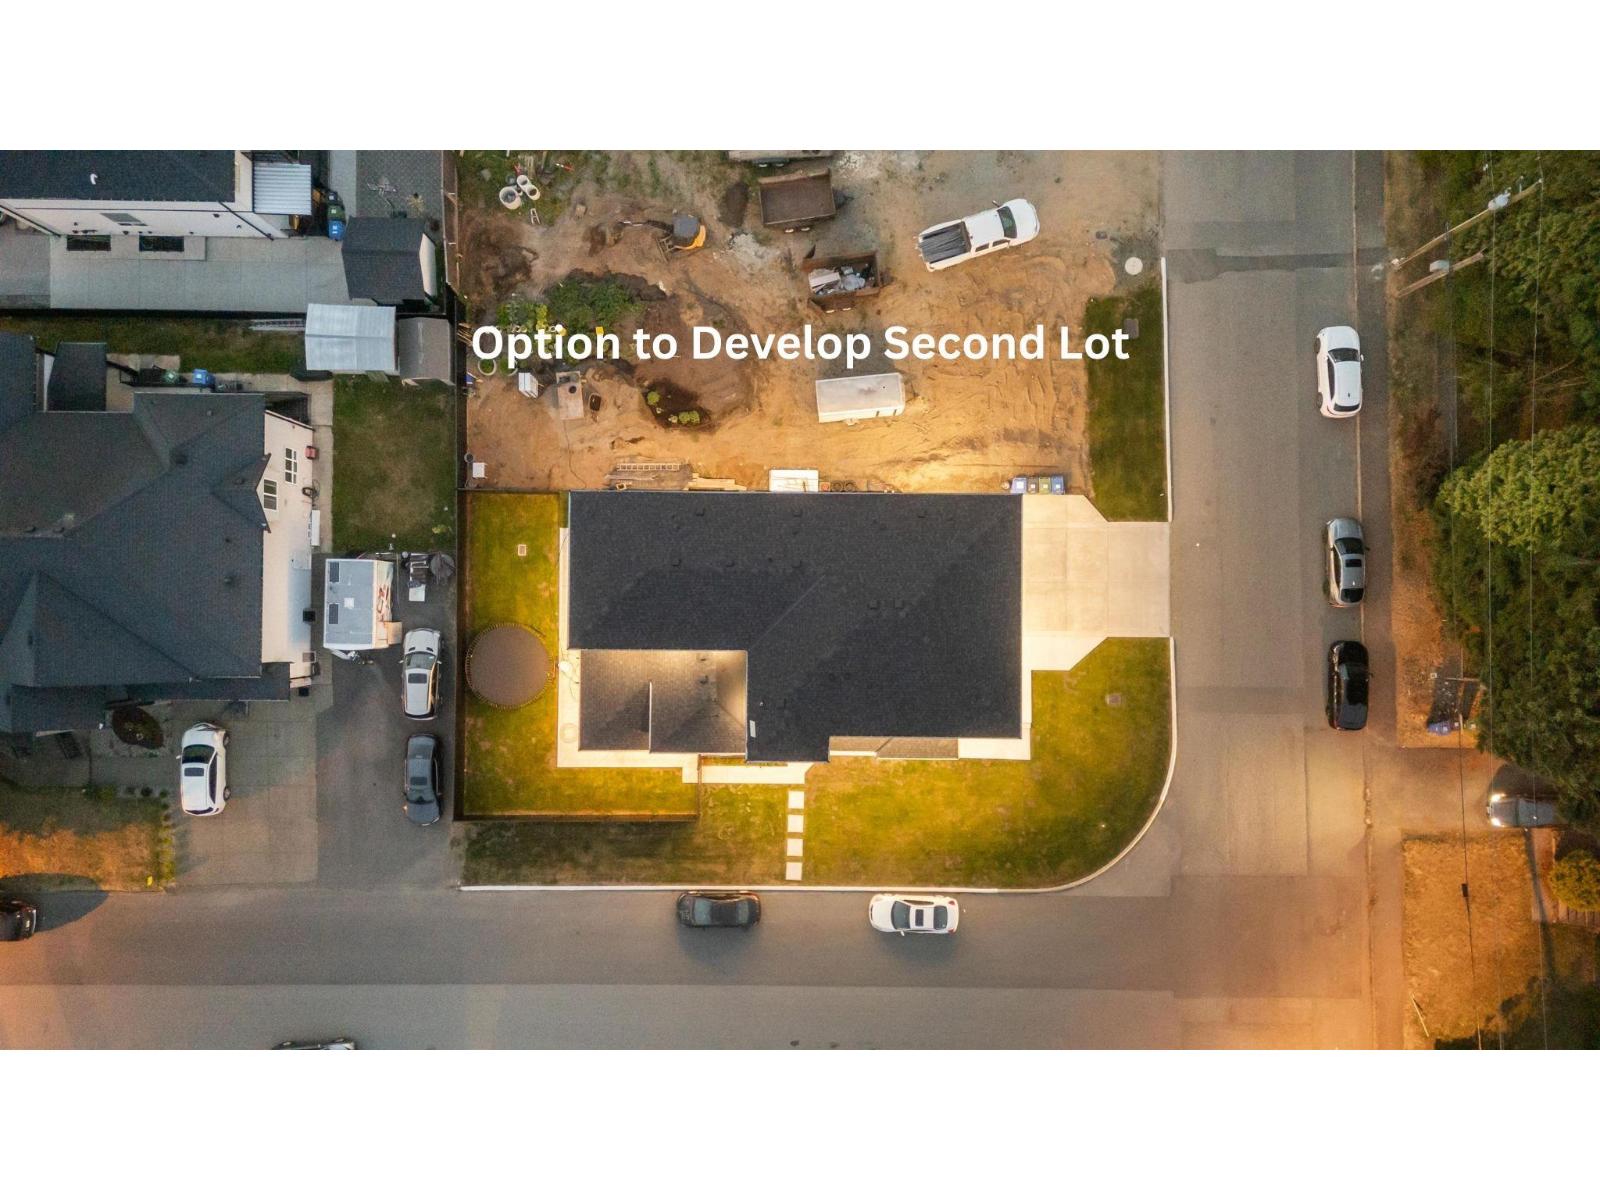
3051 Royal Street
Abbotsford, British Columbia
Great opportunity to own an almost brand-new custom-built home with the potential to create a 2ND BUILDING LOT beside the house. This stunning home features 8 bedrooms, 8.5 bathrooms, and a media room, all situated on an almost 9900 sq. ft. lot. The upper floor offers 4 spacious bedrooms, each with its own full bathroom, and 2 bedrooms include private balconies. The main floor boasts a bright, open-concept layout with large windows that fill the home with natural light. A rare opportunity with incredible potential. Contact for more details! (id:63476)
Westmont Realty Inc.
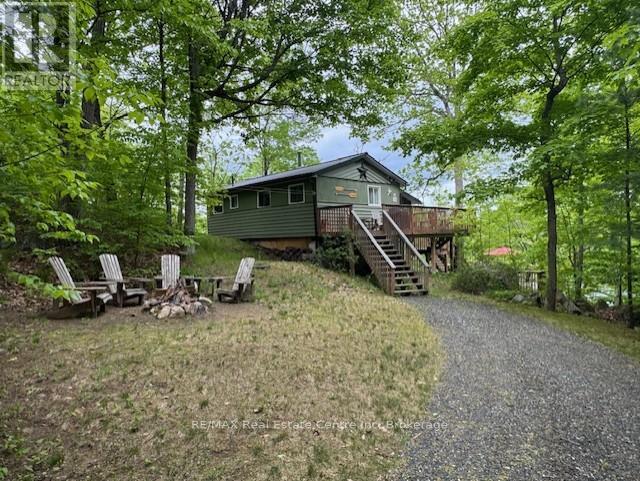
30 Pine Cone Lane
Frontenac, Ontario
MUCH SOUGHT AFTER BOBS LAKE 3 SEASON COTTAGE - Enjoy weekends at the Cottage in this well kept and updated 3 Bedroom Bungalow on Beautiful Bobs Lake! The perfect place to relax and recharge with the great private location and easy road access. Unwind in the Screened-in Porch and enjoy the Spectacular views of the Lake with 110' feet of good clean shoreline. Take a dip off the Dock to cool off or jump in your boat and explore the Lake! Three expansive decks offer ample room to enjoy nature and beautiful waterfront views. Level area for evening campfires! A Bright and Cozy interior with 2 Bunk rooms, a Primary bedroom, a 3 Piece Bathroom(shower), Kitchen, Living room with Wood stove and a tree top Dining room overlooking the Lake! Additional private sleeping accomodation is available in the Bunkie. Bobs Lake is the area's largest fresh water lake and known for its superior fishing and boating opportunities. The Marina is close by for your boat launches too! All this nestled on a private dead end road with only 5 cottages sharing the road. Updates include: Metal Roof, low maintenance vinyl flooring (no carpet), beautiful Large Decks with Glass Panels for unobstructed viewing and rebuilt stairs both to the cottage and to the water! A truly Beautiful Spot and Ready for the Next Family to Enjoy! A Tremendous Value at this Price! Less than 1 hour from Kingston, 10 minutes to Sharbot Lake for supplies, 1 hour and 45 minutes from Ottawa and approximately 3 hours from the GTA. (id:63476)
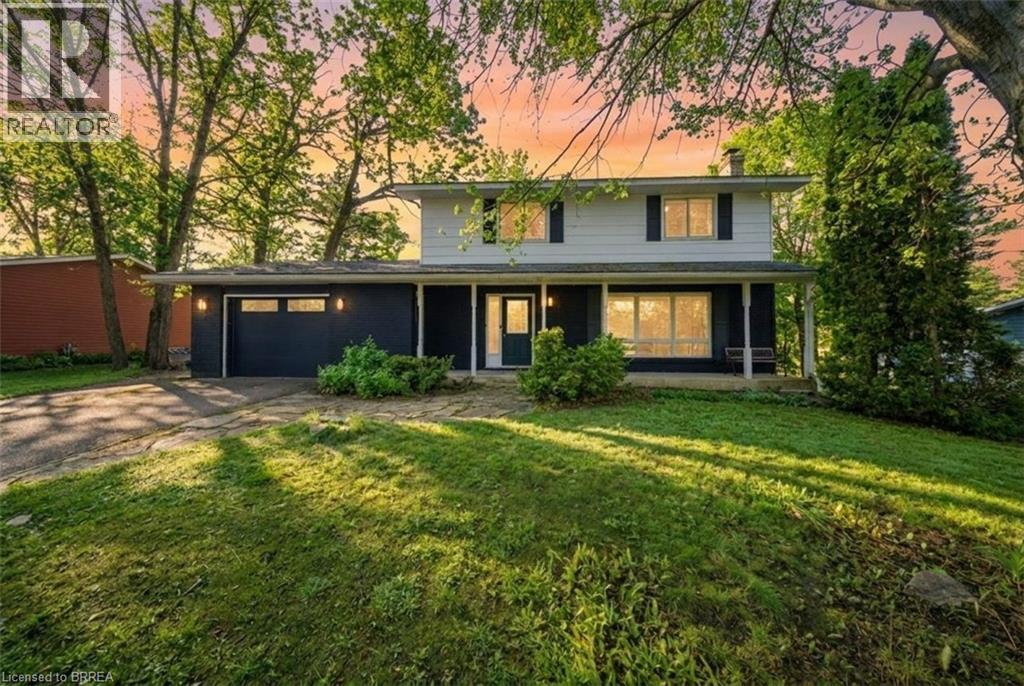
1025 Aberdeen Street
Bala, Ontario
Nestled just moments from the shores of Lake Muskoka, this exceptional property offers a rare opportunity to enjoy both privacy and convenience in one of Ontario’s sought-after cottage country settings. Set on a beautiful oversized Muskoka lot, the property is surrounded by mature trees that create a serene, natural backdrop and a true sense of seclusion. Partially remodeled, the home features tasteful updates including new flooring and modern lighting, blending comfort with charm. The spacious main level offers a large, inviting living room that flows seamlessly into the dining area, complete with sliding doors that provide direct access to the backyard. The adjacent kitchen is both functional and stylish, showcasing a peninsula, stainless steel appliances, a tile backsplash, and crisp white cabinetry. The home also offers a spacious primary bedroom with dual closets, along with the added convenience of main floor laundry for easy everyday living. The lower level expands your living space with a large recreation room highlighted by an authentic wood-burning stove, creating a warm and cozy atmosphere. An additional room provides flexibility as a potential bedroom, while a partially finished bathroom awaits your personal finishing touches. A large walkout room offers even more potential, ready to be customized to suit your needs. Step outside to your private backyard oasis, perfect for both relaxation and entertaining. Enjoy outdoor dining on the patio, a generously sized fenced-in yard area, and additional space featuring a rock fire pit—ideal for evenings spent under the stars surrounded by mature trees. Located just a short two-minute walk to the Bala public dock on Lake Muskoka, this property offers easy access to swimming, boating, and all the natural beauty the Muskoka region is known for. Whether you’re seeking a year-round home or a peaceful retreat, this property delivers the perfect blend of lifestyle, location, and potential. Some photos virtually staged. (id:63476)
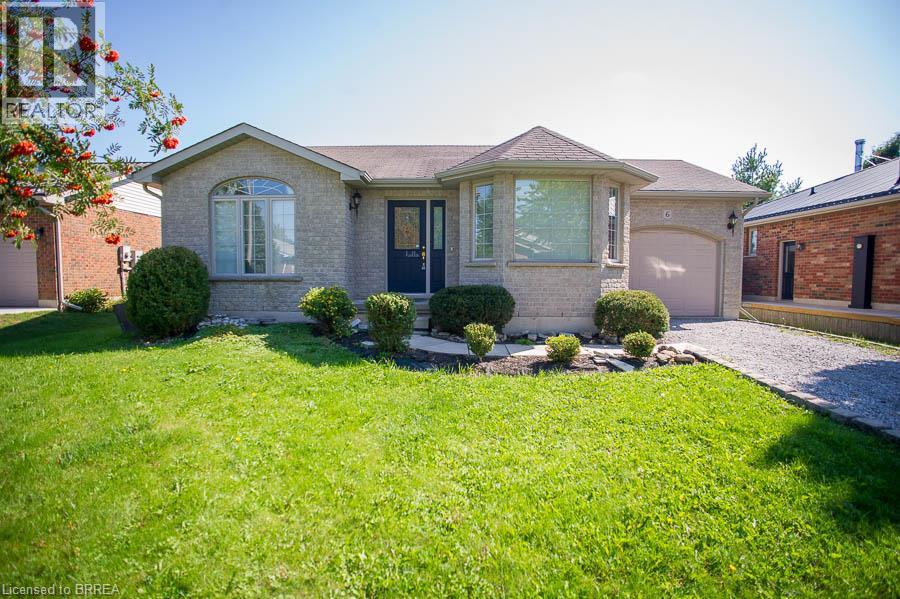
6 Geoffery Road
Port Dover, Ontario
Not ready to buy? No problem! We have a beautifully maintained bungalow ready for the next renter! Welcome to 6 Geoffery Road, a stunning 2+1 bedroom, 1.5 bathroom bungalow located in the beautiful town of Port Dover. Enter into the open concept main floor, to the bright kitchen with white cabinets and stainless- steel appliances. Off of the dining room are back doors to the spacious backyard with a brick patio and lots of green space. The main floor is complete with 2 bedrooms and a 4-piece bathroom. Make your way downstairs to a large recreation room, additional bedroom, 2-piece bathroom as well as a laundry room with storage space. Parking is no issue with a single lane driveway that fits two cars as well as a single car garage. (id:63476)
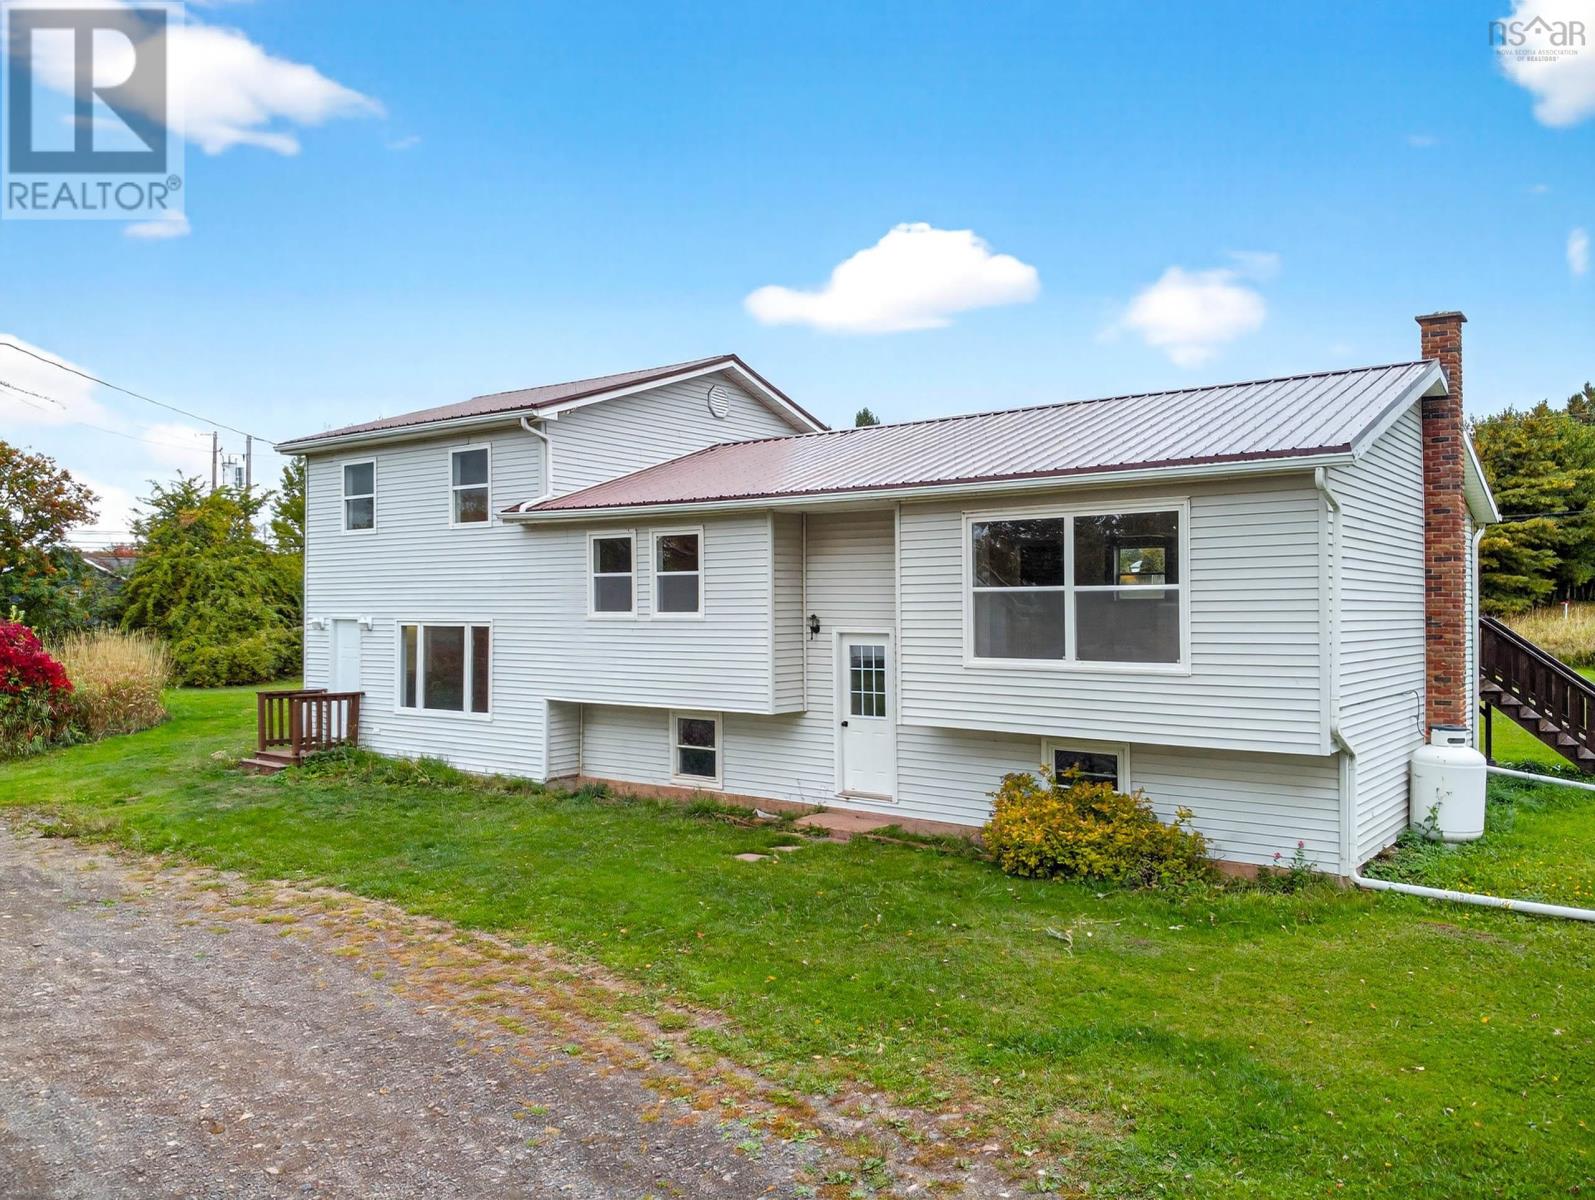
2447 Highway 376
Lyons Brook, Nova Scotia
Affordable Duplex in Lyons Brook with Investment Potential. COMMERCIAL LOT included. Discover the potential in this duplex located in Lyons Brook. Built in 1990, with a second unit added in 2006, this property offers an excellent opportunity for a well built, spacious 2 unit just outside of town. This duplex includes two 2-bedroom units, perfect for extended family living or as an income property. Recent Upgrades: The property features a new metal roof and selectively replaced windows and frames, providing a solid foundation for further improvements. The spacious lot includes two driveways, offering convenience and flexibility for parking and access. Situated just 6 minutes from Pictou, this property is in a prime location and offers easy access to local amenities, with all schools within a 9-minute drive. The big, beautiful deck provides a pleasant outdoor space off of the kitchen in the larger unit to enjoy privacy and tranquillity. This vacant duplex is a blank canvas awaiting your vision. Whether youre looking to create a family home or capitalize on its rental potential, this Lyons Brook property offers a great opportunity in a desirable location at a price which will yield profit. New appliances go with the sale of the house. (id:63476)
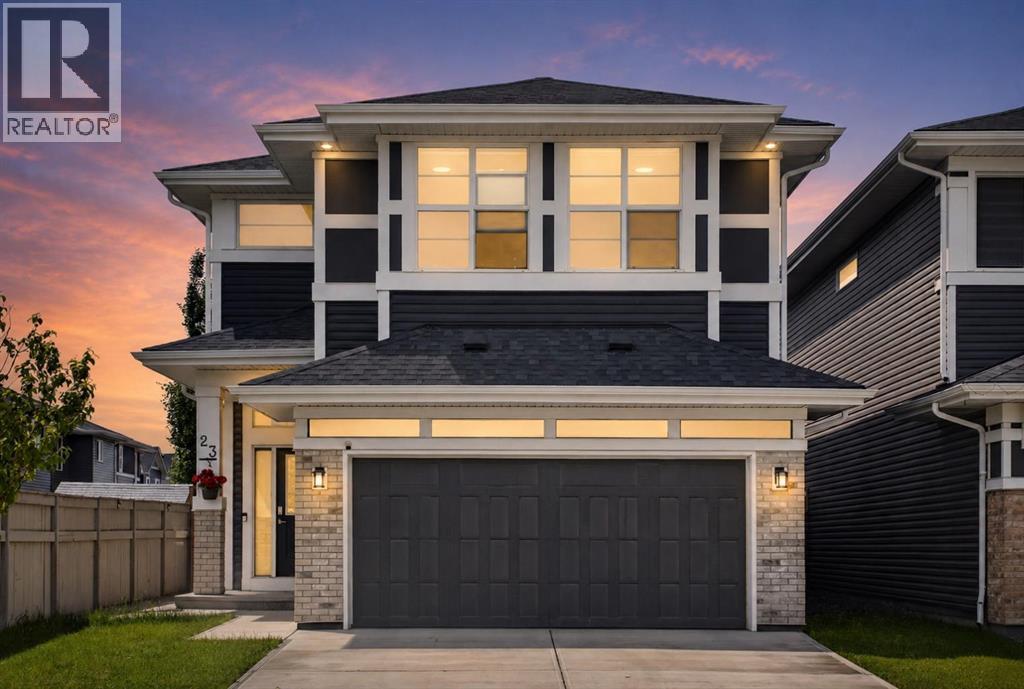
23 Red Sky Manor
Calgary, Alberta
Price Improvement - worth seeing in person! Rare. Refined. Ready. Sitting on a premium CORNER LOT in the heart of Redstone NE, this EIGHT BEDROOM *JAYMAN BUILT* home was designed for the buyer who wants more — more space, more income, more life. With over 3,800 SQ FT OF TOTAL DEVELOPED SPACE and 2,726 sq ft above grade, every inch of this home has been thoughtfully built and meticulously maintained.The main floor opens into an effortlessly flowing layout anchored by a massive kitchen island, quartz countertops, and a gas stove that means business — this is where Sunday mornings happen. A MAIN FLOOR BEDROOM + FULL BATH makes this layout genuinely versatile, whether you're hosting guests, accommodating multi-generational living, or simply want the flexibility most homes at this price point simply don't offer.Head upstairs and find FOUR BEDROOMS, a sun-soaked bonus room that's large enough to actually feel like one, and a dedicated laundry room. The primary suite is where the layout truly shines — dual vanities, dual walk-in closets, his and hers everything. Another bedroom upstairs also offers its own walk-in closet, an attached sink, and a private bathroom — the kind of setup that works perfectly for older kids, guests, or anyone who values their own space. The EAST FACING orientation floods the mornings with natural light through TRIPLE PANE WINDOWS — the kind of detail that matters in Calgary winters.The fully developed basement with a SIDE ENTRANCE, 3 bedrooms, and a full bathroom isn't just extra space — it's currently generating RENTAL INCOME, and it's set up to keep doing exactly that. Two furnaces, an HRV system, built-in humidifier, and 6 SOLAR PANELS mean this home is as smart and efficient as it is spacious.Step outside to a low-maintenance concrete backyard, hook up to the NATURAL GAS BBQ LINE, and in your garage — plug in your vehicle with the built-in EV CHARGER. Recently, this home has come back better: brand new roof, reglazed windows, update d siding, fresh eavestroughs & downspouts, and a replaced back door — all done.The community of Redstone puts you minutes from Stoney Trail, Country Hills Boulevard, grocery stores, restaurants, and daily conveniences — with schools, parks, and pathways woven right into the neighbourhood fabric. This one is built to hold a family, generate income, and hold its value. It does all three exceptionally well. (id:63476)
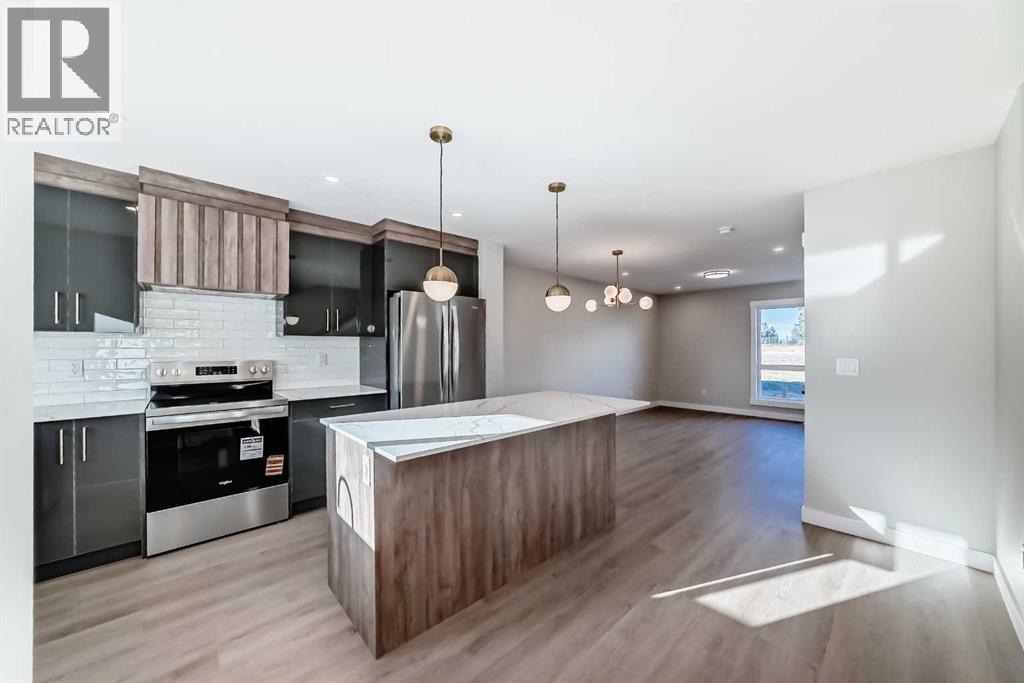
1002 Clover Road
Carstairs, Alberta
**NO CONDO FEES FOR 2026** Welcome to 1002 Clover Road – a newly built, fully finished townhome that perfectly blends modern design, quality craftsmanship, and thoughtful functionality. Offering over 1590 sq ft of fully developed living space, this stunning two-story features 4 bedrooms and 3.5 bathrooms, making it ideal for young professionals, investors or families seeking extra space and comfort. Step inside and you’ll be greeted by 9-foot ceilings, a bright and open layout, and stylish finishes throughout. The main floor features LVP flooring, numerous LED pot lights, and a beautiful kitchen with quartz countertops, high-gloss cabinetry, subway tile backsplash, and Whirlpool stainless steel appliances. The undermount sink with a pull-spray faucet and a convenient water line to the fridge add both elegance and practicality. Upstairs, you’ll find a spacious primary suite complete with its own 3 pc ensuite and walk in closet, 2 additional bedrooms, a main 4-piece bathroom, and stacked laundry room for added convenience. All bathrooms feature quartz counters, undermount sinks, ceramic tile floors and walls, and comfort-height toilets. The fully finished basement expands your living space with a cozy recreation area, a custom dry bar with a mini fridge, an additional bedroom, and a full bathroom—perfect for guests, entertaining, or a home office setup. Additional highlights include a high-efficiency furnace and 50-gallon hot water tank. Outside, the home showcases Smartboard siding, and a decorative fiberglass front entry door. Large private concrete patio equipped with a gas line rough-in for easy summer BBQs. This home also includes two assigned parking stalls, and a low-maintenance lifestyle with monthly condo fees of $290.25. This move-in-ready home combines modern design, energy efficiency, and functional living in a peaceful Carstairs community — the perfect place to call home. **OPEN HOUSE EVERY SATURDAY AND SUNDAY 12-2PM VISIT SHOW HOME AT 903 CLOVER ROAD** (id:63476)
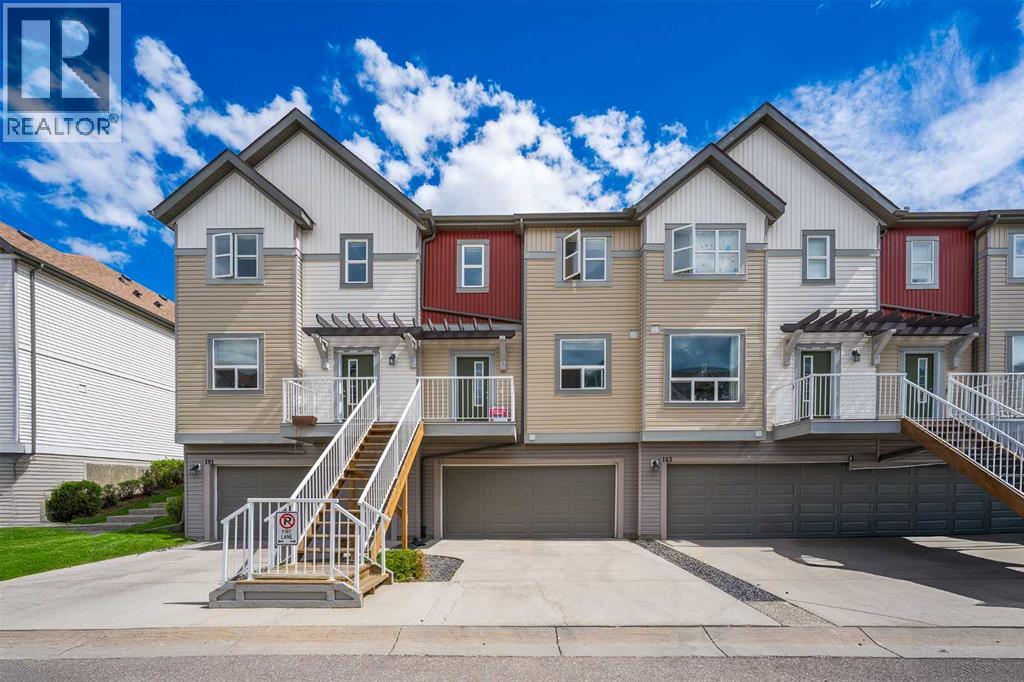
187 Copperstone Cove SE
Calgary, Alberta
Welcome to the Cove in Copperfield! This bright, spacious, and modern 2-bedroom, 2.5-bathroom townhome offers the ultimate blend of suburban tranquility and urban convenience. Tucked away in a quiet cove with minimal through-traffic, this property provides a safe, peaceful location that is perfect for anyone looking to escape the city noise without sacrificing connectivity.The thoughtfully designed layout maximizes both comfort and function. The main floor welcomes you with a modern kitchen equipped with ample cabinetry, a dedicated pantry, and a kitchen island that naturally serves as the heart of the home. This culinary space flows effortlessly into a spacious living and dining area with lots of natural light, making it perfect for both daily relaxing and entertaining guests.The upper level features two dual primary suites, each boasting its own private en-suite bathroom and a generous walk-in closet. Perfectly positioned between them is a large, dedicated laundry room, putting convenience right where you need it most.Downstairs, the unfinished basement serves as a blank canvas awaiting your personal touch, ideal for a future home gym, media room, or extra storage. Complete with a double attached garage and beautiful green space right outside your front door, this home offers effortless, low-maintenance living at its finest.Copperfield is a highly regarded community in SE Calgary known for its mature neighbourhood charm and incredible amenities. You are just moments away from Copperpond and its extensive network of paved trails, walking distance to schools and can enjoy unparalleled access to Southeast Calgary’s best shopping, dining, and entertainment at 130th Avenue SE / South Trail Crossing, McKenzie Towne’s High Street, and the rapidly growing Seton Urban District - home to the South Health Campus hospital, YMCA, shops and restaurants. Don't miss out on this Copperfield gem, it is the perfect package, a quiet cul-de-sac lifestyle, immediate access to park s, and unbeatable proximity to Calgary’s best amenities right at your doorstep! (id:63476)

117 Rainbow Falls Boulevard
Chestermere, Alberta
Welcome to this beautifully maintained home in the highly sought-after community of Rainbow Falls. Opportunities to own on this desirable street are rare, making this a property you won't want to miss. From the moment you step inside, you'll be impressed by the inviting entrance and bright, open-concept design. The spacious living room features a stunning gas fireplace and a large picture window that fills the space with natural light, creating a warm and welcoming atmosphere.The thoughtfully upgraded kitchen is designed for both functionality and style. Professional enhancements include custom drawer-style lower cabinetry, additional storage in the island, extended countertops and cabinetry near the stove, and elegant open shelving perfect for displaying your favorite décor. With an abundance of cupboard space, generous countertops, and a large walk-in pantry, this kitchen is sure to impress even the most discerning home chef.The adjoining dining area offers plenty of room for family gatherings and entertaining, easily accommodating a large dining table. Another oversized window allows sunlight to pour into the space, enhancing the home's bright and airy feel. A convenient two-piece powder room completes the main level.Upstairs, the spacious primary retreat features a large walk-in closet and a beautiful four-piece ensuite designed for comfort and relaxation. The second bedroom is exceptionally generous in size and includes its own walk-in closet and convenient access to the main four-piece bathroom through a cheater door.The versatile bonus room provides the perfect space for movie nights, a home office, playroom, or family room. For those needing additional bedroom space, this area could be easily converted into a third bedroom.The double attached garage offers ample room for vehicles, storage, and protection from the elements year-round.Step outside and discover what truly sets this home apart. The expansive deck and beautifully private backyard cre ate your own personal oasis. Backing onto open green space with no neighbours behind, this tranquil setting is ideal for relaxing with your morning coffee, hosting summer barbecues, or simply enjoying the peace and privacy that is increasingly difficult to find.Additional upgrades include: new hot water tank, new humidifier, new flooring, new dishwasher, new motor in garage door opener and new springs on door, deck enlarged with composite flooring. This exceptional home combines comfort, functionality, and an unbeatable location. Don't miss your chance to make it yours—schedule your private viewing today. (id:63476)
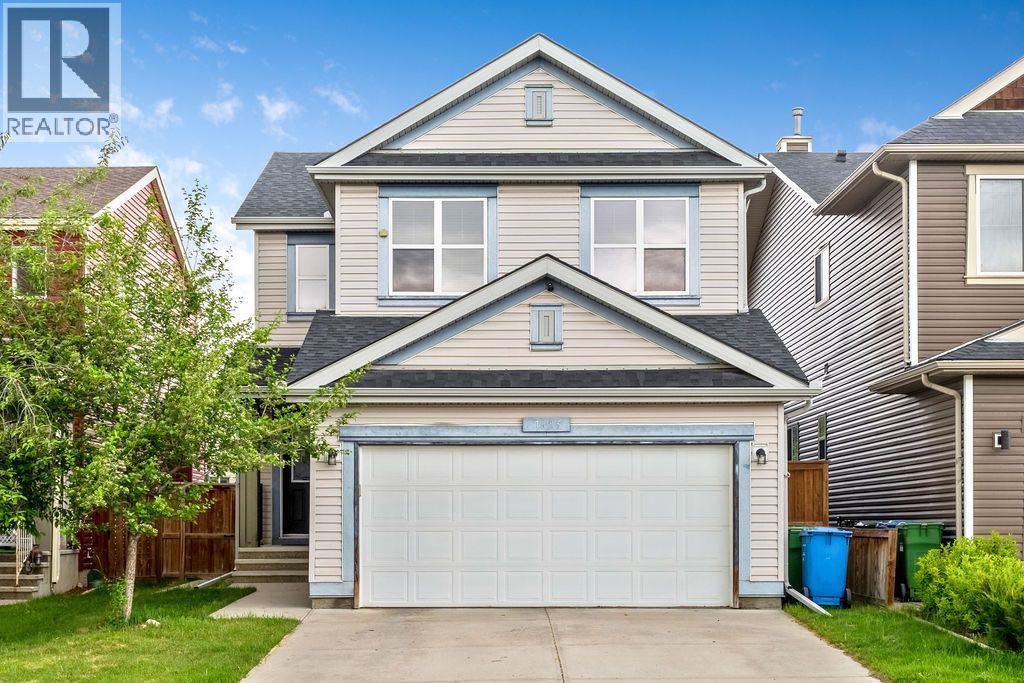
1625 Copperfield Boulevard SE
Calgary, Alberta
**OPEN HOUSE: Saturday, July 11th 1-4pm.** Just what you have been searching for, the ultimate family home. With laundry on two levels, and a kitchenette, live-in family members will have all the comforts and convenience they will appreciate. This 4 (3+1) bedroom, 3.5 bathroom home has a place for everyone. With air conditioning and a comfortable retreat downstairs, your large or extended family has room to luxuriate. With a fenced back yard, gas line for summer BBQs, a custom garden shed, double attached, front drive garage, and two separate laundry rooms, you can have it all in this lovely family home. Copperfield has many parks, soccer fields, baseball diamonds, tennis courts, walking paths, green spaces, a beautiful pond, great schools with convenient shopping and services nearby. Check out this charming home and move in before the new school year begins! (id:63476)
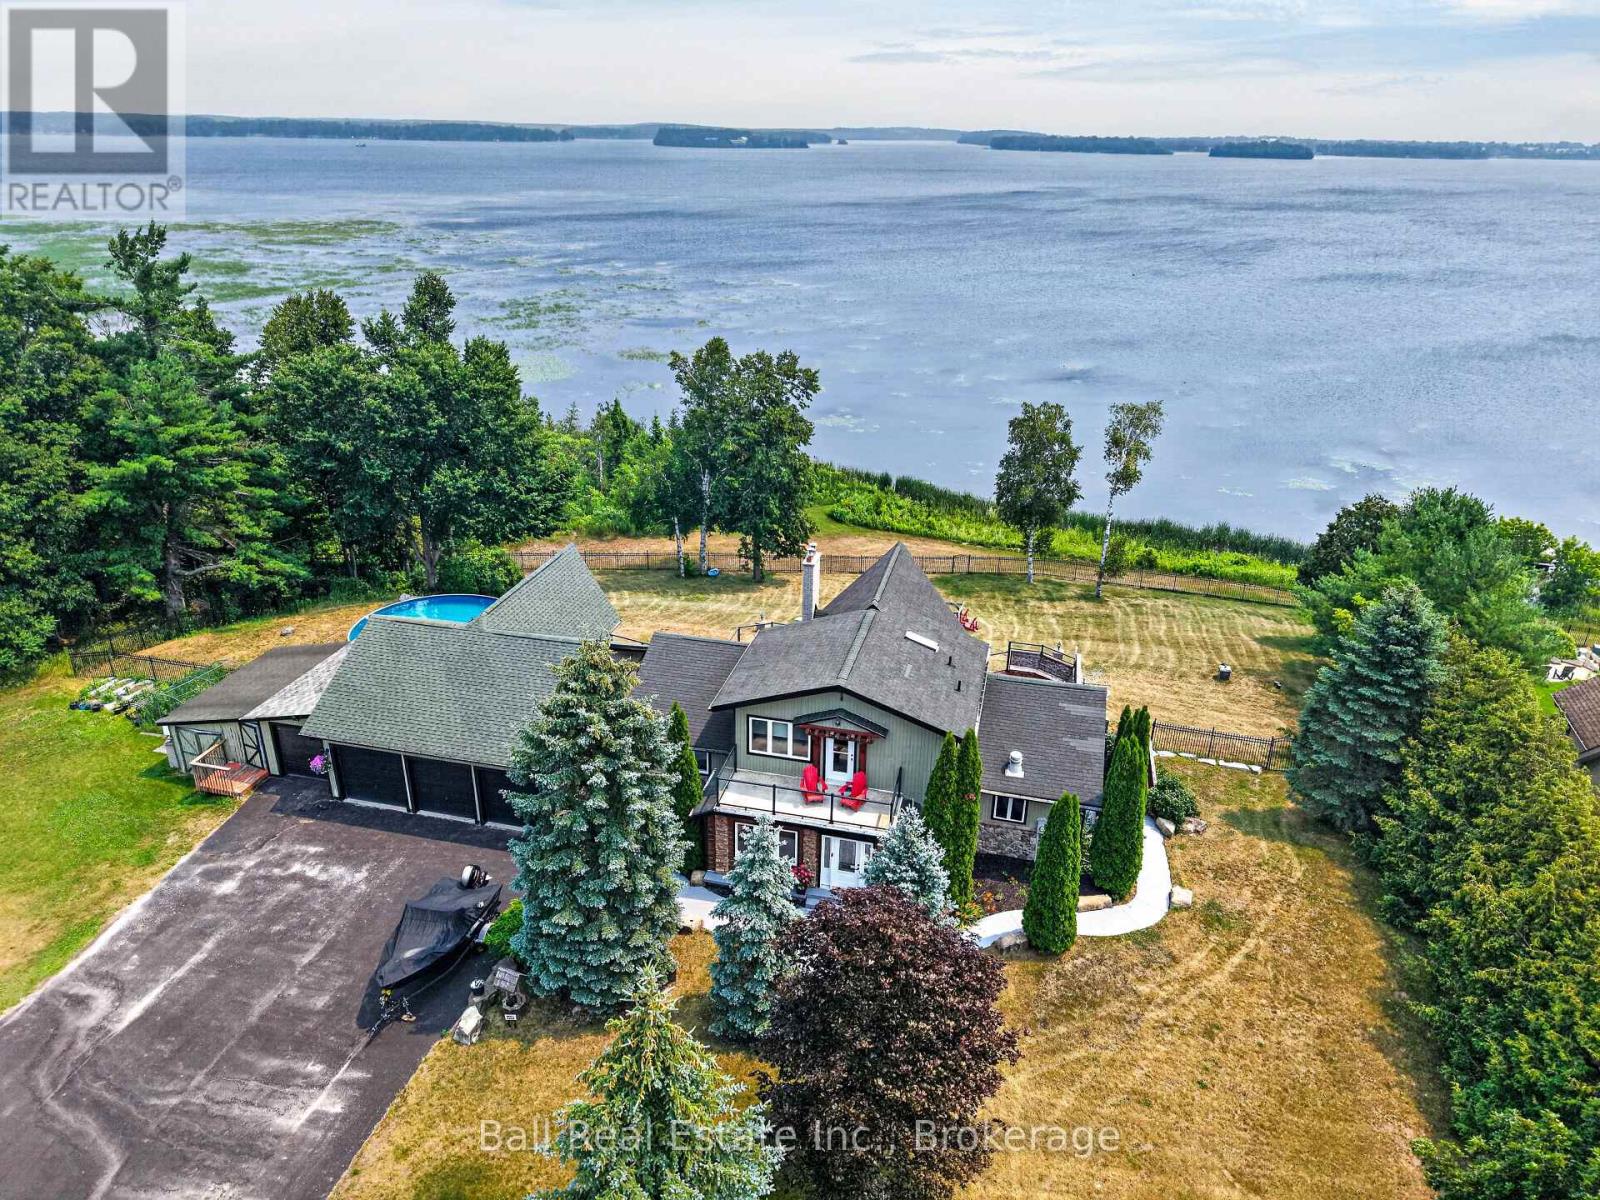
151 Peller Court
Kawartha Lakes, Ontario
Welcome to 151 Peller Court, an exceptional custom-built estate in the prestigious Rolling Hills Estates community, just minutes south of Bobcaygeon on Pigeon Lake-part of the renowned Trent-Severn Waterway. Nestled on a private 4.8-acre lot surrounded by mature trees, this stunning property offers unparalleled privacy & breathtaking sunrise views over the lake. Boasting over 3,200 sq. ft. of beautifully finished living space across three levels, plus a separate 359 sq. ft. in-law suite, this home is designed for both luxurious living & effortless entertaining. Open-concept main floor features a chef's dream kitchen with high-end appliances, abundant wood cabinetry & a large central island, all flowing seamlessly to an expansive deck overlooking the lake. The kitchen opens into a spectacular dining & living area highlighted by soaring cathedral ceilings, rich hardwood flooring, a striking stone fireplace & floor-to-ceiling windows that capture incredible lake views. The spacious primary suite offers a beautiful en-suite & separate soaker tub room as well as a private balcony-perfect for enjoying peaceful sunsets-while three additional bedrooms & three bathrooms provide ample space for family & guests. The fully finished lower level is an entertainer's dream, complete with two large rec rooms, a stone fireplace, wet bar & multiple walkouts to a lower patio with serene lake views. Outdoors, enjoy a beautifully landscaped setting with a fenced area ideal for children & pets, plus install your own dock on Pigeon Lake. The property also features an oversized detached triple-car garage with a paved driveway, a fourth bay workshop & multiple outbuildings for added functionality. Ownership includes a 1/17th share in the Rolling Hills Estates Association, granting access to the private boat launch, docking facilities, gazebo waterfront strip. Located on a municipally maintained road, this is a rare opportunity to enjoy luxury, privacy, and waterfront living at its finest. (id:63476)
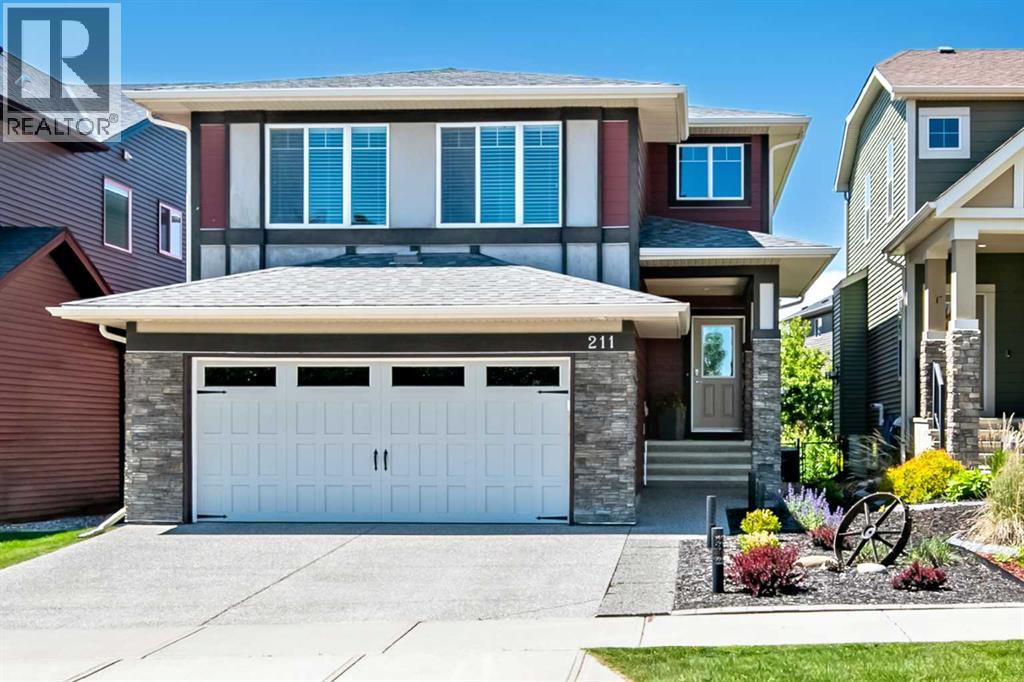
211 Mountainview Drive
Okotoks, Alberta
Open House Saturday, June 27, 1-3pm. This home has a great layout and outdoor space with low-maintenance turf backyard designed for easy living, complete with rock features, a full-width deck with pergola and BBQ gas line, and your very own putting green—perfect for relaxing evenings or entertaining friends. Inside offers a bright, open-concept main floor featuring hardwood floors, generous kitchen with granite countertops, stainless steel appliances, a walk-in pantry, and a large one-level island. The dining area is large enough for a big table and buffet. The living room features a gas fireplace with TV mount above. The steps down into mudroom and half-bath area give a touch of unique architecture and privacy. Upstairs offers a thoughtfully designed layout with two bedrooms at the front—both with walk-in closets—a full main bath, central bonus room and laundry, and a spacious primary suite at the back featuring a large walk-in closet and a 5-piece ensuite. The fully finished basement provides a wide open rec room, a third full bathroom, and the flexibility to easily add a fourth bedroom (seller willing to add the wall to make the basement bedroom if desired). The OVERSIZED HEATED GARAGE is extended in depth, making it ideal for trucks or additional workspace. With air conditioning, pride of ownership throughout, a location just minutes to D’Arcy Ranch Golf Club, plus parks, pathways, playgrounds, and your own PUTTING GREEN in the back yard, this home has much to offer! (id:63476)
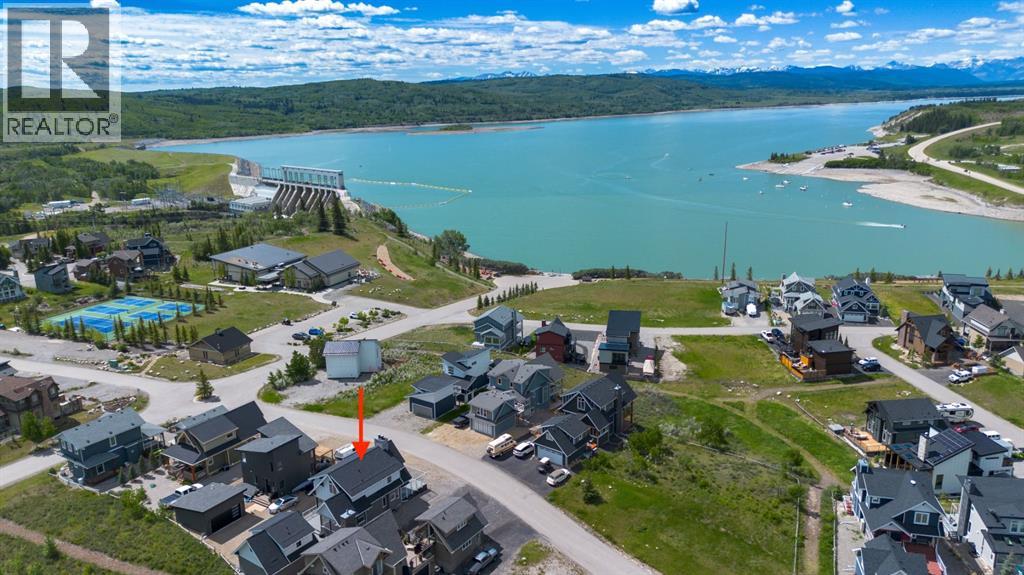
406 Cottageclub Cove
Rural Rocky View County, Alberta
Modern architecture meets effortless lake living in this beautifully designed open-concept home. Soaring vaulted ceilings and a spacious great room with a cozy wood-burning fireplace create an inviting atmosphere, while durable laminate flooring flows throughout.The stylish kitchen opens to a generous dining area and sun-filled enclosed porch adding extra space for entertaining. A 4-piece bath completes the main level.Upstairs, escape to your private retreat featuring a massive bedroom with stunning mountain views right from your bed, a walk-in closet, and 3-piece ensuite.The lower level offers the ultimate hangout space with a cozy theatre room, 2 additional bedrooms, a 4-piece bath, and laundry is convenient.Step outside to take in breathtaking lake and mountain views from your front deck, complete with its own wood-burning fireplace, perfect for sunset evenings.Bonus! The double detached garage offers a fully finished bunkie on top, including a living area, bedroom, and 3-piece bath, ideal for guests.Located in a gated, amenity-rich community featuring a clubhouse, indoor pool, fitness centre, tennis courts, private beach access, walking trails, outdoor BBQs, pizza oven, observatory, and more.This is more than a home, it’s a lifestyle. (id:63476)
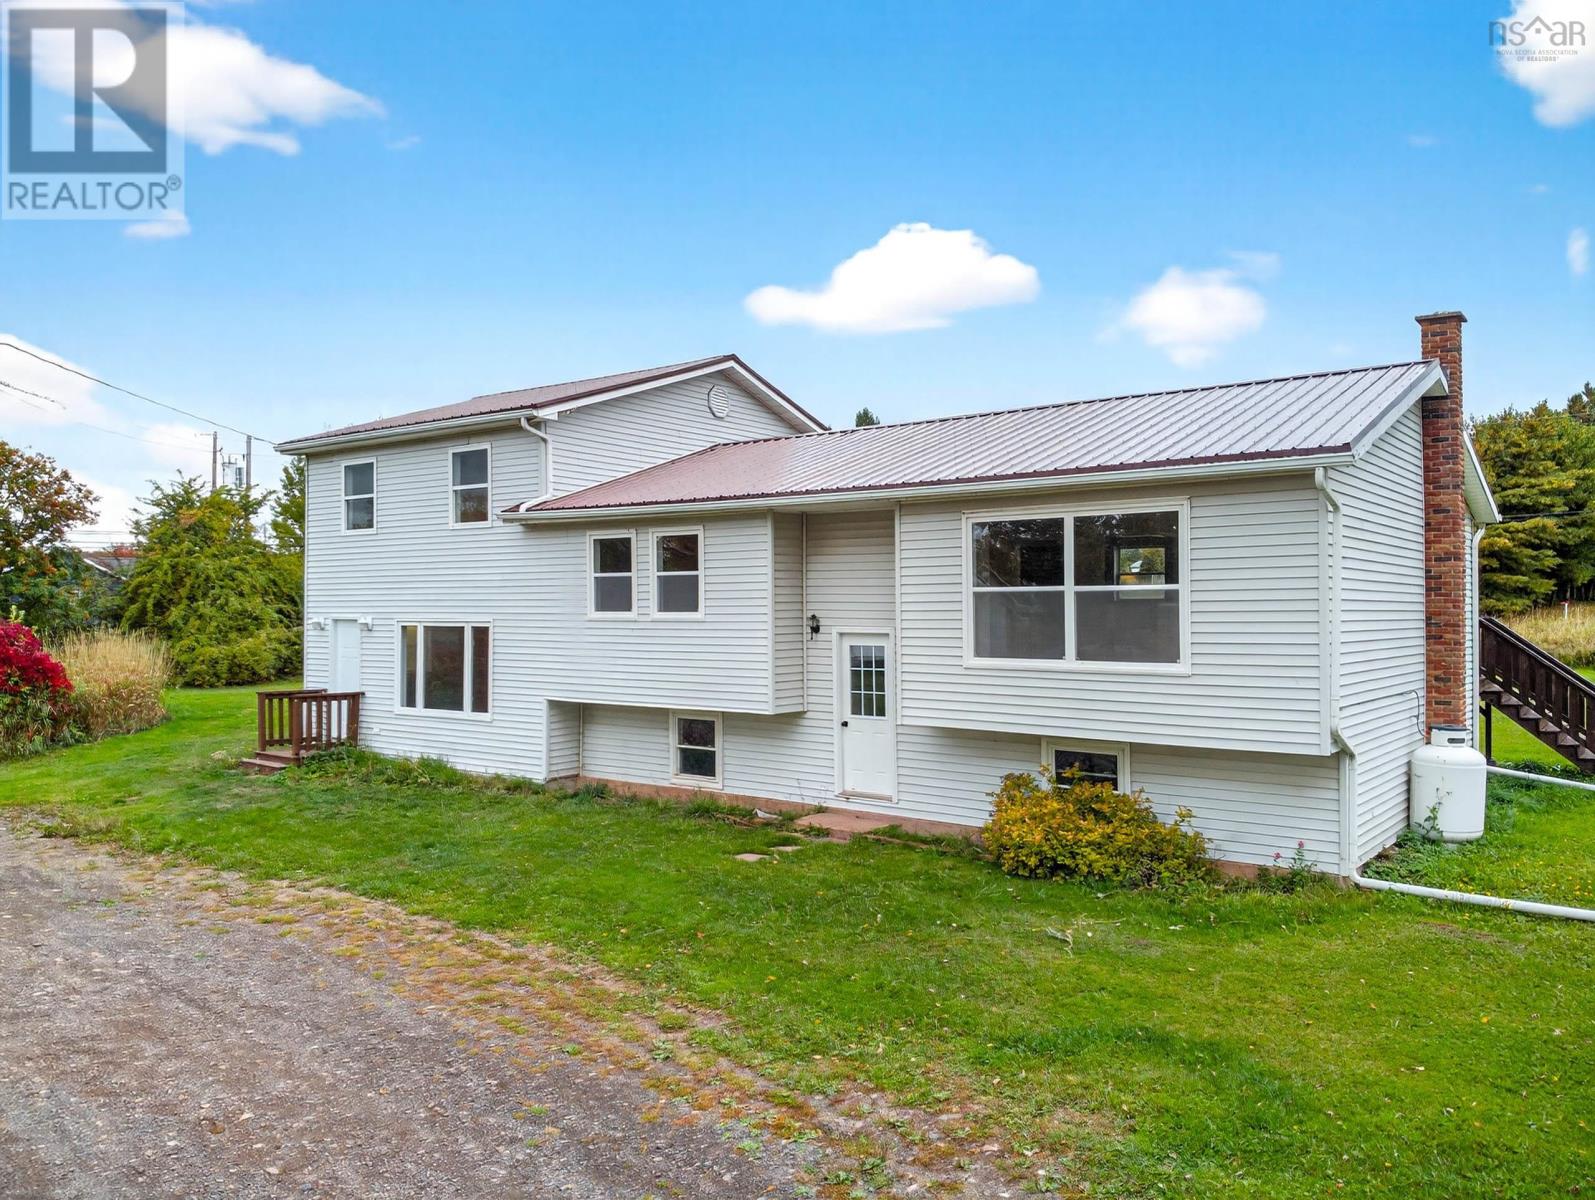
2447 Highway 376
Lyons Brook, Nova Scotia
Affordable Duplex in Lyons Brook with Investment Potential. COMMERCIAL LOT included. Discover the potential in this duplex located in Lyons Brook. Built in 1990, with a second unit added in 2006, this property offers an excellent opportunity for a well built, spacious 2 unit just outside of town. This duplex includes two 2-bedroom units, perfect for extended family living or as an income property. Recent Upgrades: The property features a new metal roof and selectively replaced windows and frames, providing a solid foundation for further improvements. The spacious lot includes two driveways, offering convenience and flexibility for parking and access. Situated just 6 minutes from Pictou, this property is in a prime location and offers easy access to local amenities, with all schools within a 9-minute drive. The big, beautiful deck provides a pleasant outdoor space off of the kitchen in the larger unit to enjoy privacy and tranquillity. This vacant duplex is a blank canvas awaiting your vision. Whether youre looking to create a family home or capitalize on its rental potential, this Lyons Brook property offers a great opportunity in a desirable location at a price which will yield profit. New appliances go with the sale of the house. (id:63476)
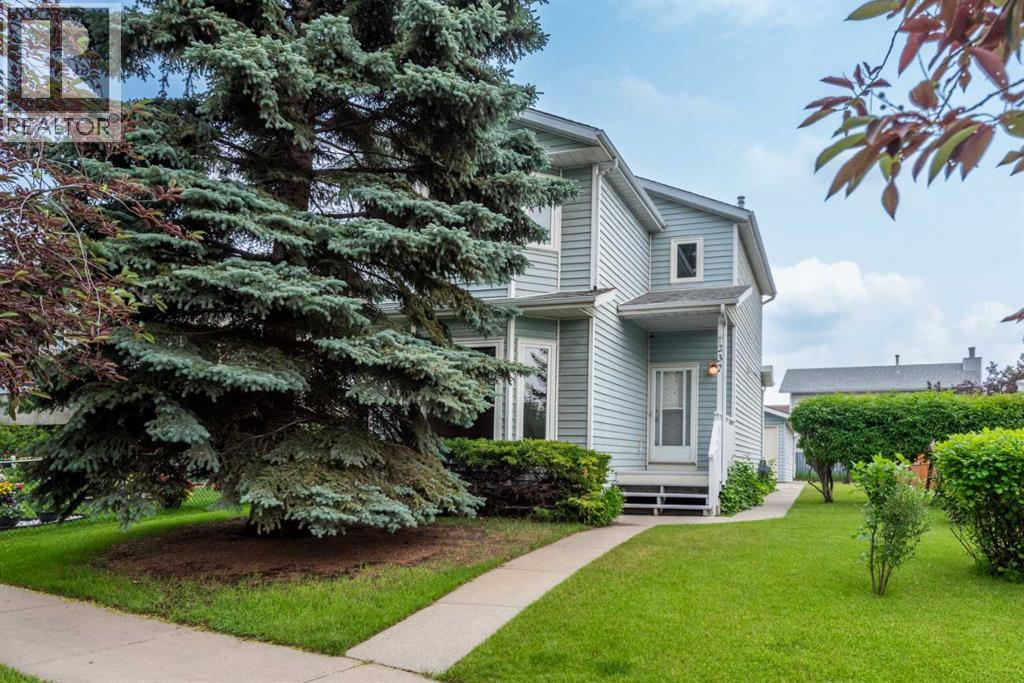
232 Erin Woods Drive SE
Calgary, Alberta
This lovely family home is ready for a new family to move in and make memories! It's so close to the elementary school that the kids can leave home just before the bell rings. The yard is large and features an oversized double detached garage. The home itself has 3 bedrooms upstairs, including a huge primary bedroom, and there is a good sized 4 piece bathroom up as well. The main floor boasts a large, bright sunken living room, a 2 pc powder room and an extra large kitchen. The lower level boasts the laundry and utility area, 2 more rooms that have been used as guest rooms although no egress windows, and space for storage. There is an open book (binder) in the kitchen on display with some pictures and notes for potential buyers, that have been shared by the homeowner. This home has been the property of the original homeowners since it was built in 1989. The rooves on the home and garage were replaced in 2008 and a plastic cement was added to the shingles for 110 mph wind resistance. New windows were installed in the kitchen, all upstairs bedrooms, bathroom and living room in 2022, kitchen sliding door was replaced in 2023 and the natural gas furnace was replaced in 2023 and last cleaned in Nov 2025. The fences on both sides were installed in 2023 and 2024 respectively. The sink tap was replaced in Aug 2023, Everything has been painted since November 2025, toilets were replaced in 2017 and the hot water heater was installed in Aug 2023 with a 10 year warranty. The pine tree in front of the house was trimmed last summer in 2025. Water damage due to cracked Ply-B piping under the upstairs bathroom sink resulted in the following repairs in 2017-2018, vinyl floors were replaced in both bathrooms, kitchen and hallway on main floor. Baseboards on the main and second floors were replaced, as was the front door. All poly-b piping was removed and replaced with Pex piping in 2023 and plumbing and gas was approved by the city of Calgary at that time. Drywall was insta lled in the basement and main floor in July 2025. If you rely on public transit, there are 2 buses that pass in front of the home, bus #58 and bus #135 both go to Marlborough Mall with connections to downtown and elsewhere, so getting around, even without a car, is easy! Even on the hottest day, this home is nice and cool and on the coldest days, it’s nice and warm! (id:63476)
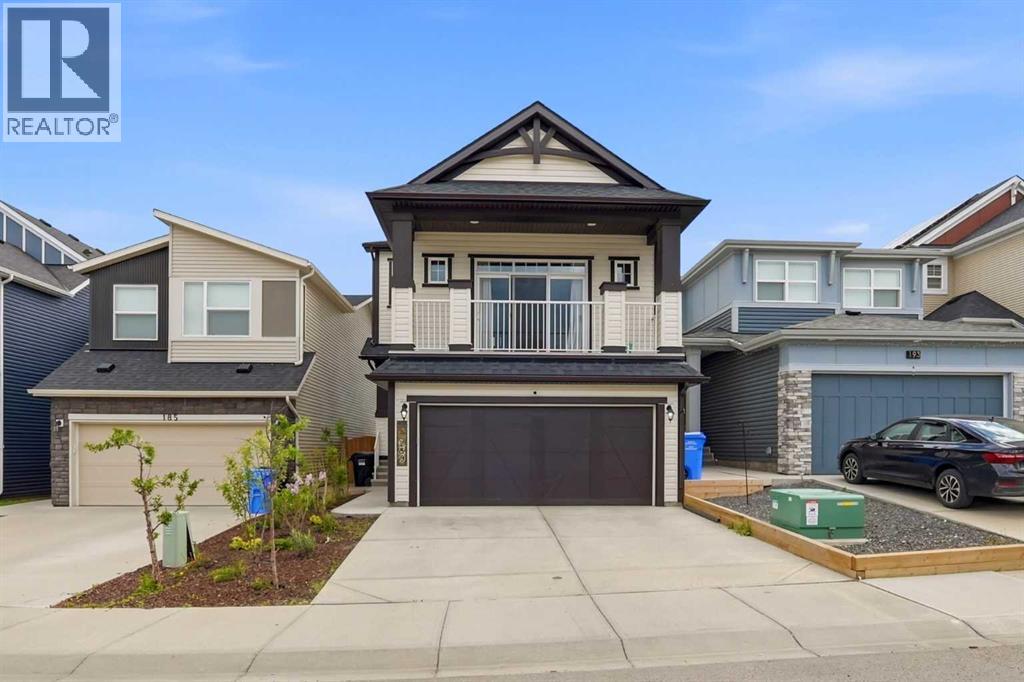
189 Sage Bluff Rise NW
Calgary, Alberta
Open house Saturday July 11th! Backing directly onto open green space, this fully developed multi-level home offers over 2,200 square feet of total interior living space. Located in the highly desirable community of Sage Hill, this home perfectly blends modern design with premium outdoor living.The main floor welcomes you with a bright foyer that leads into an expansive open-concept living area centered around a cozy fireplace. The chef-inspired kitchen boasts quartz countertops, stainless steel appliances, crisp cabinetry, and a massive walk-in pantry, flowing seamlessly into the dedicated dining space. From the living room, step out onto the full-width rear vinyl deck—complete with a structural pergola and fabric sun shade—offering the perfect venue to overlook your massive, fully fenced backyard featuring an integrated tiered retaining wall system.The upper levels provide unparalleled space separation. A massive, vaulted bonus family room occupies its own level, featuring dual walk-in storage closets and sliding doors out to a deep, private front balcony. The top floor features a convenient laundry room and FOUR LARGE bedrooms, including a primary retreat outfitted with a generous walk-in closet and a spa-like 5-piece ensuite with a deep soaking tub and separate stand-up shower.The fully finished lower level adds incredible versatility to the property, presenting a large recreation room finished with modern luxury vinyl plank flooring, a bright den space, a full 4-piece bathroom with premium mosaic tile detailing, and a separate legal bedroom. Complete with a deep, double attached garage outfitted with extensive built-in storage shelving, this exceptional property provides an unbeatable lifestyle backing onto nature. (id:63476)
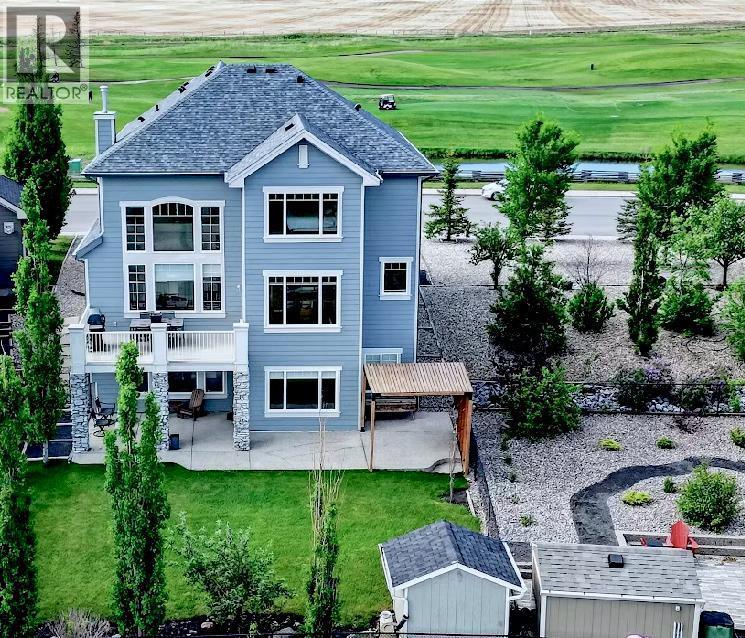
86 Muirfield Boulevard
Lyalta, Alberta
Welcome to this luxury estate home in the sought after ‘Lakes of Muirfield’, just 20 minutes from Calgary. Offering over 4,200 sq. ft. of beautifully developed living space, this property backs onto a CANAL, GOLF COURSE, and expansive GREENSPACE, providing rare privacy with NO NEIGHBOURS in front or behind and stunning views from every level. Impressive curb appeal, a grand curved staircase, and hardwood flooring create an elegant first impression. Designed for both everyday living and entertaining, the main floor features a stunning OPEN TO ABOVE family room with soaring ceilings and oversized windows that fill the home with natural light. A formal dining room and inviting living room offer ideal gathering spaces, while the well-appointed kitchen showcases cappuccino cabinetry, a corner pantry, a large island with prep sink, a second sink positioned to capture the views, and a bright dining nook with a tray ceiling. Step onto the expansive deck with a gas line for your BBQ and enjoy peaceful sunsets overlooking the canal and golf course. A PRIVATE OFFICE with pocket doors and a powder room complete the main level. Upstairs, the luxurious primary suite features double-door entry, a spa-inspired ensuite with an oversized glass shower, standalone soaker tub, dual vanities, and a spacious walk-in closet. Two additional bedrooms, each with walk-in closets, a full bathroom, and UPPER-LEVEL LAUNDRY provide excellent functionality, while OPEN-TO-BELOW architectural details enhance the home’s airy feel. The FULLY developed WALKOUT BASEMENT offers durable vinyl plank flooring, a spacious recreation and entertainment area, dedicated GYM space, a FOURTH bedroom, and a full bathroom. Walk out to the covered patio and landscaped backyard with a pergola and storage shed, all framed by tranquil canal and golf course views. Recent updates include a NEWER roof, HARDIE BOARD siding, and trim. Ideally located minutes from Chestermere and Langdon, with easy access to Calgary and close proximity to the new De Havilland development, this remarkable property combines luxury, privacy, and an exceptional lifestyle. (id:63476)
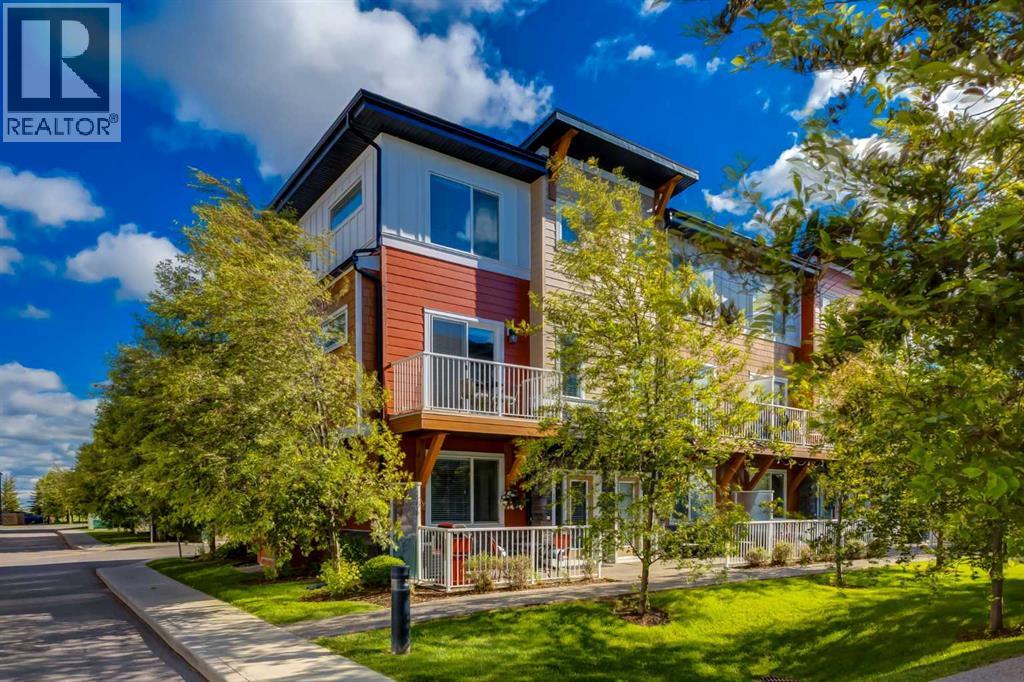
17, 111 Rainbow Falls Gate
Chestermere, Alberta
Great value in a fantastic location and did I mention it's completely move in ready! Immaculate, air-conditioned, and sun-filled, this stunning corner-unit townhome offers over 1,560 sq ft of thoughtfully designed living space in the highly sought-after community of Rainbow Falls. Showcasing undeniable pride of ownership with freshly painted walls, trim, and bedroom ceilings throughout, the move-in-ready home boasts 9ft ceilings and an abundance of windows that flood the main floor with natural light, beautifully complemented by newly updated modern light fixtures with LED lighting. At the heart of the home is a well-appointed kitchen featuring quartz countertops, stainless steel appliances, ceiling-height cabinetry, and a central island, which flows seamlessly into a spacious dining area and a living room with direct access to a private balcony. Main level offers well-maintained hardwood flooring throughout this floor. The entry level adds functionality with a versatile third bedroom or enclosed den featuring with dimmer lighting, extra under-stair storage, large front and access to a standout double attached garage. Fully finished to paint level, the HEATED (that's right!) garage is a hobbyist’s dream, equipped with a new central vacuum, extendable hose system, rafter shelving, bike hooks, and an air compressor. Upstairs, all bedrooms also feature dimmers to easily adjust the lighting. Here, you will find a tranquil primary retreat with a 4pc ensuite, a generously sized 2nd bedroom, a full bath, upper-level laundry, and a flexible bonus open den perfect for a home office or play area. Outdoor living is made easy with a large aggregate patio and spacious front porch ideal for dining al fresco, while the complex itself features lower condo fees, visitor parking, a nearby playground, and recent updates including a new roof (April 2026) and freshly painted exterior man and garage doors (May 2026). Perfectly positioned for an active lifestyle, this home offers quick a ccess to the Rainbow Falls pathways and canal system for walking, cycling, or paddleboarding to Chestermere Lake, all while remaining close to schools, shopping, amenities, and an easy commute to Calgary. (id:63476)
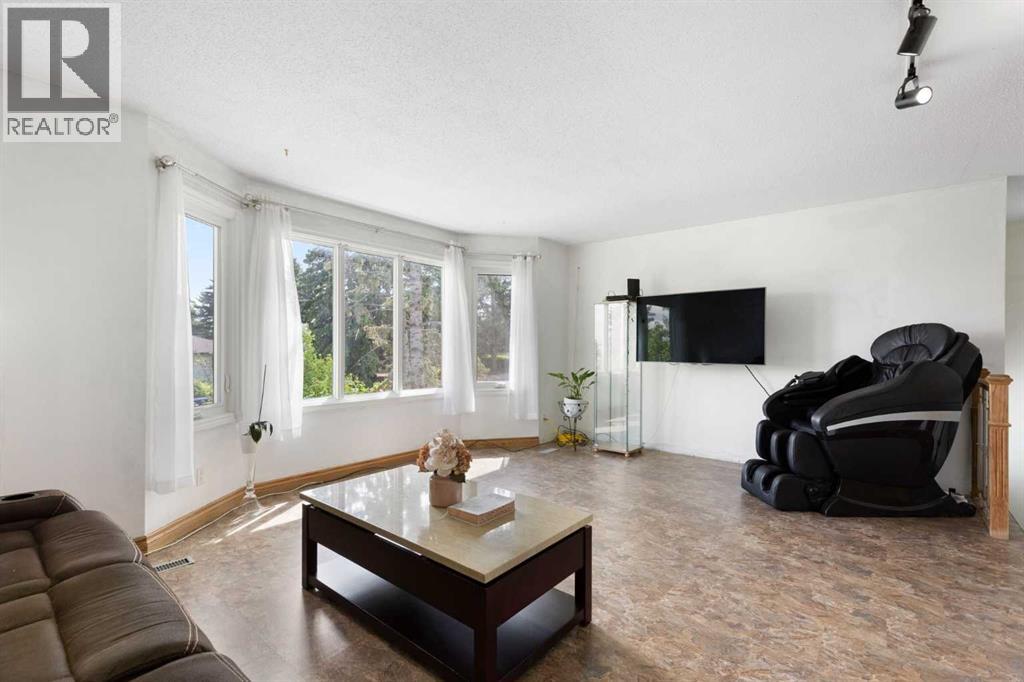
1016 Hunterdale Place NW
Calgary, Alberta
WOW!!! WHAT A PRICE FOR A PROPERTY WITH SO MANY FEATURES and Options! Ideal for a first-time buyer who wants extras already in place and a chance personalize over time or an investor seeking a lease, holding, or redevelopment opportunity on a sizeable corner lot (per zoning bylaws and City approval). Welcome to 1016 Hunterdale Place NW where EXTENSIVE FEATURES and UPDATES enhance the property’s overall comfort, functionality, and long-term value. Situated on in wonderful Huntington Hills, the bright 4-bedroom, 2-bathroom, bi-level offers over 2100 SF of developed space. A beautiful bow window allows natural light to flood the spacious open-concept living room and kitchen. Newer appliances, an abundance of cabinetry, and a designated dining area add every-day convenience and practicality to the kitchen. Three nice-sized bedrooms and a full 4-piece bath complete the main floor. The lower level delivers 1100 SF of flexible living space including a 4th bedroom with large egress window and closet, 2nd full bathroom, gym area, and recreation family room. A charming 2024 three-season sunroom addition provides the perfect setting for morning coffee and peaceful evening relaxation. Spend summer days enjoying the private backyard complete with a composite deck and seating area. While the backyard space has all the space for adults to enjoy, it's not really big enough for kids to play around in. Instead, the massive front and side yards could be fenced in for the ultimate yard for all the kids and dogs to play in! Additional enhancements continue inside and out. The interior updates include 1) upgraded 200-amp electrical panel, 2) dishwasher (2026 with other kitchen appliances new in 2022), 3) water softener (2024), 4) air conditioning (2024), and 5) fresh paint while the long list of impressive exterior highlights include: 1) OVERSIZED double garage with 100-amp panel, 2) roof (2024), 3) solar system with 20 panels (2024), 4) Gemstone lights (2024), 5) windows (main floor – 2017 and 2x lower level - 2024), 6) shed, 7) irrigation, 8) overhead services buried, and 9) new concrete work. With all the valuable extras already in place, all that is left to do is move in and add your personal style and design! Huntington Hills is a well-established community known for its mature tree-lined streets and larger lots. Bordered by Nose Hill Park (one of North America's largest urban natural parks) and close to schools, amenities, and major routes, it offers an exceptional lifestyle for families and outdoor enthusiasts alike. Its strong sense of community is reflected in the many residents who grew up in the neighbourhood and later return to raise families of their own. Come experience the enduring charm, friendly atmosphere, and lasting appeal of homeownership in Huntington Hills. Welcome home! (id:63476)
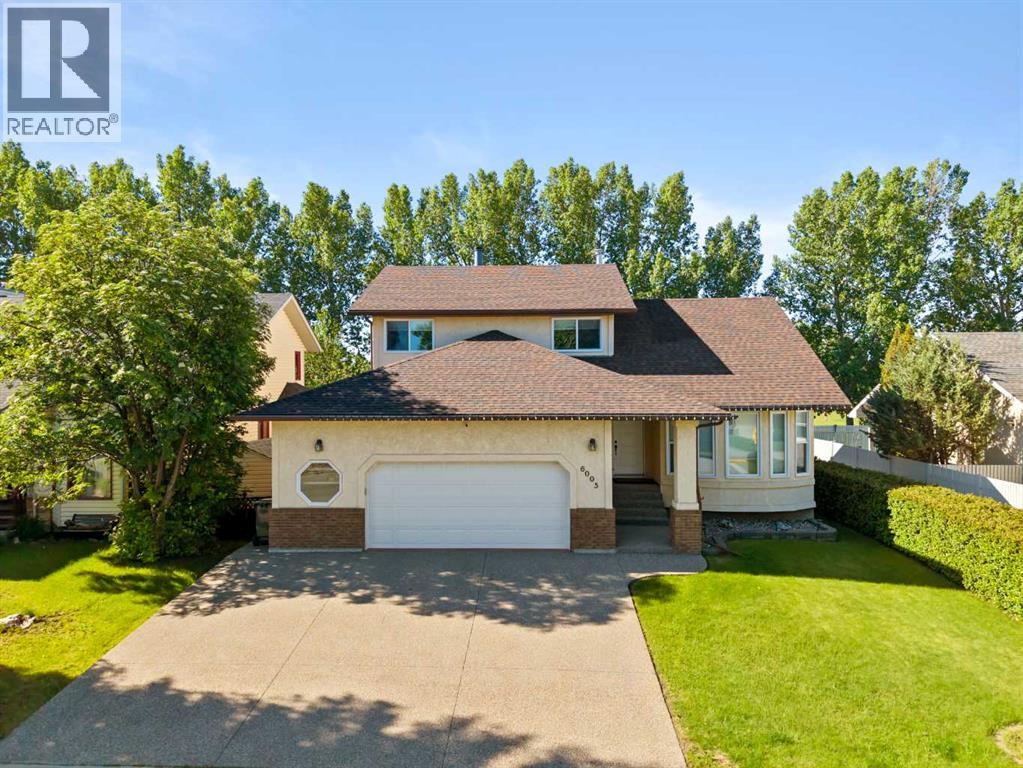
6005 Ash Street
Olds, Alberta
This home is built for a family right in the middle of it all—those busy years when kids are growing, schedules are full, and having the right space, both inside and out, matters.Set in a highly desirable location in Olds, this property backs directly onto Deer Meadow School’s playground and expansive green space. For younger kids, it means quick access to play structures and room to run without loading up the car. For older kids, it opens up a lifestyle—basketball courts, a running track, and wide-open space just steps out the back gate. Across the street, a walking path leads to another quiet neighbourhood playground, giving you two safe, accessible options that make it easy to let kids be kids.Inside, the home has been fully refreshed in a way that simply isn’t common. For a busy family, that means no projects waiting, no renovations to plan—just move in and enjoy. The space feels bright, clean, and thoughtfully finished throughout, with a timeless white palette that reflects natural light and creates a calm, organized feel even on hectic days.The layout supports how families actually live. With 5 bedrooms and 4 full bathrooms, there’s room for everyone—whether you have younger kids sharing space now, teenagers needing their own rooms, or guests coming to stay. The brand-new kitchen anchors the home, opening into the dining area under a vaulted ceiling that brings a sense of openness and connection. It’s a space where mornings start, homework happens, and evenings wind down together.The sunken family room adds a layer of comfort and character, centered around a wood fireplace with elegant white detailing, a raised hearth, and a subtle mantel. It’s the kind of space that naturally draws people in—whether it’s for movie nights, quiet evenings, or just a place to relax after a long day.Outside of the home itself, the oversized 25’ x 25’ garage offers practical value that families appreciate—room for vehicles, bikes, tools, and all the extras that come with an a ctive lifestyle.Set in a quiet, family-oriented community, this home offers the balance many buyers are looking for—small-town living with space to grow, a safe and connected neighbourhood, and a home that has already been brought up to a standard that feels both modern and easy to maintain.For families who want a clean, updated home in a location that supports everyday life, this is a rare opportunity. (id:63476)
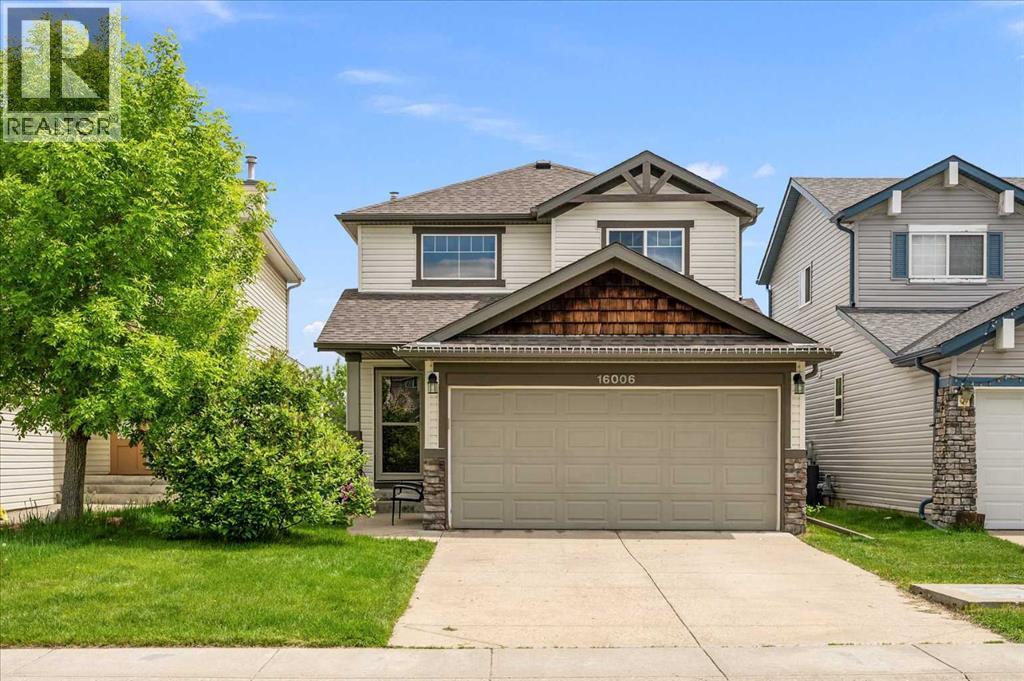
16006 Everstone Road SW
Calgary, Alberta
Welcome to Evergreen in SW Calgary, where comfort, convenience, and exceptional value come together in this beautifully updated detached family home. Priced to sell! This move-in-ready property offers the perfect opportunity for first-time buyers, growing families, or anyone seeking a well-maintained home in one of Calgary's most desirable southwest communities.Thoughtfully refreshed throughout, this home features over 1800SqFt of finished living space with numerous major upgrades that provide both peace of mind and long-term value, including a newer roof *2021, furnace and central air conditioning *2022, and new hot water tank *2025. Inside, you'll appreciate the fresh feel created by New Flooring & Carpet throughout the Upper and Lower levels, along with updated blinds on the main floor.The functional and inviting layout offers 3 bedrooms and 2.5 bathrooms, with updated bathrooms and a fully renovated kitchen that blend style and practicality for everyday living. Whether you're hosting family gatherings, enjoying quiet evenings at home, or working from home, the thoughtfully designed floor plan offers the perfect balance of space without feeling overwhelming.Step outside to your fully landscaped backyard, complete with an east-facing deck that's ideal for enjoying your morning coffee and summer sunrises, or a relaxing spot to escape for an evening BBQ. With no rear neighbours directly behind, you'll enjoy enhanced privacy and open views. The front-attached garage adds everyday convenience while providing additional storage and protection from Calgary's changing seasons.Located in the heart of Evergreen, residents enjoy access to parks, pathways, playgrounds, schools, shopping, and transit, all within minutes. Nature lovers will appreciate the proximity to Fish Creek Provincial Park, one of North America's largest urban parks, offering endless opportunities for walking, cycling, and outdoor recreation. Quick access to Stoney Trail, Macleod Trail, and major amenities makes commuting and daily errands effortless.With major mechanical and cosmetic updates already completed, stylish interior improvements throughout, and an unbeatable southwest Calgary location, this is the complete package buyers have been waiting for. This is the prefect home that is not too big and not too small, it's just right! Simply move in, unpack, and start enjoying everything this exceptional Evergreen home has to offer. (id:63476)
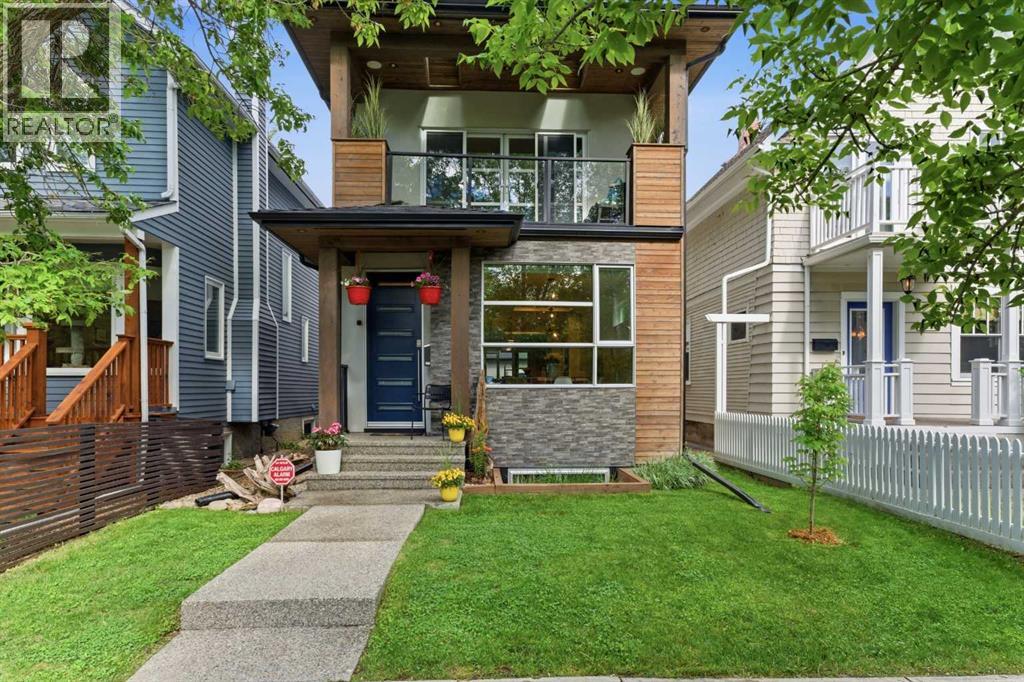
438 13 Street NW
Calgary, Alberta
OPEN HOUSE Sunday June 28 from 2-4 pm! Welcome to the highly sought after and exclusive community of Hillhurst Proper! This is a rare opportunity for families to plant roots in one of Calgary’s most culturally vibrant neighborhoods. Set on a picturesque street enveloped by towering mature trees, the curb appeal is undeniable. You are mere steps from Kensington Village, where you can spend weekends discovering quirky boutiques, buzzing patios, and unexpected public art. For active families, the Bow River pathways, McHugh Bluff, and Riley Park serve as your extended backyard. Parents will appreciate having some of the highest-rated schools and specialized programs in the city nearby. With quick access to the Hillhurst-Sunnyside Community Centre and Sunnyside LRT, the convenience and Walk Score are unmatched. Offering nearly 3,800 square feet of total living space and a large double detached garage, this exceptional 3-storey, 5 bedroom, 4.5 bathroom home was expertly designed and built by Urban Domus Custom Homes. As soon as you step inside, you are greeted by an incredibly bright, open layout illuminated by expansive windows and designer light fixtures. Freshly laid, luxurious flooring flows into a large, inviting dining space. A main floor den offers the perfect home office, complete with a sliding door for privacy. The architectural, high-gloss kitchen breaks free from cookie-cutter designs, boasting high-end stainless steel appliances, dual pull-out pantries, a central island, and the rare, practical addition of two peninsulas. Anchoring the spacious living room is a cozy fireplace and double patio doors that slide open to an incredible outdoor living area, seamlessly blending indoor and outdoor entertaining. The second level is masterfully designed for flexibility with three distinct bedrooms. One room is grand enough to serve as a bonus room or executive office, featuring a skylight and access to a stunning covered balcony detailed with wood soffits, built-in pla nters, and overhead skylights of its own. A second bedroom is equipped with a 4-piece ensuite, while the third generously sized bedroom enjoys city exposure and sits next to the 4-piece main bath. The entire third floor is dedicated to the ultimate Primary Retreat. It opens into a bright, window-wrapped sitting area—ideal for a private yoga space or study—where you can take in captivating night views of the illuminated Jubilee Auditorium and SAIT campus. The sleeping quarters easily accommodates a king-size bed and boasts spectacular city views! It’s finished with a unique open closet system and a lavish 5-piece ensuite with spa-grade finishes. The fully developed basement maximizes comfort with a zoned hydronic in-floor heating system. It offers an expansive media and recreation room, a dedicated home gym, a spacious guest bedroom, and a full 4-piece bathroom. There's so much value in this property so schedule a viewing today and experience it for yourself! (id:63476)
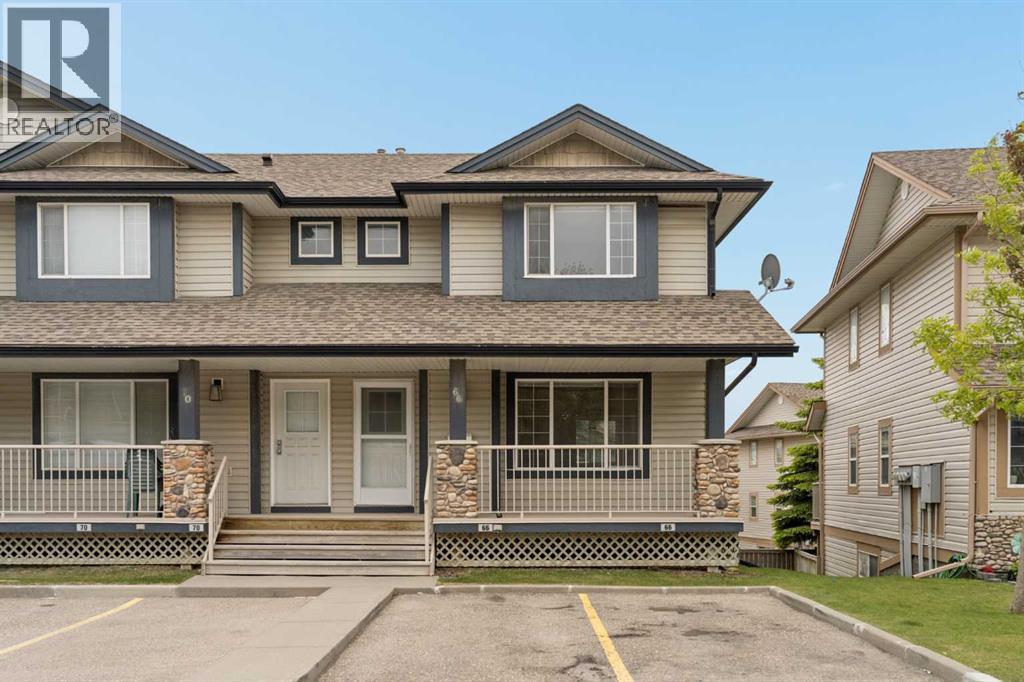
66 Citadel Point NW
Calgary, Alberta
**Open House this Saturday, June 27th from 1:00-3:00 PM** Welcome to 66 Citadel Point NW, a bright and beautifully maintained END-UNIT townhome located in the highly sought-after community of Citadel. Offering over 1,200 sq. ft. of developed living space above grade, plus an unfinished WALKOUT basement ready for your future plans, this 3-bedroom, 1.5-bathroom home combines comfort, functionality, and exceptional convenience in one attractive package. The property has been recently painted throughout and features brand-new carpet, creating a fresh, move-in-ready feel. It also includes central air conditioning for added comfort year-round. Step inside to discover a welcoming main floor filled with natural light, thanks to the abundance of windows that come with this desirable end-unit location. The open-concept layout creates a seamless flow between the living, dining, and kitchen spaces, making everyday living and entertaining effortless. The spacious great room provides a comfortable place to gather, while elegant arched entryways leading into the kitchen and dining area add character and architectural appeal. The bright kitchen offers ample cabinetry and generous prep space, while the large dining area easily accommodates family dinners and gatherings. Step outside onto your private balcony just off the dining room, creating the perfect spot to enjoy your morning coffee, unwind at the end of the day or for summer barbecues. A convenient 2-piece powder room and additional storage complete the main level. On the upper level, the thoughtfully designed layout provides excellent bedroom separation and privacy. The spacious primary bedroom features dual closets, while two additional bedrooms and a well-appointed 4-piece bathroom offer flexibility for families or guests. Additional storage throughout the upper level adds everyday practicality. The unfinished walkout basement presents an excellent opportunity to customize the space to suit your needs. With laundry already in place, rough-in plumbing for a future bathroom, and direct access to the lower patio and backyard, the possibilities are endless. Outside, enjoy a private backyard space complete with a concrete patio, along with a welcoming front porch that enhances the home's curb appeal. Two assigned parking stalls are conveniently located directly in front of the unit. Located in the established community of Citadel, this home offers outstanding access to schools, playgrounds, parks, pathways, shopping, and public transit. Bus stops are just steps away, providing convenient connections to Crowfoot and Tuscany LRT stations, while major routes including Stoney Trail, Crowchild Trail, and Deerfoot Trail make commuting throughout the city effortless. With Crowfoot Crossing, multiple shopping centres, restaurants, and everyday amenities all nearby, this exceptional home delivers the perfect balance of comfort, convenience, and community living. (id:63476)
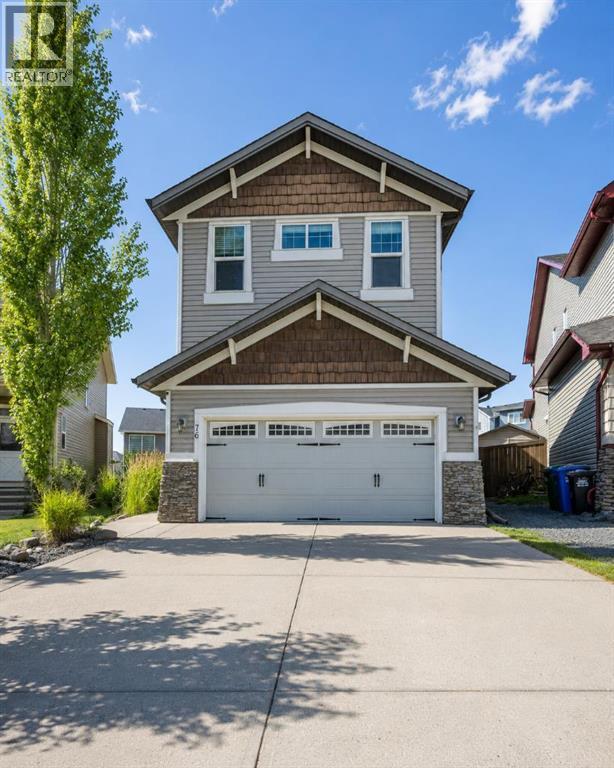
76 Heritage Hill
Cochrane, Alberta
PRICE IMPROVEMENT — $20,000 Reduction | Established Heritage Hills Charm on a Rare Full-Size Lot!! Now offered at $649,900 — a significant price improvement in one of Cochrane's most established family communities. Unlike the new-build homes nearby carrying a premium for square footage you may not need, this fully finished 5-bedroom, 4-bathroom home delivers mature landscaping, a truly private southwest-facing backyard, and thoughtful upgrades that new construction simply can't offer on day one. Inside, 9' ceilings and oversized windows keep the main floor bright, with an open-concept kitchen featuring granite countertops, stainless steel appliances, a gas stove, and a large island — ideal for busy families or entertaining. Upstairs, a versatile bonus room, three bedrooms, and a primary retreat with a 5-piece ensuite and walk-in closet round out the level, plus the convenience of upper-floor laundry. The fully finished basement adds two more bedrooms, a full bathroom, and a rec space — flexible for guests, a home gym, or a media room. Outside is where this home quietly outshines the competition: a large deck with a privacy wall and raised patio, gas BBQ hookup, garden space, and a double attached garage with built-in shelving and a workbench. A newer A/C unit means you're ready for Cochrane's warm summer days without the wait or cost of installing your own. Steps from parks, pathways, and everyday amenities — this is a home with room to grow and character already built in. Book your showing before this one's gone! (id:63476)
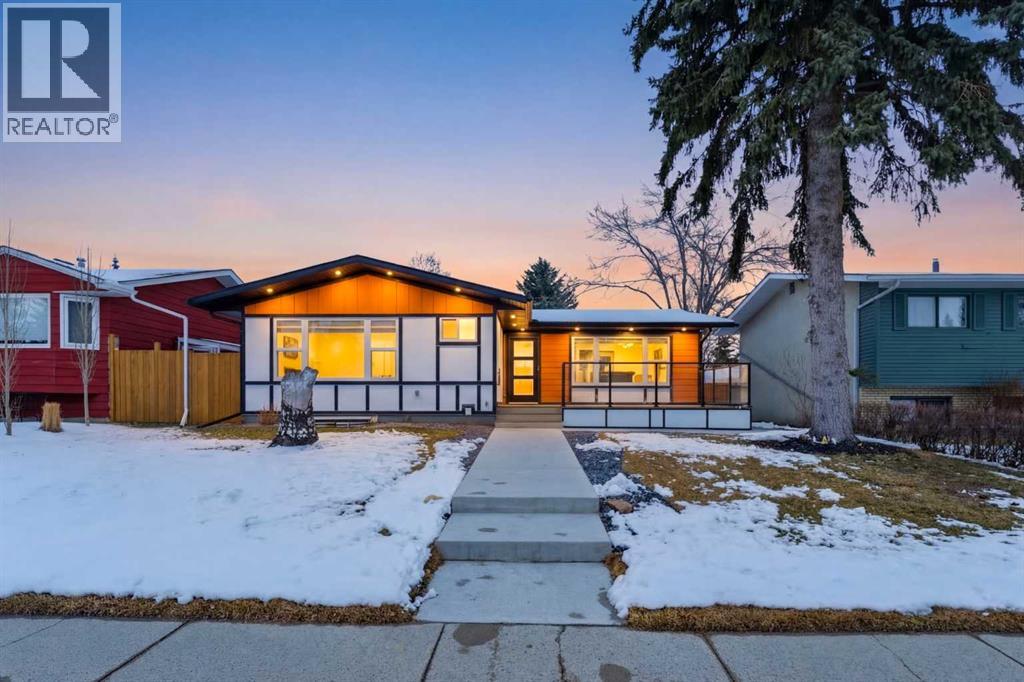
10327 Wapiti Drive SE
Calgary, Alberta
Welcome to this extensively renovated bungalow in the established community of Willow Park, where thoughtful upgrades and modern finishes come together to create a truly turnkey home. Situated on a quiet street, this property offers both comfortable family living and excellent income potential.The main floor, which is fully approved for Airbnb use, welcomes you with a bright, open feel and large windows that bring in plenty of natural light. The kitchen is a true focal point, featuring all new appliances, a stunning waterfall island, solid birch plywood soft-close cabinetry, and thoughtful details like built-in spice storage. The living area is enhanced with color-changing LED lighting, creating a space that can easily shift to match your mood or occasion. This level also offers three bedrooms, including the spacious primary bedroom with its own ensuite, along with an additional full bathroom.Downstairs, the fully developed legal basement suite provides incredible flexibility with its own kitchen, all new appliances, three bedrooms, a full bathroom, and a spacious rec area. All basement bedrooms include proper egress windows for safety and comfort.Step outside to enjoy the fully refreshed exterior, complete with all new landscaping, new concrete work, Hardie board, Stucco and Smart board siding, and a dedicated dog yard on the side. You will also find a new fully insulated detached double garage and two new decks, including a front composite deck with modern glass railing and a rear deck ready for your personal touch.This home has been upgraded well beyond what you see, with all new electrical throughout including a new sub panel in the basement, custom closets, and new plumbing. The exterior has been completely redone with full new insulation, stucco, and Hardie board siding. Mechanical updates include one new furnace, one existing furnace that has been fully serviced, and a brand new 50-gallon hot water tank.With six bedrooms, three bathrooms, a legal suite, blinds included with purchase, and extensive upgrades throughout, this property offers exceptional value in a mature, amenity-rich neighborhood close to schools, parks, shopping, close to C Train and two nearby golf courses, one community-operated and one city-operated, adding even more lifestyle appeal.Book your private showing today and see everything this beautifully upgraded home has to offer. (id:63476)
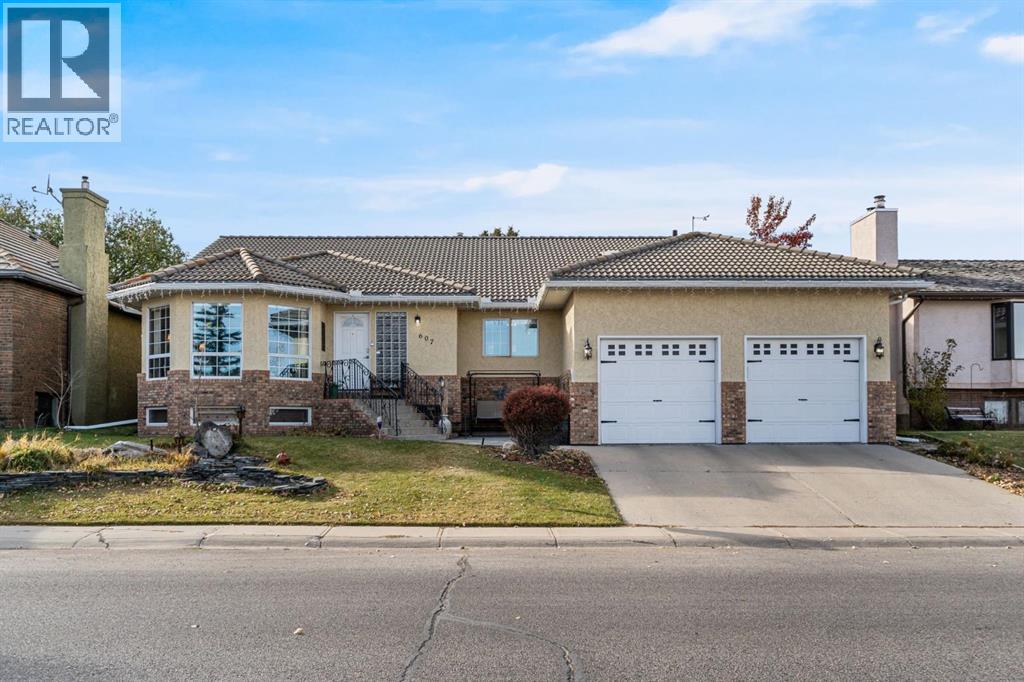
607 9 Street SE
High River, Alberta
LAKEFRONT LIVING IN HIGH RIVER — AND YES, IT'S AS GOOD AS IT SOUNDS.Quick possession available on this one-of-a-kind bungalow sitting directly across from Emerson Lake — where walking paths, skating, fishing, and evening strolls are just steps from your front door. If you need space, privacy, or room to entertain — this is your home! We have taken the liberty to show you how a fresh coat of paint, updated light fixtures, and new cabinet hardware are all it takes to transform this home into something that feels completely and uniquely yours. The bones are already exceptional; the finishing touches are simply the fun part.At nearly 2,400 sq ft on a single level — plus a fully finished basement — this is one of the largest bungalow footprints you'll find at this price point, anywhere. Escaping Calgary for more space, more value, and a better pace of life? High River is 35 minutes south — and this is the home that makes the move worth it. For those relocating from BC or Ontario, the value here is remarkable — it simply wouldn't be possible at this price in most major markets.The layout is warm and functional, the sunroom alone will stop you in your tracks — sun-soaked and versatile, it's perfect as a home office, art studio, or your favourite morning coffee spot. Host family gatherings in a home that was genuinely built for them, then retreat to a private, low-maintenance backyard where kids can run, dogs can roam, and you actually relax. Downstairs, the finished basement offers room for everyone and everything — a woodshop, wine cellar, canning space, a rec room, or all of the above. RV parking, an oversized double attached garage, newer furnace, hot water tanks, and central A/C round out a list of upgrades that new builds simply can't match at this price.Elevated for privacy and views, nestled in a mature neighbourhood with trees and nature — this home has to be SEEN to be understood. Growing families have space to spread out, and those looking to downsize n ever have to compromise on comfort or lifestyle. Everyone who walks through the door says the same thing: "Wow."Find out why — book your showing today!"Wow! They did such a great job with the renovations, there's hardly anything I'd change" | "Even though this house is big, it still feels so cozy!" | "That VIEW!! I'd love to have my coffee here every morning looking over the lake" (id:63476)
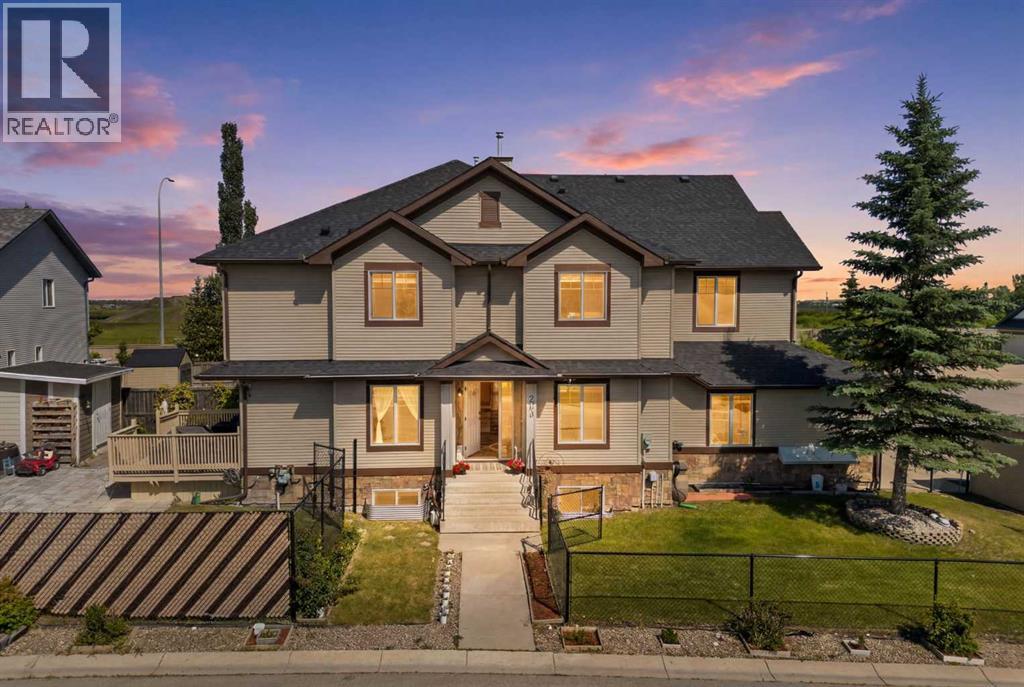
202 Silverado Range Place SW
Calgary, Alberta
Some homes you walk through. This one you move into in your mind before you've left the front step. It starts at the curb — a corner lot in established Silverado with more yard than the neighbours, western light spilling across the front, and a private fenced backyard built for summer. A double attached garage plus an extended driveway means six total parking spots — the kind of space most detached homes in this community can't touch. Picture the deck off the kitchen on a July evening: something on the grill, kids running through the yard, the easy hum of a home with room for everyone. Inside, the main floor was made for the way families actually live. A front living room to welcome guests. A separate family room anchored by a gas fireplace — the spot everyone gravitates to when the day winds down. A kitchen with stainless steel appliances opens to a den and straight out to the deck, so morning coffee and after-school chaos each have their place. Upstairs, the kids claim the bonus room as their own — a whole zone set apart from the bedrooms. The primary suite is your escape: room for a king, a private 4-piece ensuite, the door that finally closes on the noise. Two more bedrooms and a full bath mean no more morning lineups. Then there's downstairs — the floor that grows with you. A suited basement (illegal) with a second family room for movie nights, two oversized bedrooms, and a full bath. Teen retreat, guest haven, the in-laws' wing, the home gym you keep promising yourself. Over 2,100 sq ft above grade — bigger than most detached homes in Silverado — five bedrooms, three full living spaces, freshly painted throughout, and a pre-listing inspection already done so you can move with confidence. The location ties it all together. Walk the kids to school. Let them bike to the playground. Shopping minutes away. Silverado isn't a stopover community — it's where families dig in, where neighbours wave, where you stay. This is the home that finally fits the life you're buil ding. Book your private showing today — homes like this in Silverado don't sit. (id:63476)
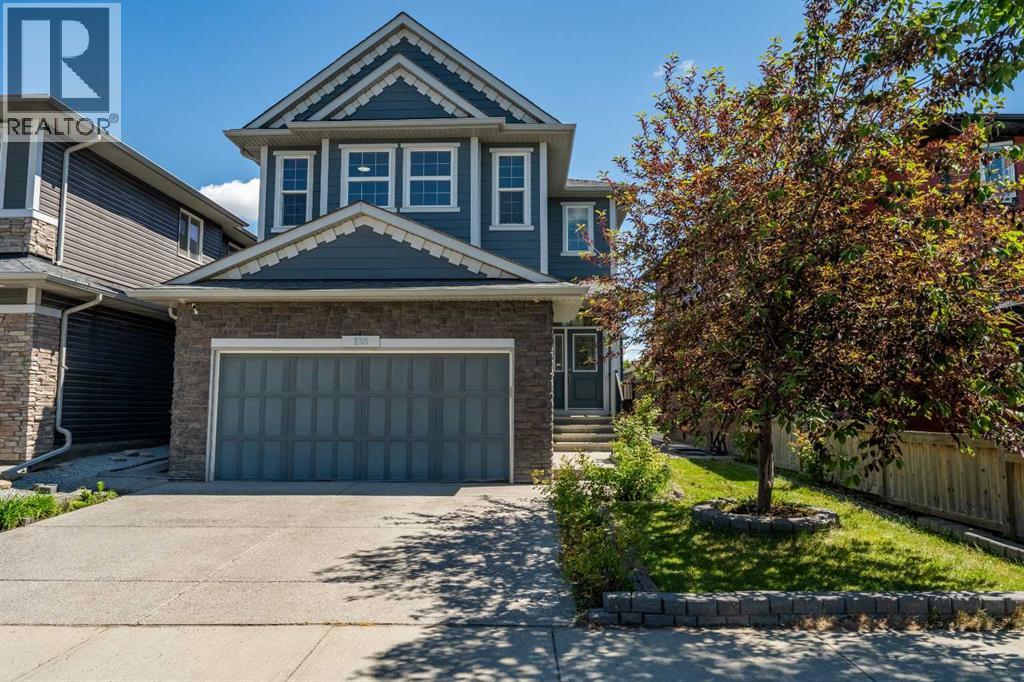
136 Legacy Circle SE
Calgary, Alberta
Welcome HOME! Welcome to 136 Legacy Circle SE, a gorgeous single-family home located in the heart of the sought-after community of Legacy in Calgary’s SE. This stunning two-storey detached home sits on a perfect lot, offering over 2,700 sq ft of living space, 5 bedrooms (3 up & 2 down), 3.5 bathrooms, A/C, double attached garage as well as RV access from lane. No maintenance backyard with custom patio for entertaining. From the moment you step inside, you are greeted by an inviting, bright entryway that sets the tone for the rest of the home. The main floor features the heart of the home, an office, an open-concept chef’s dream kitchen complete with stainless steel appliances, including a gas cooktop, granite countertops, a central island, ample cabinetry, and a spacious pantry. The kitchen flows seamlessly into the bright dining and living areas, highlighted by a cozy gas fireplace and large windows that fill the space with natural light, perfect for both entertaining and everyday living. Step outside to your private deck and enjoy the beautiful, large, fully fenced backyard, ideal for relaxing or hosting family and friends. The backyard also features a well-designed concrete patio area, perfect for outdoor furniture, BBQs, and creating your own outdoor entertaining space. Upstairs, you will find three spacious bedrooms, including a primary retreat with a walk-in closet and a spa-inspired ensuite featuring a double vanity with quartz countertops, a built in deep soaker tub, and a separate glass enclosed shower. The two additional bedrooms are bright and generously sized, perfect for family or guests, and are complemented by a full bathroom. and laundry room & a dream bonus room completes the upper level, offering a versatile space filled with natural light. The fully developed two-bedroom LEGAL BASEMENT SUITE adds exceptional versatility and long-term value, featuring a thoughtfully designed kitchen, comfortable living area, full bathroom, and in-suite laundry. Ide al for extended family, guests, or rental income potential, this additional living space provides flexibility while maintaining the same attention to detail found throughout the home, enhancing both function and investment appeal. Additional features include: brand new carpets on stairs and upper floor 2026, fresh paint throughout main and upper floors 2026, air conditioning 2021, Secondary Suite - June 2019, Patio backyard + sidewalk stone work 2023 and the list goes on!! If location matters, this home truly delivers! It is perfectly situated steps away from a pond, bus stops, parks, playgrounds, schools and scenic walking paths. You’re also minutes from Legacy Village Shopping Centre, offering restaurants, fitness facilities, and everyday amenities. This beautiful family home checks all the boxes and is located in one of Calgary’s most vibrant southeast communities. It’s move-in ready and waiting for its new owners. It won't last! (id:63476)
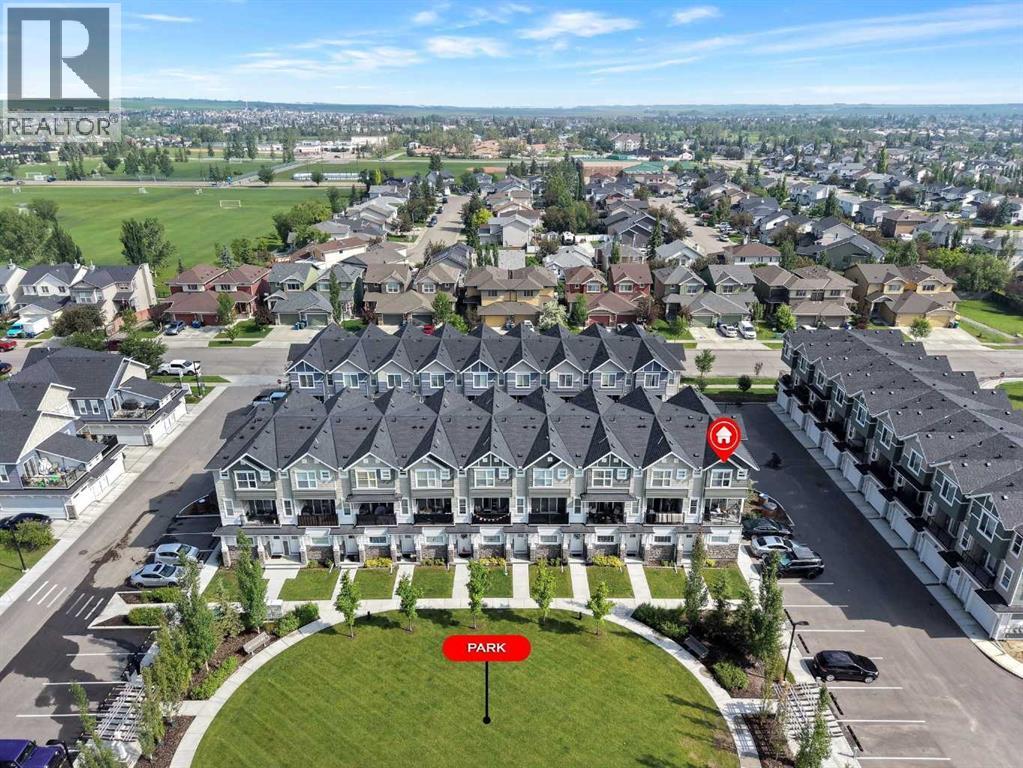
809, 115 Sagewood Drive SW
Airdrie, Alberta
This 3-bedroom end-unit townhome is arguably the best location in the complex. Facing south onto the courtyard, it has great views and conveniently sides onto visitor parking. The double tandem garage measures nearly 40 feet long by 14 feet across, making it excellent for both parking and storage. Inside, you’ll appreciate the like-new condition of this home. Meticulously cared for, it is move-in ready. The kitchen features modern cabinets, quality stainless steel appliances and a quartz peninsula for casual meals. A major bonus of this end unit is the additional windows along the side that bring in so much natural light. The large dining and living spaces open onto each other, allowing for versatile furniture placement. The balcony off the living room is a lovely place to enjoy a morning coffee or an evening sunset. Tucked away in a private corner is a cozy office nook with a window. Upstairs, you’ll discover the primary suite with a walk-in closet and a 3-piece ensuite. The two additional bedrooms are amply sized with large closets (including one with a walk-in). A 4-piece bath and laundry complete this level. This is an excellent community, walking distance to CW Perry, Ralph McCall and Our Lady Queen of Peace schools. There are numerous pathways and ponds to explore in this quiet community. This is a pet-friendly complex, with condo fees of $321/month. (id:63476)
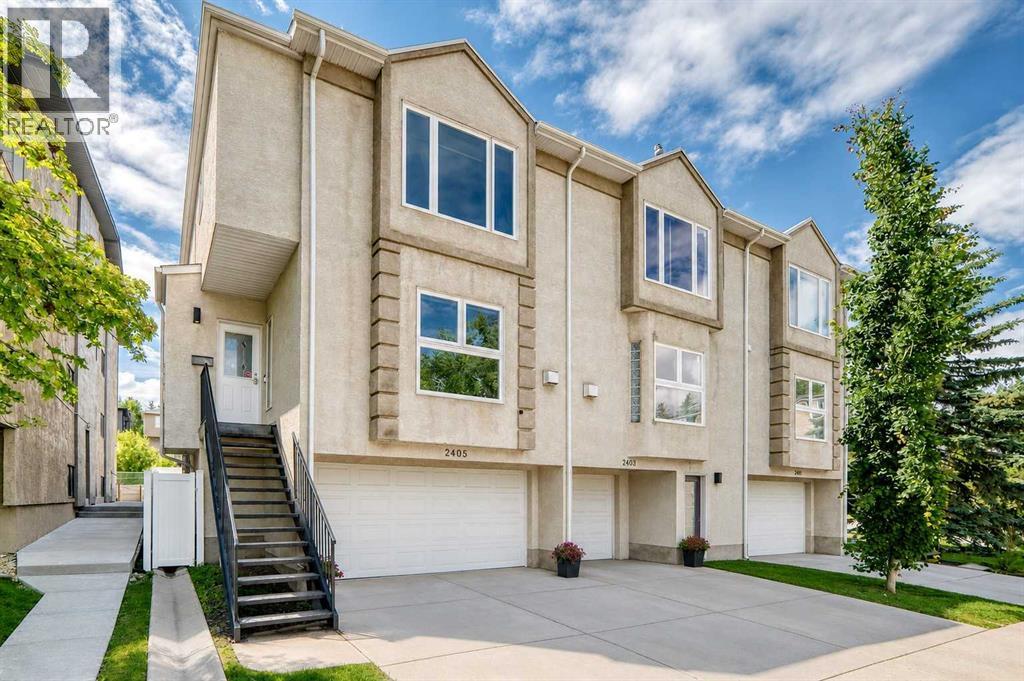
2405 17 Street SW
Calgary, Alberta
Welcome to this premium end-unit townhouse in an unbeatable Bankview location, offering a rare combination of inner-city convenience and park-side living! Perfectly positioned for a short commute to downtown, this home sits directly across from a vibrant community park and pickleball courts, making it a standout opportunity. Step inside to an open-concept main floor, boasting 9-foot ceilings and a spacious layout tailored for both entertaining and daily life. The functional kitchen features expansive granite counter space with a breakfast bar, stainless steel appliances, and a wealth of cabinet storage. It flows effortlessly into the dining area and connects seamlessly to the wide-open living room. Anchored by a cozy gas fireplace, the living room offers beautiful views of the park outside. Just off the kitchen, a west-facing deck provides a peaceful outdoor retreat overlooking the surrounding green space.The upper level is designed for comfort and convenience, hosting two sizeable bedrooms, two full bathrooms, and dedicated laundry with extra storage. The primary retreat is a true sanctuary, complete with a zen area and large windows overlooking the park. It features a walk-in closet with organizers and an updated four-piece ensuite with a dual-head walk-in shower. Perfect for young professionals and pet owners, this lifestyle-focused location puts you at the crossroads of Bankview, Marda Loop, and South Calgary. Enjoy effortless walkability to local cafés, restaurants, gyms, and grocery stores, with rapid access to Crowchild and Bow Trails, River Park, Sandy Beach dog park, and the Trans-Canada Highway for weekend mountain getaways.Adding immense value is the DOUBLE ATTACHED GARAGE, which feels like a seamless extension of the interior living space. Just off the garage on this lower entry level, you'll also find a convenient two-piece powder room. LOW CONDO FEES of just $325 per month, along with key updates like newer triple-pane windows (2024), a new hot wat er tank (2026), fresh paint (2026), newer carpeting (2023), plus the added comfort central air conditioning make this property turnkey and worry-free. Combining space, style, modern upgrades, and an incredible location just minutes from the vibrant nightlife and shops of 17th Ave, this Bankview townhome truly has it all! (id:63476)
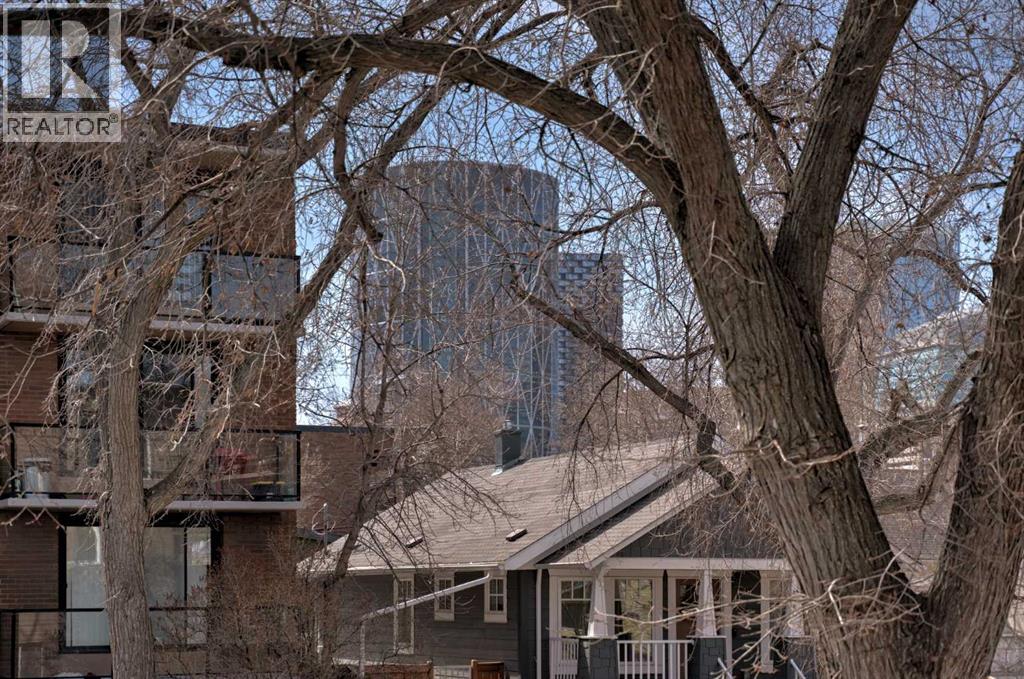
204, 310 4 Avenue NE
Calgary, Alberta
CONCRETE, NO POST-TENSION CABLE. If you've been dreaming of owning your first home in one of Calgary's most beloved and walkable inner-city communities, this is the opportunity you've been waiting for. This charming 640 square foot, one bed & one bath condo on the second level of a solid, low-rise concrete building is the perfect launchpad for your homeownership journey in the heart of Crescent Heights. One of Calgary's best communities for living a pedestrian lifestyle: stroll down Centre Street or 4th Street and you'll find beloved local coffee shops, restaurants, bakeries, and boutique retailers - all within minutes of your front door. Grocery runs, weekend brunches, evening walks, virtually everything you need is reachable without ever starting your car, reducing your cost of living while elevating your quality of life. With mere steps to Rotary Park, you’ll enjoy summers playing tennis, lawn bowling, and cooling off at the spray park. The Crescent Heights Ridge is practically your backyard, offering some of the most stunning panoramic views in Calgary. With easy access to the Bow River Pathway system, hundreds of kilometres of scenic trails connect you to the rest of the city. Commuting downtown? You're minutes away by foot, bike, or a quick bus along Centre Street. As a first-time buyer, knowing what you're purchasing matters. This building's poured concrete construction with no post-tension cables means superior soundproofing, reduced risk of costly structural repairs, and a building engineered to handle Calgary's demanding climate for decades. It's the kind of detail that protects your investment from day one. The interior was updated over the past 4 years which included painting, ceilings (no asbestos!), laminate flooring, new toilet, and light fixtures. The most recent updates done to the exterior include the roof, windows, balconies, and Hardie Board siding, will help to give you peace of mind for years to come. With south views to downtown, and natural l ight all day long, the space feels open and airy well beyond its footprint. Watching the city glitter in the evening from the comfort of your own home never gets old. The open-concept living and dining area is welcoming and versatile, perfect for hosting friends for the first time in your space. The bedroom is a comfortable private retreat, and the bathroom is clean and functional. For a first-time buyer, this is the sweet spot: an attainable price point, a quality building, and a lifestyle that punches well above its weight. Crescent Heights continues to attract buyers who value community, connectivity, and quality of life. Condos in concrete buildings without post-tension cables, with downtown views, in pedestrian-friendly neighbourhoods like this one, move quickly and for good reason. Take the first step toward homeownership in one of Calgary's most cherished communities. Welcome home to Crescent Heights. (id:63476)
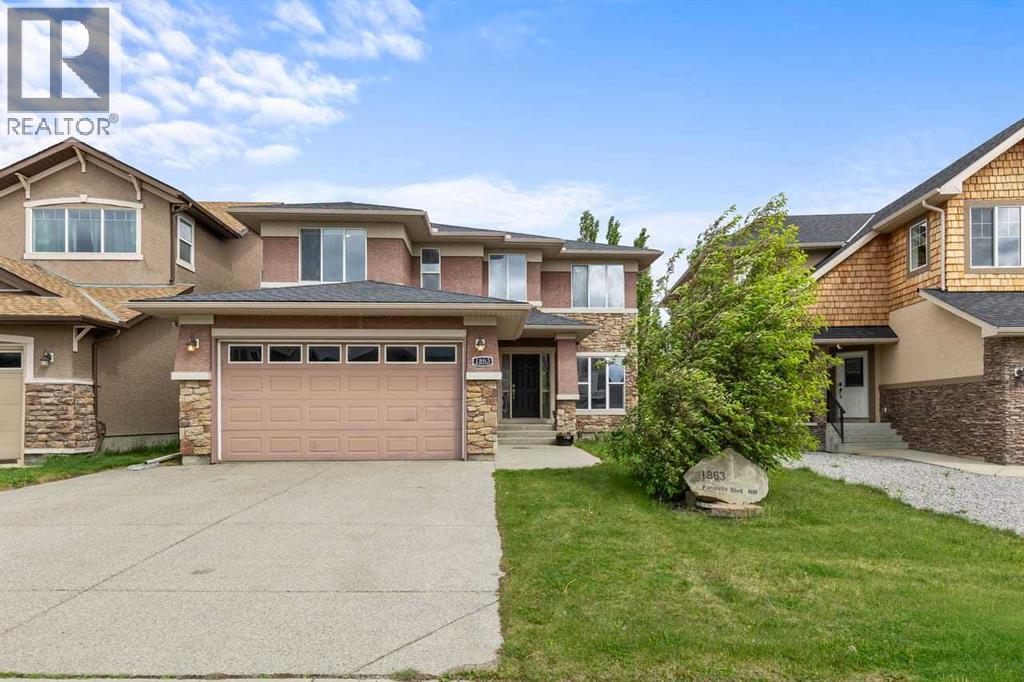
1863 Panatella Boulevard NW
Calgary, Alberta
** OPEN HOUSE SAT JULY 18 2-4 ** This well laid out 5-bedroom, 3.5-bathroom estate home offers over 3,000 square feet of functional, fully developed living space. The main floor features 9-foot ceilings, a bright den ideal for a home office, and a welcoming foyer with a curved staircase. Designed with an open-concept layout, the family room centers around a functional three-sided gas fireplace that connects to the kitchen. The kitchen itself is equipped with an expansive island, durable granite countertops, and all brand-new stainless-steel appliance. A bright adjacent breakfast nook features a 12-foot waffle ceiling, adding a sense of volume to the casual dining area.Upstairs, the layout includes four well-sized bedrooms and a dedicated laundry room with built-in storage. The primary suite serves as a comfortable retreat, complete with a walk-in closet and a five-piece ensuite featuring double vanities, a deep soaker tub, and a separate glass shower.The fully finished basement adds practical square footage with 9-foot ceilings, unique curved wall details, and rough-in plumbing for in-floor heating. It includes a large entertainment or media room equipped with an HD projector and screen, a wet bar with a wine cooler, a fifth bedroom, and a full bathroom.Outside, the exterior is finished with a mix of stucco and real stone cladding, paired with a low-maintenance 20-foot composite deck with a BBQ gas line. An oversized 8-foot garage door easily accommodates taller vehicles. Situated in a highly convenient location, the home is within walking distance to local schools, parks, shopping, and nearby pathways. (id:63476)
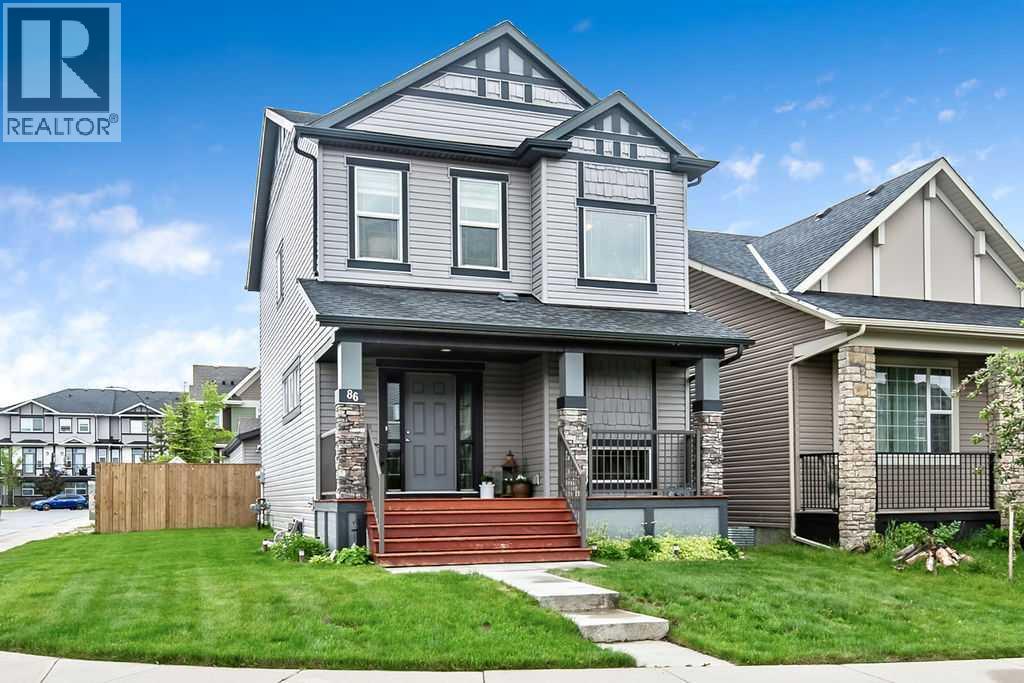
86 Legacy Common SE
Calgary, Alberta
Welcome to this beautifully maintained home in the desirable Legacy community of SE Calgary, where pride of ownership shines from curb to crown! This bright, welcoming residence offers 1,572 square feet of thoughtfully designed living space with a wide, extra-large lot and interior finishes that balance comfort with contemporary style. It features 3 bedrooms and 2.5 bathrooms, with granite countertops throughout the kitchen and baths. The open-concept main floor combines a durable, stylish living area with a spacious kitchen that includes a large island, modern appliances, and a built-in wine/coffee bar niche, while the cozy living area flushed with natural light. The primary bedroom provides ample closet space and easy access to a full ensuite, while two additional well-sized bedrooms share a full family bath. An oversized heated double detached garage is wide enough to fit two full-size pickup trucks, and a separate parking pad currently set up with a greenhouse offers additional parking options, with ample street parking for guests. The extra-wide lot provides generous outdoor space for entertaining and play, complemented by a fully fenced yard with a large rear deck and green lawn for relaxing summers. Exterior curb appeal features a wide, thoughtfully landscaped front yard with a welcoming porch, and the extra-wide lot offers privacy and additional outdoor possibilities. The home’s siding and roof are well-maintained, contributing to its long-lasting appeal, and the Legacy community offers a family-friendly atmosphere with parks, nearby amenities, and easy access to major routes for commuting. This property is move-in ready with pride of ownership evident in every detail, offering flexible spaces to support work-from-home needs, family time, or room for guests, and it represents exceptional value in a sought-after SE Calgary neighborhood with convenient access to schools, shopping, playgrounds, and transit. (id:63476)
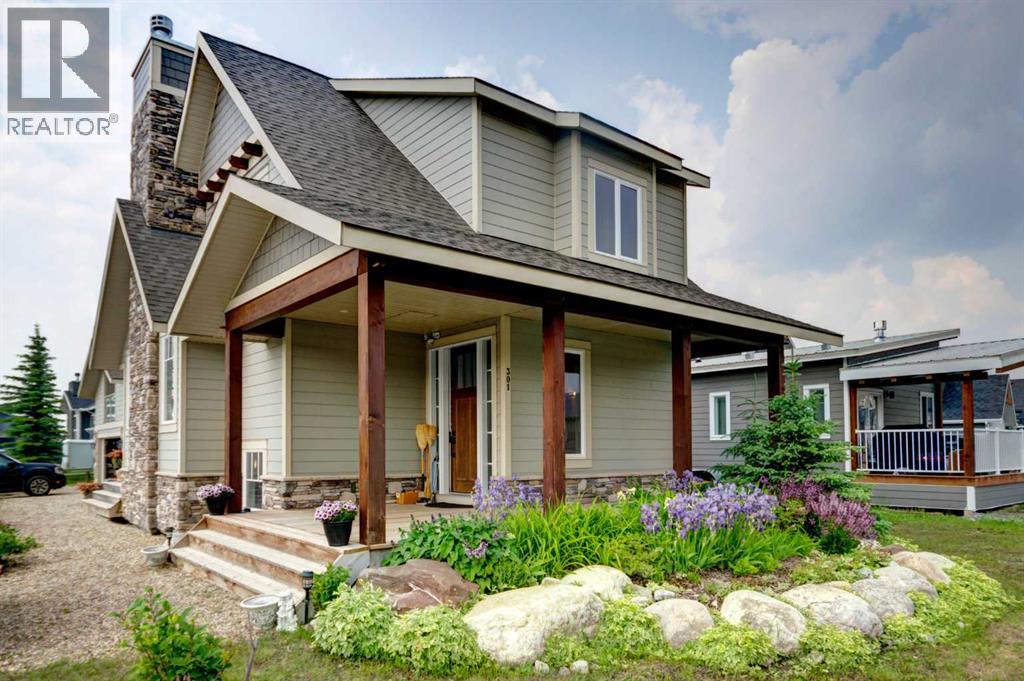
301 Cottageclub Green
Rural Rocky View County, Alberta
OPEN HOUSE SATURDAY JULY 25, 2-4PM! HOME SWEET HOME! Welcome to Cottage Club at Ghost Lake, where luxury meets adventure in one of Alberta’s most sought-after year-round recreational communities. Bask in LAKESIDE LIVING ideally located just 10 minutes west of Cochrane and only 30 minutes from Calgary along the scenic Highway 1A. This fully finished home with a fully finished double garage (with a FINISHED BUNKIE) offers the perfect balance of lakeside living, mountain views, and modern comfort. Tucked away on the corner of a quiet cul-de-sac within this fully gated community, this exceptional home showcases the quality craftsmanship of Aura Quality Homes and is truly move-in ready. From the moment you step inside, you'll appreciate the attention to detail, custom built-ins, and unique Hemlock and Douglas Fir hardwood flooring. This home has a total of 2001sqft developed with 1148sqft above grade, 595sqft in basement and 258sqft in the bunkie above the garage. The heart of the home is the stunning chef-inspired kitchen, featuring custom cabinetry, granite countertops, stainless steel appliances, and a charming built-in banquette dining nook ideal for family gatherings and entertaining. The inviting living room is highlighted by a spectacular 19 foot floor-to-ceiling brick fireplace, creating a warm and welcoming atmosphere. Upstairs, you'll find two spacious bedrooms including the master retreat with a private balcony and a beautifully appointed full bathroom. The upgraded, fully developed lower level expands your living space with a large recreation room (with room to build a bedroom), full bathroom, laundry area, cedar-lined steam sauna, mechanical room, and ample storage. Soaring 9-foot ceilings throughout all levels enhance the home's open and airy feel. There are 2 large partially covered decks (one out front and one in the back) and the Bunkie also has a private balcony. Adding even more versatility is the fully insulated 20' x 20' detached garage featuri ng a finished BUNKIE above complete with a powder room and additional storage, perfect for hosting guests. As a resident of Cottage Club, you'll enjoy exclusive access to an impressive array of amenities including private Ghost Lake access, a boat launch, sandy beach, clubhouse, indoor swimming pool, fitness center, library, commercial kitchen, tennis courts, beach volleyball, walking trails, and countless community activities, all included in the monthly fees. Whether you're searching for a full-time residence, weekend getaway, or family retreat, this remarkable property offers an unparalleled lifestyle in a truly unforgettable setting. MUST VIEW! Don't miss out on this rare opportunity! (id:63476)
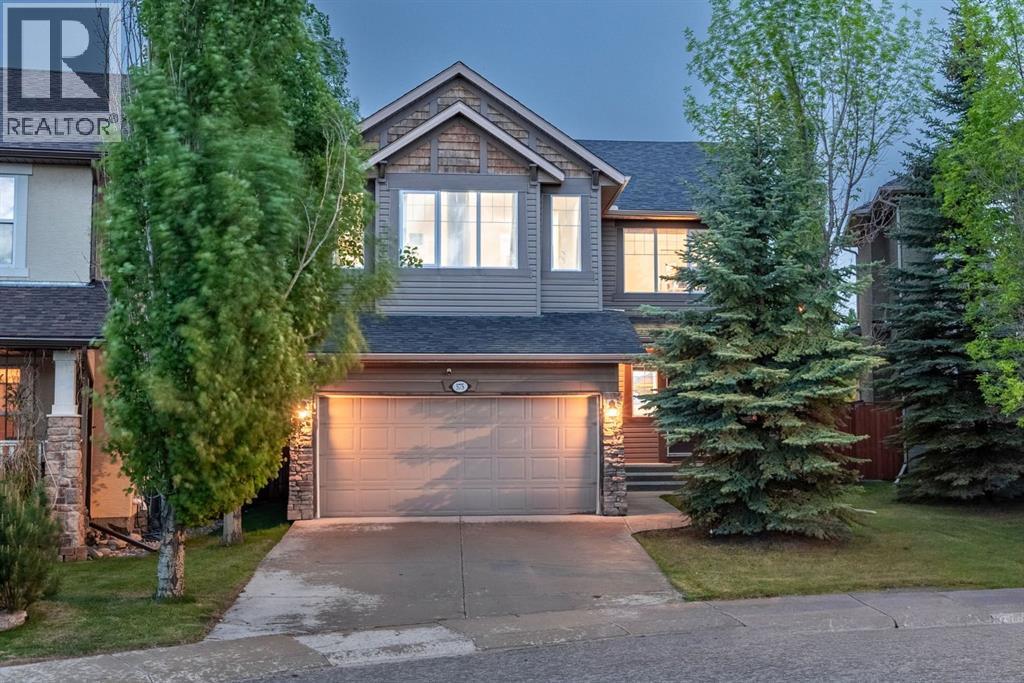
575 Evergreen Circle SW
Calgary, Alberta
WELCOME TO EVERGREEN ESTATES! Situated on a rare 5,715 sq. ft. lot with no rear neighbours, this beautifully maintained 2 storey home offers over 2,368 sq. ft. of thoughtfully designed living space in one of Calgary's most sought after family communities.THE BACKYARD & MAIN LEVEL:The southwest facing backyard enjoys abundant natural sunlight throughout the day and offers exceptional privacy with no rear neighbours. Inside, you will appreciate the functional layout featuring a main floor flex room, spacious living area and a beautifully renovated kitchen completed in December 2024. Recent upgrades include full height custom kitchen cabinetry extending to the ceiling, new countertops, a large island and new main-level flooring, creating a modern and inviting space for everyday living and entertaining.UPPER LEVEL LIVING:Upstairs, you will find a massive bonus room, a generous primary retreat and two additional well-sized bedrooms. The efficient floor plan maximizes every square foot providing excellent flow and usability throughout the home.MAJOR UPDATES FOR PEACE OF MIND:• New roof (2022)• Air conditioning (2022)• Interior paint (2024)• Kitchen renovation (2024)• Furnace replacement (2025)LOCATION & COMMUNITY HIGHLIGHTS:Located within walking distance to schools, parks and a bus stop, this home is ideally positioned for family living. Families will appreciate being within the designated area for E.P. Scarlett High School and having elementary, junior high and high school options in Evergreen. Enjoy being just minutes from Fish Creek Provincial Park and approximately 6 minutes to the Fish Creek–Lacombe CTrain Station, providing excellent recreation and commuting options. DAILY CONVENIENCES:Daily conveniences are close at hand, with shopping, restaurants, recreation facilities, Costco, and the Shawnessy shopping district all just a short drive away. Quick access to Stoney Trail and being under 10 minutes from Spruce Meadows further enhances the life style and convenience this location offers.A rare opportunity to own a move-in-ready home on a large private lot in Evergreen Estates. (id:63476)
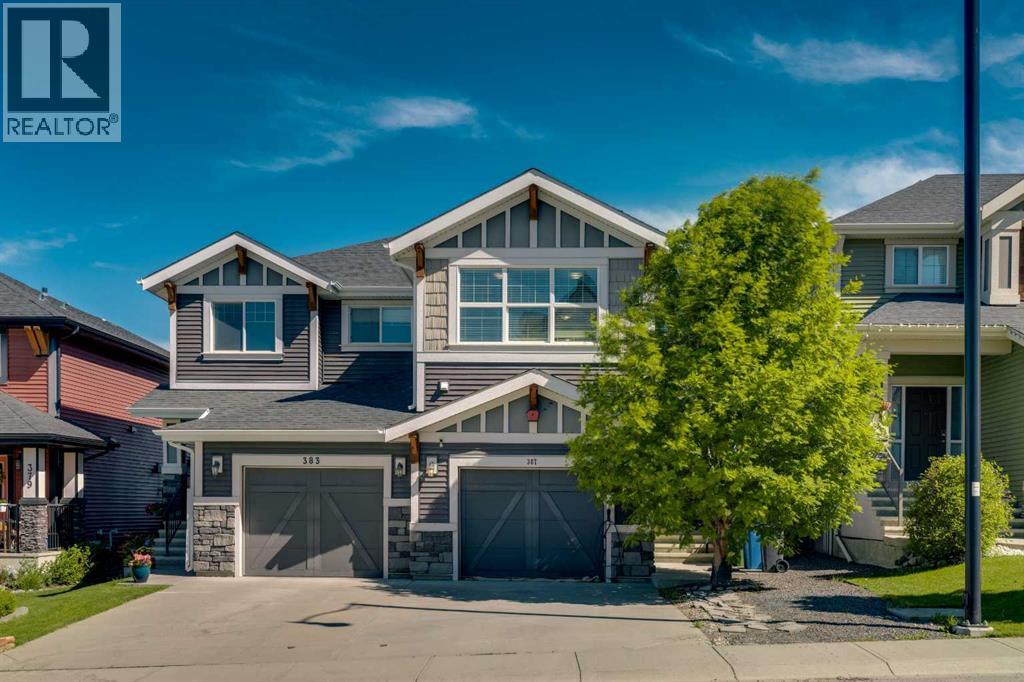
387 Sunrise View
Cochrane, Alberta
***OPEN HOUSE SAT, JUL 11 AT 2PM - 4:30PM*** RARE 2-BEDROOM LAYOUT WITH AN OVERSIZED SECOND BEDROOM, BONUS ROOM & A PRIVATE, OPEN BACKDROP! Not your typical cramped three-bedroom—this home is designed for space where it matters, featuring two generously sized bedrooms and a functional, flowing layout. Pull up to your attached single garage with additional driveway parking, set in front of one of the largest mature trees in Sunset Ridge—adding standout curb appeal, shade, and privacy. Inside, luxury vinyl flooring leads you to a bright, modern kitchen with a large quartz island, white shaker cabinetry, newer stainless steel appliances, tile backsplash, and plenty of prep space. The open-concept living and dining area is perfect for both everyday living and entertaining, complete with central A/C and a convenient 2-piece powder room. Step outside to a two-tier outdoor space with an open feel and added privacy—perfect for relaxing or hosting. Upstairs offers a versatile bonus room, a spacious primary retreat with walk-in closet and 4-piece ensuite, plus an oversized second bedroom that’s hard to find. A second full bathroom and upper-floor laundry complete the level. Located in sought-after Sunset Ridge, just minutes to Cochrane amenities with easy access to Calgary and the mountains. A rare find that delivers space, style, and comfort in all the right places. (id:63476)
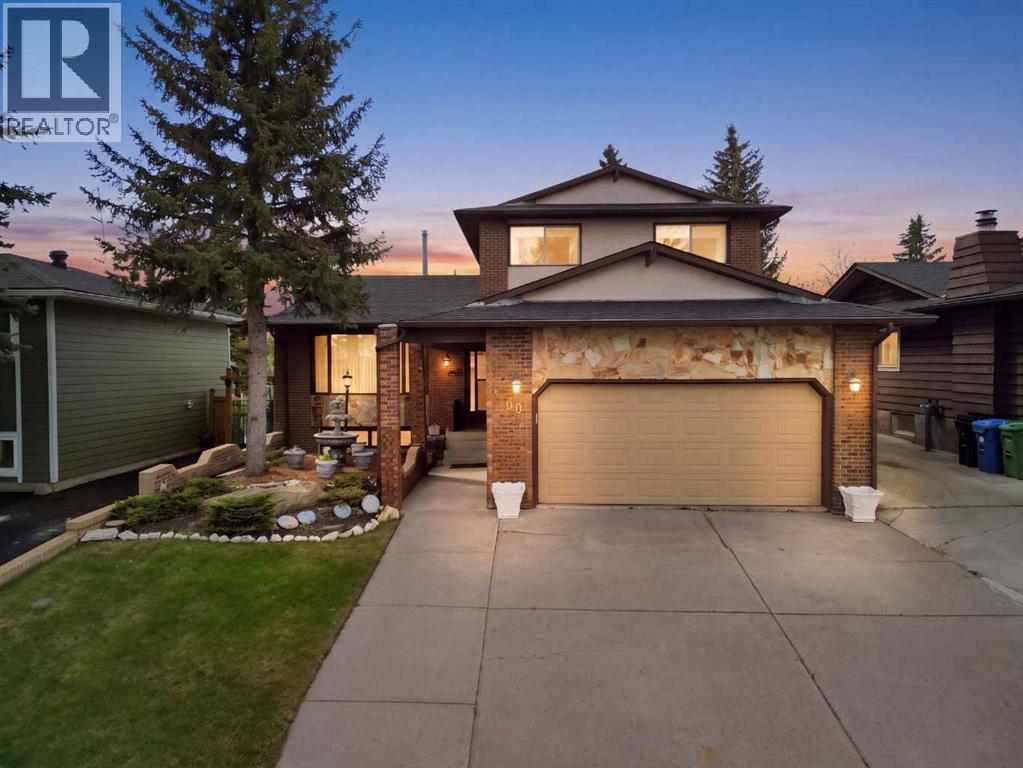
480 Berkley Crescent NW
Calgary, Alberta
Beddington Heights - 480 Berkley Crescent NW: Welcome to this lovingly maintained, original-owner home backing directly onto a greenbelt in the established community of Beddington Heights. This custom-built 2,217 sqft two-storey split showcases quality craftsmanship throughout and offers 4 bedrooms, 3.5 bathrooms, an attached double garage, and central A/C. The main floor features a spacious tiled foyer that opens to the front living room and formal dining room, both highlighted by gleaming hardwood flooring. At the rear of the home, the bright, south-facing kitchen offers stainless steel appliances, a breakfast nook, and bright windows overlooking the backyard. Just steps down, the inviting family room is anchored by a custom California Travertine stone fireplace, creating a warm and welcoming gathering space. French doors lead to the sunroom, which adds even more living space and features a second fireplace and skylight, and direct access to the sunny south-facing backyard. Walk out to the landscaped backyard and find a stone patio area with an outdoor brick fireplace, an additional patio area, grass for the kids or pets to play on, and a beautiful custom brick fence. Completing the main floor, you will find a laundry closet, a 2-piece powder room, a side entrance, and a versatile main-floor bedroom/den with a built-in desk, shelves, storage, and a closet. Upstairs, the spacious primary bedroom features dual closets, a private balcony, and a 4-piece ensuite. You will also find two additional bedrooms and a 4-piece main bathroom on the upper level. The fully developed basement expands your living options with a second kitchen, a large family room with a third wood-burning fireplace, a bar area, recreation space, and a 3-piece bathroom. The attached double garage has a hot water bib and is roughed in for a gas heater, while the oversized front and side driveways provide parking for four or more additional vehicles. Ideally located on a quiet street, this home backs directly onto a greenbelt and walking path that forms part of an off-leash dog park connecting to Nose Hill Park, Nose Creek, and Calgary's extensive pathway system. Enjoy nearby schools, parks, playgrounds, public transit, a short commute to downtown, and convenient access to Centre Street and other major routes. Walking distance to Beddington Towne Centre. This is a rare opportunity to own a well-cared-for home in one of northwest Calgary's most established family-friendly communities. (id:63476)