

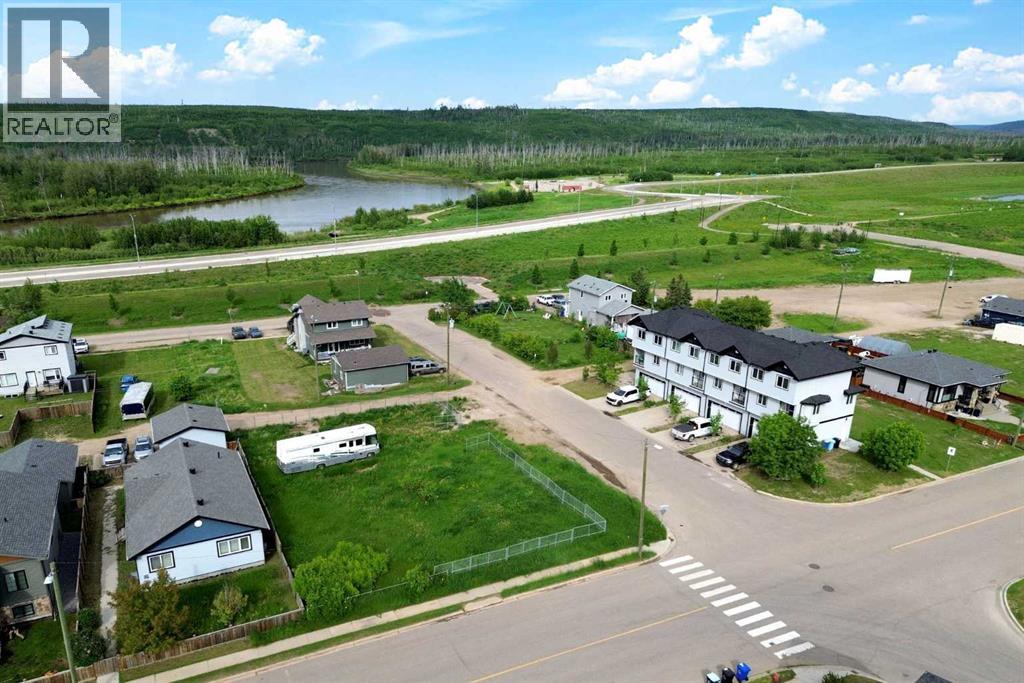
125 Pearson Drive
Fort Mcmurray, Alberta
Build Your Dream Home in Waterways! Welcome to 125 Pearson Drive, a good opportunity to secure a vacant residential lot in one of Fort McMurray's most unique and established communities. This 3,282 sq. ft. lot offers the perfect setting to design and build a custom home tailored to your lifestyle, surrounded by quality homes on a quiet residential street. Whether you're envisioning a modern family home, an executive-style residence, or an investment property, this lot provides the flexibility to bring your vision to life. Located in Waterways, you'll enjoy a community known for its custom homes, unique character, and convenient access to downtown Fort McMurray. Build-to-suit opportunities may be available, allowing buyers to work directly with a builder to customize floor plans, finishes, and layouts to suit their individual needs. This is an excellent opportunity to secure land and build exactly what you've been looking for in the growing community of Waterways. (id:63476)
7204 Bulyea Avenue
Fort Mcmurray, Alberta
Build Your Dream Home in Waterways! Welcome to 7204 Bulyea Avenue, a 5,625 sq. ft. residential lot located in one of Fort McMurray's most unique and growing neighbourhoods. Zoned R1M, this property offers the opportunity to design and build a custom home tailored to your lifestyle, whether you're envisioning a modern bungalow, a spacious two-storey residence, or a home with ample garage and parking space. Surrounded by established homes and just moments from the Clearwater River, walking trails, and green space, Waterways offers a lifestyle that blends nature, community, and convenience. With plenty of room to create your ideal home and outdoor living space, this lot presents an excellent opportunity for homeowners, builders, and investors alike. Build-to-suit opportunities may be available, allowing buyers to work with a builder to create a home designed specifically for their lifestyle and budget. For investors and developers, there may also be potential to pursue higher-density residential development through rezoning, subject to approval by the Regional Municipality of Wood Buffalo. For those seeking additional space and development potential, the neighbouring corner lot at 7202 Bulyea Avenue is also available, creating the rare opportunity to combine both parcels into an approximately 11,250 sq. ft. development site. (id:63476)

613 & 617, 13221 Twp Rd 680
Lac La Biche, Alberta
This stunning 1.6-acre lakefront property offers breathtaking views of Lac La Biche Lake, making it an ideal spot to live or unwind with friends. With over 1,800 sq.ft of finished space, the home boasts high-end finishes, including granite countertops, premium stainless steel appliances, Kitchen Craft cabinets, engineered hardwood floors, a steam shower, and a walk-out basement. Two covered decks provide spectacular views of the lake. Located in the Golden Sands subdivision, the property is 2.5 hours south of Fort McMurray and 3 hours north of Edmonton. Built to the highest standards, this home features a glued and screwed subfloor, 9' ceilings throughout, an ICF block basement, in-floor heating with four zones, a heatilator fireplace, triple-glazed windows, 35-year shingles, and 220 wiring to a 40' sea-can. Additionally, there is another 20' sea-can, a shed, outdoor wiring for a hot tub, and a geotechnical report available. This listing includes two titled lots, offering the potential to sell one or use it for parking a friend’s RV for weekend visits. Enjoy the beauty of sunsets and the tranquility of this exceptional home for years to come. (id:63476)
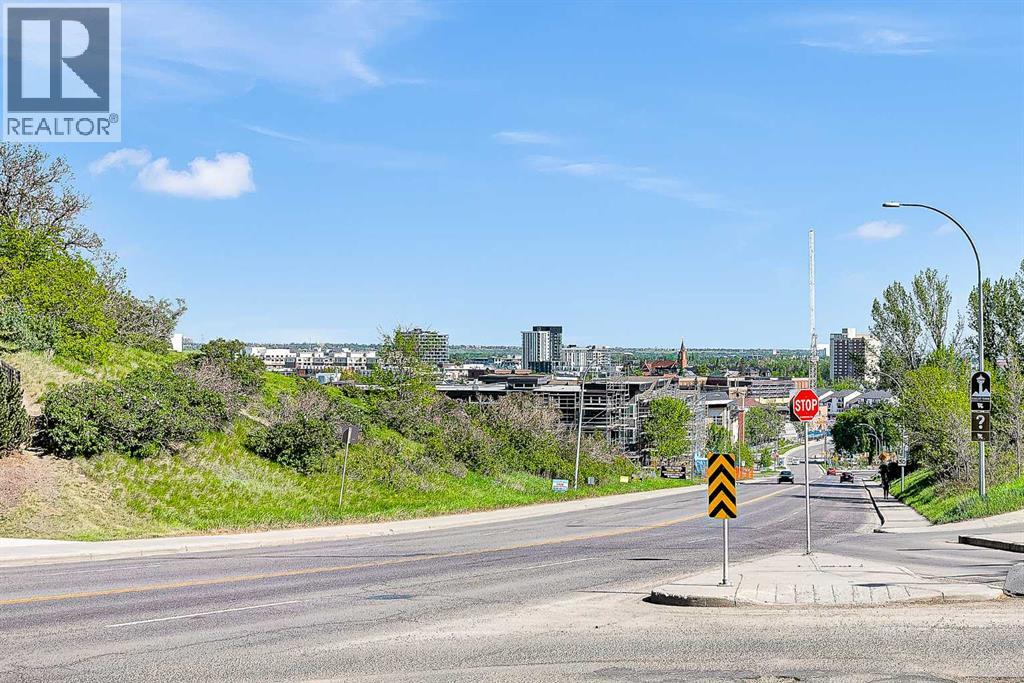
107, 611 Edmonton Trail NE
Calgary, Alberta
Welcome to your ideal home in highly sought-after Crescent Heights—where inner-city convenience meets quiet, comfortable living. This vacant, move-in-ready main-level condo features 2 bedrooms, 2 bathrooms, and soaring 9-foot ceilings, along with a rare west-facing patio that does not face Edmonton Trail, offering a peaceful and private retreat right in the heart of the city.Inside, the bright, functional layout is designed for everyday comfort. You’ll find in-suite laundry, matching quartz countertops in the kitchen and both bathrooms, and durable laminate flooring throughout. Best of all, you’re steps away from walking paths that showcase stunning views of Downtown and Bridgeland—a standout feature for both first-time buyers and investors.Crescent Heights truly sets this home apart. Rotary Park is just moments away, offering tennis courts, a playground, splash park, dog-friendly spaces, and one of Calgary’s most breathtaking downtown viewpoints. You’re also only a 10–15 minute walk to the Bow River and Downtown, with shops, schools, playgrounds, and daily essentials all close at hand. Transit access is right out front, and the property includes titled underground parking to make city living effortless.This is Crescent Heights living at its best—quiet, convenient, walkable, and beautifully connected. (id:63476)
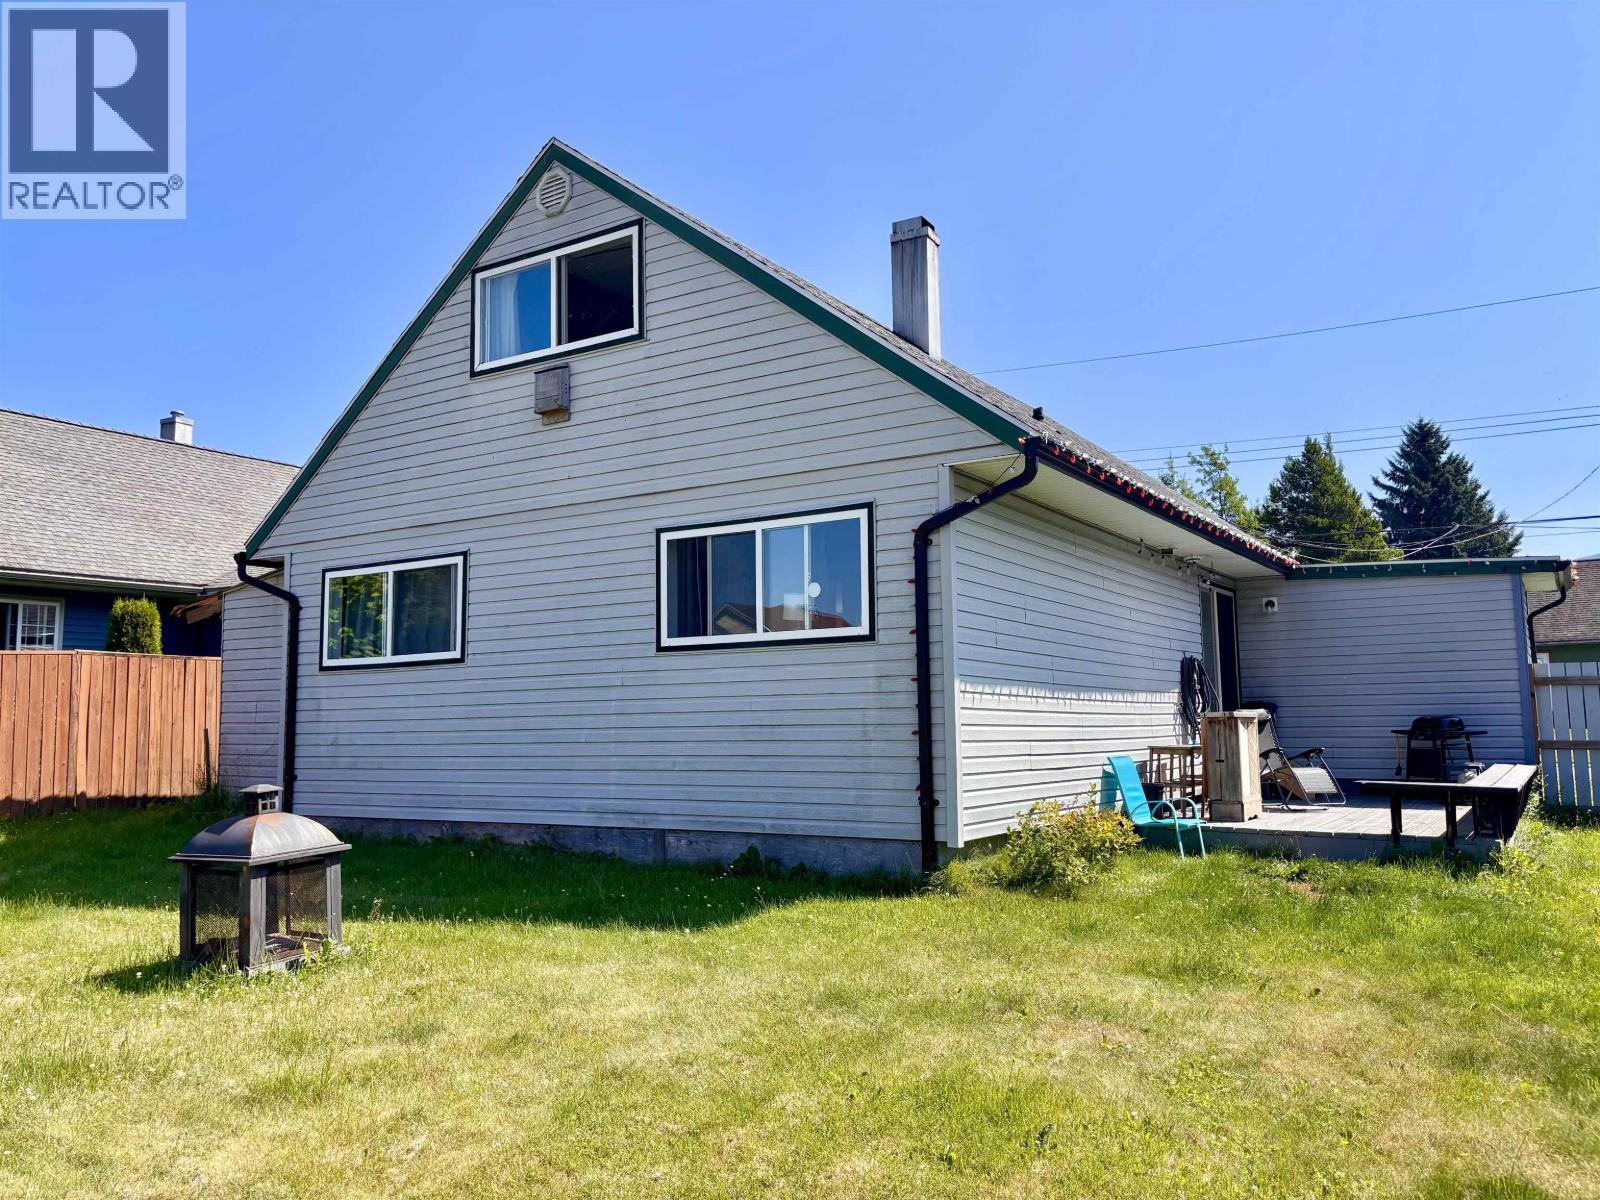
75 Finch Street
Kitimat, British Columbia
Welcome to this one and a half storey home,, ideally located on a quiet street within walking distance of parks, scenic trails, and Elementary and Secondary Schools. This home features three bedrooms and 1.5 bathrooms, with a functional layout featuring two bedrooms on the main floor and two additional bedrooms plus a convenient half bath upstairs. Enjoy peace of mind with numerous updates, including the roof shingles, windows, siding and high efficiency gas furnace. Outside the fully fenced backyard provides a private space for children, pets, entertaining, or simple relaxing. Whether you're a first tie buyer, or a growing family this property offers comfort, value, in a nice location. Don't miss your opportunity to make it yours. (id:63476)
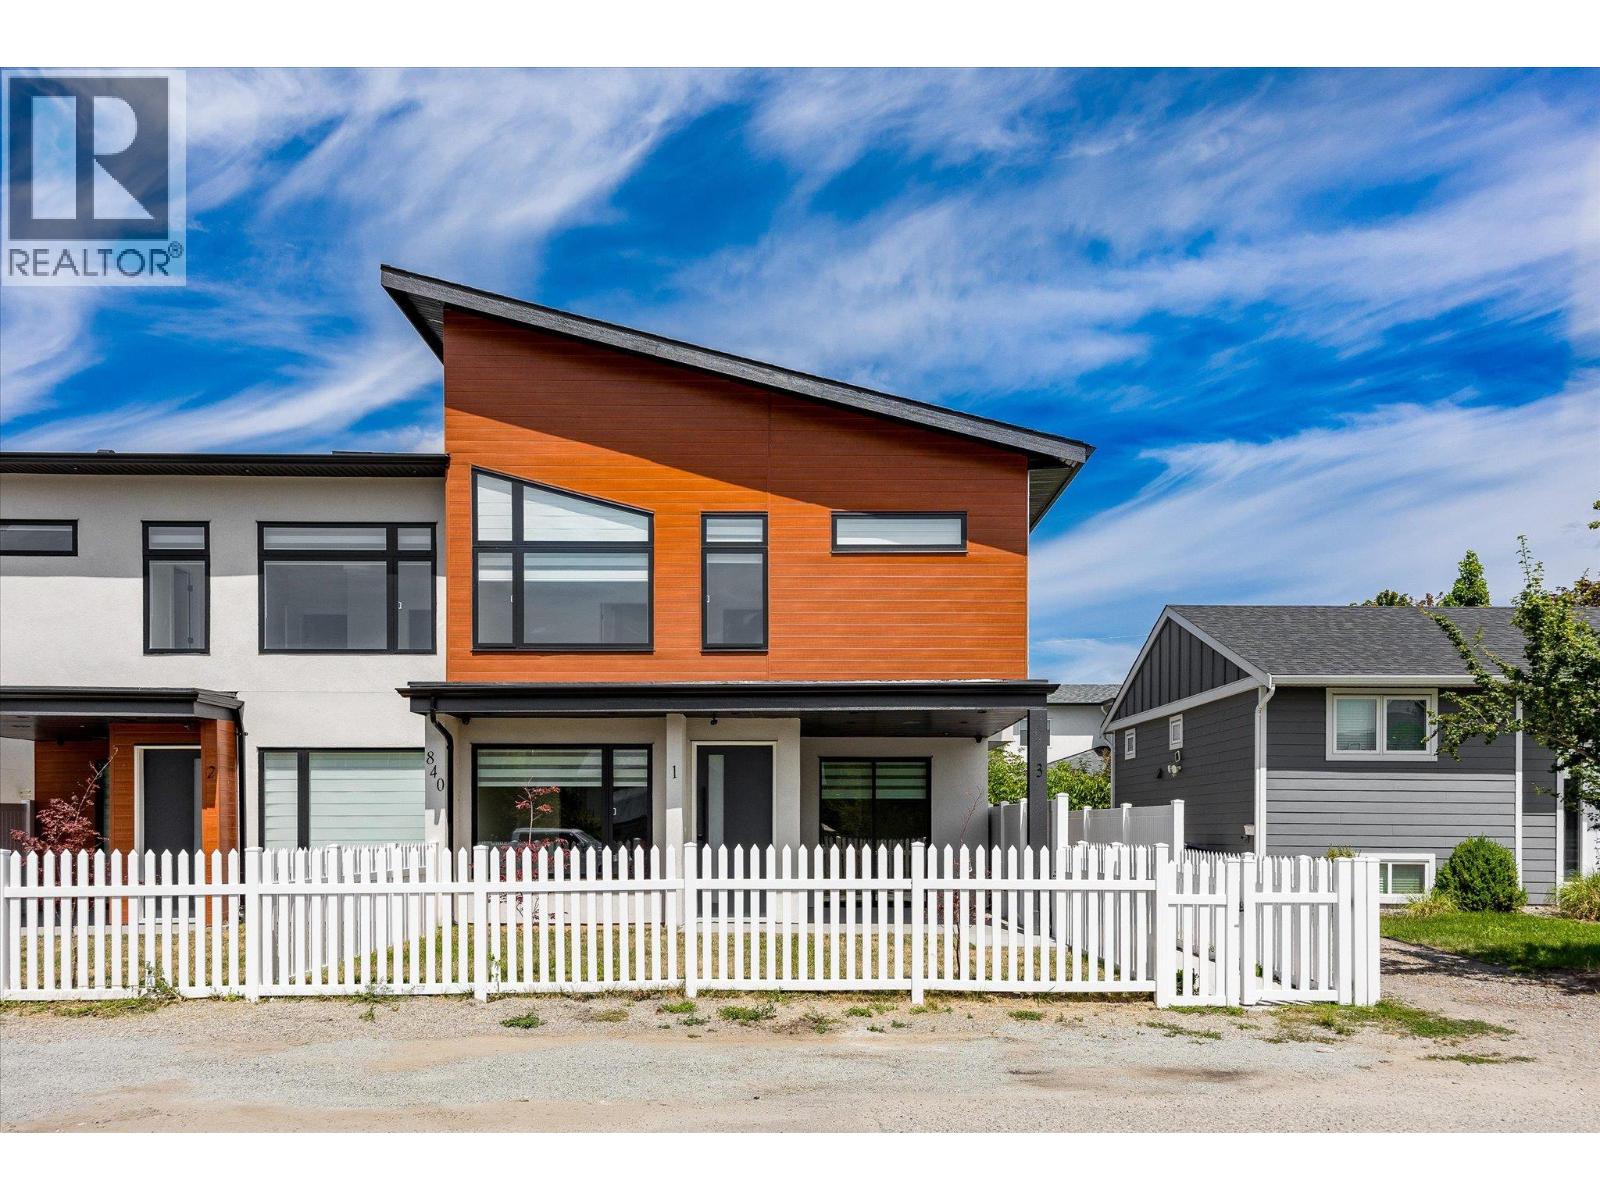
840 Grenfell Avenue Unit# 1
Kelowna, British Columbia
Newer Build-Spacious Living-Prime Location and Move-in Ready! Contemporary, bright-3 bedroom, 3 bathroom, new townhome offers 1,994 sq. ft. complete with a fully fenced front yard, a rooftop patio oasis and a single detached garage with EV charger. The main floor features an open-concept living, dining and kitchen layout, ideal for both everyday enjoyment and for entertaining friends and family. The kitchen is beautifully appointed with stainless steel appliances, gas range, extended island cabinetry, white granite countertops and a gas fireplace framed by a stylish feature wall. Upstairs, you’ll find two generous bedrooms, a laundry room with built-in cabinetry and a spacious primary retreat boasting a large walk-in closet and a 5-piece ensuite with a standalone soaker tub. Additional highlights include wide-plank laminate flooring throughout, custom window coverings, main-floor and outdoor built-in speakers, ample under-stair storage and a high efficiency tankless water heater. Located within walking distance to nearby shops, beaches, parks, schools, KGH and the lake. (id:63476)

40 Tremaine Terrace
Cobourg, Ontario
Welcome to 40 Tremaine Terrace located in a prominent, exclusive, Cobourg residential neighbourhood on a quiet cul-de-sac bordering Lake Ontario. The fully fenced yard with mature maple trees & perennials provides a private oasis offering peace & tranquility overlooking Cobourg Creek & Lake Ontario. This recently renovated 4 bedroom + den, 3600 sq ft (approx) professional & stylish home offers a sleek, modern kitchen and appliances with centre island, a bright sun filled open living area which walks out to a spacious rear deck, complete with BBQ gas line. Perfect for entertaining! Main floor & second floor sophisticated Primary bedrooms with private ensuites. The bonus room above the garage makes a great gym or quiet private area for reading or reflection. New furnace 2025. The skylights, stained glass windows, fireplace, gas stove, crown mouldings, wood flooring, interlock driveway, second floor laundry, etc, are additional details suggesting a grand, thoughtful floor plan and a stunning home with attention to detail. Great value here! (id:63476)
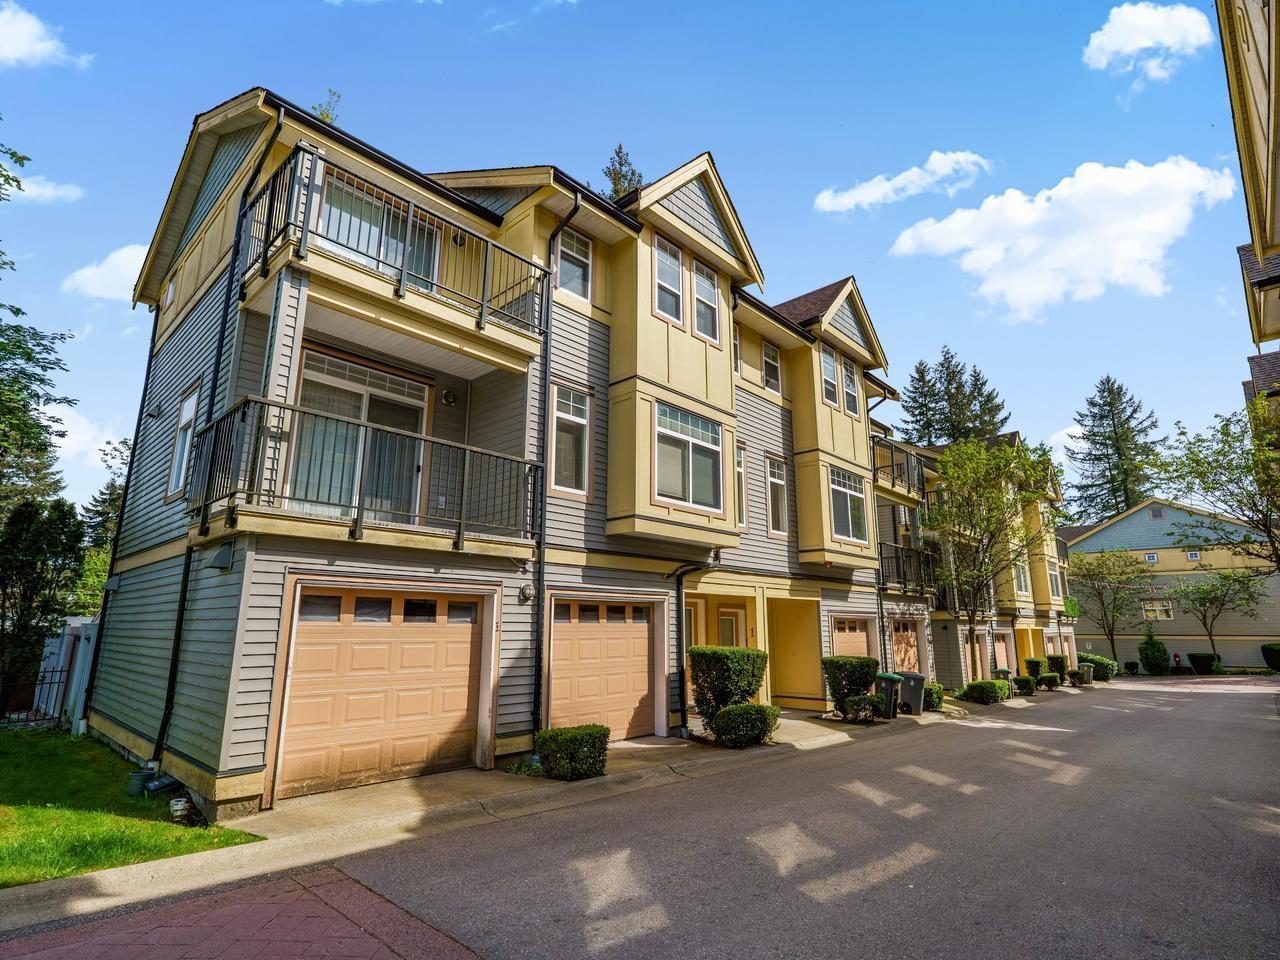
2 15518 103a Avenue
Surrey, British Columbia
Super RARE townhouse just hit the market. This is the one you've been waiting for! Corner unit, lots of windows, bright, spacious, DOUBLE SIDE BY SIDE GARAGE, private yard, Just under 1500 sq ft 3 bedrooms and 2 1/2 baths, spacious open layout, gourmet kitchen w/ sleek granite counter tops & stainless steel appliances, laminate flooring throughout and cozy carpet in bedrooms & high ceilings on main. Very well-kept looks like new! Walking distance to Guildford mall, sky train, bus stop, grocery shopping, schools and lots more to offer. Open House July 19 2:00pm - 4:00pm (id:63476)
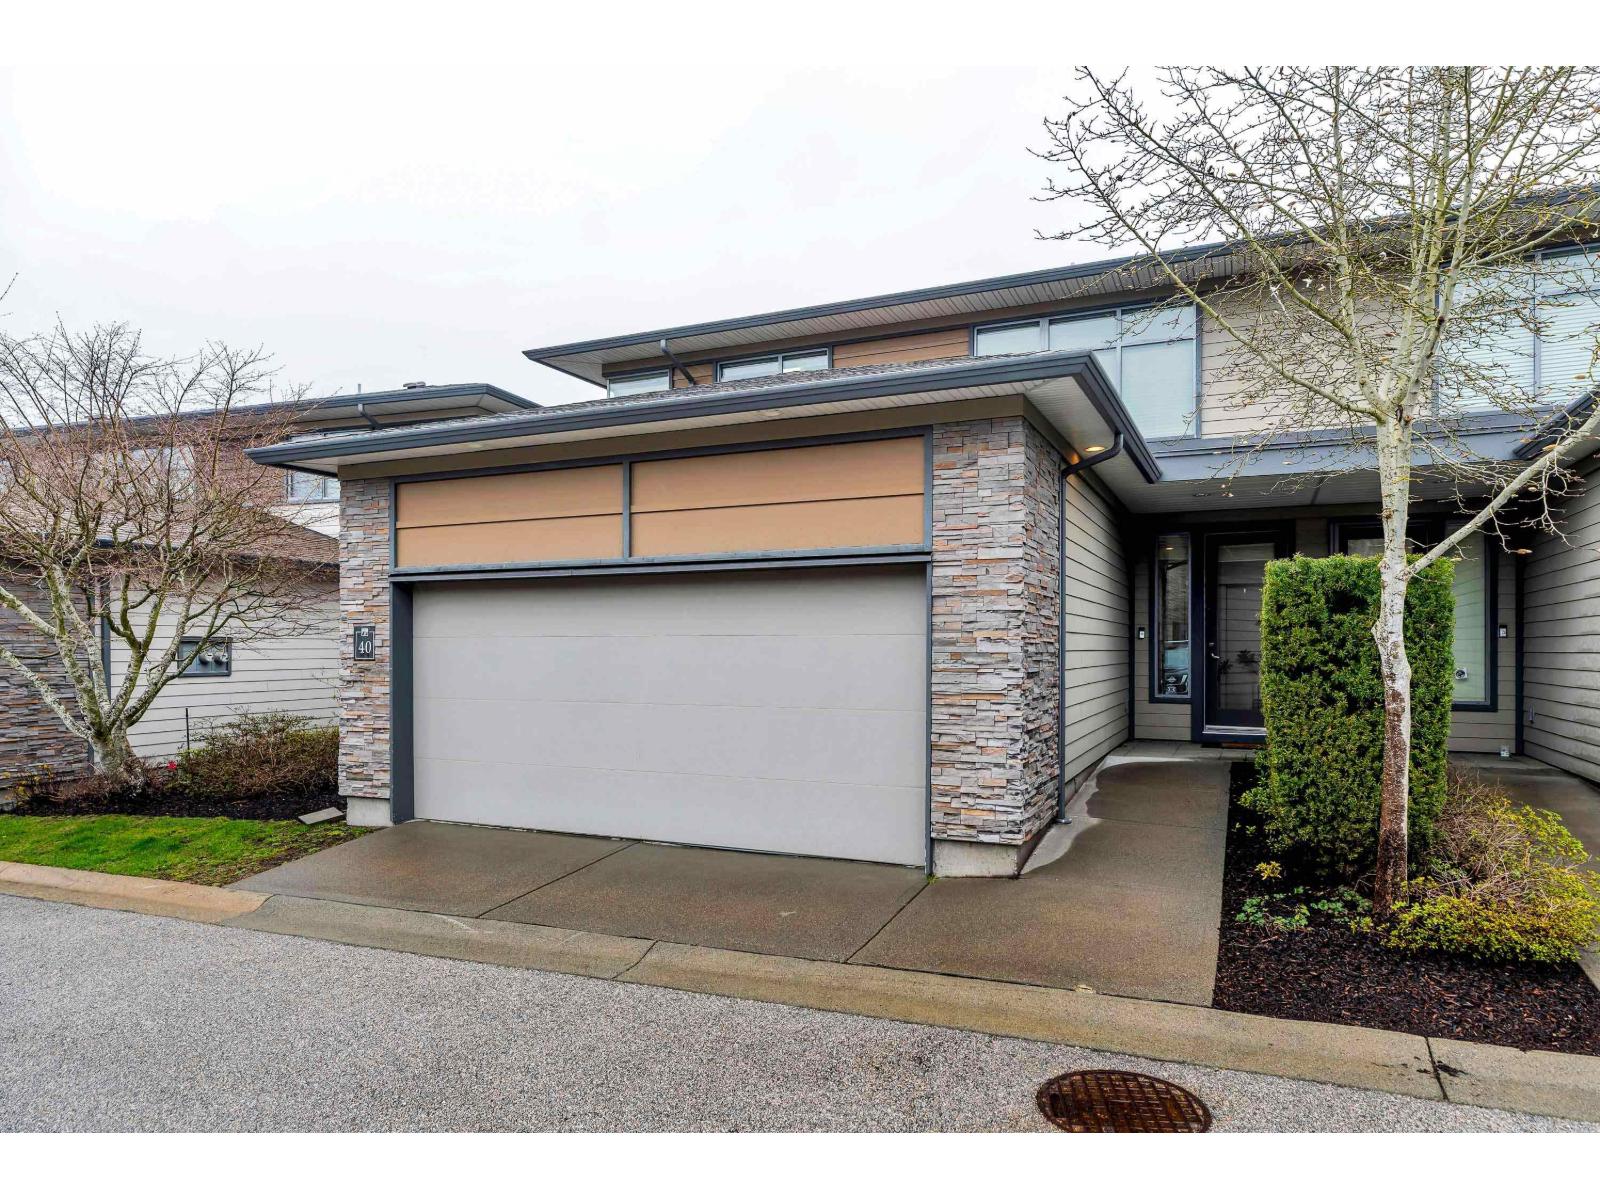
40 2603 162 Street
Surrey, British Columbia
Welcome to Vinterra!A luxury duplex-style end unit townhome offering 3,090SF of beautiful space in the heart of Granview Heights. This 4 bedroom,4 bathroom residence combines space, elegance & comfort. Upstairs features 2 primary bedrooms with spa-like ensuites, California closets & private balcony; a 3rd bedroom with lots of natural light.The spacious living room features a gas fire place, amazing spaces for a piano or home offce.The open-concept kitchen features elegant cabinetry, quartz countertops & high-end s/s appliances; the dining room w/direct access to the hedged-in patio.The fully finished basement includes a large rec room, wet bar, storage, a cold room perfect for a wine room, bedroom w/ensuite bath, flexible for guests, teens & for entertaining. Resort style amenities boost a fitness centre, outdoor lounge areas, guest suite & vineyard, all steps to the pretigious Southridge School. Soft stroll to Granview Corners Shopping, parks & dining. Exceptional value!Open house Sunday July 19, 1-3.30 pm. (id:63476)
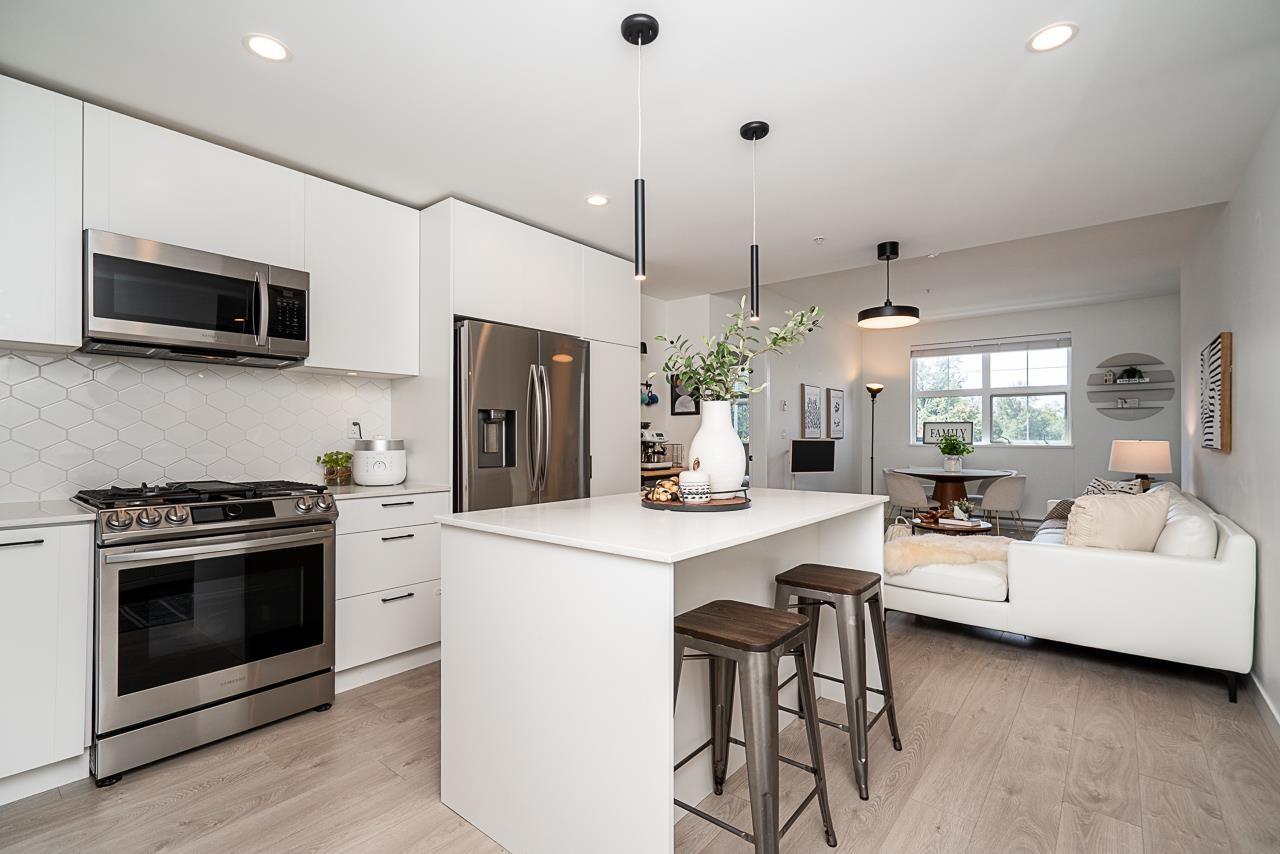
208 20019 83a Avenue
Langley, British Columbia
LATIMER VILLAGE by VESTA, BEST PRICE for 1237 sq ft / 3bed + 2bath + DEN/OFFICE!! 2 parkings, RARE HUGE separate storage, Unobstructed open view residence with a thoughtfully designed open-concept floor plan. The bright kitchen features quartz countertops g white cabinetry, a gas range, and Samsung stainless steel appliances. The primary bedroom impresses with a spacious walk-in closet and a beautifully finished ensuite complete with double vanity and walk-in shower. Relax on your balcony while taking in unobstructed open views, and enjoy the added convenience of secure 2 parking and rare huge separate storage!! (id:63476)
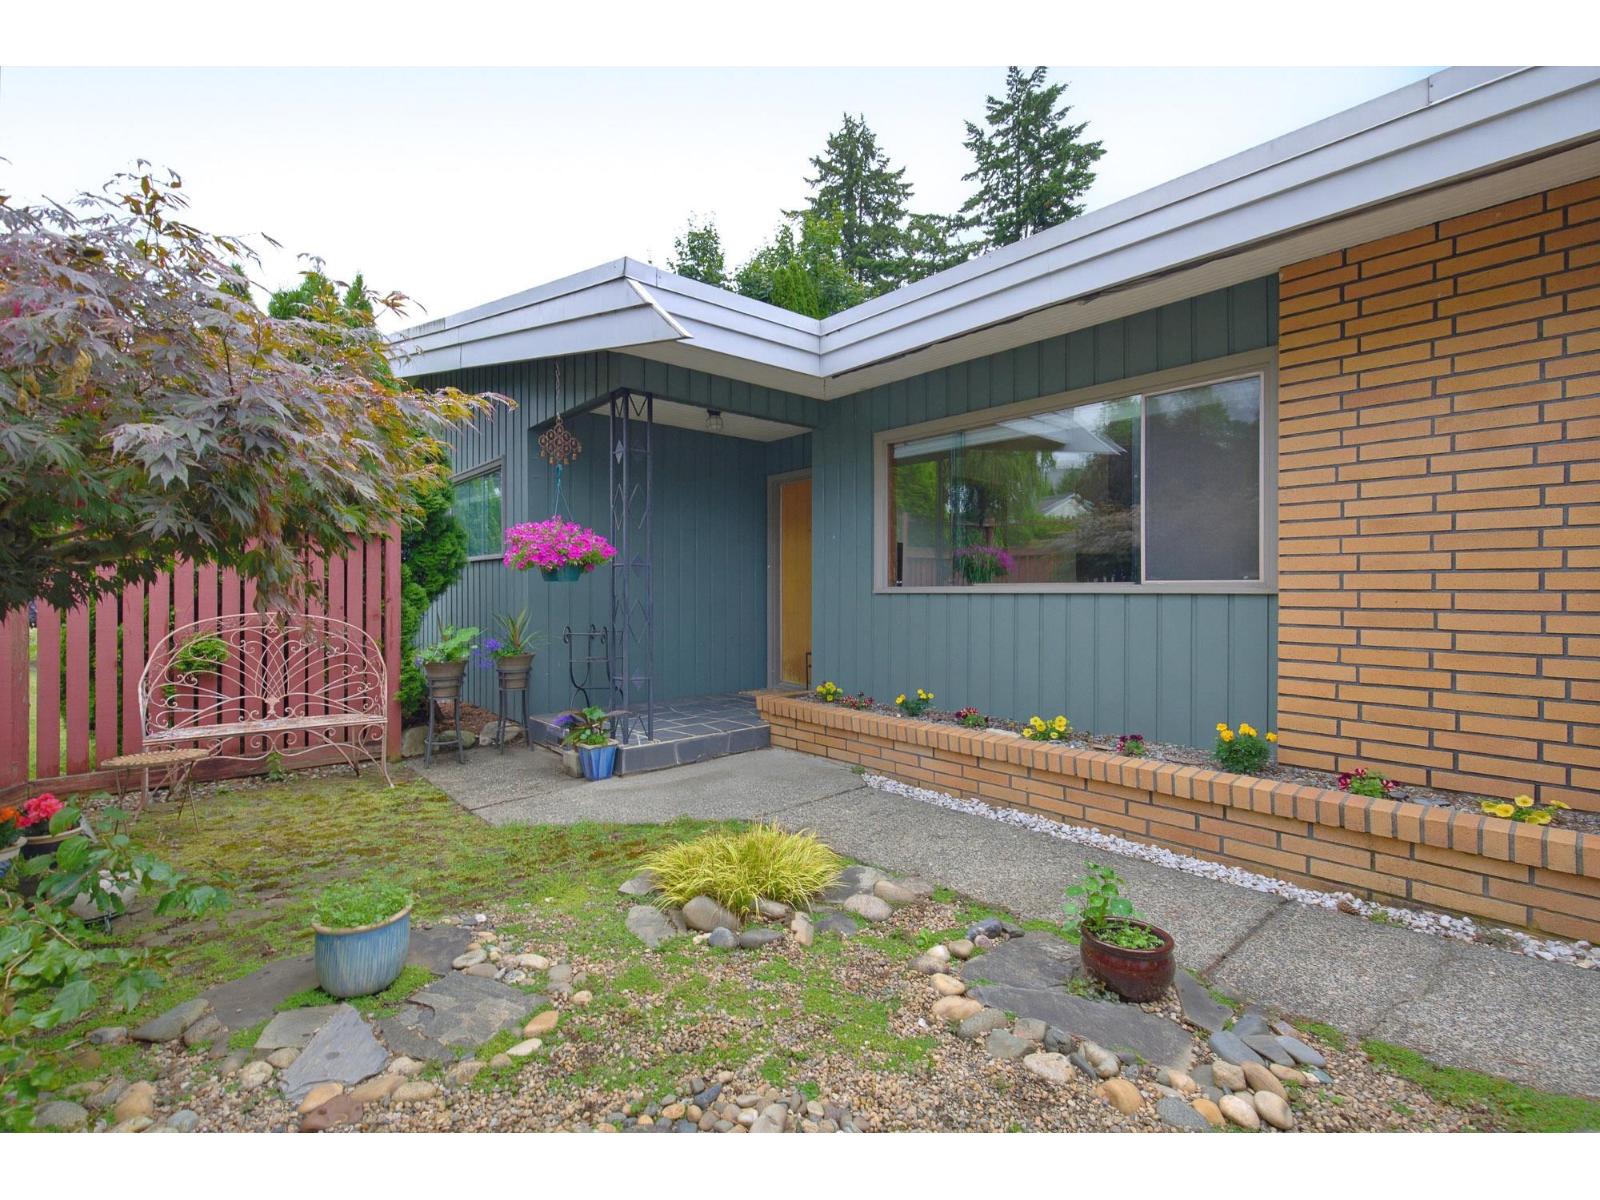
2822 Upland Crescent
Abbotsford, British Columbia
Open House Sunday July 19th 2:00-3:30. DEVELOPMENT POTENTIAL! Confirm with the City. This 4 bed/2 bath 3731 sqft home is situated on a gorgeous 17025 sqft property overlooking lots of trees. The home is bright & spacious, with numerous windows bringing in sunlight to both levels as well as an abundance of storage offering lots of versatility on how to maximize the space. When this house was built in 1960 it was highly desired for its sprawling lot & "upscale" mid-century design. There are several original features that showcase this design including wall paneling, hardwood floors, unique closet doors & windows. The deck that overlooks the yard & runs the length of the home offers a relaxing outdoor living space. The property is in close proximity to schools, shopping, & easy Hwy 1 access. (id:63476)
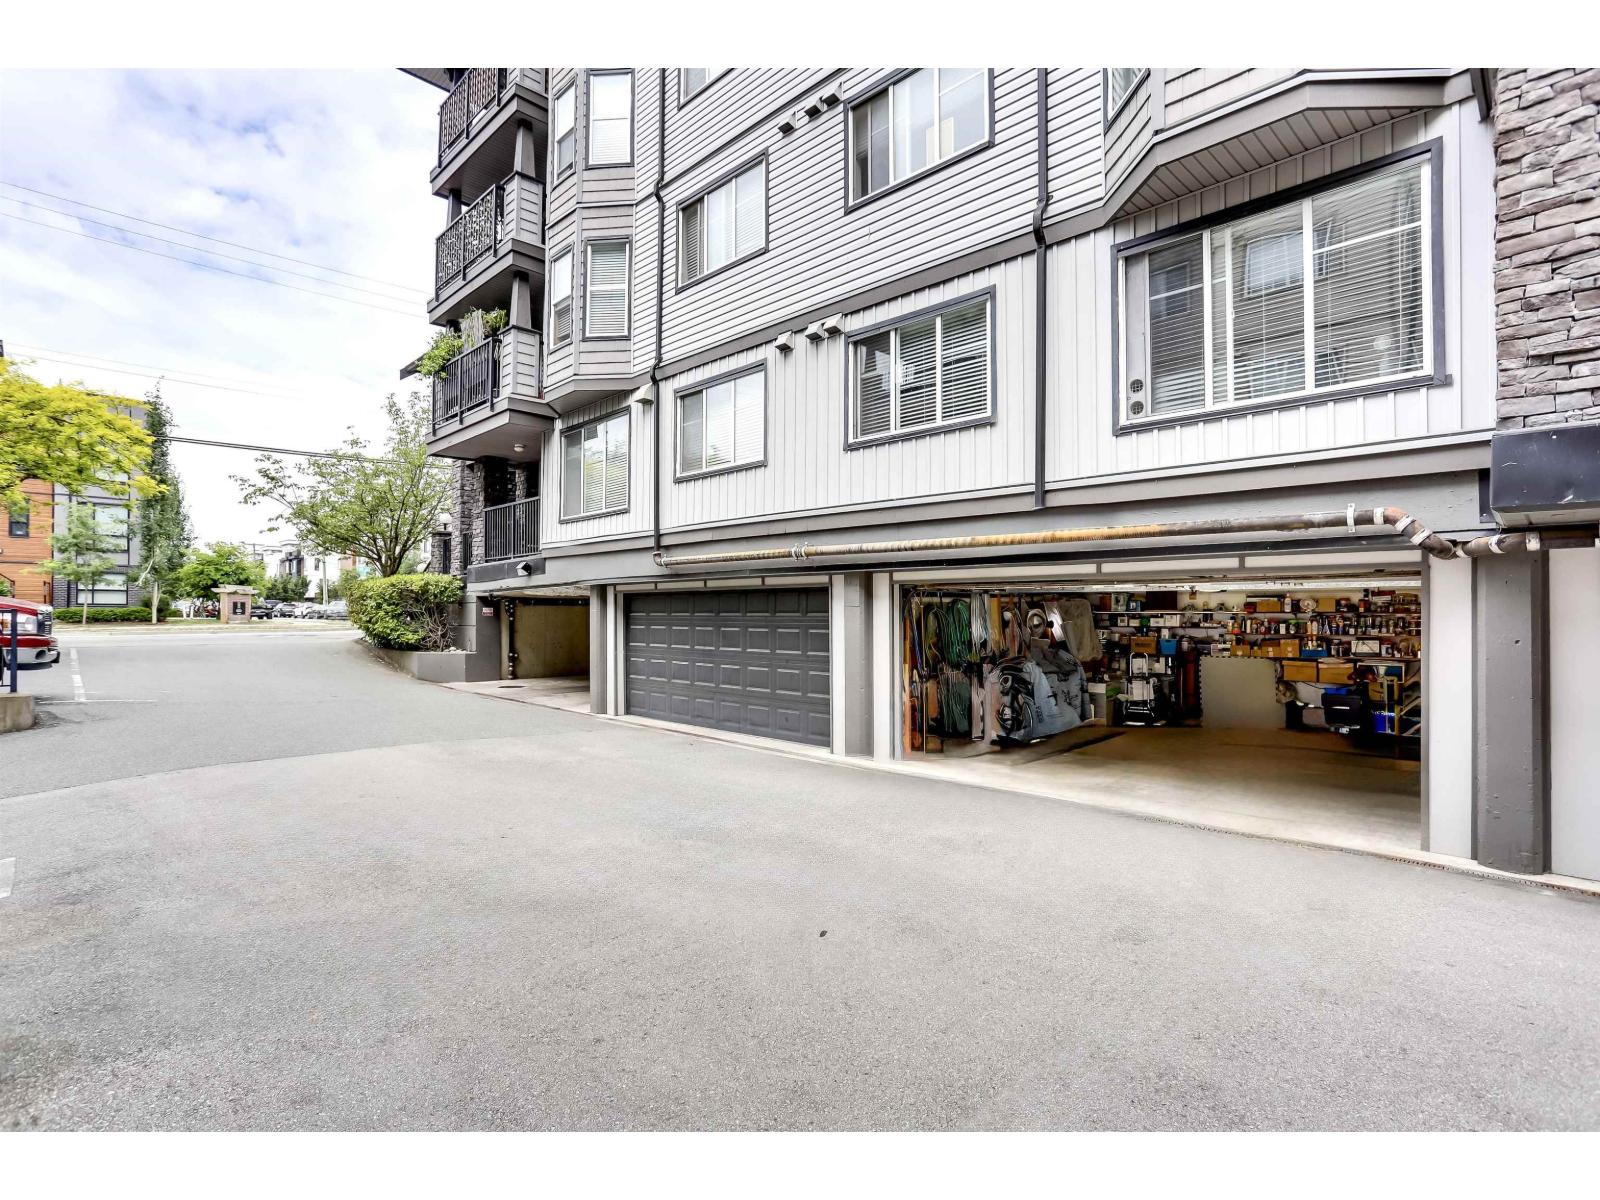
102 5474 198 Street
Langley, British Columbia
CAR BUFFS & DOWNSIZERS! This unique 2-bedroom, 2-bathroom suite features its own private, secure DOUBLE GARAGE located directly underneath the unit, a feature that is virtually impossible to find! Ideal for those seeking independent parking and secure storage. This bright first-floor suite is safely elevated off ground level and boasts a spacious kitchen with granite countertops and laminate flooring. The master bedroom offers a large walk-through closet leading to an ensuite with a 5' step-in shower. The generous second bedroom sits adjacent to the main full bathroom. Enjoy an in-suite laundry/pantry room and wheelchair-friendly 36" wide interior doors. (id:63476)