

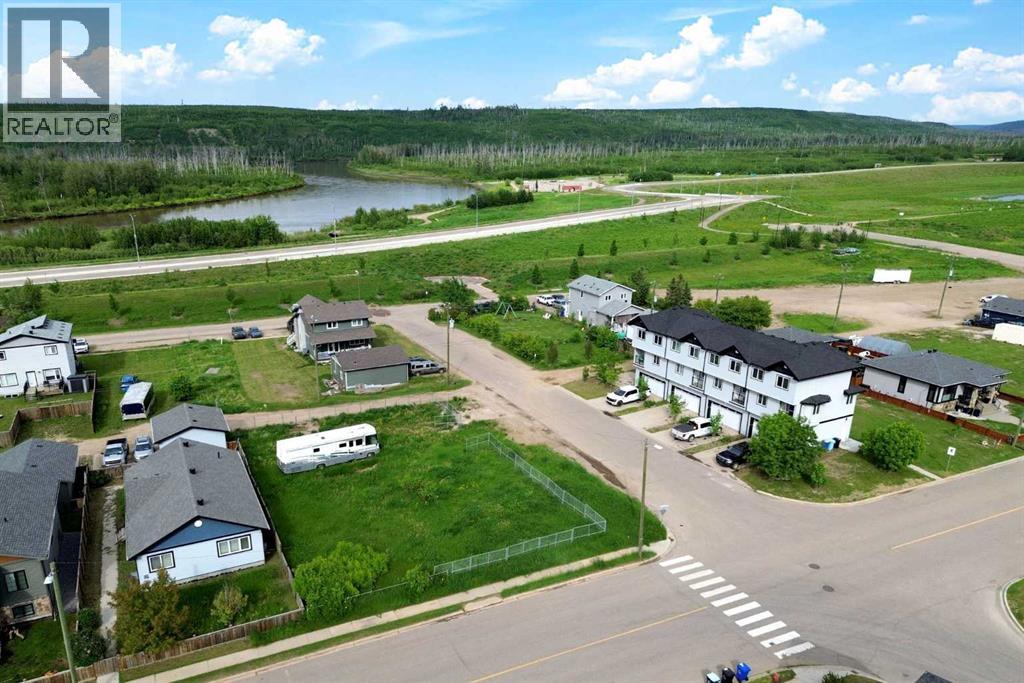
125 Pearson Drive
Fort Mcmurray, Alberta
Build Your Dream Home in Waterways! Welcome to 125 Pearson Drive, a good opportunity to secure a vacant residential lot in one of Fort McMurray's most unique and established communities. This 3,282 sq. ft. lot offers the perfect setting to design and build a custom home tailored to your lifestyle, surrounded by quality homes on a quiet residential street. Whether you're envisioning a modern family home, an executive-style residence, or an investment property, this lot provides the flexibility to bring your vision to life. Located in Waterways, you'll enjoy a community known for its custom homes, unique character, and convenient access to downtown Fort McMurray. Build-to-suit opportunities may be available, allowing buyers to work directly with a builder to customize floor plans, finishes, and layouts to suit their individual needs. This is an excellent opportunity to secure land and build exactly what you've been looking for in the growing community of Waterways. (id:63476)
7204 Bulyea Avenue
Fort Mcmurray, Alberta
Build Your Dream Home in Waterways! Welcome to 7204 Bulyea Avenue, a 5,625 sq. ft. residential lot located in one of Fort McMurray's most unique and growing neighbourhoods. Zoned R1M, this property offers the opportunity to design and build a custom home tailored to your lifestyle, whether you're envisioning a modern bungalow, a spacious two-storey residence, or a home with ample garage and parking space. Surrounded by established homes and just moments from the Clearwater River, walking trails, and green space, Waterways offers a lifestyle that blends nature, community, and convenience. With plenty of room to create your ideal home and outdoor living space, this lot presents an excellent opportunity for homeowners, builders, and investors alike. Build-to-suit opportunities may be available, allowing buyers to work with a builder to create a home designed specifically for their lifestyle and budget. For investors and developers, there may also be potential to pursue higher-density residential development through rezoning, subject to approval by the Regional Municipality of Wood Buffalo. For those seeking additional space and development potential, the neighbouring corner lot at 7202 Bulyea Avenue is also available, creating the rare opportunity to combine both parcels into an approximately 11,250 sq. ft. development site. (id:63476)

613 & 617, 13221 Twp Rd 680
Lac La Biche, Alberta
This stunning 1.6-acre lakefront property offers breathtaking views of Lac La Biche Lake, making it an ideal spot to live or unwind with friends. With over 1,800 sq.ft of finished space, the home boasts high-end finishes, including granite countertops, premium stainless steel appliances, Kitchen Craft cabinets, engineered hardwood floors, a steam shower, and a walk-out basement. Two covered decks provide spectacular views of the lake. Located in the Golden Sands subdivision, the property is 2.5 hours south of Fort McMurray and 3 hours north of Edmonton. Built to the highest standards, this home features a glued and screwed subfloor, 9' ceilings throughout, an ICF block basement, in-floor heating with four zones, a heatilator fireplace, triple-glazed windows, 35-year shingles, and 220 wiring to a 40' sea-can. Additionally, there is another 20' sea-can, a shed, outdoor wiring for a hot tub, and a geotechnical report available. This listing includes two titled lots, offering the potential to sell one or use it for parking a friend’s RV for weekend visits. Enjoy the beauty of sunsets and the tranquility of this exceptional home for years to come. (id:63476)
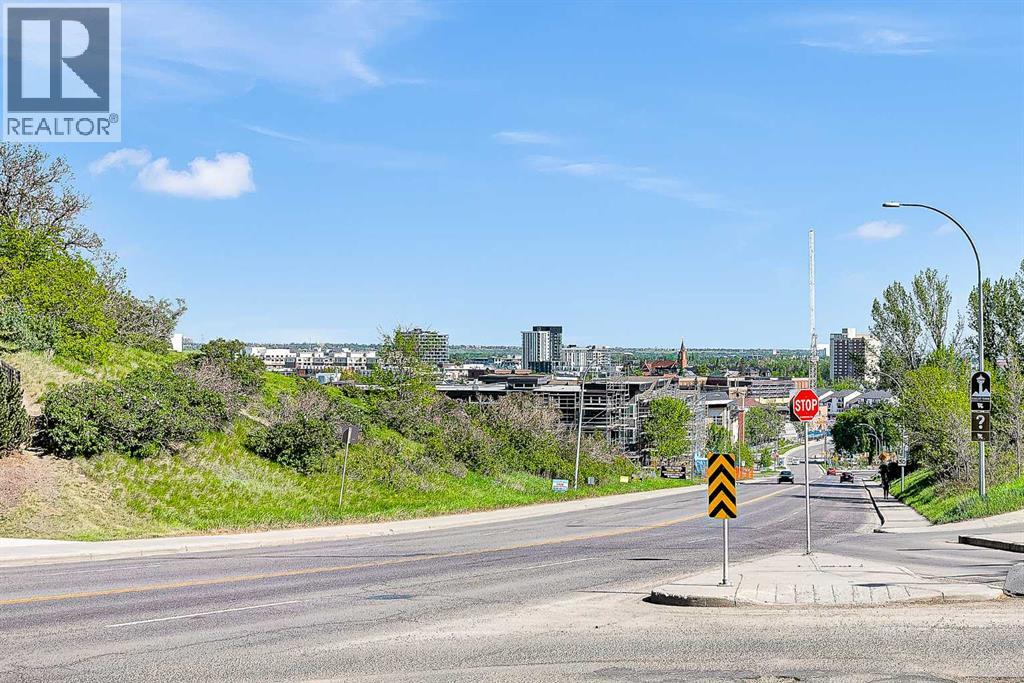
107, 611 Edmonton Trail NE
Calgary, Alberta
Welcome to your ideal home in highly sought-after Crescent Heights—where inner-city convenience meets quiet, comfortable living. This vacant, move-in-ready main-level condo features 2 bedrooms, 2 bathrooms, and soaring 9-foot ceilings, along with a rare west-facing patio that does not face Edmonton Trail, offering a peaceful and private retreat right in the heart of the city.Inside, the bright, functional layout is designed for everyday comfort. You’ll find in-suite laundry, matching quartz countertops in the kitchen and both bathrooms, and durable laminate flooring throughout. Best of all, you’re steps away from walking paths that showcase stunning views of Downtown and Bridgeland—a standout feature for both first-time buyers and investors.Crescent Heights truly sets this home apart. Rotary Park is just moments away, offering tennis courts, a playground, splash park, dog-friendly spaces, and one of Calgary’s most breathtaking downtown viewpoints. You’re also only a 10–15 minute walk to the Bow River and Downtown, with shops, schools, playgrounds, and daily essentials all close at hand. Transit access is right out front, and the property includes titled underground parking to make city living effortless.This is Crescent Heights living at its best—quiet, convenient, walkable, and beautifully connected. (id:63476)
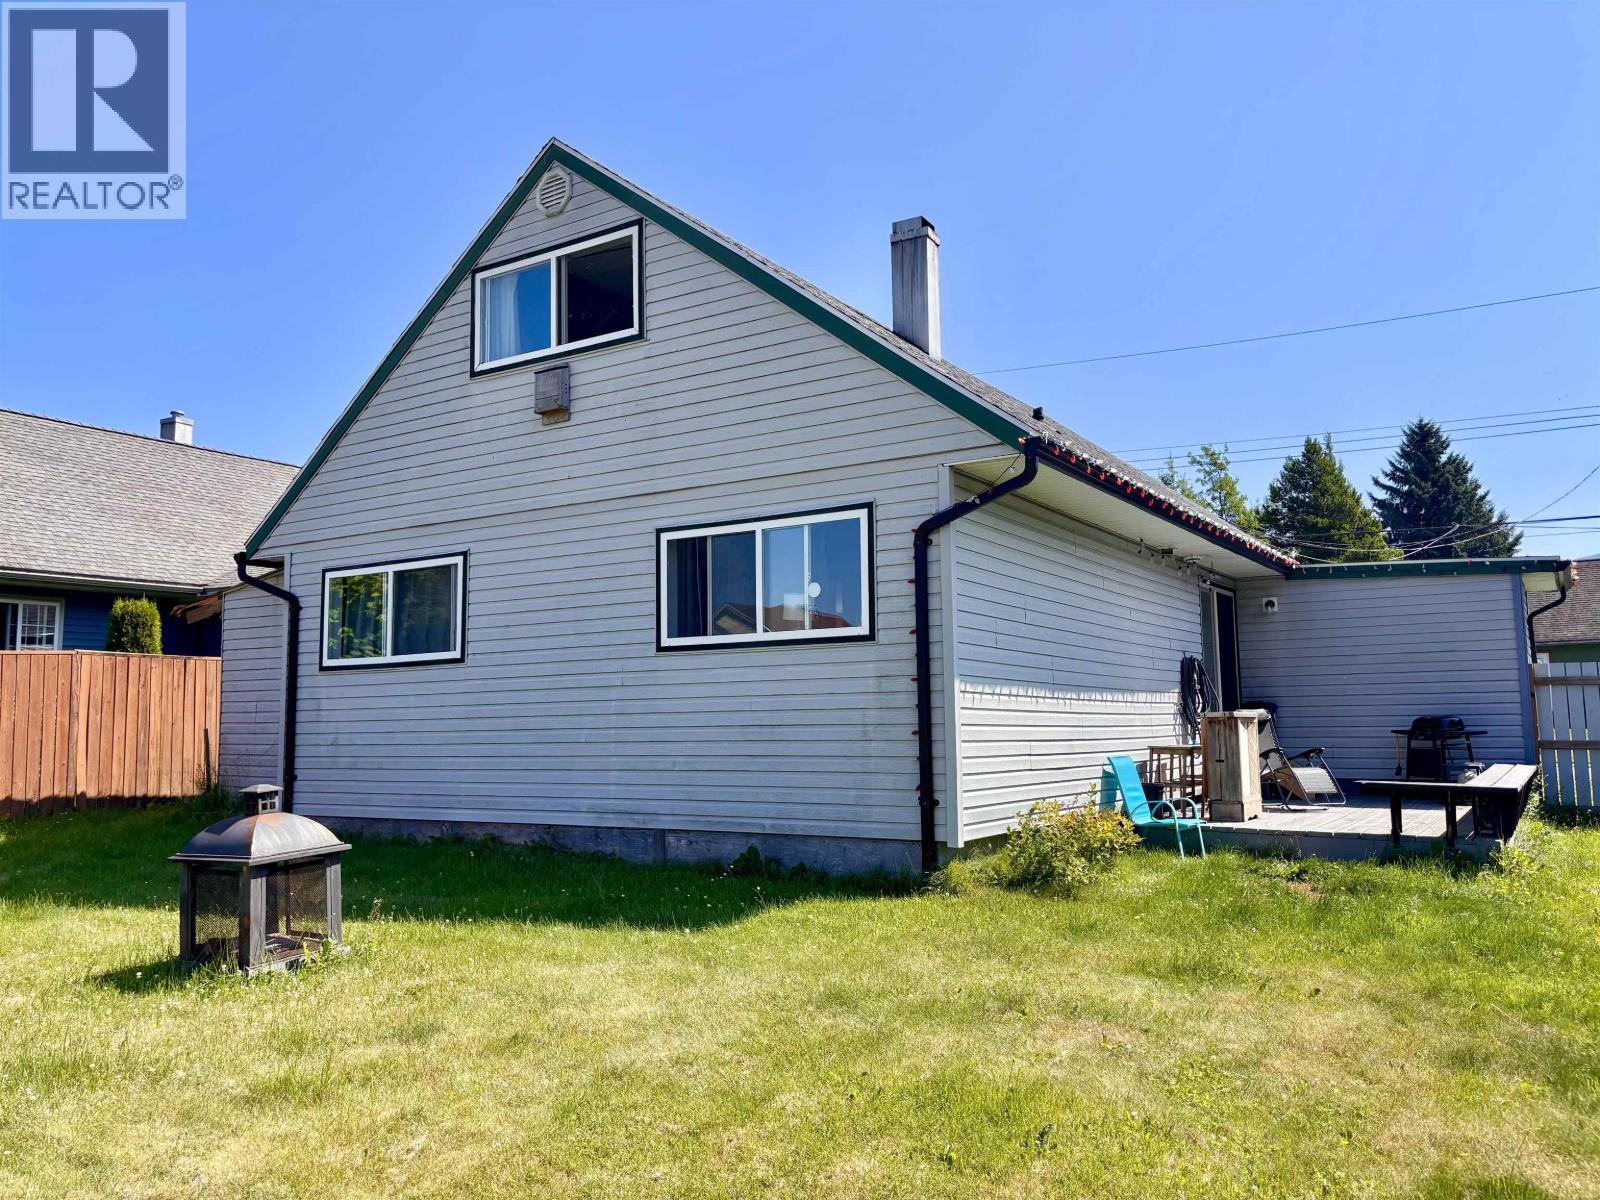
75 Finch Street
Kitimat, British Columbia
Welcome to this one and a half storey home,, ideally located on a quiet street within walking distance of parks, scenic trails, and Elementary and Secondary Schools. This home features three bedrooms and 1.5 bathrooms, with a functional layout featuring two bedrooms on the main floor and two additional bedrooms plus a convenient half bath upstairs. Enjoy peace of mind with numerous updates, including the roof shingles, windows, siding and high efficiency gas furnace. Outside the fully fenced backyard provides a private space for children, pets, entertaining, or simple relaxing. Whether you're a first tie buyer, or a growing family this property offers comfort, value, in a nice location. Don't miss your opportunity to make it yours. (id:63476)
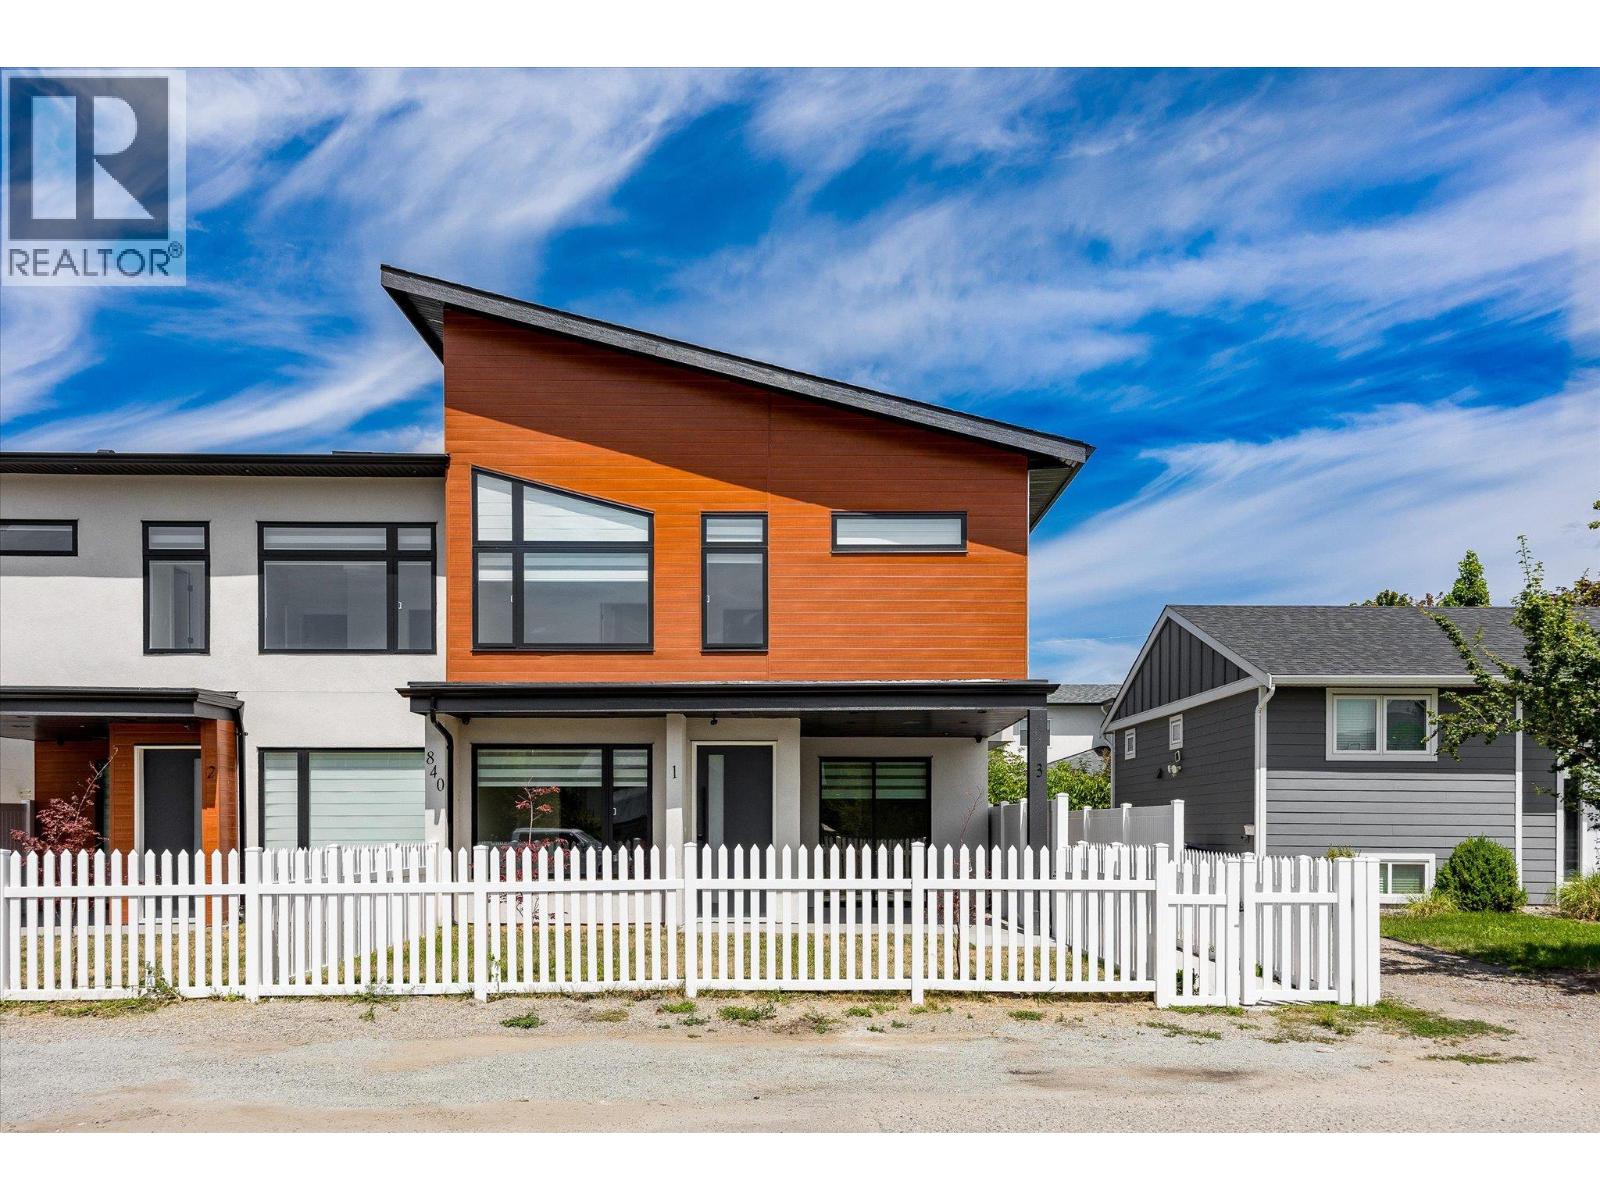
840 Grenfell Avenue Unit# 1
Kelowna, British Columbia
Newer Build-Spacious Living-Prime Location and Move-in Ready! Contemporary, bright-3 bedroom, 3 bathroom, new townhome offers 1,994 sq. ft. complete with a fully fenced front yard, a rooftop patio oasis and a single detached garage with EV charger. The main floor features an open-concept living, dining and kitchen layout, ideal for both everyday enjoyment and for entertaining friends and family. The kitchen is beautifully appointed with stainless steel appliances, gas range, extended island cabinetry, white granite countertops and a gas fireplace framed by a stylish feature wall. Upstairs, you’ll find two generous bedrooms, a laundry room with built-in cabinetry and a spacious primary retreat boasting a large walk-in closet and a 5-piece ensuite with a standalone soaker tub. Additional highlights include wide-plank laminate flooring throughout, custom window coverings, main-floor and outdoor built-in speakers, ample under-stair storage and a high efficiency tankless water heater. Located within walking distance to nearby shops, beaches, parks, schools, KGH and the lake. (id:63476)

40 Tremaine Terrace
Cobourg, Ontario
Welcome to 40 Tremaine Terrace located in a prominent, exclusive, Cobourg residential neighbourhood on a quiet cul-de-sac bordering Lake Ontario. The fully fenced yard with mature maple trees & perennials provides a private oasis offering peace & tranquility overlooking Cobourg Creek & Lake Ontario. This recently renovated 4 bedroom + den, 3600 sq ft (approx) professional & stylish home offers a sleek, modern kitchen and appliances with centre island, a bright sun filled open living area which walks out to a spacious rear deck, complete with BBQ gas line. Perfect for entertaining! Main floor & second floor sophisticated Primary bedrooms with private ensuites. The bonus room above the garage makes a great gym or quiet private area for reading or reflection. New furnace 2025. The skylights, stained glass windows, fireplace, gas stove, crown mouldings, wood flooring, interlock driveway, second floor laundry, etc, are additional details suggesting a grand, thoughtful floor plan and a stunning home with attention to detail. Great value here! (id:63476)
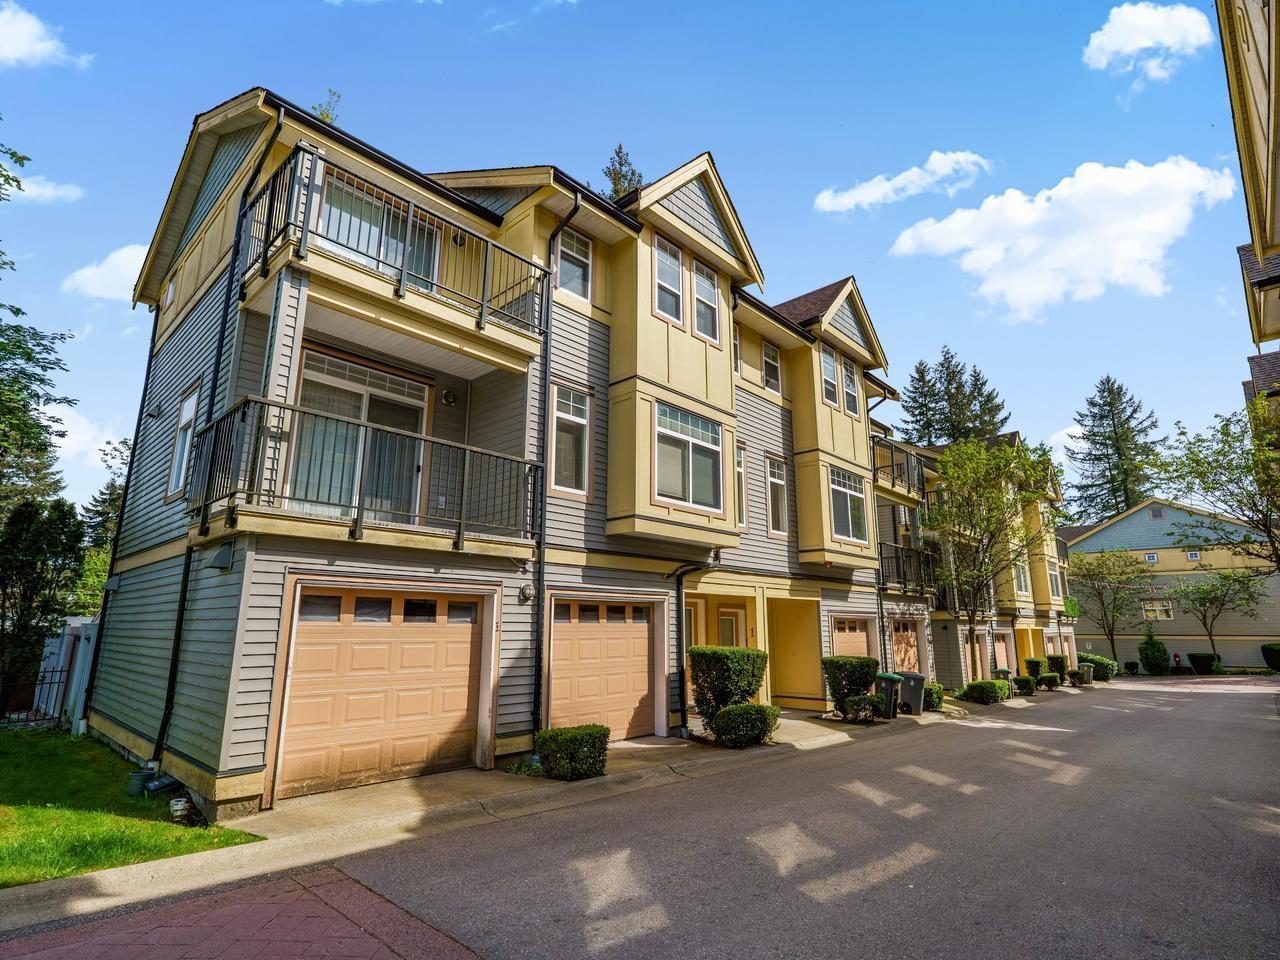
2 15518 103a Avenue
Surrey, British Columbia
Super RARE townhouse just hit the market. This is the one you've been waiting for! Corner unit, lots of windows, bright, spacious, DOUBLE SIDE BY SIDE GARAGE, private yard, Just under 1500 sq ft 3 bedrooms and 2 1/2 baths, spacious open layout, gourmet kitchen w/ sleek granite counter tops & stainless steel appliances, laminate flooring throughout and cozy carpet in bedrooms & high ceilings on main. Very well-kept looks like new! Walking distance to Guildford mall, sky train, bus stop, grocery shopping, schools and lots more to offer. Open House July 19 2:00pm - 4:00pm (id:63476)
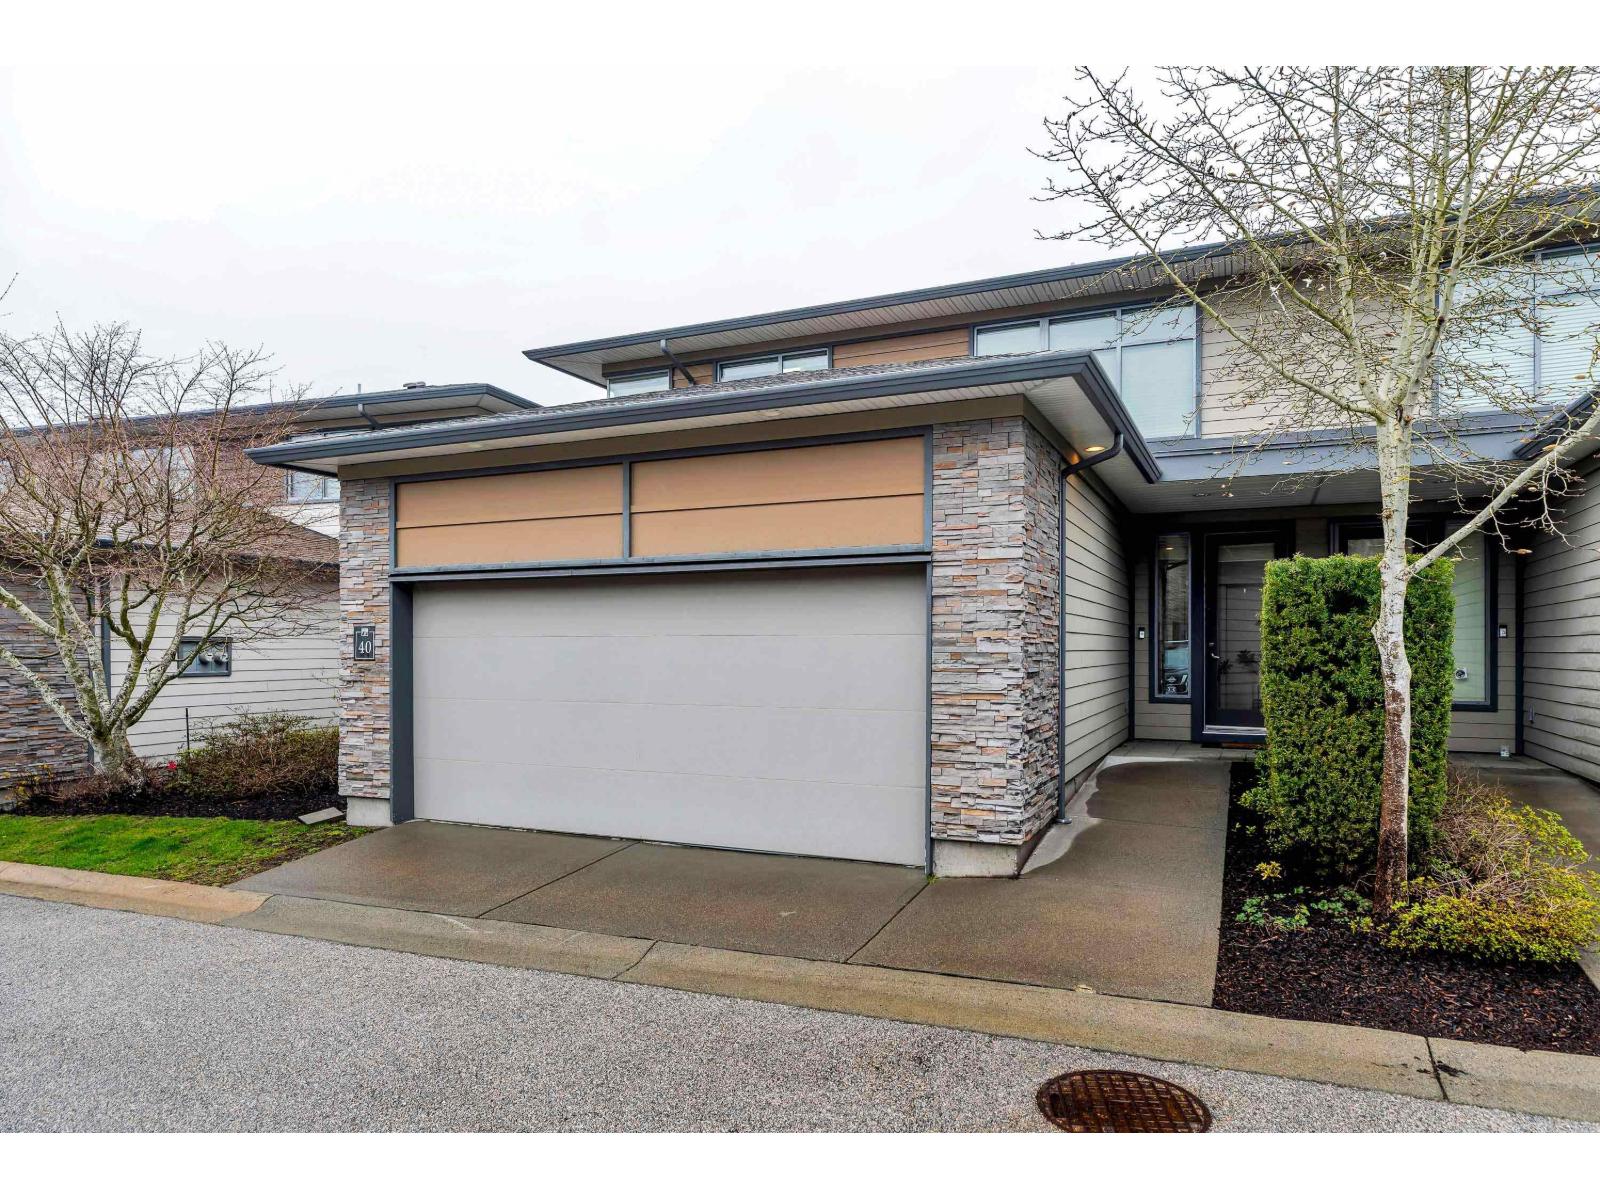
40 2603 162 Street
Surrey, British Columbia
Welcome to Vinterra!A luxury duplex-style end unit townhome offering 3,090SF of beautiful space in the heart of Granview Heights. This 4 bedroom,4 bathroom residence combines space, elegance & comfort. Upstairs features 2 primary bedrooms with spa-like ensuites, California closets & private balcony; a 3rd bedroom with lots of natural light.The spacious living room features a gas fire place, amazing spaces for a piano or home offce.The open-concept kitchen features elegant cabinetry, quartz countertops & high-end s/s appliances; the dining room w/direct access to the hedged-in patio.The fully finished basement includes a large rec room, wet bar, storage, a cold room perfect for a wine room, bedroom w/ensuite bath, flexible for guests, teens & for entertaining. Resort style amenities boost a fitness centre, outdoor lounge areas, guest suite & vineyard, all steps to the pretigious Southridge School. Soft stroll to Granview Corners Shopping, parks & dining. Exceptional value!Open house Sunday July 19, 1-3.30 pm. (id:63476)
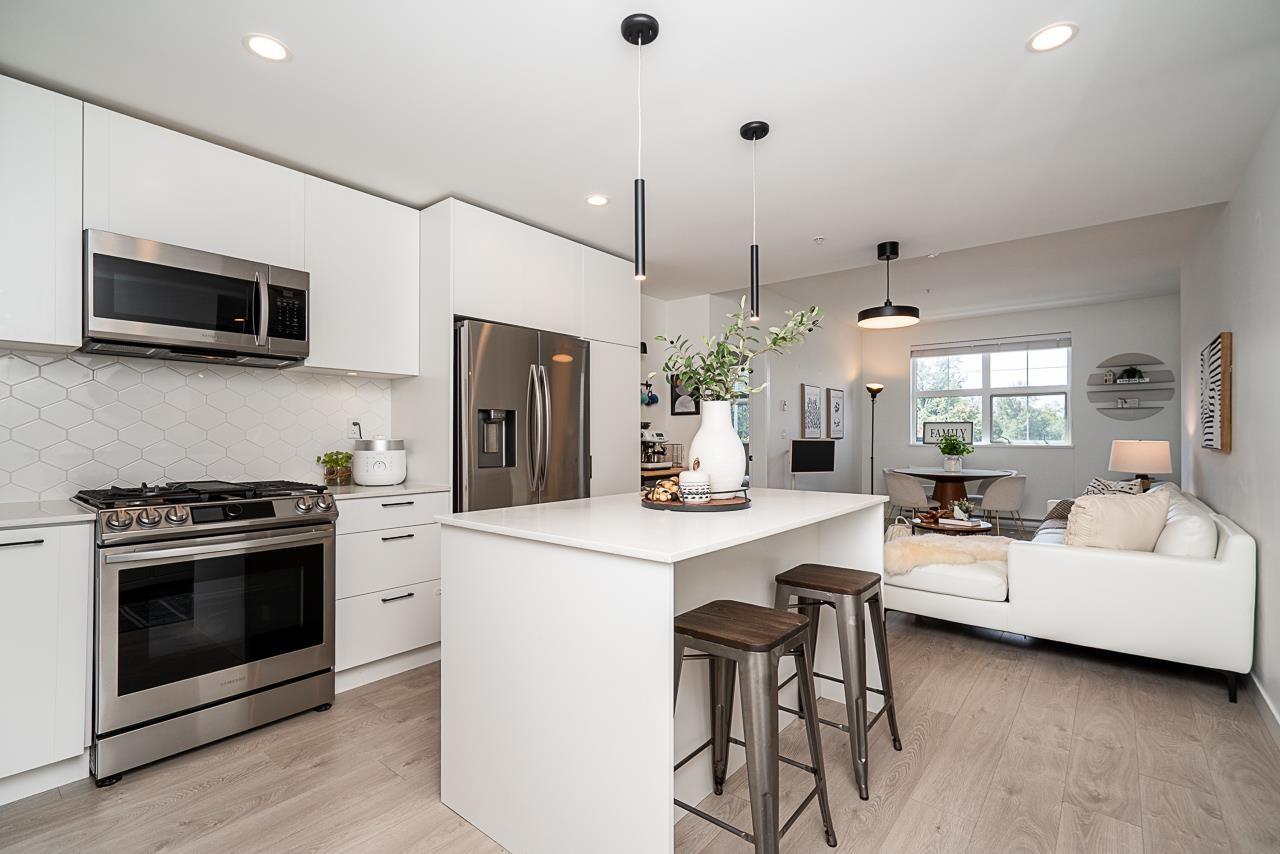
208 20019 83a Avenue
Langley, British Columbia
LATIMER VILLAGE by VESTA, BEST PRICE for 1237 sq ft / 3bed + 2bath + DEN/OFFICE!! 2 parkings, RARE HUGE separate storage, Unobstructed open view residence with a thoughtfully designed open-concept floor plan. The bright kitchen features quartz countertops g white cabinetry, a gas range, and Samsung stainless steel appliances. The primary bedroom impresses with a spacious walk-in closet and a beautifully finished ensuite complete with double vanity and walk-in shower. Relax on your balcony while taking in unobstructed open views, and enjoy the added convenience of secure 2 parking and rare huge separate storage!! (id:63476)
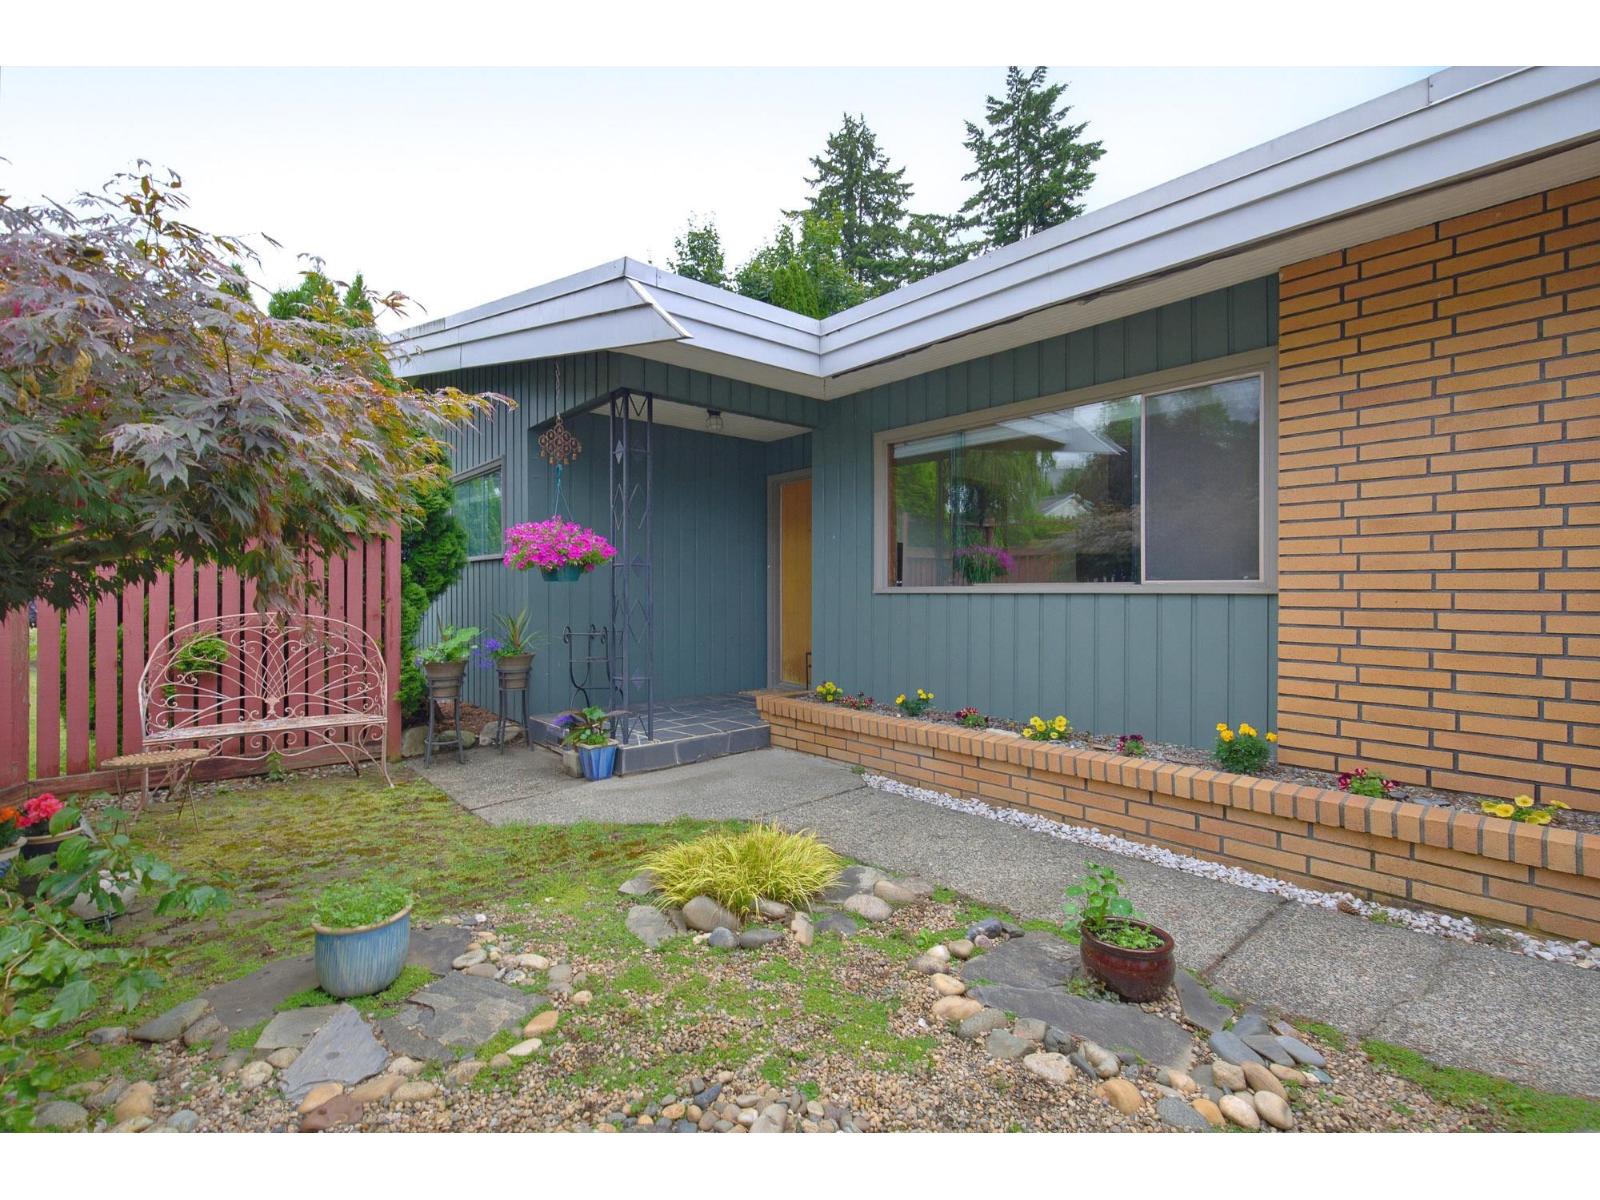
2822 Upland Crescent
Abbotsford, British Columbia
Open House Sunday July 19th 2:00-3:30. DEVELOPMENT POTENTIAL! Confirm with the City. This 4 bed/2 bath 3731 sqft home is situated on a gorgeous 17025 sqft property overlooking lots of trees. The home is bright & spacious, with numerous windows bringing in sunlight to both levels as well as an abundance of storage offering lots of versatility on how to maximize the space. When this house was built in 1960 it was highly desired for its sprawling lot & "upscale" mid-century design. There are several original features that showcase this design including wall paneling, hardwood floors, unique closet doors & windows. The deck that overlooks the yard & runs the length of the home offers a relaxing outdoor living space. The property is in close proximity to schools, shopping, & easy Hwy 1 access. (id:63476)
102 5474 198 Street
Langley, British Columbia
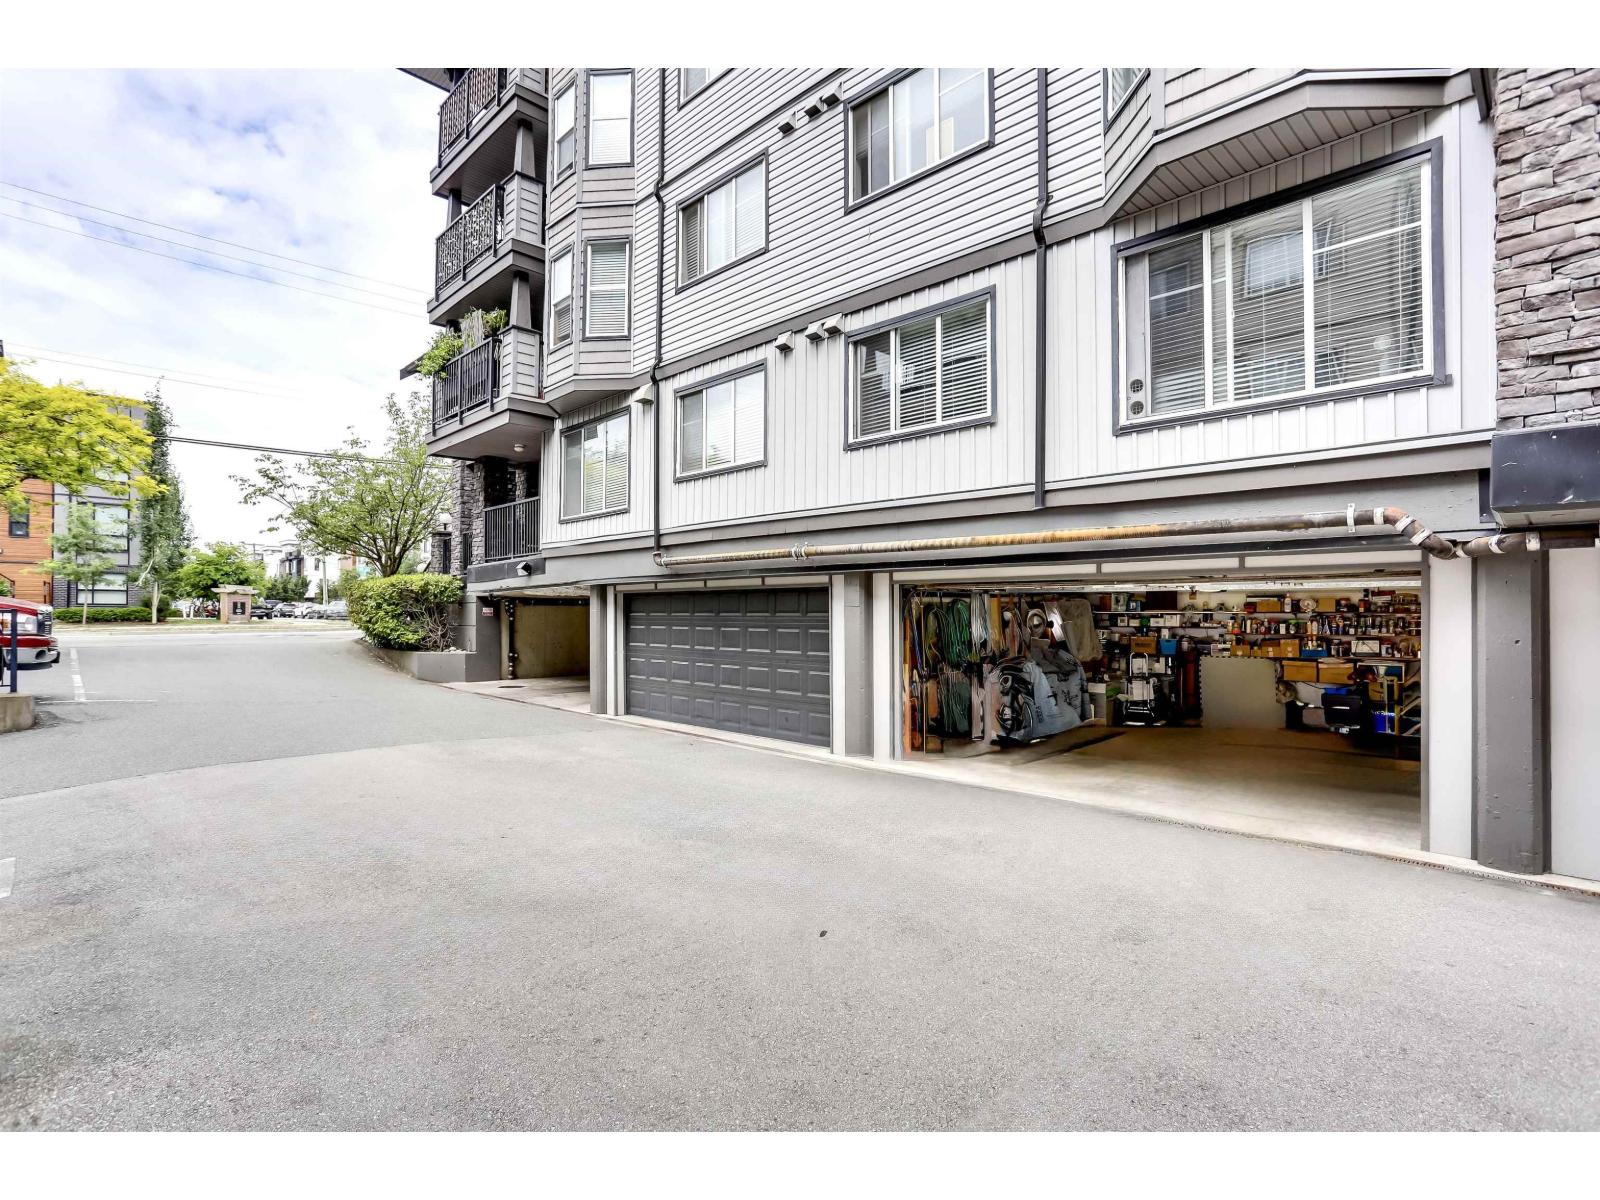
CAR BUFFS & DOWNSIZERS! This unique 2-bedroom, 2-bathroom suite features its own private, secure DOUBLE GARAGE located directly underneath the unit, a feature that is virtually impossible to find! Ideal for those seeking independent parking and secure storage. This bright first-floor suite is safely elevated off ground level and boasts a spacious kitchen with granite countertops and laminate flooring. The master bedroom offers a large walk-through closet leading to an ensuite with a 5' step-in shower. The generous second bedroom sits adjacent to the main full bathroom. Enjoy an in-suite laundry/pantry room and wheelchair-friendly 36" wide interior doors. (id:63476)
36021 Spyglass Court
Abbotsford, British Columbia
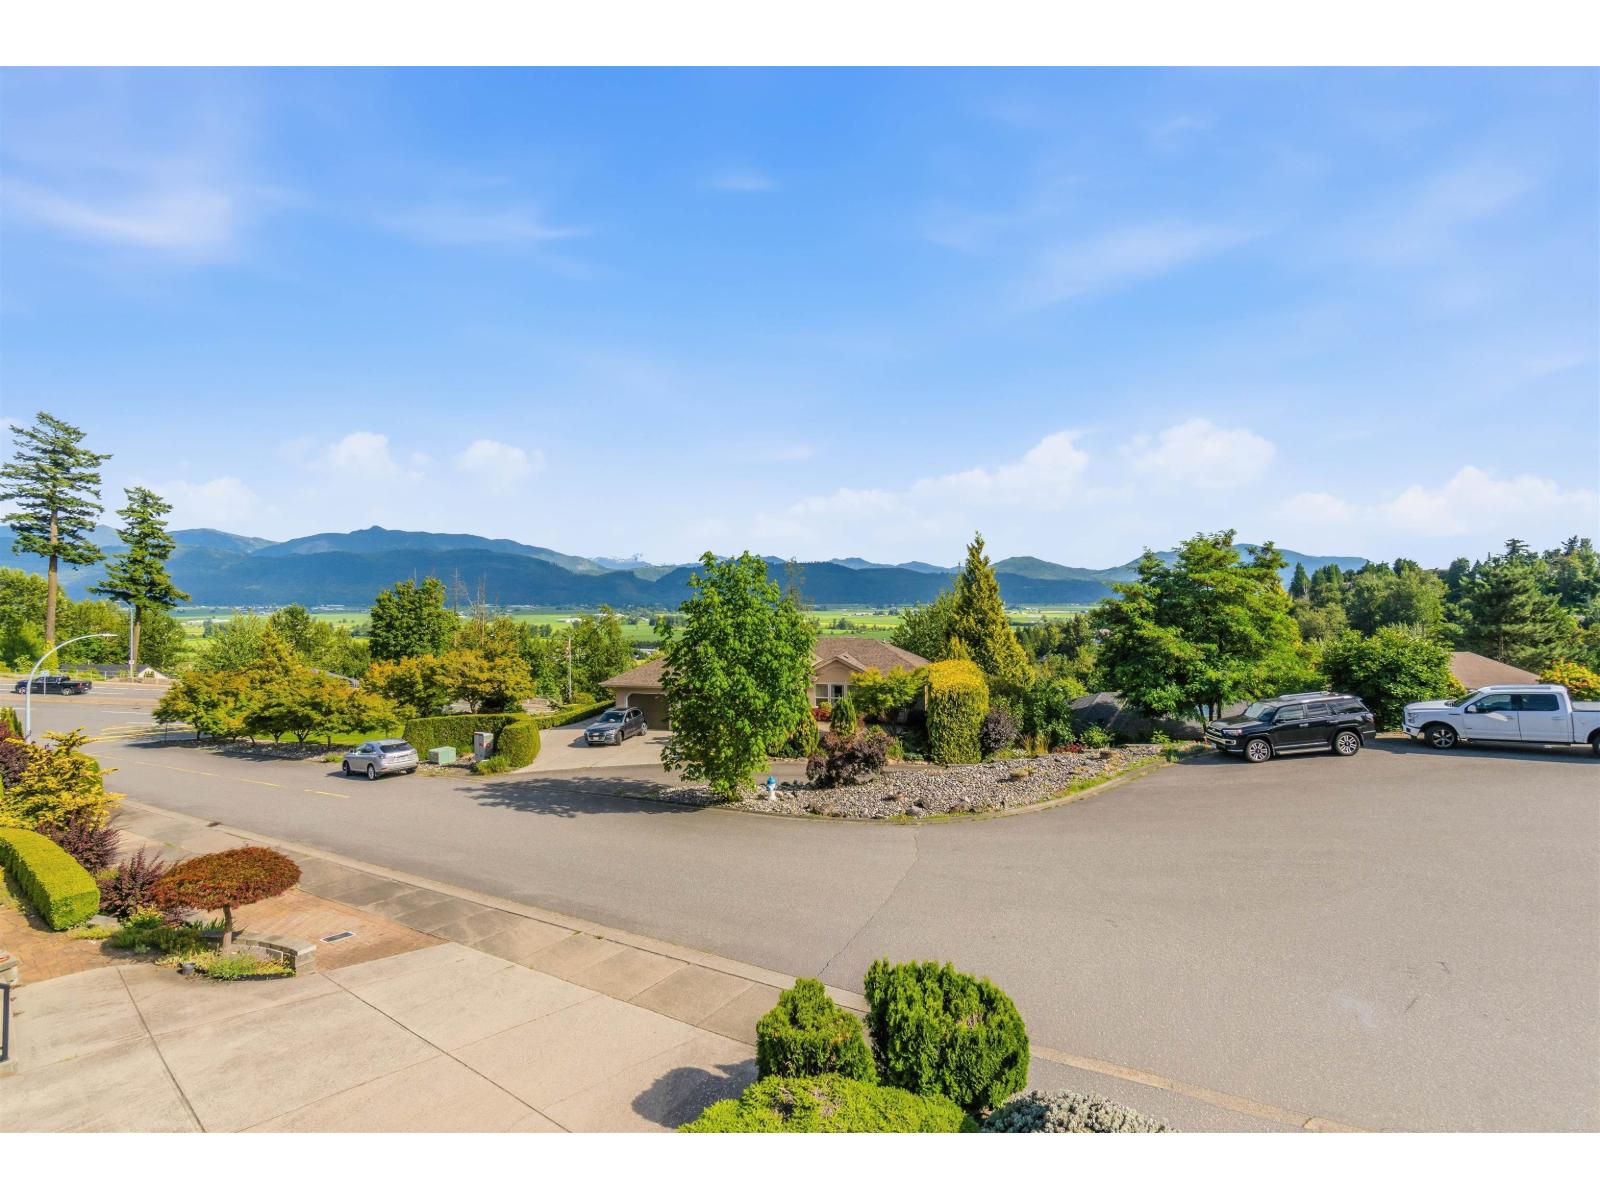
Enjoy stunning mountain views from this beautifully renovated home on a quiet cul-de-sac in the highly sought-after Mountain Village neighbourhood. This bright, open-concept home features vaulted ceilings, luxury laminate flooring, abundant natural light, a spacious kitchen, dining area with window seat, and two large decks perfect for relaxing or entertaining. The welcoming foyer showcases tile flooring and an elegant staircase. A bright 2-bedroom basement suite offers excellent rental income potential and is an ideal mortgage helper. Extensive upgrades include new flooring, updated kitchen and bathrooms, LED lighting, EV charger, furnace, central A/C, hot water tank, refrigerator, dishwasher, fresh interior paint, epoxy garage floor, retaining walls, artificial turf, and gazebo. (id:63476)
26 2603 162 Street
Surrey, British Columbia
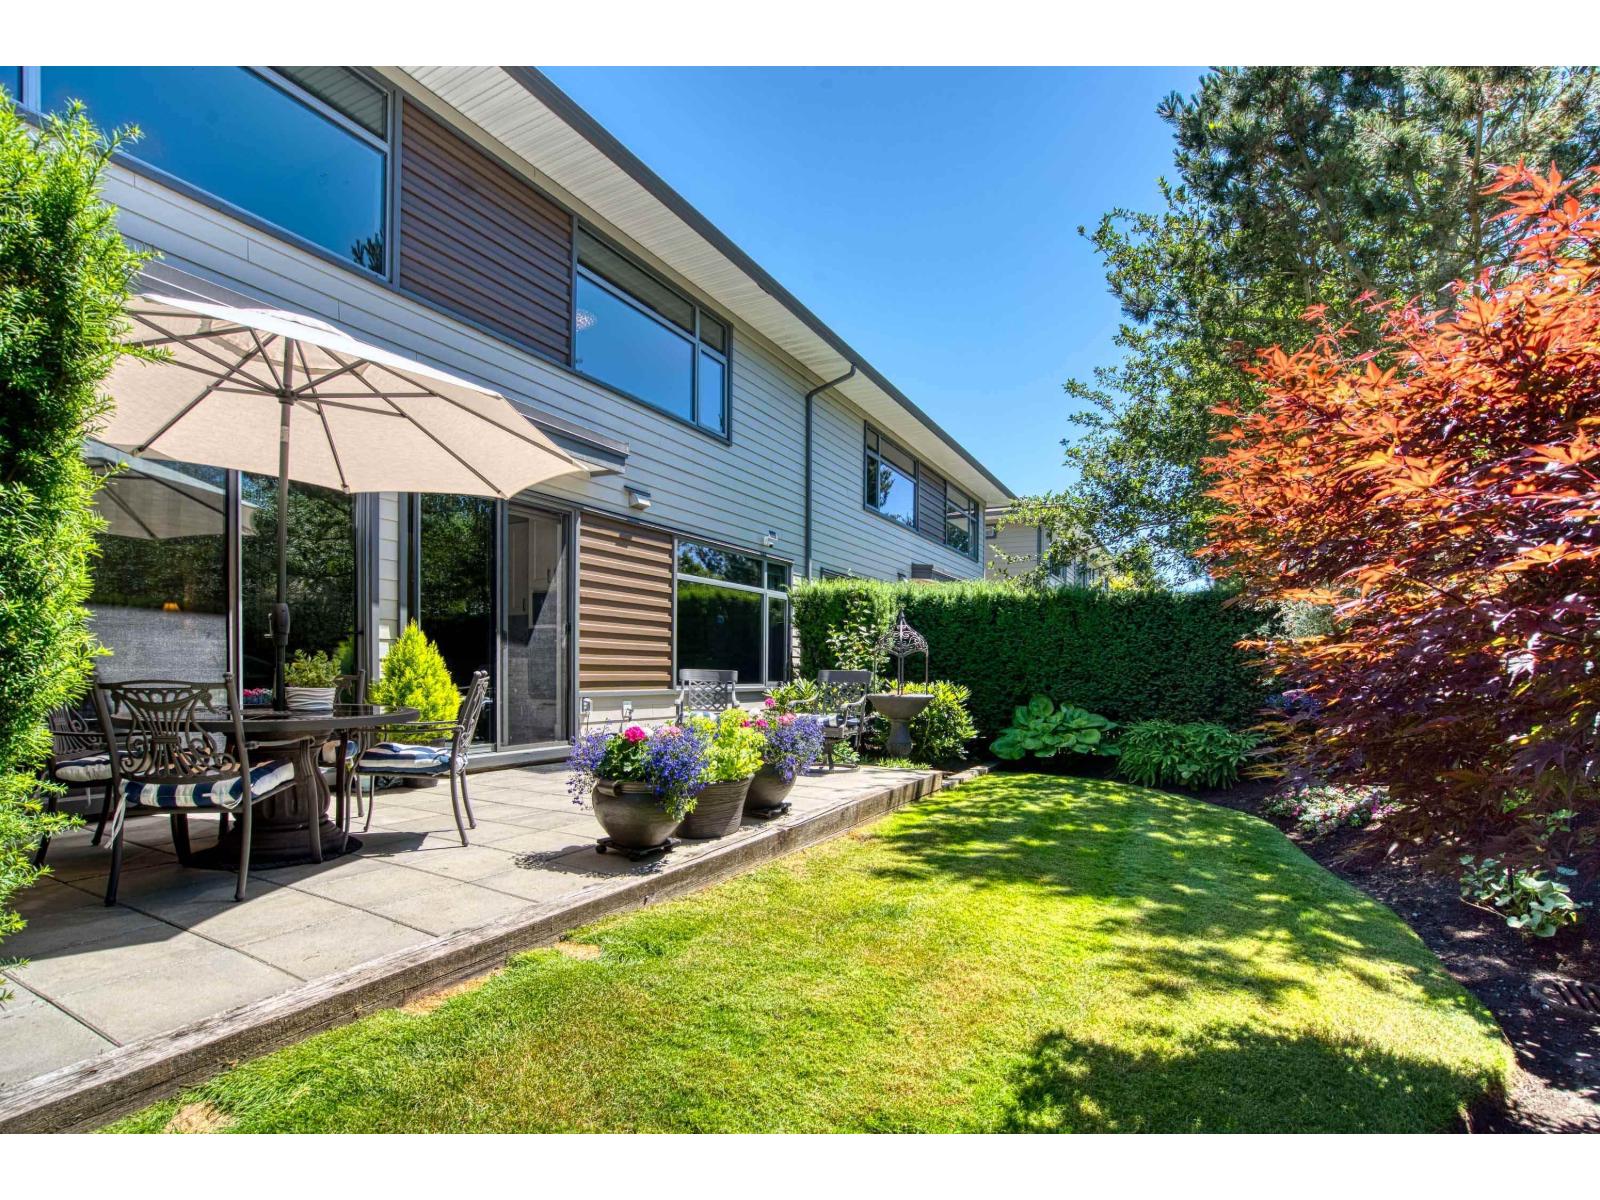
PRIMARY ON MAIN! STUNNING, IMMACULATELY KEPT 3,733 SF duplex-style end-unit in Vinterra's BEST location, featuring a private west-facing yard backing onto Morgan Heights Linear Park w/ direct park access. A turnkey residence designed for effortless luxury living, offering a unique floor plan, warm contemporary style & soaring 18-ft ceilings. Thoughtful upgrades include quartz countertops, white Shaker cabinetry, Hunter Douglas blinds, custom storage, epoxy garage floor, EV charger, water purification system, new appliances & more. Dual primary suites (main & upper), plus 2 add'l bedrooms, each with its own bath, mudroom, spacious laundry area w/ built-in desk, & rec room. Resort-style amenities, a highly regarded strata & unbeatable location complete this exceptional lifestyle. A must see! (id:63476)
605, 199 Sage Hill Heights NW
Calgary, Alberta
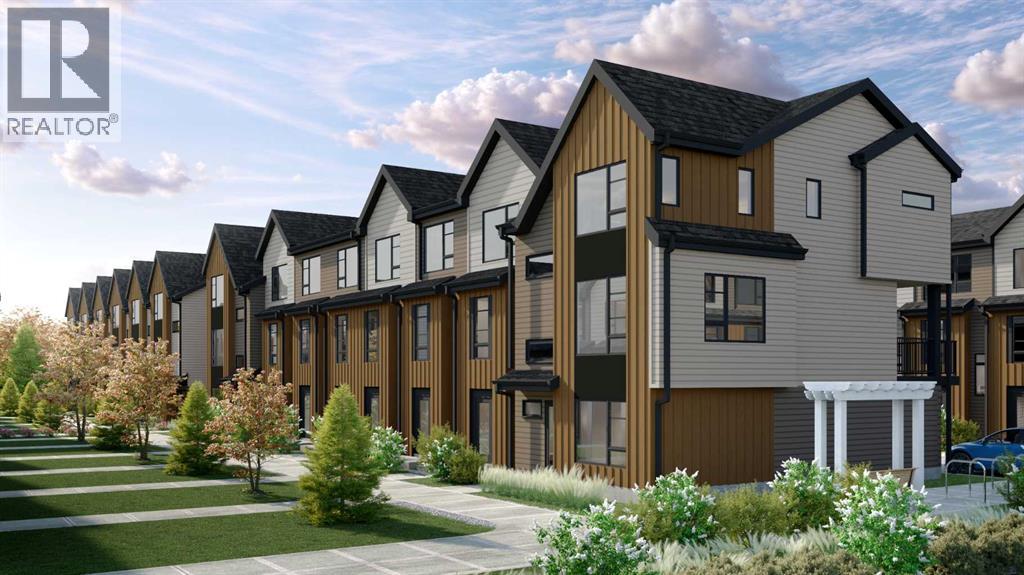
Logel Homes is proud to present their latest townhome offering, located at the newly released Sage Walk Ravines development. Designed with a modern fibre cement exterior, this home also includes 9' knockdown ceilings, luxury vinyl plank flooring, and oversized windows that give an abundance of natural light. The kitchen cabinetry features, soft-close dovetailed drawers and doors, quartz countertops, and a full-height tile backsplash. Stainless steel appliances include a fridge, smooth-top self-cleaning range, and an over-the-range microwave with hood fan. Quartz countertops continue in the bathrooms, and a stacked washer and dryer are included. Both bedrooms feature their own en-suite bathrooms. A 72 sq. ft. deck off the living room and an oversized underdrive garage complete the layout. Situated along the ravine with direct access to walking and biking paths, plus a pedestrian bridge connecting to nearby restaurants and shopping at Sage Hill Crossing (T&T Supermarket and more), and only minutes from the Gates of Nolan Hill retail area. Design your home with over 2000 standard and upgrade options with a one-on-one Interior Design Services appointment, complimentary with every pre-construction purchase. Finally, Alberta New Home Warranty coverage is included for peace of mind. (id:63476)
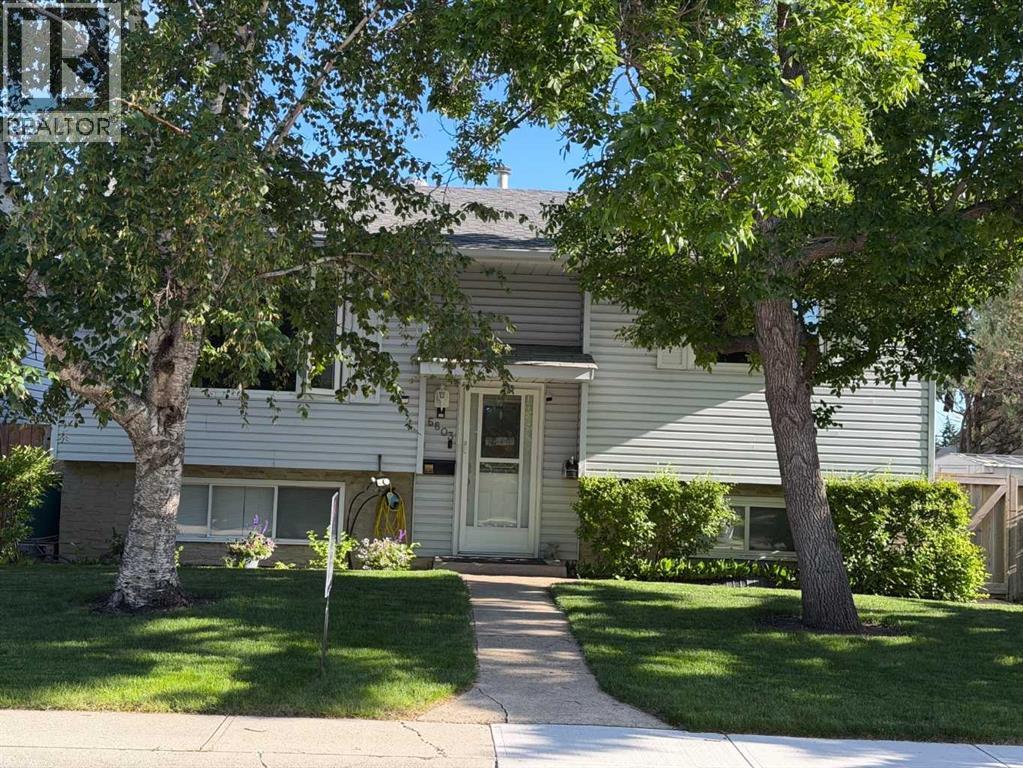
6803 24 Avenue NE
Calgary, Alberta
This property could be available as a Complete Package, with the potential to include an extensive selection of tools, furniture, and even a Smokehouse!The home offers 4 bedrooms and 2 full bathrooms, along with 2 kitchens, 2 laundry areas, 2 gas fireplaces, and an abundance of bright windows throughout. An Illegal mother-in-law suite provides excellent flexibility for extended family or other living arrangements.Outside, you'll find a Heated Triple garage, a Paved parking pad, and convenient access from a Paved alley. The beautifully landscaped yard features mature trees, shrubs, a generous raspberry patch, underground sprinklers, a composite deck, a stone patio, a storage shed, and plenty of additional storage throughout the property. (id:63476)
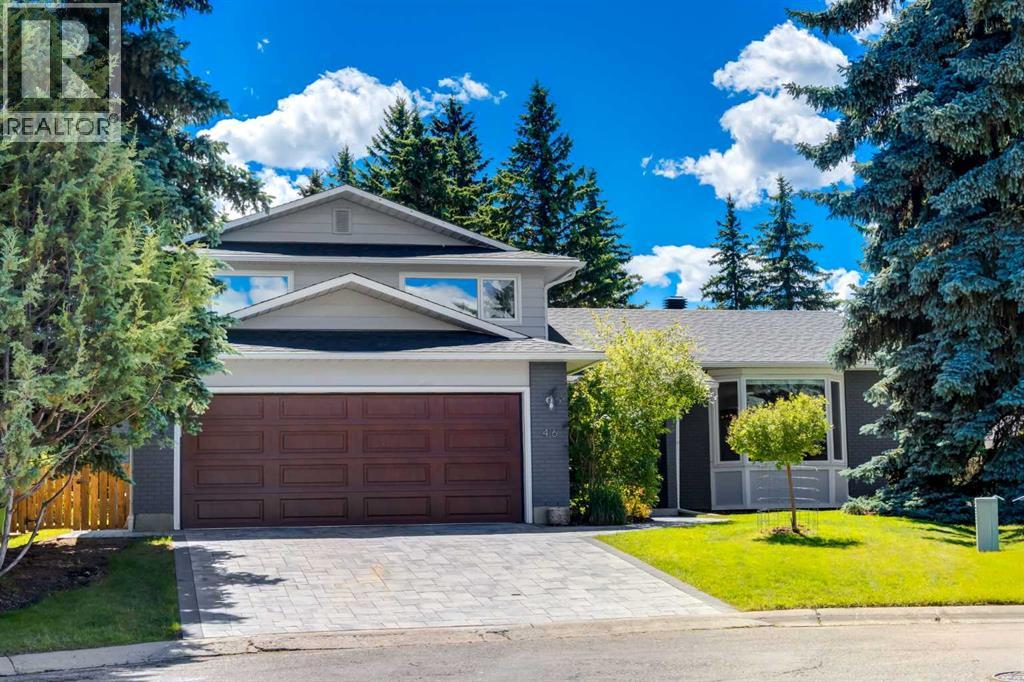
416 Oakhill Place SW
Calgary, Alberta
Check out this rare opportunity to own a spacious family home on an exceptional pie-shaped lot of over 8,500 sq. ft., backing onto green space in one of Oakridge’s most sought-after locations. Tucked away on a quiet cul-de-sac, this property offers the privacy, mature trees, and generous outdoor space that are becoming increasingly difficult to find in Calgary.Offering over 2,500 sq. ft. above grade plus a largely developed basement, this home features six bedrooms, three full bathrooms, and a functional layout designed for growing families. Thoughtful updates throughout much of the home enhance both comfort and style, while the additional lower-level living space provides excellent flexibility. A double attached 22’ × 24’ garage offers plenty of room for vehicles, storage, and workspace.Oakridge is renowned for its mature tree-lined streets, outstanding parks, pathways, and family-friendly atmosphere, with convenient access to excellent schools, Glenmore Reservoir, South Glenmore Park, and the extensive trails of Weaselhead Flats. Homes offering this combination of size, location, and lot are exceptionally rare.If you’ve been searching for a home where you can enjoy both an established community and an extraordinary setting, this is an opportunity you won’t want to miss. (id:63476)
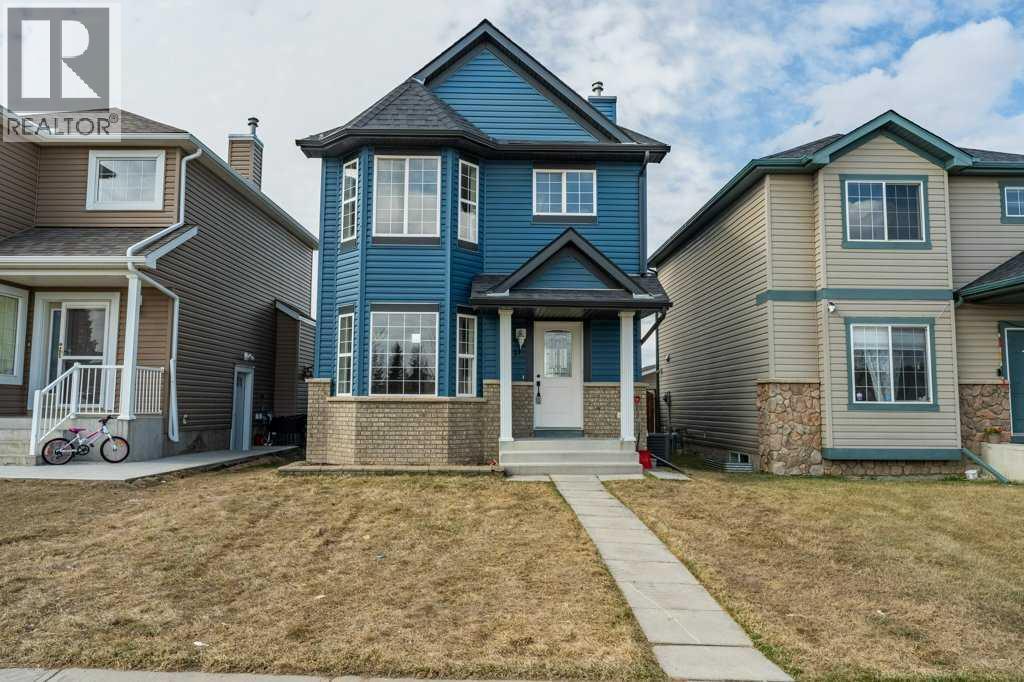
11 Saddlemont Close NE
Calgary, Alberta
Welcome to this beautifully renovated 1,241 sq. ft. two-storey home in the heart of Saddleridge in NE Calgary AB—offering the perfect blend of modern upgrades and the charm of an established, family-friendly neighborhood.This move-in-ready home features a desirable south-facing backyard, filling the space with natural light and creating an inviting outdoor retreat. Inside, you’ll find a thoughtfully updated interior with brand new appliances, flooring, fresh paint and stylish finishes, and the comfort of central air conditioning—truly giving it the feel of a brand-new home without the wait.The functional layout includes 3 spacious bedrooms upstairs, along with the convenience of upper floor laundry. The partially developed basement adds exceptional value, complete with a 4th bedroom featuring a window—ideal for guests, extended family, or a home office.Outside, a large double detached garage provides ample parking and storage. Located directly across from a park, this home offers beautiful views and easy access to green space right at your doorstep.Enjoy the unbeatable location—just minutes from transit, schools, shopping, and multiple parks—making everyday living both convenient and connected.This is a rare opportunity to own a turnkey home in a mature community with all the modern upgrades you’re looking for. (id:63476)
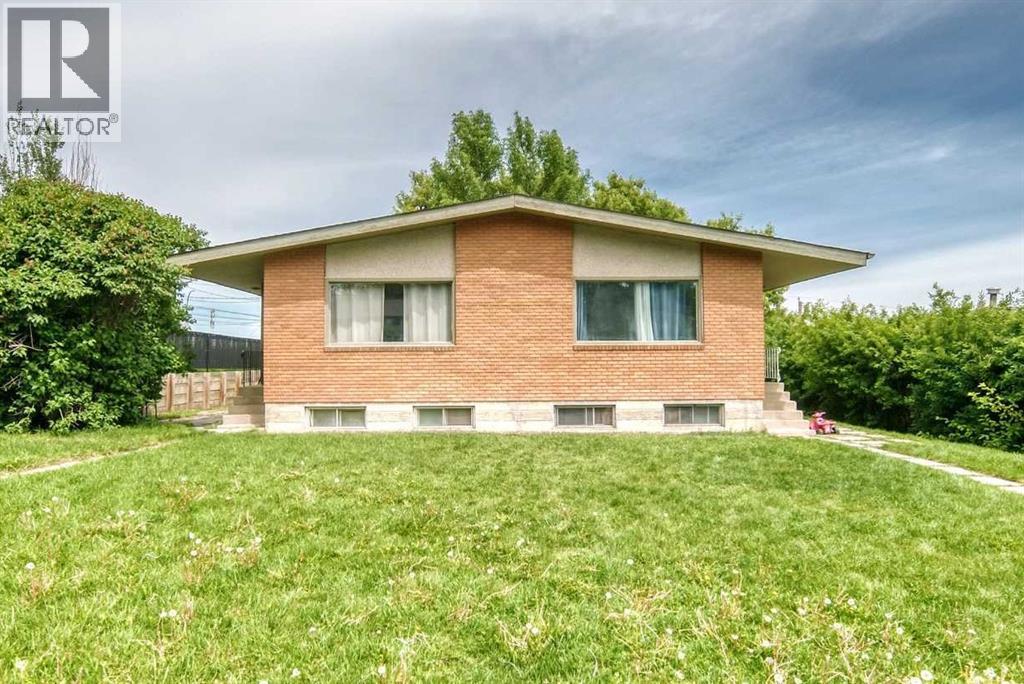
416/418 33 Avenue NE
Calgary, Alberta
Full duplex on a massive 66 ft x 115 ft lot with two illegal basement suites, strong rental upside, and a location that keeps tenants connected. Each upper unit offers 899 sq. ft. with a functional 2 bedroom, 1 bathroom layout, including a large kitchen, dining area, and living room. Each illegal basement suite has its own side entrance and offers 766 sq. ft. with a 2 bedroom, 1 bathroom configuration.The property is well maintained and currently rented to long-term tenants, with one of the four units vacant and ready for a new tenant at current market rates. New tile work in 416A entry and bathroom. Newer tile work in 418B bathroom. A double detached garage at the rear provides two parking spaces, plus two additional stalls for a total of four parking spaces. There is also plenty of side yard patio space, adding useful outdoor area for tenants.Located just off Edmonton Trail, this property offers quick access to downtown, East Calgary, Deerfoot Trail, Greenview Industrial Park, and is only blocks from the planned future Green Line expansion.With a handyperson’s touch, this multi-family property offers excellent long-term potential for investors looking to add value, improve rents, and hold in a highly accessible inner-city location. (id:63476)
55 20763 76 Avenue
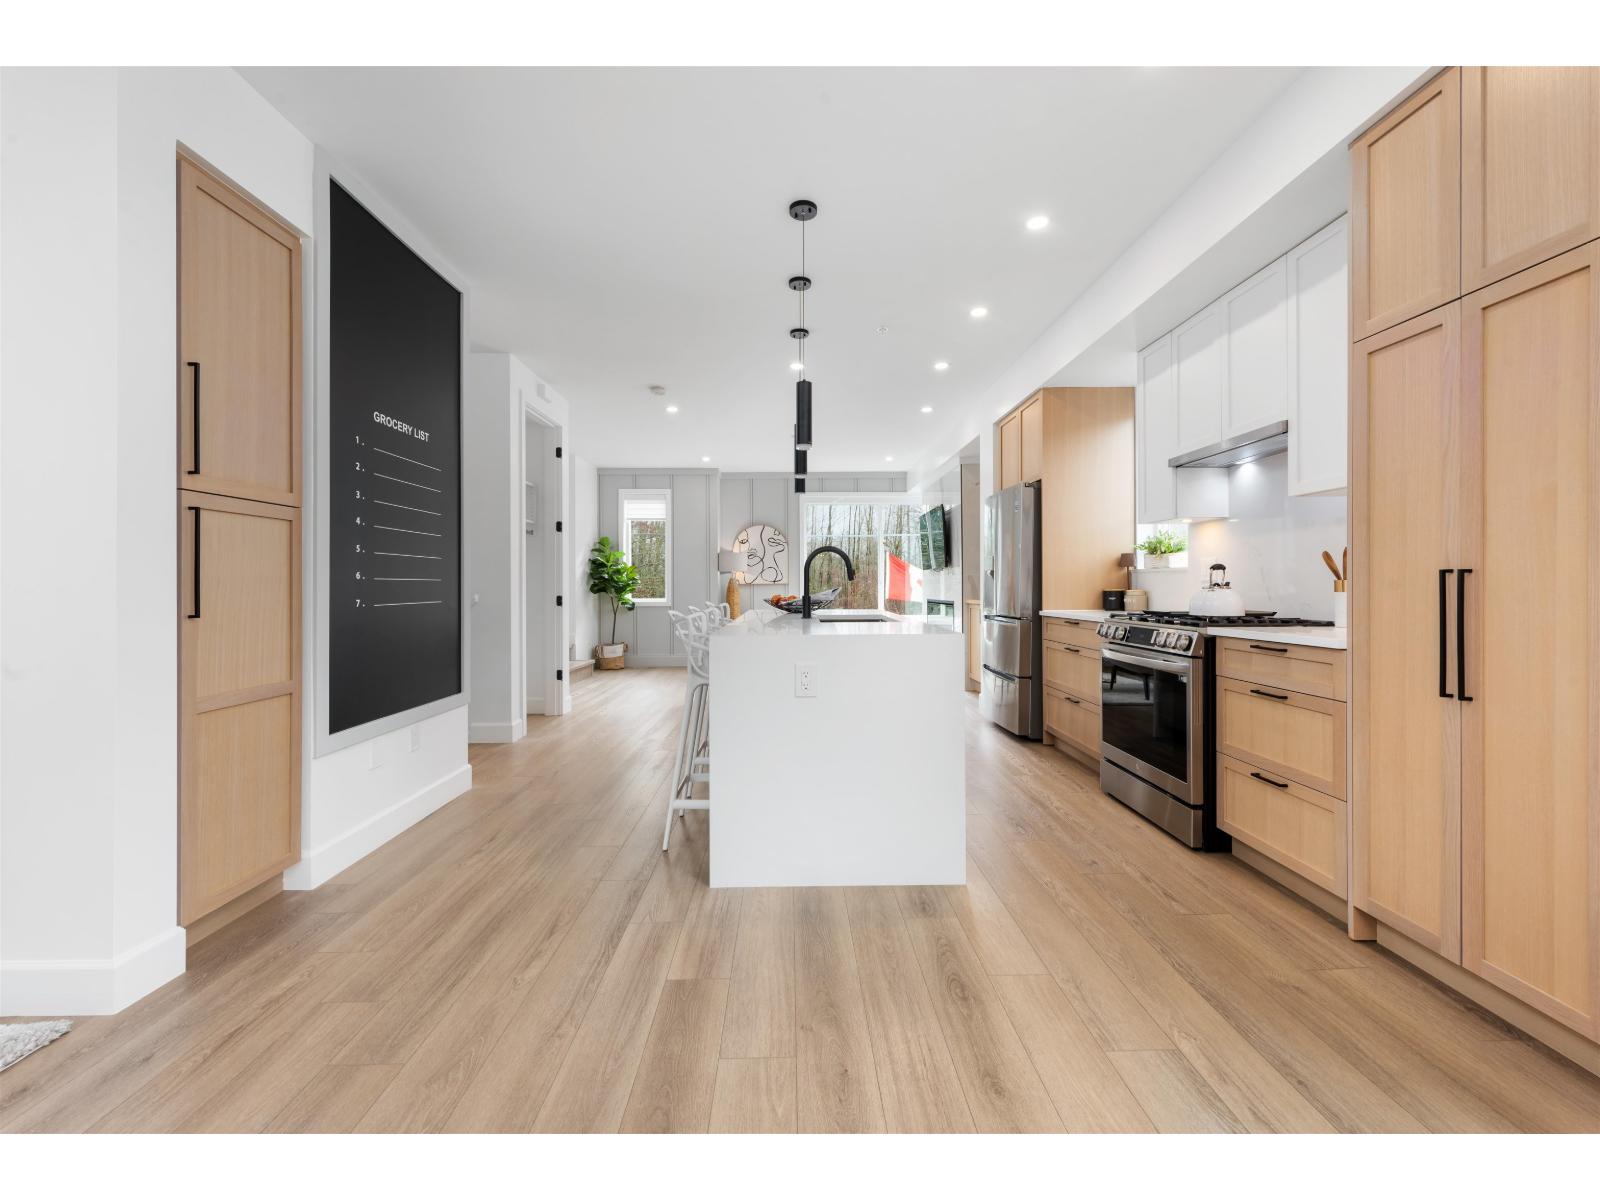
Langley, British Columbia
Welcome to CROFTON, the newly constructed final phase in Willoughby Heights by Atrium Developments. Offering some of the largest, move-in ready 3 and 4 bedroom townhomes on the market. Designed for modern families, these homes feature open-concept spacious layouts, bright and stylish interiors, and over-height double-car garages for added convenience. Gorgeous LG kitchen appliances with 5-burner gas range and A/C standard in all homes. Offering a prime location close to top-rated schools, parks, shopping, and transit. Crofton is Langley's BEST value offering the perfect blend space, comfort, and accessibility. Limited-time $30,000 buyer incentive available on the next two homes sold. Sales Centre open on Saturdays, from 2-5 PM, or by appointment. Enter through Home #67. (id:63476)

377 Evergreen Circle SW
Calgary, Alberta
Located in the prestigious Evergreen Estates, this exceptional Custom California Built residence offers a rare blend of timeless craftsmanship, thoughtful design, and executive-level comfort, withover 4400sqft of living space and just minutes from Fish Creek Park. Every element of the home has been carefully considered, with custom millwork, solid wood doors, generous room proportions, and beautifully planned living spaces throughout. The open-concept main floor is designed for both refined entertaining and comfortable everyday living, anchored by a chef-inspired kitchen featuring custom cabinetry, granite countertops, a large island with double Silgranit sink, Wolf gas cooktop, double Wolf convection built-in ovens, Wolf microwave, Sub-Zero fridge, and a separate oversized pantry with an additional freezer. The kitchen flows effortlessly into the dining area, where custom built-in cabinetry and garden doors connect the interior to the beautifully landscaped backyard with deck and aggregate concrete patio. The living room offers an elegant yet inviting atmosphere with a beamed ceiling, gas fireplace, and custom millwork shelving, creating a sophisticated central gathering space. A rare main floor primary suite provides a private retreat with a gas fireplace, expansive windows, a spa-inspired ensuite with oversized shower, deep soaker tub, dual vanities, water closet, and a generous walk-in closet with additional built-in cabinetry. Completing the main level is a spacious office with custom built-ins, powder room, large laundry room with excellent storage, and an impressive mudroom with built-in lockers and exceptional organization off the tandem 3-car garage. Upstairs, two spacious bedrooms offer excellent flexibility, including one with a cheater door to the 3-piece bathroom, private balcony, and a hidden bonus room ideal as a children’s play space, teen lounge, or quiet creative retreat. The fully developed lower level continues the home’s impressive scale with a theatre room, wet bar, family room, gym, two large bedrooms, an additional laundry room, and abundant storage. Additional features include newer exterior rock work, newer shingles, high-efficiency furnace, central air conditioning, central vacuum, EV charger, and a dedicated garage storage room ideal for skis, golf clubs, and seasonal items. Backing onto walking paths and close to a children’s play park, schools, and Fish Creek Park, this is a remarkable Evergreen Estates home offering quality, comfort, and a level of detail that is rarely found. (id:63476)
1106, 135 13 Avenue SW
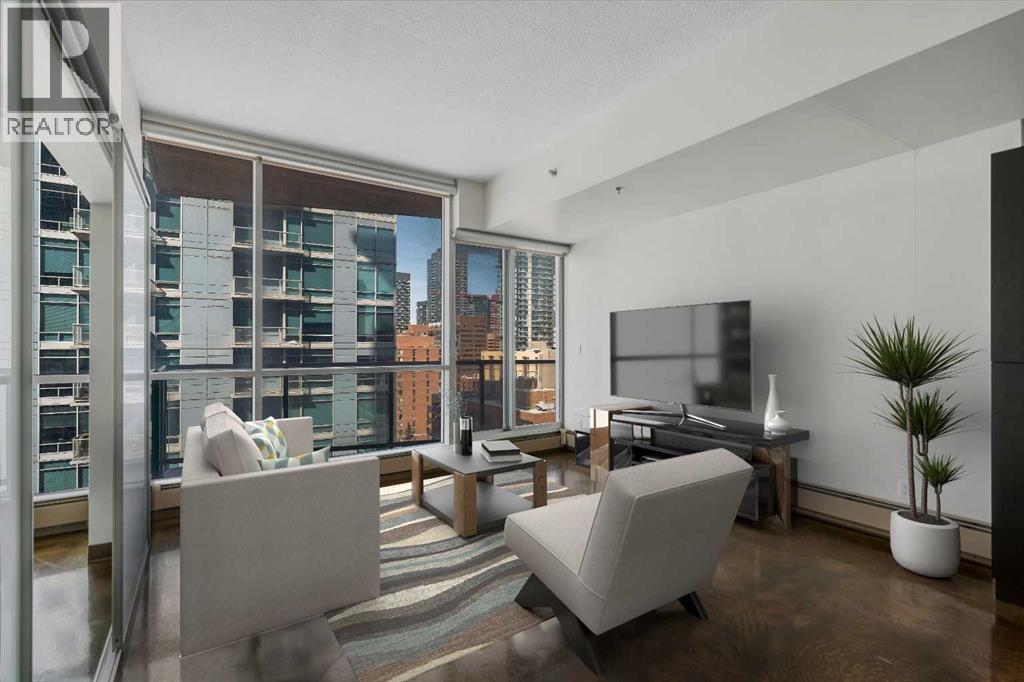
Calgary, Alberta
LIVE ON THE BEST STREET IN BELTLINE… TAKE THE ELEVATOR DOWN TO GYMS, YOGA, FAST FOOD & RESTAURANTS! Imagine taking the elevator down before sunrise to get a quick gym session in at Anytime Fitness or hot yoga at Hot Shop. Head back up to your condo to get ready for work and WALK to your downtown office. When your shift ends, catch a quick cocktail down at Proof or a beer at Leopolds. Walk back to your condo and call it a day. That’s just another Tuesday at Colours in Beltline. All of these amazing walkable amenities are paired with an equally desirable 2 Bed / 1 Bath condo with modern industrial styling. Stepping inside, the space opens up with polished concrete floors, 9’6 ceilings, and floor-to-ceiling windows. Step out onto your private balcony and take in peek-a-boo views of the downtown skyline and Mountains on a clear day! Back inside, the kitchen is equipped with stone countertops, stainless steel appliances, and ample cabinet space, all flowing directly into a living area that comfortably fits full-sized furniture. The master bedroom is large enough to put a Queen size bed and night stands. There’s also a second bedroom that offers flexibility as a guest room, office, or den. A full 4-piece bathroom, in-suite laundry & bonus central A/C complete the interior. Included with the purchase is a titled parking in the secured underground heated parkade. The Colours building is a modern concrete building that offers its' residents dedicated bike storage, and a landscaped 4th floor outdoor patio—giving you extra space to relax & entertain without leaving home. Located in the heart of the Beltline Calgary, you’re just steps from 17th Ave, First Street Market, Ten Foot Henry, Proof & lots of other restaurants, cafés, fitness studios, and nightlife. Just a few blocks away are the Stampede grounds, the MNP Sports Centre, and C-Train with free fare Downtown. Jumping in the car: Airport is an 18 min drive (18.6KM), & Banff is a 1 hr 28 min drive (128KM). (id:63476)
29 Quarry Court SE
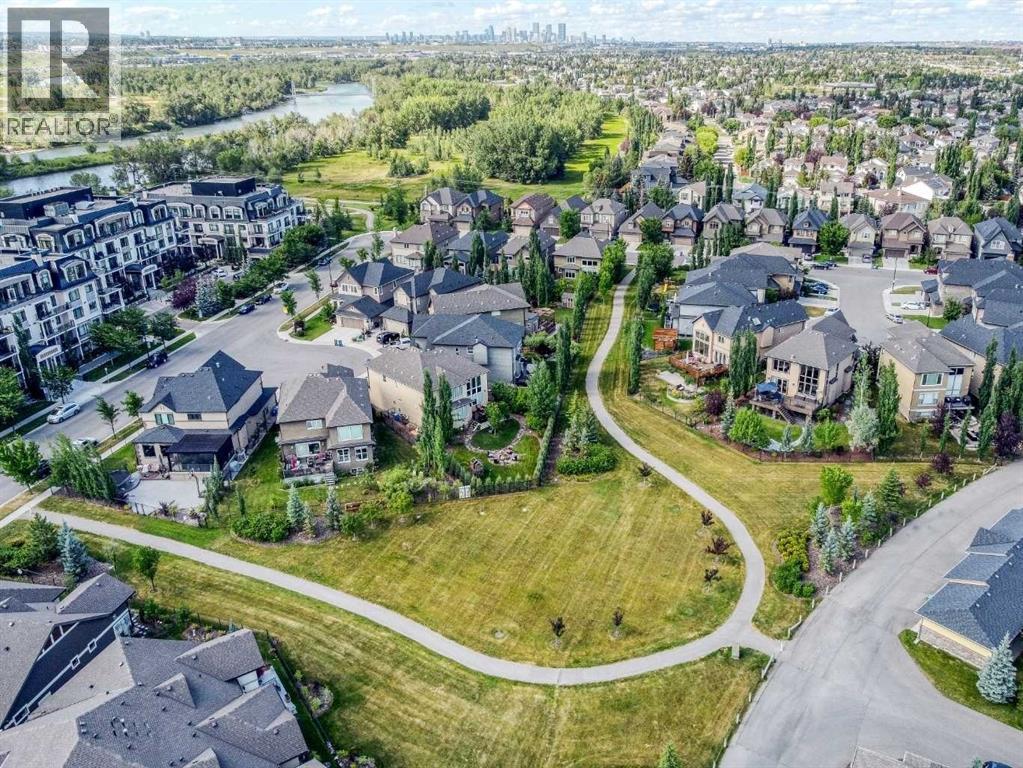
Calgary, Alberta
Positioned on a quiet cul-de-sac backing a large green space, one block from the Bow River and close to Carburn Park, this exceptional two-storey luxury residence offers a rare combination of thoughtful design and natural serenity, perfect for executives seeking work life balance. The great room announces itself immediately with a 21' vaulted ceiling, oversized two storey windows flooding the space with natural light, and a focal gas fireplace. The open plan flows into a gourmet chef's kitchen appointed with a 36" Wolf dual fuel range with charbroiler, full-height maple cabinetry, an oversized granite island, and premium Miele and Marvel appliances. A walk through pantry, coffered dining area with French patio slider, and a dedicated main floor office thoughtfully blend form and function while American Walnut hardwood floors, 8' foot solid core doors, and an open riser staircase with 2" solid walnut treads and glass railing, carry the quality through every room. The upper level is anchored by a primary suite that functions as a genuine wellness retreat with 11' vaulted ceilings, sweeping green space views, and custom silk blackout drapery that create an environment of complete calm. The primary ensuite is extraordinary with heated Italian travertine floors, skylight, Maax Living series soaker tub with whirlpool and air jets, and a decadent Kohler Spa Shower - a floor to ceiling travertine sanctuary with digital controls, overhead water tile, body spray tiles - all run from its own dedicated boiler system. Two additional generous bedrooms, an expansive 11' vaulted ceiling bonus room, a travertine tiled four piece bath, and a well appointed laundry room with new LG washer and dryer (2023) complete the upper level.The fully developed lower level has oversize windows and offers an expansive fourth bedroom, full 4 piece bath and large recreation space for media and fitness.Outside, the south west facing pie lot is your private outdoor oasis with a two tiered composit e deck with glass railing, a circular flagstone conversation area surrounded by mature professional landscaping, automated irrigation and lighting, and a yard that opens quietly to the green space beyond. The oversized finished double garage (23'6" x 20'11") is gas heated and outfitted with 220V for electric vehicle charging. Quarry Park is a premier master planned riverside community offering a “live, work, play” lifestyle where executive homes, major corporate campuses, the Bow River pathways, and retail are seamlessly integrated. Nearby amenities include The Market - home to dining, grocery and daily services; The Remington YMCA with state of the art fitness center, track and aquatic center; Quarry Park Health Campus; and multiple walking paths and parks. With exceptional access to downtown, Deerfoot Trail and Stoney Trail, this jewel box home is a must see. Please see the full list of this home's features in supplements. (id:63476)
2215, 303 Arbour Crest Drive NW
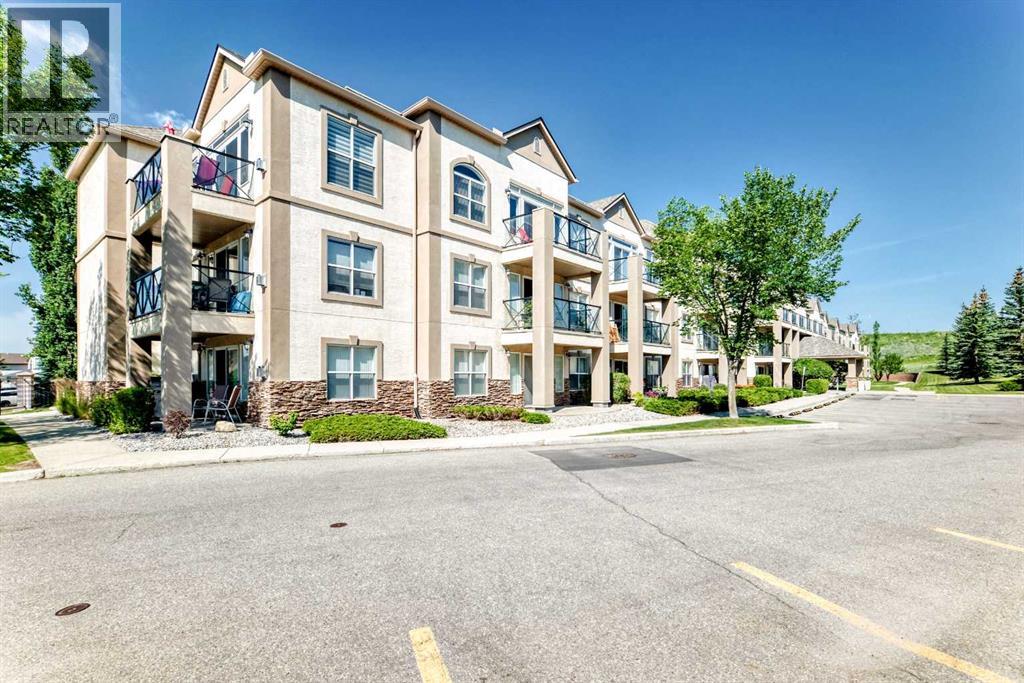
Calgary, Alberta
Set among mature trees and beautifully kept grounds, this spacious second-floor condo at The Chateaux at Arbour Lake offers 1,145 sq. ft. of comfortable living in an amenity-rich 18+ complex. Inside, the entry opens to a generous kitchen and dining area, where abundant oak cabinetry, extensive counter space, a central island and separate pantry provide excellent everyday function while remaining open to the rest of the home. The adjoining living room offers plenty of space to settle in and opens onto a large covered balcony overlooking the landscaped grounds. In-floor heating provides warmth underfoot, while ductless air conditioning, ceiling fans and interior shutters add comfort during the warmer months. Nearly 16 feet long, the primary bedroom easily accommodates a king-sized bed and includes a large walk-in closet and private four-piece ensuite. The second bedroom is well suited to guests, hobbies or a home office and is conveniently located near a three-piece bathroom with a walk-in shower. A separate in-suite laundry room provides extensive shelving and welcome storage, keeping utility and clutter away from the main living areas. A titled underground parking stall and separate storage locker are also included. The elevator-served complex offers secured and visitor parking, a fitness centre, party room, resident workshop and car-wash bay. Outside, walking paths wind through expansive lawns to a gazebo and landscaped pond with fountain. With Crowfoot shopping, CTrain service, schools, the library and recreation facilities nearby, along with quick access to major routes, this home combines the space and comfort of a larger residence with the convenience of condominium living. Click on the link to view the virtual tour! (id:63476)
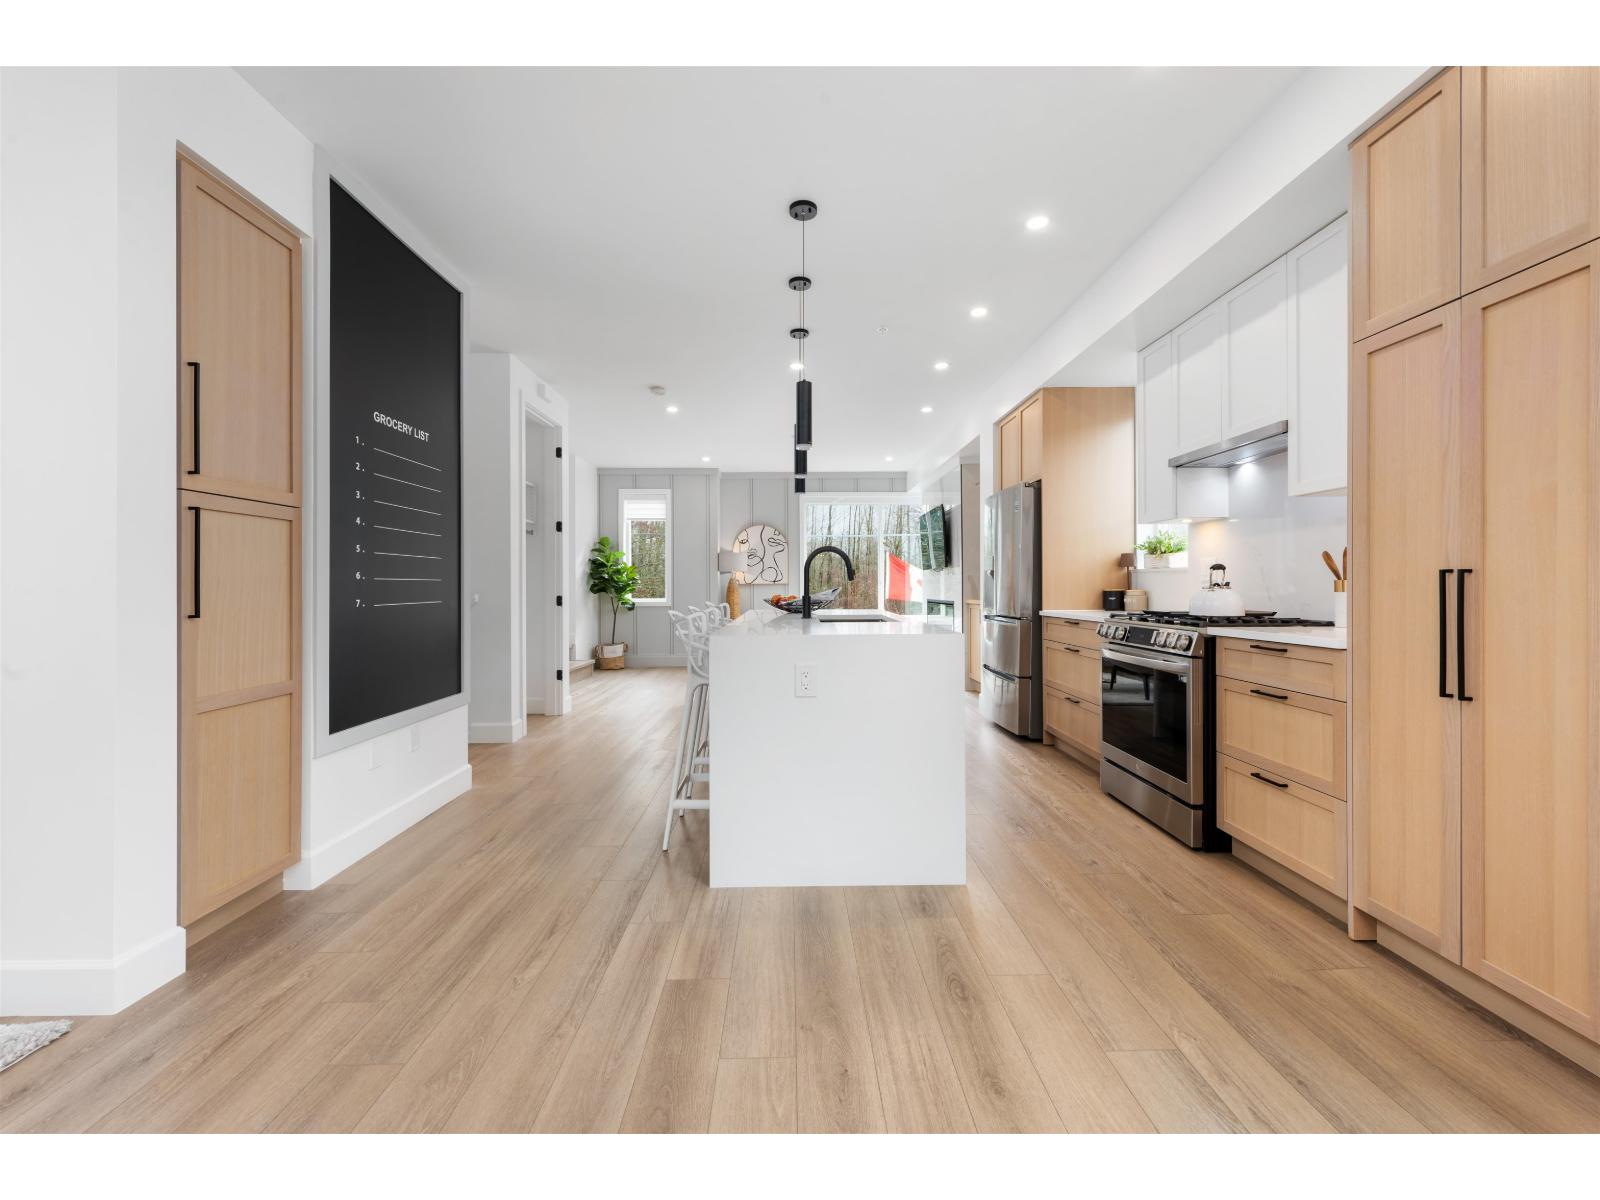
52 20763 76 Avenue
Langley, British Columbia
Welcome to CROFTON, the newly constructed final phase in Willoughby Heights by Atrium Developments. Offering some of the largest, move-in ready 3 and 4 bedroom townhomes on the market. Designed for modern families, these homes feature open-concept spacious layouts, bright and stylish interiors, and over-height double-car garages for added convenience. Gorgeous LG kitchen appliances with 5-burner gas range and A/C standard in all homes. Offering a prime location close to top-rated schools, parks, shopping, and transit. Crofton is Langley's BEST value offering the perfect blend space, comfort, and accessibility. Limited-time $30,000 buyer incentive available on the next two homes sold. Sales Centre opens on Saturdays, from 2-5 PM, or by appointment. Enter through Home #67. (id:63476)
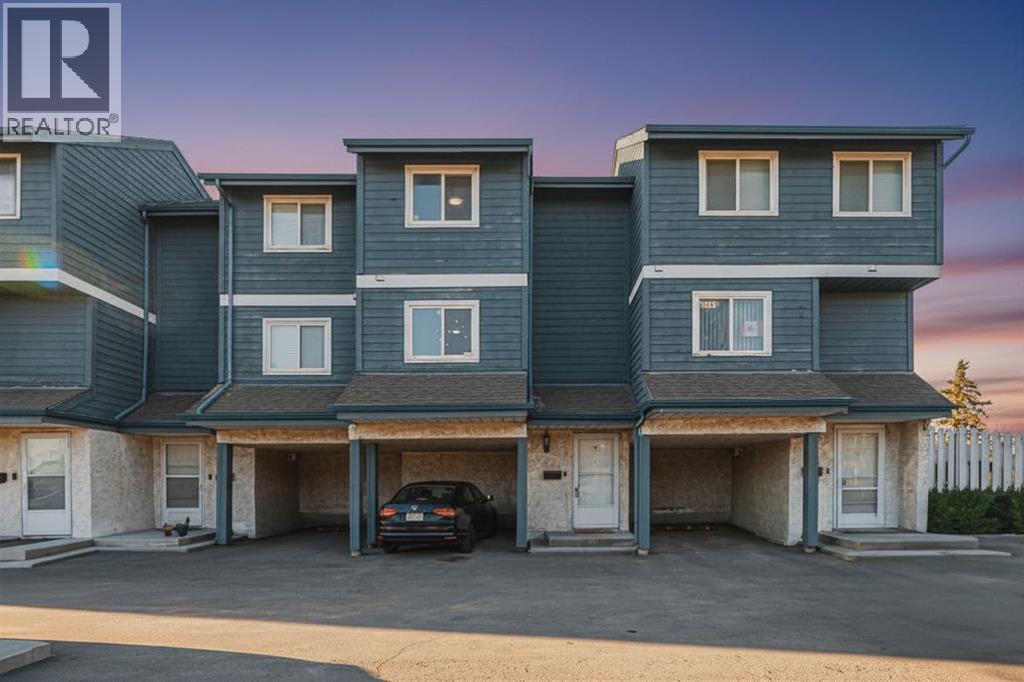
602, 919 38 Street NE
Calgary, Alberta
Price improved!! Great value for this fully renovated, move-in-ready 4-level split townhouse! Beautifully updated from top to bottom, this home offers the perfect blend of modern design, functional living, and unbeatable convenience in the heart of Marlborough. Located just steps from the CTrain station, bus routes, shopping, restaurants, schools, parks and every amenity imaginable, this is an ideal opportunity for first-time buyers, investors or anyone seeking a move-in ready home with exceptional walkability and transit access. Inside, you'll find a thoughtfully redesigned interior featuring a fully renovated kitchen with quartz countertops, updated cabinetry, tiled backsplash, undermount sink and brand new stainless steel appliance package including a microwave hood fan. The spacious vaulted living room is highlighted by a stunning designer-inspired floor-to-ceiling tiled fireplace, floating staircase and custom feature wall, while new lighting, fresh paint, updated trim and stylish finishes create a cohesive feel throughout the home. The renovated bathroom features a modern vanity, updated fixtures and beautifully tiled tub surround, while the custom-built stair railing with black spindles adds a high-end architectural touch rarely found in this price range. Additional upgrades include luxury vinyl plank flooring, tile and carpet throughout, updated interior doors and hardware, Ring smart doorbell, professionally serviced furnace with replaced blower and condensate pump, plus professional duct cleaning. Unlike many units in the area, this home also features a fully finished basement level offering additional functional living space perfect for a rec room, home office, gym or media area. Enjoy your own generously sized, private and quiet fenced backyard with deck ideal for relaxing or entertaining during the warmer months. The home also includes a covered attached parking stall for added everyday convenience. Pet-friendly complex (with board approval). Extra park ing spots can be rented for $20/month. Vacant and move-in ready with quick possession available. (id:63476)
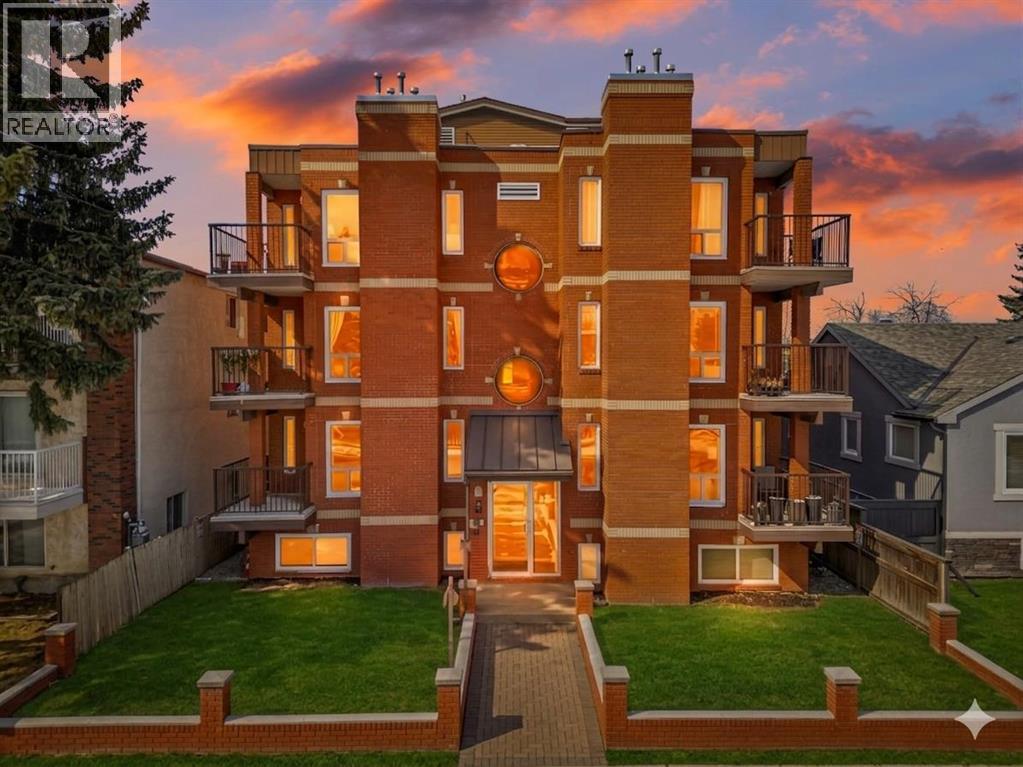
202, 825 4 Street NE
Calgary, Alberta
Step into your freshly renovated and tastefully updated condo, designed for convenient inner-city living. This charming building features a beautiful brick exterior and only houses eight units. Located on the second floor, your new home offers prime access to both building entryways, ensuring convenient access to your assigned parking stall. The spacious layout includes two well-proportioned bedrooms plus a versatile flex space, that can easily serve as an office or hobby room. Both bedrooms are spacious and offer great natural light. The bathroom has been completely renovated, featuring clean finishes and a newly created pocket door for enhanced flow. This unit runs the length of the building, allowing for tons of natural light throughout the day. You'll appreciate the fresh paint, inspired and carefully curated color palette, new custom curtains and updated lighting, including recessed fixtures in the kitchen. Enjoy cooking in a well-appointed kitchen complete with plenty of counter space, double sinks, a spacious pantry, and newer appliances. Down the hall, you'll find additional features such as in-suite laundry with a brand-new washer and dryer, the large flex room that can double as an office, and closet organizers in both bedrooms for optimal space usage. This peaceful and well-maintained boutique building offers a quiet atmosphere with no neighbors on either side and only one quiet neighbor above. Location is everything! Situated just steps off Edmonton Trail, you’re within walking distance to popular local spots like Namo Cafe, Taqueria El Charrito, Boogies Burgers, Courtyard Pub, Pizza Culture, and more. Proximity is also convenient to walk in doctors clinic, dentist offices, schools, community center, playgrounds and bus stops. Plus, a short walk downhill takes you right into downtown Calgary. Don’t miss out on this exceptional opportunity! Book your showing today and discover why this unit is a must-see! (id:63476)

206, 4180 Kovitz Avenue NW
Calgary, Alberta
WELCOME TO MAGNA. Magna by Jayman BUILT got its name from the Magna Cum Laude distinction. It is the crown jewel of University District. The best of the best. Not only are these buildings a standout in this community – they showcase the highest level of finishings Jayman has ever delivered in any product. From the stunning water feature at the entrance to the European-inspired kitchens that almost know what you want to do before you do, it simply doesn’t get any better. And that’s the rule we’ve given ourselves with Magna: if it’s not the best we’ve ever done, it’s not good enough. We haven’t done this to pat ourselves on the back though; we’ve done this to pat you on the back. To give you a reward that hasn’t been available before. The others haven’t quite been good enough. They haven’t been Magna level. Welcome to Magna by Jayman BUILT. Live it to its fullest. Magna is the shining gem in an award-winning urban community. University District offers a bold, new vision for living in northwest Calgary. The community gracefully combines residential, retail, and office spaces with shopping, dining, and entertainment, all with inspiring parks and breathtaking natural scenery. University District is a pedestrian-friendly community, using bike lanes and pathways to connect you to your community. Magna offers the highest level of finishing ever offered by Jayman. Our suites come standard with European-inspired luxury kitchens, smart home technology, and the freedom to personalize your home. Welcome to some of the largest suites available in the University District, as well as the only concrete constructed residences. This is the best of the best. Imagine a home where the landscaping, snow removal and package storage are all done for you. Backing onto a picturesque greenspace, even your new backyard is a maintenance-free dream. Magna’s location was impeccably chosen to fit your lifestyle, without the upkeep. Magna is where high-end specifications and smart home technology me et to create a beautiful, sustainable home. Smart home accessories, sustainable features like solar panels, triple pane windows, and Built Green certifications all come standard with your new Jayman home...Introducing the stunning Leonardo I. Featuring the ULTRA Specifications, Drifted Sandstone Elevated palette, a 2 BEDROOM, Den, 2.5 BATHS, and 2 Indoor tiled parking stalls. Enjoy luxury in an exclusive and sophisticated space that harmoniously combines comfort with functionality. Highlights • Floor to ceiling windows • 10-foot ceilings • 78 Sq Ft outdoor balcony • underground visitor parking • Spa-inspired 5-piece ensuite with a large soaker tub with separate shower • Second bedroom with an attached ensuite • Connected living, dining, and great rooms designed for large families and entertaining • Expansive kitchen area with an island, a walk-in pantry, and a dedicated storage space. MAGNIFICENT! (id:63476)
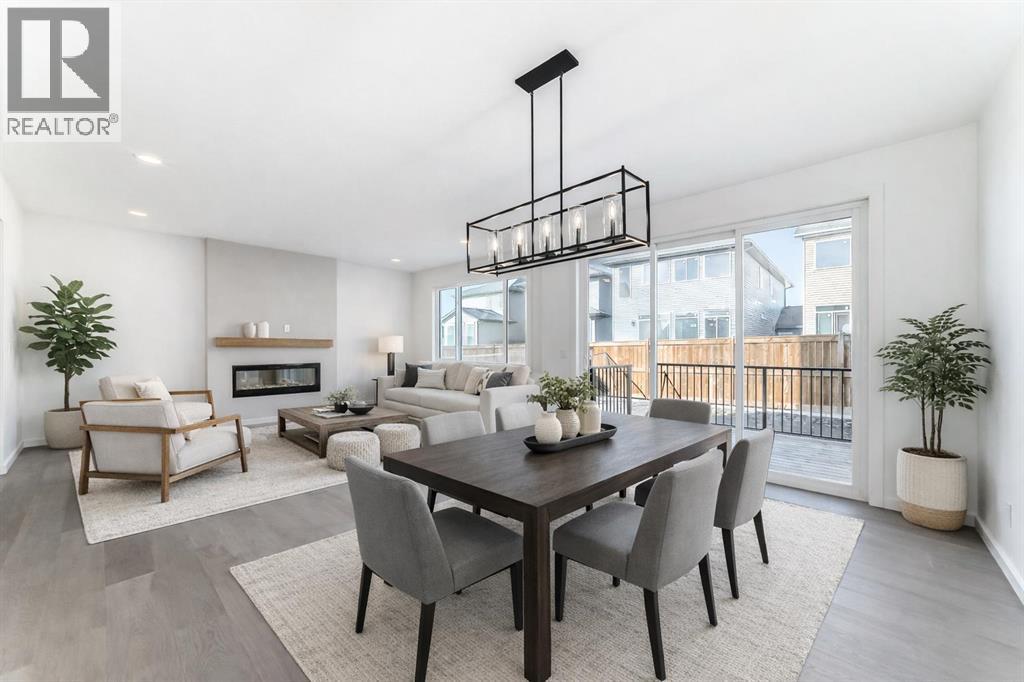
48 Creekside Path SW
Calgary, Alberta
THIS IS A TRUE MOVE-UP HOME: 2,544 square feet, three generous bedrooms, a FULL-SIZED BONUS ROOM, an enclosed MAIN FLOOR FLEX ROOM and the kind of storage that prevents everyday life from taking over the house. Every bedroom gets a walk-in closet. The laundry room gets CABINETRY, COUNTER SPACE AND A SINK. The primary bedroom gets a LUXURIOUS FIVE-PIECE ENSUITE and a closet large enough to end the morning shuffle.Then there is the kitchen. Full-height two-tone cabinetry. BUILT-IN APPLIANCES. A 36-INCH GAS COOKTOP beneath a statement hood fan. Deep drawers where you actually need them. Under-cabinet lighting. Quartz across the counters, with a WATERFALL EDGE wrapping both ends of the island. It is polished, substantial and ready for everything from Tuesday-night dinner to a house full of people.The great room has its own showpiece: a FULL-HEIGHT FIREPLACE framed by a dramatic recessed arch, tapered detailing and vertical tile that carries the eye all the way to the NINE-FOOT CEILING. In the nook, the OVERSIZED THREE-PANEL PATIO DOOR puts the deck squarely in view, extending the energy of the kitchen and great room outdoors, while the MAIN-FLOOR FLEX ROOM at the front of the home gives work, homework or creative projects a door that closes.Sirocco is no afterthought either! FIVE KILOMETRES OF CONNECTED PATHWAYS, FOUR PARKS, landscaped green spaces and a storm pond give the community room to breathe, while the GOLF-COURSE SETTING brings a strong sense of place. Shawnessy’s shops, restaurants and everyday services are ONLY MINUTES AWAY, so moving farther southwest does not mean stepping away from convenience.NINE-FOOT CEILINGS ON ALL THREE LEVELS, a separate side entrance, added basement windows and a bathroom rough-in give the unfinished space SERIOUS FUTURE POTENTIAL. Add QUICK POSSESSION, and this one is not waiting for your someday plans. IT’S READY NOW—AND FOR WHAT’S NEXT.Phone your Realtor, and come see why this one deserves to move straight to the top of your list!• PLEASE NOTE: Photos are of a DIFFERENT Spec Home of the same model – fit and finish may differ. Interior selections and floorplans shown in photos. (id:63476)
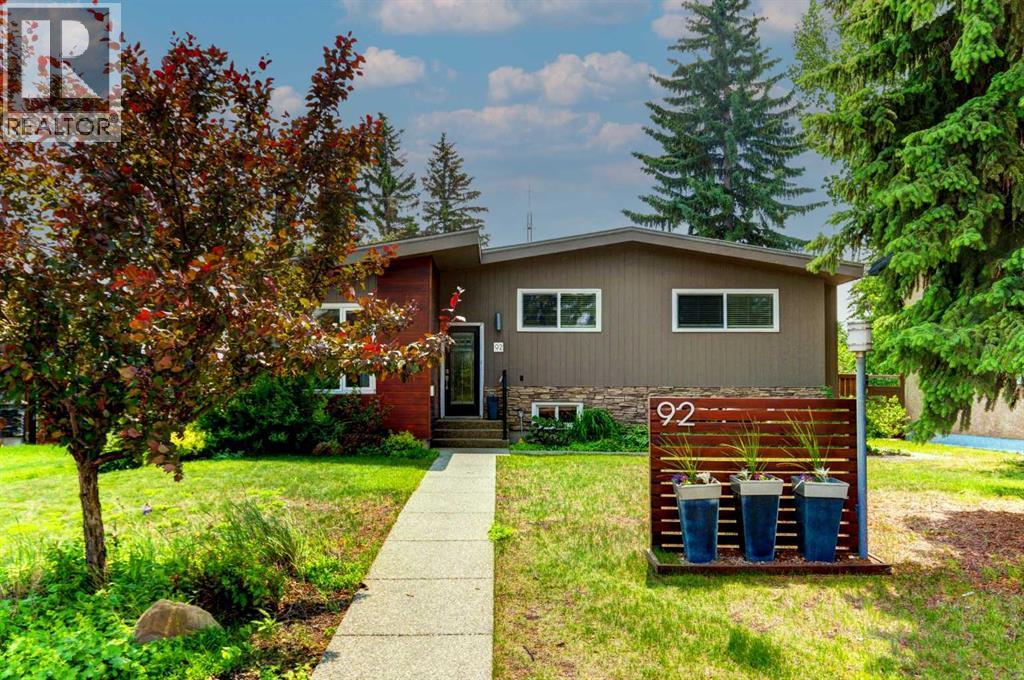
92 Chinook Drive SW
Calgary, Alberta
This beautiful mid-century inspired family home features over 1500 sq ft above grade and is situated on a quiet, tree-lined street in Chinook Park, which is one of Calgary’s most sought-after communities. This 4-level split offers an exceptional blend of timeless character and thoughtful updates, while providing tremendous opportunity for your own creative design ideas for your personal flare! Soaring beamed vaulted ceilings in the living and dining rooms create a bright, open ambiance—perfectly suited for both sophisticated entertaining and everyday living. The main and upper levels showcase rich hardwood flooring, complemented by elegant ceramic tile in the updated gorgeous kitchen and eating area. At the heart of the home is the updated modern and sun-filled kitchen. It offers quartz countertops, stainless steel appliances, a gas range, and loads of cupboards and counter space. The convenience of main floor laundry adds to the home’s effortless functionality. Upstairs, three generously proportioned bedrooms provide comfortable retreats,accompanied by a well-appointed 4-piece bath featuring a relaxing jetted tub. The lowerlevels expand the living space beautifully with an additional 1200 sq ft, offering a substantial L-shaped family room, a large fourth bedroom, a 3-piece bath, and tons of storage. This floor plan provides a great template to update in the future, but currently serves well for everyone to have their own space as well as generous areas for gathering. Outdoors, the private, mature yard, is highlighted by established trees and offers room for kids and pets to play. There is also a newer deck and access to the oversized single 18x22 ft garage. Don't miss the extra yard area between the house and garage on the east side too on this large 6295 sq ft lot with a south backyard! A recently installed new boiler in 2022 and pump in 2026 enhances comfort and efficiency, offering added peace of mind. The ideal location is great for commuting in all directi ons. The neighbourhood offers great schools, quick access to the Glenmore Reservoir and Park pathway system, it is close to Rockyview Hospital, transit & LRT, as well as Chinook Centre, and all kinds of shopping and dining experiences nearby. This is an exceptional opportunity to own a classic inner-city home with unlimited potential in a terrific community. (id:63476)
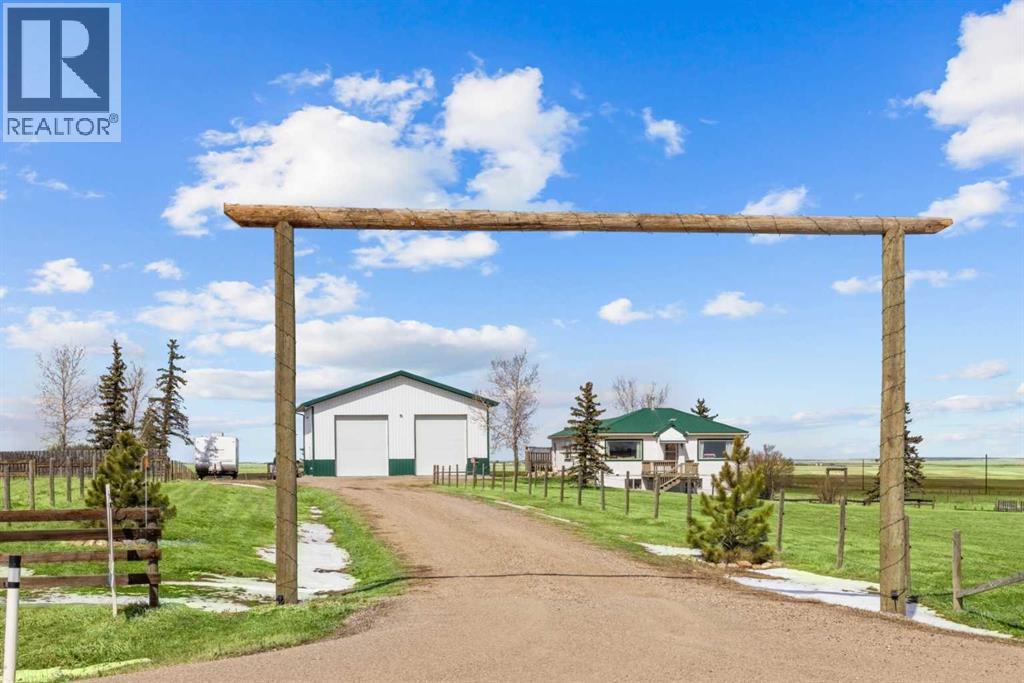
271008 529 Highway
Rural Willow Creek No. 26, Alberta
CHECK OUT THE VIRTUAL TOUR! Escape to acreage living just minutes from Hwy 2 with a HUGE 1920 SF SHOP - 40' x 48' with 2- 14’ Doors, complete with 100 amp service, 6-8’ LED lights, 15 amp general plugs, 20 amp bench plugs, 125,000 BTU 30’ Radiant Heater, pit drain and 6” insulated concrete. This shop will meet all your MECHANICAL needs and handle all your storage for commercial trucks, vehicles, toys, and RVs! Located on Hwy 529 between Stavely and Nanton, this well-kept 5+ acre property features a 3-bedroom BUNGALOW with a METAL ROOF and a WALKOUT BASEMENT (built in 2004). The spacious eat-in kitchen (over 300sf) is perfect for gatherings, with bright living areas and large NEWER WINDOWS offering views of the Porcupine Hills. Two decks provide outdoor space for relaxation and entertainment. The main floor offers 2 well-sized bedrooms and a 4-piece bath with a laundry chute. The lower level features IN-FLOOR HEATING, a MASSIVE family recreational room (485 sf) with a walkout, a huge primary bedroom (213 sf) with a walk-in closet, a 3-piece bath, laundry, and pantry storage. Outside, enjoy covered storage, a single garage/shed, fencing, mature trees, a chicken coop, a garden area, a stock waterer, and plenty of room to run and explore. Close to Twin Valley and Pine Coulee Reservoirs, as well as Silver Slate Arena. This is an ideal family acreage, home base for a business or hobby property! See supplements for shop specifications and permits. (id:63476)

925 Reynolds Lane SW
Airdrie, Alberta
Brand-New Luxury Awaits in Prestigious Coopers Crossing! Seize an amazing opportunity to own a truly custom, NEW, Never Occupied home in the highly sought-after community of Coopers Crossing. Custom-built by the esteemed 2019, 2020, & 2021 BUILD Award Winner, Harder Homes, this stunning 2-storey residence offers 1,821 Sq.Ft. of developed luxury and over $40,000 in high-end upgrades. The open-concept main floor welcomes you with a huge, inviting foyer that leads into a spacious living room featuring a cozy fireplace with a built-in mantel. The custom gourmet kitchen is a chef's dream, boasting white, ceiling-height cabinets, a contrast-color oversized center island, premium quartz countertops throughout, and high-end stainless-steel appliances, including a built-in microwave, gas range, and range hood. A spacious dining nook and a great-sized office complete this level, all enhanced by 9-foot ceilings and 8-foot doors. Upstairs, the expansive primary bedroom retreat is a sanctuary with a vaulted ceiling and a deluxe 5-piece ensuite featuring a dual sink vanity, deep tub, and separate shower. Two additional well-sized bedrooms and a second 5-piece bathroom with double sinks provide ample space. Custom built-in closets and an upgraded lighting package are found throughout the home. The undeveloped basement offers just over 800 Sq.Ft. of potential, featuring 9-foot ceilings, a separate side entrance, and a bathroom rough-in, ready for you to finish to your exact needs. Key Features Include: Unique outside elevation, sloped roof lines & color scheme. Huge windows for abundant natural light. Premium quartz countertops everywhere. Walk-in distance to Coopers Plaza Promenade, green space trails, parks, and schools. Don't miss this chance for immediate, brand-new luxury living. Call to book your private viewing today! (id:63476)
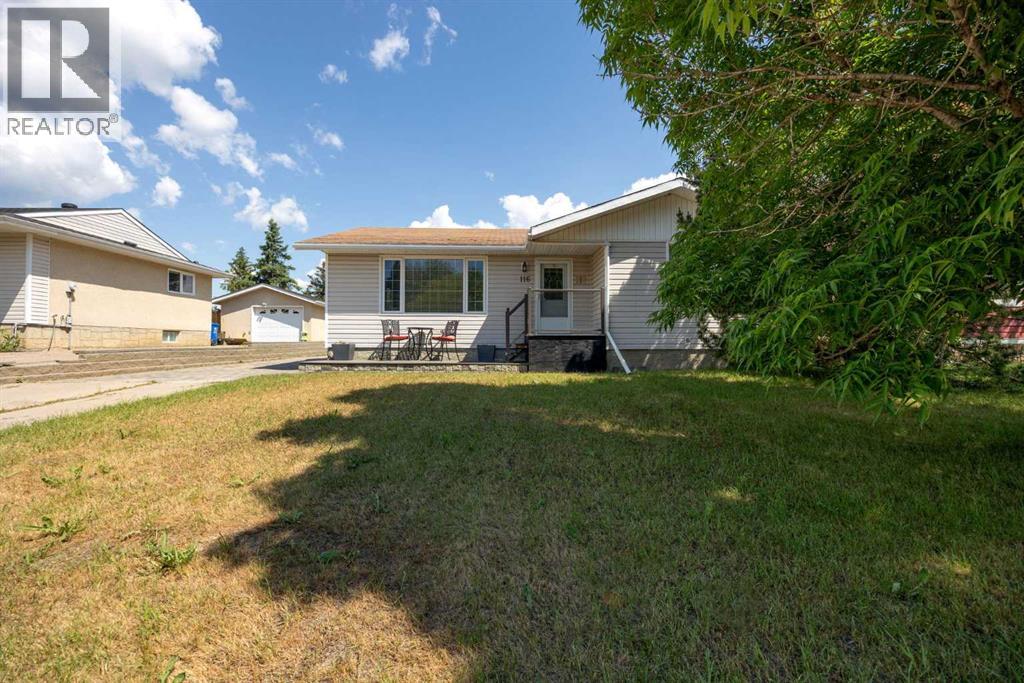
116 Rowan Street
Fort Mcmurray, Alberta
Step into this lovely air conditioned home on one of the best streets in town: a quiet neighbourhood with mature trees and wide street. As well, this property has an extra long driveway to park your RV. Close to two elementary schools, lots of amenities & just steps down the road to the Birchwood Trails. On your way into this bungalow home, you will be greeted by a new lovely front porch built with sturdy and long-lasting composite decking to enjoy your morning coffee. Once inside, the main floor features a spacious and bright living room, kitchen, dining room with updated lighting, 3 bedrooms, and 1.5 bathrooms including an ENSUITE bathroom. The living room features a large window to allow for an abundance of natural light, and it opens up to the dining area which is next to the kitchen. The kitchen features another eating area, a new kitchen sink faucet, updated kitchen cabinets, and access to the side entrance. The primary bedroom and the other 2 bedrooms are down the hall. The primary bedroom features a 2-piece ensuite bathroom. The main floor full bathroom features a tub/shower combo. In the basement, you will find a large rec room (renovated to include a drop-down ceiling with pot lights), large bedroom with new IKEA closet system, full bathroom with tub/shower combo, large utility room with laundry, and a cold storage room. The backyard is partially fenced and backs onto a utility right-of-way. The backyard features a garden shed and a new beautiful, durable stone patio. The double garage has a new insulated garage door. Freshly painted throughout in 2024 with light living since then. Furnace and air conditioner new in 2019. Hunter Douglas blinds throughout added ~4 years ago. Watch the 3D tour then book your showing today! (id:63476)

1101 6 Street SW
Sundre, Alberta
GREAT INVESTMENT OPPORTUNITY...this beauty sits on 5 acres right in the town of Sundre. It is located within walking distance to the Red Deer River with the larger portion of it approved for future development south of the Sundre Retirement home. With 4375 sq ft of comfy living space, a triple heated attached garage and a tent Quonset storage unit for dry storage, it's the perfect storm. The FABULOUS home has been COMPLETELY renovated with quality improvements that are complemented with bright-white and black accents. The vaulted ceilings give an impression of grandeur to this warm and lovely home. It's truly STUNNING! The west wing boasts an amazing kitchen with a large island and tons of storage, a 3 pc bathroom/laundry room, living/dining area & office while upstairs you will find 3 bedrooms, a sitting area and bathroom. The East wing, which could be used as separate living quarters for the in-laws, grown children or perhaps used for an Airbnb, boasts 2 bedrooms up with a media room and 3 pc bathroom completing the upper level while downstairs you have over 1000 sq ft of open living space with a 2 pc bath and a gas stove. The patio to the north and east are both very private and give you loads of outdoor living space. The covered south and west decks are a awesome spot to sip your morning coffee and a delightful area to enjoy a cool beverage or nice glass of vino in the evening. This home has sooo much protentional. You truly need to view it to give your imagination room to explode. For the investment/developer types, the town of Sundre is not above having a look at your ideas for further development. Call today to view. (id:63476)
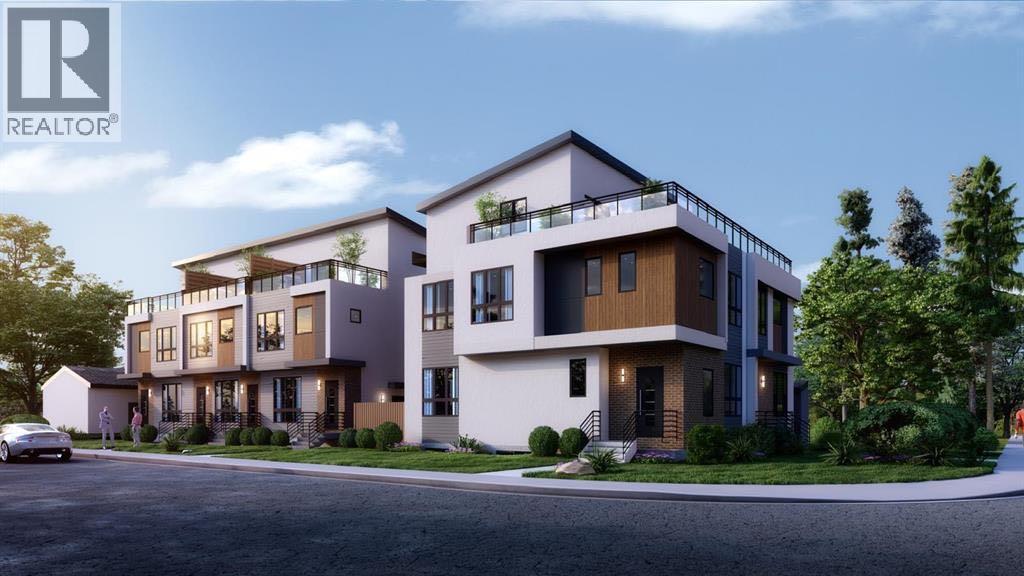
1445 28 Street SW
Calgary, Alberta
Brand new 10 unit project, with 5 townhouses with 5 legal suites in the form of a triplex and duplex in Shaganappi. Excellent location situated nearby Killarney Aquatic Centre, 17th Ave SW, multiple greenspaces, and other attractive inner city amenities. Both structures include 3 Storey 4 bedroom units with rooftop patios and accompanying 2 bedroom legal basement suites. Convenient secured parking in a detached garage with 5 stalls off the back lane. Official addressing is 2912, 2910, 2908, 2902 14 Ave SW and 1445 28 St SW. Townhomes are 1,905 SF Above grade with 700 SF basement suites, and infills are 1,874-1,891 Sf Above Grade with 756 SF basement suites. Expected completion June 2026. (id:63476)
31 Gleneagles Terrace
Cochrane, Alberta
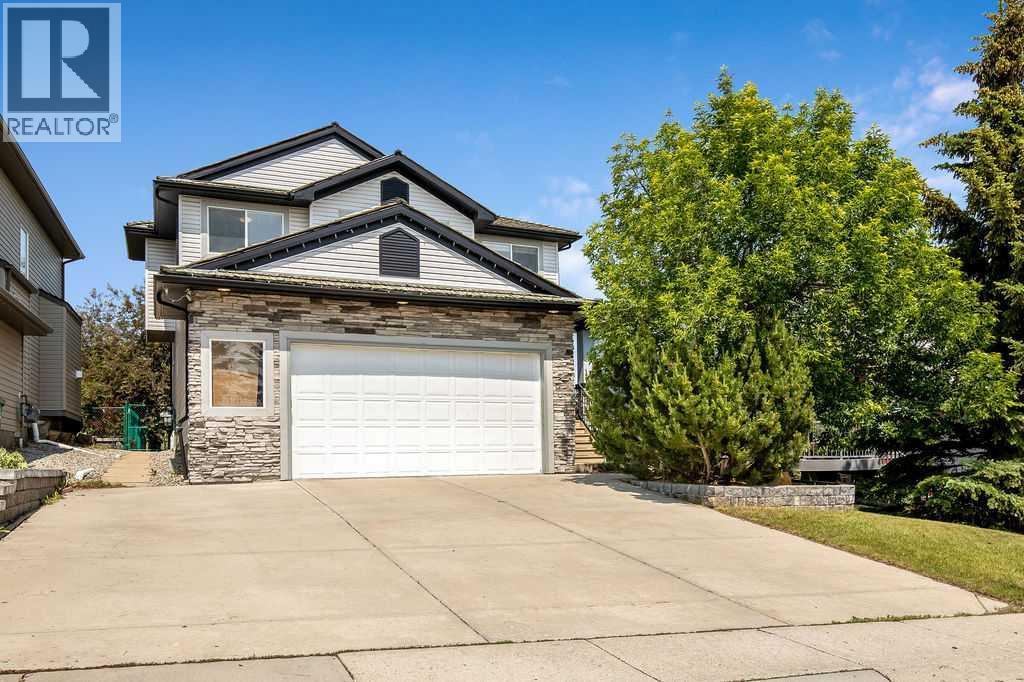
Welcome home to this custom-built golf course retreat offering over 3,600 sq. ft. of beautifully designed interior living space and a spectacular 400+sqft 3-season screen enclosed outdoor deck, combining exceptional indoor and outdoor living. Perfectly positioned along the 11th tee box of GlenEagles Golf Course, this home captures peaceful golf course views while remaining safely out of range—no stray golf balls in the backyard in over 20 years! This thoughtfully designed home blends timeless character with modern functionality, making it ideal for growing families or those who love to entertain. New plush carpeting throughout the main and upper levels, rich hardwood flooring, elegant archways and a wood-burning fireplace with a gas starter lend a warmth to this home. The gourmet kitchen features custom millwork, new premium quartz countertops, stainless steel appliances, a slate backsplash, corner pantry, Vacuflo floor sweeper and an extended sideboard with a built-in desk. Adjacent to the kitchen, a versatile flex room offers endless possibilities as a formal dining room, home office, or children's playroom. The dining / breakfast nook opens through patio doors to the expansive screened in outdoor living space. Complete with a light-diffusing waterproof ceiling, built-in speakers, gas BBQ hookup, and secure pet access to the yard, this incredible three-season outdoor room seamlessly extends the home's living space. The fully fenced backyard is equally impressive, featuring a beautiful stone patio with a fire pit and plenty of green space for children and pets to play. An oversized double attached garage provides additional storage, while the triple-wide driveway offers additional parking ... off street parking for five vehicles. Upstairs, the spacious primary suite spans the rear of the home, showcasing stunning golf course views, and includes a cozy gas fireplace, ensuite, and generous walk-in closet. The luxurious ensuite serves as a private retreat with a corne r jetted tub, separate shower and private water closet. Two more equally-sized bedrooms, a 4 piece bathroom and dedicated laundry room complete the upper floor. The fully developed sunshine basement is designed for entertaining and family living, featuring a spacious recreation / media room with a wet bar. A 5 piece bathroom, a large 4th bedroom with an egress window and the mechanical room with extra storage completes the basement. Note, there is NO POLYB in this home. Located in the sought-after community of GlenEagles, you'll enjoy picturesque walking paths with breathtaking views of the Bow River valley and Rocky Mountains, nearby playgrounds and quick access to Cochrane or the City of Calgary. (id:63476)
349 Walden Drive SE
Calgary, Alberta
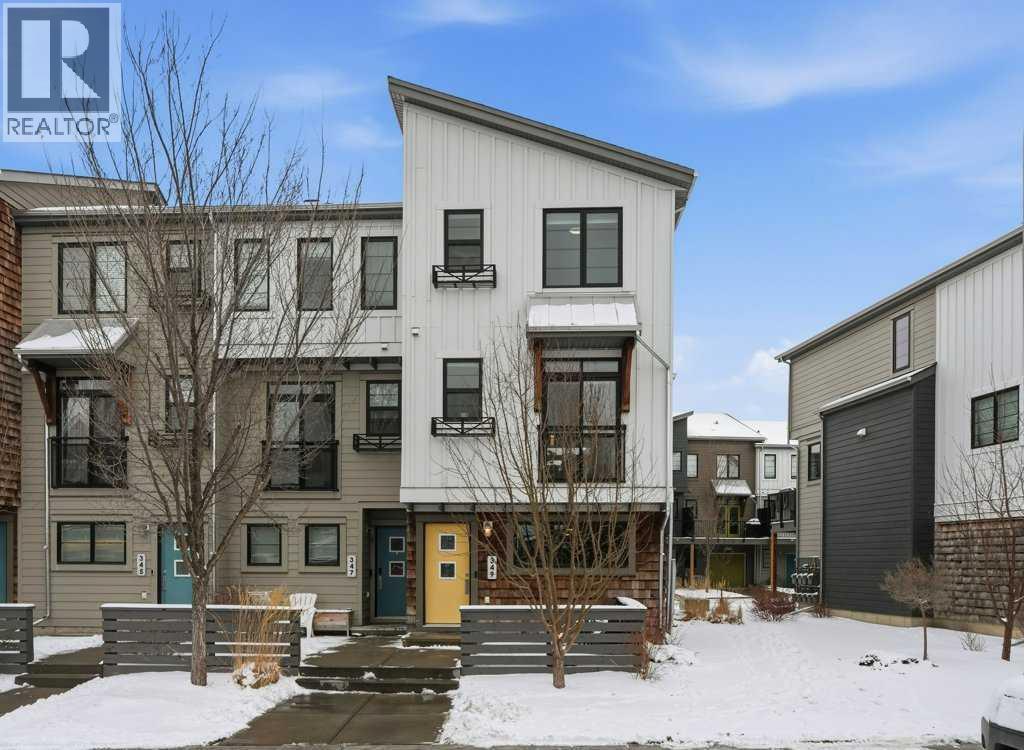
Welcome to this spacious end-unit townhouse in the desirable community of Walden, located just steps from shopping, restaurants, transit, parks, and pathways. This home features a double-attached tandem garage with a driveway, plus ample street parking nearby. Step inside to the bright main floor with hardwood flooring and custom blinds throughout. The dining area is filled with natural light from large windows and a glass door leading to your private balcony with BBQ gas line. The kitchen features stainless steel appliances, quartz countertops, and a large island with breakfast bar, perfect for entertaining. The west-facing living room is flooded with natural light, creating a warm and inviting space to relax. A convenient 2-piece bathroom completes this level. Upstairs, you’ll find three bedrooms with blackout blinds, including a primary bedroom with a walk-in closet and private ensuite. One of the secondary bedrooms also features its own walk-in closet. This level also includes a second full bathroom and convenient laundry area.The double attached tandem garage is fully finished with drywall, paint, textured ceilings, and two windows, offering excellent additional storage space. The Edison is a well-maintained complex in the heart of Walden, featuring beautifully maintained landscaping and convenient access to nearby amenities. Book your showing today! (id:63476)

163 Cityside Park NE
Calgary, Alberta
This stunning 6-bedroom 4 bathrooms home is loaded with upgrades. Unique family home features over 2610 square feet of exceptional quality & the finest workmanship is found throughout this luxurious home with classic contemporary finishes. Main floor featuring an open concept plan giving a center stage to the family room! Open and impressive kitchen to family & dining spaces. The oversized living room is bathed in natural light from large windows that frame picturesque views. This home boasts an open concept layout, gourmet kitchen with high end appliances, fully equipped with a walk-in pantry. The upper floor features a master bedroom with a spa-like luxurious 5 piece bathroom, 3 additional bedrooms, 4-piece bathroom, upper laundry room and large bonus room area. The finished basement is fitted with a separate entrance with 2 bedrooms 1 full bathroom, kitchen, living room and separate furnace. Located in the premier community of Cityscape surrounding the huge 110-acre natural preserve stunning views of the wetlands with extensive scenic walkways, nature trails and numerous lookouts. The basement with a separate entrance, perfect for extended family or rental income. The outdoor space is a true retreat! The backyard is fully fenced and boasts concrete bricks with pergola, fruits trees with vegetable garden and perineal roses makes your day very calm. Concrete pathways on the sides of the home, leading to a low-maintenance yard complete. Enjoy your morning coffee or evening gatherings on the extra-large maintenance free patio. This home is a masterpiece of functionality, luxury, and design, offering the best of indoor and outdoor living. Nestled in a prime location, this home provides easy access to amenities, schools, parks, and walking trails. Don’t miss the chance to make this dream property your forever home. Book your private showing today! (id:63476)
105 West Creek Pond
Chestermere, Alberta
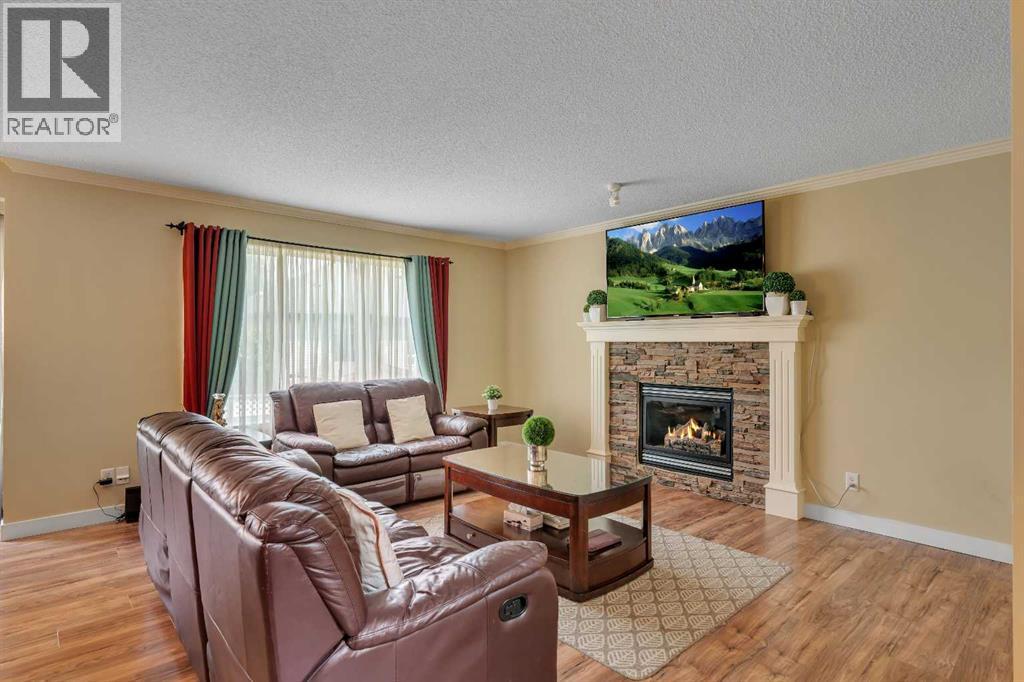
TRIPLE ATTACHED GARAGE, 5 BEDROOMS, DEVELOPED BASEMENT, BONUS ROOM & HUGE FENCED YARD IN CHESTERMERE! Looking for more room to grow? How about spending your summers on Chestermere Lake? This beautifully maintained home offers 5 beds, 3.5 baths, a developed basement, an upper bonus room, a triple attached garage, parking for up to 6 vehicles, & a private backyard designed for everyday living & entertaining. Step inside & you're welcomed by an impressive open-to-below foyer with soaring two-storey ceilings, a grand staircase with wood railings, & decorative wrought-iron spindles. The main floor flows into a bright living, dining, & kitchen space designed to bring everyone together. The living room is anchored by a cozy gas fireplace & offers plenty of room for large furniture, giving you the flexibility to arrange the space however you'd like. At the heart of the home, the kitchen features abundant cabinetry, a central island with an eating bar, a corner pantry, & overlooks both the living & dining areas—making everyday life & entertaining effortless. The dining room opens directly onto the back deck, while large windows throughout the main floor fill the home with natural light. Outside, family & friends will love gathering in the large, fully fenced backyard featuring a well-maintained lawn & a two-tiered deck complete with a BBQ gas line. Tall wood fencing with decorative privacy details creates a private outdoor space ready for your personal touch—whether that's a play area for the kids, room for pets, a garden, or your next summer barbecue. Back inside, a 2-pc powder room, laundry room, & direct access to the triple attached garage complete the main floor. Upstairs, the open-to-below staircase leads to a spacious bonus room filled with natural light from a West-facing bay window. Whether you need a media room, kids' play space, home office, or a quiet place to unwind, this flexible space can easily adapt to your lifestyle. The primary bedroom features a walk-in c loset & a private 4-pc ensuite complete with a walk-in shower & relaxing soaker tub. Two additional beds complete the upper level, including one with its own walk-in closet, along with a shared 4-pc bath. The developed basement adds even more living space with a large recreation room, two additional bedrooms, & a 3-pc bath. Whether you need space for teenagers, overnight guests, a home gym, or hobbies, the lower level offers the flexibility to grow with your family's changing needs. Living in Chestermere means enjoying everything that makes lake living so desirable. Spend your summers paddle boarding or boating on Chestermere Lake, enjoy an afternoon at nearby Lakeside Golf Club, or explore the parks & pathways surrounding Trennen Park & Pond. Schools, shopping, restaurants, & everyday amenities are all just minutes away, while Calgary remains an easy commute. Downtown Calgary is approximately 29 mins (22.8 km), Calgary International Airport is 26 mins (24.1 km), & Banff is just 1 hour 46 mins (163km). (id:63476)
2, 219 Village Terrace SW
Calgary, Alberta
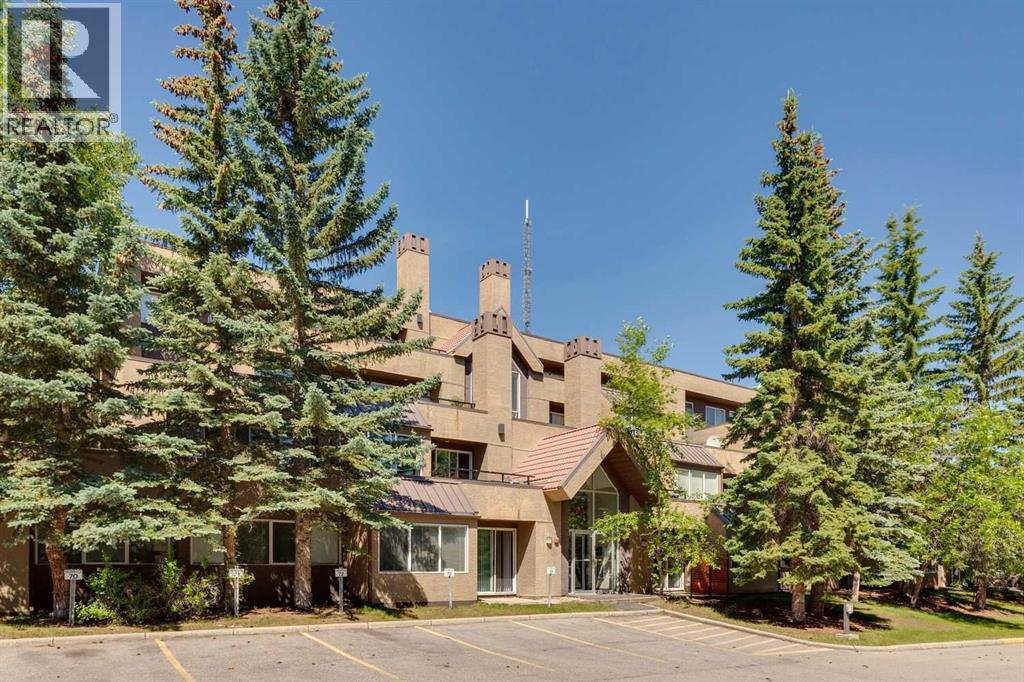
Modern updated 2 bed, 2 bath ONE LEVEL condo with UNDERGROUND PARKING, and amenities to use year round!! No age restrictions here. This bright and spacious open-concept layout basks in the morning sun, making you smile pretty much every day! Crisp White kitchen complete with granite countertops, tile backsplash, stainless steel appliances, and a large pantry is open to the Dining and Living rooms, with access to the patio. So easy to BBQ, hang outside, and even entertain! Cozy living room offers a wood-burning fireplace. The large primary bedroom includes a spacious closet with built-ins and a 3-piece ensuite, while the second bedroom and additional full bathroom provide flexibility for kids, guests, family, or a home office. In-suite laundry, extra storage, let alone an assigned storage locker on the same level! The RENOVATED AMENITIES CENTER boasts a beautiful indoor pool, hot tub, fully equipped fitness room and tennis courts – you feel like you have gone on holidays in your own complex!! Minutes from Downtown, easy bike ride to the Bow River Pathway system, dog parks, shopping, restaurants, the new farmer’s market, 45 minutes to the mountains, let alone everyday amenities! You will LOVE LIVING IN THE WESTHILLS! (id:63476)
Range Rd 275
Rural Rocky View County, Alberta
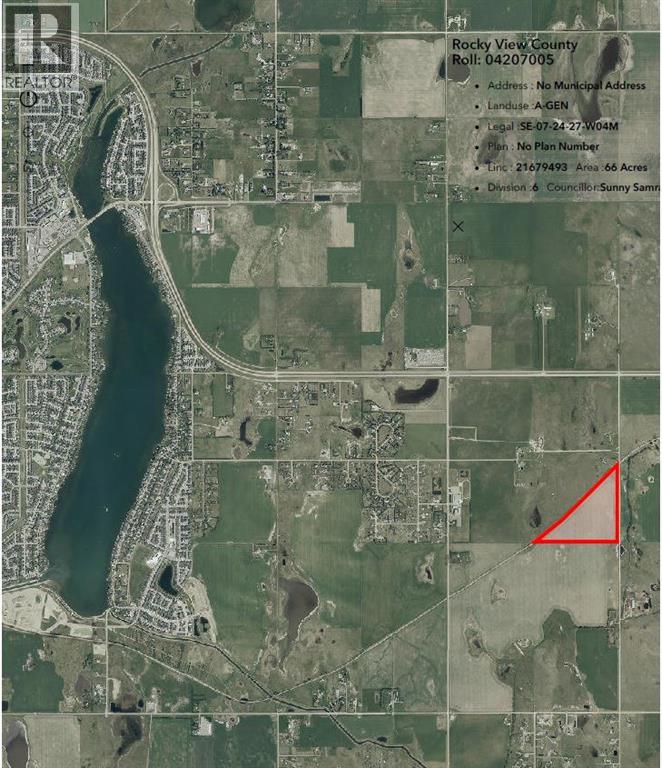
Exceptional PROPERTY FOR FUTURE DEVELOPMENT (subject to approvals) and with a view of the mountains. There is IDEAL ACCESS to this property, being 1 kilometer south of the TransCanada Highway, 2km from Chestermere Airport, and adjacent to a CN railway line. To the west 1 kilometer is Chestermere High School, the City of Chestermere is 3km, and Calgary is 11 km away. UTILITIES ARE CLOSE by as well. This slow-rolling land is cleared and being farmed. There are current and past development plans for the properties to the north and south. The Dehavilland Field airport property is just 11km east. (id:63476)
1232 Danloe Street NE
Calgary, Alberta
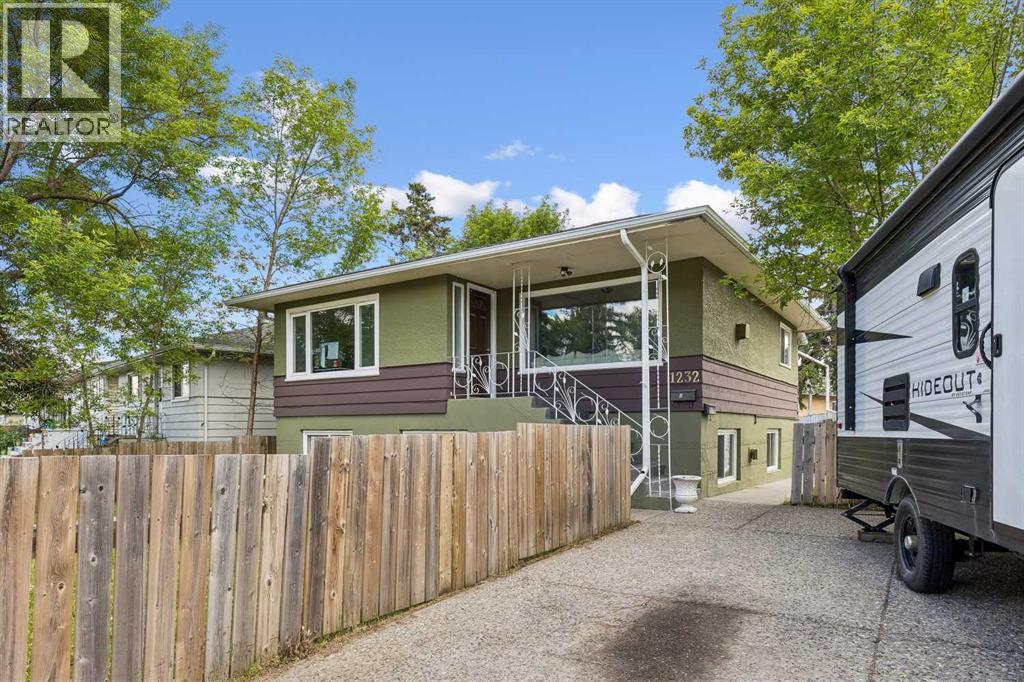
Why pay rent when you can own your own home! This property offers a prime investment opportunity or a multi-generational living configuration in the well-established inner-city community of Renfrew. This raised bungalow offers quick access to downtown (approximately 5 minutes) and is close to the amenities of Bridgeland, including popular cafes, restaurants, and local shops. With convenient connections to Edmonton Trail, 16 Avenue, Memorial Drive and Deerfoot Trail, commuting and daily travel are efficient and accessible.This home has seen extensive maintenance and thoughtful upgrades over the years. The self-contained main-floor unit, complete with two bedrooms, a den/office or third bedroom, a full kitchen, and a bathroom, was significantly modernized around 2011, with a renovated kitchen and bathroom and a full electrical panel upgrade. The interior living spaces offer modern finishes and durability. This level of care continued throughout the home, with the basement's illegal suite also receiving many improvements and upgrades over the years. In 2010, the basement suite’s living room and bedrooms were updated with laminate flooring. Following a plumbing upgrade in 2020, the basement was further enhanced with high-quality vinyl plank flooring and a new full kitchen. The basement suite has its own separate entrance and is completely separate from the upstairs suite.Functional updates round out the home, including most appliances updated in the past six years. An added bonus is that each unit has its own laundry facilities. The property has been well maintained to ensure longevity and efficiency, including the replacement of the shingles on the house and garage in 2012. In 2015, new vinyl Ecoline windows were installed throughout. Recent exterior work includes replacing the eavestroughs in 2021. Essential systems have also been updated, with a brand-new hot water tank installed in 2022.Presenting a premier opportunity for either a primary resident or a discernin g investor, this meticulously maintained residence is an absolute must-see. (id:63476)
102, 5917 1a Street SW
Calgary, Alberta
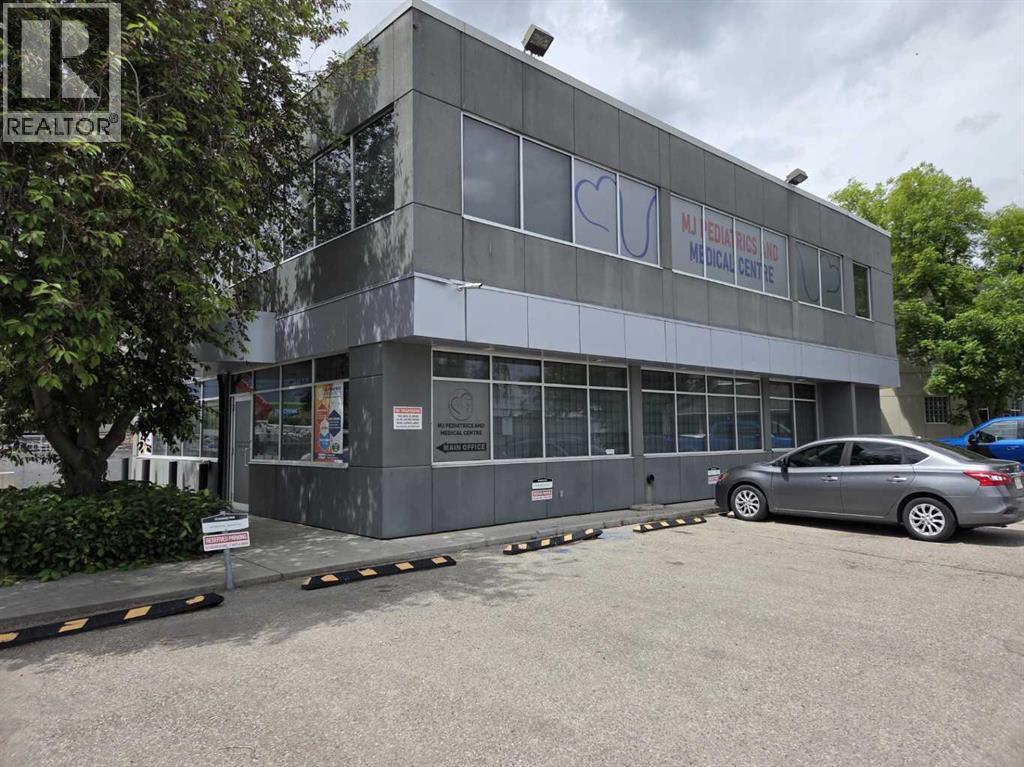
This unit is on the main floor with just over 1000 square feet of open space. Location is just a few blocks from Chinook LRT and Chinook Mall. The office includes full kitchen and 2 piece bathroom with plenty of bright natural light workspace. The building is well kept and has secure access. (id:63476)
16529 85th Street
Surrey, British Columbia
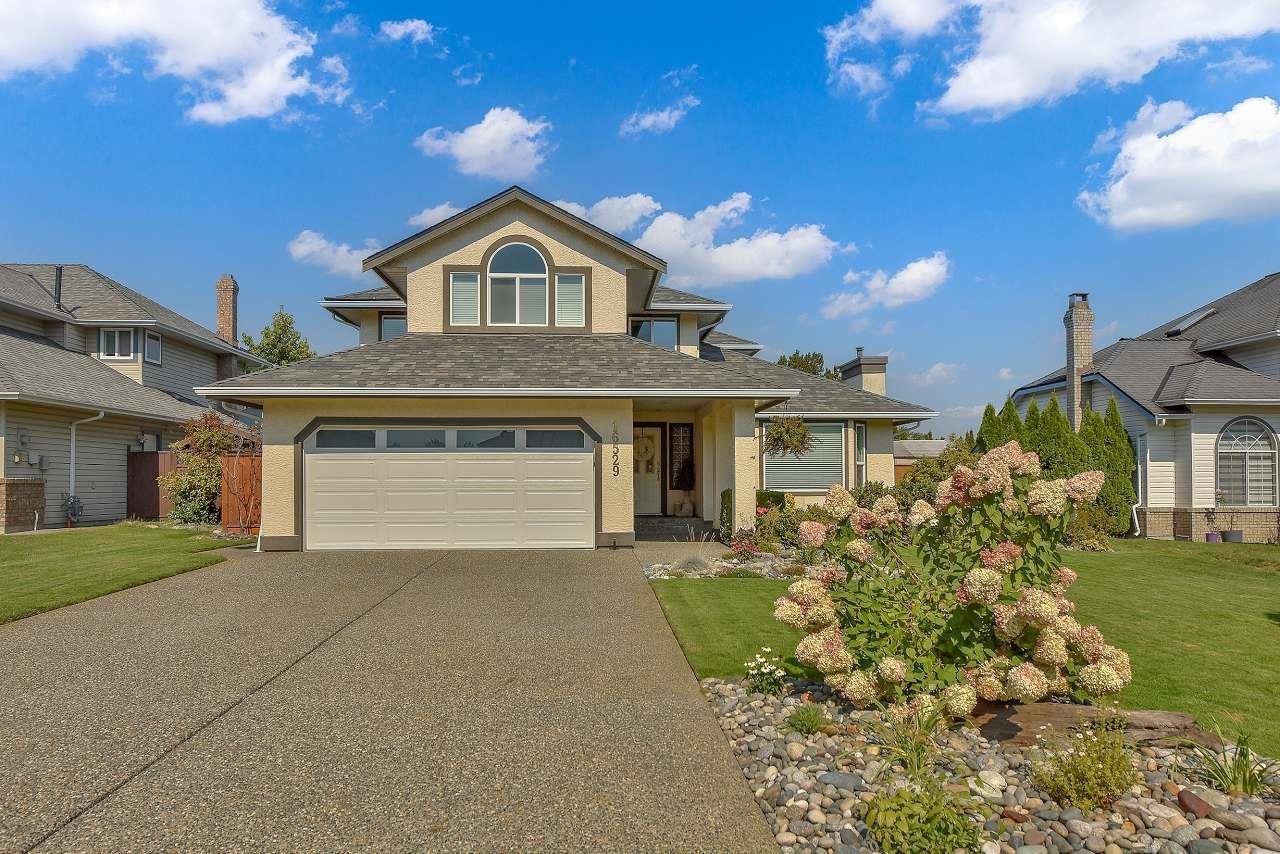
You will fall in love with this gorgeous on quiet, friendly cul-de-sac. The perfect balance of elegance and charm to greet you as you enter the foyer and continue throughout the home. It is stylish and modern, without compromising warmth. it is evident that the home has been meticulously cared for and that the renovations were well thought out with attention to detail. There's a built in irriigation system, new windows, gutters, pipping & boiler. So you'llhave time to laze in the saltwater pool, relax in the hottub, or lounge in the primary suite with its own sitting area, 2 walk-in closets and spa like ensuite.There is a new electrical panel 200 amps, & a car charging plug. Dreams do come true! (id:63476)
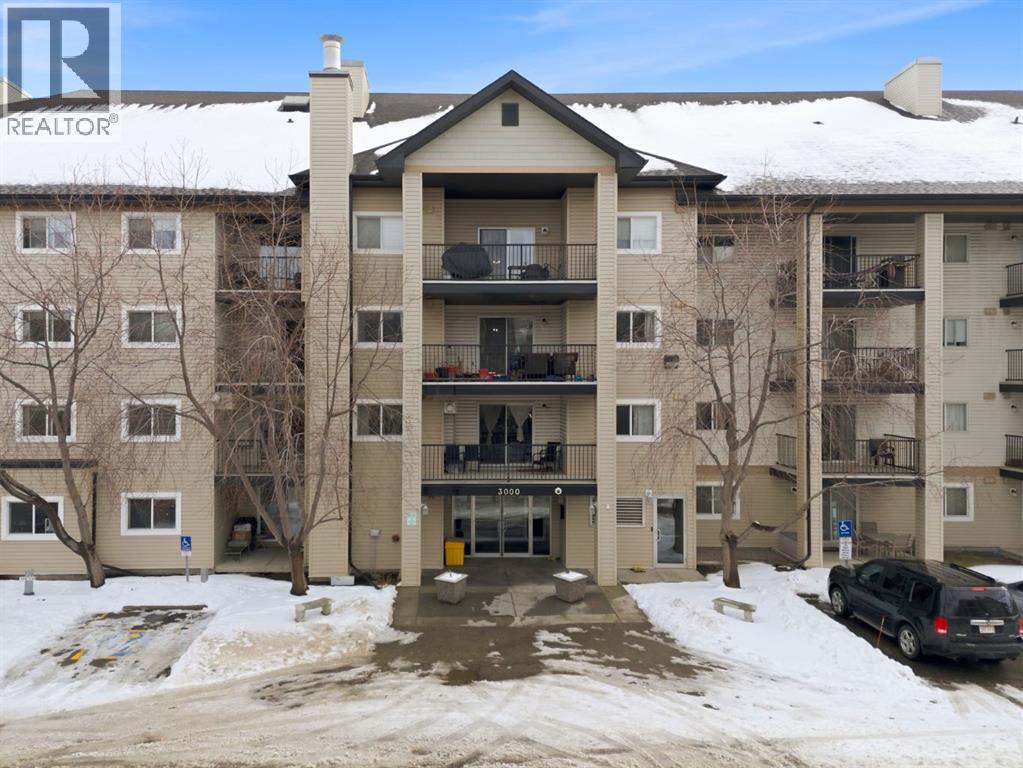
3109, 4975 130 Avenue SE
Calgary, Alberta
Forget budgeting for utility bills in this McKenzie Towne condo, your condo fees cover HEAT, WATER, and ELECTRICITY.Inside, the space has been thoughtfully updated and is truly move-in ready. FRESHLY PAINTED (2026) and featuring BRAND NEW LUXURY VINYL PLANK FLOORING (2026), the open-concept living and dining area feels bright, clean, and modern from the moment you walk in. The kitchen comes equipped with NEW APPLIANCES (2025) — ELECTRIC RANGE, REFRIGERATOR, and DISHWASHER — so you are set from day one.The split-bedroom layout places each bedroom at opposite ends of the unit, offering genuine privacy whether you are sharing with a roommate or running it as an investment. Two full bathrooms, a generous laundry and storage room, and an assigned parking stall (#51). Step onto your private balcony, and you will find a peaceful walking path below — a quiet place to unwind after a long day.Location-wise, you are minutes from the shops, restaurants, and amenities along 130th Ave SE, with quick access to Deerfoot Trail, Stoney Trail, and public transit.Whether you're a first-time buyer, a savvy investor, or simply ready for an easier lifestyle, this one checks every box. Come see it for yourself. (id:63476)
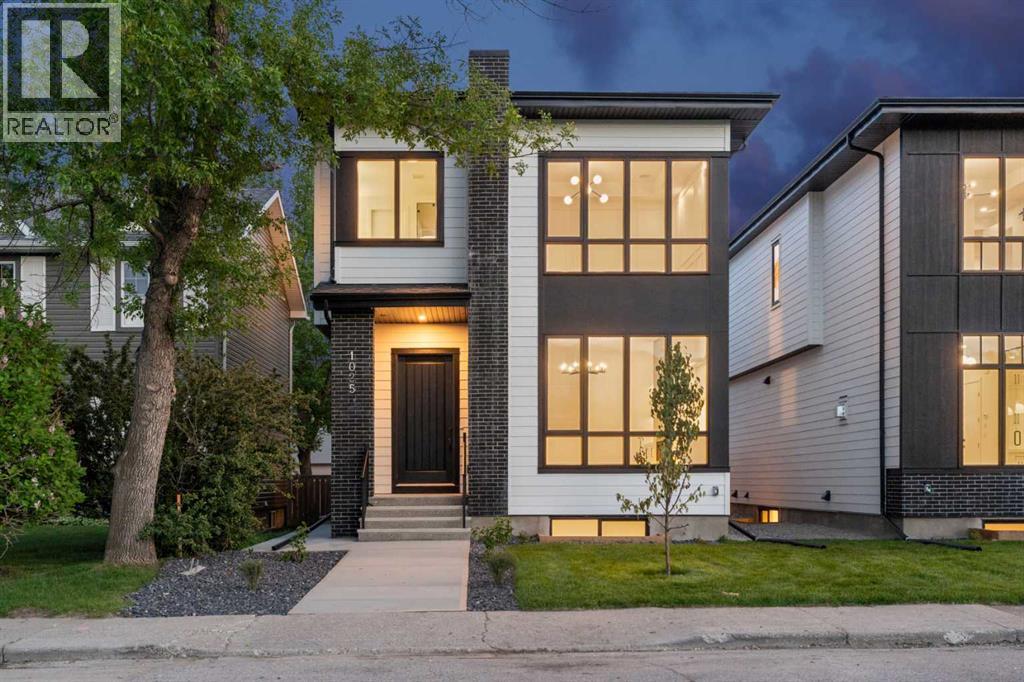
1025 32 Avenue NW
Calgary, Alberta
Welcome to this brand new luxury infill in the highly desirable community of Cambrian Heights, offering over 3,250 sqft of professionally designed living space including a fully finished 2 bedroom LEGAL basement suite. Situated on a rare oversized 33-foot-wide lot facing green space, this home stands apart from the typical narrow infills and offers a noticeably wider, more functional layout. The main floor showcases impressive 10-foot ceilings, wide-plank hardwood flooring throughout the main and upper levels, feature wall panelling, and a thoughtfully designed open-concept layout ideal for modern living. At the heart of the home is a stunning two-tone kitchen featuring a premium Bosch appliance package, extensive cabinetry, tons of storage space, and a dedicated coffee bar area. The spacious dining and living areas create an ideal setting for entertaining, while the main floor office with sleek glass wall detailing provides the perfect work-from-home space filled with natural light. Upstairs, the home continues to impress with spacious bedrooms, elegant finishes, and a functional family-friendly layout. The primary retreat offers a luxurious atmosphere with generous proportions and spa-inspired design elements, while the additional bedrooms provide flexibility for growing families or guests. The fully finished legal basement suite adds exceptional versatility and value, complete with luxury vinyl plank flooring, two additional bedrooms, a full kitchen, separate living space, and excellent income potential or multi-generational living options. Outside, the detached double garage is insulated and drywalled, and the oversized lot provides enhanced curb appeal and outdoor space rarely found with newer infill homes. Facing green space and ideally located close to schools, parks, Confederation Park, transit, downtown, and major amenities, this is a rare opportunity to own a brand new upscale home in one of Calgary’s most established inner-city communities. (id:63476)
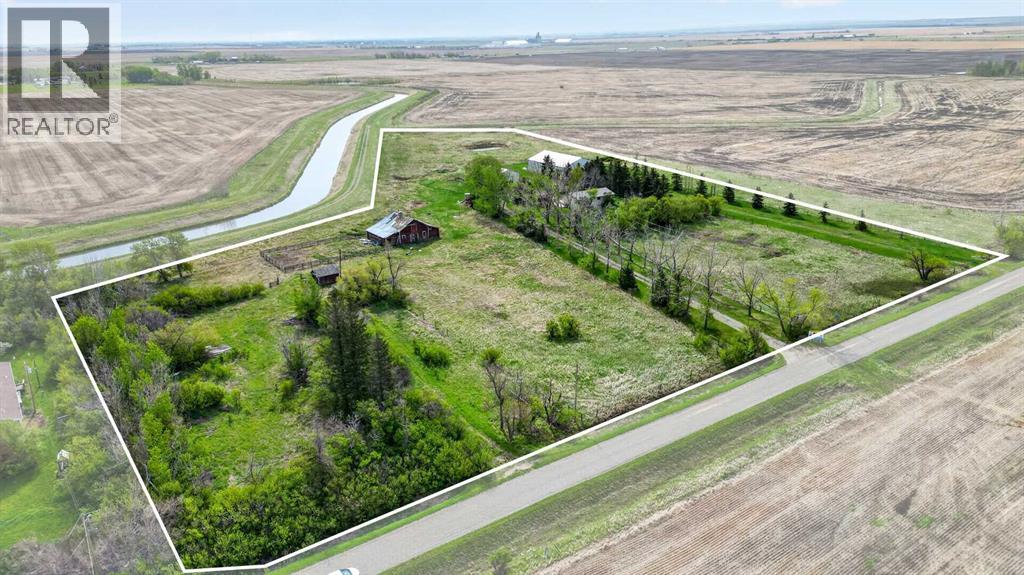
222075 Range Road 264
Rural Wheatland County, Alberta
WELCOME to this INCREDIBLE 10 ACRE PROPERTY in RURAL WHEATLAND COUNTY featuring a BEAUTIFULLY MAINTAINED Bungalow w/2,399.42 Sq Ft of DEVELOPED Living Space, 3 Bedrooms, 1 Bathroom, a FINISHED WALK-UP Basement!!! ENJOY the FANTASTIC 30'6"X 38'6" SHOP + a 79'9" X 53'9" QUONSET providing ENDLESS POSSIBILITIES for a HOME BASED OPERATION!!! We start w/BEAUTIFUL CURB APPEAL as you drive down the TREE-LINED driveway surrounded by OPEN PRAIRIE VIEWS, MATURE TREES, + the PEACEFUL atmosphere of COUNTRY LIFE. This PRIVATE property is PERFECT for those looking for SPACE, FUNCTIONALITY, + the opportunity to enjoy a quieter lifestyle while still being conveniently located near Carseland + an EASY commute to Calgary.As you step inside the home, you are welcomed into a BRIGHT + SPACIOUS Living Room filled w/NATURAL LIGHT from the LARGE Windows creating a WARM + INVITING atmosphere. Continue into the Dining Area which is PERFECT for FAMILY dinners, gatherings, + making MEMORIES together. The Kitchen is truly the ‘HEART of the HOME’ featuring QUARTZ Countertops, a CENTRAL Kitchen Island, AMPLE Cabinetry, + plenty of prep space making cooking + ENTERTAINING EASY + CONVENIENT. Just off the Kitchen is a FUNCTIONAL Mud Room w/easy access to the outdoors making COUNTRY living practical + organized year-round. The Main Floor also features a GENEROUS-SIZED Primary Bedroom, 2 additional Bedrooms, + a 4 pc Bathroom completing the layout.The FINISHED WALK-UP Basement adds even MORE FLEXIBLE living space featuring a LARGE Family Room perfect for Movie Nights, Games, or relaxing after a long day. There is also a FLEX Area, Workshop Space, Laundry Area, + additional Storage Rooms providing TONS of room for hobbies, projects, equipment, or future customization. The basement also offers POTENTIAL for additional Bedrooms if desired.Step outside + EXPERIENCE everything this AMAZING property has to offer!!! Enjoy the MASSIVE Deck + Patio area w/GAZEBO for Summer BBQs, Morning Coffee, or evenings under the STARS surrounded by PEACEFUL prairie views. It is FULLY set up for acreage living including a variety of OUTBUILDINGS: a LARGE SHOP w/Mezzanine, QUONSET, BARN, MULTIPLE Storage Sheds, + additional covered storage spaces making it PERFECT for farming, equipment storage, mechanics, hobbies, animals, or home-based business opportunities.This BEAUTIFUL acreage also features a RELIABLE WELL producing 14 GPM, mature landscaping, fenced areas, fruit trees/shrubs, + incredible PRIVACY with NO NEIGHBOURS behind. An added BONUS is the opportunity for WATER RIGHTS through the WID (Western Irrigation District), offering additional value + flexibility for agricultural use, landscaping, gardening, or future acreage needs.Whether you are looking for a HOBBY FARM, FAMILY acreage, INVESTMENT opportunity, or simply a PEACEFUL place to call HOME, this property offers AMAZING VALUE + ENDLESS POTENTIAL. Opportunities like this — offering LAND, OUTBUILDINGS, PRIVACY, + a WELL-CARED-FOR HOME — are HARD TO FIND!!! (id:63476)
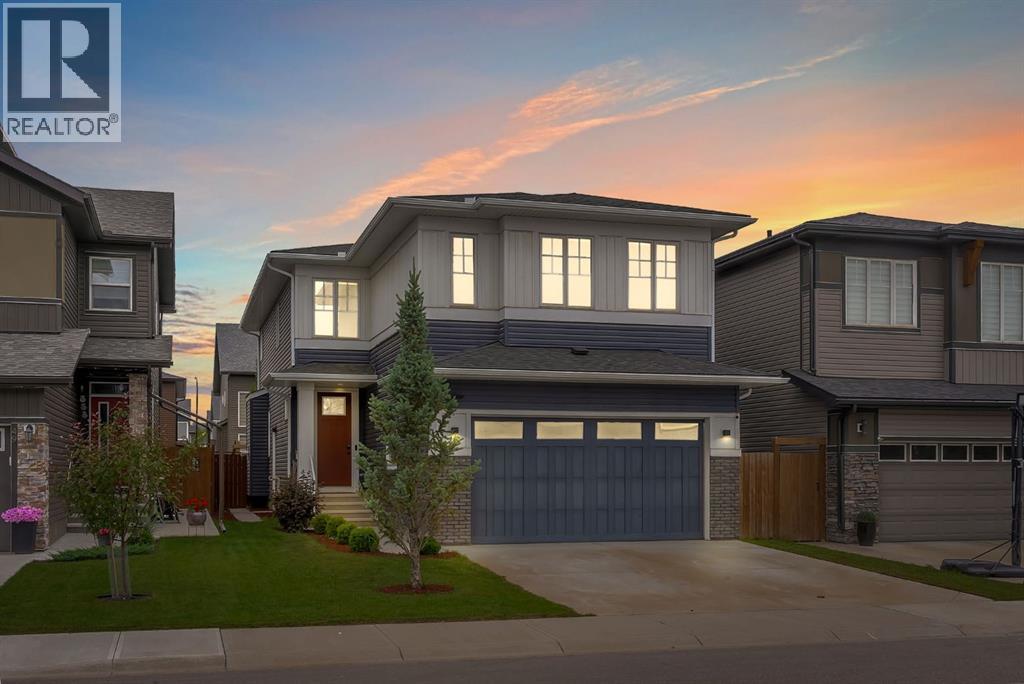
45 Carringsby Landing NW
Calgary, Alberta
Welcome to this beautifully maintained and thoughtfully designed home in the highly sought-after community of Carrington NW! Offering two levels of exceptional living space, this spacious home features 4 generously sized bedrooms, 3.5 bathrooms, and a functional layout perfect for growing families, multi-generational living, or those who love to entertain.One of the home's standout features is its two primary bedrooms, each complete with its own private ensuite, providing comfort and privacy for family members or overnight guests. Two additional spacious bedrooms, a full bathroom, and a versatile upstairs family room offer the perfect space for relaxation, a kids' play area, or a cozy media room.The main floor is designed with both style and functionality in mind, featuring a bright and open-concept living area, a dedicated home office ideal for remote work, a spacious dining area, and a well-appointed kitchen complete with a walk-in pantry/mud room for added storage and convenience.The unfinished basement offers endless possibilities for future development and includes a separate side entrance, making it an excellent opportunity to create a legal secondary suite (subject to city approval) or a customized recreation space.Additional highlights include a double attached garage, central air conditioning, and the peace of mind that comes with a newly installed roof and gutters in 2025. Located in the vibrant and family-friendly community of Carrington NW, you'll enjoy easy access to beautiful parks, scenic walking paths, playgrounds, schools, shopping, restaurants, and everyday amenities. With quick access to Stoney Trail, commuting throughout Calgary is convenient, making this an ideal location for busy families and professionals alike.This is an exceptional opportunity to own a move-in-ready home in one of Northwest Calgary's most desirable and growing communities. Don't miss your chance to make this outstanding property your next home! (id:63476)