

29 Baywin Road
Rural Athabasca County, Alberta
Escape to your dream acreage and peaceful lake country living at 29 Bay Win Road , 1.4 acres in BAYWIN ESTATES perfectly located between Amisk Lake and Skeleton Lake! This gated entrance and beautifully crafted custom home offers 2 bedrooms, including a spacious primary suite with two walk-in closets, and a large main bath with extra storage. The heart of the home features a stunning kitchen with a quartz island countertop, self-closing drawers, and a massive walk-in pantry, all flowing into a bright dining area with a cozy gas fireplace and direct access to your backyard. The large living room boasts high ceilings and a gas fireplace, allowing natural light to pour in and create a warm, inviting atmosphere. Step outside to a covered deck complete with built-in speakers and pull-down blinds—perfect for entertaining year-round. Comfort meets efficiency with in-floor heating (6 zones) and central air. The property is loaded with value, including a heated triple attached garage with laundry and 1/2 bath, plus a double heated detached garage with powered carport for all your toys, along with RV parking and power. BONUS; a fully self-contained loft above the detached garage offers 1 bedroom, 3-piece bath, living space, hot water on demand, and its own 500 cistern and 500 septic tanks. Every outbuilding features a metal roof, including the incredible firepit area with its own powered shed, cabinetry, overhead door, and man door—even the garden shed has power! It doesn't get better than this!!! Bring your family and friends and all your toys and make lake country living your reality! ! With a 2,000-gallon cistern and septic for the main home, a fully asphalted driveway, separate gardening area, and pride of ownership throughout, this property is a must-see! (id:63476)
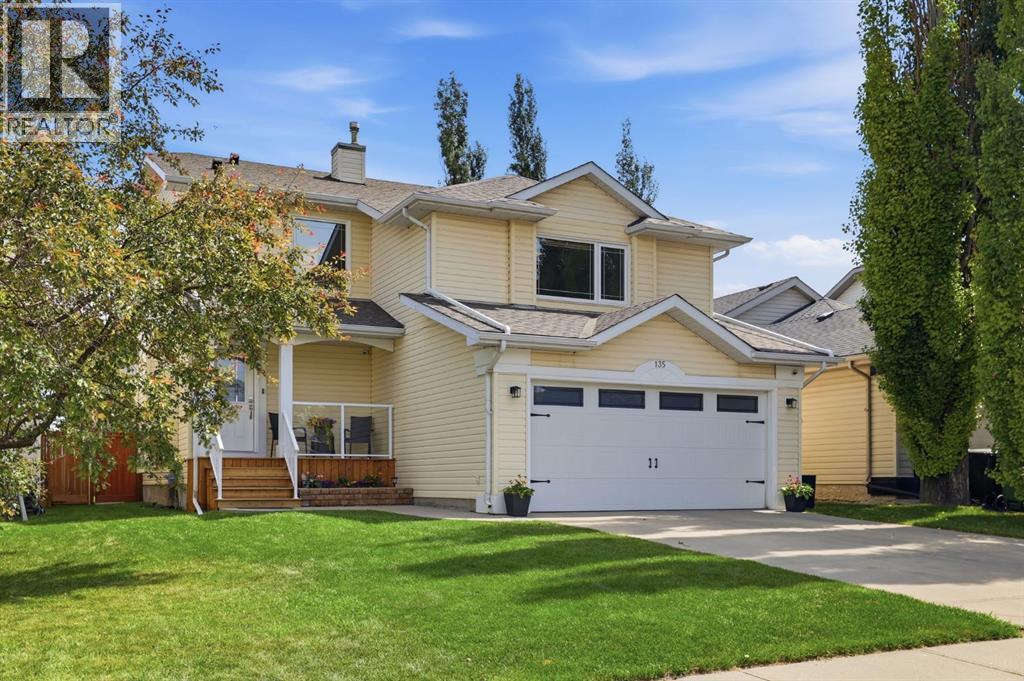
135 Douglas Woods Hill SE
Calgary, Alberta
Situated on an impressive 6,221 sq. ft. lot in the heart of Douglasdale, this beautifully maintained home offers the space, privacy, and lifestyle today's families are searching for. Backing onto a green space with no immediate rear neighbours, the backyard feels wonderfully open, creating the perfect setting for children to play, summer entertaining, or simply unwinding after a busy day.The backyard is truly the highlight of this home. Imagine warm summer afternoons spent enjoying the well-maintained above-ground pool, family BBQs on the maintenance-free composite deck, and evenings watching the kids play in a yard that's becoming increasingly rare to find. This is the kind of outdoor space where family memories are made.Inside, you'll immediately appreciate the pride of ownership. Freshly painted throughout, with beautifully refinished hardwood floors on the main level and staircase (2026), the home feels warm, inviting, and move-in ready. Designed with everyday family living in mind, the layout offers a wonderful balance of open gathering spaces and comfortable private retreats.Upstairs you'll find three spacious bedrooms, including a generous primary suite featuring triple-pane windows, Hunter Douglas window coverings, and plenty of natural light. A large bonus room provides the perfect space for movie nights, a children's playroom, a home office, or a quiet place to relax. With 2.5 bathrooms, there's room for the whole family, while the fully finished basement offers an additional finished room (window does not meet current egress requirements for a bedroom), making it ideal for guests, a home gym, hobby room, or office.This home has been meticulously maintained and thoughtfully updated, allowing you to move in with confidence. Major improvements include a new roof (2024), all Poly-B plumbing professionally replaced (2025), central air conditioning (2023), hot water tank (2026), new front door (2025), new back door (2026), refinished hardwood flooring, fres h paint, newer refrigerator, dishwasher and microwave, new washer and dryer (2026), updated fencing, and a heated attached garage with a newer garage door.Located in one of southeast Calgary's most desirable family communities, you'll enjoy easy access to excellent schools, parks, playgrounds, walking pathways, golf courses, shopping, Fish Creek Provincial Park, and major commuter routes.Homes with oversized lots, exceptional outdoor living, and this level of care don't come along often. If you've been searching for a home that offers space to grow, room to entertain, and a backyard your family will enjoy for years to come, this Douglasdale gem is one you won't want to miss. (id:63476)
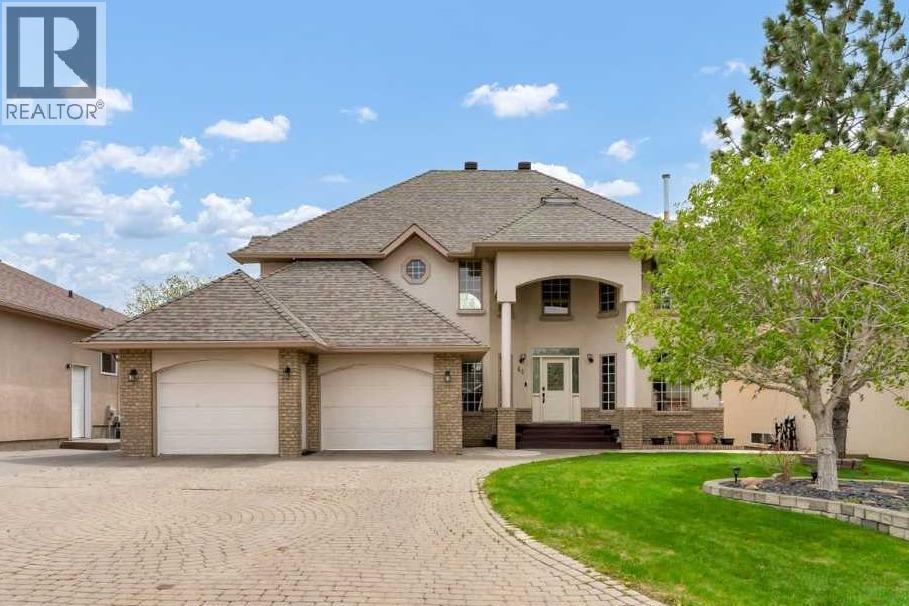
46 Blue Heron Bay
Lake Newell Resort, Alberta
This grand executive waterfront home is defined by timeless design and stunning features, beginning with its show-stopping curb appeal. From the gorgeous spiral staircase and elegant railings to the dramatic two-storey floor to ceiling windows overlooking the calm lake waters, every detail has been designed to blend sophistication with lakeside living. The Great Room offers the perfect balance of comfort and striking beauty, while the thoughtfully designed kitchen and dining area will impress any chef. From the flooring and lighting to the carefully selected paint colours, every finish throughout the home creates a sense of style. Spend summer days relaxing on the recently rebuilt decks overlooking the lake, just steps from the community beach and dock, or cozy up by the fireplace on chilly winter evenings. Upstairs, a unique open sitting area overlooks the water and leads to the stunning Primary Suite and second bedroom, both featuring private exterior balconies to fully enjoy the breathtaking surroundings. The luxurious ensuite is designed for relaxation and includes a walk-in closet, heated floors, double vanity, custom shower, and a soaker bubble tub. A spacious laundry room, full bathroom, and even more incredible lake views complete the upper level. The walkout basement is perfect for family gatherings and quiet evenings at home, featuring a large family room, wet bar, two additional bedrooms, and multiple storage rooms. Enjoy breathtaking views year-round while embracing the lifestyle you’ve always dreamed of. One of Southern Alberta’s best-kept secrets, Lake Newell offers deep, clear waters ideal for fishing, boating, sailing, kite-surfing, swimming, paddle boarding, skating, and endless ice activities. Anchor your boat or jet ski just offshore, fish from the dock, or dive into the sandy, crystal-clear water only steps from your door. Located just minutes from Brooks and conveniently off the Trans-Canada Highway between Calgary and Medicine Hat, Lake Newell Resort combines recreation, relaxation, and community living. Brand new walking paths encourage fun and fitness, whether on foot or wheels. This is more than a home - it’s a life you’ll never want to leave behind. Come for the living and stay for the lifestyle at Lake Newell Resort! (id:63476)

102082 Rge Rd 123
Rural Forty Mile No. 8, Alberta
Beautiful acreage with all the bells and whistles~ starting with the location ! Located a short distance off of highway 3, between Grassy Lake and Burdett Ab. The home was custom built by the family, and was built with custom bricks all the way from Texas, so an original ! This 6 bed 2 full baths and 3~ half baths( Including the attached garage) sits on 8.25 acres. The home is 3778sqft, complete with 2 screened sunrooms( a laundry room that has 2 sets of stackable washers and dryers! There is more cabinet space than you would ever need, and custom built-ins for all the conveniences. A walk-in pantry, and island, and miles of counter space. The kitchen really has room for the whole family ... Beautiful living room with tons of natural light, master bedroom has 2 walk-in closets, and the most amazing shower in the En-suite- complete with steam, radio, colors for the rain head, to many options to list. The front foyer, you'll find a huge space for the whole family to be in at one time, custom cabinets for shoe storage, two closets, and front and back entrances-including the entrance to the attached garage. The basement is fully finished with three bedrooms, a full bathroom, and consists of the even heat of in-floor heating. The garage boasts, triple car garage (39x34) heated with floor heat, a BONUS area of a full butcher space. At one time a commercial butcher shop was ran out of here. a 30x35 space, overhead garage door , walk-in cooler, sinks and counters.. the full set-up ( All additional machines and supplies may be up for discussion) The upstairs in the garage has an amazing loft room( bedroom, or meeting room..) comes complete with a bathroom, and an outside Covered patio...a 20x35 deck, compete with cedar woodwork on the cathedral ceiling and pot light lightning. The sunsets here are amazing, and room for the whole family...The roof is a TEFLON COATED AUMINUM ROOF with a LIFETIME WARRANTY !!Outside has Underground sprinklers, a aerated pond which is used for t he home, garage and shop. The home has a custom filtration system that cost $16,000 back in 2011 ( today would be around $40,000 ) The pond is 70x170x18' deep, and filled 3 times a year. THE RV SHOP -gravel floor- is 28x70, and 6x6 post construction, spray foam insulation, and a 14 ft garage door. SHOP- the main shop is 60x120, and was built on 2001, and features in floor heating, a mezzanine ( 7.5'x40')and storage room, a coffee room/kitchen and a bathroom complete with a shower. Spray foam insulated walls, 20' of blown-in insulation, and for convenience a 28'x16' remote door, and another 16' door . This property has many things to list when it comes to utilities~ 48 solar panels that are owned, providing power to the grid which makes a huge difference in the power bills. Shop is 3 phase, and SMRID access for the pond for water. This acreage offers a unique opportunity to live and work at your home, and has way to many upgrades and conveniences to mention. (id:63476)
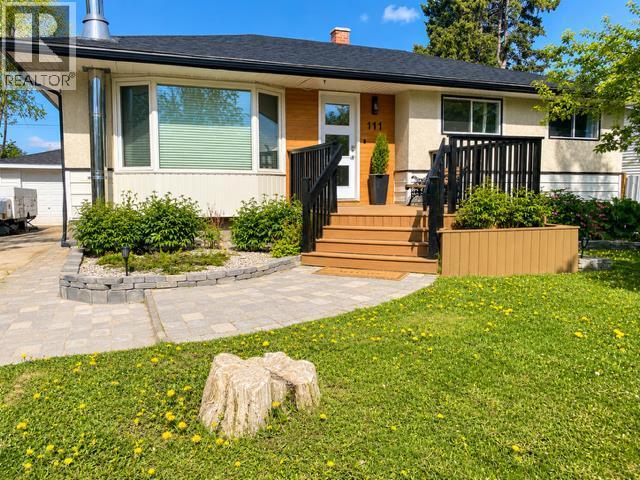
111 Willow Drive
Hinton, Alberta
Welcome to 111 Willow Drive, a beautifully updated bungalow offering 4 bedrooms, 2 fully renovated bathrooms, and extensive upgrades throughout. This move-in-ready home combines stylish modern finishes with practical family living in one of Hinton’s established neighbourhoods.The heart of the home is the stunning kitchen, featuring updated cabinetry, newer appliances, a spacious walk-in pantry, breakfast bar seating, and an abundance of workspace. The kitchen flows seamlessly into the dining and living areas, creating a bright, open-concept layout that’s perfect for everyday family life and entertaining guests.All bedrooms feature custom built-in storage solutions, while the spacious primary bedroom includes a walk-in closet. The fully developed basement offers a large family room with plenty of space for movie nights, games, or relaxing with family and friends. An additional office provides excellent flexibility and could easily be converted into a fifth bedroom if desired.This home has benefited from extensive upgrades over the years, including two renovated bathrooms, newer shingles, updated windows, newer kitchen appliances, extensive plumbing improvements, a backflow prevention valve, fresh paint, and numerous interior and exterior updates that make this property truly move-in ready.Outside, you’ll find a large fenced yard complete with a play centre, a spacious front porch perfect for relaxing, and a large rear deck ideal for outdoor entertaining. The covered mudroom entry at the back of the home provides a practical transition space for busy families and leads directly into the house. A detached 24’ x 18’ garage offers excellent parking, workshop, and storage options.Thoughtfully updated, meticulously maintained, and offering exceptional space both inside and out, this home is ready for its next owners to simply move in and enjoy. (id:63476)
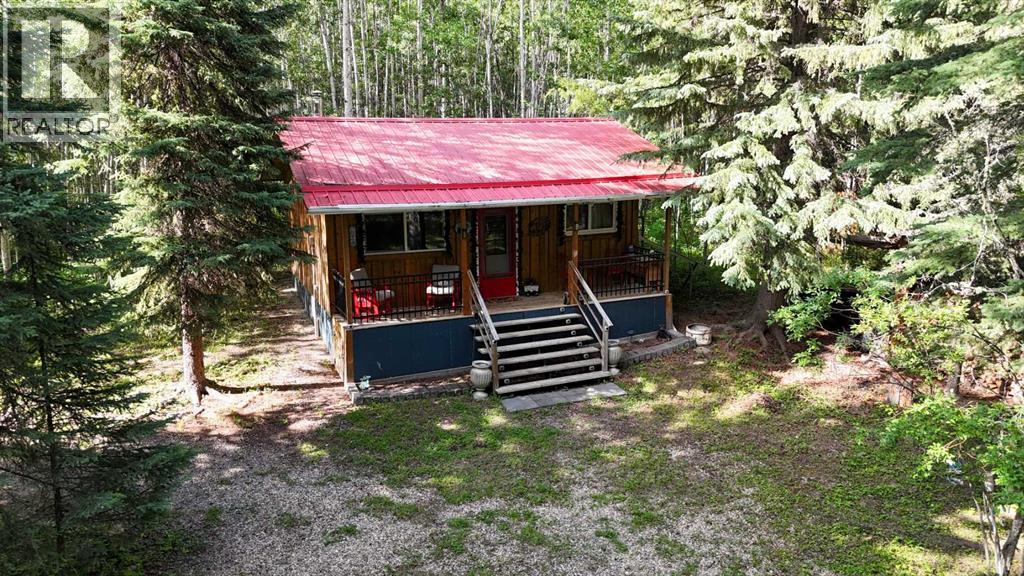
2, 56031 Range Road 153
Rural Yellowhead County, Alberta
Welcome to your perfect escape, where serenity and adventure intertwine and everyday worries melt away. Nestled in the trees on this 8+ acre property you’ll find a charming 2-bedroom cabin (480 sq. ft.) that was completed in 2017, it has power and a woodstove and comes fully furnished, a campsite area with 2 RV’s, wooden patios, a gazebo, fire pit area, storage sheds, an outdoor shower, an outhouse, room for another RV, lots of trails cleared, and great neighbours. Discover the tranquility as you awake to the gentle rustle of leaves, sunlight streaming through a canopy of emerald green, and the song of the birds welcoming the day. Adventure awaits - wander along the scenic trails through the trees or grab your paddleboard/kayak and head out for a peaceful float on the nearby lakes (Long Lake or Shiningbank Lake) Try your luck with fishing as these lakes allow motorized boats. Miles of Crown Land nearby for ATV adventures. Return after a day of memory making, cook supper in the common area and enjoy the evening around the fire pit. Whether you’re looking for a weekend getaway, or a retreat to recharge your spirit, this camping haven is the answer. Development possible for a year-round living space in addition to the camping area. Discover tranquility - unplug, unwind, and reconnect with nature and make this your get-a-way retreat! (id:63476)

261074 Township Road 262
Rural Rocky View County, Alberta
Set on 20 fully fenced acres just 20 minutes from CrossIron Mills, this exceptional Rocky View County property offers the perfect blend of country living, equestrian functionality, and versatile workspace potential. Ideally located along Highway 566 with pavement right to the driveway, opportunities like this are increasingly rare. At the heart of the property is a character-filled sandblasted log home surrounded by mature trees, shelter belts, and established landscaping that create both privacy and a true sense of country living. Warm and inviting, the home offers a beautiful main floor living room filled with natural light and anchored by a wood-burning fireplace, a formal dining room, spacious kitchen, generous pantry storage, and a convenient laundry/bathroom off the main entrance. Upstairs, you will find four exceptionally large bedrooms along with the main shared bathroom, offering ample space for family living or guests. Designed with the horse enthusiast in mind, the property features steel-fenced paddocks with automatic waterers, two large pastures, a smaller riding pasture, and a horse shelter. Two wells service the property, adding further practicality and flexibility.The impressive barn/shop offers endless possibilities. Configured for up to four large stalls with water, plus a dedicated wash bay with hot and cold plumbing, it is equally suited for equestrian use or as a fully functional shop space. Over-height double doors allow you to drive a truck and horse trailer straight through with ease, while an additional garage bay provides the perfect setup for mechanical work, storage, or equipment maintenance. A studio with a full bathroom offers ideal accommodations for hired help or guests. For those seeking flexibility beyond horses, this property easily adapts to a variety of rural lifestyles and business uses. Store and service your RV or travel bus, operate a small hobby farm with the existing hen house and rabbit hutch, or take advantage of the sho p capabilities for trucks, equipment, or commercial storage. A rare opportunity to own a highly functional acreage with exceptional access, infrastructure, and versatility, all within an easy commute to Calgary. (id:63476)
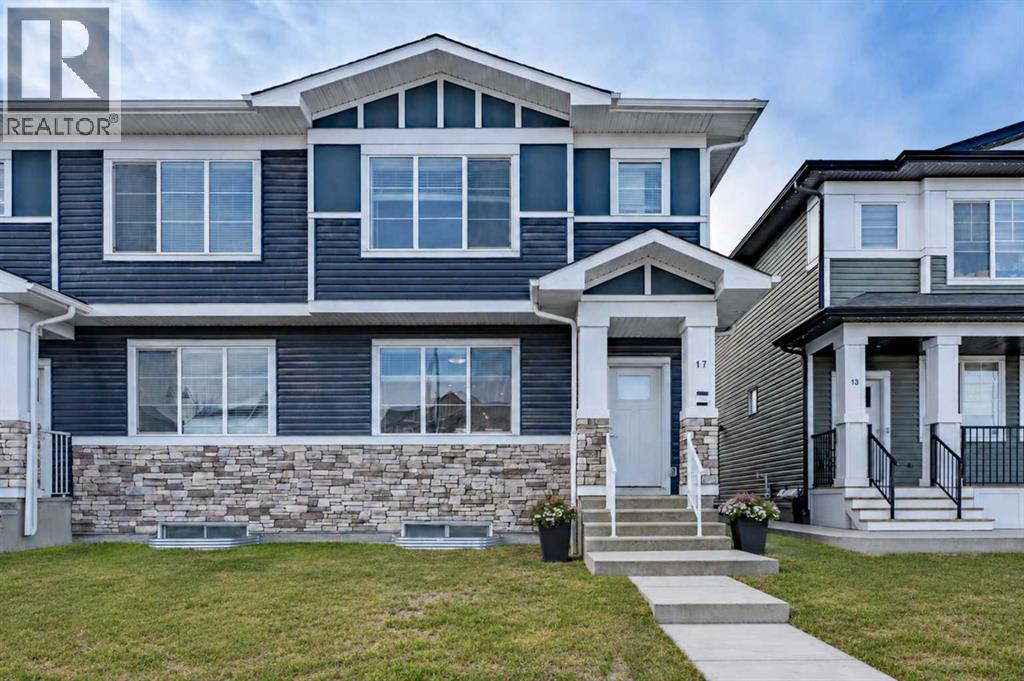
17 Creekstone Drive SW
Calgary, Alberta
Spacious, bright, and beautifully finished—this half duplex with a separate legal basement suite in Creekstone is a fantastic turnkey investment opportunity. Fully leased and ready for its next investor.The main floor offers an open and functional layout with 9’ ceilings. The kitchen features full-height cabinetry, soft-close doors and drawers, quartz countertops, and a stainless steel appliance package including a gas stove. Durable Luxury Vinyl Plank flooring runs throughout the main level.Upstairs, the primary bedroom features a tray ceiling, walk-in closet, and a spacious 5-piece ensuite. A central bonus room with tray ceiling separates the primary suite from the two additional bedrooms, creating privacy and flexible living space. The upper level also includes convenient laundry with washer and dryer and a 4-piece bathroom.The fully separate legal 1-bedroom basement suite includes a separate side entrance, high ceilings, kitchen with stainless steel appliances, comfortable living area, and in-suite laundry.Located in the growing community of Creekstone, residents enjoy easy access to parks, walking paths, and natural green spaces, perfect for outdoor living. Shopping, amenities, and daily conveniences are just minutes away, while the location also offers a quick escape to the mountains for weekend adventures.The property is complete with a detached double garage in a paved alley, plenty of street parking and transit access. (id:63476)

3232 15 Street NW
Calgary, Alberta
Discover a truly one-of-a-kind mid-century reverse walk-out home overflowing with character, timeless charm, and thoughtfully curated updates throughout, offering a rare blend of architectural personality and modern comfort in a sought-after location just down the street from Confederation Park Golf Course, close to schools, and with excellent access around the city. From the moment you arrive, the beautifully landscaped front yard with tiered gardens, stunning perennial plants, and included greenhouse creates unforgettable curb appeal, while inside, the home showcases a warm prairie-inspired aesthetic with reclaimed barn wood (from Saskatchewan) feature wall, rich wood ceilings, exposed beams, hardwood flooring, and two wood-burning fireplaces that add warmth and atmosphere. The bright and spacious main floor features an updated kitchen complete with stainless steel appliances, a large island with breakfast bar seating, abundant cupboard space, and seamless flow into the sun-filled dining and living areas framed by expansive windows, while the oversized front entry offers exceptional storage with numerous closets throughout the home. Also on the main level is a full bathroom, a utility/storage room with laundry and built-in shelving, plus a versatile flex space with soundproofing ideal for a studio, workshop, office, gym, or hobby room. Upstairs, natural light pours into the inviting family room centered around the second wood-burning fireplace, while a massive balcony spanning the entire front of the home creates an incredible outdoor retreat with beautiful views. The upper level offers a rare 4 bedrooms including a stunning front bedroom with soaring cedar ceilings, beams, and picturesque views, while the spacious primary suite features a walk-in closet. The upper full bathroom is well-appointed with dual sinks, adding both style and functionality for busy households. Outside, this property offers multiple inviting spaces to relax and unwind, including the expans ive upper balcony, a very large main-level patio with a portion privately enclosed behind a gate, and additional sitting areas along the side of the home leading to the front entrance. Additional highlights include air conditioning, 2 furnaces, a hot water tank replaced in 2019, a breezeway leading to the double detached heated garage and driveway, plus a greenhouse and multiple backyard sheds for even more storage. Rich in style, warmth, and individuality, this is not your typical home - it is a statement property designed for those who appreciate architecture, craftsmanship, and spaces with soul. (id:63476)

31 Montenaro Bay
Cochrane Lake, Alberta
Luxurious Executive Custom-Built Bungalow Home with Walkout Basement backing onto the LAKE with SPECTACULAR ROCKY MOUNTAIN VIEWs. This home is in the charming community of Monterra on Cochrane Lakes. Country Living with City Convenience. This HOME nestled on .48 Acres offers over 3600SF of LIVING SPACE with HEATED 4 CAR GARAGE and a FENCED YARD. The features of this property are endless from the STONE ENTRANCE WING WALLS, exposed AGGREGATE DRIVEWAY to the EXTENSIVE RENOVATIONs. Step inside and be greeted by custom 10-foot ceilings, elegant hardwood flooring, and a wall of windows that provide expansive views and abundant natural light. Main level offers a PRIVATE OFFICE at the front of the home with custom built in bookcase, WALK-IN FRONT CLOSET with ample space, Luxurious OPEN SITTING/DINING AREA is off the living room, LIVINGROOM room offers a stone gas fireplace with custom made mantel, a wall of windows looking over the backyard toward the lake with the mountains beyond that. A “CHEF INSPIRED” Kitchen with cooper hood fan, double wall oven, sizable island, undermount lighting and custom granite backsplashes that duplicates the look of mountains extending into the BUTLERS PANTRY, The LAUNDRY ROOM/MUD ROOM leads into the 4 car GARAGE for all your vehicles and toys. The PRIMARY BEDROOM offers a wall of windows with STUNNING VIEWS of the Rocky Mountains with access to the large deck overlooking the backyard and lake. Retreat to the 5-piece ensuite spa with heated floors, double vanities with leathered granite countertops, jet tub, large shower with body jets, and walk-in closet. LOWER LEVEL offers in-floor heat throughout, a floor to ceiling stone gas fireplace, and a wall of windows once again to enjoy the outdoor views. There are 2 VERY SPACIOUS BEDROOMS, a 4PC BATH with leathered granite countertop, separate tub and stone tile shower with jets, CUSTOMIZED WET BAR with cabinet and undermount lighting, granite counter tops and bar fridge offers a great entertainin g space, as does the great RECREATION ROOM for FAMILY FUN NIGHT and/or ENTERTAINING GUESTS. There is not a LUXURY or CRAFTMANSHIP that has been overlooked when this custom home was built or renovated, here are just a few: stunning unique interior stone walls, stone fireplaces, elegant crown moulding throughout, phantom doors to allow a nice breeze, LUX triple pane NEAT windows, surround sound throughout, and frameless decking system so as not to obstruct the magnificent views. The views are stunning from either level as are the gorgeous sunsets over the mountains. This is a MUST-SEE PROPERTY as very few properties in Monterra offer LAKE AND MOUNTAIN VIEWS AND A STUNNING HOME! Call today for your private viewing. (id:63476)
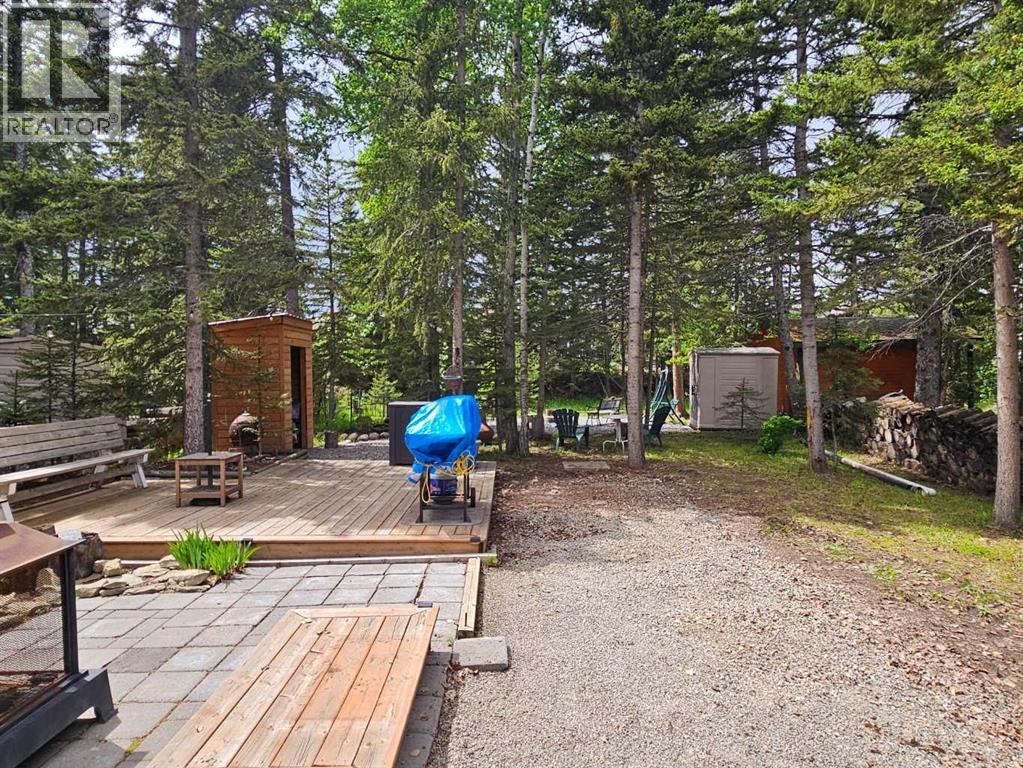
203, 200 4 Avenue SW
Sundre, Alberta
One of the larger lots available in Riverside in a great family area. Plenty of room for kids and dogs and with great neighbors. A gentle stream flows behind the graveled fire pit and there's lots of room for your Travel trailer or park model as well as entertaining or play equipment nestled among the many trees found on this lot. The park has a club house, play ground, town water and sewer on each lot, laundry facilities, year round bathrooms near the front and the Red Deer River flowing right along the parks edge with all the recreational possibilities. You're close enough to town to walk to restaurants and and groceries but you'd never know it when you're in the park. This is a great property for a fun filled summer only 1 1/2 hours from Calgary and at a great price. (Realtor has an ownership interest in this property) (id:63476)
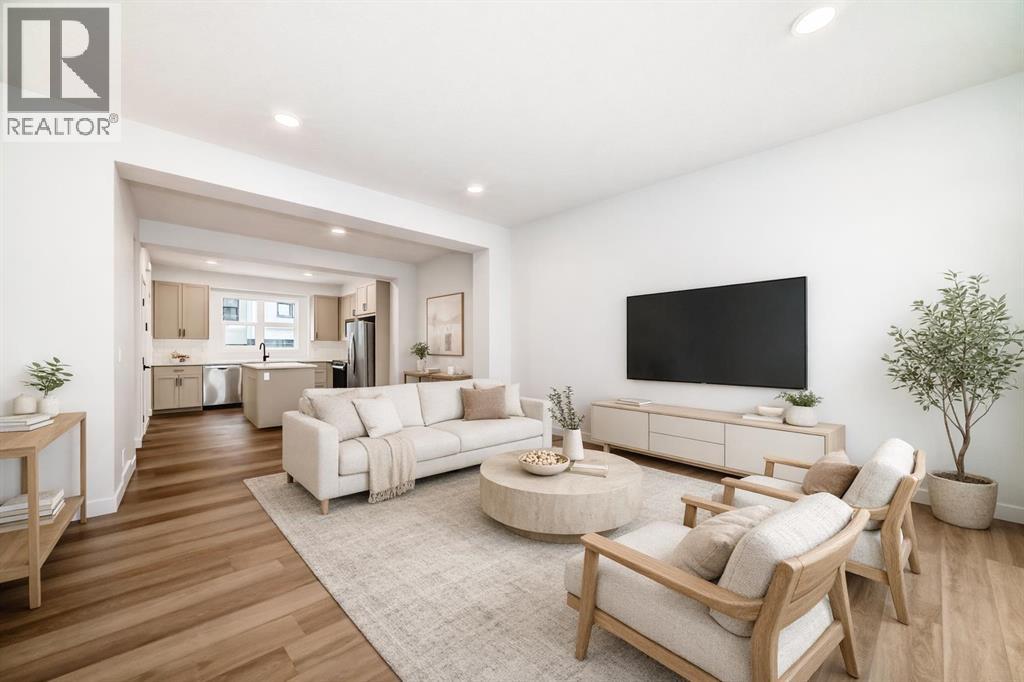
103, 30 Rochester View NW
Calgary, Alberta
ROCKLAND PARK BRINGS THE LIFESTYLE. THE MAGNOLIA BRINGS THE FLOORPLAN. Together, they deliver a confident, well-planned townhome surrounded by pathways, parks and connected streets that make it easy to get outside. The RESIDENTS-ONLY CLUBHOUSE adds a pool, fitness centre and courts to the everyday routine, while mountain views to the west and quick access to Crowchild and Stoney Trail make the location every bit as practical as it is appealing.For qualifying first-time buyers, the opportunity gets even better: RECEIVE 5% OFF through the FTHB GST rebate, while ONE FULL YEAR OF CONDO FEES IS COVERED—a savings of nearly $3,200.Built into the natural slope of the site, this layout makes the most of every level. The garage entry includes a DOUBLE-ATTACHED GARAGE, while the main living floor walks out directly to the REAR PATIO and the green space and pathways beyond. Morning coffee outside. Dinner on the BBQ. An evening walk without getting in the car. It is all right there.Inside, the kitchen, dining and living spaces connect naturally, creating a main floor that feels open, social and easy to live in. Warm-toned luxury vinyl plank flooring brings the space together, QUARTZ COUNTERS keep the kitchen polished, and the large island earns its place at the centre of everything—from quick breakfasts and homework sessions to snacks, conversations and casual entertaining.A wide niche near the stairs adds the kind of flexible space buyers are always looking for. Use it as a compact workspace, reading corner, bookcase wall, yoga zone or household command centre.Upstairs, THREE BEDROOMS and UPPER-FLOOR LAUNDRY keep daily life running efficiently. The primary bedroom includes a private ENSUITE and WALK-IN CLOSET, while two additional bedrooms and a full bathroom complete the level.Brand-new and READY FOR IMMEDIATE POSSESSION, this is a townhome with personality, practicality and meaningful savings in a community built for more than simply coming home. Book your showing and experience Lavender Hill in Rockland Park for yourself. (id:63476)
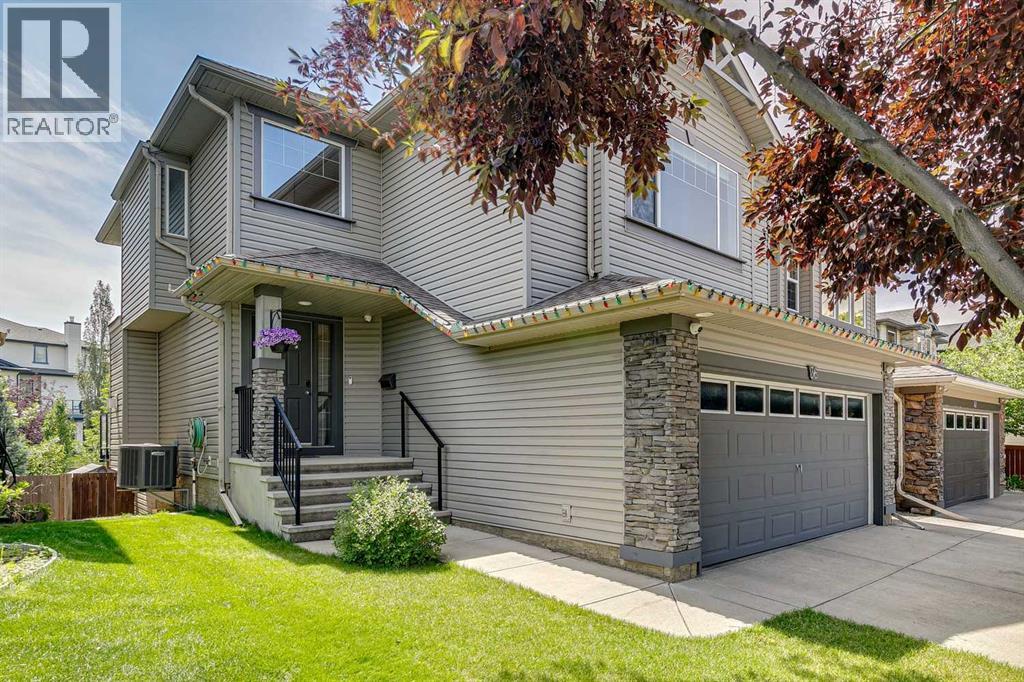
36 Cranwell Green SE
Calgary, Alberta
Could you ever find a better family home? Exceptional, breathtaking and peaceful—this meticulously maintained home offers the complete package in one of Cranston's most desirable locations. Tucked away on a quiet cul-de-sac, backing south onto a picturesque greenbelt with pond views and pathways. This mint-condition fully developed walkout home offers over 2,500 sq. ft. of beautifully updated living space.Featuring 4 bedrooms and 3.5 bathrooms, this home has been lovingly cared for and thoughtfully upgraded throughout. Solid maple hardwood flooring spans both the main and upper levels, creating a warm and timeless feel. The renovated kitchen is a chef's dream with quartz countertops, a stylish backsplash, maple cabinetry, stainless steel appliances, an induction cooktop, convection oven and microwave. The spacious main floor also offers a bright living area, abundant natural light and convenient main floor laundry.Upstairs, you'll find generous bedrooms, a massive bonus room and a beautifully renovated primary ensuite that creates the perfect private retreat.The fully finished walkout basement (developed by previous owners without permits) extends your living space and opens onto a stunning stamped concrete patio, leading to the sunny south-facing backyard complete with irrigation, garden beds, a storage shed and direct access to the greenbelt and walking paths. Relax or entertain on the gorgeous upper deck while enjoying the peaceful setting and pond just steps away.Additional features include central air conditioning, extra driveway parking and outstanding curb appeal. Located within walking distance of three excellent schools and just minutes from parks, shopping, restaurants and Cranston's extensive pathway system, this is an opportunity to own a truly move-in-ready home in an amenity-rich community.Homes of this caliber, condition, and location rarely become available. Pack your bags—this exceptional Cranston home is ready to welcome its next family. (id:63476)

244082 817 Highway N
Rural Wheatland County, Alberta
YOUR DREAM ESTATE AWAITS!! Nestled on 13+- acres of picturesque Alberta landscape, this extraordinary property blends seamlessly offering luxury living & unparalleled commercial potential with Rural Business Zoning. Voted TOP 10 FOR OUTDOOR WEDDING VENUES IN AVENUE MAGAZINE IN 2025. The PRIMARY RESIDENCE offers over 4400 sq ft of luxury custom designed living and a SECOND RESIDENCE is a completely renovated 3 bed/2 bath mobile. Soaring ceilings showcase the expansive use of windows and the stunning open to above floor plan. A family centric Great Room boasts an open ended design to capture and maximize your preferred seating arrangements. Masterfully created is a showstopping kitchen and dining area with gleaming full height cabinetry overlaid with marbled quartz and a massive island that features a waterfall design beckoning the finest culinary experts and delivers several areas for preparation and display. For the connoisseur there is a separate coffee station equipped with a sink & dishwasher & full sized pop/water cooler. Bosch appliances include a gas stove, built in microwave and oven, water/ice refrigerator, hood fan and a 2nd dishwasher. A private media room, gym & two pc bath complete the main floor. Ascending to the upper floor your eyes scan and appreciate the vastness of the size of this home and stunning open to below views. Elegantly appointed the primary retreat features a spa ensuite bath with a fully tiled walk in shower, deep jetted tub, double sinks in the quartz topped vanity and a private water closet. The walk in closet includes it's own laundry mates. A massive outdoor upper deck offers panoramic views. Two oversized secondary bedrooms include private access to a five pc bath and separate laundry room. Completing the upper floor is a comfy bonus room and an office. The main house can double as a private retreat or an extension of the attached event venue. The second dwelling is ideal for guest accommodations, bed and breakfast, a manager' s quarters or rental income through a yearly lease or Airbnb opportunities. Combining luxury and privacy coupled with a premier location, this package delivers extraordinary business potential. Boasting a 76'10" x 25'8" WSP constructed wedding and event building with modern lighting, polished floors to dance the night away, and stylish decor, 3 washrooms, fully licensed bar area, COMMERCIAL KITCHEN, space that allows for events to accommodate 250 guests. Romantic and beautifully orchestrated outdoor areas provide natural spaces for intimate gatherings or larger events including corporate events, reunions, retreats and weddings. Whether you are an entrepreneur, investor, or are looking for your new forever home, this fabulous TURNKEY ESTATE & EVENT VENUE will meet your highest expectations & deliver a thriving business opportunity too. (id:63476)

32 Sugarsnap Way SE
Calgary, Alberta
Welcome to this near-new residence in Rangeview, blending modern design with everyday functionality. A rare & defining feature of this property is the exceptional garage offering. In addition to the double attached garage, the home includes a detached, heated, triple garage/workshop with 100-amp service, large attic storage & smart access technology—ideal for collectors, entrepreneurs, or those seeking premium workspace & storage rarely found in new communities. Built in 2024, this striking home showcases a bright, open-concept main level defined by clean lines, large windows and a refined contemporary aesthetic. The kitchen features full height, dove grey cabinetry, quartz countertops, upgraded stainless steel appliances, including a gas range, seamlessly connecting to the dining area & elegant great room anchored by an electric fireplace and wood mantel. A spacious entryway, mudroom & walkthrough pantry enhance everyday livability. The upper level offers a versatile bonus room, 3 bedrooms, full bathroom & dedicated laundry. The spacious primary bedroom suite is a true retreat, featuring a walk-in closet and a spa-inspired 5-piece ensuite complete with a freestanding soaker tub. Adding significant value & flexibility, the builder finished legal basement suite offers a private one-bedroom design with separate side entrance, in-suite laundry, separate utilities and a stylish kitchen. Currently operated as a 5-star short-term rental, the legal suite can be available as a fully furnished turnkey package. This unique opportunity offers instant income generating possibilities or ideal accommodations for extended family. The exterior has been designed for effortless living featuring a fully finished concrete courtyard - a private, low-maintenance setting perfect for entertaining, with a BBQ gas line to complete the outdoor experience. With central a/c, smart home features, security systems & elevated finishes throughout, this is a truly move-in ready home offering comfort , income potential & versatility in equal measure. Rangeview is built around a unique “garden-to-table” concept inspired by Alberta’s agricultural heritage, with community gardens, greenhouses & shared growing spaces that encourage residents to engage in neighbourly interaction while enjoying fresh food. The neighbourhood is woven with an extensive network of pathways, parks & naturalized green spaces, creating an inviting environment for walking, cycling and outdoor living, while nearby established amenities in Seton & Mahogany further enhance everyday convenience, offering everything from groceries & restaurants to recreation & healthcare. With easy access to major roadways, Rangeview blends modern community design with a lifestyle focused on nature, walkability & connection. (id:63476)
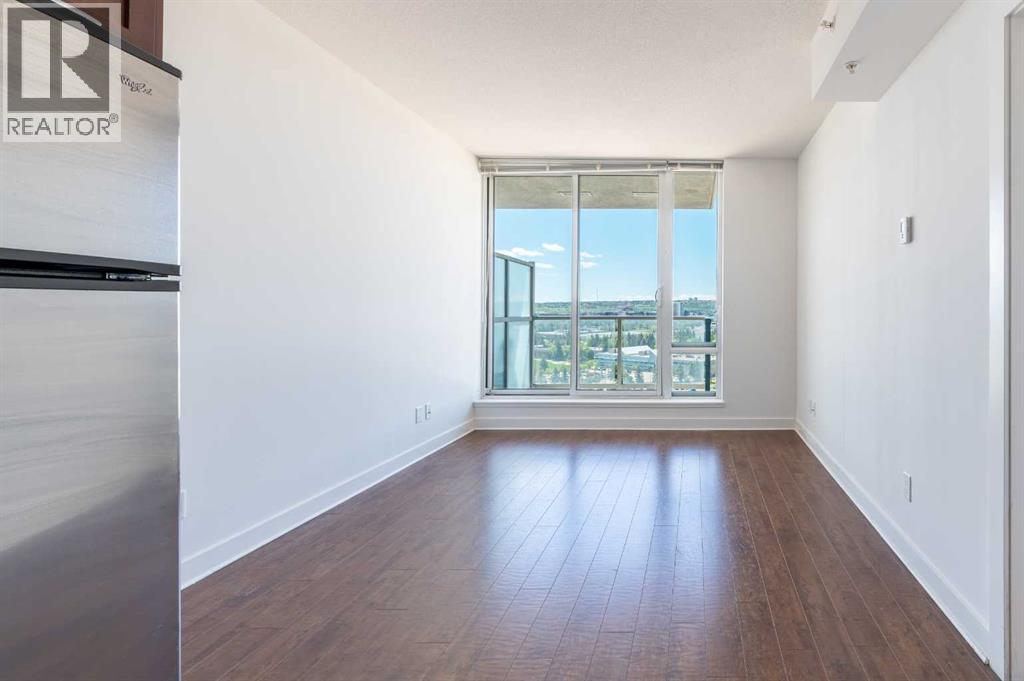
1307, 3830 Brentwood Road NW
Calgary, Alberta
**UNIVERSITY CITY | TRUE 2-BEDROOM CORNER UNIT | BOTH BEDROOMS WITH WINDOWS | 13TH FLOOR | FRESHLY PAINTED | VACANT & MOVE-IN READY | TITLED UNDERGROUND PARKING | STEPS TO U OF C & BRENTWOOD LRT**Bright Southwest-facing **true 2-bedroom** corner unit in the sought-after Orange Tower at University City, ideally located right across from the University of Calgary and just steps to Brentwood LRT Station. This desirable floor plan offers **two real bedrooms, both with windows, good natural light, and Southwest exposure**, making it more functional than many den-style layouts. This freshly painted, vacant unit is ready for immediate possession and features an open-concept layout with high ceilings, floor-to-ceiling windows in the living area, laminate flooring, granite countertops, stainless steel appliances, and in-suite laundry. Enjoy impressive city, Canada Olympic Park, and Rocky Mountain views from the 13th floor balcony.Both bedrooms are well-sized with good closet space, and the 4-piece bathroom is conveniently located between them. Includes a titled underground parking stall and assigned storage locker. Building amenities include a fitness centre, meeting room, secure underground parking, visitor parking, and bike storage.Unbeatable Brentwood location within walking distance to shopping, restaurants, cafés, grocery stores, parks, Brentwood LRT, and the University of Calgary. Nearby schools include Brentwood School, Simon Fraser School, and Sir Winston Churchill High School. Buyers to verify school designations with CBE/CCSD. Minutes to Foothills Medical Centre, Alberta Children’s Hospital, Market Mall, and downtown Calgary. (id:63476)

220 First Street E
Cochrane, Alberta
Unique Property!! NEW PRICE!! Attention business owners and developers!! One of a kind DOUBLE LOT on main street. Residential Mixed Use Zoning allows for many different possibilities. Back alley access!! Original home built in 1946 with total of 4 bedrooms, full piece bathroom, utility room, cold room, dining room with loads of light and a large living room with wood burning fireplace. The substantial yard includes; gardens, sheds, heated shop, double detached garage, and room for lots of parking if needed. Don’t wait on this one!! (id:63476)
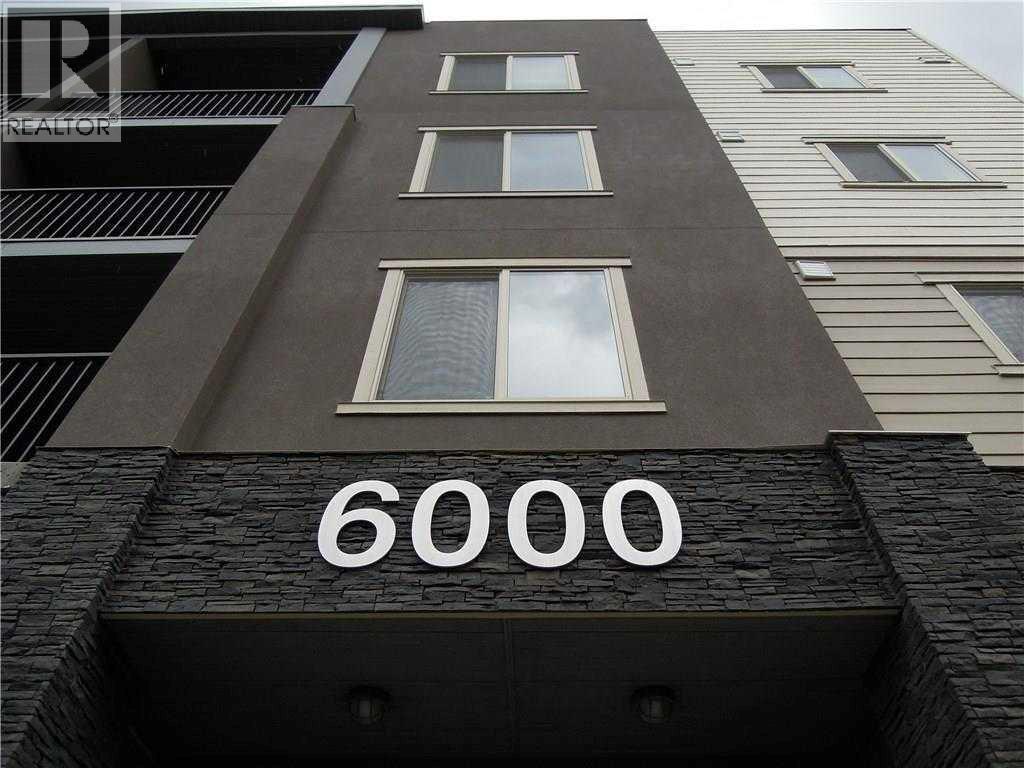
6210, 403 Mackenzie Way SW
Airdrie, Alberta
Attention first-time home buyers, small families, investors and down-sizers! This 2 Bedroom plus a Den, 2 full bath unit is affordable and Move-in ready. Located in Airdrie's prime location, this cozy unit comes with a decent size den, kitchen with beautiful granite counter-tops, stainless steel appliances, good size balcony, and a titled heated underground parking (stall #935). The master bedroom has a walk-thru closet that leads to the 4 pc ensuite, and this unit has an in-suite washer & dryer. Only approximately 15-20 min drive to Calgary, it is conveniently located within walking distance to Sobeys & other grocery stores, restaurants, coffee shops, gymns, banks, medical offices, with easy access to Yankee Valley Blvd and Stoney Trail. Don't miss out this great opportunity! (id:63476)
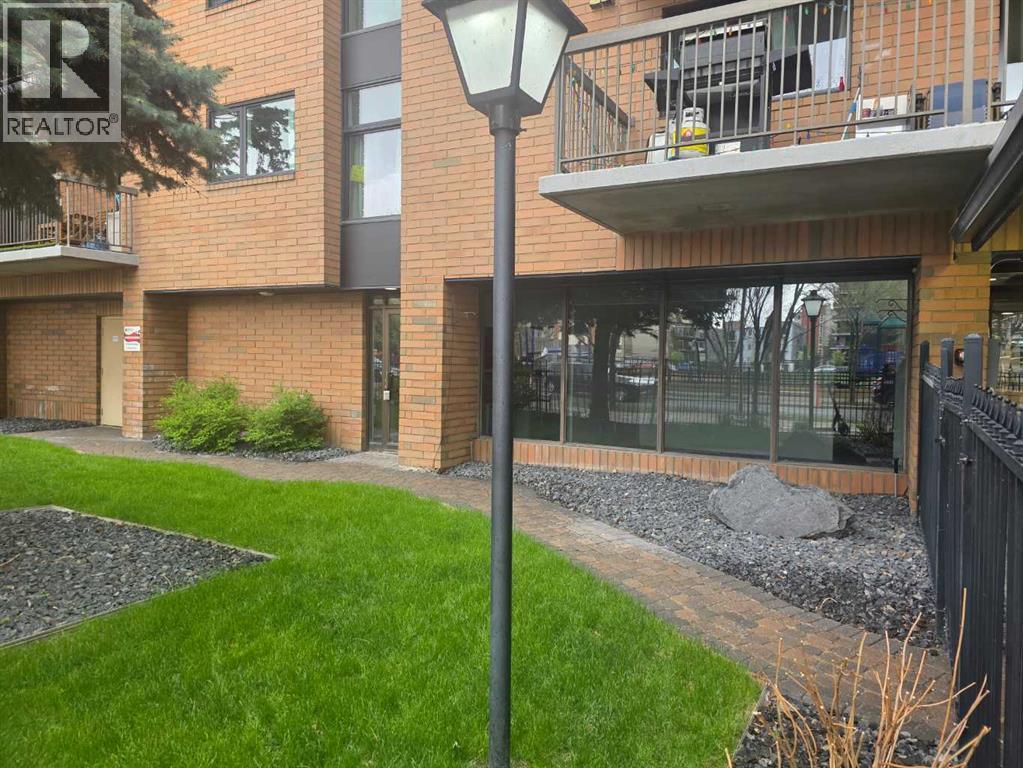
100, 220 13 Avenue
Calgary, Alberta
This Victoria Park modern office space is move-in ready with its own commercial glass front door, reception desk, boardroom, 5 offices, washroom, kitchenette, and secured storage. It is on the main floor of a residential condo building with access to the condo's laundry, secured bike room and gym/rec room facilities. There are 2 secured parking stalls available that are located in a secure ground level parking lot for $175/month/stall. This well located property is just steps away from Sheldon Chumir Hospital and across the street from the beautiful Haultain Park with its tennis courts and modern playground and 1 block away from Central Memorial Park. Estimated operating costs are $16.90/SF including condo fee, waste & sewage disposal, water, heat, insurance and property taxes. Electricity is paid by tenant. Estimated monthly payment for this office space including lease rate and operating costs is $2,915.73 plus GST. (id:63476)
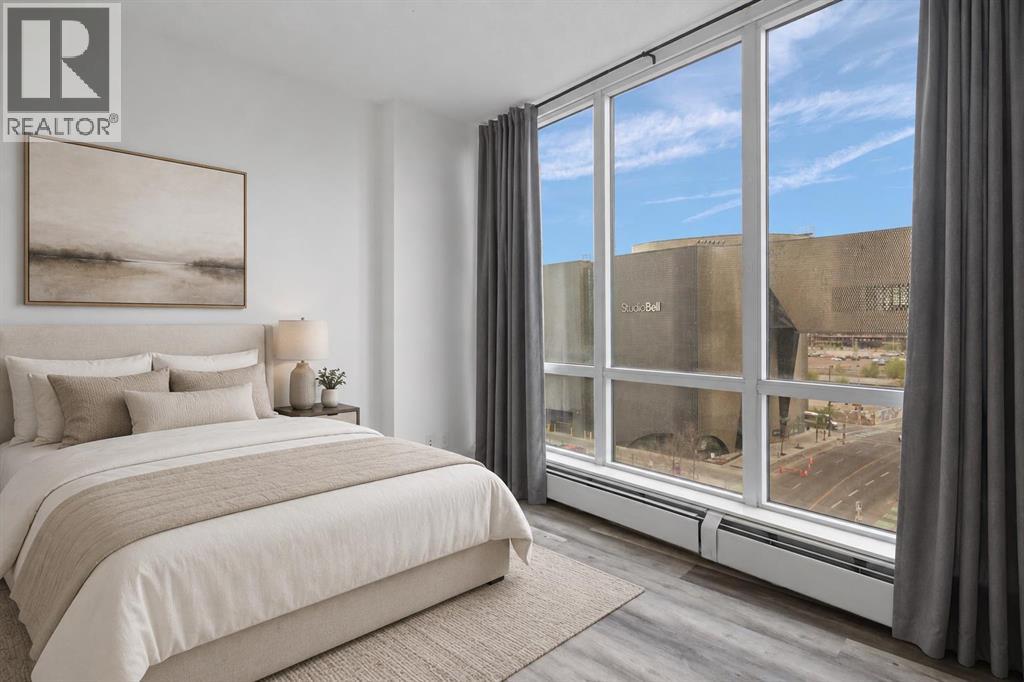
712, 450 8 Avenue SE
Calgary, Alberta
INCREDIBLE INVESTMENT POTENTIAL - Own in Calgary's vibrant East Village, with convenient access to numerous attractions. Downtown living at its finest! LONG TERM TENANT IN PLACE paying $1750/month, makes it easy for investors! This modern 1 bedroom, 1 bathroom CORNER UNIT has 9 FT CEILINGS and expansive, full length windows! Soak in the VIEWS of the Studio Bell building and beautiful Calgary sunrises, from your East facing balcony. This home is move-in ready with FRESH PAINT and NEW VINYL PLANK FLOORING. Assigned storage locker is included, for all your seasonal goods. The N3 condo is an eco-friendly & pet friendly building with LOW CONDO FEES that include heat and water. Residents enjoy access to a top floor patio with sweeping downtown views, gas BBQ's and fire tables. Other amenities include a fully stacked 2 floor fitness centre, communal lounges and a bike storage room. Walk outside your front door and stroll to the Central Library, Studio Bell, new Calgary Event Centre and scenic Bow River Pathway. NEW SADDLEDOME COMING SOON (aka ScotiaPlace) is sure to attract plenty of investment in the area. Easy access to Superstore, boutique shops, amazing restaurants - East Village truly has it all... Check out our 3D Tour and book a showing before it's too late. (id:63476)
215, 43 Sunrise Loop SE
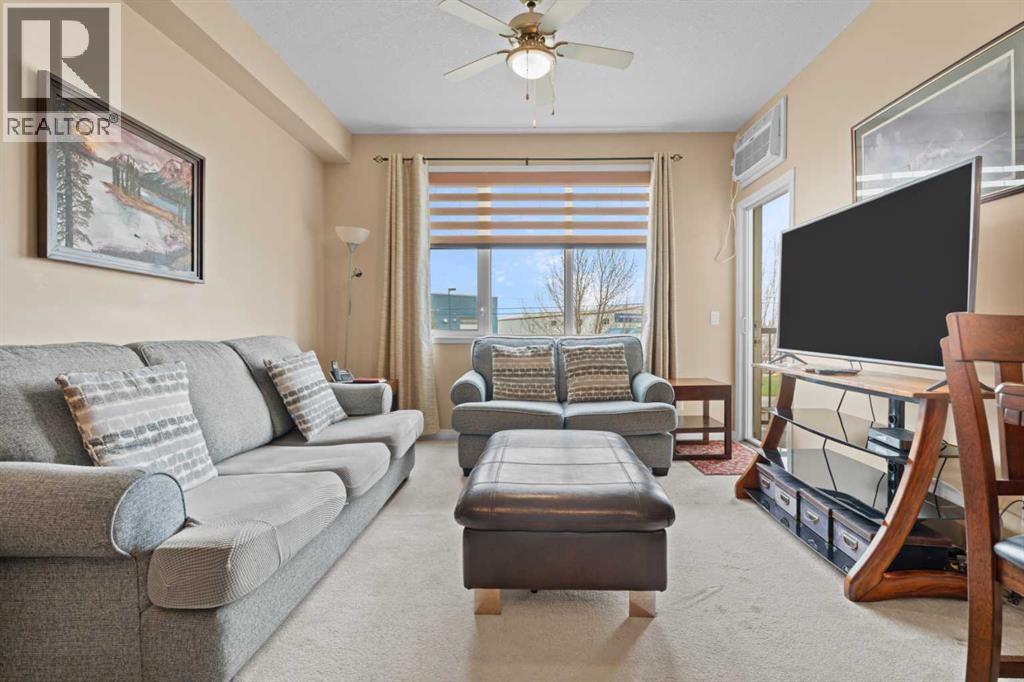
High River, Alberta
Come check out this 55+ condo. This well kept condo has only be owned by one previous owner, it offers 1 bedroom and den , 2 bathrooms, Balcony, Underground Storage and parking. It has original interior features with everything still in great condition, The dishwasher is brand new and does offer in floor heating and AC. The building itself offers a recreation facility, common room, movie theatre, underground parking and a Guest Suite across the hall that you can book for visitors. This apartment is perfect for those looking to downsize or possibly a rental property. (id:63476)
1201, 5750 Dene Road
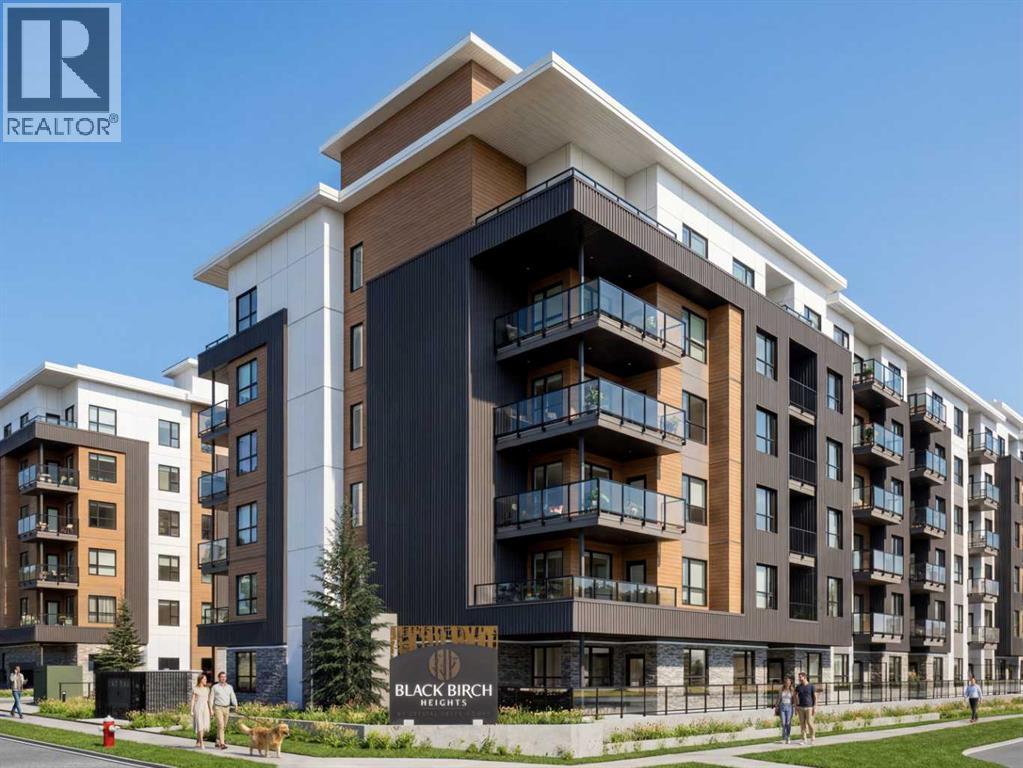
Tsuut'ina, Alberta
1 BEDROOM | 1 BATHROOM | 564 SQ.FT. | BALCONY | ROOFTOP AMENITIES | Welcome to Black Birch Heights by Crystal Creek Homes in Taza Park. The A1 plan offers 564 sq. ft. of efficient, well-designed living space with an open kitchen and living area that extends to a private balcony with a natural gas line for your barbecue. The kitchen features two-tone cabinetry, quartz countertops, a full-height backsplash, extended upper cabinets and a stainless steel appliance package with a gas range. The primary bedroom includes a walk-in closet, while the full bathroom and in-suite laundry are conveniently located nearby. Additional features include hydronic in-floor heating, triple-pane windows, luxury vinyl plank and tile flooring, window coverings and rough-in for air conditioning. Residents will enjoy a rooftop patio with gathering areas and scenic views, a central courtyard, dog-wash station, underground parking and dedicated storage. Taza Park is planned around parks, pathways, ponds and more than 50 acres of green space, with future shopping, dining and services nearby, plus quick access to Tsuut’ina Trail, Glenmore Trail and Weaselhead Flats. Possession is anticipated in 2028, giving buyers time to plan for their move. Eligible first-time buyers purchasing the home as their primary residence may qualify for the federal GST rebate on qualifying new homes. Book your appointment to learn more. (Images are digitally rendered and may not accurately reflect the property for sale) (id:63476)
544 Penworth Way SE
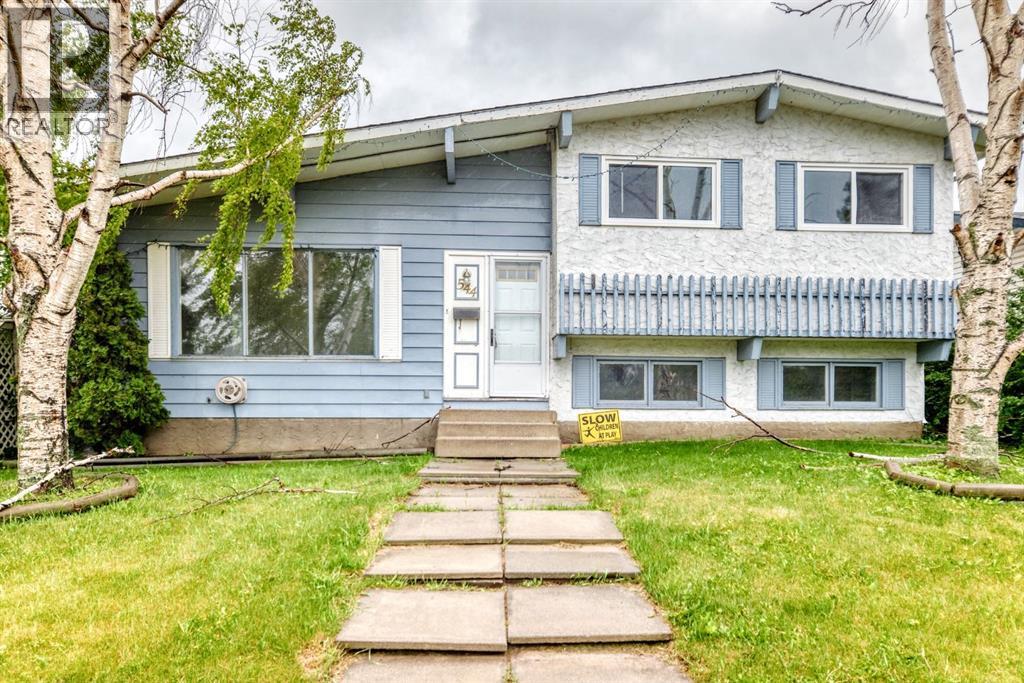
Calgary, Alberta
*PRICE REDUCTION* So. Much. Potential. Step inside to a spacious living room highlighted by vaulted ceilings, beautiful LVP flooring, and a cozy wood-burning fireplace in the lower level that creates the perfect gathering space during Calgary's cooler months. The kitchen and bedrooms benefit from updated vinyl windows, helping improve both comfort and energy efficiency. This charming property offers the perfect blend of comfort, space, and potential in a well-established neighbourhood. Featuring three generously sized bedrooms and 2.5 bathrooms, including a primary retreat complete with its own 3-piece ensuite, there's plenty of room for the whole family. Outside, you'll find a double detached garage along with a large shed that can be used as a greenhouse, workshop, or play area for the kids, offering endless possibilities for hobbies and storage. The backyard provides plenty of space to enjoy the outdoors and make it your own. Take a drive through the surrounding streets and you'll quickly notice the pride of ownership throughout the area, with many homes being thoughtfully renovated and beautifully maintained. Conveniently located close to parks, schools, shopping, and everyday amenities, this home offers an excellent opportunity to settle into a welcoming community while adding your own personal touch. We virtually staged some of the photos so you can see how awesome it could look! With a price point like this, you'll have room in your budget to make the updates and renovations that it could use. Don't miss your chance to make this wonderful property your next home! (id:63476)
155 Tuscany Springs Gardens NW
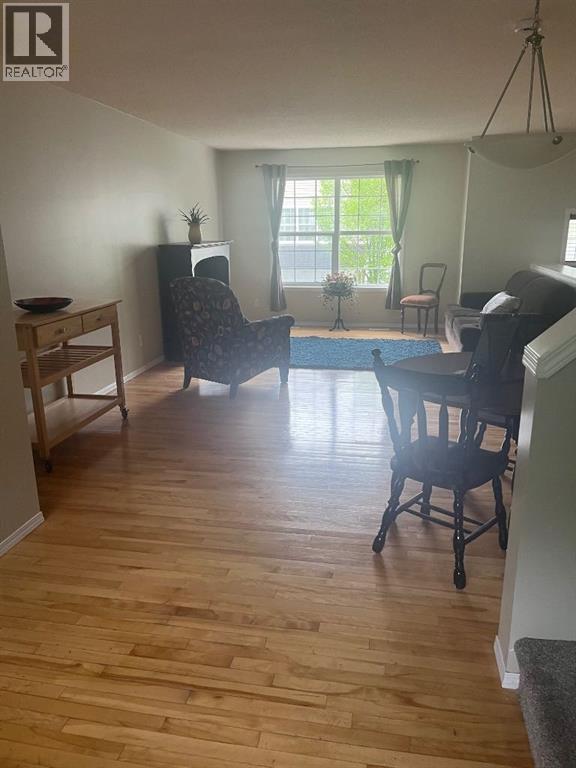
Calgary, Alberta
Welcome home to this beautifully refreshed, sun-drenched townhouse in a prime, highly accessible location. Step inside and head upstairs to a desirable open-concept main floor, newly painted in a crisp, modern palette with bright white baseboards. The expansive living room easily accommodates large furniture configurations, anchored by character-rich hardwood flooring. A versatile side counter and dual cupboard setup serves perfectly as a tech nook or display station. The adjoining dining area flexibly scales from intimate dinners to larger gatherings, flowing seamlessly into the updated kitchen. Home chefs will love the freshly painted white cabinetry, dual sinks overlooking the backyard, and brand-new stainless steel appliances (stove, dishwasher, and bottom-freezer fridge). Upstairs, brand-new carpeting leads to a great flex space—ideal for a home office, reading nook, or yoga studio. The spacious primary suite is flooded with natural light from a south-facing window & features a large walk-in closet with built-in linen storage. Two additional well-sized bedrooms offer excellent closet space and one features custom built-in shelving. The updated full bathroom boasts a modern vanity, newer toilet, and an upgraded showerhead.The lower levels include a tucked-away powder room, with easy access to the garage or out to the backyard or upstairs. There’s a dedicated laundry/utility basement which offers direct access to your oversized single garage. Outside, the fully fenced, south-facing backyard is a great summer oasis featuring a patio area & a mature shade tree. Mechanical upgrades provide total peace of mind, including a New Hot Water tank, Updated Toilets & New CO2/smoke detectors. Capital gains are also protected, with complex-wide exterior stair & railing replacements already planned. Enjoy living in this fabulous home, while just steps from the C-Train, transit, parks, and pathways. The community is robust with amenities, schools and quick access out to the mo untains! Make an appointment to view this today! (id:63476)
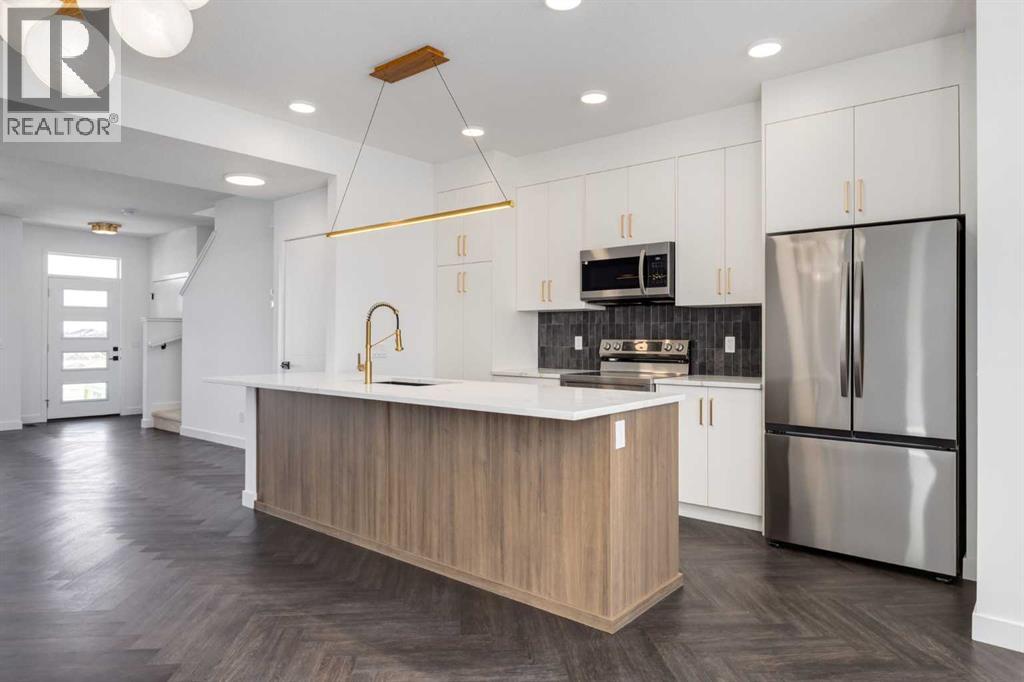
282 Heartwood Parade SE
Calgary, Alberta
Welcome to the Talo by Rohit Homes, a brand new no condo fee home in the southeast Calgary community of Heartwood featuring a desirable side entrance, double concrete parking pad, front and rear landscaping, and an unfinished basement offering excellent future development potential. Combining modern design with practical everyday living, this new construction home in SE Calgary presents a strong opportunity for buyers looking for flexibility, ownership freedom, and long term value in one of Calgary’s fastest growing communities. The main floor offers a bright open concept layout designed for both entertaining and everyday functionality. Spacious living and dining areas flow seamlessly into the central kitchen, where an oversized island creates the perfect gathering space for hosting, meal preparation, or casual dining. A rear mudroom entry with a built in bench adds practical storage and organization, while the tucked away powder room helps maximize the layout. Upstairs, the primary suite offers a comfortable retreat complete with a walk in closet and private ensuite bathroom. Two additional bedrooms, a full bathroom, upper floor laundry, and a versatile flex space provide added functionality for a home office, study area, reading nook, kids’ workspace, or additional lounge area depending on your lifestyle needs. Finished in Rohit Homes’ Haute Contemporary designer palette, the interior showcases bold modern styling with sleek cabinetry, rich contrast, elevated finishes, and a clean architectural aesthetic that feels fresh, refined, and highly functional. Located in Heartwood SE Calgary, residents enjoy convenient access to South Health Campus, Seton YMCA, Calgary Public Library, restaurants, shopping, parks, pathways, future schools, and major commuter routes. Heartwood continues to attract buyers searching for affordable new homes in Calgary with modern finishes, no condo fees, and strong long term growth potential. If you are looking for a stylish new build home in southeast Calgary with a side entrance, double parking pad, no condo fees, and future basement development potential, the Talo in Heartwood is a home worth considering. (id:63476)
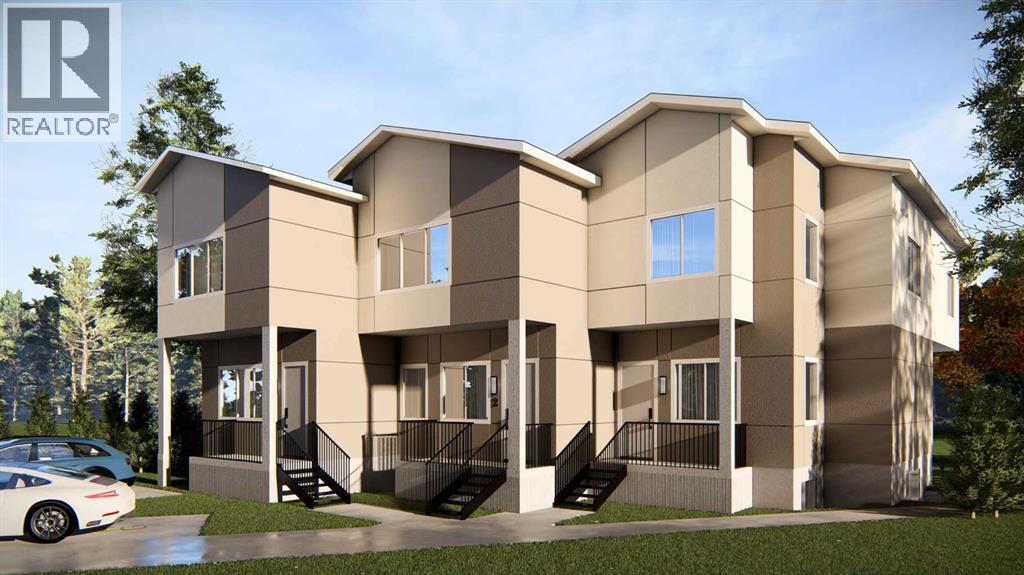
36 Castleglen Place NE
Calgary, Alberta
Welcome to this unique development opportunity in NE community of Castleridge! Complete with a Development Permit for a 3-unit townhouse complex with approved basement units for a total of 6 units. Located in a high-demand rental community with numerous schools, transit – including LRT, shopping and much more. The property currently has a 900 sq. ft., bi-level home on it. Call for more details, and book your showing today! (id:63476)

137, 333 Riverfront Avenue SE
Calgary, Alberta
GREAT PRICE REDUCTION. UPGRADED! This bright and extensively updated downtown condo is ideal for young professionals, first-time buyers, or investors looking for strong value in an exceptionally walkable location. With several similar units currently on the market, this unit stands out thanks to its many upgrades and attractive price point. Recent improvements include Luxury Vinyl Plank flooring throughout, fresh paint approximately 2 years ago, newer stainless steel appliances including 2 year old stove, fridge, dishwasher, microwave and hood fan. The unit also features granite countertops, 9’ ceilings, a gas fireplace, strong natural light, in-suite laundry, and a dedicated parking stall.Located directly across from the Bow river & Calgary’s RiverWalk and Bow River pathway system, this home offers quick access to downtown offices, transit, restaurants, Studio Bell, the Central Library, Chinatown, and the downtown Superstore, which is only about an 8-minute walk away. The building also offers fibre optic internet, bike storage, rentable activity space, and optional storage lockers available for approximately $150/year. A very solid opportunity for buyers looking for an upgraded and competitively priced downtown property. (id:63476)
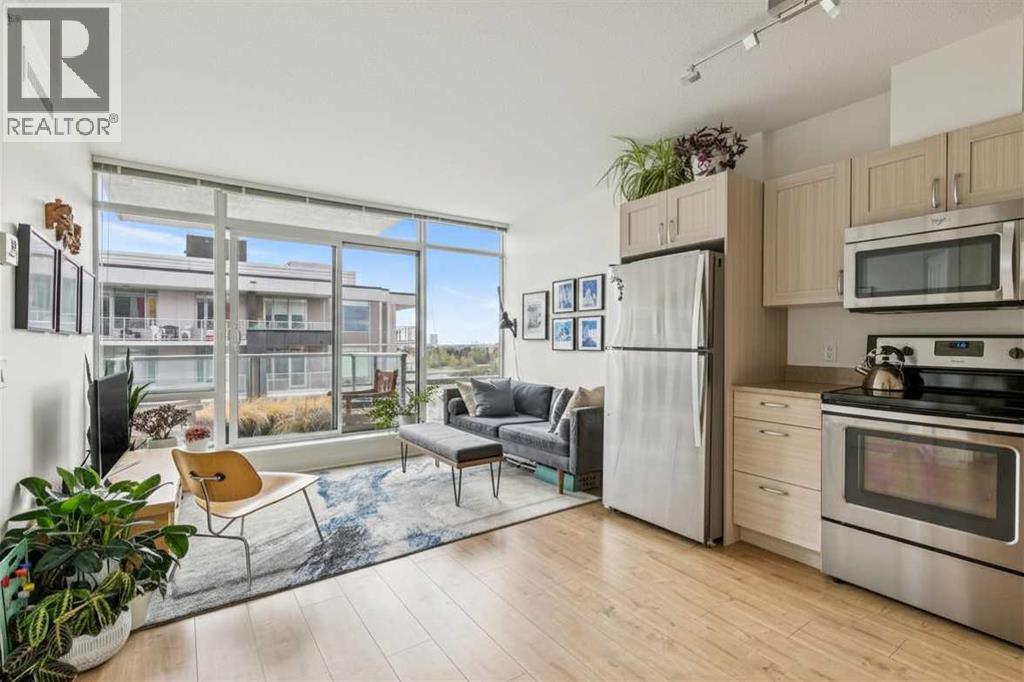
1205, 10 Brentwood Common NW
Calgary, Alberta
Welcome to University City in the heart of BRENTWOOD, one of Calgary's most connected and sought-after established communities.RARE ORIGINAL OWNER. NEVER RENTED. OWNER OCCUPIED SINCE DAY ONE. Perched on the 12TH FLOOR with SOUTH & SOUTHEAST EXPOSURE, this meticulously maintained 2-BEDROOM condo offers one of the most functional layouts in the building and has been exceptionally cared for since new.Designed for modern urban living, the bright OPEN-CONCEPT floor plan is filled with natural light from FLOOR-TO-CEILING WINDOWS in both the living room and primary bedroom. Step outside to your private balcony with PARTIAL CITY VIEWS, or enjoy the comfort of CENTRAL AIR CONDITIONING during Calgary's warmer months.The thoughtfully designed kitchen makes excellent use of space, while additional features include TITLED HEATED UNDERGROUND PARKING, an ASSIGNED STORAGE LOCKER, onsite fitness facilities, professional onsite management, and CONDO FEES THAT INCLUDE HEAT & WATER, helping simplify monthly ownership costs.Whether you're a FIRST-TIME BUYER, YOUNG PROFESSIONAL, INVESTOR, or a PARENT LOOKING TO PURCHASE FOR A UNIVERSITY STUDENT, this location is difficult to beat. Walk to the BRENTWOOD C-TRAIN STATION, grocery stores, restaurants, cafés and everyday amenities. The UNIVERSITY OF CALGARY is just minutes away, while SAIT, FOOTHILLS HOSPITAL, ALBERTA CHILDREN'S HOSPITAL, MARKET MALL and DOWNTOWN CALGARY are all within easy reach. McMahon Stadium and the future 2026 GREY CUP venue are also just a short walk away.Offering low-maintenance living, outstanding connectivity, and exceptional long-term investment potential in one of Calgary's most established communities, this is a fantastic opportunity to own a condo that has been lovingly maintained by its original owner. Contact your favourite REALTOR® today to book your private showing. (id:63476)
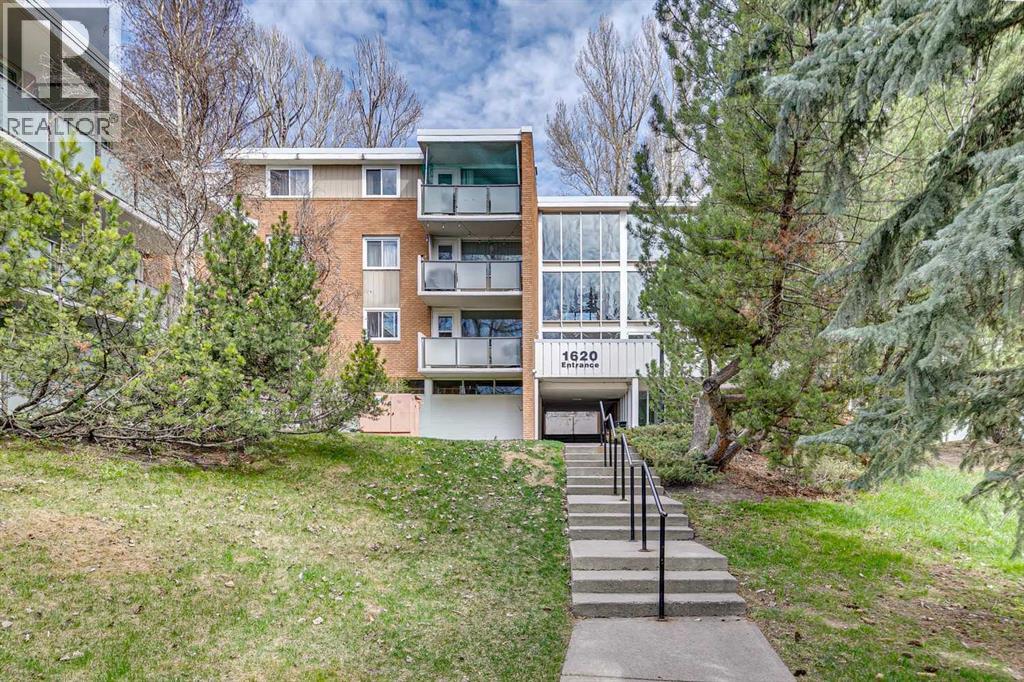
357, 1620 8 Avenue NW
Calgary, Alberta
3-bed, 2-bath 1173 SF apartment condo in the concrete Cedar Brae Gardens. This sought-after spacious floorplan provides families or roommates, with the low-maintenance benefits of condo living. Features include a large living and dining areas with parquet hardwood and stone tile flooring. The updated kitchen has white cabinetry, tiled backsplash and an updated stainless steel appliance package. Both bathrooms have been renovated, including a 3pc ensuite bath for the owner's suite. The entire unit has been freshly painted. The North facing balcony offers a direct view over the quiet greenspace behind the complex. The complex is exceptionally well-maintained, having completed several building-wide efficiency and aesthetic upgrades: new unit and elevator doors (2025), hallway painting (2025), balcony doors (2019), and four new hot water tanks (2018). These complement earlier updates to windows and balcony railings & glass. Residents have access to an extensive amenity package: a games room with table tennis and shuffleboard, a social room, and a first-floor rec room with a full kitchen available for booking. The grounds feature expansive private green space, a community garden, and a gazebo with built-in BBQ pits and fire pits. The ideal location is a strategic choice for commuters, situated within walking distance of SAIT, Kensington, North Hill Mall, and the Lions Park LRT station. Immediate possession available in this rare opportunity to own a large, 3-bedroom apartment in prestigious Hounsfield Heights/Briar Hill. (id:63476)

307, 4180 Kovitz Avenue NW
Calgary, Alberta
WELCOME TO MAGNA. Magna by Jayman BUILT got its name from the Magna Cum Laude distinction. It is the crown jewel of University District. The best of the best. Not only are these buildings a standout in this community – they showcase the highest level of finishings Jayman has ever delivered in any product. From the stunning water feature at the entrance to the European-inspired kitchens that almost know what you want to do before you do, it simply doesn’t get any better. And that’s the rule we’ve given ourselves with Magna: if it’s not the best we’ve ever done, it’s not good enough. We haven’t done this to pat ourselves on the back though; we’ve done this to pat you on the back. To give you a reward that hasn’t been available before. The others haven’t quite been good enough. They haven’t been Magna level. Welcome to Magna by Jayman BUILT. Live it to its fullest. Magna is the shining gem in an award-winning urban community. University District offers a bold, new vision for living in northwest Calgary. The community gracefully combines residential, retail, and office spaces with shopping, dining, and entertainment, all with inspiring parks and breathtaking natural scenery. University District is a pedestrian-friendly community, using bike lanes and pathways to connect you to your community. Magna offers the highest level of finishing ever offered by Jayman. Our suites come standard with European-inspired luxury kitchens, smart home technology, and the freedom to personalize your home. Welcome to some of the largest suites available in the University District, as well as the only concrete constructed residences. This is the best of the best. Imagine a home where the landscaping, snow removal and package storage are all done for you. Backing onto a picturesque greenspace, even your new backyard is a maintenance-free dream. Magna’s location was impeccably chosen to fit your lifestyle, without the upkeep. Magna is where high-end specifications and smart home technology me et to create a beautiful, sustainable home. Smart home accessories, sustainable features like solar panels, triple pane windows, and Built Green certifications all come standard with your new Jayman home...Introducing the stunning Victor I. Featuring the PLUS Specifications, Ivory Shale Elevated palette, a 1 BEDROOM, 1.5 BATHS, and 1 Indoor tiled parking stalls. Enjoy luxury in an exclusive and sophisticated space that harmoniously combines comfort with functionality. Highlights • Floor-to-ceiling windows • 10-foot ceilings • 110 Sq Ft outdoor balcony • underground visitor parking • Spa-inspired 5-piece ensuite with a large soaker tub with separate shower • Connected living, dining, and great rooms designed for large families and entertaining • Expansive kitchen area with an island, a walk-in pantry, and a dedicated storage space. MAGNIFICENT! (id:63476)
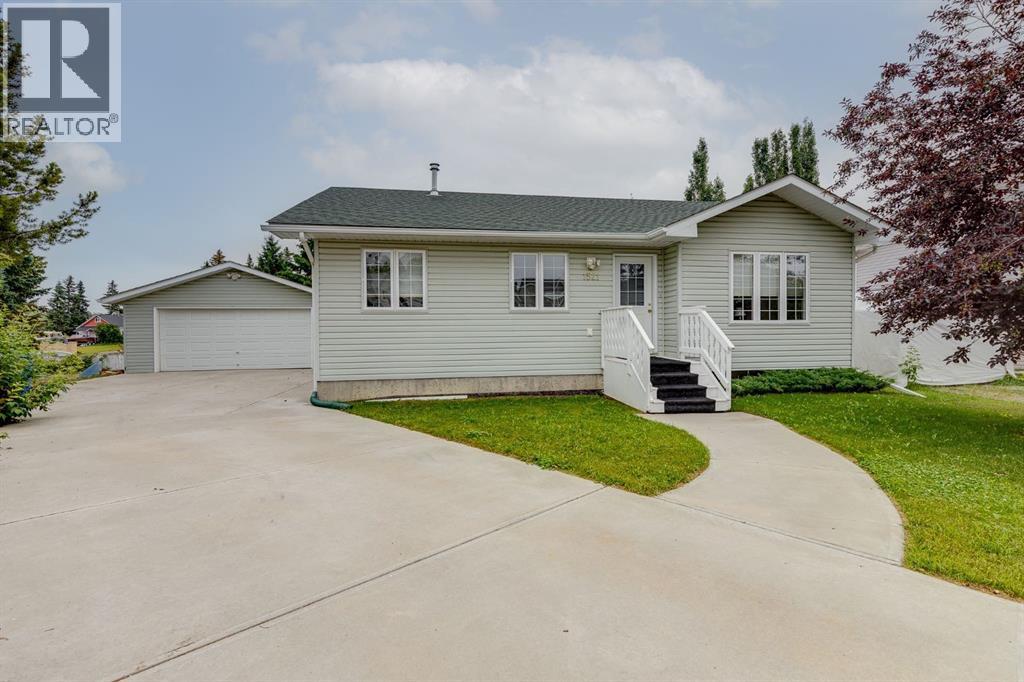
1521 Mary Place
Didsbury, Alberta
BUNGALOW ALERT * 5 BEDROOMS * OVER 1100 sqft * HEATED GARAGE * RV PARKING. Welcome to this great 5 Bedroom Bungalow built in 2003 and is ready for a Quick Possession. This Home has seen many updates including: 2 Hot water tanks (2023), Luxury Vinyl Plank Flooring on upper (2021), Washer (2025), Dryer (2023), Basement development (2016), and 35 year Shingles (2018). When you arrive you will immediately notice the Overlength Driveway leading to the 21'5" x 21'3" Heated Garage and the RV Parking area. Upon entry to the Home, you are welcomed into the Living Room by a Large West Facing Window for great natural light, and you will immediately notice the Luxury Vinyl Plank Flooring. The Kitchen has an abundance of Cabinetry, Corner Pantry, a newer stainless steel stove, and access to the Large Back Deck. The Main Floor also includes a spacious Primary Bedroom with 2 pc Ensuite, 2 additional Bedrooms, and a 4 pc Bathroom. The Lower Level has In-Floor Heating and includes a Huge Recreation Room, 2 additional Bedrooms, 4 pc Bathroom, Laundry Room, and Storage / Utility Room. The Backyard has an Oversized Deck, great McIntosh Apple tree, raspberry bushes, space for a future garden, and room to sprawl out and enjoy all the peacefulness of Didsbury. This Home is located on a Pie Lot, in a quiet Cul-de-sac, and is close to amenities and even a hospital. Put this home on your must see list and book your showing. Available for a Quick Possession if needed. (id:63476)
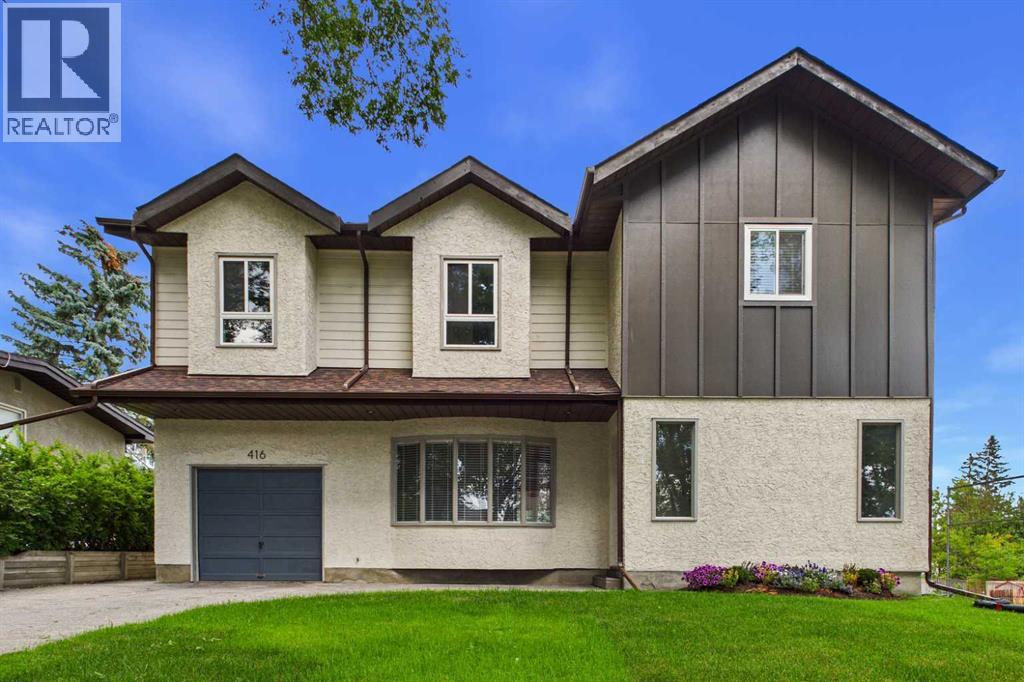
416 Thornhill Place NW
Calgary, Alberta
Welcome to this newly renovated executive home in the desirable community of Thorncliffe! As you enter this beautiful home, you are greeted with an abundance of natural light! The warm and inviting foyer leads to the large living room featuring French doors that take you to the spacious dining room, sunroom, and kitchen. The gourmet kitchen is a chef’s dream with central island, gas stove, built-in oven, chimney hoodfan, quartz countertops, custom white oak cabinetry with full-depth soft-close drawers, and modern floating shelves. Just off the dining room is the 2-piece powder room, pantry with built-in shelves, and mudroom to enter the oversized single attached garage. The bright sunroom exhibits two skylights, perfect for relaxing and reading, and direct access to the large deck overlooking the private backyard. The upper floor boasts a cozy family room where you can enjoy the view of the quiet tree-lined street, four spacious bedrooms, a 4-piece main bathroom, and a beautiful 5-piece ensuite. The primary bedroom is bright and airy and features a versatile private flex space. Step into a luxurious, spa-inspired 5-piece ensuite designed for comfort and relaxation. This elegant retreat features a deep freestanding soaker tub, a spacious glass-enclosed shower, and dual vanities with ample storage. Thoughtfully designed to create a serene atmosphere, this private oasis offers the perfect place to unwind and enjoy everyday luxury. The renovations have been carefully thought out with amazing attention to detail, and high-end finishes throughout! The basement offers an additional 1,000 square feet of space with a separate entrance, providing potential for future development to suit your lifestyle or investment goals. Step outside to enjoy the private backyard featuring a large deck perfect for summer barbecues and outdoor gatherings, a storage shed, and a generous garden bed ready for the avid gardener. Situated on a conventional lot, the wide lot configuration also provides excellent potential for future garage development. Enjoy an unbeatable location just steps from the Nose Hill Park pathway system with quick access to Deerfoot Trail, McKnight Boulevard, Centre Street, 4th Street, 14th Street, and John Laurie Boulevard. Just minutes to downtown, and steps to public transit with excellent nearby routes including 2, 3, 300, and MAX Green. Conveniently located close to Superstore, Save-On-Foods, No Frills, Starbucks, Deerfoot City (GoodLife Fitness, Walmart Supercentre, Canadian Tire), Shoppers Drug Mart, medical clinics, pharmacies, and much more. Families will appreciate the close proximity to Thorncliffe Elementary, Colonel Sanders School (K-12), Sir John A. Macdonald School, John G. Diefenbaker High School, and James Fowler High School. Shows pride of ownership throughout! Don’t miss this opportunity to own this beautiful home! (id:63476)

23 31 Avenue SW
Calgary, Alberta
Nestled in the heart of Erlton, one of Calgary’s most sought-after inner-city communities, this architecturally designed bungalow with a legal lower suite offers a rare blend of contemporary design, refined finishes, and exceptional urban convenience. Just steps from Mission, downtown, the C-Train, and the Elbow River pathways, this property delivers over 2,580 sq. ft. of developed living space across two beautifully finished self-contained suites. Designed with modern living in mind, the home features clean architectural lines, high ceilings, triple-glazed windows, and an abundance of natural light throughout. Upscale finishes and thoughtful design details extend seamlessly through both levels, including quartz countertops, high-end appliances, heated tile flooring, walk-in closets, built-in organizers, dedicated laundry areas, water softener, and hot water on demand. The upper suite welcomes you with a versatile front den and a spacious home office or guest bedroom featuring striking glass panels and doors, ideal for working from home or accommodating guests. The open-concept kitchen, dining, and living area forms the heart of the home, highlighted by a chef-inspired kitchen with premium appliances, a large pantry, and expansive quartz countertops. The primary bedroom offers a walk-in closet with convenient laundry access and a beautifully appointed 3-piece ensuite with heated tile flooring and an oversized shower. A 2-piece powder room and private south-facing covered balcony complete the main level. The fully self-contained legal lower suite features its own private covered patio and a bright open-concept layout. The kitchen is finished with a large peninsula, quartz countertops, high-end appliances, and an adjoining dining area that flows seamlessly into the living room. This level also includes two large bedrooms, a flex room, dedicated laundry, and a 3-piece bathroom with heated tile flooring. Outside, enjoy the blooming front garden, sunny backyard, oversize d double detached garage with 200-amp service, plus an additional gravel parking pad beside the garage ideal for extra vehicles, guests, or recreational parking. Ideally located near the MNP Sport & Community Centre, Stampede Park, the upcoming event centre, Roxboro Dog Park, tennis courts, outdoor skating, 4th Street restaurants and boutiques, and downtown Calgary, this exceptional property combines contemporary design, income potential, and a truly walkable inner-city lifestyle. Whether you are seeking a stylish inner-city home, multi-generational living, or a thoughtfully designed property with legal suite income potential, this rare Erlton bungalow delivers on every level. (id:63476)
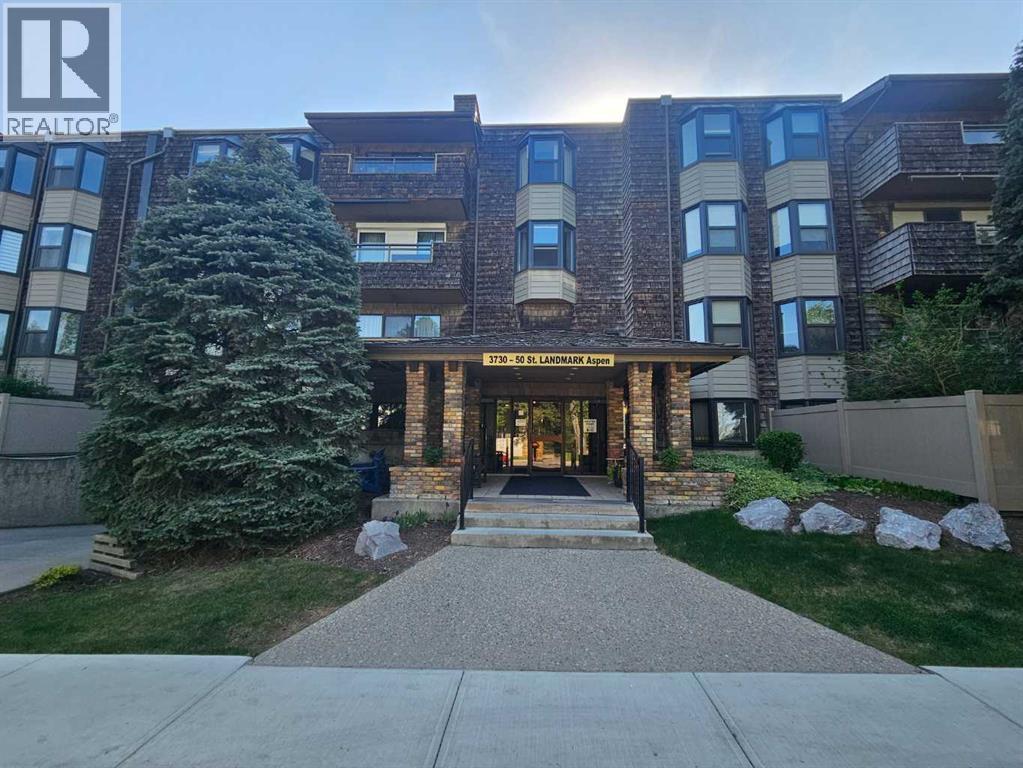
410, 3730 50 Street NW
Calgary, Alberta
Welcome to the next chapter of your life. Located in the Landmark complex in the Aspen building, is where you will find this TOP FLOOR 2 BEDROOM condo with UNDERGROUND PARKING and STORAGE SPACE. Vaulted ceilings invite you to the living room where you will warm up those cold winter nights with a wood-burning fireplace. The functional and warm cork flooring make this an easy choice for any point in life. The renovated kitchen adds to the appeal of this beautiful home with stainless steel appliances, granite countertops and modern backsplash. The bathroom has also been updated to give you a spa-like feel with new lighting, cabinetry and tub. The two spacious bedrooms are ifunctional with bay windows overlooking the quiet and tranquil courtyard. The balcony is nicely covered for you to enjoy your coffee in the mornings looking out at your serene view. There is also a good sized storage room located inside the condo. With the LAUNDRY ROOM only a few doors away and the puzzle/reading room only a few steps further, buying this condo won't just change your address but also your lifestyle. You are only 200 yards from Bowmont Park where you can walk for hours in the large natural environment park that lies along the northern bank of the Bow River. Walking across the street the other way can take you to your doctor at Market Mall Professional building or the shops and restaurants at Market Mall. University District and the Foothills Hospital are also minutes away. Call your REALTOR today so that you can enjoy the upgraded lifestyle in Varsity very soon! (id:63476)
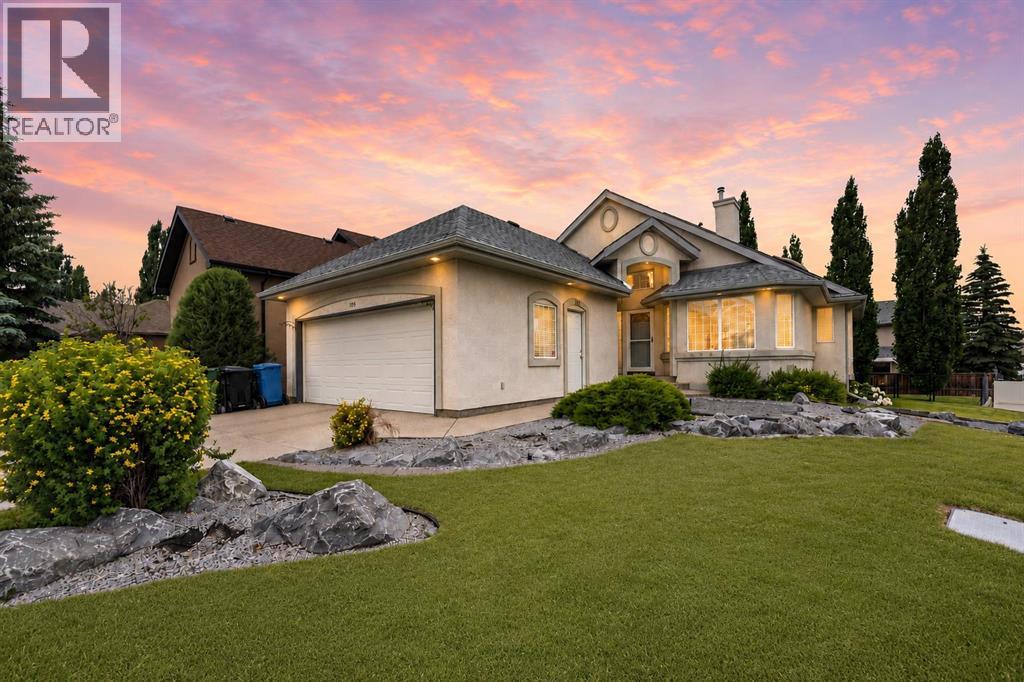
109 Cranwell Place SE
Calgary, Alberta
Rare opportunities like this don't come along often. Offered for sale by the ORIGINAL OWNER, this spacious WALK-UP BUNGALOW is ideally located on a CORNER LOT in a quiet CUL-DE-SAC in the heart of CRANSTON.With over 2,800 SQ. FT. OF DEVELOPED LIVING SPACE, CENTRAL A/C, 3 BEDROOMS plus a CRAFT ROOM OR DEN, a dedicated MAIN FLOOR OFFICE, and a separate MAIN FLOOR LAUNDRY ROOM, this home provides a floor plan and square footage that are becoming increasingly difficult to find.The main floor features VAULTED CEILINGS, large windows, and a bright, open layout designed for comfortable everyday living and entertaining. The kitchen includes ample cabinetry, GRANITE COUNTERTOPS, a LARGE ISLAND WITH RAISED EATING BAR, a pantry, fridge, built-in dishwasher, microwave hood fan, and electric stove (sold as-is). The kitchen overlooks the SPACIOUS BREAKFAST NOOK, which leads to the PARTIALLY COVERED REAR DECK with GLASS RAILING, creating an ideal space to enjoy your morning coffee or entertain outdoors.A separate DINING ROOM provides additional space for family dinners and special occasions, while the living room features a GAS FIREPLACE with BUILT-IN BOOKSHELVES, all framed by large windows that fill the space with natural light.The PRIMARY BEDROOM is generously sized and features a WALK-IN CLOSET and private 4-PIECE ENSUITE with a SOAKER TUB and separate shower. A front office provides an ideal WORK-FROM-HOME space, while the convenient main floor laundry room completes the main level.One of the home's standout features is the FULLY DEVELOPED WALK-UP BASEMENT, providing excellent flexibility and direct access to the backyard. Downstairs you'll find TWO ADDITIONAL BEDROOMS, a DEN, a FULL BATHROOM, and a large RECREATION ROOM WITH WET BAR offering plenty of space for a family TV area, games room, children's play area, or entertaining. There is also a LARGE UNFINISHED STORAGE AND UTILITY ROOM, providing abundant storage and future possibilities.While the home would bene fit from cosmetic updating, it offers a WELL-DESIGNED FLOOR PLAN that can easily be refreshed to suit your personal style and vision.Outside, the property has been FULLY LANDSCAPED with mature trees, UNDERGROUND SPRINKLERS, attractive ROCK features, shrubs, and perennial gardens. The partially covered deck with glass railing overlooks the backyard, while the DOUBLE ATTACHED GARAGE includes a freezer, which is also included with the home.The sought-after SE COMMUNITY OF CRANSTON offers parks, pathways, schools, shopping, restaurants, nearby SETON AMENITIES, SOUTH HEALTH CAMPUS, and convenient access to DEERFOOT TRAIL and STONEY TRAIL.Call your favourite Realtor today to book your private showing!*** Some photographs have been virtually staged for illustration purposes only *** (id:63476)
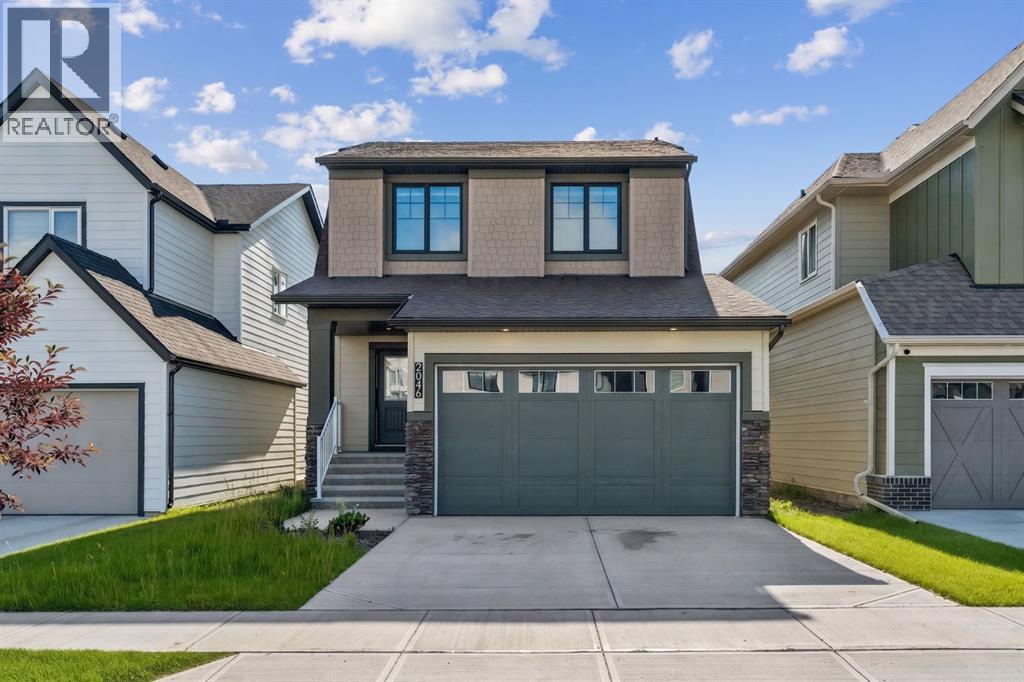
2046 Fowler Road SW
Airdrie, Alberta
Welcome to this beautifully upgraded Rustic Farmhouse in the highly sought-after community of Wildflower, one of Airdrie's newest family-friendly neighbourhoods. Offering 1,575 sq. ft. of thoughtfully designed living space, this 3-bedroom, 2.5-bathroom home features an attached double garage, a premium Sunshine Lot with a walkout basement, and the peace of mind of remaining new home warranty.The bright, open-concept main floor is designed for modern living, featuring a stylish kitchen with a large island, upgraded undermount sink, pantry, and spacious dining area that flows seamlessly into the inviting living room. A convenient 2-piece powder room and functional mudroom with direct access to the garage complete the main level.Upstairs, the spacious primary suite offers a walk-in closet and private 4-piece ensuite, while two additional bedrooms, a full bathroom, and upper-floor laundry provide a practical layout for families. Luxury vinyl plank flooring throughout the entire second level, including the stairs, hallway, and bedrooms, adds both style and durability.Step outside to the large rear deck overlooking the walkout yard, while the undeveloped walkout basement with a 3-piece bathroom rough-in offers incredible potential to create additional living space tailored to your needs. Additional upgrades include roller shades throughout, a Smart Home package, EV charging rough-in, and conduit for future solar panels. Enjoy everything Wildflower has to offer, including walking paths, ponds, playgrounds, pickleball and basketball courts, and a bike pump track, with exciting future amenities planned, including an outdoor pool, hot tub, and wellness facilities. Conveniently located near schools, shopping, and major commuter routes, this home offers the perfect blend of comfort, style, and convenience.Don't miss your opportunity to own this exceptional home in one of Airdrie's fastest-growing communities. Book your private showing today! (id:63476)
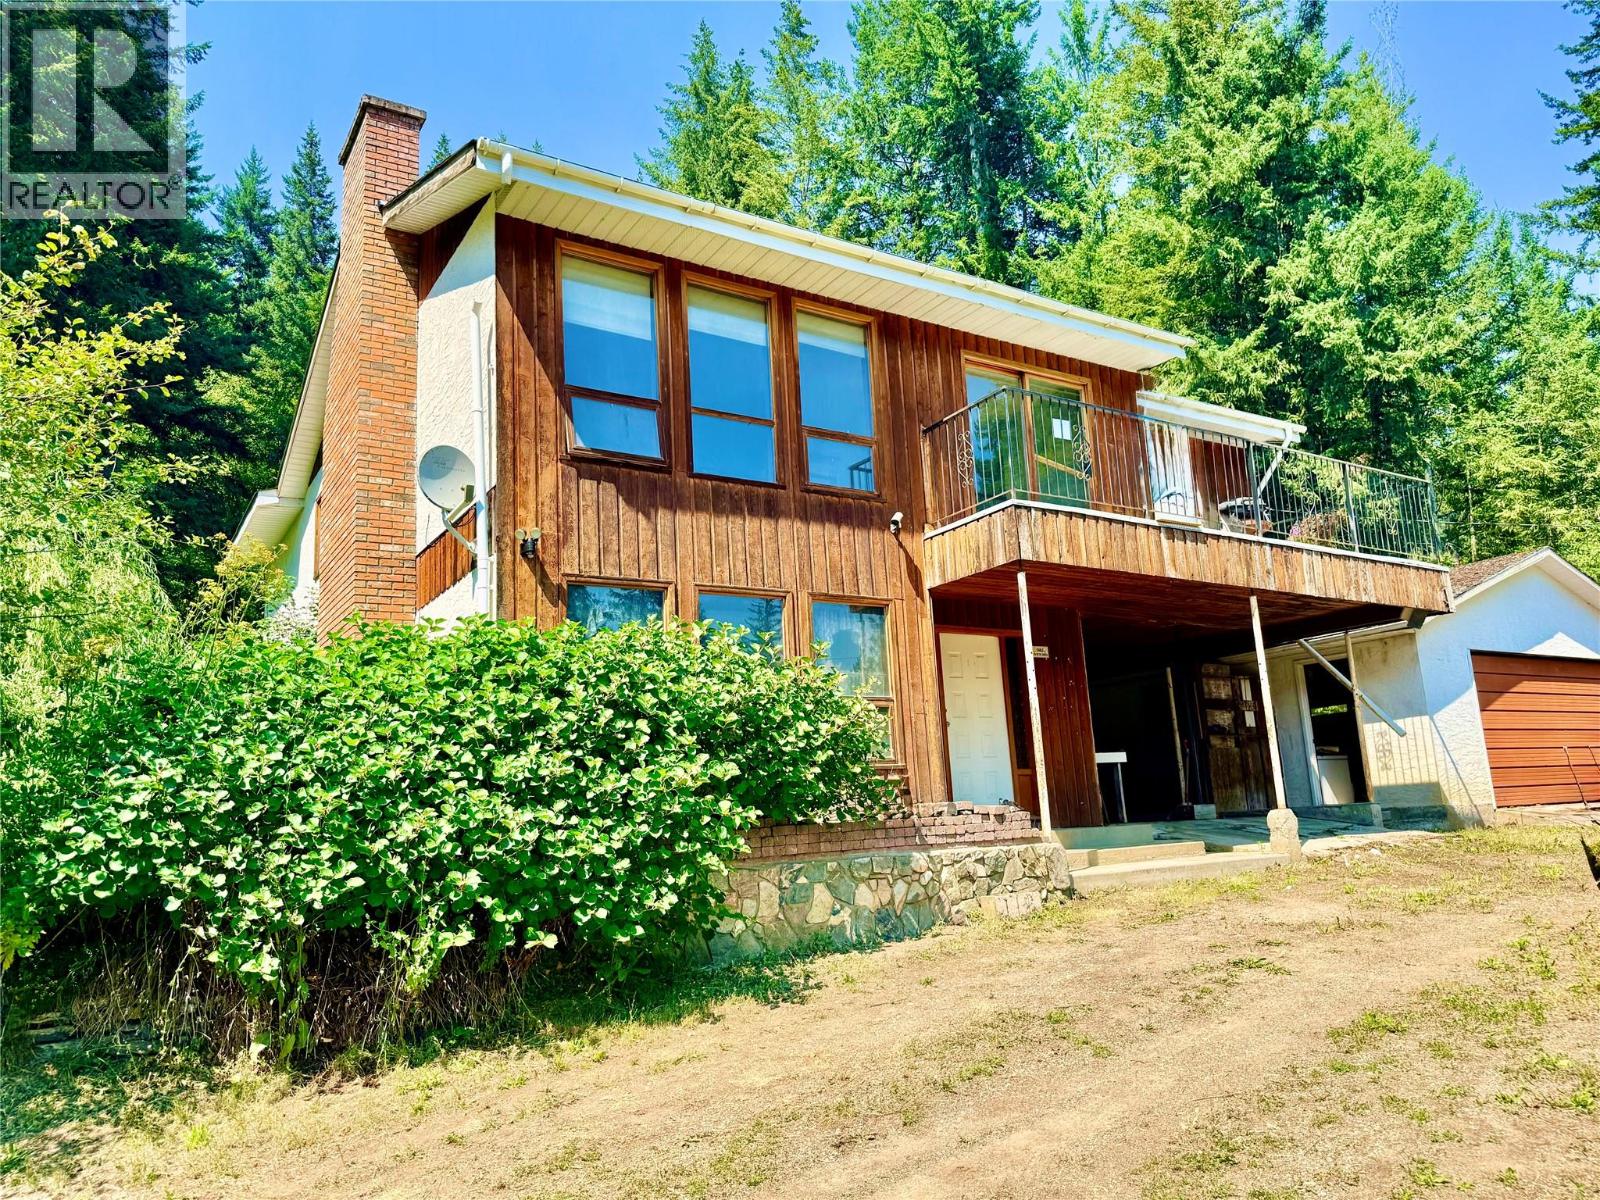
3332 Lakeview Heights Drive
Sorrento, British Columbia
*Welcome to WHITE LAKE* Embrace Shuswap living with this massive 1.8 acre lot offering peekaboo views of White Lake. A spacious 4 bedroom, 3 bathroom home features a classic layout, original construction and a mortgage helper suite in the basement. The property has been vacant for some time and is in need of work and attention, however, this presents an excellent opportunity to personalize, renovate and add future value. Acreage property rarely becomes available in this price range and this one is positioned perfectly to capture privacy, lifestyle and space in the heart of Shuswap recreation areas. Sledding, boating, skiing, golf are all nearby providing an excellent opportunity for those looking to embrace country living while being 1 hour from Kamloops and 30 minutes from Salmon Arm. Priced well below assessed value, this could be your dream residence or stellar recreational property in the Shuswap. (id:63476)
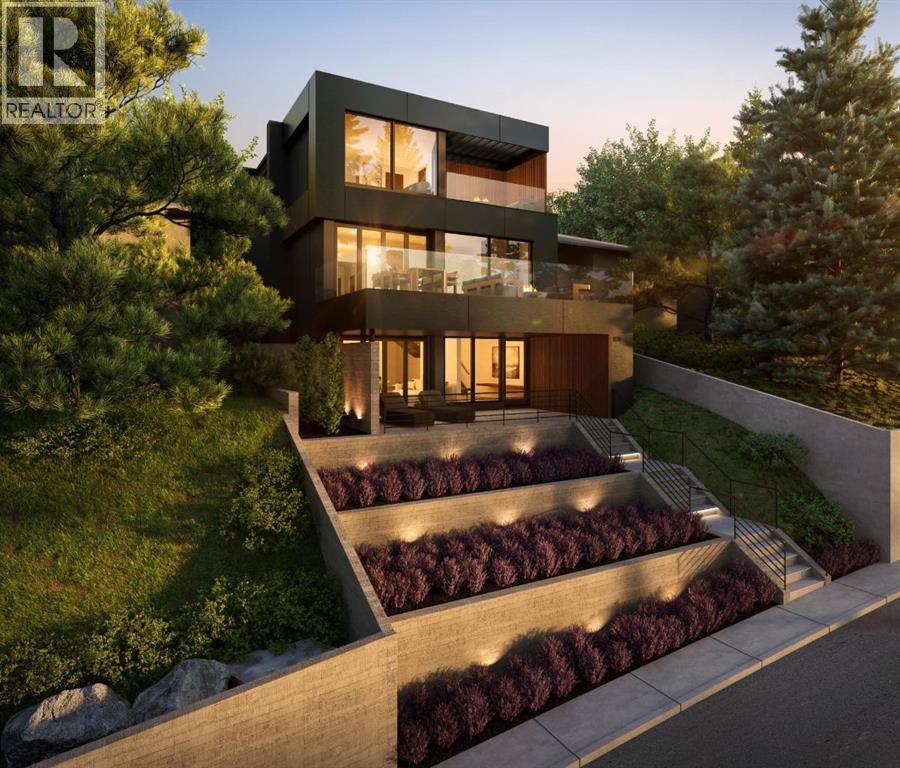
1128 Jamieson Avenue NE
Calgary, Alberta
This property offers a rare opportunity to build your custom home on a prime 40' x 128' R-CG lot in one of Calgary’s most sought after inner-city communities. This exceptional property offers 180° views of downtown Calgary and the Rocky Mountains. Located on a quiet residential street, the property boasts rare dual access to both Jamieson Avenue at the front and Drury Avenue at the rear, making it attractive to develop a substantial home and a laneway suite with convenient access. The Development Permit for a dream home and laneway unit designed by Calgary architecture firm THAD has already been conditionally approved and is ready for you, or make this lot come to life with custom designs of your own. Additionally, a geotechnical slope stability assessment has been completed allowing you to move forward with confidence capturing the dramatic skyline views from this sought-after hillside location. Situated in highly desirable Bridgeland, named a Top 5 Calgary community by Avenue Magazine, this location is renowned for its vibrant atmosphere, strong community feel, and unbeatable accessibility. Enjoy seeing downtown from your front door just minutes from downtown, with immediate access to Bow River pathways, parks, green spaces, public transit, recreation facilities, restaurants, shops, and top-rated schools, all within walking distance. With stunning cityscape views, this property offers the perfect foundation for an elevated urban lifestyle. Whether you are a builder, investor, or future homeowner, this is a truly exceptional opportunity to create something special in one of Calgary’s most prestigious neighbourhoods. (id:63476)

200, 274256 272 Street W
Rural Foothills County, Alberta
WELCOME TO YOUR PRIVATE FOOTHILLS COUNTY ESCAPE — a STUNNING WALKOUT BUNGALOW set on 9.27 ACRES w/BREATHTAKING MOUNTAIN VIEWS, 3,455.26 SQ FT of developed living space, an OVERSIZED ATTACHED HEATED TRIPLE GARAGE, A/C’D comfort, 4 BEDROOMS, 3.5 BATHROOMS + an OUTDOOR RIDING ARENA. Peace, privacy & luxury country living just minutes from Millarville—this immaculate estate offers the ultimate acreage lifestyle. Step through the INVITING FOYER where rich HARDWOOD FLOORING, VAULTED knockdown ceilings + OAK doors elevate the space w/warmth, style + upscale comfort. The BRIGHT, OPEN-CONCEPT layout is flooded w/NATURAL LIGHT from MASSIVE WINDOWS framing INCREDIBLE MOUNTAIN + COUNTRY VIEWS. The main living space is anchored by a STUNNING FLOOR-TO-CEILING STONE GAS FIREPLACE feat. CUSTOM BUILT-INS — creating the ultimate backdrop for cozy evenings, entertaining guests + unforgettable family gatherings. The dining area will host intimate family dinners + unforgettable holiday gatherings. The ‘HEART of the HOME’ is beautifully designed for both entertaining + everyday function w/GRANITE COUNTERS, a central ISLAND, BUILT-IN OVEN, GAS COOKTOP, STAINLESS STEEL appliances, 2 PANTRIES - 1 for appliances + 1 for food!! The OVERSIZED PRIMARY SUITE is your own PRIVATE RETREAT feat. a SPA-INSPIRED 5PC ENSUITE w/HEATED FLOORS, dual vanities, deep soaker tub, separate shower + WALK-IN CLOSET. The 2nd bedroom feat. its own 3PC ENSUITE, ideal for guests or a sophisticated home office. A spacious MUD ROOM + LAUNDRY ROOM incl/BUILT-IN STORAGE, bench seating, upper cabinetry + utility sink conveniently located off the OVERSIZED ATTACHED HEATED TRIPLE GARAGE. The WALKOUT BASEMENT expands your lifestyle even further — feat. 2 additional generously sized BEDROOMS, a 3PC BATHROOM, MASSIVE REC/GAMES AREA w/WET BAR + a COZY FAMILY ROOM anchored by a GAS FIREPLACE feat. CUSTOM BUILT-INS. A versatile FLEX ROOM + LARGE UTILITY/STORAGE ROOM complete this incredible lower level. FEAT. Sonos Speakers insi de/outside, Lighting Control, Reverse Osmosis System, 1,000 Gallon cistern, 8 Person Hot Tub, Radon Protector. Step outside onto the PARTLY COVERED UPPER DECK w/remote screens + experience TRUE ALBERTA LIVING — feat. GLASS RAILINGS, overhead HEATER, BBQ area + SWEEPING MOUNTAIN + TREETOP VIEWS. The WALKOUT LEVEL opens onto a private patio w/HOT TUB area, while the OUTDOOR RIDING ARENA + HORSE SHELTER w/auto water bowl making this property ideal for equestrian living. Beautiful landscaping, a paved driveway + ELECTRIC GATE entry complete the private estate feel. Located in UNBEATABLE Foothills County, this property borders the NATURE CONSERVANCY - surrounded by rolling hills, mature trees, + endless recreation opportunities, all while offering CONVENIENT access to Calgary, Okotoks, and nearby amenities. THIS PROPERTY IS TO BE SOLD TOGETHER w/the adjoining property at #100 274256 272 Street W — creating an INCREDIBLY RARE MULTI-PARCEL ESTATE w/unmatched versatility, scale + INCOME-GENERATING POTENTIAL. (id:63476)
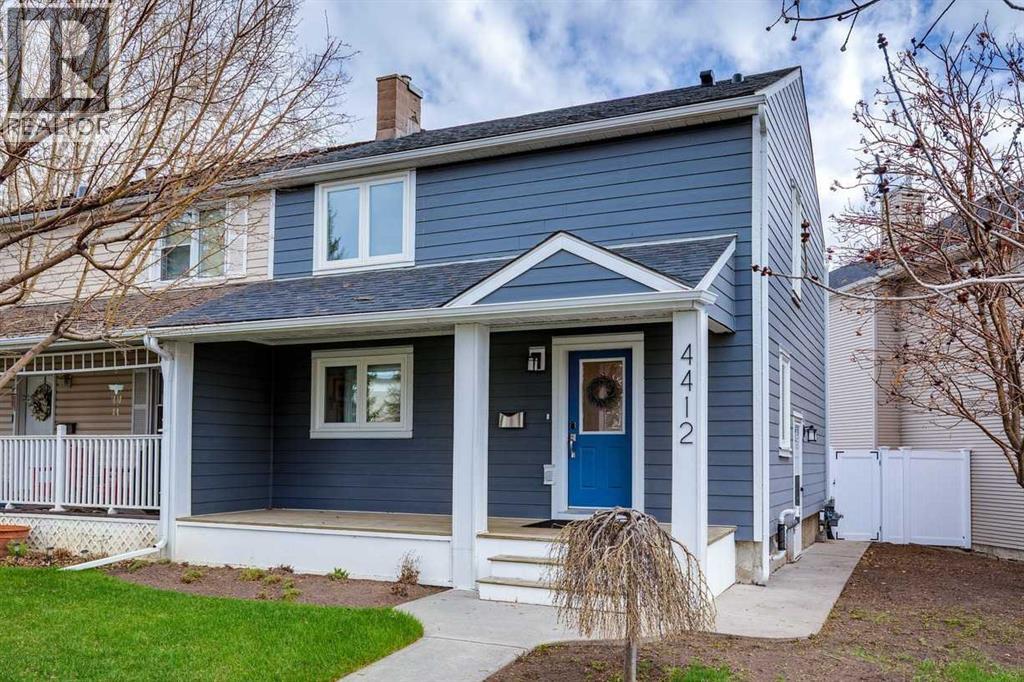
4412 Amiens Road SW
Calgary, Alberta
Impeccably maintained and updated home in popular Garrison Woods. This two-storey home has undergone many recent RENOVATIONS while maintaining its character: new HardiePlank siding on both house and garage (2025), new roof, fascia and eaves on both house and garage (2025), new on-demand hot water (2025), new windows (2020) with custom blinds, new high-end washer and dryer (2026) and the list goes on. The living room and kitchen are open concept for a spacious feel and are perfect for entertaining. The kitchen is stunning with its updates like QUARTZ countertops, backsplash, stainless steel appliances and a large island that seats 8. The cozy living room features a newly refaced fireplace. The large window in the living room looks out into the backyard, giving a very tranquil feel and plenty of natural light. From the living room, the back door opens onto the large deck, with a gas hookup for the BBQ. The main floor is completed with an updated 2-pc washroom. Upstairs are two good-sized bedrooms and a LOFT. The main bedroom has an ENSUITE bathroom and a WALK-IN closet. The second bedroom has its own 4-pc bathroom. A nice bonus upstairs is the loft area, which easily fits a large desk and can function as an office. Both the main and upper floor feature solid HARDWOOD flooring and the interior was repainted several years back. The basement, with a separate side entrance, is currently used as a rec room but offers a good layout suitable for alternative uses, such as an additional bedroom. It also provides plenty of extra storage space. The backyard is very quiet and features a nice deck, slate stones and new vinyl fences (2025). The double garage features a newer subpanel (220V), a roughed-in EV charging station and a wireless remote-controlled garage door opener. The location in Garrison Woods is very quiet, yet just minutes from Crowchild Trail. The area is one of Calgary's most walkable neighborhoods. The shops of Marda Loop are nearby, River Park and Sandy Beach Par k are a 15-minute walk and Glenmore Reservoir is just a short drive away. Education is nearby with several public and private schools, as well as Mount Royal University. Book your showing today! (id:63476)
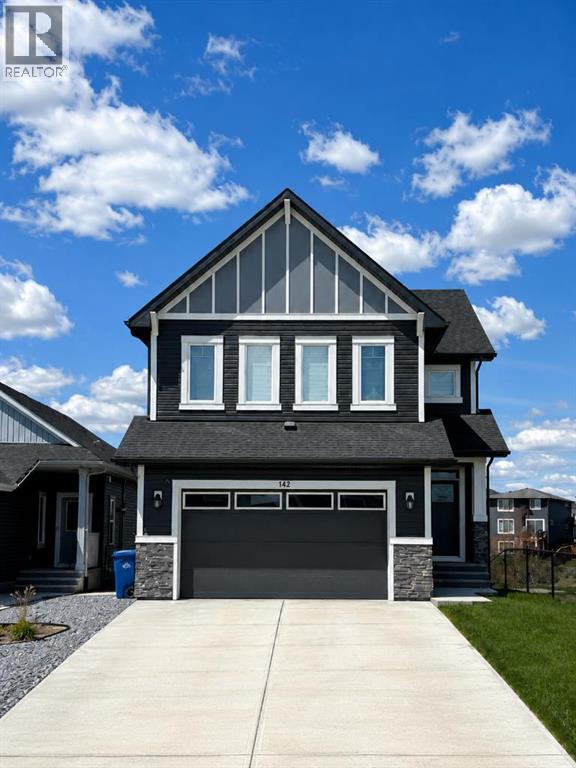
142 Sandstone Drive
Okotoks, Alberta
Welcome to this beautifully upgraded and meticulously maintained 2,550 sq. ft. two-storey home in one of Okotoks' most desirable newer communities. Situated on a premium walkout lot overlooking the community pond, this exceptional property combines luxury finishes, thoughtful design, and an unbeatable location.The bright open-concept main floor showcases 9' ceilings, upgraded flooring, a stunning fireplace feature, and an extensively customized kitchen complete with quartz countertops, upgraded cabinetry, additional pantry storage, designer backsplash, gas stove, and chimney hood fan. The spacious dining area is perfect for family gatherings and entertaining, while the modified floor plan offers enhanced functionality and flow ideal for modern family living. Step outside onto the rear deck and enjoy breathtaking pond views along with stunning views of the Rocky Mountains.Upstairs features generously sized bedrooms, vaulted ceilings, upgraded bathrooms, and a luxurious primary retreat complete with a spa-inspired ensuite showcasing premium 10mm glass shower doors, a multi-outlet shower system, and a dedicated makeup vanity.Additional upgrades include central air conditioning, furnace zoning, a 75-gallon hot water tank, upgraded lighting, premium fixtures, and a partially finished basement ready for future development.The exterior is equally impressive with a custom rear deck featuring aluminum and glass railings, perfect for relaxing or entertaining while taking in the incredible scenery. The oversized widened and extended attached garage provides exceptional functionality, storage, and space for larger vehicles or additional workspace.Located in a vibrant family-oriented community featuring scenic ponds, parks, playgrounds, and an extensive pathway network connecting throughout Okotoks, residents enjoy easy access to schools, shopping, restaurants, recreation facilities, golf, and major commuter routes to Calgary. Experience the perfect blend of small-town char m, natural beauty, and modern convenience in this move-in-ready home. (id:63476)
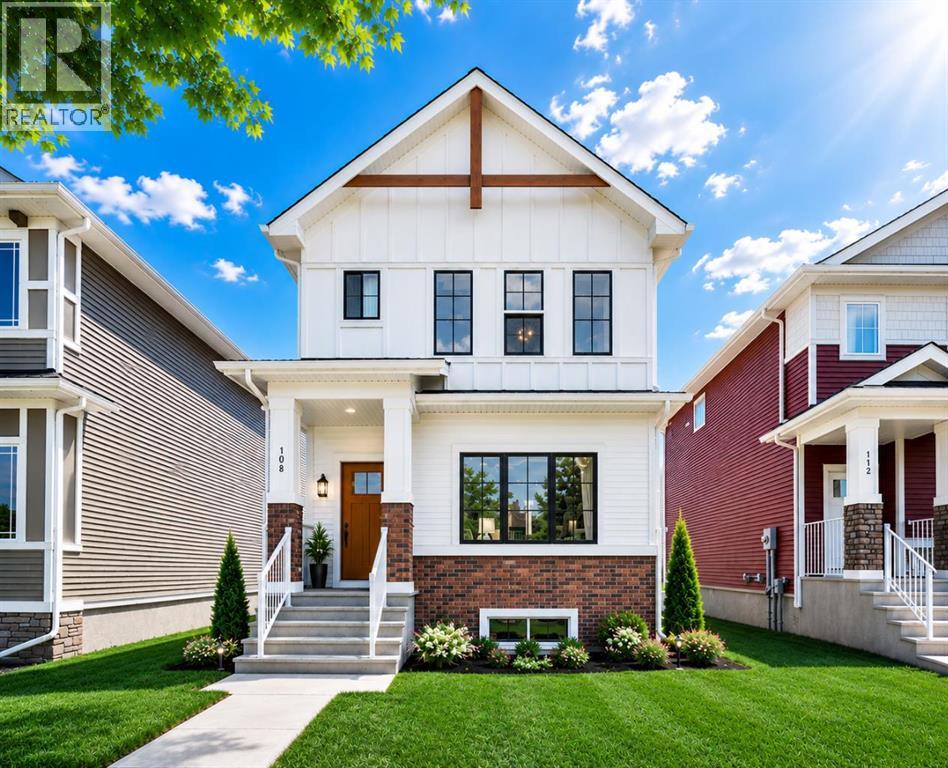
108 Bridgeport Green
Chestermere, Alberta
Welcome to this breathtaking brand-new home where luxury, elegance, and modern living come together beautifully. From the moment you arrive, you’ll be captivated by the striking curb appeal, sleek architectural design, completed parking pad, and upscale finishes that make this home truly unforgettable.Step inside and experience a bright, sun-filled open-concept layout designed to elevate everyday living. Oversized windows dressed with brand-new blinds flood the home with natural light, while beautiful luxury vinyl plank flooring creates a warm and sophisticated atmosphere throughout the main level.At the heart of the home is a stunning contemporary kitchen designed to impress — featuring a gas stove, stainless steel appliances, sleek cabinetry, modern finishes, and seamless flow into the dining and living spaces. Whether you’re hosting unforgettable gatherings or enjoying quiet evenings with loved ones, this home was designed to bring people together in style.A thoughtfully designed powder room near the backyard entrance adds both elegance and practicality, perfectly complementing the intelligent layout of the home. Upstairs, retreat to your luxurious primary suite — a peaceful sanctuary crafted for comfort, relaxation, and everyday indulgence.One of the home’s most extraordinary features is the breathtaking view of the Calgary downtown skyline. Imagine waking up to beautiful skyline views and ending your evenings surrounded by sparkling city lights — a truly spectacular backdrop that transforms this home into something special.The unfinished basement already features a separate entrance, creating incredible future potential. Design the perfect basement suite (subject to City approval), entertainment space, home gym, or additional living area tailored entirely to your lifestyle and imagination.Located in the sought-after community of Bridgeport in Chestermere, enjoy the perfect balance of peaceful living and city convenience. With quick access to Calgary , nearby parks, scenic pathways, shopping, schools, and Chestermere’s vibrant lake lifestyle, this home offers far more than just a place to live — it offers a lifestyle you will love. (id:63476)
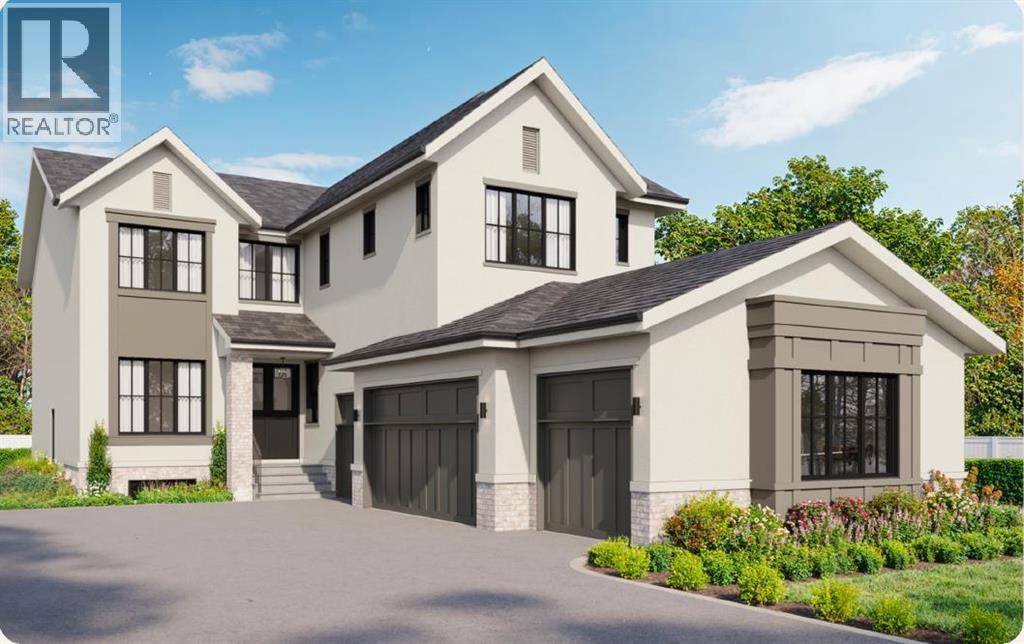
59 Eaton Terrace
Rural Rocky View County, Alberta
OVER $50K IN BUILDER UPGRADES.Welcome to Knightsbridge in Cambridge Park, a brand new estate community just minutes from Stoney Trail, Highway 1, East Hills Shopping Centre, Chestermere, and Calgary.The EVERLY offers 3,643 sq ft of beautifully designed living space on a massive 8,208 sq ft lot, complete with an expansive backyard, rear deck, and a rare side-drive four-car attached garage. These are not your typical cookie-cutter homes.Inside, you’ll find 5 spacious bedrooms and 4.5 bathrooms, including a main floor bedroom with its own 4-piece ensuite, perfect for multigenerational living. The main floor features rich hardwood flooring, 9 ft ceilings, 8 ft doors, black-framed windows, a formal dining area, open living space, and a separate flex room ideal for a home office or prayer room.The gourmet kitchen is built to impress with an oversized island, upgraded quartz countertops, stainless steel appliances, full-height cabinetry, and a secondary spice kitchen.The upper level offers a luxurious primary suite with a freestanding tub, body jets, and a custom-built closet, along with 3 additional bedrooms, ensuite bathrooms, a bonus room, and convenient second floor laundry.Upgrades include white oak and painted cabinetry, pantry and mudroom built-ins, enhanced lighting and electrical, exterior pot lights, premium plumbing fixtures, upgraded tile, custom wall tile, a fully loaded 42” gas fireplace, upgraded appliances, A/C rough-in, gas line upgrades, garage heater rough-in, black exterior windows, exposed aggregate driveway, and much more.Located near public and private schools, Khalsa schools, parks, playgrounds, walking paths, shopping, and everyday amenities, Knightsbridge offers quiet country-style living with quick access to the city. (id:63476)
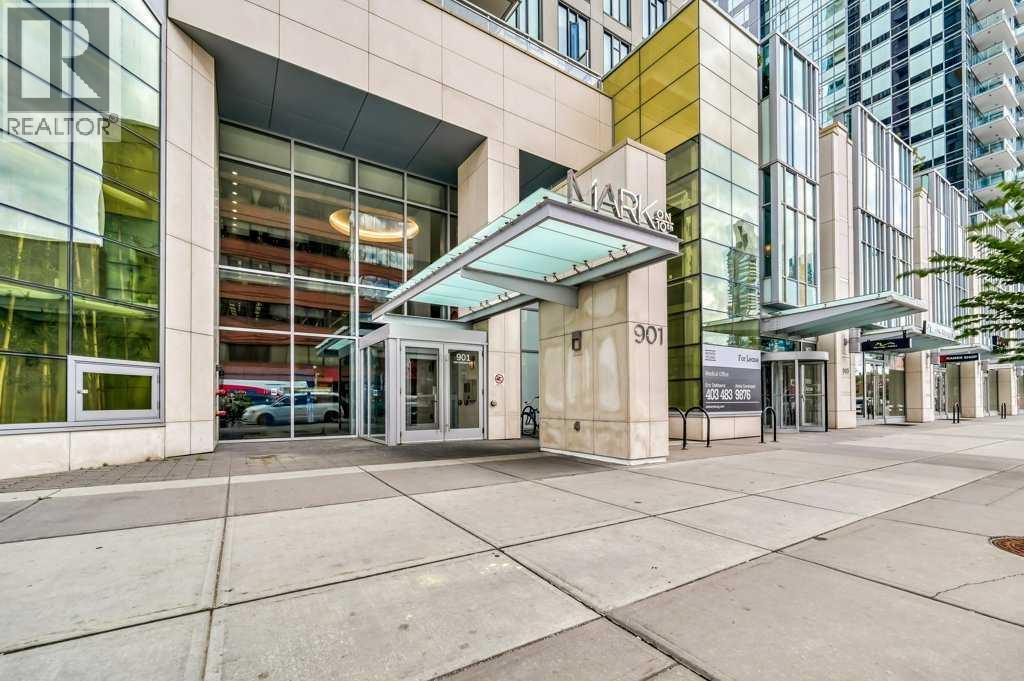
1708, 901 10 Avenue SW
Calgary, Alberta
Perched high on the 17th floor of iconic MARK on 10th this spacious 740 sq ft condo has floor-to-ceiling windows with sweeping downtown views. Two bedrooms situated on opposite sides of the main living areas allows for maximum privacy making this layout ideal for shared living or for a dedicated home office. An open living/dining area with covered balcony facing SE is perfect for relaxed evenings. The sleek kitchen features a gas range, built-in stainless steel appliances and a paneled refrigerator. The guest bedroom/office offers great views and easy access to the main 4-piece bathroom while the primary bedroom enjoys it's own 3-piece ensuite. Additional features include in-suite laundry and central air conditioning. Includes 1 titled heated underground parking stall and assigned storage locker. Pet-friendly building and monthly condo fees of $645.57/month include heat, water & sewer. MARK on 10th is known for it's amazing amenities including concierge service, a fully equipped gym, sauna & steam room, resident lounge with kitchen and pool table and a stunning rooftop oasis with hot tub, barbecues, and lounge areas surrounded by panoramic views. Located just steps from transit, Safeway, Community Natural Foods, parks and Calgary’s premier dining and nightlife destinations. (id:63476)
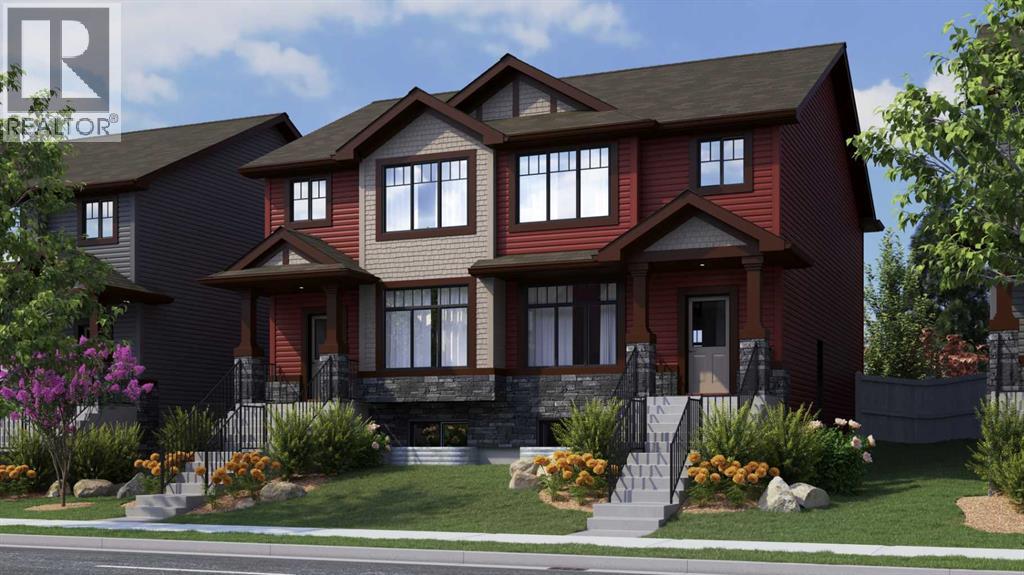
213 Tillotson Drive
Okotoks, Alberta
Presenting the HUDSON by Rohit homes...This semi-detached home is being built with a level of finishings you will not expect in a standard build. Complete with a never before seen palette of GLOBAL MUSE infusing warm earthy tones with a functional floorplan. This open plan is finished with vinyl plank flooring through out the main. The kitchen is graced with 42" upper cabinets, stone counters, trendy backsplash , and stainless appliances. Triple pane windows allow plenty of natural light to fill the home. The 2 piece bathroom has been recently upgraded to a floating vanity with storage and beautifully handpicked hardware. The upper level is perfectly planned with 3 bedrooms, convenient second floor laundry, and stunning bathrooms. The primary suite hosts a walk in closet and a beautiful 5 piece ensuite- yes 2 sinks is standard here! You will love this thoughtful design. The lower level is a blank slate for future development with a convenient side door ... perfect to create access for home based business or separate living spaces. The value of this home combined with function, location and lifestyle makes perfect sense. Full new home warranty is offered for peace of mind. Tillotson is one of Okotoks newest communities and will only get better over time- be one of the first ones in and watch your investment grow!! Close to shopping, parks, paths, schools, and so much more. A quick drive west to the mountains ... this is not just a home and community... its a lifestyle. (id:63476)

905, 100 10a Street NW
Calgary, Alberta
Welcome to your dream single-level Penthouse with your own private riverfront rooftop patio at The Kenten. Masterfully designed by architects Davignon and Martin, The Sable spans 96 feet of glass with 11 foot ceilings and both sunrise and sunset elevations. As you step in, you are greeted by a large living space with triple pane windows overlooking the river; featuring an beautiful kitchen, living, dining, and 450 square foot wrap around balcony, all designed to entertain your family and friends. Enjoy a gourmet kitchen with Sub-Zero & Wolf appliances, gas range, custom millwork, walk-in pantry, and fireplace that all flow towards your opening wall system. The large primary bedroom has an office/den, a large walk-in closet, and a 6-piece ensuite bathroom with a floating tub and heated floors., and a steam shower. The second bedroom come has it's own ensuite bathroom, and a 3rd bedroom and bathroom complete the residence. The penthouse is accompanied by 2 bike racks, 2 titled storage lockers, and 3 titled parking stalls or garage conversion. There are 3 modern palettes to choose from that can be further customized to your liking. The Kenten features over 8,000 square feet of amenities including a sky lounge, gym overlooking Kensington, golf simulator, sauna, hot tub, concierge, guest suites, car wash, and more. Explore a simplified lock and leave lifestyle you didn't know was possible, with 250+ shops and restaurants in Kensington and river pathways stemming from one end of the city to the other. Now in construction, our sales center is open for viewings by private appointment. With only 44 residences, don't miss this once in a lifetime opportunity to live at the most interesting corner in Calgary. (id:63476)
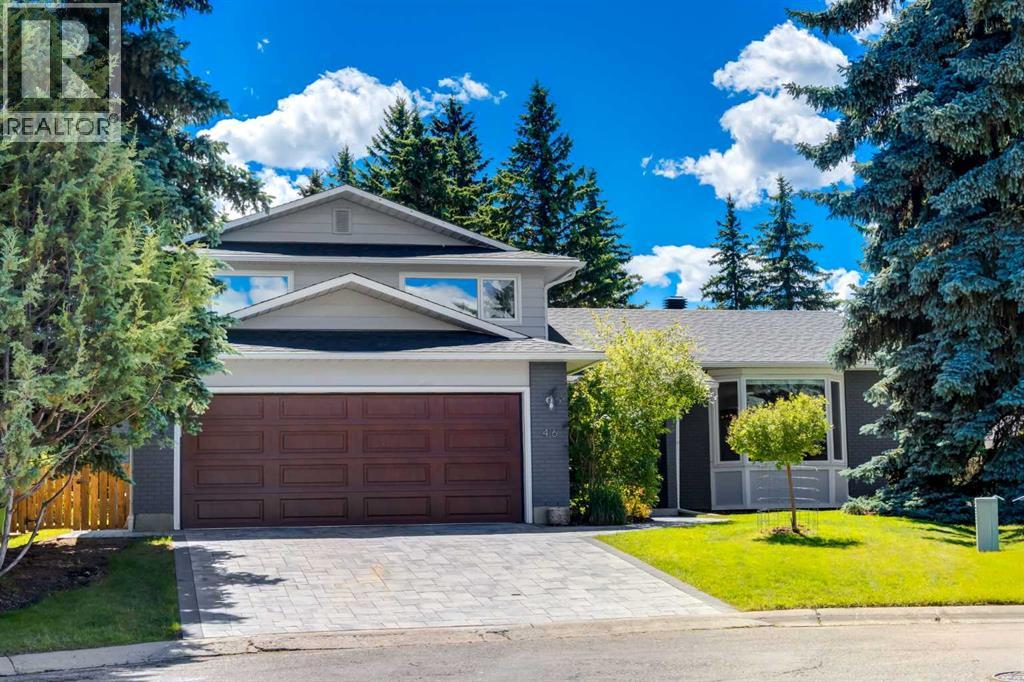
416 Oakhill Place SW
Calgary, Alberta
Check out this rare opportunity to own a spacious family home on an exceptional pie-shaped lot of over 8,500 sq. ft., backing onto green space in one of Oakridge’s most sought-after locations. Tucked away on a quiet cul-de-sac, this property offers the privacy, mature trees, and generous outdoor space that are becoming increasingly difficult to find in Calgary.Offering over 2,500 sq. ft. above grade plus a largely developed basement, this home features six bedrooms, three full bathrooms, and a functional layout designed for growing families. Thoughtful updates throughout much of the home enhance both comfort and style, while the additional lower-level living space provides excellent flexibility. A double attached 22’ × 24’ garage offers plenty of room for vehicles, storage, and workspace.Oakridge is renowned for its mature tree-lined streets, outstanding parks, pathways, and family-friendly atmosphere, with convenient access to excellent schools, Glenmore Reservoir, South Glenmore Park, and the extensive trails of Weaselhead Flats. Homes offering this combination of size, location, and lot are exceptionally rare.If you’ve been searching for a home where you can enjoy both an established community and an extraordinary setting, this is an opportunity you won’t want to miss. (id:63476)
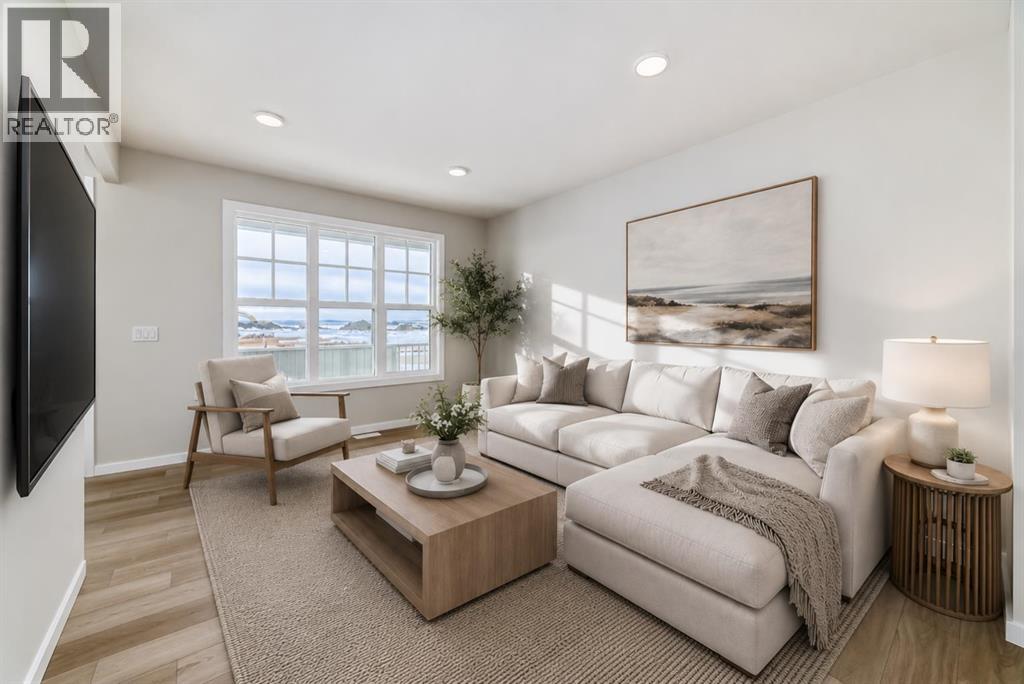
36 Savanna Place NE
Calgary, Alberta
END UNIT, MOVE-IN READY, NEGOTIABLE POSSESSION, AND NO FIVE-YEAR TO-DO LIST WAITING FOR YOU.This brand new Savanna townhome is for the buyer who wants a fresh start without renovation math, mystery repairs, or weekends swallowed by yard work. It is practical, polished, easy to live in, and ready when you are.The main floor keeps life moving, with a bright lounge, a proper eating area, and a kitchen finished with QUARTZ COUNTERS, 42" UPPER CABINETRY, A BUILT-IN MICROWAVE, CHIMNEY-STYLE HOOD FAN, STAINLESS STEEL APPLIANCES, MATTE BLACK HARDWARE, a SILGRANITE UNDERMOUNT SINK, and a glossy stacked tile backsplash carried to the ceiling at the range wall.The MAIN FLOOR POCKET OFFICE packs a punch in all the right ways. Work-from-home days, school projects, bills, forms, chargers, random papers that somehow reproduce overnight—this gives them a proper place to land. Not the kitchen island. Not the dining table. An actual dedicated space.Upstairs, three bedrooms are arranged around a CENTRAL BONUS ROOM, making the second floor feel more flexible and functional. The primary bedroom has its own ensuite and walk-in closet, and the laundry is upstairs because hauling baskets between floors is a character-building exercise most of us can skip.The unfinished basement with BATHROOM ROUGH-IN and SIDE ENTRY adds valuable future development flexibility without forcing decisions before you are ready. Out back, rear lane access with a PARKING PAD keeps things simple, while the rear patio gives you outdoor space without signing you up for a second job in landscaping.With 1,523 sq. ft., three bedrooms, a bonus room, pocket office, basement potential, and a Savanna location close to parks, pathways, schools, transit, shopping, and everyday essentials, THIS IS A SMART MOVE without the usual buyer homework.Move in now, settle in properly, and save your weekends for something better. Contact your agent and book a showing today! • PLEASE NOTE: Photos are of a DIFFERENT Spec Ho me of the same model – fit and finish may differ. Interior selections and floorplans shown in photos. (id:63476)