
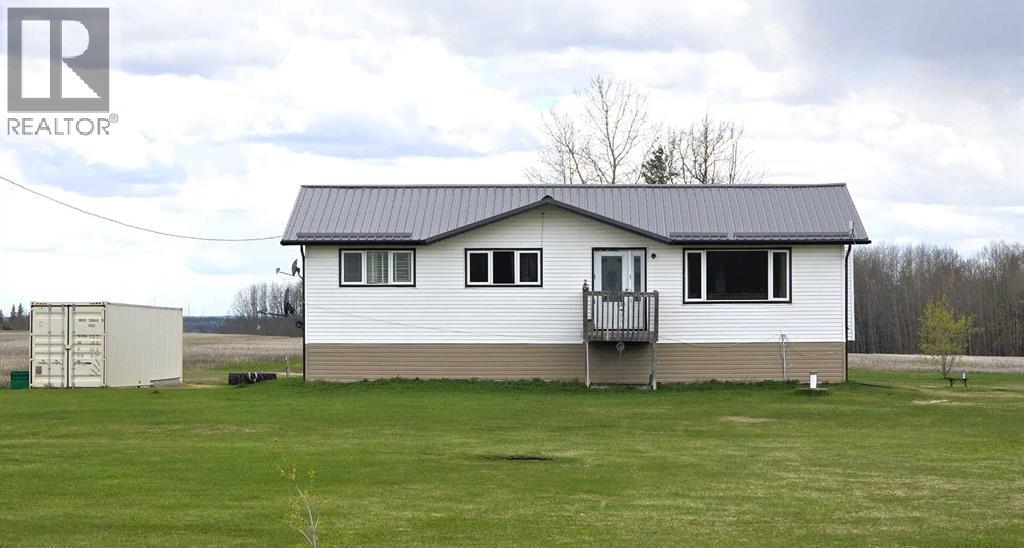
683010 Rg Rd 175
Atmore, Alberta
Rare 10 acre parcel on a quiet no-through road near Atmore, AB. This practical acreage offers plenty of open space and flexibility to develop the property to suit your needs. The 1968 home was moved onto an ICF block basement and features a new high efficiency furnace, alarms on the cistern and septic tank, on-demand hot water and lines in the concrete floor to add in-floor heat if you so choose. The basement includes two large bedrooms, a bathroom, and a spacious rec room. Upstairs offers three bedrooms, two bathrooms, main floor laundry, some new windows, upgraded carpet, and a durable metal roof. Lastly an existing barn structure with partitions is also included, perfect for housing small or large animals. Located just 10 minutes from Atmore or Plamondon for amenities, this is a great starter acreage with room to grow. (id:63476)
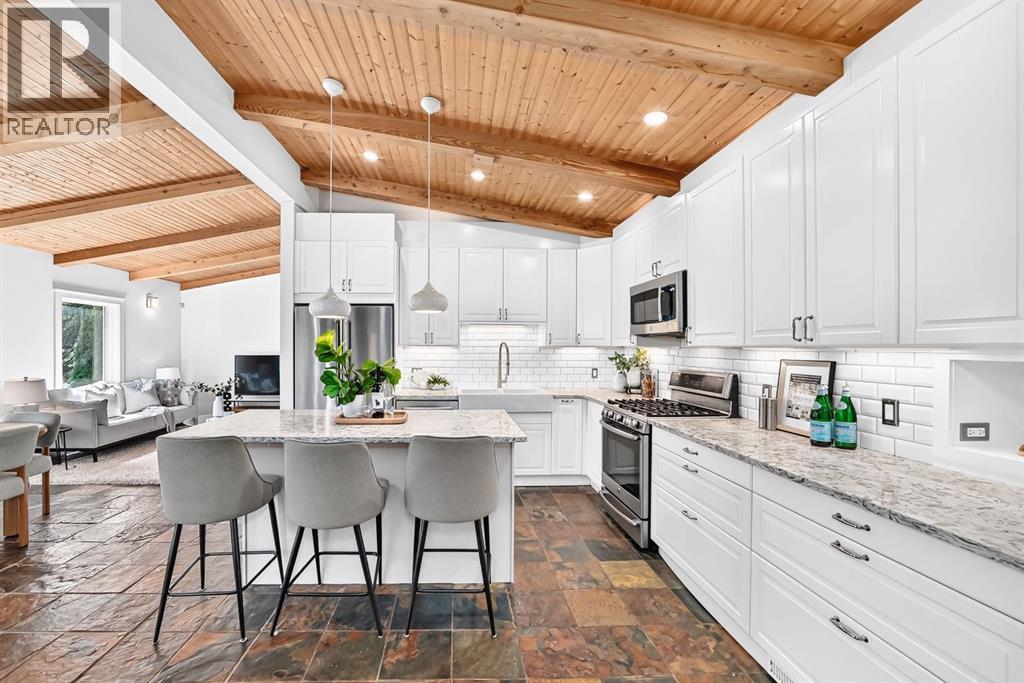
2623 Glenmount Drive SW
Calgary, Alberta
Picture yourself living in this spectacular home in Glendale; one of Calgary’s most established communities. Situated on a quiet street on a rare 70-foot lot, this extensively updated unique and airy 1,849SF bungalow offers a functional layout with exceptional living space.The inviting front entry features slate tile flooring, plenty of custom built-in cabinets for storage, and a unique built-in water feature. Vaulted wood ceilings with exposed beams extend throughout the main living areas, creating a warm and distinctive atmosphere.The main floor is designed for both everyday living and entertaining. The renovated kitchen features quartz countertops, stainless steel appliances, a gas range, ample cabinetry and an oversized island. The adjoining dining area showcases wraparound windows and opens to the surrounding living spaces.The spacious primary bedroom features a generous walk-in closet. The updated 5 piece bathroom offers dual sinks, a separate shower, and a deep soaker tub. Two additional bedrooms, another full bathroom a living room with sliding doors to the deck and main floor laundry complete this level.The fully finished basement provides additional versatility with a large recreation/media room, flexible yoga or hobby area, a fourth bedroom, brand new three-piece bathroom and additional storage. Recent improvements include new basement flooring, basement furnace, hot water tank, fresh interior paint, and a new microwave hood fan.The sunny west-facing backyard offers a private outdoor setting with mature trees, new landscaping, and a newer composite deck (2022) with a pergola and gas line for your BBQ. The heated, insulated, drywalled double tandem garage provides exceptional functionality with additional storage, a workspace, mudroom area, and sink, while the additional front parking pad offers convenient off-street parking for extra vehicles or guests.Located within walking distance to parks, playgrounds, tennis courts, multiple schools, outdoor skating rink, and the Glendale community centre. Glenmeadows/Turtle Hill Park is nearby for year-round recreation. With quick access to major roadways, transit, and downtown, this home offers an exceptional opportunity to enjoy space, updates, and location in one of Calgary’s most desirable communities. Pack your bags and move right in! (id:63476)
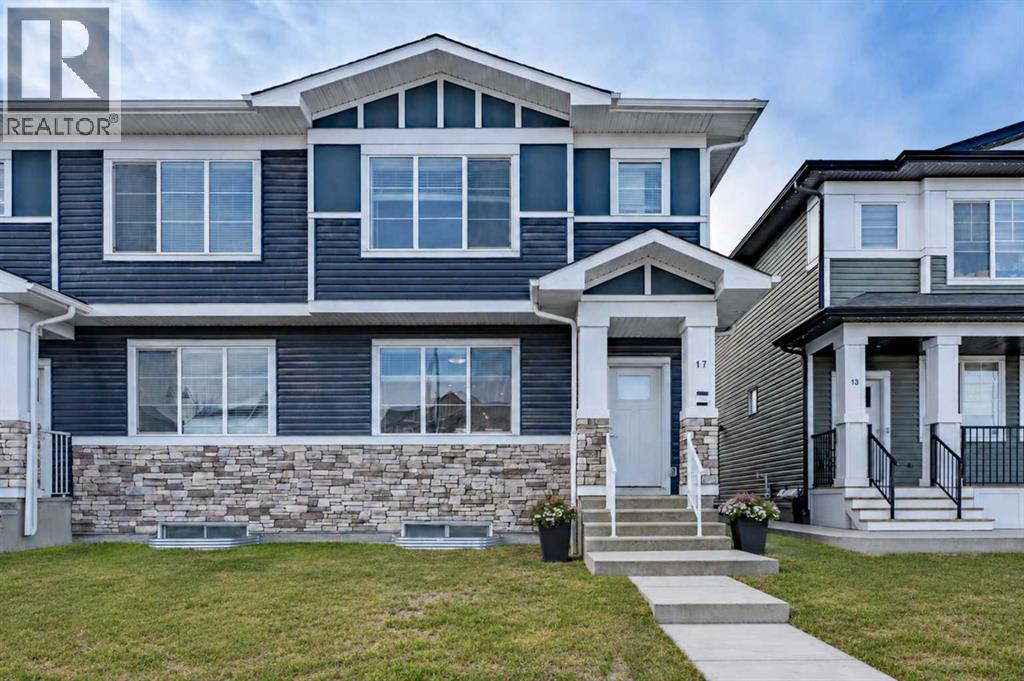
17 Creekstone Drive SW
Calgary, Alberta
Spacious, bright, and beautifully finished—this half duplex with a separate legal basement suite in Creekstone is a fantastic turnkey investment opportunity. Fully leased and ready for its next investor.The main floor offers an open and functional layout with 9’ ceilings. The kitchen features full-height cabinetry, soft-close doors and drawers, quartz countertops, and a stainless steel appliance package including a gas stove. Durable Luxury Vinyl Plank flooring runs throughout the main level.Upstairs, the primary bedroom features a tray ceiling, walk-in closet, and a spacious 5-piece ensuite. A central bonus room with tray ceiling separates the primary suite from the two additional bedrooms, creating privacy and flexible living space. The upper level also includes convenient laundry with washer and dryer and a 4-piece bathroom.The fully separate legal 1-bedroom basement suite includes a separate side entrance, high ceilings, kitchen with stainless steel appliances, comfortable living area, and in-suite laundry.Located in the growing community of Creekstone, residents enjoy easy access to parks, walking paths, and natural green spaces, perfect for outdoor living. Shopping, amenities, and daily conveniences are just minutes away, while the location also offers a quick escape to the mountains for weekend adventures.The property is complete with a detached double garage in a paved alley, plenty of street parking and transit access. (id:63476)

3232 15 Street NW
Calgary, Alberta
Discover a truly one-of-a-kind mid-century reverse walk-out home overflowing with character, timeless charm, and thoughtfully curated updates throughout, offering a rare blend of architectural personality and modern comfort in a sought-after location just down the street from Confederation Park Golf Course, close to schools, and with excellent access around the city. From the moment you arrive, the beautifully landscaped front yard with tiered gardens, stunning perennial plants, and included greenhouse creates unforgettable curb appeal, while inside, the home showcases a warm prairie-inspired aesthetic with reclaimed barn wood (from Saskatchewan) feature wall, rich wood ceilings, exposed beams, hardwood flooring, and two wood-burning fireplaces that add warmth and atmosphere. The bright and spacious main floor features an updated kitchen complete with stainless steel appliances, a large island with breakfast bar seating, abundant cupboard space, and seamless flow into the sun-filled dining and living areas framed by expansive windows, while the oversized front entry offers exceptional storage with numerous closets throughout the home. Also on the main level is a full bathroom, a utility/storage room with laundry and built-in shelving, plus a versatile flex space with soundproofing ideal for a studio, workshop, office, gym, or hobby room. Upstairs, natural light pours into the inviting family room centered around the second wood-burning fireplace, while a massive balcony spanning the entire front of the home creates an incredible outdoor retreat with beautiful views. The upper level offers a rare 4 bedrooms including a stunning front bedroom with soaring cedar ceilings, beams, and picturesque views, while the spacious primary suite features a walk-in closet. The upper full bathroom is well-appointed with dual sinks, adding both style and functionality for busy households. Outside, this property offers multiple inviting spaces to relax and unwind, including the expans ive upper balcony, a very large main-level patio with a portion privately enclosed behind a gate, and additional sitting areas along the side of the home leading to the front entrance. Additional highlights include air conditioning, 2 furnaces, a hot water tank replaced in 2019, a breezeway leading to the double detached heated garage and driveway, plus a greenhouse and multiple backyard sheds for even more storage. Rich in style, warmth, and individuality, this is not your typical home - it is a statement property designed for those who appreciate architecture, craftsmanship, and spaces with soul. (id:63476)

261074 Township Road 262
Rural Rocky View County, Alberta
Set on 20 fully fenced acres just 20 minutes from CrossIron Mills, this exceptional Rocky View County property offers the perfect blend of country living, equestrian functionality, and versatile workspace potential. Ideally located along Highway 566 with pavement right to the driveway, opportunities like this are increasingly rare. At the heart of the property is a character-filled sandblasted log home surrounded by mature trees, shelter belts, and established landscaping that create both privacy and a true sense of country living. Warm and inviting, the home offers a beautiful main floor living room filled with natural light and anchored by a wood-burning fireplace, a formal dining room, spacious kitchen, generous pantry storage, and a convenient laundry/bathroom off the main entrance. Upstairs, you will find four exceptionally large bedrooms along with the main shared bathroom, offering ample space for family living or guests. Designed with the horse enthusiast in mind, the property features steel-fenced paddocks with automatic waterers, two large pastures, a smaller riding pasture, and a horse shelter. Two wells service the property, adding further practicality and flexibility.The impressive barn/shop offers endless possibilities. Configured for up to four large stalls with water, plus a dedicated wash bay with hot and cold plumbing, it is equally suited for equestrian use or as a fully functional shop space. Over-height double doors allow you to drive a truck and horse trailer straight through with ease, while an additional garage bay provides the perfect setup for mechanical work, storage, or equipment maintenance. A studio with a full bathroom offers ideal accommodations for hired help or guests. For those seeking flexibility beyond horses, this property easily adapts to a variety of rural lifestyles and business uses. Store and service your RV or travel bus, operate a small hobby farm with the existing hen house and rabbit hutch, or take advantage of the sho p capabilities for trucks, equipment, or commercial storage. A rare opportunity to own a highly functional acreage with exceptional access, infrastructure, and versatility, all within an easy commute to Calgary. (id:63476)
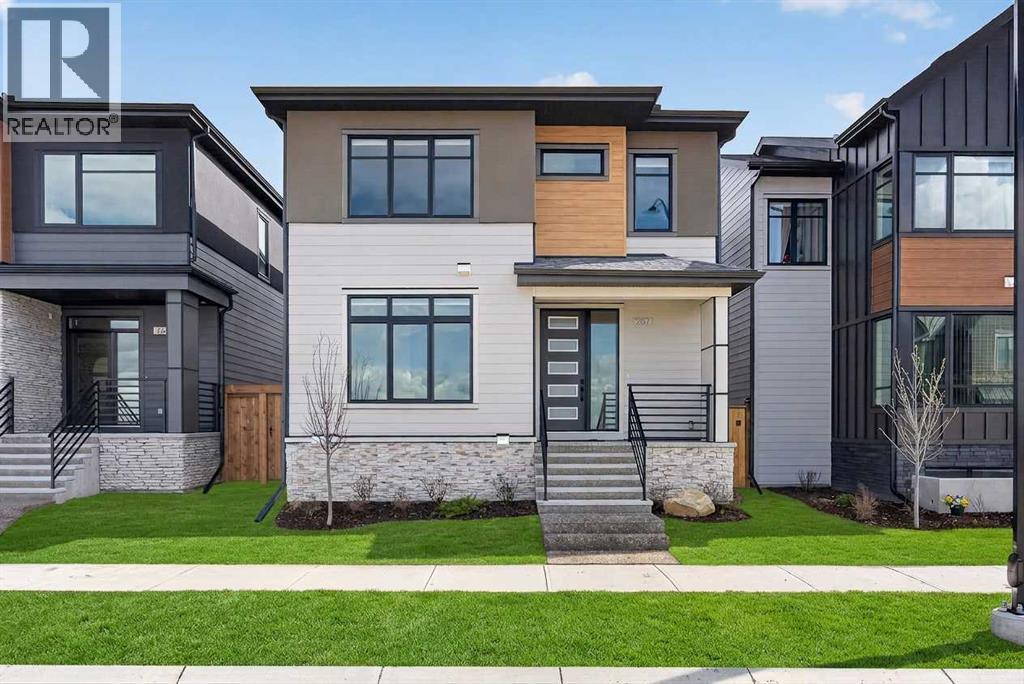
267 Bluerock Avenue SW
Calgary, Alberta
Price reduced for quick sale!! Discover the epitome of modern living in this nearly-new Cardel Homes masterpiece, nestled in the highly coveted community of Alpine Park. Boasting an array of premium upgrades, this residence makes a striking first impression with its grand 8-foot main entry door, which opens into a bright, airy foyer finished with durable wide-plank hardwood flooring that extends throughout the main living areas. The thoughtfully designed layout features elegant architectural archways—including a beautiful transition into a dedicated front-office space complete with custom built-in shelving—and a spacious, open-concept living area bathed in natural light. The heart of the home is a stunning two-tone chef’s kitchen, featuring white upper cabinetry, rich wood-toned lowers, high-end stainless steel appliances, and an expansive quartz-topped island perfect for entertaining. Upstairs, you will find a retreat-like atmosphere with soaring 9-foot ceilings and a cohesive, designer aesthetic that carries through every room. Ideally positioned for convenience, this home offers unparalleled access to Stoney Trail and is just a short 25-minute commute to downtown, while being moments away from top-rated schools and major shopping like Costco. With all original lots in the area now sold out, this is a truly rare opportunity to own a home of this caliber. Call your favorite realtor today! (id:63476)
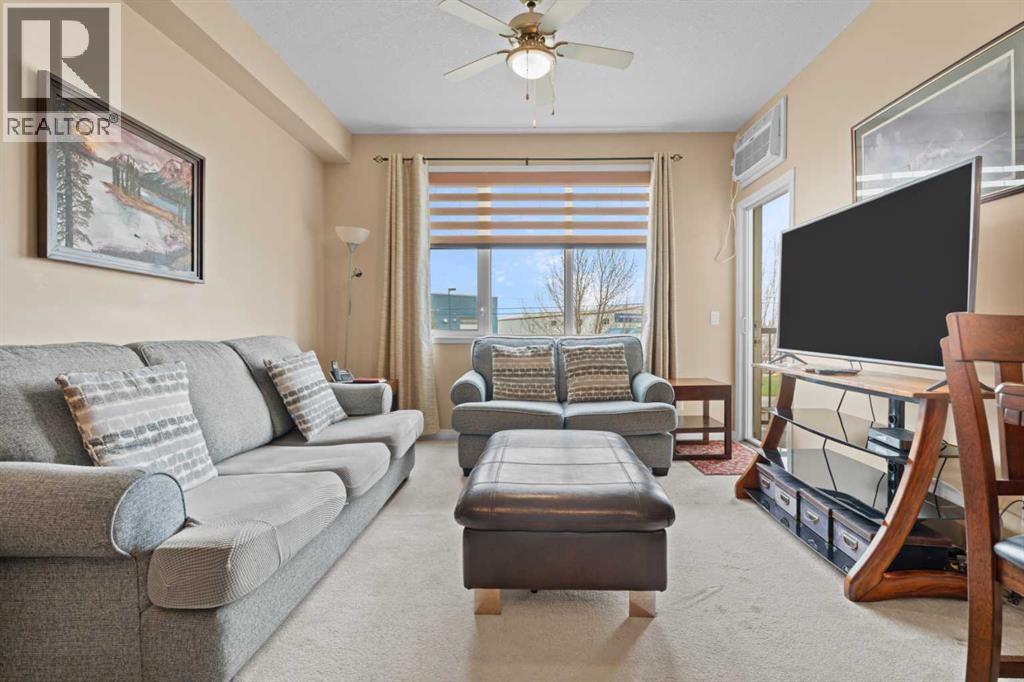
215, 43 Sunrise Loop SE
High River, Alberta
Come check out this 55+ condo. This well kept condo has only be owned by one previous owner, it offers 1 bedroom and den , 2 bathrooms, Balcony, Underground Storage and parking. It has original interior features with everything still in great condition, The dishwasher is brand new and does offer in floor heating and AC. The building itself offers a recreation facility, common room, movie theatre, underground parking and a Guest Suite across the hall that you can book for visitors. This apartment is perfect for those looking to downsize or possibly a rental property. (id:63476)
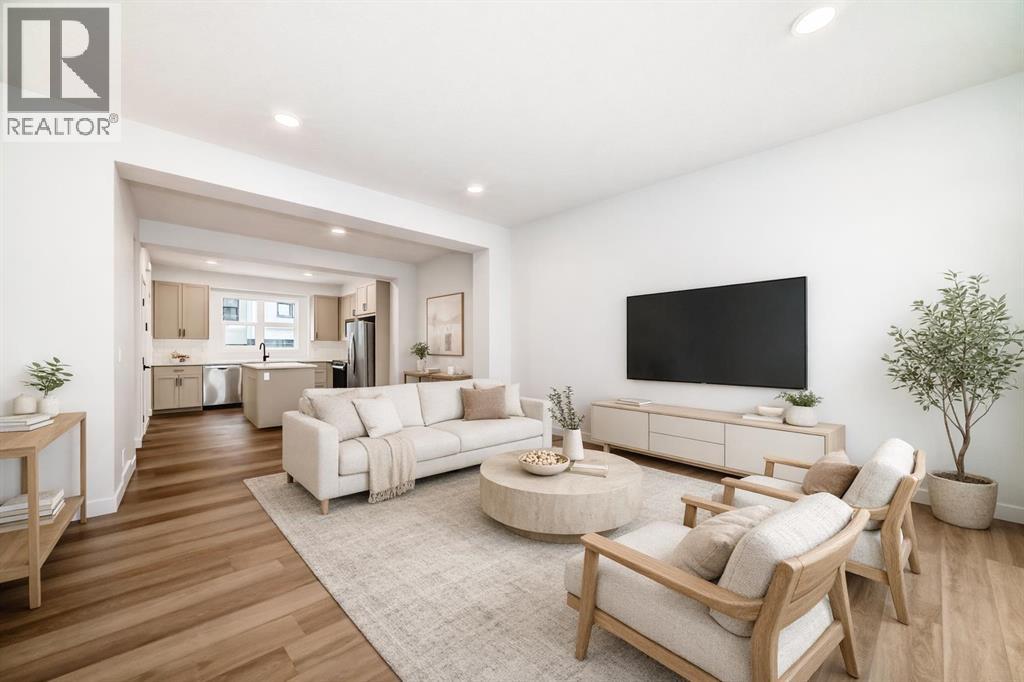
103, 30 Rochester View NW
Calgary, Alberta
ROCKLAND PARK BRINGS THE LIFESTYLE. THE MAGNOLIA BRINGS THE FLOORPLAN. Together, they deliver a confident, well-planned townhome surrounded by pathways, parks and connected streets that make it easy to get outside. The RESIDENTS-ONLY CLUBHOUSE adds a pool, fitness centre and courts to the everyday routine, while mountain views to the west and quick access to Crowchild and Stoney Trail make the location every bit as practical as it is appealing.For qualifying first-time buyers, the opportunity gets even better: RECEIVE 5% OFF through the FTHB GST rebate, while ONE FULL YEAR OF CONDO FEES IS COVERED—a savings of nearly $3,200.Built into the natural slope of the site, this layout makes the most of every level. The garage entry includes a DOUBLE-ATTACHED GARAGE, while the main living floor walks out directly to the REAR PATIO and the green space and pathways beyond. Morning coffee outside. Dinner on the BBQ. An evening walk without getting in the car. It is all right there.Inside, the kitchen, dining and living spaces connect naturally, creating a main floor that feels open, social and easy to live in. Warm-toned luxury vinyl plank flooring brings the space together, QUARTZ COUNTERS keep the kitchen polished, and the large island earns its place at the centre of everything—from quick breakfasts and homework sessions to snacks, conversations and casual entertaining.A wide niche near the stairs adds the kind of flexible space buyers are always looking for. Use it as a compact workspace, reading corner, bookcase wall, yoga zone or household command centre.Upstairs, THREE BEDROOMS and UPPER-FLOOR LAUNDRY keep daily life running efficiently. The primary bedroom includes a private ENSUITE and WALK-IN CLOSET, while two additional bedrooms and a full bathroom complete the level.Brand-new and READY FOR IMMEDIATE POSSESSION, this is a townhome with personality, practicality and meaningful savings in a community built for more than simply coming home. Book your showing and experience Lavender Hill in Rockland Park for yourself. (id:63476)
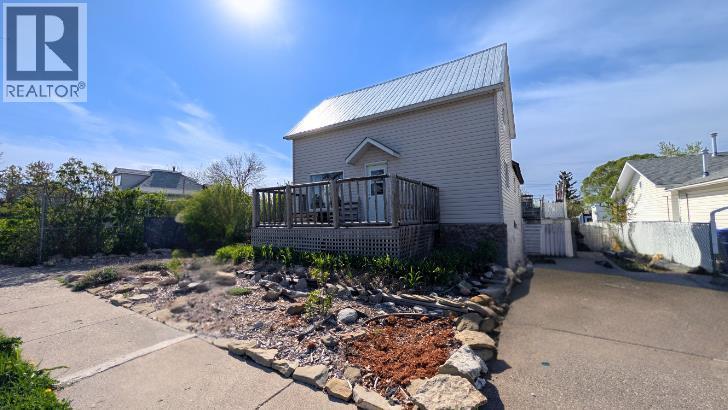
311 47 Avenue W
Claresholm, Alberta
PRICE IMPROVEMENT TO $234,900! MOTIVATED SELLER! If you’re tired of the same old cookie-cutter houses, this soulful 3-bedroom, 2-bathroom home is a total breath of fresh air. It’s a creative blend of rustic warmth and industrial cool, featuring reclaimed wood walls, custom metal accents, and personality-packed details like chalkboard cabinets and a cozy reading loft. The heart of the home is the massive butcher-block kitchen island—the ultimate spot for Sunday morning breakfasts or just hanging out.The character continues outside in the yard, complete with a front deck, lush green foliage, established perennial gardens, and an artistic custom bench seating area. The garden beds boast vibrant bleeding hearts, purple catmint borders, raspberry bushes, rhubarb, and mature leafy shrubs. Take it all in from the large rear deck positioned right over a handy, garage-sized cold storage space that directly overlooks Centennial Park across the alley—complete with a fantastic modern playground and splash park for the kids! Parking is never an issue here thanks to three dedicated pads (one in the rear and two in the front) offering plenty of room for your daily vehicles and an RV. Inside, a partially finished lower level is waiting for your special touch to truly bring it to life. More than just a house, this is a spacious, one-of-a-kind retreat perfect for a family with an artistic side. Bring your offers today! (id:63476)
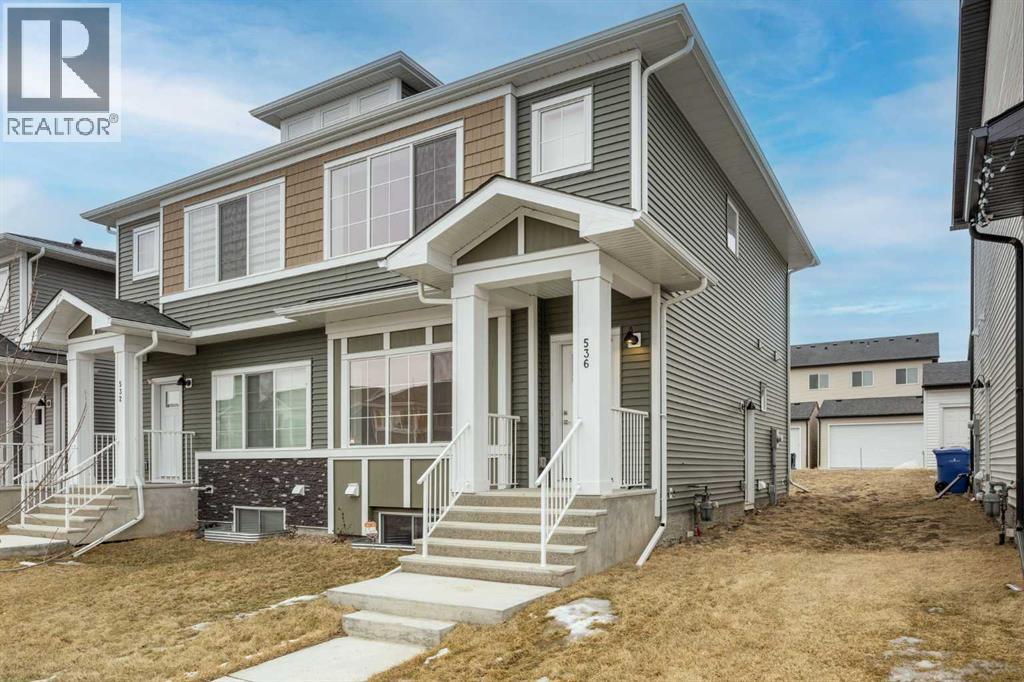
536 Chelsea Gardens
Chestermere, Alberta
Welcome to this move in ready, quick possession, brand new semi detached home in the desirable community of Chelsea. Featuring a functional open concept layout, modern finishes, and a separate side entrance, this home offers exceptional value for families, first time buyers, or investors.The main floor showcases 9 foot ceilings, a bright open foyer, and a spacious living and dining area. The kitchen is finished with quartz countertops, stainless steel appliances, upgraded light fixtures, and warm tone cabinetry, offering both style and everyday functionality. A convenient 2 piece bathroom completes the main level.Upstairs includes three generously sized bedrooms, including a primary bedroom with walk in closet and a private ensuite. Two additional bedrooms and a full 4 piece bathroom provide ideal space for family or guests. Upper level laundry adds everyday convenience.The unfinished basement with separate side entrance provides excellent potential for future development and added living space.Outside, you will find added value with a rear concrete pad already in place, ready for a buyer to develop a future garage development subject to municipal approvals to add long term value and functionality.Located on a quiet street in Chelsea, just minutes from schools, parks, shopping, and Chestermere Lake, with easy access to Calgary. (id:63476)
2301, 950 Arbour Lake Road NW
Calgary, Alberta
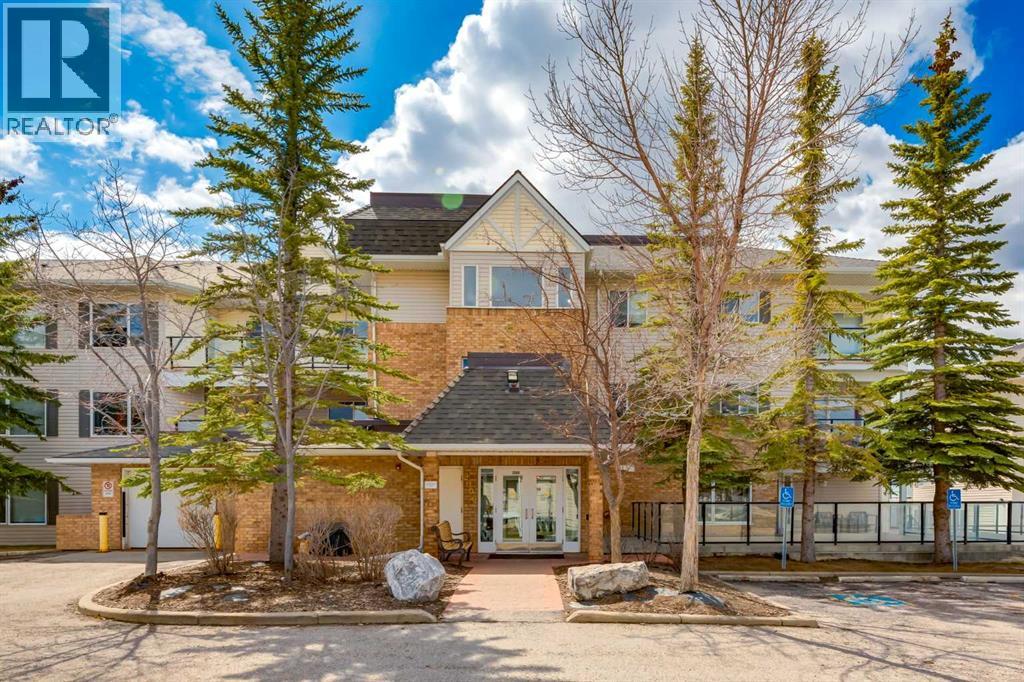
Welcome to this bright and spacious TOP FLOOR, CORNER unit in the highly sought after lake community of Arbour Lake! Offering TWO BEDROOMS, TWO FULL BATHROOMS, a versatile DEN/OFFICE and over 1,090 sq ft of living space, this beautifully designed condo combines comfort, functionality and an unbeatable lifestyle. Filled with natural light, this home features a large covered balcony; perfect for morning coffee or relaxing evenings. The spacious layout includes the kitchen, a generous living and dining area as well as a flexible den ideal for remote work, hobbies or additional storage. The primary bedroom is complete with a large walk in closet and private four piece ensuite. A spacious second bedroom and an additional full four piece bathroom with in-suite laundry provide comfort and convenience. Additional highlights include heated underground parking and a dedicated storage area. Located in the vibrant community of Arbour Lake, residents enjoy exclusive lake access for swimming, boating, fishing, and winter skating, along with nearby parks, pathways, and all the shopping, dining, and entertainment of Crowfoot Crossing. Whether you’re searching for your next home or an investment opportunity, this exceptional condo offers space, style, outstanding amenities in the community and a central location! Interior photos have been AI-enhanced to help you envision the homes full potential. (id:63476)

615, 9800 Horton Road SW
Calgary, Alberta
Welcome to this bright and spacious 928 sq. ft. condo, Located on the 6th floor, this southeast CORNER unit features a large wrap-around balcony with stunning city views and includes a heated underground parking stall, tire storage secured area bike storage first come first serve. The open-concept layout with good bedroom separation has laminate flooring throughout, a galley kitchen with ample cabinetry and dishwasher, a roomy dining area, and a generous living space filled with natural light. The unit has in-suite laundry with staked washer and dryer, and a 4-piece bathroom tub has cut out for easy accessibility This 18+ adult building offers excellent amenities include , social room with library and coffee station on the main floor, a fitness room on the 3rd floor east side, Coin Laundry on each floor west side with garbage shoot. Condo fees include all utilities—electricity, heat, water, sewer, parking, and access to building facilities. Located just off Macleod Trail and Southland Drive SW, you are steps from the C-Train, shopping, restaurants, and services, gives you easy access to all south Calgary has to offer This unit is move-in ready book your showing today! (id:63476)