

121, 1719 9a Street SW
Calgary, Alberta
The only multi-level townhouse available in The Block—and one of the few opportunities in Lower Mount Royal to own a condo with a private attached garage! Let's be honest, downtown parking can be a headache. Here, you'll enjoy the rare luxury of pulling directly into your own attached garage with room for two (tandem) vehicles plus extra storage. No elevators, no parkades, no scraping windows in winter.Inside, this spacious 3-level townhouse offers an open-concept design with quartz countertops, two-tone cabinetry, stainless steel appliances, loads of windows, and outdoor access on every level, plus a gas hookup for your BBQ. Upstairs, you'll find TWO primary bedrooms - each with its own private ensuite! Plus, convenient top-floor laundry and main-floor powder room for added functionality for guests.Built by Homes by Avi (Canada’s 2026 Builder of the Year), The Block is centred around a beautifully landscaped common courtyard with benches and string lights, which creates a sense of serenity and community while placing you just steps from Calgary's best restaurants, cafes, shops, and nightlife. Stylish, functional, and exceptionally rare, this is inner-city living without the compromises! (id:63476)
156 Belmont Boulevard SW
Calgary, Alberta
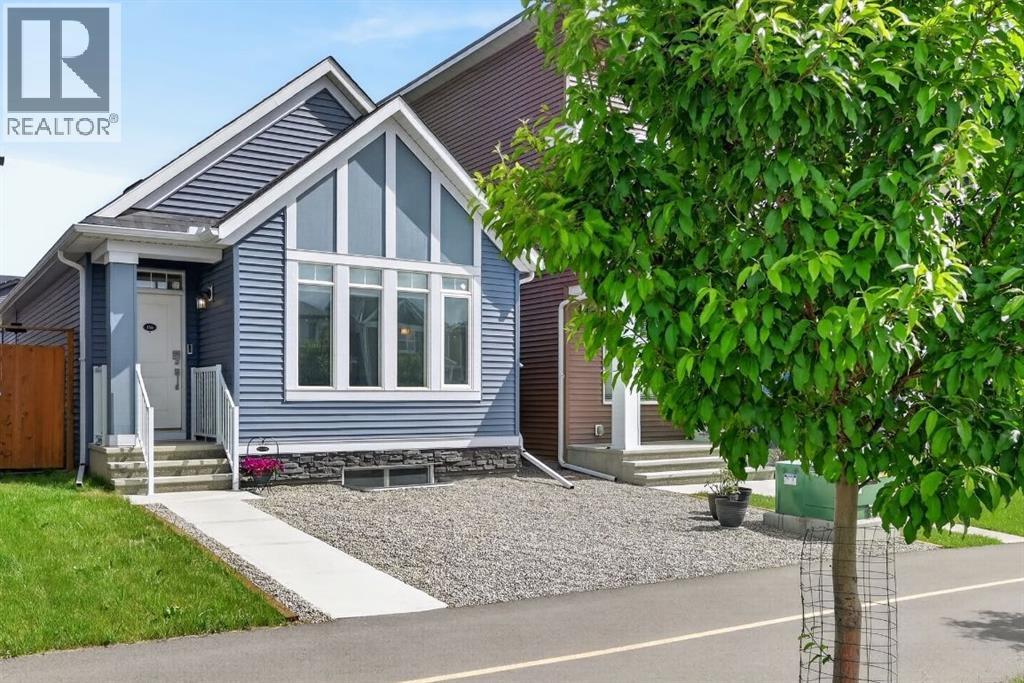
ONE OF THE BEST VALUES IN BELMONT! Enjoy rare MAIN-FLOOR LIVING today with incredible opportunity to expand tomorrow! This beautiful MORRISON HOMES Solaris bungalow offers future potential for 2 ADDITIONAL BEDROOMS and a SPACIOUS FAMILY ROOM in the undeveloped basement. With 3 LARGE WINDOWS, 2 BATHROOM ROUGH-INS, builder DEVELOPMENT PLANS and a professionally created CONCEPT RENDERING, you can easily envision creating space your lifestyle needs. (Concept rendering is for illustration purposes only). IMAGINE THE POSSIBILITIES! A home that grows with your family! But until then, you’ll already enjoy the convenience of over 1,033 sq. ft. of stylish main-floor living with soaring vaulted ceilings, luxury vinyl plank flooring throughout, plus an ergonomic kitchen with quartz countertops, stainless steel appliances, 2 dishwashers and modern open shelving. You'll love the open-concept layout that’s bright, welcoming, and perfect for entertaining. The spacious primary bedroom has deck access, large walk-in closet and full ensuite with double sinks and glass walk-in shower that measures 72"x36"! Built in 2022, this rare bungalow also features SOLAR PANELS already installed and fully paid for—providing energy savings with no additional cost to you, maintenance-free landscaping, a fully fenced yard, an exterior storage shed, and rear parking. Located in a family friendly community with great neighbours, approximately 500m from the future Belmont LRT station with several amenities nearby including Tim Hortons and medical services. Just a 5-minute walk to the extensive pathway system connection Belmont, Walden, Legacy, and Shawnessy - perfect for walking, running and cycling. Whether you’re downsizing, an empty nester looking to avoid stairs, a professional working from home, or a small family wanting room to expand over time, this home offers a unique combination of comfortable main-floor living today and exceptional future potential tomorrow. Bungalows like this don’t com e along often in Belmont—and now with a brand new price of $550,000, this opportunity is even more compelling. Move in and enjoy from day one, with the flexibility to add valuable living space whenever the time is right. WATCH YOUR EQUITY GROW! Call your favourite realtor for a private showing and experience the potential for yourself! (id:63476)
51 Covepark Square NE
Calgary, Alberta
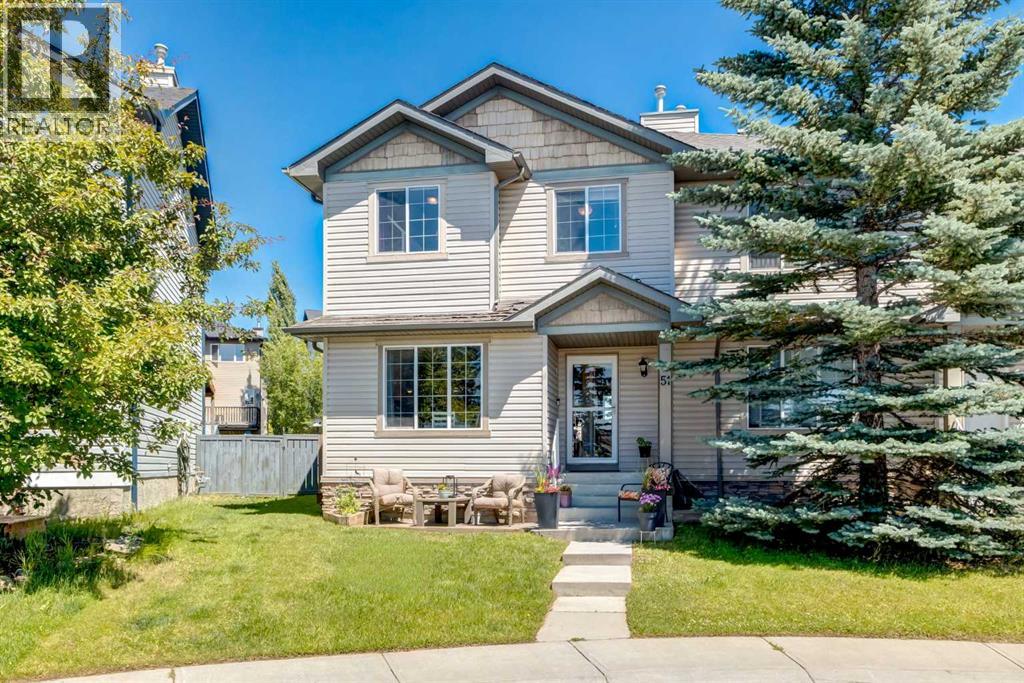
Welcome home to this charming and cozy 3-bedroom, 2-bathroom duplex, perfectly situated fronting onto a beautiful park and within walking distance to the local middle school. Offering a bright layout, the spacious kitchen is the heart of the home, featuring plenty of counter space and an inviting design that's perfect for entertaining family and friends. Entering into the living area, you'll have a cozy gas fireplace to keep you warm on those winter night and plenty of space to host family.Upstairs, you'll find three comfortable bedrooms, including a generous primary bedroop complete with a walk-in closet. The fully finished basement expands your living space with a large family room and a versatile flex area that's ideal for a home office, gym, playroom, or could easily be converted into a fourth bedroom.Step outside to enjoy your own private backyard, complete with a spacious deck that's perfect for summer BBQs and outdoor gatherings. The oversized, heated double detached garage provides plenty of room for vehicles, storage, and hobbies.With its fantastic park-front location, functional floor plan, and exceptional outdoor space, this home offers the perfect blend of comfort, convenience, and value. Don't miss your opportunity to make it yours! (id:63476)
255049 Twp Rd 300
Rural Kneehill County, Alberta
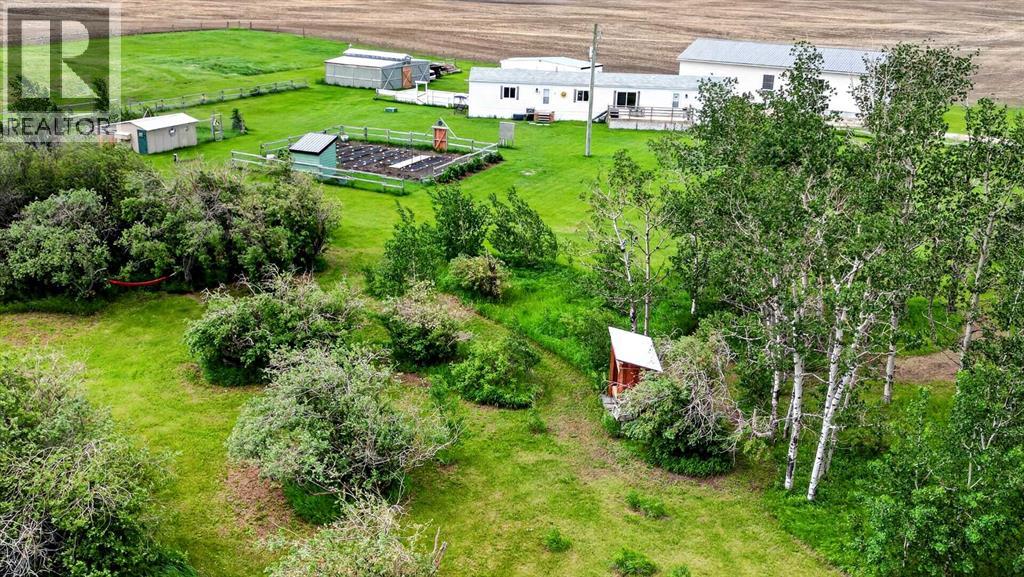
There's something about pulling up to a property like this one that just feels right. Set on 3.2 acres just minutes from Acme and only 1km off pavement, this is the kind of place where the kids can roam, the toys have a home, and life slows down just enough. Inside, the home offers 3 bedrooms, 2 full bathrooms, and a central gathering space that was built for real life. The kitchen flows into an open concept dining and living area that makes it easy to keep everyone together, whether that's a quiet family night or a house full of company. But honestly, you might spend most of your time outside. Maybe you'll enjoy your morning coffee on the large east facing deck, looking over the property. The standout property feature is the 32 x 64 heated shop with a 12' door and 13' 8" ceiling height. Head up the stairs to the mezzanine and you'll find a little room that's been the kids' gaming retreat to escape their parents (or let's be real, maybe the parents to escape the kids?). The furniture and carpet can stay if you want to keep the tradition going. Beyond the shop, there's a very cool chicken coop setup, a fully planted garden (plan possession in time for harvesting!), a small barn, and an oversized shed. Simply so much storage/usable space. Walk the tree line on the east side of the property and you'll find pathways, a hammock, and a tucked-away fire pit that feels like its own little world. There's a second fire pit in the yard too, for those nights when the sky deserves an audience. This affordable property leaves space and budget ability to build your dream home, if you so desire. Zoned Agricultural, so you get the lower tax rate and more flexibility with how you use the land. 45 minutes to Calgary. 35 minutes to Airdrie. Under 10 minutes to Acme or Linden. And if you're making the trip out, stop in at Country Cousins in Linden for a slice of their famous peanut butter pie. You can thank us later. Kids can experience school bus travel to schools in Linden and Acme. T his property has the ability to tug at your heartstrings, it's worth a look! Call your favourite realtor today to set up a private showing! (id:63476)
89 Heritage Park
Cochrane, Alberta
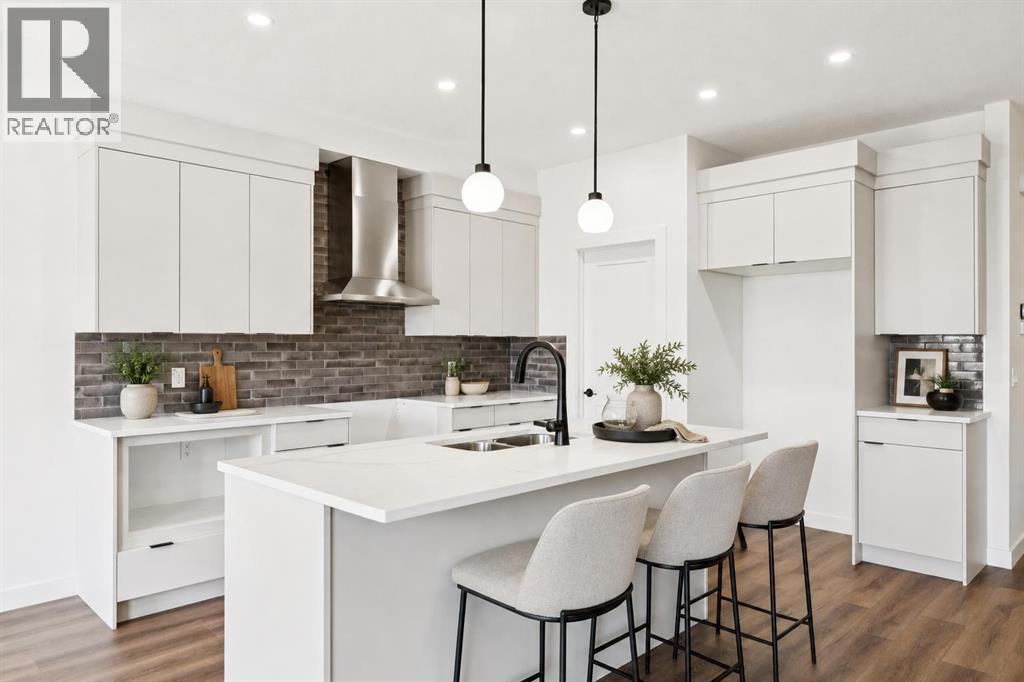
AT FIRST GLANCE, IT'S A BEAUTIFUL NEW HOME. LOOK A LITTLE CLOSER, AND YOU'LL FIND IT'S CHECKING BOXES YOU DIDN'T EVEN KNOW BELONGED ON YOUR LIST.The kitchen isn't the only thing that works hard around here. Every square foot pulls its weight, with a WALK-IN PANTRY, BUILT-IN MICROWAVE and a layout that's designed to make everyday life feel just a little easier. The Austen by Fifth Avenue Homes offers 1794 sq. ft. of thoughtfully planned living, complete with an UPSTAIRS BONUS ROOM that creates the perfect flex space for movie nights, a home office or a kids' hangout.It's the details behind the walls—and beyond the floor plan—that really set this home apart. A SEPARATE SIDE ENTRANCE with basement rough-ins opens the door to future possibilities, while TRIPLE-PANE WINDOWS, TANKLESS HOT WATER, A/C ROUGH-IN, an oversized 8' garage door and a rear deck are all included from day one. Spindle railings add an elevated architectural touch, and the spacious 5-PIECE ENSUITE creates a true retreat at the end of the day, complete with MOUNTAIN VIEWS. Upstairs laundry, generous storage and an ATTACHED DOUBLE GARAGE, with 8’ door height, round out a home that's been designed for the way people actually live.Then there's the location. Heritage Hills has become one of Cochrane's most sought-after communities for good reason. You're surrounded by PARKS, PLAYGROUNDS AND WALKING PATHS, with schools, shopping and everyday amenities just minutes away. CALGARY IS AN EASY COMMUTE, but when the mountains call, you're already that much closer. Whether it's an after-work hike, a weekend in Canmore or simply enjoying mountain views from home, this is the kind of location that quietly improves your lifestyle long after move-in day.Photos tell part of the story. Walking through the front door tells the rest. Book your private showing today! • PLEASE NOTE: Kitchen appliances are included, and will be installed prior to possession. (id:63476)
7201 61 Street
Rocky Mountain House, Alberta
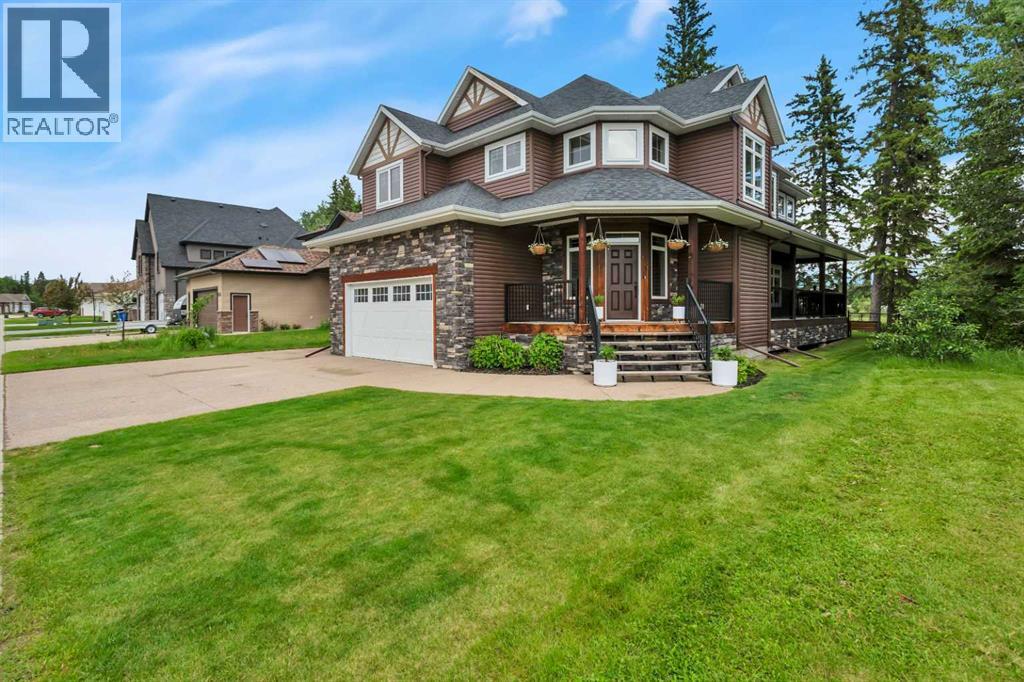
**Executive Living Backing Onto Nature in One of Rocky Mountain House's Most Sought-After Neighbourhoods**Welcome to 7201 61 Street, an exceptional executive-style home offering 2,816 sq. ft. above grade plus a fully developed 1,232 sq. ft. basement, situated on an 8,479 sq. ft. lot backing directly onto a picturesque pond. Surrounded by mature trees and natural beauty, this remarkable property blends luxury, privacy, comfort, and functionality.The striking curb appeal is highlighted by cultured stone accents that extend from the exterior through the grand entrance and continue to the stunning natural gas fireplace in the great room. Inside, soaring 18-foot ceilings and expansive windows fill the home with natural light while showcasing beautiful pond views.The open-concept main floor is designed for both everyday living and entertaining. At the heart of the home is a beautifully appointed kitchen featuring solid wood cabinetry in warm natural tones, complemented by modern black fixtures and hardware. The kitchen offers solid stone countertops, an undermount sink, custom tile backsplash, stainless steel appliances, a walk-in pantry, broom closet, and a large multi-zone sit-up island. The dishwasher was replaced in 2026.The spacious living, dining, and kitchen areas flow seamlessly together, while a dedicated office provides the ideal work-from-home space. Main-floor conveniences include a 2-piece powder room, laundry room, and boot and coat area. A built-in wireless sound system serves the main floor, primary suite, and rear deck, enhancing both everyday living and entertaining.Outdoor living is equally impressive with a partial wrap-around deck and two additional ground-level decks, offering multiple spaces to relax, entertain, and enjoy the peaceful surroundings.Upstairs, the spacious primary retreat features a luxurious 5-piece ensuite and a private loft overlooking the pond. Two additional bedrooms and a 4-piece bathroom complete the upper level.Th e fully developed basement adds valuable living space with in-floor heating, a large family room, wet bar, two bedrooms, a 3-piece bathroom, and exceptional storage including a cold room, under-stair storage, linen closet, and utility room.Quality craftsmanship is evident throughout with hardwood, tile, and carpet flooring, energy-efficient triple-pane windows, and motorized remote-controlled blinds. Recent updates include a new garage heater (2022), central air conditioning (2023), hot water tank (2025), and furnace motor (2025).The heated and insulated 22' x 24' attached garage provides year-round convenience, while additional parking along the north side of the property offers ample space for extra vehicles, trailers, boats, or RV parking.Properties of this caliber, size, and setting rarely come to market. Combining executive finishes, extensive updates, outstanding living space, and a truly exceptional location backing onto nature. (id:63476)
19 Appletree Close SE
Calgary, Alberta
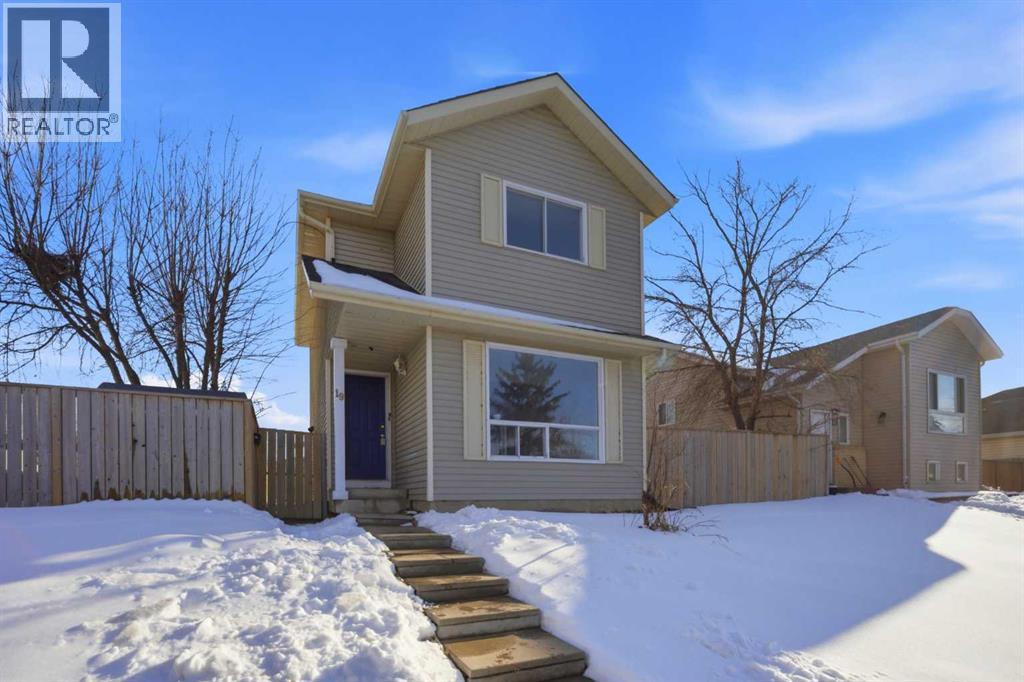
Welcome to this exceptionally well-maintained two-storey home located in the established and family-friendly community of Applewood Park. Offering a total of 5 bedrooms and 2.5 bathrooms, including a fully legal 2-bedroom basement suite, this property presents an excellent opportunity for homeowners, investors, or multi-generational families seeking comfort, flexibility, and long-term value. The upper level features 3 spacious bedrooms and a full bathroom, providing comfortable accommodations for a growing family. The main floor offers a functional layout with bright and inviting living spaces, a convenient powder room, and ample room for everyday living and entertaining. Large windows throughout the home allow for an abundance of natural light, creating a warm and welcoming atmosphere. The fully legal 2-bedroom basement suite offers a private and self-contained living space, complete with its own separate amenities, making it ideal for extended family members or as a valuable mortgage helper through rental income. Situated on a large lot, this property offers plenty of outdoor space and exciting future possibilities. The generous lot size may accommodate a future double detached garage, additional parking, or other redevelopment opportunities, subject to City of Calgary approval and all applicable zoning and development regulations. Buyers are encouraged to conduct their own due diligence regarding future development potential. Pride of ownership is evident throughout, with the home having been carefully maintained over the years. Whether you are looking for a move-in-ready family home or an investment property with income-generating potential, this residence offers outstanding versatility. Conveniently located close to schools, parks, playgrounds, shopping centres, public transit, and everyday amenities, residents enjoy easy access to everything they need. Commuters will appreciate the quick connections to Stoney Trail, 17 Avenue SE, Memorial Drive, and 16 Avenue NE, allowing for efficient travel throughout Calgary. The home is also just minutes from the rapidly growing East Hills Shopping Centre and surrounding commercial developments, offering an expanding selection of retail, dining, entertainment, and essential services. Combining a legal basement suite, a large lot with future potential, a desirable location, and a well-cared-for interior, this property represents an exceptional opportunity for both immediate enjoyment and long-term investment. NEW CARPET, NEW KITCHEN COUNTER TOP, FRESHLY PAINTED. Don't miss your chance to own this versatile Applewood Park home—book your private showing today. (id:63476)
48 Covepark Place NE
Calgary, Alberta
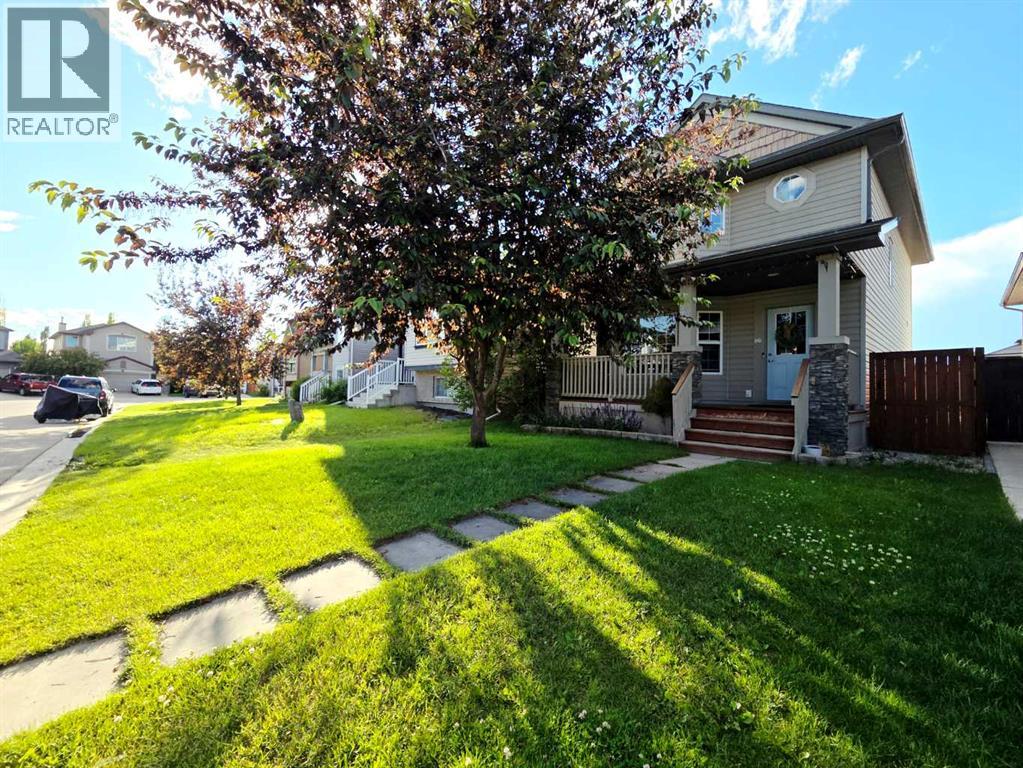
The Ultimate Family Starter Home: Space, Style, and LocationPositioned in an exceptional neighborhood within walking distance to six schools, this 4-bedroom, 3.5-bathroom residence is the ideal launchpad for a growing family.Upon entering, you are greeted by an abundance of natural light framing the main living area, anchored by a cozy gas fireplace. The heart of the home is a thoughtfully designed kitchen complete with a central island, a walk-in pantry, and ample storage for the home chef. Upstairs, the primary retreat comfortably hosts a king-sized bed and includes a dedicated walk-in closet and ensuite bath, alongside two additional bedrooms.The lower level has been transformed into a fully permitted, professionally finished basement. It showcases a spacious recreation room with new, waterproof-protected laminate flooring, a large fourth bedroom, and a stylishly appointed bathroom and laundry space featuring classic double herringbone tile.Beyond the interior, the property offers a sizeable rear deck with a gas line for easy grilling, a practical storage shed, and a history of meticulous maintenance. With mechanical peace of mind including PEX piping, a 2020 roof replacement carrying a 30-year transferable warranty, and updated stainless appliances, this home is entirely move-in ready. (id:63476)
200, 290108 Parkins Road W
Rural Foothills County, Alberta
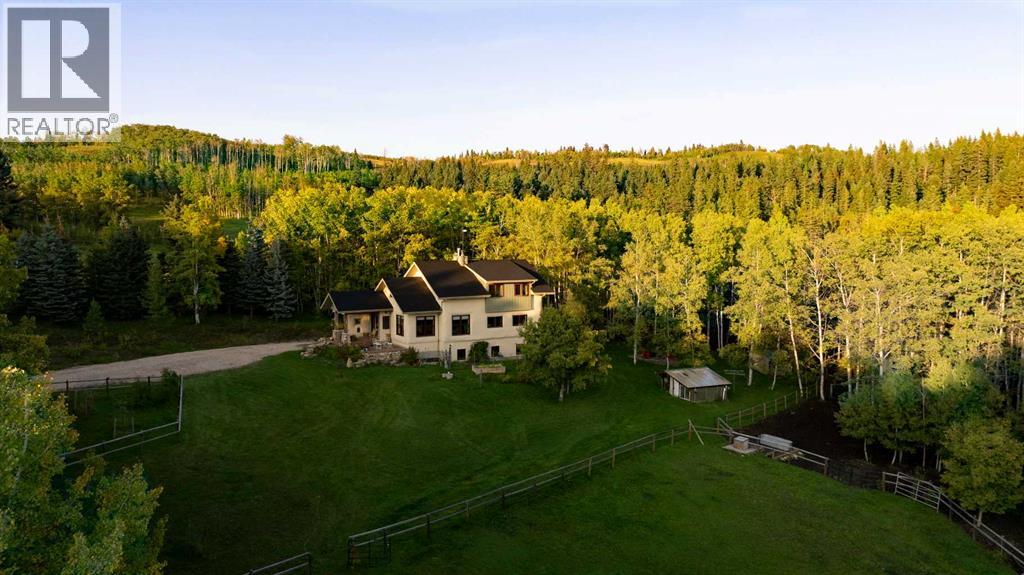
Country Living Re-imagined near Millarville and Bragg Creek!Set amidst mature spruce and aspen forest with breathtaking mountain views stretching from every south-facing window, this extraordinary, original owner, acreage offers a rare blend of sustainable design, modern comfort, and rural self-sufficiency. Thoughtfully crafted and extensively updated, this one-of-a-kind flax strawbale home delivers exceptional energy efficiency, remarkable structural integrity, and a lifestyle deeply connected to nature. Designed with engineered precision and built well beyond conventional standards, the home features impressive insulation values, radiant in-floor heating, and a solid construction that creates a quiet, comfortable living environment in every season. Sunlight pours through expansive windows, illuminating warm and inviting living spaces accented by timeless character details including antique stained glass sidelights, a vintage French metal railing, and an elegant antique chandelier. At the heart of the home, the beautifully renovated kitchen blends style and function with quartz countertops, stainless steel appliances, a Jenn Air 5-burner natural gas stove, Meile dishwasher, plus a custom stained glass kitchen pantry cabinet. The primary bedroom features a luxurious ensuite featuring a pebble-tiled shower, newly refinished claw foot bath tub, new fixtures, vanity, and designer finishes. Recent improvements throughout the property include a 50 year Euroshield rubber roof, a new front entry door, updated basement development, renovated laundry area, and a fully equipped separate living space in the basement, offering flexibility for guests, family, or supplemental income.Outside, the lifestyle opportunities are endless. Relax in the cedar barrel wood-fired sauna, or gather around the fire while surrounded by your own private forest. Established gardens, and mature landscaping provide homegrown produce including currants, haskaps, sea buckthorn berries, sour cherr ies, hawthorn, herbs, and productive vegetable gardens in addition to a greenhouse. The property is exceptionally well equipped for equestrians and hobby farmers with multiple fenced paddocks, horse shelter, heated livestock waterer, insulated chicken coop, and tractor shed. Live a more sustainable lifestyle while remaining connected to modern conveniences, such as the solar-powered well, a Tesla charger and high-efficiency Viessmann boiler system. The impressive heated 23’ x 23’ garage is a dream workspace, 220 Amp service, featuring hot and cold water, Reznor Gas Heater with the option of connecting the garage slab to a boiler system. Whether your vision includes gardening, horses, homesteading, entertaining, or simply enjoying the peace and privacy of country life, this remarkable property offers an opportunity unlike any other. A place where sustainability meets comfort, where mountain views greet every day, and where country living has truly been re-imagined. (id:63476)
302, 6220 17 Avenue
Calgary, Alberta
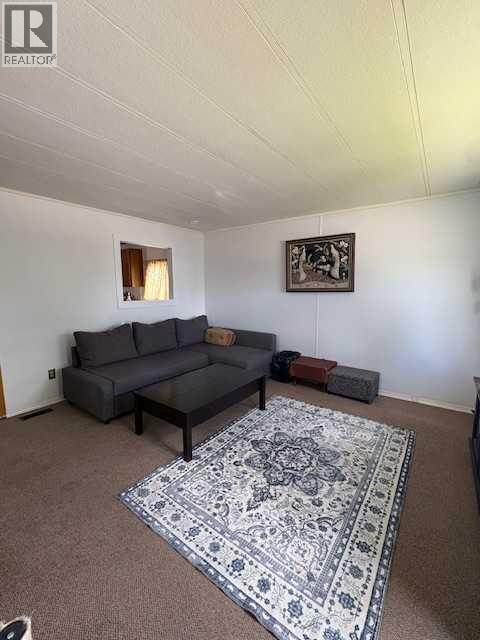
Opportunity to own and make this your home! 2 bedroom, 1 bath mobile in Calgary Village. Sunlight shines bright in your living room which can be enjoyed from the kitchen/dining room with the pass through window. The kitchen has a peninsula providing ample prep space to serve meals easily to your guests. The adjacent large dining room allows for an oversized table and has built in cabinets. Plus it is right next to your patio doors, which lead directly to your covered deck to allow easy access when having a BBQ this summer. Your primary and secondary bedrooms are tucked down the hallway, along with the bathroom and laundry. As an added bonus, the flex room can be used as an office or hobby room. The flooring has been updated in the kitchen, hallway and bathroom. Calgary Village is a family and pet friendly park. The onsite clubhouse allows residents to access the gym, community kitchen, billiards table as added amenities without leaving your community. (id:63476)
3408 16 Street SW
Calgary, Alberta
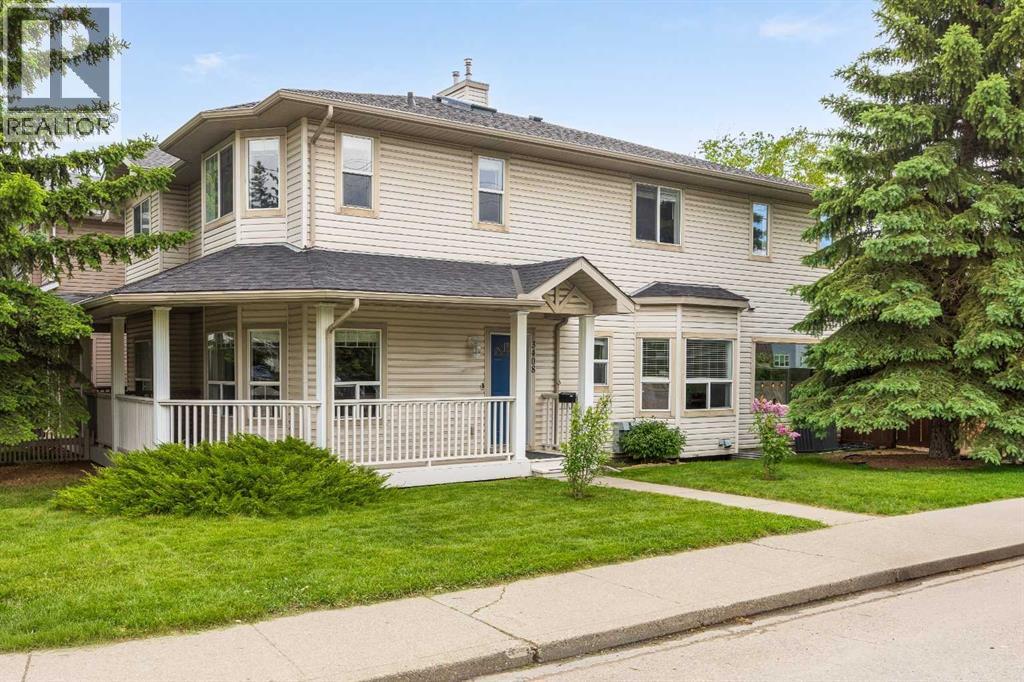
Beautifully updated and move in ready in sought after South Calgary! This charming semi-detached two-storey offers 1,780 square feet of developed living space, welcoming you with a classic wrap around porch, timber accented entry, and a bold blue door. Step inside and warm hardwood flows through an open concept main floor built for both everyday living and easy entertaining. The kitchen shines with crisp white cabinetry, full stainless appliances, a glass paned pantry, and a raised eat up breakfast bar that comfortably seats three. Just beyond, the dining area sits in a sunny bay window beneath a designer chandelier, while the inviting living room centres on a cozy tiled gas fireplace with sliding doors opening directly to the back deck. With its easy flow and connected spaces, the main level is ideal for gatherings with family and friends. A second front family room, wrapped in light from oversized bay windows, adds valuable everyday flexibility, with a convenient main floor powder room completing this level.Upstairs, a peaceful retreat awaits at the end of the day. The spacious primary bedroom is a true sanctuary, filled with morning light from its bright bay window and offering a walk in closet and a private three piece ensuite to unwind in after a long day. Two additional bedrooms provide comfortable, sunlit space that adapts effortlessly to growing families, overnight guests, a cheerful nursery, or that work from home office you have been dreaming of, all served by a full four piece bathroom. Wake up to leafy treetop views and the quiet calm of an established inner city street.The undeveloped basement offers excellent storage, houses the laundry, and gives you a blank canvas to develop additional living space exactly to your taste down the road.Outside, the private and fully fenced backyard enjoys southwest exposure that bathes the space in afternoon and evening sun. Spend warm summer days lounging on the spacious deck, dining under the glow of string lights , and hosting barbecues as the kids and pets play on the grass below. It is your own private escape, framed by mature trees and tucked away from the bustle just steps beyond. A double detached garage, an adjacent parking pad, and available street parking out front offer flexible options rarely found this close to the action. Notable updates throughout include, lighting, roof (2022), newer carpet, and central air conditioning for comfortable summers.The location is simply unbeatable. You are within easy walking distance of everything that makes South Calgary one of the city's most loved inner city communities, with the over 200 shops, restaurants, and cafes of vibrant Marda Loop right at your doorstep. River Park, Sandy Beach, and the off leash pathways along the Elbow River are moments away, while excellent schools and quick transit keep the rest of the city close. There is truly nothing left to do here but move in and enjoy. (id:63476)
2125 Bowness Road NW
Calgary, Alberta
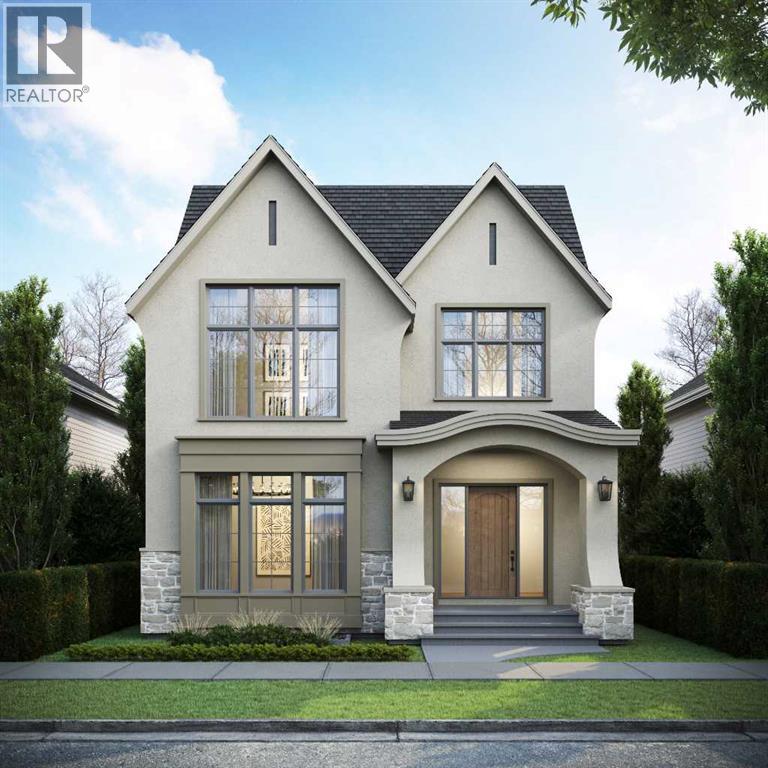
Experience unparalleled luxury in a premium, sought-after West Hillhurst location with this stunning new custom residence by Lilli Homes, featuring exceptional architecture by Santha Design and sophisticated interior design by Paul Lavoie, scheduled for occupancy in September 2026. Ideally located steps from the Bow River pathway system, boutique shops and restaurants, and just minutes from downtown Calgary, this home showcases premium finishes and meticulous attention to detail throughout. Sitting on an expansive 5,000 sq. ft. lot with a south-facing backyard, the home offers 4,678 sq. ft. of developed living space, including 3,313 sq. ft. above grade, with a heated triple-car garage. Inside, White Oak hardwood flooring spans all three levels, complemented by extensive custom millwork, built-in cabinetry, an executive office wall feature, a Calacatta marble console, and numerous bespoke design elements. The open-concept main floor is anchored by a chef's kitchen with a fully integrated deluxe Miele appliance package, a large island featuring Negresco leather quartzite, expansive butler's pantry, spacious dining area, and family room with a coffered ceiling and gas fireplace with a Tuscan Limestone surround. The upper level offers three generously sized bedrooms, each with a walk-in closet and private ensuite. The Primary Suite features soaring vaulted ceilings, herringbone hardwood flooring, a spacious walk-in closet with a central dressing island, a steam shower, and a generously sized laundry room just steps away. The fully developed lower level is warmed by in-floor heat and includes a rec room, wet bar, spacious gym, fourth bedroom, and full bathroom. Notable appointments include central air conditioning, water filtration system, upgraded lighting with LED accent lighting throughout, and solid-core doors. Prospective buyers are invited to tour a recently completed Lilli Homes residence in Lakeview — a firsthand demonstration of the builder's standard of quality . (id:63476)