
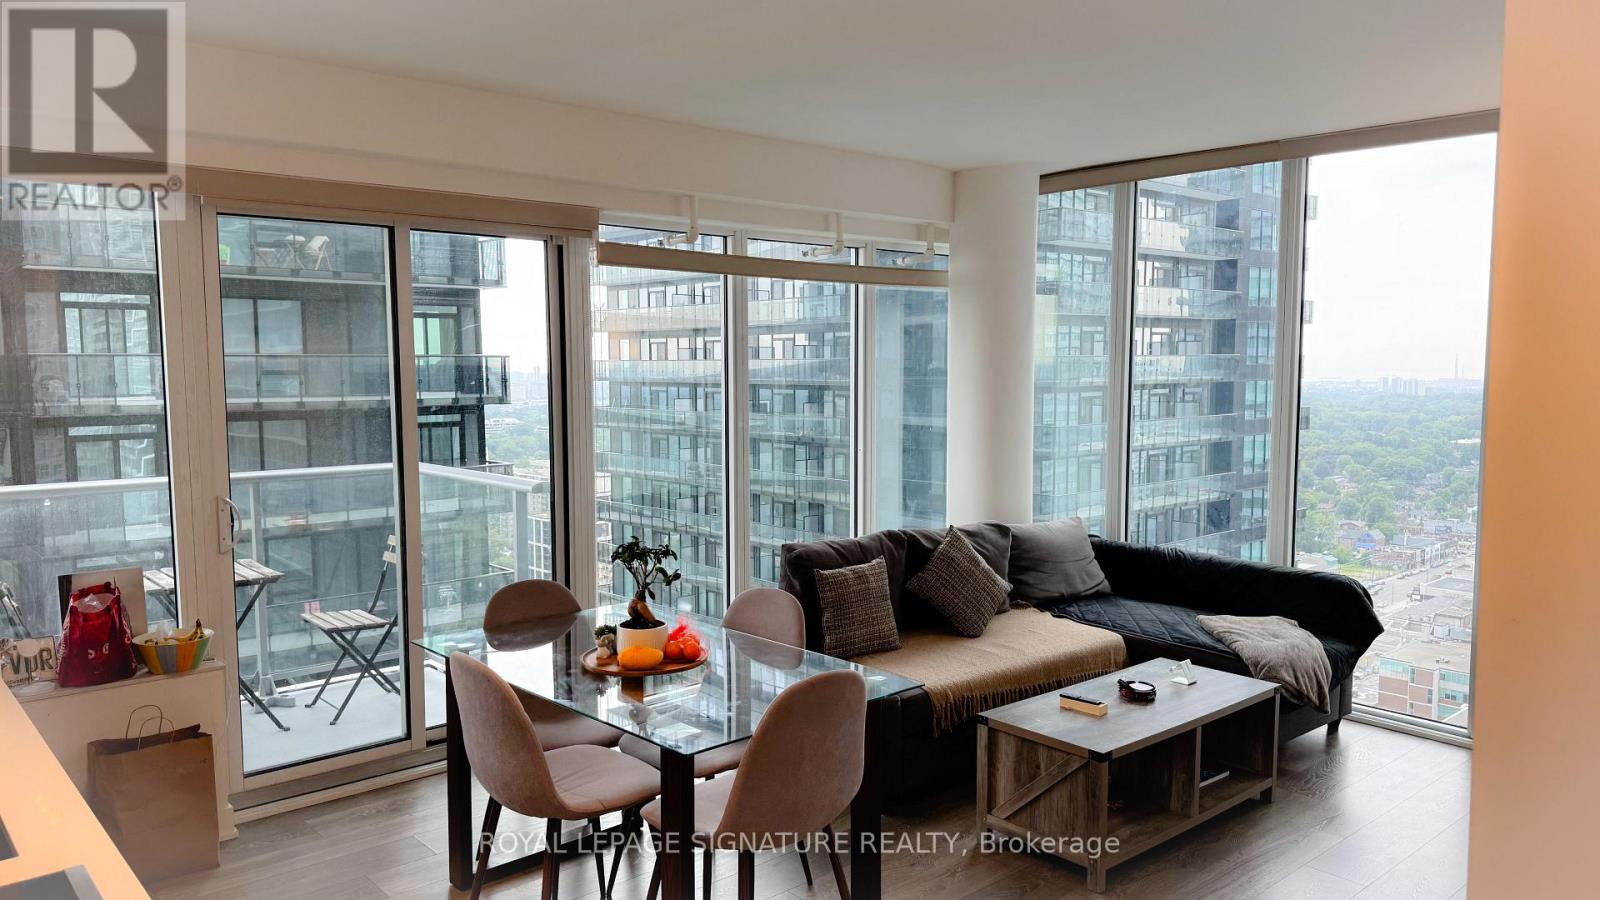
3004 - 99 Broadway Avenue
Toronto, Ontario
Welcome to Citylights on Broadway! Stunning corner unit featuring exceptional craftsmanship and breathtaking interiors-Y&E's best value! Steps to the subway, restaurants, shops & everyday amenities. Enjoy The Broadway Club with 18,000+ sq ft of indoor and 10,000+ sq ft of outdooramenities, including 2 pools, amphitheatre, party room with chef's kitchen, fitness centre & more. Bright 2-bed, 2-bath suite with balcony, S/E exposure & locker included. Modern urban living in the heart of Yonge & Eglinton! (id:63476)
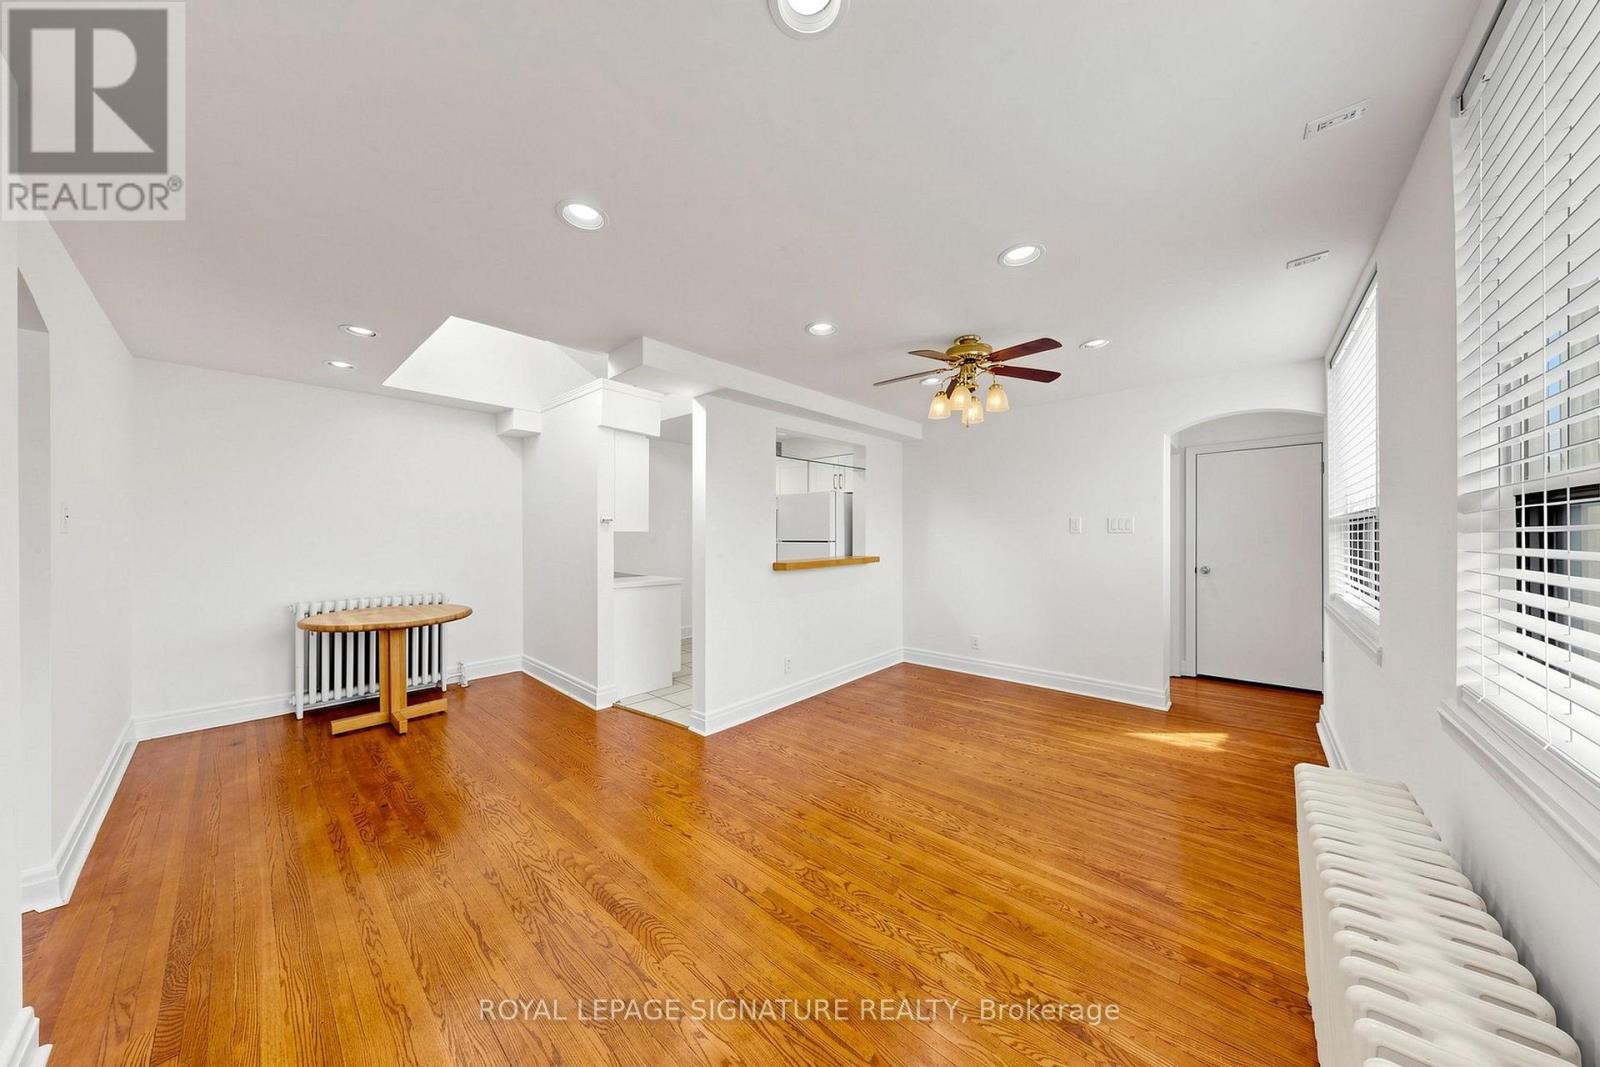
2 - 461 Eglinton Avenue E
Toronto, Ontario
Charming Midtown Toronto Living! Well-maintained, clean, and inviting, this lovely Upper level 2-bedroom apartment offers a wonderful blend of comfort, character, and convenience in one of Toronto's most desirable neighbourhoods. Featuring two spacious bedrooms, hardwood flooring throughout, and a bright, open layout, this home feels warm and welcoming from the moment you walk in. The refreshed kitchen boasts new quartz countertops, white Shaker-style cabinetry, and modern touches, while additional updates throughout make this apartment move-in ready without sacrificing its charm. Enjoy the added convenience of one included parking space and the appeal of a quiet, well-kept building in a fantastic neighbourhood. Ideally located just a short walk to the shops, cafés, and everyday amenities along Bayview and Mount Pleasant, with convenient access to public transit. A wonderful opportunity to enjoy comfortable living in the heart of Midtown Toronto! (id:63476)
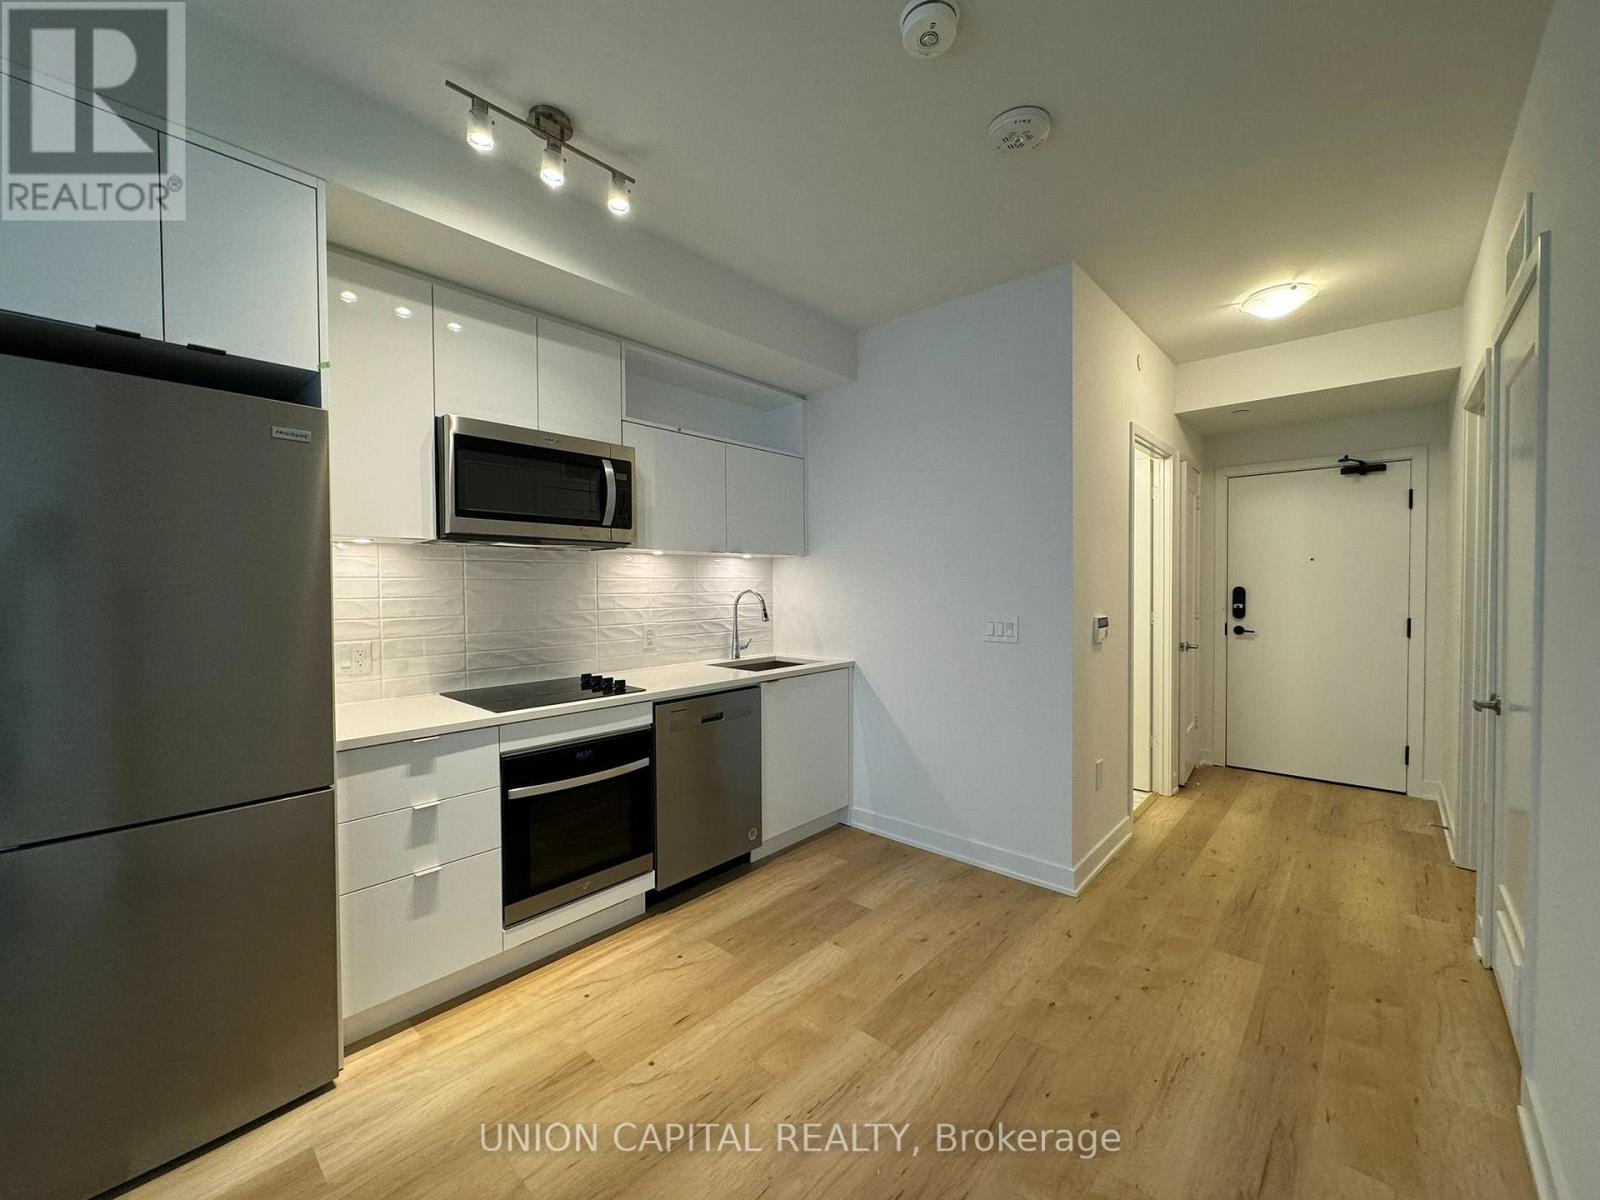
629 - 60 Princess Street
Toronto, Ontario
Welcome to Time & Space by Pemberton! Enjoy modern downtown living in a prime location at Front Street East and Sherbourne Street. This brand-new, functional 1-bedroom + den suite features a spacious den large enough to serve as a second bedroom with a door, two full bathrooms, and a large balcony accessible from both the living room and bedroom. Water and internet are included! Perfectly situated just steps from the Distillery District, TTC transit, St. Lawrence Market, and the waterfront, this residence offers both convenience and lifestyle. Enjoy an impressive collection of premium amenities, including an infinity-edge swimming pool, rooftop cabanas, outdoor BBQ area, games room, fully equipped gym, yoga studio, party room, and much more! (id:63476)
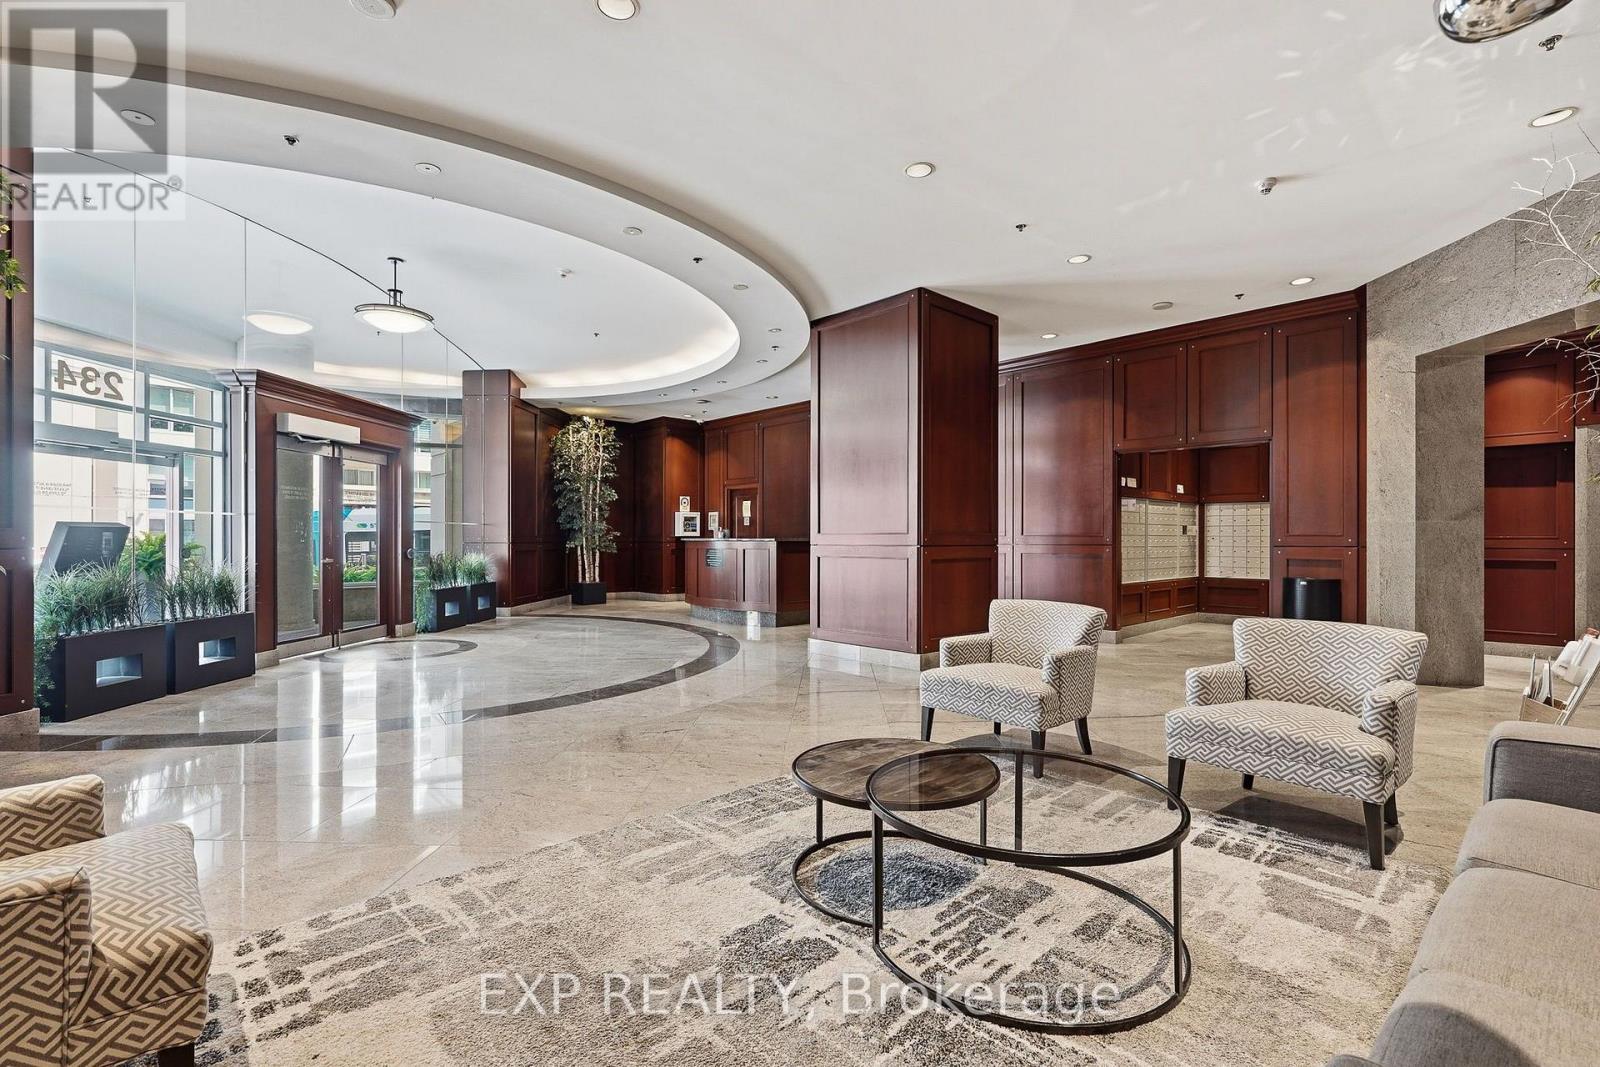
304 - 234 Rideau Street
Ottawa, Ontario
Welcome to Claridge Plaza - in the heart of downtown Ottawa. This bright and well-appointed condo features the convenience of in-suite laundryand offers an unbeatable location just steps to the ByWard Market, Rideau Centre, University of Ottawa, Parliament Hill, restaurants, cafés, andtransit. Residents enjoy exceptional amenities including an indoor pool, fitness centre, sauna, party room, theatre room, outdoor terrace withBBQs, and 24/7 concierge. Experience convenient urban living in one of Ottawa's most sought-after downtown communities. (id:63476)
406 Montrose Green SE
High River, Alberta
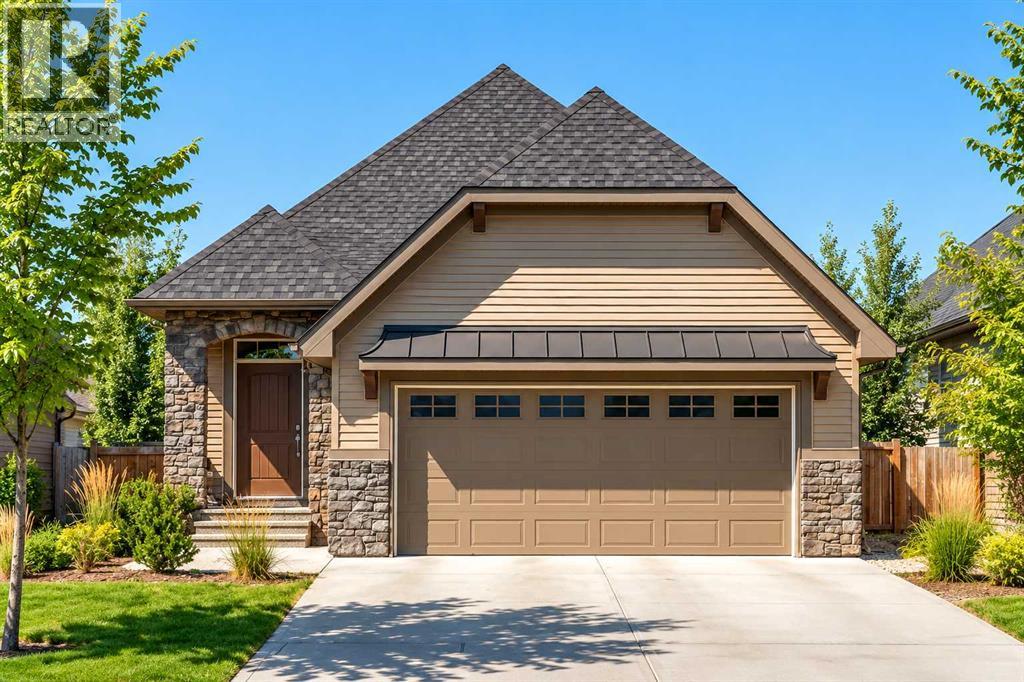
Welcome to The Harrison, a thoughtfully designed bungalow offering the ease of single level living paired with a spacious, open layout and an exceptional location in Montrose. Tucked away in a quiet cul de sac and backing directly onto the canal, this home takes full advantage of its setting with a walkout basement, peaceful views and a strong connection to the outdoors. The Harrison is an ideal option for downsizers, empty nesters or anyone looking for the convenience of bungalow living without sacrificing space for entertaining and everyday life. The main floor is designed around an impressive open concept living area, with a vaulted ceiling extending through the heart of the home to create an open and airy feel. At the rear, the living room is positioned to take advantage of the canal views, while large windows bring natural light into the space and a fireplace creates a comfortable focal point. The kitchen sits at the front of the main living area and is designed with both function and entertaining in mind, featuring a large central island that provides plenty of room for meal preparation, casual dining and gathering with family and friends. The dining area connects the kitchen and living room, creating an easy flow throughout the main floor and plenty of flexibility for everything from quiet evenings at home to holiday dinners. The primary bedroom continues the spacious feel of the home with its vaulted ceiling and private ensuite, creating a comfortable retreat at the end of the day. A versatile flex room adds even more functionality to the main floor and can easily serve as a home office, den or additional space to suit your lifestyle. One of the biggest highlights of this property is the undeveloped walkout basement. With direct access to the backyard and the canal beyond, the lower level offers outstanding potential to add additional bedrooms, recreation space, a home gym or guest accommodations while maintaining plenty of natural light. The double attached garage adds everyday convenience and completes a floor plan designed for comfortable, low maintenance living. Located in Montrose on the south side of High River, this growing community offers an abundance of pathways, parks, green spaces and beautiful natural surroundings. Combined with a quiet cul de sac location, canal backdrop and walkout basement, The Harrison offers an opportunity to enjoy bungalow living in a setting that feels peaceful, connected and easy to call home. Home is under construction. **Photos are from the show home/previous builds to demonstrate quality of construction & finishes and may not be an exact representation of this home** (id:63476)
922 - 35 Hollywood Avenue
Toronto, Ontario
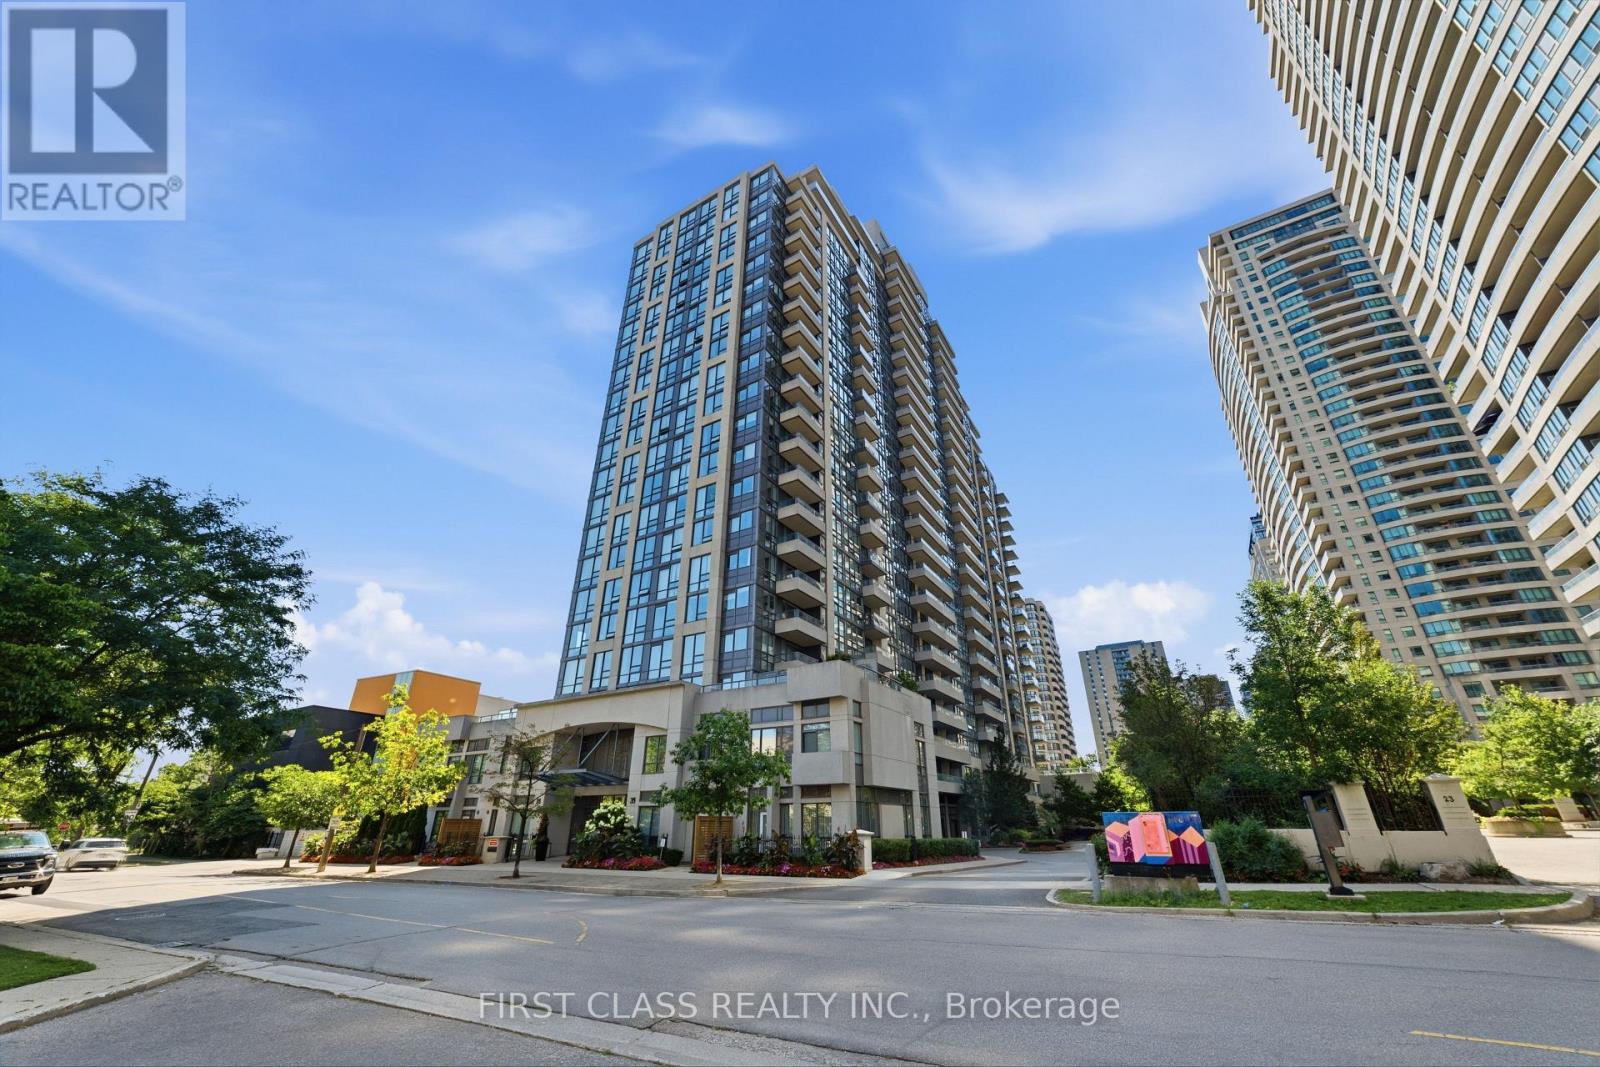
Fall in love the moment you step into Unit 922 at The Pearl Condos! Bathed in brilliant morning sunlight with breathtaking, unobstructed east-facing views, this freshly painted, beautifully updated suite is the North York gem you've been waiting for. The smart, open-concept layout flows effortlessly - a generous living and dining space paired with a versatile den that's tailor-made for a stylish home office or cozy second lounge. Two full 4-piece bathrooms, each with a bathtub, make busy mornings a breeze for families and shared living alike, while the serene primary retreat pampers you with a private ensuite and a walk-in closet with storage to spare. Complete with 1 parking space and 1 locker, this suite delivers convenience and value in equal measure. Indulge in resort-style amenities: 24-hour concierge, indoor pool, fully equipped gym, sauna, party room, guest suites, visitor parking, and more - true condo living at its finest. And the location? Simply unbeatable. Steps to Yonge & Sheppard subway station with effortless TTC access and quick highway connections, and surrounded by vibrant shopping, restaurants, cafes, parks, and top schools. Whether you're a professional, a couple, or a savvy investor, this move-in-ready stunner checks every box - modern upgrades, functional space, and a prime address in one of North York's most sought-after buildings. Vacant and easy to show - don't let this one get away! (id:63476)
1512 Peach Drive
Ruthven, Ontario
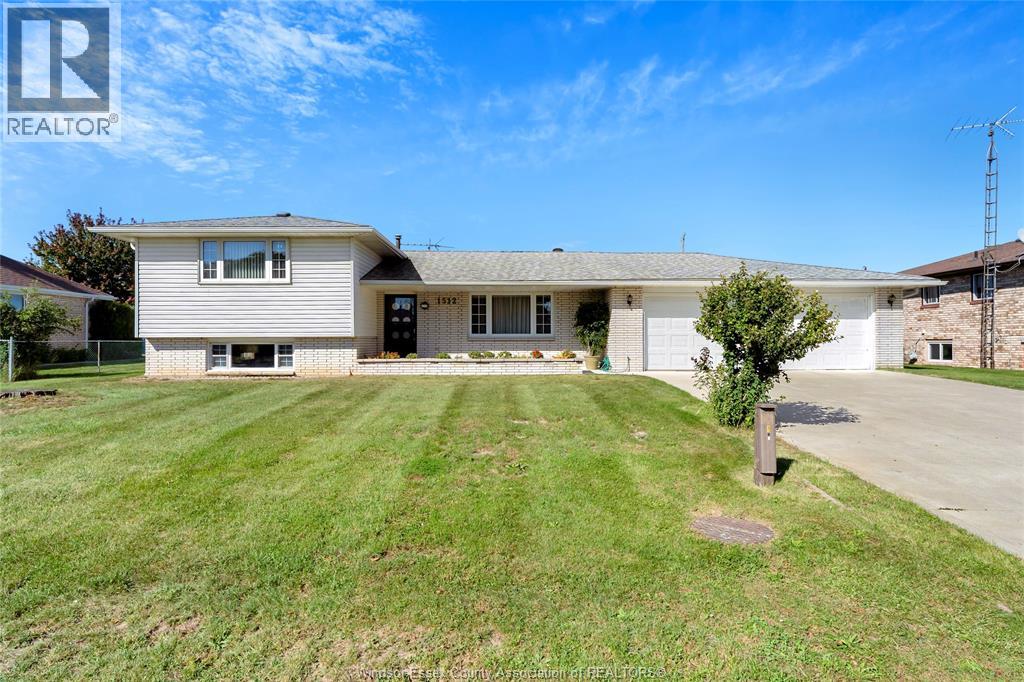
Welcome to this inviting 3-bedroom, 2-bathroom home situated on an impressive 85 x 110 ft lot in a beautiful and peaceful area of Ruthven. With no rear neighbours, you’ll enjoy a wonderful sense of privacy and space, creating a country feel while still being conveniently located close to amenities.Inside, the home offers a comfortable layout with a spacious living room, a functional kitchen with a separate eating area, and three bedrooms. The finished basement provides additional living space, perfect for a family room, recreation area, home office or whatever suits your needs.Step outside and enjoy the peaceful surroundings and open feel that make this property truly special. (id:63476)
Lot Route 111
Jeffries Corner, New Brunswick
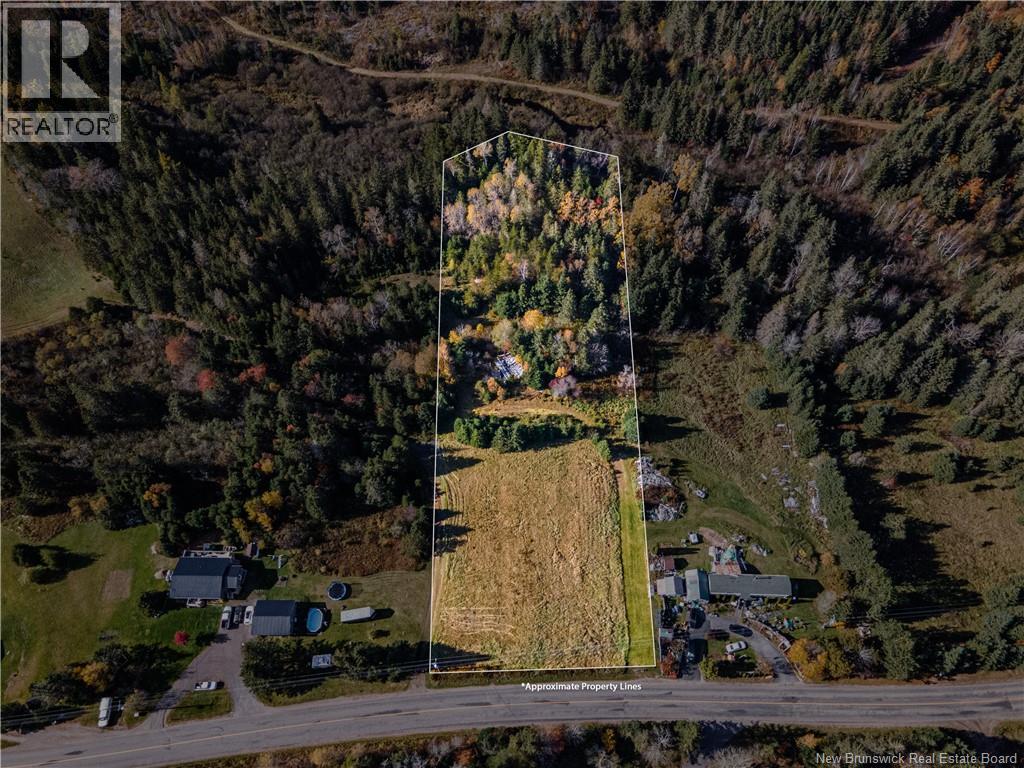
Enjoy the privacy of country living just 15 minutes from Sussex! This 2.47-acre lot on Route 111 offers space to bring your ideas to life while keeping shopping, restaurants, schools, and everyday essentials within easy reach. Whether youre dreaming of a home with room to garden or simply looking for a little more breathing room, this property is worth a look. A lovely opportunity to put down roots in the country without being far from town. (id:63476)
172 Portage Road
Grand-Sault/grand Falls, New Brunswick
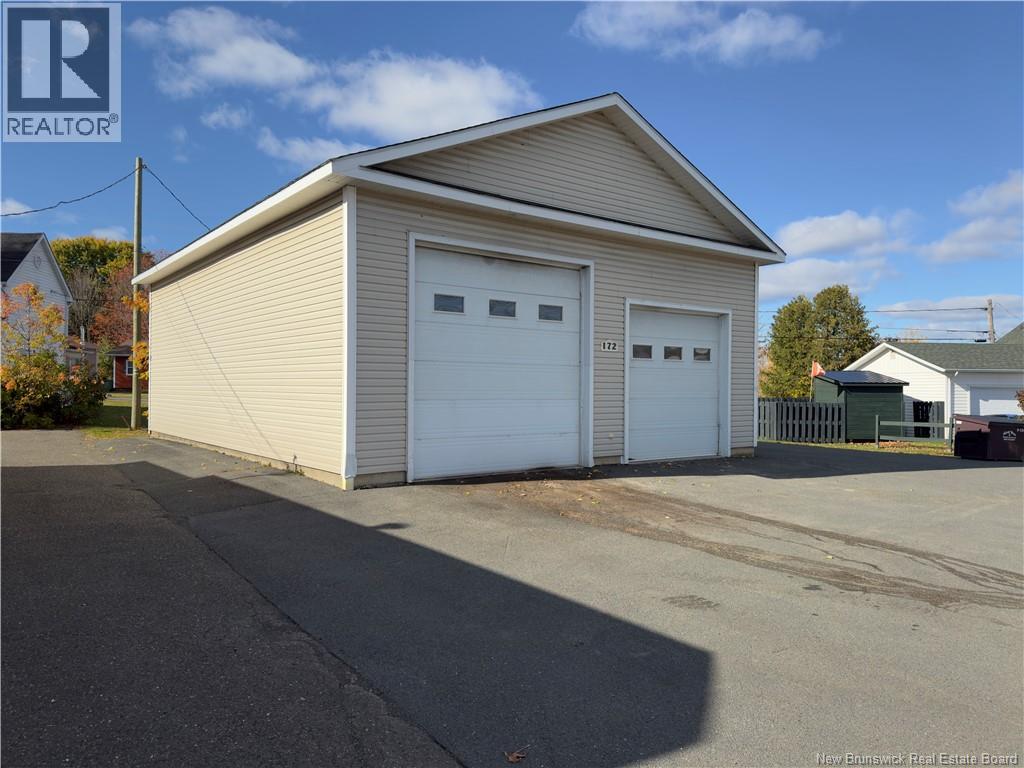
Commercial Garage for Sale Excellent Investment Opportunity! Built in 2008, this 40 x 30 insulated garage offers excellent potential for a variety of commercial uses or as an income-generating rental property. Located in a high-traffic area, it provides great visibility and accessibility for a business or investor looking for a versatile space. The garage features three overhead doors, including two on the front measuring 12 x 12 and 10 x 10, plus a third side door measuring 7 x 10. The interior is finished with steel, and the building is equipped with 200-amp breaker service and two heaters for added comfort and functionality. Included with the property are an Ingersoll Rand T30 air compressor and a steam propane pressure washer (propane tank not included). Whether you're looking for a space for your own business, a workshop, storage, or an opportunity to generate rental income, this property offers plenty of potential in a high-traffic location. Call Today to View! (id:63476)
594 Route 628
Durham Bridge, New Brunswick
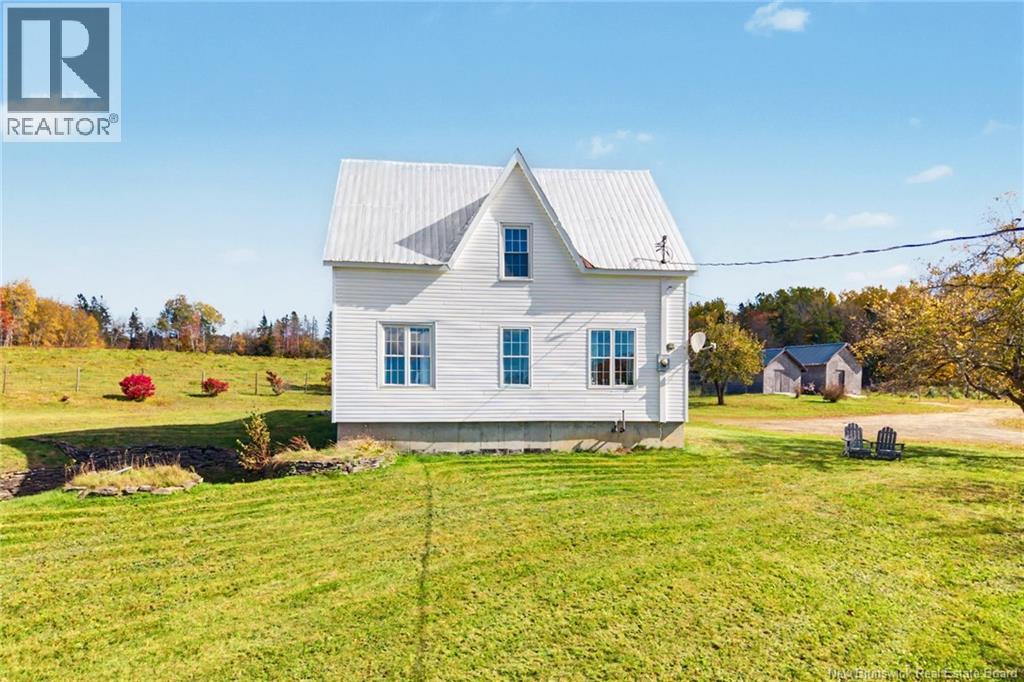
Welcome to 594 Route 628, in Durham Bridge. A rare opportunity to own approximately 92 acres overlooking the beautiful Nashwaak River! Properties like this rarely hit the market. This remarkable property features a thoughtfully updated, move-in-ready historic farmhouse, a 30' x 80' barn, a man-made pond and a long gravel driveway extending through much of the land. With the property reaching back to the highway, the land offers exciting possibilities for future lot development or subdivision, along with gravel and timber resources (subject to applicable approvals). The spacious farmhouse offers 3,240 sq. ft. of living space with 4 bedrooms and 1.5 bathrooms. The main floor features an open-concept kitchen, dining and family room, convenient half bathroom with laundry, a welcoming mudroom and three additional versatile rooms ideal for hobbies, entertaining or potential bedrooms. Upstairs, the large primary bedroom includes two generous closets, accompanied by three additional bedrooms and a spacious full bathroom. A 1,140 sq. ft. basement provides plenty of room for storage or potential for additional finished space. Whether you're looking for a hobby farm, a private country retreat or an investment opportunity, the possibilities here are endless. All this and it's less than a 20 minute drive to Fredericton! Book your showing today! (Property to be subdivided prior to close, acreage is an approximation). (id:63476)
7 Candy Lane
Hebron, Nova Scotia
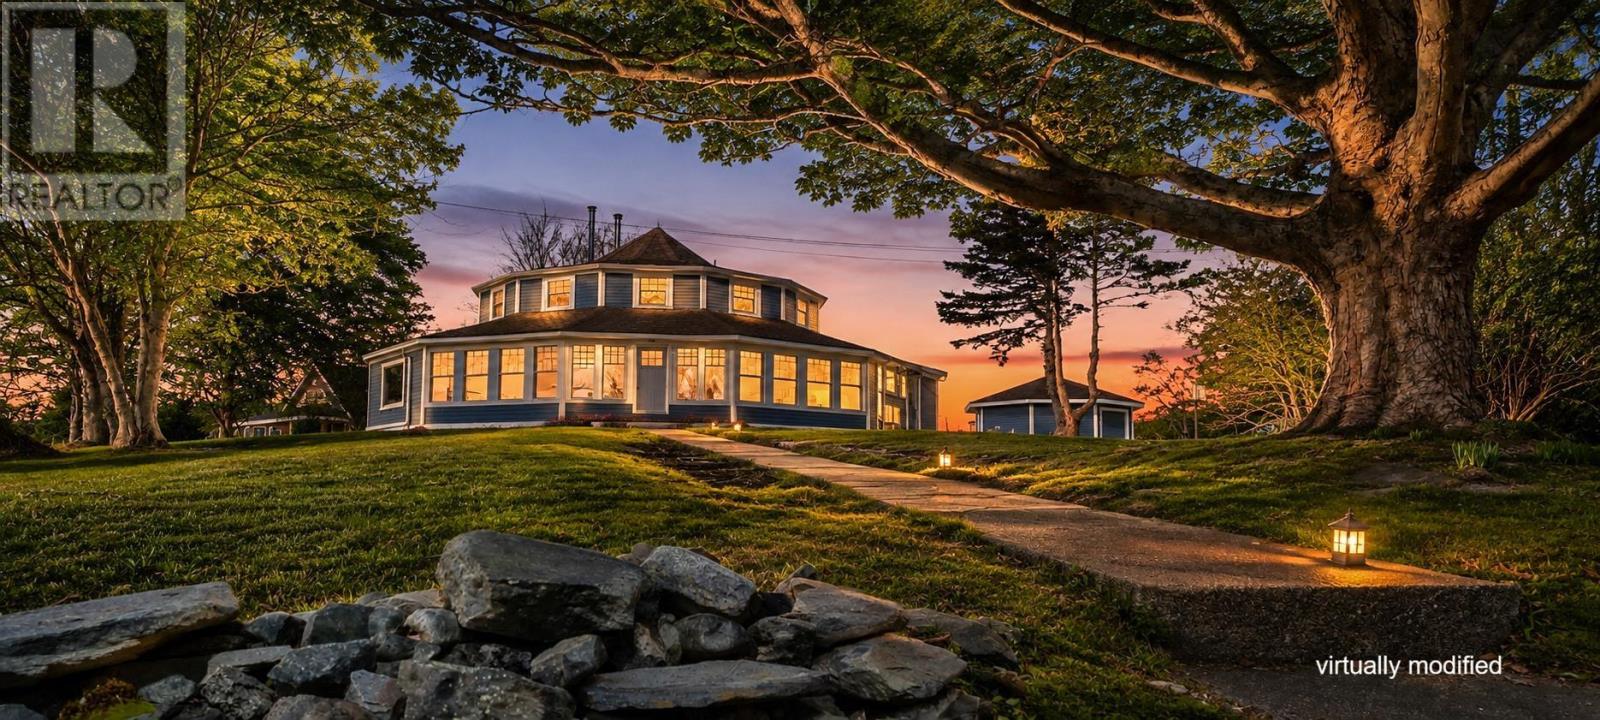
UNIQUE, FULLY FURNISHED, ECONOMICAL TO HEAT! The Round House on Candy Lane: Step inside the iconic home where timeless character meets playful architectural charm. Built in 1916 by Knowles Crosby, owner of a once-thriving local shoe factory, this distinctive Arts and Crafts circular home is a rare offering that beautifully blends history with thoughtful modern updates. Set on 6.5 picturesque acres with waterfrontage, this one-of-a-kind property features 34 bedrooms, 1.5 baths, a dedicated office, and a spacious open-concept living and dining area designed for comfortable everyday living and memorable gatherings. The homes unique round design creates an inviting flow and architectural interest at every turn, while large windows invite natural light to pour in and frame views of the surrounding countryside. In 2025, the home underwent substantial renovations, including all new windows, updated appliances, a new heating system, and numerous additional improvements - offering peace of mind without compromising its historic integrity. The result is a seamless combination of old-world craftsmanship and modern-day convenience. Outdoors, the landscaped grounds provide beauty and privacy, with a partially fenced yard perfect for pets or play. A private pathway winds through the property, leading to a tranquil riverside clearing - an ideal spot for morning coffee, quiet reflection, or evenings spent enjoying the soothing sounds of nature. Located just minutes from the Town of Yarmouth and its many amenities, this extraordinary home offers the best of both worlds: serene country living with easy access to shops, services, and community life. Full of charm, personality, character, and space, the Round House is anything but ordinary - ready to welcome its next chapter. The home is easy to heat and is being sold fully furnished! Don't miss this unique opportunity. (id:63476)
65 Tom's Way
Darlings Lake, Nova Scotia
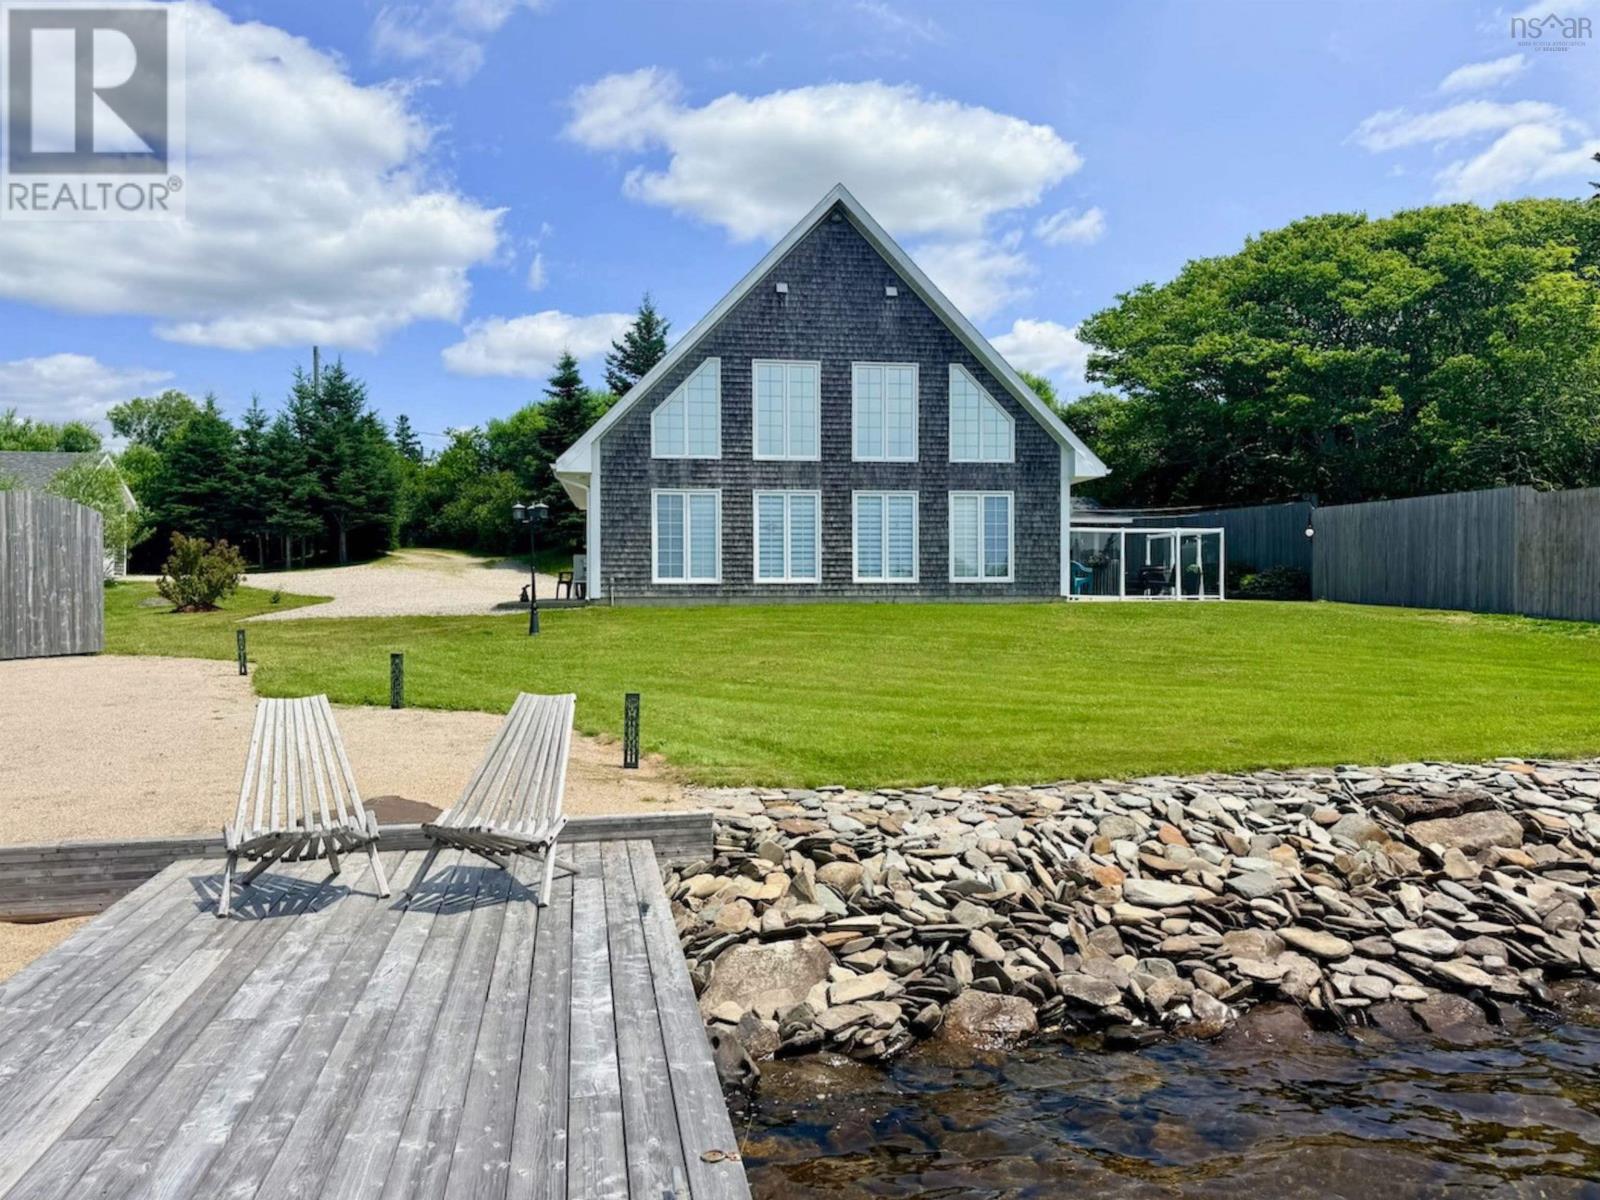
Discover Your Private Lakeside Retreat at 65 Tom's Way, Darlings Lake, NS Escape to tranquility without sacrificing convenience. Nestled on a quiet, quaint lane just 10 minutes from Yarmouth and all amenities and only 5 minutes to beautiful Port Maitland Beach. This 1.61-acre property offers over 191 feet of pristine frontage on Allen's Lakea serene body of water known for its crystalclear water and excellent fishing. Why vacation away from home when you can live the resort lifestyle every day? The property comes complete with a private dock, sandy beach area, boat slip, and swim platform, all included. The 2001-built chalet-style home is designed for both comfort and efficiency. With lake views visible from nearly every living space. Live entirely on the main floor, while the upstairs provides the perfect guest suite. The home is remarkably economical, harnessing natural sunlight to its fullest, and a recently installed heat pump offers both heating and cooling for year-round comfort. Outside, the thoughtfully landscaped lot features meandering paths throughout, mature low maintenance landscaping, and multiple outdoor areas to relax or entertain. An adorable bunkie provides additional space for kids or summer guests and doubles as winter storage. This is a rare opportunity to own a private, move-inready lakefront haven that feels like a permanent vacation. Welcome home. (id:63476)