
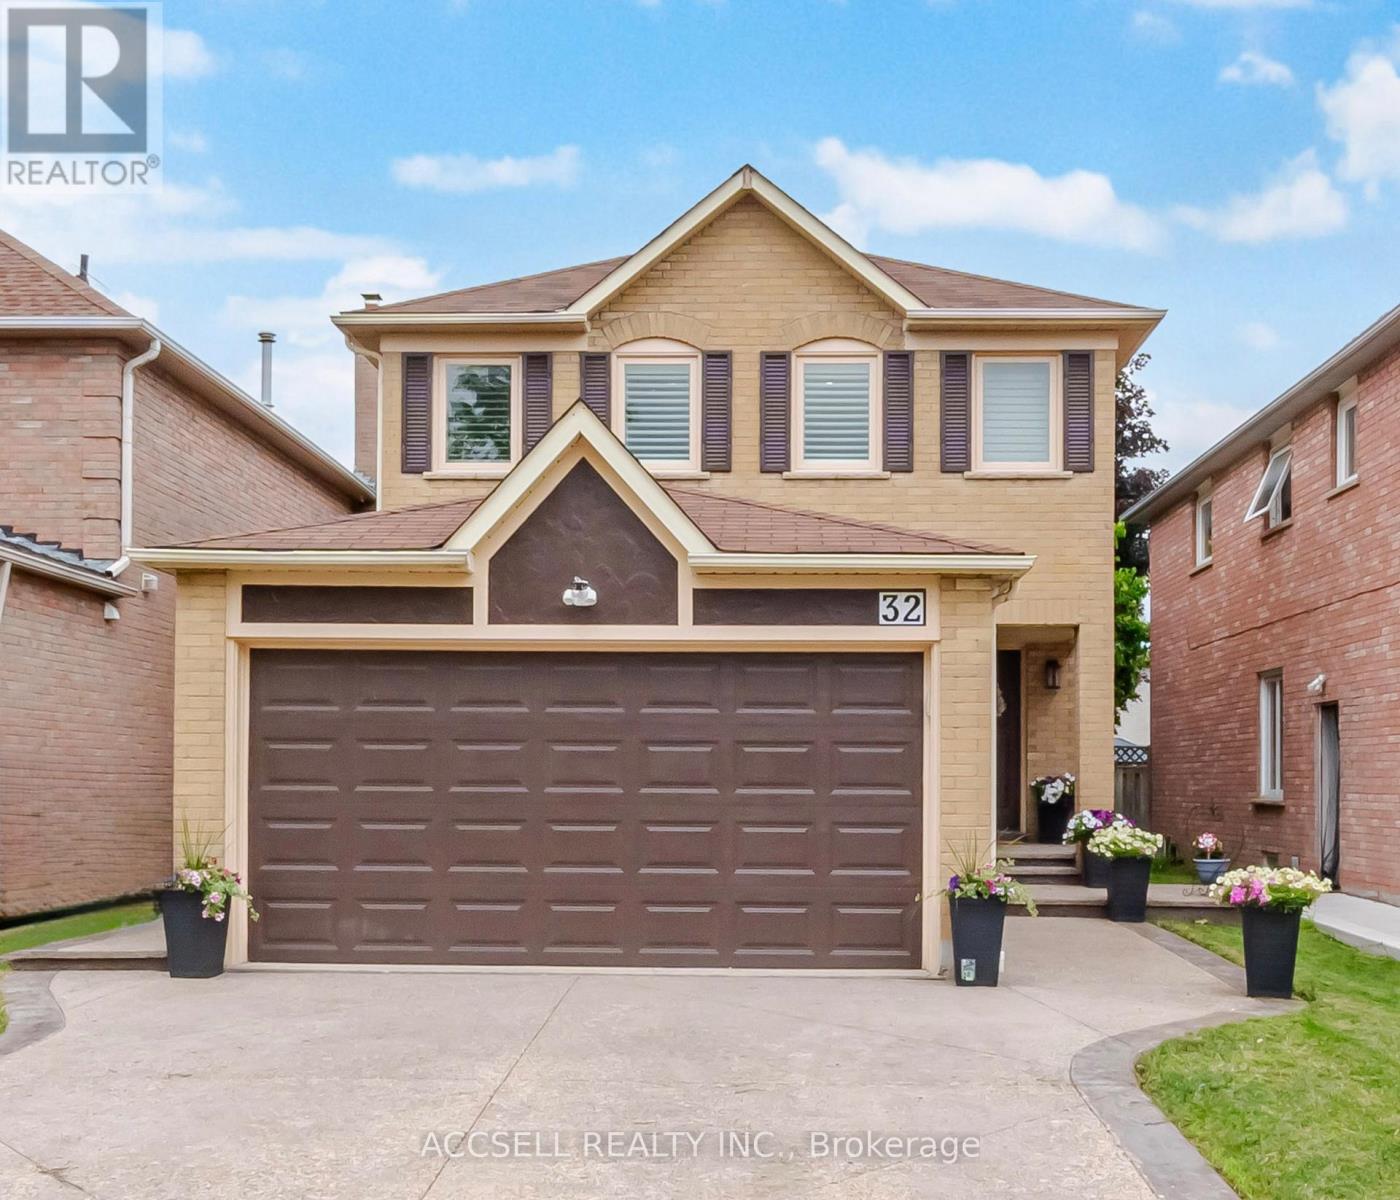
32 Niles Court
Brampton, Ontario
Welcome To This Stunning, Fully Renovated 3-Bedroom All-Brick Detached Home, Perfectly Situated On A Quiet, Child-Safe Court With No Through Traffic. Offering Desirable East/West Exposure, This Home Is Filled With Natural Light And Showcases Exceptional Craftsmanship And Thoughtful Upgrades Throughout. The Spacious Open-Concept Layout Features A Beautifully Redesigned Kitchen Overlooking The Inviting Family Room And Private Backyard, Making It Ideal For Both Everyday Living And Entertaining. The Luxurious Primary Retreat Boasts A Completely Renovated Ensuite With Heated Floors And A Custom Walk-In Closet Featuring Built-In Cabinetry. Every Washroom Has Been Tastefully Updated, While Smooth Ceilings, Pot Lights, Hardwood Flooring Throughout, Elegant Hardwood Stairs With Wrought Iron Spindles, Upgraded Door Hardware, And Stylish Swing Closet Doors Add To The Home's Modern Appeal. A Major Renovation Relocated The Laundry Room To The Second Floor For Added Convenience. The Home Is Also Wired With CAT6 Cabling For High-Speed Connectivity And Future-Ready Technology, Along With Security Camera Rough-Ins. Outside, Enjoy Patterned Concrete Surrounding The Home, A Fully Private Backyard With A Deck, A Double-Car Garage, And A Driveway With No Sidewalk For Extra Parking. The Unfinished Basement Offers Endless Possibilities To Create Your Own Personalized Living Space. Additional Peace Of Mind Comes From Extensive Recent HVAC Improvements, Including A Rebuilt A/C System With A New Motor, Condenser Unit, Capacitor, Filter Housing, And Freshly Recharged Lines. Located Just Steps To Schools, Parks, Trinity Common Mall, And Public Transit, With Quick Access To Hwy 410. This Exceptional Home Has Been Updated From Top To Bottom And Truly Shows Pride Of Ownership. Don't Miss This Incredible Opportunity-Book Your Private Showing Today! (id:63476)

6 Ayrshire Court
Brampton, Ontario
Absolutely Stunning Luxury Residence Offering Over 6,000 Sq. Ft. of Exceptional Living Space Welcome to this spectacular 8-bedroom, 8-bathroom executive home, offering over 6,000 sq. ft. of impeccably finished living space, including a professionally finished builder-completed basement with 9-foot ceilings and a separate side entrance. Designed with luxury and functionality in mind, this remarkable home features an elegant open-concept layout enhanced by premium finishes and exceptional craftsmanship throughout. The custom gourmet kitchen is a true centerpiece, showcasing high-end built-in appliances, premium cabinetry, designer finishes, and ample workspace-perfect for both everyday living and entertaining. The second level offers five generously sized bedrooms, each with its own private ensuite featuring granite or quartz countertops. The luxurious primary retreat is designed for relaxation, complete with a spa-inspired ensuite featuring an oversized glass shower, elegant fixtures, and sophisticated finishes. The third-floor loft provides incredible flexibility with a spacious great room, an additional bedroom, and a full four-piece bathroom-ideal for extended family, guests, a private office, or a recreation space. This model-like home is loaded with high-end upgrades, designer décor, and premium finishes throughout. Every detail has been thoughtfully curated to deliver timeless elegance, comfort, and modern convenience. With its spacious layout, versatile living areas, and outstanding craftsmanship, this extraordinary property offers an exceptional lifestyle for large or multi-generational families. (id:63476)

6 Mendoza Drive
Brampton, Ontario
Stunning 4-bedroom detached home in a highly desirable Brampton neighbourhood! Features upgraded hardwood floors throughout, 9-ft ceilings, pot lights with dimmers, and a cozy family room with fireplace. Modern, recently upgraded kitchen with quartz countertops, custom cabinetry, large island with seating for eight, induction stove, upgraded SS appliances, and a beautiful butler's servery/pantry with mini-fridge. Walkout to a 2-stage deck with electric fence lighting. Upper level includes a spacious primary bedroom with 4-pc ensuite and W/I closet, plus 3 large bedrooms and an upgraded guest washroom with modern stand-up shower. Finished basement with a stylish bar-perfect for entertaining. Exterior upgrades include pot lights all around the home and an extended driveway with built-in lighting. Additional highlights: brand new 2-stage Carrier furnace with humidifier, brand new washer/dryer, Ecobee smart thermostat, and upgraded quartz counters in all bathrooms. Prime location close to Hwy 410/401/407, top-rated schools, parks, shopping, and community centre. (id:63476)
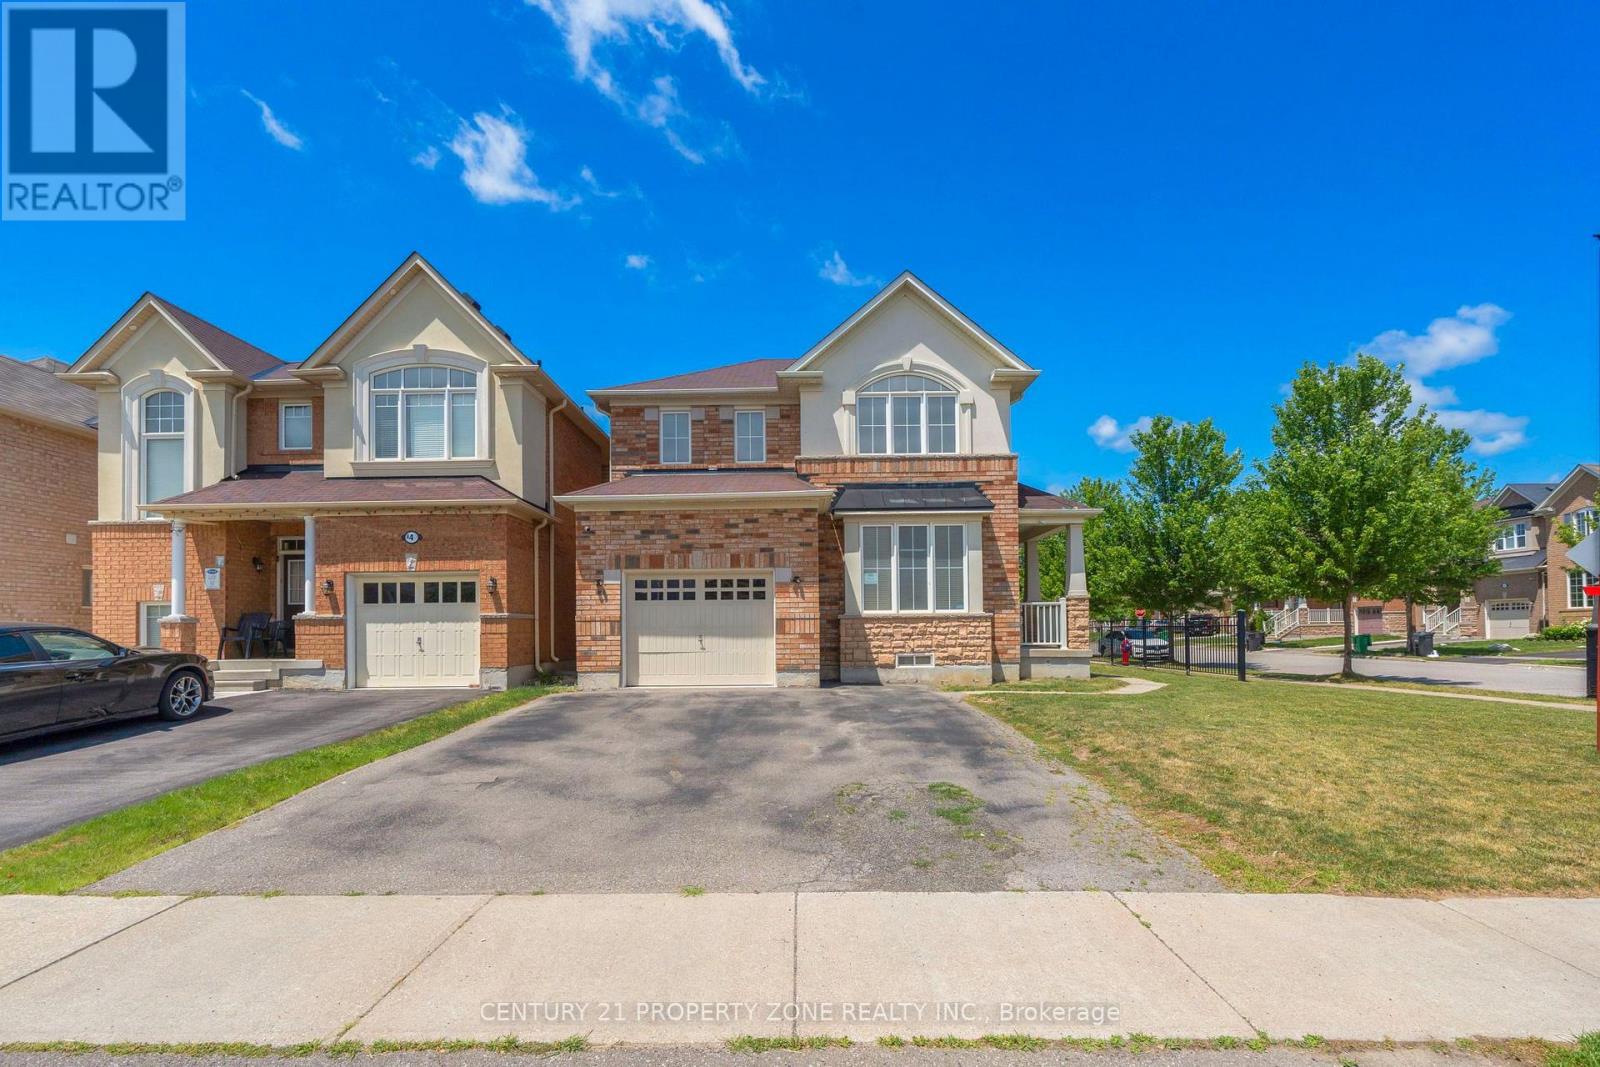
30 Apple Valley Way Drive
Brampton, Ontario
Location ,Location,Location ,Welcome To 30 Apple Valley Way Dr ,A Single car Garage Detached Corner Lot Beauty with 4 Bedroom, 3 washroom , In A Prime East Brampton Location.Functional Layout Designed for Comfortable Everyday living. The floor plan features smooth ceilings on 9-ft ceilings on the main level, 8-ft ceilings on the second floor. Bright, Light-Filled Main Floor Featuring Separate Living Room, Spacious Open Concept Family Room, and Big Kitchen opens to Huge Backyard , Oak Staircase. Primary Bedroom Offers Walk-In Closet And 4-Piece Ensuite w/Tub & Separate Standing Shower.Three Additional Generous-Sized Bedrooms with Closets and lots of windows and light. A Fantastic Opportunity In A Highly Convenient Location .Close To Hwy 427 & 407 With Easy Access To Vaughan And Etobicoke. Close to Religious Places,Plazas ,Schools ,Parks. HUGE BACKYARD TO ENJOY. (id:63476)
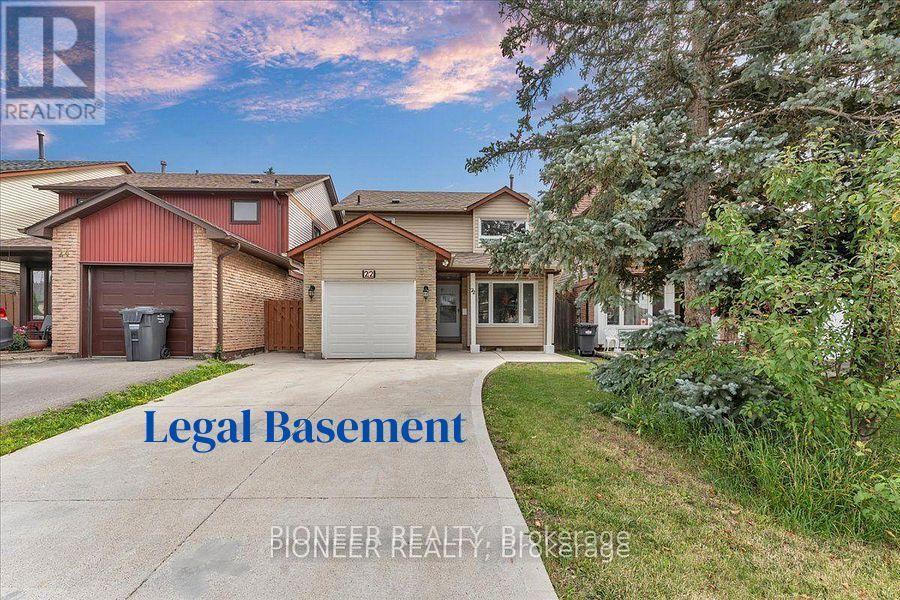
22 Wolverton Crescent
Brampton, Ontario
*** Legal Basement Apartment *** Experience refined living in this stunning fully renovated 3+1 bedroom, 3-bathroom detached residence with Legal Basement, where timeless elegance meets modern sophistication. Thoughtfully redesigned from top to bottom, this carpet-free home showcases premium finishes, exceptional craftsmanship, and a bright, open-concept layout ideal for today's lifestyle. The designer kitchen is the heart of the home, featuring sleek cabinetry, stainless steel appliances, generous prep space, and a seamless flow into the elegant living and dining areas-perfect for entertaining family and friends. Every detail has been carefully curated to deliver both luxury and everyday comfort. Retreat to the spacious upper level offering generously sized bedrooms and beautifully updated bathroom designed to provide a relaxing sanctuary. Adding exceptional value is the professionally finished legal basement apartment with a separate entrance, offering a stylish living area, modern kitchen, bedroom, and full bath, Separate Combo Dryer Cum Washer in Basement, ideal for extended family or generating significant rental income. Located in a highly desirable, family-oriented neighborhood, this exceptional home is minutes from top-rated schools, parks, Bramalea City Centre , Bramalea Go Station, public transit, and major highways like 410 & 407, providing unmatched convenience and connectivity. A rare opportunity to own a turnkey luxury home with an income-generating legal basement apartment. Simply move in and enjoy the perfect blend of elegance, comfort, and investment potential!!!! (id:63476)
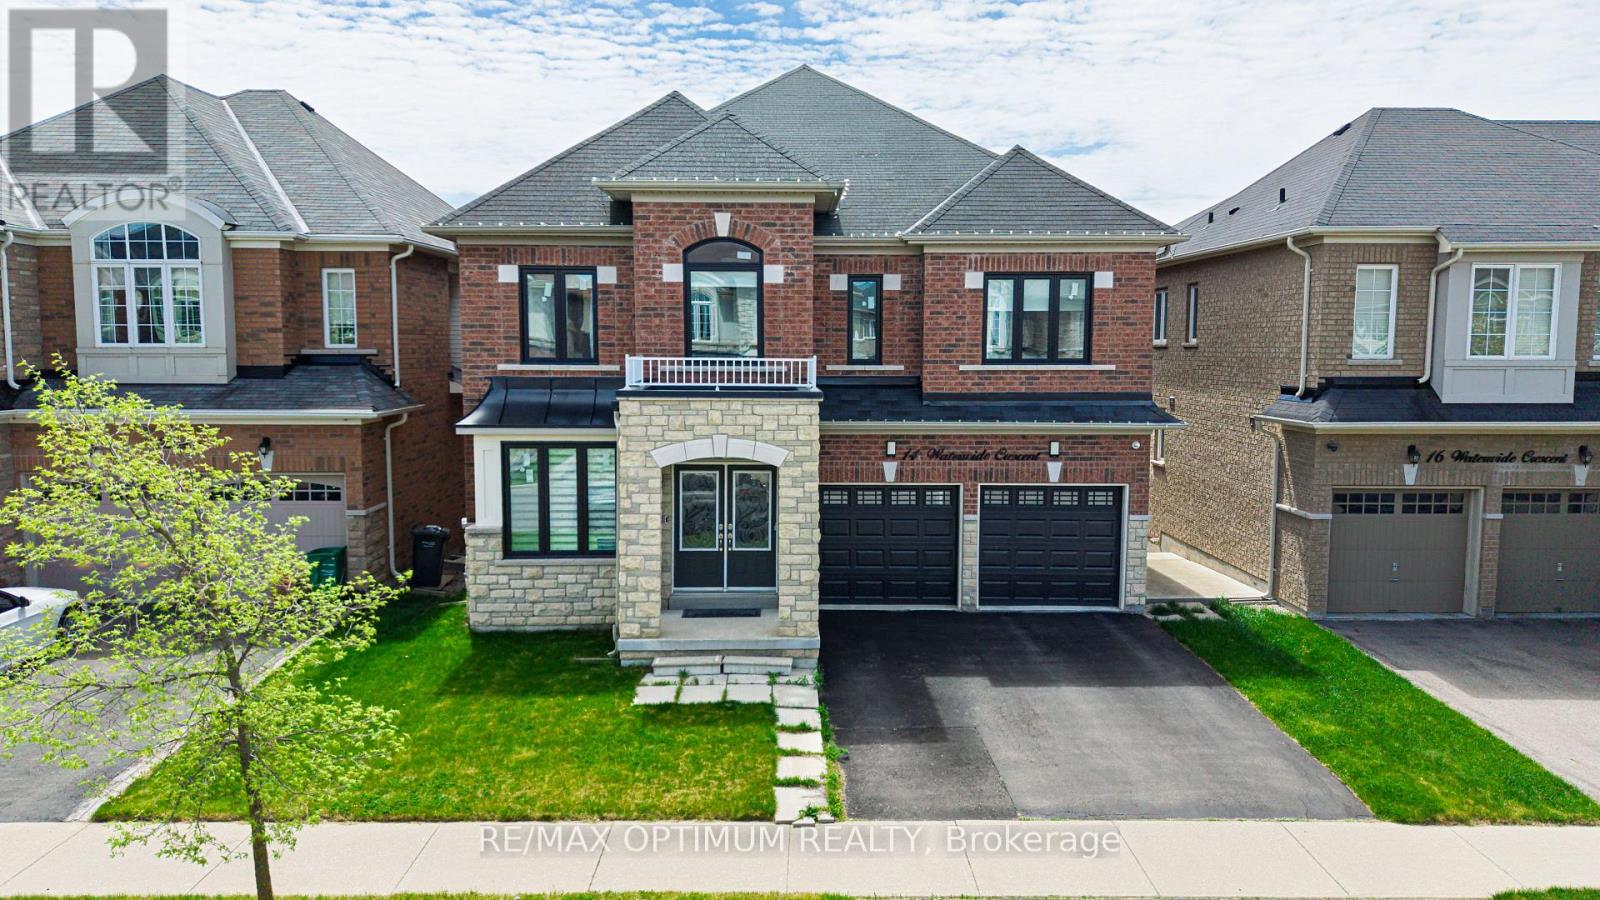
14 Waterwide Crescent
Brampton, Ontario
Experience refined luxury living in Brampton with this stunning 5-bedroom detached home situated on a premium walk-out ravine lot. Thoughtfully designed with elegance and comfort in mind, this exceptional residence features premium upgrades throughout, including 9-foot ceilings on both the main and second floors.The chef-inspired kitchen is a true showpiece, complete with stainless steel appliances, upgraded cabinetry, and a stylish backsplash. The spacious family and dining areas provide the perfect setting for entertaining guests and creating lasting memories with loved ones.Retreat to the luxurious primary suite, featuring a spa-inspired ensuite with a relaxing soaker tub and separate shower, offering the perfect sanctuary for rest and rejuvenation. Four additional generously sized bedrooms provide ample closet space and large windows that fill the home with an abundance of natural light. Sunlight pours through expansive windows, creating bright and inviting living spaces that blend beauty with functionality. Step outside to a spacious backyard overlooking the ravine-ideal for family gatherings, outdoor activities, and summer barbecues. More than just a home, this remarkable property is a powerful combination of opportunity elegance, comfort, and modern functionality. A rare opportunity to own a prestigious residence in one of Brampton's most desirable locations.Conveniently located close to Mount Pleasant GO Station, public transit, top-rated schools, parks, shopping, and everyday amenities, this home offers the perfect balance of luxury living and everyday convenience. (id:63476)

94 Newbridge Crescent
Brampton, Ontario
Fantastic location backing onto beautiful William Parkway! Bring your personal touch to transform this into your ultimate dream home. Outstanding bones with expensive structural updates already completed: Roof (2022), Concrete Driveway (2022), Fence (2022), Patio Door (2022), Garage Door (2023) & 2 GDOs. Furnace & AC only 5 yrs old. A little TLC inside will unlock massive equity in a prime neighborhood. Perfect for families, first-time buyers & investors! (id:63476)

5 Orchard Park Gate
Brampton, Ontario
//OPEN HOUSE SUN JULY 26 from 2-4PM// **Great Value. Great Layout. Priced To Sell** Beautiful detached bungalow in the highly sought after Rosedale Village - a resort like Adult Lifestyle community. Located on a very quiet Cul-De-Sac, this home has instant curb appeal - no sidewalks, mature trees and flowering shrubs, large inviting front porch, 2 Car Garage with new doors. Over 1900 sq ft of finished living space. Main floor offers 1505 Sq Ft (Per MPAC) 9 ft ceilings, Foyer with double mirror closet, 2 Bedrooms, 2 full Washrooms. Large windows for natural light. Living Room with gas fireplace, Dining Room, Sun Room with cathedral ceiling, very spacious Kitchen with pantry and family size breakfast area with walk out to private patio and backyard with gas BBQ hookup. The huge Primary Suite has W/I closet and 4Pc ensuite. The second Bedroom overlooking the porch can be easily used as an office. 3 Fans with remotes. Well maintained appliances. Newer fridge, stove dishwasher. Convenient main floor laundry with nearby linen closet and large hall closet has access to the spacious garage with built in overhead storage. The partially finished basement offers flexible spaces for how you live - media room, hobby room with large closet, office / storage space, cedar closet. Large cold cellar with shelves spans the full width of the porch. Large workshop area with workbench and laundry tub. Whole house water filter. Air exchanger. CVAC hook up in basement and garage as well. Roof (5 yo), windows and patio doors (3 yo), CAC 4 (yo), HVAC (4 yo). Lawn care, and snow shovelling are taken care of for you. All included Amenities - 24Hr Security at Gatehouse, 9 Hole Golf Course (unlimited play and no tee time), Pickleball, Tennis, Bocce, Lawn Bowling. Club House offers Indoor Pool, Exercise Room, Sauna, Billiards, Shuffleboard, renovated Lounge and kitchen, Meeting Rooms, Library, Gym, Auditorium & many social activities and events. Come See for yourself! Book your tour today! (id:63476)

26 Rushbrook Drive
Brampton, Ontario
Beautiful Bungalow in Vales of Castlemore. Very well maintained. Double car garage. Two gas fireplaces, 9' ceilings on main floor. wood floors. Good size lot. Very nice neighbourhood. (id:63476)
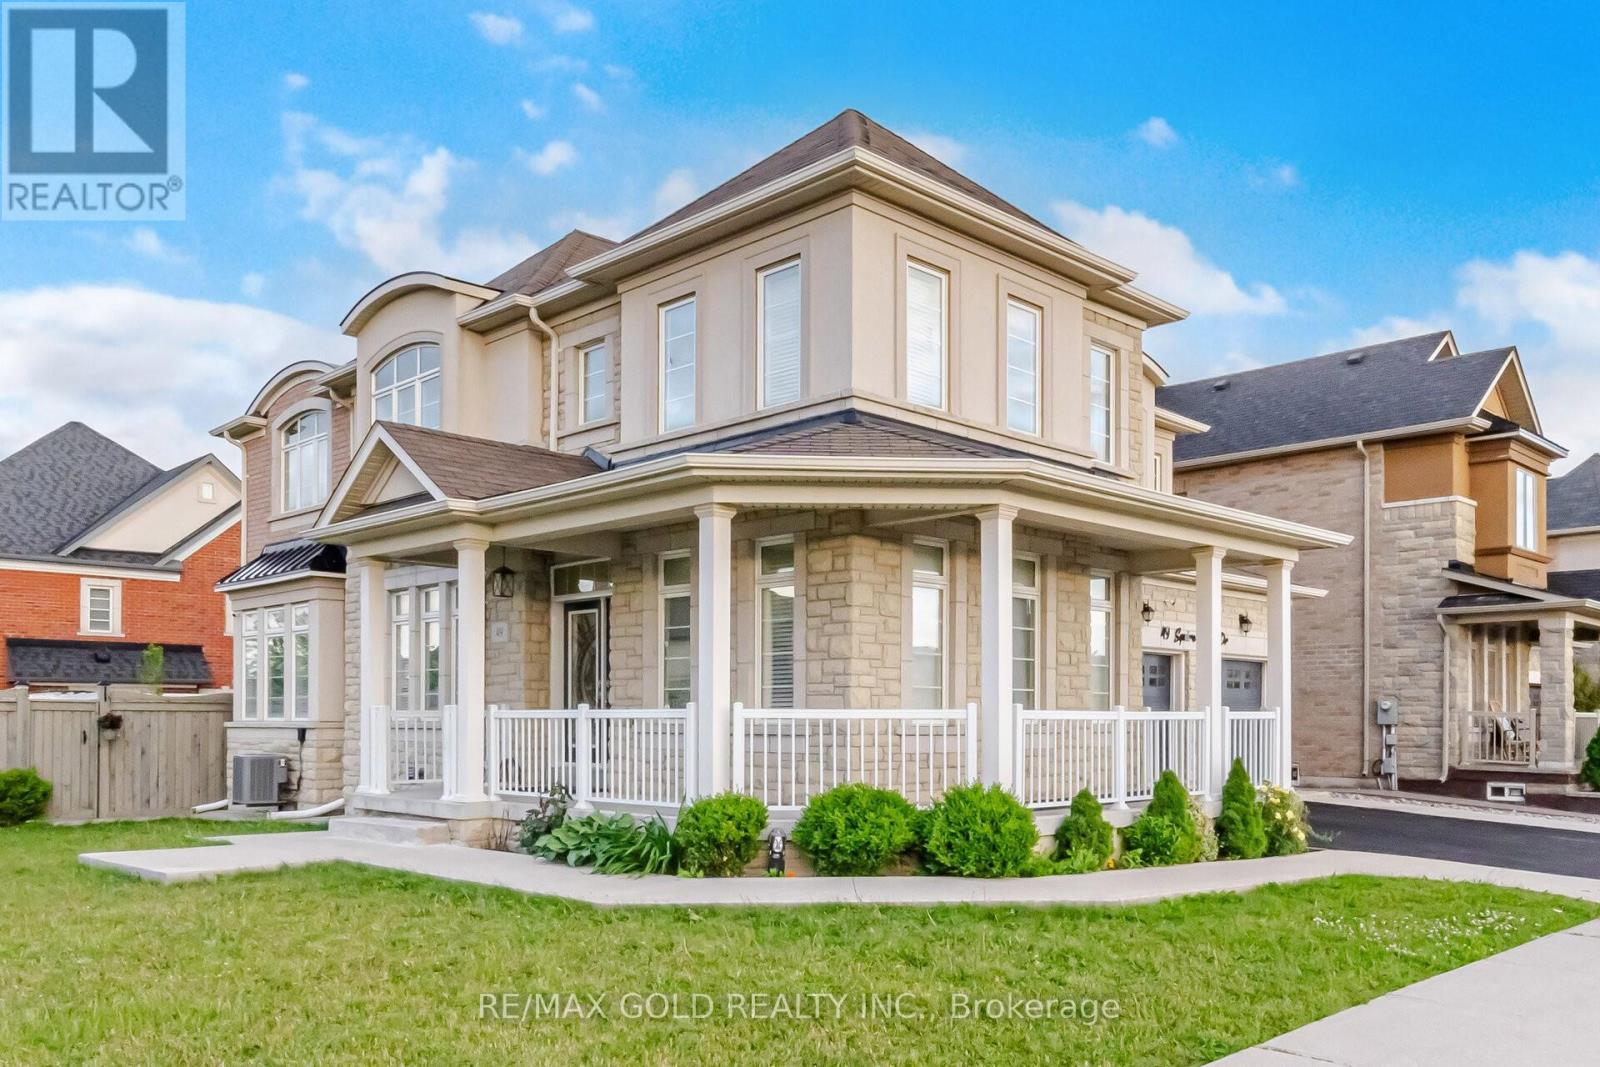
49 Squire Ellis Drive
Brampton, Ontario
Aprx 3000 Sq Ft!! Welcome To 49 Squire Ellis Dr, A Stunning Fully Detached Home Situated On A Premium Corner Lot Filled With Natural Sunlight. Comes With A Finished Legal Basement Registered As A Second Dwelling With A Separate Entrance - Offering Excellent Income Potential. Main Floor Features Separate Living, Dining & Family Rooms, Enhanced By Hardwood Flooring & Pot Lights Throughout. The Upgraded Kitchen Is Equipped With Stainless Steel Appliances, Ample Cabinetry & A Bright Breakfast Area With Walk-Out To The Backyard. Second Floor Offers 5 Spacious Bedrooms & 3 Full Washrooms. The Primary Bedroom Features A Walk-In Closet & A Private Ensuite Bath. Finished Legal Basement Includes 2 Bedrooms, A Full Kitchen & Washroom, Plus An Additional 1 Bedroom Suite For Personal Use Complete With A Kitchenette & Washroom. Ideally Located In A Highly Desirable Neighborhood Close To Top-Rated Schools, Highways, Public Transit, Shopping Centres, Parks & All Major Amenities. (id:63476)

46 Dusty Star Road
Brampton, Ontario
Location!! Fabulous Home In A Great Family-Friendly Neighborhood. Fantastic Location Close To Civic Hospital, Chinguacousy Wellness Recreational Centre, Shopping, Doctors Office, Home In A Highly Sought After Community. Beautiful, Bright, and Spacious House. 3 Car Parking Spaces, including garage. Basement Finished with 1 Bedroom *** Motivated Seller***, This beautiful house is Freshly Painted & Renovated, New Washrooms, New Modern Kitchen is equipped with Quartz countertop, New Fridge and Dishwasher, Pot Lights in Living and Kitchen (id:63476)
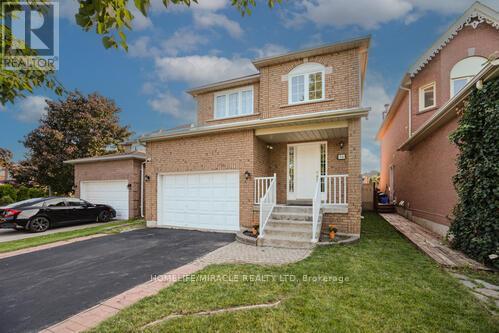
36 Letty Avenue
Brampton, Ontario
This north-east facing detached home is situated in one of Brampton's most sought-after neighborhoods, offering an ideal blend of comfort, convenience, and family-friendly living. The upgraded kitchen features sleek quartz countertops, a stylish modern backsplash, and stainless steel appliances, complemented by convenient main-floor laundry for effortless daily living. Upstairs, the spacious primary bedroom includes a generous walk-in closet and a luxurious four-piece ensuite, along with two additional well-proportioned bedrooms. Upgraded flooring and elegant pot lights throughout provide a move-in-ready feel with minimal maintenance required. The finished legal basement (with a separate side entrance available for personal use or additional flexibility) adds incredible versatility, complete with a dedicated office space, built-in cabinetry, a cozy second fireplace, and a three-piece bathroom. Tenant to pay utilities. (id:63476)