
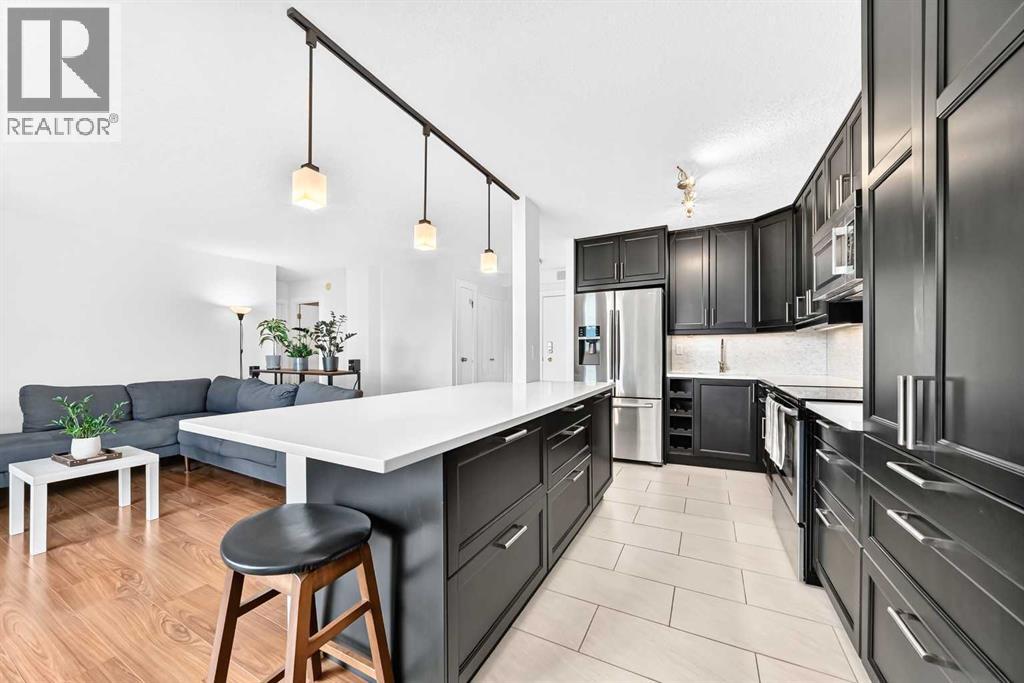
1106, 1330 15 Avenue SW
Calgary, Alberta
***OPEN HOUSE- Sunday, July 26th from 2pm to 4pm*** Wake up to breathtaking sunrises over Calgary's downtown skyline and spend your evenings enjoying views of the Stampede fireworks from your own private balcony. Perched on the 11th floor, this bright and spacious corner-unit condominium offers the perfect blend of comfort, convenience, and vibrant inner-city living.Designed with an open-concept layout, this 2-bedroom, 1-bathroom home is filled with natural light from expansive floor-to-ceiling windows that showcase stunning unobstructed city views. The impressive 20-foot private balcony extends your living space outdoors, creating the perfect setting for morning coffee, evening sunsets, or entertaining friends against Calgary's iconic skyline. The spacious primary bedroom features direct balcony access, offering a peaceful retreat with a view.The modern kitchen flows seamlessly into the dining and living areas, making everyday living and hosting effortless. Additional features include in-suite laundry, secure heated underground assigned parking, and a concrete building. Even better, the condo fees include all utilities: heat, water, sewer, and electricity. Providing exceptional value and worry-free living.Located just a couple of blocks from the energy of 17th Avenue, you'll enjoy easy access to Calgary's best cafés, restaurants, boutique shopping, parks, transit, and the downtown core. Whether you're a first-time buyer, investor, or looking to embrace an urban lifestyle, this move-in-ready home offers incredible views, unbeatable convenience, and a location you'll love coming home to. (id:63476)
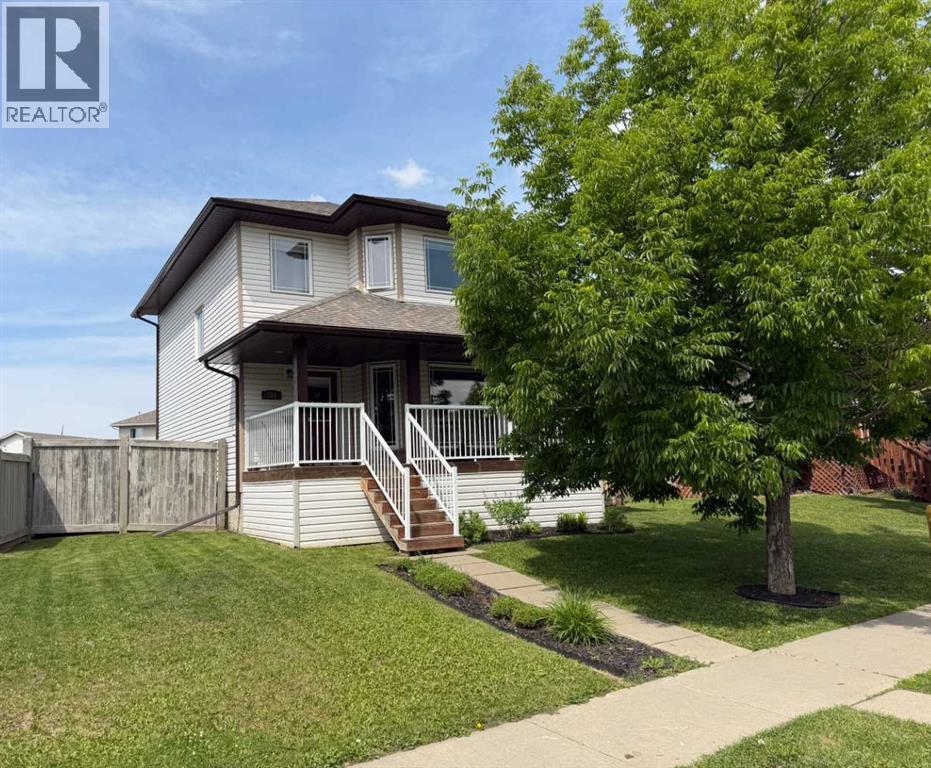
158 Pinnacle Drive
Grande Prairie, Alberta
Available for immediate possession, this two-storey home is ready & waiting for your summer move-in! The property features a covered front veranda with white metal railings providing clean & welcoming curb appeal. Inside, the home features a completely carpet-free layout across both the main and upper levels. The main floor begins with a tiled front entry that flows into a living room centered around a gas fireplace and finished with durable & attractive hardwood flooring. The kitchen is equipped with black appliances, a corner pantry, and an integrated dining area. Situated near the back door, a practical half-bathroom doubles as the laundry room, complete with a built-in utility sink. Upstairs, the layout is comprised of three bedrooms, the main bathroom and hall closet. The primary bedroom offers a private retreat, complete with a four-piece ensuite and a large walk-in closet outfitted with shelving and a window for ample natural light.The undeveloped basement provides a blank canvas for a future living space tailored to your needs. The backyard is accentuated with a 10' x 12' deck for all your outdoor pursuits & enjoyment and there is back alley access to the double detached & heated garage. This west-end property is situated in a great location near École Nouvelle Frontière, the Eastlink Centre, local parks, Pinnacle Lake walking trails, and oodles of nearby shopping & dining options. Contact a REALTOR® today for more information and to arrange your private viewing. ***Some interior photos have been virtually staged*** (id:63476)

112, 71127 Range Road 234
Rural Greenview No. 16, Alberta
Would you like to experience lakeside living in a four-season log home located next to Sturgeon Lake? Well welcome to this dream home in the Sandy Bay development located in the north-east corner of the lake, near Young’s Point Provincial Park. This stunning, well-maintained log home offers the perfect blend of rustic charm and modern comfort. This property is fully equipped for year-round enjoyment and the home features 1,698 sq.ft. of beautifully accented and maintained living space. The home has a spacious second floor primary bedroom with sitting area where you can look out through the chalet windows directly to the lake and horizon. There are two bathrooms and an open addition at the rear which would be perfect for an extra bedroom, office or additional entertainment area. The home has been recently stained and chinked with absolutely nothing left to do but move in and enjoy. The property further features a detached double car garage and plenty of room for parking and recreational vehicles, including all your lake toys. With a boat launch, docks and trails all within walking distance, Sandy Bay is a recreational oasis. Spend your summers boating, kayaking, and fishing on the water, or wait till winter and be walking distance from your favourite ice-fishing hole. Explore the surrounding Provincial Parks or just hide away in your own personal all-year round retreat. All this while being only minutes away from the Town of Valleyview and all the amenities you require. Don't miss this rare opportunity to own a premium log home and experience a true recreational lifestyle. (id:63476)
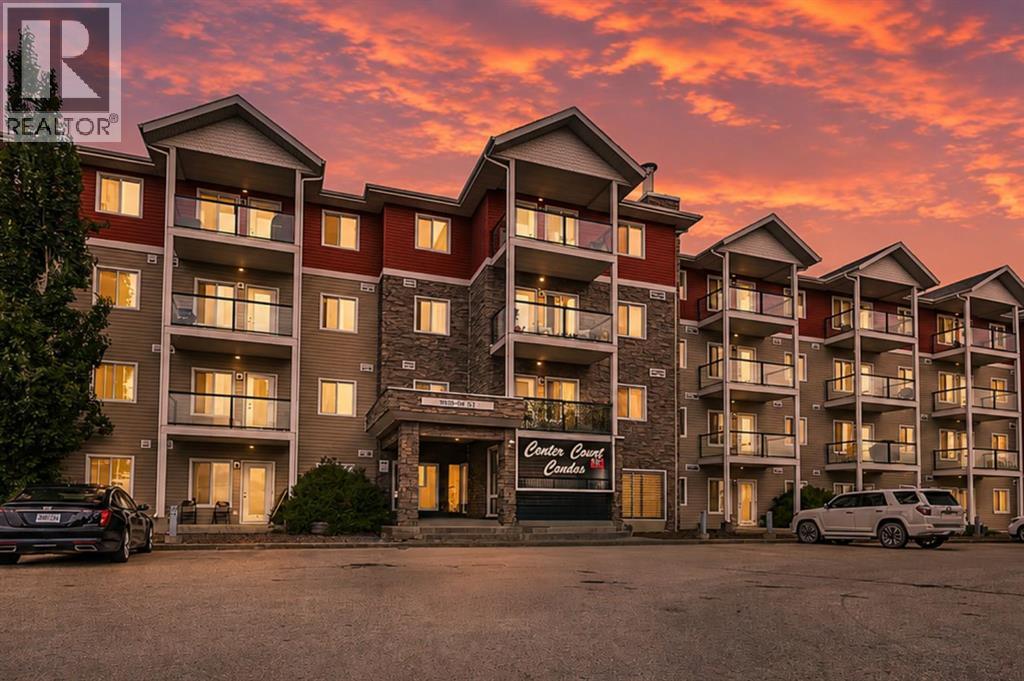
102, 9810 96 Street
Grande Prairie, Alberta
Ground Floor 2 Bed, 2 Bath Condo – Bright, Spacious & Ideally Located/Welcome to this beautifully designed Ground Floor unit. With two spacious bedrooms and two full bathrooms, this home delivers both comfort and convenience in one of Grande Prairie's most sought-after locations. Interior Highlights: Thoughtfully designed open-concept floor plan /In-suite laundry /Two generously sized bedrooms, both accommodating king-sized furniture/Primary bedroom includes a walk-in closet, a full ensuite bath/open ambiance Parking and Condo Fees: Includes one assigned parking stall/Option to rent an additional stall Convenient street parking available nearby/Condo fee: $455.38/month, covering heat, water, sewer, garbage, snow removal, common area maintenance, and professional property management Building Features: Clean, well-maintained complex with tiled common areas/Elevator access for ease and mobility Secure mail and parcel delivery area/Prime Location :Just minutes from downtown Grande Prairie/Close to gas stations and Keyera Place—a vibrant recreation hub offering pickleball, basketball, roller skating, badminton, skateboarding, a climbing wall, and more/Experience modern condo living with space, style, and unbeatable convenience!Discover tranquility in the heart of the city (id:63476)
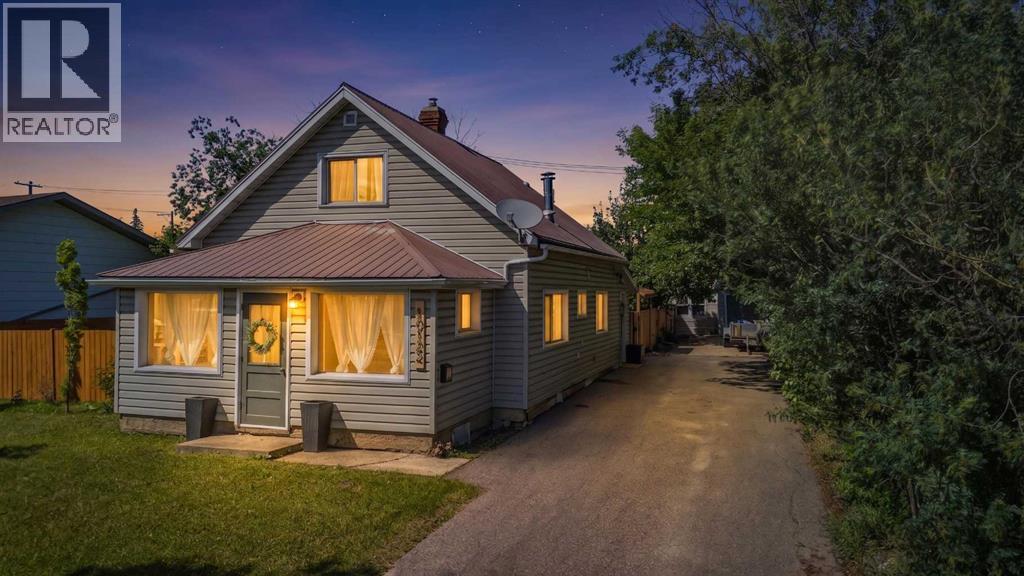
10122 106 Avenue
Grande Prairie, Alberta
Step into the charm of the 1940s with all the comforts of today. This beautifully renovated character home has been thoughtfully updated from top to bottom while preserving the timeless details that make it so special. {Every part of the renovation has been completed with care, including new wiring, flooring, paint, and a new furnace (2021)} Enter into the bright, smartly appointed mudroom with cabinets for storing all your essentials, and functional quartz countertop. Continue into the redesigned laundry room with new maple cabinets for storage, vintage shiplap walls and brand new gas dryer and washing machine.The stunning kitchen is the heart of the home, showcasing custom cherry wood lower cabinetry, maple upper cabinets with soft-close dovetail drawers and doors, quartz countertops, new appliances, and additional built-in cabinetry in the dining room for both style and function. The home's original character shines through with thoughtful design touches, including the newly exposed brick chimney and reinforced wood beam in the dining room, creating warmth and authentic charm throughout. There is a 4 piece bathroom on the main floor with tile throughout. Upstairs offers two spacious bedrooms, fresh paint, generous storage, and a cozy retreat at the end of the day.Outside, you'll love the private backyard with convenient back alley access, room for RV storage, all nestled in one of Grande Prairie's most charming mature neighborhoods. Just a short walk to Muskoseepi Park, scenic walking trails, playgrounds, schools, and countless outdoor amenities, this location is hard to beat.If you've been searching for a home with character, quality craftsmanship, and modern updates already completed, this one is turn-key and ready to move in! Call your favorite agent today to book your private viewing! (id:63476)
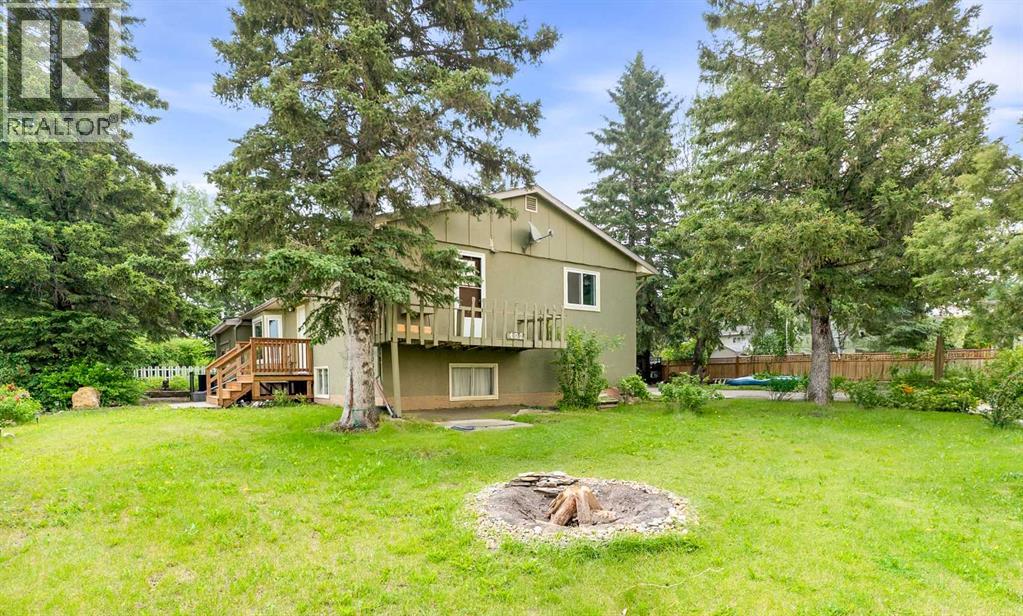
402 Boake Avenue
Cremona, Alberta
One of Cremona's most beautiful lots! This 1,550 sq. ft. four-level split offers 2+2 bedrooms, 2 bathrooms, and sits on a stunning mature corner lot with mountain views across the school soccer fields.Surrounded by towering spruce trees, mature shrubs, colourful flowering perennials, stone work and a charming historic pond and creek feature, the yard feels like a private oasis. Enjoy a brand-new front deck, covered rear patio, storage shed, abundant parking, and plenty of space to build the garage or shop you've always wanted.Inside, the extensively renovated main floor showcases a beautiful new kitchen with new appliances, updated flooring, fresh paint, newer windows, and a newer roof. A thoughtfully redesigned theatre room creates the perfect space for movie nights or entertaining.Upstairs you'll find two freshly painted bedrooms and a beautifully renovated full bathroom, while the primary bedroom offers access to a private balcony ready for your refinishing ideas. The walkout lower level features a kitchenette and provides incredible flexibility for future development, multi-generational living, or additional living space. The lowest level includes two more bedrooms, a freshly painted three-piece bathroom, workshop, and utility room.With many of the major renovations already completed, this home offers the perfect opportunity to move in and continue adding your own personal touches over time. Located in the welcoming community of Cremona, where homes rarely come to market, this is an exceptional opportunity to enjoy small-town living on one of the area's most desirable lots. (id:63476)

111 Legacy Glen Park SE
Calgary, Alberta
Welcome to this rare to find bungalow in legacy, backing onto a peaceful green space on a quiet cul-de-sac! Boasting over 2600sqft of fully finished living space across both levels, this upgraded 2 bedroom, 3 bathroom home could easily have a 3rd or 4th bedroom added to the spacious lower level. Step inside to bright airy living spaces enhanced by soaring vaulted ceilings, gorgeous hardwood floors and large south facing windows that flood the home with natural light creating an inviting atmosphere throughout. The gourmet kitchen is a chef dream, featuring ample cabinetry, a wall pantry, deep pot drawers and a premium Electrolux appliance package including a built-in wall oven, gas cooktop and a brand new built in microwave. A stunning tile backsplash pairs beautifully with sleek quartz countertops making this kitchen as functional as it is stylish, perfect for both everyday dinning and hosting dinner parties. The enormous Master Suite also showcases vaulted ceilings, large south facing windows overlooking the backyard and green space, a luxurious 5pc en-suite, dual quartz vanity, soaker tub and a walk in closet with built in’s. Rounding off this level is the spacious foyer for welcoming guests, dinning room, living room with an oversized gas fireplace, a half bath and main floor laundry. The fully finished lower level has 9ft ceilings and offers even more living space with the addition of a massive recreation room to design as you see fit, which could accommodate more bedrooms. Down here You will find the secondary bedroom (which is huge) a 4pc bathroom and a flex room (would make a great office, bedroom or work out space) There is a ton of storage spaces throughout, including extra closets on main as well as a huge storage/laundry room. Another highlight of the home is the green space it backs onto, whether you are inside or out, this peaceful backdrop adds to the charm and appeal of the property. This home also boasts hassle free low maintenance landscaping! Overa ll you will find a perfect blend of comfort and modern living! Walking distance to a brand new k-9 Catholic School around the corner, plus easy access to many close by amenities, shops of Legacy, parks, playgrounds and more! (id:63476)

2003, 683 10 Street SW
Calgary, Alberta
Unparalleled, Spectacular PANORAMIC VIEWS of the mountains, Bow River, and sparkling city lights! This nearly 1,600 sq. ft. luxury condo offers 2 bedrooms plus a den, 2 full baths, and 2 secure titled, underground parking stalls. Beautifully updated with hardwood floors, new carpet, fresh paint, and custom window coverings. Expansive windows fill the open living space with natural light, highlighting the updated white, raised panel cabinetry, granite countertops, pot lighting, and quality finishes throughout. Enjoy year-round comfort with full air conditioning (efficient heat pumps) and the sought-after south and west exposure. Ideally located in West Downtown with the Kerby LRT station right at your doorstep, and just steps to Shaw Millennium Park, river pathways, and all the conveniences of the city. Easy in-and-out access to downtown makes this the perfect urban retreat. This is the place to "right-size"! Note- some images are virtually staged. (id:63476)
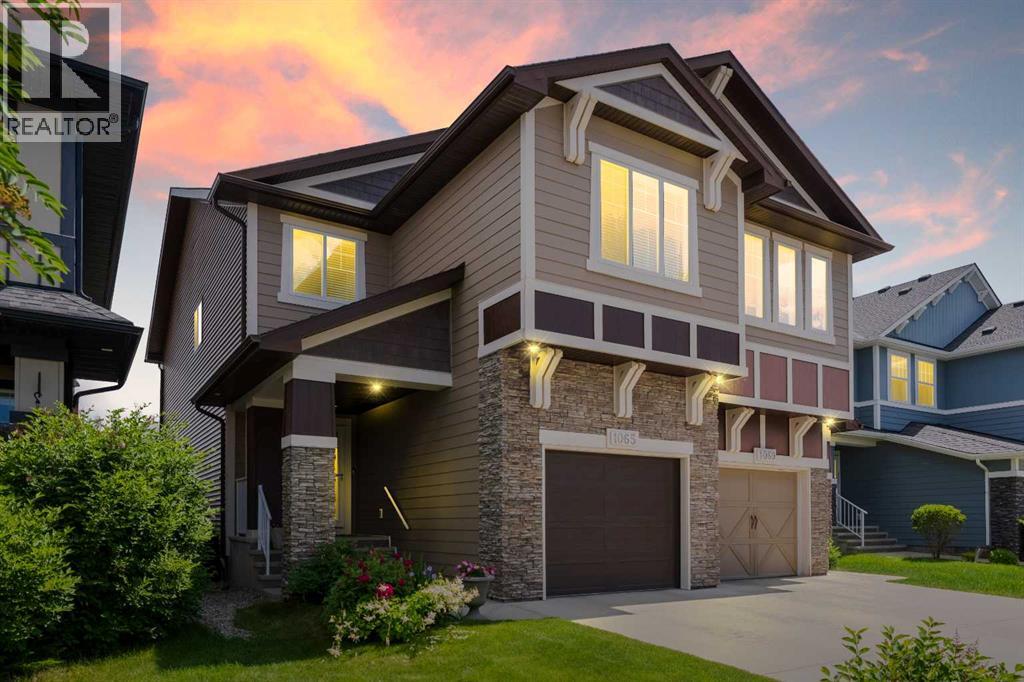
1065 Hillcrest Lane SW
Airdrie, Alberta
***WELCOME HOME!*** An INCREDIBLE Opportunity to own a Fully DEVELOPED duplex with Attached GARAGE in the Highly Coveted & Vibrant Community of Hillcrest! This Spacious Family Home is surrounded by Serene Walking Paths, Playgrounds, Parks & a wide variety of Amenities just steps from your Front Door! Boasting nearly 2600ft over 3 levels, this meticulously maintained home exudes PRIDE OF OWNERSHIP, offering HARDWOOD flooring, numerous UPGRADES including HARDIE BOARD Siding, 9ft ceilings & Large Windows, allowing an abundance of NATURAL LIGHT to cascade throughout! The main level is the Heart of the Home, showcasing an OPEN CONCEPT design that flows seamlessly from the CHEF’S KITCHEN featuring beautiful Upgraded Cabinetry, STONE Counters with eat-up BREAKFAST BAR & STAINLESS steel appliances, to the Bright & SPACIOUS Living Room & Dining Area, making this level PERFECT for entertaining, hosting Holiday dinners or having Friends & Family over for the big game! Completing the main floor is a lovely 2pc Powder Room & direct access to the large backyard. The upper level offers a Spacious PRIVATE MASTER RETREAT complete with WALK-IN CLOSET & FULL ENSUITE Bath with DOUBLE VANITY, SOAKER TUB & WALK-IN SHOWER! Rounding off this level are 2 additional Bedrooms, a Large BONUS ROOM, another FULL BATH & the convenience of upper level LAUNDRY with extra STORAGE. Heading downstairs, your FULLY DEVELOPED Lower Level features a Huge FAMILY/REC/THEATRE Room - the perfect spot for movies or game nights with the Family! Also a convenient sink station included, ideal for cleaning up after hosting friends or establishing a home-based salon or massage area. Completing this level is an additional office nook, FULL Bath & plenty of STORAGE space. Step outside into your LARGE fully FENCED Backyard and generously sized deck with privacy screen - THE SPOT for BBQs & entertaining, or simply relaxing & enjoying the sunshine with your favourite beverage. Hillcrest offers a prominent sense of Family, Community & Liveability. Simply MOVE IN & start making new memories with your Family in this wonderful TURN-KEY Home! (id:63476)

32 Sugarsnap Way SE
Calgary, Alberta
Welcome to this near-new residence in Rangeview, blending modern design with everyday functionality. A rare & defining feature of this property is the exceptional garage offering. In addition to the double attached garage, the home includes a detached, heated, triple garage/workshop with 100-amp service, large attic storage & smart access technology—ideal for collectors, entrepreneurs, or those seeking premium workspace & storage rarely found in new communities. Built in 2024, this striking home showcases a bright, open-concept main level defined by clean lines, large windows and a refined contemporary aesthetic. The kitchen features full height, dove grey cabinetry, quartz countertops, upgraded stainless steel appliances, including a gas range, seamlessly connecting to the dining area & elegant great room anchored by an electric fireplace and wood mantel. A spacious entryway, mudroom & walkthrough pantry enhance everyday livability. The upper level offers a versatile bonus room, 3 bedrooms, full bathroom & dedicated laundry. The spacious primary bedroom suite is a true retreat, featuring a walk-in closet and a spa-inspired 5-piece ensuite complete with a freestanding soaker tub. Adding significant value & flexibility, the builder finished legal basement suite offers a private one-bedroom design with separate side entrance, in-suite laundry, separate utilities and a stylish kitchen. Currently operated as a 5-star short-term rental, the legal suite can be available as a fully furnished turnkey package. This unique opportunity offers instant income generating possibilities or ideal accommodations for extended family. The exterior has been designed for effortless living featuring a fully finished concrete courtyard - a private, low-maintenance setting perfect for entertaining, with a BBQ gas line to complete the outdoor experience. With central a/c, smart home features, security systems & elevated finishes throughout, this is a truly move-in ready home offering comfort , income potential & versatility in equal measure. Rangeview is built around a unique “garden-to-table” concept inspired by Alberta’s agricultural heritage, with community gardens, greenhouses & shared growing spaces that encourage residents to engage in neighbourly interaction while enjoying fresh food. The neighbourhood is woven with an extensive network of pathways, parks & naturalized green spaces, creating an inviting environment for walking, cycling and outdoor living, while nearby established amenities in Seton & Mahogany further enhance everyday convenience, offering everything from groceries & restaurants to recreation & healthcare. With easy access to major roadways, Rangeview blends modern community design with a lifestyle focused on nature, walkability & connection. (id:63476)
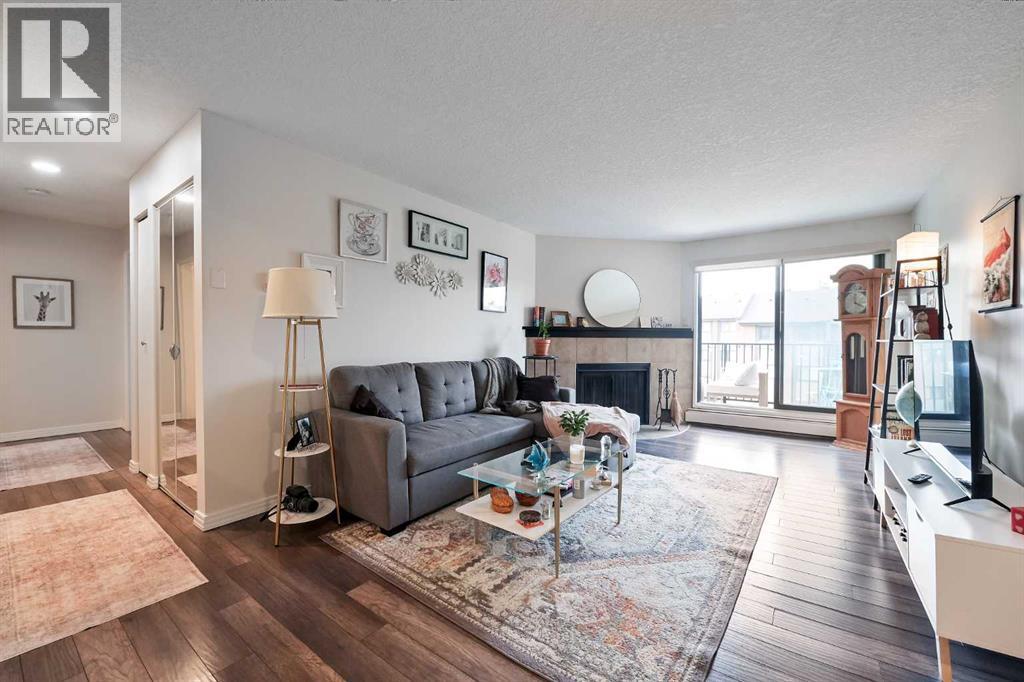
2308, 13045 6 Street SW
Calgary, Alberta
Welcome to Canyon Pines in the sought-after community of Canyon Meadows! This beautifully maintained top-floor condo is bright, tidy, and move-in ready, offering an abundance of natural light throughout. The thoughtful layout creates an inviting flow between the living, dining, and kitchen areas, complemented by updated flooring and neutral finishes. Whether you're a first-time buyer, downsizer, or investor, this home offers comfort, functionality, and pride of ownership.The functional kitchen features updated stainless steel appliances, ample cabinetry, generous counter space, and overlooks the dining area—perfect for everyday living and entertaining. The spacious living room is anchored by a cozy wood-burning fireplace and opens onto a private balcony, creating the ideal space to relax and enjoy your morning coffee or unwind at the end of the day.The primary bedroom offers a walk-in closet and convenient access to the full bathroom, while the second bedroom provides excellent flexibility for guests, a home office, or roommates. You'll also appreciate the convenience of in-suite laundry with additional storage, adding practicality to everyday living.Located in the well-managed Canyon Pines complex, you'll enjoy easy access to Fish Creek Provincial Park, Canyon Meadows Golf & Country Club, shopping, restaurants, schools, public transit, and the Canyon Meadows LRT Station, with quick connections to Macleod Trail and major roadways.Additional features include secure underground heated parking and access to the complex's fitness centre, providing both convenience and excellent amenities right at your doorstep.This bright and welcoming condo combines an excellent location with thoughtful updates and functional living spaces, making it an outstanding opportunity to own in one of Calgary's most desirable southwest communities. (id:63476)
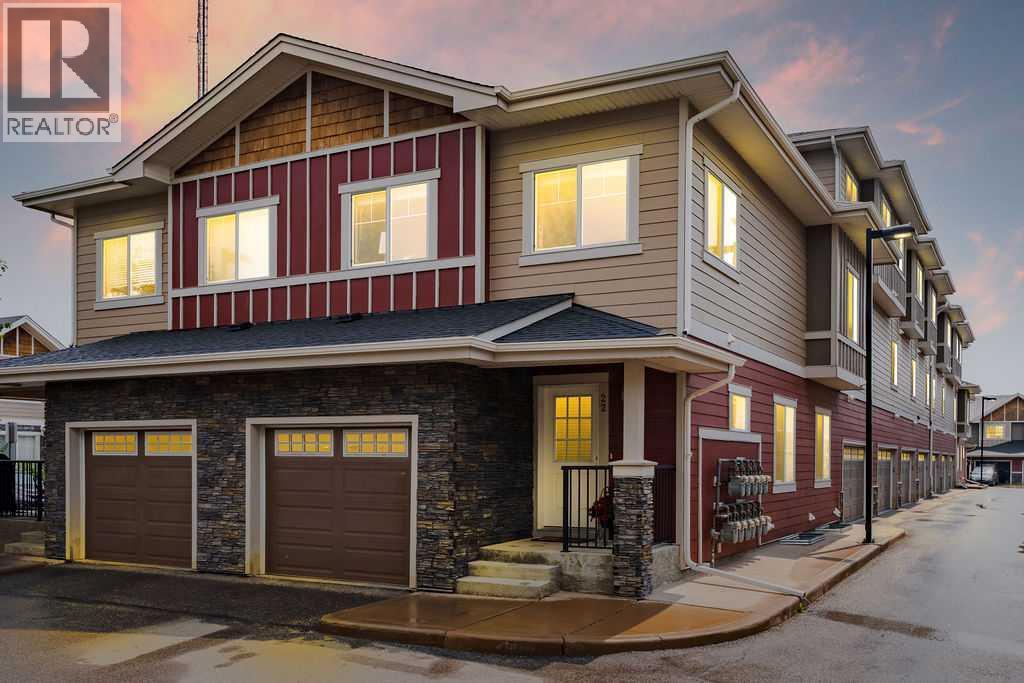
22 West Coach Manor SW
Calgary, Alberta
Welcome to this beautifully maintained corner-unit townhouse in the highly sought-after community of West Springs, offering over 1,400 sq. ft. of above-grade living space, a developed basement, and low condo fees—an exceptional combination of space, value, natural light, and versatility rarely found in this market.The open-concept main floor is warm and inviting, featuring a spacious living room, dining area, and a well-appointed kitchen with quartz countertops and stainless steel appliances. A convenient 2-piece powder room completes the thoughtfully designed layout, while large windows along the west side and additional north-facing upper windows enhance the home's natural light throughout.Upstairs, the generous primary suite features a walk-through closet and private 4-piece ensuite, while two additional bedrooms, a full bathroom, and an upper-level laundry room provide the functionality today's families appreciate.The developed basement extends your living space with a large family or recreation room featuring two oversized windows that create a bright, welcoming atmosphere. Whether you envision a media room, home office, fitness area, playroom, or future fourth bedroom (subject to any required approvals), this flexible space adapts to your changing needs. Two exceptionally large storage rooms complete the lower level, offering an abundance of storage rarely found in townhome living.Notable updates include a new water heater and washer/dryer set within the past year, along with the refrigerator, stove, and microwave replaced within the past five years, providing added peace of mind for the new owners.An attached single garage plus a separately titled end parking stall just steps from the front entrance offer outstanding parking flexibility. Bordered by a pathway on one side, the stall provides extra space for easier parking and vehicle access and includes a dedicated electrical plug-in for cold winter mornings. The low-maintenance lifestyle means no ya rd work, lawn mowing, or snow removal, giving you more time to enjoy everything this exceptional location has to offer.Ideally situated in one of Calgary's most desirable west-side communities, you'll enjoy access to excellent public, Catholic, and private schools, parks, playgrounds, pathways, everyday shopping, restaurants, cafés, fitness facilities, and professional services at nearby West Springs Village, West 85th, and Aspen Landing. Commuting is effortless with Stoney Trail just minutes away, approximately 20 minutes to downtown Calgary, 14 minutes to the University of Calgary, and quick access west to Highway 1 for weekend escapes to Canmore, Banff, and the Rocky Mountains.Combining thoughtful design, quality finishes, exceptional storage, and an unbeatable location, this move-in-ready home offers the best of maintenance-free living in West Springs. (id:63476)