
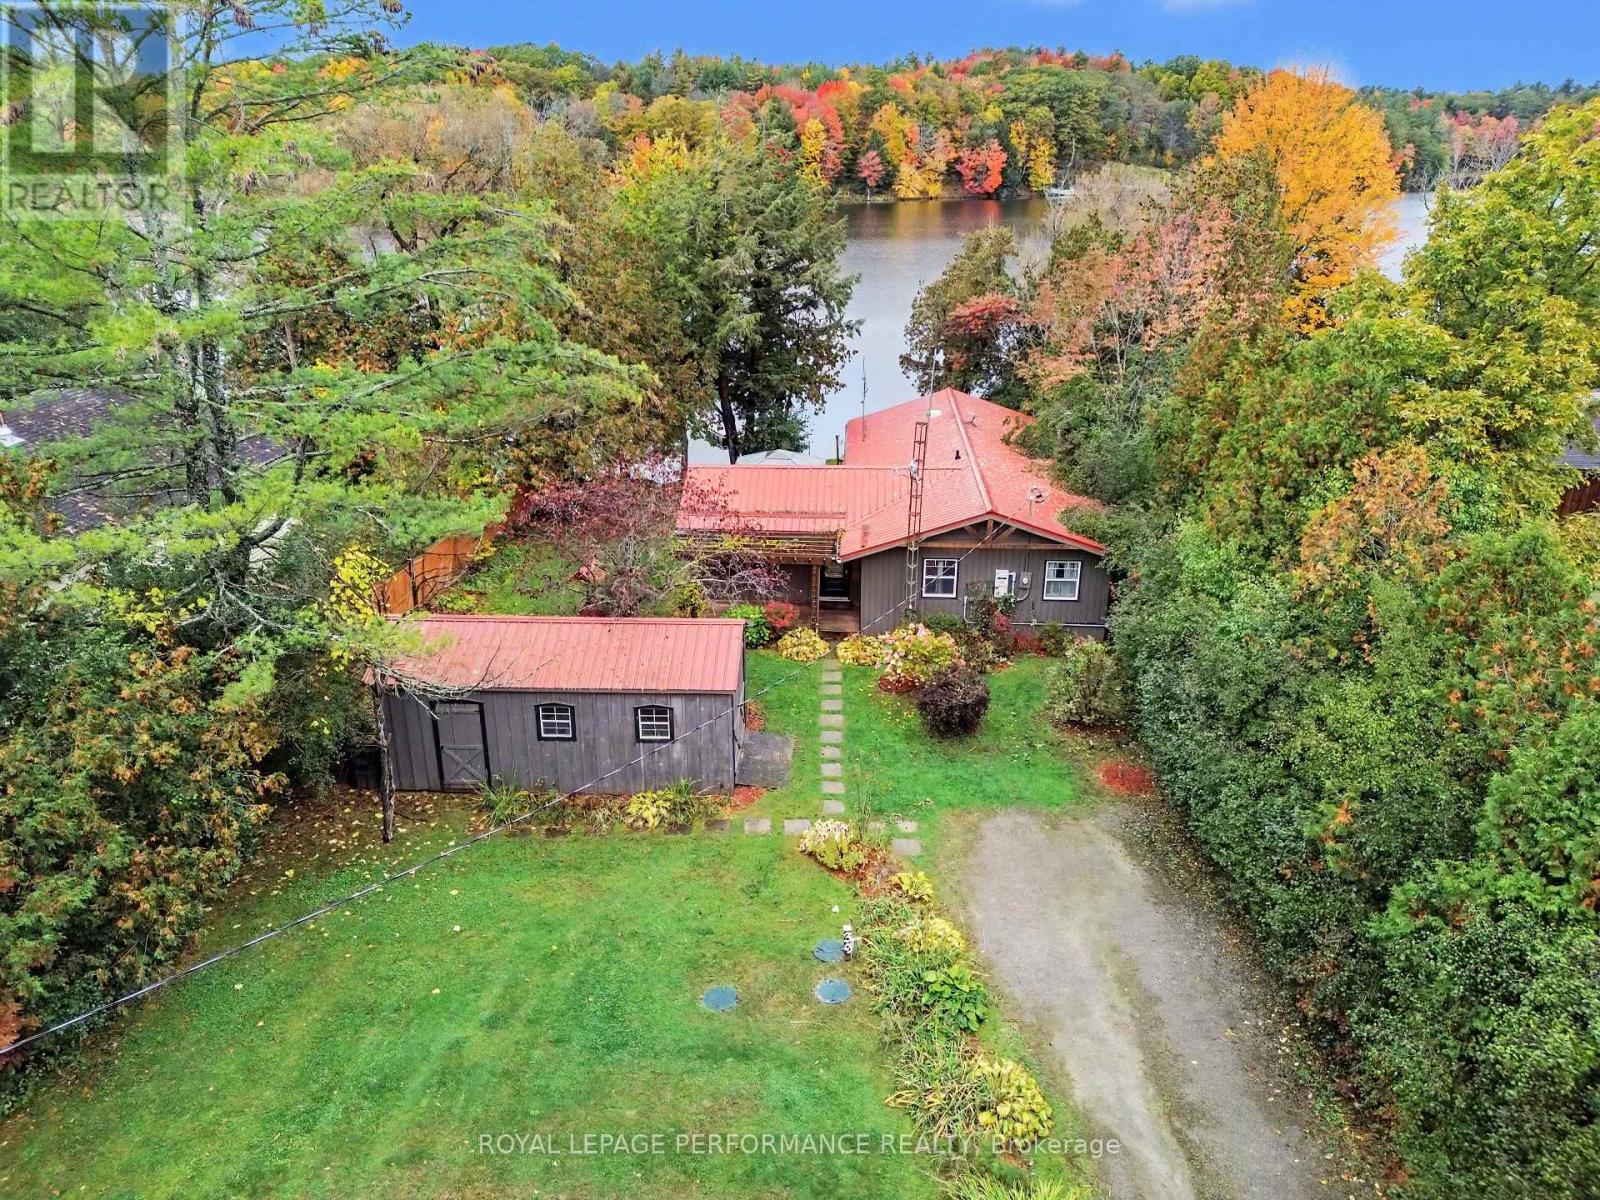
36 Kerry Forest Drive
Front Of Yonge, Ontario
Nestled along the picturesque shores of Graham Lake, this inviting lakefront bungalow offers the perfect blend of modern comfort and relaxed waterfront living. Whether you're searching for a year-round home or a peaceful lakeside getaway, this move-in-ready property is the perfect place to settle in, unwind, and embrace the beauty of life by the water. Step inside to discover a bright, contemporary open-concept layout filled with natural light. A stunning wall of windows frames the beautiful views of Graham Lake, bringing the outdoors in and creating a warm, inviting atmosphere. The living room is a true highlight, featuring built-ins and a gorgeous fireplace that creates a warm and inviting focal point. The heart of the home is a stylish, well-appointed kitchen featuring a large island, stainless steel appliances, and ample space for cooking, entertaining, and gathering with family and friends. The home offers a spacious primary bedroom, two additional bedrooms, and two bathrooms, providing plenty of room for comfortable everyday living, weekend escapes, or hosting guests. Outside, the charm continues with inviting spaces designed to make the most of every season. Enjoy your morning coffee on the charming front porch, soak up the sunshine on the spacious back deck, or unwind on the deck while taking in the breathtaking waterfront views. For the ultimate relaxation, retreat to your very own outdoor sauna-the perfect way to end a day spent enjoying the lake. With a private dock and beautiful waterfront setting, you'll have endless opportunities to swim, boat, fish, or simply enjoy the peaceful surroundings. Property is an established, turnkey Airbnb. (id:63476)
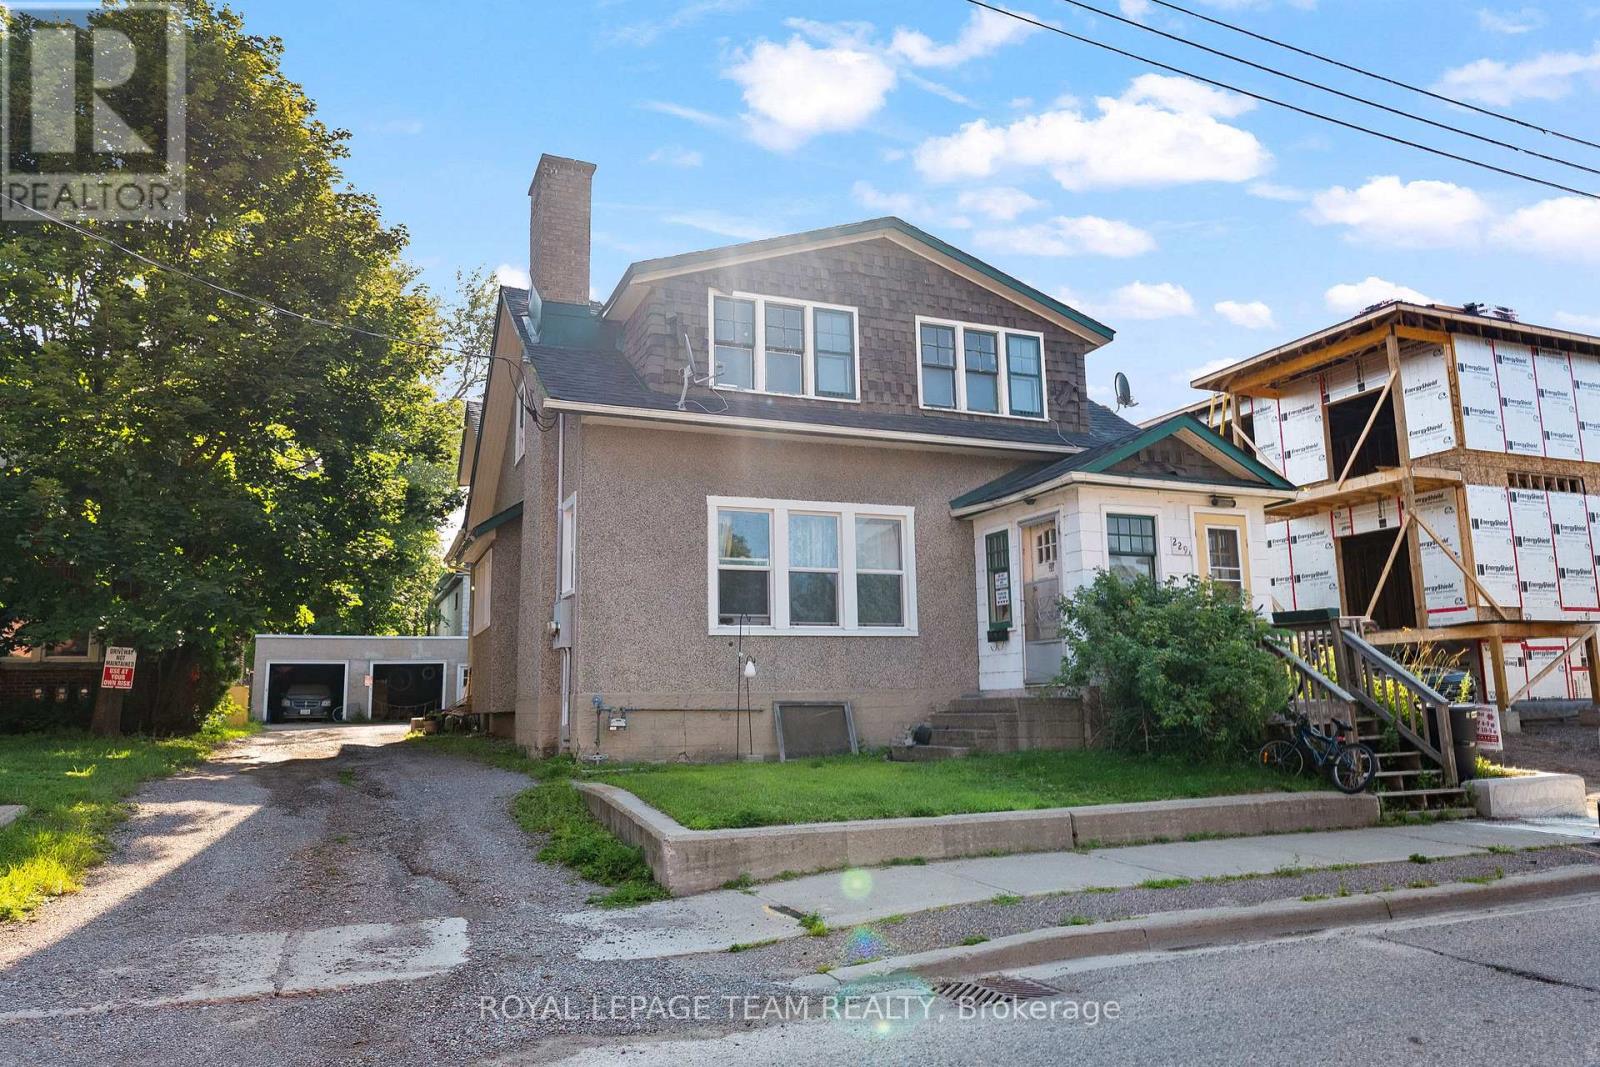
229 Cecelia Street
Pembroke, Ontario
Investment opportunity in the heart of Pembroke's East End! This up-and-down duplex offers approximately ~2,387 sq. ft. above grade, with an approximate ~1,200 sq. ft main-floor unit and an approximate ~1,187 sq. ft. upper unit. Each spacious unit features two bedrooms, hardwood floors and its own fireplace. Both currently rent for $1,600 per month, generating $38,400 in gross annual rental income. Tenants pay their own separately metered hydro. Updates completed in 2024 include a roof, vinyl windows on the lower half of the home, bedroom flooring. Set on a small, very low-maintenance lot with two rear parking spaces. Basement storage provides potential space for future coin-operated laundry, offering an opportunity to generate additional income! A luxury six-unit residential building is being constructed next door, adding to the area's ongoing investment and development. Walk to Algonquin College, Metro, Circle K, restaurants and McDonald's, with schools, parks, Pembroke Regional Hospital and a police station nearby! A solid addition to any investment portfolio! (id:63476)
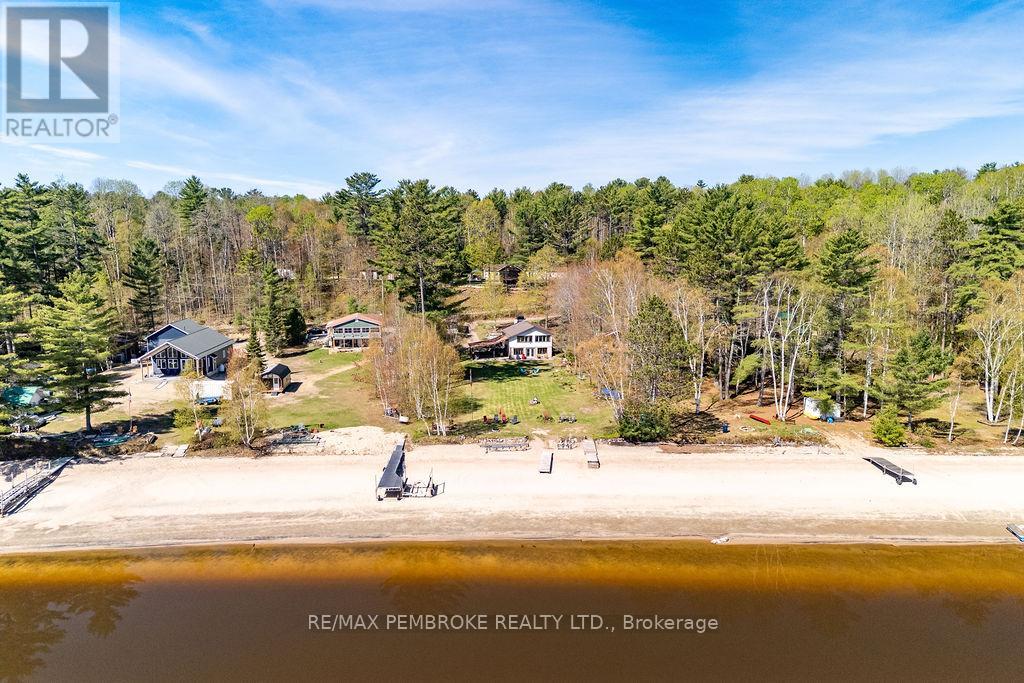
634 Goldfinch Way
Head, Ontario
Escape to waterfront living at 634 Goldfinch Way in Stonecliffe! Nestled along a beautiful sandy shoreline, this maintained waterfront home offers the perfect balance of comfort, privacy, and Ottawa Valley lifestyle. Whether you're searching for a year-round residence or the ultimate getaway, this property is designed for making memories. Inside, you'll find a bright and inviting layout with windows that capture stunning water views and fill the home with natural light. The kitchen opens into the main living area, creating an ideal space for entertaining, relaxing, or enjoying quiet mornings overlooking the water. Offering three bedrooms, flexible living space, and room for family and guests, this home is as functional as it is welcoming. Step outside to enjoy a large yard leading to an incredible sandy beach frontage, perfect for swimming, kayaking, campfires, and soaking in peaceful waterfront views. Located in the heart of Stonecliffe, outdoor enthusiasts will love the endless recreational opportunities nearby, including boating, fishing, hiking, ATV and snowmobile trails, and access to the natural beauty of the Ottawa Valley. If you've been dreaming of a slower pace and a property where every season brings new adventures, this could be the one. Metal Roof 2023. 24 Hour irrevocable on all written signed offers. (id:63476)
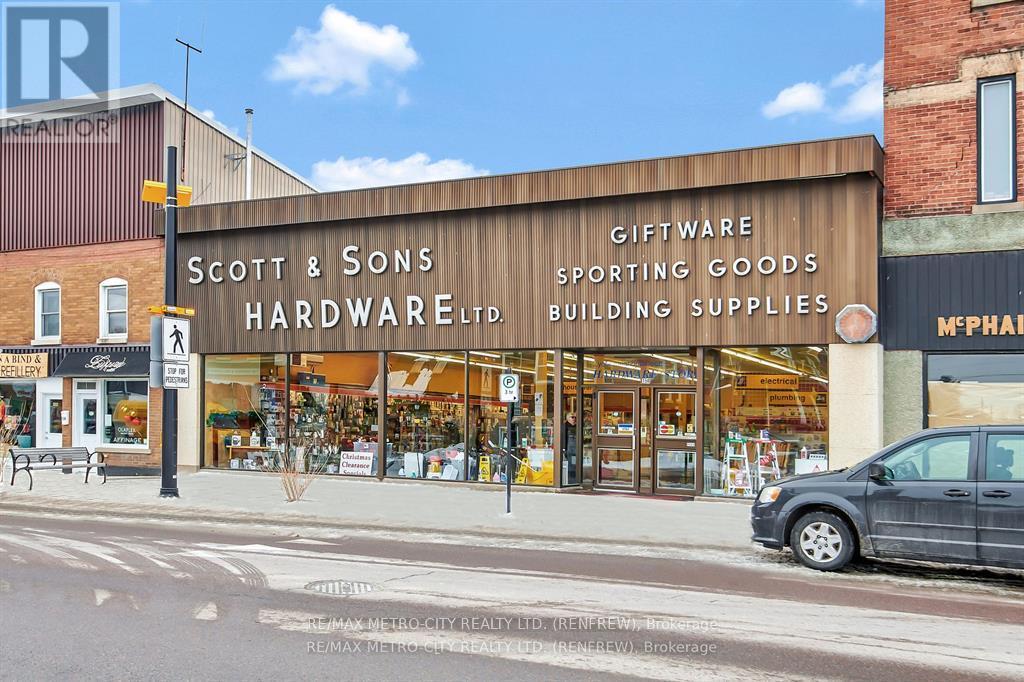
150 Raglan Street S
Renfrew, Ontario
A mainstay in downtown Renfrew for generations, this property has existed here since 1941. A truly unique opportunity to acquire a prominent & long standing main street property. Well constructed, it also offers a large rear parking lot that is separate from the business and offers other potential opportunities. Explore the versatile space that, while primarily serving as a parking lot, offers numerous alternative uses due to its expansive size. An added bonus is a rear entrance from the rear parking lot that can accommodate 14 vehicles. With its large & impressive storefront windows stretching across the entire front it has been a well known destination for generations. An abundance of natural light in the front retail portion of the store & its original hardwood floors, it has 3400 square feet of space & 12 foot ceilings. With its added office space, additional retail & storage space, the main level has a total of almost 7800 sq. feet of space. Combined with the basement & it's 3400 feet of storage space, you have over 11,000 square feet to utilize. Many opportunities exist to use the existing footprint or design the floorplan to suit your needs. Store and parking lot for sale and NOT the Business (id:63476)
15 Blagdon Hill
Portugal Cove, Newfoundland & Labrador
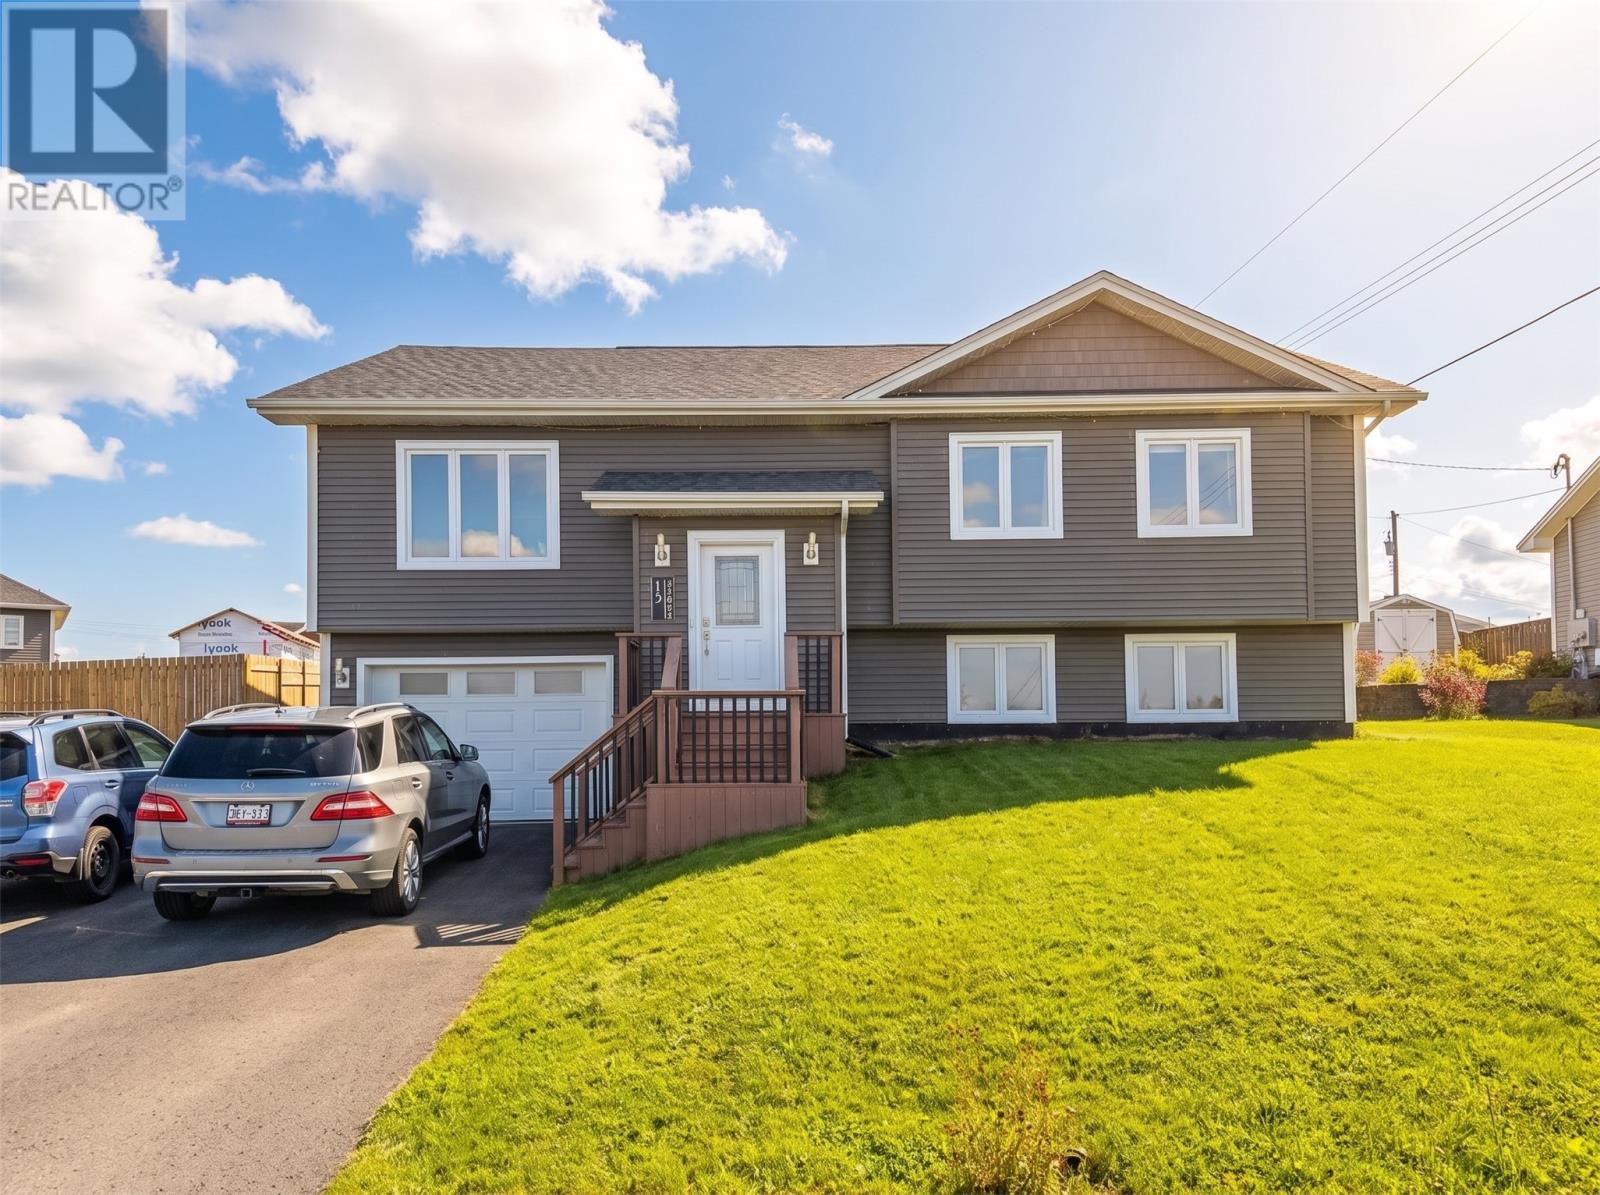
Welcome to 15 Blagdon Hill! Situated on an oversized lot on a quiet cul de sac in Portugal Cove-St. Philips, this beautiful, split-entry bungalow is anything but ordinary. With modern finishes at every turn, it's a home that leaves a lasting impression. The main floor features a convenient, open concept layout with a bright, spacious living room, and kitchen boasting rich, dark wood cabinetry, complete with centre island, and stainless steel appliances. The perfect space for family gatherings and entertaining. The dining area accesses the rear deck via sliding patio doors, making those summer bbq's a breeze! This floor locates 3 nicely sized bedrooms and main bathroom, while the primary bedroom offers a gorgeous 3-piece ensuite featuring a custom glass and tile shower. Downstairs, the fully developed basement has a large rec room, third full bathroom, two additional bedrooms, and laundry. An attached garage offers a convenient solution for all your storage needs. Outside, the fully fenced backyard has more than enough space for outdoor enjoyment, with potential to build your dream shed or garage. Nestled away from the hustle and bustle, but with the city at your doorstep, 15 Blagdon Hill was designed with form, function, and style. More than just a house, it's a home, and it could be yours. Arrange your viewing today! (id:63476)
1108 Kenmount Road Unit#201
Paradise, Newfoundland & Labrador
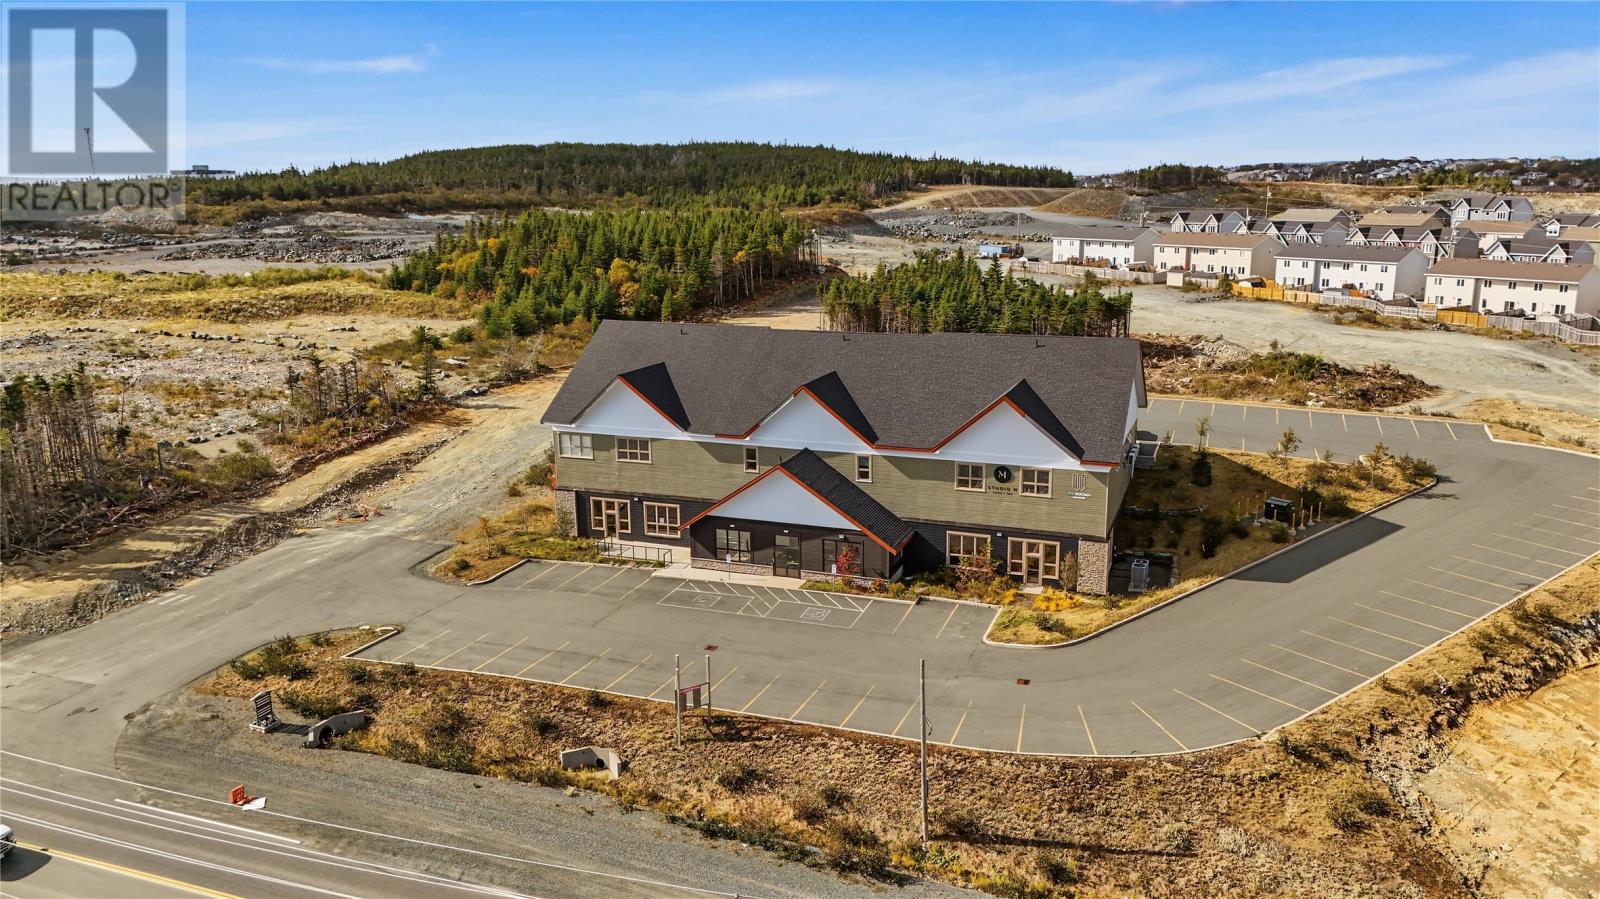
Commercial condo space now available for purchase. This end unit is currently leased and could make a great investment. Priced to sell. This is part of over 16,000 sq. ft commercial condo building where approximately 50% of the units have been sold. Plenty of paved parking available and grade level entrance makes this unit perfect for many commercial uses. Ceiling height is approximately 10 ft and 3 Phase electrical. Ideal for a wide range of businesses including office space, retail, or light industrial. Situated in a prime commercial area with lots of traffic flow and exposure. (id:63476)
3341 Schooner Cove Dr
Nanoose Bay, British Columbia
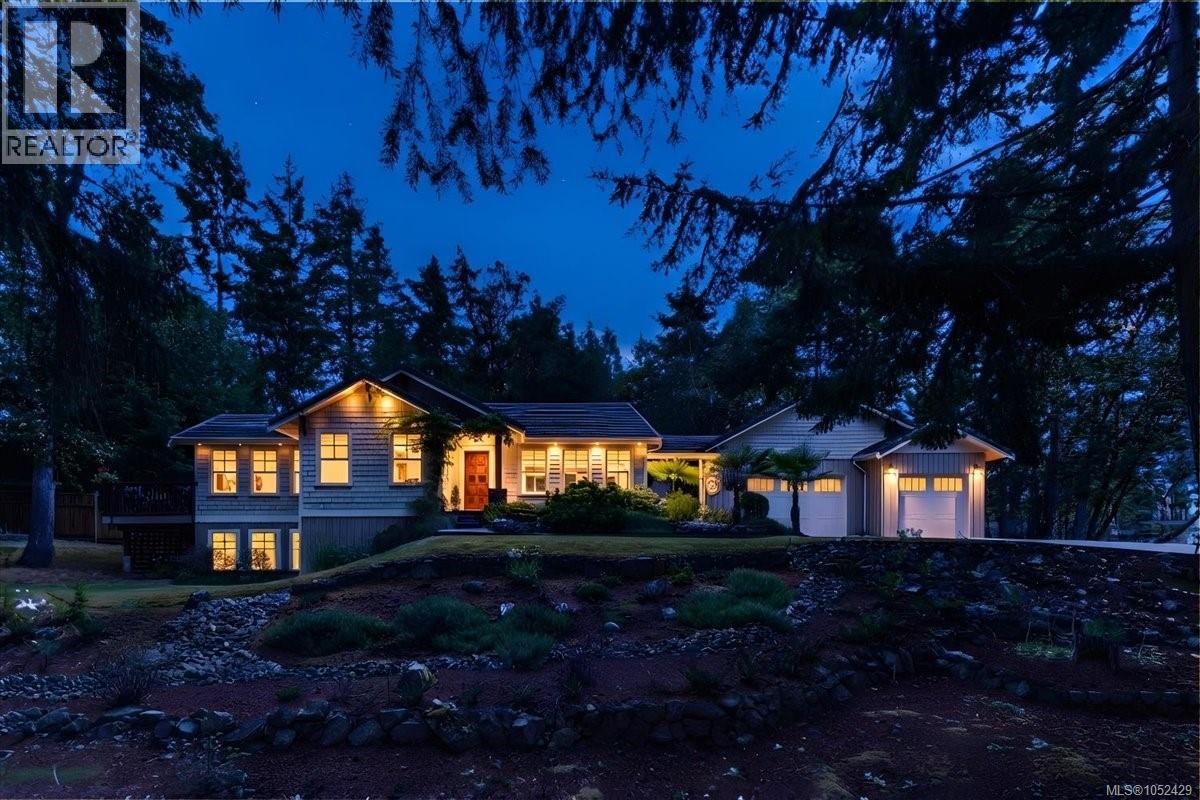
Timeless elegance meets Vancouver Island West Coast living in this beautifully maintained, quality built 2004 home on a private 0.52 acre lot in the sought after Fairwinds community. Offering flexible zoning, ample parking for RVs and boats, and a peaceful rural feel, this exceptional property blends comfort and lifestyle. Features include cherry kitchen cabinetry, hardwood floors, California shutters, a heat pump, wood-burning fireplace, tile roof, stamped concrete, and an oversized triple garage. The spacious layout boasts an oversized primary suite and two laundry areas. Step outside to a private backyard oasis surrounded by mature landscaping, complete with a saltwater hot tub for relaxing or entertaining. Just steps from kilometres of scenic trails, the beach, and Nanoose Bay Café, with Fairwinds golf, Schooner Cove marina, and recreation amenities nearby. Enjoy the very best of Vancouver Island living! (id:63476)
41 Stoneybrook Crescent
Welland, Ontario
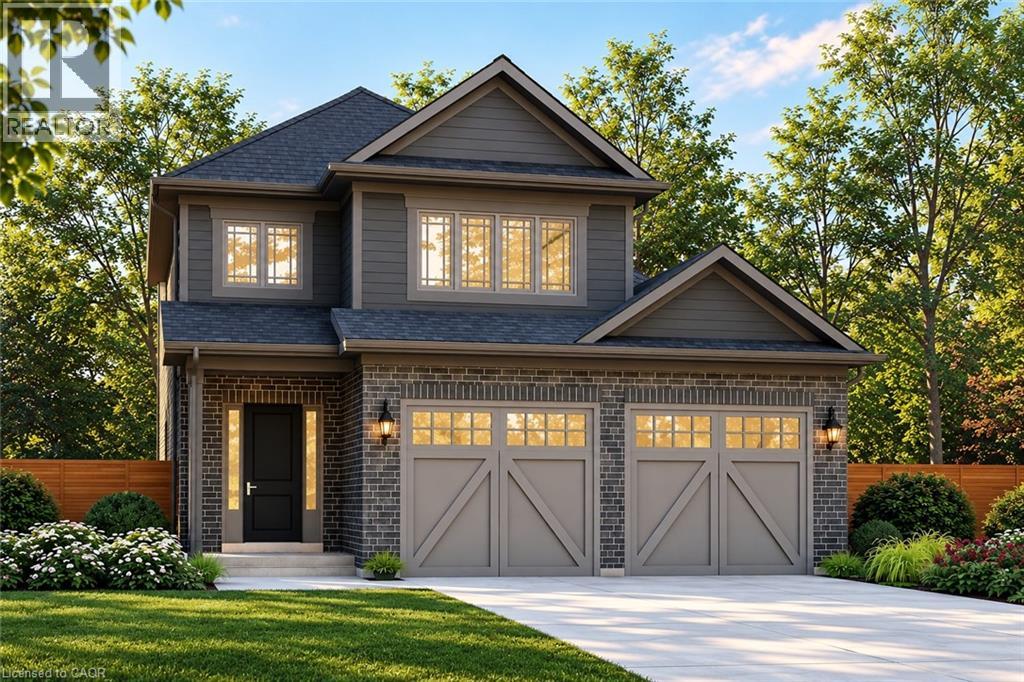
Welcome to Stoneybrook, a new home community in Welland. Featured here is the Rochester, currently under construction with anticipated December 2026 occupancy! This thoughtfully designed 2-storey home offers 1,700 sq. ft. of living space with 3 bedrooms, 2.5 bathrooms, a double-car garage and a generous 43' x 100' lot. The open-concept main floor is designed for comfortable everyday living and entertaining, featuring 9' ceilings, quartz kitchen countertops, extended-height cabinetry, soft-close doors and full-extension drawers, backsplash, fireplace, engineered hardwood throughout the main level (excluding powder room), plus oak stairs for a timeless upgraded finish. Upstairs, 8' ceilings and a functional layout provide plenty of space for the whole family, including a spacious primary bedroom with ensuite and walk-in closet. Architecturally controlled elevations feature an attractive combination of brick and quality siding, creating a distinctive and cohesive streetscape. Additional features include a high-efficiency gas furnace, A/C, HRV, 220V EV charger outlet in the garage, Cat6A network rough-ins, basement 3-piece bathroom rough-in and fully sodded front, rear and side yards. The full basement offers excellent potential for future additional living space. Conveniently located in Welland with access to shopping, schools, parks, everyday amenities and major routes throughout the Niagara Region. List price is reduced to reflect HST rebate. Rebates may be available to eligible purchasers. Looking for a different design? Stoneybrook currently offers a limited release of 6 additional lots with bungalow and two-storey home options available. An exciting opportunity to own a brand-new home in Niagara. Tarion warranty coverage included. (id:63476)
509 Maple Lawn Drive
Kingston, Ontario
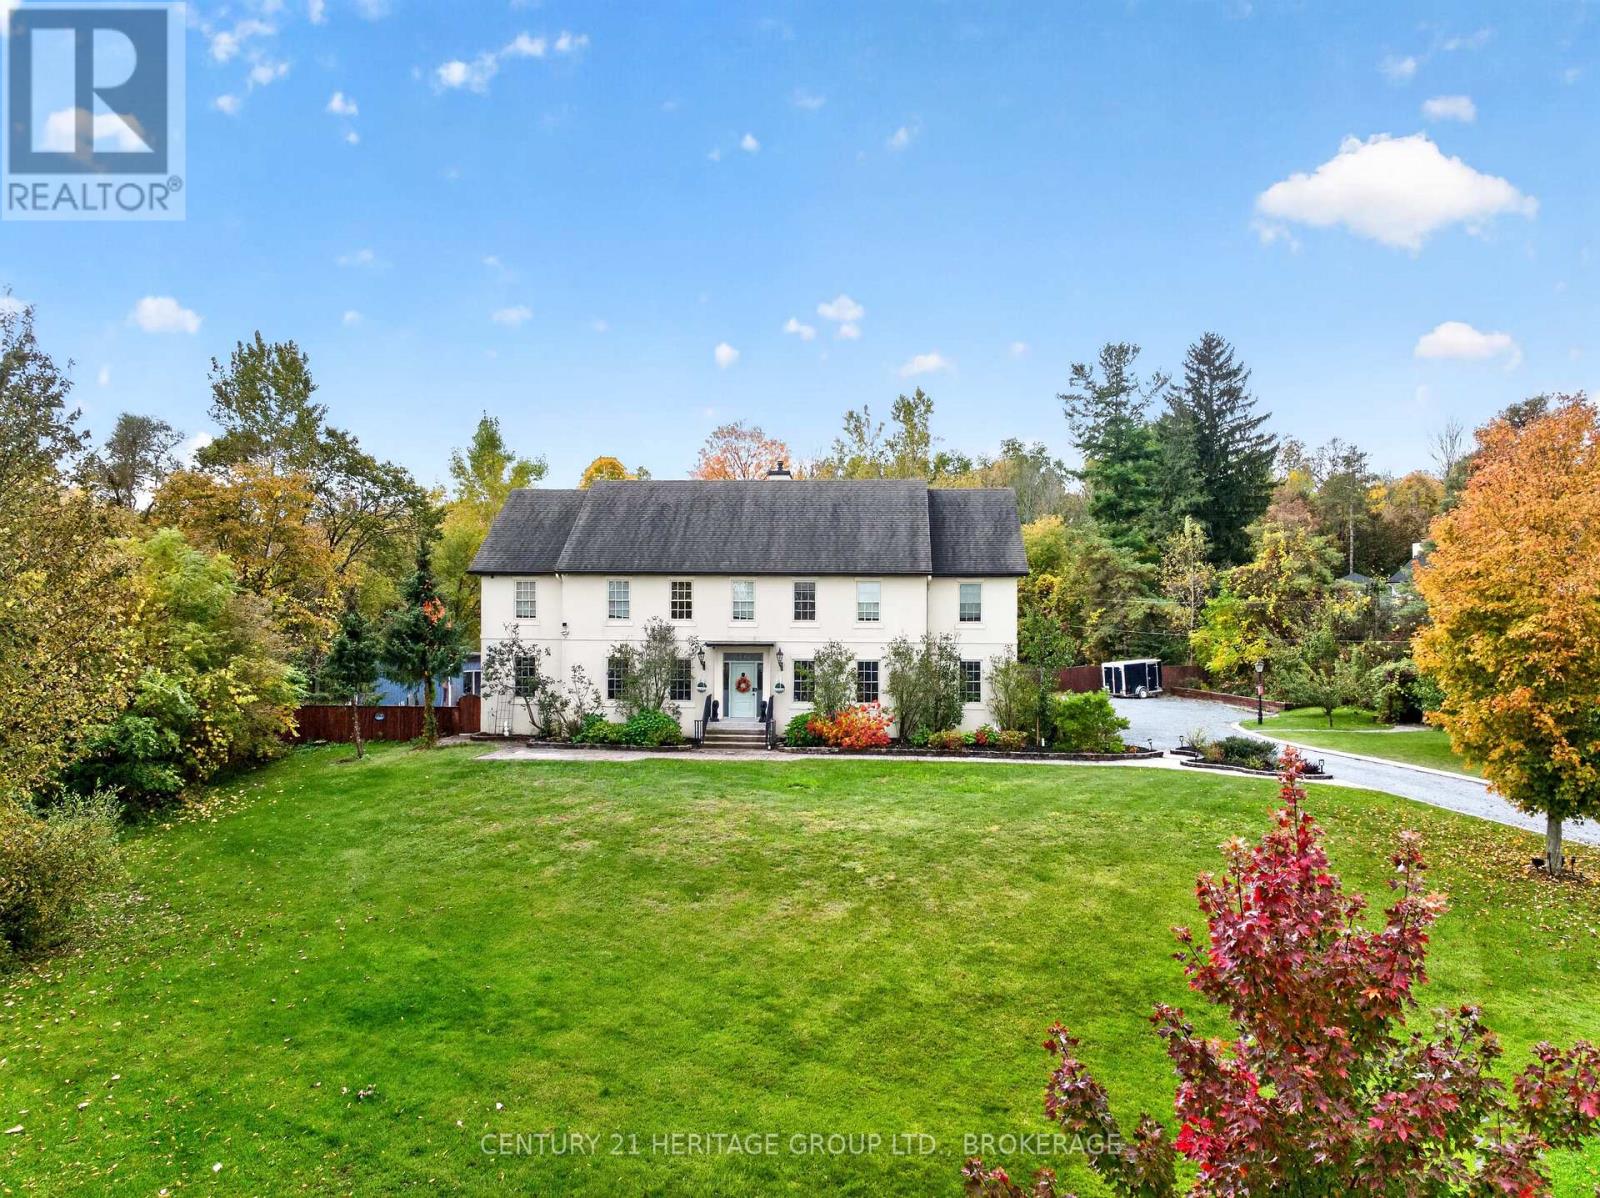
Welcome to 509 Maple Lawn Drive, an impressive estate property offering exceptional space, privacy and versatility in a beautiful setting just minutes from Kingston. With approximately 5,262 sq ft of above-grade exterior area, this substantial home is designed for both everyday family living and entertaining. The main floor features a grand foyer, large formal living and dining rooms, a private office and an expansive family room with a fireplace. The spacious kitchen with a centre island opens to a generous breakfast area and provides direct access to the backyard, while a large mudroom connects to the attached double garage. Upstairs offers five bedrooms, including an oversized primary suite with a walk-in closet and 5-piece ensuite, multiple additional bathrooms, second-floor laundry and an incredible 400 sq ft bonus room. The lower level adds even more usable space with an approximately 785 sq ft recreation room, an 861sq ft gym and plenty of storage. Outside is where this property truly stands apart. Enjoy a private backyard retreat with an in-ground pool, expansive patios and deck space, mature landscaping and a separate pool house with bar. A long driveway, generous lawns and mature trees create an estate-like setting with excellent privacy. A rare opportunity for buyers looking for a large family home with outstanding indoor and outdoor space, room to entertain and a setting that feels removed from the city while remaining conveniently close to Kingston (id:63476)
1765 Beachburg Road
Whitewater Region, Ontario
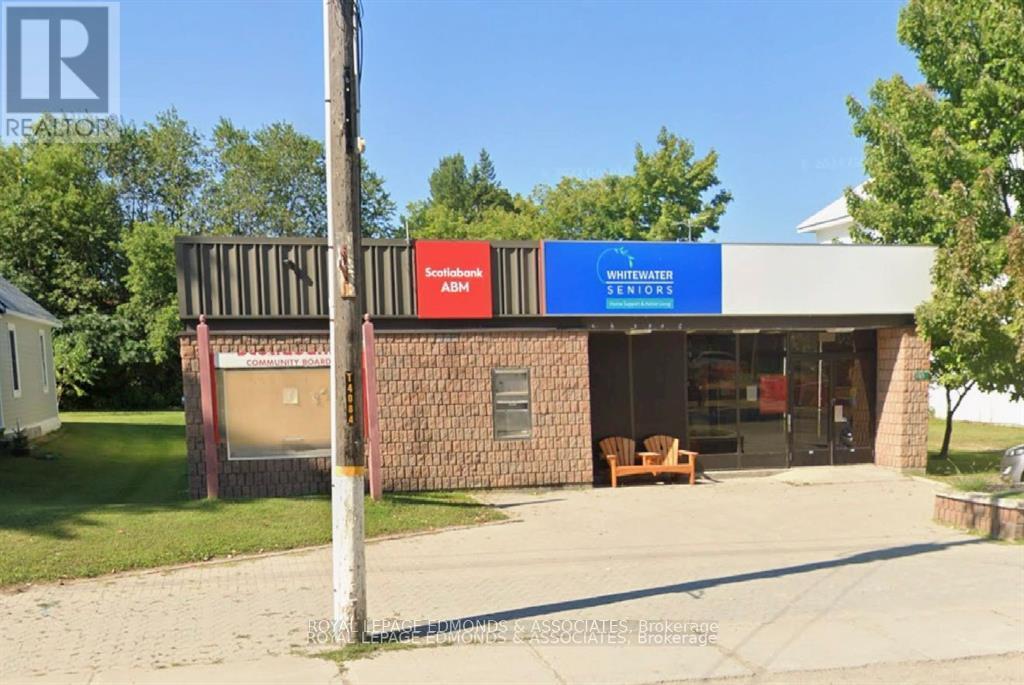
Versatile commercial space in the heart of Beachburg, offering excellent street exposure and endless potential. With 1,763 sq. ft. of bright, flexible space, the open floor plan can be customized to suit a variety of business needs. Features include a kitchen and eating area, two bathrooms, offices, a bank vault, natural gas furnace installed in spring 2026, and a secure foyer with a ScotiaBank ATM. The ATM is under a long-term lease with ScotiaBank and currently generates $400 per month in income as well as added foot traffic. 24 Hours Irrevocable on all offers. (id:63476)
836 Hayes Line
Kawartha Lakes, Ontario
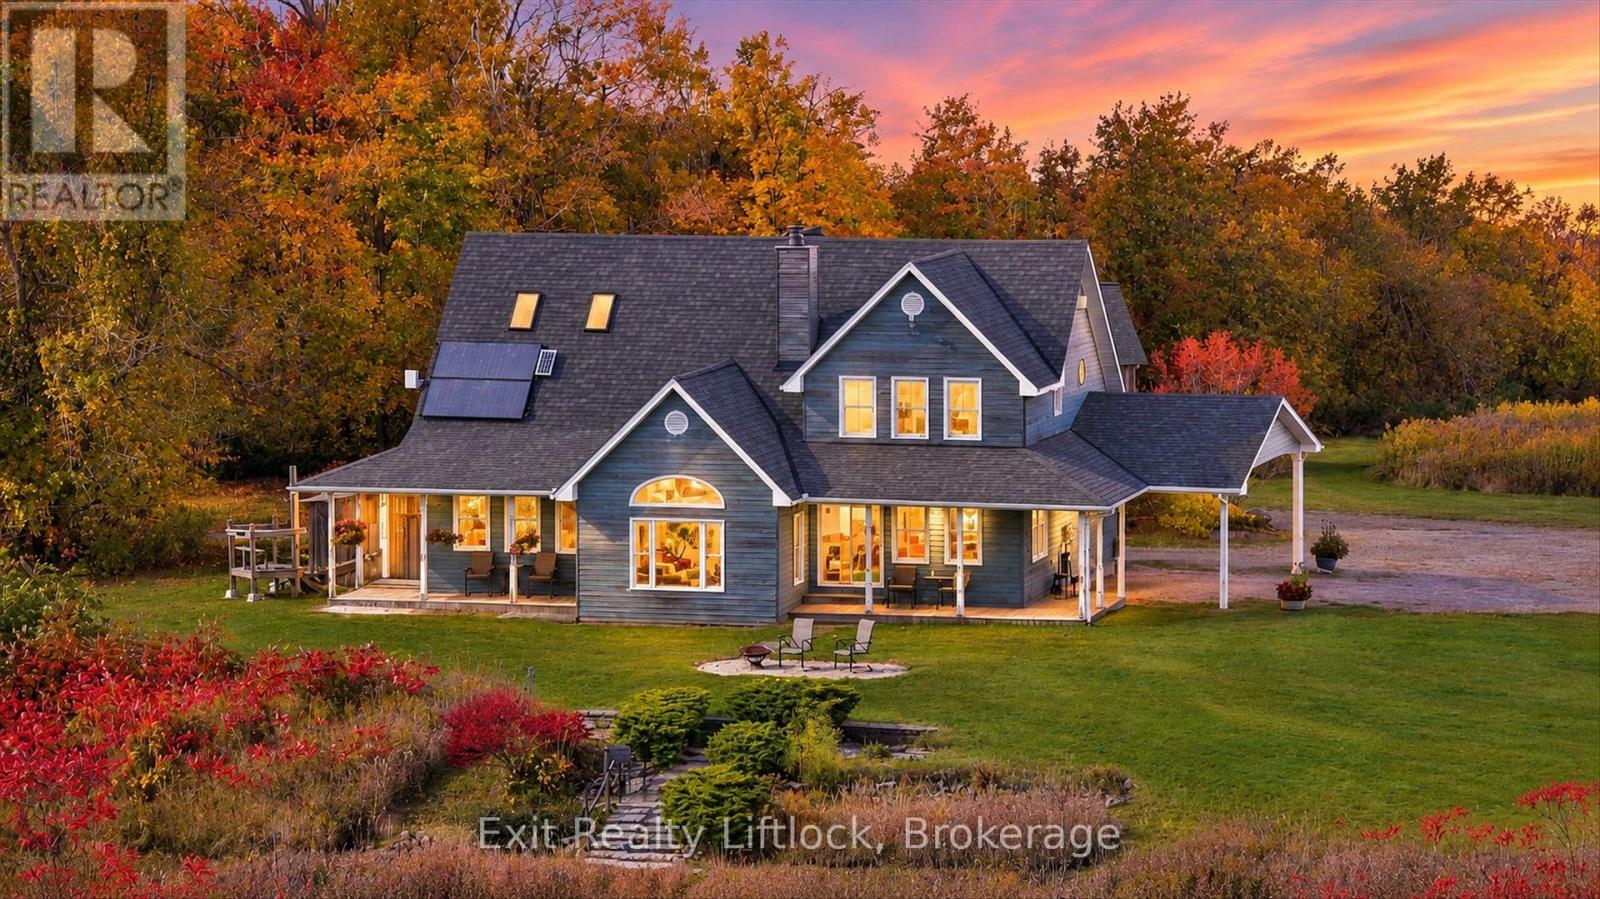
836 Hayes Line, where 89+ acres of rolling countryside, spectacular views and endless possibilities create a truly special rural retreat. Perched high on a hill, this beautiful property enjoys breathtaking panoramic views stretching for miles, with wide open skies, peaceful surroundings and an incredible sense of privacy. Step inside the bright and welcoming home, where an abundance of windows fills the rooms with natural light and brings the beauty of the countryside indoors. The main floor features a spacious primary bedroom with ensuite bath and walk-in closet, along with the convenience of main floor laundry. Upstairs, a comfortable family room offers the perfect place to relax and unwind. Wander through the established apple and pear orchard, explore the maple bush with exciting potential for your own maple syrup operation, or make use of the separate barn/workshop and solar shed equipped with solar panels. Surrounded by nature and abundant wildlife, there is space here to breathe, explore and enjoy the changing beauty of every season. Adding even more potential, the property features aggregate zoning and is designated by Victoria County as Resource Reserve, with deposits of Class A or Class B gravel. Offering an incredible combination of natural beauty, privacy, acreage and versatility, all approximately 15 minutes from Peterborough and 15 minutes from Highway 115, this is country living at its finest and a property that truly needs to be experienced to be appreciated. (id:63476)
442 Poplar Drive
Logan Lake, British Columbia
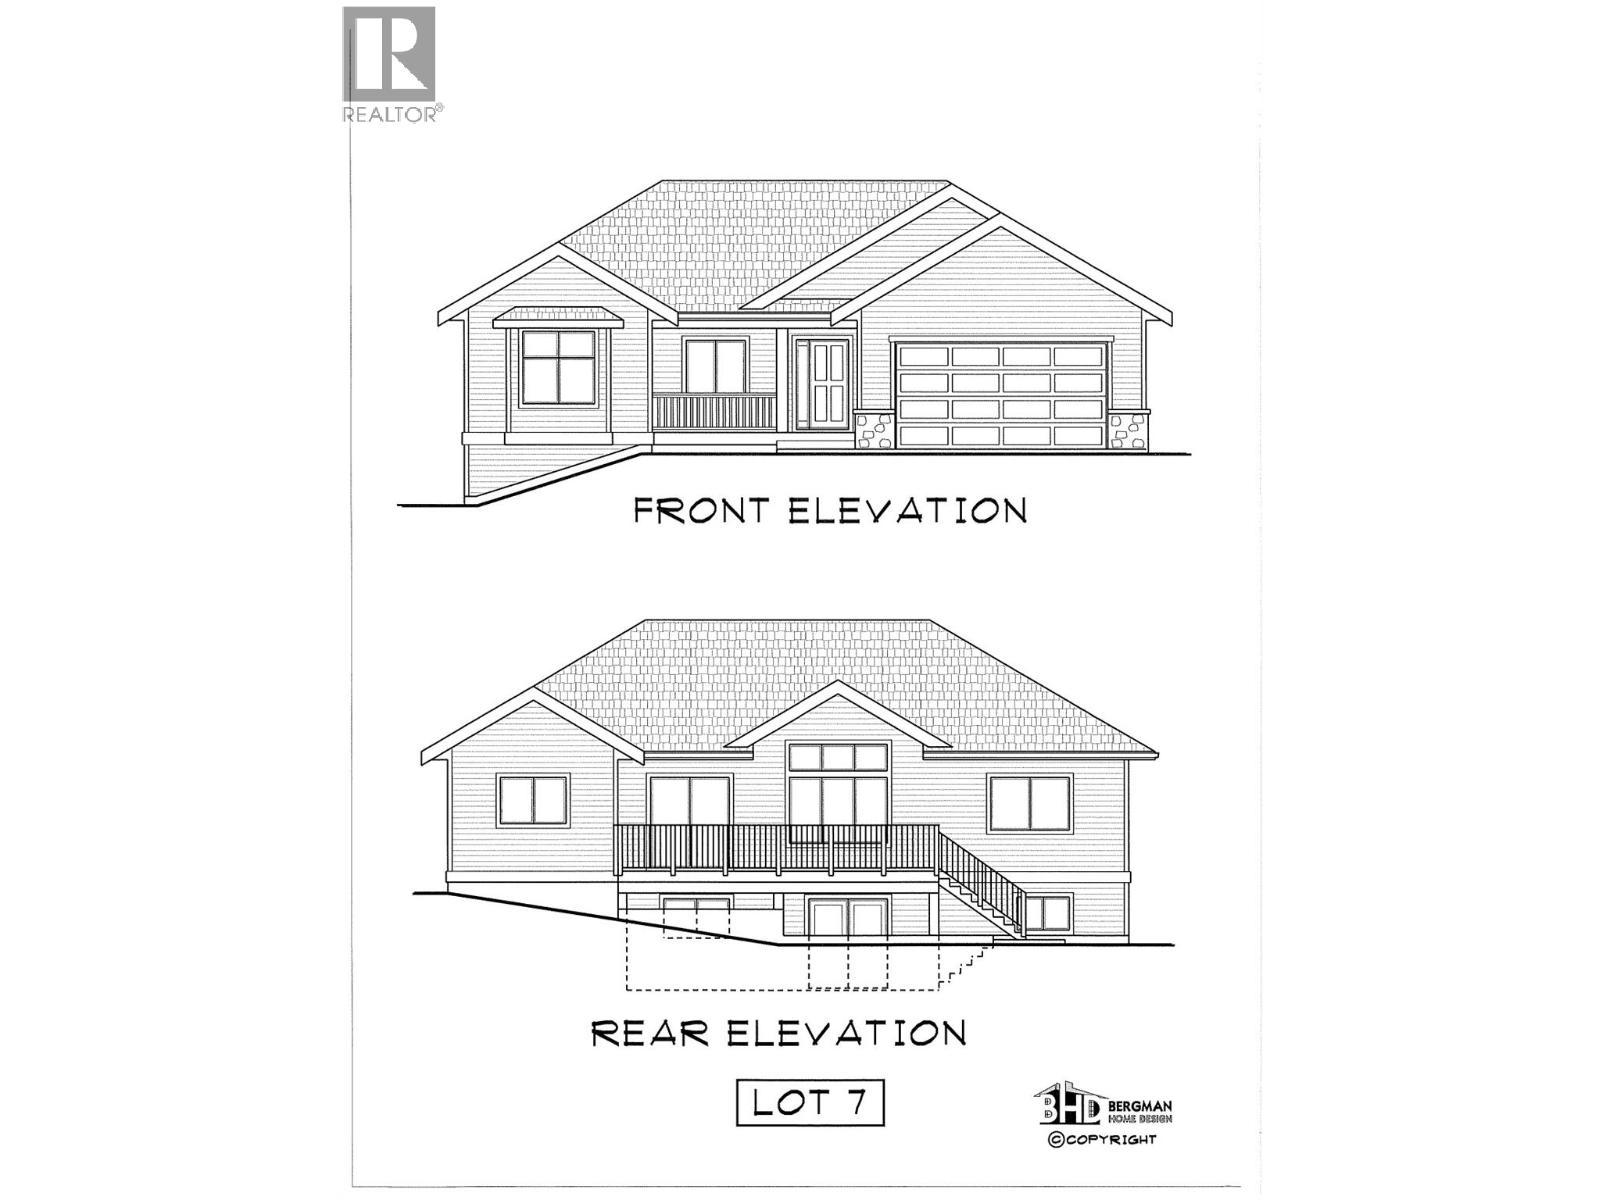
Bergman design Rancher in Sunny Logan Lake. This 3 bdrm, 2 bath level entry home has much to offer. Vaulted ceiling great room with ample glass and mountain views. Kitchen bar with access to a 24' x 10' deck overlooking a large backyard with stair access. Over size garage of 21 x 23 with tons of extra parking for the family or guests. Main floor laundry just off the garage for one floor living. Downstairs finds a daylight basement that could be a suite or additional bedrooms and a family room if needed. (id:63476)