
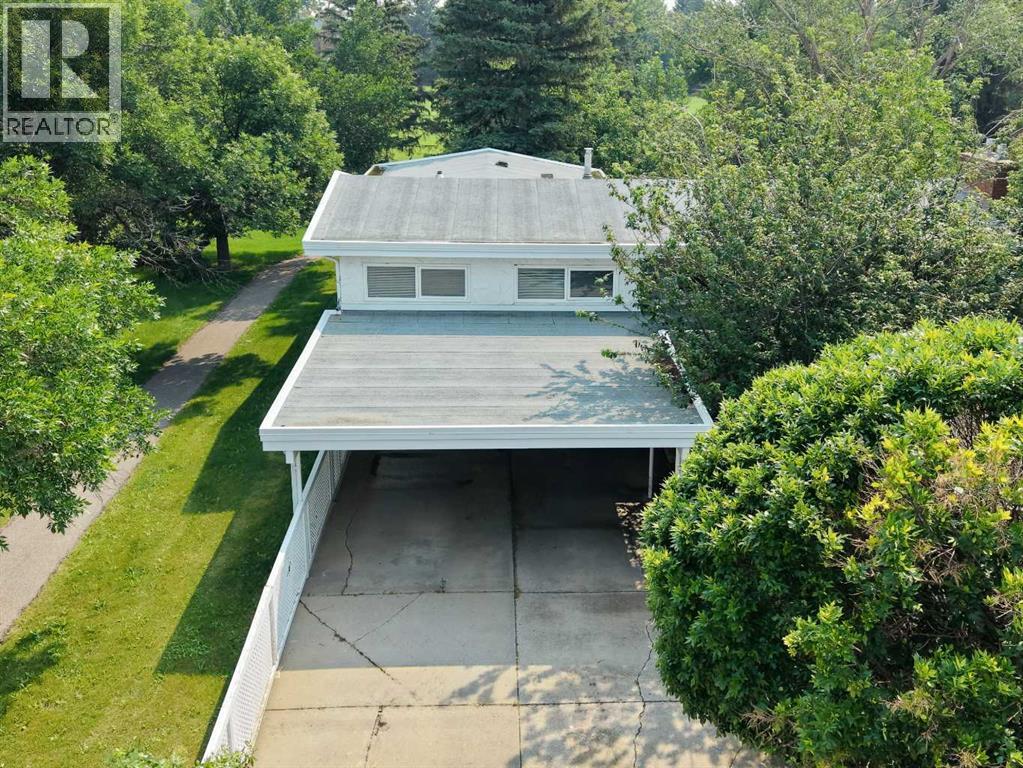
2409 20 Street N
Lethbridge, Alberta
Welcome to 2409 20 Street N, a well-maintained bi-level home on a large, mature lot in a family-friendly northside neighbourhood, backing onto Vista Park. With no neighbours directly to the north and green space just outside your backyard, this property offers a unique park-side setting with easy access to outdoor space, along with a carport that helps keep vehicles sheltered from snow and frost. Offering 4 bedrooms and 3 bathrooms, this home provides a functional layout with plenty of space for comfortable living. The main floor features a bright living room with a fireplace and formal dining area, a kitchen and dining room, a spacious family room, a 4-piece bathroom, and a primary bedroom with a 3-piece ensuite bathroom and direct access to the back deck. The kitchen and bathrooms have seen updates over the years and the home shows well throughout. The fully developed basement includes a large family room with a fireplace, a laundry/utility room, 3 bedrooms, a 3-piece bathroom, and a separate back entrance. One of the standout features of the property is the large full-seating back deck, offering plenty of room for outdoor dining, hosting, and gatherings while enjoying the park-side setting. Located minutes from Sobeys, Walmart, and other northside amenities, this home offers space, practicality, and a desirable location. Please view the video walkthrough in the links tab or on YouTube by searching for the home address; this is a home you’ll want to experience in full. (id:63476)
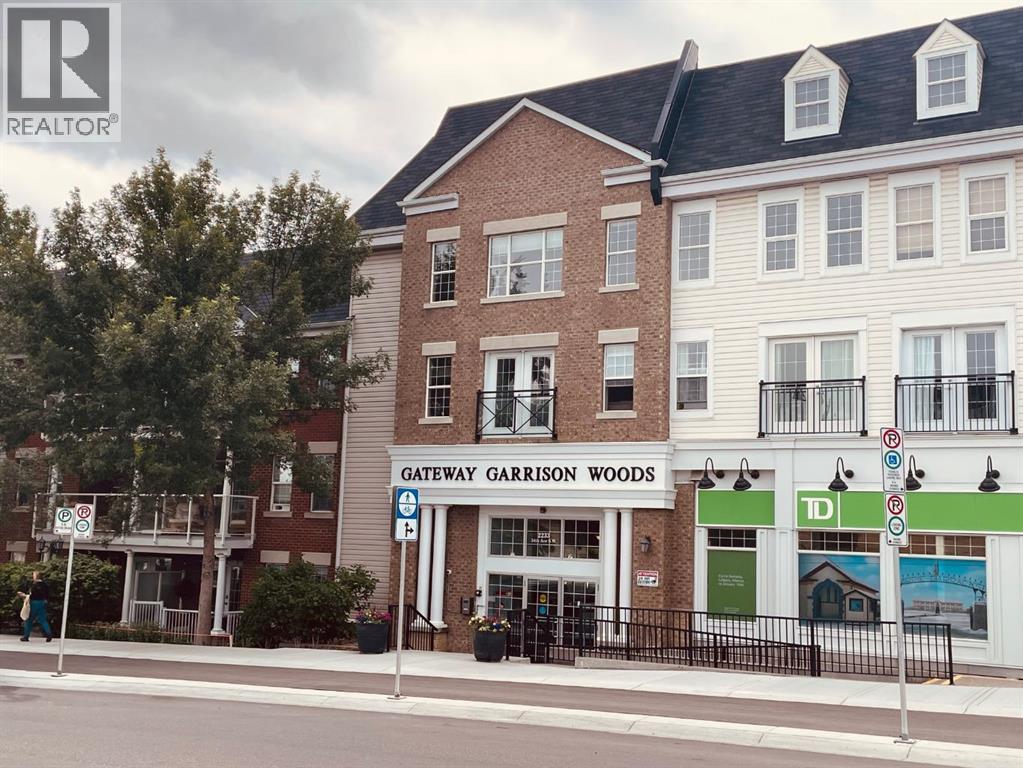
320, 2233 34 Avenue SW
Calgary, Alberta
A spacious two bedroom condo plus den! Enjoy the vibe of Marda Loop! This is a bright corner condo with loads of windows on the top floor, also one of the largest condos in this building. There are two bedrooms, both with their own 4 piece ensuite (2nd bedroom is a Jack and Jill), a great sized versatile den that can be used for storage, home office or extra guest.. The dining, living and kitchen areas are open concept and fabulous for entertaining and boast engineered maple hardwood flooring. There's also insuite laundry. The parking stall and storage unit are both titled and included, condo fees include utilities, the building is very well maintained and the management company is accessible and helpful. So many amenities are nearby and within walking distance; you can enjoy Village Ice Cream, Starbucks, Cobs Bread, Blush Lane, Safeway, restaurants, bars, amazing shops or just going for a stroll! It's really is a great place to call home! (id:63476)
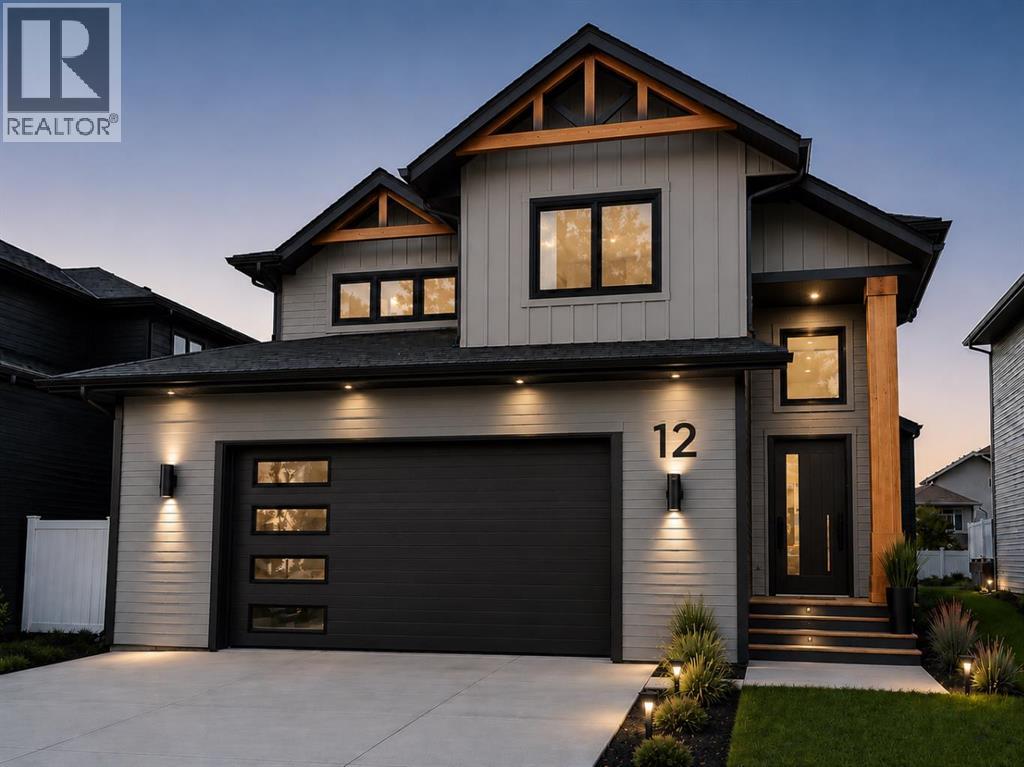
12 Vanson Close
Sylvan Lake, Alberta
Under Construction! Situated on a premier close in Vista and backing onto a beautiful greenspace, this exceptional modified bi-level by Edge Homes offers the perfect combination of quality craftsmanship, thoughtful design, and an unbeatable location just steps from a playground and scenic walking trails. A spacious front foyer with elegant glass railings welcomes you into the bright, open-concept main floor. The living room showcases a striking tray ceiling, modern fireplace feature wall, and durable vinyl plank flooring that flows throughout the main living areas. Designed for both everyday living and entertaining, the kitchen features stylish navy lower cabinetry paired with crisp white uppers, quartz countertops, stainless steel appliances, a large centre island, and a walk-in pantry with convenient pull-out drawers. The adjoining dining area opens through garden doors to a covered 14' x 16' deck complete with a gas line for your BBQ. The spacious primary suite offers a walk-in closet and a luxurious 4-piece ensuite with dual sinks and a custom tiled shower. A dedicated micro office with floor-to-ceiling shelving provides an ideal work-from-home space. Just a few steps above the main floor are two additional generous bedrooms and a full 4-piece bathroom. The fully finished basement adds even more living space with a large family room, fourth bedroom, full 4-piece bathroom, and finished laundry room. Additional highlights include a 25' x 26' attached garage, HRV system, rough-in for in-floor heat, rough-in for air conditioning, and the quality finishes Edge Homes is known for. Construction is just underway, giving you the rare opportunity to personalize your interior finishes and selections while working alongside the builder's professional designer to create a home that reflects your style. GST is included with the rebate assigned to the builder. Taxes are based on lot value only and will be reassessed upon completion. Backed by a 1-2-5-10 New Home Warranty for added peace of mind. (id:63476)
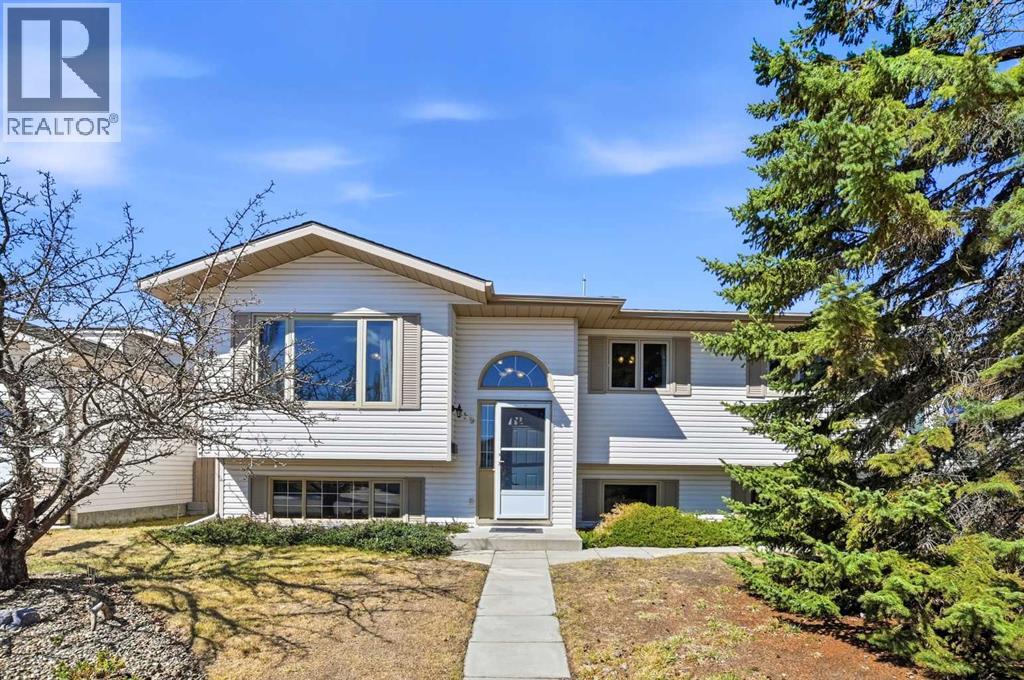
139 Donnelly Crescent
Red Deer, Alberta
Located in a desirable, family-friendly neighbourhood close to schools, parks, and everyday amenities, 139 Donnelly Crescent offers a practical layout, solid construction, and excellent flexibility for a range of buyers.This well-designed bi-level features 4 bedrooms and 3 bathrooms, with generous room sizes throughout. The main floor is bright and functional, highlighted by vaulted ceilings that open up the living space. The spacious living room flows into a dining area suited for larger gatherings, while the kitchen provides ample cabinet and counter space for everyday use. A garden door leads to a rear deck with brand new aluminum railings, and 2x6 treated floor overlooking a fully fenced and nicely landscaped yard.The main level includes a comfortable primary bedroom with a walk-in closet and 3-piece ensuite, along with two additional bedrooms and a full 4-piece bathroom.The fully developed lower level adds significant living space, featuring a large family room, a fourth bedroom, a 4-piece bathroom, and a generously sized laundry area with excellent storage. In-floor heating adds comfort, and the walk-up basement entry provides direct access to the backyard—offering strong potential for those considering a separate living space or future rental opportunity.Outside, the property includes mature landscaping with shrubs and perennials, a garden area, and RV parking along the rear fence line.A standout feature is the well-built 24’ x 24’ insulated garage with 10’ ceilings and an 8’ overhead door—ideal for storage, projects, or everyday use.The home itself has seen several updates over the years, including shingles, updated windows, a high-efficiency furnace, and on-demand hot water, providing long-term value and peace of mind.Functional, flexible, and well located, this is a solid opportunity for families, investors, or buyers looking for space and long-term value. (id:63476)
35 Kingfisher Estates
Lake Newell Resort, Alberta
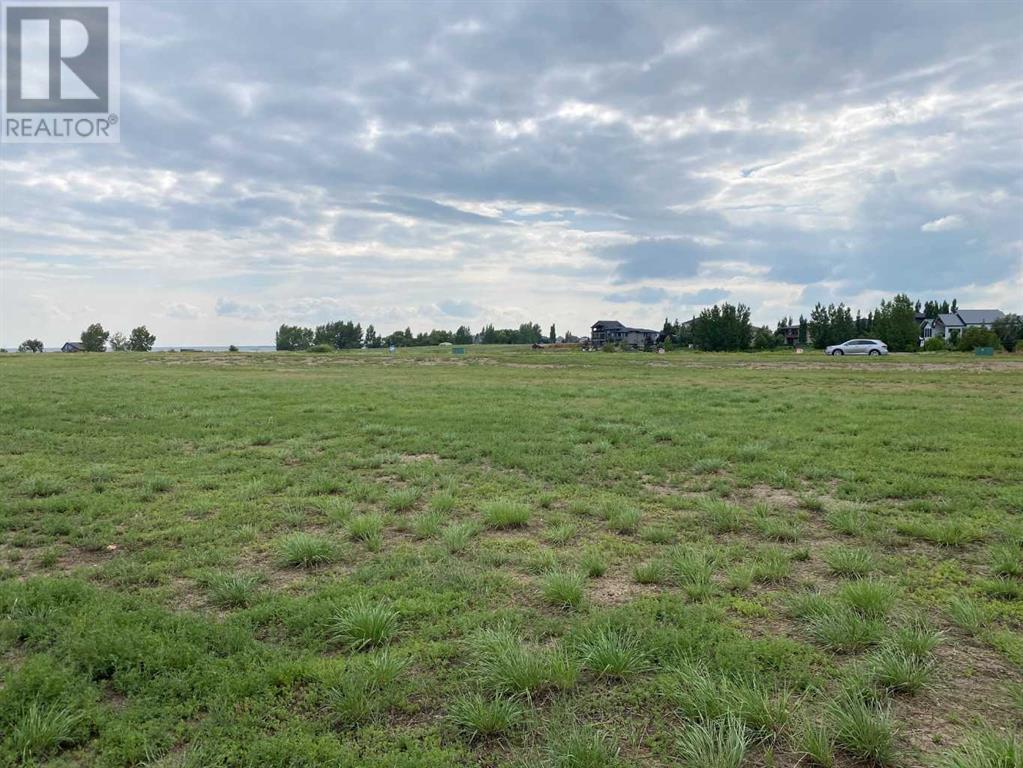
Build at Your Own Pace—Steps from the Water at Lake NewellDiscover the perfect place to build your dream home in one of southern Alberta’s best-kept secrets—Lake Newell. This generously sized residential lot offers a peaceful escape just 13 minutes from the City of Brooks. Ideally located close to the water, beach, and marina, you’ll enjoy easy access to swimming, boating, and all the natural beauty lake life has to offer.This fully serviced lot is ready for development with no timeline or building commitment, giving you the flexibility to plan your future on your terms. Whether you’re looking to build a year-round home, a weekend retreat, or invest for the future, this property offers unmatched potential in a quiet and scenic lakeside setting.Don’t miss the chance to secure your piece of paradise at Lake Newell—where peaceful living meets everyday convenience. Call your agent today for HOA building guidelines, community information, or just to talk about great this community is. (id:63476)
5015 8 Avenue
Edson, Alberta
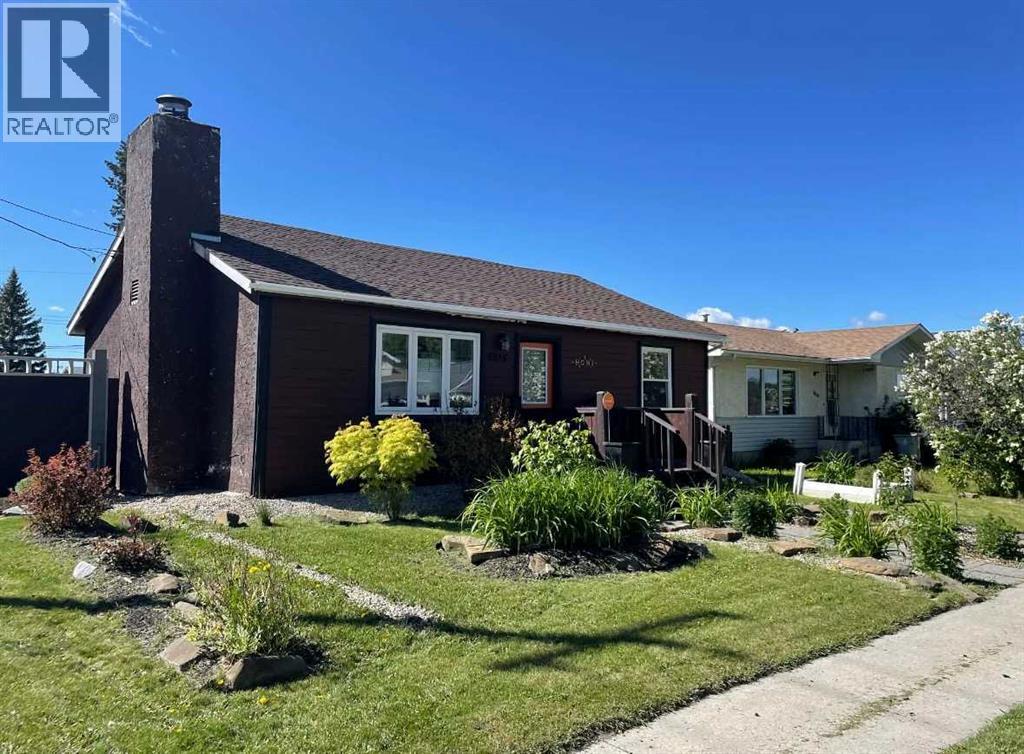
This charming 2-bedroom, 1-bathroom bungalow has been completely transformed from the studs in, offering modern comfort with cozy character throughout. Step inside to a bright and welcoming living room featuring a wood-burning fireplace and custom built-in cabinetry—perfect for relaxing evenings at home. The spacious eat-in kitchen offers an abundance of cabinetry and counter space, tiled backsplash, upgraded appliances, and a dining area with convenient access to the back porch—ideal for everyday living and entertaining. Down the hall, you’ll find two comfortable bedrooms, a laundry closet, and a beautifully updated 4-piece bathroom. The covered back porch entry includes a unique built-in catio, creating a safe and enjoyable space for your pet. The basement, accessed from the rear of the home, houses the utility area and provides excellent dry storage and workshop space. Outside, the fenced backyard is designed for low-maintenance enjoyment, featuring gravel landscaping, raised garden beds, an outdoor fireplace, and charming decorative touches—perfect for summer gatherings. A large storage shed adds convenience, while the included motorhome offers additional guest accommodation and there’s a gravel parking pad off the alley. Extensive upgrades include electrical, plumbing, insulation, drywall, flooring, furnace and ducting, hot water tank, windows, shingles (2021), and more—giving you peace of mind for years to come. Whether you’re looking to downsize, purchase your first home, or invest in a turnkey property with Airbnb potential, this home checks all the boxes. Quick possession available! (id:63476)
146 Fuller Place
Hinton, Alberta
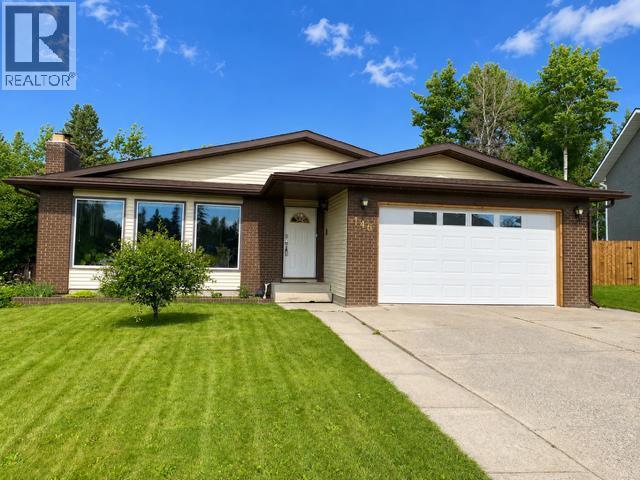
A Rare Opportunity in One of Hinton’s Most Desirable Locations! Offering approximately 3,600 sq. ft. of beautifully maintained living space (1,800 sq. ft. on the main floor plus a fully developed walkout basement), this impressive 5-bedroom, 3-bathroom home is perfectly situated on an exceptional 0.28-acre lot backing directly onto park green space. Enjoy the feeling of acreage living while still having all the conveniences of town just minutes away.Designed with space in mind, this home features generously sized rooms throughout. The bright kitchen overlooks the backyard and opens onto the deck through recently replaced patio doors, creating the perfect space for entertaining or simply enjoying the peaceful views. The expansive living room is warm and inviting, featuring floor to ceiling front windows. The primary suite includes a private ensuite, while the main bathroom offers a relaxing soaker tub.The fully developed walkout basement adds incredible versatility, offering a spacious family room, a den that’s perfect for a home office, gym, or hobby space, and direct access to the backyard. The basement also features updated flooring and a beautifully renovated bathroom completed in 2020, making it an ideal space for family living or guests.This home has seen numerous valuable updates over the years. In 2021, the shingles and eavestroughs were replaced. In 2024, the garage received a new overhead door, new drywall, added insulation, and a gas heater. Additional insulation was also added to the home’s attic, improving comfort and energy efficiency. Permanent exterior LED lighting installed beneath the eaves allows you to customize the home’s appearance with virtually any colour combination, making every holiday, celebration, or game day a little more special.Properties offering this much living space, an oversized 0.28-acre lot, a walkout basement, and a setting that backs directly onto park green space are rarely available. If you’ve been dreaming of the pr ivacy and feel of acreage living while remaining in town, this exceptional home is one you won’t want to miss. (id:63476)

601 3 Street
Fox Creek, Alberta
Step inside to a bright, spacious foyer with 10ft ceilings and immediate access to a convenient4piece bathroom and the laundry room. A front bedroom sits just off the entry, ideal for guests ora home office.Continue into the open main living area, where large windows fill the space with natural light.The kitchen, dining, and living room flow together seamlessly. The kitchen features a largeisland with a double sink and dishwasher. There is also an induction stove, builtin microwave,and a bright walkin pantry with a window. Garden doors off the dining area lead to the DuraDeckpatio, perfect for outdoor living. The living room is anchored by a cozy gas fireplace.The primary bedroom is tucked privately on the main floor and offers a walkthrough closet to the3piece ensuite, and direct access to the laundry room for everyday convenience.Head downstairs to the 9ft ceiling basement with dropdown panels, where approximatelythreequarters of the space is finished. One bedroom is fully completed with a walkthrough closetand access to a large 3piece bathroom. A second basement bedroom is partially finished, withadditional open space ready for future development and a dedicated utility room.Mechanical and structural highlights include ondemand hot water, a 50gal tank for infloorheating, reverse osmosis system, water filter, highefficiency furnace (2022), central AC, centralvac, 100amp service, and two sump pumps with a highwater alarm. The home also features twoexterior taps and a natural gas line for a BBQ.Outside, the property offers graveled RV parking, the yard is fully fenced using chain-link, andan easement behind the home that may become a future alleyway. The attached double garageprovides 10ft ceilings and excellent storage options. (id:63476)

53412 Highway 748 East
Rural Yellowhead County, Alberta
Great location with incredible potential! This 29.93-acre property is ideally located just east of Edson on Highway 748 E/Bear Lake Road, with pavement right to the driveway. Zoned Rural District, this versatile property offers excellent flexibility for acreage living, business use, storage, trades, or a combination of residential and commercial-style needs. The property features an impressive 3-bay, fully finished 60’ x 40’ shop with overhead doors, radiant and in-floor heat, and a floor drain. A second heated 60’ x 40’ Quonset includes a bathroom, kitchen area, septic holding tank, and chain-link fenced compound. Attached to the back is an additional 32’ x 52’ shop with an overhead door and concrete floor. A radiant heater is in place but is not currently operational. The main residence is a ranch-style home set on concrete pilings, offering 1,975 sq. ft. of living space, plus a covered deck and patio area. The home includes 3 bedrooms, a 4-piece bathroom with a corner soaker tub and separate shower, and a 2-piece bathroom located in the laundry room. The spacious layout features a full kitchen, dining room, living room, front bonus room, and a large family room at the back of the home with separate exterior access—ideal for a home office or private work area. Behind the main home is an older mobile home that, with some TLC, could provide additional accommodation, office space, or storage. The heated pump house contains the artesian well, with a setup at the back for an outdoor kitchen or entertainment area. Additional storage and workspace can be found in the 39’ x 22’ powered shed. Underground power services all buildings from the main pole. The entire property is fenced with page wire and includes a gated driveway, open pasture areas, and treed/bush areas for added privacy and usability. This Estate Sale property is being sold as is/where is. (id:63476)

805 7 Avenue
Fox Creek, Alberta
Executive Bungalow on an Oversized Lot!Welcome to this impressive 2,832 sq. ft. executive bungalow, perfectly situated on a rare lot and a half with a huge backyard, offering exceptional space both inside and out. From the moment you step through the large front entry, you’ll appreciate the thoughtful design and spacious layout. A convenient 2-piece powder room and a versatile bedroom or home office are located just off the entrance, while the oversized double attached garage provides plenty of room for vehicles, storage, and hobbies.The heart of the home is a stunning open-concept living area featuring soaring ceilings, oversized windows that flood the home with natural light, and a cozy gas fireplace. The spacious dining area opens through garden doors to a large back deck, creating the perfect setting for entertaining or enjoying peaceful evenings overlooking the expansive backyard.Designed with both function and style in mind, the chef’s kitchen offers an abundance of cabinetry, under-cabinet lighting, a large island with double sinks and breakfast bar seating, a double refrigerator, gas cooktop with electric oven, built-in microwave, dishwasher, hood fan, pull-out Lazy Susan, and convenient built-in spice racks on both sides of the stove.The main floor continues with two additional bedrooms, including a spacious primary suite featuring a walk-in closet and a luxurious 5-piece ensuite. A well-appointed 4-piece bathroom is conveniently located between the remaining bedrooms.The elegant curved staircase leads to a partially finished basement constructed with durable and energy-efficient ICF walls. This level offers incredible potential with three additional bedrooms, a massive recreation room, laundry room, utility room, and a partially finished 4-piece bathroom, providing plenty of space for a growing family or future customization.With its bright, open layout, quality features, abundant natural light, oversized garage, and exceptional lot size, this home offers the perfect combination of comfort, functionality, and room to grow. This is a rare opportunity to own a beautifully designed family home in a highly desirable setting. (id:63476)
2464 Creighton Street
Halifax, Nova Scotia
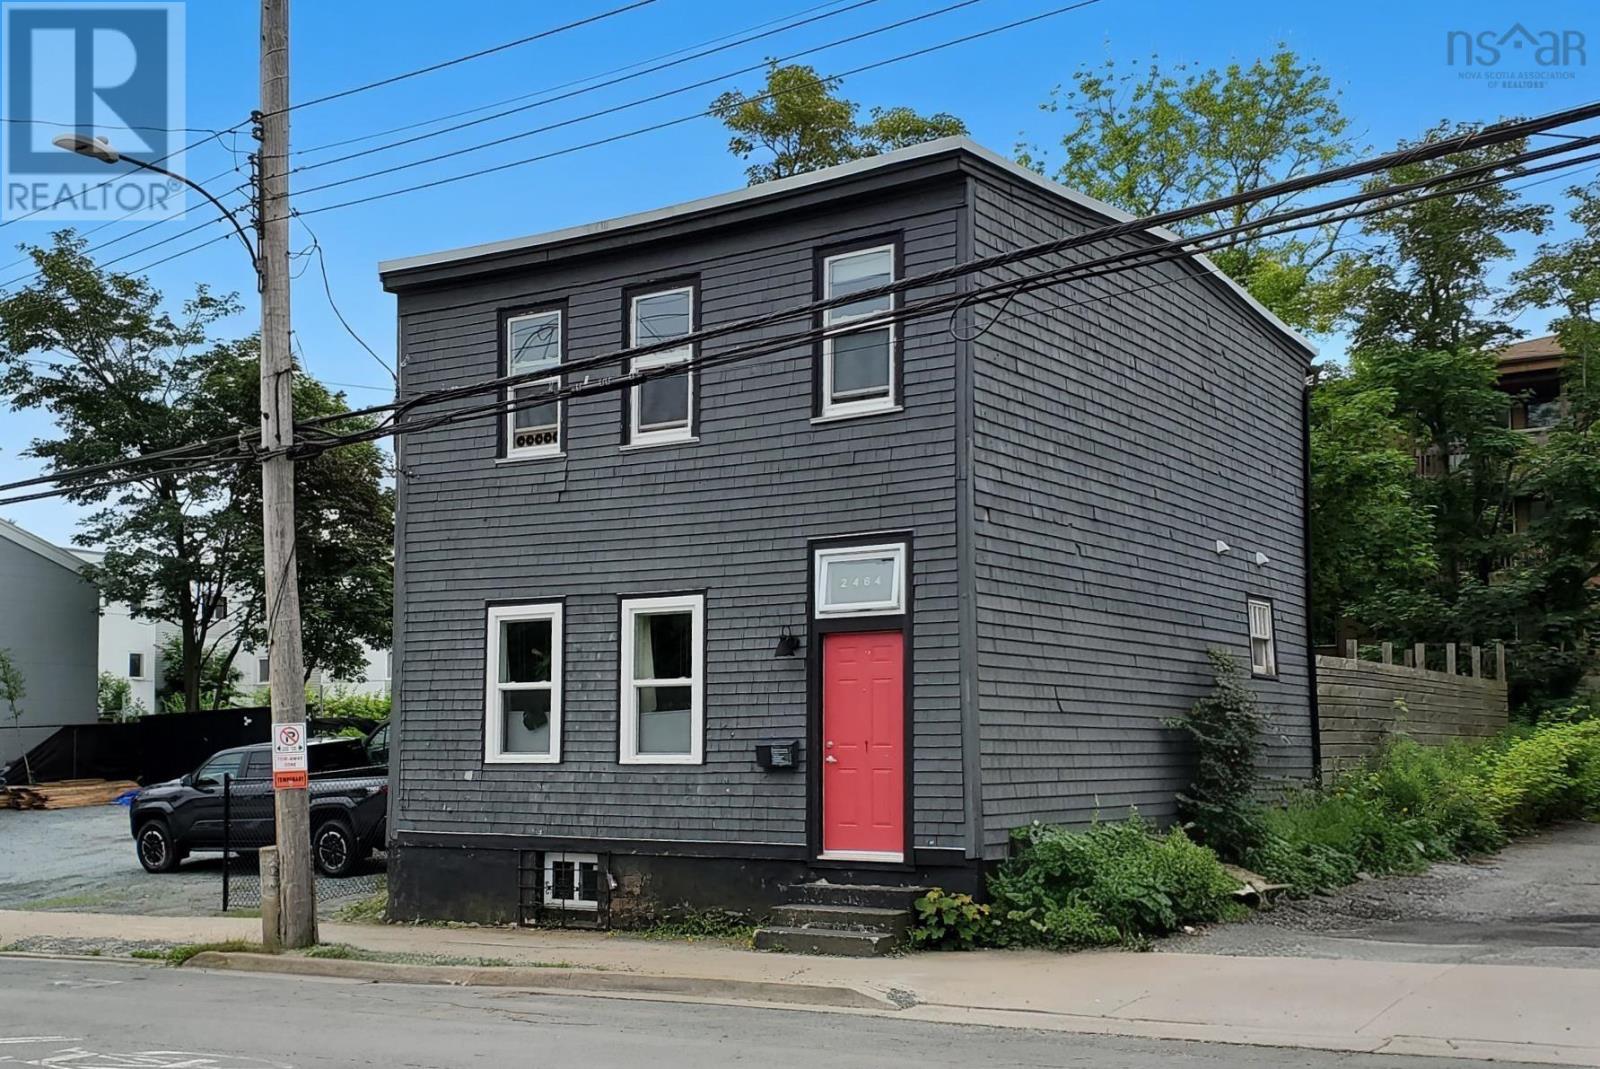
Development potential. Investment opportunity. Room to grow. Build a second unit, or garden suite. Location boasts a 97 Walk Score®, and 91 bike score. Morning coffee shops, top-rated restaurants and famous social hot spots are all within steps to the Agricola & Gottingen districts. Plenty of space within, high ceilings and lots of natural light, plus a dry unfinished basement for extra storage. Extensive renovations were done in 2016/2017: roof, insulation, plumbing, electrical, kitchen, bathrooms, etc. Character from generations past complement smart renovations from recent years to give you the feel of old Halifax, with the confidence of modern upgrades [contemporary architectural "shabby-chic" hip aesthetic]. There is the ability to develop additional units as the lot extends a distance beyond the back fence ! The deep lot size is key here. (id:63476)
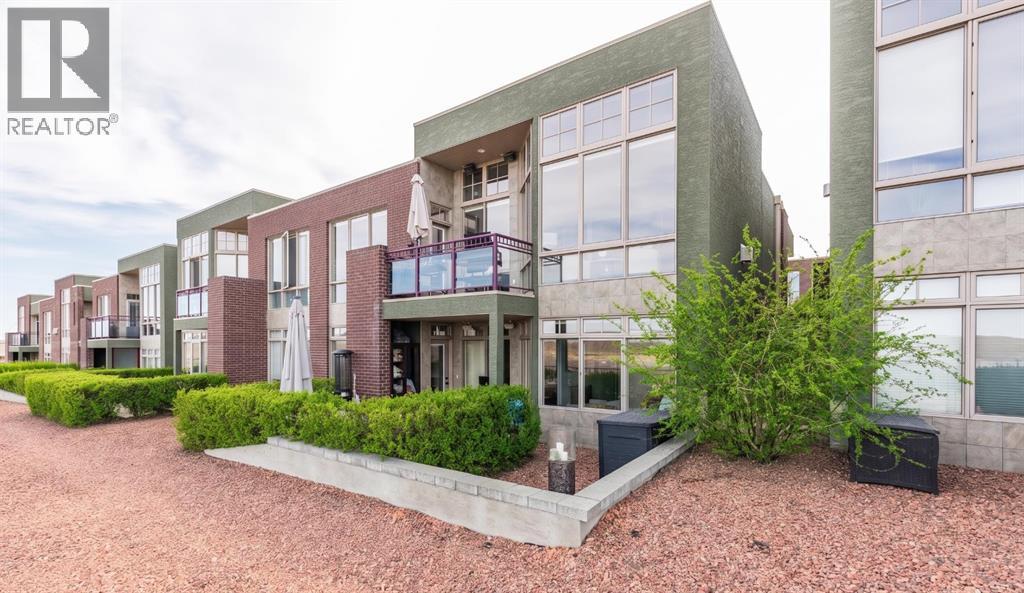
10 Palisades Mews NE
Medicine Hat, Alberta
Palisades are Executive Condos which are known for their panoramic views of Medicine Hats River Valley. Located on the prestige's lower section where the views are completely unobstructed and taking them in while you enjoy a coffee in the morning or a nightcap, will continue to give you a sense of awe. The open concept and floor to ceiling windows showcase the views from every vantage point! If you enjoy entertaining or simply love to cook, you will love the stunning kitchen featuring maple cabinets, granite counter tops with a massive island gather, along with the stainless steel appliances and large pantry. The living room is anchored by the slate floor to ceiling feature wall with fireplace. The main floor includes a guest bedroom or perfect office, 3pc bathroom including a custom shower with glass block that accents the tile walls. The lower walkout level is a private retreat, featuring a stunning primary bedroom with luxury en-suite. There is an additional custom closet and a study that’s perfect for enjoying a cozy movie night. The private patio becomes your outdoor living room. With some lovely modern updates and an attached dbl garage, this spectacular home is ready for you to simplify your life and start living! Pets Allowed restriction apply. (id:63476)
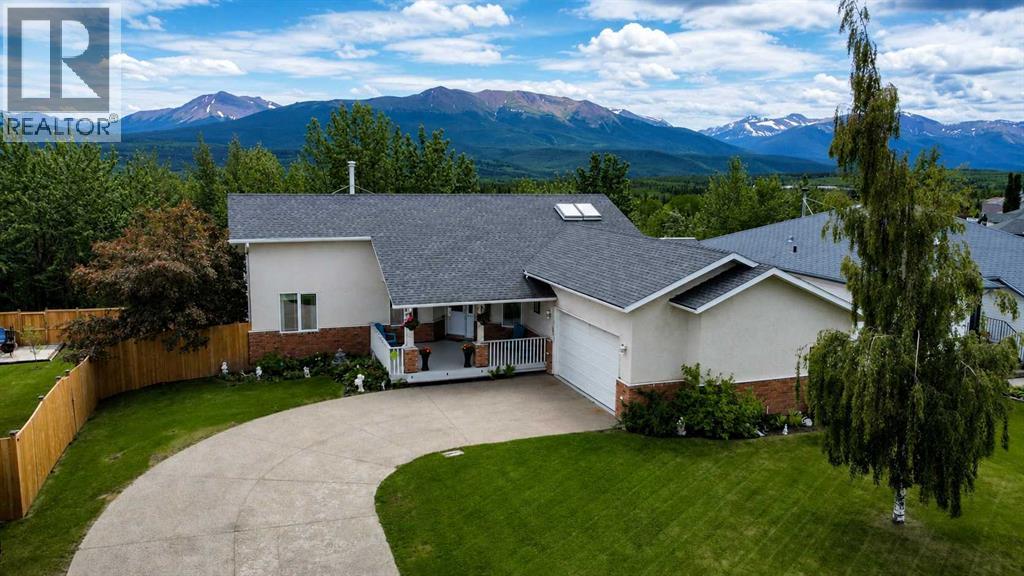
10821 & 10817 Grande Ave
Grande Cache, Alberta
Discover executive living at its finest in this beautifully maintained bushside bungalow offering breathtaking views and the rare opportunity to own two adjacent titled lots. Fully fenced (6ft tall w/ solar light caps), landscaped, and boasting an abundance of parking between both properties, this exceptional 4 bedroom, 4 bathroom home has been thoughtfully designed for both everyday living and entertaining. Step inside to a bright, open-concept main floor featuring soaring 12 ft. cathedral ceilings, skylights that fill the home with natural light, and a cozy gas fireplace perfectly positioned to enjoy the south facing view. The chef's kitchen is complete with an abundance of soft-close cabinetry, generous counter space, and flows effortlessly into the dining area with direct access to the covered deck. The deck features a natural gas BBQ hookup and is the perfect place to entertain or simply relax while taking in the stunning scenery. The spacious primary suite offers a private south facing balcony and an ensuite with a jetted tub, while an additional bedroom, a second bedroom that also makes an ideal home office, a beautiful 4-piece bathroom with a skylight, convenient main floor laundry, and a 2-piece powder room located just off the heated garage complete the main level. The fully finished walkout basement provides even more versatile living space with a large family room, another spacious bedroom, a full bathroom, and several den and storage rooms. In-floor heating throughout the basement and heated garage adds year-round comfort. With quality finishes throughout, exceptional pride of ownership, incredible views, bushside privacy, and the added value of two adjacent titled lots, this one-of-a-kind property is ready to impress. (id:63476)
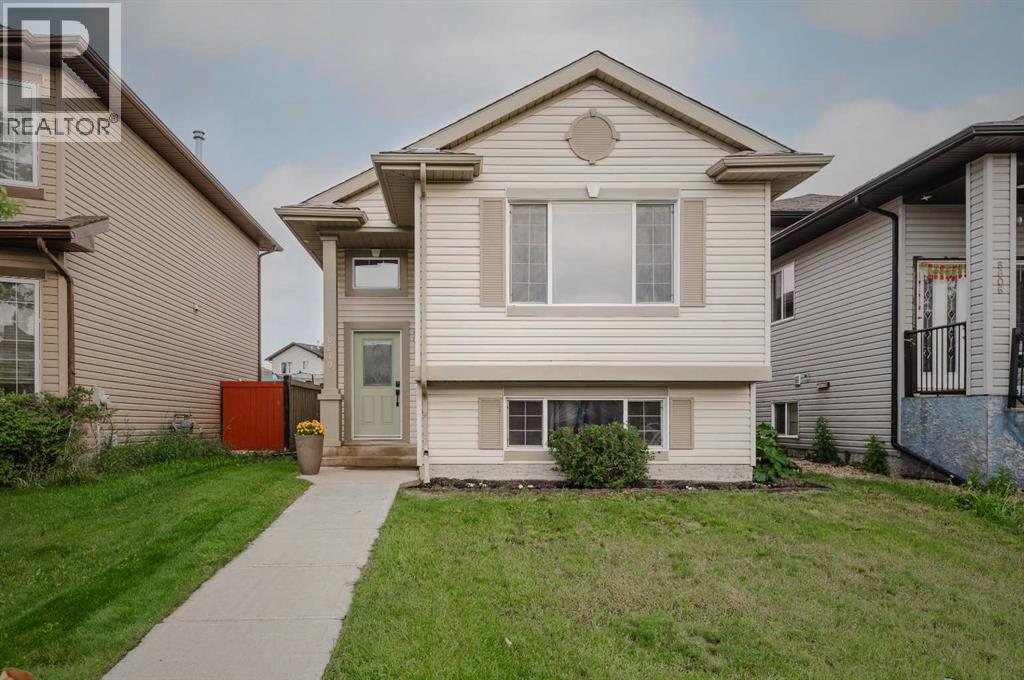
8610- 102a Ave
Grande Prairie, Alberta
Welcome to this bright and beautifully updated home, where modern upgrades, thoughtful features, and everyday comfort come together to create an exceptional living experience. Large windows on every level fill the home with natural light, enhancing the open and inviting layout.The heart of the home is the spacious main living area, designed for both comfortable everyday living and effortless entertaining. The kitchen is equipped with a modern gas stove and brand-new appliances, including a dishwasher, washer, and dryer. A reverse osmosis water filtration system provides fresh, clean drinking water, while the instant hot water system adds convenience to your daily routine.Throughout the home, you'll appreciate the fresh updates, including new vinyl plank flooring in the basement and a fresh coat of paint that gives rooms a clean, modern feel. Additional improvements such as new roof shingles and a new sump pump offer valuable peace of mind for years to come.The fully developed basement provides the perfect place to relax or entertain. Unwind in the luxurious soaker tub after a long day, or host family and friends around the wet bar, creating a space that's both functional and inviting.Step outside and enjoy the beautifully landscaped, fully fenced backyard, offering privacy and plenty of room for children and pets to play. A natural gas hookup on the deck makes outdoor grilling simple and convenient, while the rear lane access provides additional parking or storage options.Located just steps from two beautiful parks, this home offers easy access to walking trails, green space, and outdoor recreation. With the flexibility of two potential primary bedrooms, the layout can easily adapt to suit your family's changing needs.Every detail of this move-in-ready home has been carefully considered, combining stylish updates, practical features, and timeless comfort. This is a property you'll be proud to call home. (id:63476)

112, 71127 Range Road 234
Rural Greenview No. 16, Alberta
Would you like to experience lakeside living in a four-season log home located next to Sturgeon Lake? Well welcome to this dream home in the Sandy Bay development located in the north-east corner of the lake, near Young’s Point Provincial Park. This stunning, well-maintained log home offers the perfect blend of rustic charm and modern comfort. This property is fully equipped for year-round enjoyment and the home features 1,698 sq.ft. of beautifully accented and maintained living space. The home has a spacious second floor primary bedroom with sitting area where you can look out through the chalet windows directly to the lake and horizon. There are two bathrooms and an open addition at the rear which would be perfect for an extra bedroom, office or additional entertainment area. The home has been recently stained and chinked with absolutely nothing left to do but move in and enjoy. The property further features a detached double car garage and plenty of room for parking and recreational vehicles, including all your lake toys. With a boat launch, docks and trails all within walking distance, Sandy Bay is a recreational oasis. Spend your summers boating, kayaking, and fishing on the water, or wait till winter and be walking distance from your favourite ice-fishing hole. Explore the surrounding Provincial Parks or just hide away in your own personal all-year round retreat. All this while being only minutes away from the Town of Valleyview and all the amenities you require. Don't miss this rare opportunity to own a premium log home and experience a true recreational lifestyle. (id:63476)
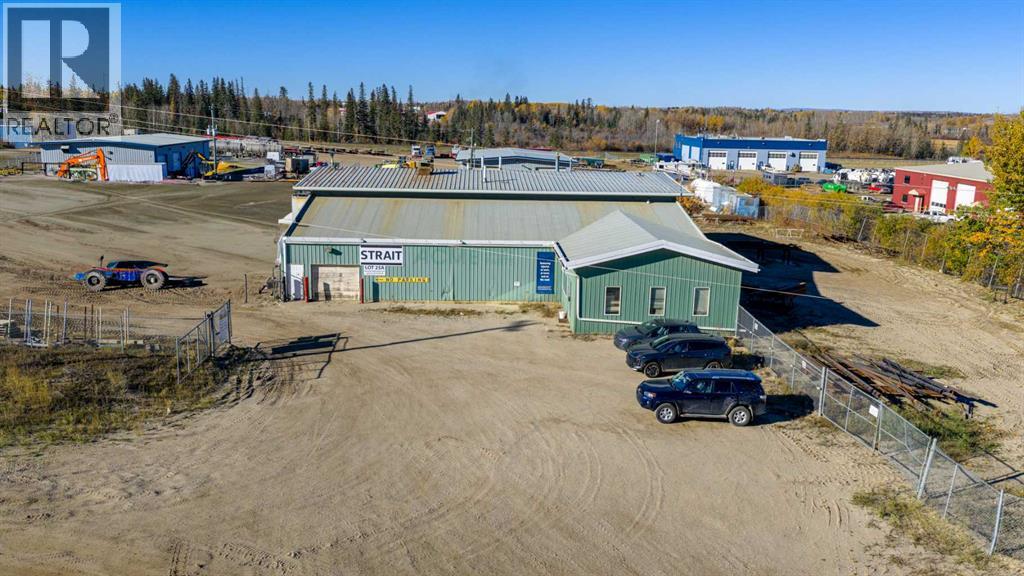
3802 99 Street
Rural Grande Prairie No. 1, Alberta
A fantastic opportunity to lease a versatile industrial property in the County Industrial Park, situated on 2.01 acres and zoned RM-2, offering excellent functionality for a range of industrial users. The 9,277 sq.ft. shop features a 18’ ceiling height and is equipped with two 16’W x 14’H, three 14’W x 16’H, and one 9’W x 7’H overhead doors, ensuring convenient access for equipment and vehicles. The building includes four offices, two washrooms, a dedicated parts room, and is serviced by 200-amp, 3-phase power, well water, and a holding tank with pump-out septic system. The shop also boasts a 3-ton and two 5-ton overhead cranes with approximately 13' hook height, along with large concrete aprons providing ample space for maneuvering and parking. Lease Details: Base Rent: $14.00/sq.ft = $10,823.17/month, Additional Rent: $4.00/sq.ft = $3,092.33/month. Total Monthly Cost: $13,915.50 plus GST. Contact your Commercial Realtor® today to arrange a viewing. (id:63476)
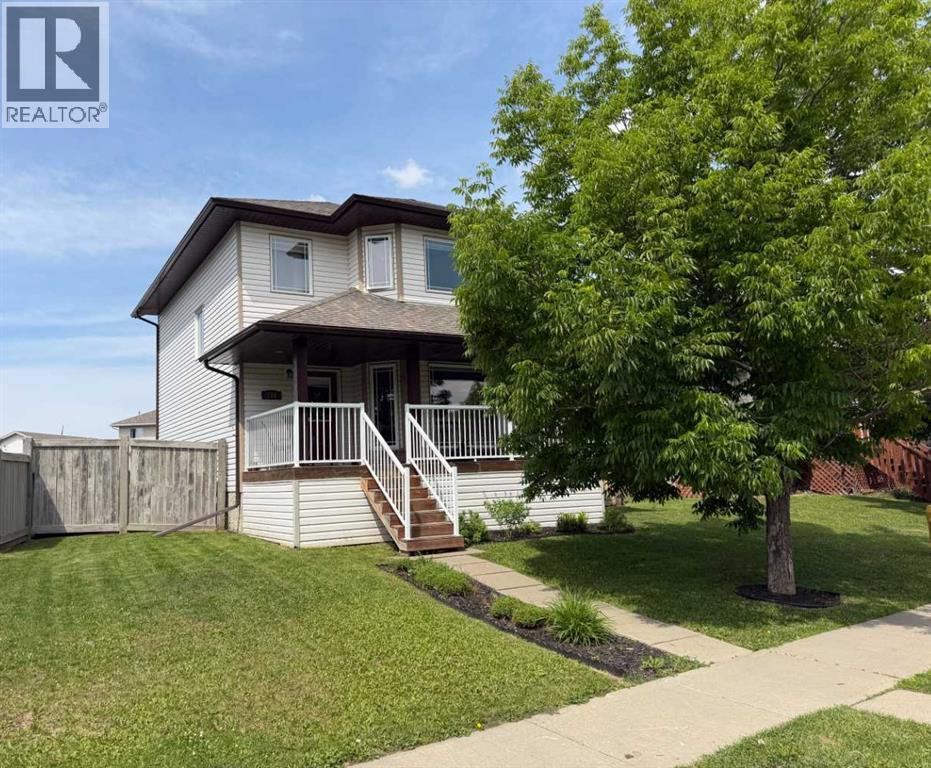
158 Pinnacle Drive
Grande Prairie, Alberta
Available for immediate possession, this two-storey home is ready & waiting for your summer move-in! The property features a covered front veranda with white metal railings providing clean & welcoming curb appeal. Inside, the home features a completely carpet-free layout across both the main and upper levels. The main floor begins with a tiled front entry that flows into a living room centered around a gas fireplace and finished with durable & attractive hardwood flooring. The kitchen is equipped with black appliances, a corner pantry, and an integrated dining area. Situated near the back door, a practical half-bathroom doubles as the laundry room, complete with a built-in utility sink. Upstairs, the layout is comprised of three bedrooms, the main bathroom and hall closet. The primary bedroom offers a private retreat, complete with a four-piece ensuite and a large walk-in closet outfitted with shelving and a window for ample natural light.The undeveloped basement provides a blank canvas for a future living space tailored to your needs. The backyard is accentuated with a 10' x 12' deck for all your outdoor pursuits & enjoyment and there is back alley access to the double detached & heated garage. This west-end property is situated in a great location near École Nouvelle Frontière, the Eastlink Centre, local parks, Pinnacle Lake walking trails, and oodles of nearby shopping & dining options. Contact a REALTOR® today for more information and to arrange your private viewing. ***Some interior photos have been virtually staged*** (id:63476)

#132 160 Peace River Avenue
Joussard, Alberta
Lot 61B in Joussard's Red Sky community offers a prime marina-backing vacant lot at just $169,900, with all utilities already in place—so you're ready to build or park with no extra hookup delays. For those who want to move in immediately, the seller offers a complete turnkey package that includes the lot, a 2020 Coachmen Apex 300 BHS (a 34-foot bunkhouse that sleeps ten with a full kitchen, bath, AC, outdoor kitchen, and multiple slide-outs), plus a deck, 12 x 24 garage, and accessories—allowing you to start enjoying lake life right away while you plan your future dream home. A boat slip is just $1,200 annually, condo fees run $1,100 seasonally or $1,400 year-round (water/sewer included), and the community boasts a sandy beach, sports courts, trails, and pet-friendly spaces in a peaceful setting 35 km from High Prairie and about three hours from Edmonton. Swim, boat, fish, or snowmobile through every season—and whether you choose the vacant lot or the full package, you're securing your slice of Alberta's lake country, with the complete move-in-ready package available for one all-in price of $210,000. Call to book your viewing today. (id:63476)
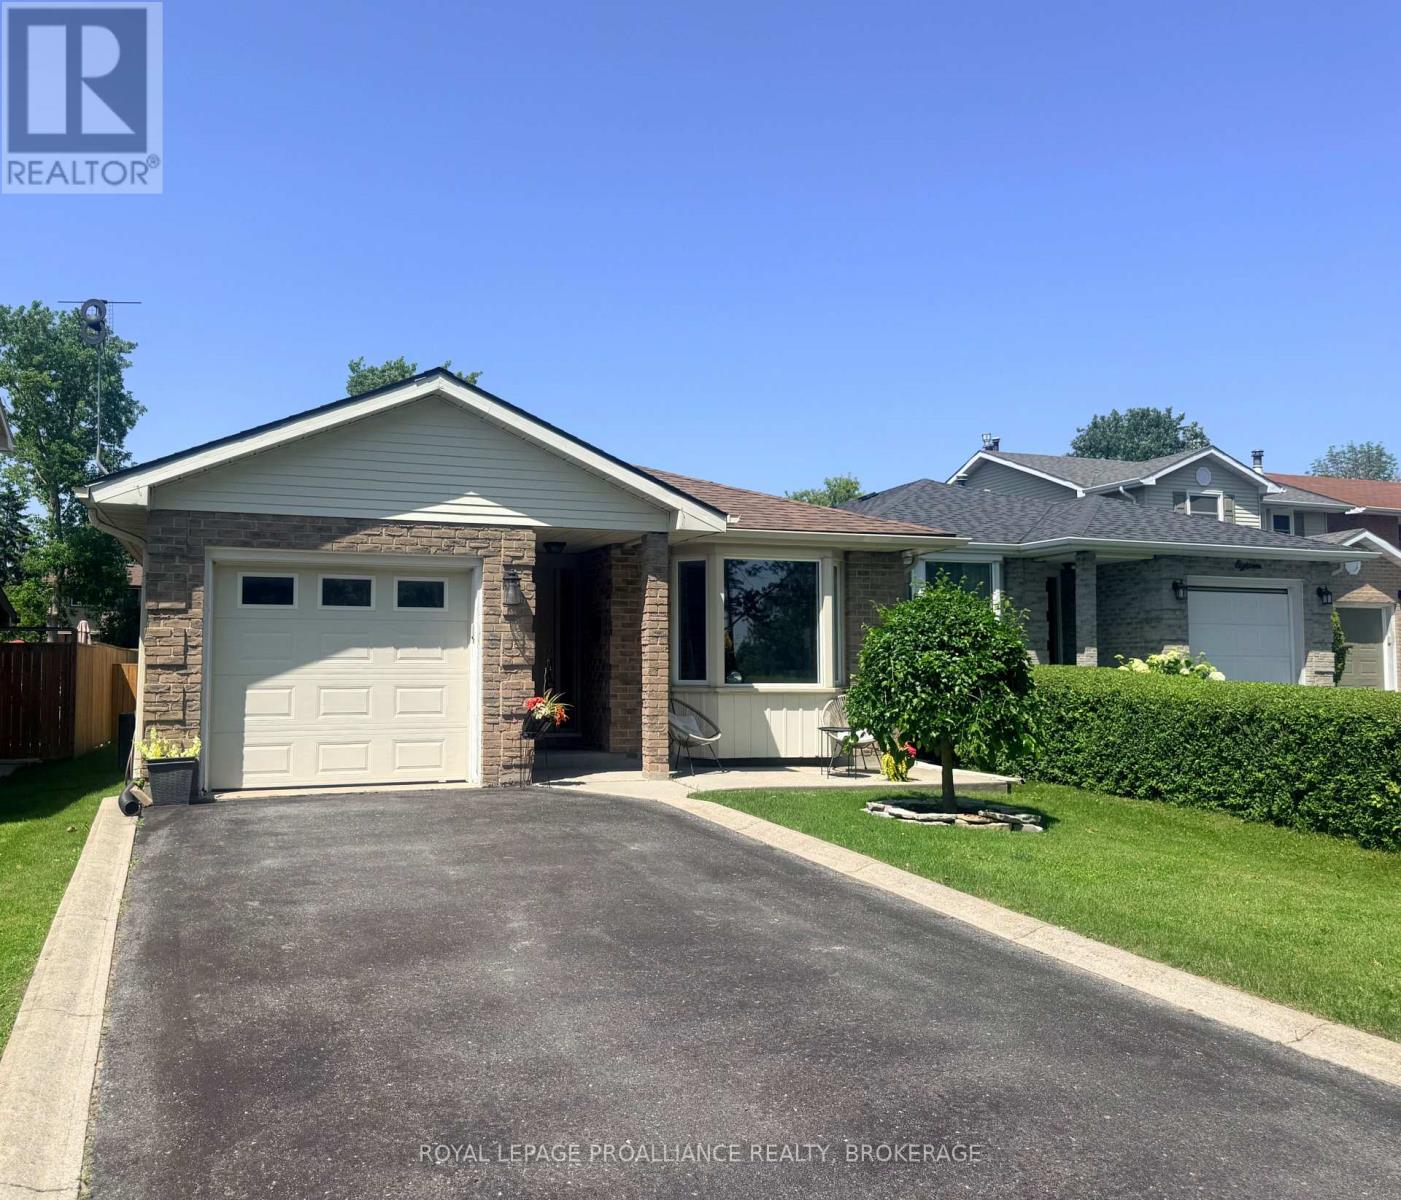
16 Grenadier Drive
Kingston, Ontario
This is a sweet one! A nice 4-level backsplit, finished top to bottom and ready to go! Situated on tree lined Grenadier Drive, right across from open green space, a community centre, new pickleball courts, a splash pad and LaSalle Intermediate and Secondary school just steps away- this is the perfect family home! Providing more space than you might think, the main level finds a sunken living room, dining room and lovely kitchen with a side patio door offering the perfect spot for the barbecue, and leading to the beautiful, big fenced backyard. Up a few stairs is where you'll find two bedrooms and a full renovated bath, and a few steps down is the family room, third bedroom, and second full bath. The lowest level is all finished- use your imagination and picture a home gym, teen Rec room, or office space. There's a large utility and laundry room here too. Neat, sweet and complete with a super flexible closing available. The attached garage and ample parking space are a bonus! Situated just minutes to downtown, CFB Kingston, the Waaban crossing and the 401, come and be a part of the awesome East end! (id:63476)
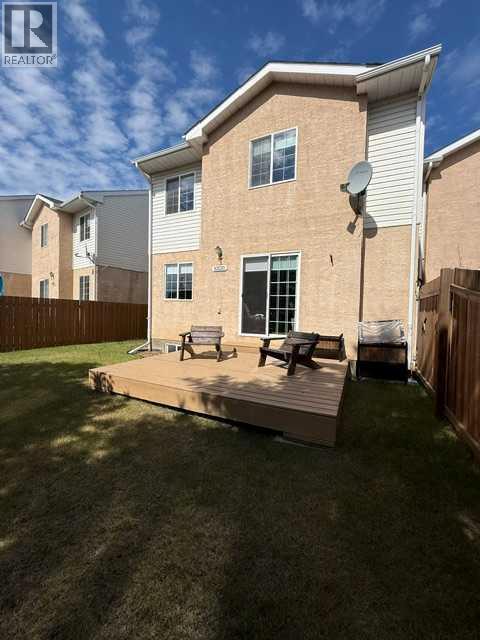
10220 106 Street
High Level, Alberta
If you are looking for a carefree, maintenance free lifestyle, allowing you more time to spend with Mother Nature in all her glory, this may just be the perfect home for you. This 3 bedroom, 1 1/2 bath condo has just hit the market. This home has been meticulously cared for and is in "like new" condition meaning you literally just need to move in. No painting or updates required, The kitchen features oak cabinets, stunning solid surface counter tops while the extra storage features a beautiful Hickory countertop. The flooring in the kitchen and the upper level all feature top of the line oak laminate flooring. The living room/dining room combination has gorgeous Hickory hardwood flooring. A patio door off the living room leads to the front yard which is quite private with two large trees and basically a weed free lawn. Going upstairs, you find 3 well addressed bedrooms with good sized closets. The Primary features a walk in closet with built in organizer. The main bath has been upgraded with an oversized walk in shower, awesome vanity and free standing linen closet. The lower level features a comfortable family room, carpeted flooring and unique "tongue n groove" oak feature walls,. There is also a smaller room just off the family room that will double perfectly as your home office. There is a large, roughed in bath downstairs where you will be able to create an absolutely amazing 2nd full bath. The double attached heated garage, has shelving built in on the walls allowing you to keep your garage neatly organized. Upgrades to the exterior of the complex include new vinyl siding, shingles, fence and decks. So as you can see? There is only one thing left to do. Book your private viewing and have a look. I think you will agree,,,, it is amazing. (id:63476)
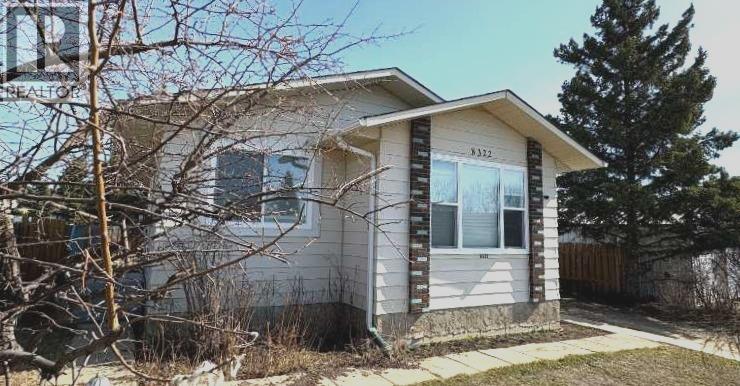
8322 101 Avenue
Peace River, Alberta
Fully renovated West Hill gem in Saddleback! Extensively rebuilt following a 2023 fire, this home has been redone from the studs up, offering the feel of a brand-new property without the new-build price tag. Featuring all-new insulation and vapour barrier throughout, plus upgraded attic insulation, this home is built for efficiency and comfort. Major updates include new shingles, furnace, electrical, and main floor windows and doors. The stylish, on-trend kitchen is both functional and inviting, complete with modern appliances. The bathroom and bedrooms have been fully renovated with fresh, contemporary finishes. Step outside to a private, thoughtfully designed backyard showcasing a garden area, a 12x12 shed (2024), and a newly fenced yard (2025) - perfect for relaxing or entertaining. The basement is open for future development, with plumbing already in place for an additional bathroom. Located in a quiet West Hill setting, this property delivers exceptional value with all the big-ticket upgrades already done. Move in and enjoy - schedule your private viewing today! (id:63476)
281, 6220 17 Avenue SE
Calgary, Alberta
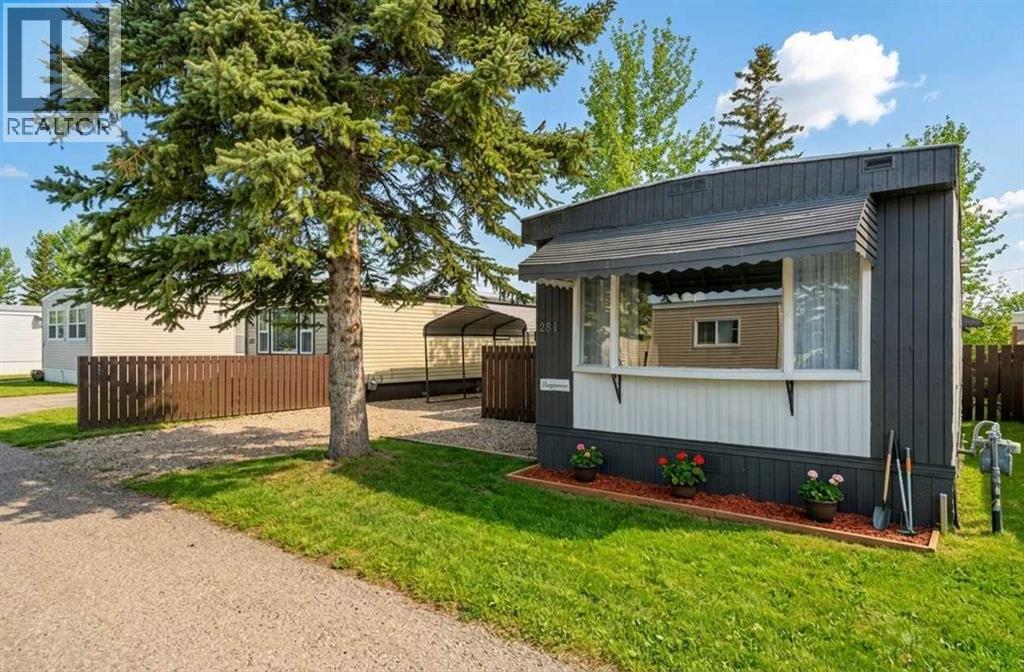
Spend your summer enjoying the large deck and private yard of your new FURNISHED home! Discover this charming, spacious mobile home, tastefully updated to offer modern comfort and classic style that provides a strong base to add your own personal touches. With two large bedrooms, beds included, and a convenient Jack & Jill bathroom accessible from both the primary bedroom and hallway, this home is perfect for families or those seeking a functional layout. Recent upgrades completed within the last year include fresh paint throughout the interior and exterior, new LED light fixtures, and a newly installed back door. Enjoy the natural light streaming in from the new windows in the kitchen, FURNISHED living room, and dining room. The bathroom has been updated with 2 new vanities, a new toilet, updated plumbing and electrical, new lighting and stylish new backsplash tiles. The kitchen also boasts a newly installed dishwasher and new tile backsplash to make it modern and functional. The back entry and laundry area has been updated to include additional shelving and a laundry sink with cabinet to make laundry a breeze. Step outside on to a newly built oversized deck with decorative railings and a fully-fenced yard — ideal for entertaining, relaxing and hanging out with the family and friends. A carport large enough to fit a full-sized pickup truck will keep your vehicle protected year-round and still allows room for a second car to be parked in the driveway. All furniture and appliances in the home are included in the purchase price - making this home conveniently move in ready! The home is nestled in the welcoming, family-friendly community of Calgary Village, with close proximity to shopping, restaurants and many other services along 17th Ave and Easthills Shopping Centre. The community centre provides on-site staff, as well as amenities like a games room, fitness room, community kitchen that can be used for large gatherings, and a playground for residents to enjoy. Mont hly pad rental fee of $1348 includes your garbage, recycling, sewer, water, community maintenance, security patrols and professional management fees. Move right in and experience the perfect blend of modern updates and community living. (id:63476)
10122 106 Avenue
Grande Prairie, Alberta
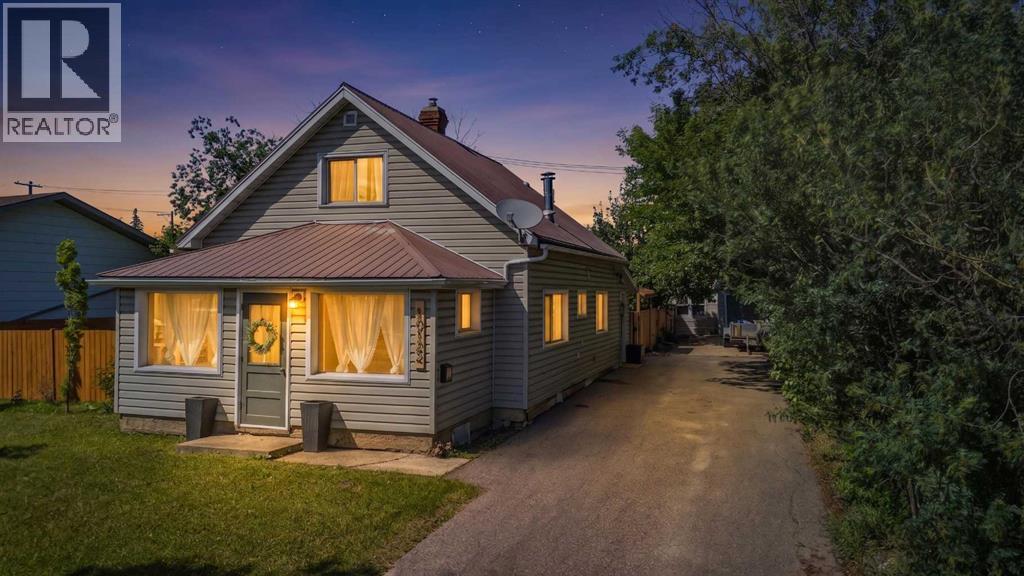
Step into the charm of the 1940s with all the comforts of today. This beautifully renovated character home has been thoughtfully updated from top to bottom while preserving the timeless details that make it so special. {Every part of the renovation has been completed with care, including new wiring, flooring, paint, and a new furnace (2021)} Enter into the bright, smartly appointed mudroom with cabinets for storing all your essentials, and functional quartz countertop. Continue into the redesigned laundry room with new maple cabinets for storage, vintage shiplap walls and brand new gas dryer and washing machine.The stunning kitchen is the heart of the home, showcasing custom cherry wood lower cabinetry, maple upper cabinets with soft-close dovetail drawers and doors, quartz countertops, new appliances, and additional built-in cabinetry in the dining room for both style and function. The home's original character shines through with thoughtful design touches, including the newly exposed brick chimney and reinforced wood beam in the dining room, creating warmth and authentic charm throughout. There is a 4 piece bathroom on the main floor with tile throughout. Upstairs offers two spacious bedrooms, fresh paint, generous storage, and a cozy retreat at the end of the day.Outside, you'll love the private backyard with convenient back alley access, room for RV storage, all nestled in one of Grande Prairie's most charming mature neighborhoods. Just a short walk to Muskoseepi Park, scenic walking trails, playgrounds, schools, and countless outdoor amenities, this location is hard to beat.If you've been searching for a home with character, quality craftsmanship, and modern updates already completed, this one is turn-key and ready to move in! Call your favorite agent today to book your private viewing! (id:63476)
405, 2 Hemlock Crescent SW
Calgary, Alberta
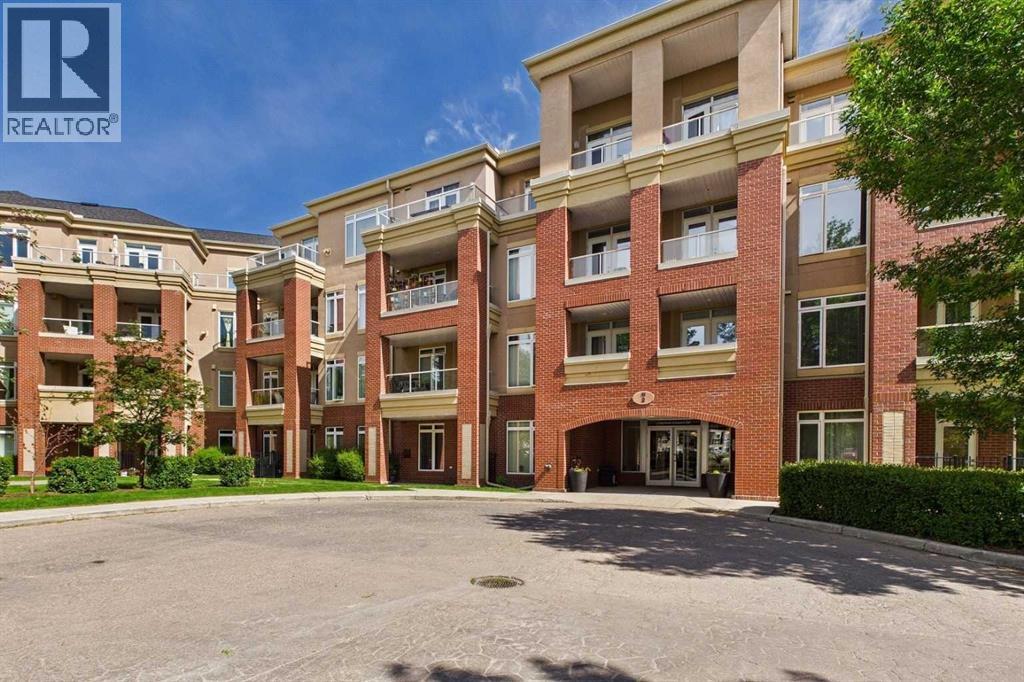
Welcome to the ultimate urban retreat in the heart of Spruce Cliff, where luxury, style, and convenience come together in one exceptional residence. Situated on the top floor of the prestigious Copperwood III, a distinct building within the Copperwood complex, this beautifully updated home offers exceptional privacy, impressive views, and an outstanding blend of comfort, quality, and style. Step inside to soaring 10-foot ceilings, elegant finishes, and a thoughtfully designed open-concept layout. New high-quality engineered waterproof flooring flows throughout the home and is complemented by radiant in-floor heating, providing year-round comfort and warmth. The gourmet kitchen is beautifully appointed with Quartz countertops, custom cabinetry, premium stainless-steel appliances, a new refrigerator and microwave, making it ideal for everyday living. The inviting living room features a cozy fireplace and charming French doors that open to a private balcony with breathtaking natural views. The spacious primary suite is a peaceful retreat, complete with a generous walk-in closet, a newly replaced bedroom window, and a spa-inspired ensuite featuring honed stone, Carrara marble, a deep soaker tub, and timeless designer finishes. Additional highlights include in-suite laundry, underground heated parking, and a secure storage locker. Residents of Copperwood III enjoy exceptional amenities, including a fully equipped fitness centre, an entertainment room, and a board-approved pet-friendly community. Ideally located just minutes from downtown Calgary, golf courses, the Bow River pathway system, shopping, restaurants, and transit, this remarkable residence offers the very best of urban living in one of Calgary's most desirable communities. With its top-floor location, premium updates, radiant heated floors, spectacular natural views, and the distinction of Copperwood III, this is a rare opportunity to own a truly sophisticated home. (id:63476)