
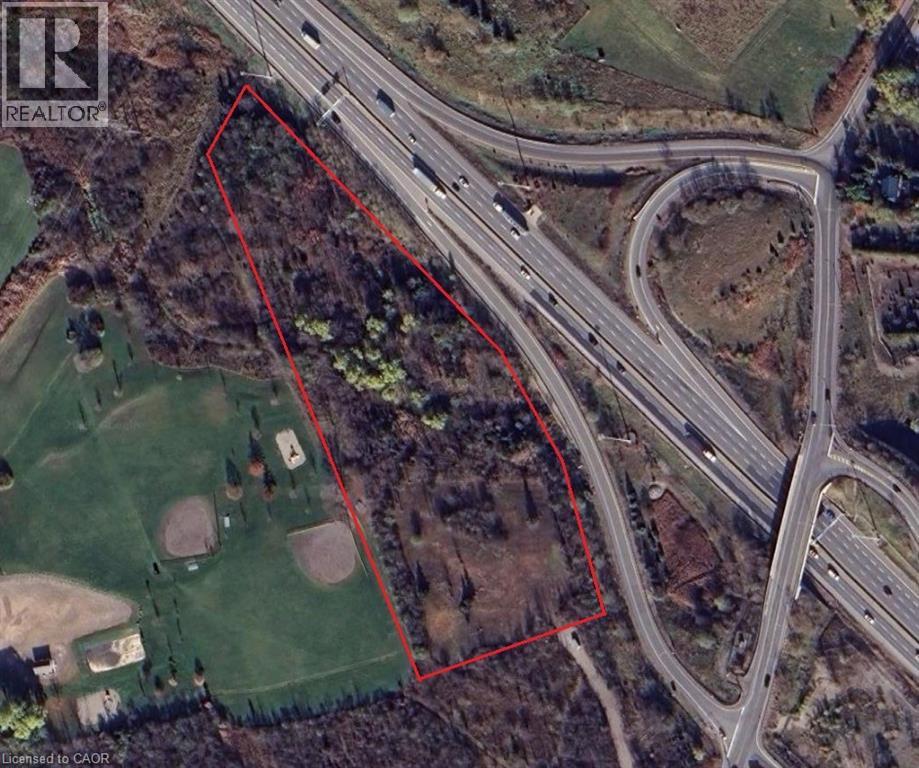
715 York Road
Dundas, Ontario
Beautiful 6 acres abuting park. This treed lot has walkways and drivable area. The property has many uses. (id:63476)
RE/MAX Escarpment Realty Inc.
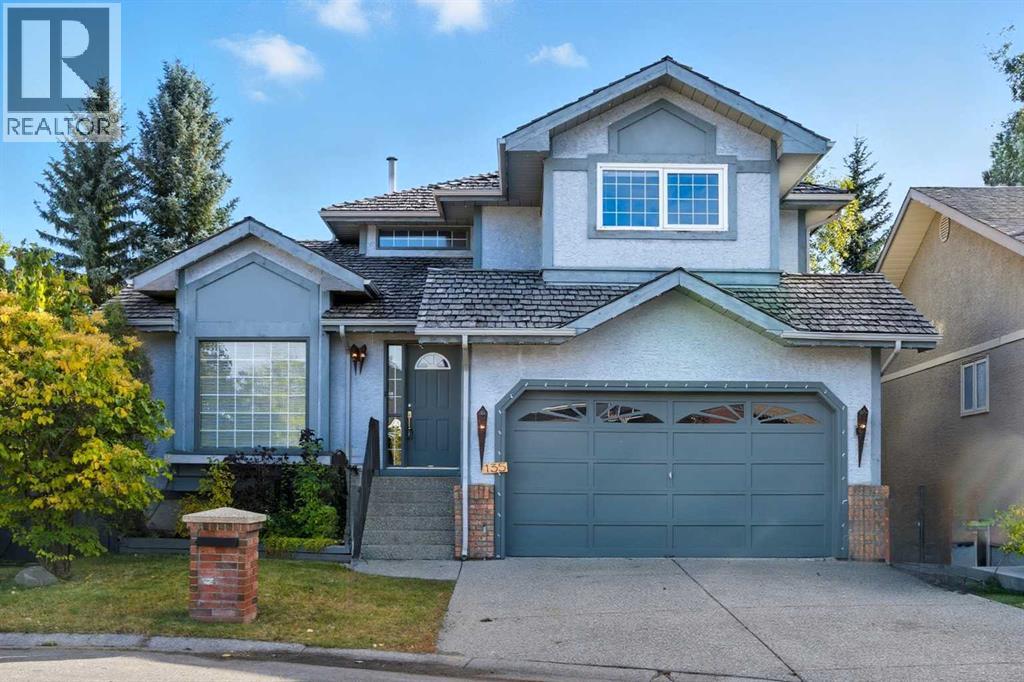
135 Canterbury Court SW
Calgary, Alberta
Welcome to 135 Canterbury Court, an exceptional walkout home tucked away on a quiet cul-de-sac in the prestigious community of Canyon Meadows Estates. Offering over 3,000 sq. ft. of beautifully developed living space, this impressive two-storey features 4 bedrooms, 3.5 bathrooms, a fully finished walkout basement, and a stunning pie-shaped lot surrounded by mature trees for added privacy.Designed for both everyday living and entertaining, the main floor showcases expansive principal rooms filled with natural light, including a welcoming formal living room and spacious dining area. The updated kitchen is both stylish and functional, featuring stainless steel appliances, abundant cabinetry, and sunny south-facing views over the backyard. Just off the breakfast nook, the inviting sunken family room offers custom built-ins and a cozy wood-burning fireplace, creating the perfect place to unwind. A main floor laundry room, powder room, and direct access to the double attached garage complete the level.Upstairs, the spacious primary retreat feels like a private getaway with its own electric fireplace, custom walk-in closet, and spa-inspired ensuite complete with a jetted tub and walk-in shower. Two additional bedrooms and a full bathroom provide plenty of room for family or guests.The fully finished walkout basement adds incredible versatility with a large recreation space, additional family room, fourth bedroom, and full bathroom—ideal for teenagers, guests, or multigenerational living.Step outside to your beautifully landscaped backyard oasis, where a large deck, upper balcony, built-in firepit, and outdoor kitchen create the ultimate setting for summer entertaining and relaxing evenings at home.Located in one of Calgary’s most established and sought-after neighbourhoods, this home is just moments from Fish Creek Provincial Park, excellent schools, shopping, and major commuter routes including Macleod Trail, Anderson Road, and Elbow Drive.A rare opportunity t o own a beautifully maintained walkout home in one of Canyon Meadows Estates’ most coveted locations. (id:63476)
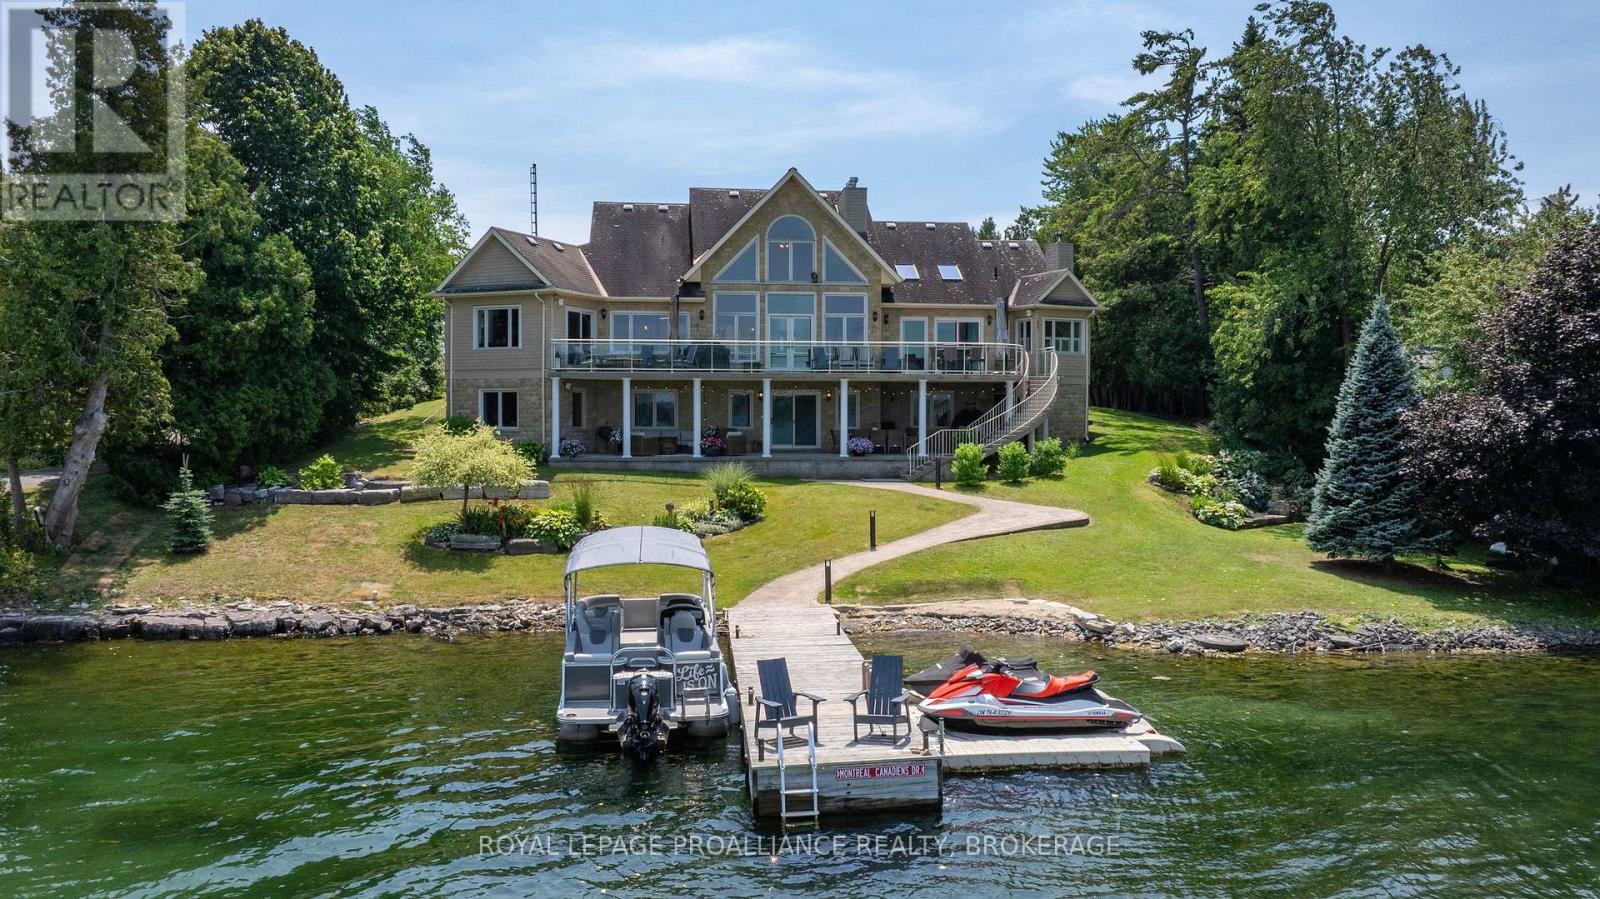
31 Leavis Shores
Frontenac Islands, Ontario
Magnificent Garafalo-built 5-bedroom executive residence situated on prime deep waterfront along the highly sought-after Bateau Channel. Offering over 3,700 sqft of beautifully finished and meticulously-maintained living space, this year-round home has been professionally renovated to impress the most discerning buyer. A grand foyer with soaring ceilings welcomes you into a thoughtfully designed floor plan where sun-filled principal rooms, skylights, hardwood floors, and expansive windows showcase breathtaking water views. The stunning custom kitchen features quartz countertops, premium appliances, natural cream and maple cabinetry, and a spectacular 9-ft island. The formal dining area, inviting living room, and dramatic great room with a 21-ft vaulted ceiling, floor-to-ceiling stone fireplace, and panoramic waterfront views create exceptional spaces for entertaining and everyday living. The luxurious primary suite offers two walk-in closets, a corner fireplace, and a spa-inspired 5-piece ensuite. A second bedroom is ideal as a guest room or home office. The bright walk-out lower level includes a spacious rec room with fireplace, 3 additional bedrooms, a 5-piece bath, abundant storage, hobby and fitness space, plus direct access to the oversized attached double garage. For your toys and tools, a 24' x 30' detached garage provides extra storage, including a lower level for lawn equipment and a double-depth upper bay, providing excellent indoor boat storage. Two expansive 60' x 12' concrete patios, connected by a sweeping staircase and accessible from the main and lower levels, extend to the water's edge. Whether you prefer sun or shade, these inviting outdoor spaces offer the ultimate setting for entertaining while providing the perfect vantage point to take in breathtaking sunsets. An exceptional waterfront property offering the perfect blend of luxury home and cottage retreat. A rare opportunity not to be missed. (id:63476)
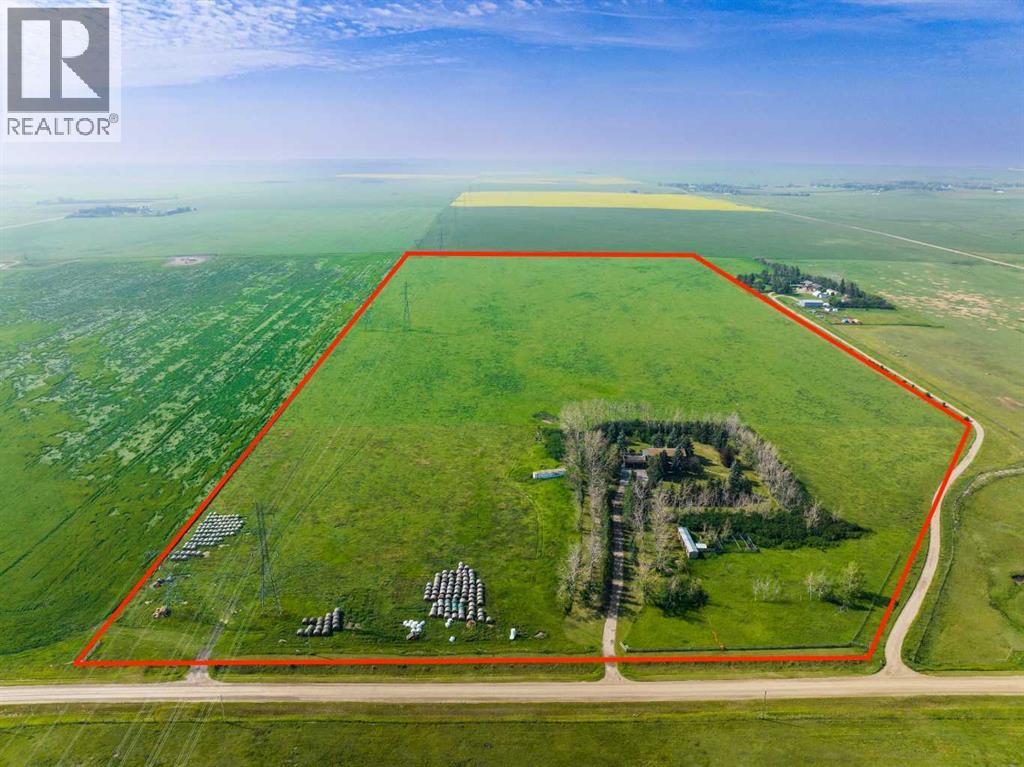
281141 Township Road 274
Rural Rocky View County, Alberta
PRIME OPPORTUNITY to own 69.93 ACRES of PRIME AGRICULTURAL LAND w/3,988 SQ FT of DEVELOPED SPACE, just MINUTES from AIRDRIE + CALGARY!! This FENCED + PRIVATE A-GEN ZONED PARCEL offers the ideal blend of RESIDENTIAL LIVING, AGRICULTURAL USE + INCOME POTENTIAL.Built on a SOLID FOUNDATION, this home is perfect for a family ready make it their own, + create their DREAM HOME in an unbeatable location. With ROOM TO GROW, SPACE TO WORK + ENDLESS POTENTIAL, this versatile acreage is ideal for hobby farmers, investors, or anyone looking for MORE SPACE + FREEDOM w/HIGH sweat equity potential!!Enjoy ANNUAL INCOME from a Power Line Easement (approx $8,000/year) $$$, PLUS added REVENUE from leasing the land for Grazing or Crop Cultivation $$$. The land is currently leased for grazing but has previously been used for crop production, offering FLEXIBLE INCOME POTENTIAL!! The home BOASTS 3,988 SQ FT of Total Developed Living Space, w/5 BEDS, 4 BATHS, multiple FLEX SPACES + an INCREDIBLE ROOFTOP PATIO w/EXPANSIVE COUNTRY VIEWS!! INSIDE THE HOME, you’ll find plenty of ORIGINAL CHARM awaiting your personal touch. Just off the front foyer is a dedicated HOME OFFICE complete w/built-in shelving-ideal for today’s work-from-home lifestyle. The LIVING ROOM is designed for entertaining, showcasing a 360-degree fireplace that also warms the DINING ROOM - large enough to host the entire family for holiday gatherings. The SPACIOUS KITCHEN offers AMPLE CABINET SPACE w/a CENTRAL ISLAND, PENINSULA + MASSIVE WALK-IN PANTRY. Completing the main level is a mudroom w/dual closets + a 3-pc bathroom for added convenience. The UPPER LEVEL has a spacious + UNIQUE Primary Bedroom w/a WALK-IN closet, 3-pc EN-SUITE + direct access to a sunroom that opens onto the impressive 31’ x 26’ ROOFTOP PATIO- a perfect setting for morning coffee or relaxing summer evenings. Additionally, the upper level includes 3 generously sized bedrooms, a 5-pc main bathroom + a 2nd laundry room. The DEVELOPED BASEMENT includes a HUGE FAMILY ROOM, 5th bedroom w/walk-in closet, 3-pc bathroom, flex area + an extra-large utility/laundry room. There’s even a cooling cellar for storage. Recent Upgrades: Upstairs has Fresh paint + Newer Windows and is prepped + ready for new flooring. The home is asbestos-free. Mechanical updates include a new 50-gallon hot water tank, new pressure pump, and a fully operational radiant heating system. OUTSIDE, enjoy a 29’ x 23’ OVERSIZED ATTACHED GARAGE, plus a 13’5” x 9’6” shed and a 54’2” x 8’8” workspace with a stall, offering ample space for animals, equipment, or hobby use. To the right of the home, you'll find a fenced pheasant pen with a small roofed roosting structure, ideal for birds and easily repurposed for chickens or small livestock. Located ONLY 10 minutes east of Airdrie and 20 minutes from Calgary, this is a dream location for those who want the peace of country living without giving up proximity to the city. Book your showing NOW!! (id:63476)
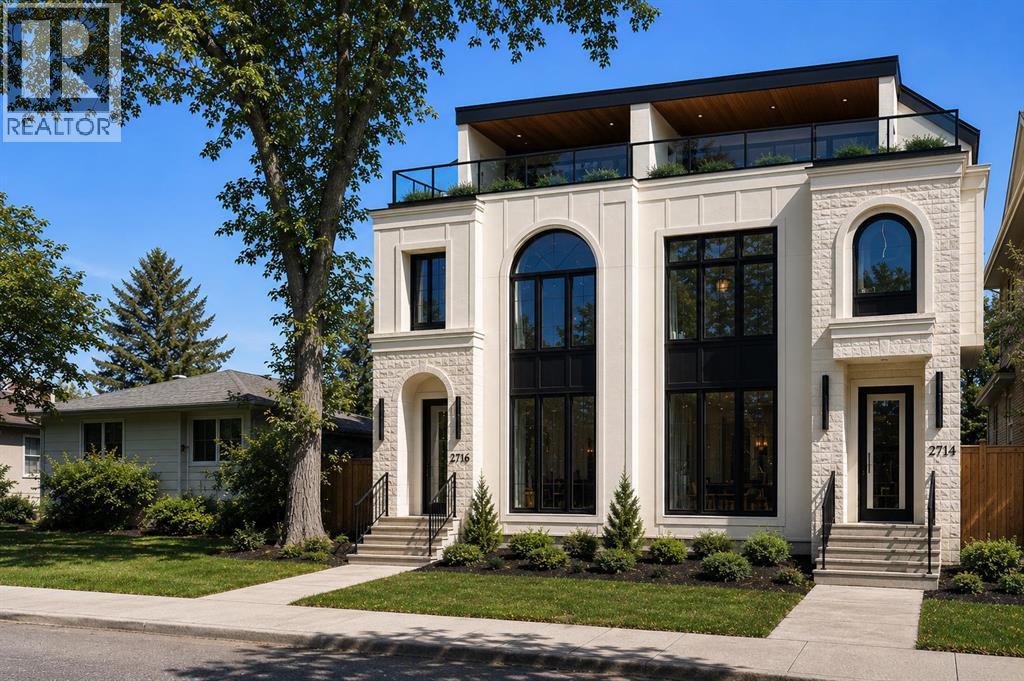
2716 3 Avenue NW
Calgary, Alberta
Located in WEST HILLHURST, this modern SEMI-DETACHED NON SUITED infill delivers the kind of layout and design that simply works for inner-city living. Clean architecture, generous windows, and multiple outdoor spaces set the tone for daily life near the river, downtown, and some of Calgary’s most established amenities.A defined foyer creates a proper sense of arrival and keeps the main living areas feeling calm and composed. Just off the entry, a POCKET OFFICE with built-ins and glass detailing offers a dedicated work or study space without disrupting the flow. The main floor opens into a dedicated dining area that naturally connects to the kitchen, creating an easy rhythm for daily life.The kitchen anchors the home with a large island featuring bar seating and an integrated sink. The appliance layout is designed for real use, keeping prep and cooking zones efficient and intuitive, with a full-size side-by-side fridge/freezer, gas cooktop, and wall oven. A BUILT-IN PANTRY provides generous storage while maintaining clean sightlines. At the back of the home, the living room feels warm and inviting with a GAS FIREPLACE and expansive patio doors that open to the CONCRETE PATIO, extending the living space outdoors. A discreet powder room and a well-designed MUDROOM with BENCH AND HOOKS complete the main level.Upstairs, the second floor is dedicated to rest and privacy. The primary bedroom is a calm retreat, finished with a TRAY CEILING that adds subtle architectural interest. The ensuite includes a FREESTANDING TUB, dual sinks, and a separate shower with bench seating. Two additional bedrooms are thoughtfully positioned away from the primary and share a full bathroom with dual sinks, and the laundry room is placed right in the middle of the layout for ease.The upper loft level adds a lifestyle layer rarely found in inner-city homes. A spacious loft with a BAR and sink works as a media lounge or entertaining space, while a FLEX ROOM adapts easily as an office or guest room, complete with a private 4-pc ensuite. Outside, a TWO-TIER BALCONY offers an outdoor retreat, creating a private, elevated escape with room to relax or host w/ roughed in TV wall and gas line for a fire tableThe fully developed basement continues the theme of flexibility and function. A large rec room is paired with a SECOND WET BAR and an OFFICE OR GYM space adapts easily to your needs. A 5th bedroom with walk-in closet and a full bath makes this level comfortable for guests or extended family.Located in WEST HILLHURST, this home is minutes from the Bow River pathway system, West Hillhurst Community Centre, and Helicopter Park. Nearby schools include West Hillhurst School, Queen Elizabeth School, and Westmount Charter School. Kensington’s shops, cafes, and services along Kensington Rd and 10 S NW are close at hand, with quick access to downtown, Foothills Medical Centre, Alberta Children’s Hospital, and Memorial Dr. A walkable, established inner-city lifestyle with everything within reach. (id:63476)
516, 8230 Broadcast Avenue SW
Calgary, Alberta
Brand New, Never occupied 2-bedroom condo with sunset and mountain views from the 5th floor. Bright open layout with large windows, 9-ft ceilings, modern window coverings, and added privacy with windows not facing other buildings. Stylish kitchen featuring quartz countertops, gas range, and panel-fridge. Includes central A/C, in-suite laundry, titled heated underground parking, separate storage locker, and a general bike storage. Low condo fees include utilities except electricity. Enjoy clean wide hallways and a rooftop patio with picnic area. Located in the desirable West District, walking distance to restaurants, grocery stores, parks, and amenities, with quick access to downtown, Banff, Bragg Creek, and the mountains. (id:63476)
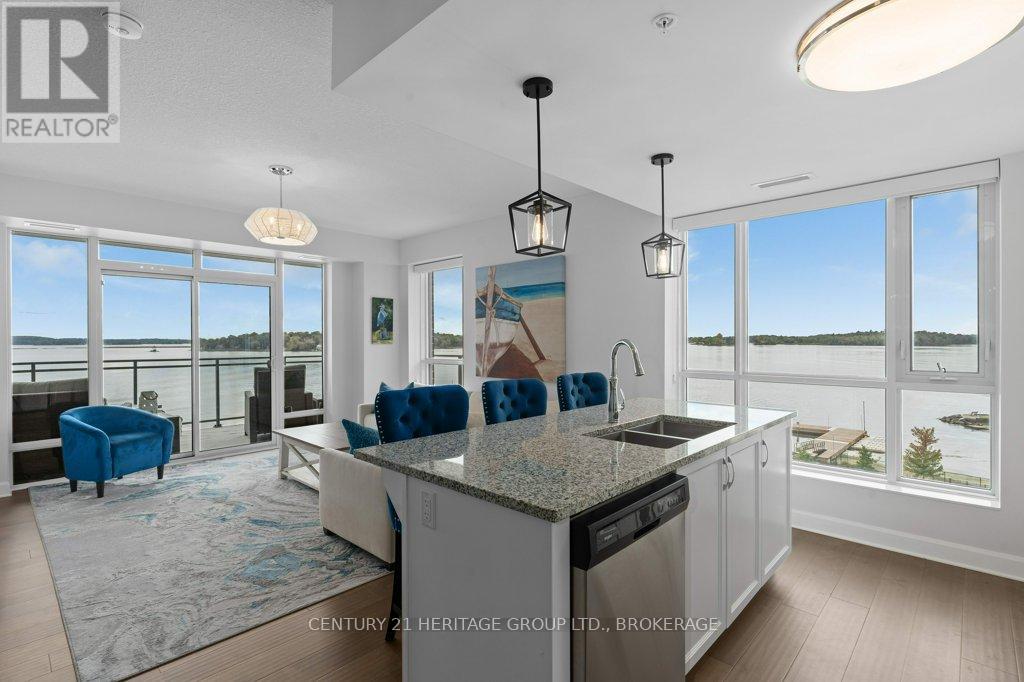
306 - 129 South Street
Gananoque, Ontario
Welcome to Unit 306 at Stone & South, a premier waterfront residence in the heart of Gananoque. This exceptional corner suite offers sweeping, unobstructed views of the St. Lawrence River and the Thousand Islands, best enjoyed from your expansive private balcony as boats pass by and the water sets the tone for your day. Inside, this beautifully designed 2-bedroom, 2-bathroom condo features a bright, open-concept layout with floor-to-ceiling windows that flood the space with natural light and perfectly frame the stunning waterfront views. The custom kitchen is both stylish and functional, complete with a large island, valance lighting, and premium appliances, flowing seamlessly into a dedicated dining area ideal for entertaining. The thoughtful layout offers both comfort and privacy, with well-appointed bedrooms and elevated finishes throughout. Additional features include in-suite laundry, two underground parking spaces, and a storage locker. Stone & South offers an unmatched lifestyle with amenities that include a private marina. This unit comes with a wider dock slip, with Sea Doo docks, fitness centre, party room, landscaped green space, off-leash dog park, and outdoor BBQ area. Located just steps from Gananoque's shops, restaurants, waterfront trails, and the Thousand Islands Playhouse, this is an ideal opportunity for those seeking a refined, low-maintenance lifestyle in a truly spectacular setting. Experience waterfront living at its finest. (id:63476)
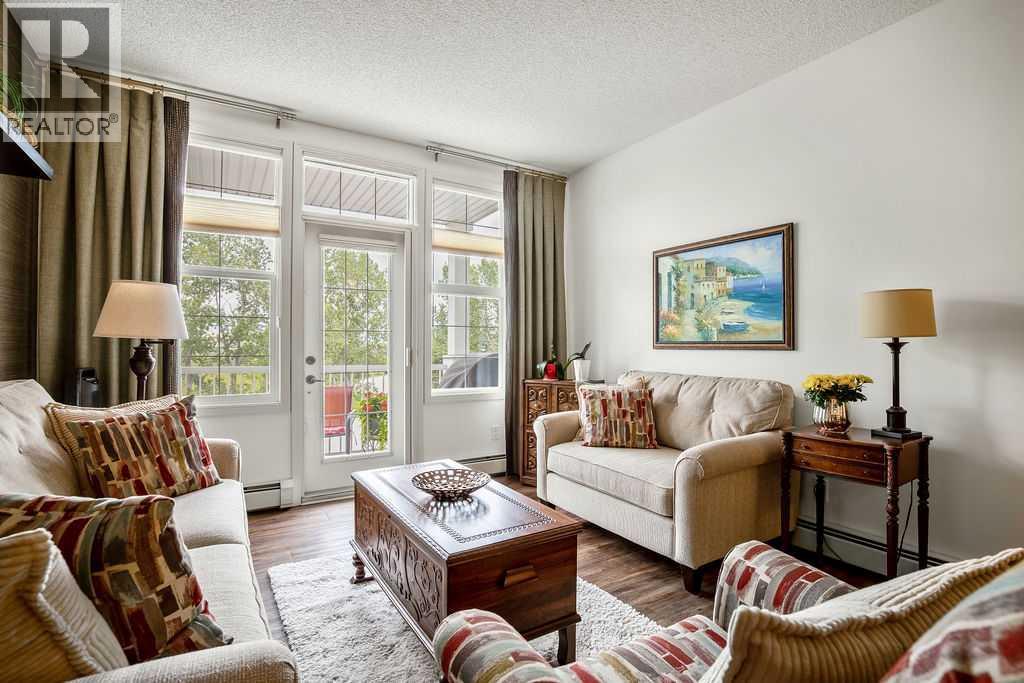
311, 1 Crystal Green Lane
Okotoks, Alberta
This is a lovely, immaculately maintained, 2 bedroom, 2 bath condo in the attractive Penncross condo building which is located next door to the Crystal Green Golf Course in the north side of Okotoks, convenient to all of Okotoks services, facilities & conveniences. The condo has lots of light filled rooms, a spacious feel with 9’ ceilings, easy care luxury vinyl plank in the main great room, all the stainless steel kitchen appliances have been upgraded in the last year inviting cooks to enjoy the modern kitchen, while providing plenty of storage for your cooking needs. The master bedroom has a large walk through closet area and a private 3 piece ensuite. The second bedroom is currently used as a cozy den/office area with walk through storage to the 4 piece bath and laundry area. The balcony is a welcoming outdoor space to spend leisure time with a gas BBQ hook up in place. There is one underground titled, heated parking space with storage in front and 1 assigned parking stall above ground. The building features amenities of a welcoming foyer with comfortable seating, themed areas off the elevators – a putting green, library, sitting and games area to enjoy, as well as a large fitness room that leads to the fully landscaped, south facing courtyard. Living here also facilitates access to Crystal Shores Lake with beach house & lake access for additional activities (Lake HOA fees are included in the monthly condo fee). When you enter the front door you will appreciate the secure, quiet ambiance. This may be the one for you! (id:63476)
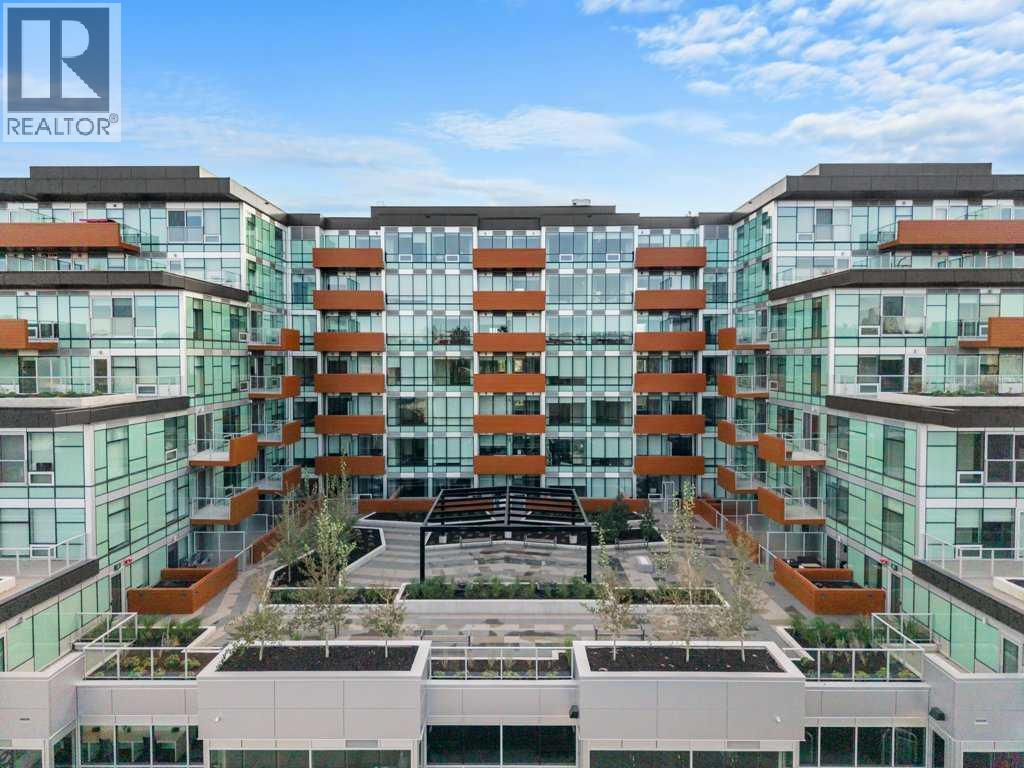
819, 110 18a Street NW
Calgary, Alberta
TOP FLOOR living at it's best, this beautifully designed 2-bedroom, 1-bathroom condo offers stunning city views and a layout that truly makes the most of every square foot. The open-concept main living space is bright and inviting, with large windows that flood the home with natural light and create a seamless connection to the private balcony—perfect for morning coffee or unwinding while taking in the skyline. The kitchen is both functional and stylish, featuring quartz countertops, modern cabinetry, stainless steel appliances, with gas stove—ideal for those who love to cook and entertain. The living and dining areas flow effortlessly together, creating a comfortable space for everyday living. Both bedrooms are well-proportioned and versatile, whether you need a guest room, home office, or both. The bathroom is finished with clean, contemporary details that keep the space feeling fresh and timeless.Additional features include a titled underground parking stall and access to excellent building amenities designed for convenience and lifestyle. Located in the heart of Kensington, you’re steps from some of Calgary’s best restaurants, coffee shops, boutique shopping, river pathways, and quick access to downtown—making this the perfect opportunity for first-time buyers, investors, or anyone looking to enjoy inner-city living without compromise. (id:63476)
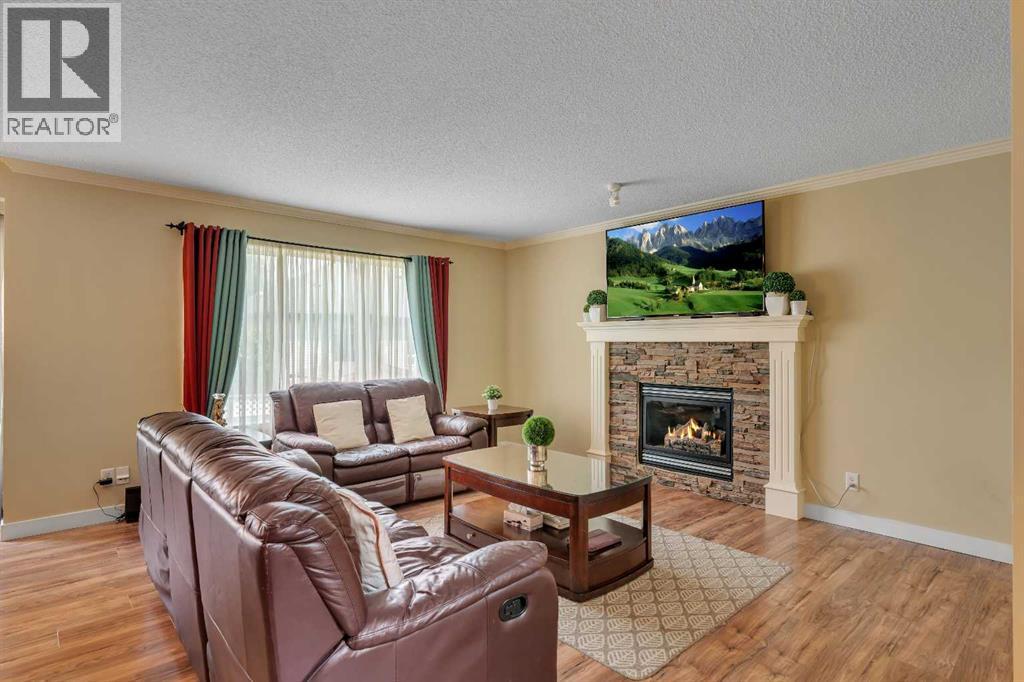
105 West Creek Pond
Chestermere, Alberta
TRIPLE ATTACHED GARAGE, 5 BEDROOMS, DEVELOPED BASEMENT, BONUS ROOM & HUGE FENCED YARD IN CHESTERMERE! Looking for more room to grow? How about spending your summers on Chestermere Lake? This beautifully maintained home offers 5 beds, 3.5 baths, a developed basement, an upper bonus room, a triple attached garage, parking for up to 6 vehicles, & a private backyard designed for everyday living & entertaining. Step inside & you're welcomed by an impressive open-to-below foyer with soaring two-storey ceilings, a grand staircase with wood railings, & decorative wrought-iron spindles. The main floor flows into a bright living, dining, & kitchen space designed to bring everyone together. The living room is anchored by a cozy gas fireplace & offers plenty of room for large furniture, giving you the flexibility to arrange the space however you'd like. At the heart of the home, the kitchen features abundant cabinetry, a central island with an eating bar, a corner pantry, & overlooks both the living & dining areas—making everyday life & entertaining effortless. The dining room opens directly onto the back deck, while large windows throughout the main floor fill the home with natural light. Outside, family & friends will love gathering in the large, fully fenced backyard featuring a well-maintained lawn & a two-tiered deck complete with a BBQ gas line. Tall wood fencing with decorative privacy details creates a private outdoor space ready for your personal touch—whether that's a play area for the kids, room for pets, a garden, or your next summer barbecue. Back inside, a 2-pc powder room, laundry room, & direct access to the triple attached garage complete the main floor. Upstairs, the open-to-below staircase leads to a spacious bonus room filled with natural light from a West-facing bay window. Whether you need a media room, kids' play space, home office, or a quiet place to unwind, this flexible space can easily adapt to your lifestyle. The primary bedroom features a walk-in c loset & a private 4-pc ensuite complete with a walk-in shower & relaxing soaker tub. Two additional beds complete the upper level, including one with its own walk-in closet, along with a shared 4-pc bath. The developed basement adds even more living space with a large recreation room, two additional bedrooms, & a 3-pc bath. Whether you need space for teenagers, overnight guests, a home gym, or hobbies, the lower level offers the flexibility to grow with your family's changing needs. Living in Chestermere means enjoying everything that makes lake living so desirable. Spend your summers paddle boarding or boating on Chestermere Lake, enjoy an afternoon at nearby Lakeside Golf Club, or explore the parks & pathways surrounding Trennen Park & Pond. Schools, shopping, restaurants, & everyday amenities are all just minutes away, while Calgary remains an easy commute. Downtown Calgary is approximately 29 mins (22.8 km), Calgary International Airport is 26 mins (24.1 km), & Banff is just 1 hour 46 mins (163km). (id:63476)
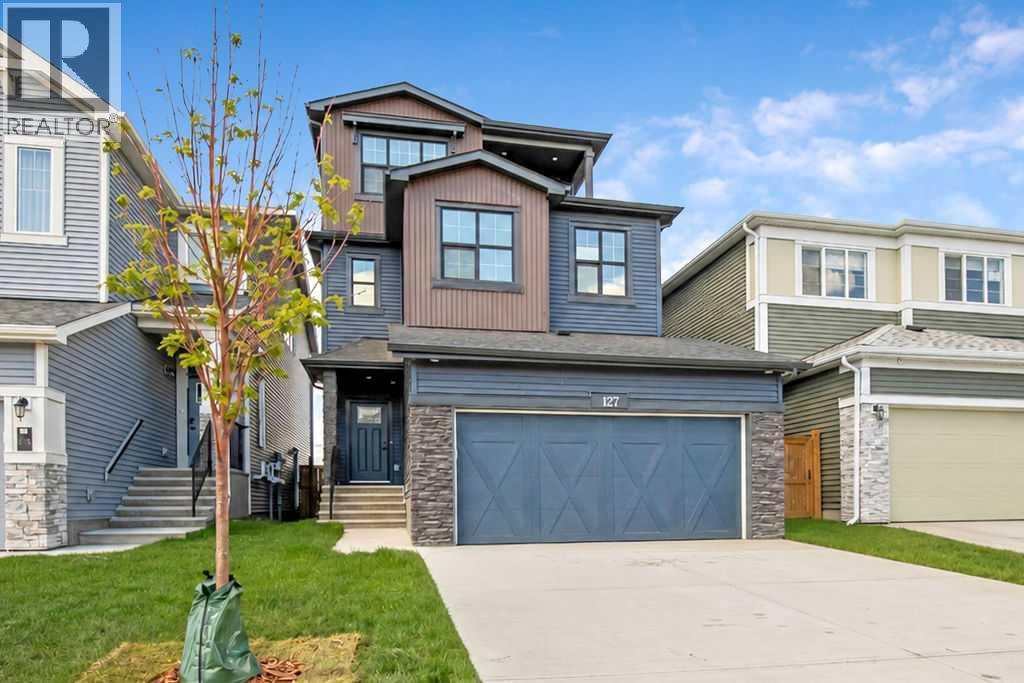
127 Creekstone Park SW
Calgary, Alberta
5 Bedrooms Above Grade | 4 Bathrooms | Three Level Design | Backs Onto Green Space | Upgraded Bosch Appliances | 9 ft Ceilings on All Levels | Heated Garage.Welcome to this stunning 2024 built home in Pine Creek, offering more than 2,700 square feet across three beautifully designed levels. Warm, bright, and thoughtfully upgraded, this home blends comfort, style, and modern convenience in a truly welcoming way.The main floor features a sun filled open layout with upgraded LVP flooring and a gorgeous chef’s kitchen equipped with Bosch appliances, a gas cooktop, hood fan, quartz countertops throughout, and a Silgranit upgraded sink. The kitchen flows seamlessly into the bright living and dining areas, all overlooking the peaceful green space behind the home. This level also includes a main floor bedroom and a full four piece bathroom, offering exceptional flexibility for guests, extended family, or a private workspace.The second level offers three spacious bedrooms, each with its own walk in closet, along with a bright bonus room and a full four piece bathroom. One bedroom enjoys its own ensuite, and the laundry room is conveniently located on this floor.The third level is a private retreat featuring the primary bedroom, a relaxing five piece ensuite, a generous walk in closet, a sunny balcony, and an additional flex room perfect for a lounge, workspace, or nursery.This home includes nine foot ceilings on every level, CAT 6 wiring throughout, a water softener, central AC, EV charger rough in, a gas line for backyard barbecues, and a heated garage for year round comfort. The backyard is a standout feature, backing directly onto quiet green space with no neighbors behind.Modern, spacious, and perfectly located in beautiful Pine Creek, this home is ready to welcome its next family. (id:63476)

6510 Hwy 53 Highway
Ponoka, Alberta
Prime Development Land spanning 70.70 acres with Area Structure Plans, offering a strategic opportunity for land development. The two parcels, 6510 Hwy 53 (Urban Reserve, 53.27 acres) and 6302 48 Avenue (C2 Commercial / Urban Reserve, 17.43 acres), are available for a large contiguous parcel, providing over 70 acres for a master-planned community in Ponoka or can be sold individually. The site features flat topography, excellent development flexibility for staged capital construction, and options for commercial, single-family, and multi-family residential projects. The NW5-43-25-W4 lands offer a short- to medium-term development opportunity in the Town of Ponoka, with existing services nearby, residential neighbourhoods in proximity, and strong frontage potential along key transportation routes. This parcel is uniquely positioned for a mixed-use concept combining commercial, medium-density residential, and single-family housing, with superb access and visibility along Highway 53 and underground services nearby. Explore the supplements for more detailed information on the ASP outline plans, including sanitary sewer and water main concepts, as well as grading and storm water management concepts. Seize this development opportunity now or hold it for the future! (id:63476)
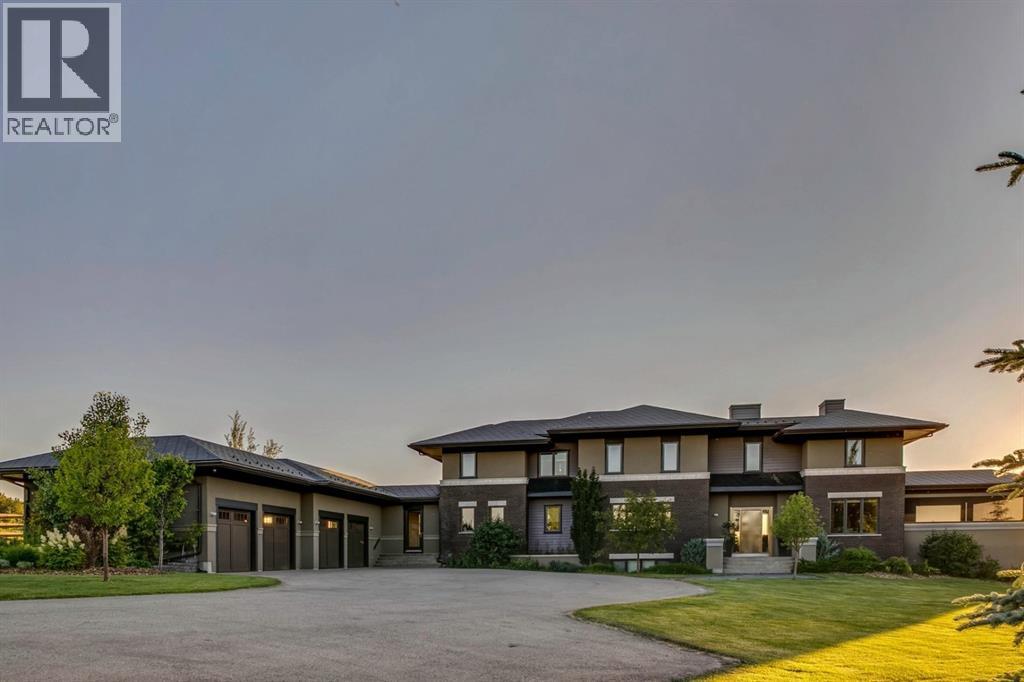
218 Grizzly Rise
Rural Rocky View County, Alberta
Architecturally inspired by Frank Lloyd Wright and designed to capture breathtaking west-facing views of the Rocky Mountains, this Built Green & Gold Certified, energy efficient estate is one of the most exceptional homes in Bearspaw. Thoughtfully curated on 2.91 pristine acres at the end of a quiet cul-de-sac, this 5 bedroom, 7 bath residence offers over 6,200 sq ft of developed living space, all warmed & cooled via advanced geothermal technology with in-floor heating. Striking floor-to-ceiling commercial grade windows frame the dramatic mountain vistas throughout the home. The chef’s kitchen is impeccably appointed with full Sub-Zero fridge & freezer, six-burner Wolf cooktop, custom hood fan, dual Wolf convection wall ovens, Wolf warming drawer, & Miele dishwasher & coffee station. A substantial quartz island provides abundant prep space, while the built-in kitchen table finished in Capolavoro honed granite adds warmth & texture. Entertain effortlessly as a 15.5-ft NanaWall opens to the spectacular backyard oasis, featuring a built-in Lynx BBQ, custom water feature, natural gas fireplace, & professionally designed landscaping with automated irrigation. The seamless indoor-outdoor flow is ideal for hosting gatherings large &/or small. The main level is completed by a spacious living area with dual-sided fireplace, a west-facing home office filled with natural light, formal dining room well suited for large gatherings, & a well-designed mudroom with extensive built-ins, laundry facilities, & a second floor laundry chute. A covered courtyard with motorized screens, sound system, & natural gas fire table creates an inviting outdoor lounge experience. A bright breezeway connects to the heated 4+ car garage, complete with dog wash & EV charging. The upper level hosts four generous bedrooms. The primary suite & fourth bedroom each feature private ensuites, while the second & third bedrooms share a Jack & Jill bath. The primary retreat rivals a six-star hotel, showcasing a custom built-in king bed & a Holt Renfrew-inspired walk-in dressing room. A thoughtfully designed kids’ media area completes this level. The walkout lower level is equally impressive, offering guest quarters, a media room with blackout blinds, custom banquet seating, wine room, wet bar, & a fitness studio with direct access to the private salt water hot tub. The spa-inspired bathroom features a rainfall steam shower & large infrared sauna, creating the perfect space for healthy detox & rejuvenation. A full Control4 smart home system provides advanced automation (lighting, audio video, temperature, blinds, irrigation, + security) all accessible via your smartphone. The property also has a radon mitigation system & reverse osmosis water throughout. Ideally located with quick access to the mountains, the airport, & the downtown core, this remarkable property offers a rare blend of architectural distinction, cutting-edge technology, & serene natural beauty, call for more information! (id:63476)
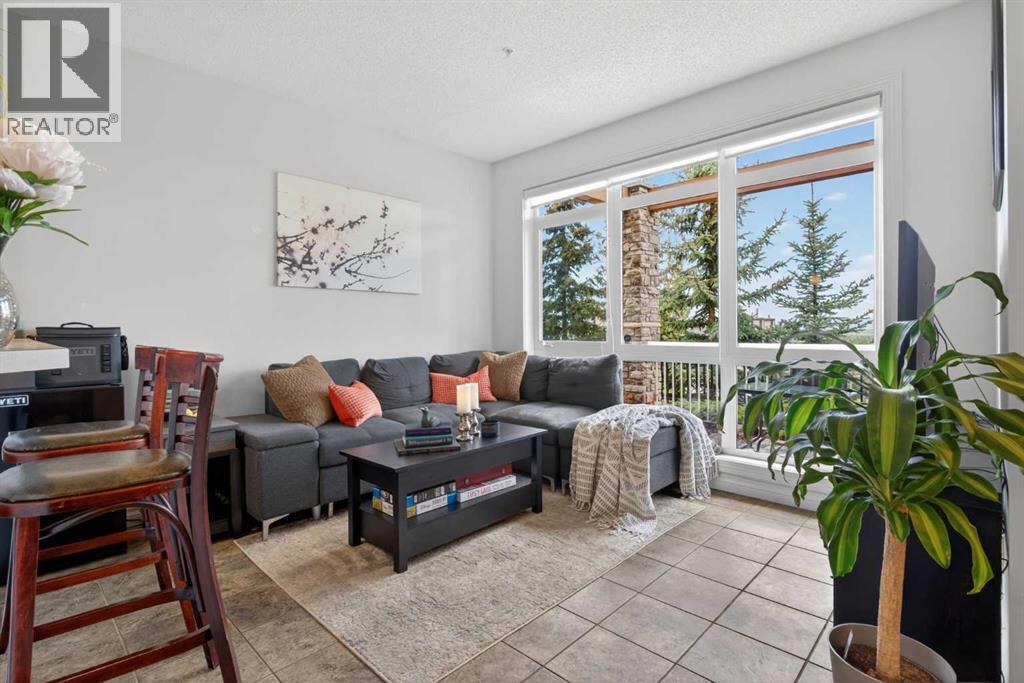
6, 108 Rockyledge View NW
Calgary, Alberta
This bright 1-bedroom Pet friendly end-unit in Rocky Ridge gives you the kind of mountain views people move to NW Calgary for. You can see the Rockies from the living room, kitchen, and front patio, and the bedroom opens through French doors to a second private patio with a peaceful lawn area. It’s rare to get outdoor space on both sides — and it makes the home feel open and connected to nature. The kitchen features maple cabinetry, stainless steel appliances, and a breakfast bar. Floor-to-ceiling windows bring in tons of natural light, and the bedroom has a walk-in closet plus direct patio access. Updates include a new hot water tank (2024) and new roller shades. Heated underground parking, storage locker, pet-friendly building, fitness centre, social room — everything you need is here. And with Rocky Ridge Ranch included in your HOA, you get tennis courts, splash park, skating rink, and paddle boats on the lake. You’re steps from walking paths, Co-op, Crowfoot Crossing, Tuscany LRT, and major roadways. A comfortable, well-kept home in a fantastic NW location. Check out the Floor plans and 3D tour before you book your showing (id:63476)
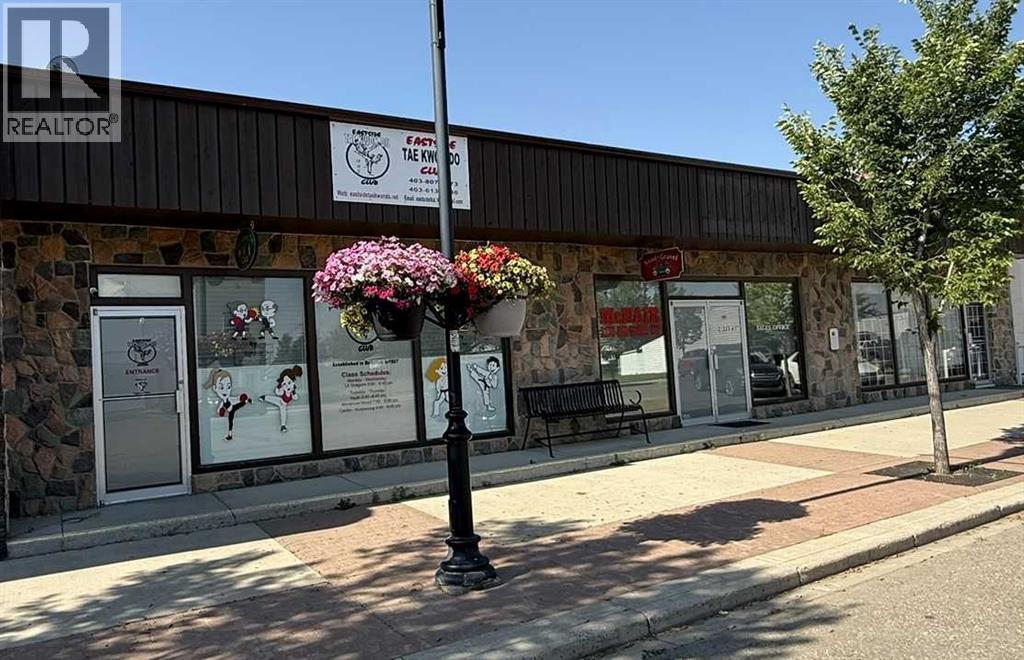
Lot 18, 223 6 Street
Beiseker, Alberta
Rare opportunity to own a versatile mixed-use commercial property in the heart of Beiseker offering both commercial space and living quarters, plus a double garage for storage, workshop use or additional functionality. Ideal for entrepreneurs, investors or owner-users seeking a live/work setup with endless possibilities. Suitable for a variety of uses including boutique retail, art studio, preschool/daycare, community kitchen, deli or bakery, office, wellness studio, place of worship, service business, trades, minor automotive, tutoring centre and more (subject to municipal approvals). The residential component offers the convenience of living on-site while operating your business. Flexible layout lends itself to creative reconfiguration and adaptive reuse. Excellent opportunity for those looking for affordable commercial ownership with income potential in a growing community with easy access to regional markets. Bring your vision to this unique property with unlimited potential. (id:63476)

6510 53 Highway
Ponoka, Alberta
Prime Development Urban Reserve Lands - 53.27 Acres for sale individually! Or if you want more, it is part of a 70.70-acre package with Area Structure Plans, offering a strategic opportunity for land development. The two parcels, 6510 Hwy 53 (Urban Reserve, 53.27 acres) and 6302 48 Avenue (C2 Commercial / Urban Reserve, 17.43 acres), are available for a large contiguous parcel, providing over 70 acres for a master-planned community in Ponoka or can be sold individually. The site features flat topography, excellent development flexibility for staged capital construction, and options for commercial, single-family, and multi-family residential projects. The NW5-43-25-W4 lands offer a short- to medium-term development opportunity in the Town of Ponoka, with existing services nearby, residential neighbourhoods in proximity, and strong frontage potential along key transportation routes. This parcel is uniquely positioned for a mixed-use concept that combines commercial, medium-density residential, and single-family housing, with superb access and visibility along Highway 53 and nearby underground services. Explore the supplements for more detailed information on the ASP outline plans, including sanitary sewer and water main concepts, as well as grading and stormwater management concepts. Seize this development opportunity now or hold it for the future! (id:63476)
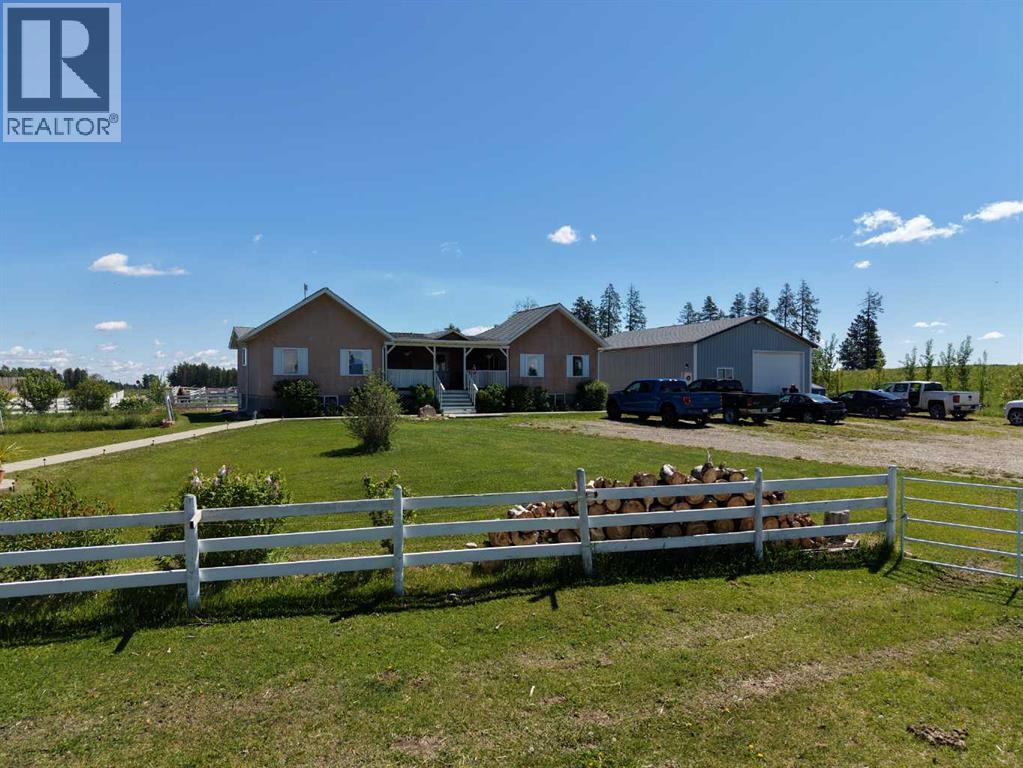
10, 33139 Range Road 55
Rural Mountain View County, Alberta
If you enjoy peace and quiet, endless skies and stunning mountain views, then this may be your new home! All of the afore-mentioned characteristics are what make up this gorgeous 19 acre hobby farm situated just 5 minutes from downtown Sundre. Throw in a comfy 1372 square foot, 3 bedroom, 2 1/2 bath home and 30 X 40 ft shop and you've got the complete package! With plenty of room for your four legged friends and room for your pups to roam, not to mention amazing fresh air for all the kids to enjoy. Privacy is abundant as you are at the end of a dead end road so come on home and enjoy the peace and tranquility that this 19 acre paradise has to offer! Additional info for this amazing property: -Basement has in floor heating.-The shop is heated, insulated, and is wired for a welder.-There is a walking trail with garden benches.-There is an automatic waterer that is accessed by the pastures and the corrals.-Fruit trees include apple, crabapple, cherry, choke cherry, and plum.-There is a cement walkway leading to a patio with fire-pit.- a small water feature by the patio. - 9 horse shelters and many other items, including furniture and shop stuff, are all up for negotiation. This is truly a property where everything has been thought of so all you need to do is bring your critters, family and dreams and move in!! (id:63476)
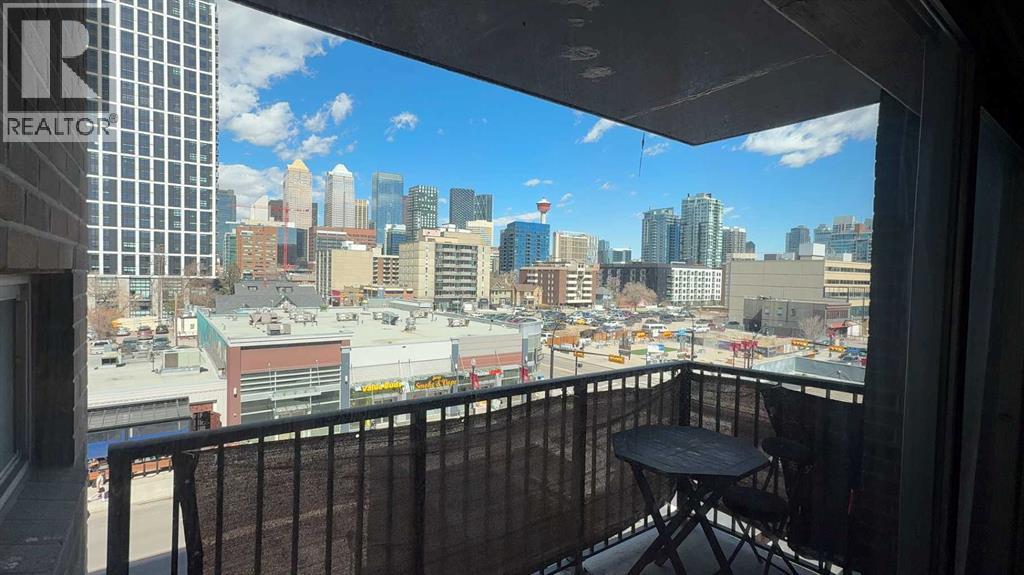
5e, 515 17 Avenue SW
Calgary, Alberta
JUST RE-PRICED TO MOVE, FAST. CHECK AROUND, NO PRICE WILL COMPARE on this 2 Bedroom, 8-storey, 800 sq ft, centrally located Cliff Bungalow condo in the heart of the 17 ave--Where the action happens. The location truly is prime. This north-facing unit features a downtown view w/ balcony, underground parking + in-suite laundry. The open-concept layout seamlessly connects the kitchen, dining, and living areas, with the two bedrooms thoughtfully separated by a spacious 5-piece bathroom with dual sinks w/added privacy. Enjoy stainless steel appliances, tile flooring throughout, and fresh paint that gives the space a clean, cozy feel. Step outside and walk everywhere — coffee shops, some of Calgary’s best restaurants and pubs, grocery stores, Stampede Park/Saddle Dome, transit, river pathways, and more are all just minutes away. Enjoy the convenient main floor bakery & liquor store. This condo is perfect for first-time buyers, or an astute investor, or anyone looking for an unbeatable location at an aggressive price point. Let's get you into this housing market... (id:63476)
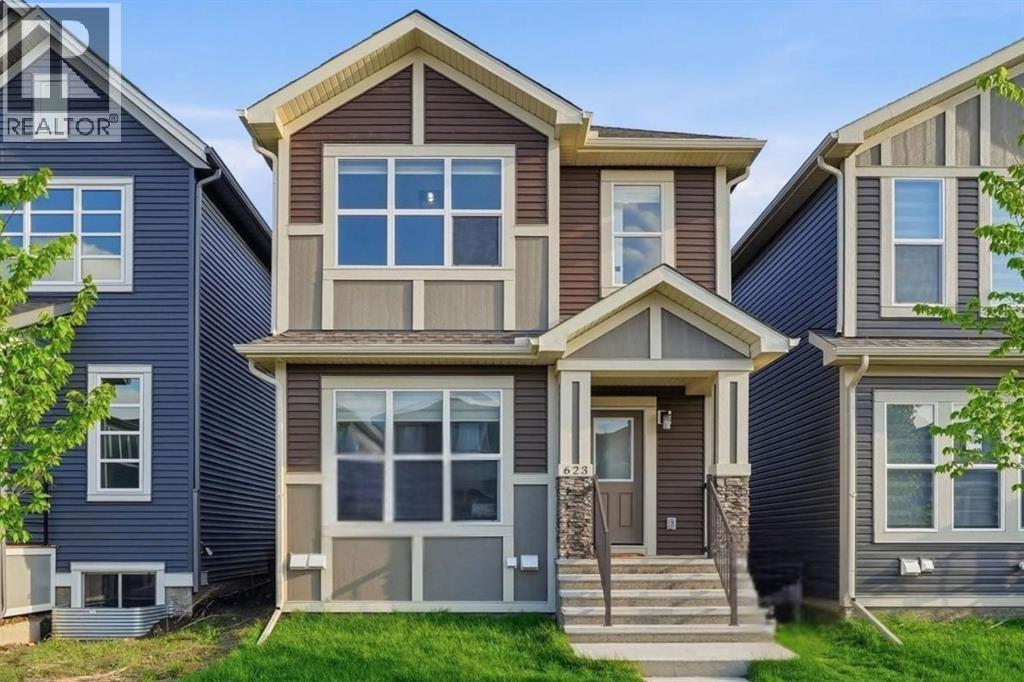
623 Savanna Crescent NE
Calgary, Alberta
Welcome to this beautiful North Facing detached home in the vibrant community of Savanna, Saddle Ridge one of Northeast Calgary's most desirable neighbourhoods.Designed for growing and multi-generational families, this home offers 4 bedrooms, 3 full bathrooms, and a bright, functional layout. The main floor features a bedroom and full bathroom( Standing Shower ), perfect for guests, parents, or a home office.The heart of the home is the modern kitchen with quartz countertops, shaker cabinets, stainless steel appliances, a chimney hood fan, tile backsplash, a large pantry, and a spacious island—ideal for everyday living and entertaining. The sunny living room and dining area are filled with natural light, creating a warm and inviting space for the whole family.Upstairs, you'll find a versatile bonus room, a spacious primary bedroom with a walk-in closet and private ensuite, two additional bedrooms, a full bathroom, and the convenience of upper-floor laundry.The separate side entrance leads to an unfinished basement with 200 AMP electrical service, large windows, and rough-ins for future development, offering excellent potential for a legal or illegal suite (subject to City approvals).Outside, the backyard provides plenty of space for kids, summer gatherings, and the future addition of a double detached garage.Located just minutes from parks, schools (including Govind Sarvar School), shopping, public transit, the LRT, and Gurdwara Sahib, this home combines comfort, convenience, and future investment potential. Don't miss your opportunity to own a move-in-ready home in one of Northeast Calgary's fastest-growing communities. (id:63476)
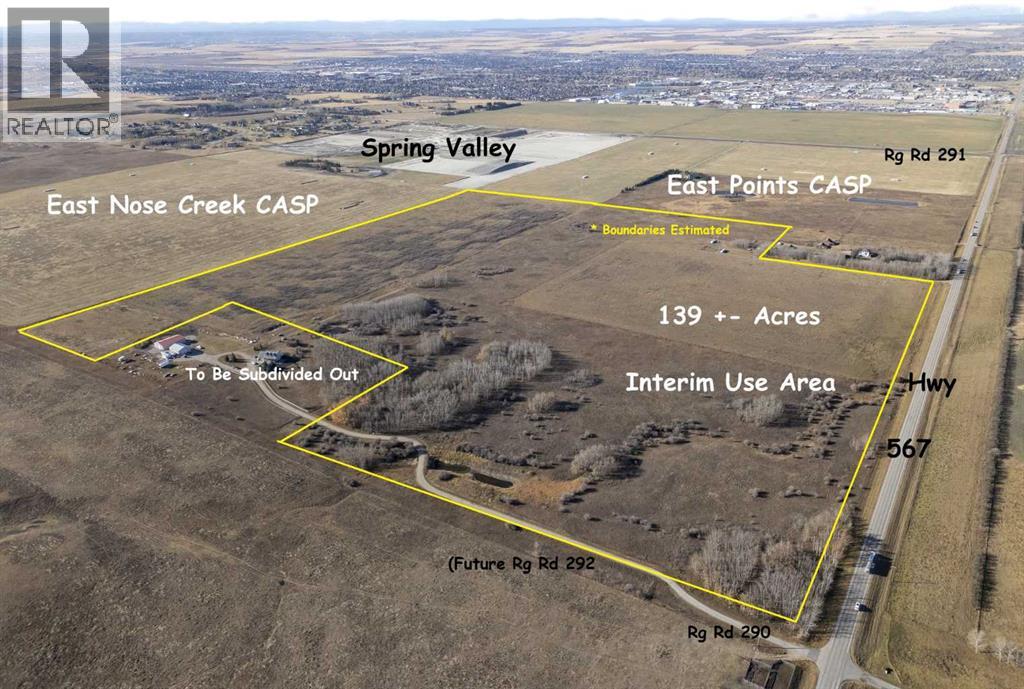
139 Acres Highway 567 NE
Airdrie, Alberta
139+- Acres inside AIRDRIE, Alberta fronting on Highway 567 and within City of Airdrie Interim Use Policy Area. Located immediately north of the East Nose Creek Community ASP and immediately east of the East Points Industrial Community ASP. Excellent current opportunity for Interim business uses (by permit) and excellent future development potential. Great high visibility location with 1,900 feet fronting Highway 567 (Veterans Boulevard) and bordered on the east by Range Road 290 (future Rg Rd 292 alignment). Sale is SUBJECT TO City approval of the Landowner completing subdivision of a 10+- acre homesite and issuance and registration of new titles for the properties. GST may apply. (id:63476)
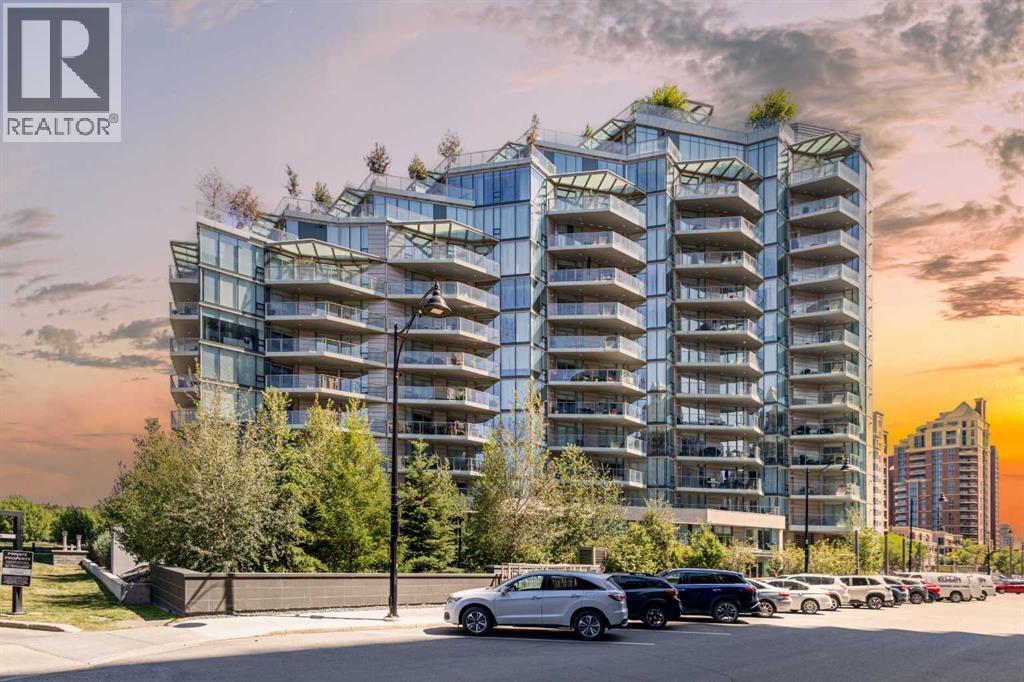
508, 738 1 Avenue SW
Calgary, Alberta
Welcome to The Concord – Calgary’s pinnacle of luxury living, perfectly situated along the Bow River, beside the Peace Bridge and Prince’s Island Park. This iconic residence sets a new standard for refinement, sophistication, and lifestyle. Arrive in style through the secure underground parkade, where your vehicle is pampered with a private wash before settling into your titled, fully upgraded 2-car private garage featuring custom cabinetry, epoxy floors, EV connection, and Wi-Fi connectivity. Take your private elevator directly to your riverfront unit, where floor-to-ceiling windows frame captivating Bow River views. The open-concept living area is adorned with wide-plank hardwood floors, timeless wainscoting, and elegant wallpaper, centered by a sleek gas fireplace. The chef-inspired Poggenpohl kitchen features Bianco Statuario marble, Miele appliances, and an oversized fridge—seamlessly blending into the spacious living and dining area. Step onto the oversized balcony for breathtaking park and river views. The master bedroom offers panoramic views, a custom Poliform walk-through closet, and a spa-inspired ensuite with a 66” freestanding tub, 10mm glass shower, double vanity, and in-floor heating. A second bedroom, marble-clad main bath with soaker tub, and a glass-enclosed den complete the thoughtful layout. Smart home automation, Control4 system, motorized blinds, built-in speakers, security cameras, and designer lighting offer effortless comfort and peace of mind. Exclusive Concord amenities include: Private winter skating rink with Zamboni; Outdoor kitchen with BBQ & firepits; Social lounge with full bar & kitchen; Guest suite; 24-hour concierge; Gym + yoga studio; Car wash bays. Experience riverside luxury living redefined - book your viewing today! (id:63476)
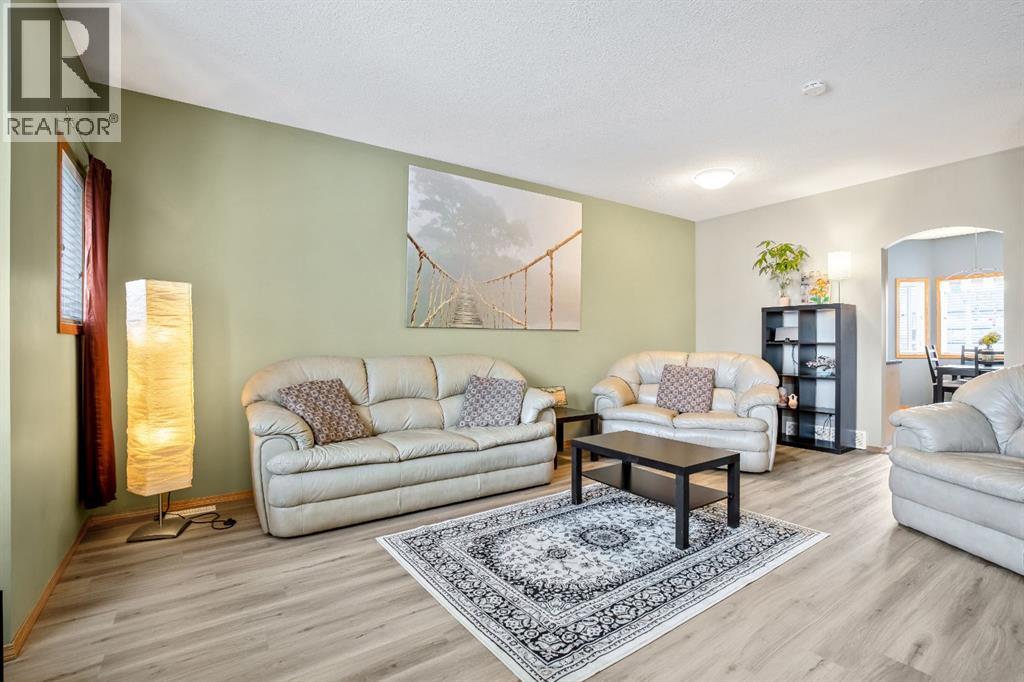
209 Strathcona Circle
Strathmore, Alberta
Welcome to this well-maintained and fully developed 3+1 bedroom townhouse offering space, comfort, and a fantastic location close to everything you need! The bright and inviting main floor features updated paint and brand-new flooring in the living room, creating a fresh and modern feel throughout the home.The kitchen has ample cupboards with room for a table, the stove & microwave hood fan is 2 years old. To finish off the main floor is a 2pc powder room.The spacious primary bedroom is a true retreat with its own private ensuite, while two additional bedrooms provide plenty of room for family, guests, or a home office, 4 pc main bath. Downstairs, the fully developed basement adds even more living space with a cozy rec area and a fourth bedroom — perfect for teens, visitors, or hobbies. Step outside to enjoy the private fenced yard and the convenience of a single detached garage. Located close to schools, the hospital, arena, pool, and other amenities, this home offers an ideal blend of comfort and convenience for families, first-time buyers, or anyone looking for low-maintenance living and over 1900 sqft of developed space gives your family room to grow. The Condo complex is well ran and the Condo fee is being reduced to $360.78 July 1st! Convenient Visitor Parking right outside your townhouse. Move-in ready and waiting for its next owners! (id:63476)
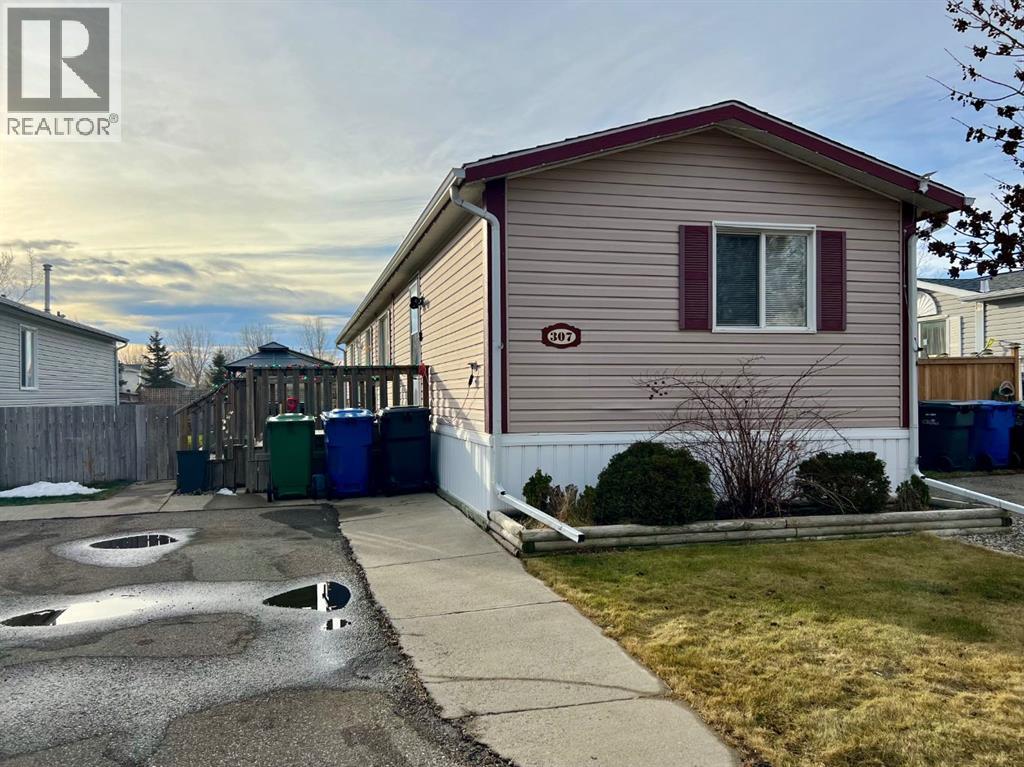
307 Spurline Avenue
Coaldale, Alberta
Are you looking for an affordable home in Southern Alberta? In a great location? Take a closer look at this 2008, 1216 sq. ft home in Station Grounds. A quiet and well-maintained Manufactured Housing Community in Coaldale, AB. Coaldale is a growing and desirable community with almost all amenities and that sought after “Small Town Feel”. This property features off-street parking for 2 vehicles, a fenced yard with garden boxes and a ready-to-go hot tub with a pergola over it. Step inside and enjoy the semi-open concept living room, dining room, and kitchen. The well-appointed kitchen features a built in China cabinet, 4 appliances, a large step-in pantry, and the added convenience of the laundry, just around the corner. In the back of the home you will find the master suite, featuring a large bedroom that could easily accommodate a king suite of furniture, a walk-in closet and a 4-pc ensuite bathroom with a jet tub. In the front of the home there are 2 more bedrooms with closets. One is a good size for an office, project room, or baby room. The other is a larger bedroom with extra storage. The second 4-pc bathroom with a one-piece tub and shower surround is between these 2 bedrooms. Come and see this well laid out property with extra features and a new roof! It won’t last long! (id:63476)
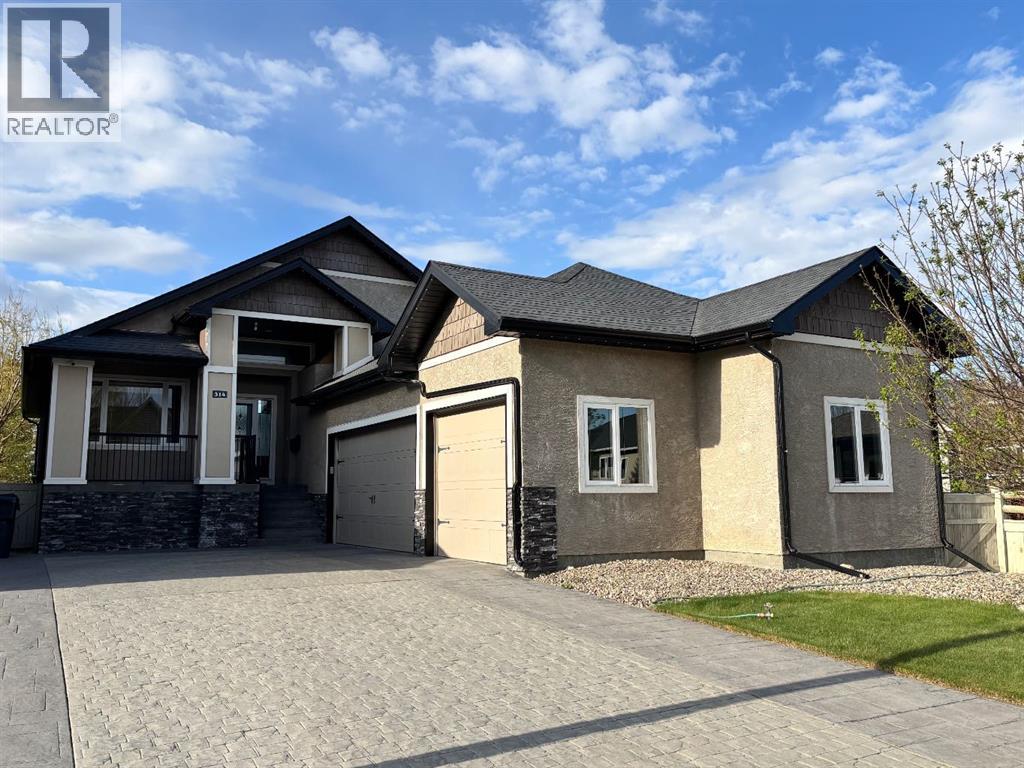
314 Coulee Springs Terrace S
Lethbridge, Alberta
314 Coulee Springs Terrace S — Lake back Living in Southgate — $859,000Wake up to water, not neighbours. This 5-bedroom, 3-bath home sits right on the lake with a side green strip, so you get privacy, light, and year-round views from the main living areas. Built in 2007, 1,450 sqft of thoughtful space that actually lives well. Main floor is bright and open, kitchen looks out to the lake, perfect for morning coffee. Upstairs, five real bedrooms give you room for family, guests, or a home office without the squeeze. Backyard feels private because the water is your rear neighbour. Basement just got brand new flooring, so it's fresh, clean, and ready for a gym, office, or movie nights on day one.Southgate location means quick access to schools, paths, and south-side shops, but the street stays quiet. Move-in ready, well cared for, and priced for the lakefront you actually get to use every day. Call your favorite agent to show you! We open to offers. (id:63476)
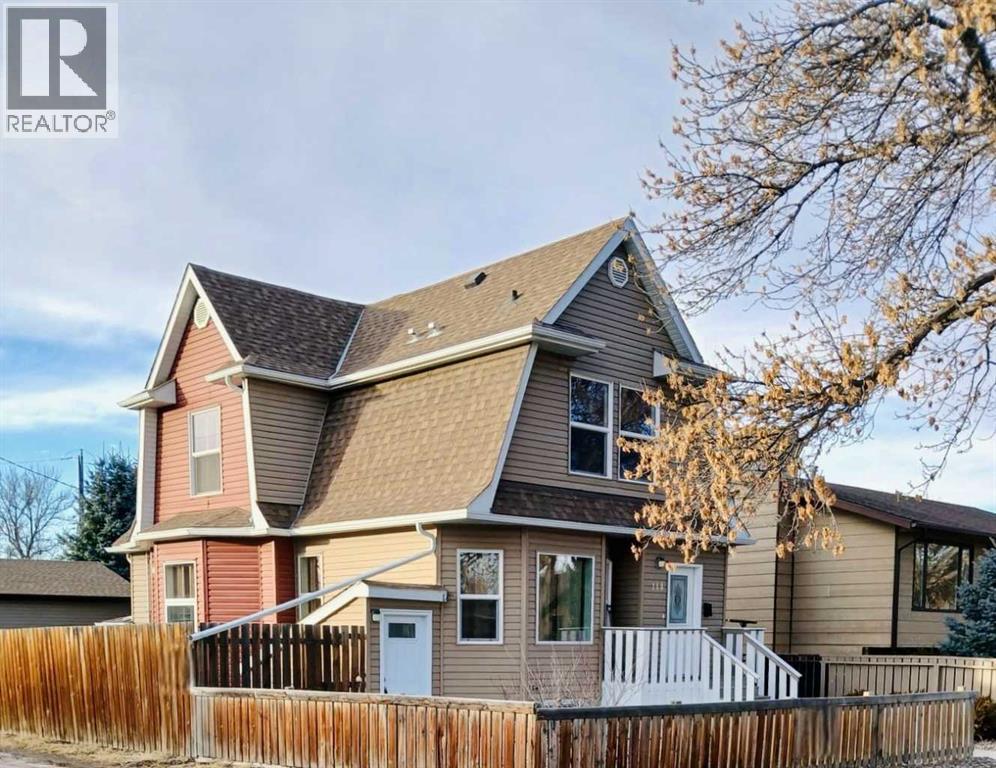
114 15 Street N
Lethbridge, Alberta
Oh my this is spectacular! Character home with incredible modernizations, newer heated double garage and a gorgeous suite downstairs (illegal) with complete separate entrance and laundry. This home has basically been rebuilt. The exterior walls are now 2X6 insulated. The basement foundation is reinforced and spray foam insulated, with the concrete floor repoured. The mechanical is all modern and inspected from top to bottom - plumbing, wiring and heating. The home is bright and cheery sunny, with lots of modern windows on all 3 levels. Great family living upstairs, with 4 bedrooms on the top 2 floors and then a 5th bedroom in the basement. The lot is all low maintenance with lots of parking space. Enjoy all these modern conveniences/ features in this well-treed, mature, Westminster neighborhood. (id:63476)
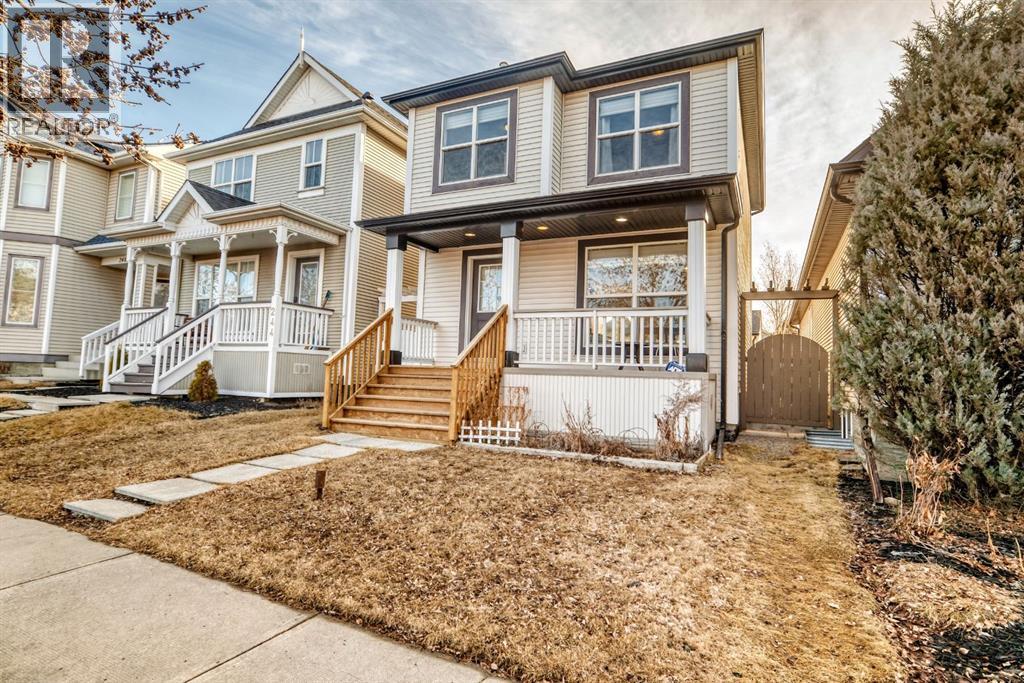
240 Prestwick Way SE
Calgary, Alberta
Excellent starter home or investment property with over sized double detached garage (paved rear lane), spacious yard on a quiet crescent location, near schools, playground and kiddies water park. Nice open plan with kitchen and island, walk in pantry. Nice dining area with sliding doors to a spacious deck. Clean and move in ready, unspoiled basement with a great pre plan for future family room, bedroom and full bath roughed in. Upgrades include roof shingles (2022), fridge and dishwasher (2015), deck (2009), three way gas fireplace, good condition washer, dryer. Blocks to 130 Ave shopping and restaurants (id:63476)
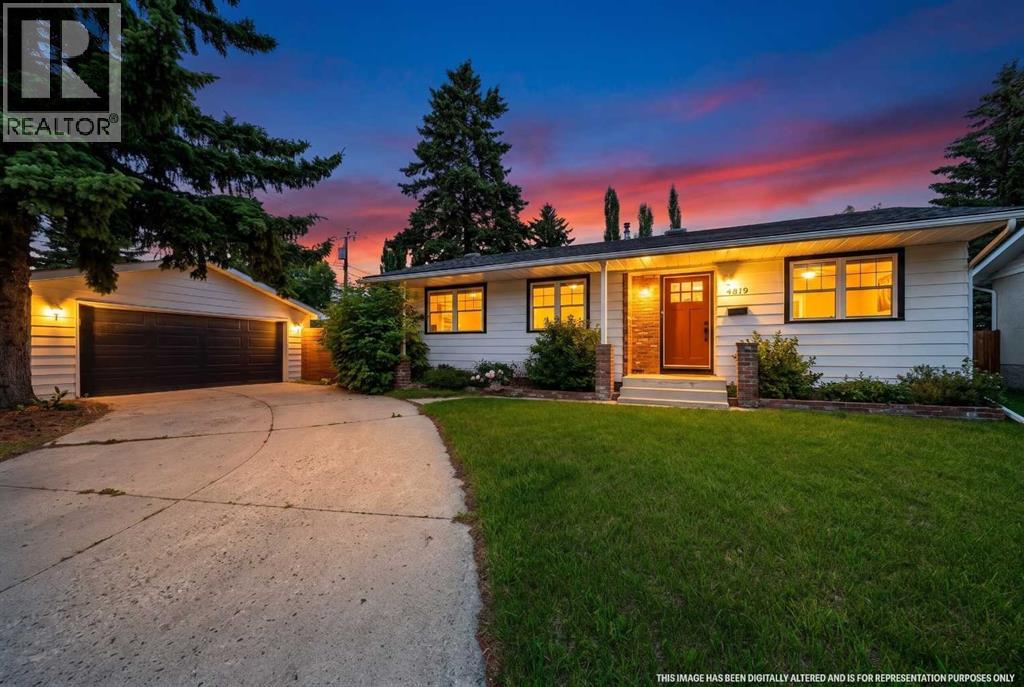
4819 Vanguard Road NW
Calgary, Alberta
Huge price reduction!!! Perfectly blending timeless charm with modern functionality, this beautifully renovated bungalow is nestled in the heart of the highly sought-after, family-friendly community of Varsity. Offering 4 bedrooms and 4 bathrooms, this exceptional home features a fully developed basement with designer finishes throughout, creating a space that is both stylish and functional. Additional highlights include a separate entrance and generous parking, making this home an excellent candidate for a future legal basement suite.Step inside to a bright, inviting floor plan filled with natural light from expansive windows and a strategically placed kitchen skylight. The heart of the home is the stunning eat-in kitchen, complete with premium stainless steel appliances, including a Wolf gas range, elegant Caesarstone countertops, and plenty of space for family gatherings.The professionally finished basement is designed for both entertaining and everyday living, featuring a massive recreation room highlighted by a striking brick pillar, a beautiful barn door, a spacious upgraded bathroom with a double vanity, along with a large walk-in closet, and a built-in continental bar with a high end wine cooler and granit counter top—perfect for hosting guests or unwinding at the end of the day.Outside, enjoy the fully fenced oversized backyard with both a spacious wood deck and patio, offering multiple areas for outdoor entertaining and relaxation. The double detached garage is conveniently accessible from the side street and has additional parking space on the driveway and both streets.Ideally located just blocks from beautiful green spaces and close to top-rated schools, parks, shopping, major hospitals, the University of Calgary, and public transit, this home offers an exceptional combination of comfort, style, and convenience in one of Calgary's most desirable neighbourhoods. (id:63476)
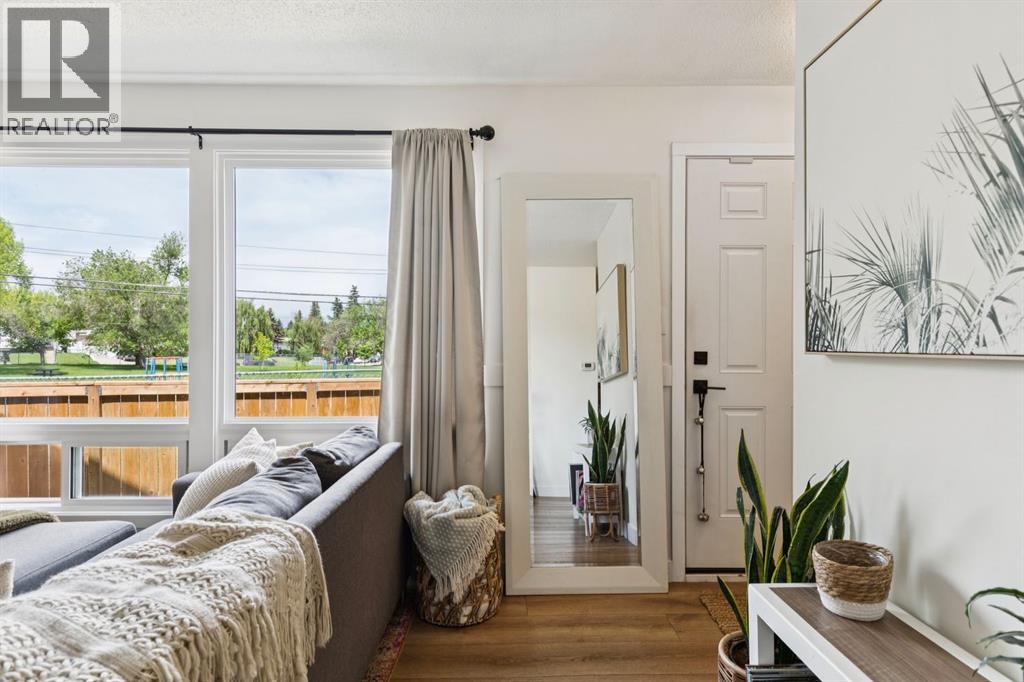
18, 11240 6 Street SW
Calgary, Alberta
OPPORTUNITIES LIKE THIS ARE FEW & FAR BETWEEN! Finding a thoughtfully renovated townhouse with park views, a functional floor plan, and extensive upgrades at this price point is incredibly rare. This home offers exceptional value without compromising on style, comfort, or location.Imagine waking up to beautiful park views every day in this move-in-ready townhouse that has been lovingly updated from top to bottom. From the moment you step inside, you'll appreciate the attention to detail and quality of the renovations throughout.The modern kitchen has been beautifully redesigned with both function and style in mind, featuring full-height cabinetry, a stylish tile backsplash (2025), coffee bar extension (2023), feature wall, and appliances (2024) that have all been updated in recent years. The open-concept layout seamlessly connects the kitchen, dining area, and living room, creating an inviting space that's perfect for everyday living and entertaining. Large windows flood the home with natural light while showcasing the peaceful green space beyond.A rare main-floor powder room adds everyday convenience - an uncommon feature in this price range. New flooring throughout, including luxury vinyl plank on the main level (2023), fresh carpet & baseboards upstairs (spring 2026), creates a cohesive, modern aesthetic.Upstairs, the spacious primary bedroom easily accommodates a king-sized bed and features an oversized walk-in closet. The second bedroom, currently styled as a home office, enjoys the same beautiful park views. The refreshed upper bathroom includes an updated vanity, toilet, and tub/shower surround.The developed basement provides valuable additional living space with a comfortable recreation room, while the generous storage area offers plenty of room for seasonal items, sports equipment, and outdoor gear.Step outside to your private fenced yard—perfect for relaxing, gardening, or spending time with your furry companion (board approval required).Located in the heart of Southwood, just off Elbow Drive and Anderson Road, this unbeatable location places schools, shopping, daycare, the library, playgrounds, recreation facilities, and everyday amenities all within a 10-20 minute walk. Commuting is effortless with the C-Train station only a five-minute walk away, while major roadways provide quick access throughout the city.Offering the perfect combination of stylish upgrades, incredible value, urban convenience, and tranquil park-side living, this is a home that truly stands out from the competition.Bonus: The condo board is currently finalizing exterior improvements, including new shingles and updated wood siding, adding even more long-term value to this exceptional property. (id:63476)
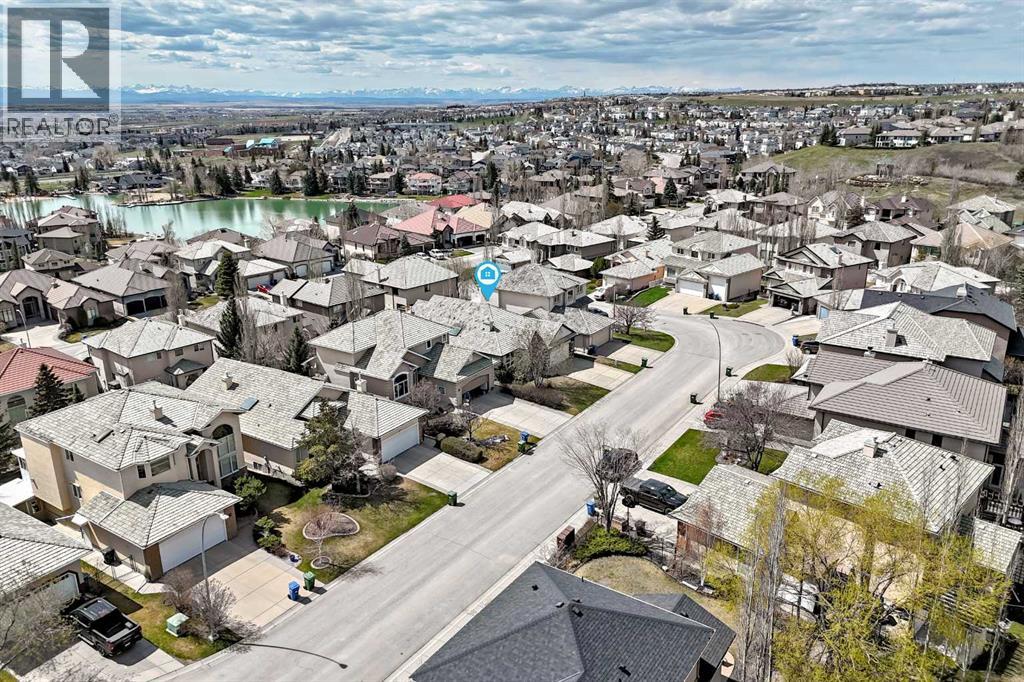
35 Arbour Vista Way NW
Calgary, Alberta
Open House Sun July 19, 2:00-4:00pm | Preview by checking out the Virtual Tour | Nestled on a quiet street in Arbour Vista, this walk-out bungalow offers the space to enjoy refined living in NW Calgary’s only lake community. Attractive stucco and stone detailing, complemented by a classic wood shake roof, create timeless curb appeal, while vaulted ceilings and expansive southwest-facing windows fill the home with natural light. The open design main level offers a bright and functional kitchen with granite countertops, painted raised-panel cabinetry, gas cooktop, stainless steel built-in appliances, skylight, central island with raised seating, and a French door pantry. The sunny breakfast nook opens to a private deck, creating an ideal setting for morning coffee or evening relaxation. The vaulted ceiling primary retreat continues the feeling of space with a skylight, and a well-appointed ensuite including dual vanities, walk-in shower, and air-jetted tub. A second bedroom, two piece bathroom and convenient main-floor laundry complete the level. The fully developed walk-out basement expands the living space with 9-foot ceilings, two additional bedrooms, a full bathroom, generous recreation and games areas, and flexible space for a home office, fitness area, hobbies, or crafts. Extensive storage and a secondary laundry area add further practicality. Outside, the exposed aggregate patio extends the home’s outdoor living options, while central air conditioning ensures summer comfort. Beyond the home, residents enjoy year-round lake privileges including swimming, fishing, paddling, skating, and community events. Parks, playgrounds, and pathways are just steps away, while schools, Crowfoot LRT, shopping, restaurants, the YMCA, library, and theatre complex are all within easy reach. Quick access to Crowchild and Stoney Trail provides excellent connectivity throughout the city. Offering exceptional space, comfort, and future potential, here is opportunity to enjoy the lifes tyle that makes Arbour Lake one of Calgary’s most desirable communities. (id:63476)
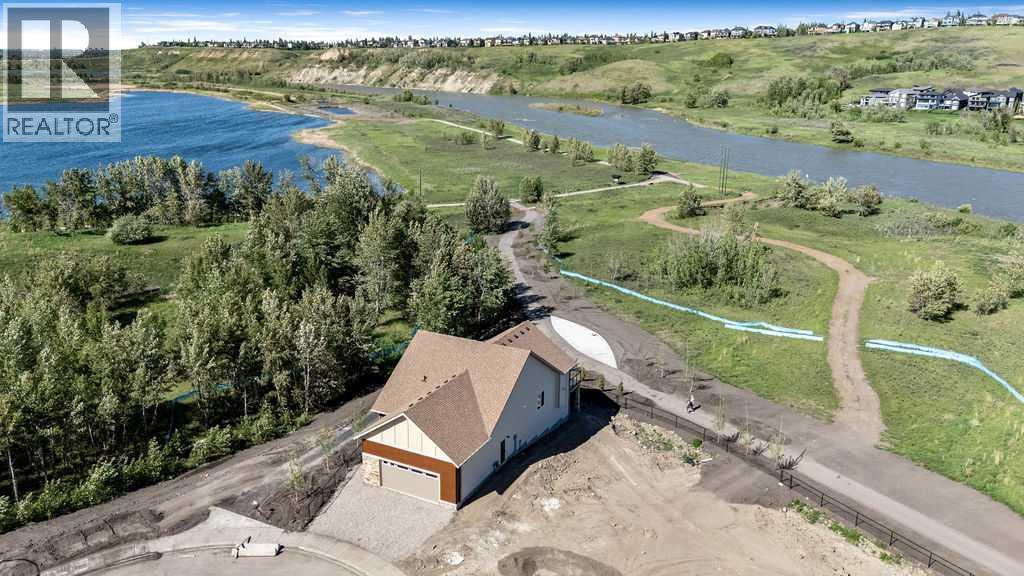
288 Wolf River Drive SE
Calgary, Alberta
BEAUTIFUL Walk-out Bungalow backing onto the Bow River with STUNNING RIVER VIEWS out every window! This corner lot has a natural park on the north side of the home. The driveway, walkway and patios are all completed. The lot grading should be done in the next week. Every single feature of the home was carefully chosen to taken advantage of the amazing views. Many upgrades have been done throughout the whole home. The kitchen features a waterfall countertop on kitchen island, induction range, sleek push-to-open cabinetry (no handles), cabinets built to the ceiling, brass sink fixture and custom hood fan. The home features hardwood floors, gas fireplace and large 4 door patio doors off of living room, primary bedroom, family room in lower level and guest bedroom in lower level. Enjoy relaxing out on the extended deck with it's glass railings with full views of the river. The primary bedroom is it's own retreat with access to the deck with stunning river views, large ensuite and walk-in closet with built-in cabinetry. The conveniently located office at the entrance and a large laundry/mud room off the garage complete this main level. The lower level is bright and has easy access to the path and river. Relax and watch some TV or play some board games in the open concept main area with bar area for entertaining. 2 additional bedrooms and full bathroom are located in the lower level. An additional (almost complete) room could be used for wine storage, craft room, workshop or just more needed storage space. Wolf Willow is one of the nicest newer neighborhoods in the city because of it's access to the pathway system, river, parks, schools and more. Home is protected by the Alberta New Home Warranty program. Some of the pictures have been virtually staged (id:63476)
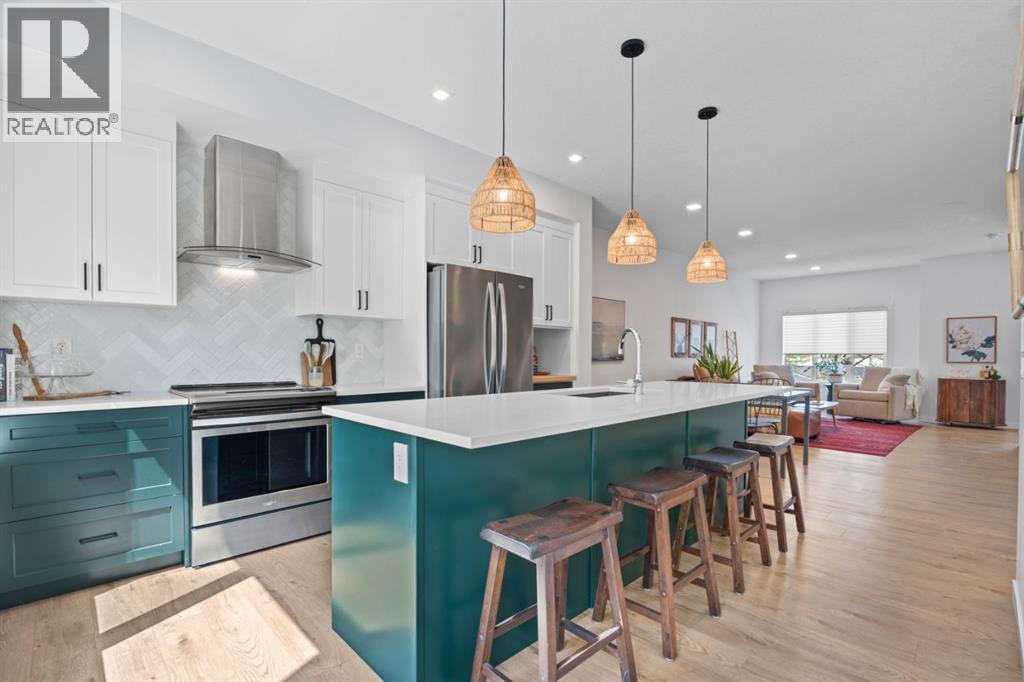
408 Greenbriar Common NW
Calgary, Alberta
Welcome to Greenbriar- this unit is a special one! Rarely in townhouse-living do you find unobstructed views, and the north-facing exposure allows a wide-open feeling, perfect views of the northern lights from the master and living space. You definitely don’t feel enclosed by neighbours as can be the case in many row-house communities. The entry-level bonus room includes a bathroom with shower, making it perfect for guest room, or workout space, or a board-approved home business (think nail salon, massage, counselling studio). This condo offers three options to enjoy maintenance-free outdoor space, including a shaded entry-level patio, a large north facing second level balcony, or the compact south facing balcony right off the kitchen, perfect for BBQ’ing year round or soaking in the summer sun. The main floor living is bright and open, a blank canvas for the layout that’s right for you. Laundry and a bathroom add to the convenience of the space, and the upgraded backsplash, countertop, and cabinet were carefully curated to suit various design styles. The upper level is perfect for families or young professionals sharing a space and expenses! Each room has a dedicated bathroom and walk-in closet, and a bright flex room provides opportunities for your imagination to suit your needs, be it an office, workout room, nursery, playroom, or library. This unit is a versatile showstopper itself, and the location is the icing on the cake. Walk to ample community amenities: off-leash park, playground, basketball and pickleball, paved walking trails, the Calgary Farmers market, Analog Coffee, and various restaurants and services. Cross the street to enjoy summer mountain biking trails and winter skiing and boarding at Canada Olympic Park, a Save-on-Foods, an emergency Veterinary clinic, daycare, and WinSport. Hop in the car, and in 2 min you’re on Stoney Trail and the Trans-Canada Highway, making this the perfect location for quick access to the mountains and downtown, and, vi a the newly completed ring road, efficient north-south commutes. (id:63476)
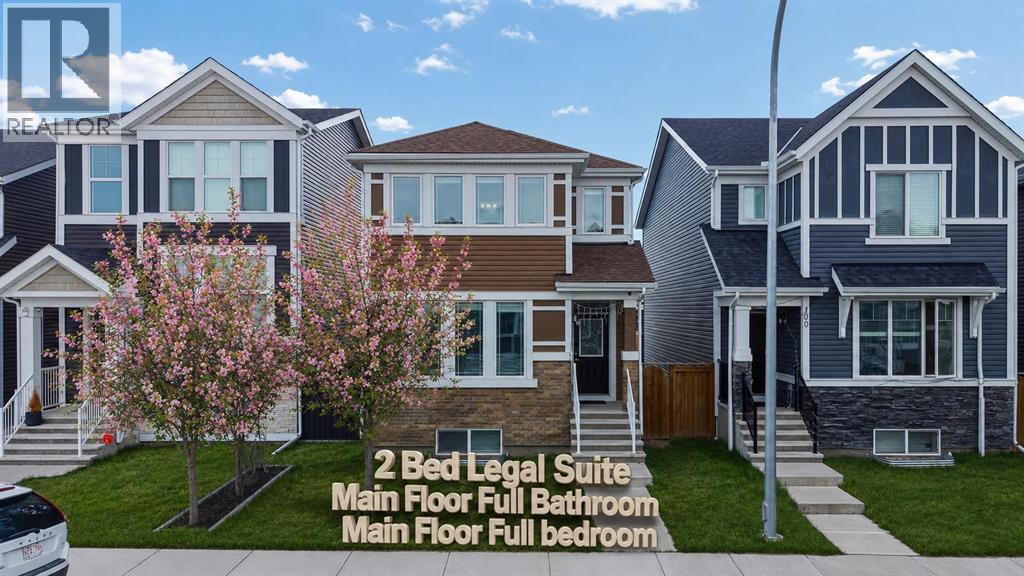
96 Red Embers Crescent NE
Calgary, Alberta
2 BEDROOM LEGAL BASEMENT SUITE — A fantastic opportunity to help offset your monthly mortgage payments by renting the basement and living upstairs! Offering approximately 2,700 Sq. Ft. of developed living space, this beautifully designed home features a total of 6 bedrooms and 4 full bathrooms, including a convenient main floor bedroom and full washroom. As you step inside, you are greeted by a spacious and functional open-concept layout designed for modern family living. The bright living room offers ample space to relax and entertain, while the kitchen is enhanced by a west-facing window that fills the home with natural light throughout the day. Upstairs, you will find 3 generously sized bedrooms, including a spacious primary retreat featuring a walk-in closet and an additional flex area perfect for a home office, study nook, or reading space. The upper-level laundry adds extra convenience for everyday living. Triple-pane windows throughout the home help improve energy efficiency and reduce utility costs year-round. The City-registered 2-bedroom legal basement suite has been thoughtfully designed by the current owners and includes a separate laundry area, a full-sized kitchen with stainless steel appliances, and a comfortable living space — ideal for extended family or rental income potential. Buyers may also explore available City of Calgary incentive programs and rebates for a future backyard/garage suites, making this property even more attractive for homeowners and investors alike. Conveniently located within walking distance of nearby plazas, shopping, restaurants, and everyday amenities, this home also offers quick and easy access to both Stoney Trail and Deerfoot Trail, making daily commuting simple and convenient. (id:63476)
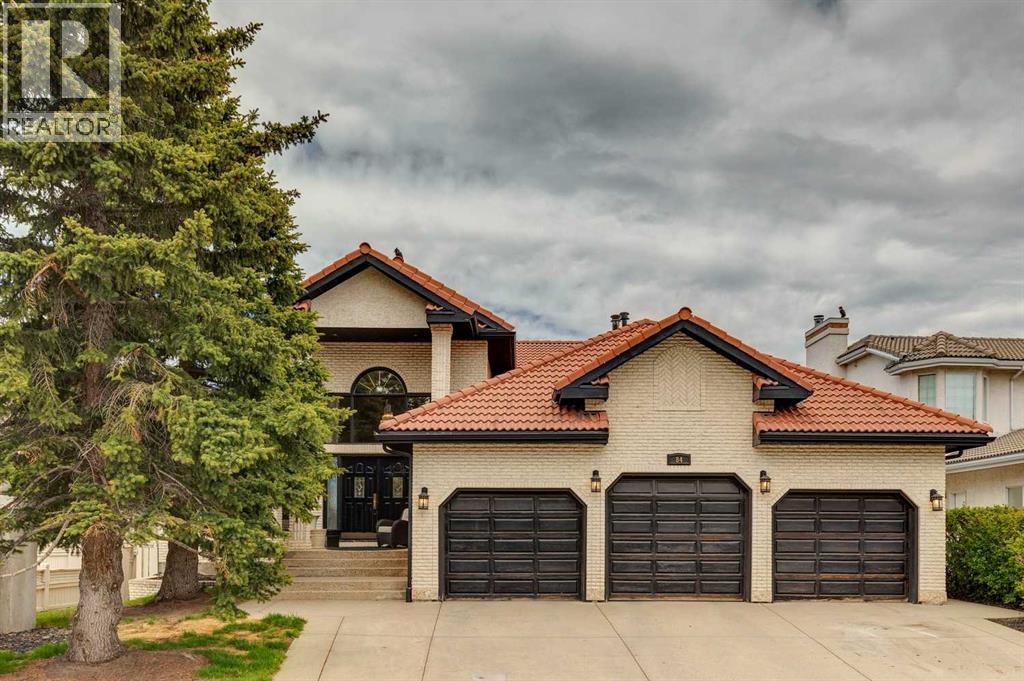
84 Edenstone Way NW
Calgary, Alberta
Welcome to Edenstone, one of Northwest Calgary’s most coveted communities. This exceptional estate home offers over 5,100 sq. ft. of beautifully reimagined living space, all wrapped in an expansive open concept bungalow design. Professionally renovated in 2022, the interior showcases a comprehensive transformation, including freshly painted walls and ceilings, custom stained cabinetry, wide plank hardwood, a redesigned kitchen with a new island and countertops, fully remodelled bathrooms, an added half bath, new tile, updated plumbing fixtures, and the complete replacement of Poly B.Exterior enhancements completed in 2021 include a rebuilt deck with glass railing and striking black painted windows, trim, and doors—creating a modern, cohesive aesthetic. The result is a move in ready residence that blends timeless design with contemporary craftsmanship.Inside, the home features a neutral palette, rustic wide plank flooring, and dramatic black stained oak millwork, all accented by marble surfaces and elegant brass fixtures. This combination creates a refined yet warm atmosphere—truly a legacy home designed to be enjoyed for generations.The main level offers two bedrooms plus a dedicated office, all under a soaring hand trowelled vaulted ceiling. Large picture windows frame beautiful mountain views, filling the home with natural light.The fully developed walkout basement extends the home’s versatility with a renovated 2 bedroom illegal suite, complete with a summer kitchen and full appliances—ideal for extended family or multigenerational living. An additional New York–style bachelor suite with a separate entry provides even more flexibility, easily converted into a games room, media lounge, or private teen retreat.Situated on a 75' x 160' walkout lot with no homes behind and an oversized triple car garage, this property offers privacy, space, and an exceptional backdrop of mountain views. With its thoughtful renovations, functional layout, and rare lot size, this is truly a one of a kind home that must be seen to be appreciated. (id:63476)
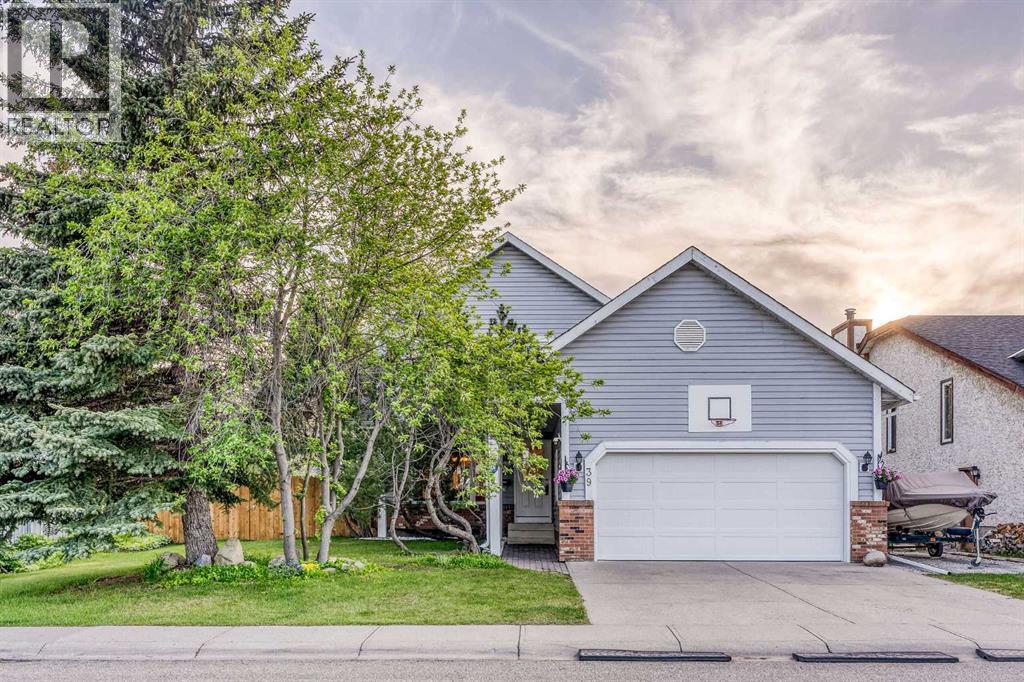
39 Woodmont Way SW
Calgary, Alberta
OPEN HOUSE SUNDAY, JULY 12th 11AM-1PM. Beautifully cared for 2-storey, 3 bedrooms family home on a generous 7,093 sq ft lot in desirable Woodbine, offering an exceptional blend of privacy, outdoor living, garden space, parking, storage and long term potential, including room to explore a future extension, subject to City approvals. With an east facing front exposure and a west facing backyard framed by large mature trees, everyday living here feels comfortable and connected to the outdoors. The main floor features a spacious living room, a lovely formal dining area on one side of the kitchen and a bright breakfast nook on the other, creating an easy flow for morning coffee, family dinners, holidays and casual entertaining. The kitchen is both functional and inviting, with stainless steel appliances including a new fridge and dishwasher, plus granite countertops. Hardwood and tile flooring throughout the main level add warmth, durability and timeless appeal. Just beyond the kitchen, the cozy family room provides another beautiful place to gather, with a charming brick wall fireplace that can be enjoyed as either wood burning or gas burning.The upper level offers three comfortable bedrooms, including a large primary bedroom with double doors. Carpet on this floor creates a soft atmosphere, while the bathrooms feature tile flooring and granite countertops. The finished basement adds even more flexibility, with two additional rooms that work well as a den, home office, gym, hobby space or guest area, along with a spacious recreation room that can easily accommodate both a games area and a cozy media zone.Outside, this home truly shines with its private oasis: a large deck with a gas line for a barbecue creates a great setting for summer meals and evening gatherings. The west facing backyard feels like a private retreat, with mature trees, garden and flower beds, a charming pond style water feature, excellent privacy and no neighbour directly behind. A newer full r ear fence includes a double gate to the lane, allowing convenient RV or boat access into the yard if desired. There is also an additional parking area finished with gravel and concrete pads on the side of the home. The insulated double attached garage offers excellent interior height, a newer overhead door (R12 value) and comfortable year round use for parking, storage, hobbies or workshop space. Recent updates include new rain gutters, newer rear fencing, new boiler adding peace of mind while preserving the home’s well kept original character.Woodbine is loved for its community schools, access to Fish Creek Park, playgrounds, community pickleball and tennis courts, extensive shopping, Costco and quick access to Stoney Trail. Immaculately maintained and clearly loved, this charming home offers a rare combination of warmth, space, privacy, outdoor lifestyle, excellent parking options, flexible living areas and long term potential. Move in and start enjoying the lifestyle this rare home offers. (id:63476)
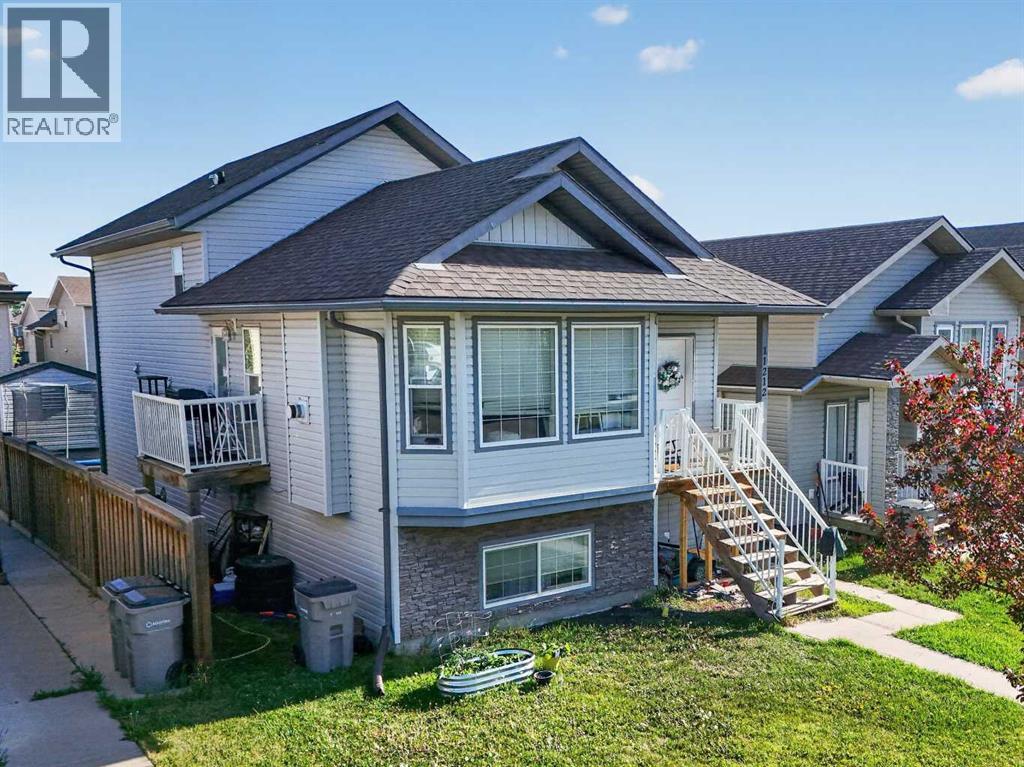
11212 75a Avenue
Grande Prairie, Alberta
Exceptional opportunity to own a cash-flowing revenue property in one of Grande Prairie's most sought-after family neighbourhoods. Located in Westpointe at 11212 75A Avenue, this well-maintained up/down duplex offers strong rental income, a proven rental history, and major mechanical systems that have been consistently maintained.The property features 5 bedrooms and 2 full bathrooms across two self-contained suites. The upper suite offers 3 bedrooms and 1 bathroom with a bright open-concept layout, spacious living area, and functional kitchen and dining space. The lower suite features 2 bedrooms and 1 bathroom, creating excellent flexibility for tenants or multi-generational living.Currently generating $3,900 per month in rental income ($2,100 upper suite / $1,800 lower suite), this property provides attractive cash flow potential. With 25% down, buyers can benefit from an estimated additional cash flow of $900 per month.Ownership pride is evident throughout. The lower furnace was replaced approximately three years ago, both on-demand hot water systems have been professionally serviced annually, and the roof is in good condition, offering added confidence for investors.One of the property's standout features is the professionally built 8' x 8' insulated outbuilding, finished to match the home's exterior. Designed with versatility in mind, it includes soundproof insulation, ventilation for welding or heat extraction, hardwired ethernet with six connection points, dual 100-amp panels supplying 50 amps each, and a secure steel entry door with dual locks. Whether used as a workshop, hobby room, gaming space, home business setup, gardening room, or creative studio, this space adds unique value rarely found in comparable properties.Utilities are currently included in rent, with electricity and gas averaging approximately $250 per month. The existing TELUS internet plan may also be transferable to the new owner, providing access to a highly competitive rate.Whe ther you're looking to expand your investment portfolio, offset your mortgage by living in one suite, or secure a turnkey income property in a strong location, this is an opportunity worth exploring. Long-term rental history and financial information are available to qualified buyers upon request. (id:63476)
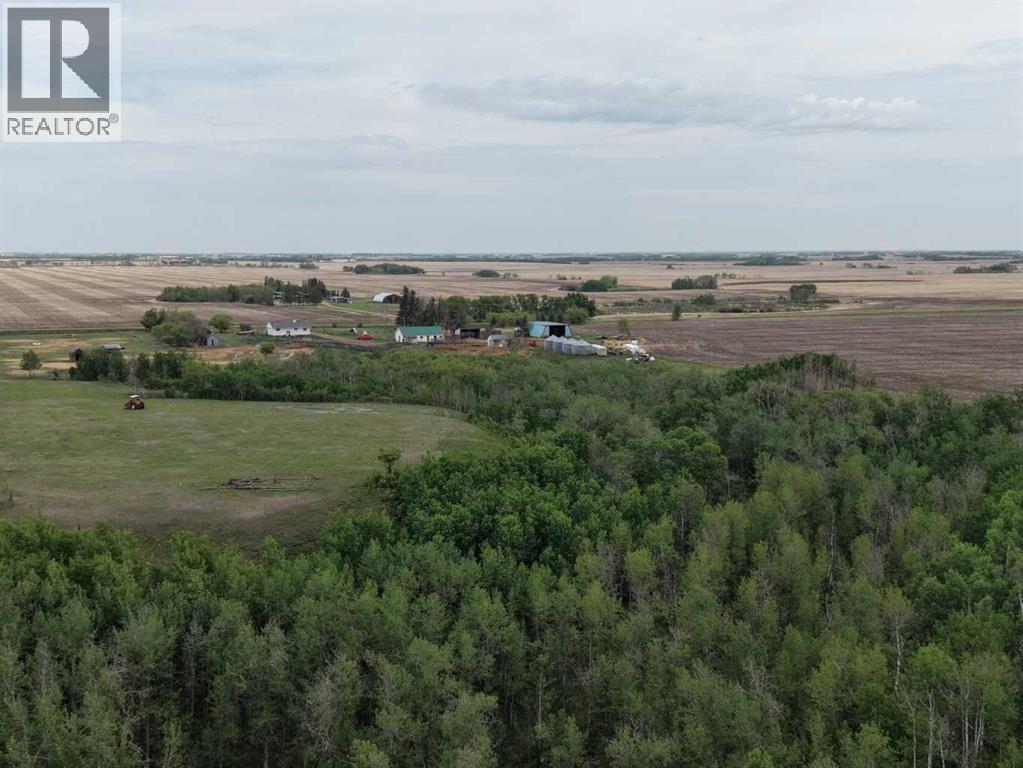
14123 Township Road 404
Rural Flagstaff County, Alberta
This is a picturesque Hobby/Cattle Farm along the breathtaking Battle River Valley~a landscape where the rolling hills meet a winding river below and the farm and ranch life set the pace.This exceptional, HARD TO FIND small-scale cattle farm offers the perfect blend of natural beauty (with frequent wildlife and your own hunting grounds) functional design, and rural tranquility. The current owner currently runs approx. 24 pairs, 5 horses, and 2 bulls. There are also shelters and fencing ready for sheep and chickens as well. He has taken exceptional pride in developing a reliable, convenient, and efficient livestock water system throughout the property-his well planned setup featuring a multiple zoned water distribution system supplying multiple watering locations for animals across the farm-showing his commitment to his animals and the long term care and protection of his well system. There are numerous outbuildings that support livestock operations~ including a 44 x 70 ft shop/machine shed with 220 power; 30 x 48 ft barn with stalls (including each having their own 12' x 36' walkout) birthing pen, and tack room; graineries, animal shelters, waterers, cattle chutes, well maintained handling corrals and some steel fencing, and the property is perimeter fenced. The mature coulees and stands of native trees provide excellent natural windbreaks and shelter for cattle, complemented by the natural spring water access, and excellent forage quality. The home carries the character and simplicity that cowboy and country folks appreciate~solid, comfortable, and connected to the land. It is believed to have been built around 1960 but has had significant upgrades to it~ including new shingles, siding, vinyl windows, flooring, paint, 100 amp electrical, updated bathrooms, and water tank 2025. Situated near Forestburg with a K-12 school, dental and medical office, ambulance service, curling, golf, hockey and other recreation opportunities, churches, banking and legal ser vices, restaurants and businesses. Larger nearby centers are Stettler or Camrose. (id:63476)
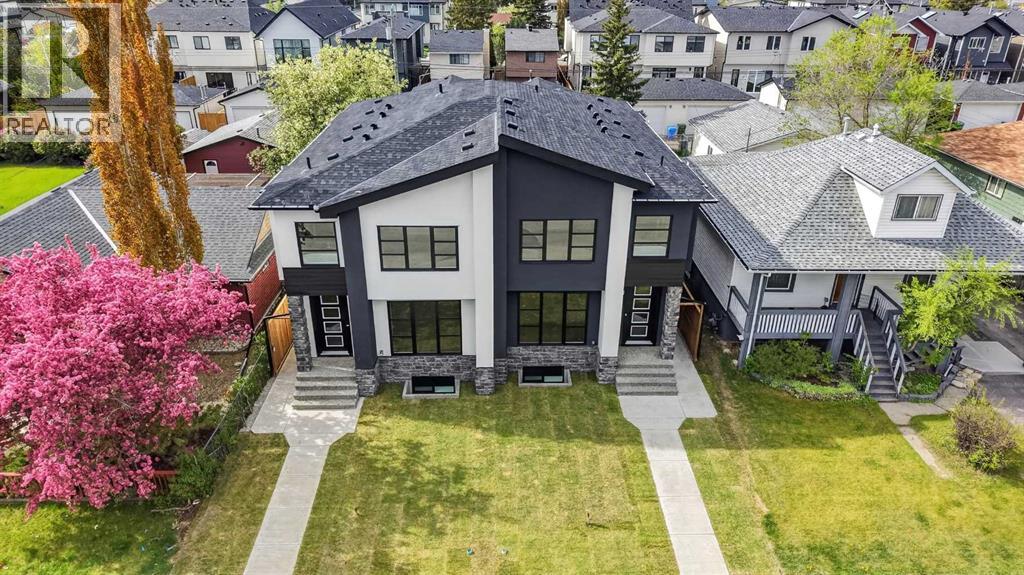
8519 48 Avenue NW
Calgary, Alberta
Welcome to an extremely well located and well built semi-detached infill home! Located only a few steps to Bowness park, Bowmont off-leash park, the Bow River, numerous fantastic biking and walking paths and located on a very quiet street in a semi closed cul-de-sac in west Bowness! This small custom builder has created a CHIC STYLED open concept for a total of 5 bedrooms, 3 1/2 baths, over 2,800sqft of total luxurious living space!! Some of the special features are the several custom built-ins through out, highlighted by under-mount lighting, a gorgeous chef’s kitchen c/w a large granite island, 9ft ceilings on the main and lower levels, contemporary flat ceilings and striking beautiful wide plank hardwood laminate and tile flooring. The upper level offers 3 good sized bedrooms, a nice sitting/flex room, the primary bedroom is the amazing focal point to contemporary living and features a massive walk-in closet c/w several built-ins, and to complete the high quality finishes is the spa like 5-pce ensuite. The master ensuite retreat, offers heated floors, a separate tub and a 5 faucet luxurious shower!! HERE’S THE BONUS…The lower level is a self contained 2 bedroom legal, bright and beautiful suite, offering the same high quality upgrades as upstairs, including granite counters, under-mount lighting, tile flooring, 9ft ceilings and much more. The maintenance free exterior includes the stucco and Rundle rock facade offering timeless function into the future! Hurry on this fantastic brand new home in Bowness!! Note: photos shown are of the 8517 side of the duplex. Some photos have have been virtually staged to showcase the property's potential. (id:63476)
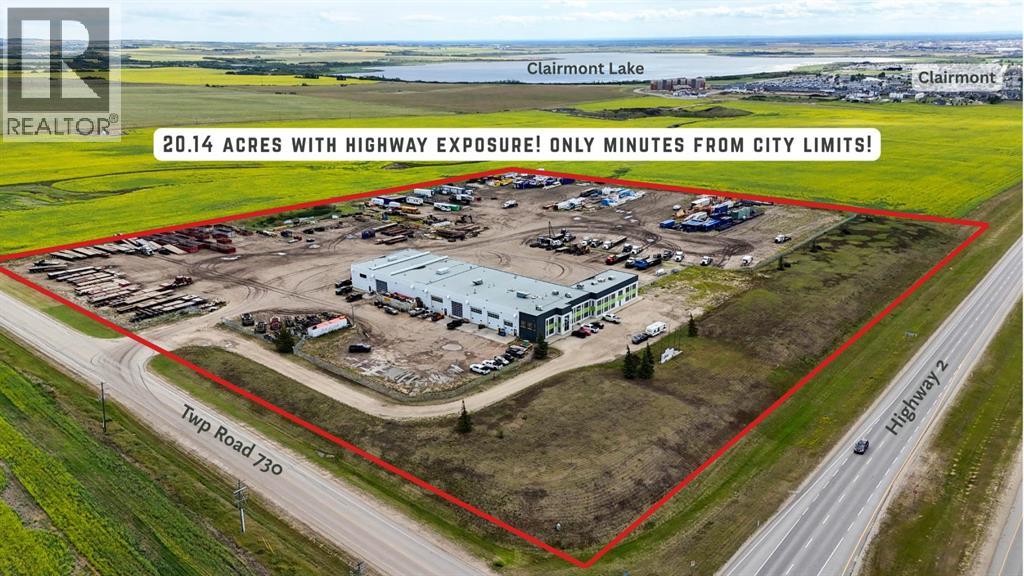
60073 Township Road 730
Rural Grande Prairie No. 1, Alberta
IMMEDIATE POSSESSION AVAILABLE! This impressive 32,386 SQ. FT. industrial building with a RECENTLY REFRESHED INTERIOR is situated on 20.14 ACRES with UNBEATABLE HIGHWAY VISIBILITY and just minutes from city limits. Designed for heavy equipment and ample storage, the site is fully fenced, landscaped, and features an expansive, gravelled yard with excellent drainage. Built from durable block and mortar, this facility is designed to last and to support seamless onsite business operations. Services include a private well and septic system. The shop is equipped with 2 OVERHEAD CRANES—one 5-ton and one 10-ton—and (5) x 90 FT. DRIVE-THRU BAYS, including 2 WASH BAYS WITH BUILT-IN HOTSY SYSTEMS. 8.5 BAYS in total, including service bays with mezzanine storage. Radiant heat and an engineered air make-up system provide consistent comfort throughout, with multiple oversized overhead doors: (4) 18x20, (2) 18x18, (6) 18x16, and (1) 14x12. With plenty of room for admin, the two-storey workspace provides over 20 OFFICES, most of them executive-sized and offering stunning southwest views. Key areas include a welcoming front reception, parts rooms, locker room with shower, multiple washrooms, a staff lunchroom, and a spacious boardroom with dry bar. Natural light fills the common areas, and one office connects directly to the shop for optimal workflow. This property is as practical as it is impressive! With abundant parking, storage, excellent visibility and ease of highway access, it offers everything needed for an efficient, large-scale operation. RECENT UPDATES create a fresh, brighter workspace throughout. The shop and wash bay offer new lighting and floor-to-ceiling professional paint, along with new radiant heaters and fire-rated interior doors. Additional updates include fresh paint in the offices and mechanical/locker room, vinyl plank flooring in the lunchroom/stairwell, and lot regrading and regravelling. ALSO FOR SALE! (See MLS A2315274) For more information or to arran ge a private showing, contact your Commercial Realtor® today! Click on MULTIMEDIA for additional photos, video and more! (id:63476)
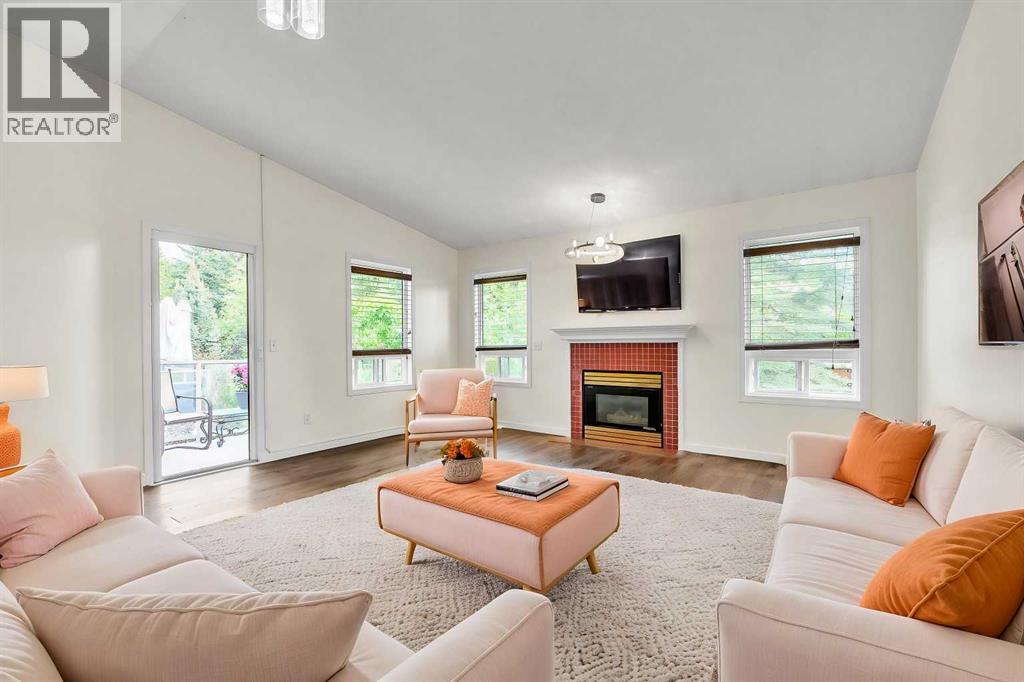
68 Catalina Circle NE
Calgary, Alberta
****OPEN HOUSE - Saturday, July 18 *** BETWEEN 12 AND 2PM**** BRIGHT and beautifully UPDATED END UNIT BUNGALOW with a FULLY FINISHED BASEMENT in a very QUIET and WELL MAINTAINED complex with LOW CONDO FEES. This spacious home offers 3 BEDROOMS plus a LARGE OFFICE/DEN that can easily be used as a 4TH BEDROOM, along with 3 FULL BATHROOMS and PLENTY OF STORAGE throughout.The main floor is filled with NATURAL LIGHT and features VAULTED CEILINGS, professionally installed VINYL FLOORING, STAINLESS STEEL APPLIANCES, a cozy gas FIREPLACE, and FRESH PAINT throughout the home completed in May 2026. NEW LIGHTING was also installed in May 2026, and the home was PROFESSIONALLY CLEANED the same month.Major updates include NEW WINDOWS (2025), NEW FURNACE (May 21, 2026), SERVICED and inspected HOT WATER TANK (May 15, 2026), and a NEWER ROOF. Outside, enjoy the LANDSCAPED GREEN YARD, UNDERGROUND SPRINKLERS, ATTACHED SINGLE GARAGE, and a PLAYGROUND conveniently located right across the road.This professionally managed complex offers plenty of VISITOR PARKING and ongoing IMPROVEMENT PROJECTS including flood mitigation, landscaping upgrades, and fence painting. Excellent opportunity for both homeowners and investors with strong income potential and low maintenance living in a peaceful setting.Conveniently located close to schools, parks, shopping, transit, and major roadways. Nearby amenities include Prairie Winds Park, Sunridge Shopping Centre, Real Canadian Superstore, and Temple Crossing Shopping Centre. Walk to public transit including NB 68 St NE @ 43 Av NE and major routes makes commuting across Calgary simple and convenient. (id:63476)
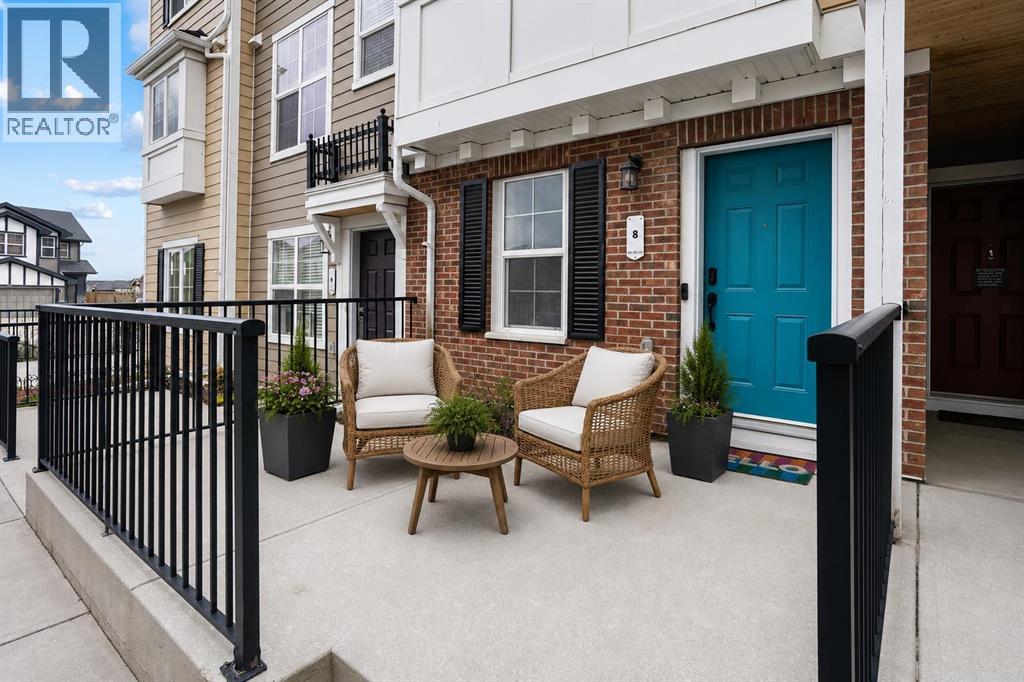
8 Sherwood Row NW
Calgary, Alberta
OPEN HOUSE - Sunday, July 5th from 1 to 3 PM* STUNNING SHERWOOD TOWNHOUSE - Dual Ensuites, Heated Tandem Garage & Park across the street! Welcome to 8 Sherwood Row NW, a beautifully maintained 2-bed, 2.5-bath townhouse in The Willow, a well-managed complex in the desirable Sherwood community. Built by renowned Calgary developer Avi Urban in 2015, this home showcases quality construction & thoughtful design. With 1,290 sqft of functional living space across 3 levels, this move-in-ready home offers the perfect blend of modern convenience, low-maintenance living & an absolutely unbeatable location. Step inside to discover an open-concept layout designed to maximize both space & natural light. 9 ft ceilings create an airy, spacious atmosphere throughout the main level. The modern kitchen is the heart of the home, ft. newer SS appliances incl. an updated stove + microwave hood fan, light espresso cabinetry with ample storage, a convenient pantry closet, generous counter space & a dedicated eating area perfect for casual meals or morning coffee. The kitchen flows seamlessly into the dining area and bright living room, creating an ideal space for entertaining guests or relaxing with family. Large windows flood the space with natural light & a convenient main-floor powder room completes this level. The upper level is where this townhouse truly shines. Both generously sized bedrooms comfortably fit king-size beds, his/hers closets & the luxury of private attached ensuites, a rare and highly sought-after feature in townhome living. The primary bedroom offers a spacious walk-in shower ensuite, while the 2nd bedroom includes a full tub/shower combo ensuite, providing complete privacy/ convenience whether you're a family, hosting guests, or sharing the space w/ a roommate. The entry level provides access to the heated tandem garage, a versatile space that's been a game-changer for the current owners. Park 2 vehicles securely indoors in a climate-controlled environment and say go odbye to winter scraping & frozen cars forever, or utilize the extra depth as creative workspace, storage for recreational gear, a home gym, or hobby area. The heated garage is a premium feature that makes Calgary winters more bearable. A dedicated entrance foyer keeps the rest of the home clean & organized. Location is everything. Step out your front door & you're seconds from the park, perfect for morning jogs, evening strolls, weekend picnics, or watching kids play from your window. Beyond the park, everything you need is minutes away. Beacon Hill Shopping Centre, schools nearby. Public transit stops are right on your street, and quick access to Stoney & Shaganappi Trail makes commuting anywhere in Calgary effortless. Sherwood itself is one of Calgary's best-kept secrets. With low condo fees, you're getting exceptional value & true low-maintenance living. The Willow is known for strong financials, a healthy reserve fund, and responsible stewardship. Watch the full video tour & book your showing today! (id:63476)

4810 50 Avenue
Valleyview, Alberta
A grand income property with unlimited potential and pure Olde Country charm! Discover a rare, multi-stream revenue generator designed for the visionary entrepreneur. The main building was built in 2005 but has a timeless Bavarian identity. This unique commercial property perfectly blends stable residential income with a commercial business opportunity which has been assembled and is truly ready to go. With its exceptional location along 50th Avenue, it has long been a feature property within the heart of the downtown area within the Town of Valleyview. The property additionally features so many benefits including a 912 sq.ft. detached residence which means you can live where you work or you can continue to use it as another source of income. The potential for revenue generation doesn’t end with the buildings. A mini-golf course was developed on one of the three lots, and the other lot is vacant and could be used for business expansion, redevelopment or resale. This property offers multiple income streams, including rental income available from day one. You could then expand and bring back to life the iconic Bavarian themed restaurant, or you could completely reinvent the property to match your creative vision. Whatever you decide bring your imagination and create a new future for this completely unique and landmark property today! (id:63476)
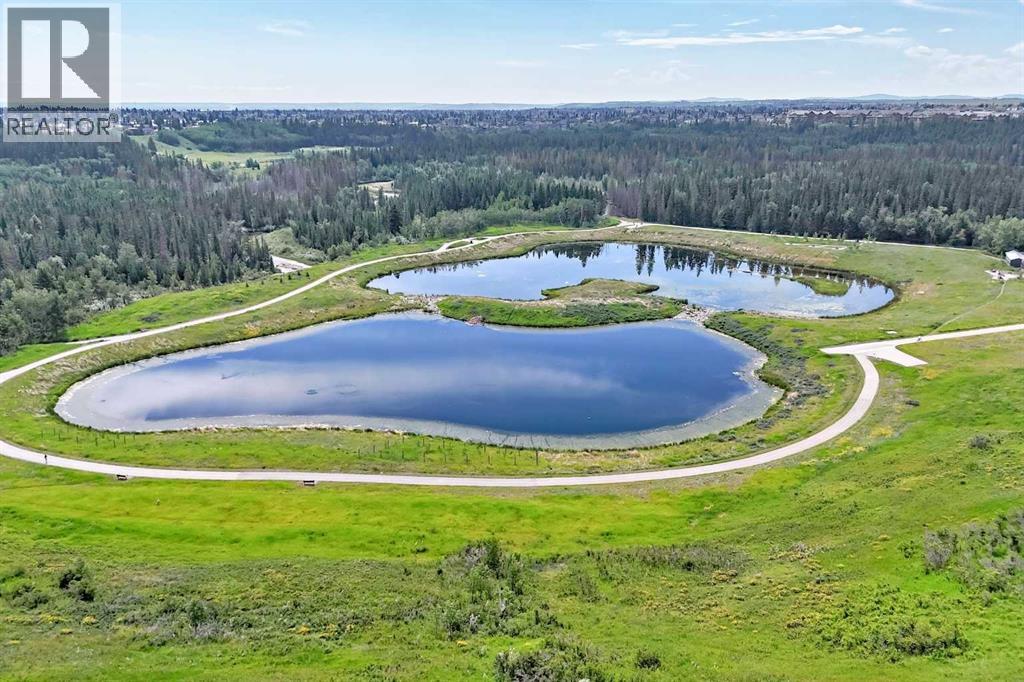
3, 185 Woodridge Drive SW
Calgary, Alberta
Steps to Fish Creek Park, this sparkling clean and well-appointed townhome sits in a quiet corner of the Woodlands area. Well maintained, this home offers modern updates, abundant natural light, and seamless indoor-outdoor living . The main entry is welcoming with a large entry closet and aggregate flooring to keep clean ups simple. The living spaces are sun-filled and inviting. The striking living room features vaulted ceilings and a gas fireplace as its focal point, plus direct access to the large deck. This peaceful outdoor space is surrounded by trees for extra privacy and is scheduled for painting by the condo board this summer. The third level offers a flex space. Whether it is used as a den, formal dining room or a play area for the kids—the choice is yours. Also on this level - a bright, homey kitchen with a dining area that showcases oak cabinets and granite countertops, with numerous windows that bathe the space in natural light. There is great counter space and lots of storage in the kitchen while the dining area can easily sit 8. a discreet powder room completes this level. Retreat to the primary bedroom with double closets and a 3 piece ensuite. The ensuite features a glass enclosed walk in shower complete with bench. Two more good sized bedrooms complete this floor. This home has received care and attention over the years. The seller replaced all the windows and patio doors ,vinyl flooring in the living room and upper 4th level , new carpet on the stairs and painted throughout in 2020. A new garage door and opener have been replaced (2025). There is a newer higher efficiency furnace. The lower level laundry is currently unfinished but provides extra storage and space for a home gym or small office. An easy walk to Fish Creek Park and all amenities including Woodbine Square Shopping Mall and Woodlands School. Access to all points of the city via Stoney Trail and Anderson Road. (id:63476)
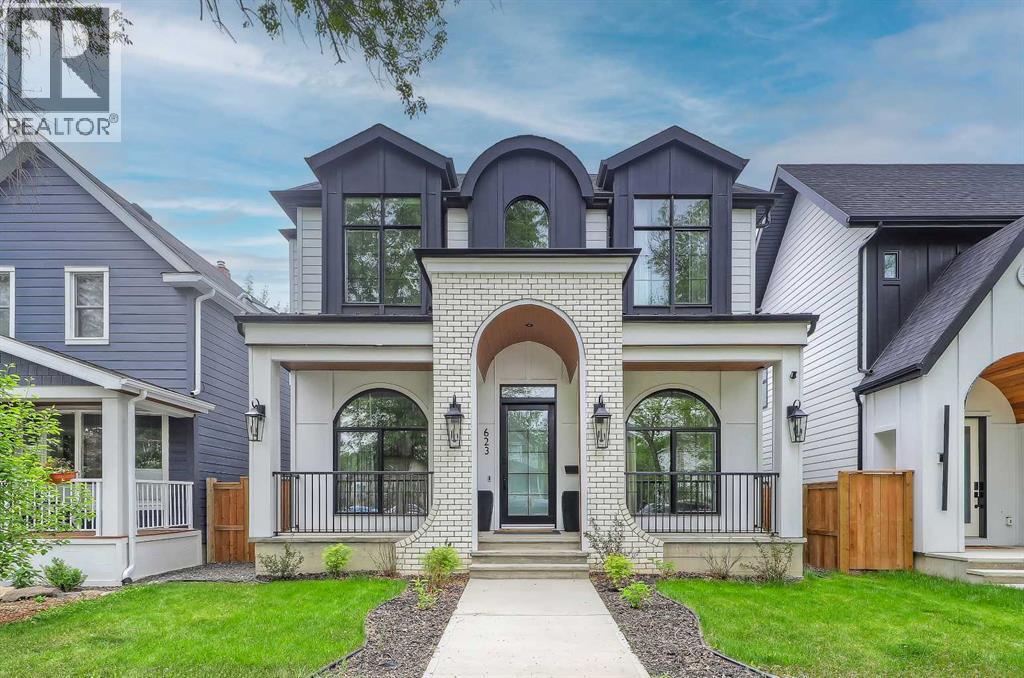
623 18 Avenue NW
Calgary, Alberta
A statement home in Mount Pleasant, this luxury build feels more like a private design showcase than a typical inner-city infill. Every space is layered with custom detail—from white oak millwork, arched built-ins, a glass-walled office, and backlit tile to inset lighting, tray ceilings, steam showers, heated floors, DUAL AC, and a fully developed lower level designed for entertaining. With 5 BEDROOMS, 5 ENSUITES, 2 POWDER ROOMS, and a sunny SOUTH FACING BACKYARD, this is a home that truly needs to be experienced in person.The foyer opens with immediate drama, setting the tone for a floorplan that balances architectural impact with everyday livability. At the front, the OFFICE is enclosed with metal-framed glass and finished with custom built-ins, creating a polished workspace that feels connected but private. A main floor BEDROOM with its own ENSUITE WITH HEATED FLOORS adds flexibility for guests, multi-generational living, or a second office.The main living area is rich in detail and scale. The LIVING ROOM centres around a gas fireplace with European plaster surround and beautiful arched built-ins w/inset lighting, while the 4-panel Regency garden door adds a strong connection to the SOUTH-FACING BACKYARD. The dining area sits between the living space and kitchen, creating a natural flow for hosting. In the KITCHEN, JennAir appliances, a large island with skirted sink, gas range, microwave, pot filler, and extensive cabinetry create a refined, functional hub. Behind the scenes, the PREP KITCHEN adds serious utility with a 6-burner gas cooktop, 700 CFM hood fan, refrigerator, custom cabinetry & sink. The MUDROOM is equally elevated, with fully custom cabinetry and access to the FULLY FINISHED HEATED TRIPLE GARAGE.Upstairs, continues to impress with 2 secondary bedrooms, each with oak inset tray ceilings, ENSUITE w/ HEATED TILE FLOOR plus custom curtains & blinds throughout. The BONUS ROOM is a true design moment with custom arched oak built-in, inset lighting , and cabinetry below. The PRIMARY SUITE feels calm, warm, and highly tailored with a vaulted ceiling, inset white oak detailing, ambient lighting, and a custom walk-in closet with island. The ensuite brings the spa experience home with heated tile, a freestanding tub, and oversized steam shower.The lower level is built for atmosphere. White oak beams define the ceiling, while RADIANT IN FLOOR HEAT adds comfort throughout. A large REC ROOM and wet bar with antique glass tile & inset lighting create a standout entertaining space, complemented by a WINE CELLAR, luxurious powder room & oversized guest suite with white oak wainscoting, a custom walk-in closet with island & quartz top, and private ensuite with IN-FLOOR HEAT and a large STEAM SHOWER. Nestled in a quiet pocket of Mount Pleasant, this home is minutes from Confederation Park, top schools, U of C, SAIT, Foothills & Children's Hospitals, and downtown Calgary. Come experience this luxury home today! (id:63476)
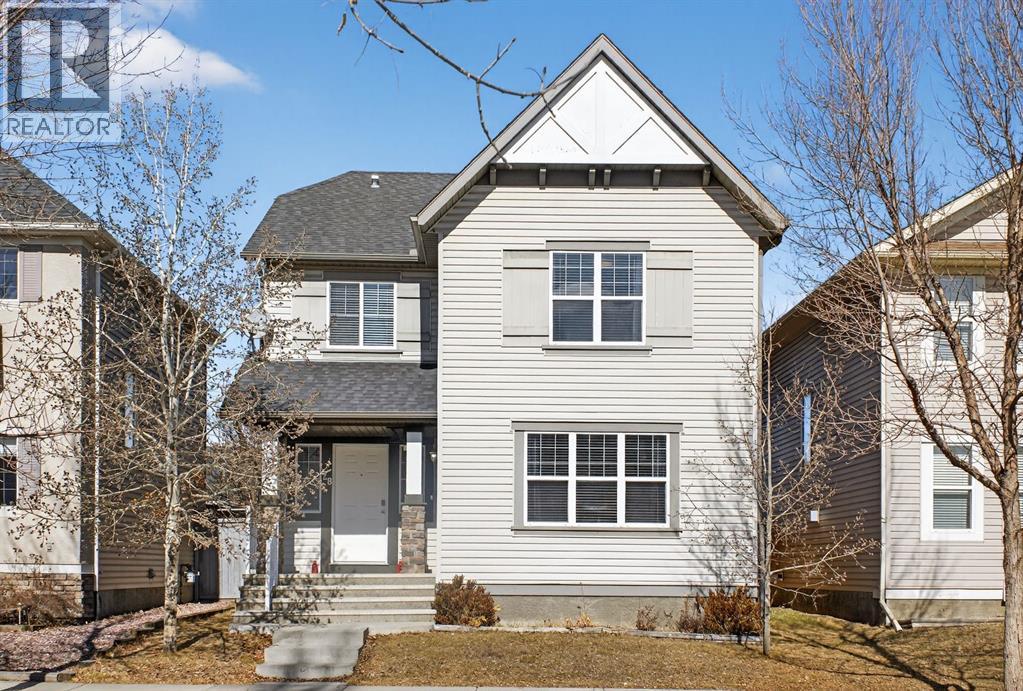
28 Elgin View SE
Calgary, Alberta
**Open House - July 18 & 19, 1:00 PM - 3:00 PM** Welcome to 28 Elgin View SE, a beautifully maintained two-storey home located in the sought-after community of Elgin Village in McKenzie Towne. Offering over three levels of functional living space, this home features 4 bedrooms, 2.5 bathrooms, a spacious bonus room, a partially finished basement, and an oversized double detached garage. The bright and inviting main floor showcases a thoughtfully designed open-concept layout with rich hardwood flooring throughout the living and family rooms. The updated kitchen is both stylish and functional, complete with extended cabinetry, a centre island with breakfast bar, corner pantry, and a full appliance package including a new dishwasher. New recessed lighting in both the family room and front living/dining area adds a fresh, modern feel and enhances the natural light throughout the space. A convenient 2-piece bathroom and laundry area with new washer and dryer complete the main level. Upstairs, the spacious primary retreat offers a walk-in closet and private 4-piece ensuite. Two additional generously sized bedrooms, another full 4-piece bathroom, and a versatile bonus room provide the perfect setup for growing families or those needing extra living space. Freshly updated with new paint and carpet, this move-in ready home also features a partially finished basement with a fourth bedroom, an additional flex room ideal for a home office, gym, or playroom, a bathroom rough-in, and plenty of storage space. Step outside to enjoy the bright north-facing backyard, complete with a new deck and railing — perfect for summer entertaining and relaxing evenings outdoors. The oversized double detached garage offers ample room for parking and storage. Ideally located just steps from a park and playground and only minutes from schools, shopping, restaurants, and everyday amenities, this exceptional home combines comfort, style, and convenience in one of McKenzie Towne’s most desirable commu nities. Book your private showing today! (id:63476)

222, 9728 101 Avenue
Grande Prairie, Alberta
Immediate Possession Available – $600/MONTH + GST (Utilities included) for a 227 sq ft professional office space in Aberdeen Centre, one of Grande Prairie’s most recognized commercial buildings. Perfectly positioned along Resources Road, a major arterial route through the City, this location ensures excellent visibility, easy access, and exceptional convenience for both clients and staff. This suite is bright and functional with ITS OWN KITCHENETTE plus a shared 2nd-floor kitchenette conveniently located just up the hall, making it an ideal fit for a variety of professional, administrative, or service-based businesses. Tenants enjoy access to two professionally maintained washrooms on the same floor with the added benefit of shared access to a boardroom on the 4th floor (by appointment), perfect for presentations, team meetings, or collaborative sessions. The air-conditioned building is wheelchair accessible, equipped with elevator service, a main floor security booth, and offers paved parking directly adjacent for maximum convenience. The Aberdeen Centre offers a polished, professional setting designed to support productivity and create a welcoming experience for clients and staff alike. Its combination of visibility, accessibility, and amenities makes it an excellent choice for businesses seeking a premium commercial location. Known for its clean, professional environment and central location, Aberdeen Centre provides a strong foundation for growing or established businesses. Contact your Commercial REALTOR® today to arrange a private tour. CLICK MULTIMEDIA FOR FULL 3D TOUR! Note: Square footage measurements used for lease purposes have been calculated according to actual measurements using BOMA Standards. 3D Tour measurements are not based on standardized calculations (id:63476)
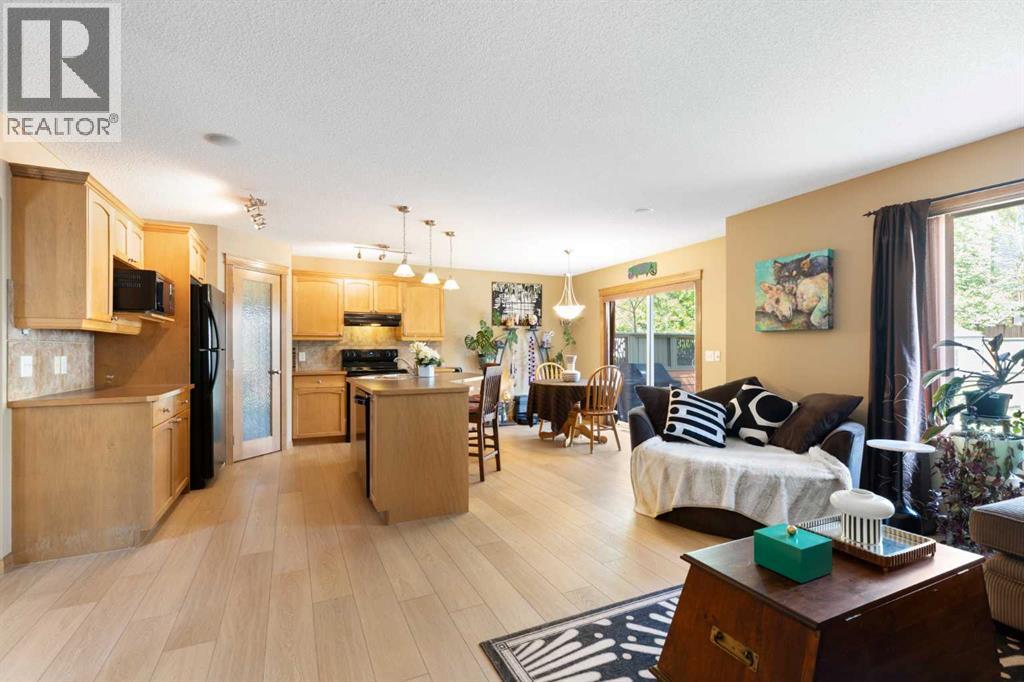
34 Tuscany Meadows Drive NW
Calgary, Alberta
**OPEN HOUSE SAT JULY 18 FROM 1:00 TO 3:00** Beautifully maintained and move-in ready, your Tuscany home delivers the comfort, space, and everyday life style you are looking for. As you enter your new home you will love the stylish LVP flooring (installed in 2024) giving a fresh and welcoming feel from the moment your friends and family walk in. The kitchen is designed for busy households featuring maple cabinetry, sleek black appliances, a corner pantry, generous counter space, and a large center island making this the natural gathering place of the home. The spacious dining area has patio doors that open to the large back deck to continue the flow outside for entertaining in the summer months. The living room has large bright sunny windows, a corner fireplace and overlooks the backyard. Upstairs the bonus room is a true standout. With a custom built entertainment center that offers room for a large screen TV, with pull-outs and cabinetry on both sides it is perfect for family movie nights. Relax at the end or your busy day in the primary bedroom that accommodates a king-sized bed and features a custom corner built-in for your treasures. Your walk-in closet and 4-piece ensuite with a relaxing corner soaker tub add to the perfect retreat. Two additional generously sized bedrooms and full 4-piece bath are perfect for your growing family. The fully finished basement adds even more room to live and entertain, with a large family room (with a rough-in for a future gas fireplace) and custom wet bar with cabinetry. There is a unique recessed space beside the bar designed for a potential aquarium feature, a fun opportunity to create a real focal point. A 3-piece bathroom and excellent storage finish your basement. Clever details throughout the home include a hidden broom closet tucked into the basement stairwell and a custom cat-run hidden behind the drawer beside the laundry, connecting to the basement utility room. Kitty can run and play while you are at work. Outside enjoy the large family deck and room for your kids to play . If you love to create or build, the double attached garage offers a workbench and built-in storage.Your new home is close to schools, parks, pathways, shopping, and major roadways. Residents enjoy access to the Tuscany Club through the Tuscany Residents Association, with amenities such as a clubhouse, gymnasium, fitness center, splash park, tennis and pickleball and basketball/lacrosse courts, skate park, winter skating, and year-round community programming. Tuscany is known for its beautiful ravines, Twelve Mile Coulee trails, and proximity to the Shane Homes YMCA. Book your private showing today and start the summer enjoying Tuscany. (id:63476)
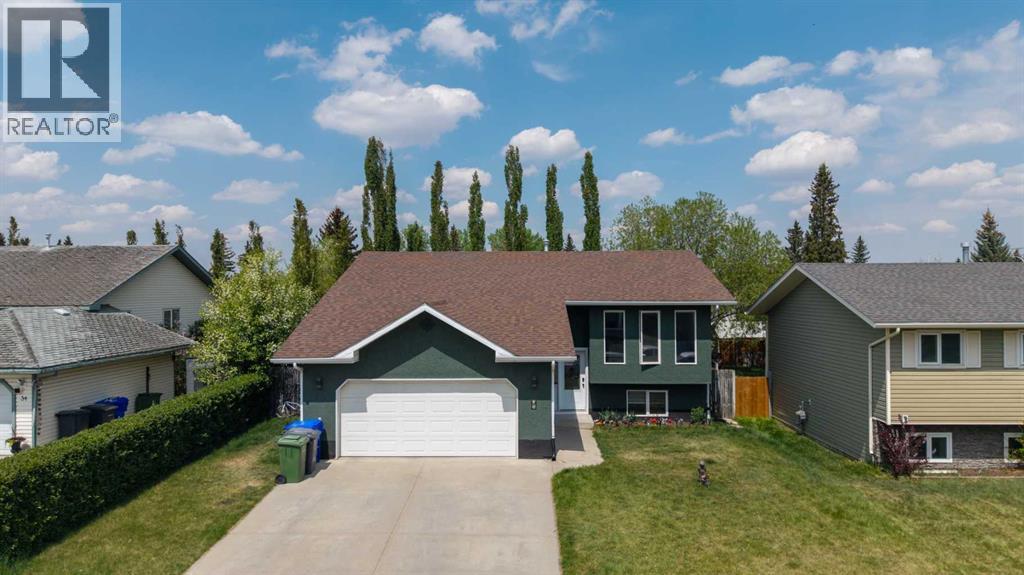
38 Balsam Crescent
Olds, Alberta
Welcome to this beautifully updated 5-bedroom, 3-bathroom family home located in a prime neighborhood close to schools, parks, shopping centers, and everyday amenities. With extensive renovations completed throughout both the interior and exterior, including a fresh new paint job, this home offers the perfect blend of modern updates, comfort, and convenience.The main floor features a spacious kitchen with quartz countertops and a pantry, along with a bright dining area that opens directly onto a stunning two-tier deck — ideal for entertaining or relaxing outdoors. The inviting living room is filled with natural light from the large south-facing windows. Throughout the home, updated vinyl flooring adds a modern, durable finish, complemented by energy-efficient LED lighting fixtures that enhance brightness while reducing utility costs. You’ll also find three generously sized bedrooms on the main floor, including the primary bedroom with its own private 3-piece ensuite, along with an additional full bathroom. The fully finished basement provides excellent additional living space with two more bedrooms, a large family room, and a fully developed 3-piece bathroom, making it perfect for guests, extended family, or extra recreational space.Outside, enjoy the large fully fenced backyard surrounded by beautiful Lombardy poplar trees, offering privacy and a peaceful setting. The property also features a spacious double garage, convenient back alley access, and is ideally located directly across from a park and walking trail, providing excellent outdoor recreation right at your doorstep. Combined with the extensive renovation work completed throughout the home, this property is truly move-in ready and ideal for growing families seeking both style and location. (id:63476)
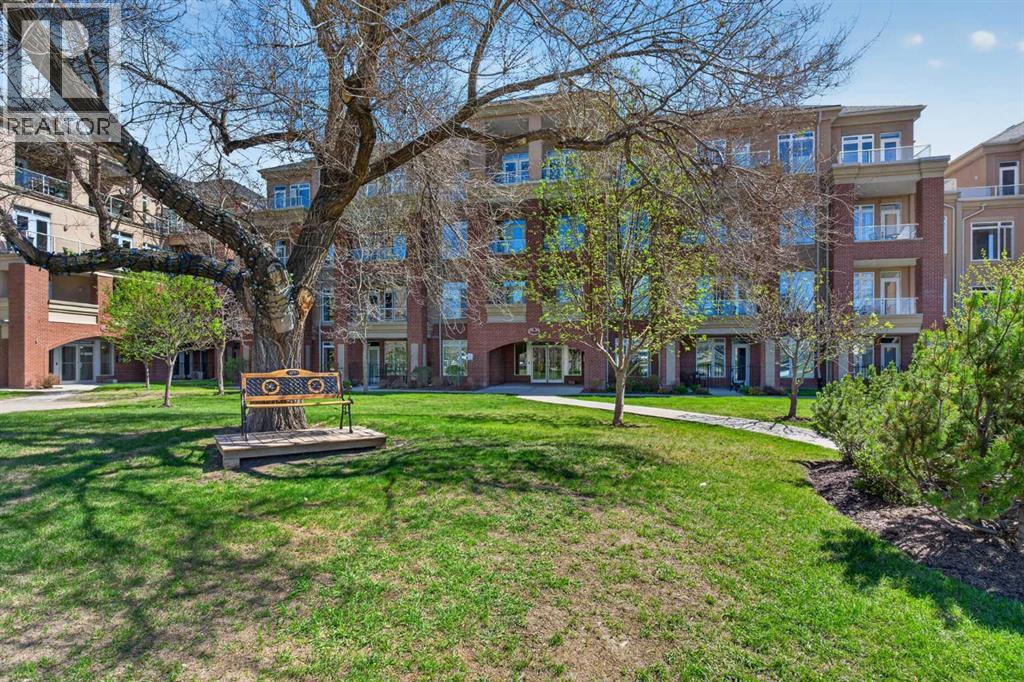
7305, 14 Hemlock Crescent SW
Calgary, Alberta
*** OPEN HOUSE: Sunday, July 19th -- 2:00pm to 4:00pm *** WELCOME to Copperwood in the Heart of Desirable Spruce Cliff — where Luxury, Lifestyle, and Location come together beautifully • This Rare 3-Bedroom Residence offers an Exceptional Opportunity to own one of the most Sought-After Layouts in the complex, featuring High Ceilings, an Expansive Open-Concept design, and an Abundance of Natural Light throughout • The Warm and Elegant Living/Dining Area creates an Inviting Atmosphere perfect for both Relaxing and Entertaining, while Oversized Windows frame Spectacular Panoramic Views of the Downtown Skyline and the Lush Greens of Shaganappi Point Golf Course • Enjoy the Scenery Year-Round from not one, but TWO Private Balconies • The Thoughtfully Designed Kitchen showcases Granite Countertops, Stainless Steel Appliances, Full-Height Cabinetry, and a Convenient Breakfast Bar ideal for casual dining or hosting guests • Retreat to the Spacious Primary Suite featuring its Own Private Balcony and a Luxurious 4-Piece Ensuite complete with a Relaxing Corner Soaker Tub • Two Additional Sizeable Bedrooms provide Flexibility for Family, Guests, or a Home Office setup • Additional Features include Titled Underground Heated Parking, an Assigned Storage Area, and access to the Outstanding Copperwood Amenities including a Fitness Centre/Gym Facility, Guest Suite, Party/Event Room, Recreation Area, Bike Storage, Car Wash, and a Craft/Workshop Space in the Parkade Level • Perfectly Situated just Minutes To Downtown and Close To Shopping, Restaurants/Cafes, Parks, Schools, Public Transit, the C-Train, Bow Trail Access, Walking/Biking Trails, and Shaganappi Point Golf Course. This is Urban Living Surrounded By Nature at its finest. ** Schedule your Private Showing Today. ** (id:63476)