
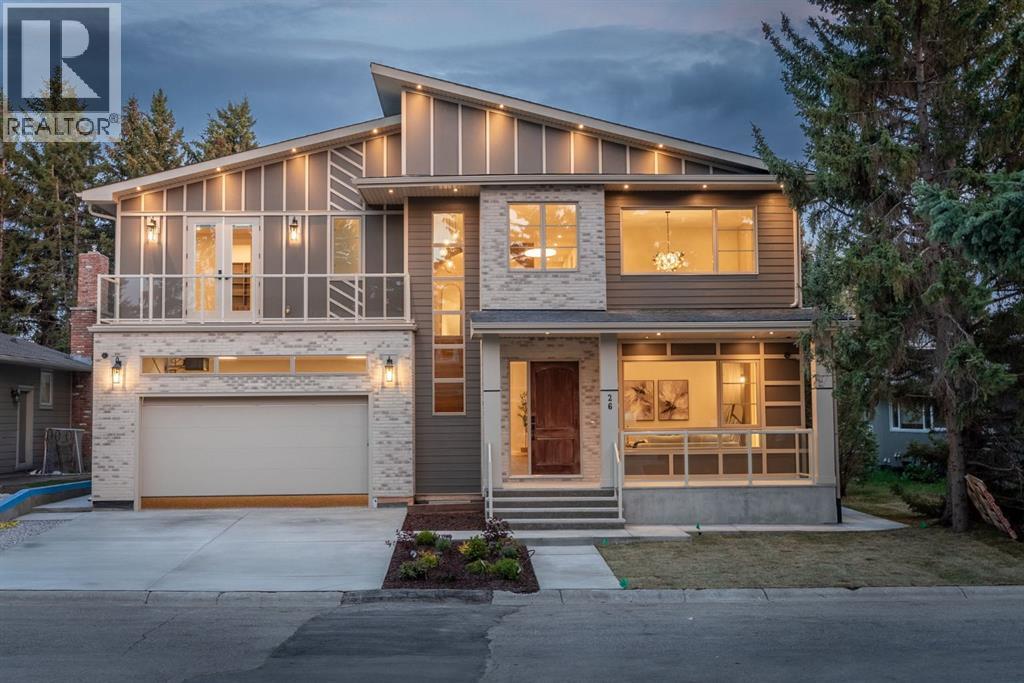
26 Varsplain Place NW
Calgary, Alberta
Welcome to this exceptional custom built luxury residence tucked away on a quiet cul-de-sac In the highly sought after Varsity Village community of NW Calgary.Backing directly onto a serene walking path, this beautifully designed home offers the perfect balance of elegance, comfort, and convenience-just minutes from University of Calgary,Market Mall,Foothills Hospital, Alberta Children's Hospital, Parks and Top Rated Schools .Featuring 5 spacious Bedrooms and 6 luxurious washrooms, this home is thoughtfully crafted with high end finishes and functional family living in mind.The chef-inspired kitchen with JennAir appliances is complemented by a fully equipped butler pantry, ideal for entertaining and seamless organization. Upstairs and throughout the home, you’ll appreciate the attention to detail including heated bathroom floors, designer fixtures, and premium craftsmanship.The fully developed lower level is built for lifestyle and entertainment, offering a private theatre room ,wet bar and gym space.Additional premium features include:* Heated garage* EV charging ready* Air conditioning* Built-in security system with cameras* Sprinkler system* Multiple entertaining spaces* Backing onto walking Pathways. This is a rare opportunity to own a luxury custom home in one of Calgary’s premier NW communities. Perfect for families, professionals, and those seeking upscale living in an unbeatable location. (id:63476)
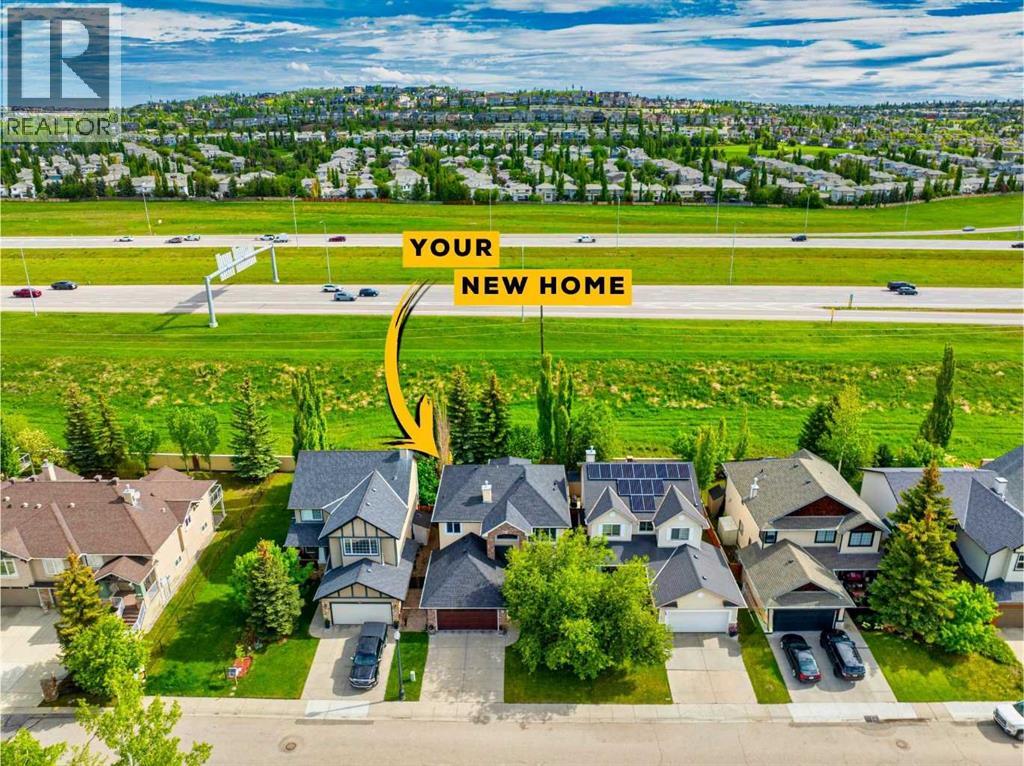
90 Discovery Ridge Road SW
Calgary, Alberta
OOne of the best values in Discovery Ridge, this beautifully maintained two-storey offers over 3,500 sq. ft. of developed living space with 5 bedrooms, 3.5 bathrooms, and an exceptional family layout in one of Calgary's most desirable west-side communities. Ideally located with quick access to downtown, Stoney Trail, the Rocky Mountains, Griffith Woods Park, schools, shopping, and the extensive pathway network.The bright and welcoming main floor features an open-to-above foyer, private office with French doors, formal dining room, spacious family room with gas fireplace and custom built-ins, and an updated kitchen with refinished cabinetry, updated backsplash, gas range, centre island, pantry, and excellent workspace for both everyday living and entertaining.Upstairs offers four generously sized bedrooms, including a spacious primary retreat with a beautifully renovated 5-piece ensuite and walk-in closet. The professionally finished basement provides even more living space with a large recreation room, fifth bedroom, full bathroom, and plenty of flexibility for guests, teenagers, or a home gym.Numerous updates provide peace of mind, including vinyl plank flooring, professionally developed basement, high-efficiency furnace, hot water tanks, central air conditioning, renovated ensuite, refinished kitchen, newer roof, epoxy-coated garage floor, garage door replacement, custom rear veranda, gas BBQ line, gas range, updated window coverings, and beautifully landscaped outdoor living spaces with mature trees, a spacious deck, and fire pit area.Discovery Ridge is known for its natural beauty, access to Griffith Woods Park, Bow River pathways, playgrounds, tennis courts, and outstanding west-side amenities. Combining exceptional space, extensive updates, and outstanding value, this move-in-ready home is a rare opportunity to own in one of Calgary's premier communities. (id:63476)
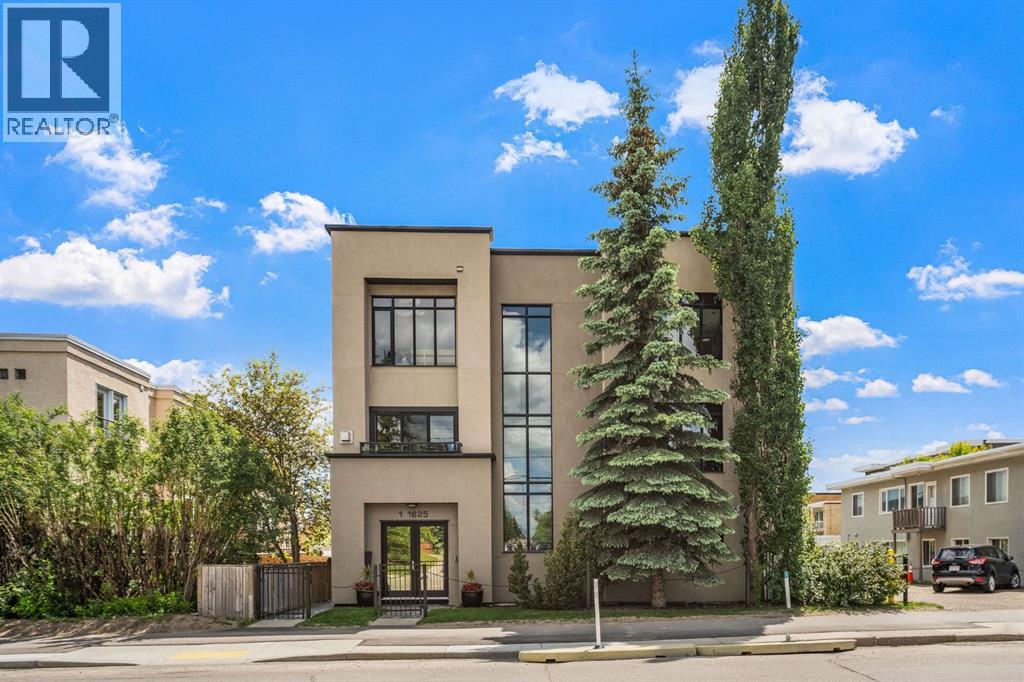
2, 1625 34 Avenue SW
Calgary, Alberta
Welcome to this beautifully maintained executive townhome in the heart of Altadore, just steps from the boutiques, cafés, restaurants, fitness studios, and vibrant social scene of Marda Loop. Offering nearly 2,000 sq. ft. of thoughtfully designed living space, this home delivers the perfect blend of style, comfort and flexibility. Some homes have one primary suite, this one has two! Each primary suite complete with a walk-in closet and private ensuite, making it ideal for professionals, roommates, guests, multigenerational living, or those looking for a second or private home office. The bright, open concept main floor is designed for everyday living and entertaining, showcasing hardwood floors, a spacious kitchen with granite countertops, stainless steel appliances, a walk-in pantry and a cozy gas fireplace. Step outside to enjoy your morning coffee or evening glass of wine on the private balcony just off the dining area. Upstairs, the second balcony off the primary suite offers a peaceful retreat, while new carpet (2024) adds a fresh, updated feel throughout the upper level. Additional features include central air conditioning, a double attached garage, abundant storage, a convenient main floor powder room and a shared fenced green space for pets. Beautifully cared for and move-in ready, this is an exceptional opportunity to own a unique inner-city home in one of Calgary's most desirable neighbourhoods with an easy stroll to River Park (off-leash dog park) and walking/running paths with river views along Sandy Beach. Executive townhomes with two true primary suites, this level of finish and a double attached garage rarely come to market at this price point. Come experience everything Altadore has to offer, right outside your front door. (id:63476)
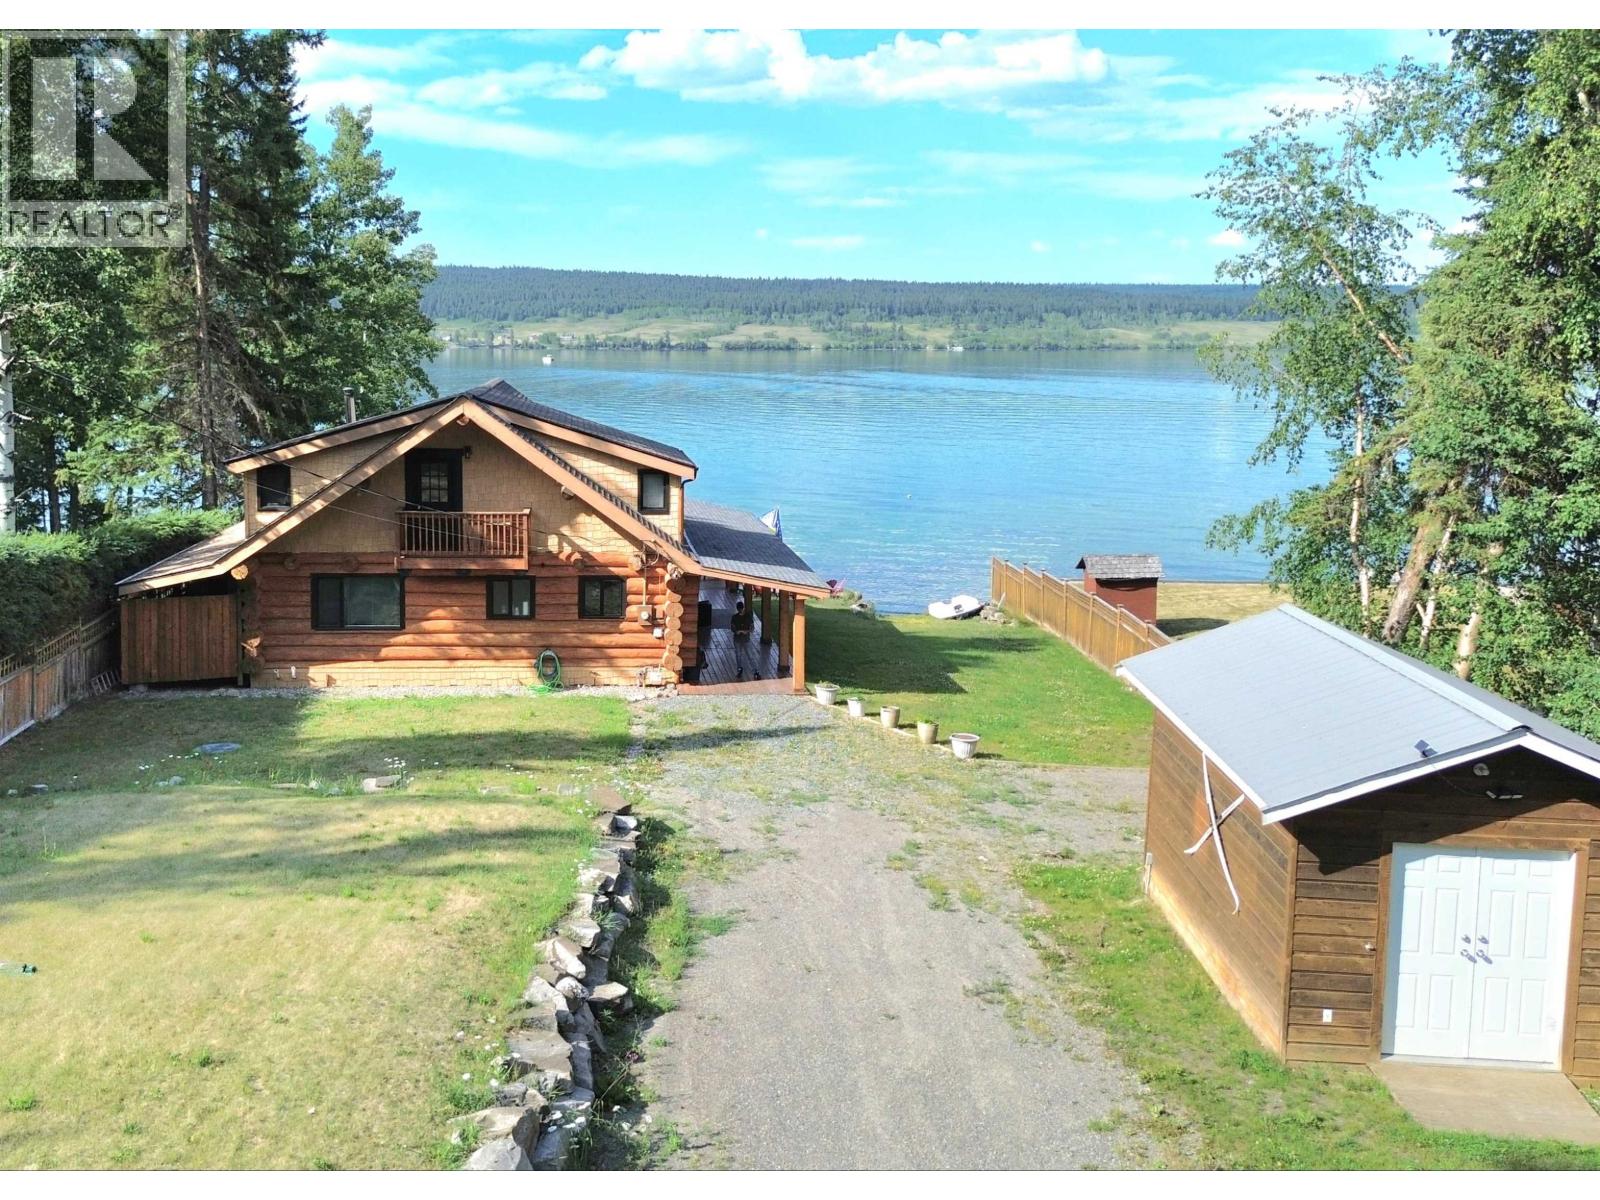
4619 Caverly Road
Lac La Hache, British Columbia
Spectacular Lac La Hache waterfront! Beautifully updated 1.5-storey log home on 0.41 acres with 75 ft of south-facing shoreline and breathtaking lake views. Featuring soaring vaulted ceilings, open-concept living, new flooring, updated kitchen cabinets and countertops, custom Hardie board siding, and tasteful updates throughout. Step onto the expanded lakeside deck or enjoy the private dock for boating, fishing, swimming, and year-round recreation. Two RV parking spots with power and water make hosting family and friends a breeze. Offering 3 bedrooms, 1.5 bathrooms, a cozy wood-burning fireplace, loft, and shed for storage. A true Cariboo waterfront retreat! (id:63476)
53 Heritage Drive
Cochrane, Alberta
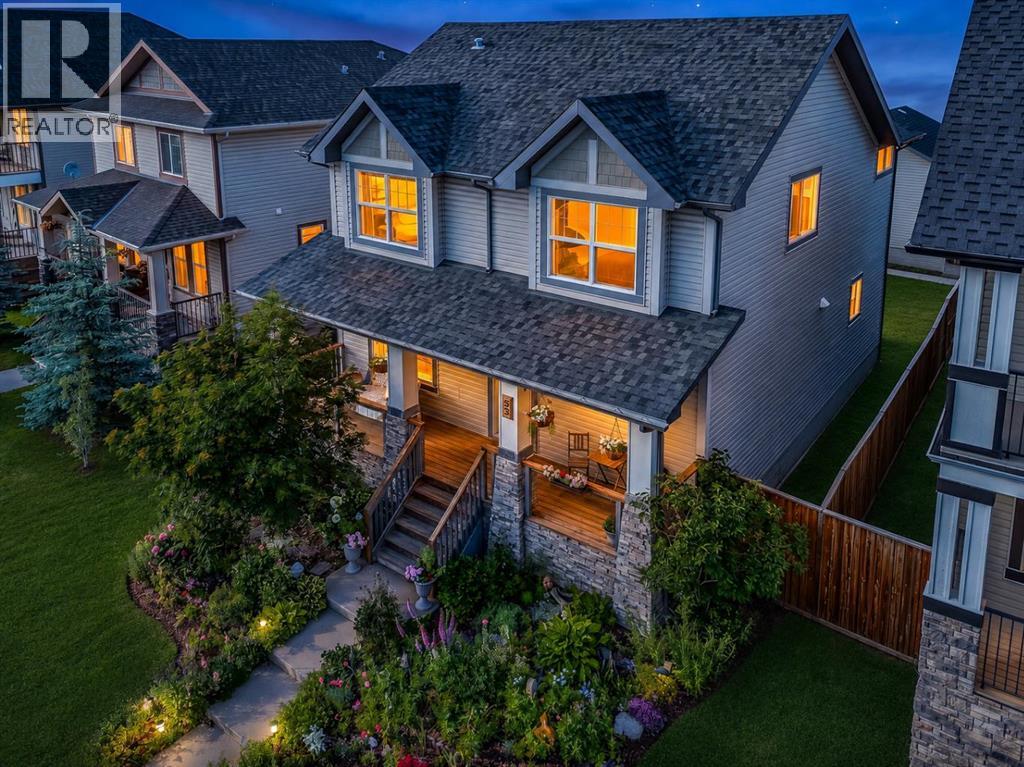
Welcome to 53 Heritage Drive, a home with real personality, thoughtful function and the kind of outdoor charm that is nearly impossible to recreate. Established perennial gardens, mature landscaping and a covered front porch create a warm and memorable first impression.Inside, the bright and open main floor is designed for everyday living and effortless entertaining. The kitchen sits at the heart of the home with granite countertops, generous cabinetry, stainless steel appliances, a walk in pantry and a central island that invites everyone to gather. The adjoining dining area is enhanced by an elevated ceiling and abundant natural light, while the living room offers a comfortable place to unwind around the gas fireplace.A versatile main floor flex room can adapt as a home office, formal dining room, playroom or creative space. Built in shelving in the living area adds practical storage and a polished custom touch, while two rear doors offer convenient access to the backyard and outdoor living spaces.Upstairs, the oversized primary retreat offers the space to truly unwind, complete with rich, moody paint, custom designer drapery, a spacious walk in closet and a private ensuite with dual vanities, a corner soaker tub and separate shower. Two additional bedrooms and a full bathroom complete the upper level, including a front bedroom with charming wainscoting and statement floral wallpaper.Outside, the fenced backyard offers room to garden, play, entertain or enjoy summer evenings around the fire. A detached double garage, rear parking pad and established garden beds add exceptional convenience and value.Located in Heritage Hills with easy access to Highway 1A, this home offers a straightforward connection to both Calgary and the mountains. With 3 bedrooms, 2.5 bathrooms, flexible living spaces and a layout that simply works, this is a home that deserves to be experienced in person. (id:63476)
8 Harmony Pass
Rural Rocky View County, Alberta
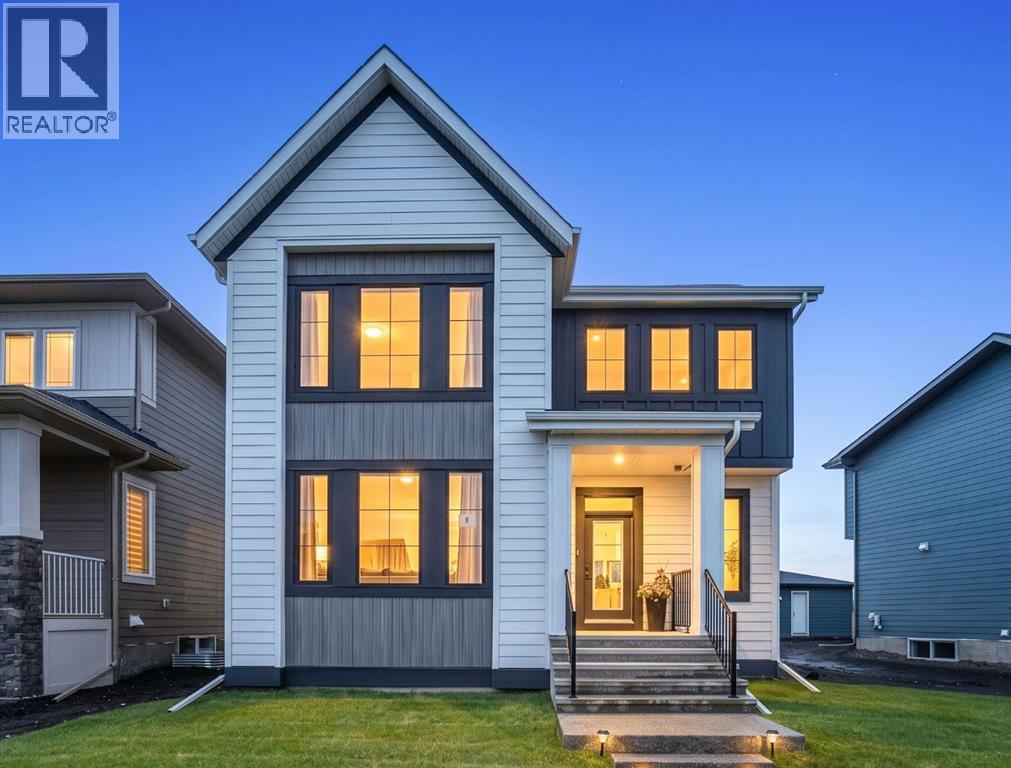
Welcome to this stunning 2025-built home in the award-winning lake community of Harmony, where elevated finishes and an unbeatable location come together. Offering over 2,508 sqft of beautifully crafted living space on a 5,663 sqft lot, this home is perfectly positioned just steps from the lake, Sunset Cove Park and the picturesque bridge leading to the community’s local coffee shop.From the moment you step inside, you’ll appreciate the bright, open-concept layout featuring soaring ceilings, expansive windows that fill the home with natural light, and durable luxury vinyl plank flooring throughout the main level. The front office is complete with a beautiful built-in desk, creating the perfect work-from-home space without sacrificing style.The chef-inspired kitchen showcases premium built-in appliances including a refrigerator, microwave, wall oven, gas cooktop, dishwasher, and sleek hood fan. Designed for entertaining, the kitchen flows seamlessly into the dining area and inviting living room, where a cozy gas fireplace creates the perfect gathering place.Upstairs, the spacious primary retreat offers a luxurious walk-in closet and a serene escape at the end of the day. Central air conditioning ensures year-round comfort, while the gas line on the rear deck makes outdoor entertaining effortless. The impressive 32’ x 24’ TRIPLE attached garage provides exceptional space for vehicles, toys and storage. Gemstone exterior lighting adds year-round curb appeal with customizable lighting for every season and celebration.Enjoy beautiful lake views and one of Harmony’s most walkable locations, with the community’s best amenities just outside your door.Living in Harmony means embracing an extraordinary lifestyle. Spend your days enjoying the private lake, sandy beaches, paddle-boarding, skating and kilometres of scenic walking and cycling pathways. Families love the parks, playgrounds and strong sense of community, while golf enthusiasts have Mickelson National Golf Club just moments away. Even more exciting is what’s ahead, including the second phase of the lake expansion, the highly anticipated Basecamp Resort and an ever-growing collection of restaurants, shops, wellness offerings and community amenities that continue to make Harmony one of Alberta’s most desirable places to call home. (id:63476)
27 Yarrow Gate
Rural Rocky View County, Alberta
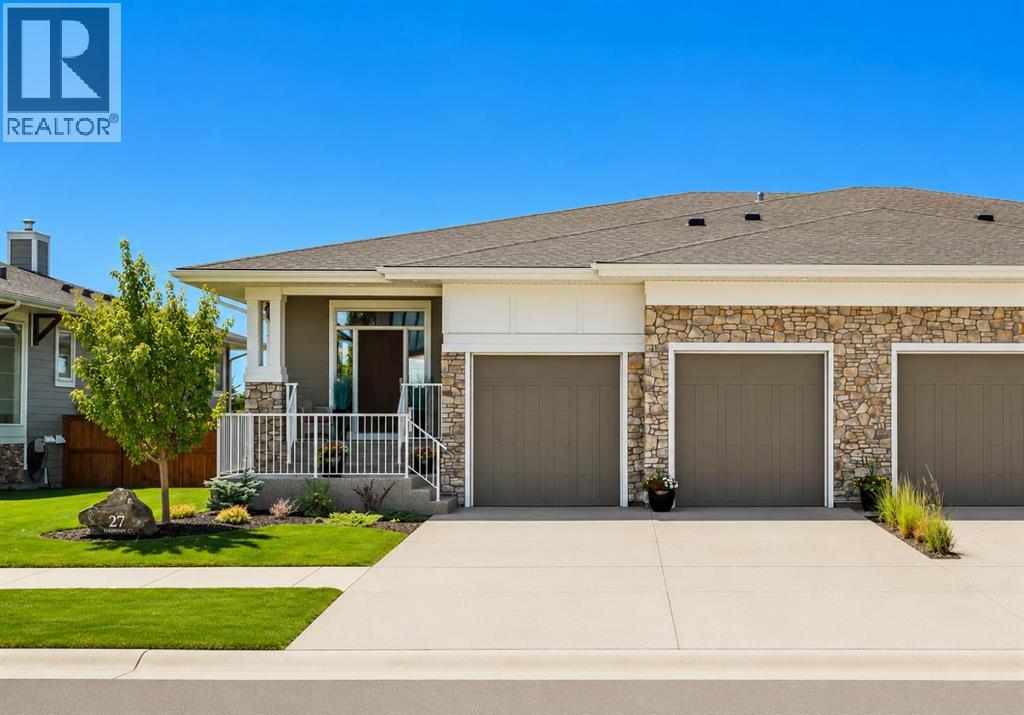
OPEN HOUSE SUNDAY JULY 19th 2:00-4:00 || Welcome to award-winning Harmony, where every day feels like a getaway. This stunning bungalow with double attached garage is perfectly positioned backing onto peaceful greenspace with unobstructed views and offers the ideal combination of privacy, comfort and timeless style. Flooded with natural light, the bright white interior showcases an open-concept design with luxury vinyl plank flooring, a stunning tiled gas fireplace and a spacious kitchen. The main floor also features a functional mudroom with built-in lockers and a convenient main floor laundry room with sink.The primary retreat offers a spa-inspired ensuite with double vanities and built-ins in the walk-in closet. The fully developed lower level expands your living space with a stylish wet bar with beverage fridge, dedicated theatre room, three additional bedrooms and abundant storage.Step outside to enjoy the beautifully designed south facing outdoor living spaces, complete with a gas line on the upper deck, stairs leading to the backyard, a gas fireplace on the private patio and a storage shed. The oversized attached garage is a standout feature with impressive 14-foot ceilings, insulation, slat wall organization and exceptional versatility for vehicles, toys or workshop.Meticulously cared for and presented in exceptional condition, this move-in ready home offers an incredible opportunity to experience one of the Calgary area’s most sought-after communities. Surrounded by picturesque pathways, sparkling lakes, parks, playgrounds and endless opportunities to enjoy the outdoors, this thriving community continues to grow with exciting new amenities on the horizon. Whether you’re enjoying a morning coffee, an evening stroll, or making the most of the vibrant summer lifestyle, Harmony offers an unmatched sense of community just minutes from Calgary. (id:63476)
212 32838 Ventura Avenue Avenue
Abbotsford, British Columbia
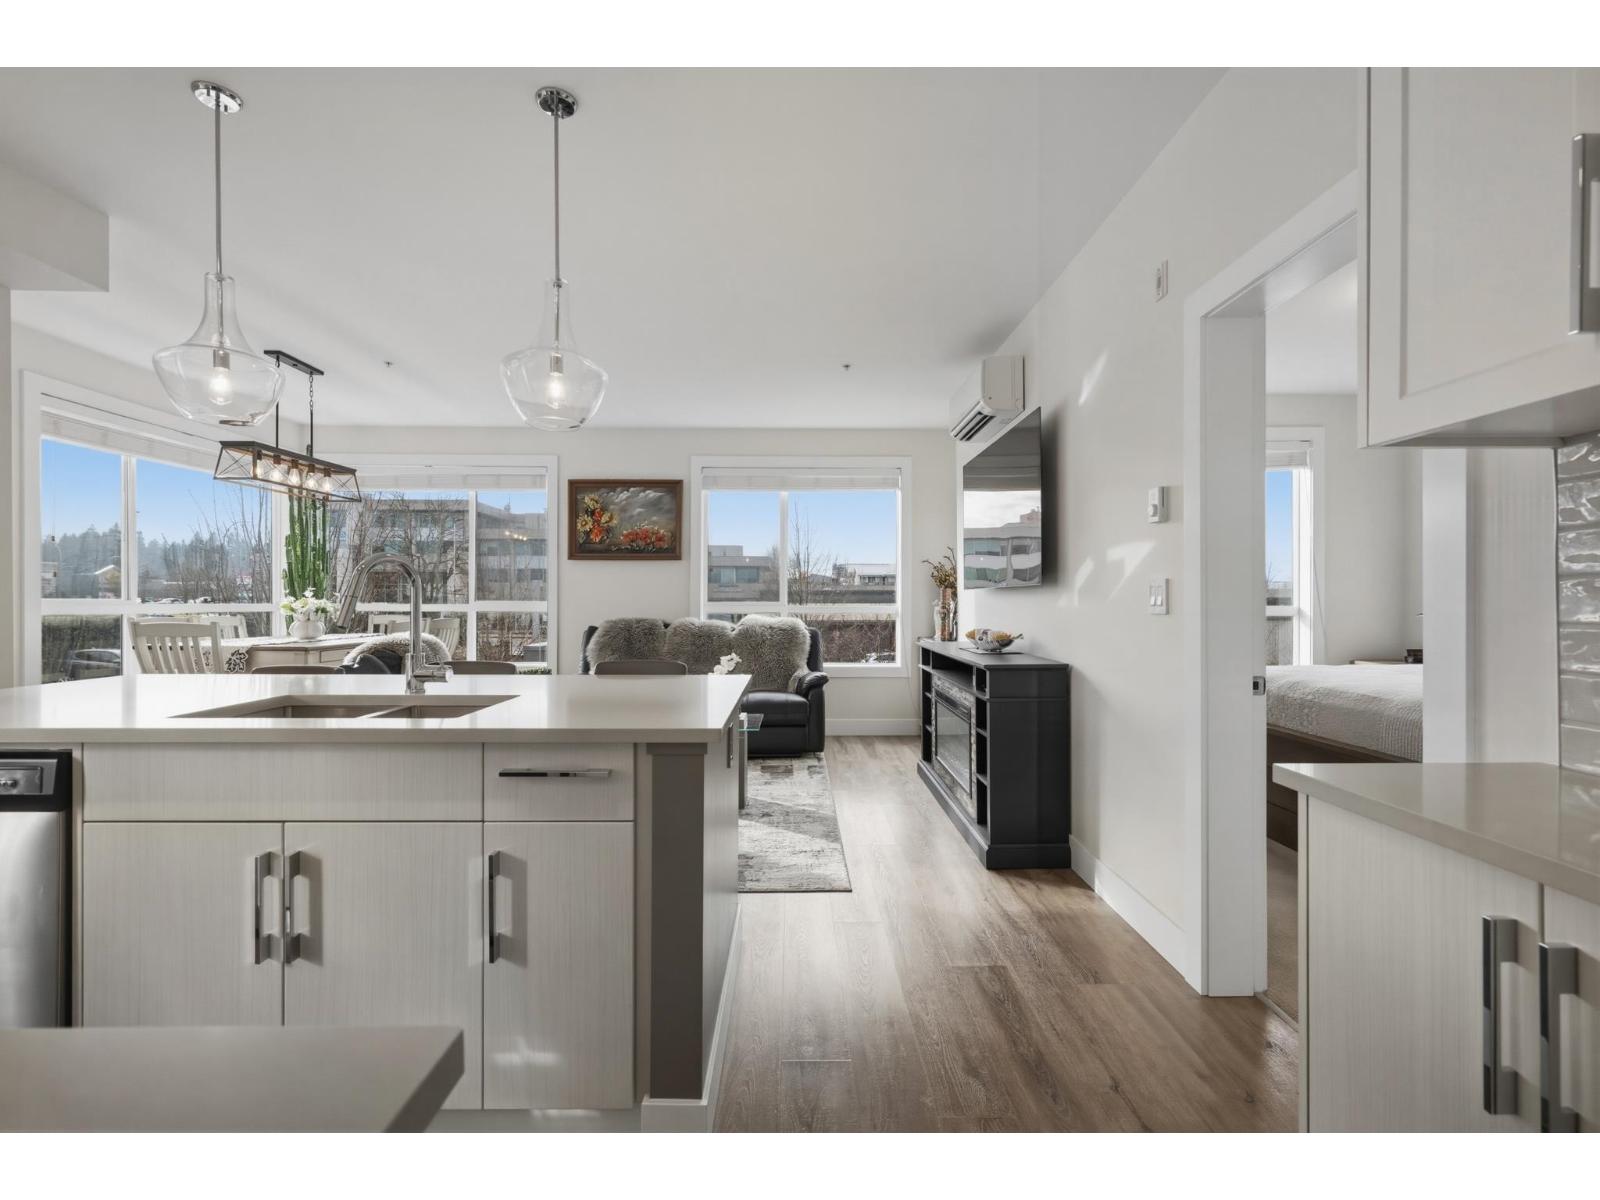
Stunning 2021-built luxury condo offering over 1,000 sq. ft. of beautifully designed living space-the largest unit in the building! This exceptional 2-bedroom + den, 2 full bathroom home features soaring 9' ceilings and expansive windows that flood the interior with natural light. The open-concept layout is perfect for everyday living and entertaining, complete with a gourmet kitchen featuring a gas range and a premium owner-installed heat pump that provides efficient heating and air conditioning year-round. Step onto the spacious covered deck with a natural gas BBQ hookup, ideal for outdoor dining and relaxing. Enjoy resort-style amenities including a fully equipped fitness centre, party room with a full kitchen, outdoor BBQ kitchen, fire pit lounge, and dog wash station. Ideally located within walking distance to shopping, banks, parks, restaurants, and everyday conveniences, with quick access to schools, public transit, and Hwy 1. Includes 2 secure parking stalls and a double-size storage locker. Move-in re (id:63476)
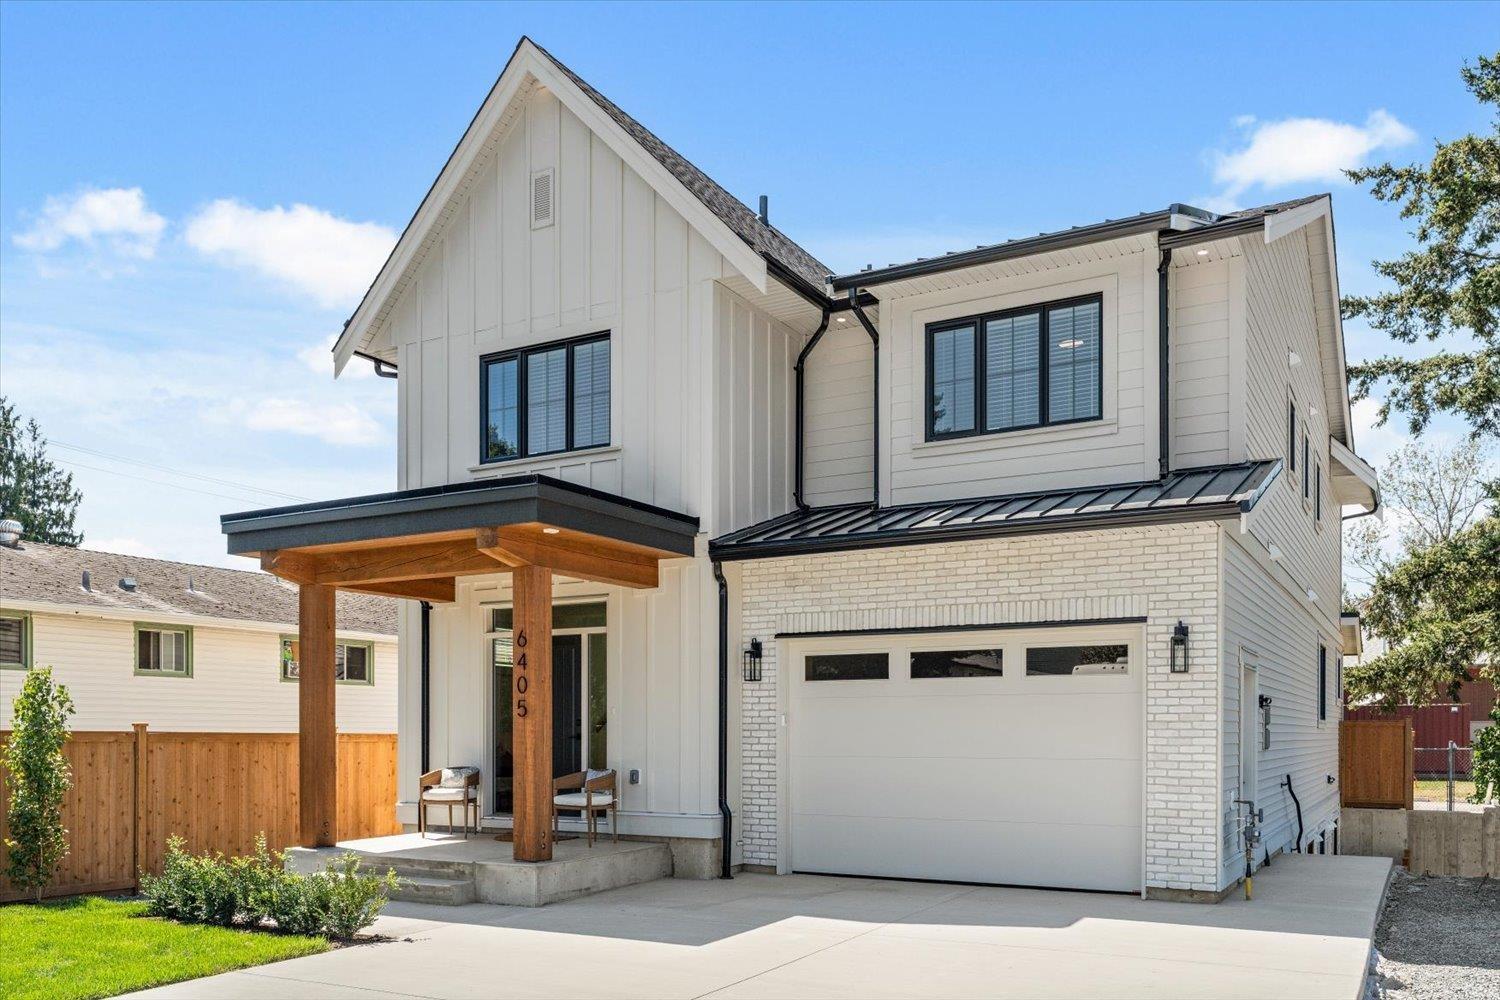
6405 Silverthorne Road, Sardis South
Chilliwack, British Columbia
Bonjour, Beautiful! Here is your opportunity to move into the coveted neighborhood of Sardis and enjoy this sophisticated new home with legal suite--a perfect blend of contemporary style and convenience. Crafted in European-inspired quality and designed for the rhythms of family life, each detail has been thoughtfully considered. A custom kitchen with contrasting island, quartz counters + walk-in pantry and a large living area with brick fireplace create an inviting atmosphere. When guests arrive, spill onto the covered deck and private yard. The upper floor features 4 bedrooms, loft, bathroom, and laundry. A stand out primary with recessed ceiling, elegant ensuite, and w/i closet provide the luxury you deserve. The 2 bed suite downstairs is completely private. Voila! The search is over! (id:63476)
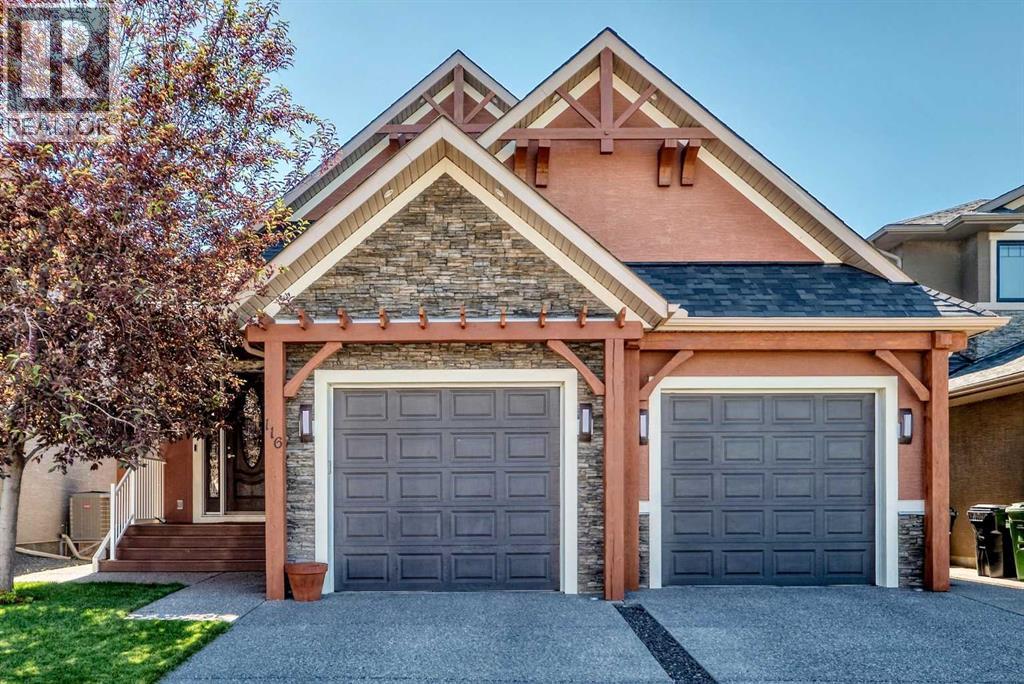
116 Panatella Rise NW
Calgary, Alberta
Alert! Rare opportunity to own an exceptional custom-built waterfront home on a premium pond-backing lot in the highly sought-after community of Panorama Hills. This stunning 1½-storey walkout offers 2,394 sq. ft. of beautifully designed living space above grade, plus 1,375 sq. ft. of professionally developed walkout basement, combining timeless elegance, outstanding craftsmanship, and breathtaking water views.A grand foyer welcomes you into a bright, sun-filled main floor featuring a spacious private office and an open-concept layout designed for both everyday living and sophisticated entertaining. The chef-inspired gourmet kitchen is beautifully appointed with rich walnut Allura cabinetry, premium granite countertops, a large island, and high-end Dacor stainless steel appliances. Expansive windows capture tranquil pond views, while a striking two-sided stone fireplace creates a warm focal point between the living and dining areas. The generous dining room comfortably accommodates large gatherings and is enhanced by rich walnut hardwood flooring throughout.The upper level is dedicated to a luxurious primary retreat featuring a spacious walk-in closet, private sitting/TV area, exclusive balcony overlooking the pond, and a spa-inspired 5-piece ensuite with in-floor heating, dual-sided fireplace, soaker tub, and separate shower.The professionally finished walkout basement provides exceptional additional living space with two generous bedrooms, including one with its own ensuite, an additional full bathroom, a spacious recreation room, and a custom wet bar complete with a beverage refrigerator and dishwasher. In-floor heating ensures warmth and comfort throughout the winter months, while central air conditioning keeps the home cool during the summer. A three-zone control system allows independent temperature adjustment on each level for maximum comfort and efficiency.Step outside to the beautifully landscaped backyard with an exposed aggregate patio, where you can relax and enjoy the peaceful waterfront setting. Recent upgrades, including a newer roof and new hot water tank, provide added value and peace of mind.Thoughtfully designed and impeccably maintained, this one-of-a-kind luxury home offers an exceptional combination of quality, comfort, and an unbeatable waterfront lifestyle. A rare opportunity not to be missed! (id:63476)
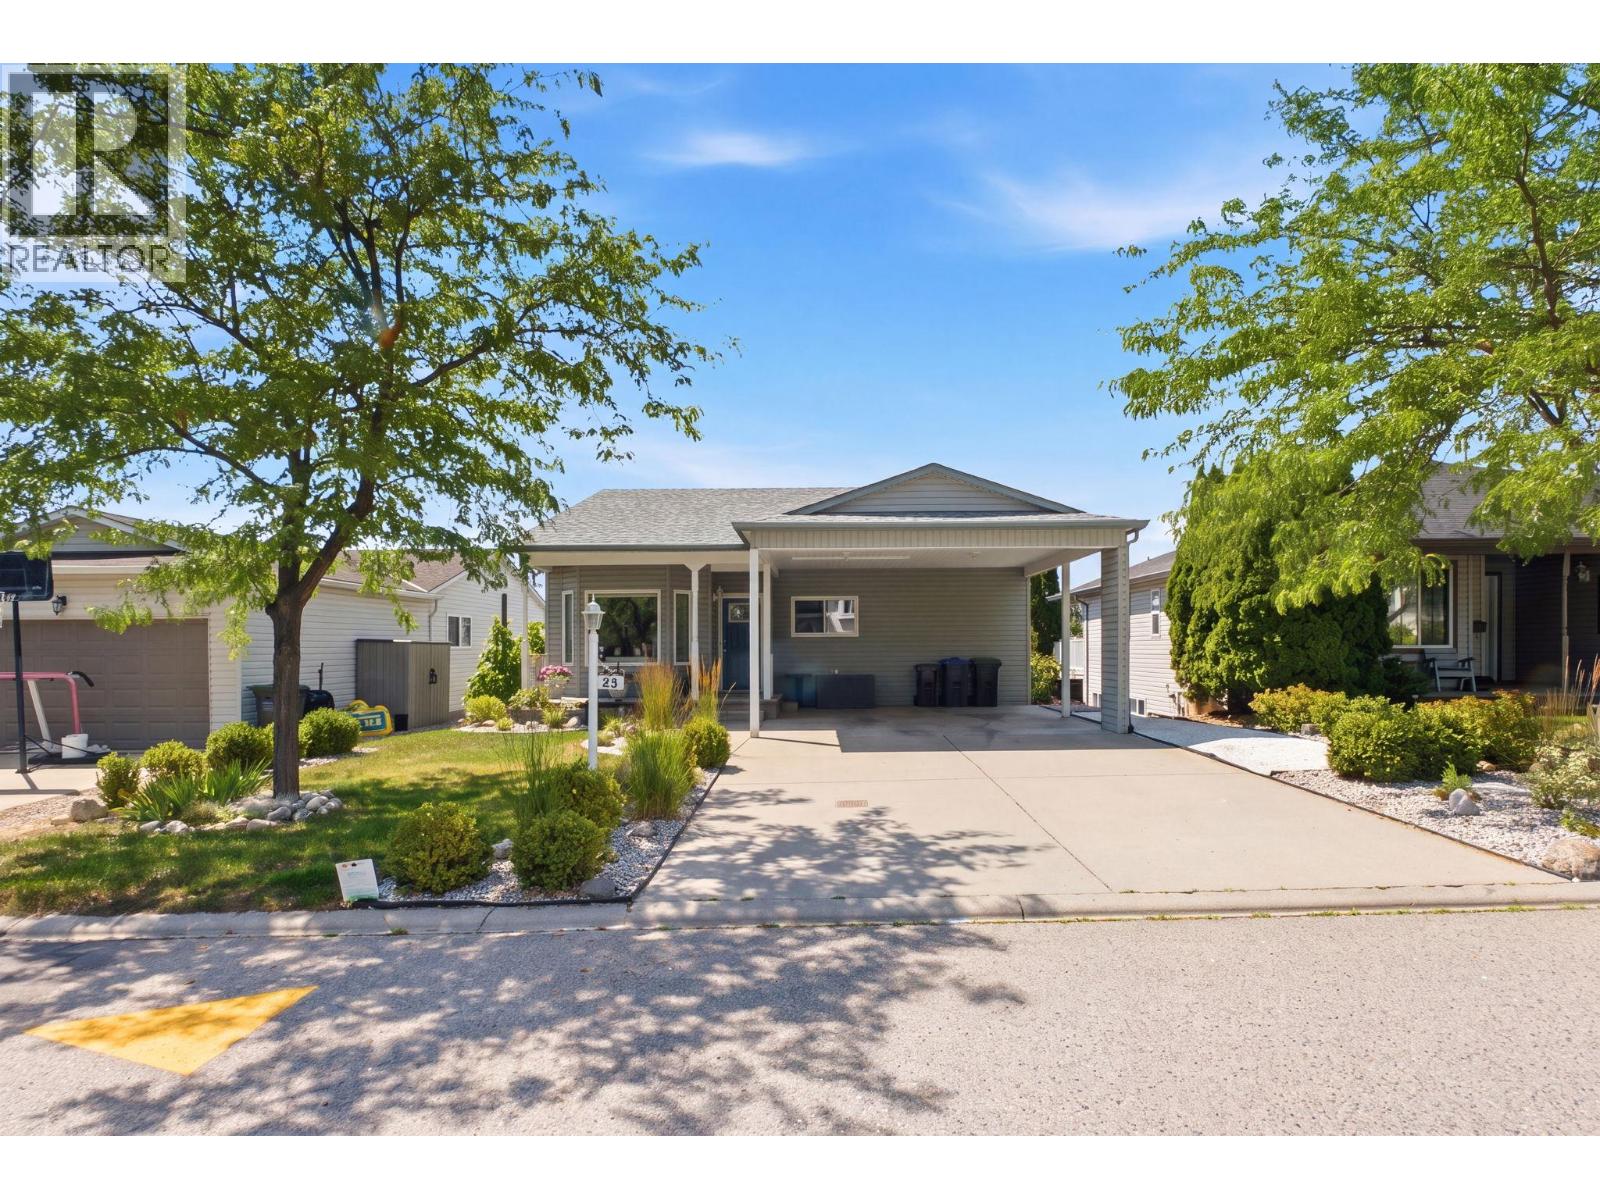
6100 Old Vernon Road Unit# 45
Kelowna, British Columbia
Family Home with Mountain Views and Flexible Living Space Welcome to this well-maintained family home offering a bright, functional layout and plenty of room for everyone. The crisp kitchen cabinetry and bright kitchen create a welcoming space for cooking and gathering, complete with a cozy kitchen nook and direct access to the covered deck—perfect for enjoying your morning coffee or entertaining while taking in the mountain views. The main floor features a spacious living room, three bedrooms, including a generous primary bedroom with a walk-in closet and generous ensuite, and a convenient laundry area. Laminate flooring runs throughout the main living areas, while the kitchen is finished with durable tile flooring. Downstairs offers exceptional flexibility with a large family room, a fourth bedroom, full bathroom, office/den area, utility room, and direct access to the rear patio. Vinyl plank flooring throughout the lower level provides both style and durability. Outside, you’ll find a large storage shed, raised garden boxes, and mature grape vines, creating a wonderful space for gardening enthusiasts. Additional storage options add to the home’s practicality. An added bonus is the upstairs bathroom, which offers the potential to be reconfigured into two separate bathrooms, providing even greater functionality for a growing family. AVAILABLE AND EASY TO SHOW! (id:63476)
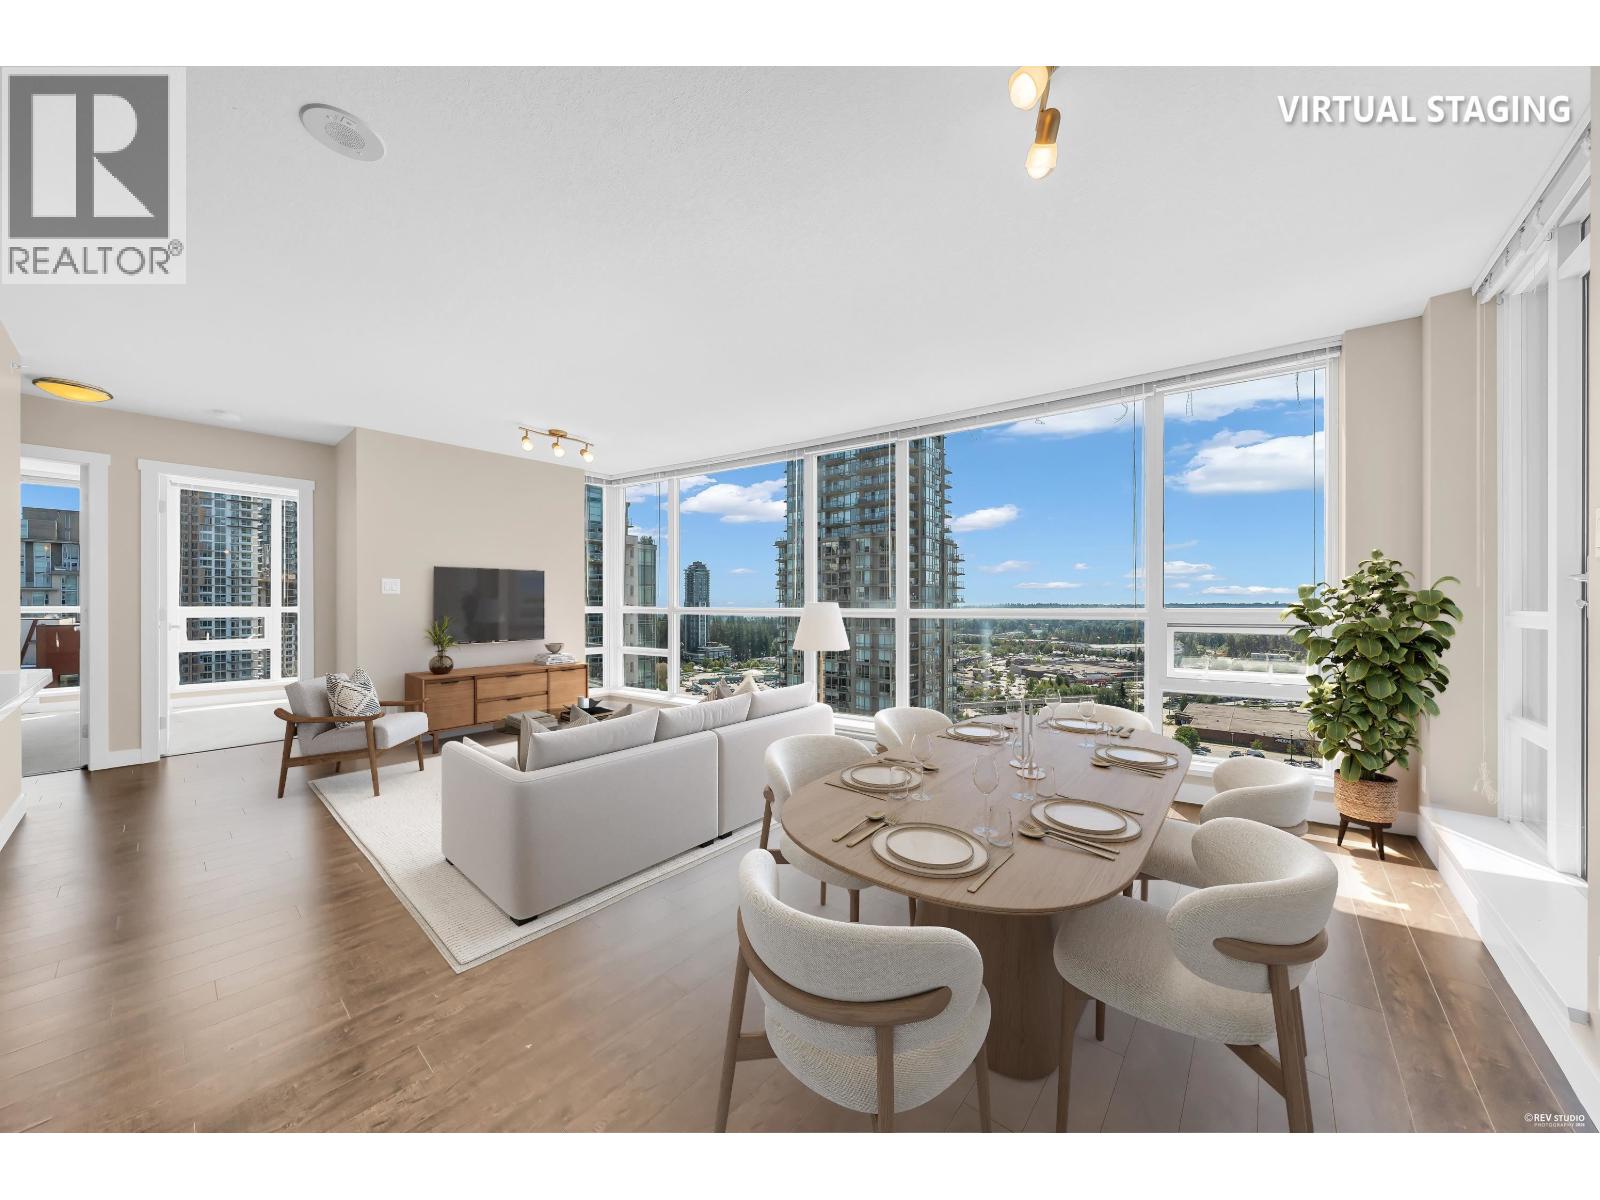
2805 2978 Glen Drive
Coquitlam, British Columbia
Location Location Location!!! Grand Central in Coquitlam Centre, bright and spacious 3 BEDS & 2 BATHs SE CORNER UNIT, Floor-to-ceiling southeast-facing windows provide abundant natural light, Open & bright layout with mountain and Lake view. Stainless steel appliances & granite countertops in kitchen & bathroom. Downtown style living with quiet suburb atmosphere. Next to Coquitlam Centre, Douglas College, transit, park, golf course, and community centre. Stunning views, perfect floor plan, Enjoy 2 parking stalls, a storage locker and premium amenities. MUST SEE!!! Open House July 18th Sat from 2:00-4:00PM (id:63476)