
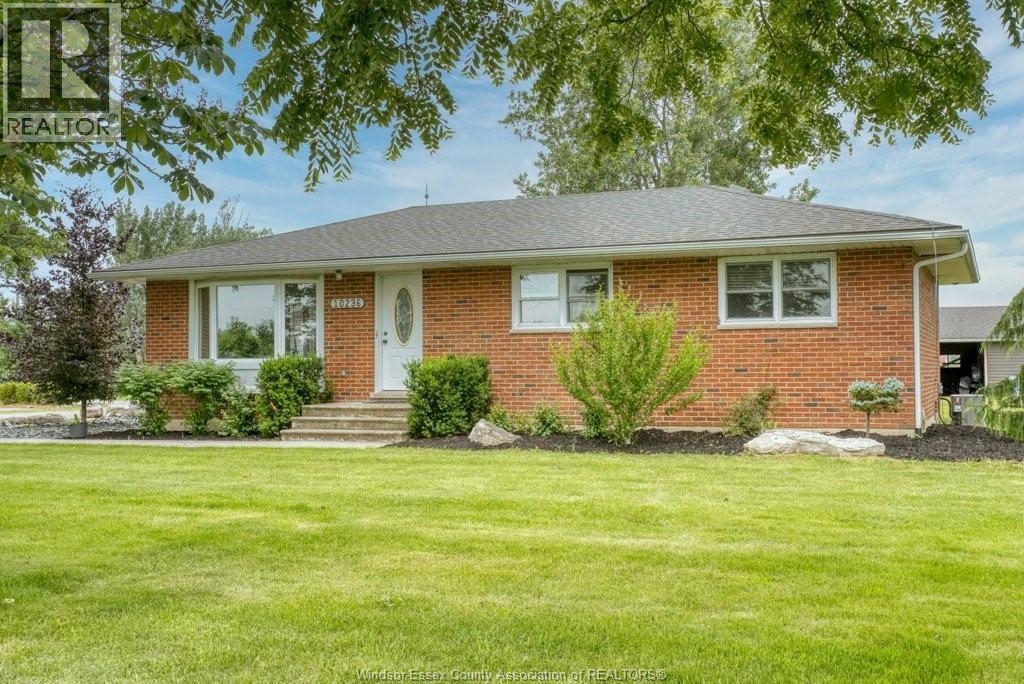
10236 County Rd 11
Amherstburg, Ontario
RARE OPPORTUNITY TO OWN 4.96 ACRES IN A PRIME COUNTY LOCATION! THIS RANCH/BUNGALOW FEATURES 3 BEDROOMS, 1.5 BATHS, A SPACIOUS OPEN-CONCEPT LAYOUT, AN UPDATED KITCHEN WITH GRANITE COUNTERTOPS, AND A BEAUTIFULLY RENOVATED MAIN BATHROOM. THE REAR ROOM WITH IN-FLOOR HEATING OFFERS EXCELLENT FLEXIBILITY AS A FAMILY ROOM, MUDROOM, OR RECREATION SPACE. A FULL BASEMENT PROVIDES ABUNDANT STORAGE AND FUTURE DEVELOPMENT POTENTIAL. OUTSIDE, ENJOY THE BENEFITS OF A 30X35 STEEL-ROOF BARN, 37X44 BARN, AND A 25X25 DETACHED DOUBLE-CAR GARAGE, MAKING THIS PROPERTY IDEAL FOR TRADESPEOPLE, CAR ENTHUSIASTS, OR THOSE SEEKING ADDITIONAL STORAGE AND WORKSPACE. MATURE TREES ADD CHARACTER AND PRIVACY THROUGHOUT THE GROUNDS. ENJOY THE PERFECT BALANCE OF OPEN SPACE, FUNCTIONAL OUTBUILDINGS, AND PEACEFUL COUNTRY SURROUNDINGS. CONVENIENTLY LOCATED NEAR AMHERSTBURG, MCGREGOR, AND HARROW, AND JUST 20 MINUTES FROM WINDSOR. (id:63476)

310 E 16th Avenue
Vancouver, British Columbia
Welcome to a rare 5-bedroom, 3-bathroom duplex in the heart of Mount Pleasant, one of Vancouver's most sought-after neighborhoods. The upper level has been completely transformed with a designer renovation: a bright, open-concept kitchen built for entertaining, spa-inspired, hotel-caliber bathrooms, and full air conditioning for year-round comfort. Downstairs offers flexible accommodation - ideal as a mortgage helper, extended family space, or home office setup. Steps to the Main Street shops, cafés, and restaurants, with parks, top schools, and rapid transit (including the new Broadway Subway) minutes away. Live in style upstairs while generating income below, hold as a solid revenue property, or explore future redevelopment potential in this rapidly evolving corridor. (id:63476)
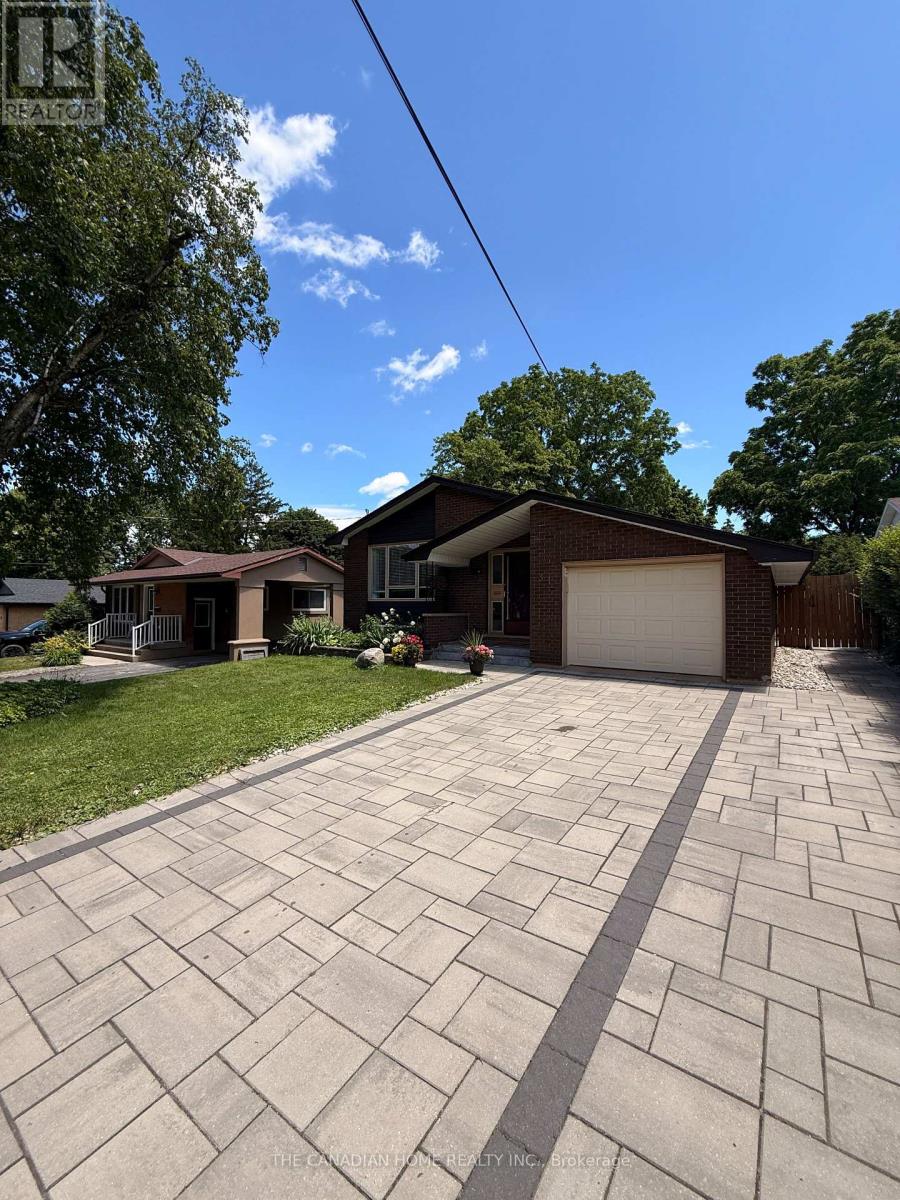
Lower - 31 Brenlyn Court
Hamilton, Ontario
AVAILABLE IMMEDIATELY !! This Basement does not feel like a basement!!! Beautifully maintained bungalow available for lease on a spacious 50 x 117 ft lot, situated on a quiet cul-de-sac in the highly sought-after Westcliffe neighbourhood on Hamilton Mountain. The Basement offers almost 1000 sqft of comfortable living space, featuring 2 spacious BEDROOMS with BIG windows, a spacious LIVING AREA, and 1 (3pc) bathroom. The kitchen comes equipped with updated appliances, ready for move-in. Furnace, A/C, and humidifier were all recently updated (2022), ensuring year-round comfort. Ideally located near top-rated schools, Mohawk College, and shopping including Costco Wholesale and Farm Boy, with quick access to the Lincoln M. Alexander Parkway and Hwy 403..... Tenant pays 40% of utilities. NO Monthly HWT rental... 2 driveway spaces(tandem/ one behind another). Perfect home for a family or couple alike! Laundry is shared with Upper level. (id:63476)
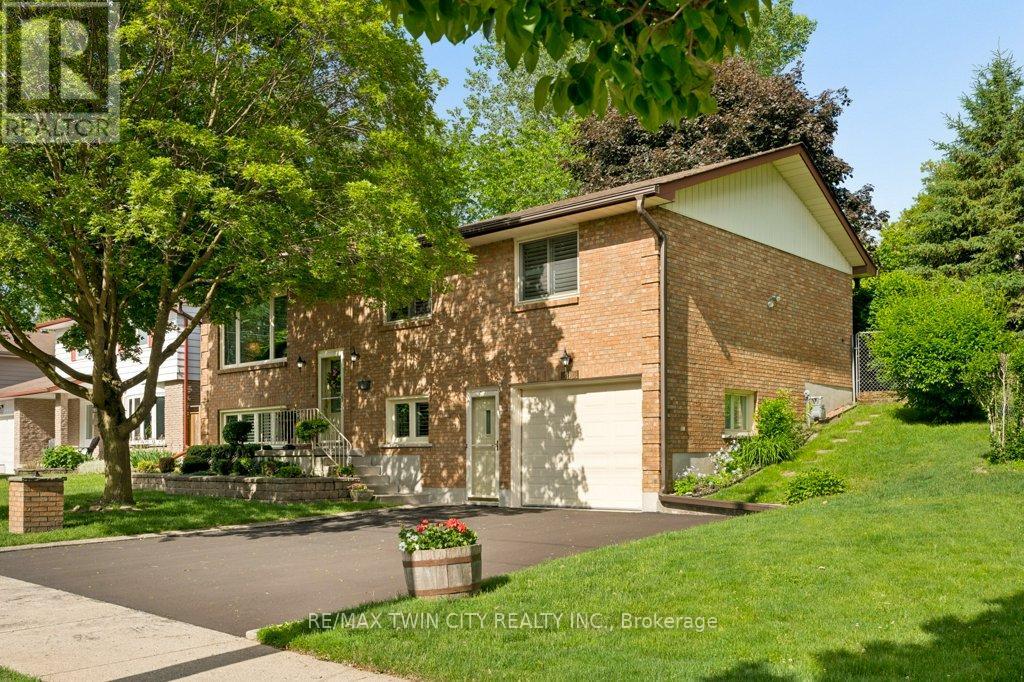
336 Manchester Road
Kitchener, Ontario
Pride of ownership shines throughout this meticulously maintained raised bungalow, offered for sale by its original owners for the very first time. Built in 1985 and lovingly cared for over the past four decades, this move-in ready home offers a rare opportunity to own a property that has been exceptionally preserved and thoughtfully updated. The bright and functional layout features 2 full bathrooms for the house. 3 spacious bedrooms on the main level, eat in kitchen, dining room, a bright and big living room. And a versatile lower-level office that could easily serve as a 4th bedroom. The finished rec room provides plenty of additional living space for family gatherings, hobbies, or entertaining. Major updates have already been completed, including modern windows, a newer furnace and air conditioner, roof replacement in 2014, updated front and rear doors, and a new driveway, providing peace of mind for years to come. Step outside and enjoy the private rear deck complete with an electric-powered awning, perfect for relaxing or entertaining outdoors. With parking for 3 vehicles and mature landscaping, this property offers both comfort and convenience. Situated directly across from protected green space, you'll appreciate the peaceful views and added privacy, while remaining just minutes from schools, parks, walking trails, shopping, transit, Stanley Park Mall, Chicopee Ski & Summer Resort, and quick access to Highway 7/8 for easy commuting. Homes with this level of care and pride of ownership rarely come to market. Don't miss your chance to make this well-loved family home your own. With a separate entrance to the basement and the proximity to major highway access, this is an investor's dream. (id:63476)
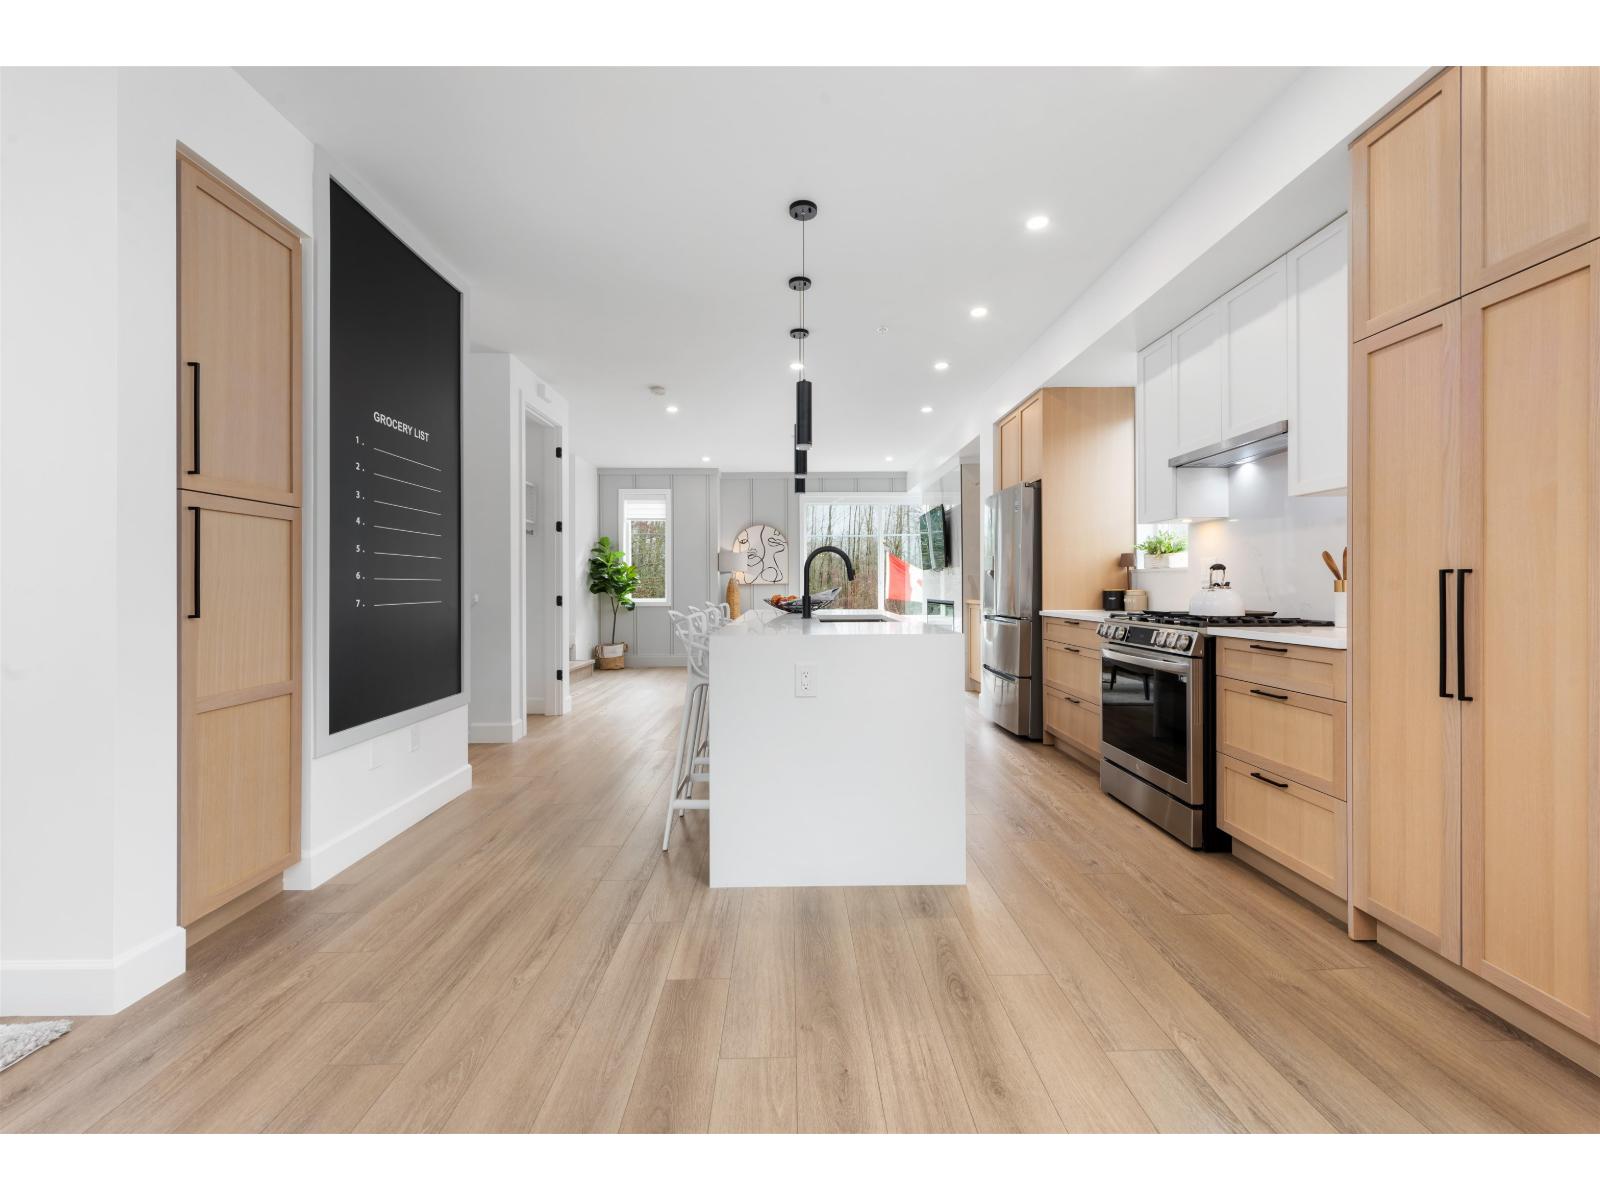
56 20763 76 Avenue
Langley, British Columbia
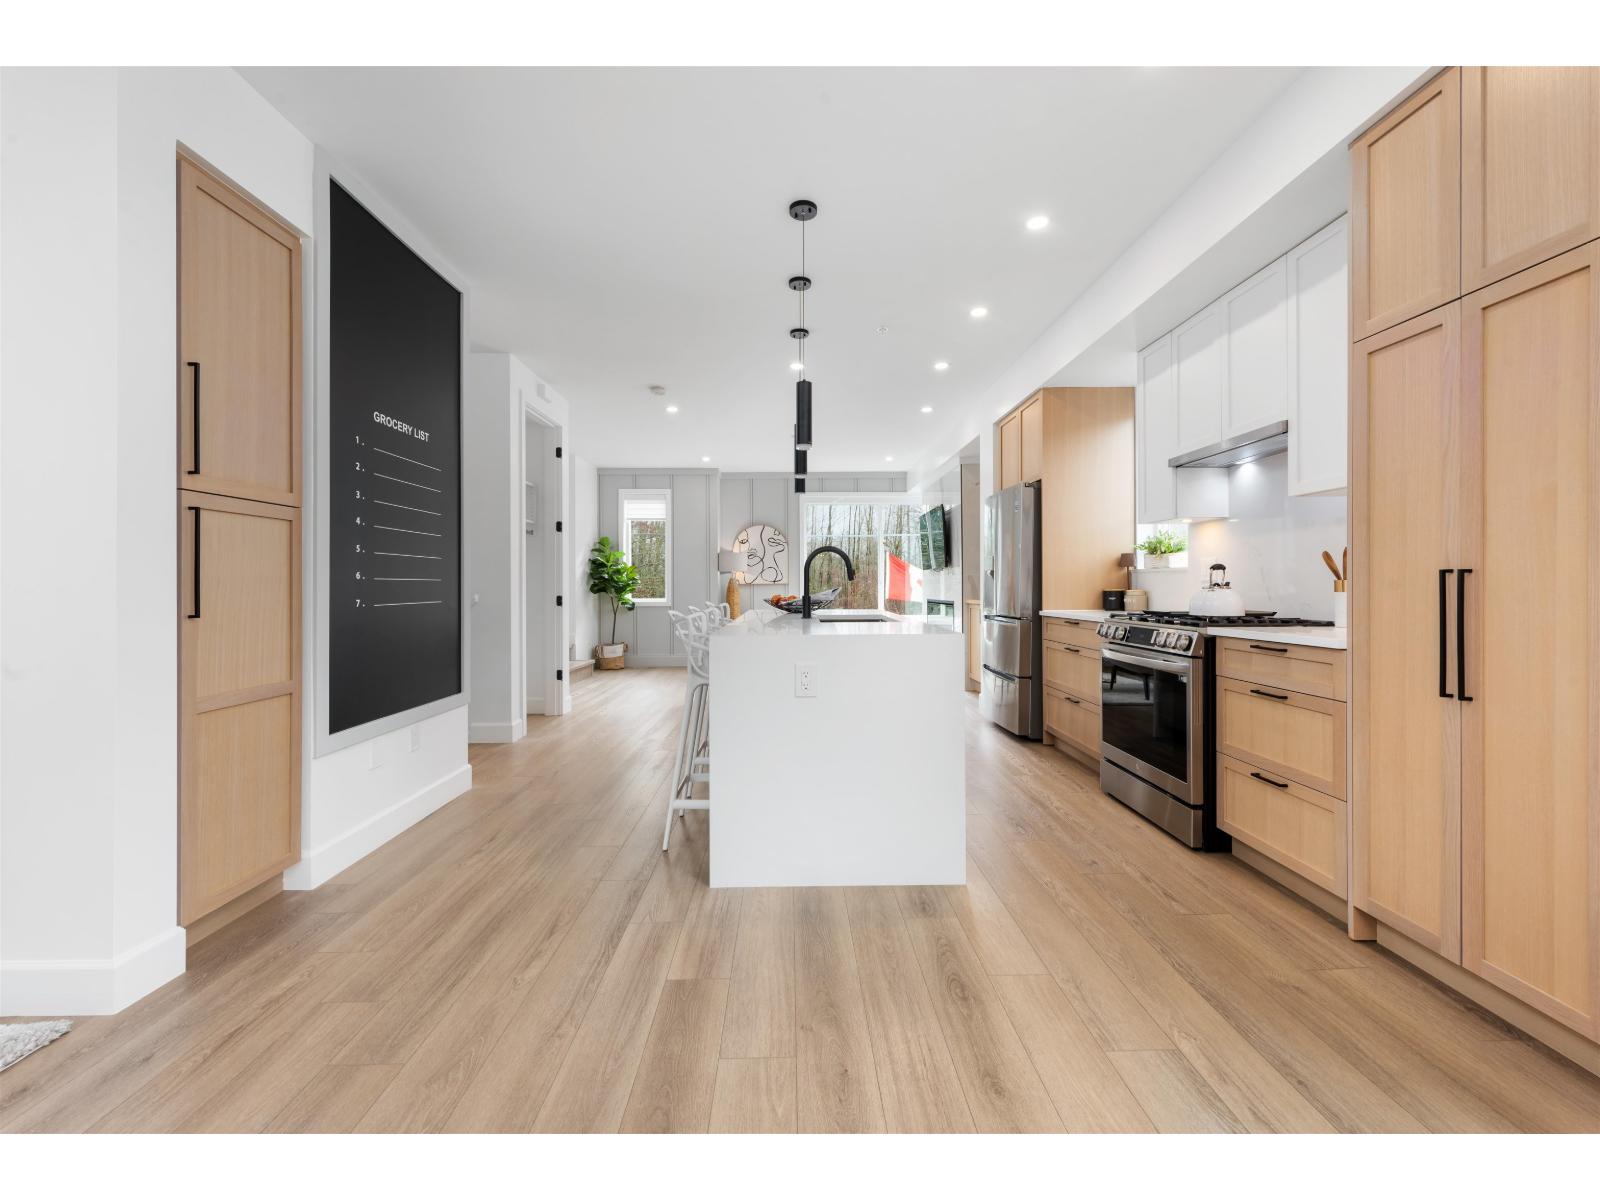
Welcome to CROFTON, the newly constructed final phase in Willoughby Heights by Atrium Developments. Offering some of the largest, move-in ready 3 and 4 bedroom townhomes on the market. Designed for modern families, these homes feature open-concept spacious layouts, bright and stylish interiors, and over-height double-car garages for added convenience. Gorgeous LG kitchen appliances with 5-burner gas range and A/C standard in all homes. Offering a prime location close to top-rated schools, parks, shopping, and transit. Crofton is Langley's BEST value offering the perfect blend space, comfort, and accessibility. Limited-time $30,000 buyer incentive available on the next two homes sold. Sales Centre open on Saturdays, from 2-5 PM, or by appointment. Enter through Home #67. (id:63476)
55 20763 76 Avenue
Langley, British Columbia
Welcome to CROFTON, the newly constructed final phase in Willoughby Heights by Atrium Developments. Offering some of the largest, move-in ready 3 and 4 bedroom townhomes on the market. Designed for modern families, these homes feature open-concept spacious layouts, bright and stylish interiors, and over-height double-car garages for added convenience. Gorgeous LG kitchen appliances with 5-burner gas range and A/C standard in all homes. Offering a prime location close to top-rated schools, parks, shopping, and transit. Crofton is Langley's BEST value offering the perfect blend space, comfort, and accessibility. Limited-time $30,000 buyer incentive available on the next two homes sold. Sales Centre open on Saturdays, from 2-5 PM, or by appointment. Enter through Home #67. (id:63476)

312b, 5611 9 Avenue
Edson, Alberta
A fantastic investment opportunity awaits! This 2-bedroom unit is on the 3rd floor of Mountain Vista Condos Building B on the North side of the building. All rooms are a good size and have either carpet or linoleum. The galley-style kitchen is equipped with full-sized appliances (fridge, stove and dishwasher) and plenty of cabinets. The spacious living room has sliding doors to the large balcony that is great for BBQing or enjoying the outdoors. Down the hall, there’s two good-sized bedrooms, a 4-piece bathroom, and an in-suite storage room. The building's laundry room is located on the main level and has upgraded machines operated by a Coinomatic card system. Building security includes interior hallway and entrance cameras and each entrance has fob controlled access for tenants and an intercom system for guests. The large parking lot provides one powered spot for each unit and there’s lots of street parking for guests. Mountain Vista Condominiums are professionally managed by Realty Canada, and there is an onsite manager with an office in Building A. There’s a great Condo Board in place and the Condo Corporation has a healthy Reserve Fund and reasonable monthly condo fees. The complex is located in the Westhaven neighborhood, close to schools, shopping, recreation, and the Town's trail system. This unit can be self-managed or managed by a property manager for a hassle-free investment. Whether you’re looking to start out in the real estate market or for an investment property, this Condo is worth a look. This unit is currently tenanted (long term tenant) on a lease making it a great turn-key investment property. (id:63476)

1401 54 Street
Edson, Alberta
This uniquely designed home offers the perfect blend of comfort, character, and space for both everyday family living and effortless entertaining. From the moment you arrive, you’re welcomed by a charming covered front deck with a cozy seating area — an ideal spot to relax and enjoy the outdoors. Step inside to a spacious foyer that opens into the light-filled living room, where soaring vaulted ceilings create an airy, open feel. The adjoining dining area features a south-facing window overlooking the yard, allowing natural sunlight to pour into the heart of the home. The kitchen is thoughtfully laid out for both functionality and gathering, offering warm stained wood cabinetry, plenty of counter space, a powered island with breakfast bar and convenient pull-out drawers, plus a wall pantry for added storage.The main level also features two generously sized bedrooms, a 4-piece bathroom complete with a jetted tub, a 2-piece powder room, and a large rear mudroom — perfect for busy family life. Upstairs, the loft-style primary suite provides a private retreat with a walk-in closet and 3-piece ensuite. A true highlight is the covered balcony off the primary bedroom — the perfect place to enjoy your morning coffee or unwind at the end of the day while taking in the southwestern exposure, stunning sunsets, and mountain views in the distance. The developed basement adds even more living space with a comfortable family room featuring a dry bar, a fourth bedroom, laundry and utility rooms, and a large storage area. Outdoors, the landscaped and fenced backyard is designed for enjoyment, with a spacious patio ideal for hosting family and friends. The detached 21’ x 25’ garage includes a loft space — perfect for a workshop, crafting area, or creative studio. A double concrete driveway provides ample additional parking. Numerous upgrades have been completed over the years, including 100-year shingles with snow guards (approx. 2008), new windows (approx. 2008), upper-level balcon y cover, updated paint, light fixtures, flooring, trim, and basement carpet. Situated on a corner lot in the family-friendly Tiffin subdivision, you’ll appreciate the welcoming atmosphere — from festive holiday decorating to friendly neighbours — all while being conveniently close to amenities, schools, the YCE Rec Plex, and the Town’s scenic trail system. Move-in ready and full of charm, this is a home you won’t want to miss. (id:63476)
11 Carolinian Lane
Cambridge, Ontario
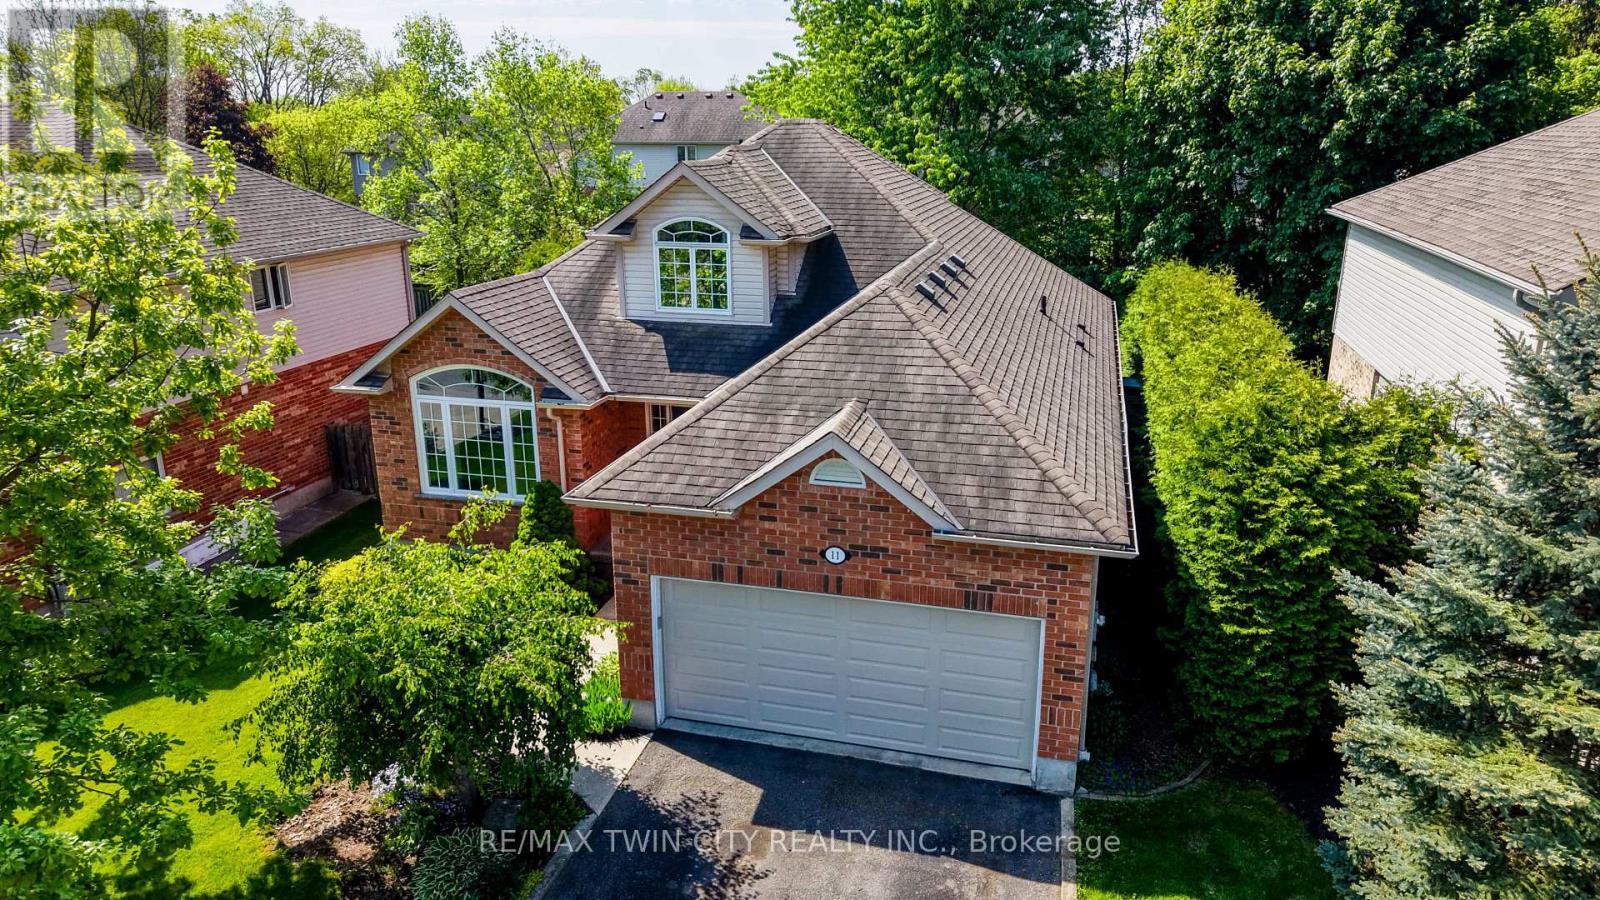
**$ 100,000 PRICE IMPROVEMENT - A RARE OPPORTUNITY JUST BECAME EVEN RARER! A Rare Bungaloft nestled in the highly coveted Carolinian Forest community of West Galt. Over 2,000 sq. ft. of thoughtfully designed living space and a fully finished basement, this home combines the convenience of main-floor living with the flexibility and space today's buyers are searching for. Surrounded by the breathtaking natural beauty of the Carolinian Forest and the Grand River, this exceptional location provides a lifestyle that is second to none. Enjoy kayaking, hiking and cycling along the nearby rail trail, all while being just minutes from shopping, dining, schools, and everyday conveniences. Designed with both comfort & functionality in mind, the main floor features a sought-after primary retreat complete with a walk-in closet and a spacious 4-pc ensuite offering a soaker tub and separate shower. At the heart of the home is a bright, open-concept living area where soaring floor-to-ceiling windows flood the family room with natural light. The oversized kitchen is sure to impress, offering abundant cabinetry, expansive counter space, and a layout ideal for entertaining. A formal living or dining room, main-floor laundry, and a powder room complete this level. Upstairs, two generous bedrooms and a full 4-pc bathroom provide comfortable accommodations for family or guests. The fully finished basement extends the living space with a large recreation room, games area, private office, and a 19' x 14' workshop, perfect for hobbies and projects. Step outside from the dinette to your private backyard with spacious patio and hot tub, an ideal setting for relaxing or entertaining. Appreciate the home's strategic location, easy access to multiple routes in every direction. Rarely does a home offer this combination of space, versatility, natural surroundings, and convenience. Exceptional opportunity to enjoy a highly desirable lifestyle in one of West Galt's most sought-after neighbourhoods. (id:63476)
28 - 6777 Formentera Avenue
Mississauga, Ontario
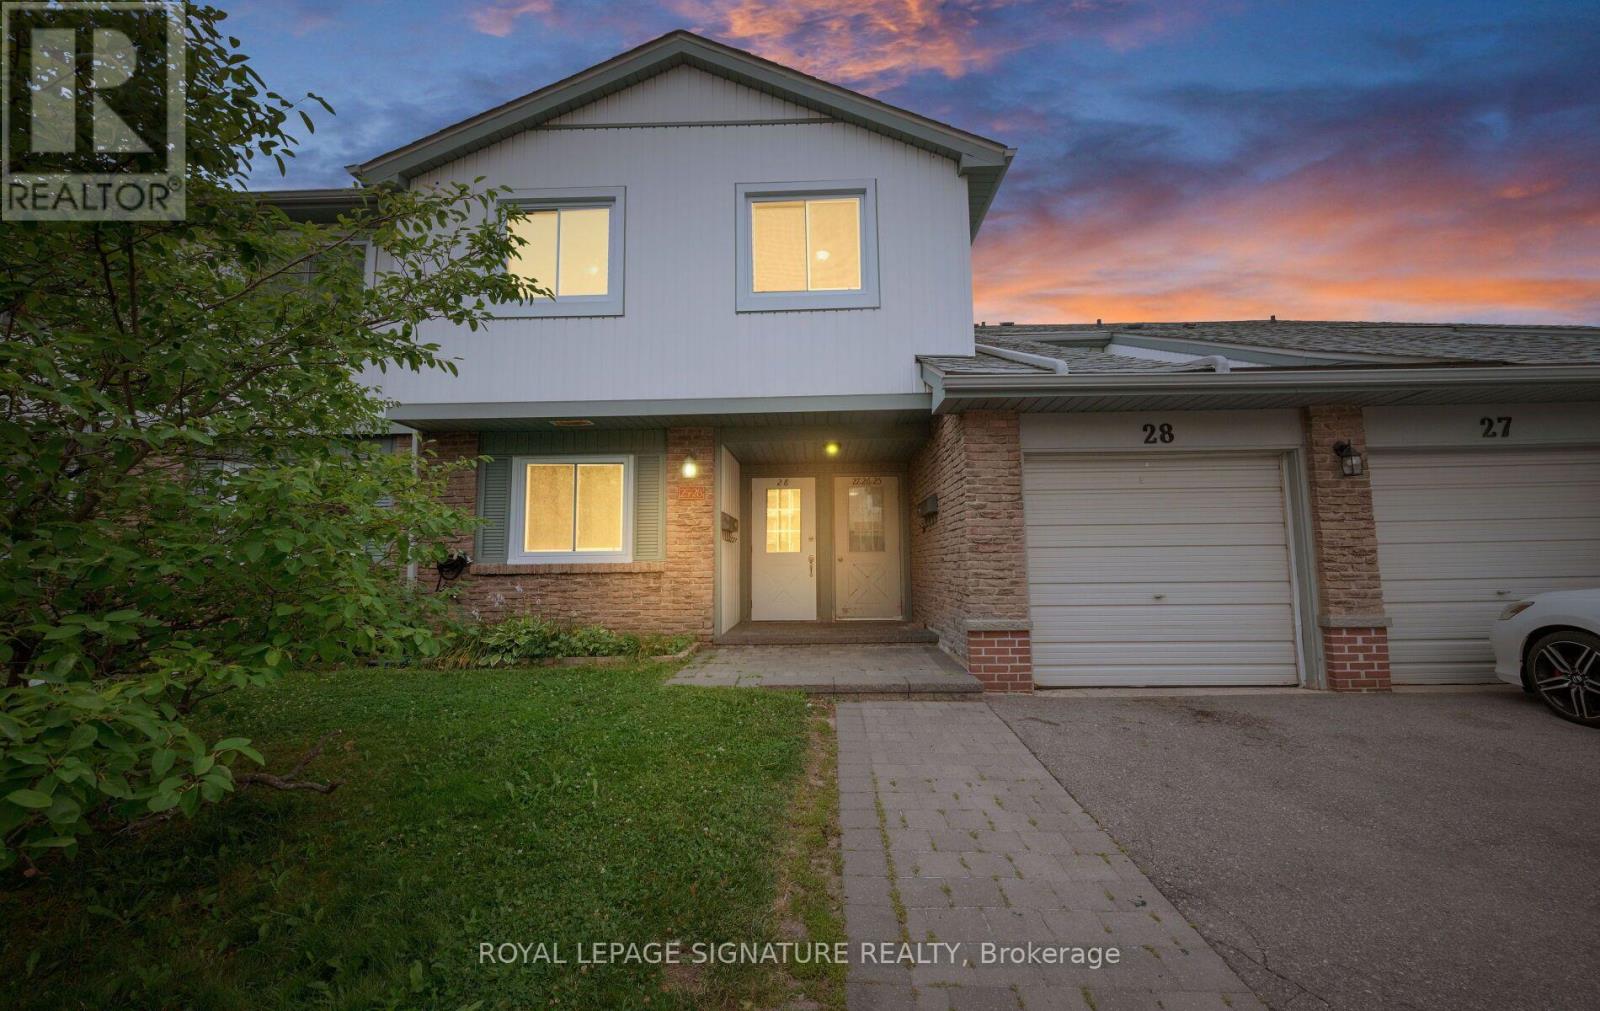
Updated 2026: new kitchen, updated bathroom, freshly painted. Low maintenance fee includes Rogers VIP cable, internet, water and parking. 3-bedroom upper unit in Meadowvale's Formentera community Updated in 2026 with a kitchen makeover, refreshed bathroom and fresh paint throughout. Combined living/dining walks out to a private open balcony. Three genuine bedrooms, primary and second both with walk-in closets plus a 4-piece bath semi ensuite and ensuite laundry. Two parking spaces (attached garage plus private drive), a real rarity at this price. The low monthly fee covers Rogers VIP cable, high-speed internet, water, parking and common elements, keeping carrying costs low and predictable. Walk to Meadowvale Town Centre (grocery, pharmacy, Canadian Tire, dining), Lake Aquitaine parks and trails, and the Meadowvale Community Centre with indoor pool, gym and library. Steps to MiWay transit and Meadowvale GO (express to Union and York U); fast access to Hwy 401, 403 and 407. Suited to growing families, first-time buyers and investors. (id:63476)
46 Duncan Bull Drive
Brampton, Ontario
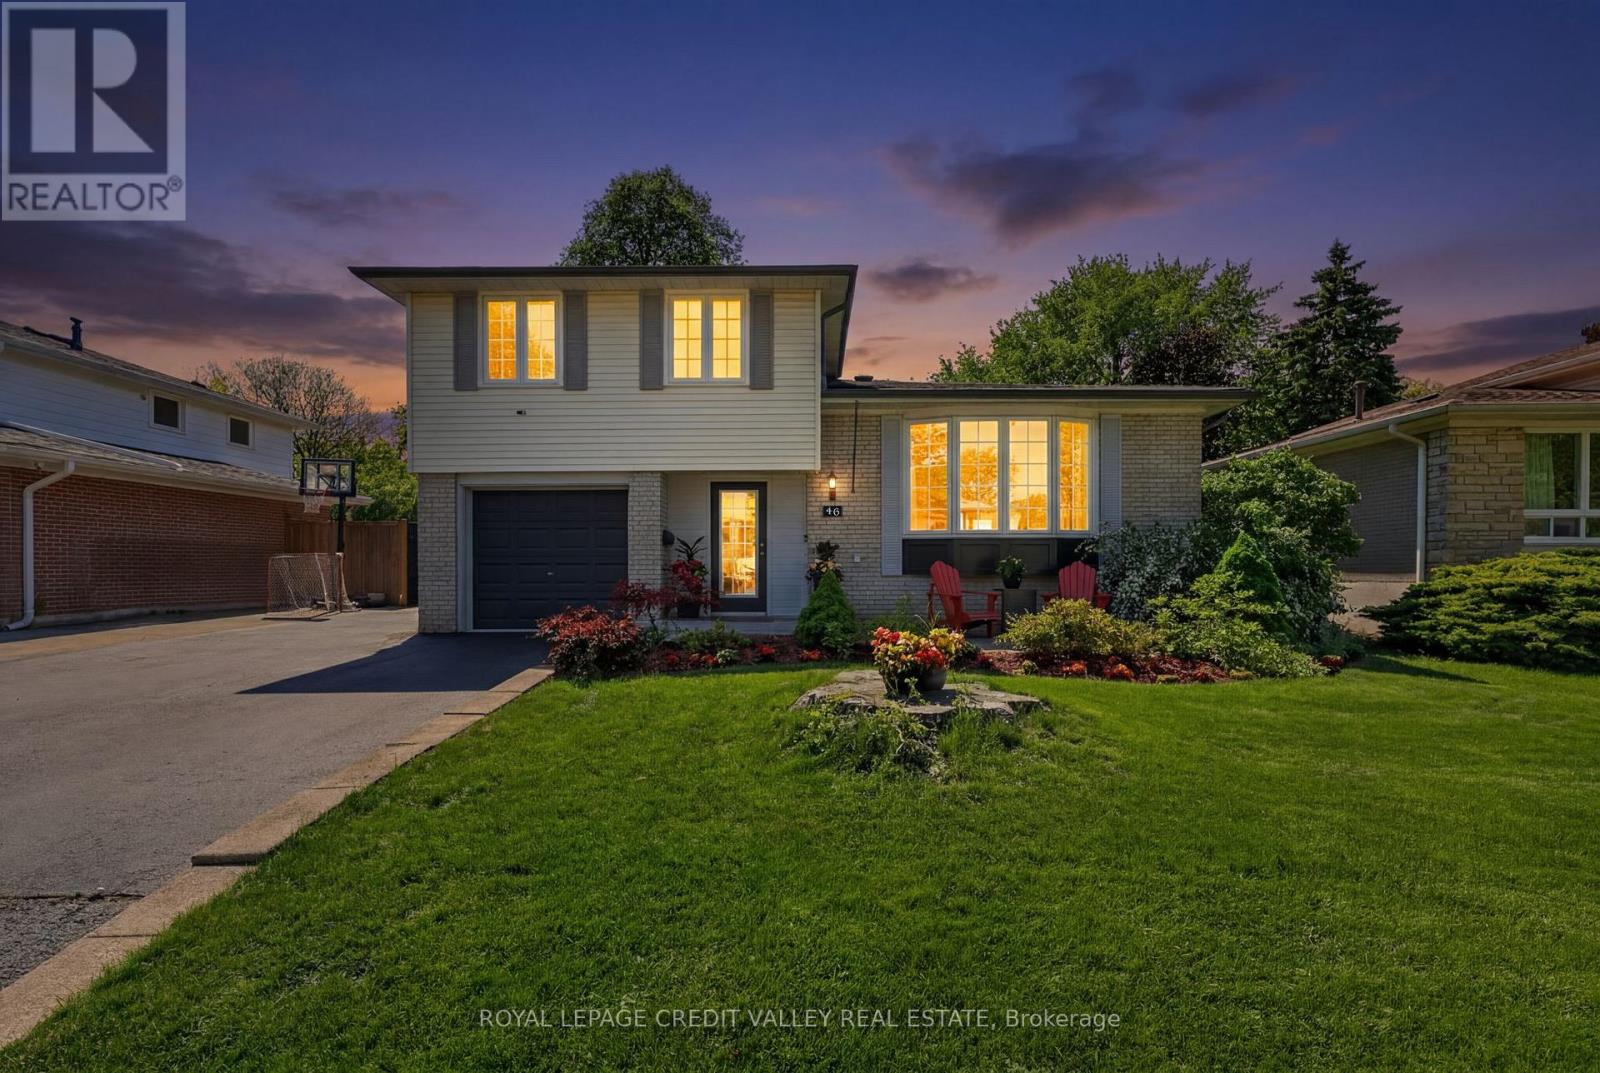
UNIQUE PEEL VILLAGE HOME! Welcome to 46 Duncan Bull Drive, located in the highly desirable Peel Village area of Brampton. This gorgeous side split offers exceptional curb appeal and showcases true Pride of ownership throughout. Featuring a total of four large bedrooms, each complete with closets and beautiful hardwood flooring, this fully upgraded home is designed for both comfort and style. The property includes three modern, upgraded bathrooms with elegant finishes. Step inside to an open concept layout highlighted by vaulted ceilings and hardwood floors throughout, creating a bright and spacious atmosphere that truly feels Like a dream home. The stunning chef inspired kitchen is loaded with upgrades including quartz countertops, black stainless steel appliances, a built-in wine fridge, and an eye-catching black volcanic rock backsplash. With an abundance of cupboard and counter space. this kitchen perfect for entertaining and everyday living alike. Additional upgrades include now interior doors and a new garage fire door. One of the standout features of this home is the beautiful family room and sun room addition complete with a cozy electric fireplace offering the perfect place to relax year around. Step outside to own private outdoor oasis. The custom-designed backyard features newly stained custom fencing, elegant interlocking stone, synthetic turf grass, and a large deck surrounding the inground heated swimming pool. This backyard retreat offers incredible privacy and luxury for family gatherings and Summer entertaining truly beautiful and one-of-a-kind home- a genuine pleasure to show and and definitely not one you want to miss. (id:63476)

5104 48 Street
Provost, Alberta
Ready and raring for your business ideas! This private, fully fenced, renovated property offers many business options for the next owner! Whether it's a daycare, games room, event venue for celebrations, wedding, showers, birthdays, concerts, flea market, fitness space for yoga, pilates, rock climbing, 2nd hand store, office variety, or general retail ideas....whew! Inside, the entry is spacious and provides an option to go up or down. With either choice, you'll discover generous open concept spaces. Head upstairs to find a large open area, complete with separated laundry area, washrooms (3 toilets/2 sinks) and additional storage space areas. Downstairs is complete with handy kitchen space, 2 toilet areas, additional large open space with 2 separate rooms for storage or offices! Step outside on the west end, and you'll find a fantastic space for outdoor gatherings, c/w large 40' X 40' deck, playground space or whatever your heart desires! There is also a 12' X 12' attached storage shed with basement access, and supplemental fenced storage space for the extra equipment your business might have! Book your showing today with your favourite realtor! (id:63476)
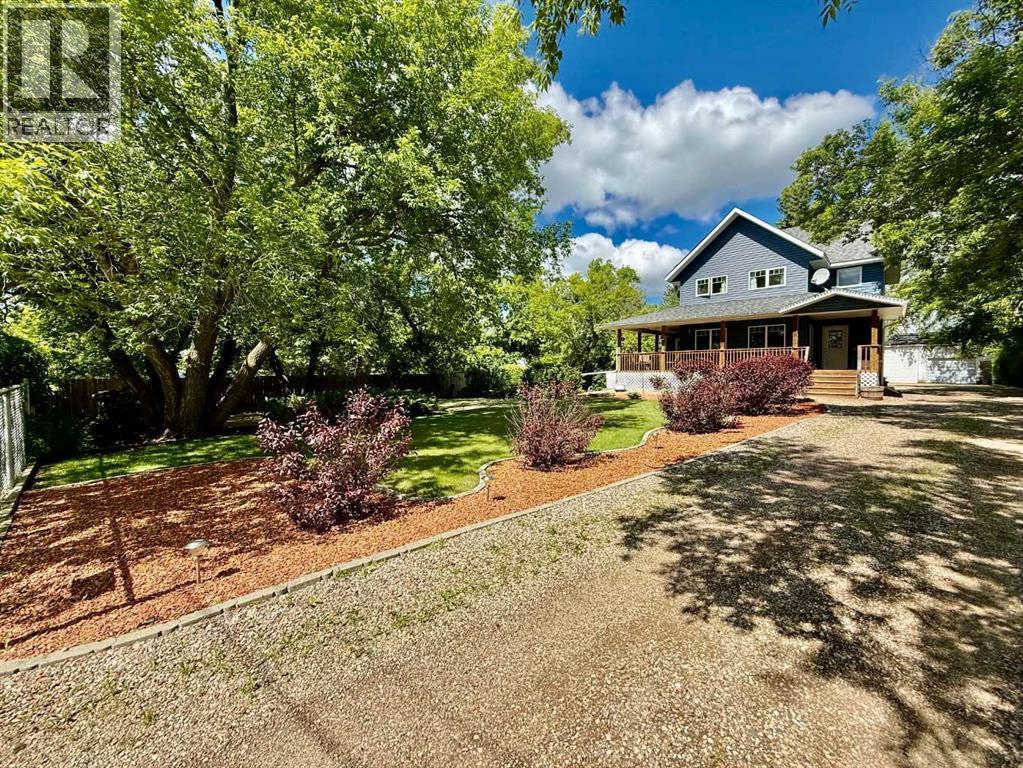
240 Broad Street
Metiskow, Alberta
Welcome to this gorgeous two-storey home in the peaceful hamlet of Metiskow, where small-town charm meets beautiful outdoor living. Nestled on a huge private lot, this property offers the perfect setting for families, gardeners, and anyone seeking a little extra space to enjoy.The beautifully landscaped yard is a true highlight, featuring mature greenery, a cozy fire pit area, and plenty of room to relax or entertain. Garden enthusiasts will appreciate the greenhouse and established garden space tucked away at the back of the property, creating your own private backyard oasis.Inside, the home offers a functional and spacious layout with three bedrooms and a full bathroom on the upper level, along with a convenient half bath on the main floor. The full basement provides additional living space with a fourth bedroom and a full bathroom already in place. One of the home's most inviting features is the covered wrap-around front patio—an ideal spot to enjoy your morning coffee, unwind after a long day, or gather with friends and family on warm summer evenings.The property also includes a large oversized shed that offers excellent storage space for tools, equipment, outdoor toys, and seasonal items. While it could benefit from a little TLC, it provides plenty of practical space and keeps your belongings protected from the elements.If you're looking for a home that combines comfortable living, exceptional outdoor space, and the tranquility of country-style living, this Metiskow gem is one you won't want to miss. (id:63476)
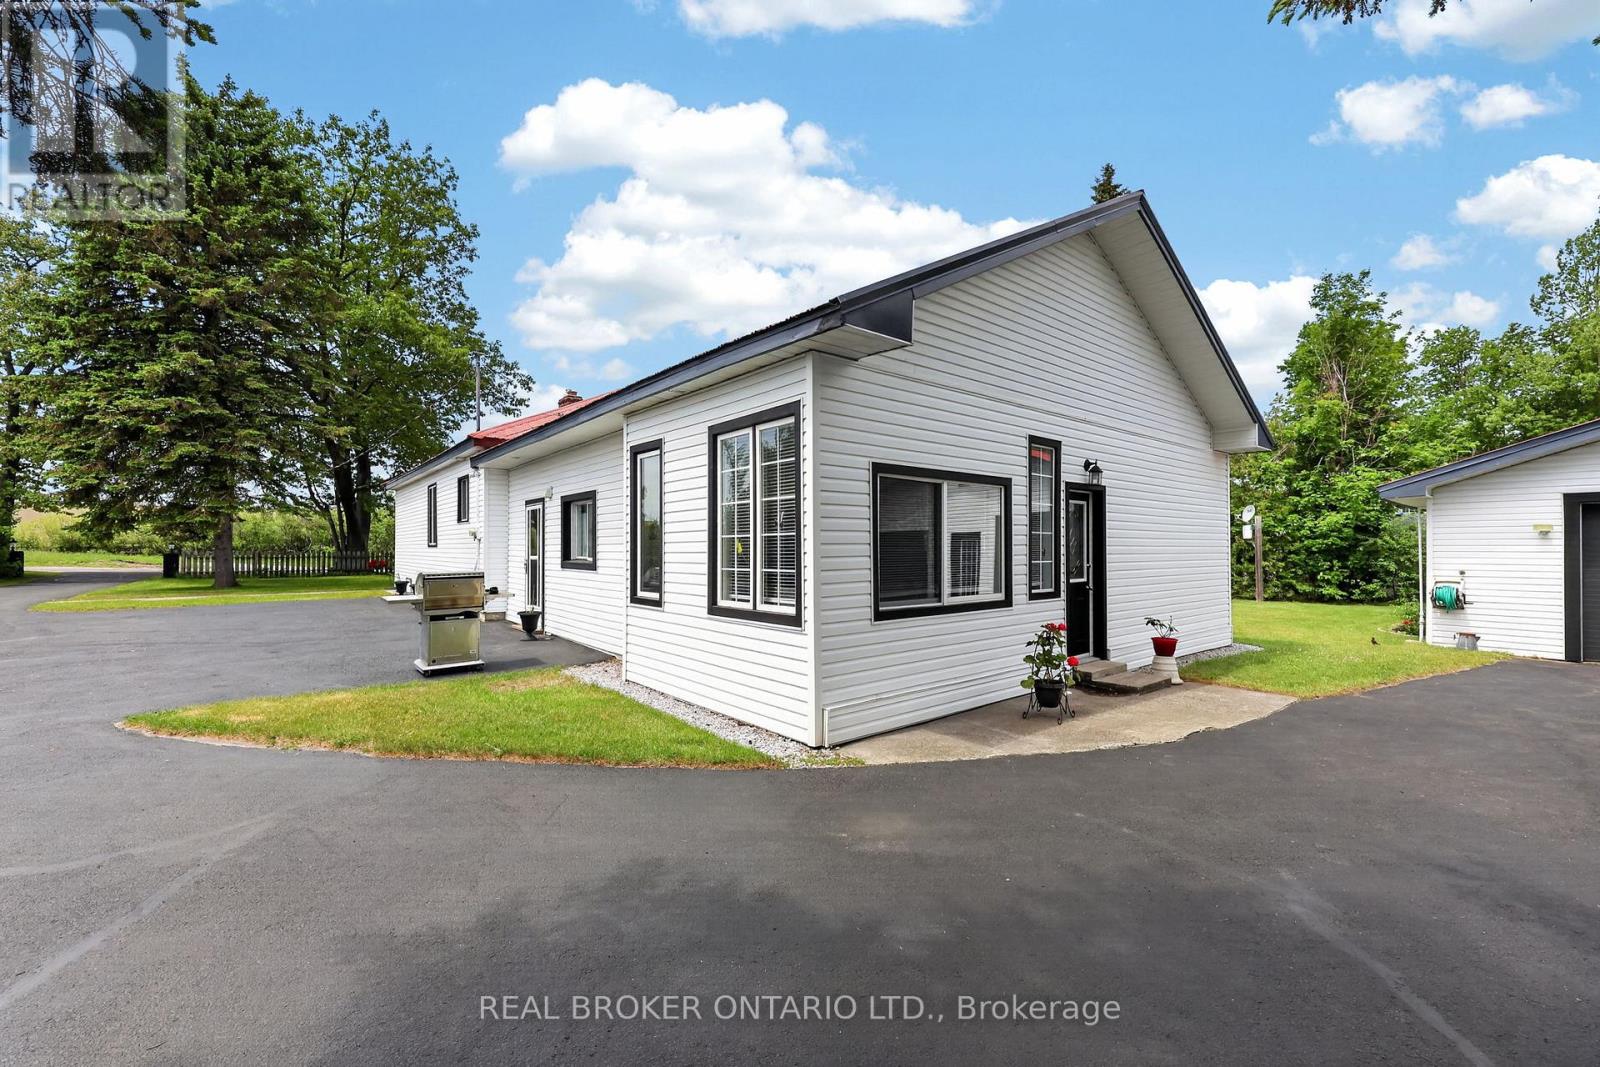
4675 Uhthoff Line
Orillia, Ontario
PRICED FOR QUICK SALE - Nestled on a premium, half-acre-plus lot, (135ftx224ftx17.36ftx124.26ft) impressive 2,000+ sq ft bungalow offers the perfect balance of rural serenity and urban accessibility. Ideal for multi-generational families, the home boasts a rare, fully separate main-floor in-law suite.Inside, the bright, open-concept design connects seamlessly to a spacious finished basement, complete with upgraded flooring (2022), ample storage, and a recreation room. The entire home has been meticulously maintained and updated, featuring 3 cozy fireplaces, fresh paint (2025/2026), new bedroom carpeting (2026), and a newer A/C unit (2022).Outdoors, the property features a durable metal roof and a massive 35ftx40ft heated, detached two-car garage-perfect for toys or a workshop and a 220Volt Air Compressor. The garage and Quonset Hut have electricity. There are 4 outbuildings. Complete with a whole-home backup generator and situated just moments from Highway 11 and downtown Orillia's best shopping and dining, this property is an absolute must-see. Note: Seller is related to the Listing Sales Representative. (id:63476)
601 - 58 Lakeside Terrace
Barrie, Ontario
Lakevu condos with Lakeside living for this spacious two bedroom split level floor plan, two washrooms, many upgrades with quartz, pot lights, stainless steel appliances, walk out to balcony facing west with sunset lake view, one parking underground, guest suites, party room, pool table, gym. Spectacular rooftop terrace with a Lakeview, on site security, excellent location, walk to little lake, easy access to all amenities, shopping, dinning, entertainment minutes to highway 400 (id:63476)
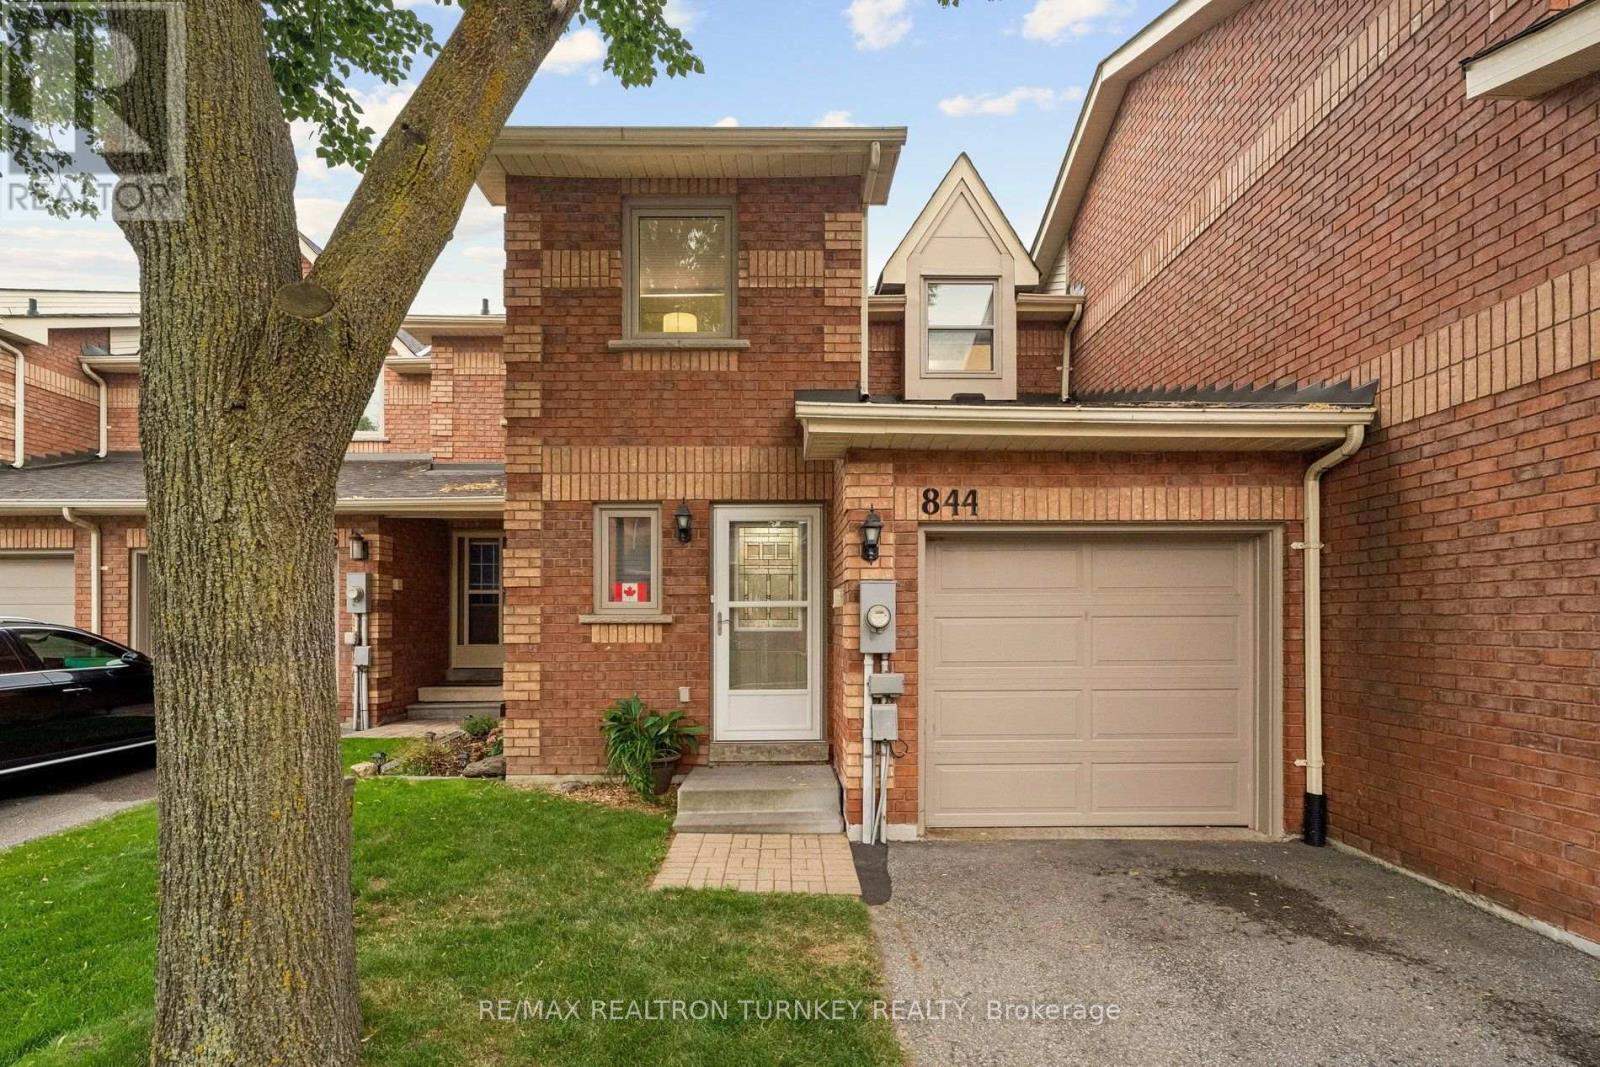
844 Playter Crescent
Newmarket, Ontario
Discover an incredible lifestyle in this lovely townhome on a quiet circle in highly sought-after Armitage village, one of Newmarket's most affordable and family-friendly neighbourhoods. This fully-renovated 1,300 square foot floorplan gives you plenty of space to live, work & play. Start your day in the updated Eat-In kitchen w SS appliances 2025, granite counters, backsplash & a sunny breakfast area. Gather with friends or enjoy quiet nights with the family in the spacious living and dining areas upgraded with smooth ceilings, bright Bay window, sleek hardwood flooring & staircase. Upstairs, you'll love the huge Primary suite w Ensuite bathroom & 2 Large Closets! Two additional spacious bedrooms & a second renovated bathroom provide plenty of room for kids & guests. The Walk-Out basement offers lots of space for a rec room, hobbies, gym or home office to make it your own. A private backyard patio offers the perfect setting for summer BBQs, while the expansive lawn provides plenty of space for kids and pets to play, relax, and enjoy the outdoors. Enjoy the Convenience of easy Garage Access & Parking for 3 Vehicles! Additional Visitor parking beside neighbour's driveway. $$ Spent on updates: updated Eat-in Kitchen, SS Appliances, Granite Countertops & Backsplash; Casement Windows & Central A/C 2017, Roof replaced by Condo Corp in 2022. Low Condo fees provide peace of mind & convenient low-maintenance lifestyle (includes: grass cutting, playground, visitor parking, building insurance, roof; windows and doors 50/50 split cost condo/homeowner & more). Ideally located steps to Armitage Village Public School & Sir Wm Mulock SS, Playter parkette, scenic Tom Taylor walking trails & Yonge St. Amenities. Easy access to shopping, restaurants, Ray Twinney Recreation Complex, GO Transit, Hwy 404 & 400 make commuting and daily life effortless. (id:63476)

99 Greystone Close
Brooks, Alberta
This impeccable Greystone home has been incredibly well cared for! Before you even step foot inside, you'll be impressed by the curb appeal, landscaping and the inviting charm. The front door of this bi-level home opens to a spacious entry with garage access to the side, closets and staircases going up and down. The heart of the home is above, a large kitchen, dining and living area meant for gathering, all beneath the vaulted ceilings and between large, bright windows. Featuring 5 bedrooms and 3 bathrooms, this property would host a family of any size or simply be the home that you've always deserved, in the neighbourhood you've coveted! 1394 square feet of generous square footage in every corner of this property is highlighted by the natural light that flows throughout. The primary bedroom features a large walk-in closet and 3 piece ensuite. 2 additional bedrooms adorn the main floor as well as another 4 pc bathroom. And basement... meet Man Cave! With an impressively oversized Media/Family Room, downstairs is also home to 2 additional bedrooms, 3 pc bathroom, laundry/utility room and great additional storage. The exterior includes beautiful landscaping, a huge deck, sprinkler system, PVC fence and the utmost privacy. The attached garage is heated and has tons of room for parking and storage. It's evident from first glance that every detail of this property was carefully planned and quality crafted. THIS is the one you've been waiting "fore"! (id:63476)
Glencaird Street Lot# 1
Lumby, British Columbia
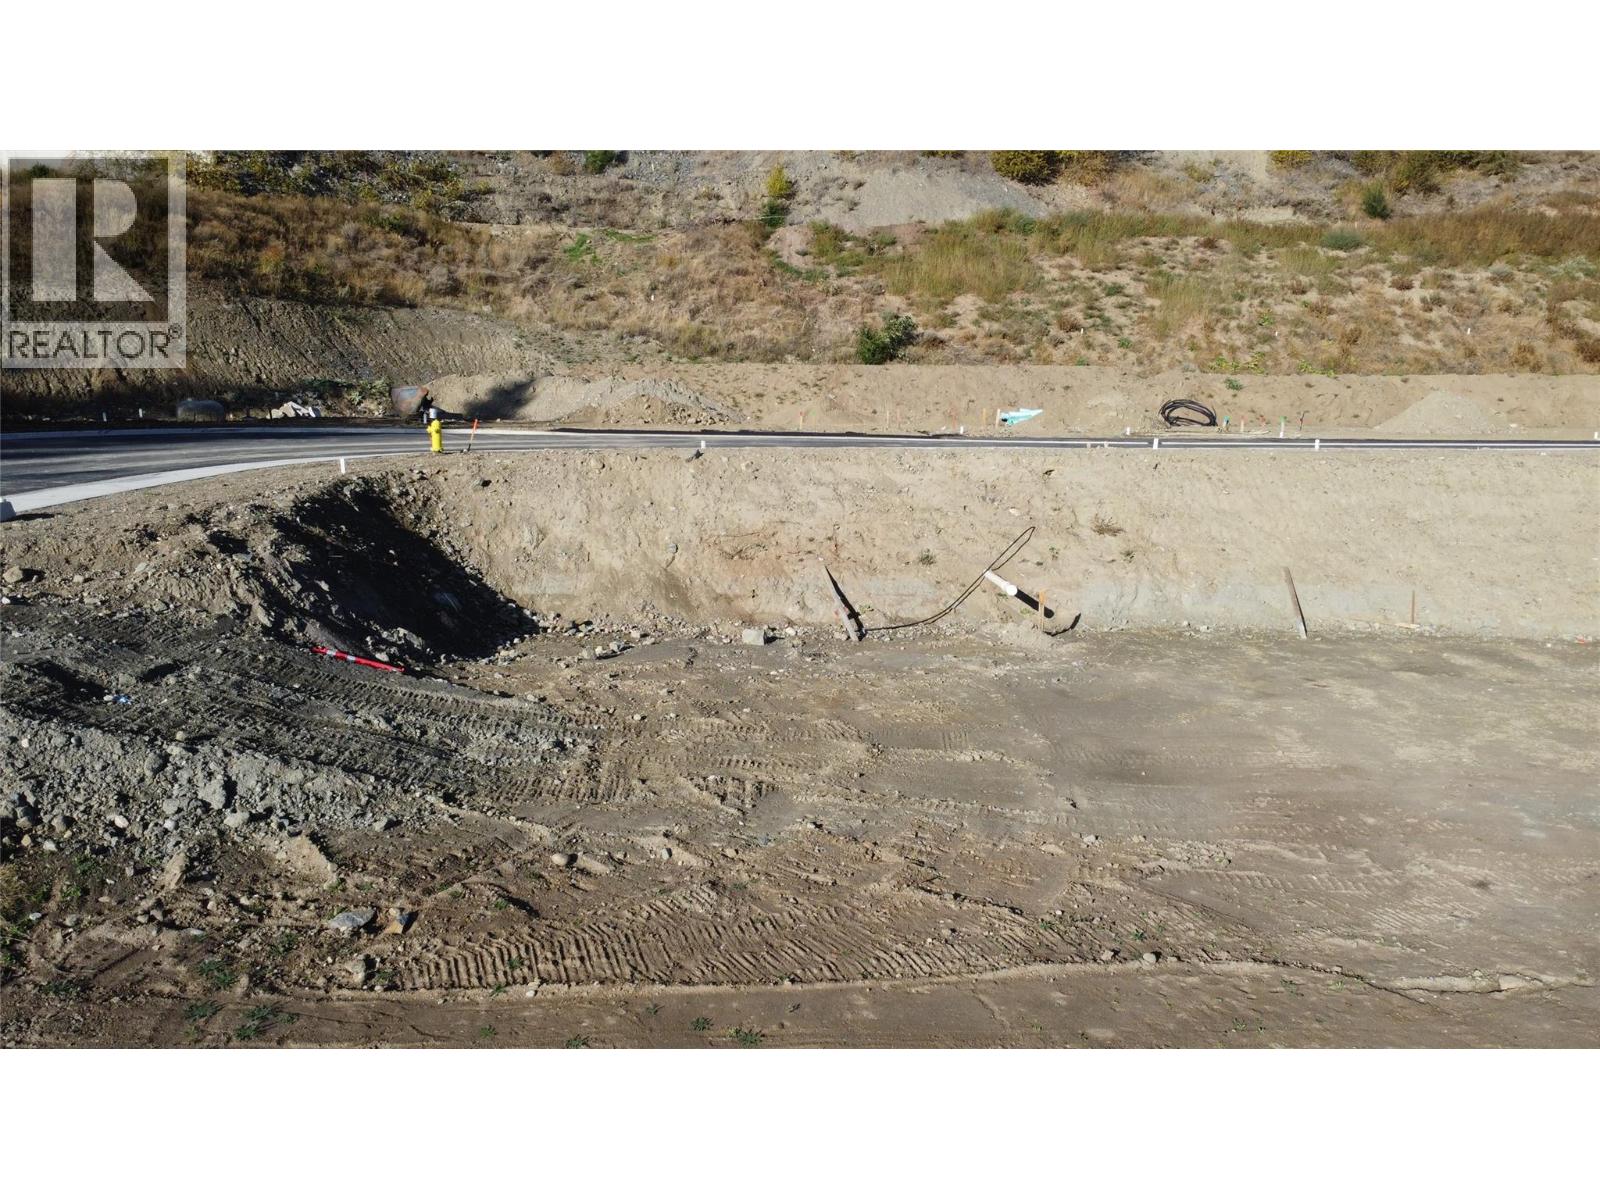
Build your dream home in Copper Mountain Phase 2, Lumby's newest residential community. These premium walk-out single-family lots offer an exceptional opportunity for builders, investors, and families seeking an affordable, build-ready homesite with beautiful mountain and valley views. Each lot averages approximately 17 metres wide by 30 metres deep and is ideally suited for a rancher with a walk-out basement, allowing for homes up to approximately 3,040 sq. ft., including a double garage. All lots are zoned to permit suites, providing added flexibility for multi-generational living or mortgage-helper income potential. Unlike many new developments, these lots are flat, level, and easy to build on, requiring no retaining walls and offering generous parking options. The thoughtful design of the subdivision helps reduce construction costs while maximizing usability and curb appeal. Copper Mountain Phase 1 was a tremendous success, with 21 of 22 lots now fully built out, demonstrating strong demand and long-term value within the community. Enjoy the peaceful surroundings of Lumby while remaining close to schools, parks, recreation, and everyday amenities. Secure your lot today and start planning your custom home in one of Lumby's most desirable new neighbourhoods. Price + GST. (id:63476)
53 Southdale Drive
Markham, Ontario
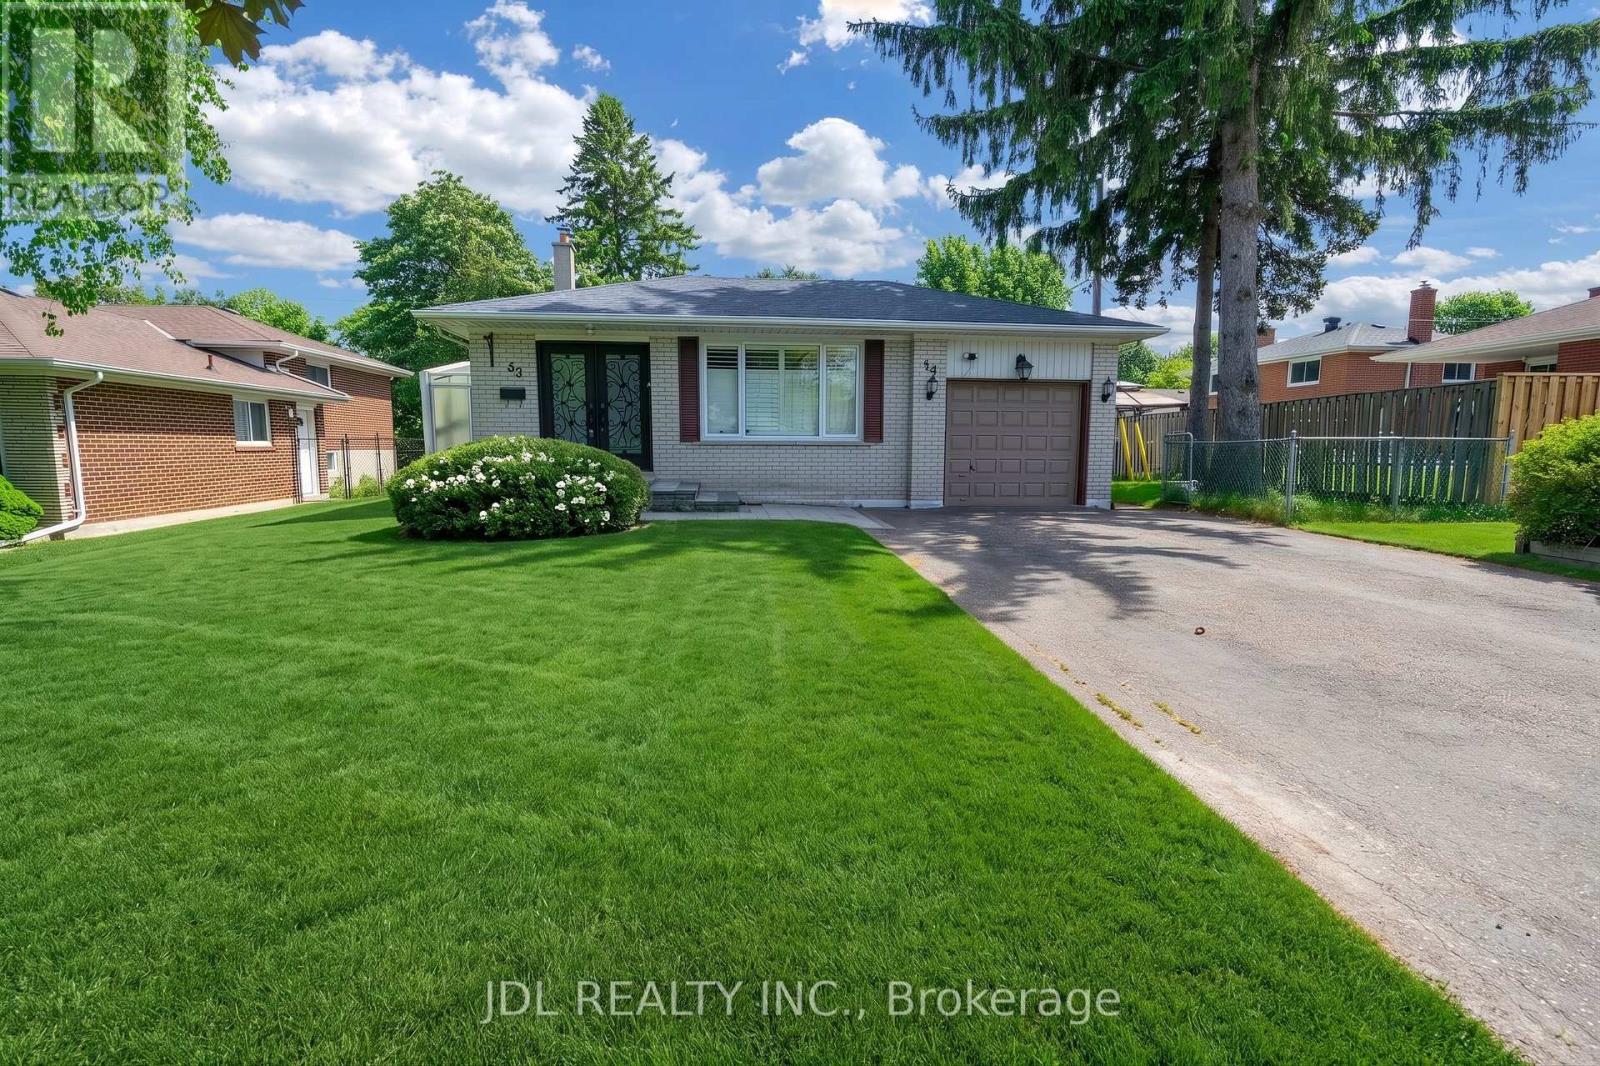
Spacious & Move-In Ready 4-Level Backsplit in a Family-Friendly Neighbourhood! This beautifully maintained home features 4 bedrooms, 4 bathrooms (2 ensuites), and a bright open-concept layout. Enjoy the legal all-season sunroom (built with permits) complete with heating & cooling - perfect year-round. The updated kitchen showcases KraftMaid cherry wood cabinetry, quartz countertops, and premium stainless steel appliances. All bathrooms have been renovated with granite/marble countertops and porcelain tiles. Finished basement apartment provides excellent rental income potential - ideal for multi-generational living or investors. Steps to top-rated schools, parks, shopping, transit, and all amenities. A rare opportunity that combines comfort, flexibility, and income! (id:63476)
2031 30 Avenue SW
Calgary, Alberta
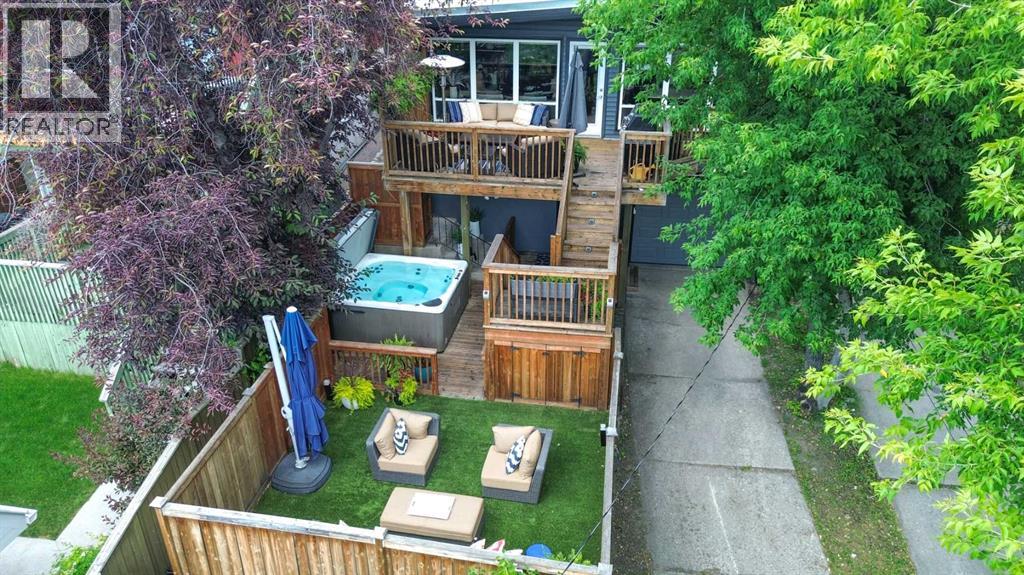
FULLY RENOVATED SEMI-DETACHED HOME W/ SUNNY SOUTH BACKYARD, JUST STEPS FROM MARDA LOOP. Beautifully updated and thoughtfully designed, this home offers the perfect combination of quality finishes, exceptional outdoor living, and an unbeatable inner-city location. Featuring 3 bedrooms, 2 full bathrooms, a fully developed basement, an oversized attached garage, and a Sunny South backyard, this home is ideal for professionals, couples, small families, or investors. A welcoming foyer with soaring ceilings, tiled flooring, and panelled walls leads into a bright open-concept main floor. Solid hardwood flooring, vaulted ceilings, and oversized windows extend throughout the level. The kitchen is a highlight, equipped with granite countertops, abundant storage cabinets, two stainless-steel sinks, a stylish tile backsplash, and a stainless-steel prep surface. Premium appliances include JennAir dual wall ovens, Dacor gas cooktop, Miele dishwasher, French-door style Refrigerator, and a wine/beverage fridge... A raised breakfast bar and skylight add to the entertaining space's ambiance, making hosting a breeze. The formal dining area opens directly onto the expansive Sunny South-facing deck, while the living room is centred around a charming wood-burning fireplace with a stone surround and built-in log storage. The professionally landscaped South-facing backyard is designed for entertaining, featuring a large upper deck with a gas line for BBQs, multiple lower patio areas, mature landscaping, outdoor storage, and a dedicated hot tub space (hot tub negotiable). Two spacious main-floor bedrooms feature vaulted ceilings and generous closet space. The primary bedroom offers an additional closet storage system. The renovated full bathroom features quartz countertops and a fully tiled tub/shower with a glass enclosure. The fully developed basement has been updated with brand-new carpet and includes a large recreation room with backyard access, a third bedroom, a full bathroom, and a dedicated laundry room with luxury vinyl plank flooring, side-by-side washer and dryer, folding counter, and additional storage. Additional highlights include an oversized attached garage, an instant hot water system, Central AC, and an additional rear parking pad ideal for extra vehicles, an RV, or a trailer. Located in South Calgary, just steps from Marda Loop's restaurants, cafés, and community amenities, this home offers outstanding walkability with quick access to downtown and major roadways. (id:63476)
3518 3 Avenue SW
Calgary, Alberta
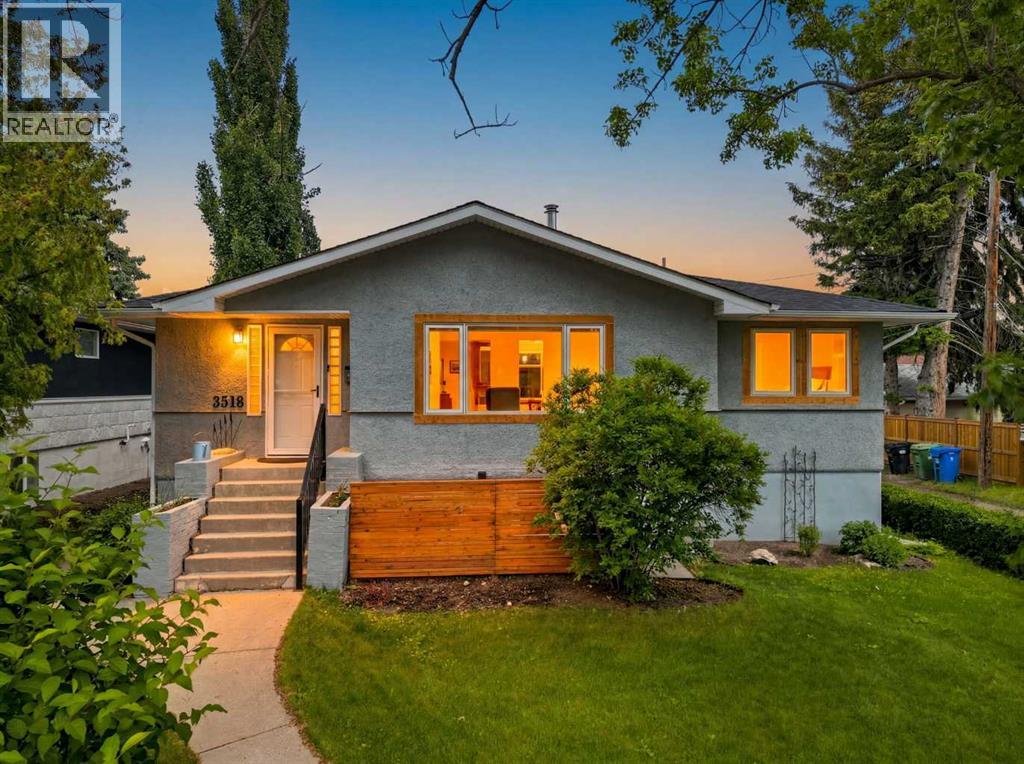
Welcome to this rare and versatile property situated on a large corner lot in the highly sought-after community of Spruce Cliff. Offering incredible flexibility for homeowners, investors, or multi-generational families, this unique property features a spacious bungalow, a heated triple detached garage, and a beautifully finished 810 sqft legal carriage suite above.The main home boasts a bright, open-concept floor plan filled with natural light, featuring 5 bedrooms, 2 full bathrooms, and two separate entrances, creating endless possibilities for extended family living, future suite development, or rental income potential. The inviting layout offers comfortable living spaces, generous room sizes, and a seamless flow for everyday living and entertaining.Above the garage, you'll find a stunning modern carriage suite complete with 2 bedrooms and 2 bathrooms. Thoughtfully designed with contemporary finishes, beautiful lighting, and stylish décor, this space is ideal as a mortgage helper, guest accommodation, long or short-term rental opportunity (subject to municipal regulations).The heated triple detached garage is uniquely configured with a separate double garage and single garage, each with its own door, providing exceptional flexibility for vehicles, storage, workshop space, or hobby enthusiasts.Whether you're searching for an income-generating property, a home with space for multiple generations, or a prime inner-city investment, this Spruce Cliff gem delivers unmatched value and opportunity. Just minutes from downtown, shopping, transit, parks, schools, and pathways, this is urban living at its finest.Live in one, rent the other, or maximize the income potential—this property truly has it all! Call to view (id:63476)
304, 544 Blackthorn Road NE
Calgary, Alberta
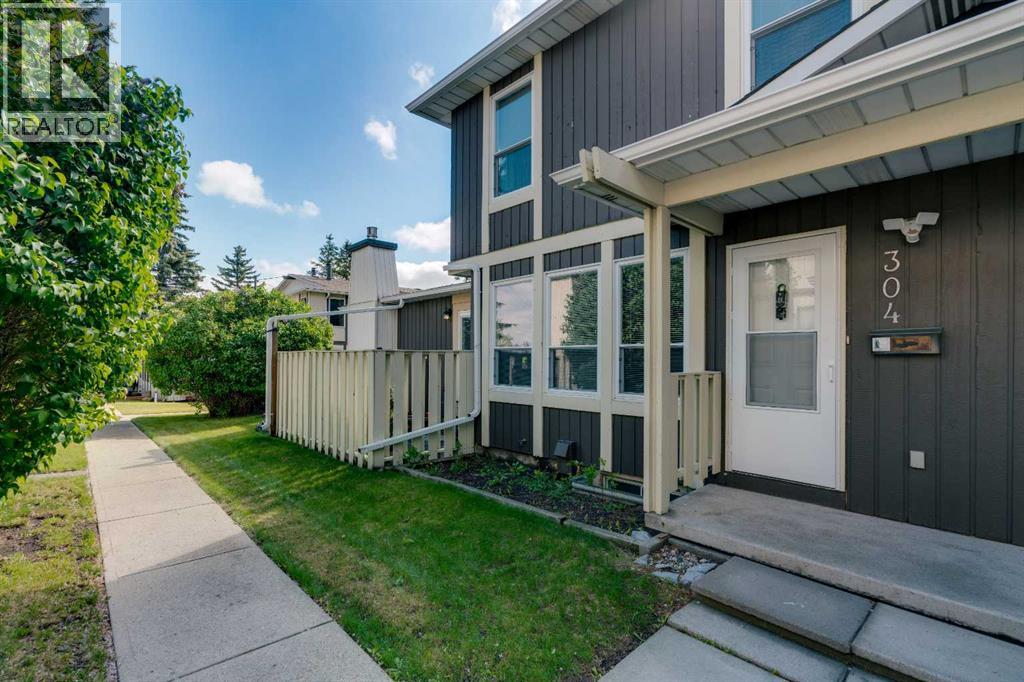
LOVINGLY-MAINTAINED 3-BED TOWNHOUSE WITH ATTACHED GARAGE, STEPS TO OFF-LEASH DOG PARK & DEERFOOT CITY! Opportunities like this are rare. Offering an attached single garage, private driveway parking, outdoor patio, and an unbeatable location, this well-cared-for 2-storey townhome delivers exceptional value for first-time buyers, young families, and investors alike. Inside, you'll find a functional and inviting layout highlighted by a spacious living room filled with natural light from three large west-facing windows. A wood-burning fireplace creates a warm focal point, making the space ideal for relaxing evenings or entertaining guests. The dining area flows seamlessly into the galley-style kitchen, which offers ample cabinetry and counter space on both sides for efficient everyday living. Upstairs, the home features three bedrooms and a full 4-piece bathroom. The generously sized primary bedroom overlooks the mature green space within the complex and offers a large closet. Two additional bedrooms provide flexibility for children, guests, roommates, or a home office. The unfinished basement includes a laundry area and excellent storage space, while also providing future development potential to suit your needs. Outside, enjoy your private patio finished with concrete pavers and planters—perfect for morning coffee or summer evenings. Residents also enjoy access to a beautifully maintained fenced common green space with mature trees, pathways, and room to unwind. The location is outstanding. Just steps away are Laycock Park, the Nose Creek Pathway system, Thorncliffe Off-Leash Dog Park, sports fields, playgrounds, and countless walking and cycling routes. Schools, Huntington Hills Plaza, and Thorncliffe Greenview Community Centre are all nearby. Across the street, Deerfoot City offers shopping, dining, entertainment, and everyday conveniences including Walmart, Canadian Tire, Bass Pro Shops, YYC Pickleball, The Rec Room, and more. Commuting is effortless with quick acc ess to Deerfoot Trail, Centre Street, 14 Street NW, and other major routes. Downtown Calgary is approximately 16 minutes away, Calgary International Airport is just 10 minutes away, and weekend escapes to the mountains are easily within reach. (id:63476)
308a, 5611 10 Avenue
Edson, Alberta
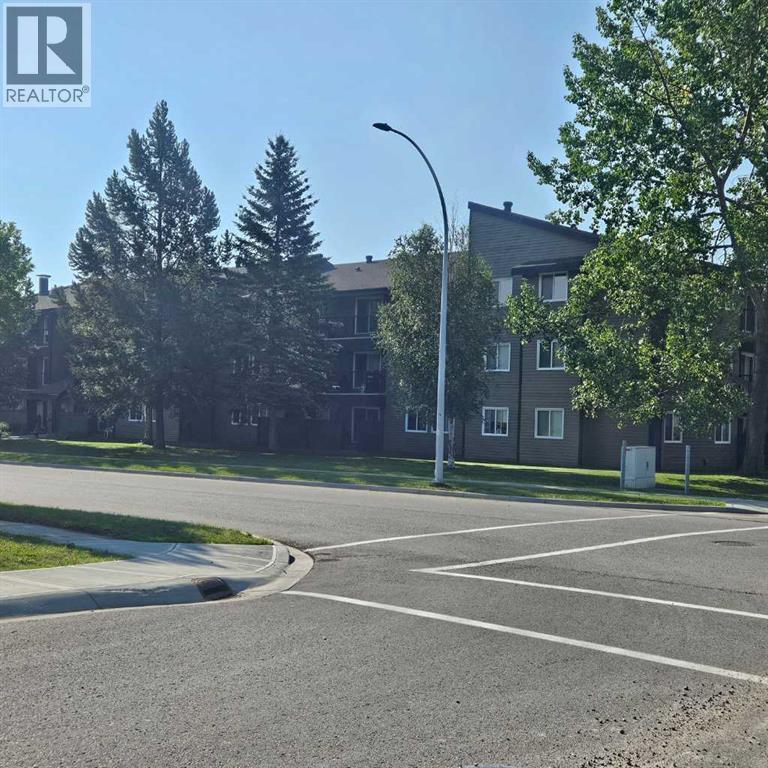
A fantastic investment opportunity awaits! This 3-bedroom unit is on the 3rd floor of Mountain Vista Condos Building A on the north side of the building. All rooms are a good size and have either vinyl plank or linoleum. The galley-style kitchen is equipped with full-sized appliances (fridge, stove and dishwasher) and plenty of cabinets. The spacious living room has sliding doors to the large patio area that is great for BBQing or enjoying the outdoors. Down the hall, there’s three good-sized bedrooms, a 4-piece bathroom, a 2 piece ensuite and an in-suite storage room. Upgrades in the last couple of years include flooring and paint. The building's laundry room is located on the main floor and has upgraded machines operated by a Coinomatic card system. Building security includes interior hallway and entrance cameras and each entrance has fob controlled access for tenants and an intercom system for guests. The large parking lot provides one powered spot for each unit and there’s lots of street parking for guests. Mountain Vista Condominiums are professionally managed by Realty Canada, and there is an onsite manager with an office in Building A. There’s a great Condo Board in place and the Condo Corporation has a healthy Reserve Fund and reasonable monthly condo fees. The complex is located in the Westhaven neighborhood, close to schools, shopping, recreation, and the Town's trail system. This unit can be self-managed or managed by a property manager for a hassle-free investment. Whether you’re looking to start out in the real estate market or for an investment property, this Condo is worth a look. This unit is currently tenanted (long term tenant) on a lease making it a great turn-key investment property. Note: Photos have been edited to remove tenant's possessions. (id:63476)

209, 1080c Cougar Creek Drive
Canmore, Alberta
This bright and spacious corner unit is beautifully renovated. Ask for the list of upgrades. A wall of windows fills the living and dining area with natural light and offers beautiful mountain views. A toasty gas fireplace in the living room with it's own thermostat heats the entire apartment. Both bathrooms have been fully renovated with a modern & comfortable style. The west-facing deck with a propane BBQ is the perfect place to enjoy the warm afternoon sun and mountain views. The unit comes with one heated underground parking stall, a storage locker for your outdoor gear and separate storage for bikes and winter tires. Residents can also enjoy the recreation amenities which includes a lounge with a fireplace piano and pool table, and an outdoor hot tub that's open during the winter months. Additional outdoor parking stalls can be rented if available. (id:63476)