
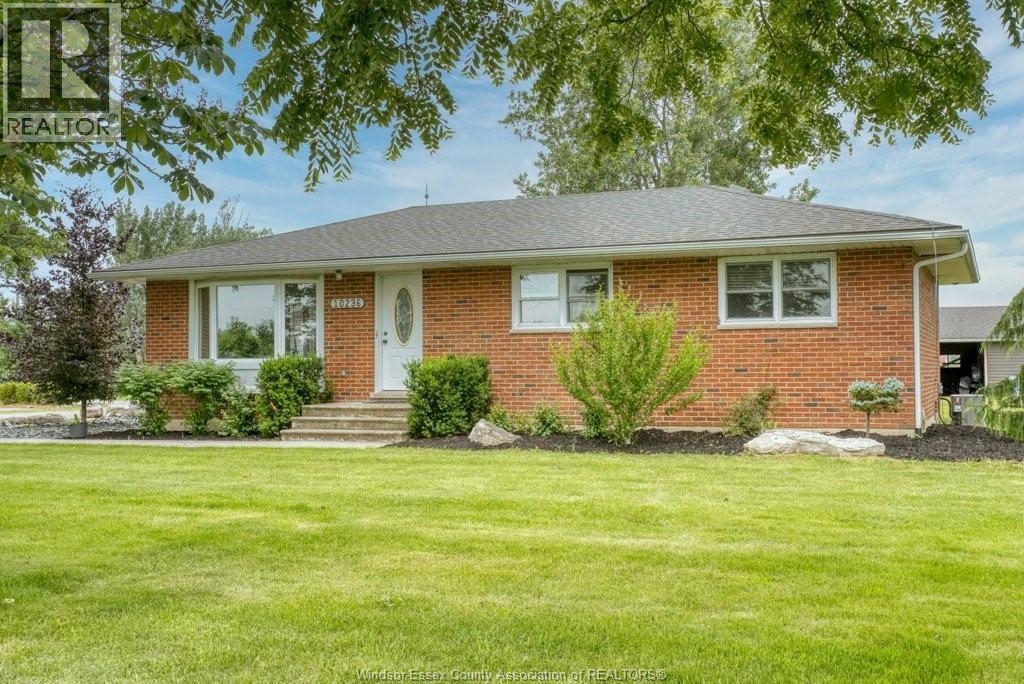
10236 County Rd 11
Amherstburg, Ontario
RARE OPPORTUNITY TO OWN 4.96 ACRES IN A PRIME COUNTY LOCATION! THIS RANCH/BUNGALOW FEATURES 3 BEDROOMS, 1.5 BATHS, A SPACIOUS OPEN-CONCEPT LAYOUT, AN UPDATED KITCHEN WITH GRANITE COUNTERTOPS, AND A BEAUTIFULLY RENOVATED MAIN BATHROOM. THE REAR ROOM WITH IN-FLOOR HEATING OFFERS EXCELLENT FLEXIBILITY AS A FAMILY ROOM, MUDROOM, OR RECREATION SPACE. A FULL BASEMENT PROVIDES ABUNDANT STORAGE AND FUTURE DEVELOPMENT POTENTIAL. OUTSIDE, ENJOY THE BENEFITS OF A 30X35 STEEL-ROOF BARN, 37X44 BARN, AND A 25X25 DETACHED DOUBLE-CAR GARAGE, MAKING THIS PROPERTY IDEAL FOR TRADESPEOPLE, CAR ENTHUSIASTS, OR THOSE SEEKING ADDITIONAL STORAGE AND WORKSPACE. MATURE TREES ADD CHARACTER AND PRIVACY THROUGHOUT THE GROUNDS. ENJOY THE PERFECT BALANCE OF OPEN SPACE, FUNCTIONAL OUTBUILDINGS, AND PEACEFUL COUNTRY SURROUNDINGS. CONVENIENTLY LOCATED NEAR AMHERSTBURG, MCGREGOR, AND HARROW, AND JUST 20 MINUTES FROM WINDSOR. (id:63476)

310 E 16th Avenue
Vancouver, British Columbia
Welcome to a rare 5-bedroom, 3-bathroom duplex in the heart of Mount Pleasant, one of Vancouver's most sought-after neighborhoods. The upper level has been completely transformed with a designer renovation: a bright, open-concept kitchen built for entertaining, spa-inspired, hotel-caliber bathrooms, and full air conditioning for year-round comfort. Downstairs offers flexible accommodation - ideal as a mortgage helper, extended family space, or home office setup. Steps to the Main Street shops, cafés, and restaurants, with parks, top schools, and rapid transit (including the new Broadway Subway) minutes away. Live in style upstairs while generating income below, hold as a solid revenue property, or explore future redevelopment potential in this rapidly evolving corridor. (id:63476)
Lower - 31 Brenlyn Court
Hamilton, Ontario
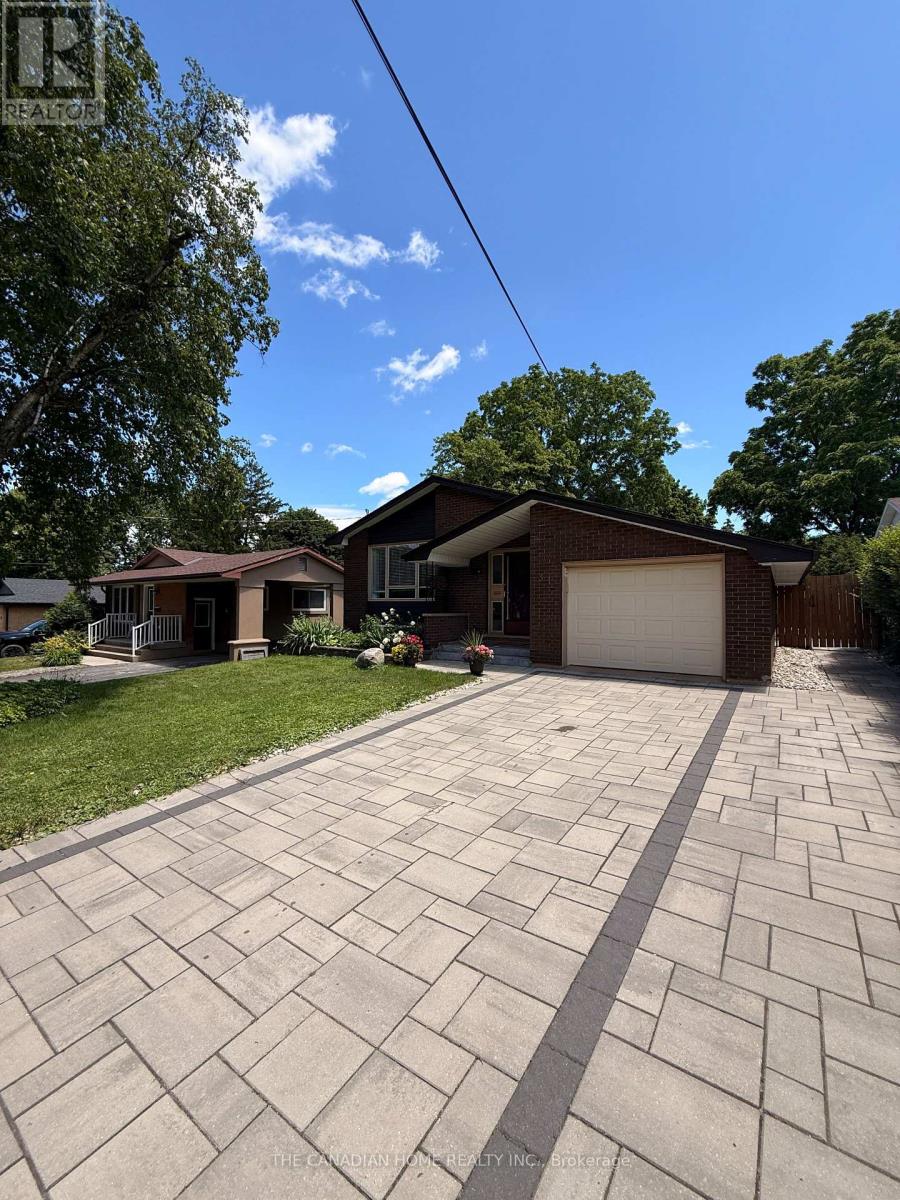
AVAILABLE IMMEDIATELY !! This Basement does not feel like a basement!!! Beautifully maintained bungalow available for lease on a spacious 50 x 117 ft lot, situated on a quiet cul-de-sac in the highly sought-after Westcliffe neighbourhood on Hamilton Mountain. The Basement offers almost 1000 sqft of comfortable living space, featuring 2 spacious BEDROOMS with BIG windows, a spacious LIVING AREA, and 1 (3pc) bathroom. The kitchen comes equipped with updated appliances, ready for move-in. Furnace, A/C, and humidifier were all recently updated (2022), ensuring year-round comfort. Ideally located near top-rated schools, Mohawk College, and shopping including Costco Wholesale and Farm Boy, with quick access to the Lincoln M. Alexander Parkway and Hwy 403..... Tenant pays 40% of utilities. NO Monthly HWT rental... 2 driveway spaces(tandem/ one behind another). Perfect home for a family or couple alike! Laundry is shared with Upper level. (id:63476)
336 Manchester Road
Kitchener, Ontario
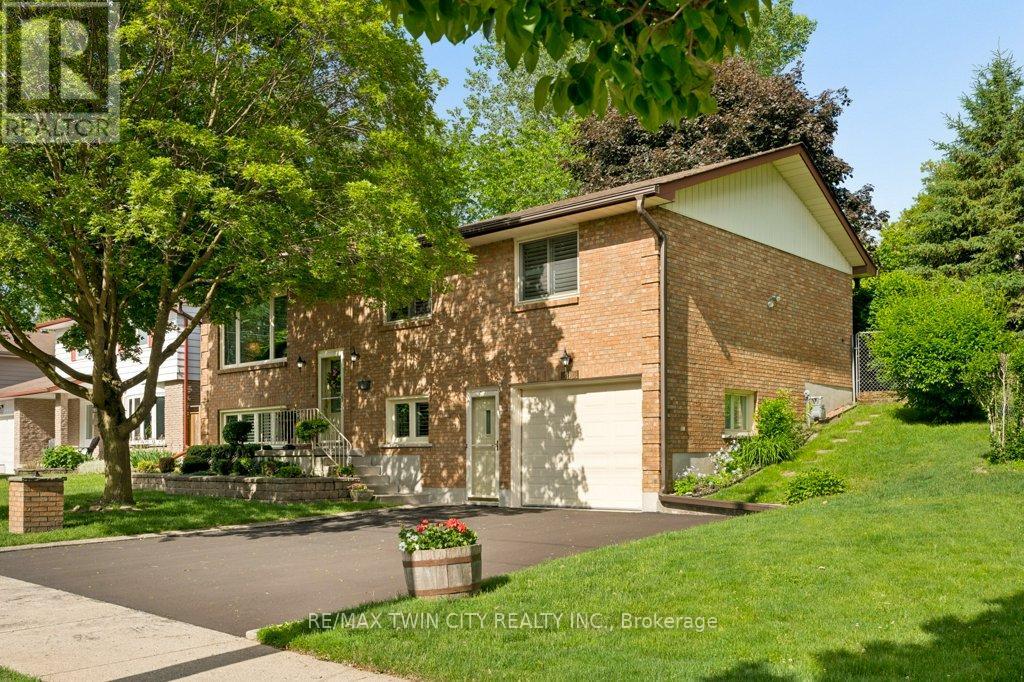
Pride of ownership shines throughout this meticulously maintained raised bungalow, offered for sale by its original owners for the very first time. Built in 1985 and lovingly cared for over the past four decades, this move-in ready home offers a rare opportunity to own a property that has been exceptionally preserved and thoughtfully updated. The bright and functional layout features 2 full bathrooms for the house. 3 spacious bedrooms on the main level, eat in kitchen, dining room, a bright and big living room. And a versatile lower-level office that could easily serve as a 4th bedroom. The finished rec room provides plenty of additional living space for family gatherings, hobbies, or entertaining. Major updates have already been completed, including modern windows, a newer furnace and air conditioner, roof replacement in 2014, updated front and rear doors, and a new driveway, providing peace of mind for years to come. Step outside and enjoy the private rear deck complete with an electric-powered awning, perfect for relaxing or entertaining outdoors. With parking for 3 vehicles and mature landscaping, this property offers both comfort and convenience. Situated directly across from protected green space, you'll appreciate the peaceful views and added privacy, while remaining just minutes from schools, parks, walking trails, shopping, transit, Stanley Park Mall, Chicopee Ski & Summer Resort, and quick access to Highway 7/8 for easy commuting. Homes with this level of care and pride of ownership rarely come to market. Don't miss your chance to make this well-loved family home your own. With a separate entrance to the basement and the proximity to major highway access, this is an investor's dream. (id:63476)
56 20763 76 Avenue
Langley, British Columbia
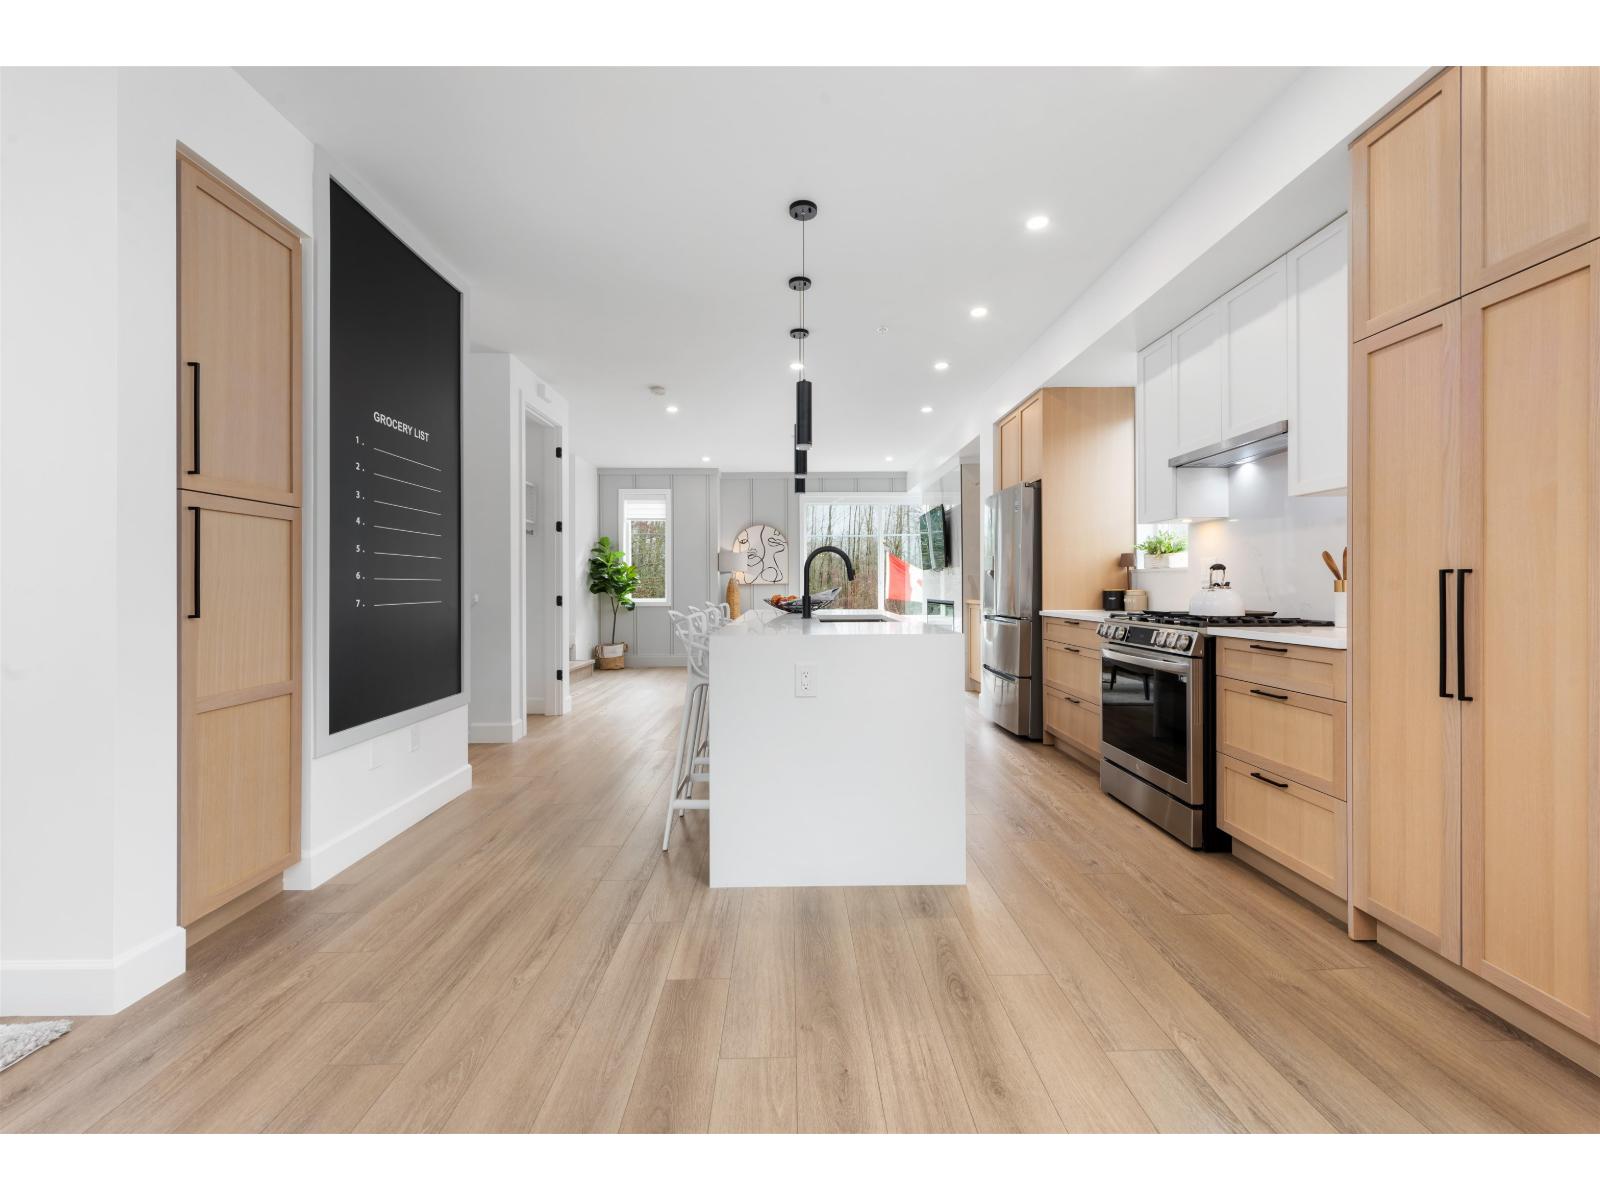
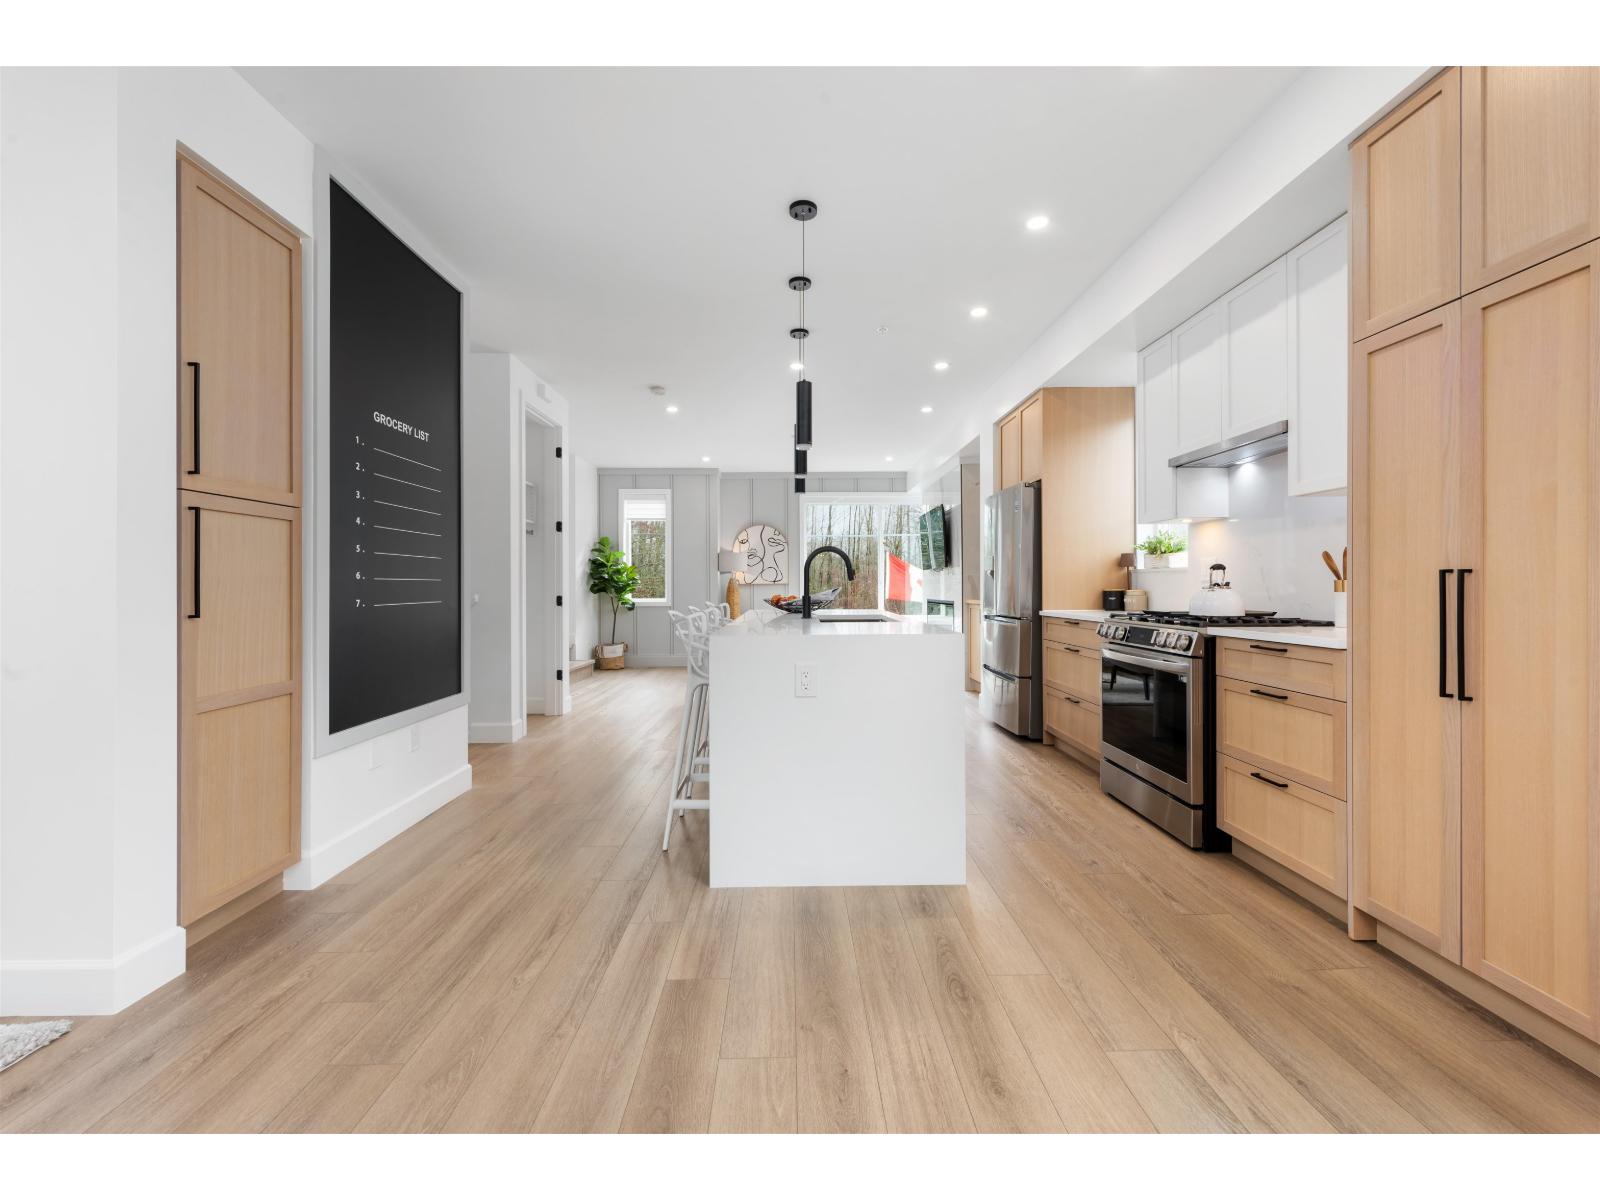
Welcome to CROFTON, the newly constructed final phase in Willoughby Heights by Atrium Developments. Offering some of the largest, move-in ready 3 and 4 bedroom townhomes on the market. Designed for modern families, these homes feature open-concept spacious layouts, bright and stylish interiors, and over-height double-car garages for added convenience. Gorgeous LG kitchen appliances with 5-burner gas range and A/C standard in all homes. Offering a prime location close to top-rated schools, parks, shopping, and transit. Crofton is Langley's BEST value offering the perfect blend space, comfort, and accessibility. Limited-time $30,000 buyer incentive available on the next two homes sold. Sales Centre open on Saturdays, from 2-5 PM, or by appointment. Enter through Home #67. (id:63476)
55 20763 76 Avenue
Langley, British Columbia
Welcome to CROFTON, the newly constructed final phase in Willoughby Heights by Atrium Developments. Offering some of the largest, move-in ready 3 and 4 bedroom townhomes on the market. Designed for modern families, these homes feature open-concept spacious layouts, bright and stylish interiors, and over-height double-car garages for added convenience. Gorgeous LG kitchen appliances with 5-burner gas range and A/C standard in all homes. Offering a prime location close to top-rated schools, parks, shopping, and transit. Crofton is Langley's BEST value offering the perfect blend space, comfort, and accessibility. Limited-time $30,000 buyer incentive available on the next two homes sold. Sales Centre open on Saturdays, from 2-5 PM, or by appointment. Enter through Home #67. (id:63476)

312b, 5611 9 Avenue
Edson, Alberta
A fantastic investment opportunity awaits! This 2-bedroom unit is on the 3rd floor of Mountain Vista Condos Building B on the North side of the building. All rooms are a good size and have either carpet or linoleum. The galley-style kitchen is equipped with full-sized appliances (fridge, stove and dishwasher) and plenty of cabinets. The spacious living room has sliding doors to the large balcony that is great for BBQing or enjoying the outdoors. Down the hall, there’s two good-sized bedrooms, a 4-piece bathroom, and an in-suite storage room. The building's laundry room is located on the main level and has upgraded machines operated by a Coinomatic card system. Building security includes interior hallway and entrance cameras and each entrance has fob controlled access for tenants and an intercom system for guests. The large parking lot provides one powered spot for each unit and there’s lots of street parking for guests. Mountain Vista Condominiums are professionally managed by Realty Canada, and there is an onsite manager with an office in Building A. There’s a great Condo Board in place and the Condo Corporation has a healthy Reserve Fund and reasonable monthly condo fees. The complex is located in the Westhaven neighborhood, close to schools, shopping, recreation, and the Town's trail system. This unit can be self-managed or managed by a property manager for a hassle-free investment. Whether you’re looking to start out in the real estate market or for an investment property, this Condo is worth a look. This unit is currently tenanted (long term tenant) on a lease making it a great turn-key investment property. (id:63476)

1401 54 Street
Edson, Alberta
This uniquely designed home offers the perfect blend of comfort, character, and space for both everyday family living and effortless entertaining. From the moment you arrive, you’re welcomed by a charming covered front deck with a cozy seating area — an ideal spot to relax and enjoy the outdoors. Step inside to a spacious foyer that opens into the light-filled living room, where soaring vaulted ceilings create an airy, open feel. The adjoining dining area features a south-facing window overlooking the yard, allowing natural sunlight to pour into the heart of the home. The kitchen is thoughtfully laid out for both functionality and gathering, offering warm stained wood cabinetry, plenty of counter space, a powered island with breakfast bar and convenient pull-out drawers, plus a wall pantry for added storage.The main level also features two generously sized bedrooms, a 4-piece bathroom complete with a jetted tub, a 2-piece powder room, and a large rear mudroom — perfect for busy family life. Upstairs, the loft-style primary suite provides a private retreat with a walk-in closet and 3-piece ensuite. A true highlight is the covered balcony off the primary bedroom — the perfect place to enjoy your morning coffee or unwind at the end of the day while taking in the southwestern exposure, stunning sunsets, and mountain views in the distance. The developed basement adds even more living space with a comfortable family room featuring a dry bar, a fourth bedroom, laundry and utility rooms, and a large storage area. Outdoors, the landscaped and fenced backyard is designed for enjoyment, with a spacious patio ideal for hosting family and friends. The detached 21’ x 25’ garage includes a loft space — perfect for a workshop, crafting area, or creative studio. A double concrete driveway provides ample additional parking. Numerous upgrades have been completed over the years, including 100-year shingles with snow guards (approx. 2008), new windows (approx. 2008), upper-level balcon y cover, updated paint, light fixtures, flooring, trim, and basement carpet. Situated on a corner lot in the family-friendly Tiffin subdivision, you’ll appreciate the welcoming atmosphere — from festive holiday decorating to friendly neighbours — all while being conveniently close to amenities, schools, the YCE Rec Plex, and the Town’s scenic trail system. Move-in ready and full of charm, this is a home you won’t want to miss. (id:63476)
11 Carolinian Lane
Cambridge, Ontario
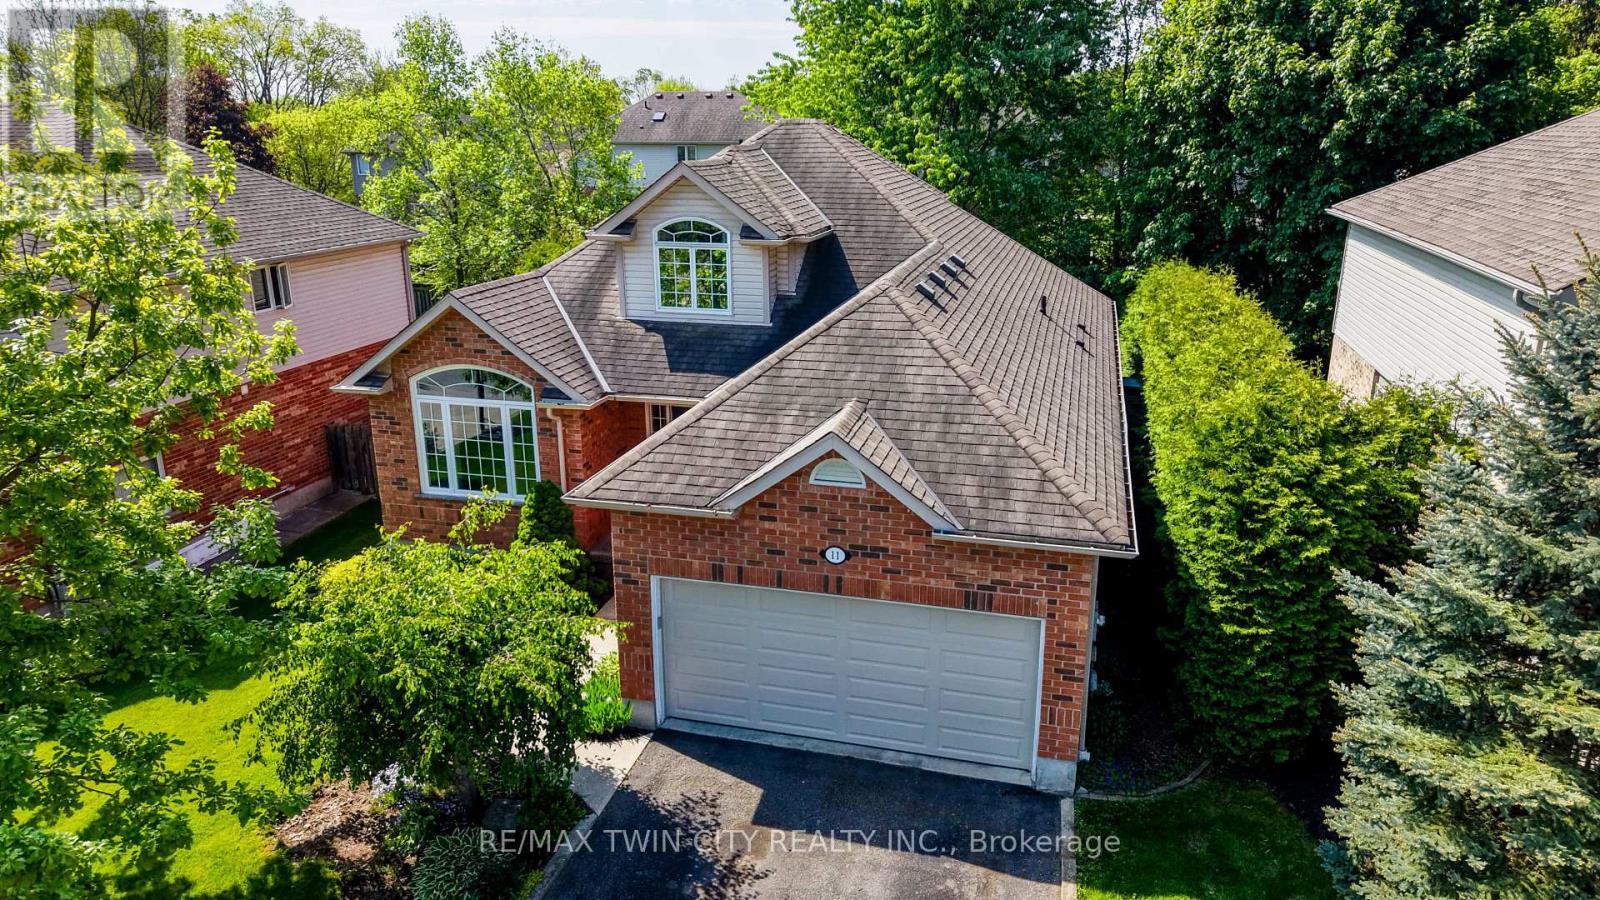
**$ 100,000 PRICE IMPROVEMENT - A RARE OPPORTUNITY JUST BECAME EVEN RARER! A Rare Bungaloft nestled in the highly coveted Carolinian Forest community of West Galt. Over 2,000 sq. ft. of thoughtfully designed living space and a fully finished basement, this home combines the convenience of main-floor living with the flexibility and space today's buyers are searching for. Surrounded by the breathtaking natural beauty of the Carolinian Forest and the Grand River, this exceptional location provides a lifestyle that is second to none. Enjoy kayaking, hiking and cycling along the nearby rail trail, all while being just minutes from shopping, dining, schools, and everyday conveniences. Designed with both comfort & functionality in mind, the main floor features a sought-after primary retreat complete with a walk-in closet and a spacious 4-pc ensuite offering a soaker tub and separate shower. At the heart of the home is a bright, open-concept living area where soaring floor-to-ceiling windows flood the family room with natural light. The oversized kitchen is sure to impress, offering abundant cabinetry, expansive counter space, and a layout ideal for entertaining. A formal living or dining room, main-floor laundry, and a powder room complete this level. Upstairs, two generous bedrooms and a full 4-pc bathroom provide comfortable accommodations for family or guests. The fully finished basement extends the living space with a large recreation room, games area, private office, and a 19' x 14' workshop, perfect for hobbies and projects. Step outside from the dinette to your private backyard with spacious patio and hot tub, an ideal setting for relaxing or entertaining. Appreciate the home's strategic location, easy access to multiple routes in every direction. Rarely does a home offer this combination of space, versatility, natural surroundings, and convenience. Exceptional opportunity to enjoy a highly desirable lifestyle in one of West Galt's most sought-after neighbourhoods. (id:63476)
28 - 6777 Formentera Avenue
Mississauga, Ontario
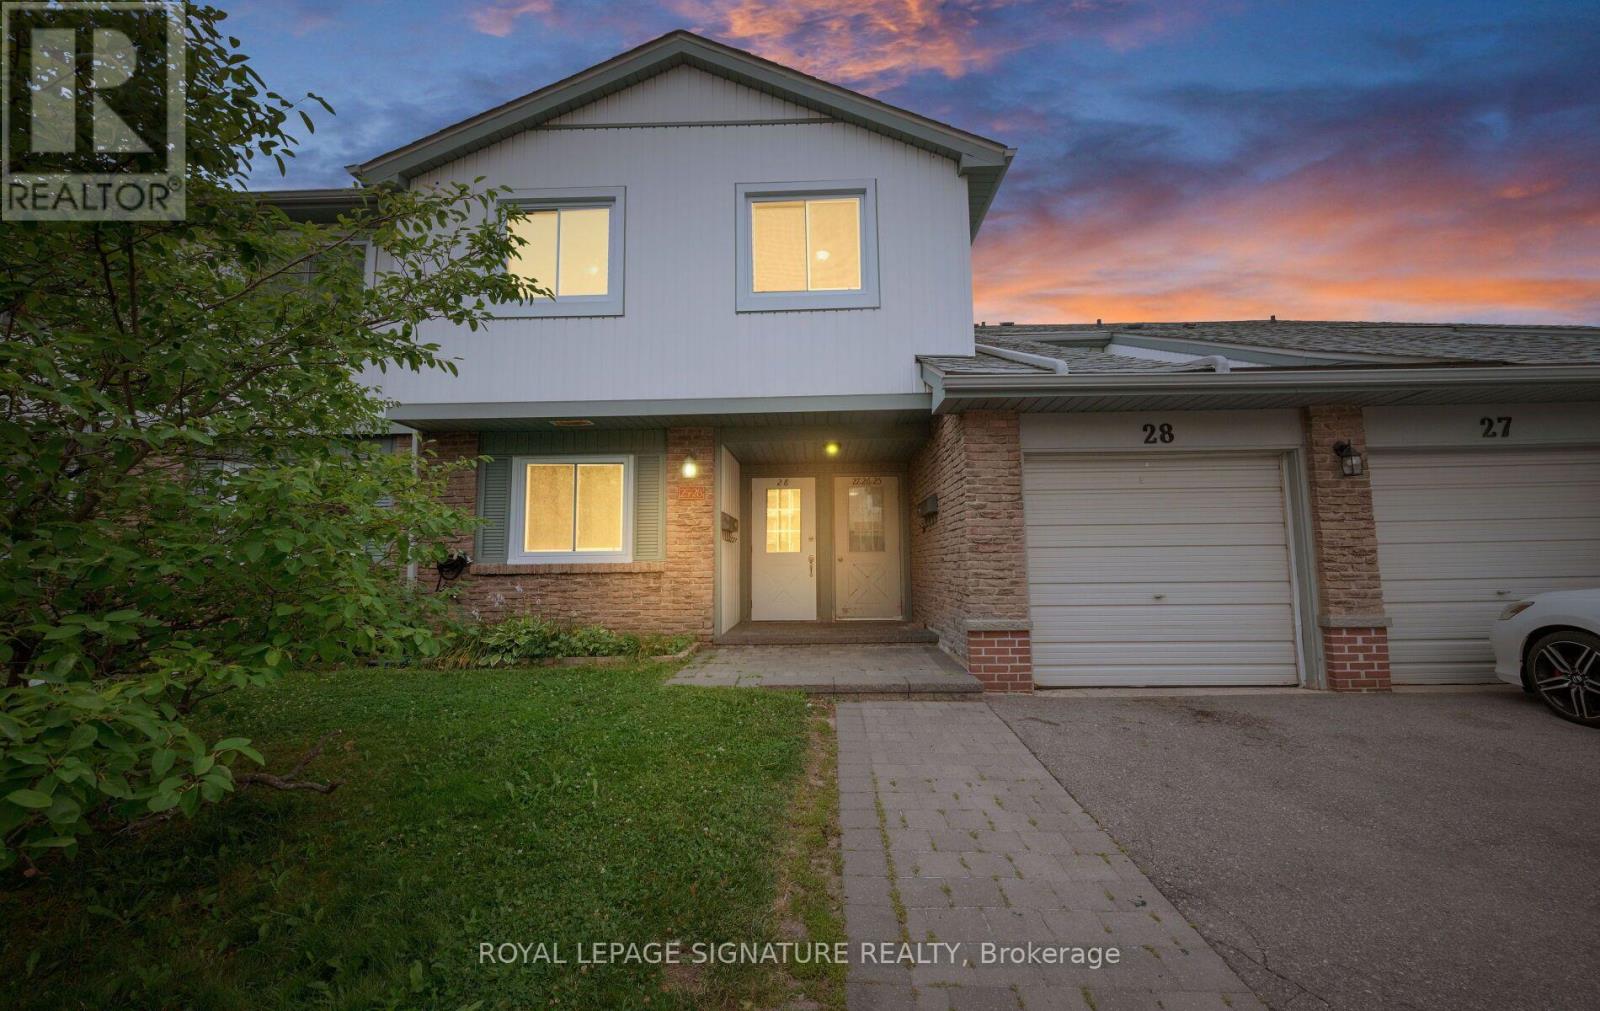
Updated 2026: new kitchen, updated bathroom, freshly painted. Low maintenance fee includes Rogers VIP cable, internet, water and parking. 3-bedroom upper unit in Meadowvale's Formentera community Updated in 2026 with a kitchen makeover, refreshed bathroom and fresh paint throughout. Combined living/dining walks out to a private open balcony. Three genuine bedrooms, primary and second both with walk-in closets plus a 4-piece bath semi ensuite and ensuite laundry. Two parking spaces (attached garage plus private drive), a real rarity at this price. The low monthly fee covers Rogers VIP cable, high-speed internet, water, parking and common elements, keeping carrying costs low and predictable. Walk to Meadowvale Town Centre (grocery, pharmacy, Canadian Tire, dining), Lake Aquitaine parks and trails, and the Meadowvale Community Centre with indoor pool, gym and library. Steps to MiWay transit and Meadowvale GO (express to Union and York U); fast access to Hwy 401, 403 and 407. Suited to growing families, first-time buyers and investors. (id:63476)
46 Duncan Bull Drive
Brampton, Ontario
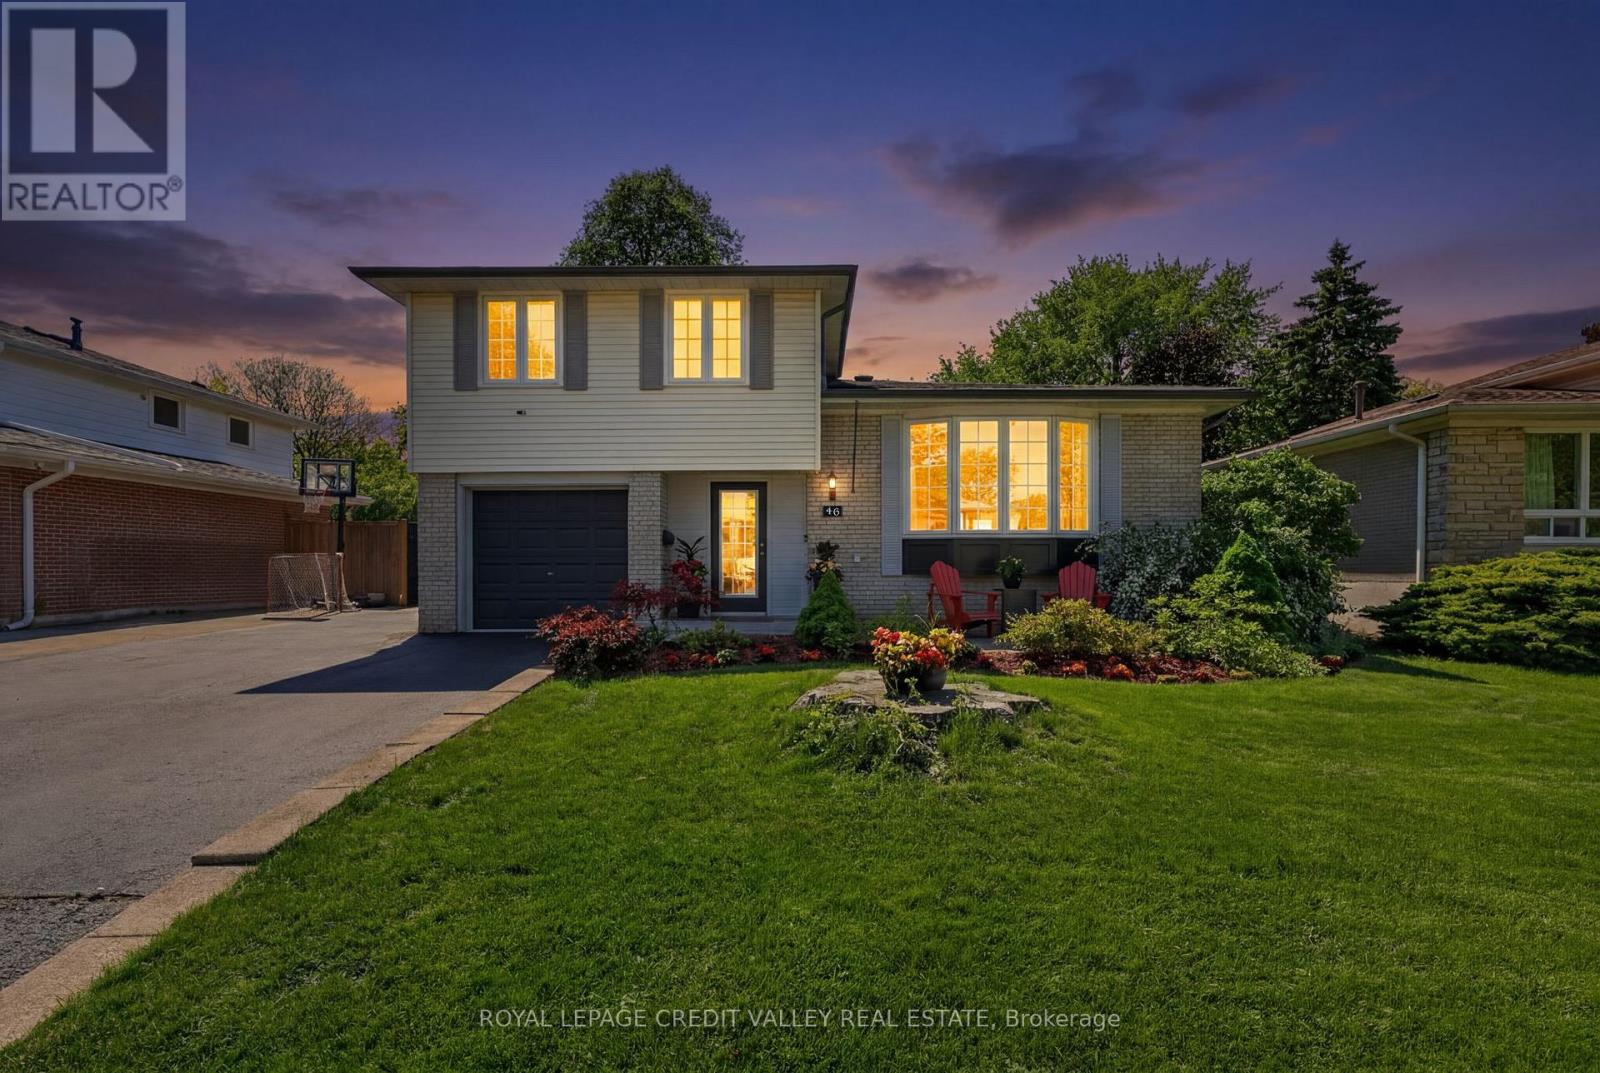
UNIQUE PEEL VILLAGE HOME! Welcome to 46 Duncan Bull Drive, located in the highly desirable Peel Village area of Brampton. This gorgeous side split offers exceptional curb appeal and showcases true Pride of ownership throughout. Featuring a total of four large bedrooms, each complete with closets and beautiful hardwood flooring, this fully upgraded home is designed for both comfort and style. The property includes three modern, upgraded bathrooms with elegant finishes. Step inside to an open concept layout highlighted by vaulted ceilings and hardwood floors throughout, creating a bright and spacious atmosphere that truly feels Like a dream home. The stunning chef inspired kitchen is loaded with upgrades including quartz countertops, black stainless steel appliances, a built-in wine fridge, and an eye-catching black volcanic rock backsplash. With an abundance of cupboard and counter space. this kitchen perfect for entertaining and everyday living alike. Additional upgrades include now interior doors and a new garage fire door. One of the standout features of this home is the beautiful family room and sun room addition complete with a cozy electric fireplace offering the perfect place to relax year around. Step outside to own private outdoor oasis. The custom-designed backyard features newly stained custom fencing, elegant interlocking stone, synthetic turf grass, and a large deck surrounding the inground heated swimming pool. This backyard retreat offers incredible privacy and luxury for family gatherings and Summer entertaining truly beautiful and one-of-a-kind home- a genuine pleasure to show and and definitely not one you want to miss. (id:63476)

5104 48 Street
Provost, Alberta
Ready and raring for your business ideas! This private, fully fenced, renovated property offers many business options for the next owner! Whether it's a daycare, games room, event venue for celebrations, wedding, showers, birthdays, concerts, flea market, fitness space for yoga, pilates, rock climbing, 2nd hand store, office variety, or general retail ideas....whew! Inside, the entry is spacious and provides an option to go up or down. With either choice, you'll discover generous open concept spaces. Head upstairs to find a large open area, complete with separated laundry area, washrooms (3 toilets/2 sinks) and additional storage space areas. Downstairs is complete with handy kitchen space, 2 toilet areas, additional large open space with 2 separate rooms for storage or offices! Step outside on the west end, and you'll find a fantastic space for outdoor gatherings, c/w large 40' X 40' deck, playground space or whatever your heart desires! There is also a 12' X 12' attached storage shed with basement access, and supplemental fenced storage space for the extra equipment your business might have! Book your showing today with your favourite realtor! (id:63476)