

308 5835 E Hampton Place
Vancouver, British Columbia
SPECTACULAR IN EVERY WAY! Welcome to St. James House at UBC. This bright and spacious 716 sq. ft. 1 bedroom, 1 bathroom home is quietly located on the desirable courtyard side of the building. Featuring an open concept layout with over height ceilings, a cozy gas fireplace, large covered balcony, spacious bedroom with walk in closet, in suite laundry, and a generous bathroom with a deep soaker tub. Exceptionally maintained concrete building with outstanding amenities including a gym, sauna, steam room, hot tub, guest suites, resident lounge, and caretaker. Just steps to UBC, University Hill Secondary, Pacific Spirit Park, transit, shopping, and restaurants. Includes 1 secured parking stall and 1 storage locker. A perfect home or investment opportunity! (id:63476)
3559 E 48th Avenue
Vancouver, British Columbia
Custom-built back duplex completed in 2025 in the desirable Killarney neighbourhood. This like-new home offers 7 bedrooms and 5.5 bathrooms, including 3 ensuite bedrooms upstairs. The main floor features an open-concept living, dining and kitchen area with a powder room. The lower level includes a self-contained 4-bedroom legal suite with 2 full bathrooms, offering excellent mortgage-helper potential. Features include radiant in-floor heating, A/C, HRV, a security system, private parking with lane access, a fenced backyard, and the remaining 2-5-10 New Home Warranty. Close to parks, schools, shopping, Killarney Community Centre, transit, and more. (id:63476)
201 3082 Dayanee Springs Boulevard
Coquitlam, British Columbia
Dayanee Springs, gorgeous 2 bed and 2 bath unit. South facing views onto green garden, quiet and bright. Open layout, kitchen with gas stove, granite countertop, fireplace. Two bedrooms are well sized and functional. Steps away from everything, Skytrain, Coquitlam Center mall, Pinetree Secondary, Douglas college, Lafarge Lake and more. Clubhouse offer a lot of amenities, outdoor pool, gym, theatre and more. 1 parking, 1 locker. (id:63476)
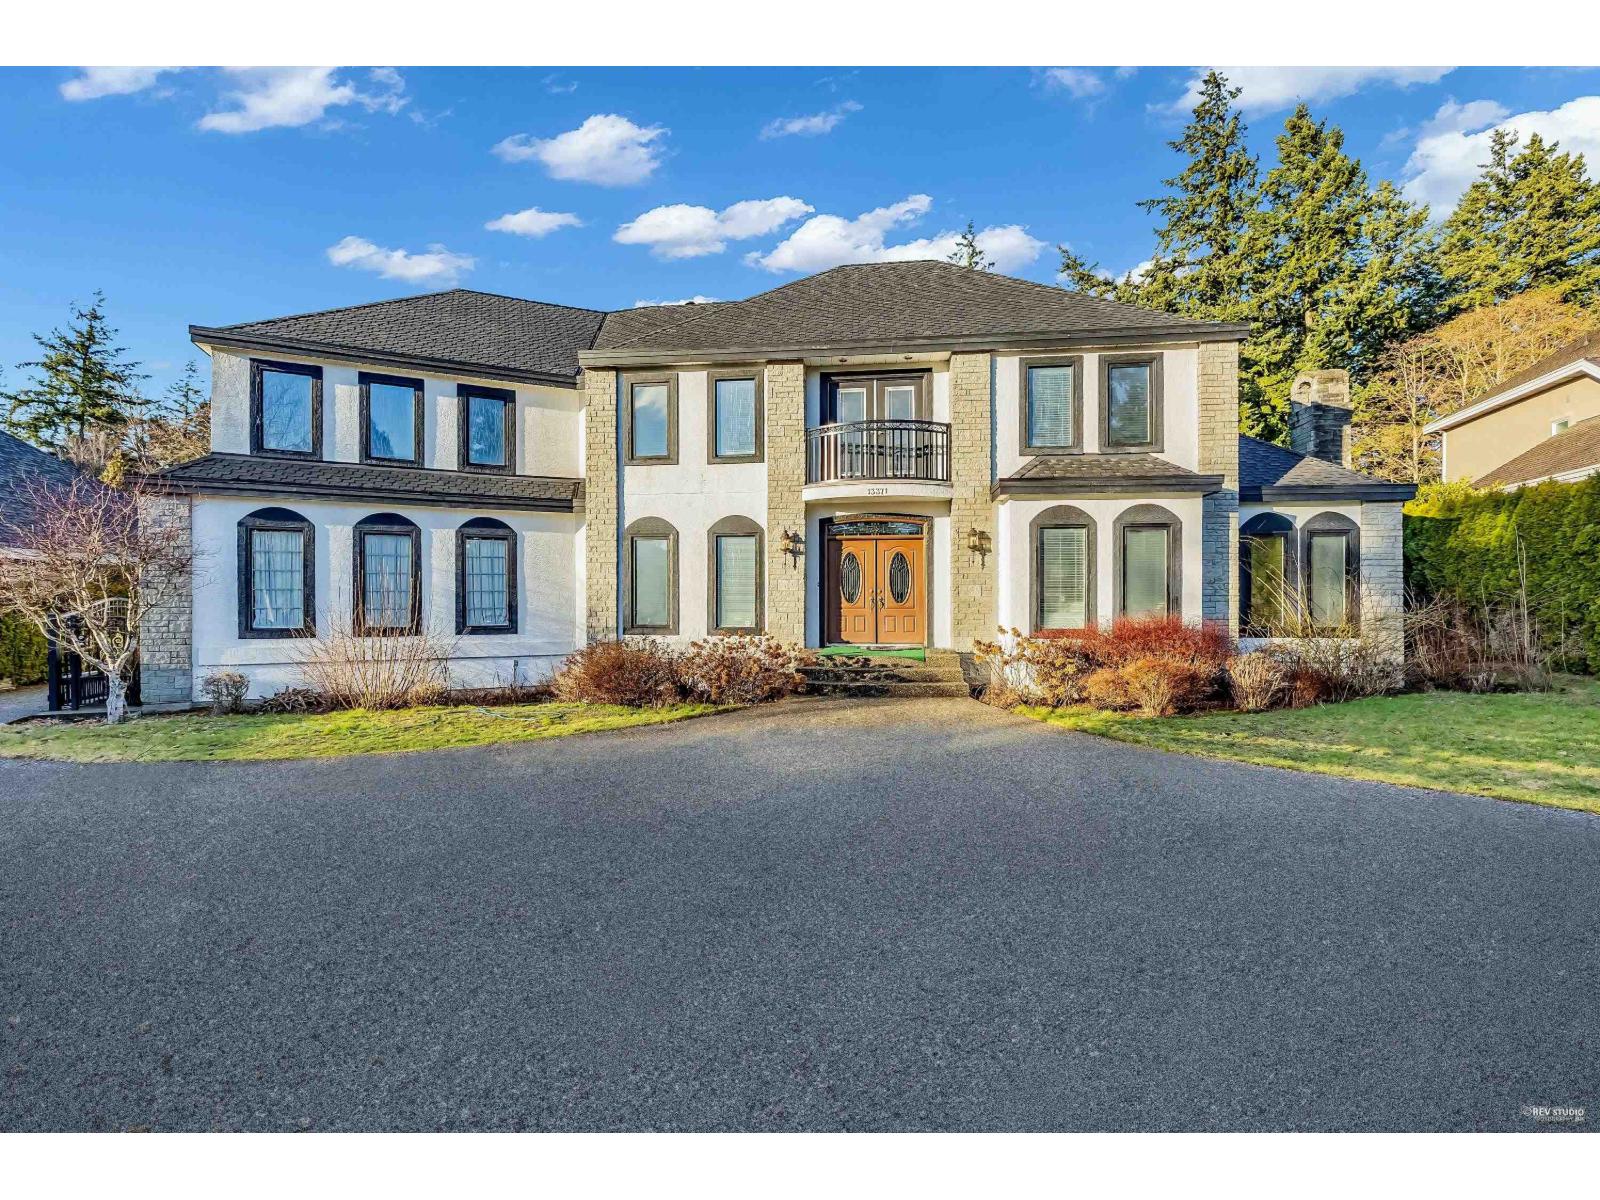
13371 21a Avenue
Surrey, British Columbia
Welcome to this exceptional Elgin Chantrell estate set on a private 14,897 sqft lot. This beautiful 5-bedroom, 5-bathroom home offers 4,263 sqft of thoughtfully designed living space. The main floor features a grand foyer, soaring ceilings, hardwood floors, formal dining, ample living space, and a large kitchen that opens to the backyard. Upstairs, the luxurious primary suite is complete with a fireplace, a spa-inspired ensuite with a soaker tub and separate shower, and a private patio, with four spacious bedrooms. Outside, enjoy a fully fenced backyard with an outdoor pool, patio, and expansive green space. A detached 1-bedroom coach house adds flexibility for extended family, guests, or rental income. (id:63476)
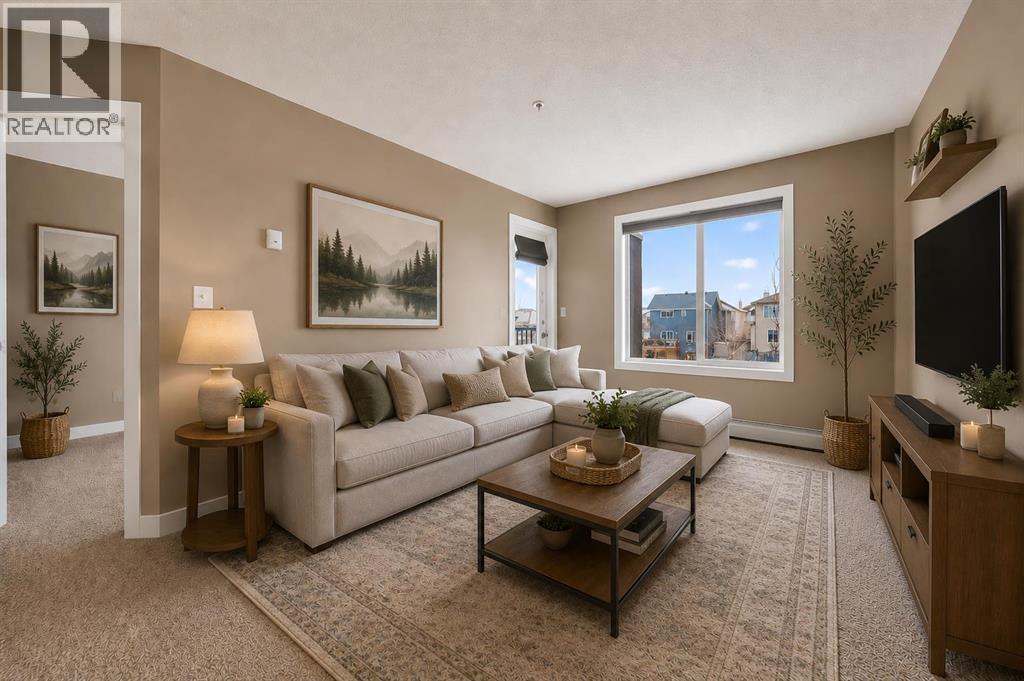
4317, 403 Mackenzie Way SW
Airdrie, Alberta
Welcome to your new home at Creekside Village in the heart of downtown—a spacious WEST FACING 2 BEDROOM & DEN, 2-BATHROOM condo with a versatile den designed for modern living. Perfect for couples, small families, or professionals, the den can easily be used as a home office, dining nook, or guest space, adapting to your lifestyle. Step inside to a bright open-concept layout with a wide entrance and a generous living/dining area—ideal for entertaining or relaxing. The upgraded kitchen features GRANITE/QUARTZ countertops, ATAINLESS STEEL appliances, ample cupboard space, and a breakfast bar. A separate in-suite laundry room provides added convenience, while the primary bedroom offers a private 4 PIECE EN SUITE with GRANITE VANITY and soaker tub. The second full bathroom includes a soaker tub and matching granite vanity, and both bedrooms feature large windows and ample closet space for natural light and functionality. Enjoy your morning coffee or evening wind-down on the covered patio and take advantage of 2 TITLED UNDERGORUND SIDE BY SIDE PARKING STALLS (close to the elevator and with the allowance to put storage sheds in them) for year-round security and ease. Located in a vibrant community in Downtown Airdrie, this condo places everything at your fingertips: Midtown Shopping Square, grocery stores (Sobeys), restaurants, coffee shops, salons, medical clinics, pharmacies, day care, yoga/fitness centers, playgrounds, schools, and parks—all just a short walk away. (id:63476)
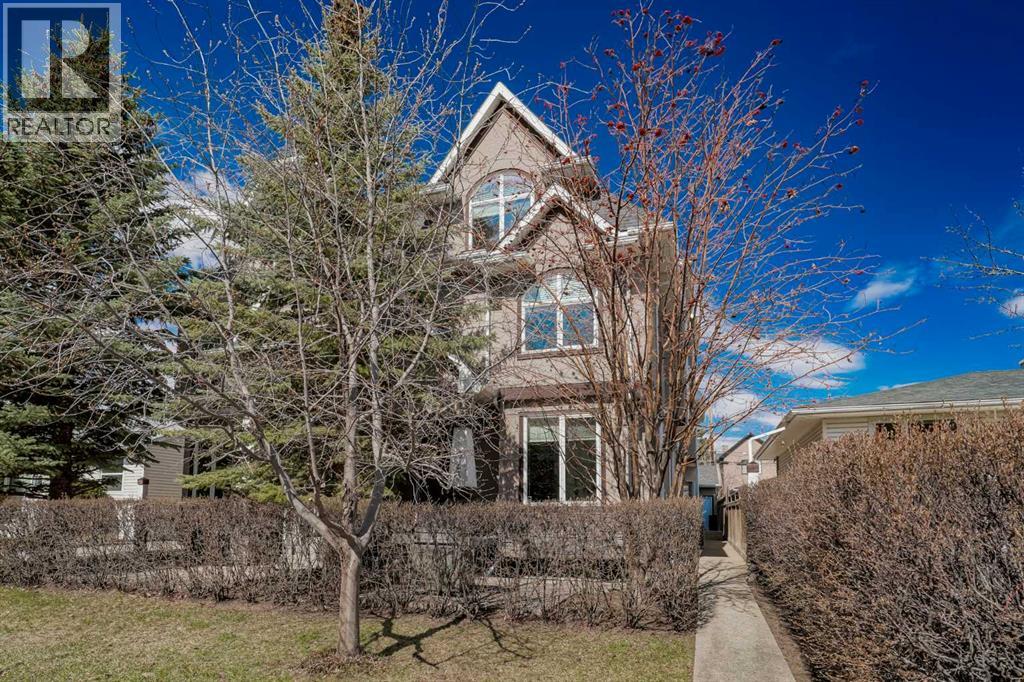
1, 523 34 Street NW
Calgary, Alberta
Experience luxury in this stunning home located just steps from the scenic Bow River. Upon entry, you are greeted by elegant bamboo hardwood flooring that flows throughout an open-concept main level, where a cozy fireplace anchors a living room designed to integrate seamlessly with the dining area and kitchen. The chef-inspired kitchen is a showstopper, featuring floor-to-ceiling maple cabinetry, premium granite countertops that extend into a full-height backsplash, and sleek stainless steel appliances, all complemented by a convenient main-floor powder room. The second level offers two remarkably spacious bedrooms, each equipped with its own walk-in closet, a Jack-and-Jill bathroom with a double sink vanity, and a dedicated full-sized laundry room. The entire third level is dedicated to your private primary retreat, boasting a second fireplace and a spa-style ensuite with a deep soaking tub, standing glass shower, and an expansive walk-in closet. For additional living space, the finished basement includes a full bathroom and ample storage, and comes pre-wired for surround sound, making it the perfect footprint for a home theatre or workout room. With built-in speakers throughout the home and an assigned parking spot in the shared garage, this property offers a sophisticated lifestyle in an unbeatable location. (id:63476)
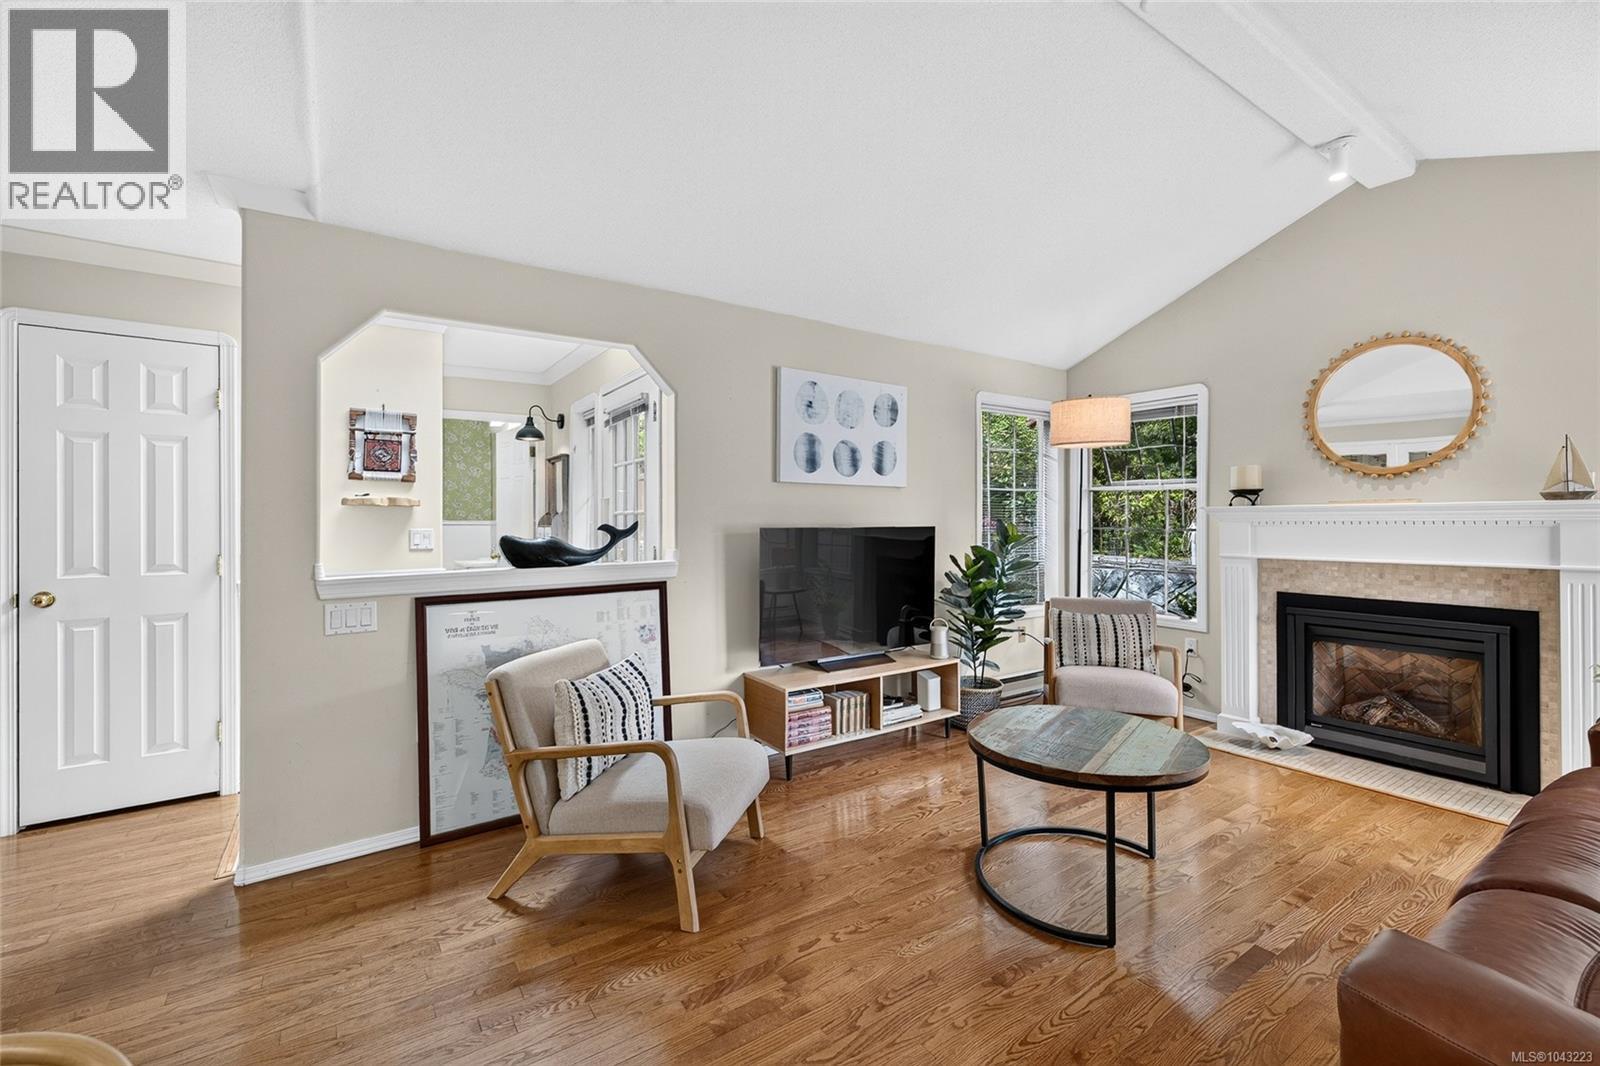
8 124 Valhalla Rd
Salt Spring, British Columbia
Beautifully updated and impeccably maintained, THIS BRIGHT 2-BEDROOM, 2 FULL-BATH (ONE ON EACH LEVEL) to allow for one level living. PLUS DEN plus a SECOND bonus room used as a SECOND den, townhome offers easy-care living just steps from the heart of Ganges. Set within the sought-after Valhalla community, this inviting home features vaulted ceilings, rich hardwood flooring, central vac system, and an open-concept living and dining area. Expansive windows frame mature greenery and flood the space with natural light, creating a warm and welcoming atmosphere throughout. (One member must be 55+) (id:63476)
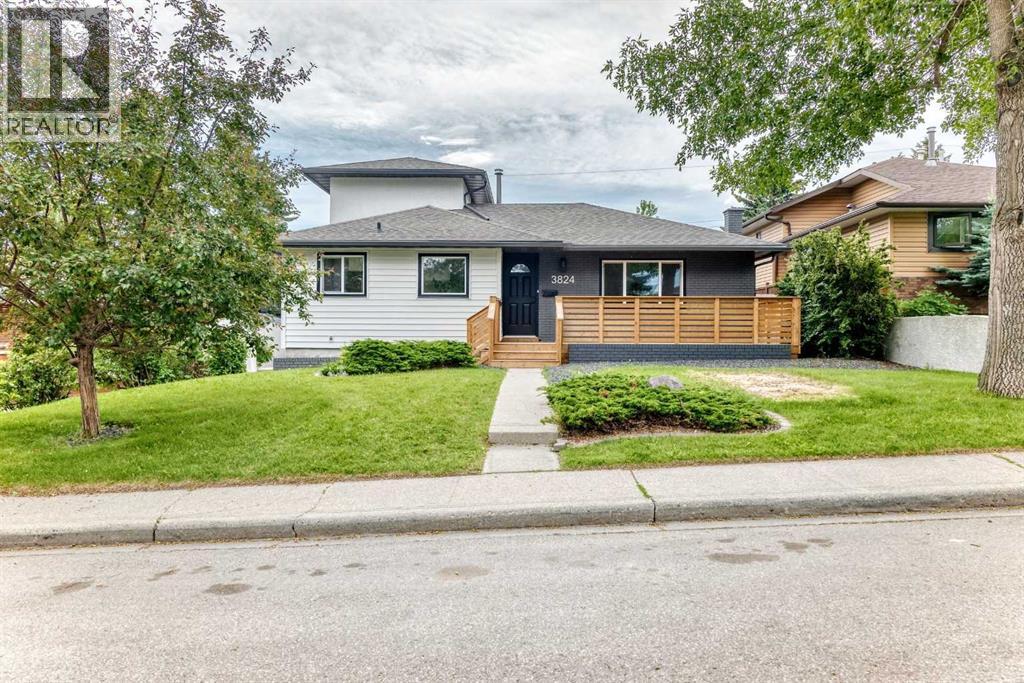
3824 Brooklyn Crescent NW
Calgary, Alberta
Welcome to this stunning, professionally renovated 1½ storey home where timeless design meets modern functionality. Offering nearly **1,900 sq. ft. of beautifully finished living space**, this exceptional property features **4 bedrooms**, including **two spacious primary suites**, each complete with a **walk-in closet and private ensuite**—an ideal layout for families, multi-generational living, or guests. The heart of the home is the gorgeous new kitchen, showcasing custom cabinetry, quartz countertops, and quality finishes, designed for both everyday living and entertaining. Bright, open living spaces are enhanced by contemporary finishes, updated flooring, and an elegant electric fireplace that creates a warm and inviting atmosphere. Convenience is key with the addition of a **brand-new main floor mudroom and laundry room**, thoughtfully designed to simplify busy family life.This home has been extensively updated for peace of mind, including:* New kitchen, bathroom. wet bar, mudroom, cabinetry with quartz countertops* Two luxurious primary ensuites* New front porch and welcoming curb appeal* New furnace and hot water tank, new attic insulation* New sewer line, house to city connection* Upgraded plumbing and electrical* Countless modern finishes throughoutLocated on a mature, tree-lined street, this move-in-ready home offers the perfect combination of character, style, and quality craftsmanship. Simply unpack and enjoy everything this exceptional renovation has to offer.**A rare opportunity to own a fully renovated home with two primary suites in an established neighbourhood, walking distance to the university, shops and easy access to downtown—this one is not to be missed!** (id:63476)
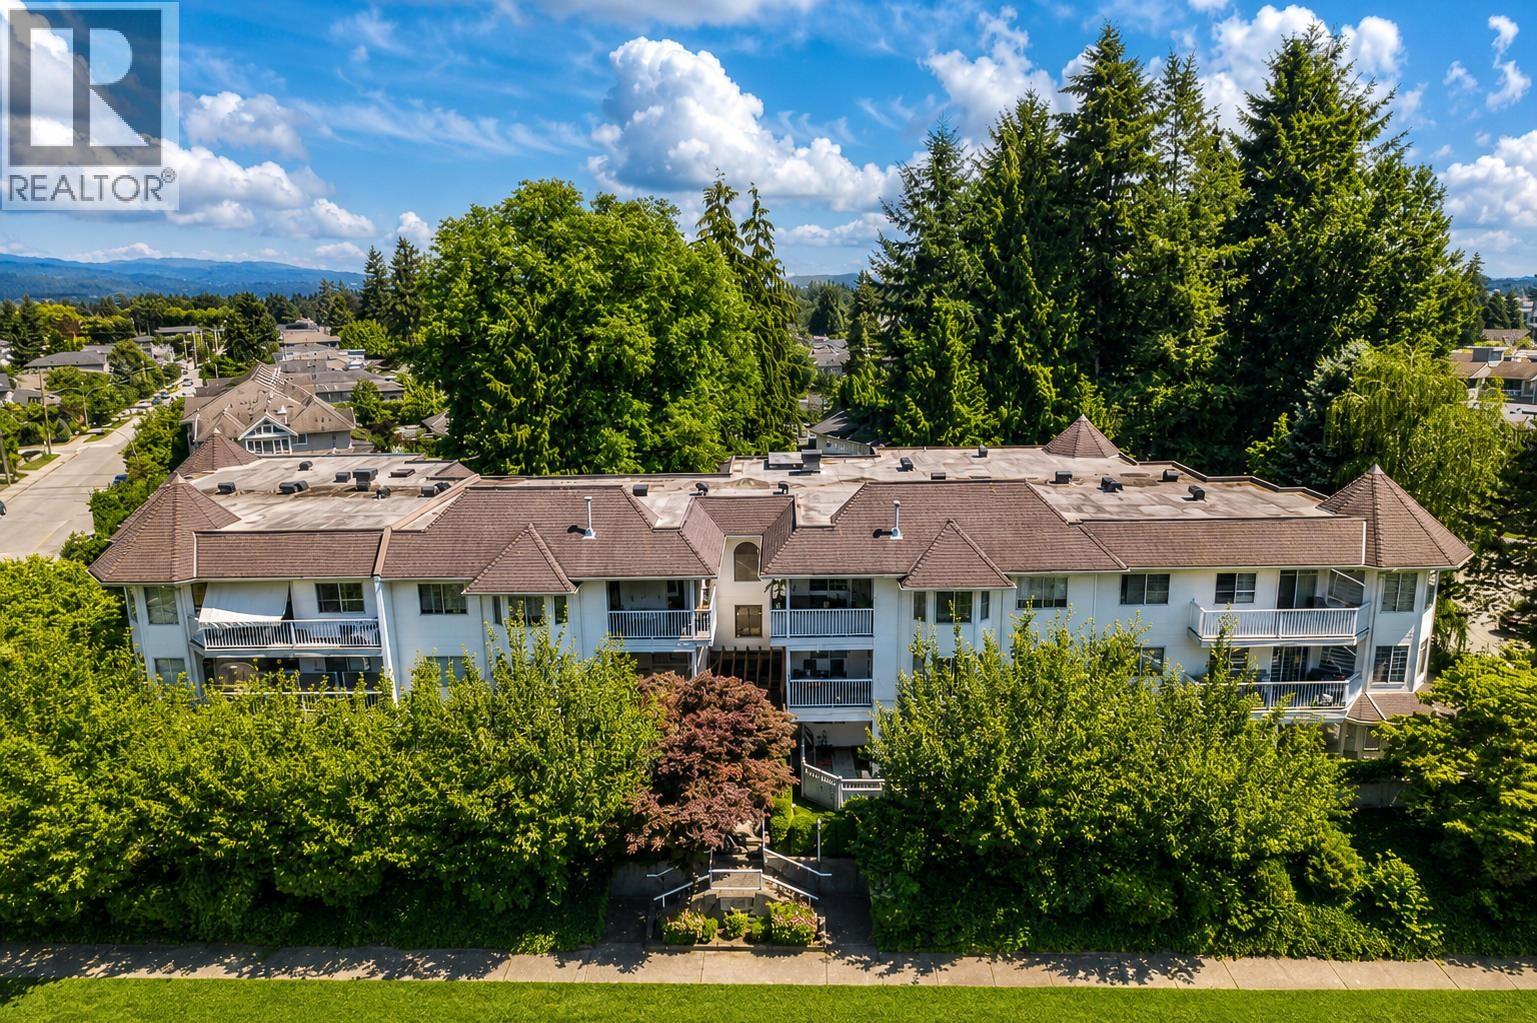
301 3088 Flint Street
Port Coquitlam, British Columbia
Bright top-floor, 1,150 sf CORNER unit at Park Place! Large windows bring in tons of natural light + tranquil treed outlook. Enjoy a large covered private patio, perfect for morning coffee and summer BBQ´s. Split-bedroom floor plan for privacy & function. Primary bedroom fits a king bed plus full furniture + updated spa like ensuite with glass shower, tile backsplash and his n'hers sink. Second bedroom is lrg, great for kids, guest room, or a home office. Wide-plank laminate flooring runs throughout. Large living room with cozy gas fireplace and open dining area flows out to the deck. Beautifully updated European kitchen with new S/S appliances, white shaker cabinets, tile counter + eating area. FULL LAUNDRY ROOM, feat brand new washer & dryer. Close to EVERYTHING. OPEN HOUSE SAT 1-3 PM. (id:63476)
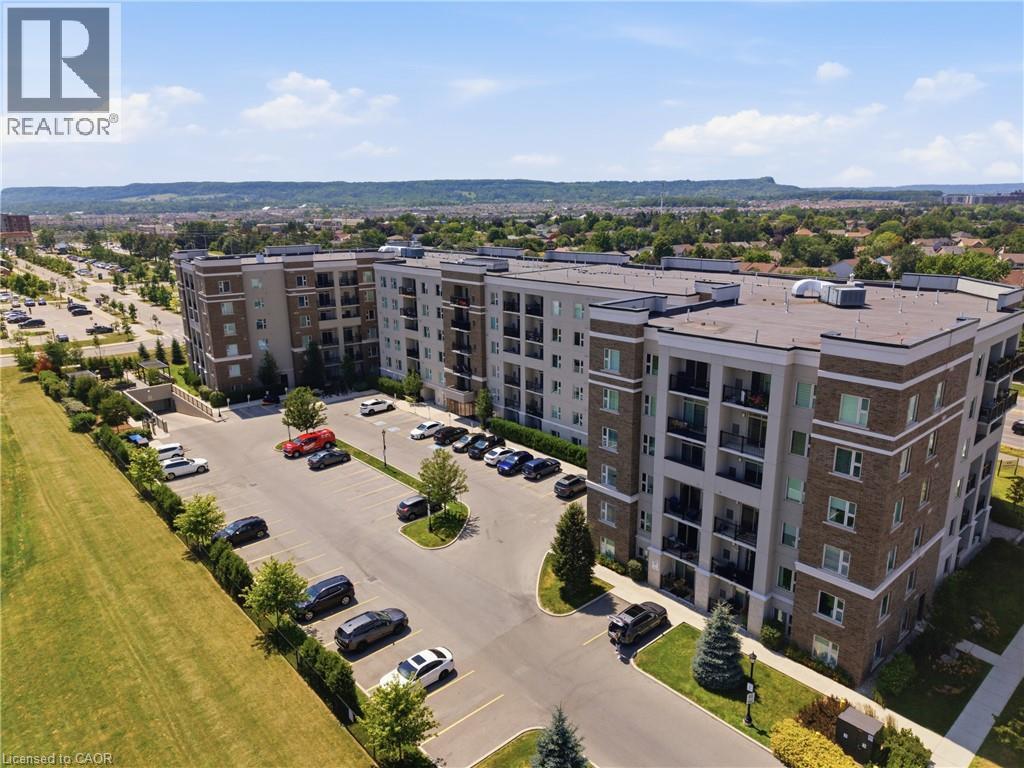
610 Farmstead Drive Unit# 126
Milton, Ontario
Sophisticated urban living in Milton's most sought-after community. This main-floor 1-bed plus den showcases 9-foot ceilings, open-concept layout, carpet-free and a stunning white kitchen with quartz countertops and stainless steel appliances. In-suite laundry, south-facing balcony with complete privacy, and abundant natural light throughout. The separate enclosed den works perfectly as a home office, guest suite, or creative studio. Two underground parking spaces, building fitness center, party room, and secure amenities. Prime location near schools, healthcare, shopping, transit, and highways. Central air, heat exchange, exclusive locker, move-in ready. Pet-friendly with restrictions and dog-run on site. Maintenance $398.81/month includes building insurance, common elements and parking. (id:63476)
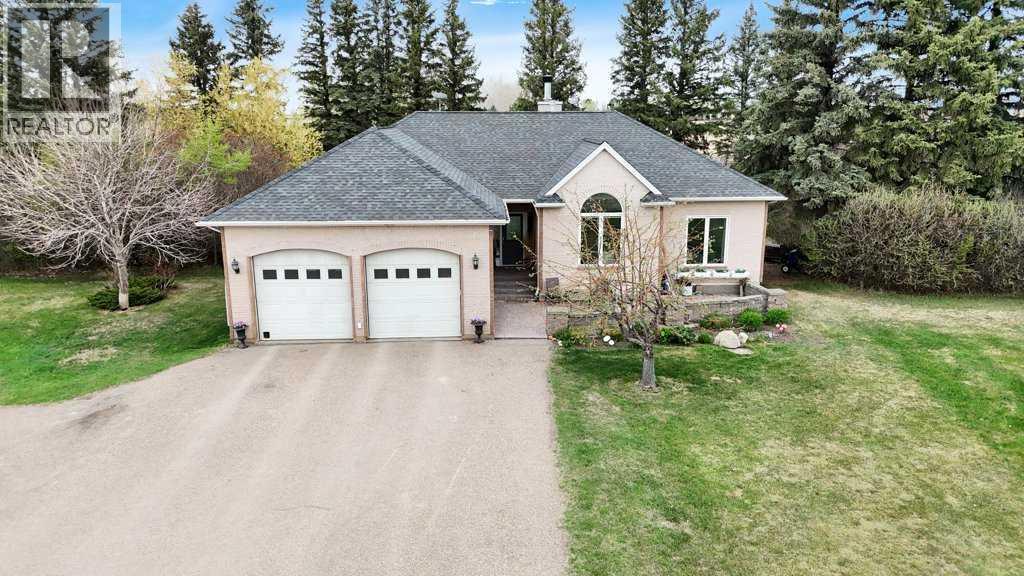
35276 Range Road 10 - 110
Rural Red Deer County, Alberta
Acreage living at its finest in Tamanera Acres. This custom-built executive bungalow is situated on a thoughtfully landscaped 1.4-acre lot. It offers a perfectly balanced space and home for living.With over 3000 sq ft of live space. It's well planned living space. mature trees of all sorts , garden boxes, firepits, and nature surrounding the house, all with the comfort of just a few great neighbours. This location is nestled in on the quiet paved county road in Red Deer County, just minutes west of Innisfail. The home features a thoughtful floor plan that emphasizes open-concept living and well done finishes throughout. The heart of the home is a spacious great room that flows naturally into the kitchen and dining areas, all oriented to take in views of the beautiful grounds. Come in through the front door entrance onto tile, or in through the mud room from the heated double car garage and embrace the bungalow style layout. It is light and bright and comfortable for the whole family. It offers six bedrooms and you can work from home in the sunfilled upstairs room with the lovely french doors to close. Downstairs is also bright, big and fully developed. Ten foot ceilings and in floor heating make this a great warm space for everyone to spend time in. Set up for family movie nights, exercise equipment and still tons of room for playing or having friends over for yoga or a game of pool! Inside flows naturally to outside, opening up valuable outside living space. There is a front facing south deck to enjoy the morning sun and coffee, and a north west back deck that gets the afternoon sun. A large exposed agrete concrete pad is ready for a summer pool, yard games, and entertaining. Follow the paved laneway back to the fenced pickleball/tennis court and enjoy watching games from the shade of the gazebo. There is room to park the holiday trailer(s)next to the detached 28x30 garage and then enjoy time sitting around the firepit. This home is ideal for those who value an act ive lifestyle at home. (id:63476)
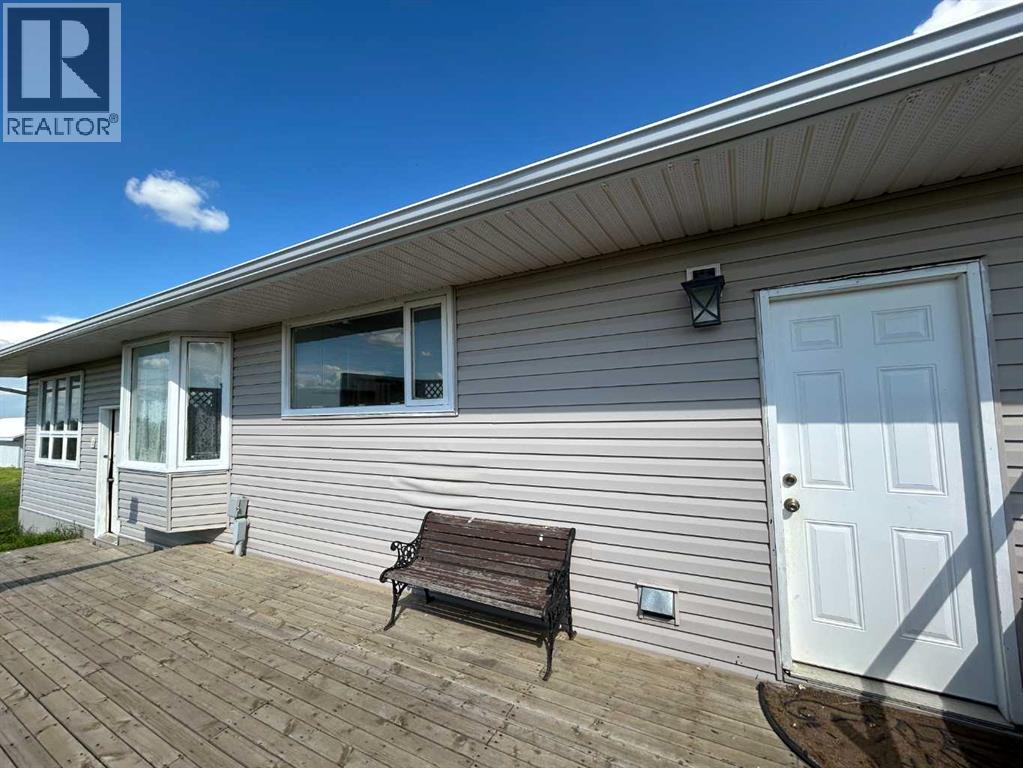
284009 Range Road 225
Rural Kneehill County, Alberta
Here’s your chance to own a beautiful 4-acre parcel in the countryside—just under 55 minutes from Calgary! Nestled beside a scenic coulee with a small pond, this spacious 1,500+ sq. ft. bungalow offers the perfect blend of rural charm and practical potential.The home features three bedrooms and 1.5 bathrooms, with a framed basement ready for development—just waiting for your personal touch. Finish it off and complete a few remaining renovations on the main floor to instantly add value and equity.Additional highlights include:Two insulated barns/workshops 36mX18m– both built in 2022Attached garage/workshopTwo decks, including a massive 24’ x 14’ west-facing deck for ultimate privacyNew hot water tankHighly insulated foundationAbundant electrical powerWell + municipal water for reliable supplySecond driveway access – ideal for future development, additional buildings, or a large workshopThis home offers incredible potential for a renovation project, flip, or a dream home with built-in equity. With this much land and infrastructure at such an affordable price, it's a rare find in today’s market. (id:63476)