
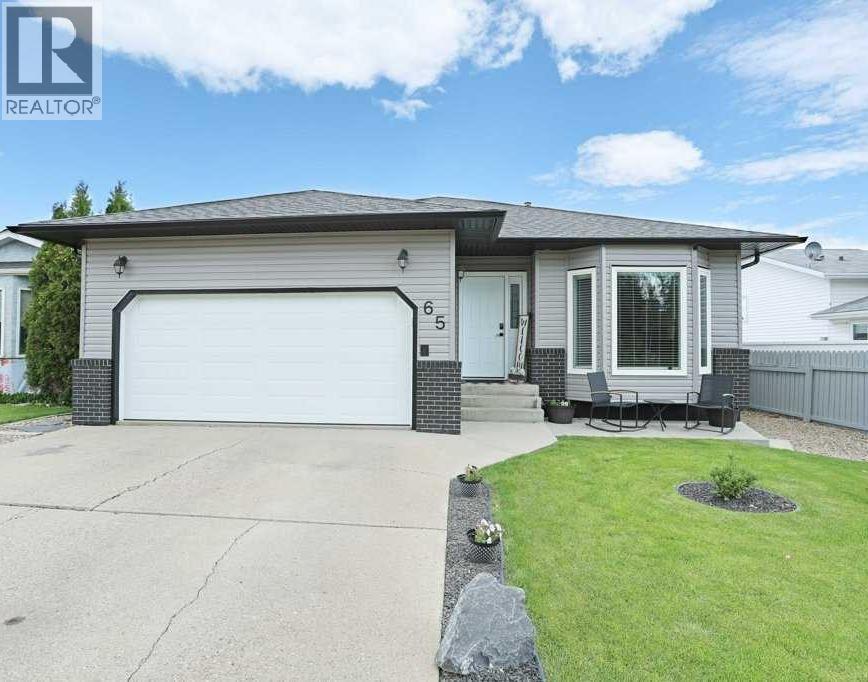
65 Parkland Way E
Brooks, Alberta
Welcome to your future home! This is the one you have been looking for! Be prepared to be impressed with this pleasingly clean, well maintained generous Bungalow in the Parkland district! Numerous upgrades have been done over the past few years. Including Jeldwen windows, flooring, paint, shingles (2023), Siding (2026), Garage door (2025), 2 bathrooms, Baseboards, added a large storage/gym in the basement and a kitchen refresher. Furnace and AC are approximately 10 years old. The main level boasts 2 living rooms, spacious dining room, laundry room, 4 piece bathroom (newly renovated), Primary bedroom with 3 piece ensuite and another favorable sized bedroom. The bay windows and fireplace give this home an extra "cozy" feel to it! The lower level has an attractive rec room, 2 bedrooms, office space, 3 piece bathroom (newly renovated), huge Storage room and even more room in the utility room for household goods! No lack of storage in this house! Just off the kitchen is access to the back yard for convenient BBQ'ing and steps to the yard, which has convenient underground sprinklers, concrete patio area. A great location with tons of street parking! Contact your Real Estate professional to take a look at this fantastic bright and spacious home! (id:63476)
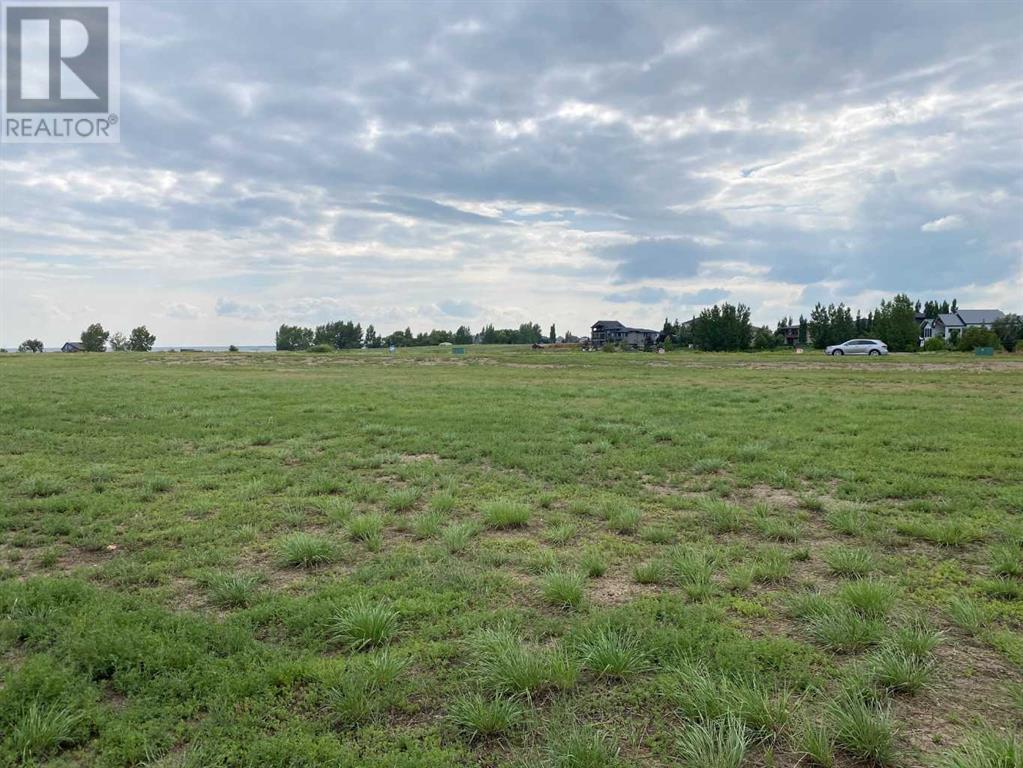
35 Kingfisher Estates
Lake Newell Resort, Alberta
Build at Your Own Pace—Steps from the Water at Lake NewellDiscover the perfect place to build your dream home in one of southern Alberta’s best-kept secrets—Lake Newell. This generously sized residential lot offers a peaceful escape just 13 minutes from the City of Brooks. Ideally located close to the water, beach, and marina, you’ll enjoy easy access to swimming, boating, and all the natural beauty lake life has to offer.This fully serviced lot is ready for development with no timeline or building commitment, giving you the flexibility to plan your future on your terms. Whether you’re looking to build a year-round home, a weekend retreat, or invest for the future, this property offers unmatched potential in a quiet and scenic lakeside setting.Don’t miss the chance to secure your piece of paradise at Lake Newell—where peaceful living meets everyday convenience. Call your agent today for HOA building guidelines, community information, or just to talk about great this community is. (id:63476)
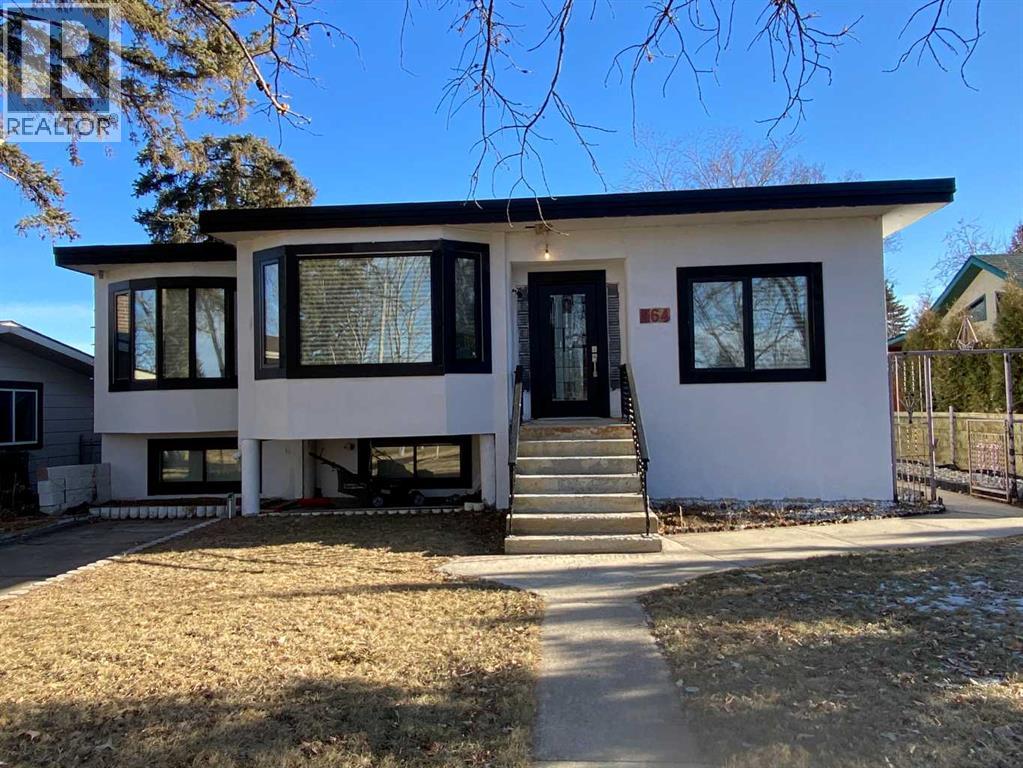
564 5 Street W
Brooks, Alberta
A near completed renovation in the heart of Brooks and in the historic district that was once known as Orchardlea. Come and discover the potential of 2700 sqr ft. living space with six bedrooms and three bathrooms that is near completion. All the hard work and design has been completed including updated rooms, electrical, plumbing, windows, doors, flooring, and exceptional millwork. Your creative inputs could still be applied if you act fast. Updated mechanical and appliances compliment the exceptional kitchen, pantry and a master suite that creates a symphony of design and function in this mid century home. The opportunity to be a part of this completion could be yours, book a showing early and be a part of the final stages of something special. Plan ahead for a private showing. (id:63476)
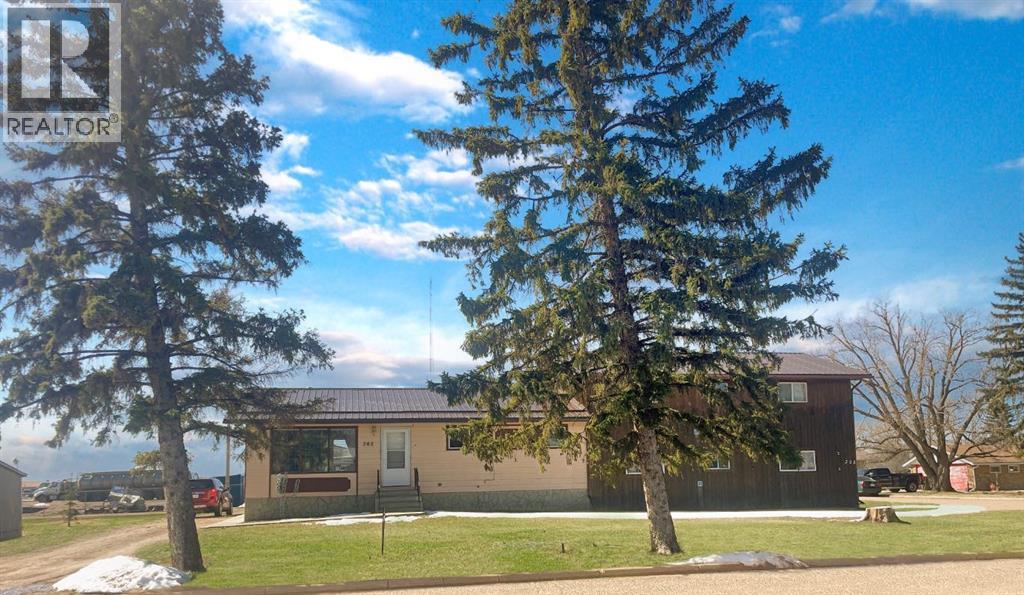
305 2 Avenue
Bassano, Alberta
RARE 3 UNIT INCOME PROPERTY - This unique Bassano property has 3 attached dwellings and is a brilliant play for a first time buyer - live in one 2 unit, rent the other 2. House has been rented to same excellent tenant for 16 years! House is fully developed with 3 bdrms up & 4 pc bath. Sunny eat-in kitchen. Updated flooring through main. Basement finished with workshop area, family room, bdrm, 3 pc bath & laundry. New high efficiency furnace. Up / down duplex shares 1 common wall with house & have separate entries for upper & ground level units. Duplex units have living room, kitchen, 2 bdrms, 4 pc baths & private laundry. This property has not had a rental vacancy for many years. Rent roll & income / expense provided by request. Sitting on 100 x 150 ft corner lot, mature trees provide some shelter and shade. Lots of off street parking available at back of property & RV parking too. Bassano has K-12 school, hospital, golf course, shopping & has a high demand for quality rental housing. Virtual tour for all 3 units available. (id:63476)

99 Greystone Close
Brooks, Alberta
This impeccable Greystone home has been incredibly well cared for! Before you even step foot inside, you'll be impressed by the curb appeal, landscaping and the inviting charm. The front door of this bi-level home opens to a spacious entry with garage access to the side, closets and staircases going up and down. The heart of the home is above, a large kitchen, dining and living area meant for gathering, all beneath the vaulted ceilings and between large, bright windows. Featuring 5 bedrooms and 3 bathrooms, this property would host a family of any size or simply be the home that you've always deserved, in the neighbourhood you've coveted! 1394 square feet of generous square footage in every corner of this property is highlighted by the natural light that flows throughout. The primary bedroom features a large walk-in closet and 3 piece ensuite. 2 additional bedrooms adorn the main floor as well as another 4 pc bathroom. And basement... meet Man Cave! With an impressively oversized Media/Family Room, downstairs is also home to 2 additional bedrooms, 3 pc bathroom, laundry/utility room and great additional storage. The exterior includes beautiful landscaping, a huge deck, sprinkler system, PVC fence and the utmost privacy. The attached garage is heated and has tons of room for parking and storage. It's evident from first glance that every detail of this property was carefully planned and quality crafted. THIS is the one you've been waiting "fore"! (id:63476)
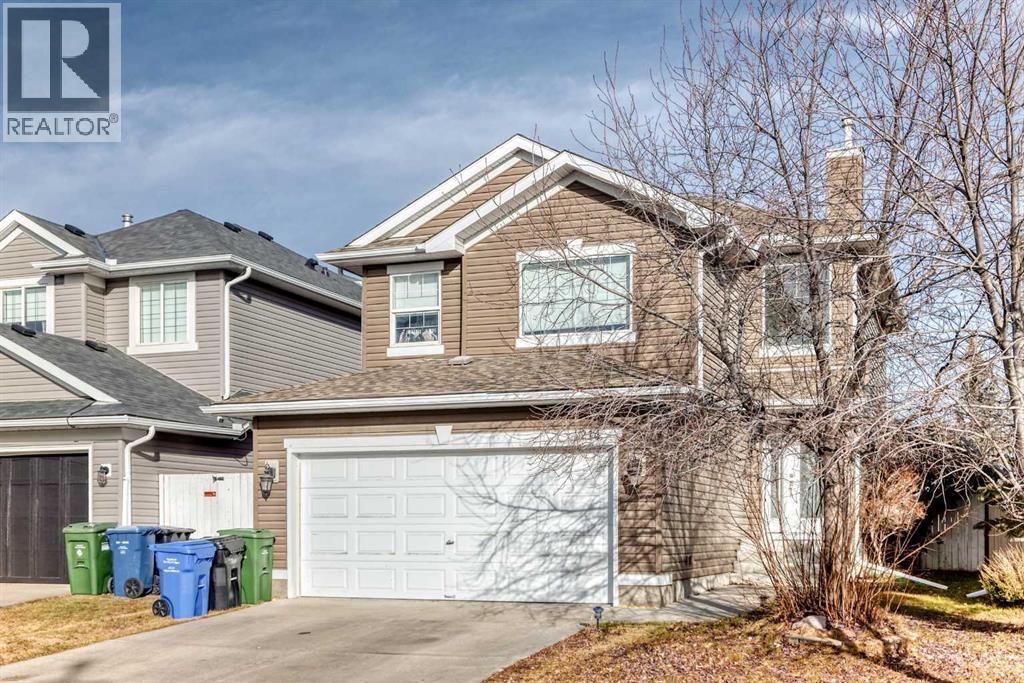
214 Coville Circle NE
Calgary, Alberta
Welcome to 214 Coville Circle NE. Backing directly onto green space with no rear neighbours, this updated home offers over 2,220 sq. ft of developed living space in the heart of Coventry Hills. The main floor features an open layout with a spacious kitchen, large island, dining area, living room with fireplace, main-floor laundry, and a 2-piece bathroom. Upstairs includes a bonus room, primary bedroom with walk-in closet and ensuite, plus two additional bedrooms and a full bathroom. The finished basement adds extra living space and a 2-piece bathroom. Recent updates include new flooring, interior paint, baseboards, light fixtures, security system, and exterior siding. Enjoy the large backyard and deck backing onto green space. Conveniently located with a short drive to Calgary International Airport, as well as close to schools, parks, shopping, transit, and major routes. Move-in ready and available for quick possession. Book your private showing today (id:63476)
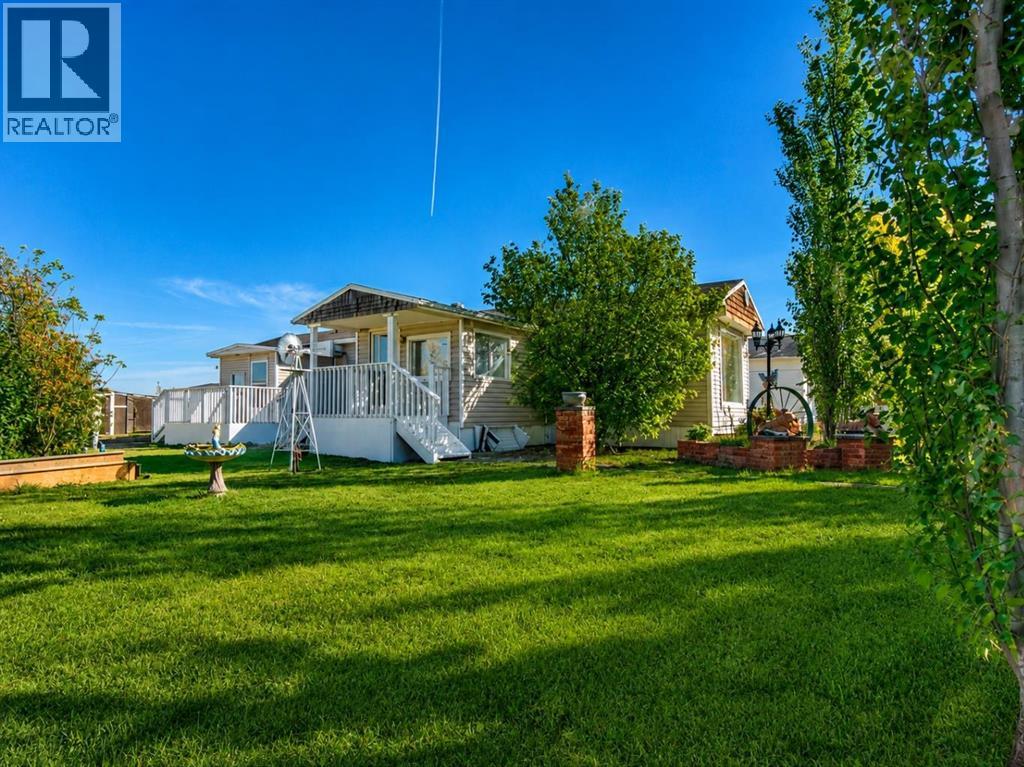
214 Gleichen Street
Gleichen, Alberta
Great opportunity in the quiet community of Gleichen! Situated on THREE lots with an approximate 50' x 170' FULLY FENCED, this 2-bedroom, 2-bathroom single-wide home offers 1,135 sq. ft. of main-floor living space and plenty of room to enjoy outdoor living, storage, parking, gardening, or future potential. The property features back-lane access, mature trees, multiple sheds, two porch/mudroom entries, and two newer decks. Inside, you’ll find a functional layout with a spacious kitchen and eating area, comfortable living room with a wood-burning stove, two generous bedrooms, updated paint, flooring, baseboards, bathroom fixtures, and tub surround. The detached heated garage provides excellent workspace or vehicle storage, with additional parking options available in the yard. Recent improvements include an updated FURNACE, ROOF MAINTENANCE, and several interior updates. Located on a quiet street with a large private yard, this property is ideal for buyers looking for space, affordability, and small-town living within Wheatland County. (id:63476)
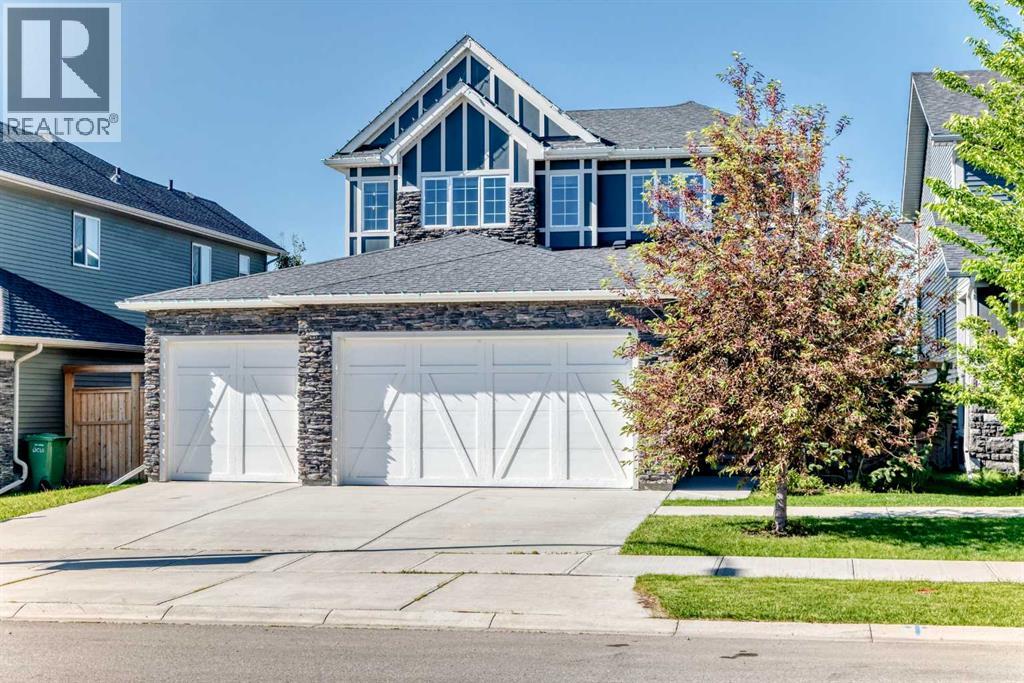
209 Sandpiper Boulevard
Chestermere, Alberta
FORMER SHOWHOME!! WOW!! Built by quality builder 'Broadview Homes', welcome to 209 SANDPIPER Boulevard! A beautifully finished 5-level split offering over 3,100 sq. ft. of finished living space, a standout design and an exceptional amount of room to live, gather and unwind!! From the stone-accented exterior and triple attached garage to the warm, modern interior, this home makes an immediate impression. The rare multi-level layout creates natural separation between the main living spaces, private bedrooms and lower entertaining areas, while still feeling open, connected and comfortable for everyday family life. The kitchen is a true centrepiece, featuring full-height cabinetry, an oversized island, herringbone tile backsplash, stainless steel appliances, a farmhouse sink, quartz countertops and generous prep space. A walk-through pantry connects seamlessly to the laundry and mudroom area, complete with its own laundry sink, adds everyday convenience without taking away from the polished feel of the main level. Just off the kitchen, the dining space is anchored by a striking brick feature wall and gas fireplace, creating a warm and memorable setting for meals, hosting and relaxed evenings at home. Multiple living areas give this home a level of flexibility that is hard to find. The dramatic upper living room features soaring ceilings, tall windows, engineered hardwood and beautiful natural light, while the upper bonus room offers another bright and comfortable space that can easily function as a media room, playroom, office, reading room or quiet retreat. The upper level is designed with comfort in mind. The spacious primary suite feels calm and refined, complete with a coffered ceiling, walk-in closet and a beautifully finished 5-piece ensuite with dual vanities, a soaker tub, separate tiled shower and elegant built-in storage. Two additional bedrooms and a 4-piece bathroom complete the bedroom level. The lower level continues the home’s impressive versatility with a stylish bar area, spacious games/rec room, 3-piece bathroom and plenty of room for a pool table, card table, theatre space or casual entertaining. It feels like a true extension of the home, offering another full area to gather, relax and enjoy. Outside, the sunny south-southwest facing backyard offers a great mix of usable lawn, stone patio space, a firepit area and a covered deck off the main living level, perfect for summer evenings and easy indoor-outdoor living. With dual furnaces, dual air conditioning units, a triple attached garage with a gas line roughed in for a future heater, beautiful finishes and a rare 5-level split layout, this is a stunning home offering real presence, comfort and personality. Be sure to click on the link to view the Virtual Tour! (id:63476)

201, 116 7a Street NE
Calgary, Alberta
LOCATION, LOCATION, LOCATION!!! 100 WALK SCORE!! REMARKABLE PRIVATE ROOF TOP TERRACE WITH CITY VIEWS, AND NEW RENOVATION!!! Welcome to the "VENTO" located in Bridgeland, one of Calgary's most desirable and trendy neighborhoods in Calgary. This is a green building, achieving LEED Platinum Status, energy efficient, using recycled materials, & water conservation, all part of the design and construction. Walk to downtown, Bridgeland LRT, City Zoo, Telus Science Center, & exceptional restaurants/coffee shops at street level like OEB, UNA, Village Ice Cream, Shiki Menya, Blue Star Diner & Small Bar, Sushi Zipang, Starbucks, Mari Bakeshop, Good Earth, Lil' Empire...too many amenities to mention. Enjoy all the features of this NEWLY RENOVATED 1266 sqft END UNIT townhouse, separated by concrete staircase (sound proof), between the one neighbor, very quiet!! Private secure entrance one level up off the street level, secure elevator access to the second floor common courtyard, or quick staircase access with security fob direct to the unit front entrance door from the street. Upgrades include raised glass breakfast bar, GRANITE COUNTERS, stainless appliances, upgraded cabinets, in-floor heating, subway tiled showers & GRANITE bathroom vanity tops. Glass staircase freature uniquely separates the living and dining rooms, as well as separating the two upper bedrooms for added privacy. NEW RENOVATIONS include hardwood floors, paint, carpet and window coverings. The floor plan is spacious & contemporary, featuring two bedrooms, and three bathrooms (inc primary ensuite, and main floor 2-piece bath). Heat/water INCLUDED in condo fees, HVAC air exchanger. This end unit has tons of windows providing lots of natural light. Rooftop patio has two private seating areas. In 2018 the entire building envelope was re-done, including windows/doors, no special assessments owing. Underground garage with heated/secure titled parking stall , secure assigned storage unit, as well as a secure bike roo m. A one of a kind property, competitively priced for the location, listed at ONLY $479,900, City of Calgary Assessed value $530,500. Book your private showing today at #201 116 7A Street N.E. VACANT POSSESSION AVAILABLE FOR JUNE 2026. A few of the photos have been virtually staged to reflect possible furniture placement for the floor plan. (id:63476)
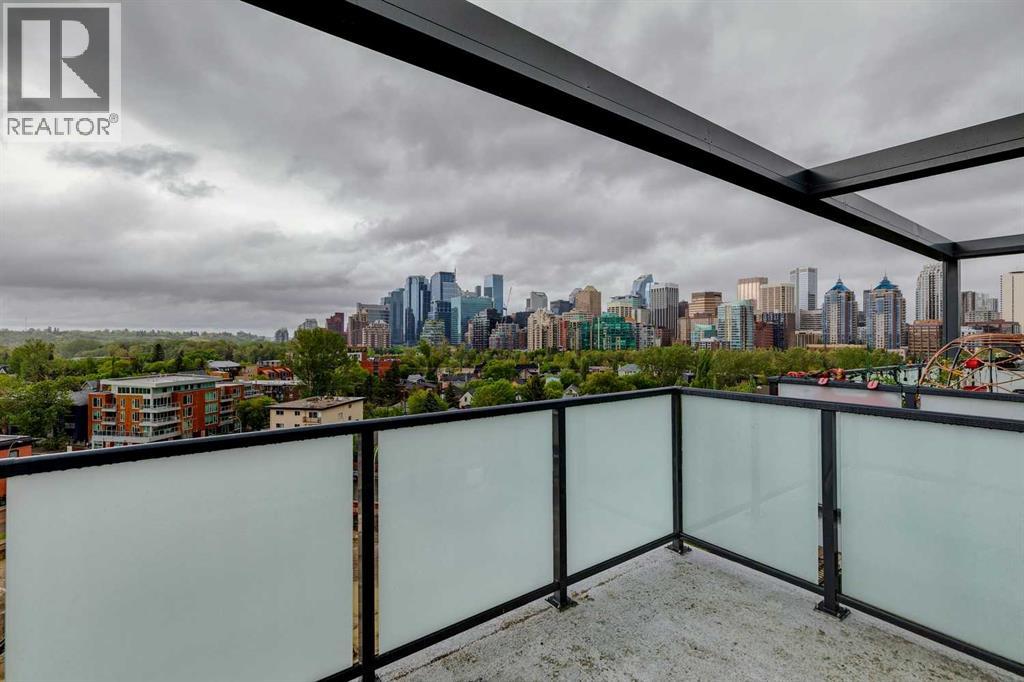
903, 327 9a Street NW
Calgary, Alberta
Perched on the penthouse level of The Annex, this exceptional home in a concrete-built building offers a quieter living experience, breathtaking downtown skyline and Bow River views, and exclusive penthouse-level 9.5' ceilings. Located in the heart of Kensington, just steps from the Sunnyside LRT station, river pathways, boutique shopping, cafés, fitness studios, and the downtown core, this is urban living at its finest. Floor-to-ceiling windows flood the open-concept living space with natural light while showcasing the spectacular outlook, and unlike many inner-city view properties, the future development adjacent to the building is planned at only six storeys, well below this 9th-floor penthouse, helping preserve the incredible river and city views that make this home so special. The designer kitchen is both stylish and functional, featuring quartz countertops, a waterfall breakfast bar, gas stove, subway tile backsplash, and a stylish appliance package including Fisher & Paykel and Samsung stainless steel appliances. Luxury vinyl plank flooring flows throughout the home, while central air conditioning ensures year-round comfort. The spacious primary retreat offers oversized windows, a walk-through closet, and a beautifully appointed ensuite, while the second bedroom provides flexibility for guests, roommates, or a dedicated work-from-home setup. Residents of The Annex enjoy access to one of Calgary's most impressive rooftop terraces, complete with multiple BBQ areas, lounge spaces, a fireplace, community garden boxes available for owners to claim, and a dedicated dog run - all set against panoramic city and mountain views. As Alberta's first LEED v4 Gold Multifamily Midrise development, The Annex was thoughtfully designed with energy efficiency, exceptional indoor air quality, and modern urban living in mind. Whether you're grabbing coffee around the corner, meeting friends for brunch, cycling the Bow River pathway system, or hopping on the train downtown, this i s an unmatched opportunity to own a penthouse in one of Calgary's most vibrant and sought-after neighbourhoods. Airbnb and short-term rentals are allowed with board approval. (id:63476)
2307, 11 Mahogany Row SE
Calgary, Alberta
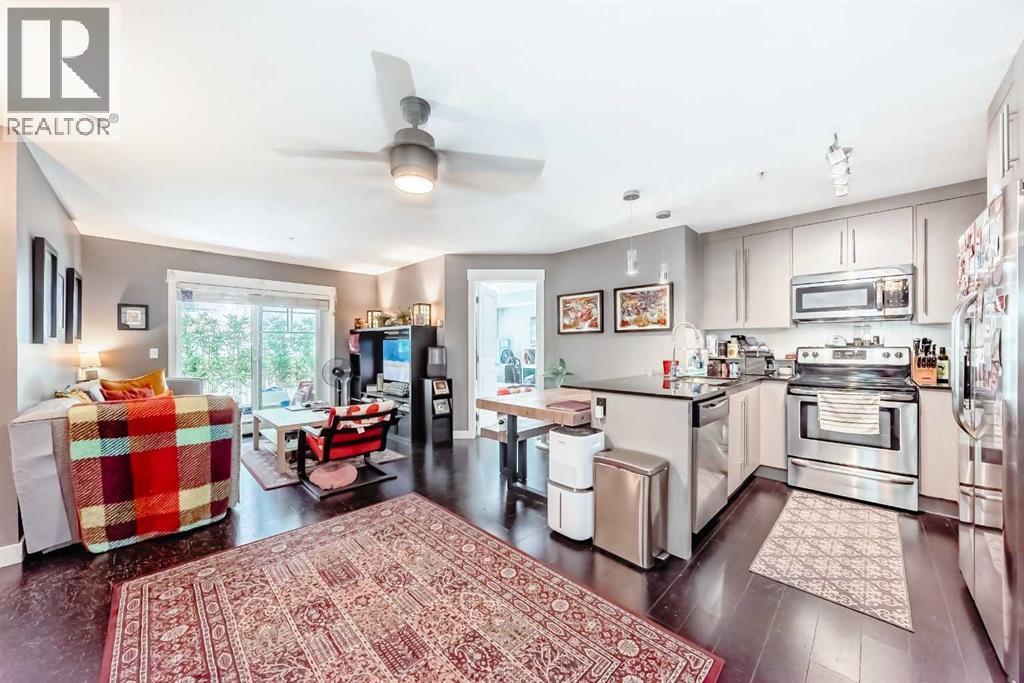
Rare! A 2 bedroom, 2 bathroom apartment with 2 TITLED PARKING stalls and LAKE ACCESS in the sought after community of Mahogany. Located on the third floor, close to the elevator, this sunny and bright unit has been impeccably maintained. With two bedrooms with huge closets located on either side of the unit for privacy, there are also 2 full, 4 piece baths, an in suite laundry room, a 'den' which is great flex space depending on your needs all joined together by the open great room. The kitchen has tons of counter and eating space and comes with stainless steel appliances. The sunny south facing balcony is a peaceful outdoor space. You will enjoy the convenience of two titled stalls, one underground, steps to the elevator includes additional storage and the other on the surface is just a short walk. Located close to the lake entrance (yes, private lake membership comes with this unit) where you can enjoy a variety of year round activities, included with your membership. Retail and most services are just a block or two away and quick and easy access to Stoney Trail is super convenient. Vacant possession is available any time after May 31st (id:63476)
160 Stonepine Drive
Rural Rocky View County, Alberta
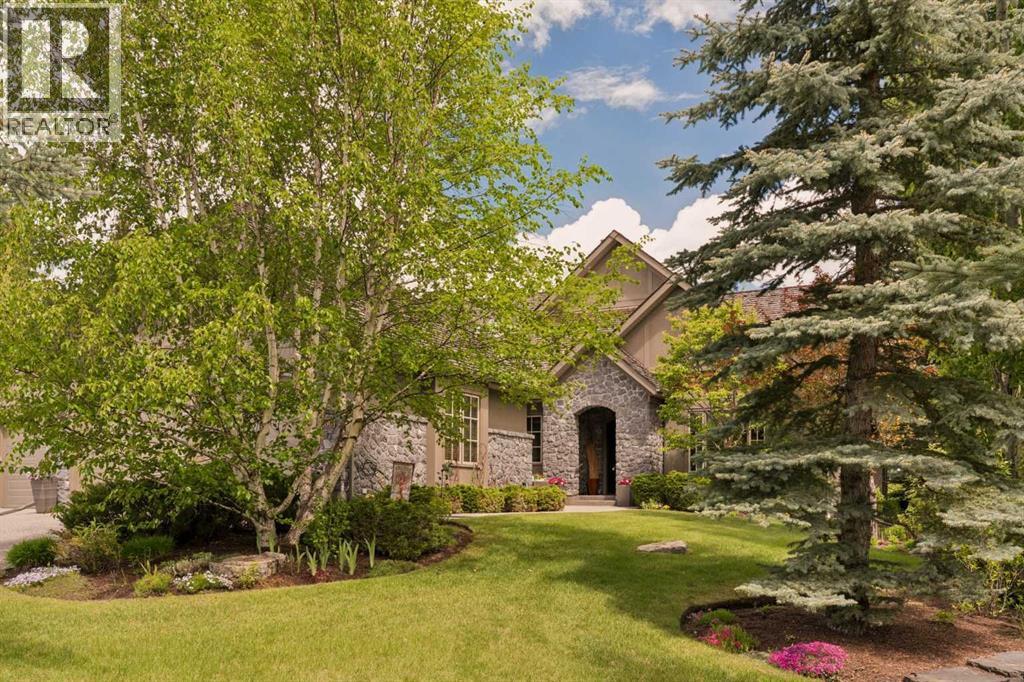
Stonepine has long been the address of choice for discerning buyers seeking privacy, security, and a true lock-and-leave lifestyle. Positioned at the quiet end of the community—well removed from Highway 8 and backing onto a mature forest of evergreens and aspens—this villa-coach home offers exceptional privacy and more than 5,000 sq.ft. of beautifully developed living space, along with an oversized triple-tandem garage. A natural-stone courtyard and elegant entry introduce interiors defined by custom quality, ten-foot ceilings, extensive millwork, and site-finished birch hardwood. The great room captures treed views and features a gas fireplace and a dramatic full-height wall of built-ins, while the chef’s kitchen includes abundant custom cabinetry, premium Sub-Zero, Dacor, and Miele appliances, and a generous island opening to a window-wrapped dining nook, large covered deck, and expansive private yard. A formal dining room with custom built-ins and a picture window provides an ideal setting for entertaining. The main-floor primary suite offers peaceful treed views, high ceilings, a bright walk-in closet, and a luxurious ensuite with steam shower, soaking tub, and double vanities. A sunny south-facing office with extensive built-ins, a discreet powder room, and a spacious laundry/mud room complete the level. The upper loft is a spectacular multi-purpose space with thirteen-foot vaulted ceilings, a full bathroom, fireplace, extensive custom built-ins, and a full-width upper deck rebuilt to capture serene forest views, creating a true treetop retreat. The lower level adds nine-foot ceilings, three generous bedrooms, two full baths, a wet bar, games area, welcoming family room with a gas fireplace, and a custom wine cellar. Additional features include central air conditioning, in-floor heating on the lower level and garage, epoxy garage flooring, and extensive custom storage. The bareland condominium provides comprehensive exterior maintenance, including landscaping, lawn care, snow removal, driveway sealing, window washing, trash and recycling, and ongoing groundskeeping, with planned roof replacement over the next two years reflecting Stonepine’s commitment to long-term excellence. Residents enjoy beautifully landscaped grounds with ponds, waterfalls, and winding walking paths, along with direct access to the Glencoe Golf & Country Club. With only 72 residences across its private 65 acres, Stonepine remains one of the region’s most exclusive enclaves, celebrated for enduring quality and effortless living. (id:63476)
13 Cherry Lane SE
Three Hills, Alberta
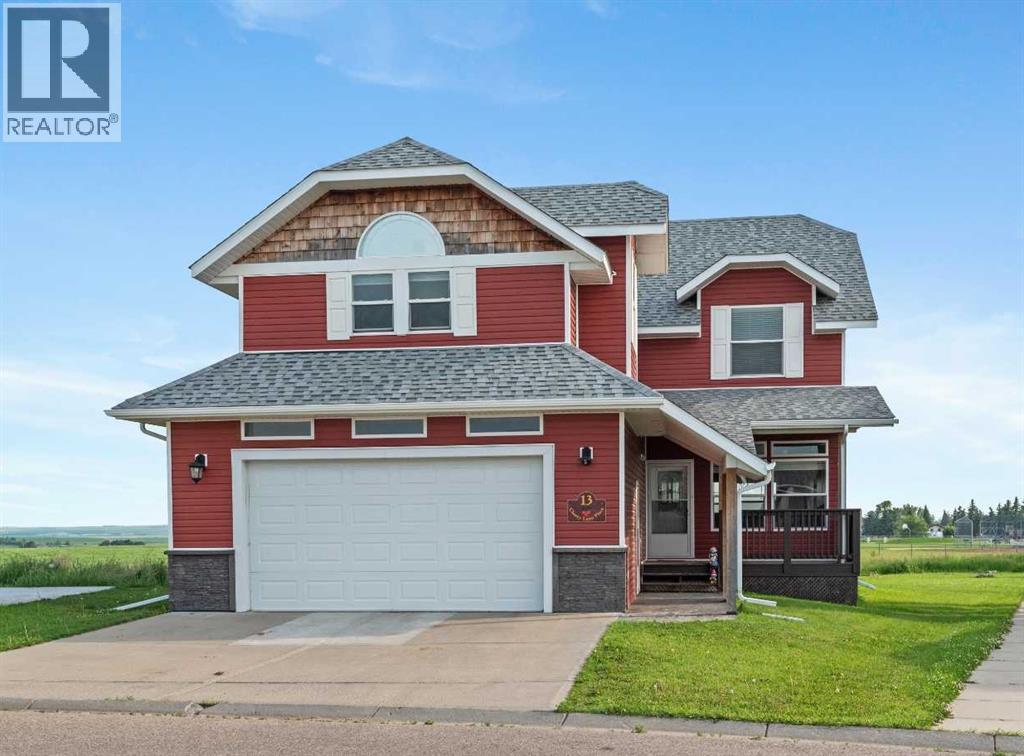
This impressive 2-storey home offers over 2,700 sq. ft. of well-designed living space featuring 4 bedrooms and 3.5 bathrooms, all situated on a large lot with beautiful panoramic country views. Step onto the welcoming front deck and into the bright, open-concept living and dining area. The living room features a cozy gas fireplace, while the dining room provides direct access to the expansive back deck—perfect for entertaining or relaxing while taking in the peaceful backyard and surrounding countryside. The spacious kitchen is designed for both everyday living and entertaining, offering an island, abundant cabinetry, wall oven, built-in microwave, countertop cooktop, and a large walk-in pantry. Conveniently located off the kitchen is a generous main-floor bedroom complete with its own private 4-piece ensuite, making it ideal for guests, extended family, or multigenerational living. The main level also includes a 2-piece bathroom with laundry hookups, utility room, and direct access to the attached double attached heated garage. Upstairs, you'll find a private primary retreat featuring its own balcony where you can enjoy spectacular views. The primary ensuite includes a relaxing jetted tub and separate shower. The spacious family room is warmed by a second gas fireplace, creating the perfect gathering space for family and friends. Two additional bedrooms, another full 4-piece bathroom, and the convenience of an upper-level laundry complete the second floor, providing a functional layout for busy families. Located close to the town school, this home offers the perfect blend of space, comfort, and small-town living. Three Hills is a welcoming community known for its excellent schools, hospital, medical services, indoor aquatic centre, golf course, parks, walking trails, shopping, restaurants, and a variety of recreational facilities. Conveniently located between Calgary and Red Deer, Three Hills offers the charm of country living with all the amenities needed for ever yday life. (id:63476)
4513 17 Street SW
Calgary, Alberta
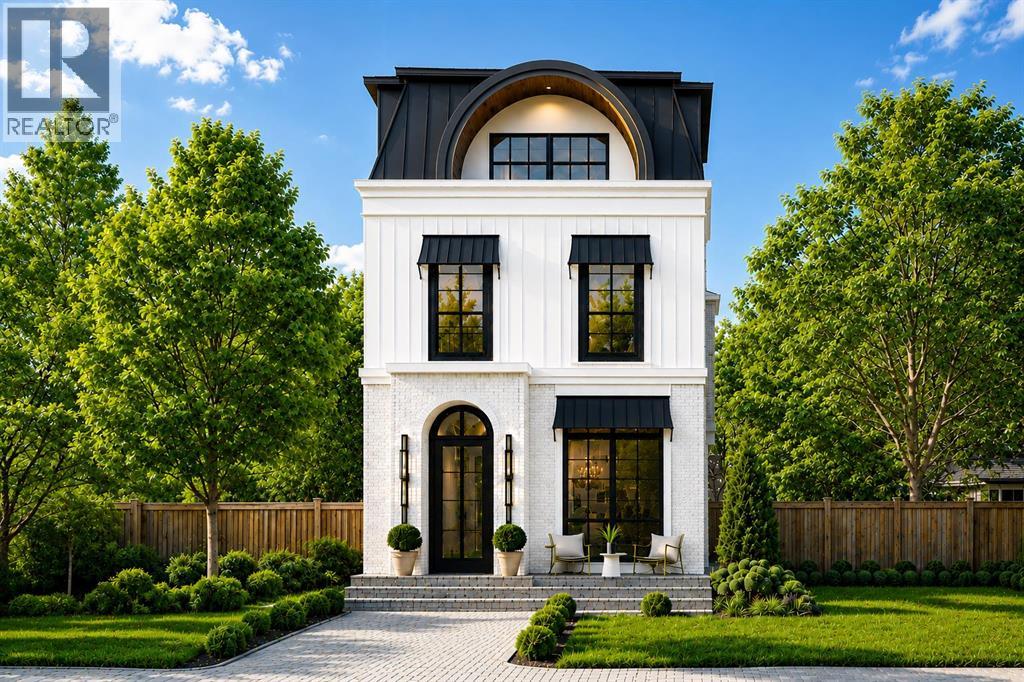
Welcome to a home that doesn’t just impress – it effortlessly elevates. Currently under construction by Alliance Custom Homes, this brand-new 3-STOREY DETACHED infill is a masterclass in modern elegance. Every finish, every fixture, every square inch is intentional. From the moment you walk in, it’s clear: this isn’t just a house, it’s a lifestyle. Inside, you're greeted by a soft, natural palette and sunlight pouring in through oversized windows. The wide-plank engineered oak floors stretch across the main level, grounding the open layout with warmth and flow. The front foyer with built-ins leads directly into the bright and serene dining area, with oversized windows and designer lighting. A statement island and floor-to-ceiling custom cabinetry draw your eye into the kitchen and anchor the space, complemented by designer fixtures, upgraded high-end Jenn-Air appliances, and a seamless backsplash that wraps up the wall. Through to the back of the home, the living room offers a cozy and sophisticated retreat, with custom millwork, a striking gas fireplace, and clean-lined built-ins frame the space. Oversized sliding patio doors lead you outside to the backyard…and what a backyard it is! low-maintenance landscaping, a modern patio, and an outdoor gas fireplace create a quiet, cozy oasis to unwind or entertain! Upstairs, you’ll find two spacious secondary bedrooms, each with walk-in closets and stylish private ENSUITES. A dedicated home office offers a quiet escape for work-from-home days, while a spacious laundry room makes life easy with custom storage and quartz countertops. The bonus room on this level features a custom-built TV cabinet – an ideal space to kick back and unwind. Then it’s up to the top floor, reserved entirely for the primary retreat! The bedroom features a full-wall built-in and connects to a walkthrough closet that leads into a dreamy ensuite with a steam shower, designer tile, and double vanity. Just down the hall, a second bonus space is ready t o impress with a built-in entertainment unit, private balcony, and wet bar. The fully finished basement adds even more flexibility, with an EXTENDED BASEMENT large rec area with a stylish wet bar, GYM, SAUNA, fourth bedroom and full 4-piece bath. Whether you're hosting guests or need a teen retreat, it’s ready to adapt. Set in the heart of Altadore, you're just steps from River Park and Sandy Beach, perfect for dog walks, morning jogs, or lazy weekend strolls. Grab coffee at Monogram or Neighbour, brunch at Our Daily Brett, or stock up at Blush Lane Organic Market. Marda Loop is a 3-min drive or 15-min walk away, with boutique shopping, dining, fitness studios, and more. For schools, you're in the walk zone for Altadore School and just minutes from Central Memorial High School and Rundle Academy. Quick access to Crowchild Trail puts downtown Calgary or the mountains well within reach. * property is under construction and can be customized* (id:63476)

131, 721 4 Street NE
Calgary, Alberta
Two Bedrooms, Two Bathrooms and Two Titled Parking Stalls! Welcome to this spacious ground-floor condominium in the established community of Renfrew, offering over 900 square feet of well-planned living space. The unit has been refreshed with new paint and brand new flooring throughout, including luxury vinyl plank in the main living areas and plush carpet in both bedrooms. The kitchen features quartz countertops and a high-end appliance package, including an updated refrigerator and dishwasher. The in-suite laundry features a brand new washer and dryer. A custom built-in desk with upper cabinets creates a practical workspace while adding additional storage. The layout also includes a large in-unit storage room, ideal for keeping seasonal items and everyday essentials organized. As a ground-floor unit, the patio is generously sized and opens directly onto the building’s courtyard, offering easy outdoor access and a great option for pet owners. Two titled parking stalls are positioned side by side, adding everyday convenience. Residents have access to a fitness room along with underground visitor parking. Renfrew is known for its elevated setting and quick access to the downtown core. From here, you are close to the restaurants and amenities along Edmonton Trail and within walking distance to Bridgeland, offering a wide variety of local shops, cafes, and dining options. This well-maintained unit in a convenient inner-city location is ready for its next owner to move in and enjoy. (id:63476)
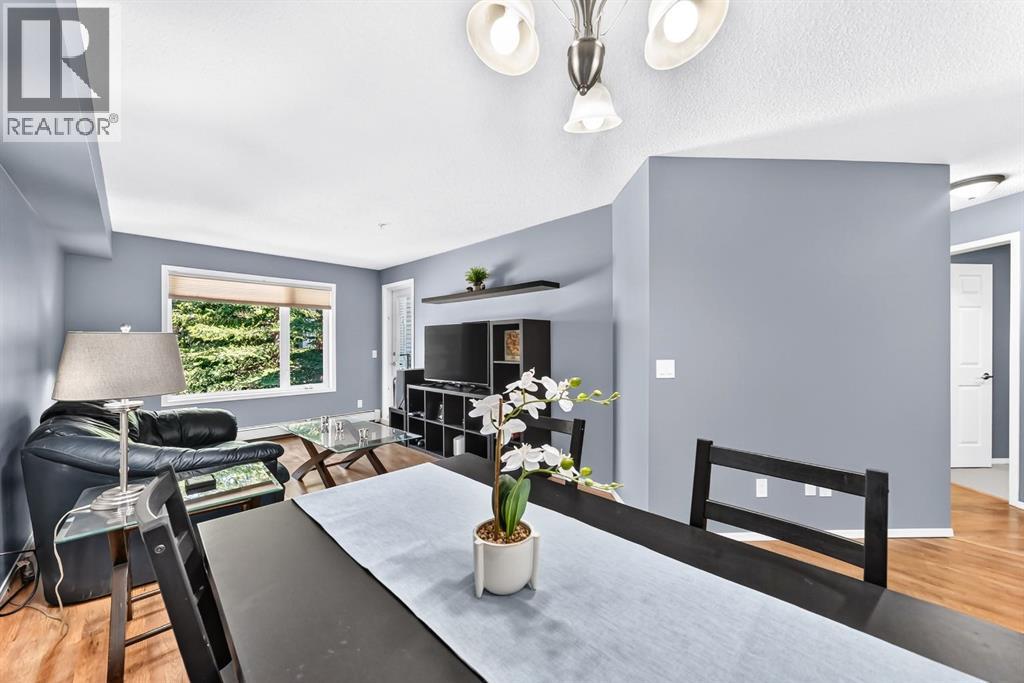
2219, 950 Arbour Lake Road NW
Calgary, Alberta
Welcome to this beautifully maintained 879 sq. ft. bungalow style condo in the highly sought after community of Arbour Lake. Offering 2 bedrooms, 2 full bathrooms (which includes an en-suite bathroom) and a versatile den, this exceptional home is an incredible opportunity to own a spacious, well designed condo in Calgary’s only lake community in the Northwest. This condo complex also allows pets! Just need board approval.Located in the professionally managed Arbour Lake Landing, this home features a functional open layout that makes excellent use of every square foot. The spacious living room flows effortlessly into the dining area and well appointed kitchen, creating an inviting space for everyday living and entertaining. Step outside to the oversized private balcony complete with a gas line for your BBQ and enjoy your own outdoor retreat.The generous primary bedroom offers a walk in closet and a private ensuite, while the second bedroom and second full bathroom provide excellent flexibility for family, guests, or roommates. A separate den is ideal for a home office, reading room, or hobby space. Unlike many units in the building, this home offers the convenience of two full bathrooms.Additional highlights include heated underground parking with an oversized stall large enough to accommodate a full size pickup truck, along with a secure storage locker conveniently located just steps from the elevator.The building is exceptionally well maintained with beautifully landscaped grounds, a fitness centre, playgrounds, ample visitor parking, and two elevators for added convenience and accessibility.Ownership also includes full access to the Arbour Lake Residents Association, where you can enjoy the private lake with a sandy beach, swimming, canoeing, paddleboarding, tennis courts, pickleball courts, and to top it off the lake is fully stocked with rainbow trout for fishing. In the winter there is also skating! It is a lifestyle that few Calgary communities can o ffer.Ideally located within walking distance to Crowfoot Crossing, you’ll have easy access to restaurants, cafés, shopping, grocery stores, the movie theatre, YMCA, public library, and the LRT station. Whether you’re a first time buyer, down-sizer, or investor, this is a rare opportunity to own a beautiful home in one of Calgary’s most desirable communities. (id:63476)
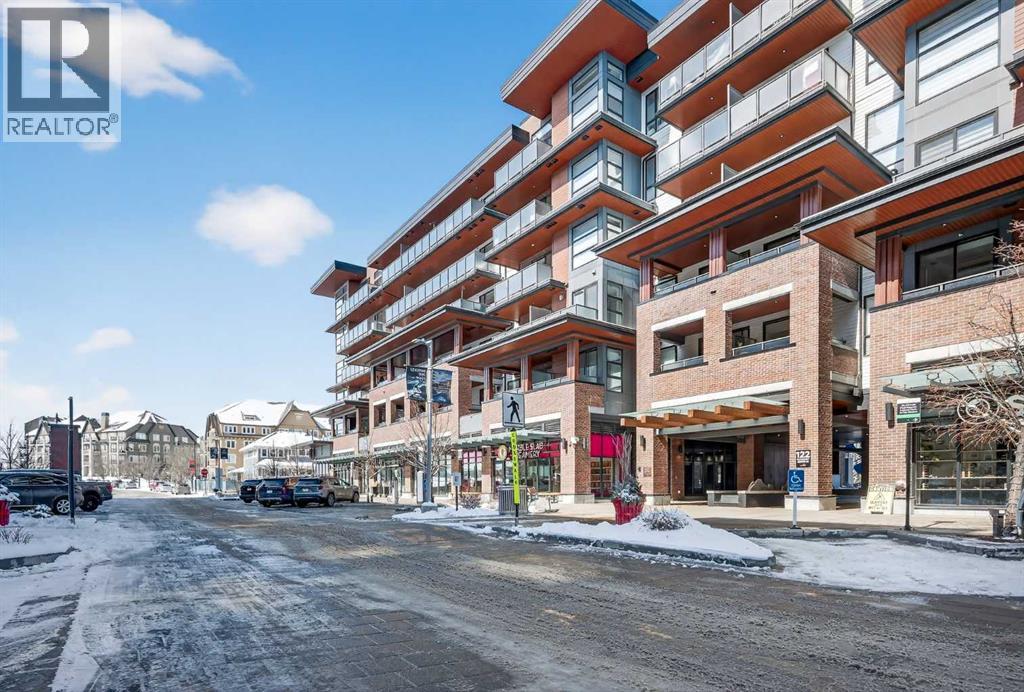
407, 122 Mahogany Centre SE
Calgary, Alberta
Impeccable 1 Bedroom Plus Den in Calgary’s Premier Lake CommunityExperience the pinnacle of sophisticated living in this meticulously maintained residence. Boasting contemporary finishings and a highly functional floor plan, this unit feels exactly like a professional show suite. The open concept layout is designed for both seamless entertaining and comfortable daily life. The gourmet kitchen serves as the heart of the home with quartz countertops, designer flat panel cabinetry, a large breakfast bar, and premium stainless steel appliances.The versatile layout includes a dedicated den perfect for a home office, a quiet study, or guest accommodations. The bedroom is bright, spacious and large enough for a king sized bed and comes complete with a full length closet. Additional interior highlights include a well appointed 4 piece bathroom and a generous in suite laundry and storage room. Outside, a sunny, south facing private balcony offers the ideal spot for morning coffee or evening relaxation. This home also comes equipped with integrated air conditioning for year round comfort and includes one titled underground parking stall.Westman Village sets a new standard for luxury with its 40,000 square foot Village Centre. Residents enjoy access to a world class array of fitness and health facilities including a state of the art gym, an indoor walking track, a full size gymnasium, and a swimming pool featuring a two story water slide and hot tub. For social and creative pursuits, the centre offers a golf simulator, a wine tasting room, a library, a demonstration kitchen, an arts and crafts room, a theatre, a social/games room and a fully equipped workshop. The community also provides 24/7 security and concierge services, 200 visitor parking stalls, and convenient +15 skywalk connections.Located on the shores of Mahogany Lake, the community’s main street puts everything you need at your doorstep. You can enjoy fine dining at Chairman’s Steakhouse or live muusic at Alvin ’s Jazz Club. Daily conveniences are abundant with local favorites like Analog Coffee, Diner Deluxe, and Pie Junkie nearby. The village also hosts a full suite of medical, dental, and professional services to ensure a truly walkable lifestyle. Not to mention full access to the lake, with tennis courts, fishing, swimming and skating. Welcome to your new home! (id:63476)
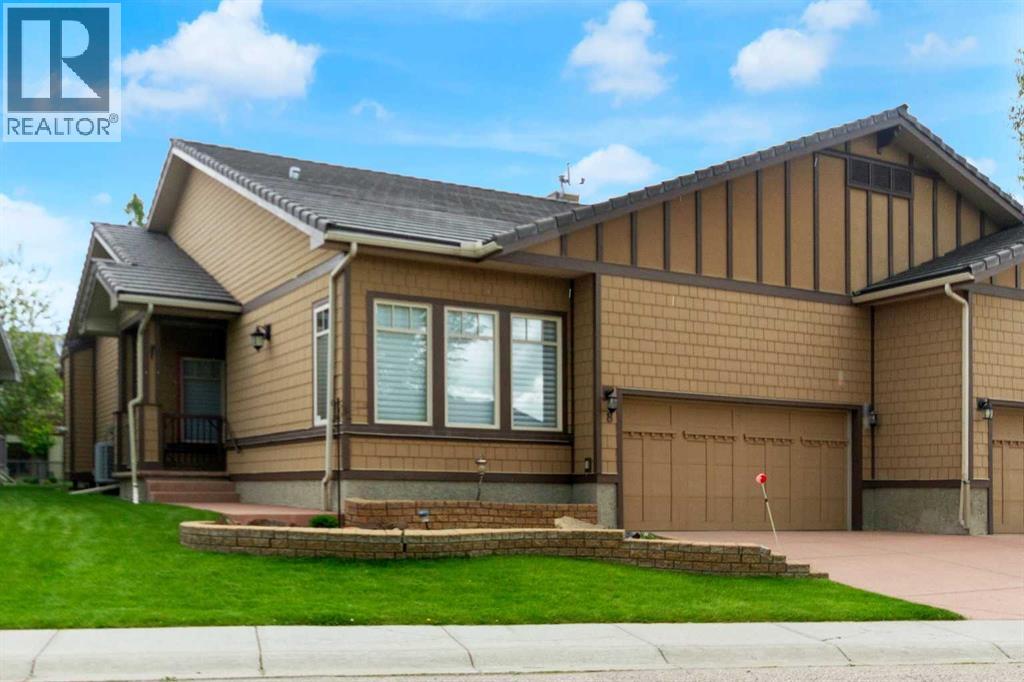
8 Bridle Estates Manor SW
Calgary, Alberta
Welcome to this beautifully maintained bungalow villa in the highly sought-after community of Bridlewood Estates, offering the perfect combination of space, comfort, and low-maintenance living. Backing onto picturesque green space and walking paths, this exceptional home boasts over 3,100 sq. ft. of developed living space and one of the most impressive outdoor living areas you’ll find in a villa setting.Thoughtfully designed for both everyday living and entertaining, the bright and inviting main floor features a spacious foyer, formal dining room, and an elegant living room highlighted by a cozy gas fireplace and custom wood detailing. The well-appointed kitchen is the heart of the home, showcasing granite countertops, stainless steel appliances, a corner pantry, stone tile backsplash, and generous dining areas that seamlessly connect the living spaces.A true highlight of the home is the expansive rear deck, offering an outstanding outdoor retreat overlooking the beautifully maintained green space and walking paths beyond. Whether you’re enjoying your morning coffee, hosting family and friends, or simply relaxing and taking in the peaceful surroundings, this remarkable outdoor space extends your living area and provides a setting that is rarely found.The spacious main-floor primary suite offers a private retreat complete with a walk-in closet and a beautifully renovated ensuite featuring a separate shower and a relaxing Jacuzzi tub. A second bedroom, convenient main-floor laundry room, and powder room complete this level.The fully finished lower level provides exceptional additional living space, featuring a large family room with a second gas fireplace, a third bedroom, full bathroom, and a versatile flex room ideal for a home office, fitness area, hobby room, or additional guest space. Extensive storage adds to the home’s practicality and functionality.Quality craftsmanship and pride of ownership are evident throughout, with custom crown mouldi ngs, durable exterior finishes, and thoughtful upgrades that enhance both style and comfort.Enjoy the benefits of low-maintenance living with no condo fees—just a modest $180 monthly HOA fee covering lawn care, snow removal, and irrigation. This allows you to spend more time enjoying the lifestyle and surroundings that make this community so desirable.Rarely do homes become available in this exclusive villa enclave. Offering beautiful green space views, generous living areas, outstanding outdoor space, and a lock-and-leave lifestyle, this is an exceptional opportunity to right-size without compromise. (id:63476)
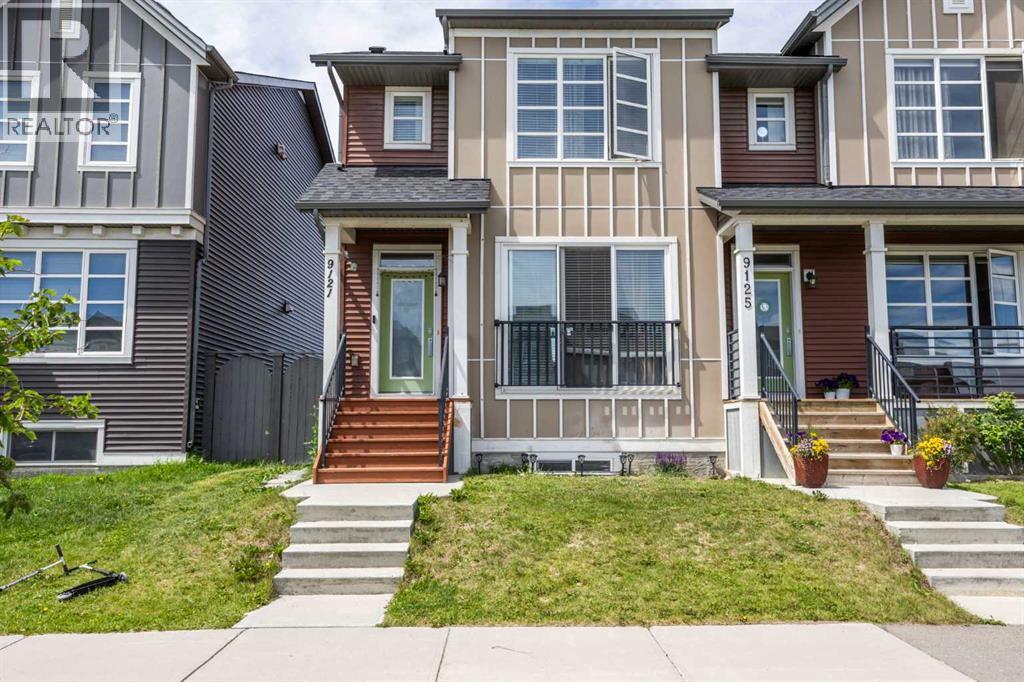
9121 52 Street NE
Calgary, Alberta
Welcome to this beautifully maintained 2-storey half duplex in the vibrant community of Savanna—offering the perfect blend of comfort, style, and income potential. Featuring 3 spacious bedrooms upstairs, a flexible office/prayer room, a legal 1-bedroom basement suite, and a double detached garage, this home is ideal for families and savvy investors alike.The bright, open-concept main floor is filled with natural light and showcases 9’ knockdown ceilings, wide plank dark vinyl flooring, and modern neutral tones throughout. The inviting living room is highlighted by a stylish feature wallpaper wall, while the thoughtfully designed kitchen is slightly tucked away for added privacy and enhanced with contemporary finishes and its own designer accent wall.Upstairs, you’ll find 3 generously sized bedrooms, along with a versatile office or prayer room—perfect for working from home or creating a quiet retreat. The primary bedroom features a walk-in closet and private ensuite, complemented by a full bathroom for the secondary bedrooms.The legal basement suite offers a fantastic mortgage helper, complete with a private entrance, spacious living area, full kitchen, and a bedroom with its own ensuite bath—perfect for rental income or extended family living.Outside, enjoy a landscaped front yard, fully fenced backyard, and the convenience of a double detached garage.Ideally located close to the airport, shopping, transit, parks, and everyday amenities—this is a home that truly delivers on lifestyle and value. Book your private showing today! (id:63476)
90 Pantego Lane NW
Calgary, Alberta
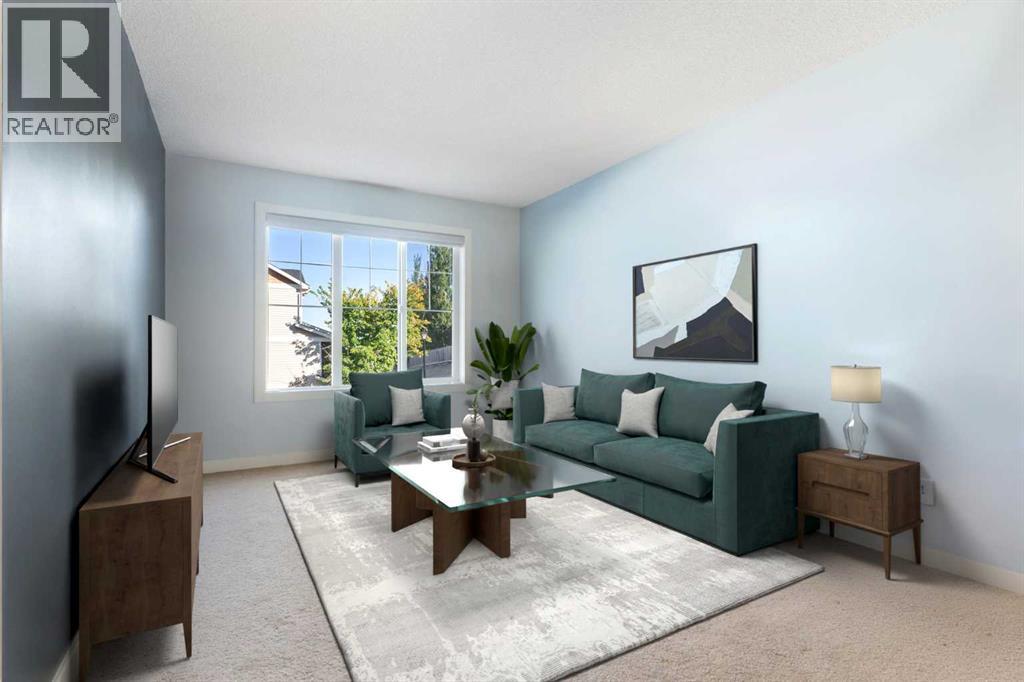
Welcome to this bright, beautifully maintained townhouse tucked away in a quiet and private location within the highly sought-after community of Panorama Hills. With fresh updates, a functional layout, and a newly reduced price, this is an opportunity savvy buyers won't want to miss.Step inside to discover a freshly painted interior filled with natural light and an inviting open-concept design. The updated kitchen is both stylish and practical, featuring quartz countertops, new sinks and faucets, ample cabinetry, and seamless flow into the spacious living and dining areas—perfect for entertaining or simply enjoying everyday life.One of the standout features of this home is the peaceful outdoor space. Enjoy your morning coffee or evening unwind on the private deck with no neighbours directly behind, offering a level of privacy that's hard to find in townhouse living.Upstairs, two generously sized bedrooms each feature their own private ensuite bathroom, creating an ideal setup for first-time buyers, professionals, roommates, guests, or small families seeking comfort and flexibility.The unfinished basement offers abundant storage and future development potential, while the single attached garage provides convenience and security year-round.Adding even more value, the well-managed complex features brand-new shingles, beautifully maintained grounds, responsive management, and affordable condo fees of just $342.36 per month. Located close to schools, shopping, restaurants, parks, transit, and major routes, this home combines location, lifestyle, and affordability in one exceptional package. Whether you're a first-time buyer, downsizer, or investor, this is your chance to secure a move-in-ready home in one of Northwest Calgary's most desirable communities—now at an even more attractive price. (id:63476)
1712 28 Street SW
Calgary, Alberta
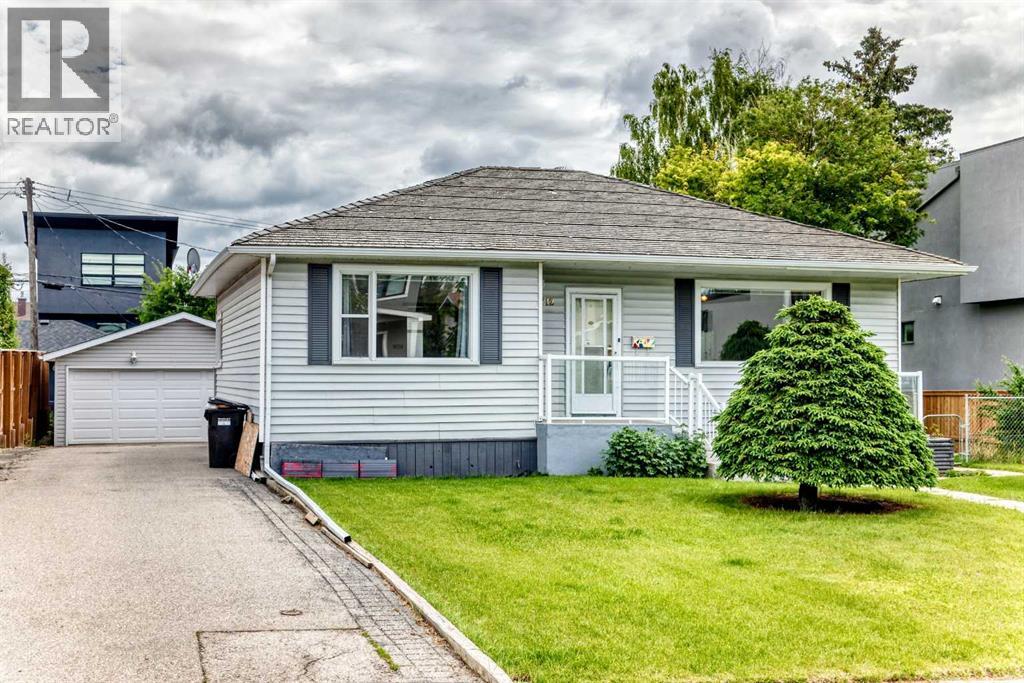
Inner city dream lot 75’ x 115' with a 1949 immaculate kept gem that has been in the family for the past 48 years. Everything in the house has been lovingly maintained and still has lots of value. 1440 sq/ft up with 2 bedrooms kitchen dining room and sunroom up and an illegal suite down, that includes 1 bedroom, family room, kitchen and laundry area. You can buy and live in the property with an eye for future development or buy and build now. The 75' x 115' lot offers a variety of development opportunities. Situate walking distance to 17th ave, shopping, resturants and all your daily amenities and the C-train, provides you the ultimate inner city location. Call now for your private viewing. (id:63476)
18 Tillotson Downs
Okotoks, Alberta
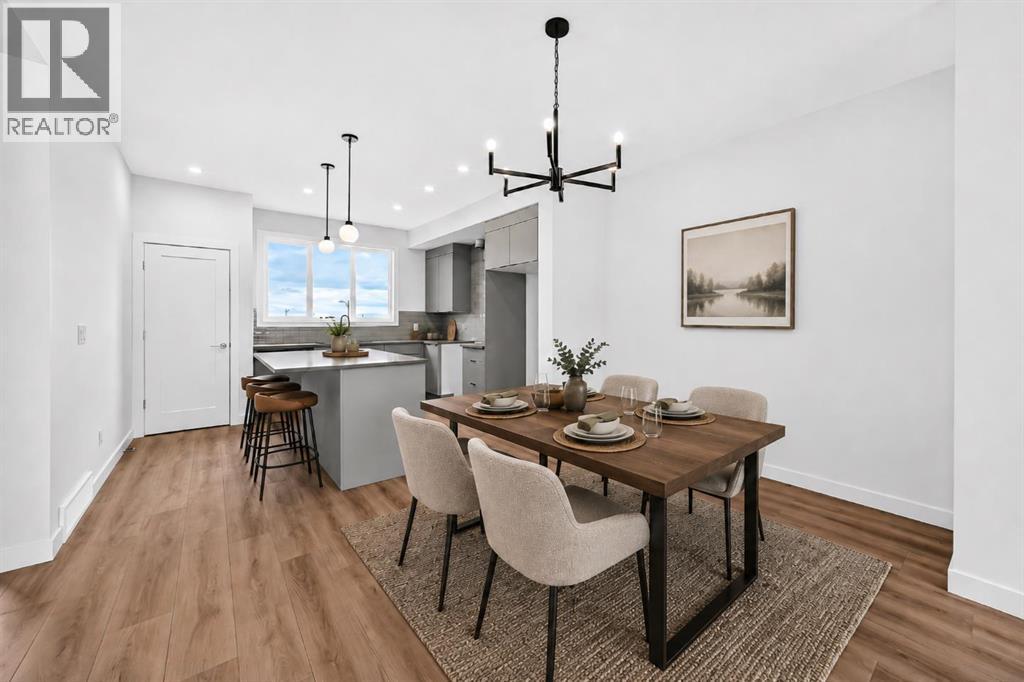
YOUR FIRST DETACHED HOME SHOULD FEEL LIKE A STEP UP—not a compromise with a front door. This bright, thoughtfully designed 1,488 sq. ft. home in Tillotson delivers three bedrooms, 2.5 bathrooms and a layout that makes everyday life feel easy.The open main floor keeps everyone connected, with a spacious living room, dining nook and kitchen centred around a generous breakfast bar island. A FULL-HEIGHT TILED BACKSPLASH behind the range hood, BUILT-IN MICROWAVE, gas line rough-in to the range, and stained wood stair details add the kind of polish that usually lives on an upgrades sheet. Upstairs, all three bedrooms are well proportioned, the laundry is exactly where the laundry belongs, and the primary bedroom includes a WALK-IN CLOSET AND PRIVATE 3-PIECE ENSUITE.Downstairs is where this home quietly gets clever. The SUNSHINE BASEMENT follows the natural slope of the lot, creating space for a large rear window that brings in far more light than you would expect below grade. Add the SEPARATE SIDE ENTRANCE and bathroom rough-in, and you have real flexibility for a future office, playroom, gym, media space or private retreat.Outside, the RAISED REAR DECK gives you a second place to relax while preserving yard space below, and the rear lane leads to a TWO-CAR PARKING PAD.Tillotson is planned as a WALKABLE, MIXED-USE COMMUNITY where homes, public spaces and future everyday conveniences belong together. Beyond the neighbourhood, OKOTOKS OFFERS THE SHEEP RIVER, PATHWAYS, RECREATION, LOCAL SHOPS AND A HISTORIC DOWNTOWN—all wrapped in the rolling landscape and smaller-town personality that make it feel worlds away from the city, while keeping south Calgary comfortably within commuting distance. Brand new, detached and FULL OF POSSIBILITY: this is a very smart place to start.Visit the Fifth Avenue Homes showhome next door, or reach out to a Realtor and book a private showing. Already working with an agent? PLEASE BRING THEM ALONG FOR ANY SHOW HOME VISITS. (id:63476)
16 Yorkville Landing SW
Calgary, Alberta
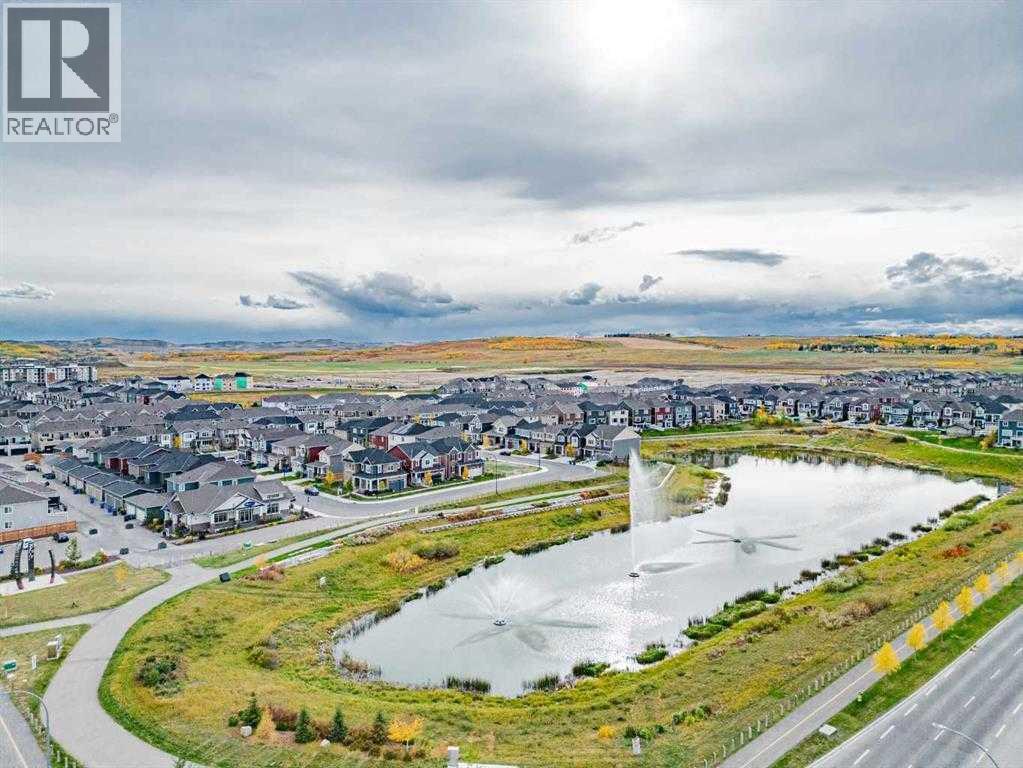
Welcome to this gorgeous LIKE NEW home (2 years old) located in the master-planned community of Yorkville by Mattamy homes! Yorkville is the perfect blend of picturesque beauty and at-home comfort in SW Calgary. This beauty is nesting at the corner of the wetland oasis among other Colonial style houses. Spare no expense, over $50k upgrades have put in for you and your family to enjoy living in. The oversized 36’ lot gives you more privacy and more yard for gardening. This magnificent 2-storey family home with 3 bed/2.5 bath offers over 1900 sf living space above ground. Upon entry, you will see the open foyer with double door closets will welcome you home. The 9 ft knock down ceiling and white oak luxury flooring makes the main floor so spacious. Passing through the hallway, you will find the centerpiece of the house, the stunning, open-concept, chief kitchen! White cotton mist colour ceiling high cabinets with black handles compliment with premium Quartz countertop. The massive center kitchen island provides the stage to show off your cooking skills. Bar stools can be placed under front island countertop overhang, it’s perfect place for breakfast or watching your kids doing homework while doing food preparation. Timeless stainless steel appliances and corner pantry complete this functional kitchen. And the large dinning room is ready for family gathering. Adjacent, there is a Great room with Big windows allow natural lights pour into the house unobstructedly. The cozy fireplace adds warmth and charm in the winter holidays. A half bath and a mudroom complete the main floor. Tasteful upgraded metal railings lead you to the second floor, you will appreciate the upgraded 8lb carpet pad offering extra comfort for your feet. The upstairs loft provides versatile space for your retreat, reading a book or empty your mind by the picture windows. A huge master bedroom with walk-in closet and ensuite bathroom. The 5 piece bathroom with window offers double sinks with Quartz co untertop for Mr. and Mrs. Beautiful bath tile work goes up to the ceiling high. There are two other good size bedrooms, another 4 piece bathroom and laundry room complete the second floor. This is a smart home with Ecobee system that can control the temperature remotely or by voice. Energy saving is kept in mind too, Cool LED lights/Pot lights are throughout the home, Solar panels and EV charger rough-in are in place for your future green projects. The basement with a separate side entry is an open canvas waiting for your final touch, and the double-car attached garage is insulated to keep your vehicles warm in the winter time. The yard is fully landscaped and fenced. Various community green spaces, parks and pathways. Easy access to major roads. (id:63476)
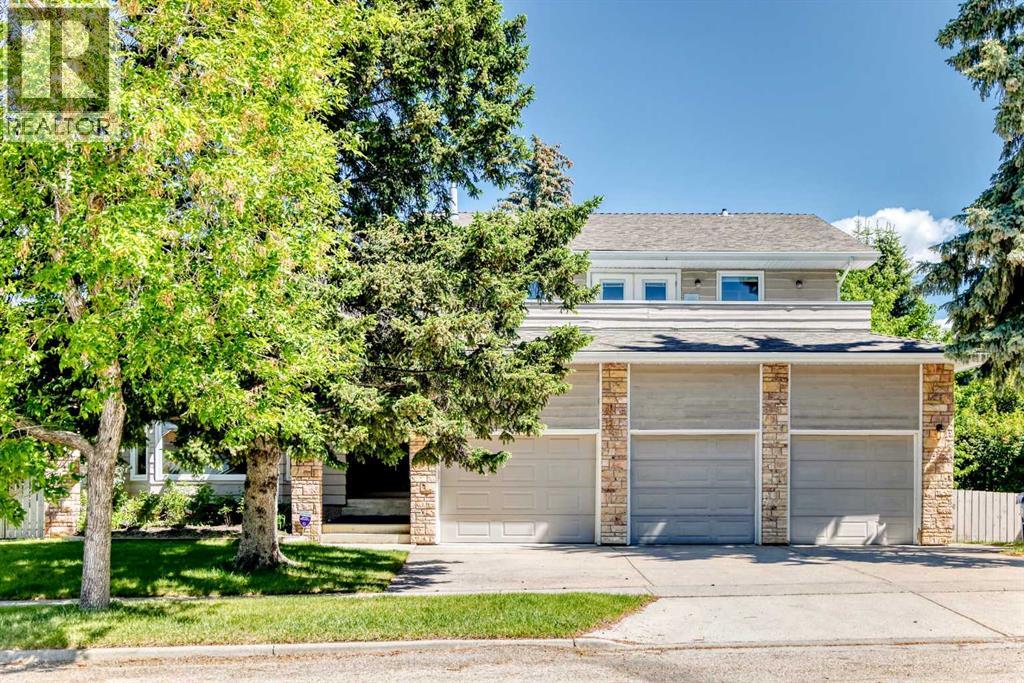
1912 Palliser Drive SW
Calgary, Alberta
HUGE PRICE REDUCTION! Nestled in prestigious Pump Hill on a massive pie-shaped lot, this 2-story walkout boasts over 4,600 sqft of living area with 5 beds and 5 baths, effortlessly blending timeless luxury with extensive modern upgrades. An open-concept main floor welcomes you with vaulted ceilings, a spiral staircase, and pristine hardwood. The gourmet kitchen is a chef’s dream: cherry cabinetry, granite counters, marble floors, and top-tier appliances (Sub-Zero fridge, Wolf induction cooktop, Miele dishwasher, Miele Oven, and Fotile hood fan), leading to a wraparound deck. The main level also features a cozy family room with a travertine fireplace, a home office (or bedroom), a 3-pc bath, and a dedicated laundry room.Arriving on the upper level, a spacious and welcoming hallway elegantly guides you to 4 bedrooms situated on both sides. These bedrooms feature brand-new vinyl plank flooring, including 2 master suites with walk-in closets, city/mountain views, and a private south-facing sunning deck. Enjoy a fully renovated, luxury master ensuite. The massive lower-level walkout basement is an entertainment haven featuring a steam shower, a second fireplace, and direct access to the beautiful backyard patio.Turnkey and Tech-Forward: Features 3 newer high-efficiency furnaces, brand-new A/C, a newer hot water tank, upgraded spray foam insulation, and newer windows (3 years old). Smart-home ready with Nest thermostats, smart lighting, and an EV charger. Complete with a triple attached garage including a dedicated RV parking garage, central vac, and a sprinkler system. Mins to Glenmore Reservoir, Glenmore Park, top schools, Southland Leisure Centre, and shopping! (id:63476)