
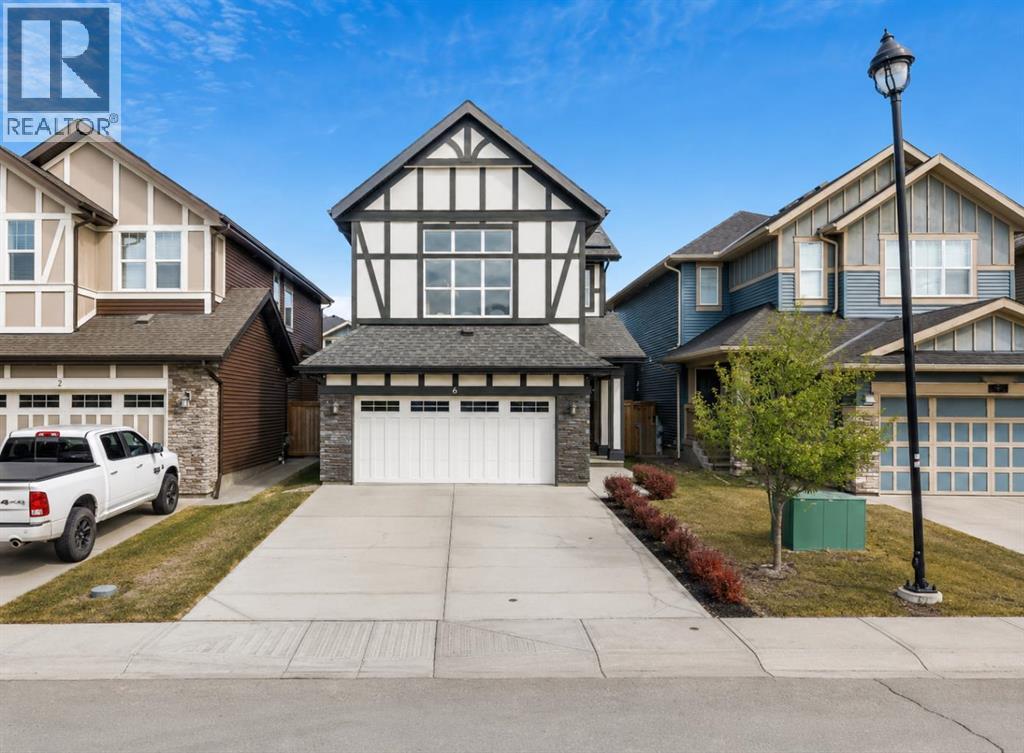
6 Kingsbury Close SE
Airdrie, Alberta
Welcome to 6 Kingsbury Close SE—FULLY FINISHED 2-storey home in impeccable condition, nestled in the sought-after community of Kings Heights, offering stunning west-facing mountain views paired with true turn-key, show home quality living. From the moment you arrive, the pride of ownership is undeniable. The home features a recently painted exterior, a fully landscaped yard complete with a dog run, and a heated, attached double garage. Step inside to a thoughtfully designed front entry with a built-in bench, ideal for keeping everyday life organized and functional. The main floor showcases a bright and airy open-concept layout, enhanced by beautiful hardwood flooring and large windows that flood the space with natural light. At the heart of the home is a timeless white kitchen, featuring granite countertops, a spacious pantry, and newer high-end stainless steel appliances. The kitchen flows effortlessly into the dining and living areas, where a cozy gas fireplace creates a warm and inviting focal point—perfect for both relaxed evenings and entertaining guests. Upstairs, you’ll find 3 generously sized bedrooms, including a primary retreat complete with a large walk-in closet and a spa-inspired ensuite featuring a double vanity, deep soaker tub, and separate shower. A spacious bonus room with soaring ceilings offers incredible versatility—ideal for a media room, play space, or home office—while upper-level laundry adds everyday convenience. The fully developed basement extends your living space with 2 additional bedrooms, a 3pc bathroom, and a substantial storage area, providing flexibility for growing families, guests, or multi-purpose use. This home is loaded with upgrades designed for comfort and efficiency, including central air conditioning, 16 solar panels, a brand new hot water tank, water softener, reverse osmosis water filtration system, smart lighting, and flood detection sensors. A sprinkler system rough-in is also in place for future ease. Perfectly situat ed in a family-friendly neighbourhood, just steps from schools, parks, scenic walking paths, and a nearby pond, this location offers the ideal balance of lifestyle and convenience. This is a rare opportunity to own a home that truly delivers on style, function, and condition—all in one of Airdrie’s most desirable communities. Call today to view! (id:63476)
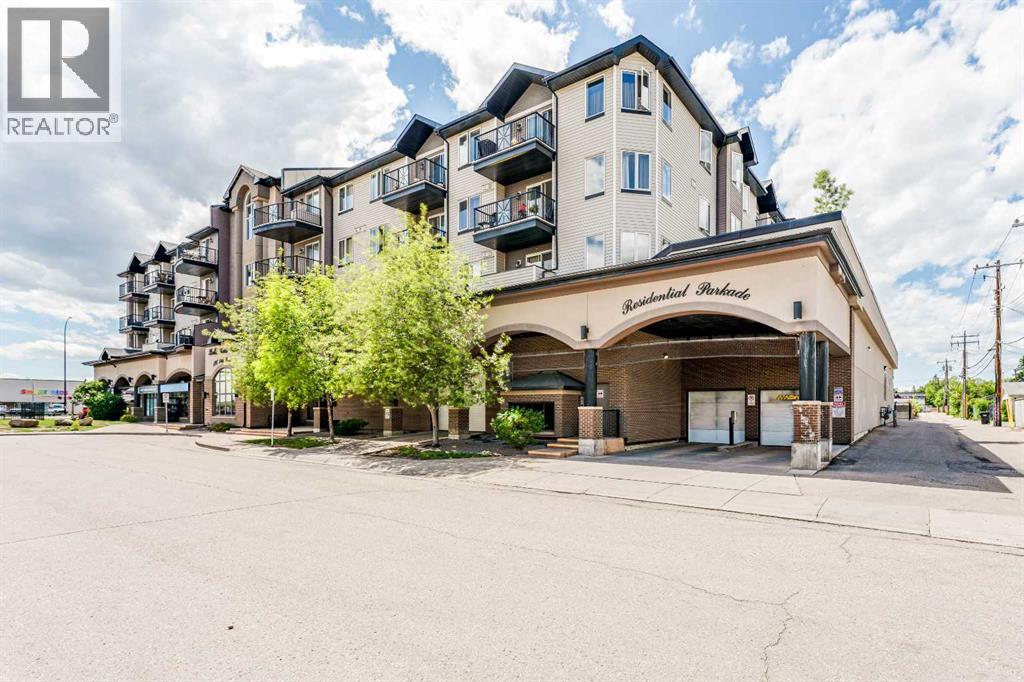
425, 1727 54 Street SE
Calgary, Alberta
Welcome to this stunning top floor corner unit offering 2 bedrooms and 2 full bathrooms, perfectly positioned for both comfort and convenience. Bright and beautifully finished, the unit features vinyl plank flooring throughout and an abundance of natural light. The well-appointed kitchen boasts a breakfast bar, pantry, and a full suite of stainless steel appliances including a fridge, stove, dishwasher, and microwave hood fan. The adjacent dining room enjoys large, bright windows. Unwind in the spacious living room centered around an elegant gas corner fireplace, complete with TV connections above. The generously sized primary suite features a walk-in closet and a private 4-piece ensuite bath. A well-sized second bedroom and an additional 4-piece main bathroom offer flexibility. The convenience of in-suite laundry will be appreciated. One titled parking stall is included. Located just off International Avenue, this home is steps from Elliston Lake and within walking distance to the Bob Bahan Aquatic & Fitness Centre and Ernest Morrow School. Commuters will appreciate quick and easy access to Stoney Trail, putting the rest of the city within easy reach. (id:63476)
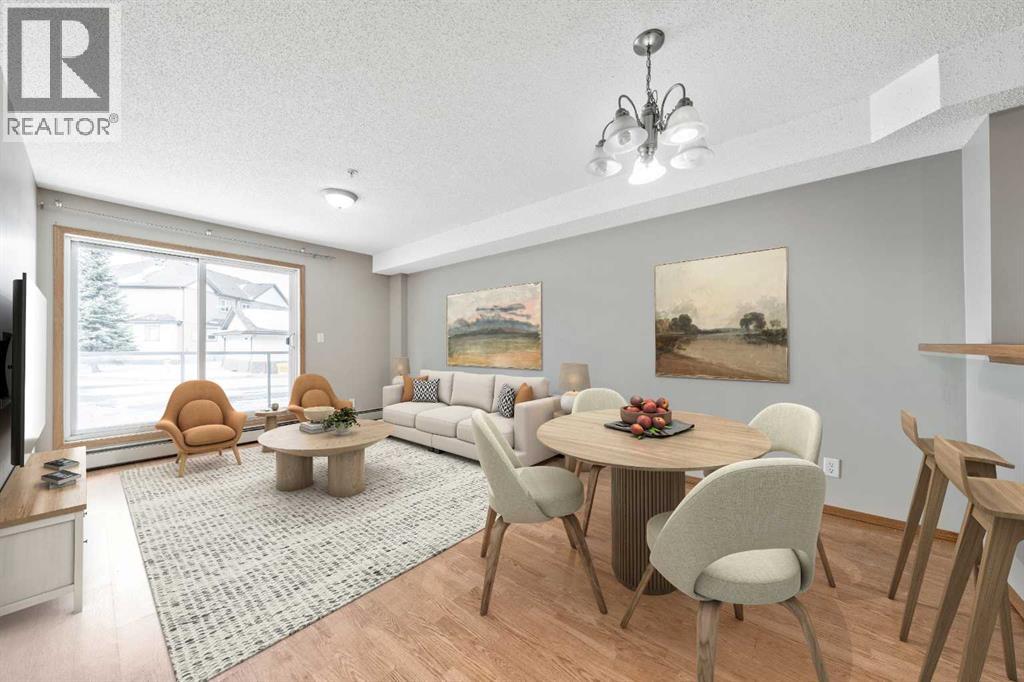
103, 92 Saddletree Court NE
Calgary, Alberta
$10,000 price adjustment! This bright and well-kept 2-bed, 2-bath condo in the heart of Saddleridge offers exceptional value, comfort, and convenience. A standout feature is the heated, underground titled parking stall — ideally located as the closest stall to the parkade exit, giving you the best and most convenient parking spot in the building. The condo fees also provide added peace of mind by covering major utilities and building maintenance, giving owners the confidence of predictable monthly costs with no surprise repair bills. Inside, the open-concept layout includes a spacious living area, a functional kitchen with ample cabinetry, and a private balcony perfect for relaxing. The two bedrooms are thoughtfully separated for privacy, with the primary suite offering a walk-through closet and ensuite. Enjoy the convenience of in-suite laundry, secure underground parking, and easy access to transit, schools, shopping, and the Genesis Centre. Whether you're a first-time buyer, downsizing, or investing, this home delivers comfort, affordability, and one of the best parking locations in the building.Seller is open to renting the unit. (id:63476)

319 Fireside Drive
Cochrane, Alberta
Welcome to the Luna model in Cochrane’s Fireside community, offering 1,528 sq. ft. with 3 bedrooms and 2.5 bathrooms. The main floor is designed with an open layout that connects the great room, dining area, and kitchen. In the kitchen you’ll find quartz countertops, Chantilly Lace shaker cabinetry, a Blanco Silgranit sink in Truffle, Boardwalk matte white backsplash, and a Mistral island that provides both workspace and seating.Upstairs, the primary bedroom includes a walk-in closet and ensuite. Two additional bedrooms, a full bathroom, and upper-level laundry complete this floor. Interior finishes include maple-stained railing with nickel spindles, Cozy White luxury vinyl plank, Off Shore carpet, and Micabella LVT. This home includes a side entry with basement rough-ins, a 9’ foundation, and gas lines to the range and BBQ. A gravel parking pad is also included.Fireside is a well-established Cochrane community with two schools, nearby shops and services, playgrounds, and an extensive pathway system. It also offers quick access to Highway 22 for commuting into Calgary or exploring the mountains. Photos are representative, colours and finishes may vary. *Area size was calculated by applying the RMS to the blueprints provided by the builder. (id:63476)
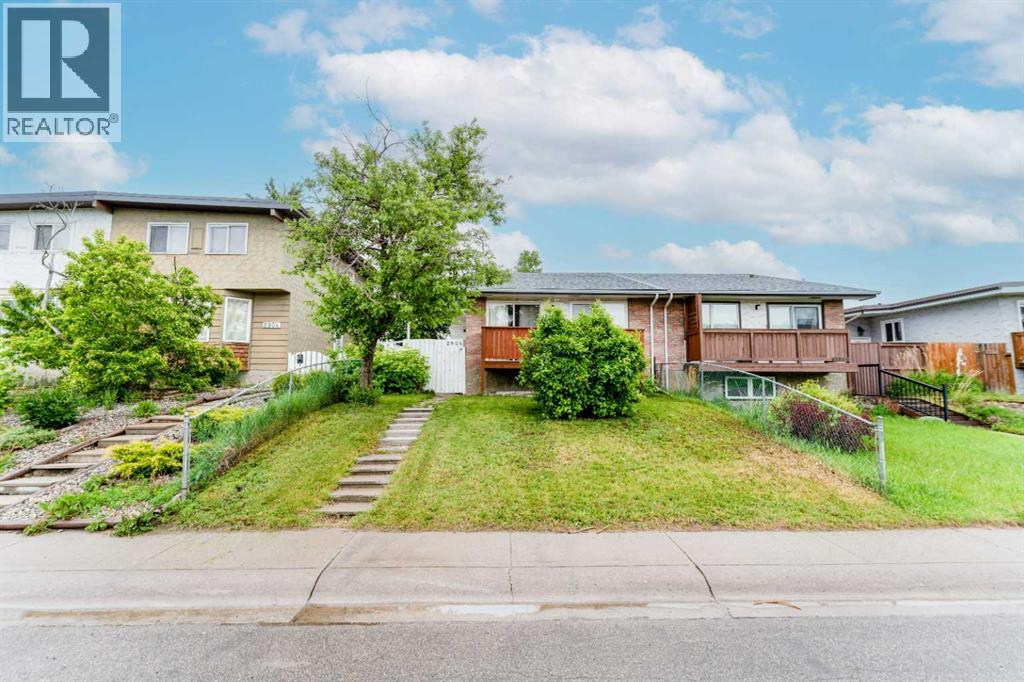
2906 Doverville Crescent SE
Calgary, Alberta
Welcome to this well-maintained, fully finished semi-detached home in the established community of Dover, featuring 3 bedrooms upstairs and a 1-bedroom LEGAL basement suite, Offering exceptional value for both families and investors. This property has seen a number of upgrades over the years, including newer roofs on both the home and garage, fresh interior and exterior paint, a new balcony, a new patio door, a large basement window, updated flooring, and renovated kitchens on both levels. The bright and spacious main floor offers three large bedrooms, its own laundry, a functional layout, and a large living room that opens through new sliding doors to a sunny, south-facing covered balcony, an ideal spot to relax and enjoy warm summer evenings. Outside, you'll find a fully fenced yard with plenty of room for children, pets, and outdoor entertaining, along with a detached single OVERSIZED garage and an additional parking stall. The lower level was completely renovated and LEGALIZED in March 2019, creating a modern and comfortable 1-bedroom suite perfect for extended family, a mortgage helper, or investment income. The renovation included updated finishes and new appliances throughout, in suite laundry and large primary bedroom, large family and dinning area and large windows making if feel light and bright. Additional major updates provide peace of mind, including a new hot water tank (2019), a new furnace (2023), and a new garage roof (2025). Whether you're searching for an affordable family that is close to several school, parks, playgrounds and shopping or a turnkey investment property with strong rental potential, or a family that has room to grow this move-in-ready home checks all the boxes. (id:63476)
3301, 393 Patterson Hill SW
Calgary, Alberta
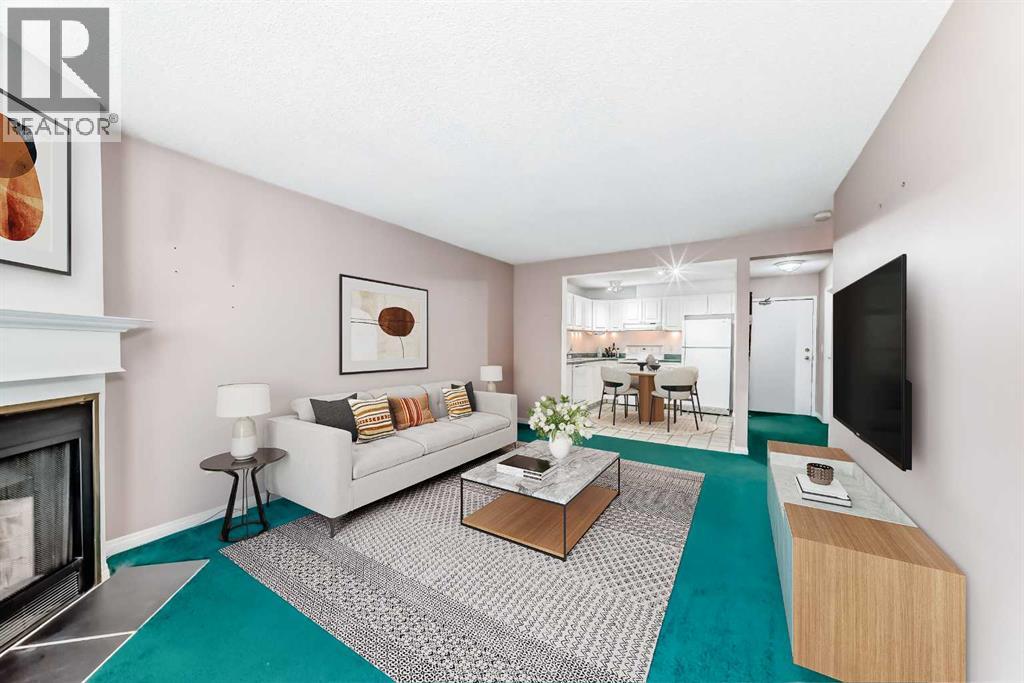
Welcome to one of the best values in Patterson! This bright and spacious top-floor corner unit offers privacy, natural light, and a peaceful setting overlooking mature trees from the oversized balcony. Tucked away on the quieter side of the building, you'll enjoy comfortable summer evenings without the direct afternoon sun.Inside, the functional open-concept layout features a welcoming foyer with a large storage room and convenient in-suite laundry. The kitchen offers ample cabinetry and flows seamlessly into the dining and living areas, creating an inviting space for everyday living and entertaining. The generous living room is anchored by a cozy fireplace and features updated patio doors leading to the expansive outdoor retreat.The primary bedroom easily accommodates a king-sized bed and is conveniently located beside the updated full bathroom. Fresh paint, newer windows, updated patio doors, and renovated balconies provide peace of mind and enhance the overall appeal of the home.The well-managed complex features low condo fees that include heat, making ownership both comfortable and affordable. Whether you're a first-time buyer, downsizer, or investor, this move-in-ready opportunity offers outstanding value with the ability to personalize and add your own touches over time.Ideally located just minutes from downtown Calgary, Canada Olympic Park, Westhills Shopping Centre, transit, walking paths, and quick mountain access. Quick possession available. Don't miss your opportunity to own in one of Calgary's most desirable west-side communities. (id:63476)
3104, 930 16 Avenue SW
Calgary, Alberta
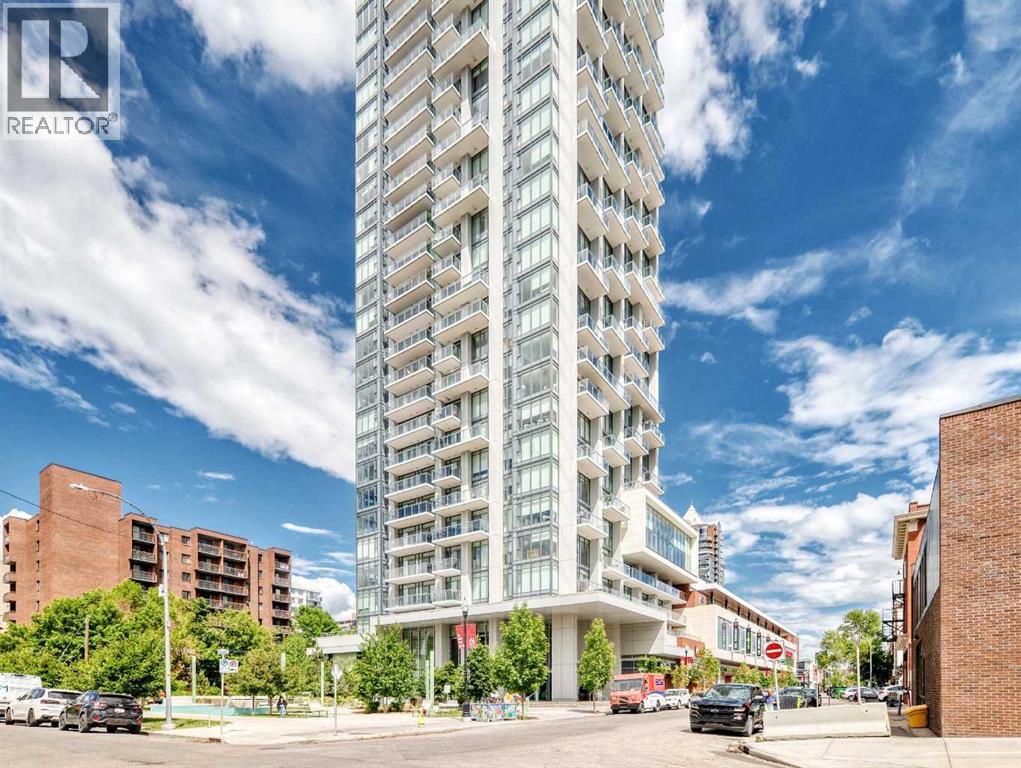
Amazing new price on this elevated urban living from the 31st floor of The Royal, one of Calgary’s premier luxury high-rises in the heart of the Beltline. This exceptional southeast corner residence showcases panoramic views of the downtown skyline, the Rocky Mountains, and the lush green spaces stretching to the south. Featuring 2 bedrooms and 2 full bathrooms, this Sky Collection suite offers upgraded finishes and a thoughtfully designed open-concept layout. The spacious primary bedroom easily accommodates a king-sized bed and additional furnishings, while the spa-inspired en-suite boasts dual vanities, a separate shower, and a relaxing soaker tub. A generous walk-in closet adds to the comfort and functionality of the space. The second bedroom is ideally positioned on the opposite side of the unit, providing excellent privacy for guests, family members, or a home office. Additional highlights include an oversized parking stall and a separate storage locker. Residents of The Royal enjoy an unparalleled lifestyle with 24-hour concierge service and an impressive collection of resort-style amenities, including a fully equipped fitness centre, racquetball court, games room with pool table, party room with full kitchen, and a spectacular outdoor terrace complete with built-in BBQs, landscaped gardens, lounge seating, and a fireplace. Perfectly situated in Calgary’s vibrant Beltline district, you're just steps from some of the city's best restaurants, cafés, shopping, banking, and everyday amenities. Top ranked Western Canada High School, downtown offices, and the city's extensive pathway network are all within easy walking distance. A rare opportunity to own a luxury residence with world-class views in one of Calgary's most sought-after buildings. Book your private tour to check out this beautiful corner unit now and do not miss out !!! (id:63476)
1580 New Brighton Drive SE
Calgary, Alberta
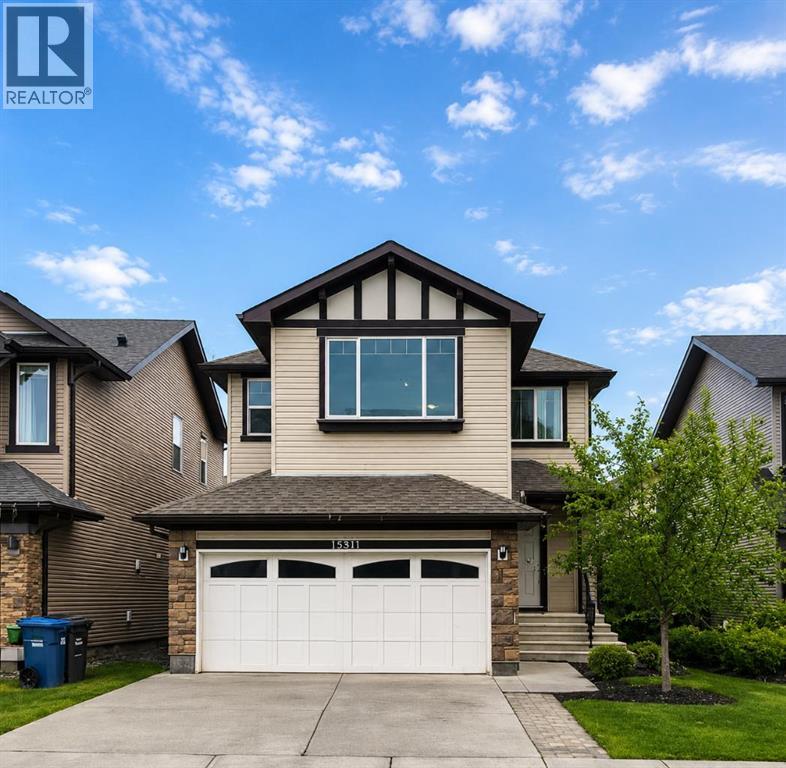
Beautifully updated 2-storey home offering 4 bedrooms, 4 bathrooms, and a functional family-friendly layout in one of SE Calgary’s most desirable communities. The main floor features hardwood flooring, a fully renovated kitchen with QUARTZ countertops, open-concept living and dining areas, a cozy gas fireplace, main floor office, and convenient laundry. Upstairs you’ll find 3 spacious bedrooms plus a bonus room, including a comfortable primary bedroom with its own ensuite. The finished basement adds even more versatility with a 4th bedroom, full bathroom, kitchenette, and large rec room—ideal for extended family, guests, or flexible living space. The entire home is equipped with an in-ceiling sound system, adding comfort and convenience throughout. Step outside to enjoy the private backyard complete with a large deck and covered pergola, perfect for relaxing or entertaining all summer long. Conveniently located near South Trail Crossing/130th Avenue, McKenzie Towne High Street, and Seton’s growing retail district. Families will also appreciate nearby New Brighton Elementary School CBE ( K-5) Dr.Martha Cohen School (CBE 6-9), St. Marguerite School (CSSD K-6) (id:63476)
125 Hampstead Mews NW
Calgary, Alberta
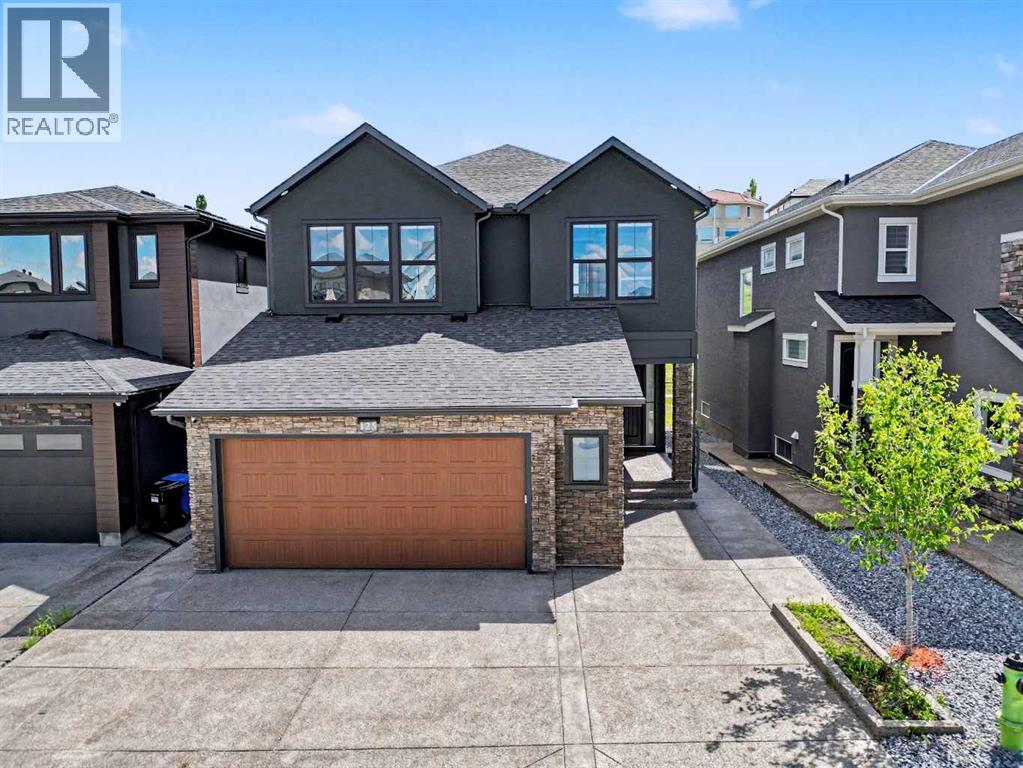
Welcome to 125 Hampstead Mews NW, a truly exceptional custom estate home located on one of The Hamptons' most prestigious streets. Offering over 4,730 sq. ft. of developed living space, this meticulously crafted residence blends timeless luxury, thoughtful design, and outstanding craftsmanship. From the moment you enter, the attention to detail is unmistakable. Soaring 10-foot ceilings on the main floor and basement, 9-foot ceilings upstairs, custom floor-to-ceiling windows, designer wainscotting, extensive millwork, and carefully curated finishes create a home that feels both grand and inviting. Natural light floods every room, highlighting the exceptional quality found throughout. At the heart of the home is a chef-inspired kitchen featuring a Sub-Zero refrigerator, Wolf appliances, built-in Miele coffee system, filtered water, premium cabinetry, and an oversized island designed for both everyday living and entertaining. The adjacent living and dining areas are anchored by a stunning custom stone fireplace, while dual oversized sliding glass doors seamlessly connect indoor and outdoor living. Designed to prioritize luxury and comfort, the upper level features two spacious secondary bedrooms, each with their own private ensuite, a large bonus room, and one of the most impressive primary retreats available in Calgary today. Encompassing approximately 723 sq. ft. including the spa-inspired ensuite and walk-in closet, the primary suite offers a freestanding soaker tub, steam shower with integrated lighting, heated floors, and an atmosphere more reminiscent of a luxury resort than a residence. The professionally developed basement offers expansive recreation space, in-floor heating, wet bar area, and rough-in for a future golf simulator. Whether entertaining guests, creating the ultimate sports lounge, or building a private retreat, the possibilities are endless. Built to an exceptional standard, the home features dual furnaces, dual air conditioning systems, dual HRV units, dual boilers, advanced comfort zoning, snow melt, hot water recirculation, water softening, filtered water systems, a 120-gallon hot water tank, EV charging rough-in, and future solar readiness. The oversized heated garage is equally impressive with 14-foot ceilings, epoxy floors, custom cedar shelving, in-floor heating, hydronic unit heater, and a 60-amp disconnect for a future swim spa. Outside, enjoy professional landscaping, irrigation servicing both gardens and the heated greenhouse, exterior architectural lighting, security cameras, and multiple outdoor living spaces. A rare opportunity to own one of The Hamptons' most thoughtfully designed luxury homes. (id:63476)
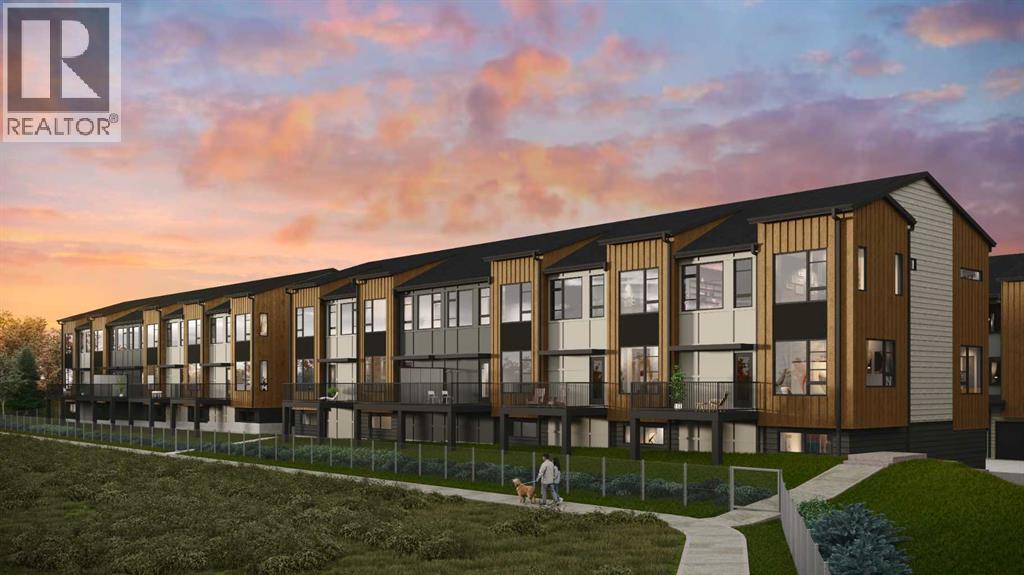
302, 199 Sage Hill Heights NW
Calgary, Alberta
Stunning new 2,113 sq. ft. home built by award-winning builder Logel Homes, backing onto a natural ravine with beautiful wildlife views in the community of Sage Hill. This thoughtfully designed home features 3 bedrooms, including a main-floor bedroom, two of the baths are en-suites of the two upper bedrooms and the third is a convenient half bath on the main floor.Enjoy ravine views from the private balcony and premium finishes throughout, including quartz countertops, full-height backsplash, dovetail kitchen drawers, and soft-close cabinetry. Built with a hail-resistant exterior and complete with a double attached garage.Included in the purchase price is your choice of $20,000 in builder upgrades. Enjoy the comfort and security of a full Alberta New Home Warranty, with possession scheduled for Spring 2027. Conveniently located close to shopping, amenities, and major roadways. (id:63476)
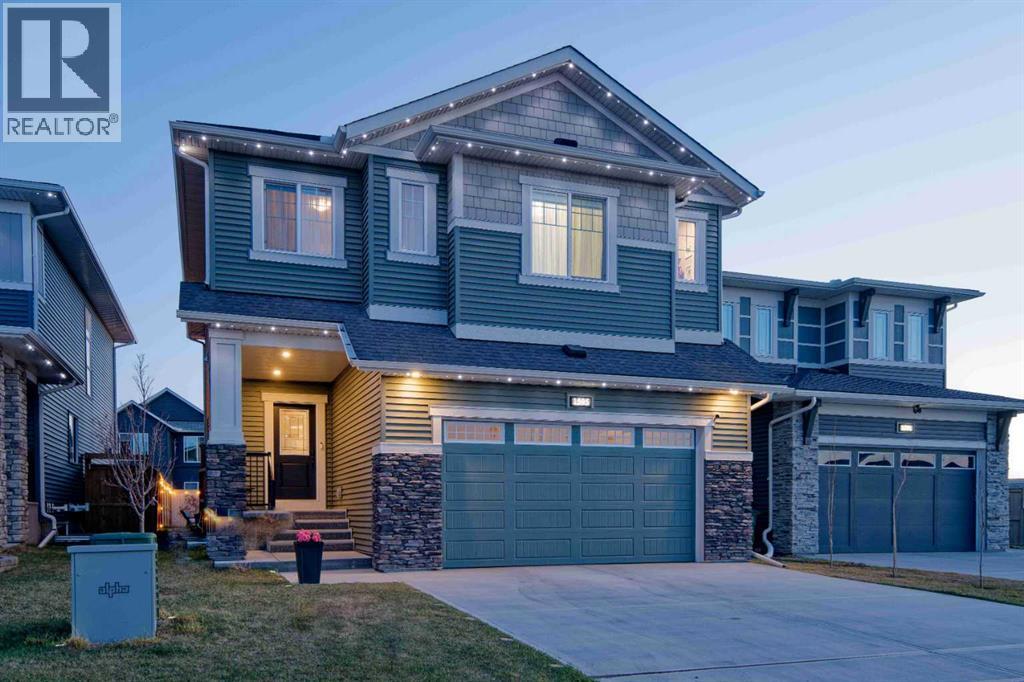
1595 Baywater Street SW
Airdrie, Alberta
MCKEE BUILT - 4 BEDS UP - SWIM SPA - QUARTZ KITCHEN - CANAL PATHS - NEW HIGH SCHOOL COMING SOON. Discover exceptional family living in this beautifully crafted McKee Built home, where thoughtful design, timeless finishes, and unforgettable outdoor spaces create a lifestyle you'll love in one of Airdrie’s most desirable communities. Featuring 4 bedrooms upstairs, 2.5 bathrooms, and incredible outdoor amenities including a 17-foot current-generating swim spa/hot tub, this home perfectly blends elegance and everyday comfort. Located in Bayside, you’ll enjoy miles of picturesque canal-side walking and biking trails, easy highway access, and walking distance to playgrounds, the new bike/pump track, highly rated Nose Creek Elementary School, the future site of a new high school currently being built in the community, restaurants, shopping, medical and dental clinics, pharmacy, and more. From the moment you arrive, the striking curb appeal and premium permanent exterior lighting create an unforgettable first impression. Inside, the spacious foyer welcomes you into a beautifully designed interior featuring soaring 9-foot California knockdown ceilings, Engineered hardwood, elegant accents, expansive windows, and unobstructed southwest views that fill the home with natural light. A versatile front office/flex room offers endless possibilities, while the stunning living and dining area is anchored by a beautiful gas fireplace, creating a warm yet upscale atmosphere. At the heart of the home is a chef-inspired kitchen complete with premium stainless-steel appliances, quartz countertops throughout, an oversized central island, extensive cabinetry, and two oversized pantries. Just off the double attached garage, (electrical panel will support an EV charger), is a spacious mudroom with an oversized walk-in closet designed for busy family living. Upstairs, the open staircase leads to a generous bonus room ideal as a media lounge, playroom, or private retreat. The luxurious primary suite easily accommodates a king-sized bedroom set and features a spa-inspired 5-piece ensuite with dual vanities, a deep soaker tub, a floor-to-ceiling tiled glass shower, and a large walk-in closet. Three additional generously sized bedrooms complete the upper level, two featuring walk-in closets, along with another beautifully finished full bathroom and an oversized laundry room with built-in linen storage. Step outside to your private backyard oasis featuring an expansive full-width deck with BBQ gas line, an impressive swim spa/hot tub system, stone fire pit area, dedicated dog run, trampoline space, and upgraded drainage. The unfinished basement offers incredible future potential with two large windows, bathroom rough-in, and expansive open space ready to accommodate your vision. Luxury, comfort, and location come together flawlessly in this exceptional Bayside property. Book your private showing today. (id:63476)
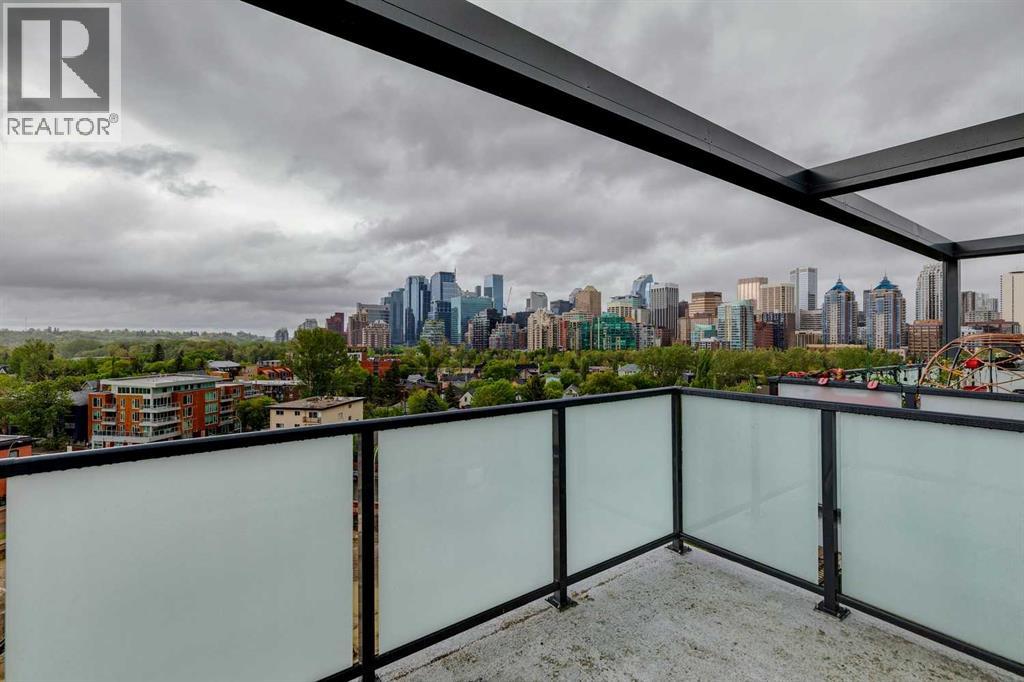
903, 327 9a Street NW
Calgary, Alberta
Perched on the penthouse level of The Annex, this exceptional home in a concrete-built building offers a quieter living experience, breathtaking downtown skyline and Bow River views, and exclusive penthouse-level 9.5' ceilings. Located in the heart of Kensington, just steps from the Sunnyside LRT station, river pathways, boutique shopping, cafés, fitness studios, and the downtown core, this is urban living at its finest. Floor-to-ceiling windows flood the open-concept living space with natural light while showcasing the spectacular outlook, and unlike many inner-city view properties, the future development adjacent to the building is planned at only six storeys, well below this 9th-floor penthouse, helping preserve the incredible river and city views that make this home so special. The designer kitchen is both stylish and functional, featuring quartz countertops, a waterfall breakfast bar, gas stove, subway tile backsplash, and a stylish appliance package including Fisher & Paykel and Samsung stainless steel appliances. Luxury vinyl plank flooring flows throughout the home, while central air conditioning ensures year-round comfort. The spacious primary retreat offers oversized windows, a walk-through closet, and a beautifully appointed ensuite, while the second bedroom provides flexibility for guests, roommates, or a dedicated work-from-home setup. Residents of The Annex enjoy access to one of Calgary's most impressive rooftop terraces, complete with multiple BBQ areas, lounge spaces, a fireplace, community garden boxes available for owners to claim, and a dedicated dog run - all set against panoramic city and mountain views. As Alberta's first LEED v4 Gold Multifamily Midrise development, The Annex was thoughtfully designed with energy efficiency, exceptional indoor air quality, and modern urban living in mind. Whether you're grabbing coffee around the corner, meeting friends for brunch, cycling the Bow River pathway system, or hopping on the train downtown, this i s an unmatched opportunity to own a penthouse in one of Calgary's most vibrant and sought-after neighbourhoods. Airbnb and short-term rentals are allowed with board approval. (id:63476)
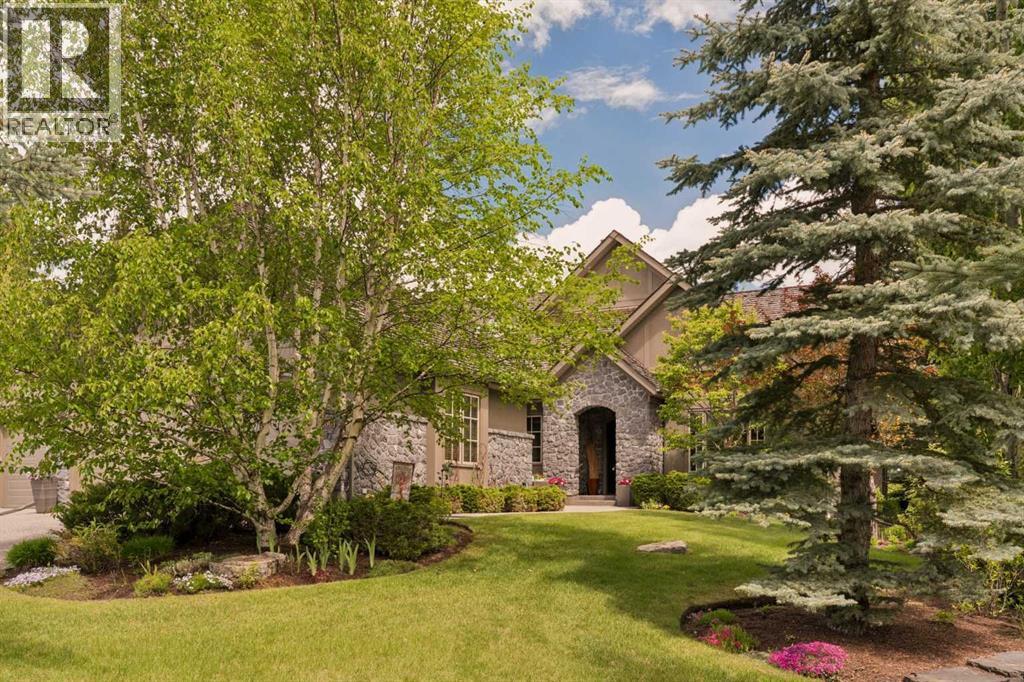
160 Stonepine Drive
Rural Rocky View County, Alberta
Stonepine has long been the address of choice for discerning buyers seeking privacy, security, and a true lock-and-leave lifestyle. Positioned at the quiet end of the community—well removed from Highway 8 and backing onto a mature forest of evergreens and aspens—this villa-coach home offers exceptional privacy and more than 5,000 sq.ft. of beautifully developed living space, along with an oversized triple-tandem garage. A natural-stone courtyard and elegant entry introduce interiors defined by custom quality, ten-foot ceilings, extensive millwork, and site-finished birch hardwood. The great room captures treed views and features a gas fireplace and a dramatic full-height wall of built-ins, while the chef’s kitchen includes abundant custom cabinetry, premium Sub-Zero, Dacor, and Miele appliances, and a generous island opening to a window-wrapped dining nook, large covered deck, and expansive private yard. A formal dining room with custom built-ins and a picture window provides an ideal setting for entertaining. The main-floor primary suite offers peaceful treed views, high ceilings, a bright walk-in closet, and a luxurious ensuite with steam shower, soaking tub, and double vanities. A sunny south-facing office with extensive built-ins, a discreet powder room, and a spacious laundry/mud room complete the level. The upper loft is a spectacular multi-purpose space with thirteen-foot vaulted ceilings, a full bathroom, fireplace, extensive custom built-ins, and a full-width upper deck rebuilt to capture serene forest views, creating a true treetop retreat. The lower level adds nine-foot ceilings, three generous bedrooms, two full baths, a wet bar, games area, welcoming family room with a gas fireplace, and a custom wine cellar. Additional features include central air conditioning, in-floor heating on the lower level and garage, epoxy garage flooring, and extensive custom storage. The bareland condominium provides comprehensive exterior maintenance, including landscaping, lawn care, snow removal, driveway sealing, window washing, trash and recycling, and ongoing groundskeeping, with planned roof replacement over the next two years reflecting Stonepine’s commitment to long-term excellence. Residents enjoy beautifully landscaped grounds with ponds, waterfalls, and winding walking paths, along with direct access to the Glencoe Golf & Country Club. With only 72 residences across its private 65 acres, Stonepine remains one of the region’s most exclusive enclaves, celebrated for enduring quality and effortless living. (id:63476)

1508 6 Street SW
Calgary, Alberta
Rare opportunity in the belt line district. All 3 owners have come together to sell the entire building. With this building you aren’t just buying a home or investment property you are buying a piece of art. Designed by Davignon Martin and appearing in the 2006 edition of Canadian Architect. This building will be the crown jewel of your property collection. All 3 of the units are unique in their own ways and the solid concrete and steel construction means they are built to last. The Penthouse (unit 300) is a 2 storey apartment with 3 bedrooms and 2 bathrooms. There is a circular staircase connecting the 2 floors and features a roof top terrace. Perfect for entertaining and hosting your own Stampede after party. Suite 200 is a fully furnished unit with 2 Beds 1 bath and a private balcony. Suite 100 is another multi level unit with the main living area consisting of 2 Beds 1 bath and a large deck off the back of the building. The bottom level is connected and was previously used as an office space with reception area and bathroom. On the ground floor there is a heated 3 stall garage and a fully enclosed carport. The location also makes this property well suited for short term rentals being right next to all the unique shops and restaurants 17th Ave has to offer and walking distance to the Stampede Grounds. Don’t miss out on the opportunity to own this truly 1 of a kind property in the heart of all the action! (id:63476)

131, 721 4 Street NE
Calgary, Alberta
Two Bedrooms, Two Bathrooms and Two Titled Parking Stalls! Welcome to this spacious ground-floor condominium in the established community of Renfrew, offering over 900 square feet of well-planned living space. The unit has been refreshed with new paint and brand new flooring throughout, including luxury vinyl plank in the main living areas and plush carpet in both bedrooms. The kitchen features quartz countertops and a high-end appliance package, including an updated refrigerator and dishwasher. The in-suite laundry features a brand new washer and dryer. A custom built-in desk with upper cabinets creates a practical workspace while adding additional storage. The layout also includes a large in-unit storage room, ideal for keeping seasonal items and everyday essentials organized. As a ground-floor unit, the patio is generously sized and opens directly onto the building’s courtyard, offering easy outdoor access and a great option for pet owners. Two titled parking stalls are positioned side by side, adding everyday convenience. Residents have access to a fitness room along with underground visitor parking. Renfrew is known for its elevated setting and quick access to the downtown core. From here, you are close to the restaurants and amenities along Edmonton Trail and within walking distance to Bridgeland, offering a wide variety of local shops, cafes, and dining options. This well-maintained unit in a convenient inner-city location is ready for its next owner to move in and enjoy. (id:63476)
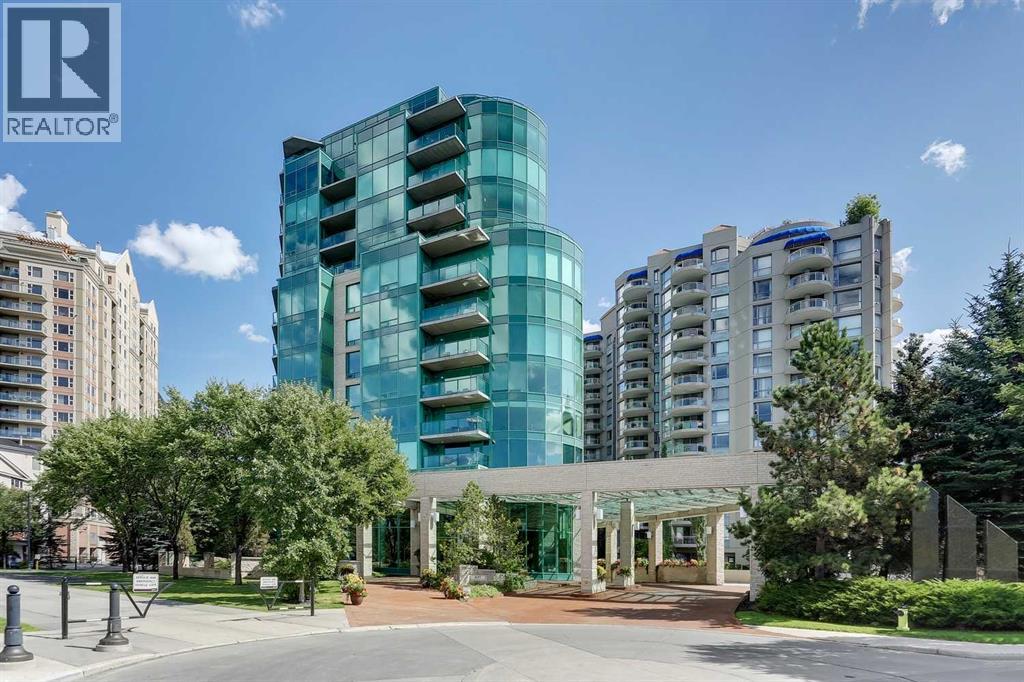
303, 837 2 Avenue SW
Calgary, Alberta
New Price! Exceptional Value! Welcome to the epitaph of luxury living in the Point on the Bow! Extraordinary private location surrounded by serene parklike beauty that can be enjoyed from every room! This upgraded gem with almost 2000 sq ft of luxurious living blends sophistication, elegance and functionality with an open concept floor plan that seamlessly connects the kitchen, dining and living areas, creating the perfect environment for entertaining or quality time relaxing at home. Upgraded with many quality built-ins, stainless steel appliances, recessed lighting, bamboo hardwood and porcelain tile floors, quartz and granite countertops and raised bathroom vanities. Enjoy the large covered balcony with bbq gas line, 3 gas fireplaces, large laundry room with sink, storage and new high-end Samsung washer/dryer, ensuite jetted tub, built-in vacuum system, large tile entrance to greet guests and secure underground titled parking and storage locker room. Large gourmet style kitchen with gas range, hood fan, double oven, steam oven, warming drawer, lots of cupboard space, pull-out pantry and built-in breakfast nook. Primary bedroom retreat has gas fireplace, 5 pce ensuite bathroom with large jetted soaker tub, shower stall, combo bidet toilet with auto-lift, plenty of storage and walk-in closet with great organizers. Guest bedroom is very spacious with gas fireplace, 2 pce ensuite bathroom and flex area with built-in closets and book shelves. The Point on the Bow is a luxury low-density building with only 38 suites, incredible Tropical Atrium Lobby, first-class Point Spa amenities, full-time concierge service, on site building manager and underground visitor parking. The location is extraordinary situated across from Peace Park on a quiet no-thru traffic cul-de-sac in West Eau Claire! Outstanding amenities include indoor pool, hot tub, fully equipped fitness room, large social lounge with full kitchen, outdoor garden terrace with gas barbecue, main floor library with billiard table & wet bar, underground visitor parking and carwash bay. The beautiful Tropical Atrium Lobby creates a lush natural garden oasis with extensive ledge stone planters, stone bridge and 2 impressive granite waterfalls with trickle creek ponds! This amazing lifestyle opportunity can be yours with close proximity to the world-class pathway system, beautiful Prince's Island Park, Bow River and Lagoon, fine dining, great Restaurants, Pubs, Bakeries and Cafés, Plus 15 Skywalk System, LRT & Transportation, Peace Bridge and just a short walk to Kensington Shops, Safeway and Calgary's vibrant city center. Time to enjoy the ultimate in downtown urban living! (id:63476)
4208, 60 Panatella Street NW
Calgary, Alberta
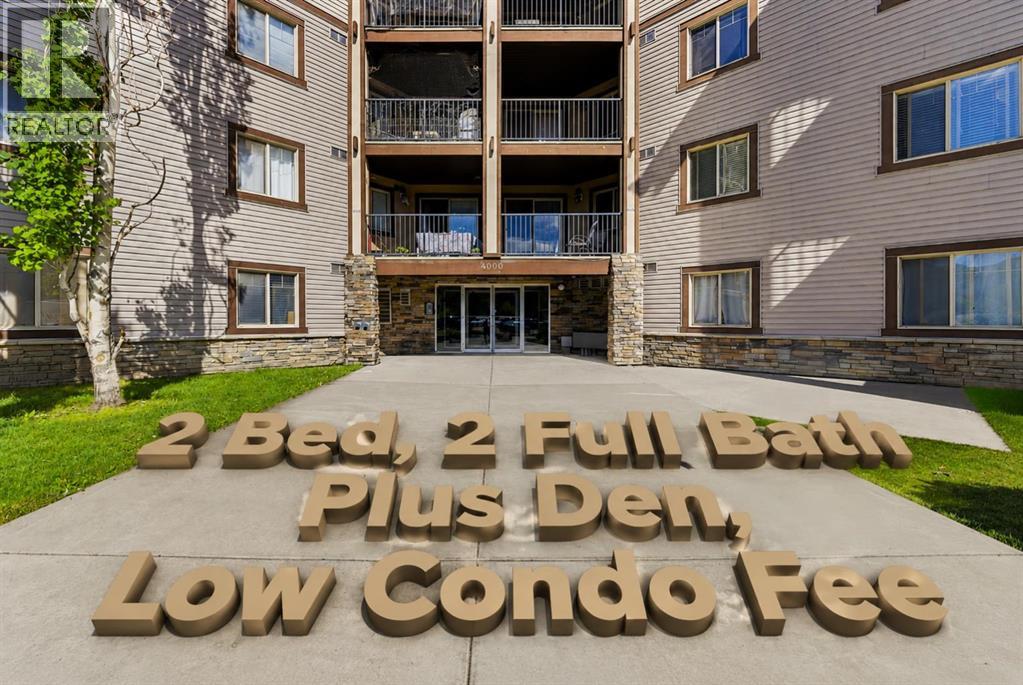
Enjoy low condo fees that include electricity, heat, water, sewer, exterior insurance, snow removal, grounds maintenance, professional management, reserve fund contributions, and garbage collection.Welcome to Unit 4208, 60 Panatella Street NW, located in one of Northwest Calgary's most sought-after communities, Panorama Hills. This well-maintained 2-bedroom, 2 full bathroom plus den unit offers one of the most functional floor plans in the complex. The modern kitchen features quartz countertops, stainless steel appliances, and ample cabinet space, while the upgraded luxury vinyl plank flooring adds both style and durability throughout the living areas. Perfectly situated in the heart of Panorama Hills, this home is just an 8-minute walk to Captain Nichola Goddard School and is surrounded by parks, walking paths, shopping, restaurants, and everyday conveniences. Enjoy easy access to Stoney Trail, Country Hills Boulevard, and Deerfoot Trail, making commuting anywhere in Calgary quick and hassle-free. A perfect opportunity for first-time buyers, downsizers, or investors looking for a move-in-ready home in a prime location. (id:63476)
2848 24 Street NW
Calgary, Alberta
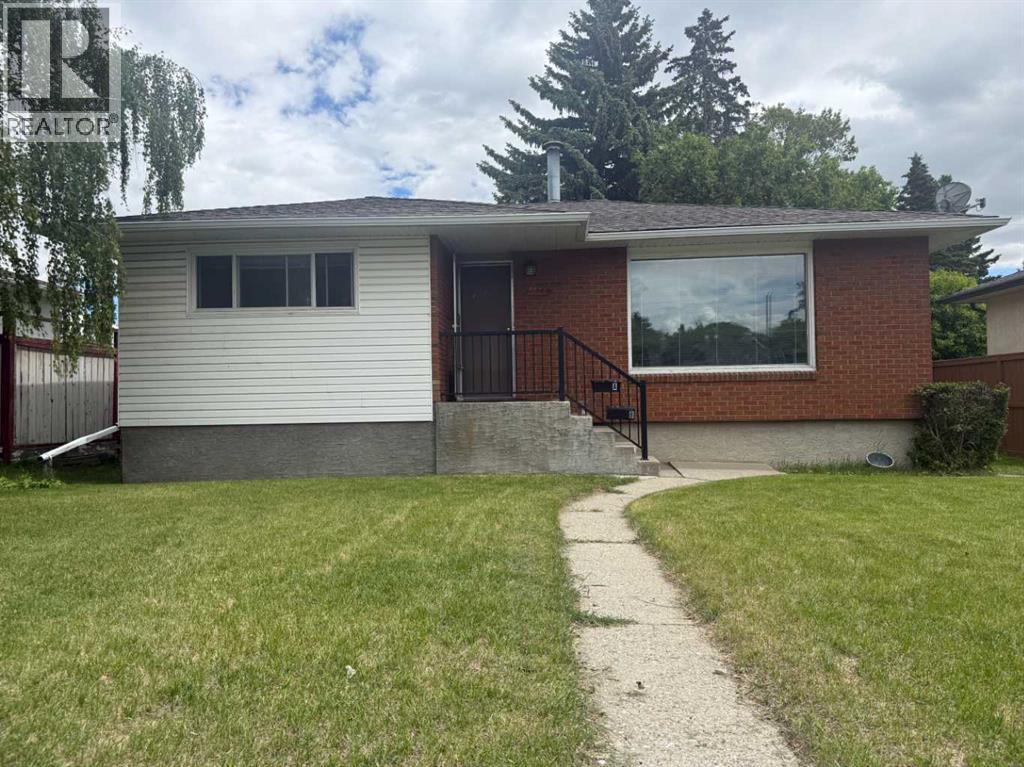
Welcome to Banff Trail - Your Ideal Development Opportunity, subject to the City of Calgary approval. Nestled in the highly sought-after district of Banff Trail, this property boasts a prime location just blocks from the Confederation Park, William Aberhart High School, École Banff Trail and the University of Calgary. There are plenty of shopping centres nearby and is conveniently situated approximately 6 kilometres from downtown Calgary, where you can enjoy the perfect blend of tranquillity and urban accessibility. Embrace this 50' frontage property with R-CG zoning, offering an ideal canvas for new development projects subject to the City of Calgary approval. A rear detached single garage provides ample storage space, hobbies, or workshop needs. Adjacent to the garage is a triple gravel parking pad, enhancing convenience and functionality for residents and guests alike. This property features an older home with a three-bedroom illegal basement suite. With its solid foundation and existing structure, capitalize on the opportunity to renovate or reimagine the space to suit your preferences and lifestyle. Experience the vibrant community atmosphere of Banff Trail, characterized by its friendly neighbourhoods, nearby schools, and local amenities. Contact your favourite Agent for a viewing today and seize the chance to transform this property into your urban oasis in one of Calgary's most desirable neighbourhoods. (id:63476)
1302, 625 Glenbow Drive
Cochrane, Alberta
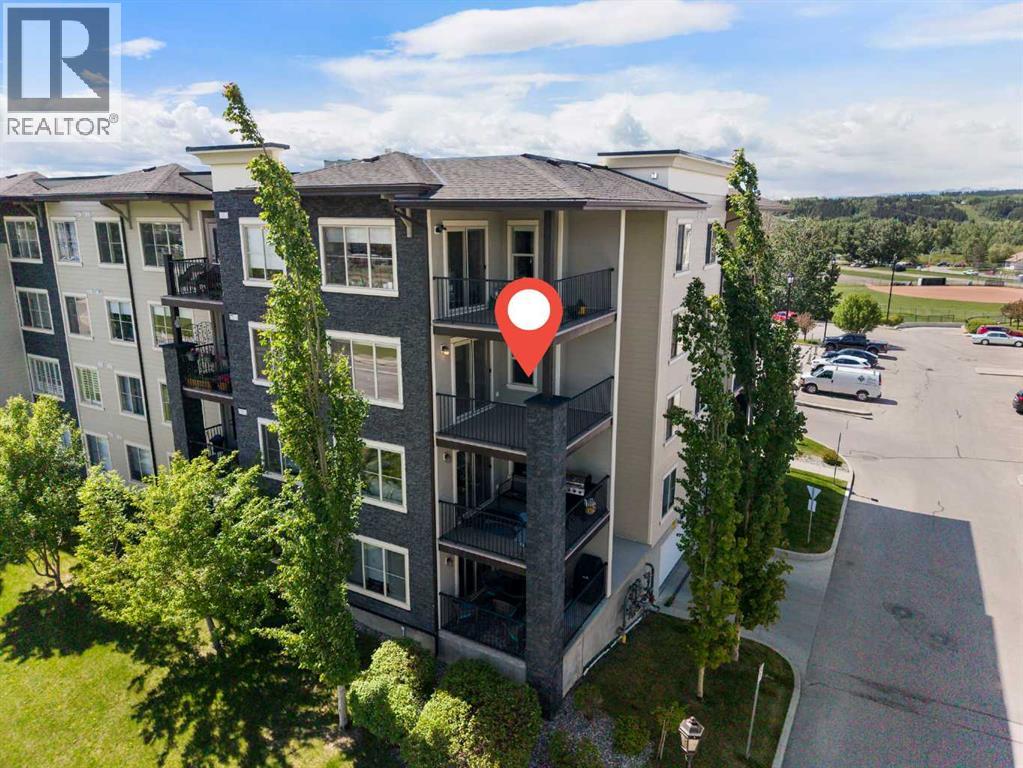
!! DOWNTOWN COCHRANE LOCATION !! Bright, spacious & move-in ready — this freshly painted 3rd floor corner unit at #1302, 625 Glenbow Drive is the inner Cochrane lifestyle you've been looking for. At 968 sq ft, the open-concept layout feels generous and welcoming, anchored by a well-appointed kitchen with granite counters, dark cabinetry, breakfast bar & full stainless appliance package. The living & dining area is flooded with natural light and opens to a covered NW balcony with peaceful views over a neighbourhood park & charming arbour — the perfect spot for morning coffee or evening unwinding. The primary bedroom comfortably fits a king suite and includes a walk-through closet leading to a private 4pc ensuite. The second bedroom is well-sized with a double closet, served by a 4pc main bath. In-suite stacked laundry and storage add everyday practicality. Vinyl windows throughout keep things quiet and efficient. Large flex area for a couple chairs or home office. Parking is a genuine highlight — titled underground stall plus an assigned surface stall, with generous visitor parking on site. Condo fees cover heat, water, sewer, insurance & professional management and more. Step outside and everything Cochrane's vibrant town centre has to offer is at your doorstep — grocery, pharmacy, dining, coffee, fitness, banking, ball diamonds & an extensive pathway network winding through green space. This is lock-and-leave living at its best, in one of Alberta's most sought-after towns. Easy commute to Calgary, Waiparous, Ghost Lake, Kananaskis recreation and camping areas and the Banff Park too! Easy to show. Call your Realtor today!! Immediate possession available. (id:63476)
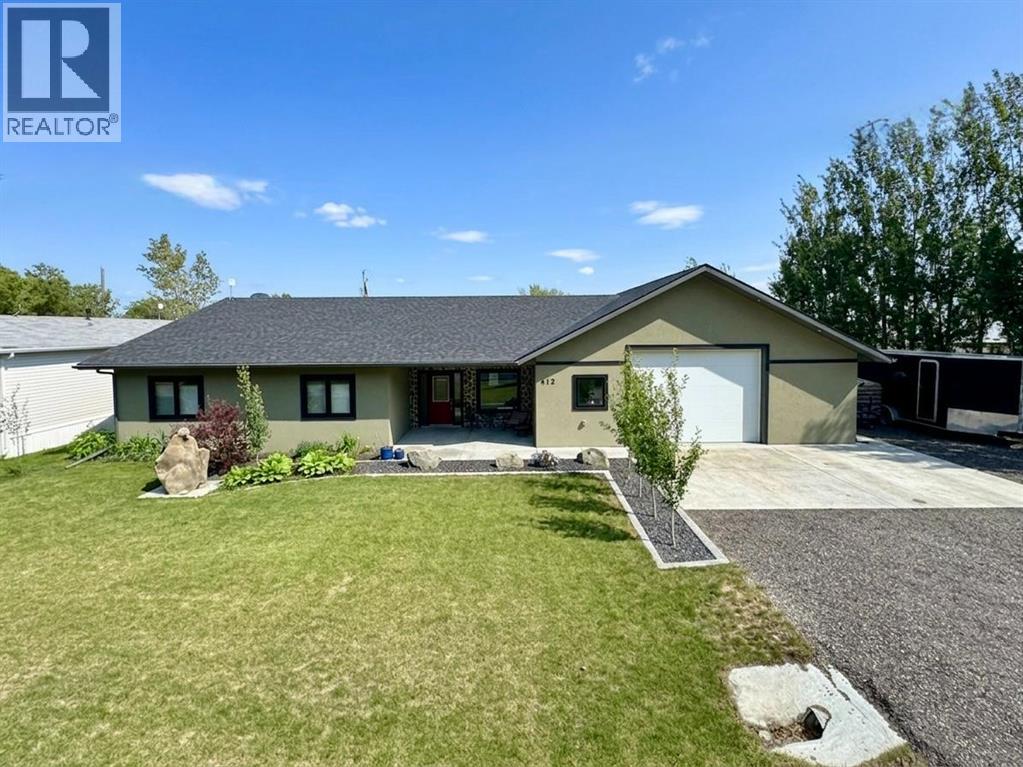
412 Queen Avenue
Monarch, Alberta
Welcome to 412 Queen Avenue in Monarch, a thoughtfully designed bungalow set on a spacious double lot, offering comfortable one-level living with exceptional utility, energy efficiency, and outdoor space. This well-built home features 3 bedrooms, 2 bathrooms, and an oversized double attached garage. As you enter the home, you’re welcomed by a bright open-concept living area with high ceilings that create an inviting sense of space as well, all doorways are 36 inches wide for wheelchair access. The kitchen showcases beautiful cherrywood cabinetry, granite countertops, and ample workspace, flowing seamlessly into the dining and living areas. The home also features a spacious primary bedroom with a 5-piece ensuite, two additional bedrooms, a 3-piece bathroom, and a convenient laundry room. Designed for year-round comfort, the home offers in-floor heating throughout, zone-controlled thermostats in every bedroom, triple-pane windows, and durable stucco siding. The property is equipped with three electrical panels and an oversized solar panel system designed to support high-energy demands, making it ideal for welding equipment, RV usage, and workshop operations. The oversized double attached garage features a 10-foot overhead door, cold storage area, and an unfinished 3-piece bathroom, providing excellent flexibility for hobbies, projects, storage, or future customization. Additional exterior features include RV hookups, a dedicated sewer-connected RV drain pit for grey/black water disposal, raised flower beds with irrigation, gardens and landscaping, and mature apple and plum trees. The expansive backyard offers exceptional outdoor living space with room for gardening, a greenhouse, workshop area, and plenty of space to enjoy the peaceful surroundings. Built with durable 40-year shingles and quality finishes throughout, this property combines practicality, efficiency, and functionality in a quiet community setting. With its energy-efficient features, oversized lot, impre ssive garage, RV-friendly amenities, and thoughtfully designed layout, 412 Queen Avenue offers a rare combination of space, versatility, and modern conveniences, making it a property well suited to a wide range of lifestyles and needs. Please view the video walkthrough in the links tab or on YouTube by searching for the home address; this is a home you’ll want to experience in full. (id:63476)
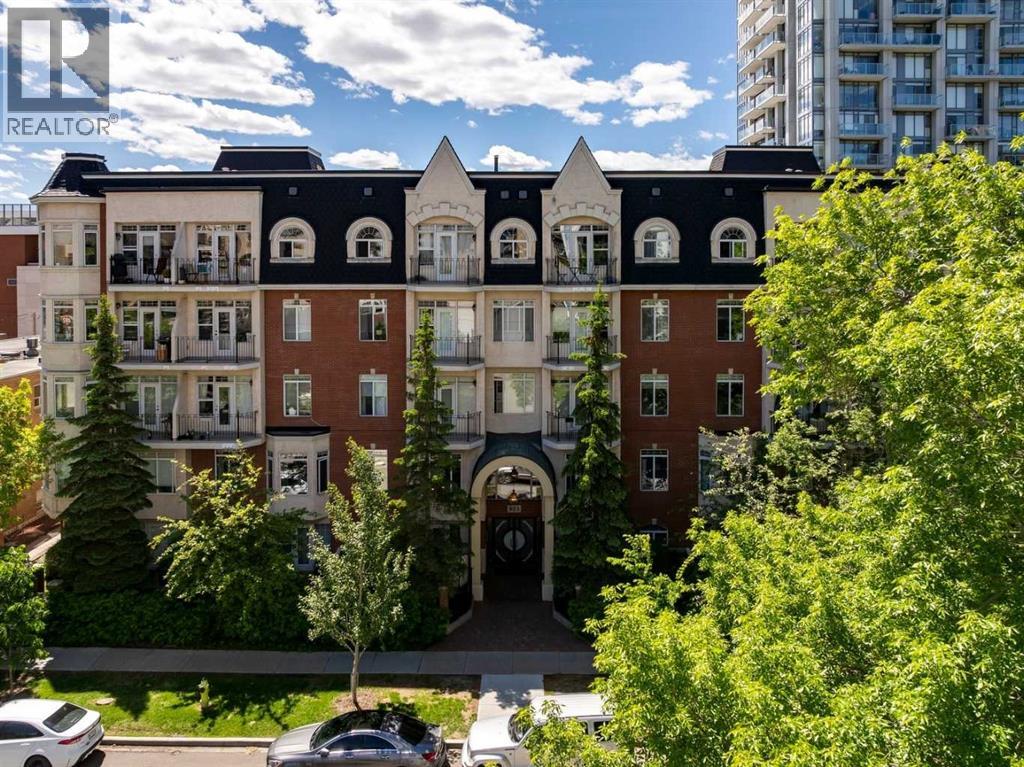
308, 923 15 Avenue SW
Calgary, Alberta
Welcome to The Savoy, a well-maintained boutique building in Calgary’s vibrant Beltline. This spacious 2-bedroom condo with in-floor heat offers the perfect combination of comfort, convenience, and walkability. Fresh paint throughout and brand-new carpet in both bedrooms create a move-in-ready feel from the moment you step inside. The welcoming front entry opens into a bright, open-concept living space featuring an exceptionally large kitchen with stainless steel appliances, abundant cabinetry, a pantry, and an island with a breakfast bar overlooking the dining and living areas. Soaring 9' ceilings enhance the sense of space, while a stylish 3-sided fireplace provides warmth and character, creating a natural separation between the living and dining areas. An updated dining light fixture adds a contemporary touch, and large windows bring in plenty of natural light throughout the home. The private balcony features a gas BBQ hookup and offers one of the longest outdoor spaces in the building. Accessible from both the living room and the primary bedroom, it provides an extension of the living space and a perfect spot to relax. The spacious primary bedroom features a walk-in closet with built-in shelving and drawers, along with convenient access to an oversized bathroom from both the primary bedroom and main hallway. Rarely found in condo living, this expansive bathroom offers a new sink faucet, a deep soaker tub, a separate shower, and an abundance of space. The second bedroom is ideal for guests, a roommate, or a home office. Additional highlights include in-suite laundry and a large in-suite storage room, providing the extra functionality and storage space buyers are always looking for. Located just steps from the restaurants, cafes, shops, and amenities of 17th Avenue, this home also benefits from a surprisingly peaceful setting surrounded by mature trees and established streetscapes. For those who enjoy an active lifestyle, the dedicated bike lane right outside the building makes commuting and exploring the city a breeze. Whether you're looking for your first home, a low-maintenance urban lifestyle, or an excellent investment opportunity, this is a fantastic opportunity to own in one of Calgary’s most sought-after inner-city neighbourhoods. (id:63476)
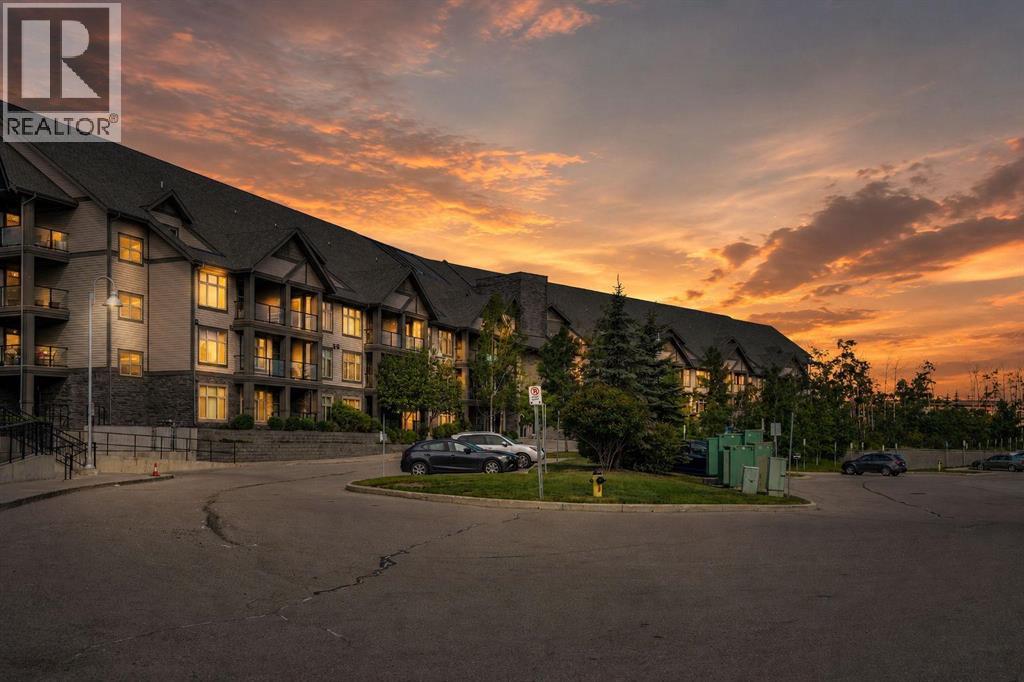
214, 15 Aspenmont Heights SW
Calgary, Alberta
Opportunity Knocks in Valmont at Aspen Stone! Extensively renovated with over $35,000 in recent upgrades, this beautifully refreshed condo offers exceptional value in one of Calgary's most desirable west-side communities. Featuring 2 bedrooms and 2 full bathrooms on opposite sides of the unit for added privacy, this home showcases a stunning new kitchen with premium stainless steel appliances, soft-close cabinetry, granite countertops, luxury vinyl plank flooring throughout, and fresh paint. The bright living room features a large picture window, while the west-facing balcony is perfect for relaxing or entertaining. The spacious primary bedroom offers beautiful views and a 5-piece ensuite, while the second bedroom also enjoys great natural light and views. Additional highlights include in-floor heating, in-suite laundry and storage, tandem titled underground parking for 2 vehicles, and a rare private storage locker room with extra-high ceilings located directly behind the stall. Residents enjoy a fitness centre, guest suites, bike storage, and an unbeatable location just steps from Aspen Landing, LRT access, walking paths, and a K–6 school across the street. Move-in ready and loaded with upgrades, this is a rare opportunity in sought-after Aspen Woods (id:63476)
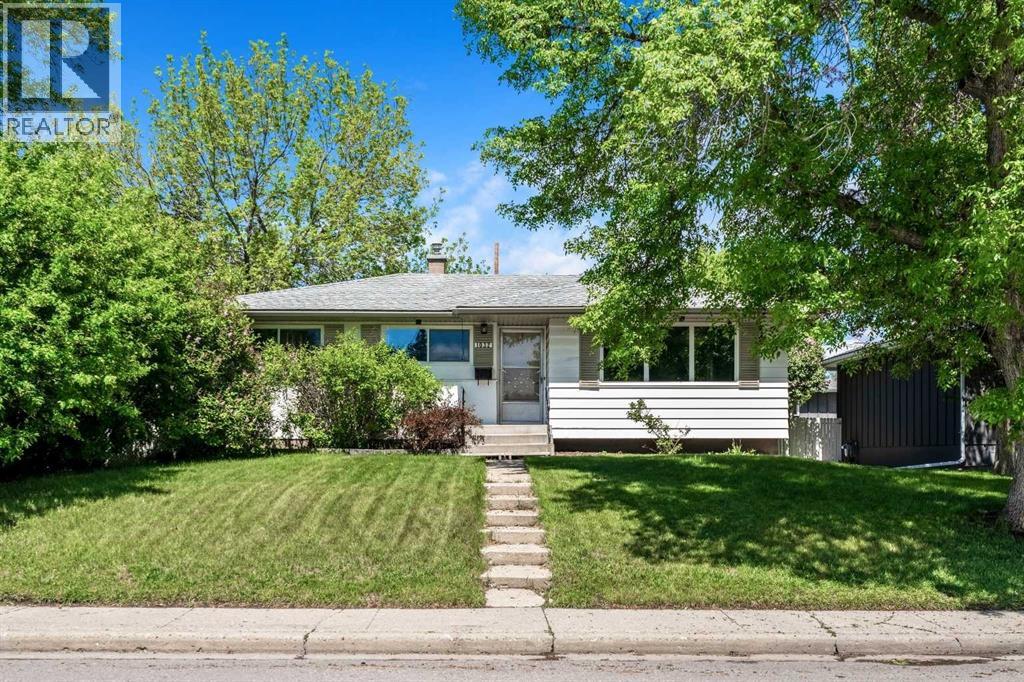
1032 89 Avenue SW
Calgary, Alberta
Location, location, location! Attention investors, builders, and developers: this is your opportunity to secure a prime redevelopment property in the highly desirable community of Haysboro. Ideally situated on the west side of the community, this generous 55' x 120' lot is directly adjacent to Haysboro Community Park and expansive green space. This rare offering combines redevelopment potential with an exceptional setting that is seldom found. Imagine stepping outside your door to open green space, mature trees, and a playground just steps away. This is an ideal location for families today and a tremendous opportunity for the future. Lovingly maintained by the same family for many years, this charming bungalow offers over 1,800 sq. ft. of developed living space. Step inside to discover a bright and welcoming living room highlighted by a bank of picture windows that flood the home with natural morning sunlight. Original oak hardwood floors flow throughout the main level, which features three spacious bedrooms, a 4-piece bathroom, and a cozy breakfast nook overlooking the private backyard. A separate rear entrance leads to the fully developed basement, complete with a large recreation room, dry bar, laundry area, workshop, and ample storage space. The flexible floor plan offers a variety of possibilities, including a live-up/rent-down arrangement, renovation project, or future redevelopment opportunity. Outside, you'll find an oversized heated double detached garage along with a substantial gravel parking pad large enough to accommodate two RVs, additional vehicles, or recreational equipment. Parking and storage are certainly not an issue here. While the home has been meticulously cared for over the years, it presents an excellent opportunity for those looking to renovate, customize, or build their dream home on a premium lot. Move in and enjoy as-is, update to suit your personal style, or take advantage of the redevelopment potential in this sought-after location. Id eally situated on the west side of Haysboro, you'll enjoy easy access to schools, parks, playgrounds, shopping, restaurants, public transit, the C-Train, Glenmore Reservoir, off-leash dog parks, and extensive walking and cycling pathways. Major roadways provide quick access throughout the city while maintaining the quiet charm of this established and highly desirable neighbourhood. What truly sets this property apart is its unique location beside a children's playground and beautiful green space, creating an extension of your own backyard. Whether you're watching children play, enjoying a walk with the dog, or planning your future dream home, this is a location that offers a lifestyle as valuable as the property itself. (id:63476)
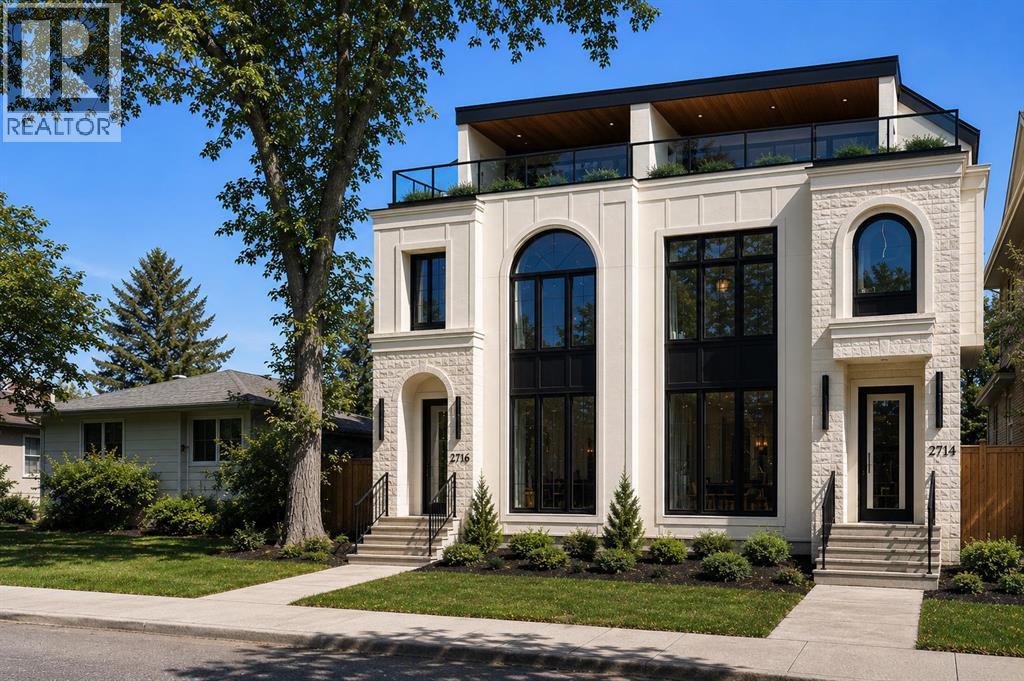
2716 3 Avenue NW
Calgary, Alberta
Located in WEST HILLHURST, this modern SEMI-DETACHED NON SUITED infill delivers the kind of layout and design that simply works for inner-city living. Clean architecture, generous windows, and multiple outdoor spaces set the tone for daily life near the river, downtown, and some of Calgary’s most established amenities.A defined foyer creates a proper sense of arrival and keeps the main living areas feeling calm and composed. Just off the entry, a POCKET OFFICE with built-ins and glass detailing offers a dedicated work or study space without disrupting the flow. The main floor opens into a dedicated dining area that naturally connects to the kitchen, creating an easy rhythm for daily life.The kitchen anchors the home with a large island featuring bar seating and an integrated sink. The appliance layout is designed for real use, keeping prep and cooking zones efficient and intuitive, with a full-size side-by-side fridge/freezer, gas cooktop, and wall oven. A BUILT-IN PANTRY provides generous storage while maintaining clean sightlines. At the back of the home, the living room feels warm and inviting with a GAS FIREPLACE and expansive patio doors that open to the CONCRETE PATIO, extending the living space outdoors. A discreet powder room and a well-designed MUDROOM with BENCH AND HOOKS complete the main level.Upstairs, the second floor is dedicated to rest and privacy. The primary bedroom is a calm retreat, finished with a TRAY CEILING that adds subtle architectural interest. The ensuite includes a FREESTANDING TUB, dual sinks, and a separate shower with bench seating. Two additional bedrooms are thoughtfully positioned away from the primary and share a full bathroom with dual sinks, and the laundry room is placed right in the middle of the layout for ease.The upper loft level adds a lifestyle layer rarely found in inner-city homes. A spacious loft with a BAR and sink works as a media lounge or entertaining space, while a FLEX ROOM adapts easily as an office or guest room, complete with a private 4-pc ensuite. Outside, a TWO-TIER BALCONY offers an outdoor retreat, creating a private, elevated escape with room to relax or host w/ roughed in TV wall and gas line for a fire tableThe fully developed basement continues the theme of flexibility and function. A large rec room is paired with a SECOND WET BAR and an OFFICE OR GYM space adapts easily to your needs. A 5th bedroom with walk-in closet and a full bath makes this level comfortable for guests or extended family.Located in WEST HILLHURST, this home is minutes from the Bow River pathway system, West Hillhurst Community Centre, and Helicopter Park. Nearby schools include West Hillhurst School, Queen Elizabeth School, and Westmount Charter School. Kensington’s shops, cafes, and services along Kensington Rd and 10 S NW are close at hand, with quick access to downtown, Foothills Medical Centre, Alberta Children’s Hospital, and Memorial Dr. A walkable, established inner-city lifestyle with everything within reach. (id:63476)