
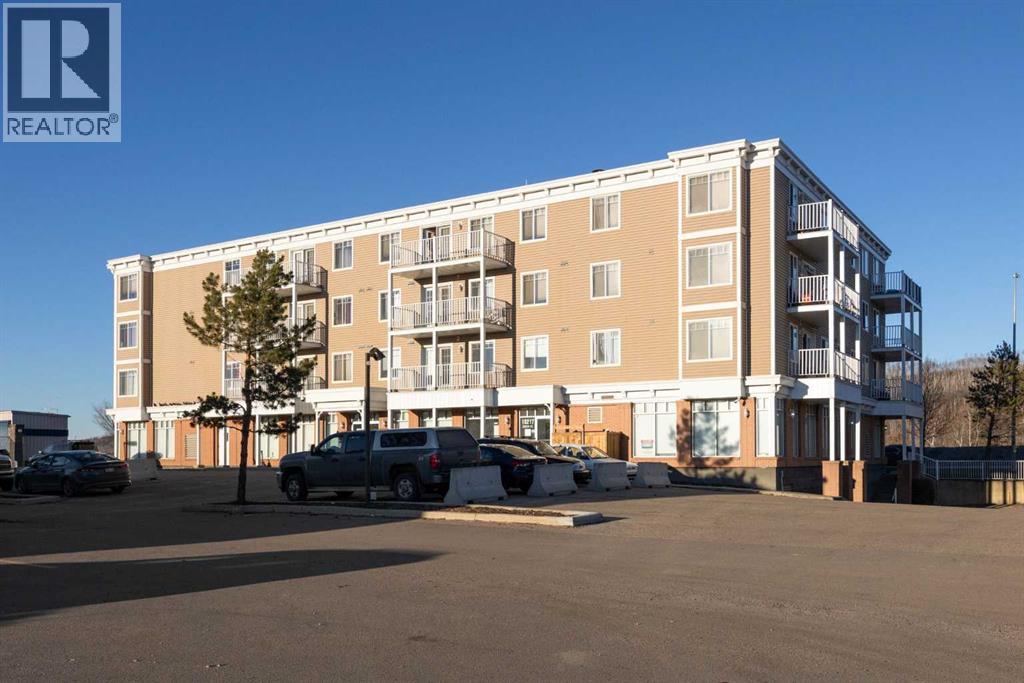
404, 10217 Queen Street
Fort Mcmurray, Alberta
A RARE FIND! With a huge BALCONY AND VIEWS OF DOWNTOWN, HISTORIC SHIPYARD AND CLEARWATER RIVER! WHAT A VEW! this beautiful 2 bedroom, 2 bath SPACIOUS unit is PERFECT for the savvy buyer! Tenant in place at $1725 per month this is a TURNKEY Investment! If you are looking for an investment or a starter home, then you've found it! Inside is a beautiful kitchen with white cupboards, stainless appliances and granite counters. Surrounded by laminate, the primary bedroom features a walk in closet, ensuite bath with corner tub and separate shower, The second bedroom and 2nd 4pc bath compliment the space. The living room / dining area is huge making it a great space for entertaining family and friends. Ready for immediate possession. Call Today and Start Packing! (id:63476)

29 Baywin Road
Rural Athabasca County, Alberta
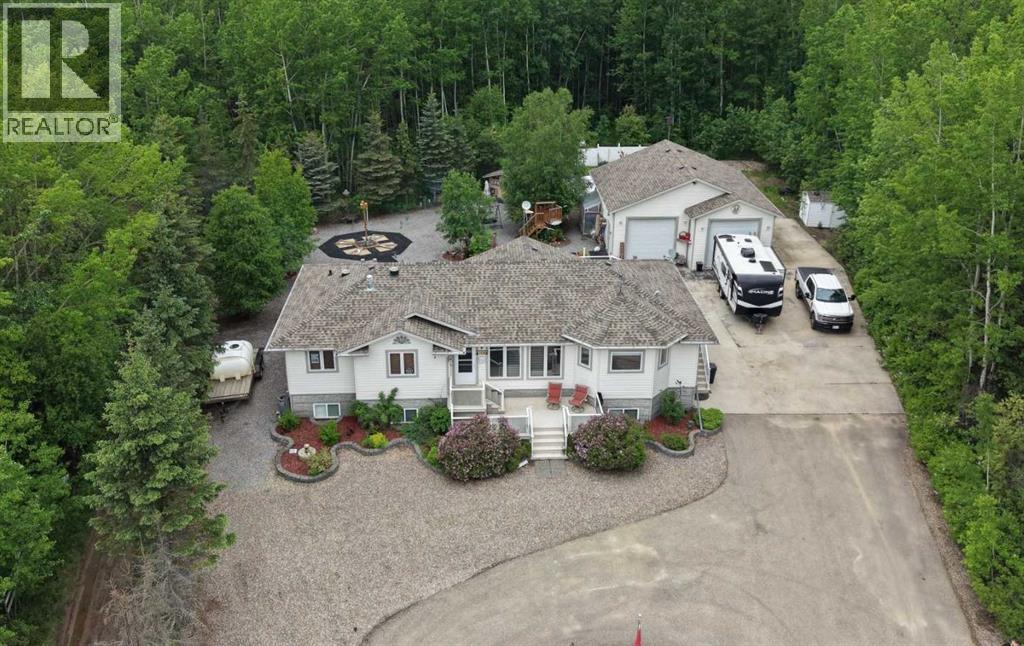
Escape to your dream acreage and peaceful lake country living at 29 Bay Win Road , 1.4 acres in BAYWIN ESTATES perfectly located between Amisk Lake and Skeleton Lake! This gated entrance and beautifully crafted custom home offers 2 bedrooms, including a spacious primary suite with two walk-in closets, and a large main bath with extra storage. The heart of the home features a stunning kitchen with a quartz island countertop, self-closing drawers, and a massive walk-in pantry, all flowing into a bright dining area with a cozy gas fireplace and direct access to your backyard. The large living room boasts high ceilings and a gas fireplace, allowing natural light to pour in and create a warm, inviting atmosphere. Step outside to a covered deck complete with built-in speakers and pull-down blinds—perfect for entertaining year-round. Comfort meets efficiency with in-floor heating (6 zones) and central air. The property is loaded with value, including a heated triple attached garage with laundry and 1/2 bath, plus a double heated detached garage with powered carport for all your toys, along with RV parking and power. BONUS; a fully self-contained loft above the detached garage offers 1 bedroom, 3-piece bath, living space, hot water on demand, and its own 500 cistern and 500 septic tanks. Every outbuilding features a metal roof, including the incredible firepit area with its own powered shed, cabinetry, overhead door, and man door—even the garden shed has power! It doesn't get better than this!!! Bring your family and friends and all your toys and make lake country living your reality! ! With a 2,000-gallon cistern and septic for the main home, a fully asphalted driveway, separate gardening area, and pride of ownership throughout, this property is a must-see! (id:63476)
107, 662066 Rge Rd 181 Range
Grassland, Alberta
AMAZING VALUE HERE! Check out.....106 Nobula Drive in Blue Heron Estates offers a beautifully built 2006 BOLD Homes residence on a meticulously landscaped .97 acre lot backing onto Crown land with miles of trails in the surrounding area. With 3,400 sq. ft. of finished living space—1,700 sq. ft. on the main floor and 1,700 sq. ft. in the fully developed ICF block basement with in floor heating—this home provides comfort, quality, and an exceptional layout. The main floor features 3 bedrooms and 2.5 bathrooms, including a 4-piece ensuite with a jetted tub, shower and walk in closet. A large open concept kitchen, dining, and living area creates an inviting central space, complete with a gas fireplace, deck access, main floor laundry, a walk in pantry, a kitchen island and a quaint coffee bar. The basement offers an expansive open living area currently set up with shuffleboard, 2 large bedrooms, a full bathroom, and a storage room with shelving and closet space. Outside, the property includes a front deck, a large rear deck with glass railing, a 32' x 32' heated 2-bay garage with in-floor heat and high ceilings, and an additional 15' x 25' enclosed storage space. A garden area, small greenhouse, chicken coop, and wood shed add to the functionality of the property, while the asphalt and concrete driveway and no grass landscaping make maintenance effortless. Services include a 2,200 gallon alarmed cistern, a 2,200 gallon alarmed septic tank, and a separate dug well for garden and yard use. All furniture is negotiable, making this an easy move in opportunity into one of North Buck Lake’s most desirable communities. Blue Heron Estates is a well established subdivision 15 minutes south of Grassland, AB and features a boat launch, playground, pickle-ball and tennis courts, plus ball diamonds. (id:63476)
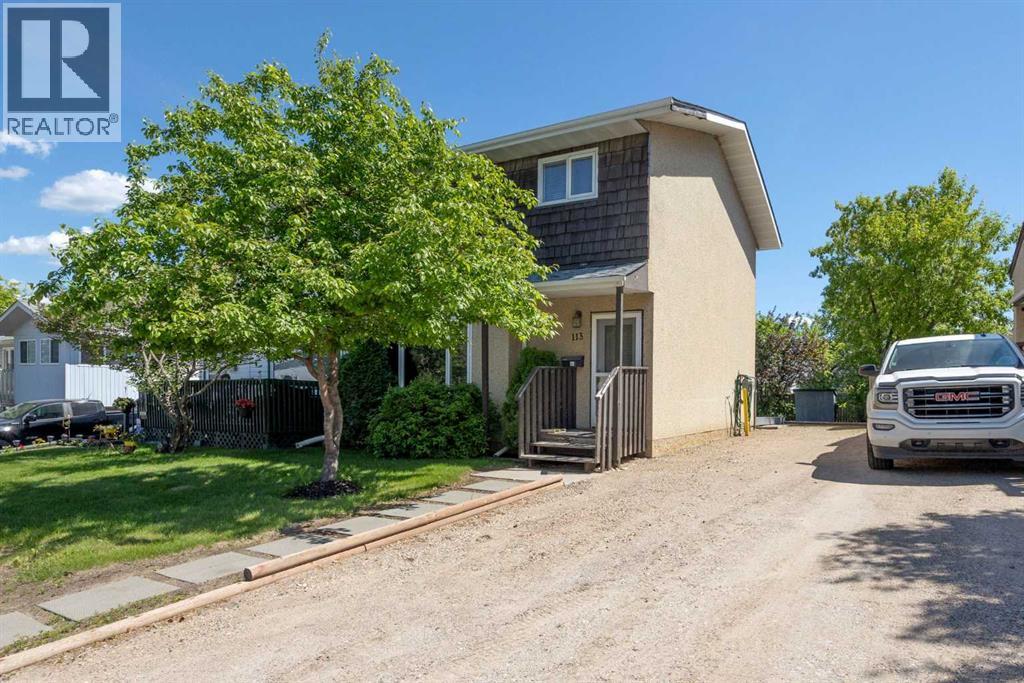
113 Sirius Avenue
Fort Mcmurray, Alberta
Welcome to 113 Sirius Avenue; a home that quietly stands out where it matters most: space, functionality, and long-term potential. With over 1,200 sq ft above grade, this well-kept 2-storey offers a layout that simply works. The main floor is bright and efficient, with updated flooring, a comfortable living area, and a kitchen that connects naturally into the dining space; designed for real, everyday living. Upstairs, 4 bedrooms provide flexibility rarely found at this price point; whether for a growing family, dedicated office space, or future rental potential. The full bathroom has been refreshed, maintaining a clean and modern feel. The basement is where the opportunity opens up. Clean and wide open, offering a blank canvas for future development. Outside, the yard delivers space that has tons of room to entertain. The deck, storage, and lot size all reinforce the same theme: this is a property built for flexibility. What truly sets this home apart is its balance; it’s move-in ready today, while still offering clear paths to add value tomorrow. Positioned in an established neighbourhood close to schools, parks, and amenities. Opportunities like this; where livability, flexibility, and long-term upside come together, are rarely available and even harder to replace. (id:63476)
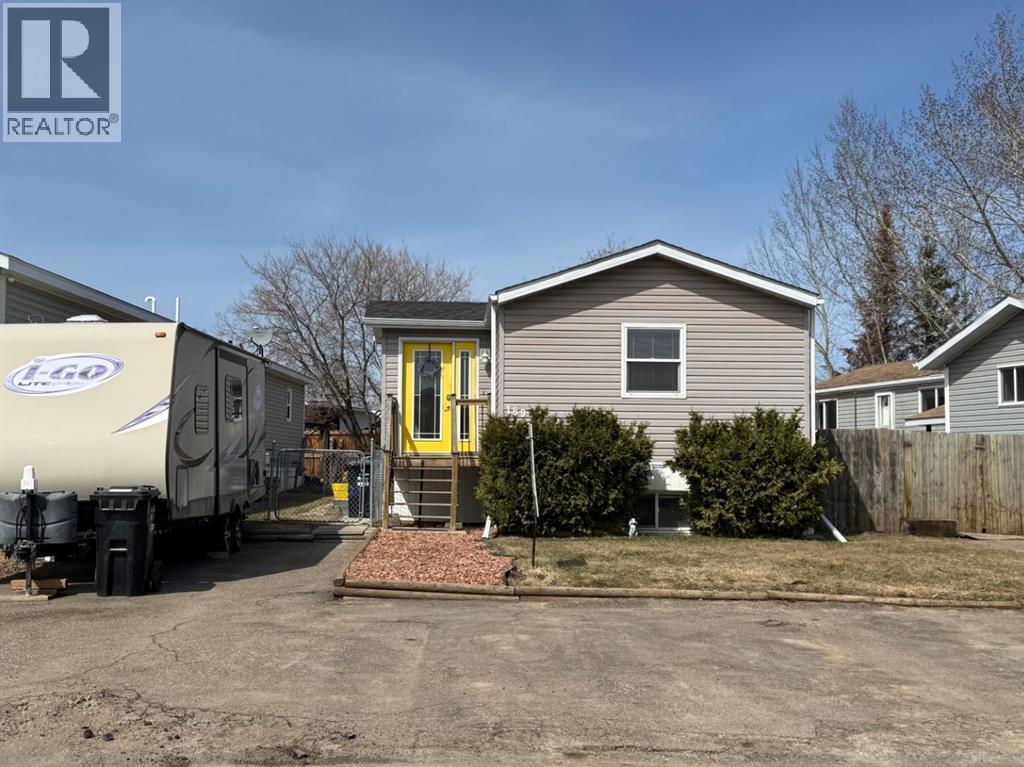
189 Caouette Crescent
Fort Mcmurray, Alberta
With over 2,000 sq ft of living space, this mobile home is truly a rare find with a BASEMENT (added in 2006)—offering exceptional value and a layout you don’t see every day. From the moment you arrive, you’ll notice the abundance of parking, with plenty of space for multiple vehicles and even your RV.Step inside to a welcoming entryway with a double coat closet, leading into a bright, open-concept living space. The spacious living room flows seamlessly into the eat-in kitchen, featuring crisp white cabinetry, stainless steel appliances, and plenty of room to gather.Down the hall, you’ll find a generously sized primary bedroom complete with a wall-to-wall closet and a 4-piece ensuite. Two additional bedrooms and another full 4-piece bathroom complete the main level.The fully developed basement offers even more living space, including a large family room with a dedicated exercise area—easily converted into a fourth bedroom. This level also features a 3-piece bathroom, a laundry room, and a separate entrance for added convenience.Fresh paint, in-floor heating in the basement, and a carpet-free interior add to the comfort and appeal. Outside, enjoy a fully fenced and landscaped yard, plus a shed wired and insulated shed with a wood stove. Updates include shingles (2021), boiler (2021), hot water tank (2020), skylight (2021), central air (2010).189 Caouette Crescent truly checks all the boxes! (id:63476)
301 Brett Drive
Fort Mcmurray, Alberta
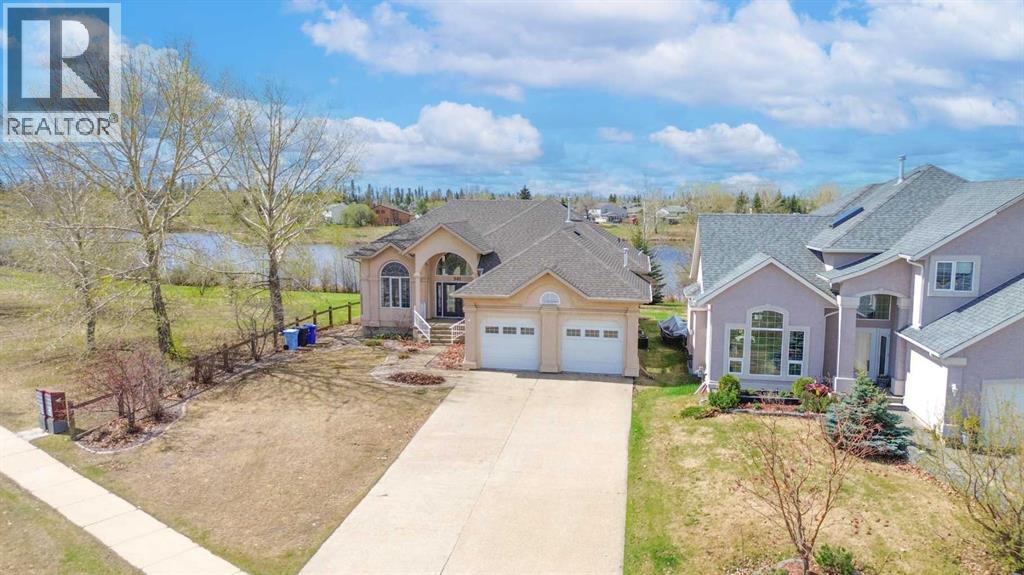
VIEW THIS RARE AND EXCLUSIVE ONE OF A KIND OPPORTUNITY! From the moment you pull up the massive driveway of this exclusive custom-built bungalow on a walk-out basement situated on just under a 15,000 sq ft landscaped lot, you know you’ve found something special. 301 Brett Drive is a masterclass in design, offering over 3,500 sq ft of light-filled luxury. Backing onto the serene Brett Drive pond, the views are nothing short of breathtaking. When you enter into the inviting foyer, you will be gob-smacked by the panoramic and stunning views surrounding this home. The heart of the home is a grand great room with vaulted ceilings and floor-to-ceiling windows that bring the outdoors in. This open-concept living area is the space where you will love to entertain, and enjoy your daily lifestyle with your family. This grand space offers a beautiful, extensive kitchen with white cabinetry, a large island, wrap-around breakfast bar, stainless appliances and a brand-new stove. In addition, this luxury living space offers gleaming hardwood floors and a dedicated flex room which offers the versatility to be an office, dining room or children's playroom. From every corner of this main level, you get views of greenspace or the pond. The primary bedroom acts as a private sanctuary where you can watch the sunrise over the water before heading into your 5-pc ensuite featuring double sinks, custom tile work, a soaking tub and stand-up shower. This main level is complete with a total of 3 bedrooms, plus a dedicated mudroom that gives direct access to your oversized heated garage. The lower level is built for fun, offering a walk-out basement with a dedicated theater room or den. Plus, a massive family room and games room offering a gas fireplace. This lower level continues with massive windows and brand-new carpet throughout. There are double garden doors leading to a private covered patio. This lower level coming in at just over 1700 sq ft is complete with 2 generously sized bedrooms plus a full bathroom. In addition, you have a dedicated laundry room with a sink and lots of storage space. This dream home has been updated with a new furnace in 2024 and has central air conditioning. This home speaks for itself from beginning to end; this rare 15,000 sq ft property lot and Bungalow is the lifestyle upgrade you’ve been waiting for and is perfectly located in the Timberlea B’s in walking distance to schools, Birchwood trails, and quick access to site and city bus routes. Call today for your personal tour. (id:63476)
5751 Hwy 61
Crooks/neebing, Ontario
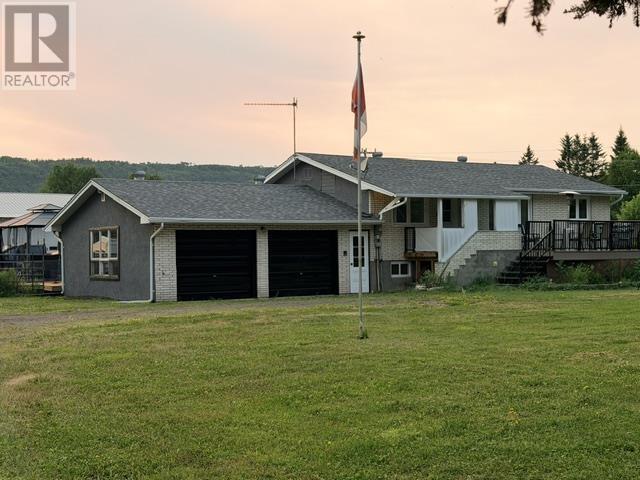
Property fronts on Hwy 61 and Jarvis Bay Rd. Possibility of severance. Buyer would have to satisfy themselves. 40 x 60 separately wired shop. Outbuildings, "she" shed, dug well septic, Hwy drive. Home has been renovated throughout. Granite countertops in kitchen with blt in dishwasher. (id:63476)
735 Morrison Avenue Unit# 4
Kelowna, British Columbia
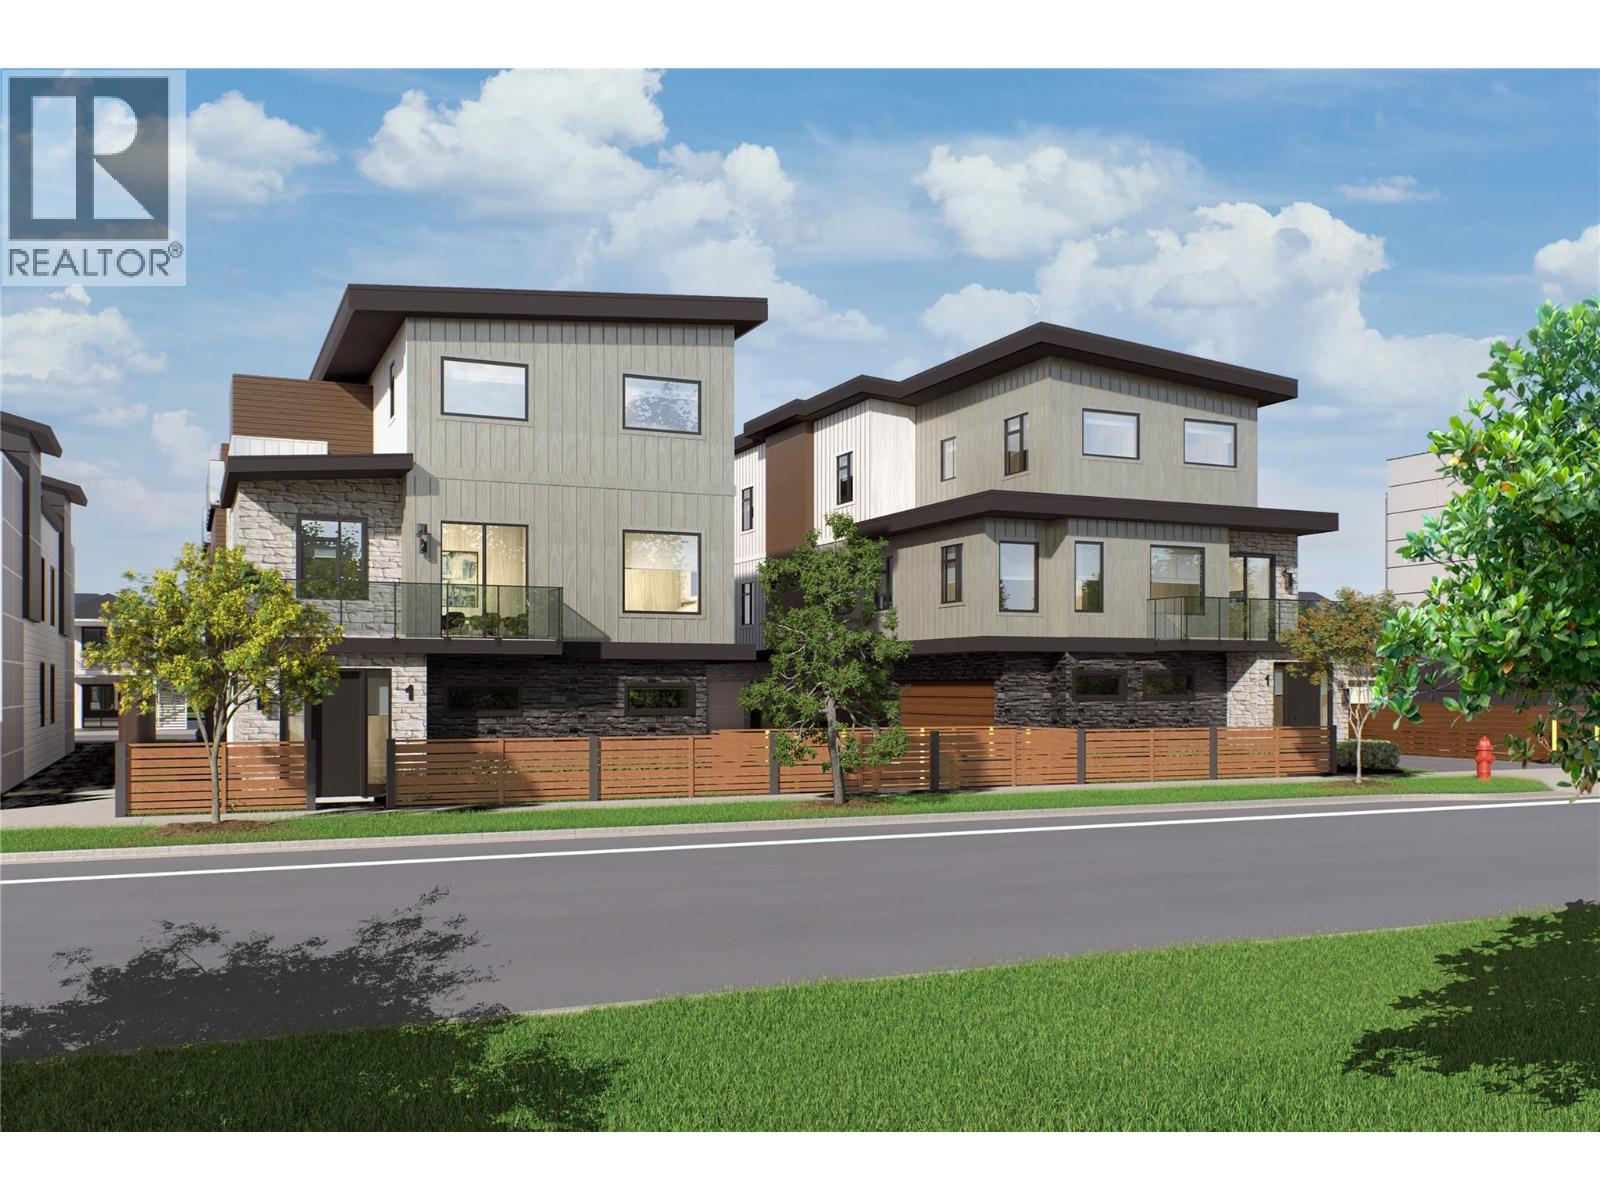
SITE TOURS NOW AVAILABLE BY APPOINTMENT ONLY! Welcome to #4 735 Morrison Avenue! Coming Winter 2026, Morrison Grove is an exclusive collection of 11 boutique townhomes designed and built for the Okanagan lifestyle right in the heart of South Pandosy! This 3-bedroom, 2-bathroom unit offers 1,243 sq. Ft of interior living space, plus a 128 sq. Ft balcony. The main level features 10’ ceilings and includes the kitchen, living room, and primary bedroom with full ensuite, offering convenient single-level living. The upstairs offers two more bedrooms, full bathroom, laundry closet, and balcony. Each townhome radiates sophistication through high-quality finishings and design; hardwood floors, LED lighting, custom 9-foot cabinetry, quartz countertops, premium induction cooktop, stainless steel appliances, generous storage, SonoPan soundproofing for everyday comfort, and a true “life sized” garage. Set in the vibrant South Pandosy neighborhood, you’re minutes to beaches, waterfront parks, cafes, restaurants, shops, schools, Okanagan College and Kelowna General Hospital (KGH). Rentals are allowed, with restrictions (min. 30 days) and pets are also allowed, with restrictions (two dogs or two cats, or one of each [no size and/or breed restrictions]). Purchase price, plus GST. (id:63476)
5070 Pinedale Avenue Unit# 808
Burlington, Ontario
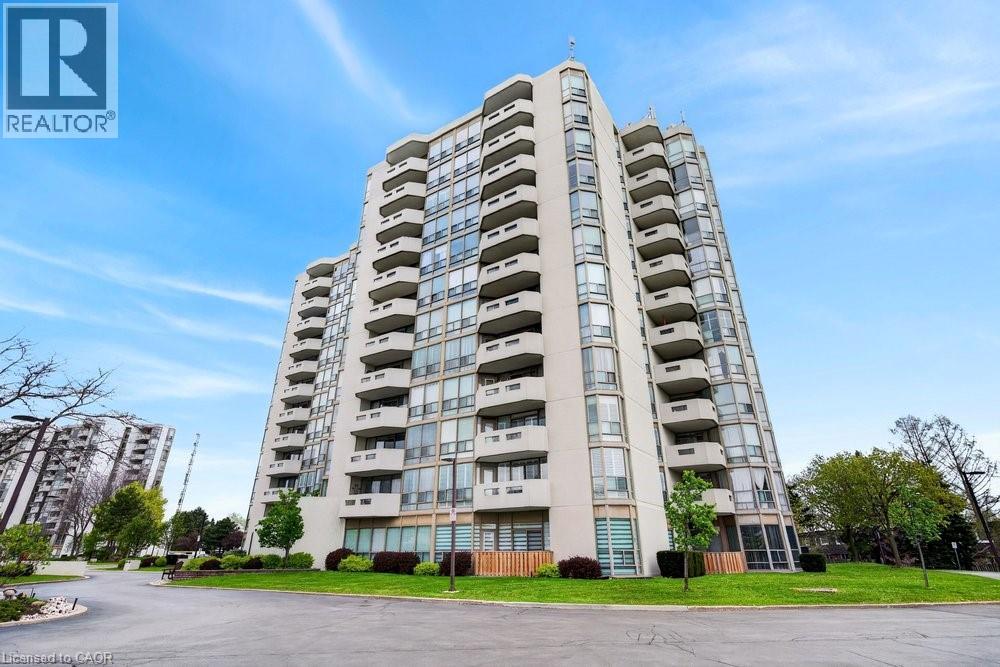
NEWLY RENOVATED UNIT WITH 2 UNDERGROUND PARKING! Welcome to Pinedale Estates at 5070 Pinedale Ave #808, an exceptionally bright 1,200 sq ft suite in a highly sought-after building. This desirable floorplan features generous living space including a newly renovated kitchen with brand new stainless steel appliances, new flooring, fresh paint, updated bathrooms and abundant natural light throughout. The large primary retreat features an ensuite, walk-in closet and direct balcony access. Two spacious bedrooms, two renovated bathrooms and a versatile sunroom create comfort and flexibility for downsizers or anyone seeking turnkey living in South Burlington. A rare find, this suite includes 2 underground parking spaces, providing unmatched convenience and long-term value in this well-maintained building. Enjoy resort-style amenities including an indoor pool, sauna, gym, party room, library and golf room, all accessible without leaving the building. Embrace a walkable lifestyle with grocery stores, restaurants, parks and transit just steps away, plus easy access to Appleby Village, Burloak Waterfront Park, Downtown Burlington, the QEW and 407. (id:63476)
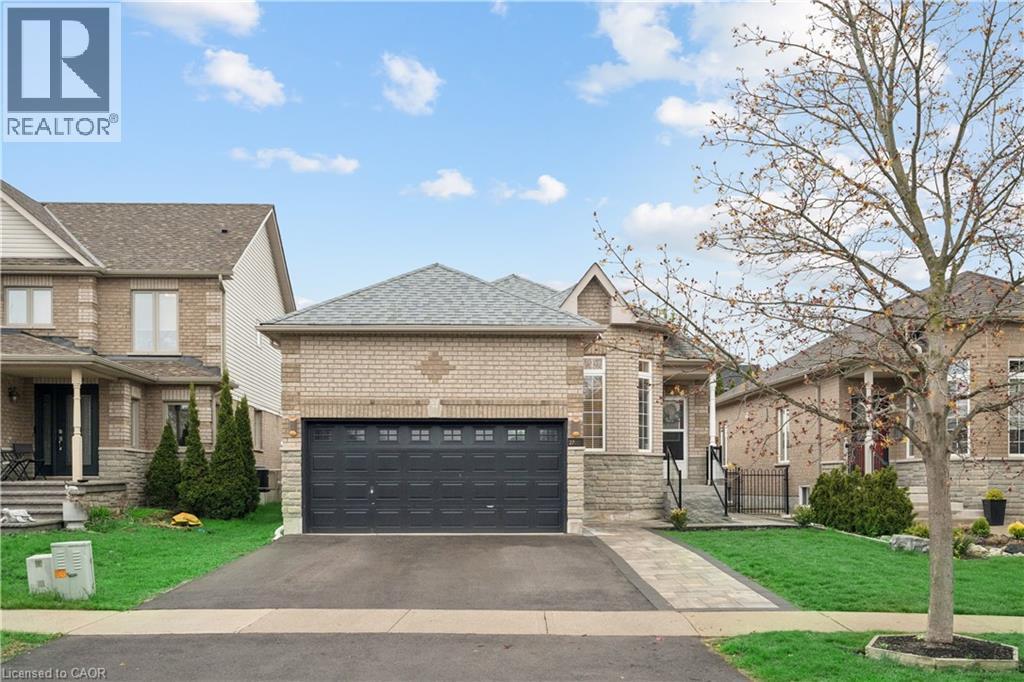
27 Spruce Boulevard
Acton, Ontario
IN-LAW SUITE! 4 BEDROOMS! FULLY LANDSCAPED! Welcome to 27 Spruce Blvd in the heart of Acton. A warm and inviting bungalow designed for comfortable family living and perfect for multigenerational households. Nestled in a quiet, family-friendly neighbourhood, this beautifully maintained home offers approximately 1,400 sq ft above grade, a fully finished in-law suite, and the convenience of being just a short walk to the Acton GO Station for easy commuting. Step inside to discover a bright and functional main floor featuring rich hardwood flooring, spacious principal rooms, and an ideal layout for everyday living and entertaining. The living room offers a cozy place to relax, while the open-concept kitchen and dining area provide ample cabinet space, a breakfast bar, and a walkout to the private backyard. The adjoining family room is filled with natural light and anchored by a beautiful gas fireplace. The main floor features 3 bedrooms, including a spacious primary retreat complete with a private 4-piece ensuite bathroom. The finished basement expands the living space dramatically with a separate in-law suite featuring its own kitchen, recreation area, bedroom, and full bathroom. Outside, enjoy a fully fenced backyard with a patio and hot tub, creating your own private outdoor retreat. The attached double-car garage - with hoist, and private driveway with parking for 2 additional vehicles provide plenty of space for busy families and guests alike. Located close to schools, parks, shopping, restaurants, and everyday amenities, this home offers the perfect blend of small-town charm and commuter convenience. Families will love the safe, welcoming community atmosphere, while commuters will appreciate easy access to the GO Station and major routes. If you’ve been searching for a move-in ready bungalow with space for the whole family in one of Acton’s most desirable neighbourhoods, this is the one you’ve been waiting for. (id:63476)
67 Valleyview Road Unit# 46
Kitchener, Ontario
Think you can't afford to own? Run the numbers — this one is cheaper than rent. This 2 bedroom, three-level townhouse with 2nd floor laundry room, offers a rare entry point into homeownership for first-time buyers, and a near-turnkey income property for investors seeking cash flow. With 20% down, this property is positioned to nearly carry itself. Inside, an open-concept kitchen and living area is anchored by a cozy fireplace — the kind of space that feels like home the moment you walk in. Step outside to your own private patio, ideal for morning coffee or long summer evenings. Secure building entry and assigned parking add the everyday conveniences that make this an effortless place to live, or to rent. Four minutes from the commuter highway and surrounded by every shopping and lifestyle amenity you need. Move-in ready. Priced right. In a market where true value is hard to find, this is the one you've been waiting for. (id:63476)
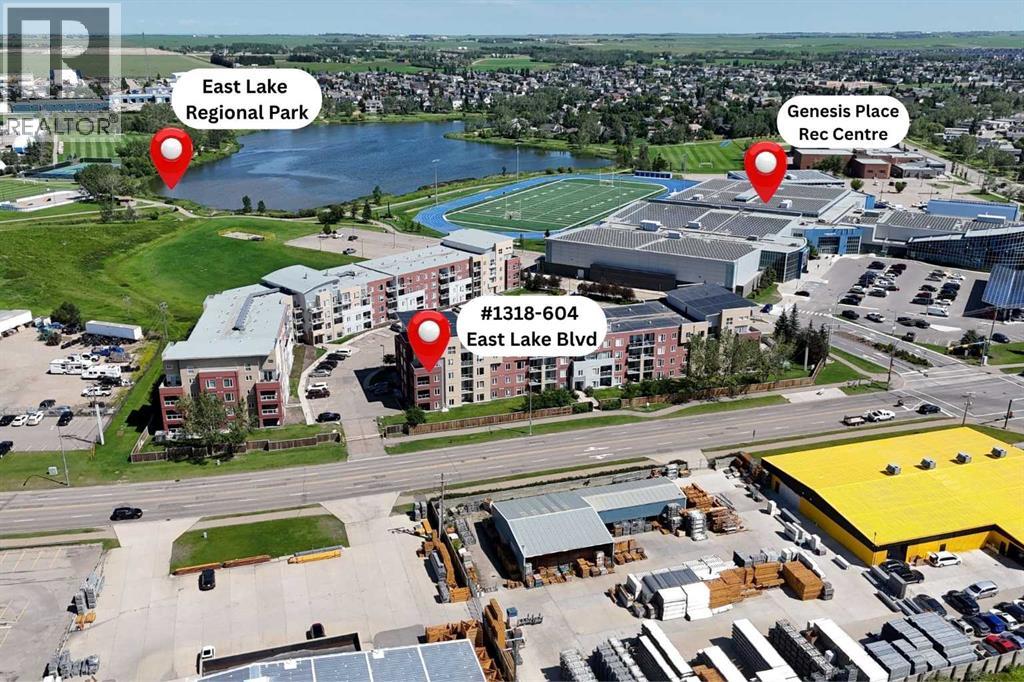
1318, 604 East Lake Boulevard NE
Airdrie, Alberta
Welcome to 1,000 Square Feet of Condo Living Space in this CORNER UNIT with 2 UNDERGROUND PARKING STALLS! As you enter you'll come to the large entrance way, with a walk-in storage area. Moving into the main space is where you really see the square footage in this unit. The kitchen, dining, and living room are wide open, giving you lots of space to entertain family & friends. The Kitchen features stainless steel appliances and a large island. The living room features a Gas Fireplace, with plenty of room for your furniture. Off the living room you have your OVERSIZED CORNER UNIT BALCONY. The bedrooms are both great sizes, with the master featuring a walk-through closet and a 3 Piece En-Suite. Bedroom #2 features a west facing window that brings in a lot of natural light. Completing the unit is your in-suite laundry which features NEW MACHINES. Moving down to the parkade you'll find your TWO UNDERGROUND PARKING STALLS! Lowest Price Per Square Foot in the complex, book your showing today (id:63476)
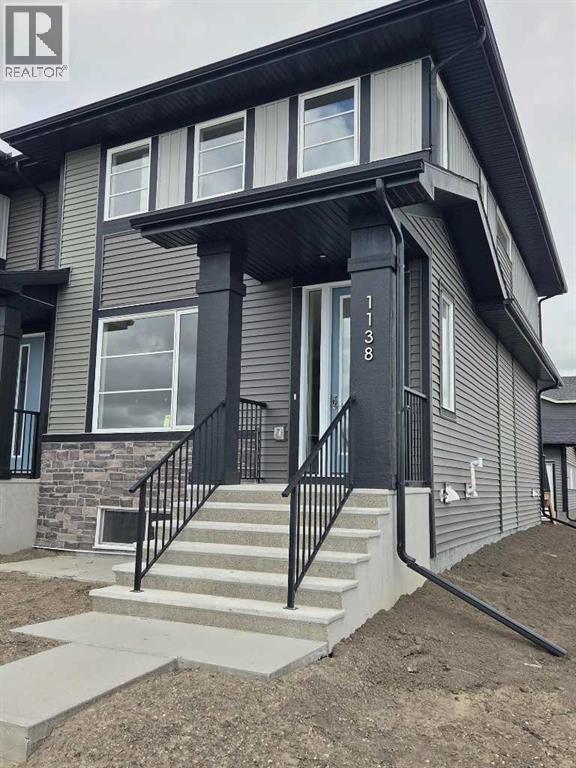
1138 Cobblestone Boulevard SW
Airdrie, Alberta
END UNIT, IMMEDIATE POSSESSION,. DOUBLE DETACHED GARAGE, DECK, FENCED AND LANDSCAPED, NO CONDO FEES. PICTURES ARE OF SAME MODEL, NOT SUBJECT PROPERTY. Welcome to the "Glasgow" townhome, by Award winning, Master Builder, Douglas Homes Ltd. From the front covered porch, the entry opens onto the spacious great room with 9ft ceiling and gleaming hardwood floors throughout the main floor. The aspiring chef will appreciate the well planned "island" kitchen. From the upgraded 42 inch, soft close cabinets, to the gorgeous quartz countertops, everything is within easy reach. The sparkling stainless steel fridge, the glass top, self cleaning electric range, dishwasher, and over the range microwave/hoodfan are all just an arms length from the kitchen sink. Opposite side of the island, provides a convenient pantry, and desk with upper cabinet for all those recipe books you will collect. The spacious dining area features a large picture window looking out upon the back yard with room for the kids to play, with a rear entry door to the deck for those summer bbq's. Here also is a 2pc powder room for your guests convenience, Upstairs includes 2 good sized secondary bedrooms, a 4pce bathroom with quartz vanity and tile floors, a convenient upstairs laundry, and a spacious primary bedroom with large upsized window and ensuite bath, with walk in shower, with glass front, tile floor and twin sinks and quartz vanity. The full basement provides rough in plumbing for a future bath, one window for future bedroom, and enough space remaining for a spacious future family room if you decide your family needs room to spread. All this in the desirable new subdivision Cobblestone Creek, with tennis courts, playgrounds, future school reserve, pathways and numerous green spaces, on the western edge of Airdrie, with wide open country side, and views to the west. Directions: (id:63476)
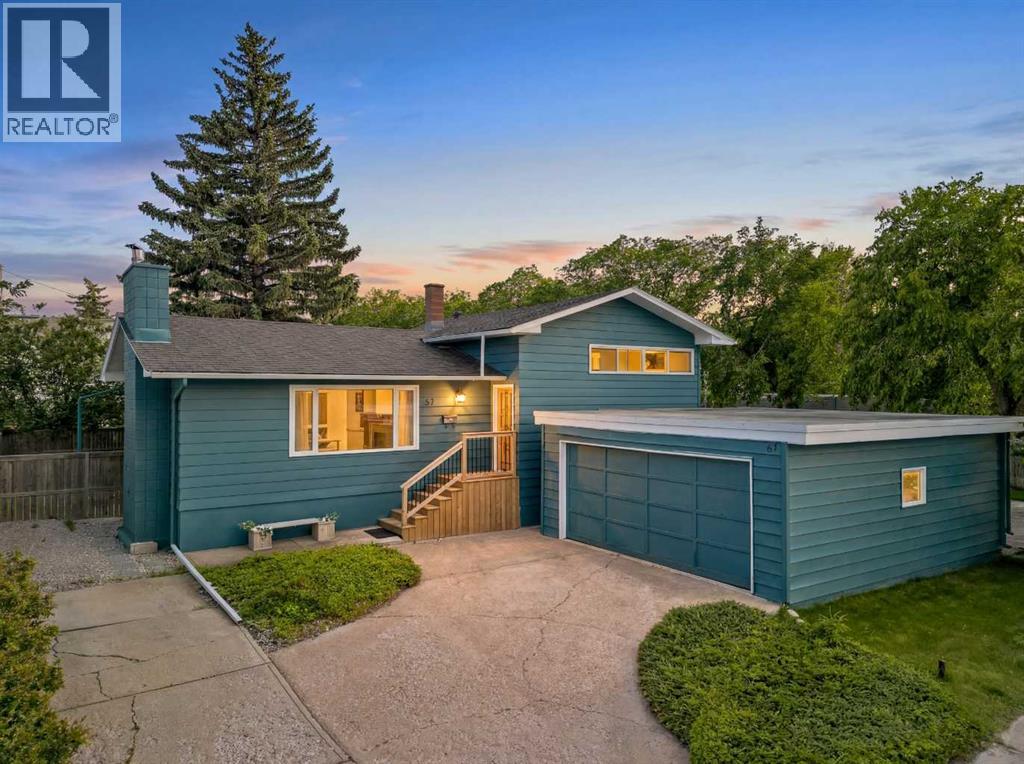
67 Hooke Road SW
Calgary, Alberta
Welcome to the heart of Haysboro, where exceptional redevelopment potential meets immediate livability. Situated on a premium 60' x 100' south-facing corner lot with sought-after R-CG (Residential – Grade-Oriented Infill) zoning, this property presents an outstanding opportunity for builders, developers, investors, or buyers looking to secure land in one of Calgary's most established southwest communities. The R-CG zoning allows for modest-density, grade-oriented multi-residential development, making this an ideal candidate for future redevelopment while continuing to benefit from strong demand in this desirable location. Whether you choose to move in, rent out, renovate, or hold as a long-term investment, this well-maintained 4-level split offers flexibility and exceptional upside. With nearly 2,100 sq.ft. of developed living space, the home has been lovingly cared for and is move-in ready featuring newer windows, a newer hot water tank, fresh interior paint, and beautifully maintained hardwood flooring throughout the main level.? The bright living room is filled with natural light from a large picture window and showcases a classic brick-faced wood-burning fireplace. The adjoining dining room and kitchen provide excellent functionality today while offering an ideal footprint for future renovation. Upstairs you'll find a spacious primary bedroom which easily accommodates kingsized furniture, a second generously sized bedroom, and a full bathroom with linen closet. The walk-out third level offers two additional bedrooms with direct backyard access, creating flexibility for family living, guests, a home office, or future suite possibilities (subject to City approval). The fully developed fourth level features a large family room with a second fireplace, a renovated 3-piece bathroom with a new shower, laundry, and additional storage rooms. The oversized south-backing corner lot is the true highlight, providing exceptional redevelopment flexibility thanks to its size, orientation, and R-CG zoning. Whether your vision is a multi-unit infill project, a substantial custom renovation, or holding the property as Calgary continues to grow, opportunities like this are becoming increasingly rare.? Completing the package is ?parking for up to five vehicles with a double detached garage and additional ?driveway parking for up to three more vehicles?. Ideally located within walking distance to schools?; including the STEM Innovation Academy, parks, pathways, shopping, Heritage and Southland LRT stations, and the Glenmore Reservoir, with quick access to Chinook Centre, Southcentre Mall, Rockyview Hospital, Heritage Park, downtown Calgary, Macleod Trail, Deerfoot Trail, and Stoney Trail. This is a rare opportunity to secure a large R-CG corner lot in one of Calgary's most desirable inner southwest communities. (id:63476)
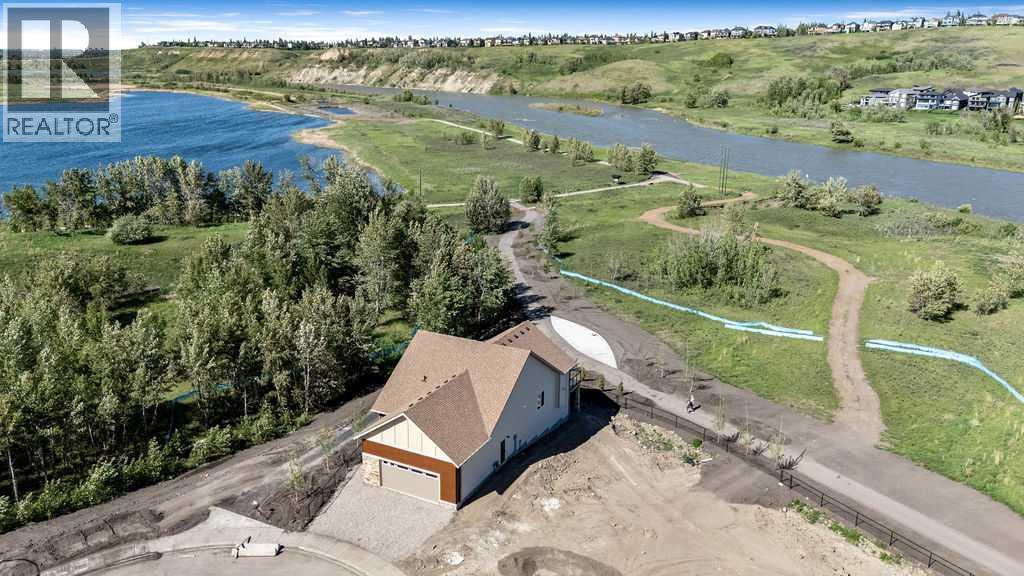
288 Wolf River Drive SE
Calgary, Alberta
BEAUTIFUL Walk-out Bungalow backing onto the Bow River with STUNNING RIVER VIEWS out every window! This corner lot has a natural park on the north side of the home. The driveway, walkway and patios are all completed. The lot grading should be done in the next week. Every single feature of the home was carefully chosen to taken advantage of the amazing views. Many upgrades have been done throughout the whole home. The kitchen features a waterfall countertop on kitchen island, induction range, sleek push-to-open cabinetry (no handles), cabinets built to the ceiling, brass sink fixture and custom hood fan. The home features hardwood floors, gas fireplace and large 4 door patio doors off of living room, primary bedroom, family room in lower level and guest bedroom in lower level. Enjoy relaxing out on the extended deck with it's glass railings with full views of the river. The primary bedroom is it's own retreat with access to the deck with stunning river views, large ensuite and walk-in closet with built-in cabinetry. The conveniently located office at the entrance and a large laundry/mud room off the garage complete this main level. The lower level is bright and has easy access to the path and river. Relax and watch some TV or play some board games in the open concept main area with bar area for entertaining. 2 additional bedrooms and full bathroom are located in the lower level. An additional (almost complete) room could be used for wine storage, craft room, workshop or just more needed storage space. Wolf Willow is one of the nicest newer neighborhoods in the city because of it's access to the pathway system, river, parks, schools and more. Home is protected by the Alberta New Home Warranty program. Some of the pictures have been virtually staged (id:63476)
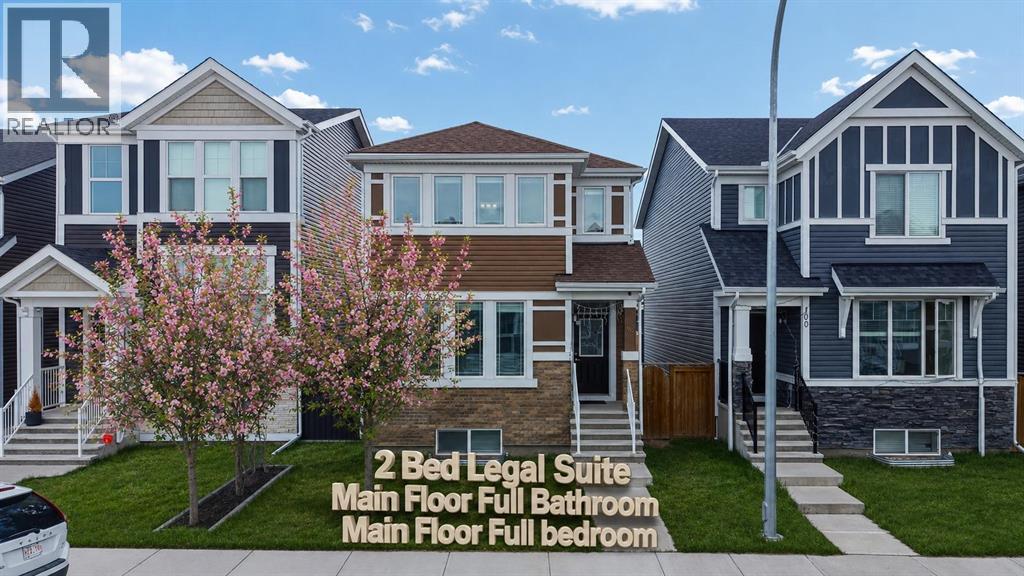
96 Red Embers Crescent NE
Calgary, Alberta
2 BEDROOM LEGAL BASEMENT SUITE — A fantastic opportunity to help offset your monthly mortgage payments by renting the basement and living upstairs! Offering approximately 2,700 Sq. Ft. of developed living space, this beautifully designed home features a total of 6 bedrooms and 4 full bathrooms, including a convenient main floor bedroom and full washroom. As you step inside, you are greeted by a spacious and functional open-concept layout designed for modern family living. The bright living room offers ample space to relax and entertain, while the kitchen is enhanced by a west-facing window that fills the home with natural light throughout the day. Upstairs, you will find 3 generously sized bedrooms, including a spacious primary retreat featuring a walk-in closet and an additional flex area perfect for a home office, study nook, or reading space. The upper-level laundry adds extra convenience for everyday living. Triple-pane windows throughout the home help improve energy efficiency and reduce utility costs year-round. The City-registered 2-bedroom legal basement suite has been thoughtfully designed by the current owners and includes a separate laundry area, a full-sized kitchen with stainless steel appliances, and a comfortable living space — ideal for extended family or rental income potential. Buyers may also explore available City of Calgary incentive programs and rebates for a future backyard/garage suites, making this property even more attractive for homeowners and investors alike. Conveniently located within walking distance of nearby plazas, shopping, restaurants, and everyday amenities, this home also offers quick and easy access to both Stoney Trail and Deerfoot Trail, making daily commuting simple and convenient. (id:63476)
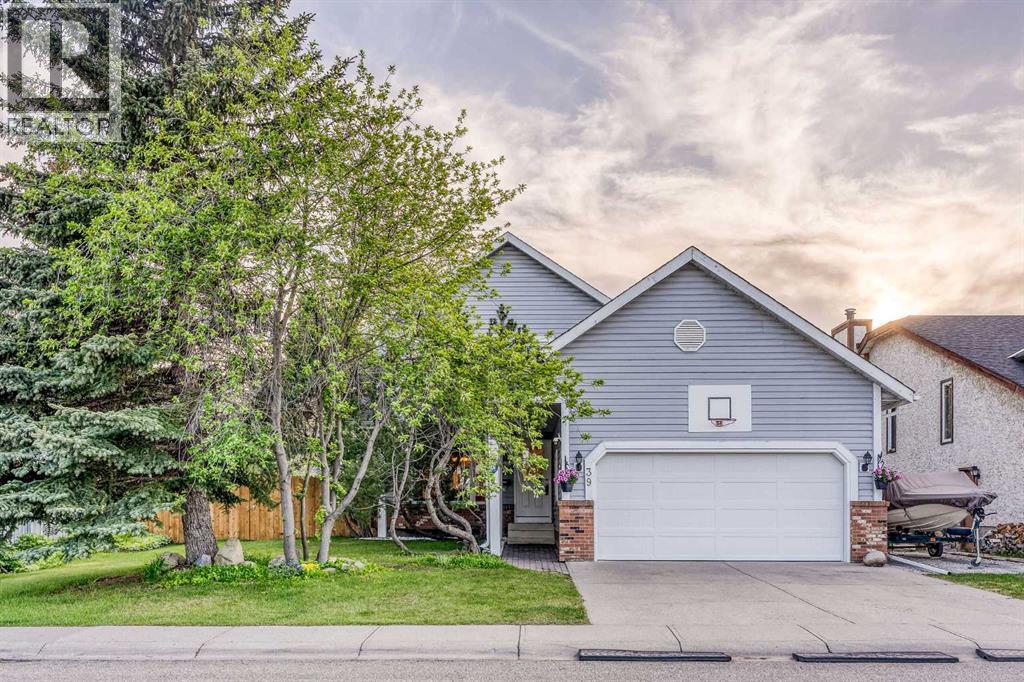
39 Woodmont Way SW
Calgary, Alberta
OPEN HOUSE SUNDAY, JULY 12th 11AM-1PM. Beautifully cared for 2-storey, 3 bedrooms family home on a generous 7,093 sq ft lot in desirable Woodbine, offering an exceptional blend of privacy, outdoor living, garden space, parking, storage and long term potential, including room to explore a future extension, subject to City approvals. With an east facing front exposure and a west facing backyard framed by large mature trees, everyday living here feels comfortable and connected to the outdoors. The main floor features a spacious living room, a lovely formal dining area on one side of the kitchen and a bright breakfast nook on the other, creating an easy flow for morning coffee, family dinners, holidays and casual entertaining. The kitchen is both functional and inviting, with stainless steel appliances including a new fridge and dishwasher, plus granite countertops. Hardwood and tile flooring throughout the main level add warmth, durability and timeless appeal. Just beyond the kitchen, the cozy family room provides another beautiful place to gather, with a charming brick wall fireplace that can be enjoyed as either wood burning or gas burning.The upper level offers three comfortable bedrooms, including a large primary bedroom with double doors. Carpet on this floor creates a soft atmosphere, while the bathrooms feature tile flooring and granite countertops. The finished basement adds even more flexibility, with two additional rooms that work well as a den, home office, gym, hobby space or guest area, along with a spacious recreation room that can easily accommodate both a games area and a cozy media zone.Outside, this home truly shines with its private oasis: a large deck with a gas line for a barbecue creates a great setting for summer meals and evening gatherings. The west facing backyard feels like a private retreat, with mature trees, garden and flower beds, a charming pond style water feature, excellent privacy and no neighbour directly behind. A newer full r ear fence includes a double gate to the lane, allowing convenient RV or boat access into the yard if desired. There is also an additional parking area finished with gravel and concrete pads on the side of the home. The insulated double attached garage offers excellent interior height, a newer overhead door (R12 value) and comfortable year round use for parking, storage, hobbies or workshop space. Recent updates include new rain gutters, newer rear fencing, new boiler adding peace of mind while preserving the home’s well kept original character.Woodbine is loved for its community schools, access to Fish Creek Park, playgrounds, community pickleball and tennis courts, extensive shopping, Costco and quick access to Stoney Trail. Immaculately maintained and clearly loved, this charming home offers a rare combination of warmth, space, privacy, outdoor lifestyle, excellent parking options, flexible living areas and long term potential. Move in and start enjoying the lifestyle this rare home offers. (id:63476)
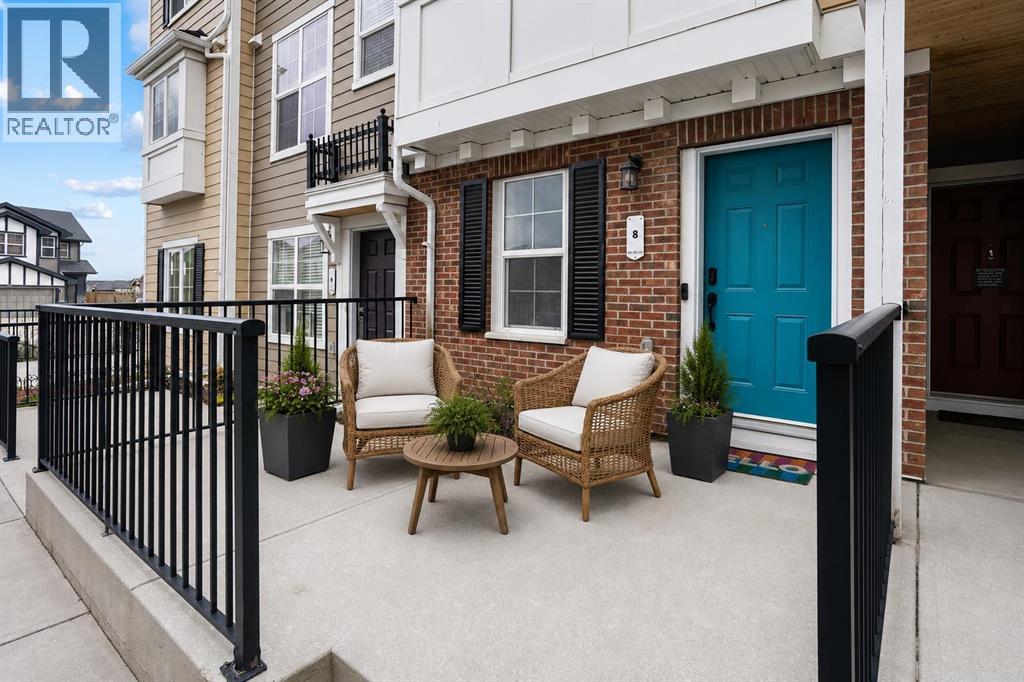
8 Sherwood Row NW
Calgary, Alberta
OPEN HOUSE - Sunday, July 5th from 1 to 3 PM* STUNNING SHERWOOD TOWNHOUSE - Dual Ensuites, Heated Tandem Garage & Park across the street! Welcome to 8 Sherwood Row NW, a beautifully maintained 2-bed, 2.5-bath townhouse in The Willow, a well-managed complex in the desirable Sherwood community. Built by renowned Calgary developer Avi Urban in 2015, this home showcases quality construction & thoughtful design. With 1,290 sqft of functional living space across 3 levels, this move-in-ready home offers the perfect blend of modern convenience, low-maintenance living & an absolutely unbeatable location. Step inside to discover an open-concept layout designed to maximize both space & natural light. 9 ft ceilings create an airy, spacious atmosphere throughout the main level. The modern kitchen is the heart of the home, ft. newer SS appliances incl. an updated stove + microwave hood fan, light espresso cabinetry with ample storage, a convenient pantry closet, generous counter space & a dedicated eating area perfect for casual meals or morning coffee. The kitchen flows seamlessly into the dining area and bright living room, creating an ideal space for entertaining guests or relaxing with family. Large windows flood the space with natural light & a convenient main-floor powder room completes this level. The upper level is where this townhouse truly shines. Both generously sized bedrooms comfortably fit king-size beds, his/hers closets & the luxury of private attached ensuites, a rare and highly sought-after feature in townhome living. The primary bedroom offers a spacious walk-in shower ensuite, while the 2nd bedroom includes a full tub/shower combo ensuite, providing complete privacy/ convenience whether you're a family, hosting guests, or sharing the space w/ a roommate. The entry level provides access to the heated tandem garage, a versatile space that's been a game-changer for the current owners. Park 2 vehicles securely indoors in a climate-controlled environment and say go odbye to winter scraping & frozen cars forever, or utilize the extra depth as creative workspace, storage for recreational gear, a home gym, or hobby area. The heated garage is a premium feature that makes Calgary winters more bearable. A dedicated entrance foyer keeps the rest of the home clean & organized. Location is everything. Step out your front door & you're seconds from the park, perfect for morning jogs, evening strolls, weekend picnics, or watching kids play from your window. Beyond the park, everything you need is minutes away. Beacon Hill Shopping Centre, schools nearby. Public transit stops are right on your street, and quick access to Stoney & Shaganappi Trail makes commuting anywhere in Calgary effortless. Sherwood itself is one of Calgary's best-kept secrets. With low condo fees, you're getting exceptional value & true low-maintenance living. The Willow is known for strong financials, a healthy reserve fund, and responsible stewardship. Watch the full video tour & book your showing today! (id:63476)
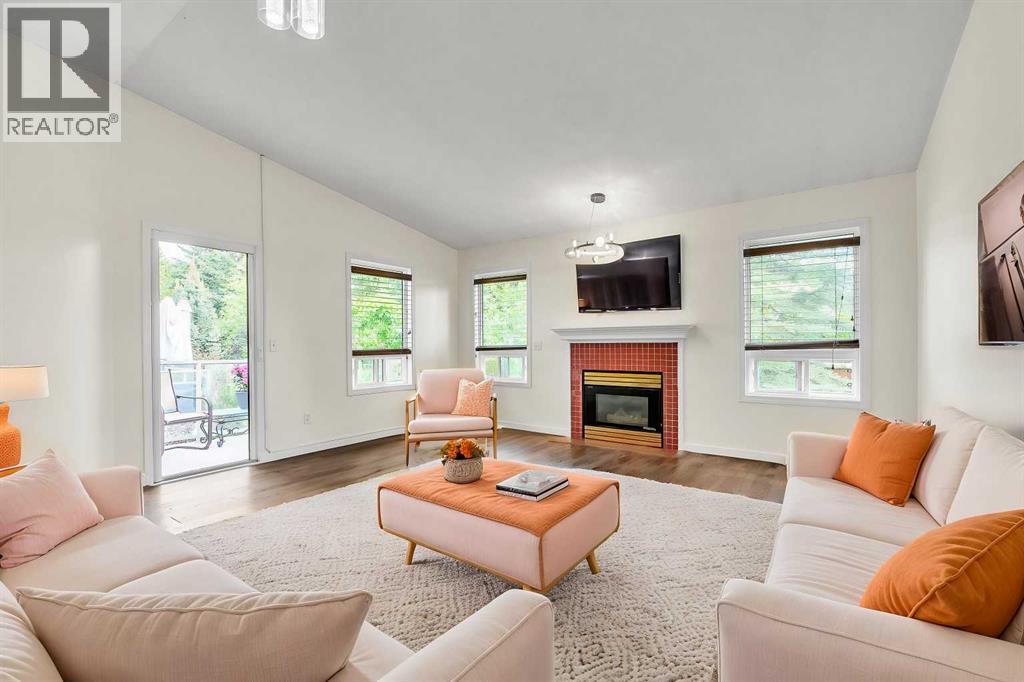
68 Catalina Circle NE
Calgary, Alberta
****OPEN HOUSE - FRIDAY, JULY 10 *** BETWEEN 5 AND 7PM**** BRIGHT and beautifully UPDATED END UNIT BUNGALOW with a FULLY FINISHED BASEMENT in a very QUIET and WELL MAINTAINED complex with LOW CONDO FEES. This spacious home offers 3 BEDROOMS plus a LARGE OFFICE/DEN that can easily be used as a 4TH BEDROOM, along with 3 FULL BATHROOMS and PLENTY OF STORAGE throughout.The main floor is filled with NATURAL LIGHT and features VAULTED CEILINGS, professionally installed VINYL FLOORING, STAINLESS STEEL APPLIANCES, a cozy gas FIREPLACE, and FRESH PAINT throughout the home completed in May 2026. NEW LIGHTING was also installed in May 2026, and the home was PROFESSIONALLY CLEANED the same month.Major updates include NEW WINDOWS (2025), NEW FURNACE (May 21, 2026), SERVICED and inspected HOT WATER TANK (May 15, 2026), and a NEWER ROOF. Outside, enjoy the LANDSCAPED GREEN YARD, UNDERGROUND SPRINKLERS, ATTACHED SINGLE GARAGE, and a PLAYGROUND conveniently located right across the road.This professionally managed complex offers plenty of VISITOR PARKING and ongoing IMPROVEMENT PROJECTS including flood mitigation, landscaping upgrades, and fence painting. Excellent opportunity for both homeowners and investors with strong income potential and low maintenance living in a peaceful setting.Conveniently located close to schools, parks, shopping, transit, and major roadways. Nearby amenities include Prairie Winds Park, Sunridge Shopping Centre, Real Canadian Superstore, and Temple Crossing Shopping Centre. Walk to public transit including NB 68 St NE @ 43 Av NE and major routes makes commuting across Calgary simple and convenient. (id:63476)
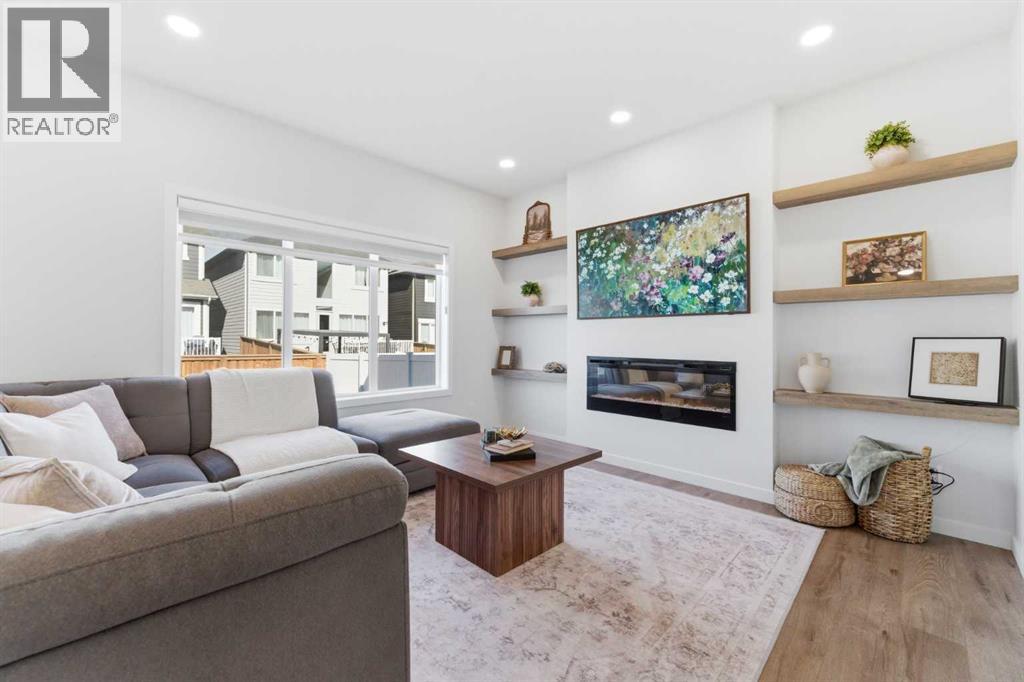
71 Magnolia Court SE
Calgary, Alberta
Move in and enjoy the summer at the Lake all landscaping and fencing completed Welcome to 71 Magnolia Court SE — a stunning, fully upgraded home in the award-winning lake community of Mahogany, offering luxury living, thoughtful design, and incredible income with a legal basement suite. Built in 2024, this exceptional property features over $87,000 in builder upgrades and showcases modern elegance throughout. The bright and open main floor offers 9’ ceilings, luxury vinyl plank flooring, a spacious living room with an electric fireplace and custom open wood shelving, and a dedicated main floor office perfect for working from home. The chef-inspired kitchen is loaded with upgrades including ceiling-height soft-close cabinetry, crown moulding, an expanded island, pots and pans drawers, built-in microwave with trim kit, chimney hood fan with full-height tile, gas stove, garburator, and added pot lighting throughout. A stylish coffee bar leads into the massive walk-through pantry with extensive shelving for exceptional storage and convenience.Upstairs, you’ll find 4 spacious bedrooms, upper-level laundry, and a centrally located bonus room ideal for family living. The luxurious primary retreat features a large walk-in closet and spa-inspired ensuite complete with dual sinks, soaker tub, separate shower, and private water closet. The fully legal basement suite offers outstanding flexibility for rental income, multigenerational living, or guest accommodations. Complete with its own private side entrance, separate laundry, full kitchen, 2 bedrooms, and a 4-piece bathroom, the suite was thoughtfully designed while still allowing the home to function as a single-family residence with an interior basement access door that can be locked or unlocked as desired. Additional storage and utility space remain separate from the legal suite for homeowner convenience.Additional features include air conditioning, BBQ gas line, expanded garage with an additional 2 feet in length, upgr aded railings with modern metal spindles, high ceilings, and upgraded lighting and additional potlights throughout.Located just moments from Mahogany’s private lake and beach access, this home offers the perfect blend of lifestyle and location. Enjoy easy access to Mahogany Village Market, Westman Village, restaurants, shopping, pathways, parks, and year-round amenities. Welcome to the next level of exquisite living in one of Calgary’s most sought-after communities. (id:63476)
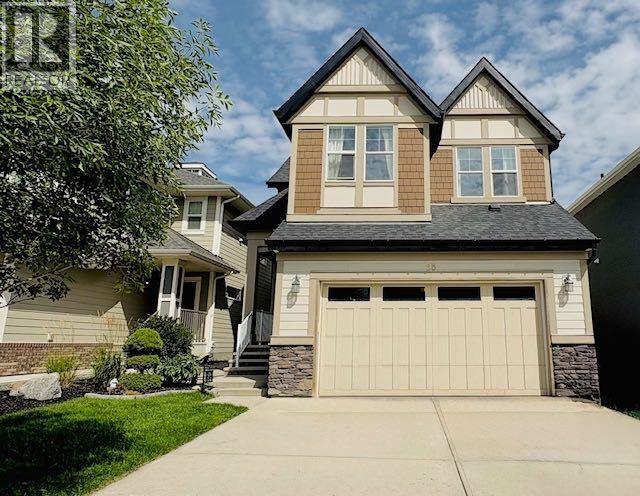
98 Mahogany Passage SE
Calgary, Alberta
OPEN HOUSE ON 18 July 26 from 1:30 pm to 4 pm. Welcome to your dream home nestled in a family orientated community of Mahogany. This is a two-storey with front double garage home. It offers around 3500 square feet of developed living areas. The main floor starts with an inviting foyer, opens to an elegant living room with hardwood flooring and a modern cozy fireplace. The gourmet kitchen has granite counter top, designed lighting, built-in oven, microwave, stainless steel appliances, lots of ample white cabinets and a walk-in pantry. The dining area is spacious, overlooking the fully landscaped backyard with a large sunny deck , a professional done concrete patio, flower beds and paved walking path. Moving upstairs, you will greet by a spacious bonus room with built-in speaker for family entertainment. The huge master bedroom is a retreat. The ensuite bathroom features with a bathtub, separate stand up shower together with 2 separate vanity sinks and 2 walk-in closets. It also has a large window which can enjoy the beautiful sunset. The two additional bedrooms are in good size with walk-in closet. A 4-pcs bathroom, laundry room and storage areas complete the second level. The basement is fully finished with permit. It has a large family room, a 4th bedroom, an office/den and a 3-pcs bathroom which provides more living areas for the family. Mahogany is a unique gem. The residents have exclusive access to Mahogany Beach Club. The Club provides lots of activities and fitness equipments, including g a splash park, tennis court, a fishing pier, a non-motorized marina, barbecue pits, a hockey rink and much more. Elementary school, fine dining and causal restaurants, coffee shop, groceries stores are just minutes away. Also easy access to South Health Campus Hospital and Seton YMCA. Major road like Deerfoot Trail and Stoney Trail granting you the convenience to all parts of the city. Don't wait, schedule a private viewing today. You won't be disappointed. (id:63476)
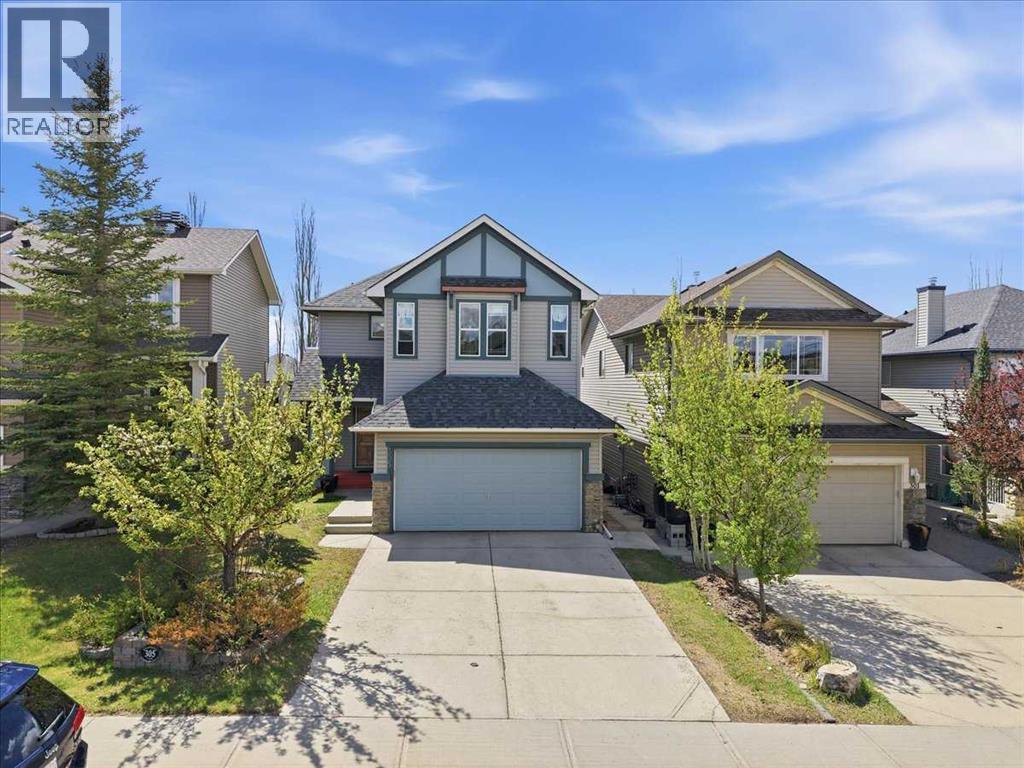
305 Evanston View NW
Calgary, Alberta
**STUNNING FULLY FINISHED 2-STOREY HOME WITH OVER 2,800 SQ FT OF DEVELOPED LIVING SPACE | SUNNY SOUTH-FACING BACKYARD | STEPS FROM EVANSTON ELEMENTARY SCHOOL | POTENTIAL FOR BASEMENT SEPARATE ENTRANCE**Welcome to this beautifully maintained and fully finished 2-storey home offering over 2,800 sqft of thoughtfully designed living space, ideally located just steps from Evanston Elementary School and featuring a sunny south-facing backyard.This spacious family home includes 4 bedrooms and 3 full bathrooms, with a bright and functional layout filled with natural light. The inviting foyer opens into a warm and welcoming living room, leading into an open-concept kitchen designed for both everyday living and entertaining. Highlights include 9-foot ceilings, hardwood flooring, stainless steel appliances, granite countertops, a walk-through pantry, a large island with breakfast bar, and a dining area with patio doors leading to the deck.Large windows throughout the kitchen and main floor family room flood the space with natural sunlight, creating a bright and airy atmosphere.Upstairs, an extra-wide staircase leads to a generous primary retreat featuring a walk-in closet and a spa-inspired ensuite complete with dual vanities, a separate soaker tub, and a stand-up shower. Two additional bedrooms, a full 4-piece bathroom, and a spacious bonus room complete the upper level.The fully developed basement offers excellent potential with an easy-to-suite layout(subject to city approval), including a large family room, an additional bedroom, a full bathroom, and a storage room—ideal for future rental income or extended family. There is also great potential to create a separate entrance, adding even more flexibility and value. You'll also appreciate the abundance of storage throughout the home.This is a truly loved and well-cared-for property—ready for its next family to enjoy. (id:63476)
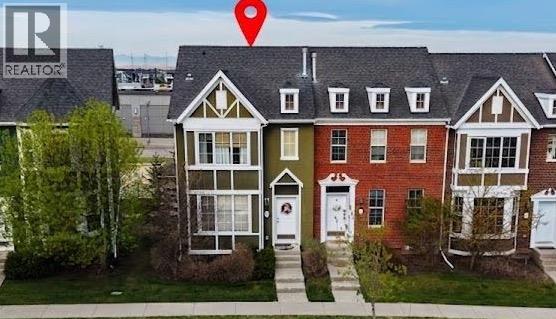
288 Rainbow Falls Drive
Chestermere, Alberta
** OPEN HOUSE SUNDAY JuLY 5th, 12 PM - 3PM ** - PARK/ FOUNTAIN FRONT LUXURY | FULL WALK-OUT BASEMENT | RARE END-UNIT. Welcome to this exceptionally maintained, rare end-unit townhouse offering over 1,800 sq ft of total developed living space, featuring 1,400+ sq ft above grade and a fully finished walk-out basement. Combining functionality and an unbeatable location, this property is an ideal opportunity for families, first-time buyers, or investors looking for a low-maintenance home in a vibrant community.The bright, open-concept main floor features soaring 9-foot ceilings and floor-to-ceiling windows that flood the space with natural light. The spacious living room frames unobstructed views of the park and water fountain, complete with a cozy fireplace and central air conditioning for year-round comfort. The kitchen showcases rich dark cabinetry, a large pantry, and an oversized island, while a built-in central speaker system adds the perfect touch for entertaining.Upstairs, the quiet primary bedroom overlooks the front park and includes a generous walk-in closet with its own window and a private 4-piece ensuite. A spacious second bedroom with large backyard views and an additional full 4-piece bathroom complete the upper level.The fully developed walk-out basement provides exceptional flexibility, featuring a private entrance, full kitchen, and its own separate laundry. Outside, the property includes a double detached garage accessible by a clean, wide back alley, offering the added privacy that only an end-unit can provide.Perfectly positioned directly across from a park, water fountain, and local church, this home is within easy walking distance of grocery stores, banks, shops, a pharmacy, and restaurants. A primary school is located just 200 meters away, and you are only 3 minutes from Chestermere Boulevard for seamless access to Calgary. Condominium fees cover common area and grounds maintenance, completing this exceptional lifestyle opportunity . (id:63476)
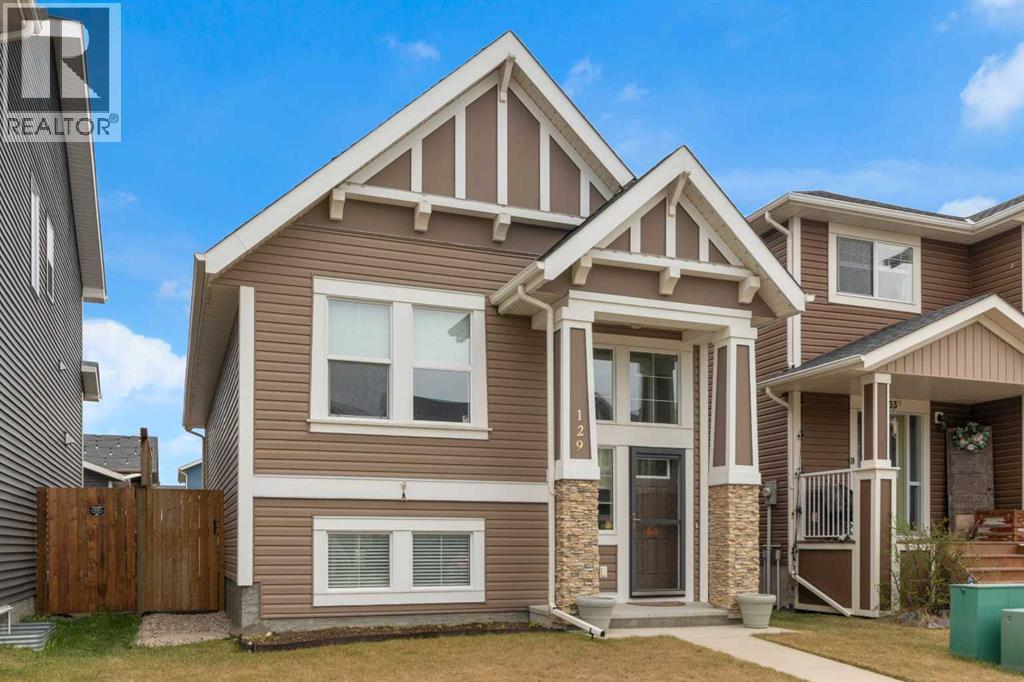
129 Fireside Place
Cochrane, Alberta
OPEN HOUSE: SATURDAY, JULY 18 1-3pm. Welcome to Fireside, one of Cochrane’s most welcoming and vibrant communities, where neighbours become friends, walking paths connect the community, and everyday conveniences are close at hand. Lovingly maintained by its owners, this beautifully cared-for bi-level home offers the perfect balance of comfort, practicality, and peace of mind for those looking to simplify life without sacrificing space.The thoughtful bi-level design is particularly appealing for retirees, downsizers, or anyone seeking easier day-to-day living. With the primary living spaces located on the main floor, you'll enjoy fewer stairs in your daily routine while still benefiting from a spacious lower level for visiting family, hobbies, storage, or future flexibility.The bright and inviting main floor is designed for comfortable living and entertaining. The spacious kitchen features quartz countertops, updated lighting, a large island with abundant storage, and a gas stove with convection oven—ideal for preparing family meals or hosting friends and grandchildren. The open-concept layout creates a warm and welcoming atmosphere where everyone can gather.Downstairs, the partly developed basement (just waiting for you preferred flooring) offers a surprisingly bright and airy feel thanks to its large windows and higher ceilings. The expansive open space provides endless possibilities, whether you envision a recreation room, hobby area, fitness space, or additional bedrooms for overnight guests. A convenient 2-piece bathroom adds functionality and flexibility, with the opportunity to build in shower.Outside, you'll appreciate the low-maintenance features that make everyday living easier. Stamped paver stone pathways connect the home to the oversized garage, while attractive Gemstone lighting adds year-round curb appeal. Additional upgrades include air conditioning for summer comfort, energy-efficient triple-pane windows, storm doors at both entrances, and pr ofessionally maintained HVAC systems, furnace, HWT that have been inspected annually for added peace of mind.Living in Fireside means enjoying an active yet relaxed lifestyle. Beautiful walking trails, parks, community gardens, local shops, restaurants, and essential services are all nearby. Whether you're enjoying a morning walk, meeting friends for coffee, or spending time with visiting family, you'll appreciate the strong sense of community that makes Fireside such a special place to call home.If you're looking for a move-in-ready home that offers comfort today and flexibility for the years ahead, this exceptional property is ready to welcome you. (id:63476)
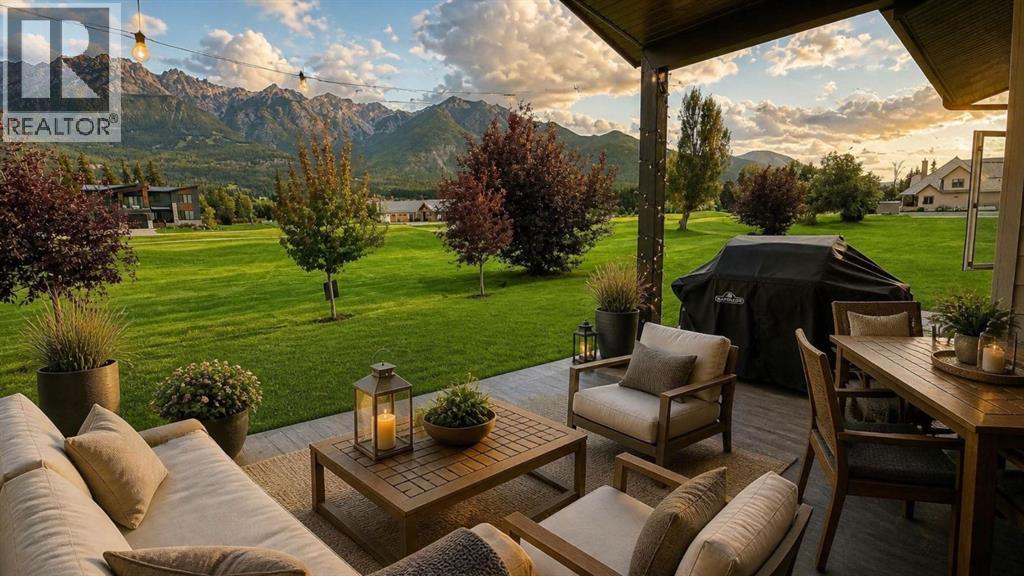
4962 Riverside Drive
Out Of Province_alberta, British Columbia
Some homes impress you with size. Others stay with you because of how they feel. Welcome to 4962 Riverside Drive, a 2024 custom luxury bungalow in Riverside Golf Estates, where natural light, thoughtful design, and the Fairmont landscape come together in a home that feels calm, refined, and easy to live in. Designed for one-level living, this 3-bedroom, 2-bath home offers approximately 1,799 sq. ft. of beautifully finished interior space with a seamless connection to the outdoors. Large windows invite in the changing light, while the golf course setting and surrounding mountain views create a quiet sense of place. The kitchen is both elegant and highly functional, featuring luxury finishings, quality appliances, beautiful surfaces, and a layout designed for everyday ease. The open living area feels bright and grounded, offering a natural flow for relaxing, gathering, and enjoying the Fairmont lifestyle.The primary suite provides a peaceful retreat, while additional bedrooms offer flexibility for guests, work, or hobbies. Outside, the covered deck extends the living space and invites slow mornings, evening dinners, and year-round appreciation of the mountain-golf setting. For buyers comparing Fairmont properties, this home offers something increasingly difficult to find: 2024 construction, one-level living, luxury finishings, and turn-key ownership without a renovation list. Ideal for those seeking comfort, quality, and a more peaceful way to live. (id:63476)
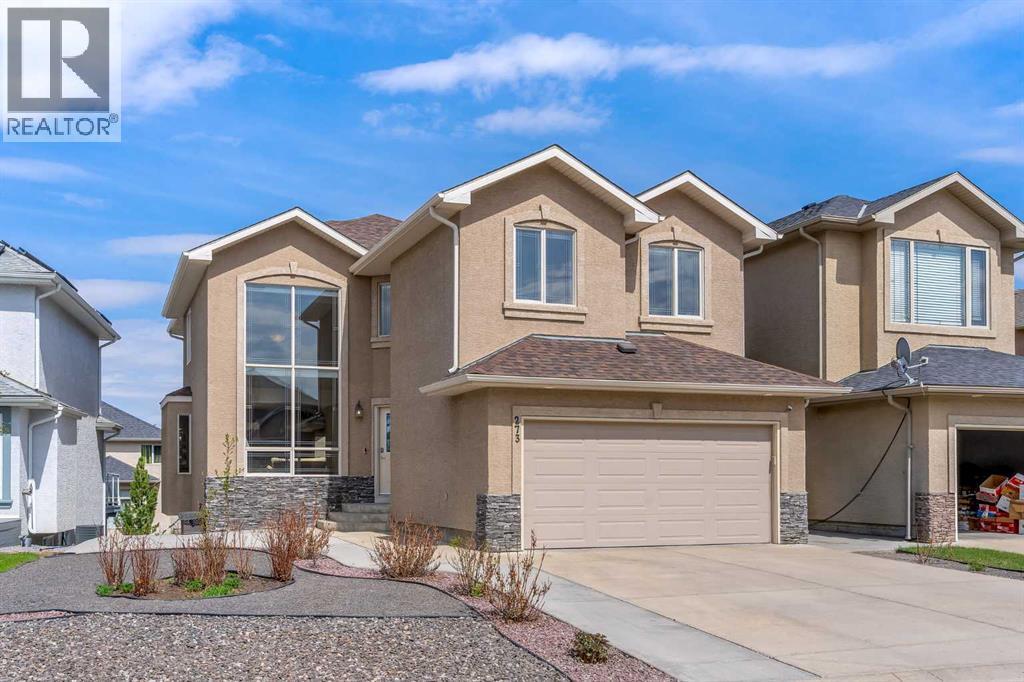
273 Everglade Circle SW
Calgary, Alberta
Immerse yourself in refined living in this impressive 3,600 sq ft custom-built home, ideally situated in the highly sought-after SW community of Evergreen. Showcasing a stunning spiral staircase, soaring open-to-below design, abundant natural light, and a fully developed walk-out basement, this meticulously maintained six-bedroom residence with three full bathrooms and one half bath offers an exceptional blend of space, elegance, and functionality.From the moment you enter, pride of ownership is evident in every detail. The main floor features a sophisticated yet functional layout with a formal living room, dining room, private office, and convenient half bath. At the heart of the home is the spacious kitchen, complete with granite countertops, premium stainless steel KitchenAid appliances, and a bright dining nook overlooking the inviting family room. Recent upgrades include a brand-new dishwasher (February 2026) and newer washer and dryer appliances for added convenience and peace of mind. Newly refinished solid Brazilian cherry hardwood flooring adds warmth, richness, and timeless appeal throughout the main level.Upstairs, you’ll find four bedrooms on the upper level, two full bathrooms, custom built-in cabinetry, and a dedicated office/study area designed for modern family living. Two elegant balconies overlook the main floor, enhancing the home’s open and airy feel.The fully developed walk-out basement offers exceptional versatility, featuring a spacious family room, large recreation area, two additional bedrooms, a full bathroom, and custom cabinetry—ideal for extended family, guests, or multi-generational living.Outside, enjoy professionally finished exterior features including paved concrete side stairs, a stamped concrete patio, and a garage with durable epoxy flooring. Additional highlights include a central vacuum system and a newer roof (2022).Located minutes from Fish Creek Provincial Park, Evergreen School, Dr. Freda Miller School, Marshall Springs School, Our Lady of the Evergreens, shopping amenities, and major commuter routes, this home offers the perfect balance of luxury and convenience in one of Calgary’s most desirable communities.This is a rare opportunity to own a spacious, beautifully upgraded family home in Evergreen. Contact Suha Kordi today to schedule your private showing. (id:63476)
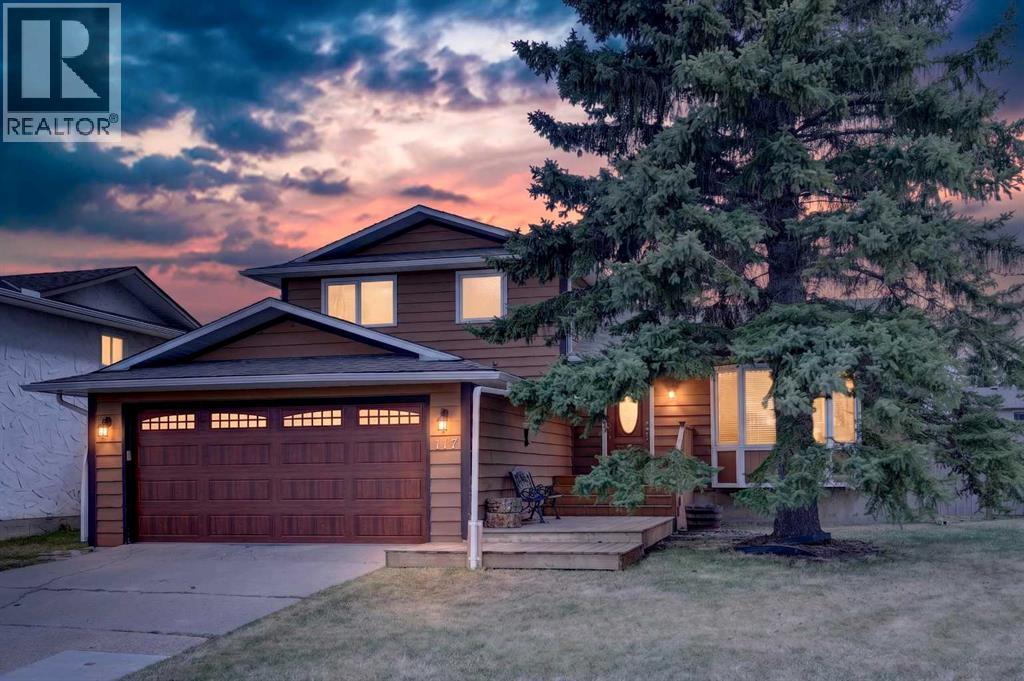
117 Bonitz Court
Carseland, Alberta
Welcome to this beautifully maintained and stunning four-level split, ideally situated in a quiet cul-de-sac with exceptional curb appeal. This inviting home features a beautifully fenced yard with mature landscaping, creating the perfect outdoor retreat. Enjoy sunny days in the south-facing backyard from the expansive upper and lower decks that span the full length of the home, complete with a gas hookup and fire pit area — perfect for entertaining family and friends.Step inside through the impressive front foyer, highlighted by elegant tile flooring and an open-concept design filled with natural light. The spacious and beautiful living room features a charming bay window and flows seamlessly into the incredible kitchen, creating the perfect layout for entertaining and gathering with family and friends. The home showcases gorgeous ash hardwood flooring throughout the main, upper level, and third level, with tile in the bathrooms and hallway, while the lower level offers cozy carpeting for added comfort. Large windows throughout flood the home with warmth and sunshine, creating a bright and welcoming atmosphere.The stunning kitchen is truly the heart of the home, featuring high-end stainless steel appliances, beautiful concrete countertops, a massive island, dual sinks, and a gas stove — ideal for both everyday living and entertaining. French doors off the kitchen lead seamlessly to the backyard deck, blending indoor and outdoor living beautifully.The spacious family room offers the perfect gathering place, highlighted by a stunning fully bricked wood-burning fireplace with a beautiful mantle — truly the showpiece of the room and the perfect setting for cozy family evenings and entertaining guests. Upstairs, you’ll find three spacious bedrooms, including a generous primary suite complete with its own private ensuite, along with a full main bathroom. The lower level offers a fourth bedroom, an additional bathroom, laundry area, and convenient side entrance access to the exterior of the home.Additional upgrades include newer windows replaced in 2017, adding peace of mind and efficiency. The home also features a double attached garage with plenty of additional driveway parking, plus convenient RV parking in the backyard — saving you the extra expense and hassle of off-site RV storage.Located in a truly well-rounded community, this home is just minutes from world-class fly fishing and an amazing 18-hole links-style golf course. The area also offers the convenience of its own charming hamlet amenities, including a grocery store, restaurant, post office, gas station, elementary school, baseball fields, curling rink, and community hall — creating the perfect blend of small-town charm and active lifestyle living.This exceptional property offers the perfect combination of style, comfort, community, and location — a wonderful place to call home. (id:63476)
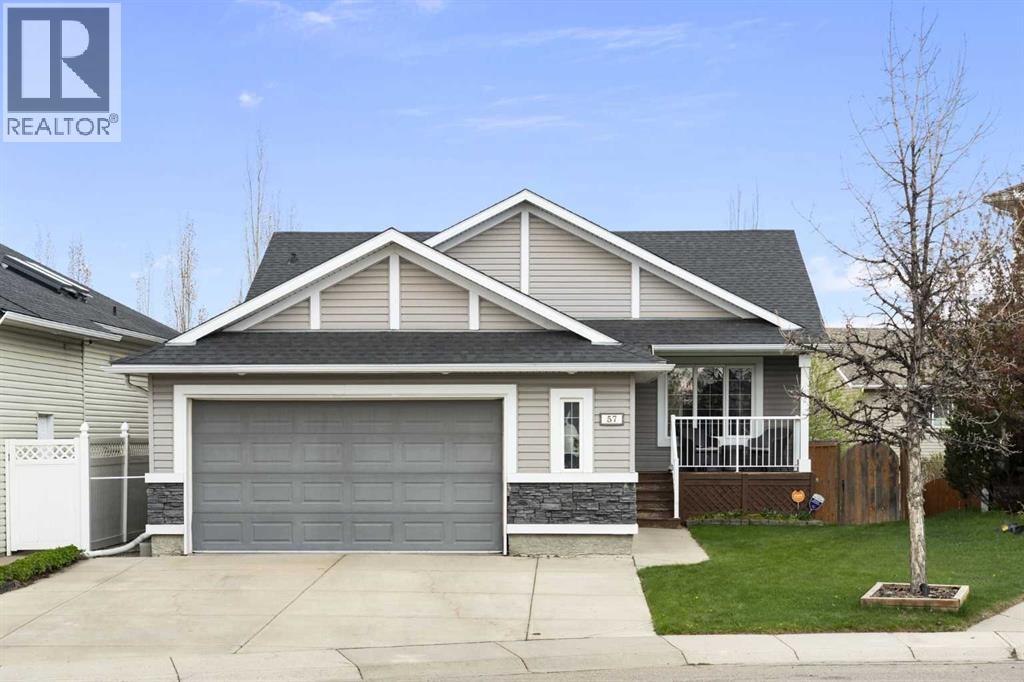
57 Thornfield Close SE
Airdrie, Alberta
Welcome to this immaculate, fully finished walk-out bungalow situated on a quiet street in one of Airdrie’s most established communities. Boasting 5 bedrooms, central A/C, and a pie-shaped lot, this home feels brand new thanks to extensive, recent updates.The main floor features soaring vaulted ceilings and refinished hardwood floors (2025) with large windows that bathe the home in warm, natural light. The kitchen is a standout, with exquisite walnut cabinetry, a built-in wine rack, an island with breakfast bar seating, new quartz counters (2024), and newer stainless-steel appliances (2024)…and the spacious rear deck is a great place to gather with friends or family. Retreat to the huge (18’5” x 17’8”) primary suite, featuring a walk-in closet and a spa-like 4-piece ensuite with soaker tub – perfect for relaxing.The walk-out basement is an entertainer's dream, featuring cozy in-floor heating, a rec room with gas fireplace, and a full cinema setup with a projector and screen. The pool table and accessories are even included! This level adds a third full bathroom and three additional bedrooms, one with a walk-in closet. Step outside to your private oasis: a covered patio with a newer hot tub and a lush yard equipped with an in-ground sprinkler system and storage shed.With an oversized garage and parking for five, there’s room for everyone. Additional updates include fresh interior paint (2024), exterior doors (2022), and siding/shingles (2015). With East Lake Park, schools, and playgrounds just steps away, this home is a rare find. Book your showing today! (id:63476)
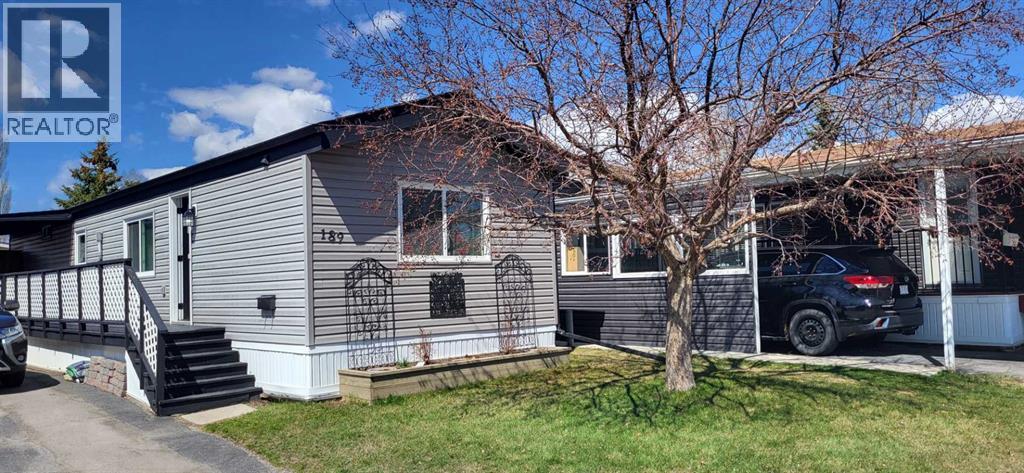
189, 99 Arbour Lake Road NW
Calgary, Alberta
OPEN HOUSE Saturday, July 4 11:00 AM to 1:00 PM Welcome to this cute, professionally renovated mobile home in Watergrove mobile home park (45+ community). This home was redone 3 years ago with drywall, knockdown ceiling, pot lights and vinyl plank flooring. A large primary bedroom with a huge closet, a good size second bedroom with a desk nook, and a 4 pce renovated bathroom are at the far end of the home. The kitchen has new shaker style cabinets, quartz countertop with waterfall edge, kitchen nook with decorative wall paneling, kitchen island, stainless appliances and a large window that brings in lots of light. The spacious living room has decorative wall panels that add modern style to the home. The bathroom was also updated with new bathtub, vanity and fixtures. Double pane vinyl windows were installed in 2018, new roof 2019, new siding 2023, new exterior doors 2023 and new hot water tank with leak monitor 2025. The backyard is fenced and has a powered shed for extra storage. This home is in a quiet cul de sac location just a short walk to the clubhouse. The amenity rich community includes an outdoor pool for summer and the clubhouse features small gym, games room, lending library, dry sauna and indoor hot tub. Conveniently located to shopping at Crowfoot Crossing and the Crowfoot LRT station. Watergrove is a well managed 45+ community. Lot fee is $845/month and includes water, sewer, waste and recycling. Pet restrictions are 2 pets per home; dogs must be less than 15 inches at the shoulder when fully grown. (id:63476)
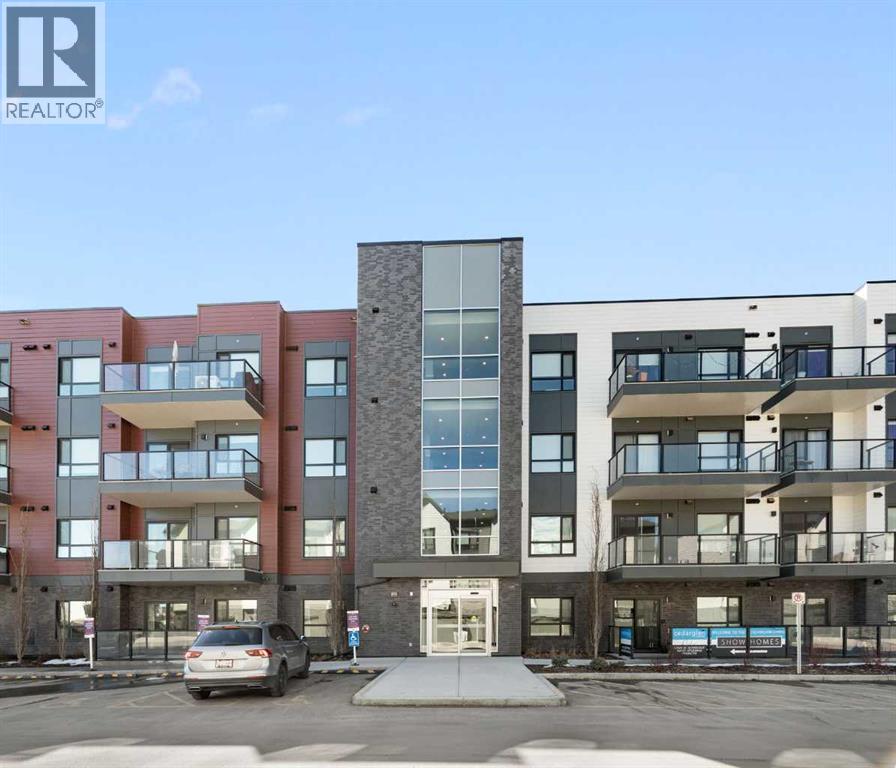
6103, 20295 Seton Way SE
Calgary, Alberta
There is a specific kind of freedom that comes with a ground-level home. It’s the ease of stepping out for a morning walk without waiting for an elevator, the convenience of bringing in groceries in a single trip, and the feeling of being truly connected to the pulse of your neighbourhood.Unit #6103 at Seton Serenity offers more than just two bedrooms; it offers a lifestyle designed around your time, your well being, and your future.Seton was envisioned as a "suburban downtown," a place where you don’t just live—you thrive. Here, your "living room" extends far beyond your front door:The World’s Largest YMCA: Imagine having a 330,000 sq. ft. wellness sanctuary as your neighbour. Whether it’s a morning swim, a trip to the library, or a surf session, the world-class Brookfield Residential YMCA is just steps away.Leave the car behind. Stroll over to the Seton Urban District for a Saturday brunch, meet friends for a craft pint, or take care of errands at the local boutiques and banks.Whether you are a healthcare professional at the South Health Campus looking for a stress-free commute, a young family prioritizing proximity to top-tier schools, or a savvy buyer looking toward the future Green Line LRT, this home fits the rhythm of your life.With a 10-km trail system weaving through the community and the future Seton Regional Park on the horizon, your connection to nature is as strong as your connection to the city.The ground-level layout is perfect for pet lovers, active seniors, or anyone who values seamless indoor-outdoor transitions. Enjoy the energy of high-density, walkable living while being tucked away in the quiet comfort of the Serenity building. Seton is one of Calgary’s most successful master-planned areas, offering a "work-live-play" balance that is increasingly rare and highly coveted.Seton Serenity isn't just about the four walls; it’s about the five-minute walk to your favourite coffee shop and the peace of mind that comes with living in Calg ary's most vibrant southeast hub.Come see how effortless life can feel. Schedule your private tour today. (id:63476)
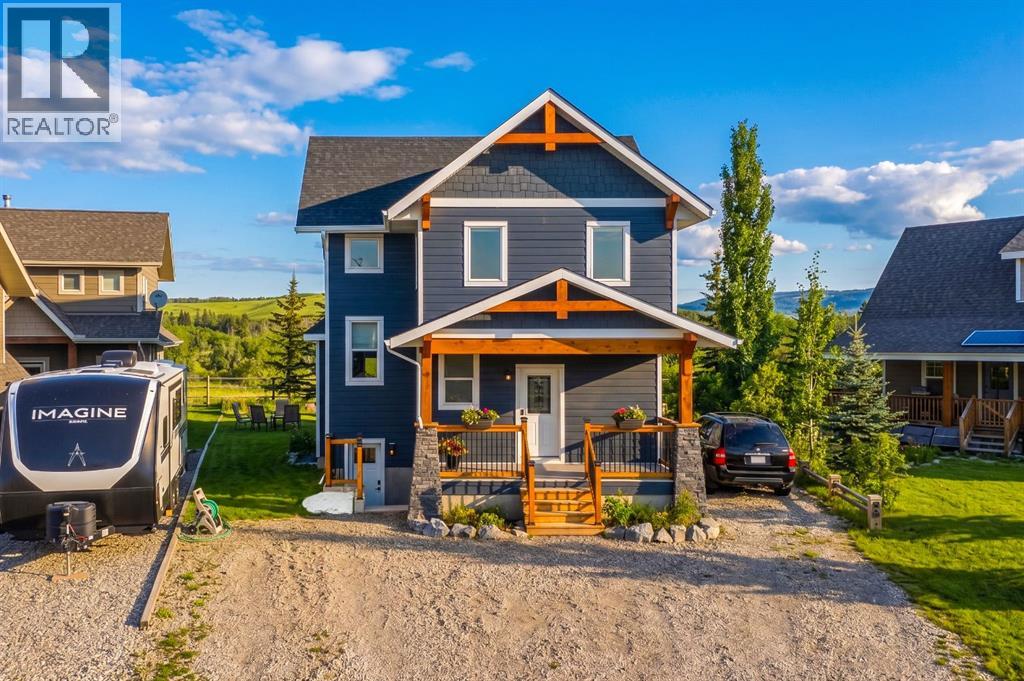
216 Cottageclub Crescent
Rural Rocky View County, Alberta
Chalet Inspired Interior, boasting with 1 large kitchen, dining area, 2 kitchenettes located in lower level and bunk house, 4bd, 4Bath, a fully finished Lower level with 9ft ceilings, separate entrance and GAIN and extra 1013 sq ft of living space. Perfect for a growing family or multi-generational living, one of the largest properties in this community! Open- concept/spacious floor plans on each level. With a chalet inspired design you get to enjoy valued ceilings, fireplace, plus a large family area, kitchen and dining room located all on the main floor. A quiet yet open left on second floor overlooking the family room which creates an open yet private invitation perfect to enjoy the family or some time alone. It features a dinning area for kids to study and family to gather. This home is packed with extra storage spaces perfect for all your families needs. Each floor offers you in-floor heating that can be adjusted separately. It includes a heated garage and Bunk House located above the garage! This Bunk House could double as your new office and will be can act as a guest suite - when kids come back to visit, or when family comes to enjoy what this community has to offer! You will back onto a walking trail for morning and afternoon walks and will enjoy the calm atmosphere is has to offer day in and day out! You family will enjoy water activities, biking, golf carting, paddle boarding, skating, indoor swimming while you get to relax with the glacier lake, mountain views and outdoor hot tub! (id:63476)
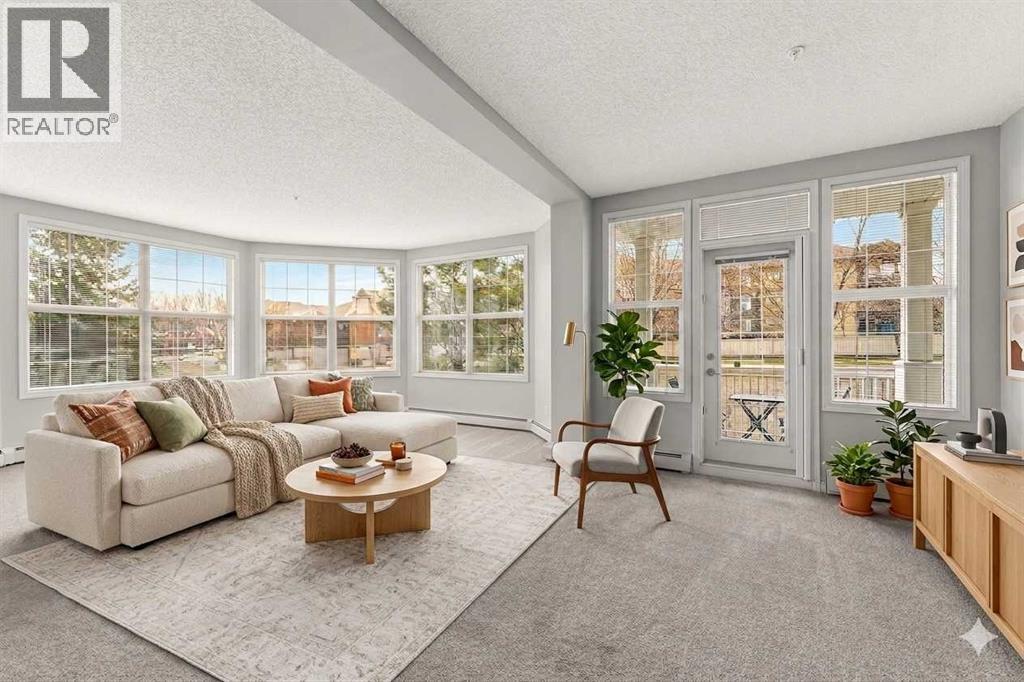
137, 1 Crystal Green Lane
Okotoks, Alberta
INCREDIBLE PRICE REDUCTION JUNE 30 ~ STUNNING CORNER UNIT CONDO~This beautifully updated home is filled with natural light from sunrise to sunset. ~ Click on the movie reel for a virtual tour~. Step into a spacious, private entryway complete with a large closet—perfect for staying organized.The elegant, thoughtfully designed kitchen is a true highlight, featuring ample counter space, mid tone wood lower cabinetry paired with timeless warm white uppers, under-cabinet lighting, updated countertops, and a stylish backsplash. Soaring 9’ ceilings enhance the bright, welcoming atmosphere, making this a wonderful space to cook and gather.The generous living room is simply stunning, anchored by a wall of oversized bay windows that flood the space with light. There’s plenty of room for both comfortable seating and a dining area—ideal for entertaining family and friends.The primary bedroom offers a peaceful retreat, complete with upscale lighting and a beautifully appointed ensuite. Enjoy a spacious walk-in shower with glass doors and a detachable oversized shower head, along with a large vanity featuring gleaming granite countertops and excellent storage.A second bedroom provides flexibility as a bright guest room, home office, or hobby space, and is conveniently located near a full additional bathroom.Step outside to your west-facing patio—perfect for potted plants and relaxing with a good book while soaking in the warm afternoon sun. This unit also includes TWO TITLED UNDERGROUND PARKING stalls with storage lockers. The parking stalls are located very close to this condo for added convenience. Located in the highly sought-after Penncross building in Okotoks, residents enjoy wide, bright hallways, a well-equipped fitness room overlooking the courtyard, and inviting common areas for relaxing, socializing, or even practicing your putting on the indoor green.Just a short stroll away, you’ll find Crystal Ridge Golf Course, offering golf, mini golf, and a love ly patio for dining. Residents also enjoy exclusive beach access to Crystal Shores Lake, with year-round activities including swimming, paddling, fishing, skating, and community events. Plus, a brand new indoor/outdoor pickleball and tennis facility is within walking distance (opening soon).Corner units like this are rare—don’t miss your opportunity. Quick possession is available. Pets are welcome (with restrictions, subject to management approval). (id:63476)
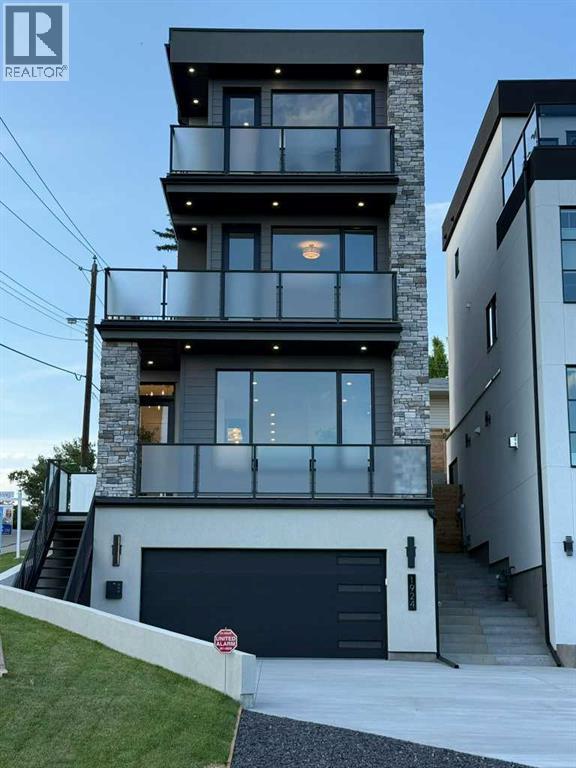
1924 10 Avenue NW
Calgary, Alberta
Welcome to your next opportunity to own a breathtaking new Urban Domus build in one of Calgary’s most Desirable Communities, Briar Hill. Experience the perfect blend of Urban convenience and neighbourhood charm just minutes from downtown, yet nestled in a tranquil family-friendly setting. Step into this Meticulously Crafted Home by Award Winning Urban Domus Custom Homes, where an impressive foyer greets you and effortlessly ushers you into the sun-drenched, open-concept main floor, including a South facing deck. Here, a generous Family Space with wall-to-wall built-ins, combining a Media Center and a state-of-the-art streamline gas ribbon fireplace, surrounded by Imported Tile, a sophisticated dining space, and a gourmet Chef’s Kitchen, complete with a Stylish powder room, all await you. The seamless transition to the Landscaped Courtyard creates an ideal backdrop for outdoor entertaining or peaceful retreats. The Dream Kitchen is highlighted by a dramatic oversized island, Premium Miele built-in appliances with cabinet door fronts, designed to spark your culinary imagination. Ascend the elegant floating staircase or take the convenient ELEVATOR to the 2nd floor to discover a spacious bedroom with its own Private Ensuite and Captivating Views from it’s own balcony, a 2nd bedroom with its own Private Ensuite, as well as a laundry room featuring abundant storage. The 3rd floor Primary Suite is a true haven, offering panoramic city views and a private wet bar, perfect for starting your day with a coffee or unwinding with a nightcap in the evening. Step outside onto your private balcony and savour some of the best views Calgary has to offer. This retreat also boasts a massive walk-in closet with custom storage solutions,a spa inspired ensuite with motion activated lighting,a Luxurious steam shower,European deep soaking tub and heated floors. Double sinks and a dedicated make-up area complete the sophisticated space. Venture to the lower level where heated floors provide year-round comfort. This versatile space includes an additional bedroom, full bathroom, rec room, wet bar and another built-in media center, 10' ceilings creating an airy expansive feel in every room. For the car enthusiast the garage comes finished including EV charging capabilities, future proofing your investment. Enjoy sweeping views of the downtown skyline, Close to schools, hospitals, malls/shops and all amenities. Enjoy all the Highest of Qualities and Service Urban Domus Clients have become accustomed to with this remarkable Luxurious well-appointed Home, offering the best of inner-city living. Rest easy with our National Home Warranty Protection. Secure your Dream Home in Briar Hill, please book your private showing to Experience and Compare the Quality and Design Urban Domus continues to offer!! Complementing the SOLD neighbouring Urban Domus Home, that was used for a Calgary Flames Commercial! Urban Domus has always been a Proud Flames Fan and Supporter, providing new homes for Flames Players! (id:63476)
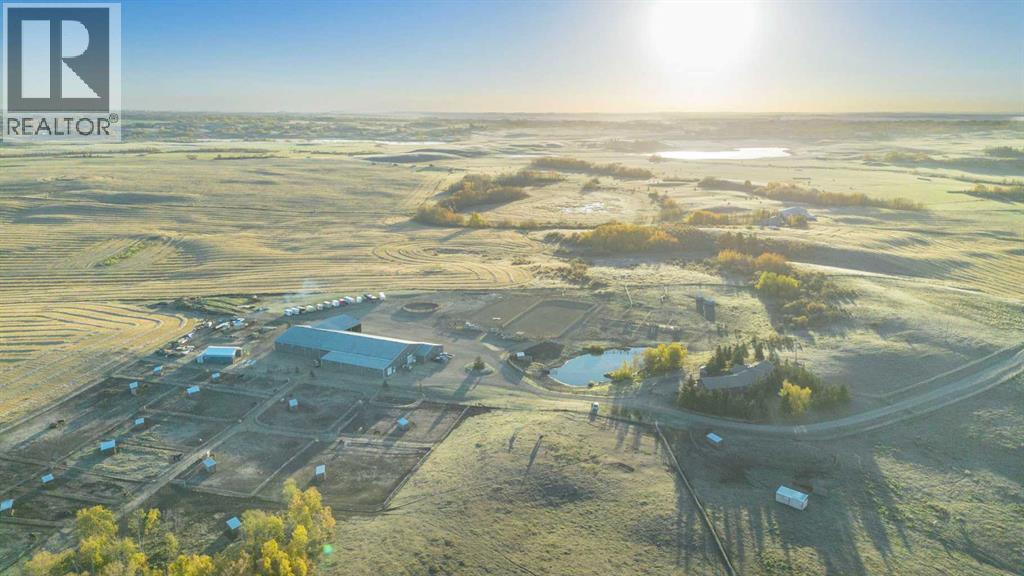
33038 Township Road 272
Rural Rocky View County, Alberta
You can let the horses out of the barn—but you can’t take the passion out of a property like this. Thoughtfully designed for serious horse enthusiasts, this 107-acre equestrian facility just north of Calgary offers an exceptional blend of functionality, efficiency, and comfort. Every element has been designed with purpose, making daily operations smoother and the lifestyle truly rewarding.Step into a meticulously planned barn and arena complex that combines practicality with modern efficiency. Features include: heated indoor arena (80’ x 175’) with freshly releveled sand footing; two outdoor arenas (100’ x 210’ and 120’ x 140’); 65-ft, 8-ft-high round pen; hot walker; infrared solarium in the wash rack for year-round conditioning; auto waterers to all stalls; 17 paddocks and 24 shelters across the property; three ~10-acre pastures with excellent grass; insulated lean-to with bobcat bay; Energy Regulation System currently saving up to 28% on utilities; and three shipping containers (one fully converted for blanket storage with racks). The back 70+ acres is ready for the new year with a custom horse hay-blend, previously producing 200-280 round bales per season.Set on 107 private acres, this property offers space, seclusion, and natural beauty. The land is quiet and private, with neighbours rarely around, yet still benefits from school bus service with priority snow clearance and proximity to schools in Cochrane.The main residence is impeccably maintained and showcases a mountain view out of your living room windows. This bungalow has a walkout basement with illegal suite, and newer windows, electrical panel, furnace and hot water tank. A triple-car garage with 220V power adds versatility for tools or trailers, while a concrete parking pad out front adds even more practicality.This is not your average acreage — it’s a turnkey, intelligently designed equestrian operation with proven systems, established supplier relationships, and the perfect blend of form and func tion.If you’re looking for a facility that works as smart as you do, with the peace and privacy of Alberta’s countryside, this property delivers on every level. **See iGuide of House and Barn) (id:63476)
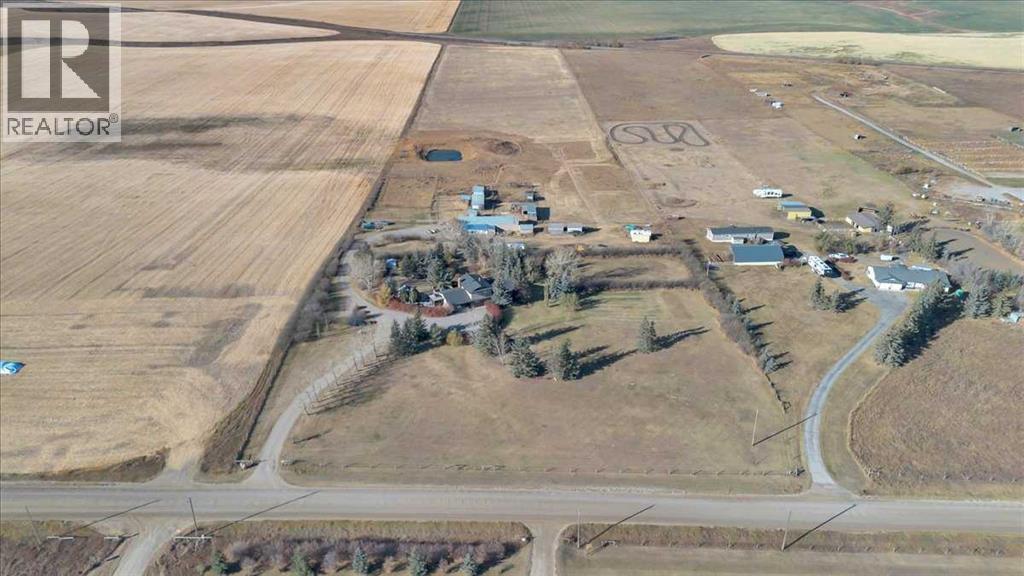
253001 Range Road 280
Rural Rocky View County, Alberta
Imagine waking each morning to endless prairie skies, where quiet surrounds you and nature sets the pace. Just outside Calgary, near the hamlet of Delacour, this exceptional 22.4-acre hilltop estate offers a rare blend of peaceful country living and convenient city access. Sweeping views include nearby golf course and across open landscapes in every direction, providing privacy, space, and a truly elevated lifestyle.Set on a gentle rise, the home is perfectly positioned to capture natural light through the day while maintaining exceptional privacy. A spacious foyer welcomes you into a warm interior defined by thoughtful upgrades and timeless comfort. The chef-inspired kitchen featuring premium Wolf and Sub-Zero appliances, anchors the main level and is designed for both everyday living and effortless entertaining. Multiple living spaces include two inviting lounges, a formal dining room, and a bright breakfast nook that frames peaceful outdoor views. A private office with custom built-ins, functional laundry room, 3-piece bathroom, and a generous games/family room with fireplace and wet bar complete the main floor. Upstairs, three spacious bedrooms provide comfortable retreats, complemented by a spa-inspired bathroom featuring a steam shower and deep soaker tub. The basement expands the living space with a large recreation area ideal for hobbies, crafts, work, or relaxation, along with multiple storage rooms, built-in shelving, a cold room, and a well-equipped utility area with modern water filtration, cistern systems, two furnaces, and air conditioning for year-round comfort and peace of mind.Outdoors, the beautifully maintained grounds invite entertaining, gardening, and quiet evenings around the fire pit. An enclosed hot tub offers year-round relaxation just steps from the home, while open spaces provide room for children to play freely and enjoy the outdoors. This land is exceptionally versatile-ideal for a hobby farm, horses, livestock, or a self-sufficient rural lifestyle. Previously used for cattle, horse boarding, and hay production, it is well-equipped for a wide range of agricultural uses. A partially heated garage, shop, and barn include equipment space, a heated tack room, horse paddocks, and additional storage. An attached greenhouse provides multi-season gardening, while steel-fenced paddocks with shelters, and multiple outbuildings support equestrian, livestock needs, and hay storage. A riding arena and dugout further enhance the property’s functionality, while two wells, buried water lines, and a reliable domestic water and septic system ensure strong infrastructure already in place. South-side placement of structures also offers potential redesignation opportunities, subject to approvals. See Area Structure Plan.This is more than a property- it is a lifestyle defined by space, freedom, and connection to the land. Experience country living at its finest. Take the 3D virtual tour and explore the views for yourself. (id:63476)
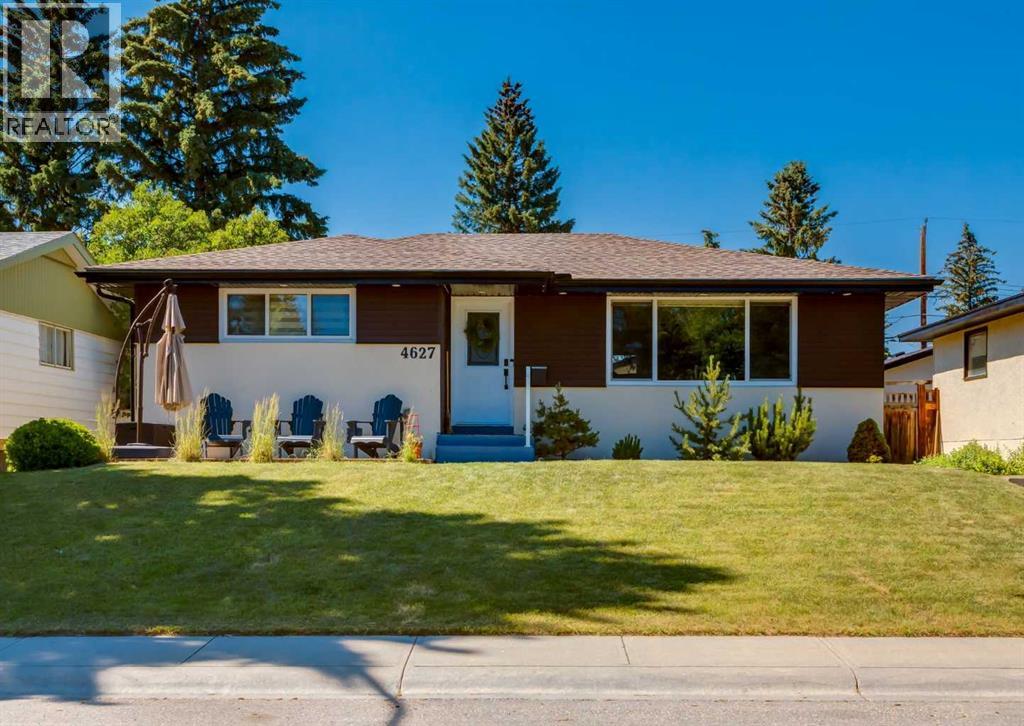
4627 Verona Drive NW
Calgary, Alberta
***Open house Saturday July 18th, 2-4pm*** Tucked into the highly sought after community of Varsity, this beautifully renovated bungalow offers the perfect balance of style, comfort, and location just minutes from the University of Calgary, Market Mall, University District, and the Bow River pathways. This 4 bedroom, 3 bathroom home has been thoughtfully updated with quality craftsmanship and attention to detail carried throughout every room. The open concept main floor is filled with natural light from large windows, creating a bright and welcoming living space centered around a cozy fireplace. The kitchen is both functional and refined, featuring quartz countertops, a spacious waterfall island, stainless steel appliances including a gas cooktop and built in wall oven and microwave, along with ample storage. The primary bedroom offers a walk in closet and a private 4 piece ensuite with heated floors, creating a warm and comfortable retreat year round, while a second bedroom and full bathroom complete the main level. The fully developed basement is designed for both relaxation and entertaining, with a large recreation area, second fireplace, wet bar, two additional bedrooms, a full bathroom, and laundry room with sink. Outside, the home continues to impress with both front and back outdoor living spaces including a private backyard retreat featuring concrete steps, low maintenance artificial turf, and a pergola that creates the perfect setting for summer evenings or quiet mornings. An oversized double detached garage and convenient back alley access add to the functionality of the property. A truly turnkey home in one of Calgary’s most desirable communities steps from Varsity Acres School and close proximity to F.E. Osborne, St. Vincent de Paul, and Marion Carson Schools. Click on the video in the media link and book your private showing to view this exceptional opportunity! (id:63476)
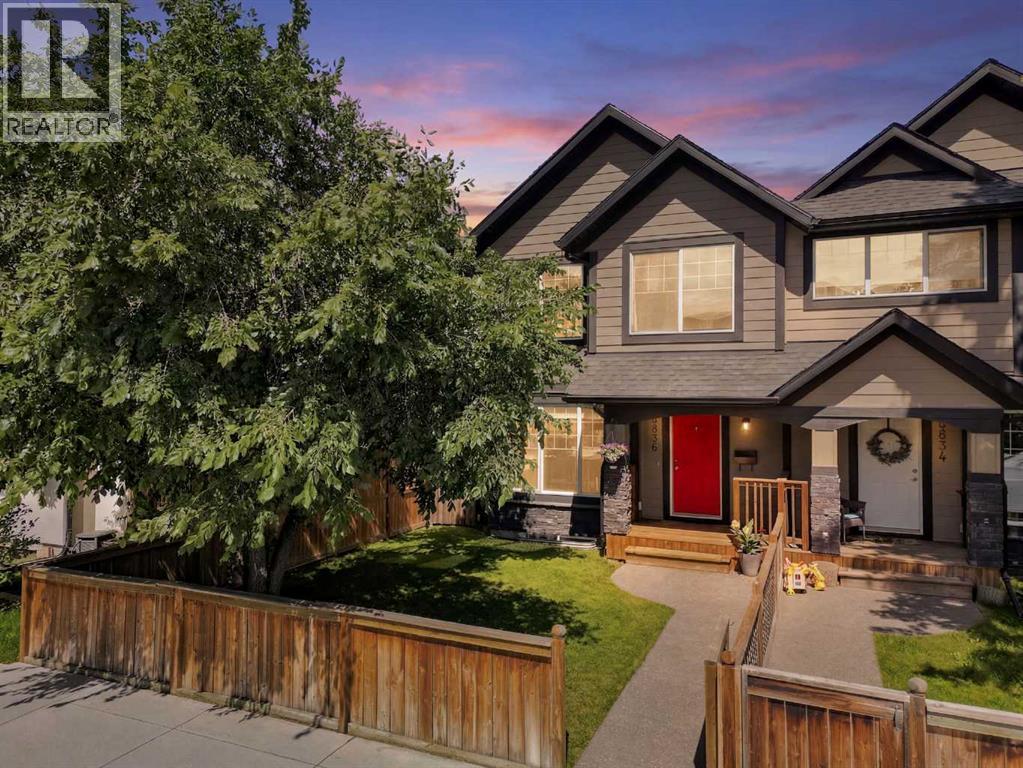
4836 Bowness Road NW
Calgary, Alberta
Montgomery - 4836 Bowness Road NW: Welcome to this beautifully maintained two-storey home offering over 2,300 sq. ft. of developed living space, 3 bedrooms, 2.5 bathrooms, and a detached double garage. The spacious main floor welcomes you with a front entry featuring a closet and a versatile flex area, perfect for a bench or storage cabinet. Hardwood floors flow throughout the bright living and formal dining rooms, separated by a cozy three-sided gas fireplace. The well-appointed kitchen features stainless steel appliances, a corner pantry, a large island and storage, and direct access to the backyard. A convenient 2-piece powder room completes the main level. Upstairs, the bright primary suite offers built-in shelving, a walk-in closet, and a 4-piece ensuite with a glass shower and relaxing soaker tub. Two additional bedrooms, a 4-piece main bathroom, a separate laundry room, and a linen closet provide excellent functionality for family living. The fully developed basement expands your living space with a spacious family/recreation room that can easily be enclosed to create a future fourth bedroom while still leaving room for a comfortable family room. Outside, enjoy the fully fenced and landscaped backyard with a full-width deck, perfect for entertaining, along with a detached double garage with alley access. The fully fenced front yard features a welcoming front porch, adding to the home's curb appeal. Ideally located in the sought-after community of Montgomery, this home is just minutes from restaurants, shopping, schools, and outstanding outdoor amenities, including Shouldice Park, the Bow River pathway system, Montalban Park, and the nearby off-leash dog park. You'll also appreciate the close proximity to the University of Calgary, Alberta Children's Hospital, and Foothills Medical Centre. Commuting is effortless with quick access to Crowchild Trail, Highway 1, and Stoney Trail. This home offers an exceptional combination of space, comfort, and convenience; th is is a wonderful opportunity to call Montgomery home. (id:63476)
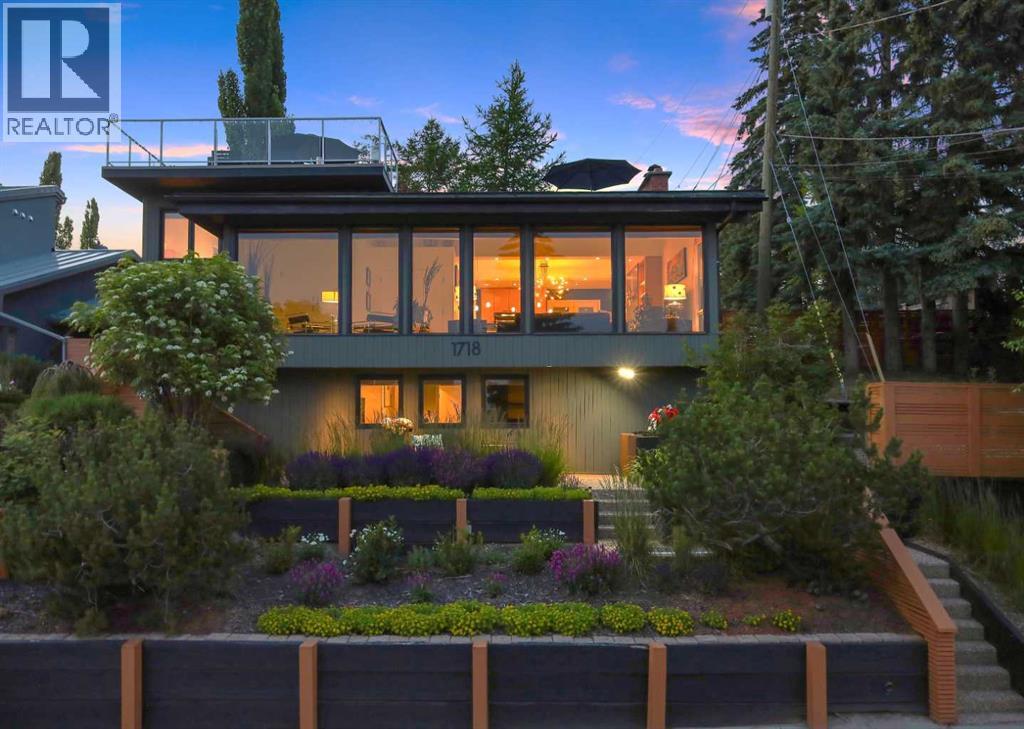
1718 12 Avenue NW
Calgary, Alberta
YOUR NEW HOME ... is one of Calgary’s most extraordinary hillside residences, where every day feels like you’re living on top of the world.Perfectly positioned in the prestigious Briar Hill community on the coveted Hounsfield hillside, this remarkable home offers breathtaking panoramic views stretching across the Calgary skyline to the majestic Rocky Mountains.Designed for those who appreciate architectural excellence, the home showcases soaring vaulted ceilings, dramatic clerestory and wall to wall ceiling to floor windows that flood the interior with natural light, and a striking pinnacle fireplace that serves as the centerpiece of the elegant living space. Every room has been thoughtfully designed to celebrate the spectacular vistas while creating an atmosphere of warmth and sophistication.The modern architectural design seamlessly blends grand entertaining with comfortable everyday living. Enjoy a formal dining room for memorable gatherings, an inviting media room for relaxing evenings, four spacious bedrooms, two beautifully appointed bathrooms, and a stylish powder room.Step outside to experience a private sanctuary unlike any other. Multiple rooftop terraces capture spectacular sunrise and sunset views, while four charming patios with pergolas, provide intimate spaces for entertaining or quiet reflection. One of the most captivating outdoor living spaces features a magnificent floor-to-ceiling slate wood-burning fireplace that forms an entire architectural wall beneath a pergola —creating an unforgettable setting for entertaining year-round or enjoying quiet evenings by the fire under Calgary’s open skies.The beautifully tiered front landscape embraces the sunny southern exposure, feature mature perennial plantings complemented by low-maintenance xeriscaping, with exceptional water efficiency. The secluded backyard offers remarkable privacy, making it a peaceful retreat in the heart of the city.This is more than a home—it’s an elevated lifestyle . A rare opportunity to own an architectural masterpiece where timeless design, spectacular outdoor living, and unparalleled city and mountain views come together in one of Calgary’s most distinguished neighborhoods. With 2,500 sq ft of professional, contemporary development, there is lots of room for a growing family. Welcome home! (id:63476)
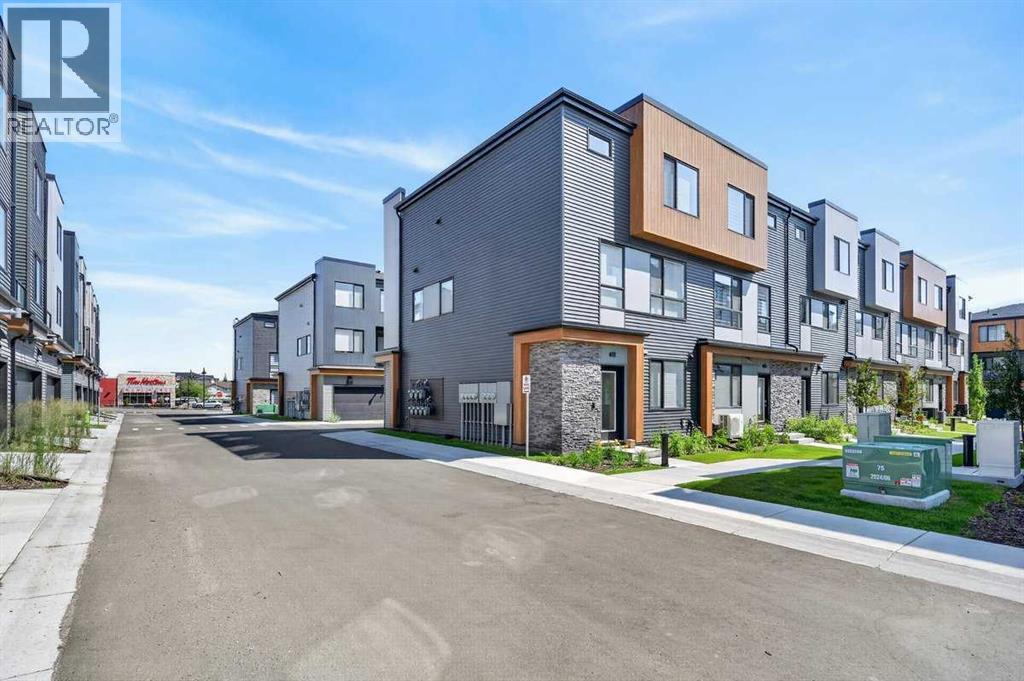
81 Midtown Boulevard SW
Airdrie, Alberta
REMARKABLE! THE TOWNS IN MIDTOWN! A curated collection of CONTEMPORARY TOWNHOMES featuring high end finishes, ample living space and wide open floorplans! This magnificent townhome is BRAND NEW - NEVER LIVED IN - and show home ready for it's new residents! With a welcoming entrance, this main floor area features a fabulous 4TH BEDROOM that lends to a variety of uses such as an extra HOME OFFICE OR YOGA ZEN ROOM OR WORKOUT AREA as well as a roughed in 2 piece bath! This level is also attached to your GREAT SIZED DOUBLE ATTACHED GARAGE! Forget bringing in groceries in the rain....this garage lends to a safe and secured space for your vehicles and toys and also features good storage space due to it's generous size! Ascend to your LIVING AREA where an airy LIVING ROOM flanks a SPACIOUS KITCHEN featuring QUARTZ COUNTERS, CORNER PANTRY, LARGE CENTRAL ISLAND WITH CHIC PENDANT LIGHTING & DINING AREA! Work comfortably from your HOME OFFICE also located on this floor and access your BALCONY with gas line for grilling and alfresco dining! A convenient HALF BATH and COMPUTER NOOK complete this level. The upper floor features 3 GREAT SIZED BEDROOMS with notable mention to the OWNER'S SUITE starring a LARGE WALK IN CLOSET and spa inspired 3 PIECE ENSUITE! An additional 4 PIECE BATH & UPPER LAUNDRY complete this level. Midtown is a sought after community centrally located close to all levels of schools, shopping and all levels of nearby amenities for convenience and a busy or relaxed vibe! This townhome is perfect for a family with children OR a professional couple wanting a carefree lock and go lifestyle! COME SEE..... (id:63476)
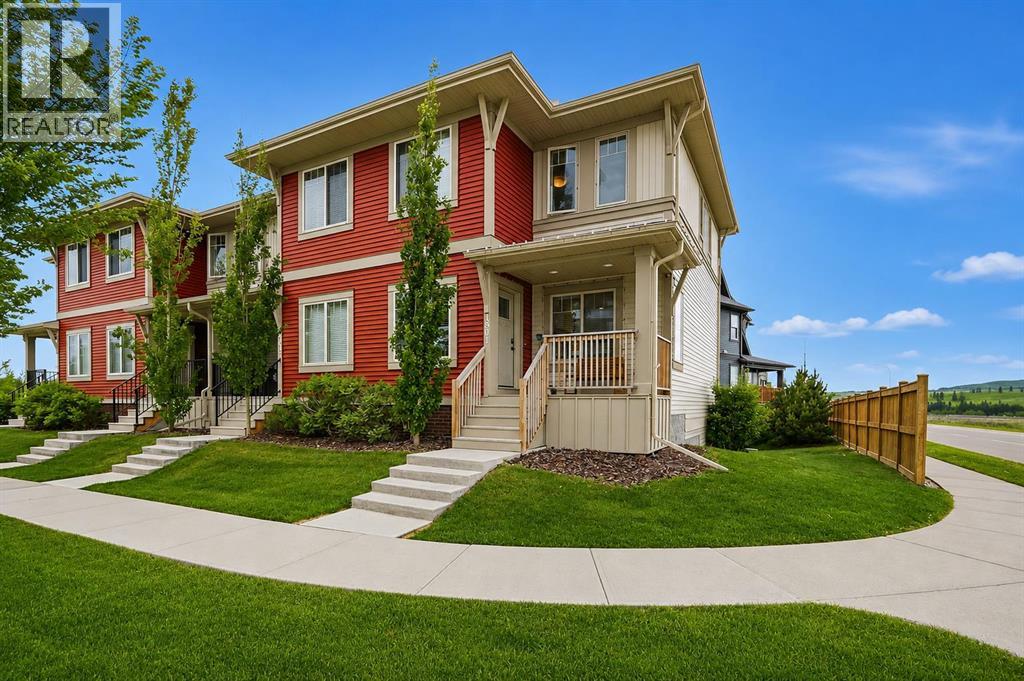
1801, 32 Horseshoe Crescent
Cochrane, Alberta
** OPEN HOUSE SATURDAY, JULY 18TH FROM 1-3PM ** Welcome to one of Heartland's most extensively customized and upgraded homes, perfectly positioned on one of the community's premier end-unit locations where western exposure, mountain views, enhanced privacy, and immediate access to parks create a setting rarely found in townhome living. Bordered by Horse Creek Road with undeveloped land to the west, this residence enjoys abundant natural light and beautiful views from both the front balcony and west-facing windows. Customized during construction, every major finish was personally selected beyond the builder's standard specifications. Wide plank luxury vinyl flooring extends throughout both levels, complemented by black interior doors, designer lighting, premium hardware, custom tile, upgraded painted MDF cabinetry, matte black Delta fixtures, and a timeless contemporary colour palette. At the heart of the home, the kitchen features full-height cabinetry, quartz countertops with a waterfall edge, black stainless steel appliances including a double oven, soft-close doors and drawers, matte black fixtures, a full-height backsplash, and an oversized island that anchors the main living space. The adjoining dining area flows into the bright living room where oversized windows and a custom fireplace feature wall create a warm, inviting atmosphere. Upstairs offers the rare advantage of two spacious primary suites, each with its own walk-in closet and private ensuite. One primary was intentionally designed to function equally well as a dedicated home office, capturing beautiful mountain views through its west-facing window. Professionally installed CAT6 wiring provides hardwired internet connectivity throughout, while the fully finished oversized double attached garage features painted drywall, additional lighting, extra electrical outlets, industrial shelving, and a dedicated 220V outlet ideal for EV charging, workshop equipment, fitness space, or hobbies. The adjoining mudr oom with laundry completes the home's thoughtful design. Located just steps from parks, playgrounds, and pathways, Heartland continues to grow as one of Cochrane's most desirable family communities while offering exceptional access to Highway 1A for an easy commute to Calgary or weekend escapes to Ghost Lake, Canmore, Banff, and the Rocky Mountains. Currently tenant occupied at $2,250 per month plus utilities, this home offers exceptional flexibility. Investors will appreciate the proven rental history, while owner-occupants can enjoy the opportunity to move-in following the tenants' scheduled move-out at the end of this month (July 2026). Meticulously maintained and intentionally customized from the very beginning, this is a rare opportunity to own one of Heartland's most distinctive homes. Contact your favourite REALTOR® today and discover what makes this one of Cochrane's most unique townhome offerings! (id:63476)
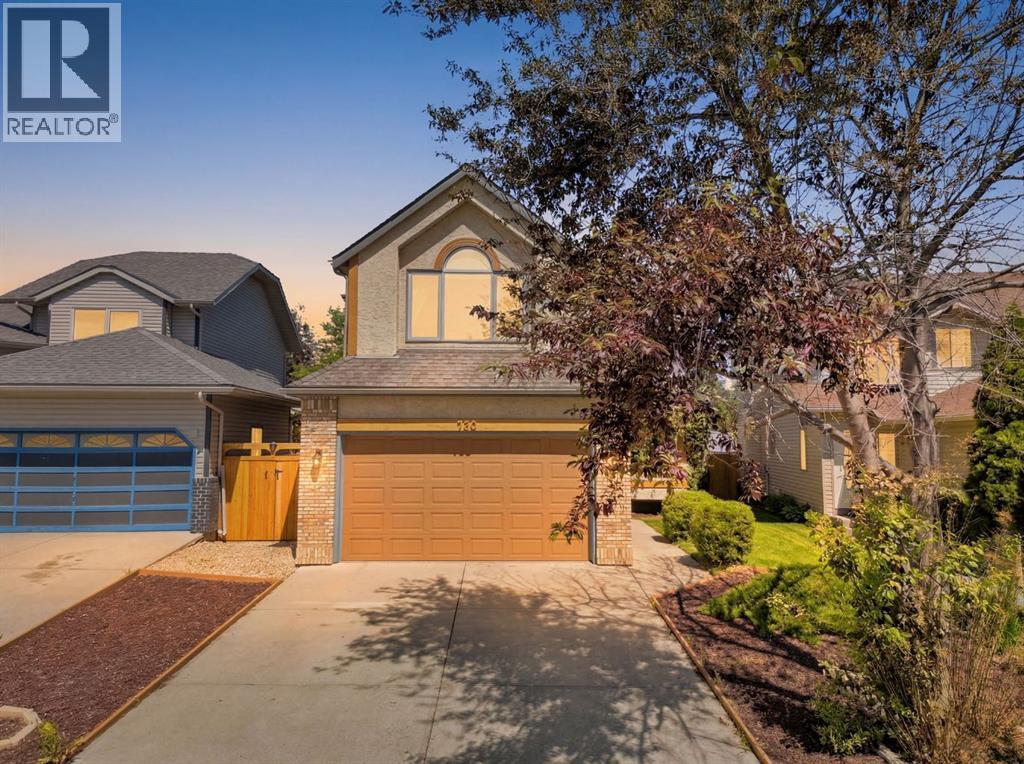
760 Riverbend Drive SE
Calgary, Alberta
There are homes that have been renovated, and then there are homes where every update feels intentional. This Riverbend two-storey is one of those homes.One of the first things you'll notice is the front entry. The custom tile work is beautiful, but it's the compass inlay pointing to true north that really catches your eye. It's a small detail, but it says a lot about the care that has gone into this home.The layout is incredibly functional. The insulated front-attached garage has a convenient side door leading directly to a fenced dog run with pea gravel and two gates. If you have dogs, you'll immediately appreciate how well this was thought out.Inside you'll find a convenient mudroom space with a Miele washer and dryer and an updated powder room.The main floor offers two generous living spaces with hardwood flooring, soaring ceilings, and a two-sided wood-burning fireplace that brings warmth to both rooms. Whether you're entertaining or simply enjoying a quiet evening at home, there are plenty of spaces to gather or spread out.The kitchen has been extensively updated with refinished grey-washed white oak cabinetry, refreshed countertops, stainless steel appliances, reverse osmosis drinking water, and beautiful tile work throughout. It feels bright, practical, and built for everyday living.From the kitchen, the covered deck overlooks a peaceful yard complete with a calming water feature, newer fencing, RV parking, and plenty of room to enjoy a summer evening or morning coffee.Upstairs you'll find three spacious bedrooms and two fully renovated bathrooms. The primary suite is especially impressive with its vaulted ceilings, views over the green space across the street, and an ensuite finished with marble, travertine, granite, and custom tile work that feels more like something you'd expect in a boutique hotel than a typical family home.The basement adds even more flexibility with a new kitchenette, dining area, living room, and bedroom. Whether you have exte nded family, older children wanting a little more independence, or you're simply looking for extra space to spread out, it offers plenty of possibilities.The list of updates continues behind the walls as well. The Poly-B plumbing has been completely replaced, triple pane windows throughout, the roof is 3 years old, and the home also features a newer furnace, tankless hot water system, and water softener. There is nothing you need to worry about for many years to come.Riverbend has always been one of those communities people stay in once they discover it. You're a quick walk from Carburn Park and the Bow River pathway system, easy access to Glenmore, Deerfoot, and Stoney Trail, making it easy to get anywhere in the city. Downtown is an easy commute, and future Green Line access will make getting around even more convenient.This is a home that has been cared for, improved with intention, and enjoyed over the years. (id:63476)
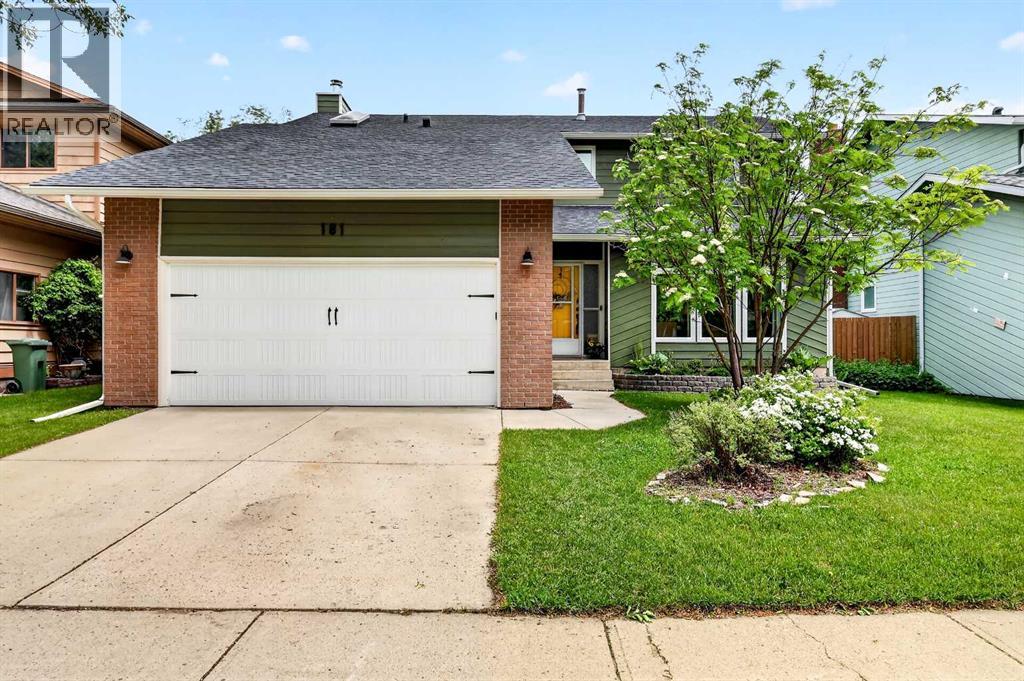
181 Woodhaven Drive
Okotoks, Alberta
Step into a home where contemporary style meets warm western charm. Beautifully renovated from top to bottom, this exceptional 1,900 sq. ft. two-storey in the heart of Woodhaven offers the perfect blend of character, comfort, and modern convenience. From the moment you walk through the door, you'll appreciate the spacious, welcoming entry featuring slate tile, custom barn closet doors, and charming shiplap accents that set the tone for the thoughtful design throughout. Warm hardwood flooring flows across both the main and upper levels—no carpet to worry about—creating a timeless, cohesive feel. Designed for everyday living and effortless entertaining, the main floor offers multiple inviting spaces to gather. Cozy up beside the wood-burning fireplace in the family room, complete with custom built-in bookshelves, or host friends and family in the generous dining room. The stunning renovated kitchen is truly the heart of the home, showcasing rich wood cabinetry, granite countertops, stainless steel appliances, quaried sandstone stone detailing, and a unique custom-built island that expands to create the perfect casual dining space. Natural light fills the front living room thanks to upgraded triple-pane vinyl windows found throughout the home, creating bright, energy-efficient spaces you'll love year-round.Upstairs, an open den space provides the ideal spot for a home office, study area, or family computer station. Three spacious bedrooms offer room to grow, including a generous primary retreat that easily accommodates a king-size bed, features dual closets, and boasts a beautifully appointed 4-piece ensuite with double vanities. Be comfortable in the summer with the Central Air Conditioning. The insulated, undeveloped basement is a blank canvas ready for your personal vision—whether that's a home gym, recreation room, additional bedrooms, or all of the above. Outside, enjoy your own private backyard oasis with a large deck for summer BBQs, garden space, and plenty of room for kids, pets, or simply relaxing outdoors. The double attached front-drive garage adds everyday convenience, while the newer roof offers peace of mind. Perfectly located in one of Okotoks' most established neighbourhoods, you'll love being just a short walk to the river pathways, downtown shops and restaurants, schools, parks, and everyday amenities. Lovingly maintained and showcasing true pride of ownership, this is the kind of home that simply feels right the moment you walk in. Move in, unpack, and start making memories—this Woodhaven gem is one you won't want to miss. (id:63476)
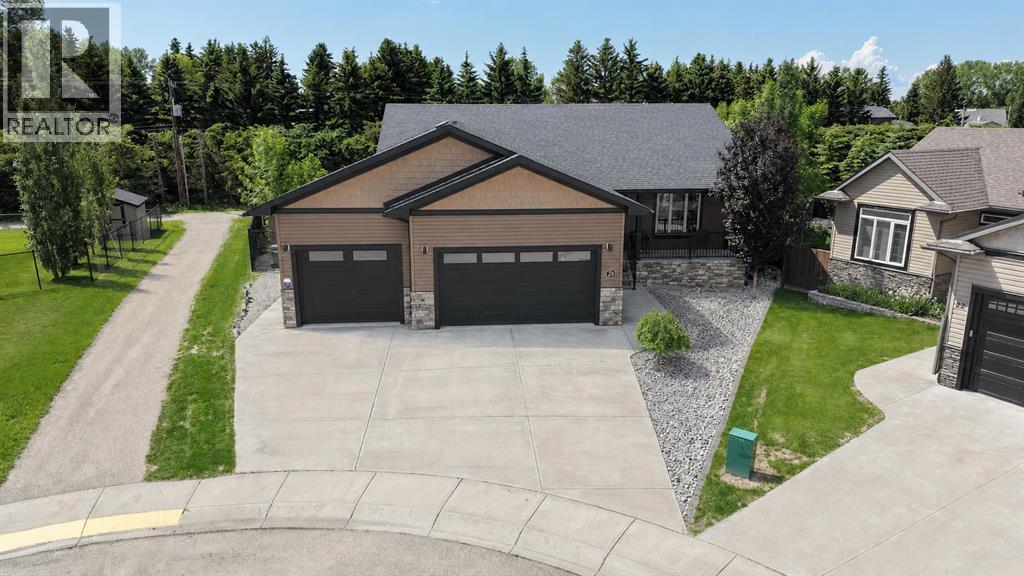
24 Vermont Close
Olds, Alberta
Meticulously maintained & beautifully presented, this home shows exceptionally well both inside & out. Backing onto a beautifully treed pathway, this fully developed 2 + 2 bedroom bungalow offers an exceptional combination of privacy, space & functionality. Car enthusiasts & hobbyists will appreciate the oversized, in floor heated triple attached garage w/floor drain complete w/epoxy flooring, while the peaceful setting provides the perfect backdrop to enjoy every season. From the covered front porch, step inside to a welcoming foyer that opens into the living room featuring a cozy gas fireplace. The adjoining kitchen offers plenty of cabinetry & workspace, flowing seamlessly into the dining area where large windows capture views of the stunning backyard. The primary bedroom is privately situated & features a large walk-in closet along w/a spacious ensuite. A 2nd bedroom & a full 4-piece bathroom complete the main living area, while the conveniently located main floor laundry room w/a sink & direct access from the back entrance, adds everyday practicality. The fully finished basement expands your living space w/impressive 9-foot ceilings & comfortable in-floor heating. Here you'll find a massive family room, a generous rec area perfect for entertaining, 2 additional bedrooms & another full bath, offering plenty of room for family, guests or a home office. With an unbeatable location backing onto nature, an incredible heated triple garage & over 2 levels of thoughtfully designed living space, this home offers the perfect balance of comfort, convenience & lifestyle. Don't miss the video & 3D virtual tour. (id:63476)
8 Sunset Square
Cochrane, Alberta
Check out the mountain and sunset views from this beautifully finished and updated home in Sunset Ridge. Must-have features are 9-foot ceilings, large windows, air conditioning, mudroom, a tucked-away main floor laundry, and ample storage. Unique features of this former Calbridge show home include a grand foyer and stairwell, large walk-through front closet, flex space with built-in, solar tube in main bathroom, and a private 3-season balcony.The main floor has a covered front porch with gate (handy for deliveries), welcoming foyer, open concept living space with multiple windows and natural light. You can cozy up to the fireplace, socialize at the kitchen island, or access the outdoor space. Finishing off the main floor is the elegant half bathroom and pass-through pantry to the garage. The upper level has 3 big bedrooms each with a view, and a central main bathroom. The oversized primary has a walk-in closet and full ensuite. At the lower level there are tall ceilings, a bedroom with egress window, spacious recreation room, and a 3-piece bathroom. The finished attached garage is complete with epoxy flooring and built-in cabinets. The back yard includes a duradek covered deck, fire pit, and a custom wood shed. Recent upgrades include basement bathroom (permitted), furnace, water heater, garage door, washer and dryer, and most of the kitchen appliances.This beautiful home is conveniently a block from local shops and services. A little further are playgrounds, community pond, and schools. There is quick access out of town, the town's trail system, incredible green spaces, and the attractive features of vibrant Cochrane. This is a special opportunity you need to see for yourself. (id:63476)
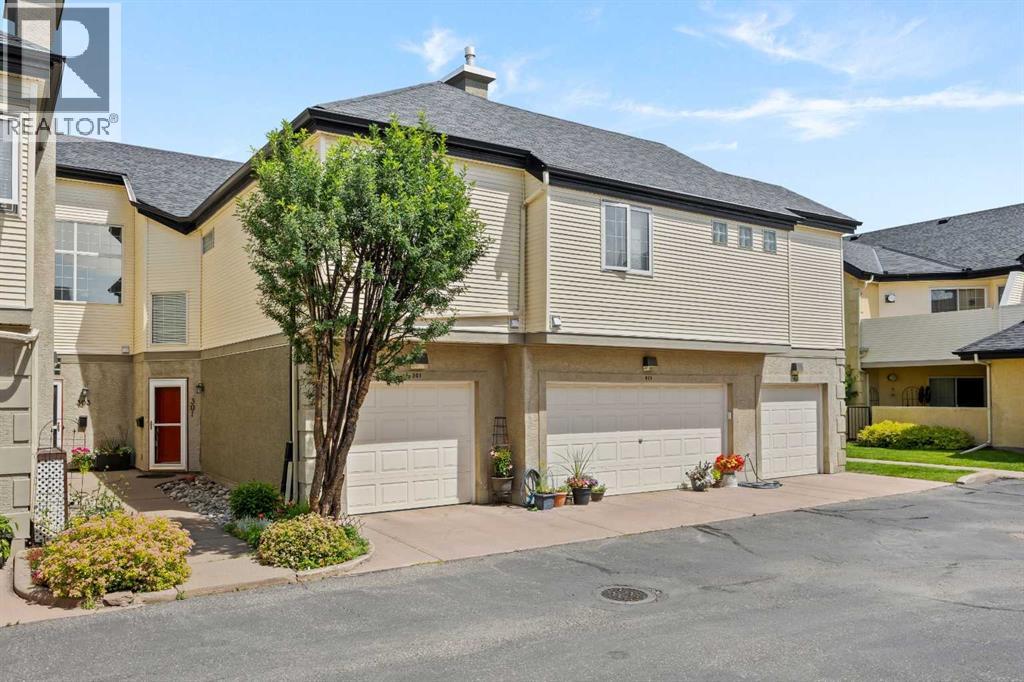
301, 405 32 Avenue NW
Calgary, Alberta
Welcome home to Summerfields, one of Mount Pleasant's most sought-after stacked townhome complexes, where this beautifully maintained 2-bedroom, 2-bathroom home is ready for its next chapter. Enter at garage level, where a single attached garage and a tiled foyer with closet storage set the tone before you head upstairs to a bright, open-concept main floor bathed in natural light. This inviting floor plan offers 1,276 square feet of meticulously maintained living space beneath soaring vaulted ceilings, anchored by a tiled gas fireplace with a clean mantel. This space is perfect for cozy evenings in or curling up with a book on a snowy Calgary night. The kitchen is both functional and inviting, featuring quartz countertops, crisp white cabinetry, stainless steel appliances, a tile backsplash, and a pantry for extra storage. An island with seating anchors the space, making it easy to chat with guests while you cook. The adjoining dining area flows naturally off the kitchen and living room, ideal for entertaining or easy weeknight dinners with a view. Step through the sliding doors onto your own private balcony, a peaceful spot for morning coffee, evening unwinding, or firing up the barbecue above the treetops of the neighbourhood. Down the hall, the primary bedroom offers a walk-in closet and a private 4-piece ensuite complete with tub and shower, a true retreat at the end of the day. A second bedroom offers flexibility for guests, family, or a home office, serviced by a well-appointed 3-piece main bathroom with a walk-in shower, and an updated quartz-topped vanity. Stacked laundry is conveniently tucked off the hallway, keeping everyday chores out of sight and out of mind. A versatile den with a striking arched window and custom built-in shelving rounds out the floor plan, ready to flex as a home office, reading nook, or guest space with a built-in murphy bed, depending on how you like to live. Living in Summerfields means being part of one of Mount Pleasant's most e stablished and well-loved communities. Built in the mid-1990s and still cited today as an example of thoughtful, sensitive inner-city redevelopment, this stacked townhome enclave offers a rare blend of privacy and connection. This inner-city neighbourhood is known for its tree-lined streets, proximity to SAIT and the U of C, and an active community association offering everything from an outdoor pool to a Sportsplex ice rink and year-round programming for every age. Confederation Park's 160 acres of walking and biking trails are just moments away, and the North Hill Centre keeps everyday shopping, groceries and coffee runs within easy reach. With downtown a quick commute and a walkable, friendly streetscape at your doorstep, this is inner-city living at its most livable & low maintenance. Ideal for first-time buyers, downsizing, or a low-maintenance lock-and-leave lifestyle in one of Calgary's most walkable inner-city pockets, this Summerfields home offers the space, style, and location to make it happen. (id:63476)
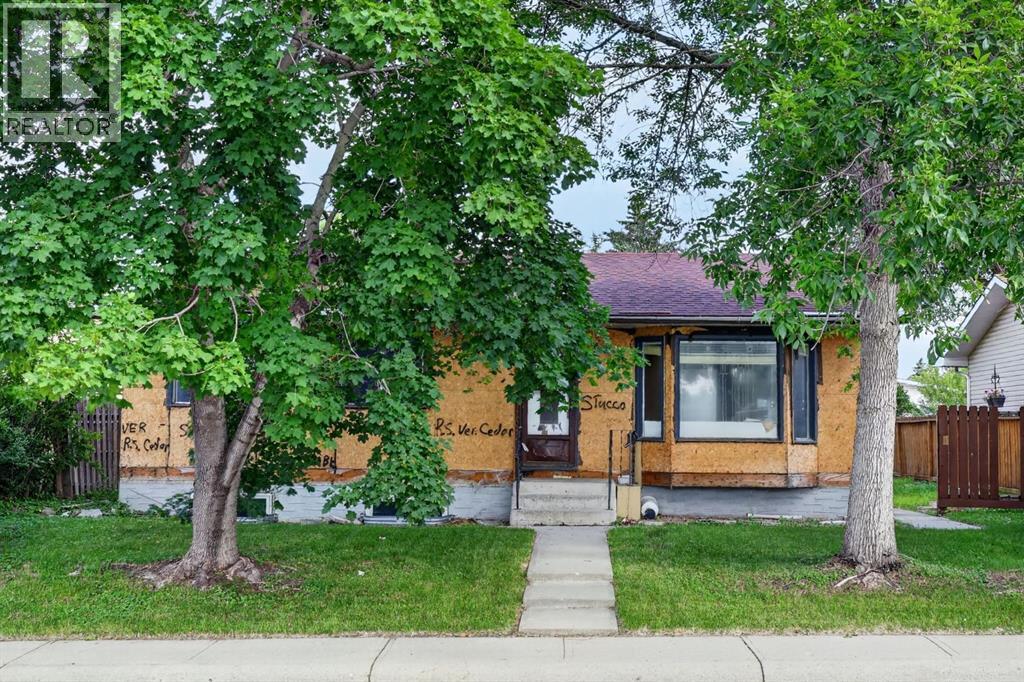
256 Pinemill Road NE
Calgary, Alberta
DEVELOPMENT OPPORTUNITY in Pineridge, R-CG zoned. This 5575 sq ft lot, rectangular in shape, measures 54.8 feet at the street and 100 feet deep, with lane access in back. There is an existing bungalow on the lot, measuring 1041 sq feet, which has been gutted to the studs. OPPORTUNITIES are varied…. Finish the existing structure or tear it out and re-develop to capitalize on the R-CG zoning. This property and structure is offered “AS IS”, and has been sharply priced to sell. (id:63476)
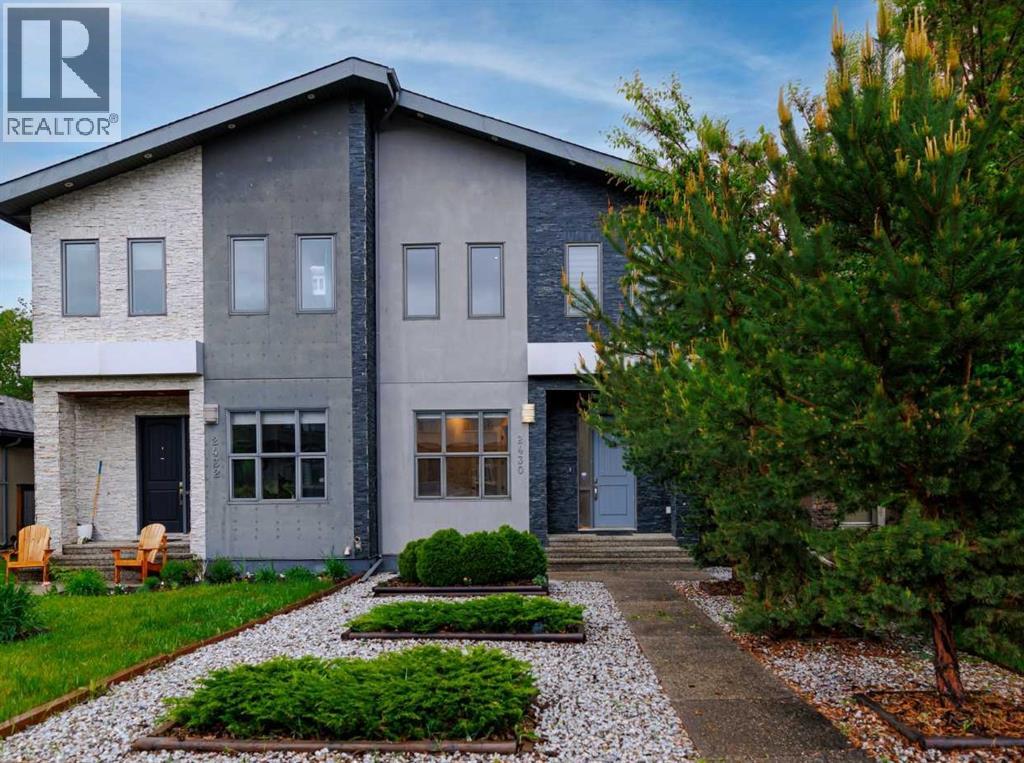
2430 28 Avenue SW
Calgary, Alberta
*OPEN HOUSE SUNDAY JULY 12, 11-2pm* Stunning 4-bedroom custom home, offering over 2920 sqft of total developed space in the desirable inner-city community of Richmond / Marda Loop. Arrive home to a gas heated garage and walk through your low maintenance landscaped yard into a luxury home with 10’ foot ceilings and stunning hardwood floors throughout. The ultimate modern lifestyle with all the location benefits of a huge greenspace behind and only a few minutes walk to trendy Marda Loop shopping and restaurants. A quick drive to downtown, or hop on the Max Yellow rapid transit line. The main floor features a striking open-concept floorplan featuring a spacious foyer, a substantial private office, and a convenient 2-piece powder room. The highlight is the remarkable kitchen, dining, and living space adorned with a captivating 3-sided gas fireplace, perfect for cozy gatherings. The hardwood flooring throughout complements the home's modern aesthetic, paired elegantly with a beautiful wooden staircase. The sleek and contemporary kitchen boasts stainless steel appliances, built-in details and a sizable island, ideal for both meal preparation and entertaining. Upstairs, the high ceilings accentuate the three bedrooms, a well-appointed 5-piece bathroom and laundry room. The impressive primary bedroom retreat includes a 5-piece ensuite, a spacious walk-in closet, and large windows offering plenty of natural light and scenic views of the adjacent park. Indulge in the opulent ensuite complete with a jetted soaker tub, dual sinks, a steam shower, heated floors and a water closet for added comfort. The fully finished lower level features a 4th bedroom with an adjacent 4-piece bathroom, easy clean LVP flooring, spacious rec room and a stylish wet bar with a convenient bar fridge. Outside, the tranquil backyard oasis provides a private escape with a hot tub, deck, pergola and direct access to the heated detached double garage. Notable features and upgrades include new Tankless O n-demand hot water, an ICF concrete foundation (for additional warmth), insulated piping and CENTRAL A/C. Only a short walk to Richmond Elementary School, playground, outdoor hockey rink and community garden. Don't miss this rare opportunity to own a bespoke luxury home in an amazing inner-city community. (id:63476)
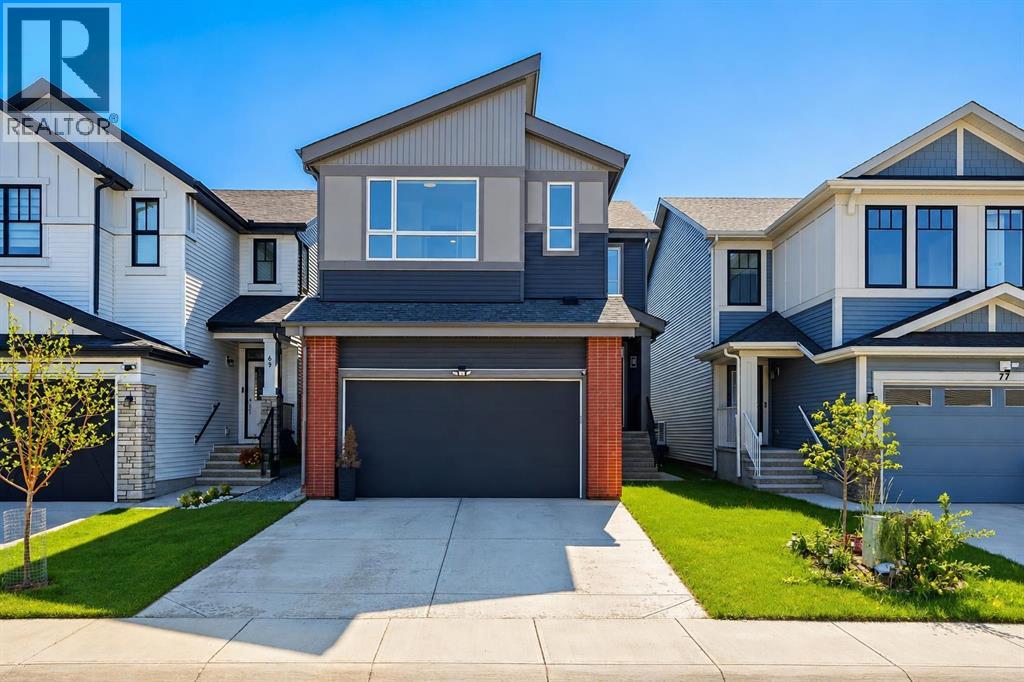
73 Mallard Grove SE
Calgary, Alberta
Welcome to this beautifully upgraded, FULLY FINISHED home in the desirable community of Rangeview, offering 5 bedrooms, 4 full bathrooms, a FULLY DEVELOPED BASEMENT WITH A SEPARATE ENTRANCE, and an incredible backyard oasis designed for year-round enjoyment.From the moment you enter, you'll appreciate the bright, open-concept layout highlighted by SOARING VAULTED CEILINGS, a STRIKING OPEN TO ABOVE DESIGN, LARGE WINDOWS, and SUN DRENCHED LIVING SPACES. The thoughtfully designed kitchen combines style and function with contemporary finishes, a MASSIVE WALK IN PANTRY, and effortless flow into the dining area, perfect for everyday living and entertaining. A practical MUDROOM with built in bench and storage keeps everything organized, while a MAIN FLOOR OFFICE OR FIFTH BEDROOM and a full bathroom add outstanding flexibility.The upper level has been designed with families in mind. An EXPANSIVE BONUS ROOM overlooks the main floor below, while the private PRIMARY RETREAT features a spacious walk in closet, convenient access to the UPPER LAUNDRY ROOM, and a beautiful ensuite complete with dual vanities. Two additional bedrooms, each with WALK IN CLOSETS, are situated on the opposite side of the home alongside another full bathroom, creating an ideal separation of space.The backyard is truly a standout feature. Enjoy summer evenings on the large deck complete with a SWIM SPA/HOT TUB, while the FULLY LANDSCAPED yard showcases a PERGOLA, mature trees, and a private, turnkey outdoor setting that's perfect for entertaining or simply unwinding.Downstairs, the FULLY DEVELOPED BASEMENT offers exceptional versatility with its own SEPARATE ENTRANCE, BAR/KITCHENETTE, SECOND LAUNDRY, spacious recreation area, additional bedroom, and full bathroom. Whether you're accommodating extended family, creating a private guest suite, enjoying the ultimate entertainment space, or exploring future mortgage-helper potential, this level offers INCREDIBLE FLEXIBILITY.Perfectly positioned for growing families, this home features a PLAYGROUND DIRECTLY ACROSS THE STREET, allowing you to watch the kids play just steps from your front door. Located in one of Calgary's newest master-planned communities, Rangeview is known for its SCENIC WALKING PATHS, PONDS, PARKS, and welcoming gathering spaces, while offering convenient access to major amenities and commuter routes. Complete with a DOUBLE ATTACHED GARAGE and an impressive list of upgrades throughout, this home offers the perfect balance of luxury, comfort, and everyday functionality. (id:63476)