
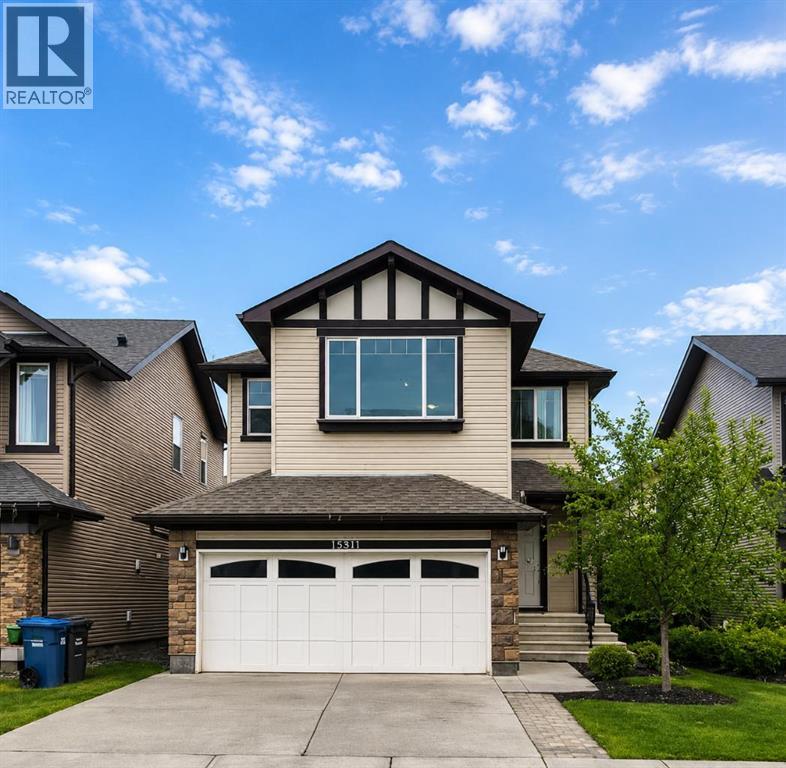
1580 New Brighton Drive SE
Calgary, Alberta
Beautifully updated 2-storey home offering 4 bedrooms, 4 bathrooms, and a functional family-friendly layout in one of SE Calgary’s most desirable communities. The main floor features hardwood flooring, a fully renovated kitchen with QUARTZ countertops, open-concept living and dining areas, a cozy gas fireplace, main floor office, and convenient laundry. Upstairs you’ll find 3 spacious bedrooms plus a bonus room, including a comfortable primary bedroom with its own ensuite. The finished basement adds even more versatility with a 4th bedroom, full bathroom, kitchenette, and large rec room—ideal for extended family, guests, or flexible living space. The entire home is equipped with an in-ceiling sound system, adding comfort and convenience throughout. Step outside to enjoy the private backyard complete with a large deck and covered pergola, perfect for relaxing or entertaining all summer long. Conveniently located near South Trail Crossing/130th Avenue, McKenzie Towne High Street, and Seton’s growing retail district. Families will also appreciate nearby New Brighton Elementary School CBE ( K-5) Dr.Martha Cohen School (CBE 6-9), St. Marguerite School (CSSD K-6) (id:63476)
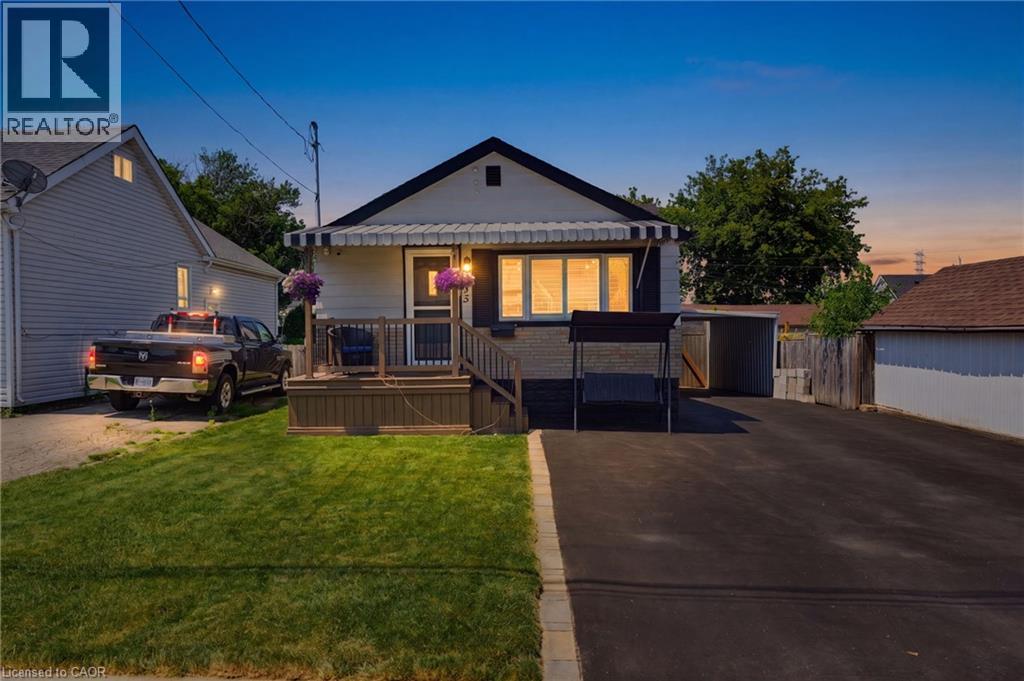
735 Dunn Avenue
Hamilton, Ontario
Welcome to this beautifully maintained bungalow where pride of ownership is evident throughout. Step inside to a warm and inviting main floor featuring updated flooring and elegant California shutters that add both style and charm. The spacious kitchen flows seamlessly into a bright sunroom, creating the perfect space to relax or entertain while overlooking your private backyard oasis. Outside, enjoy your own retreat complete with a pool, hot tub, and gazebo—ideal for summer gatherings or unwinding year-round. A separate side entrance to the basement offers excellent potential for future in-law suite. Situated in an incredible location close to schools, parks, shopping, and all essential amenities, with quick access to the Red Hill Valley Parkway for an easy commute. This is a fantastic opportunity to own a lovingly cared-for home in one of Hamilton's most convenient neighbourhoods. (id:63476)

201, 116 7a Street NE
Calgary, Alberta
LOCATION, LOCATION, LOCATION!!! 100 WALK SCORE!! REMARKABLE PRIVATE ROOF TOP TERRACE WITH CITY VIEWS, AND NEW RENOVATION!!! Welcome to the "VENTO" located in Bridgeland, one of Calgary's most desirable and trendy neighborhoods in Calgary. This is a green building, achieving LEED Platinum Status, energy efficient, using recycled materials, & water conservation, all part of the design and construction. Walk to downtown, Bridgeland LRT, City Zoo, Telus Science Center, & exceptional restaurants/coffee shops at street level like OEB, UNA, Village Ice Cream, Shiki Menya, Blue Star Diner & Small Bar, Sushi Zipang, Starbucks, Mari Bakeshop, Good Earth, Lil' Empire...too many amenities to mention. Enjoy all the features of this NEWLY RENOVATED 1266 sqft END UNIT townhouse, separated by concrete staircase (sound proof), between the one neighbor, very quiet!! Private secure entrance one level up off the street level, secure elevator access to the second floor common courtyard, or quick staircase access with security fob direct to the unit front entrance door from the street. Upgrades include raised glass breakfast bar, GRANITE COUNTERS, stainless appliances, upgraded cabinets, in-floor heating, subway tiled showers & GRANITE bathroom vanity tops. Glass staircase freature uniquely separates the living and dining rooms, as well as separating the two upper bedrooms for added privacy. NEW RENOVATIONS include hardwood floors, paint, carpet and window coverings. The floor plan is spacious & contemporary, featuring two bedrooms, and three bathrooms (inc primary ensuite, and main floor 2-piece bath). Heat/water INCLUDED in condo fees, HVAC air exchanger. This end unit has tons of windows providing lots of natural light. Rooftop patio has two private seating areas. In 2018 the entire building envelope was re-done, including windows/doors, no special assessments owing. Underground garage with heated/secure titled parking stall , secure assigned storage unit, as well as a secure bike roo m. A one of a kind property, competitively priced for the location, listed at ONLY $479,900, City of Calgary Assessed value $530,500. Book your private showing today at #201 116 7A Street N.E. VACANT POSSESSION AVAILABLE FOR JUNE 2026. A few of the photos have been virtually staged to reflect possible furniture placement for the floor plan. (id:63476)
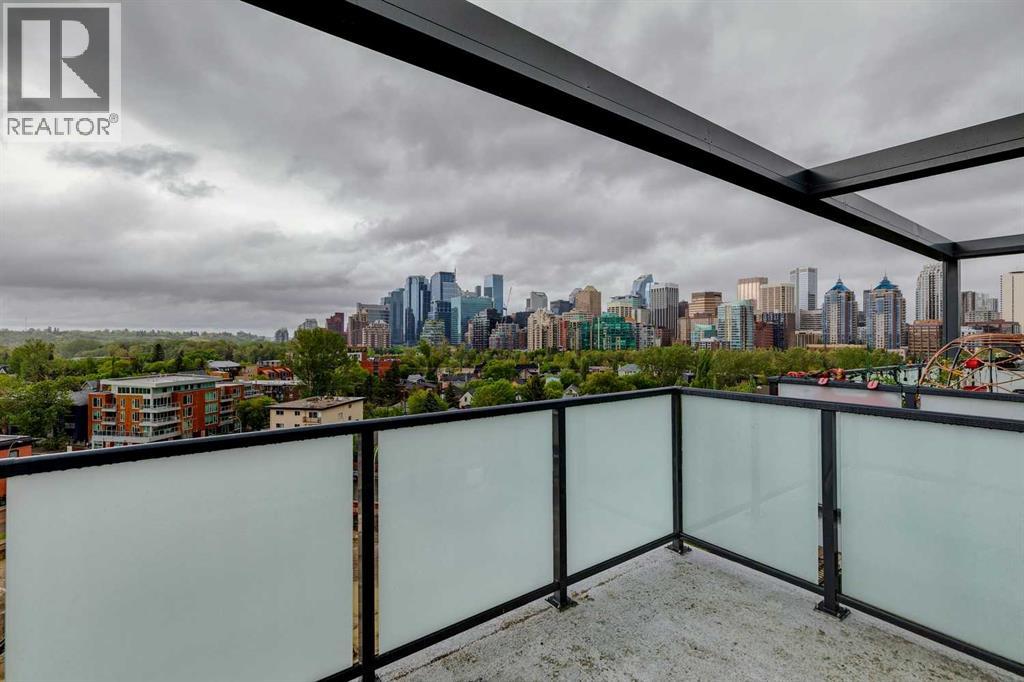
903, 327 9a Street NW
Calgary, Alberta
Perched on the penthouse level of The Annex, this exceptional home in a concrete-built building offers a quieter living experience, breathtaking downtown skyline and Bow River views, and exclusive penthouse-level 9.5' ceilings. Located in the heart of Kensington, just steps from the Sunnyside LRT station, river pathways, boutique shopping, cafés, fitness studios, and the downtown core, this is urban living at its finest. Floor-to-ceiling windows flood the open-concept living space with natural light while showcasing the spectacular outlook, and unlike many inner-city view properties, the future development adjacent to the building is planned at only six storeys, well below this 9th-floor penthouse, helping preserve the incredible river and city views that make this home so special. The designer kitchen is both stylish and functional, featuring quartz countertops, a waterfall breakfast bar, gas stove, subway tile backsplash, and a stylish appliance package including Fisher & Paykel and Samsung stainless steel appliances. Luxury vinyl plank flooring flows throughout the home, while central air conditioning ensures year-round comfort. The spacious primary retreat offers oversized windows, a walk-through closet, and a beautifully appointed ensuite, while the second bedroom provides flexibility for guests, roommates, or a dedicated work-from-home setup. Residents of The Annex enjoy access to one of Calgary's most impressive rooftop terraces, complete with multiple BBQ areas, lounge spaces, a fireplace, community garden boxes available for owners to claim, and a dedicated dog run - all set against panoramic city and mountain views. As Alberta's first LEED v4 Gold Multifamily Midrise development, The Annex was thoughtfully designed with energy efficiency, exceptional indoor air quality, and modern urban living in mind. Whether you're grabbing coffee around the corner, meeting friends for brunch, cycling the Bow River pathway system, or hopping on the train downtown, this i s an unmatched opportunity to own a penthouse in one of Calgary's most vibrant and sought-after neighbourhoods. Airbnb and short-term rentals are allowed with board approval. (id:63476)
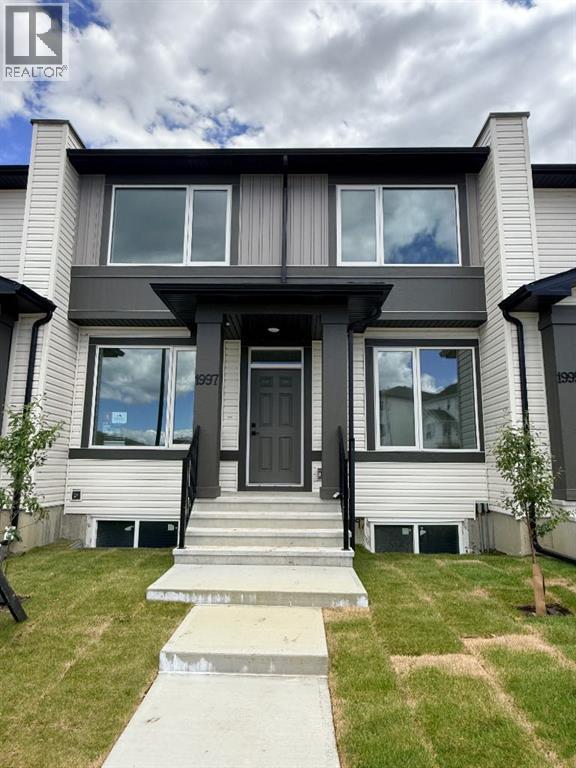
1997 Mccaskill Drive
Crossfield, Alberta
NO Condo Fee !! !!*WASHER & DRYER Included*!! Quick Possession Available !! This new built home has spacious 3 bedrooms and 2 full bathrooms upstairs and a half-bathroom on the main floor, one main floor den-ideal for a home office, modern kitchen, quartz countertops and island, front porch, back yard and a sun deck. Well designed living space with modern appliances and custom finishes, 9 feet ceiling on the main floor. Rear lane access and 2 car parking pad. Crossfield is a quiet and rapidly growing town which has well rated one elementary and one high school, day care, golf course, parks, playgrounds, and other amenities. Strategically located near Airdrie that's 10 minutes drive to Superstore, 15 minutes to Balzac, 25 minutes to Calgary Airport and close to Highway 2 for fast and easy commuting. Don't miss the opportunity - book you're showing today! (id:63476)
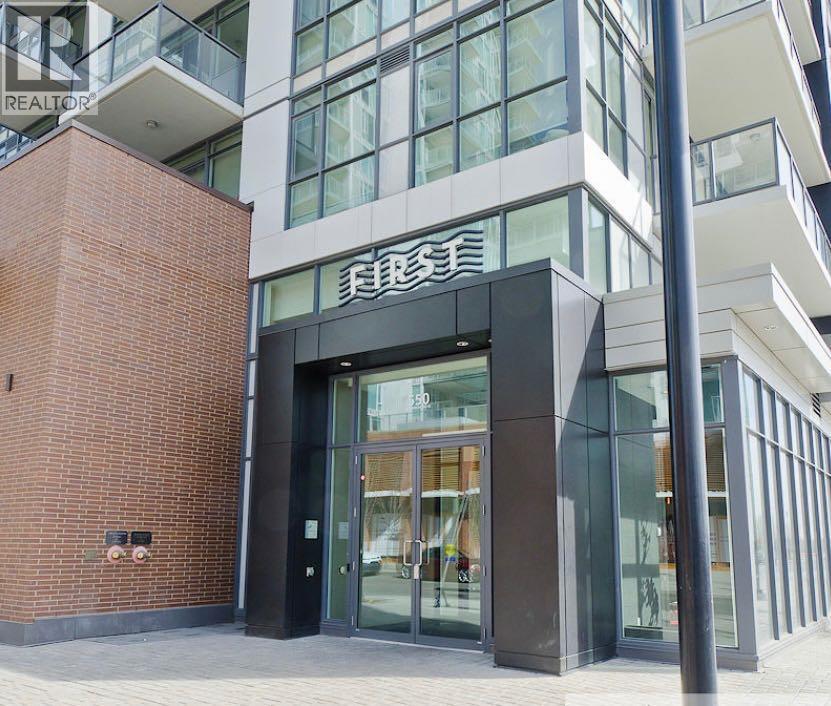
809, 550 Riverfront Avenue SE
Calgary, Alberta
Elegant riverside living in the heart of Calgary's vibrant East Village! This one bedroom plus den suite on the 8th floor overlooks the Bow River and peaceful east views with cheerful morning light! First is an esquisite 18 storey tower developed by Fram+Slokker. Modern European inspired interior design and high end finishing features quartz countertops, soft close cabinetry, luxury vinyl plank, and floor to ceiling sound proof windows. Walk-in closet in the primary bedroom with ensuite bath plus a two piece powder room. The kitchen features built-in appliances and an island, there is insuite laundry, and the balcony off the living room as a bbq gasline. Surrounded by parks, shops and restaurants, this location is also close to LRT, St. Patricks Isand, Inglewood, Eau Claire, Calgary Public Library, Bell Studio Centre, the Saddledome and Stampede Park to name a few. There is titled parking in the parkade and an assigned separate storage locker. Conceirge service weekdays and security at nigh provides a safe and secure lifestyle for top peace of mind. At the same time, enjoy the top floor Sky Club Lounge for owners to use with panoramic views, use of a full fitness centre, dedicated yoga studio, and multiple social/entertaining spaces including a conference room. Ownership at FIRST presents the opportunity for hosting, working from home, or relaxing without ever leaving the building...and yet so much fun and adventure is within walking distance or cycling on the trails of the Bow River Pathway System and Trans Canada Trail. (id:63476)
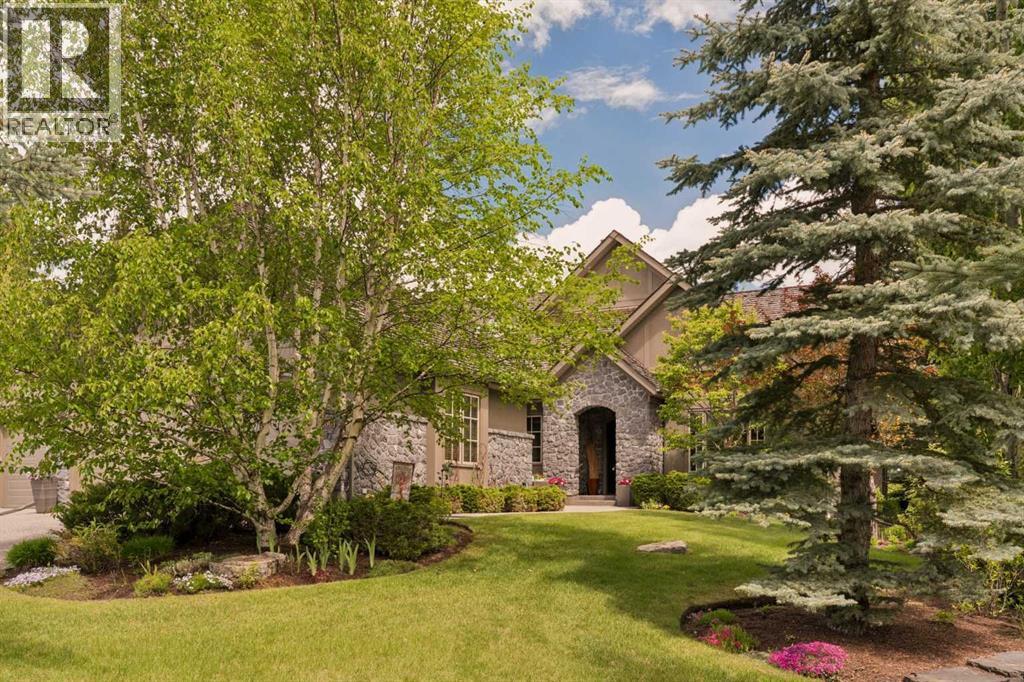
160 Stonepine Drive
Rural Rocky View County, Alberta
Stonepine has long been the address of choice for discerning buyers seeking privacy, security, and a true lock-and-leave lifestyle. Positioned at the quiet end of the community—well removed from Highway 8 and backing onto a mature forest of evergreens and aspens—this villa-coach home offers exceptional privacy and more than 5,000 sq.ft. of beautifully developed living space, along with an oversized triple-tandem garage. A natural-stone courtyard and elegant entry introduce interiors defined by custom quality, ten-foot ceilings, extensive millwork, and site-finished birch hardwood. The great room captures treed views and features a gas fireplace and a dramatic full-height wall of built-ins, while the chef’s kitchen includes abundant custom cabinetry, premium Sub-Zero, Dacor, and Miele appliances, and a generous island opening to a window-wrapped dining nook, large covered deck, and expansive private yard. A formal dining room with custom built-ins and a picture window provides an ideal setting for entertaining. The main-floor primary suite offers peaceful treed views, high ceilings, a bright walk-in closet, and a luxurious ensuite with steam shower, soaking tub, and double vanities. A sunny south-facing office with extensive built-ins, a discreet powder room, and a spacious laundry/mud room complete the level. The upper loft is a spectacular multi-purpose space with thirteen-foot vaulted ceilings, a full bathroom, fireplace, extensive custom built-ins, and a full-width upper deck rebuilt to capture serene forest views, creating a true treetop retreat. The lower level adds nine-foot ceilings, three generous bedrooms, two full baths, a wet bar, games area, welcoming family room with a gas fireplace, and a custom wine cellar. Additional features include central air conditioning, in-floor heating on the lower level and garage, epoxy garage flooring, and extensive custom storage. The bareland condominium provides comprehensive exterior maintenance, including landscaping, lawn care, snow removal, driveway sealing, window washing, trash and recycling, and ongoing groundskeeping, with planned roof replacement over the next two years reflecting Stonepine’s commitment to long-term excellence. Residents enjoy beautifully landscaped grounds with ponds, waterfalls, and winding walking paths, along with direct access to the Glencoe Golf & Country Club. With only 72 residences across its private 65 acres, Stonepine remains one of the region’s most exclusive enclaves, celebrated for enduring quality and effortless living. (id:63476)

131, 721 4 Street NE
Calgary, Alberta
Two Bedrooms, Two Bathrooms and Two Titled Parking Stalls! Welcome to this spacious ground-floor condominium in the established community of Renfrew, offering over 900 square feet of well-planned living space. The unit has been refreshed with new paint and brand new flooring throughout, including luxury vinyl plank in the main living areas and plush carpet in both bedrooms. The kitchen features quartz countertops and a high-end appliance package, including an updated refrigerator and dishwasher. The in-suite laundry features a brand new washer and dryer. A custom built-in desk with upper cabinets creates a practical workspace while adding additional storage. The layout also includes a large in-unit storage room, ideal for keeping seasonal items and everyday essentials organized. As a ground-floor unit, the patio is generously sized and opens directly onto the building’s courtyard, offering easy outdoor access and a great option for pet owners. Two titled parking stalls are positioned side by side, adding everyday convenience. Residents have access to a fitness room along with underground visitor parking. Renfrew is known for its elevated setting and quick access to the downtown core. From here, you are close to the restaurants and amenities along Edmonton Trail and within walking distance to Bridgeland, offering a wide variety of local shops, cafes, and dining options. This well-maintained unit in a convenient inner-city location is ready for its next owner to move in and enjoy. (id:63476)
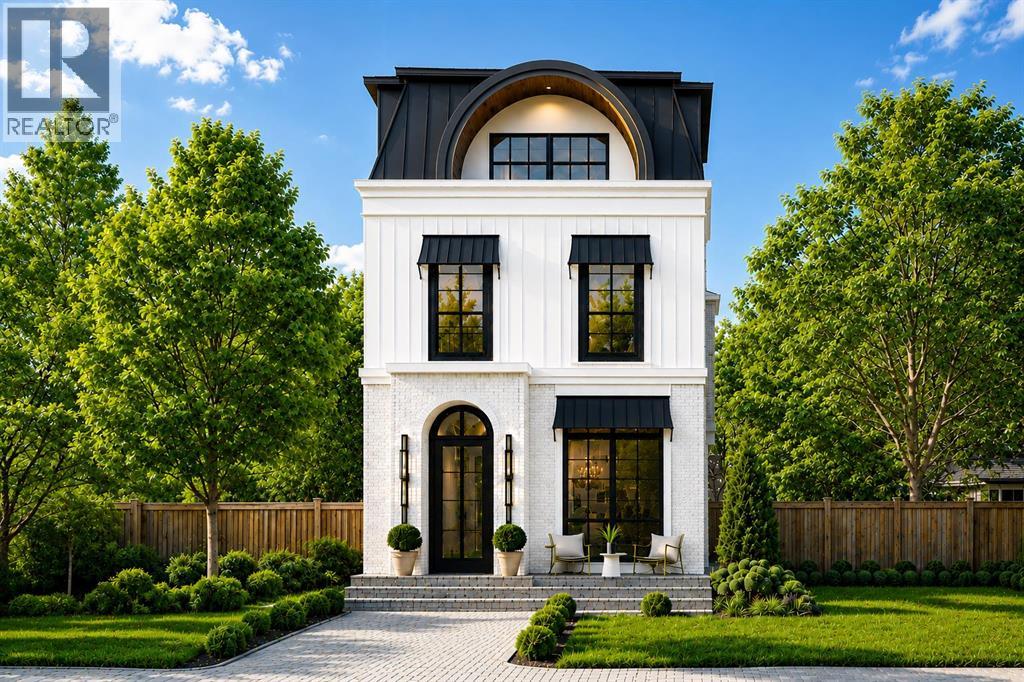
4513 17 Street SW
Calgary, Alberta
Welcome to a home that doesn’t just impress – it effortlessly elevates. Currently under construction by Alliance Custom Homes, this brand-new 3-STOREY DETACHED infill is a masterclass in modern elegance. Every finish, every fixture, every square inch is intentional. From the moment you walk in, it’s clear: this isn’t just a house, it’s a lifestyle. Inside, you're greeted by a soft, natural palette and sunlight pouring in through oversized windows. The wide-plank engineered oak floors stretch across the main level, grounding the open layout with warmth and flow. The front foyer with built-ins leads directly into the bright and serene dining area, with oversized windows and designer lighting. A statement island and floor-to-ceiling custom cabinetry draw your eye into the kitchen and anchor the space, complemented by designer fixtures, upgraded high-end Jenn-Air appliances, and a seamless backsplash that wraps up the wall. Through to the back of the home, the living room offers a cozy and sophisticated retreat, with custom millwork, a striking gas fireplace, and clean-lined built-ins frame the space. Oversized sliding patio doors lead you outside to the backyard…and what a backyard it is! low-maintenance landscaping, a modern patio, and an outdoor gas fireplace create a quiet, cozy oasis to unwind or entertain! Upstairs, you’ll find two spacious secondary bedrooms, each with walk-in closets and stylish private ENSUITES. A dedicated home office offers a quiet escape for work-from-home days, while a spacious laundry room makes life easy with custom storage and quartz countertops. The bonus room on this level features a custom-built TV cabinet – an ideal space to kick back and unwind. Then it’s up to the top floor, reserved entirely for the primary retreat! The bedroom features a full-wall built-in and connects to a walkthrough closet that leads into a dreamy ensuite with a steam shower, designer tile, and double vanity. Just down the hall, a second bonus space is ready t o impress with a built-in entertainment unit, private balcony, and wet bar. The fully finished basement adds even more flexibility, with an EXTENDED BASEMENT large rec area with a stylish wet bar, GYM, SAUNA, fourth bedroom and full 4-piece bath. Whether you're hosting guests or need a teen retreat, it’s ready to adapt. Set in the heart of Altadore, you're just steps from River Park and Sandy Beach, perfect for dog walks, morning jogs, or lazy weekend strolls. Grab coffee at Monogram or Neighbour, brunch at Our Daily Brett, or stock up at Blush Lane Organic Market. Marda Loop is a 3-min drive or 15-min walk away, with boutique shopping, dining, fitness studios, and more. For schools, you're in the walk zone for Altadore School and just minutes from Central Memorial High School and Rundle Academy. Quick access to Crowchild Trail puts downtown Calgary or the mountains well within reach. * property is under construction and can be customized* (id:63476)
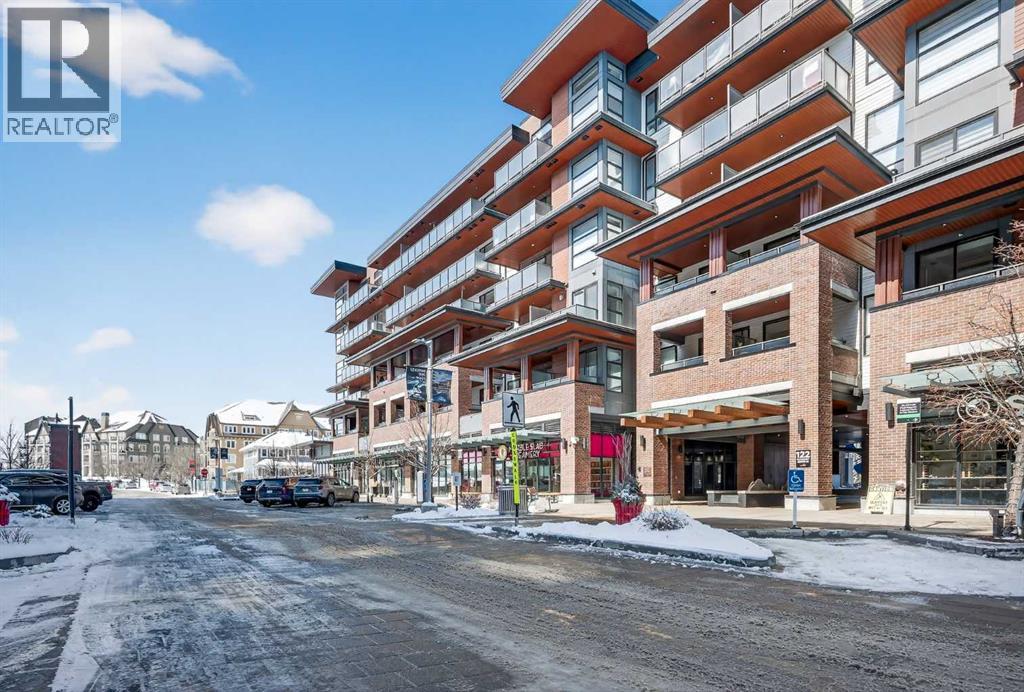
407, 122 Mahogany Centre SE
Calgary, Alberta
Impeccable 1 Bedroom Plus Den in Calgary’s Premier Lake CommunityExperience the pinnacle of sophisticated living in this meticulously maintained residence. Boasting contemporary finishings and a highly functional floor plan, this unit feels exactly like a professional show suite. The open concept layout is designed for both seamless entertaining and comfortable daily life. The gourmet kitchen serves as the heart of the home with quartz countertops, designer flat panel cabinetry, a large breakfast bar, and premium stainless steel appliances.The versatile layout includes a dedicated den perfect for a home office, a quiet study, or guest accommodations. The bedroom is bright, spacious and large enough for a king sized bed and comes complete with a full length closet. Additional interior highlights include a well appointed 4 piece bathroom and a generous in suite laundry and storage room. Outside, a sunny, south facing private balcony offers the ideal spot for morning coffee or evening relaxation. This home also comes equipped with integrated air conditioning for year round comfort and includes one titled underground parking stall.Westman Village sets a new standard for luxury with its 40,000 square foot Village Centre. Residents enjoy access to a world class array of fitness and health facilities including a state of the art gym, an indoor walking track, a full size gymnasium, and a swimming pool featuring a two story water slide and hot tub. For social and creative pursuits, the centre offers a golf simulator, a wine tasting room, a library, a demonstration kitchen, an arts and crafts room, a theatre, a social/games room and a fully equipped workshop. The community also provides 24/7 security and concierge services, 200 visitor parking stalls, and convenient +15 skywalk connections.Located on the shores of Mahogany Lake, the community’s main street puts everything you need at your doorstep. You can enjoy fine dining at Chairman’s Steakhouse or live muusic at Alvin ’s Jazz Club. Daily conveniences are abundant with local favorites like Analog Coffee, Diner Deluxe, and Pie Junkie nearby. The village also hosts a full suite of medical, dental, and professional services to ensure a truly walkable lifestyle. Not to mention full access to the lake, with tennis courts, fishing, swimming and skating. Welcome to your new home! (id:63476)
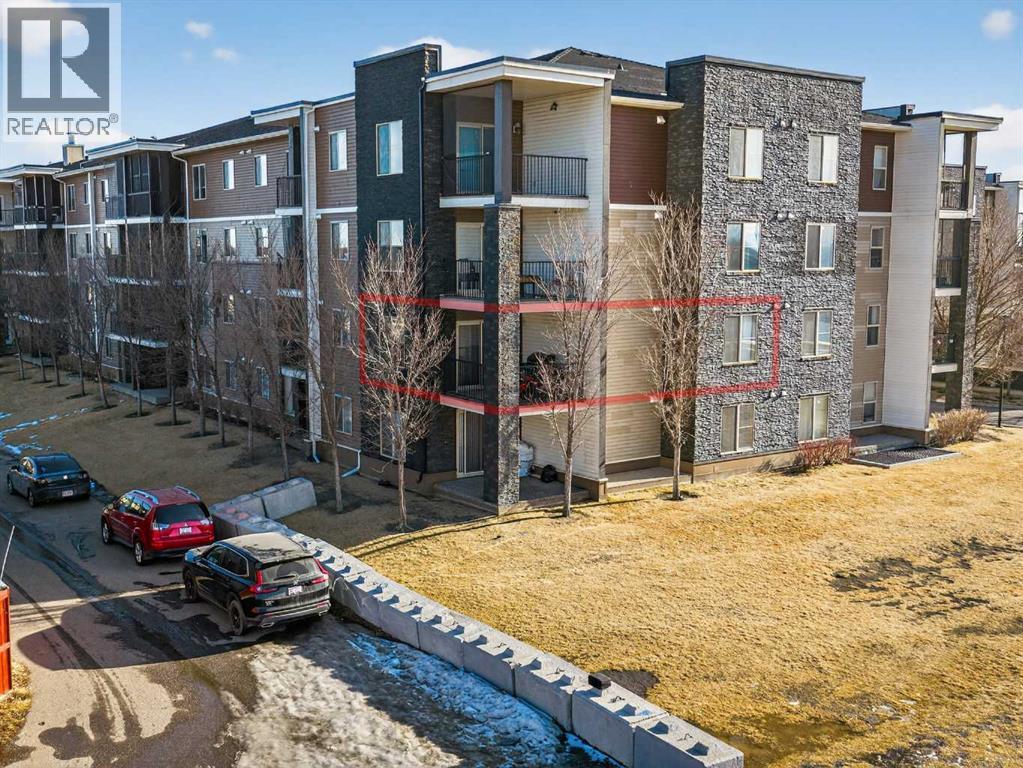
202, 7110 80 Avenue NE
Calgary, Alberta
Welcome to one of the largest corner unit in building with 2 bedroom, 2 bathroom + a DEN apartment located in a prime Saddle Ridge location at Unit 202 – 7110 80 Avenue NE. Offering a perfect blend of comfort, functionality, and convenience, this home is ideal for first-time buyers, downsizers, or investors. The Corner unit features a thoughtfully designed open-concept layout with a modern kitchen overlooking the living and dining areas—perfect for everyday living and entertaining. Large windows fill the space with natural light, creating a bright and welcoming atmosphere. The spacious primary bedroom includes a walk-in closet and a private 4-piece ensuite, while the second bedroom is generously sized and conveniently located near the main 4-piece bathroom. Additional highlights include in-suite laundry, a private balcony ideal for relaxing or summer BBQs, and a dedicated parking stall for added convenience. The building is well maintained and offers a low-maintenance lifestyle. Situated steps from shopping, grocery stores, restaurants, medical offices, schools, parks, playgrounds, and public transit, with quick access to major roadways, this location is hard to beat. A fantastic opportunity to own a move-in-ready condo in one of NE Calgary’s most vibrant and convenient communities. (id:63476)
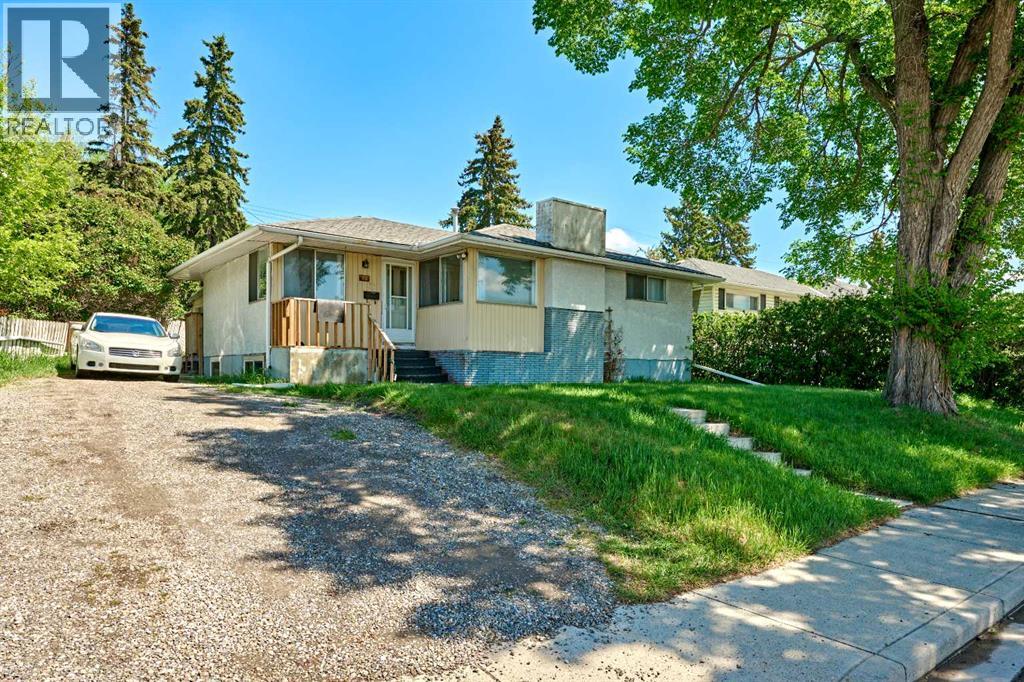
28 Cornell Place NW
Calgary, Alberta
Location, location, location! Do Not Miss This incredible potential in this 1,153 sq. ft. bungalow with 2 SEPARATE SUIT up and down with the LEGAL SECONDARY SUIT CERTIFICATE from the city of Calgary. New hardwood flooring and New Paint through out the main floor. Large country kitchen with New Marble Countertops and Newly Painted Cabinets with eating area facing south overlooking a park across the street and a lovely southwestern sunset over the city at night. New Large 3 bedrooms up plus a full bath. Separate entrance to downstairs has 3 bedrooms, kitchen, recreation room and a full bath. Flooring in basement done in ceramic tile. Large porch with New Renovated sun room in back with irregular back yard and back alley. This home is an INVESTORS’ dream, or Live Upstairs and Rental out Basement Suit! NEW Shingle Roof in 2021 for years of worry-free protection. Located just minutes from Downtown, this property offers unbeatable access to all amenities with public transit right at your doorstep. Walking distance to Nose Hill Park and Confederation Park. SAIT, U of C, Community Schools, Calgary transit and shopping center. Book your private showing today! (id:63476)
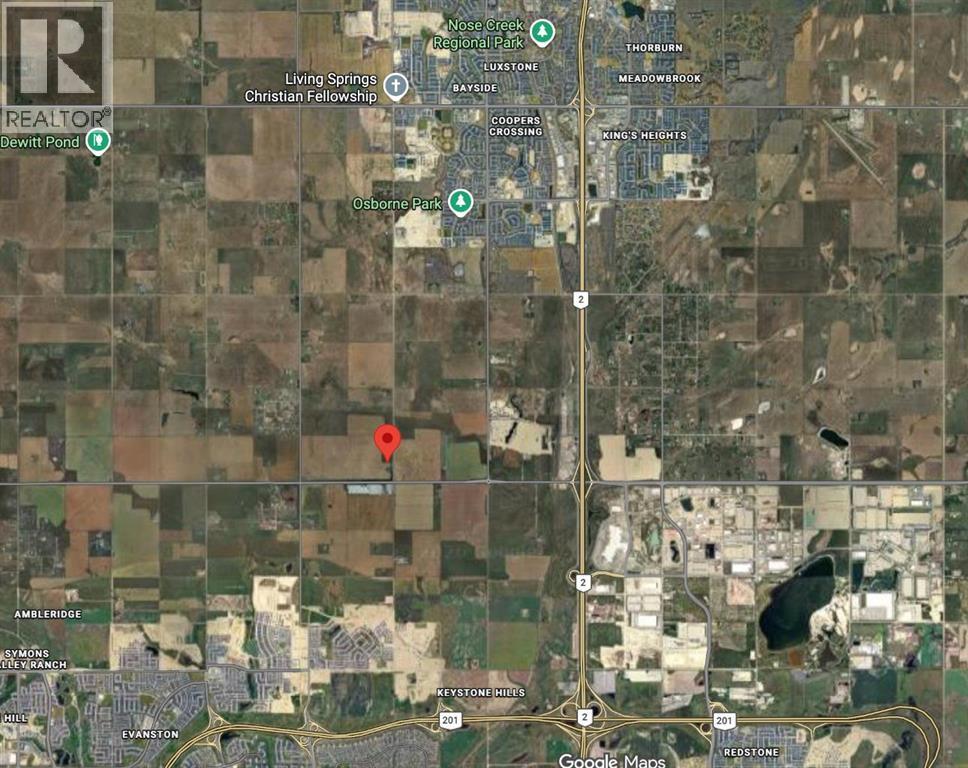
262063 Range Road 12
Rural Rocky View County, Alberta
23.00-acre parcel of vacant future development land located at 262063 Range Road 12 in Rocky View County, within the Balzac West Area Structure Plan. Ideally positioned between Airdrie and Calgary, this property offers a balance of country quiet and city convenience with strong long-term upside.Currently zoned A-GEN (Agricultural – General), the area is experiencing ongoing development activity and planning initiatives that are accelerating the potential transition toward residential use. An older home and outbuilding remain on site in dilapidated condition. All land and buildings are sold "As-Is, Where-Is".Just minutes from CrossIron Mills, Balzac, and nearby amenities, with quick access to both Airdrie and Calgary city limits, this is a well-located opportunity in a rapidly evolving corridor. (id:63476)
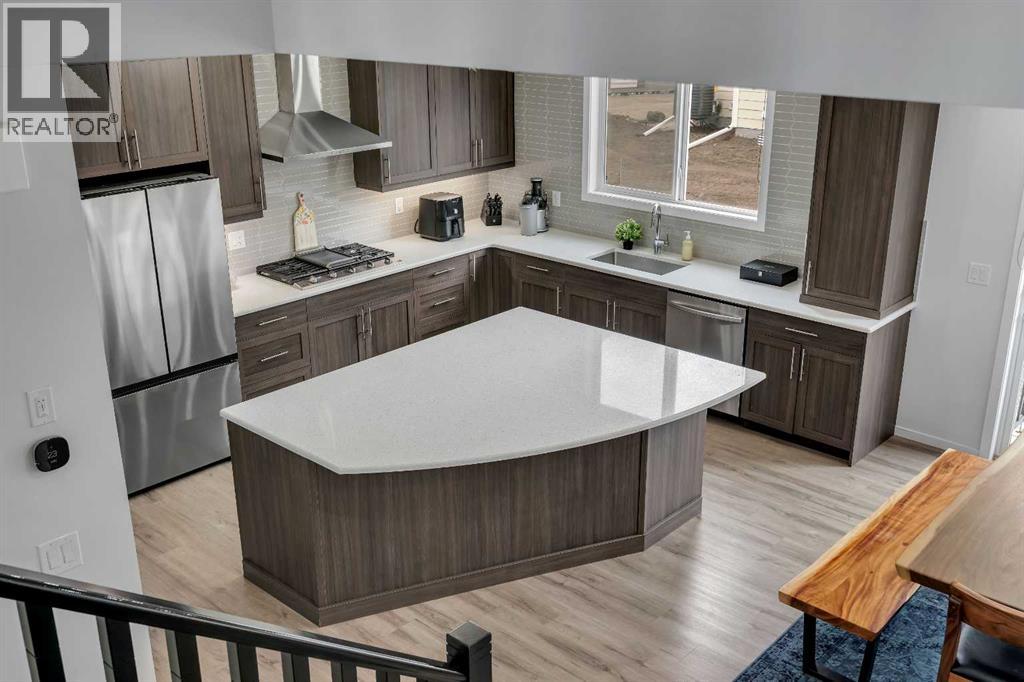
273 Carringwood Close NW
Calgary, Alberta
SPICE KITCHEN / SEPARATE ENTRANCE / OVER $100K SPENT ON UPGRADES / 4 BEDS UPSTAIRS / 2,827 SQFT! Extensively upgraded, lovingly cared for and with enough space to fit a growing family… This is the one your family has been waiting to call HOME! Stepping inside, the main floor opens into a casual front living room that works perfectly as a home office or flex space to suit your needs. Also off of the front door is a 2pc powder room for guests. Further in, the home opens into a bright open-concept kitchen, dining and main living room with mid-tone vinyl plank flooring throughout. The kitchen is the standout of the space, featuring a large curved island, quartz counters, espresso shaker-style cabinetry, pantry, gas cooktop, built-in wall oven/microwave, & a full-height tile backsplash. Tucked just off the main kitchen is a highly desirable spice/butler’s kitchen with an electric stove, sink, window & additional cabinetry which is an incredible bonus for keeping the main kitchen clean while hosting! The central dining area has room for a spacious 8 seater table. Open to both dining and kitchen, the large living room has space for large cozy couches. The living room is anchored by a fireplace with marbled tile surround. There is also access to the double-attached garage through the mudroom. Heading up the main staircase, the contrasting modern black spindles lead you to a spacious bonus room off of the upstairs landing. The bonus room can be used as a second family room, kids’ lounge, homework area or additional office space as needs change. This level has a rare double-master 4-bedroom layout which gives 2 of the bedrooms their own full ensuites! The primary bedroom includes a walk-in closet & a private 5-piece ensuite while a second large bedroom has its own private 4-piece ensuite. Two more bedrooms share another 5-piece bathroom, & the upper-floor laundry room adds everyday convenience. Outside, the home has a separate entrance into the unfinished basement which does give you potential for future suite development (subject to approvals and permitting by the municipality). The backyard is also ready for future landscaping, equipped with a small rear porch. Located close to Carrington Ponds, Carrington Skate Park, the Rotary/Mattamy Greenway walking and biking paths, & nearby green space with a baseball field. For easy access to amenities, Carrington Plaza is just down the street with No Frills grocery, shopping and dining. Access to the rest of the city is through several nearby major roadways including Stoney Trail, Harvest Hills Blvd & Deerfoot Trail. Jumping in the car: Downtown is a 24 min drive (27.4KM), Airport is a 16 min drive (16.5KM), & Banff is a 1 hr 26 min drive (130KM). (id:63476)
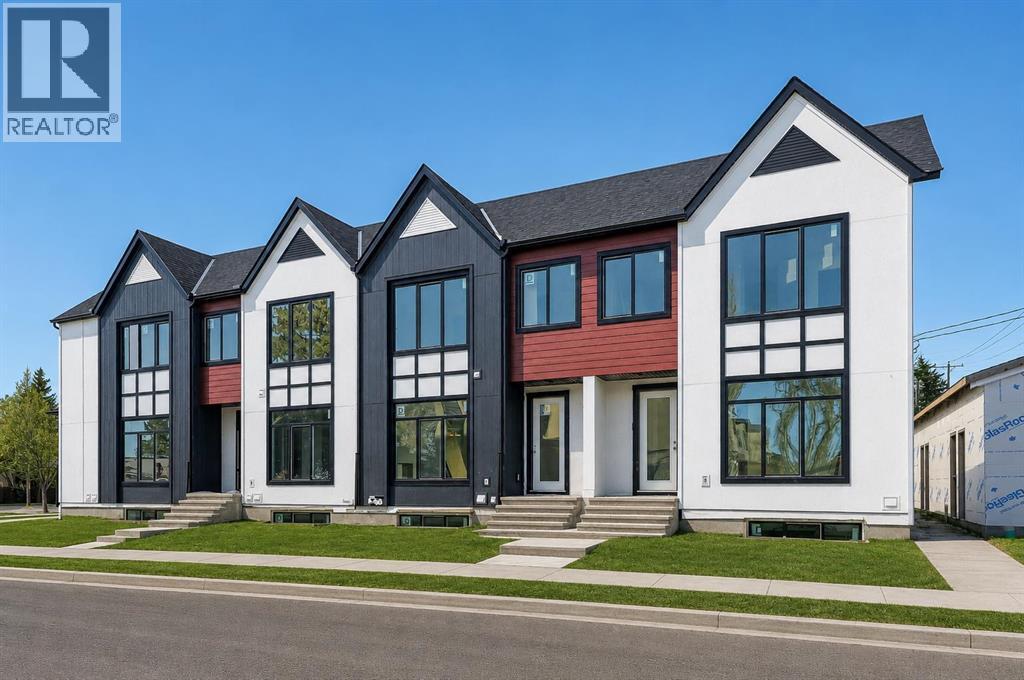
3, 2701 28 Avenue SW
Calgary, Alberta
Thoughtful design meets everyday comfort in this beautifully finished 4-BED, 3.5-BATH Killarney townhome with a FULLY FINISHED BASEMENT with a large Rec Room, bedroom, bathroom & wet bar, located in one of Calgary’s most desirable inner-city communities. Known for its walkability, mature tree-lined streets, and strong community feel, Killarney offers a connected lifestyle with timeless neighbourhood charm.Enjoy walking to Monogram Coffee, biking to brunch at Brekkie Café, or heading minutes to Marda Loop, one of Calgary’s most vibrant inner-city hubs offering boutique shopping, fitness studios, restaurants, and everyday amenities. Commuting is effortless with quick access to Bow Trail, Crowchild Trail, and nearby LRT stations, providing easy access to downtown and west Calgary. Families will appreciate proximity to Killarney School, Ernest Manning High School, parks, playgrounds, and the Killarney Aquatic & Recreation Centre, while outdoor enthusiasts are close to Shaganappi Golf Course and pathway networks.Inside, the front foyer creates a functional entry before opening into a bright open-concept main floor. The living, dining, and kitchen areas connect seamlessly, with a designated dining space ideal for entertaining or large family meals. The kitchen is anchored by a large island with seating, perfect for meal prep, casual dining, and hosting, complemented by ample cabinetry and modern finishes. The living room features a built-in electric fireplace with decorative shelving on either side, adding warmth and a stylish focal point. A spacious front closet on the main floor provides excellent storage to tuck everything away and keep daily life organized.Upstairs, the home feels bright and airy with a skylight bringing in natural light. The primary suite offers a true retreat with a recessed ceiling, walk-in closet and a spa-inspired ensuite featuring a double vanity, freestanding tub, and glass walk-in shower. Two additional bedrooms, a full bathroom, and upp er-level laundry complete this functional layout.The fully finished basement is designed for entertaining and flexibility, featuring a spacious rec room, wet bar with built-in cabinetry, along with a fourth bedroom and full bathroom—perfect for guests, a home office, or extended family.Step outside to a backyard ideal for kids, pets, and summer BBQs, offering additional space to relax and entertain. Situated on a quiet residential street just minutes to Marda Loop, 17th Avenue, parks, and schools, this Killarney townhome offers the ideal balance of inner-city convenience and comfortable neighbourhood living. ** MOVE IN READY IN MAY ** (id:63476)
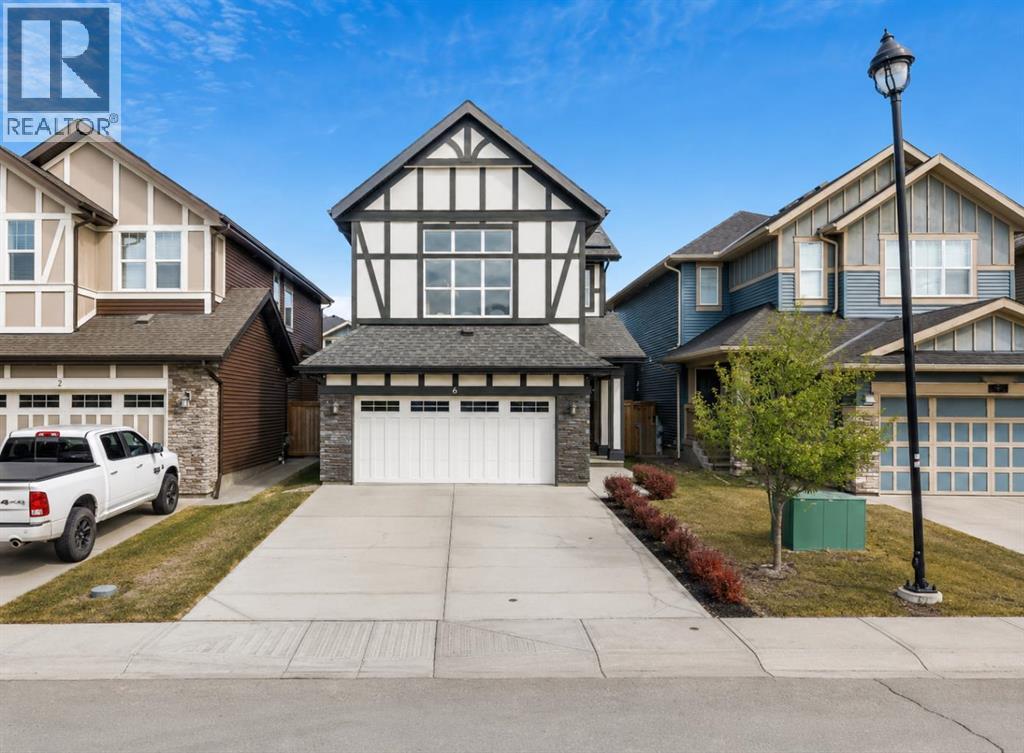
6 Kingsbury Close SE
Airdrie, Alberta
Welcome to 6 Kingsbury Close SE—FULLY FINISHED 2-storey home in impeccable condition, nestled in the sought-after community of Kings Heights, offering stunning west-facing mountain views paired with true turn-key, show home quality living. From the moment you arrive, the pride of ownership is undeniable. The home features a recently painted exterior, a fully landscaped yard complete with a dog run, and a heated, attached double garage. Step inside to a thoughtfully designed front entry with a built-in bench, ideal for keeping everyday life organized and functional. The main floor showcases a bright and airy open-concept layout, enhanced by beautiful hardwood flooring and large windows that flood the space with natural light. At the heart of the home is a timeless white kitchen, featuring granite countertops, a spacious pantry, and newer high-end stainless steel appliances. The kitchen flows effortlessly into the dining and living areas, where a cozy gas fireplace creates a warm and inviting focal point—perfect for both relaxed evenings and entertaining guests. Upstairs, you’ll find 3 generously sized bedrooms, including a primary retreat complete with a large walk-in closet and a spa-inspired ensuite featuring a double vanity, deep soaker tub, and separate shower. A spacious bonus room with soaring ceilings offers incredible versatility—ideal for a media room, play space, or home office—while upper-level laundry adds everyday convenience. The fully developed basement extends your living space with 2 additional bedrooms, a 3pc bathroom, and a substantial storage area, providing flexibility for growing families, guests, or multi-purpose use. This home is loaded with upgrades designed for comfort and efficiency, including central air conditioning, 16 solar panels, a brand new hot water tank, water softener, reverse osmosis water filtration system, smart lighting, and flood detection sensors. A sprinkler system rough-in is also in place for future ease. Perfectly situat ed in a family-friendly neighbourhood, just steps from schools, parks, scenic walking paths, and a nearby pond, this location offers the ideal balance of lifestyle and convenience. This is a rare opportunity to own a home that truly delivers on style, function, and condition—all in one of Airdrie’s most desirable communities. Call today to view! (id:63476)
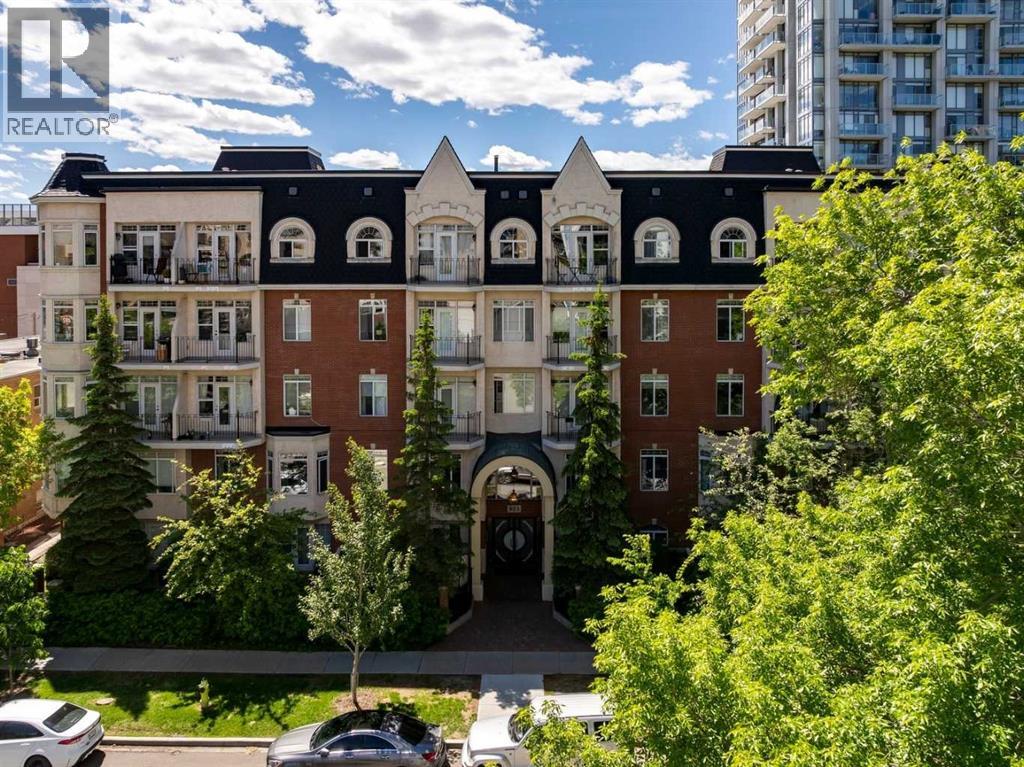
308, 923 15 Avenue SW
Calgary, Alberta
Welcome to The Savoy, a well-maintained boutique building in Calgary’s vibrant Beltline. This spacious 2-bedroom condo with in-floor heat offers the perfect combination of comfort, convenience, and walkability. Fresh paint throughout and brand-new carpet in both bedrooms create a move-in-ready feel from the moment you step inside. The welcoming front entry opens into a bright, open-concept living space featuring an exceptionally large kitchen with stainless steel appliances, abundant cabinetry, a pantry, and an island with a breakfast bar overlooking the dining and living areas. Soaring 9' ceilings enhance the sense of space, while a stylish 3-sided fireplace provides warmth and character, creating a natural separation between the living and dining areas. An updated dining light fixture adds a contemporary touch, and large windows bring in plenty of natural light throughout the home. The private balcony features a gas BBQ hookup and offers one of the longest outdoor spaces in the building. Accessible from both the living room and the primary bedroom, it provides an extension of the living space and a perfect spot to relax. The spacious primary bedroom features a walk-in closet with built-in shelving and drawers, along with convenient access to an oversized bathroom from both the primary bedroom and main hallway. Rarely found in condo living, this expansive bathroom offers a new sink faucet, a deep soaker tub, a separate shower, and an abundance of space. The second bedroom is ideal for guests, a roommate, or a home office. Additional highlights include in-suite laundry and a large in-suite storage room, providing the extra functionality and storage space buyers are always looking for. Located just steps from the restaurants, cafes, shops, and amenities of 17th Avenue, this home also benefits from a surprisingly peaceful setting surrounded by mature trees and established streetscapes. For those who enjoy an active lifestyle, the dedicated bike lane right outside the building makes commuting and exploring the city a breeze. Whether you're looking for your first home, a low-maintenance urban lifestyle, or an excellent investment opportunity, this is a fantastic opportunity to own in one of Calgary’s most sought-after inner-city neighbourhoods. (id:63476)
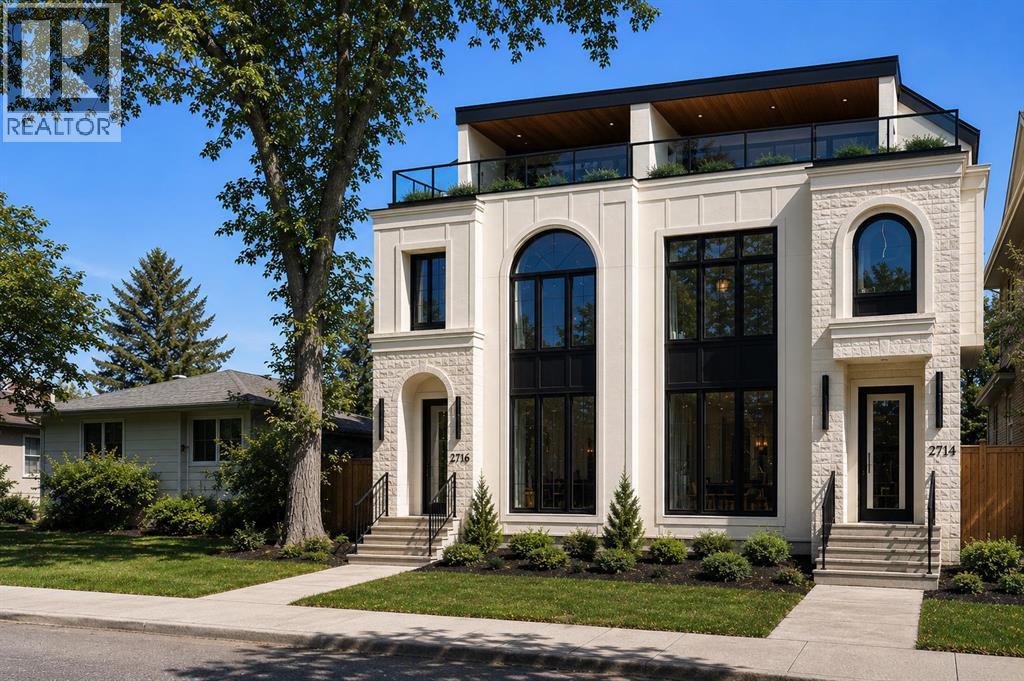
2716 3 Avenue NW
Calgary, Alberta
Located in WEST HILLHURST, this modern SEMI-DETACHED NON SUITED infill delivers the kind of layout and design that simply works for inner-city living. Clean architecture, generous windows, and multiple outdoor spaces set the tone for daily life near the river, downtown, and some of Calgary’s most established amenities.A defined foyer creates a proper sense of arrival and keeps the main living areas feeling calm and composed. Just off the entry, a POCKET OFFICE with built-ins and glass detailing offers a dedicated work or study space without disrupting the flow. The main floor opens into a dedicated dining area that naturally connects to the kitchen, creating an easy rhythm for daily life.The kitchen anchors the home with a large island featuring bar seating and an integrated sink. The appliance layout is designed for real use, keeping prep and cooking zones efficient and intuitive, with a full-size side-by-side fridge/freezer, gas cooktop, and wall oven. A BUILT-IN PANTRY provides generous storage while maintaining clean sightlines. At the back of the home, the living room feels warm and inviting with a GAS FIREPLACE and expansive patio doors that open to the CONCRETE PATIO, extending the living space outdoors. A discreet powder room and a well-designed MUDROOM with BENCH AND HOOKS complete the main level.Upstairs, the second floor is dedicated to rest and privacy. The primary bedroom is a calm retreat, finished with a TRAY CEILING that adds subtle architectural interest. The ensuite includes a FREESTANDING TUB, dual sinks, and a separate shower with bench seating. Two additional bedrooms are thoughtfully positioned away from the primary and share a full bathroom with dual sinks, and the laundry room is placed right in the middle of the layout for ease.The upper loft level adds a lifestyle layer rarely found in inner-city homes. A spacious loft with a BAR and sink works as a media lounge or entertaining space, while a FLEX ROOM adapts easily as an office or guest room, complete with a private 4-pc ensuite. Outside, a TWO-TIER BALCONY offers an outdoor retreat, creating a private, elevated escape with room to relax or host w/ roughed in TV wall and gas line for a fire tableThe fully developed basement continues the theme of flexibility and function. A large rec room is paired with a SECOND WET BAR and an OFFICE OR GYM space adapts easily to your needs. A 5th bedroom with walk-in closet and a full bath makes this level comfortable for guests or extended family.Located in WEST HILLHURST, this home is minutes from the Bow River pathway system, West Hillhurst Community Centre, and Helicopter Park. Nearby schools include West Hillhurst School, Queen Elizabeth School, and Westmount Charter School. Kensington’s shops, cafes, and services along Kensington Rd and 10 S NW are close at hand, with quick access to downtown, Foothills Medical Centre, Alberta Children’s Hospital, and Memorial Dr. A walkable, established inner-city lifestyle with everything within reach. (id:63476)
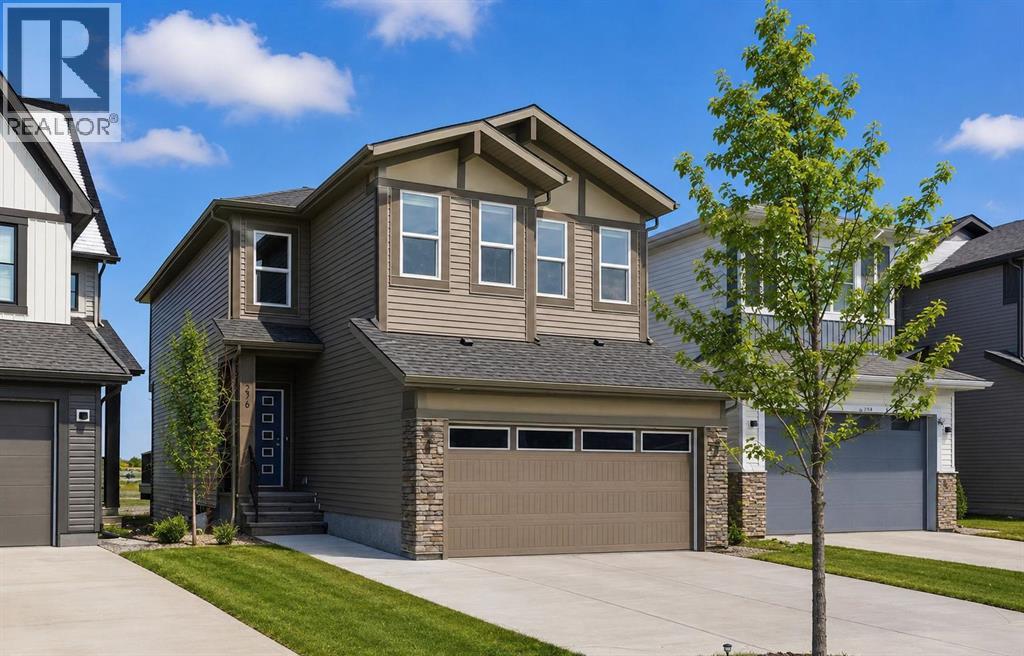
276 Belvedere Drive
Calgary, Alberta
Welcome to this beautiful home offering FOUR bedrooms, a WALK-OUT basement, an enormous backyard, and a thoughtfully designed layout for modern living. Both the main floor and basement feature 9-foot ceilings, complemented by luxury vinyl plank flooring and expansive windows that fill the home with natural light. The kitchen is equipped with quartz countertops, a large central island, stainless steel appliances, a gas range, and an upgraded chimney-style hood fan, and flows seamlessly into the spacious living room featuring an electric fireplace and oversized windows. A versatile main-level room provides the perfect space for a home office, guest room, or flex area. Upstairs, the spacious primary bedroom offers a private ensuite with dual sinks, a walk-in shower, and a HUGE walk-in closet. Three additional bedrooms, a full bathroom with dual vanity, a central bonus room, and a convenient upper-floor laundry area complete the upper level. The walk-out basement features a 9-foot foundation and bathroom rough-ins, offering exceptional potential for future development and the opportunity to expand the total living space to nearly 3,000 sq. ft. A double attached garage with gas and 220V electrical connections adds everyday convenience and flexibility. Don’t forget to check out the enormous backyard, rarely found in newer communities, providing endless possibilities for a fire pit, trampoline, gardens, and more. Located in the growing southeast community of Belvedere, this home is within walking distance to parks, shopping, dining, and entertainment at East Hills Plaza. A fantastic opportunity to own a nearly new home in a vibrant and convenient location. Book your viewing today! (id:63476)
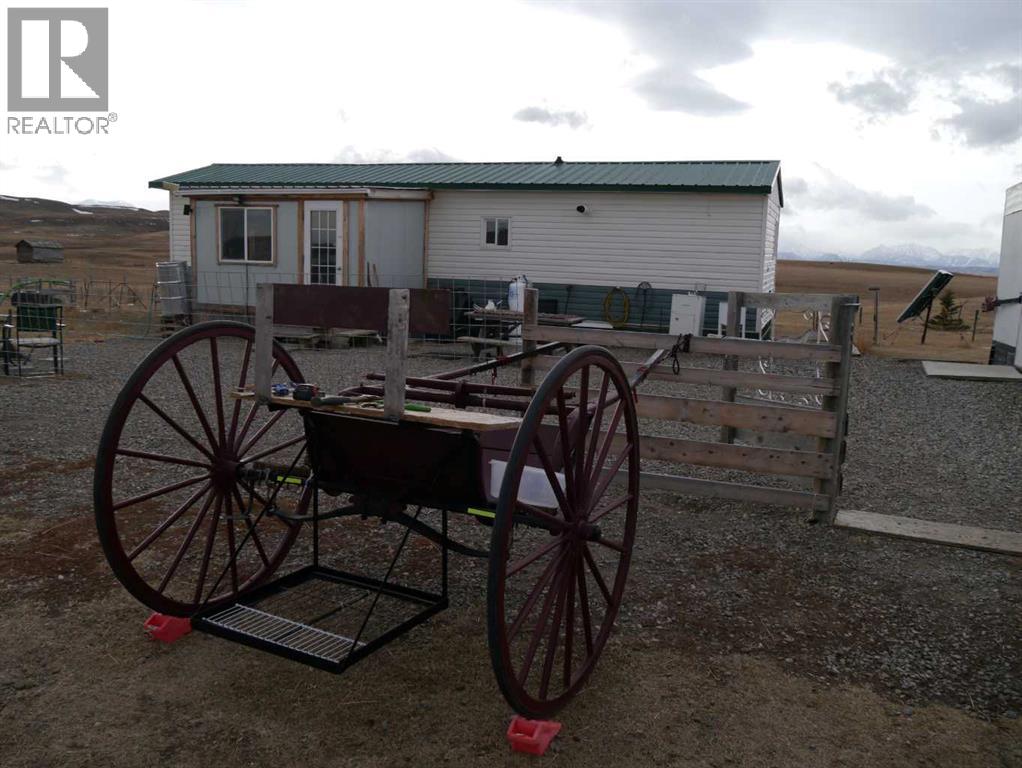
Unknown Rr272 Southern Ab
Rural Cardston County, Alberta
Escape the noise and live truly independent on this rare 5-acre off-grid retreat, just 15 minutes from Waterton Lakes National Park. Set up for the homesteader, and outdoor enthusiast, this one-of-a-kind property features a small home, a shop, and multiple outbuildings already in place for goats, horses, chickens, and rabbits—so you can step right into the lifestyle without starting from scratch. Designed for self-sufficient living, the home is newly resided, and powered by solar panels plus two wind turbines, giving you dependable renewable energy year-round. Water is hauled in from Cardston or Pincher Creek, and stored in a 1,000-gallon cistern, and the property is serviced by a septic tank and field that are only 4 years old!—a practical, proven setup for rural living. If you’ve been looking for a property that offers privacy, freedom, and a true off-grid experience in an unbeatable location near the mountains, this is it. Not your typical acreage— Welcome to off-grid living at its finest. This property comes with all outbuildings, and the full set up in place, ready for you to take it over! Its just that easy. (id:63476)
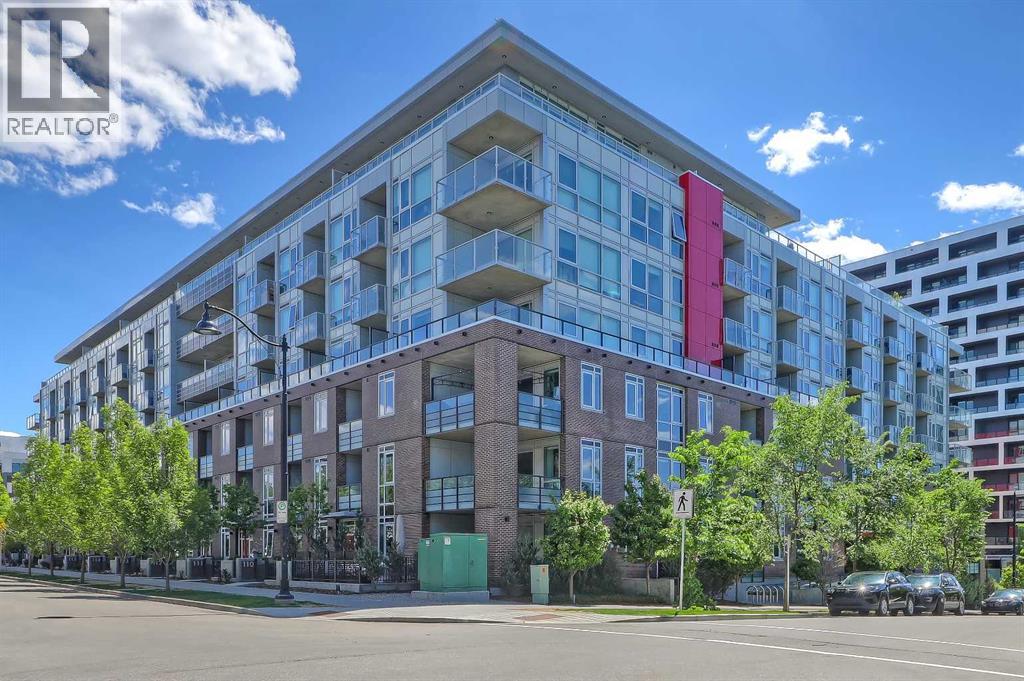
211, 88 9 Street NE
Calgary, Alberta
EXECUTIVE LIKE-NEW 2-BEDROOM + DEN, CORNER UNIT IN A CONCRETE BUILDING WITH 3 PARKING STALLS, DOWNTOWN VIEWS, IN THE HEART OF BRIDGELAND. Easily the most intelligent floorplan design and positioned at the front of the building for discerning buyers or high-end downsizers seeking condo living without compromising on space, comfort and style. Don't forget the NEW full-size Shoppers Drug Mart only 2 short blocks away! A spacious foyer welcomes you inside, where engineered white oak flooring, custom built-ins, dimmer lighting throughout, upgraded blinds and corner unit windows create a bright and refined living environment. The oversized kitchen is rarely found in condo living and features quartz countertops, extensive cabinetry, generous prep space, a gas range, and wine fridge. Adjacent to the kitchen, the large dining area easily accommodates a full-sized dining table and is highlighted by a designer light fixture. The expansive living room offers ample space for entertaining and for larger furniture arrangements that rival even penthouse-style living. Easily access the oversized balcony with downtown and neighbourhood views, large enough for substantial outdoor furniture. This private outdoor retreat also features frosted lower balcony glass for added privacy. The spacious primary suite is a true retreat with custom built-in closet and a luxurious 5-pc ensuite featuring dual sinks, quartz countertops, extensive cabinetry with integrated lighting, lower motion-activated cabinet lighting, and a fully tiled shower with separate soaker tub. Positioned on the opposite side of the unit, the second bedroom offers excellent privacy, storage and is conveniently located next to a beautifully appointed full bathroom with a fully tiled shower, extra upper cabinetry built-ins, and more lower motion-activated cabinet lighting. A dedicated enclosed office/den, complete custom-designed built-ins provides an ideal work-from-home space, while full-size in-suite laundry appliances add everyday convenience. A rare highlight is the inclusion of THREE parking stalls and an oversize storage locker, all conveniently located on P1 for easy access and ideal for multi-vehicle households or full-size trucks. Residents of Radius enjoy exceptional amenities, including concierge service, two gyms, yoga and spin studios, a landscaped courtyard, a rooftop patio with BBQs, a dog wash station, car wash facilities, bike storage, and a tool room. Located in the heart of Bridgeland, one of Calgary’s most sought-after inner-city communities, this home is just a short walk to the CTrain, Bow River pathways, downtown, and some of the city's best restaurants, cafés, breweries, and local shops, offering an unmatched urban lifestyle with exceptional convenience. (id:63476)
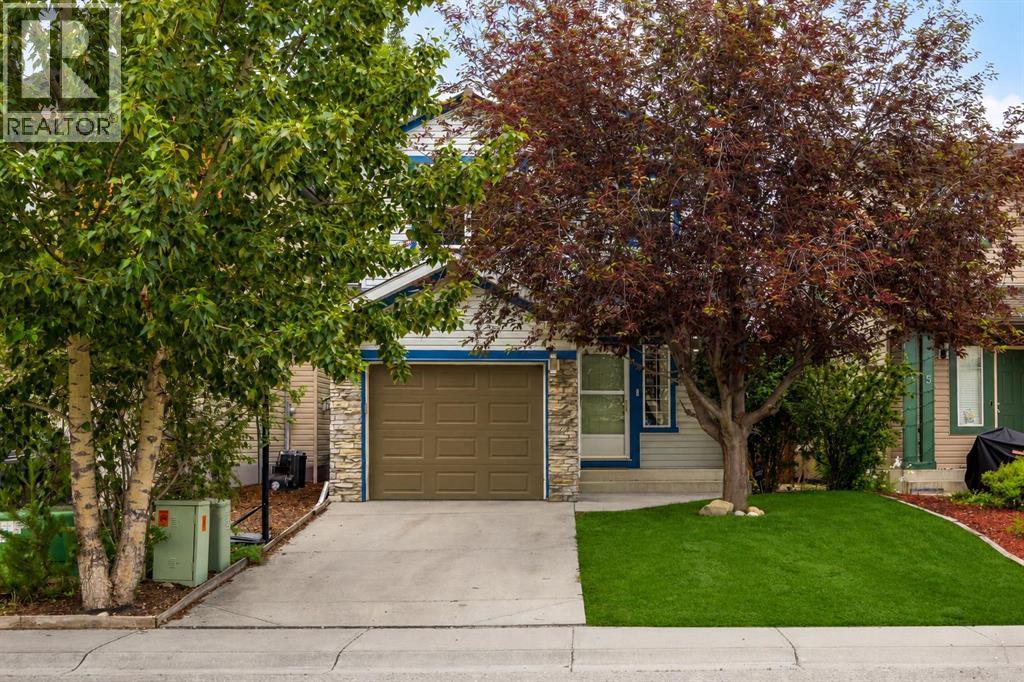
19 Tuscany Ridge Heights NW
Calgary, Alberta
Every improvement you'll find throughout this home was completed with long-term ownership in mind, creating spaces that are as practical for everyday family life as they are beautiful to come home to. Designed to make the most of every square foot, this highly sought-after floor plan is defined by expansive windows that flood the principal living spaces with natural light, giving the home a bright, airy feel that lives far larger than its footprint. With the convenience of a single attached garage featuring remote app-controlled access and a Nest smart thermostat for effortless comfort, it offers a level of everyday functionality that quietly makes life easier. Rich vinyl plank flooring guides you from the sunken mudroom into a custom-designed kitchen that naturally brings people together. Finished with quartz countertops, ceiling-height cabinetry, soft-close drawers, premium appliances, and thoughtful storage throughout, it's a space equally suited to weekday breakfasts as it is to evenings spent entertaining family and friends. Every sightline has been considered, allowing the kitchen, dining area, and living room to remain effortlessly connected while still feeling warm and inviting. Outside, the backyard feels wonderfully established. Mature trees provide exceptional privacy, while the composite deck with contemporary glass railing creates an outdoor extension of the home itself. Whether hosting summer barbecues, enjoying your morning coffee, or simply relaxing after a long day, it's the kind of space that becomes part of your daily routine, as it has for our sellers and their family. Upstairs, generously proportioned bedrooms and beautifully renovated bathrooms continue the home's thoughtful design. The primary suite offers a peaceful retreat, complemented by an updated ensuite that blends timeless finishes with everyday practicality. Downstairs, the fully finished basement provides exceptional flexibility, with a spacious recreation area and room to easily cr eate an additional bedroom for guests, teenagers, a home office, or a growing family. Throughout the home, timeless finishes are complemented by carefully chosen touches of colour, giving each room warmth and personality without sacrificing its classic appeal. Every major renovation has already been completed, allowing the next owners to simply settle in and enjoy everything that's been thoughtfully created over the years. Situated in one of Northwest Calgary's most desirable communities, you'll enjoy everything Tuscany is known for: excellent schools, extensive pathway networks, parks, playgrounds, nearby shopping, convenient transit, and quick access west to the mountains. This is a home that has been carefully cared for, thoughtfully improved, genuinely lived in, and it shows. (id:63476)
415, 263 Macewan Road
Edmonton, Alberta
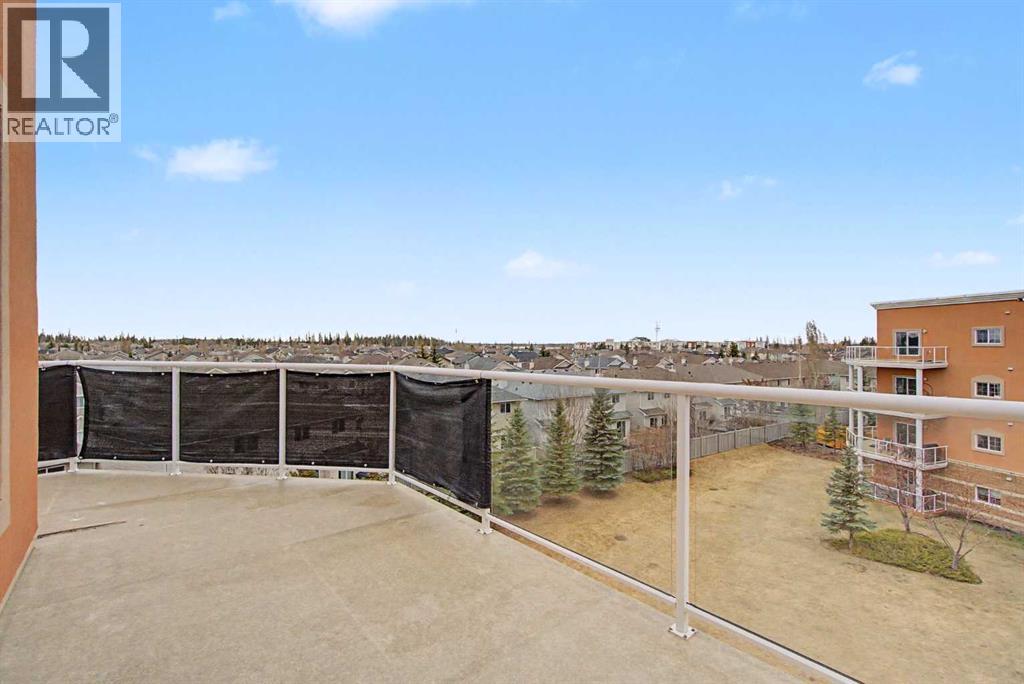
Welcome home to effortless top-floor living in the heart of Macewan! Perched on the 4th floor of this sought-after low-rise, this beautifully maintained 2-bedroom, 2-bathroom condo, underground heated parking and a 200 sq ft wrap around balcony with 190 degree views of the city. This is the kind of lifestyle you've been dreaming of — bright and spacious. Vacant and ready for immediate possession, this is your chance to move in and start living the moment you get the keys.Step through the door and feel the warmth of rich vinyl flooring flowing throughout the open-concept living space. Natural light pours in from the SW-facing exposure, filling the living room and dining area — the perfect backdrop for morning coffee or evenings unwinding after a long day. Step out onto your PRIVATE WRAP AROUND BALCONY and watch the sunset every evening while sipping a drink or losing yourself in a good book, with sweeping cityscape views as your backdrop. This complex is quiet and pet friendly.(board approval)The kitchen offers timeless granite countertops, SS appliances and plenty of space to cook, gather, and make memories, while the spacious primary bedroom with a walk through closet and a 4pc ensuite with a walk in shower, provides a true retreat at the end of the day. A second generously sized bedroom and a stylish second 4-piece bathroom make this home as functional as it is beautiful — ideal for guests, a roommate, or a home office.Convenience lives here too, with in-suite laundry, titled UNDERGROUND PARKING, and your own assigned STORAGE LOCKER. As a resident of Macewan Gardens, you'll also enjoy two peaceful courtyards to relax in, along with a FITNESS CENTER, party room, picnic area, and recreation room — plus visitor parking for when loved ones come to stay. This quiet, well-run complex offers a real sense of calm, with a park right across the street and easy access to shopping, schools, and scenic walking and bike paths just steps from your door.Units like this don't come up often. This is more than a condo — it's a place to settle in, breathe easy, and truly feel at home. Don't miss your chance to make it yours. (id:63476)
320 Rainbow Falls Green
Chestermere, Alberta
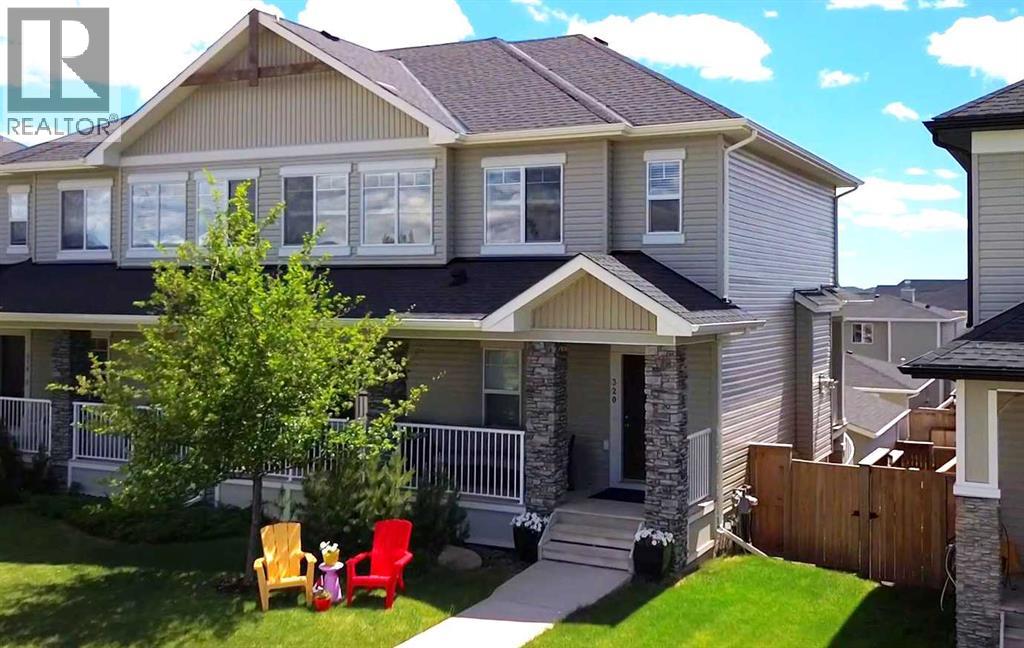
Welcome to this beautifully maintained 3-bedroom, 3.5-bath home in Rainbow Falls, offering more than 2,400 sq. ft. of finished living space, a fully developed walkout basement, central air conditioning, and a detached double garage. A covered front porch opens to a bright, welcoming main floor finished with hardwood throughout. Near the entrance, a private office provides an ideal space for working from home, while the open-concept living area brings the kitchen, dining room, and living room together with an easy, inviting flow. The kitchen features white cabinetry, quartz countertops, stainless-steel appliances, a tiled backsplash, pantry, and a generous island with seating. Large windows fill the adjoining dining area with natural light, while a door leads to the covered upper deck with a privacy screen. A spiral staircase from the deck provides easy access to the backyard, a thoughtful feature not commonly found in neighbouring homes. The spacious living room is centred around a gas fireplace with a stone surround, creating a comfortable gathering place for everyday living. A convenient 2-piece bathroom completes the main level. Upstairs, the expansive bonus room offers plenty of flexibility for a media room, playroom, gym, or second family space. The primary bedroom includes a walk-in closet and a well-appointed 5-piece ensuite with dual sinks, extensive cabinetry, a soaker tub, and tiled finishes. The second bedroom, a second full bathroom with dual sinks, and upper-floor laundry complete this thoughtfully designed level. The fully developed walkout basement adds even more usable space with a large recreation room, the third bedroom, 4-piece bathroom, storage, and direct access to the covered lower patio and fenced backyard. Outside, enjoy multiple covered outdoor living areas, established landscaping, mature shrubs, and a detached double garage. Ideally located across from open green space and close to pathways, parks, schools, shopping, and the many amenities of Rainbow Falls, this home offers an exceptional combination of space, comfort, and everyday convenience. Click on the link to view the Virtual Tour (id:63476)
144 Hillcrest Boulevard
Strathmore, Alberta
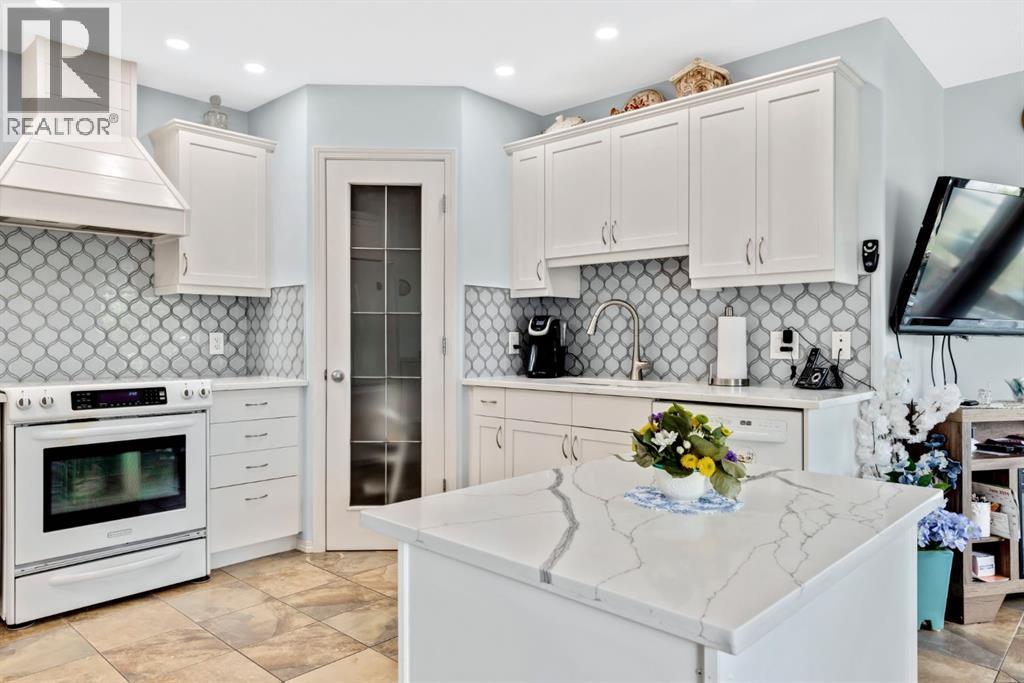
This beautifully maintained walkout bungalow is situated on a massive pie-shaped corner lot, offering plenty of space, parking and privacy. Step inside to a cozy main floor living room, perfect for relaxing with family or entertaining guests. The updated kitchen boasts white cabinetry, quartz countertops, and modern finishes, making it the heart of the home with a nice sized dining area.The large primary suite is a true retreat, featuring a walk-in closet, dual sinks, and a spacious shower. A second good sized bedroom and 4 pc bath. The convenient main floor laundry room/mud room boasts a sink and additional storage cabinets. Enjoy the new Hunter Douglas blinds throughout the home for style and privacy.Downstairs, you’ll find a family room with wet bar and an expansive rec/games area perfect for a pool table, 2 more bedrooms, 4 pc bath and a flex room perfect for a home office or storage. Walk out to the lower covered patio and into the backyard.Outside, enjoy a generous backyard with a 14’ x 24’ shop, RV parking, and prairie views—ideal for outdoor entertaining or simply soaking in the scenery. Newer roof & solar panels for the energy efficient minded families. With a double attached garage, ample living space, central air, newer roof and a location that combines privacy with convenience, this home has it all! (id:63476)
16 Wycliffe Mews
Rural Rocky View County, Alberta
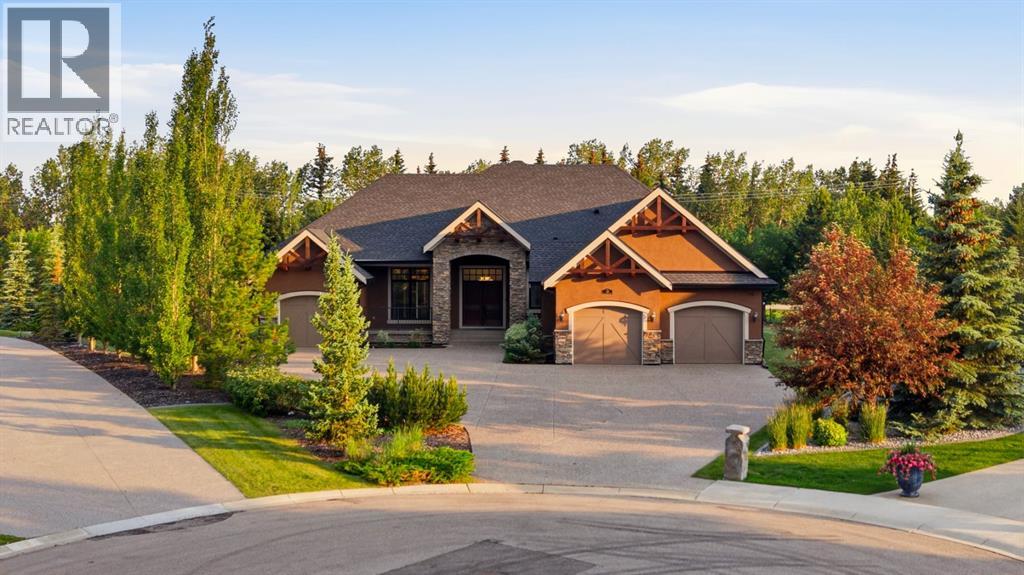
Luxury Living in WatermarkTucked away on a quiet cul-de-sac in the prestigious community of Watermark, this exceptional custom-built bungalow offers nearly 4,750 sq. ft. of beautifully finished living space, thoughtfully designed to deliver an elevated lifestyle with uncompromising quality, craftsmanship, and comfort.From the moment you enter, soaring ceilings, rich hardwood floors, and elegant architectural details create a warm yet sophisticated first impression. The open-concept layout seamlessly blends everyday living with refined entertaining.At the heart of the home is a spectacular chef’s kitchen, showcasing full-height custom cabinetry, premium stainless steel appliances, a gas cooktop, double wall ovens, a built-in wine refrigerator, and an oversized island featuring a butcher-block chef’s workstation. A spacious walk-through pantry with direct access to the heated oversized triple attached garage adds everyday convenience.Expansive south-facing windows flood the main living area with natural light, highlighting the inviting living room with its striking brick-faced gas fireplace and custom built-in cabinetry. The generous dining area flows effortlessly to the covered outdoor living space, creating the perfect setting for year-round entertaining.The luxurious primary retreat features custom built-ins, spacious walk-in closets, and a spa-inspired five-piece ensuite complete with a walk-in tub that can easily be converted back to a full-size jetted tub. A chairlift on the spiral staircase provides excellent accessibility and can be removed if desired. Two additional bedrooms each offer walk-in closets and share a beautifully appointed Jack-and-Jill ensuite.The professionally finished lower level expands the home’s versatility with a spacious recreation and family room, an additional bedroom, a four-piece bathroom, and abundant storage—ideal for entertaining, extended family, or overnight guests.Step outside to an outdoor oasis designed for every season. Spanning nearly the entire length of the home, the expansive rear deck offers multiple spaces to relax and entertain, including a covered section with built-in pot lights and a natural gas line for effortless barbecuing.Situated on an impressive 0.71-acre (approximately ¾-acre) south-facing lot, the beautifully landscaped backyard offers privacy, mature trees, multiple outdoor living areas, and a fully enclosed dog run finished with low-maintenance artificial turf, giving your four-legged family members a safe and clean place to play year-round.Additional premium features include solar panels, central air conditioning, dual high-efficiency furnaces, and an extensive list of quality upgrades throughout.Combining timeless elegance, exceptional craftsmanship, luxurious finishes, and modern efficiency, this remarkable Watermark residence presents a rare opportunity to own one of the community’s finest executive bungalow homes. (id:63476)
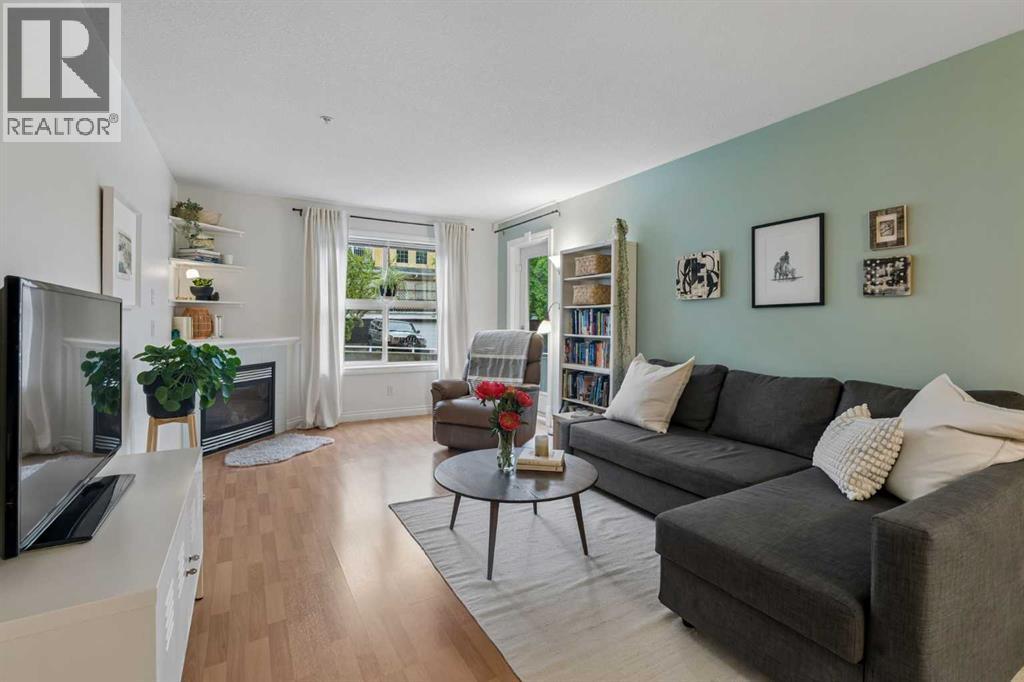
310, 1631 28 Avenue SW
Calgary, Alberta
Have it ALL! Quick Downtown Access from this IMMACULATE Urban Condo on QUIET Street STEPS from Marda Loop’s Trendy Lifestyle! Bright Sun-Kissed Interior with Inviting Open Design, Numerous recent UPDATES - Paint, Carpet, Kitchen, Bathrooms, Appliances & Custom Designer Touches throughout. Spotless WHITE Kitchen with UPGRADED Stainless-Steel Appliances, Breakfast Bar & Chic Dining Nook, Generous GREAT Room with Gas Fireplace & OVERSIZED Private SOUTH Balcony with Gas BBQ Hook-up. Spacious Master with His/Her WALK-THRU Closets & DELUXE Ensuite with Corner SOAKER Tub & Separate Shower - Large 2nd Bedroom, 2nd full Bathroom, Insuite Laundry with NEWER Washer & Dryer, UNDERGROUND PARKING, STORAGE Locker & it’s FIDO-FRIENDLY too! Festivals, Spas, Patios & Coffee Bars - the IDEAL Location - 10 minutes from Marda Loop’s Shops & Restaurants, a 6 minute walk to the Community Centre with Tennis, Pickleball & Beach Volleyball Courts, Yoga, Community Crop Gardens, Outdoor Pool & Ice Rink & a 6 minute drive to Scenic River Park Pathways with Off-Leash Zone, Sandy Beach Swimming, Rafting & Picnic Area & Glenmore ATHLETIC Park’s Velodrome, Salt Water Pool, Running Track & Bike Paths to Glenmore Reservoir. CENTRALLY Located, Beautifully UPGRADED & METICULOUSLY MAINTAINED from Top to Bottom - No Disappointments here! (id:63476)
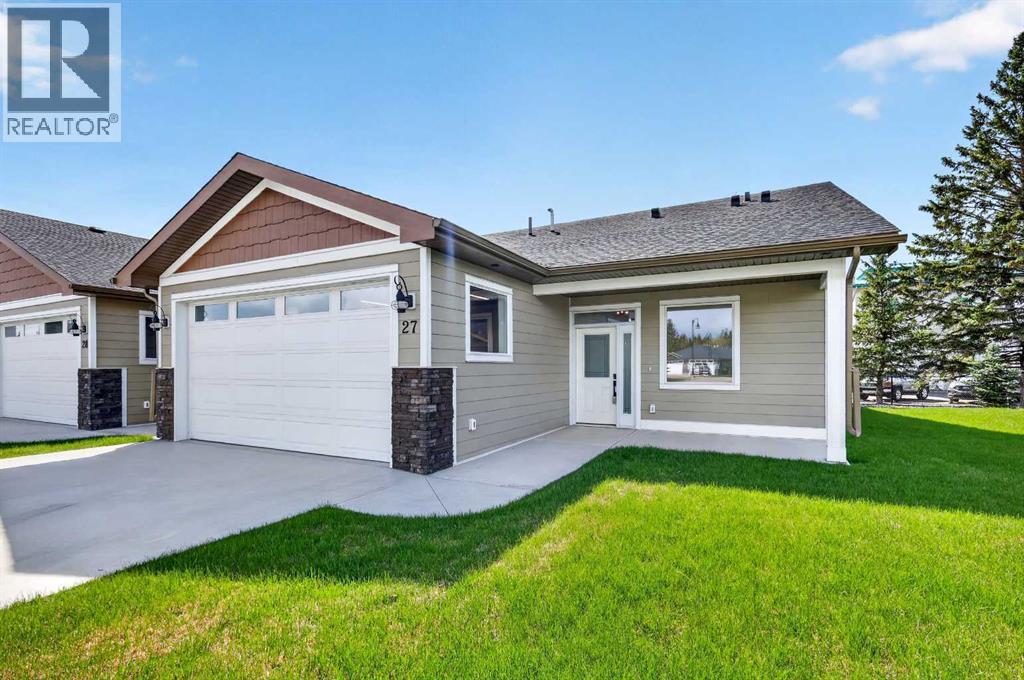
27, 610 4 Avenue SW
Sundre, Alberta
This Sundre villa offers a serene escape from urban life, surrounded by lush greenery and picturesque mountains. Situated in the heart of Sundre's vibrant community, Prairie Creek Crossing beckons with its promise of tranquil living for adults seeking a retreat or retirement haven. Step inside to discover a modern oasis designed for comfort and convenience. The open floor plan welcomes you with vaulted ceilings, creating an airy ambiance throughout. The kitchen is a chef's delight, with ample counter space, and a spacious pantry for all your culinary needs. Entertaining is effortless as the dining area seamlessly transitions into the inviting living room, providing the perfect setting for family gatherings and socializing. Retreat to the master bedroom, featuring a walk-through closet leading to a private 4-piece ensuite, offering a sanctuary of relaxation. The second bedroom can be used for visiting guest or the much needed office! Designed for ease of living, this single-floor layout eliminates the hassle of stairs, catering to adults looking to downsize without compromising on comfort. A double attached heated garage provides convenient parking for two vehicles, ensuring both practicality and security. Experience year-round comfort with in-floor heating throughout the home and garage, while exterior landscaping and snow removal are meticulously taken care of. Embrace the joys of pet ownership as Prairie Creek Crossing welcomes furry companions with board approval, allowing you to share your new home with your beloved pets. Beyond the doorstep, Sundre offers an array of recreational opportunities for outdoor enthusiasts, including hiking, fishing, camping, and trail riding amidst breathtaking natural landscapes. Indulge in quality golf courses or unwind at the local hospital, seniors club, or indoor recreational centre with an indoor pool and fitness facilities. Don't wait to embrace the retirement lifestyle you've dreamed of—seize the opportunity to live amidst S undre's beauty and tranquility at Prairie Creek Crossing. More Pictures to follow, Just at finishing Stage! Please note we Have 5 units and you are welcome to view them all! (id:63476)
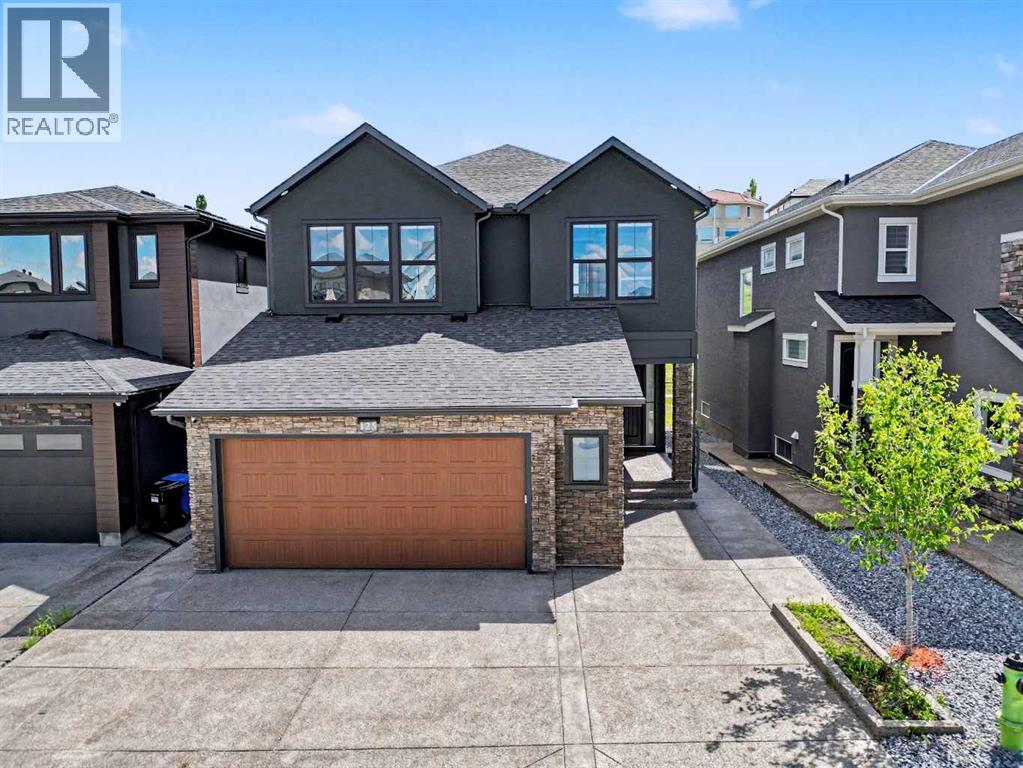
125 Hampstead Mews NW
Calgary, Alberta
Welcome to 125 Hampstead Mews NW, a truly exceptional custom estate home located on one of The Hamptons' most prestigious streets. Offering over 4,730 sq. ft. of developed living space, this meticulously crafted residence blends timeless luxury, thoughtful design, and outstanding craftsmanship. From the moment you enter, the attention to detail is unmistakable. Soaring 10-foot ceilings on the main floor and basement, 9-foot ceilings upstairs, custom floor-to-ceiling windows, designer wainscotting, extensive millwork, and carefully curated finishes create a home that feels both grand and inviting. Natural light floods every room, highlighting the exceptional quality found throughout. At the heart of the home is a chef-inspired kitchen featuring a Sub-Zero refrigerator, Wolf appliances, built-in Miele coffee system, filtered water, premium cabinetry, and an oversized island designed for both everyday living and entertaining. The adjacent living and dining areas are anchored by a stunning custom stone fireplace, while dual oversized sliding glass doors seamlessly connect indoor and outdoor living. Designed to prioritize luxury and comfort, the upper level features two spacious secondary bedrooms, each with their own private ensuite, a large bonus room, and one of the most impressive primary retreats available in Calgary today. Encompassing approximately 723 sq. ft. including the spa-inspired ensuite and walk-in closet, the primary suite offers a freestanding soaker tub, steam shower with integrated lighting, heated floors, and an atmosphere more reminiscent of a luxury resort than a residence. The professionally developed basement offers expansive recreation space, in-floor heating, wet bar area, and rough-in for a future golf simulator. Whether entertaining guests, creating the ultimate sports lounge, or building a private retreat, the possibilities are endless. Built to an exceptional standard, the home features dual furnaces, dual air conditioning systems, dual HRV units, dual boilers, advanced comfort zoning, snow melt, hot water recirculation, water softening, filtered water systems, a 120-gallon hot water tank, EV charging rough-in, and future solar readiness. The oversized heated garage is equally impressive with 14-foot ceilings, epoxy floors, custom cedar shelving, in-floor heating, hydronic unit heater, and a 60-amp disconnect for a future swim spa. Outside, enjoy professional landscaping, irrigation servicing both gardens and the heated greenhouse, exterior architectural lighting, security cameras, and multiple outdoor living spaces. A rare opportunity to own one of The Hamptons' most thoughtfully designed luxury homes. (id:63476)
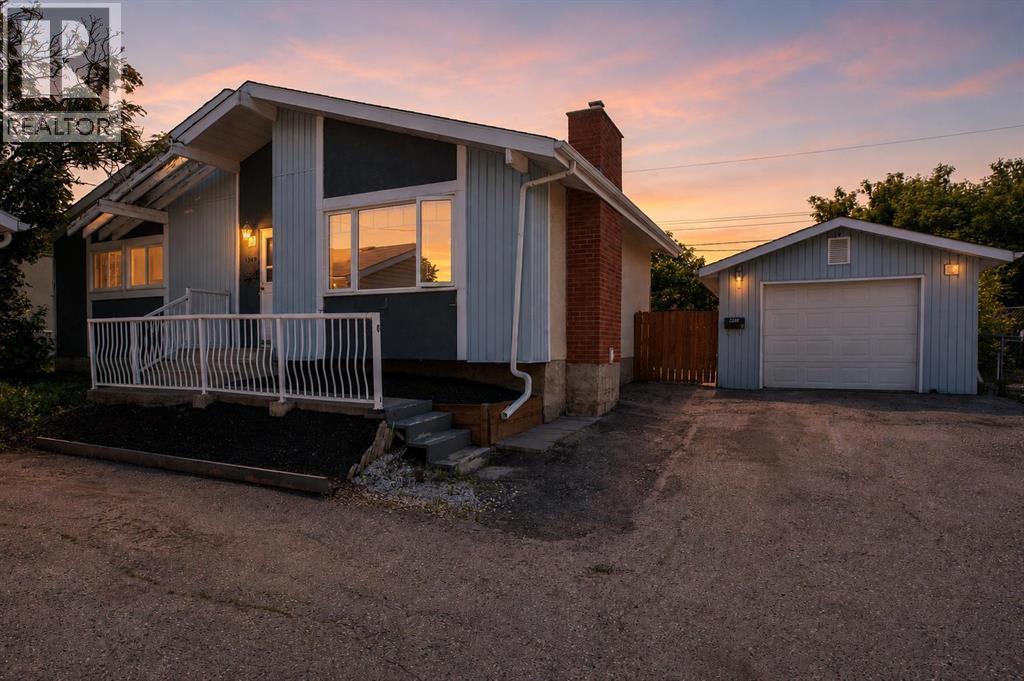
309 Olympia Drive SE
Calgary, Alberta
*NEWLY FINISHED BATHROOM!!* Welcome to this beautifully updated 3-bedroom bungalow in Ogden, Calgary, offering nearly 1,000 sq. ft. of above-grade living space in a quiet culdesac with fantastic neighbours and no drive thru traffic - Perfect for the kids to play! Situated in a family-friendly SE Calgary neighbourhood, this home provides exceptional access to so many amenities like schools, shopping, transit, and major routes including Deerfoot Trail, Glenmore Trail, Foothills industrial area and downtown Calgary.Step inside to find modern updates throughout, including fresh paint, new flooring, baseboards, and trim. The inviting living room features a cozy wood-burning fireplace with gas insert and stone surround, creating a warm and stylish focal point. You'll love the main level's functional layout with 3 bedrooms, a full 4-piece bathroom, and spacious kitchen complemented by bright south-facing windows.Attention investors! The back door entryway is the perfect setup for a designated separate entrance if you're looking to maximize the potential of the property! The fully finished basement offers excellent flexibility with two large living areas (one is easily converted into a 4th bedroom with the addition of a window), a NEWLY RENOVATED 3 PIECE BATHROOM, and a spacious laundry/storage room.Outdoors, enjoy a huge, sunny south-facing backyard with mature trees and direct access to a greenbelt with a nearby playground - ideal for families and pet owners alike. Car enthusiasts and hobbyists will love the oversized single garage with 220V power and electric heater, making it the perfect space for year-round projects.Additional highlights include a new hot water tank (2025), great proximity to Foothills Industrial area, and quick access to Calgary’s river pathway system and parks. Whether you’re a first-time buyer, young family, or investor, this updated bungalow in Ogden is the perfect blend of comfort, convenience, and location—move-in ready and waiting for yo u - Book your showing today!! (id:63476)
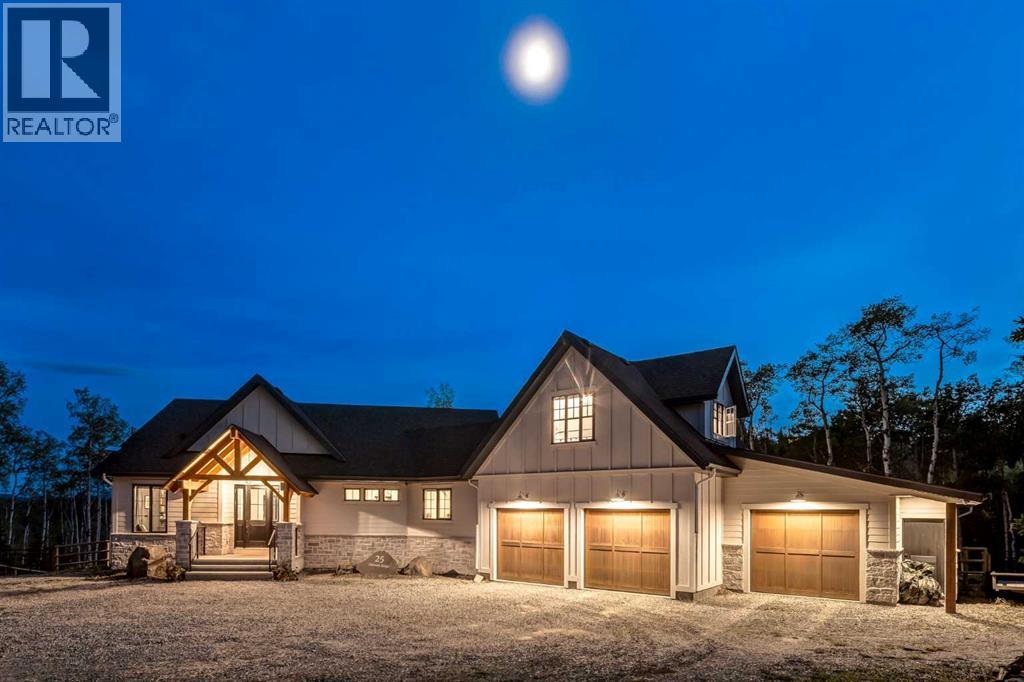
25 Chinook Ridge
Rural Foothills County, Alberta
This SPECTACULAR LIFESTYLE Property is the PERFECT ESTATE for the AVID OUTDOORSMAN located in the gated community of Square Butte Ranches on 1.98 ACRES w/BREATHTAKING — UNINTERRUPTED — MOUNTAIN VIEWS + a LUSH, TREED YARD!!! This AWARD-WINNING 1.5 Story home blends MODERN FARMHOUSE + OLD-WORLD CHARM, offering 3,318 Sq. Ft. of DEVELOPED LIVING SPACE, 4 Bedrooms, 3.5 Bathrooms, WALK-OUT Basement, Home Gym, Guest Quarters + ATTACHED TRIPLE GARAGE + 8’ doors (TRUCK + BOAT). It's STUNNING CURB APPEAL has Hardie Board siding, Stone accents + NATURAL WOOD pillars. An incredible backyard feat. a WRAP-AROUND Deck w/MOUNTAIN VIEWS, STONE-CLAD WOOD-BURNING Fireplace, OUTDOOR DINING, DUAL GAS BBQ LINE + a HOT TUB!!! Inside this “IMMACULATE” home, you’re welcomed by 9’ knockdown ceilings, rich wide-plank hardwood flooring + a neutral colour palette throughout, thoughtfully incorporating both NEW + VINTAGE elements. Off the foyer is a private office feat. CUSTOM BUILT-INS, along + a 2 PC bath for guests. The striking BLACK-FRAMED Windows in living room capture the MOUNTAIN VIEWS, as well as a STUNNING STONE-CLAD gas fireplace w/a wood mantle is a focal point + elevated TRAY CEILING for added depth + architectural interest. The SPACIOUS dining area flows seamlessly into the INCREDIBLE CHEF’S KITCHEN featuring a complete two-tone custom floor-to-ceiling cabinetry, under-cabinet lighting, a LARGE island finished in QUARTZ + a BUTCHER block extension + a farmhouse sink. Premium SS APPLIANCES include a 36” GAS RANGE w/a POT FILLER, a Venetian plaster range hood + a DOUBLE fridge. Large sliding doors off the dining area create a seamless INDOOR-OUTDOOR LIVING experience. Archway leads to the mudroom + a built-in microwave in the BUTLER'S PANTRY, while the Laundry Room connects to the garage. The PRIMARY BEDROOM is a SERENE RETREAT has a tray ceiling + large windows that fill the space w/natural light. The SPA-INSPIRED ENSUITE showcases stone work, a freestanding tub, glass shower + dua l vanity + a CUSTOM WALK-IN CLOSET w/built-in shelving + thoughtfully designed storage. A LOFT BEDROOM above the garage is ideal for GUEST QUARTERS w/a private exterior entrance + access through the garage. A partial kitchen has a farmhouse sink, microwave + mini fridge, built-in bench seating, a 3 PC bath + wardrobes. The WALK-OUT basement has a WINE ROOM w/stone wall, a SPACIOUS family room has MOUNTAIN VIEWS. A WET BAR in the flex room has cabinetry, a wine fridge + sink. A HOME GYM w/10MM glass doors, rubber flooring + mirrored wall. The 2nd + 3rd bedrooms are a GOOD SIZE, a 4 PC bath + utility/storage room. Square Butte Ranch: 480 ACRES w/Ponds + Pastures + PRIVATE Riding Trail + AMENITIES incl EQUESTRIAN FACILITY (heated barn, tack room, trailer storage, riding arena, round pen, paddocks), SALOON, gym, stocked pond, trout stream + community garden— ideal for FULL-TIME LIVING or FLEXIBLE, COME-AND-GO LIFESTYLE + direct access to Kananaskis Country: hiking, biking, trail riding + MORE!!! (id:63476)
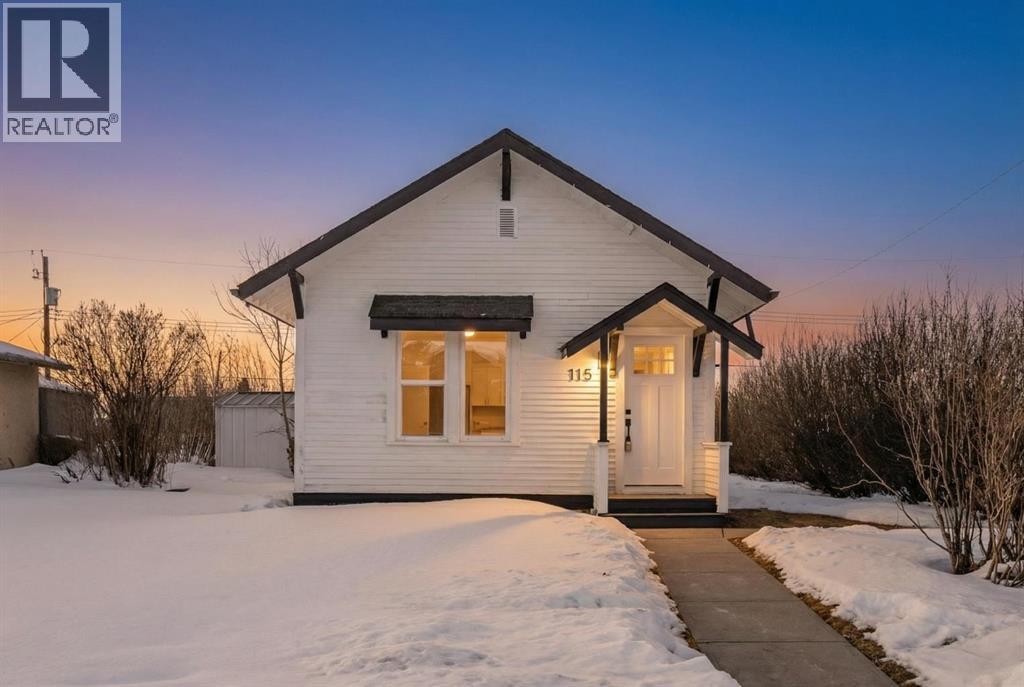
115 Niblock Street
Bawlf, Alberta
Presenting a fantastic opportunity to own a fully renovated home on a rare 50’ x 120’ corner lot. Ideal for those looking to downsize, enter the market, or invest in a cash-flowing property. This home has been carefully renovated from the ground up, offering peace of mind with ALL NEW plumbing, electrical, windows, and a brand NEW ROOF, along with a complete interior transformation.The expansive corner lot provides abundant green space and sunlight, leading to a sunny backyard with plenty of space for entertaining, relaxing, or hosting summer gatherings. The property also features a single oversized garage, ideal for vehicles, tools, or a workshop setup, along with an additional shed for extra storage and a fire pit to enjoy evenings outdoors. The lot is well-suited for storing a boat or trailer. Inside, the home features new flooring, doors, knockdown ceilings, and modern plumbing and electrical fixtures throughout. The open-concept layout highlights a fully updated kitchen with new cabinets and appliances, seamlessly opening into a bright living room filled with natural light from the west-facing exposure. Just off the main living space, you’ll find a spacious bedroom with a large window, as well as a stylish, eye catching updated bathroom complete with a modern stand up shower. Downstairs, the basement offers plenty of storage space and includes a BRAND NEW FURNANCE and HOT WATER TANK.A truly turnkey property offering indoor comfort, outdoor space, and exceptional functionality move in and enjoy. Call your favourite today for a viewing, this won't last long!! (id:63476)
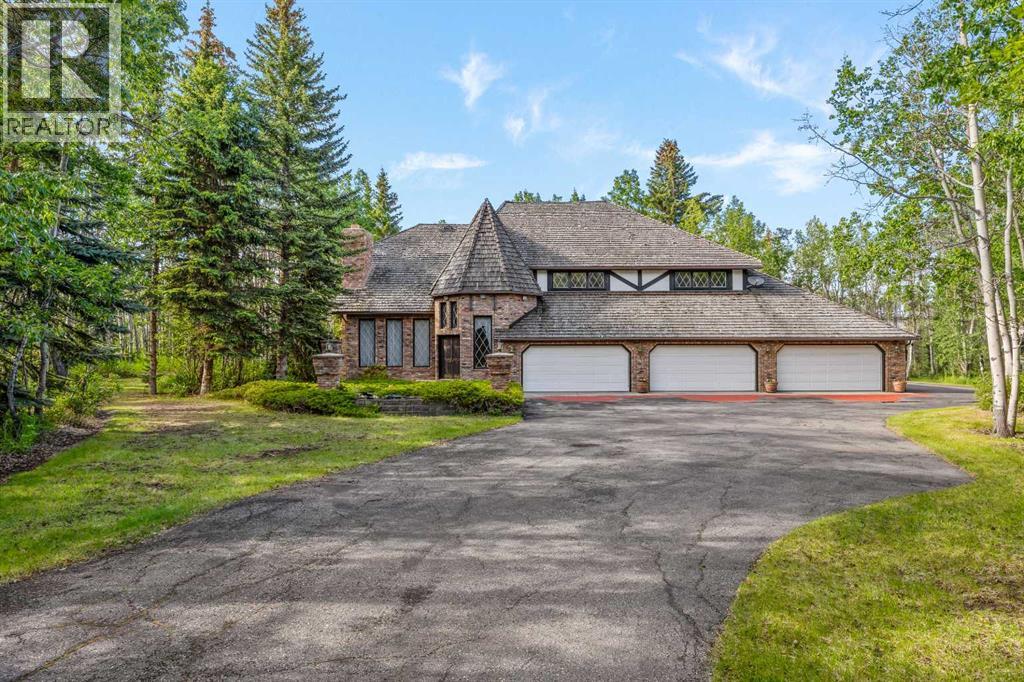
7 Biggar Heights Bay
Rural Rocky View County, Alberta
Four acres. Thirty-five years. Built exactly as it was designed - without compromise, and never a single corner cut. Tucked into the tree canopy of Bearspaw just ten minutes west of Calgary - and set on an extraordinary lot on a quiet cul-de-sac with almost no passing traffic - this is the kind of acreage that surfaces once in a generation. Not because properties like this don't exist, but because the people who build them rarely let them go. When they do, what they leave behind is something remarkable. The approach sets the tone. A tree-lined driveway opens to a fully heated six-car garage, a 24x24 workshop with 220 wiring, and a pump house with genuine conversion potential - the infrastructure acreage buyers spend years searching for. Inside, craftsmanship announces itself before you've taken three steps. Solid wood millwork with brass inlays, solid interior doors, custom trim detail, and joinery that tells you immediately this home was built to a standard, not a budget. Every casing, every piece of hardware chosen with intention. A Schonbek chandelier anchors the entry. The front living room is centred on a fireplace clad in floor-to-ceiling imported Italian stone with a mantle. French craftsman hardwood, crystal hardware, and hand-milled trim carry that finish through every room. The kitchen flows into the main living areas with blue pearl granite, a premium appliance package that has hardly seen a full season of use, built-in Bose speakers, and a family dining space where mornings linger and nobody rushes off. Across from the kitchen, an indoor hot tub wrapped in matching blue pearl granite adds a spa-like touch. The adjacent living room features a stone fireplace and built-in indoor garden that quietly dissolves the line between inside and out. The outdoors simply pours in. A skylit home office with its own fireplace, built-in cabinetry, and private side entrance sits off the main level - perfect for client meetings or closing the laptop before rejoining famil y. A laundry room and powder room complete the main floor before the staircase draws you up. A custom winding staircase leads to an intimate den and reading nook with detailed cabinetry, framed by a window overlooking the trees. Through French doors, the primary suite is spacious and serene - dual sinks, fully tiled shower, soaker tub, and custom walk-in closet. Three additional bedrooms, two connected by a Jack and Jill bath, give a growing family genuine room. The lower level offers a media room with full wet bar, gym space, and flexible entertaining areas. Outside, a built-in BBQ and chimneyed stone gas fireplace anchor a deck and patio built for every season, across four private acres that balance mature trees with open space for sport, play, and room to roam. Whoever comes through the door next is inheriting something rare - thirty-five years of thoughtful decisions, genuine craftsmanship, and a life well lived. This one is in a category of its own. The next chapter starts here. (id:63476)
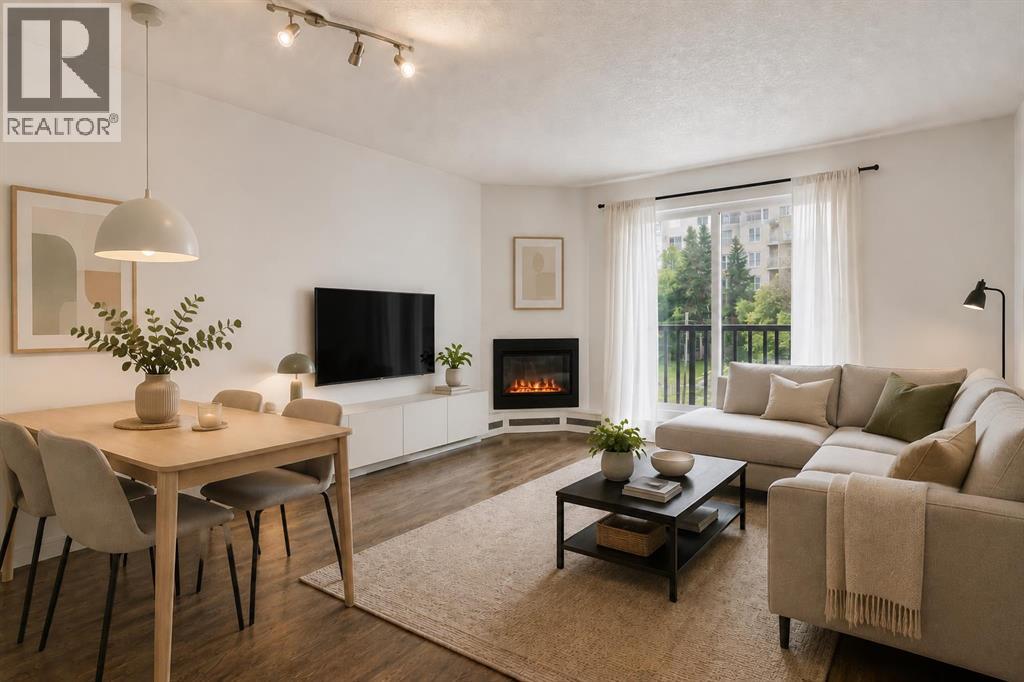
301, 1530 16 Avenue SW
Calgary, Alberta
Welcome to this bright and well-maintained 1-bedroom 1-bath condo in the heart of Calgary's inner city. Offering an ideal blend of comfort, convenience, and affordability, this home is perfect for first-time buyers, investors, or those looking to enjoy a low-maintenance urban lifestyle. Location is everything, and this home delivers. Situated just one block from Calgary's vibrant 17th Avenue, you'll have easy access to some of the city's best restaurants, cafés, boutiques, nightlife, and everyday amenities. Whether you're meeting friends for dinner, grabbing a coffee, or enjoying a weekend stroll, everything you need is right outside your door. Step inside to discover a bright and functional open-concept layout featuring beautiful walnut hardwood flooring throughout, large windows that fill the space with natural light, and a spacious living room centred around a cozy corner fireplace. The living area opens onto a sunny south-facing private balcony, the perfect spot to enjoy your morning coffee or unwind at the end of the day. The kitchen offers ample cabinetry, a double sink, stainless steel appliances, and plenty of workspace, making meal preparation both practical and efficient. The generously sized bedroom provides room for a full bedroom set, while a bright bathroom features a full-sized tub and convenient under-sink storage. Additional highlights include in-suite laundry with a stacked washer and dryer, secure intercom entry, and an assigned outdoor parking stall. While the building does not have an elevator, the unit is conveniently located with quick and easy access via just one short flight of stairs. Condo fees include heat and water, helping keep monthly expenses manageable and predictable. Located just a 12-minute walk to the Sunalta C-Train Station and only steps from major bus routes, this home offers excellent access to downtown, parks, shopping, and entertainment. Professionals will love the convenience of inner-city living, while investors will appr eciate the strong rental appeal of this highly walkable location. Whether you're looking for your first home, a turnkey investment property, or a centrally located pied-à-terre, this move-in-ready condo offers exceptional value in one of Calgary's most desirable urban locations. PETS: Pets are permitted with Board. SMALL dogs, cats, birds, and fish may be considered, subject to written approval by the condominium Board. AirBNB is NOT allowed, so the building is very secure and there are no random people in the building (only owners and long-term tenants). Take a look at our 3D iGuide Tour and book a showing today! (id:63476)
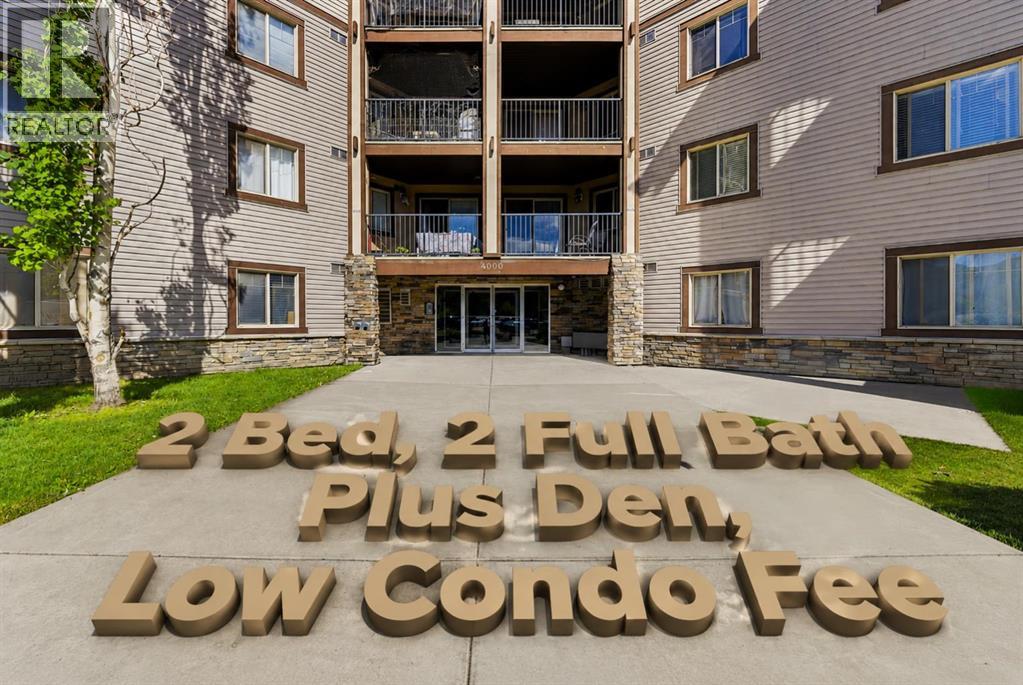
4208, 60 Panatella Street NW
Calgary, Alberta
Enjoy low condo fees that include electricity, heat, water, sewer, exterior insurance, snow removal, grounds maintenance, professional management, reserve fund contributions, and garbage collection.Welcome to Unit 4208, 60 Panatella Street NW, located in one of Northwest Calgary's most sought-after communities, Panorama Hills. This well-maintained 2-bedroom, 2 full bathroom plus den unit offers one of the most functional floor plans in the complex. The modern kitchen features quartz countertops, stainless steel appliances, and ample cabinet space, while the upgraded luxury vinyl plank flooring adds both style and durability throughout the living areas. Perfectly situated in the heart of Panorama Hills, this home is just an 8-minute walk to Captain Nichola Goddard School and is surrounded by parks, walking paths, shopping, restaurants, and everyday conveniences. Enjoy easy access to Stoney Trail, Country Hills Boulevard, and Deerfoot Trail, making commuting anywhere in Calgary quick and hassle-free. A perfect opportunity for first-time buyers, downsizers, or investors looking for a move-in-ready home in a prime location. (id:63476)
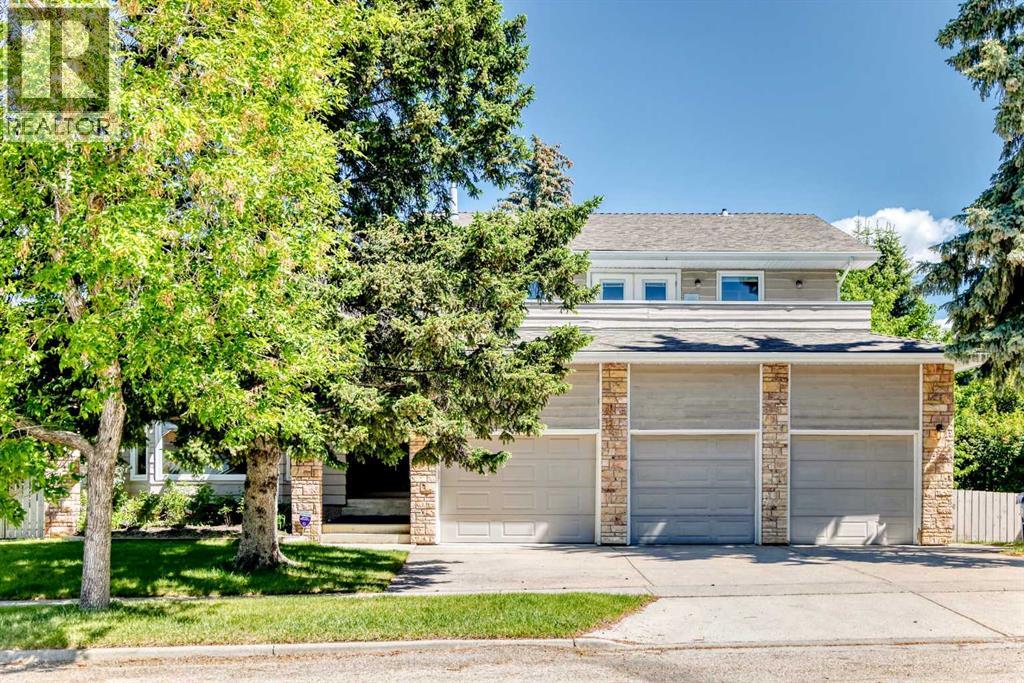
1912 Palliser Drive SW
Calgary, Alberta
HUGE PRICE REDUCTION! Nestled in prestigious Pump Hill on a massive pie-shaped lot, this 2-story walkout boasts over 4,600 sqft of living area with 5 beds and 5 baths, effortlessly blending timeless luxury with extensive modern upgrades. An open-concept main floor welcomes you with vaulted ceilings, a spiral staircase, and pristine hardwood. The gourmet kitchen is a chef’s dream: cherry cabinetry, granite counters, marble floors, and top-tier appliances (Sub-Zero fridge, Wolf induction cooktop, Miele dishwasher, Miele Oven, and Fotile hood fan), leading to a wraparound deck. The main level also features a cozy family room with a travertine fireplace, a home office (or bedroom), a 3-pc bath, and a dedicated laundry room.Arriving on the upper level, a spacious and welcoming hallway elegantly guides you to 4 bedrooms situated on both sides. These bedrooms feature brand-new vinyl plank flooring, including 2 master suites with walk-in closets, city/mountain views, and a private south-facing sunning deck. Enjoy a fully renovated, luxury master ensuite. The massive lower-level walkout basement is an entertainment haven featuring a steam shower, a second fireplace, and direct access to the beautiful backyard patio.Turnkey and Tech-Forward: Features 3 newer high-efficiency furnaces, brand-new A/C, a newer hot water tank, upgraded spray foam insulation, and newer windows (3 years old). Smart-home ready with Nest thermostats, smart lighting, and an EV charger. Complete with a triple attached garage including a dedicated RV parking garage, central vac, and a sprinkler system. Mins to Glenmore Reservoir, Glenmore Park, top schools, Southland Leisure Centre, and shopping! (id:63476)
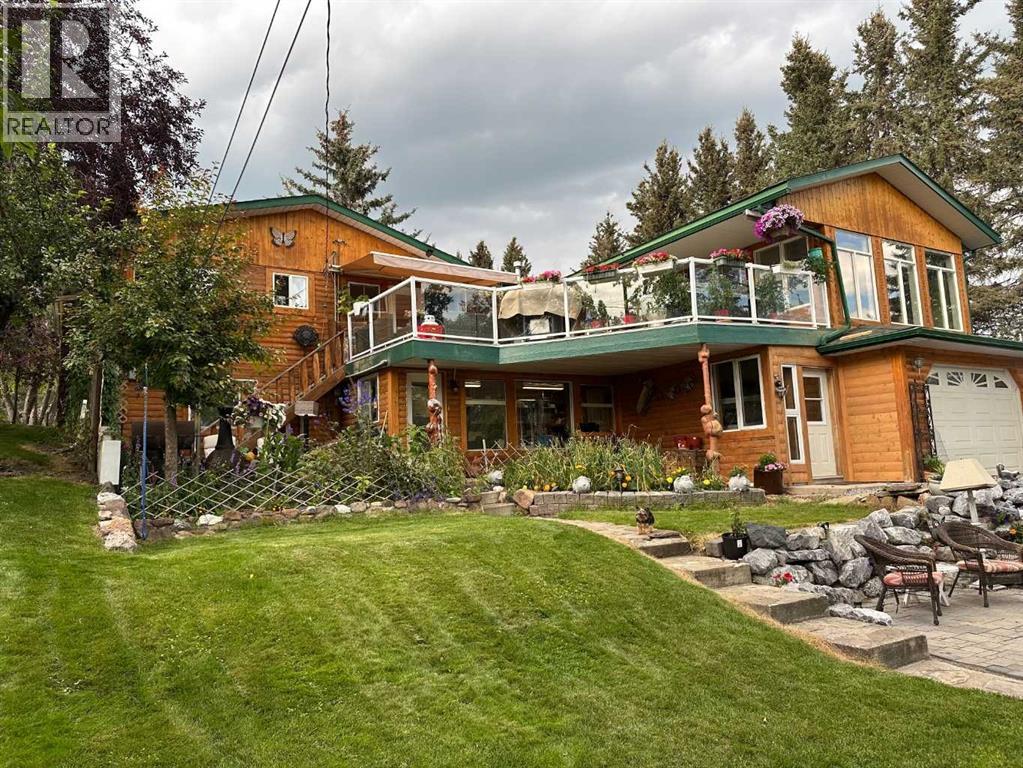
203 2 Street NE
Sundre, Alberta
RARE RIVERFRONT RETREAT ON BEARBERRY CREEK & THE RED DEER RIVER. This exceptional property backs directly onto Bearberry Creek and the Red Deer River, offering a setting that feels more like an acreage than an in-town residence. Enjoy outstanding privacy, beautiful views, abundant wildlife, and direct access to walking trails, fishing, and recreation right from your backyard.This impressive 1,776 sq. ft. walkout bungalow features 4 bedrooms and 3.5 bathrooms, creating endless possibilities for entertaining, extended family living, hobbies, or home-based pursuits. Numerous upgrades throughout the home have been designed to enhance both comfort and lifestyle. The bright open-concept floor plan is flooded with natural light and showcases hardwood and luxury vinyl plank flooring, recessed pot lighting, and distinctive custom finishes throughout. The custom oak kitchen features a granite sink, décor drawers, cupboard transoms, and unique salamander hardware that perfectly complement the home’s western character. Guests will naturally gather around the breakfast bar island while you prepare meals on the built-in commercial gas range. The dining area opens onto a massive southeast-facing deck with glass railings, allowing you to fully appreciate the spectacular views of the park, creek, and surrounding greenspace. Relax in the hot tub and enjoy beautiful sunrises and the peaceful sounds of nature from your own private retreat. The primary suite is truly extraordinary, featuring hardwood flooring, vaulted ceilings, three skylights, and numerous windows overlooking the park and creek. The adjoining dressing room offers extensive organized storage, mirrored walls, and abundant closet space.The fully developed walkout lower level includes a second kitchen, fourth bedroom, additional bathrooms, extensive storage, and a versatile bonus room complete with a third kitchen—perfect for wine making, hobbies, crafts, or additional workspace. The sunroom walks out to the beaut ifully landscaped backyard featuring a custom-built stone patio and firepit area.The oversized 400 sq. ft. attached garage is finished with durable epoxy flooring. Additional front parking and RV parking provide plenty of space for vehicles and recreational equipment.Beautifully landscaped with mature fruit trees, evergreen hedges, and stone flower beds. Located in one of Sundre’s most desirable neighborhoods, just one block from the schools, swimming pool, arena, and recreational facilities. Step out your door to enjoy fishing, walking trails, and all the natural beauty this unique location has to offer.This is a truly one-of-a-kind home in an extraordinary setting. Book your private viewing today!Seller is a licensed Associate Broker in the province of Alberta (id:63476)

1133 Chinook Gate Bay SW
Airdrie, Alberta
Welcome to The Oxford by Brookfield Residential - a stunning, fully detached home situated on a Conventional Lot (not zero lot) that perfectly combines thoughtful design, functional living, and modern style. Offering nearly 2,000 sq. ft. of beautifully crafted living space above grade, plus a full basement with its own private side entrance, this home provides incredible flexibility for your lifestyle or future development potential. Situated on a conventional lot with side yards on both sides, a West backyard for optimal sunshine, and spanning over 3,000 sq. ft., this property offers an abundance of both indoor and outdoor living space - ideal for family life, entertaining, or creating your dream backyard retreat. The open-concept main floor is bright and inviting, featuring a spacious kitchen that seamlessly connects to both the great room and dining area, creating the perfect setting for gatherings of any size. The kitchen is a true showpiece, complete with a suite of stainless steel appliances, including a gas range and chimney hood fan, along with an oversized pantry for added storage. The great room at the front of the home spans the entire width with a wall of windows overlooking the front street. A main level office, mudroom, and 2-piece powder room add everyday functionality and convenience. On the upper level, a central bonus room separates the luxurious primary suite from the secondary bedrooms, providing privacy and a natural flow to the layout. The primary bedroom features a large walk-in closet and 4-piece ensuite with dual sinks and a walk-in shower. Two additional bedrooms, a full bathroom, and a laundry room complete the upper level. The basement, with its private side entrance, awaits your personal touch with rough-ins in place. Whether you envision a legal suite (subject to local municipality approval), gym, media room, or additional living space, there is ample room for a large living area, bedroom and bathroom. Outside, the conventional lot prov ides endless potential for outdoor living with the convenience of a traditional lot design. The property is complete with a double concrete parking pad - providing significant savings for future garage development. Backed by Brookfield’s builder warranty and Alberta New Home Warranty, you can purchase with confidence knowing your investment is protected. (id:63476)
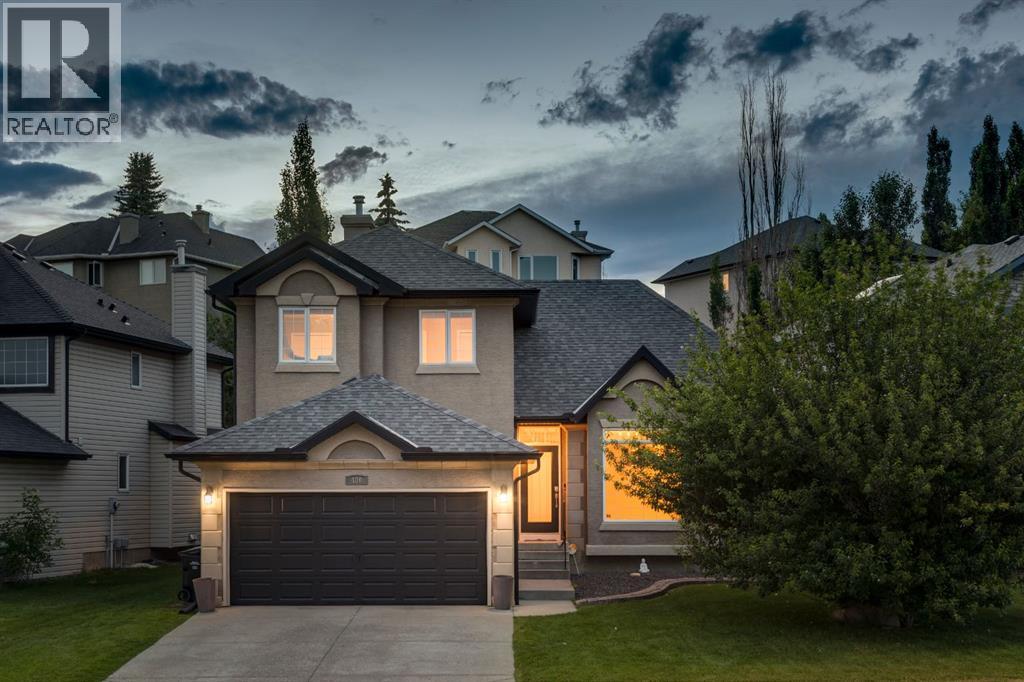
400 Sienna Park Drive SW
Calgary, Alberta
OPEN HOUSE – Saturday, July 18 (2-4pm) A FRESH & BEAUTIFUL RENOVATION!! Refinished hardwoods, NEW CARPETS and freshly painted throughout… just for you! This two storey, freshly updated, offers 2948 sq ft of living space over three levels and is ideally situated across from Battalion Park School… an exceptional location for your young family. On the main you will love the beautifully refinished hardwoods which run throughout, the 15’ ceiling in the living room, an open Great Room plan in back and a kitchen for entertaining, under a skylight offering soft natural light – WONDERFUL! You will enjoy the custom millwork accents as well as a warm colour palette with complimentary offset colours through the kitchen and family room – INVITING. Upstairs, the Primary Retreat enjoys the hardwoods as well and a newly finished full en suite with soaker tub and separate seamless glass shower. The two additional beds up are well-sized and share a 4pc bath, also with granite counters. The lower level offers a large rec room and fantastic wet bar, as well as a 4th bed and full bath for your guests. This home exudes charm, and has been tastefully decorated throughout. (id:63476)
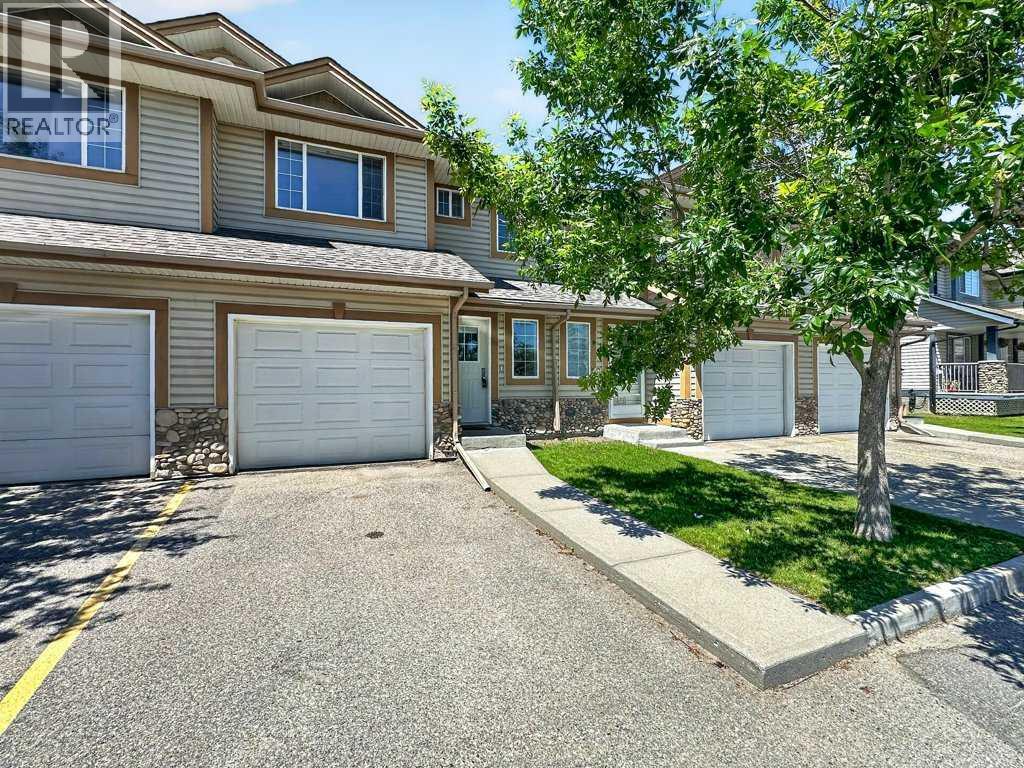
39 Citadel Point NW
Calgary, Alberta
Welcome to this turnkey, 2-storey townhome in the highly desirable and well-managed complex of Citadel Pointe. Exceptionally clean, bright, and recently painted throughout, this 1,208 sq ft home features vinyl plank flooring across both the main and upper levels. The functional layout opens into a spacious entryway leading past a convenient powder room and into a bright kitchen equipped with full appliances, including a newly replaced stove. The open-concept dining area and large family room provide an excellent setup for entertaining, with glass patio doors that lead directly out to your west-facing rear patio. Upstairs hosts three generous bedrooms and extra storage space, highlighted by a large primary retreat complete with an ample walk-in closet and peaceful views of the nearby ravine. This unit features an attached single garage, a driveway for a second vehicle, and sits in a stable complex that recently benefited from a full roof replacement in 2022. Positioned in an unbeatable location within the complex, you enjoy immediate access to the community Amenities Building/clubhouse and visitor parking. Enjoy a low-maintenance lifestyle where snow removal and lawn care are completely handled for you. Walk to local scenic ravines, pathways, and the neighborhood schools, including St. Brigid (K-9) just down the street. Commuters will appreciate the bus stop steps away with single-route transit access to both Crowfoot and Tuscany LRT stations, as well as rapid vehicular connections to Stoney Trail and Sarcee Trail. Major hubs like Crowfoot Crossing, Beacon Hill, and Royal Oak are just minutes away. Move-in ready and ideal for young families or professionals, this property checks every box. Call today to schedule your private showing. (id:63476)
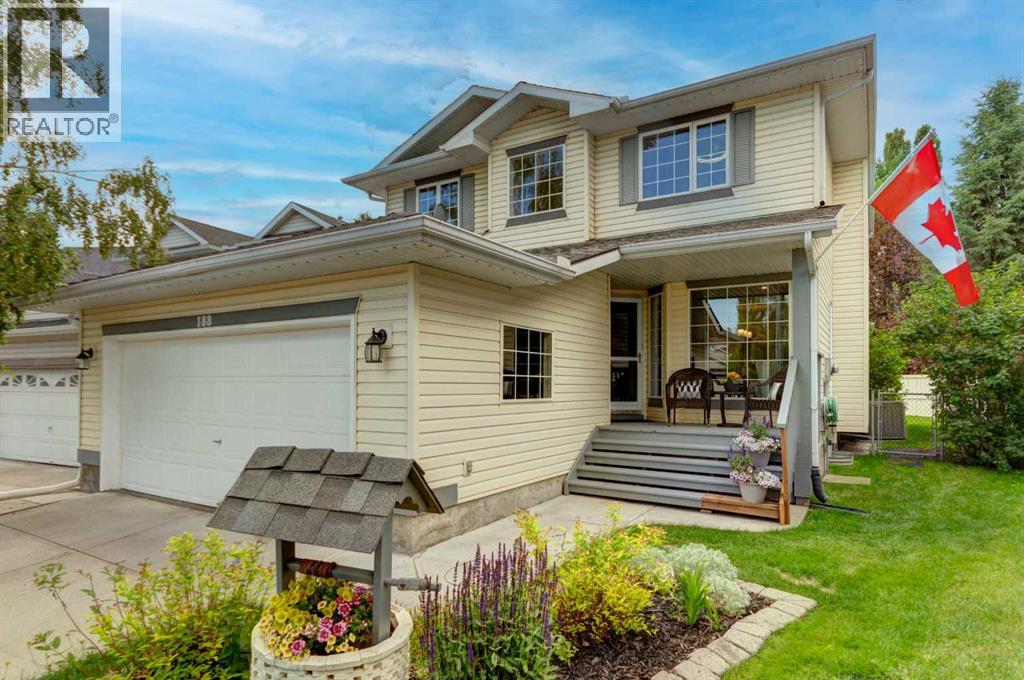
188 Mt Selkirk Close SE
Calgary, Alberta
Any discerning buyer will appreciate the evident pride of ownership, and the abundance of value in the details this home presents. Lake privileges and access to a multitude of amenities within ‘The Lake’ is just the start!…This is a rare 6 bedroom/3.5 bath home, offering a total living space of 2,800 sq.ft, including the fully developed basement. The main floor greets you indoors with rich Brazillian Cherry Hardwood and limestone tile flooring. The great condition is noteworthy! The open living and dining room space suits a table extension for larger family gatherings. The kitchen includes a corner pantry with frosted door insert, extended cabinetry/counter top, ceramic sink and an updated lighting pkg. Food prep and dinner times are made easy with the family table just steps away. Opening to the family room, the view presents the gas fireplace with river rock stone surround, wood mantle, and the inclusion of a beautiful wall unit. Likewise, your gas bar b q would be a short walk out to the deck, beyond the sliding doors off the kitchen/eating nook. A half bath and laundry/mud-room complete this floor. The upper level houses the Primary bedroom with walk in closet, and is sizeable enough to accommodate king size furniture. The beautifully updated Ensuite (2019) with separate shower stall, free standing tub, bidet/toilet, sky light and heated floor are impressive. Three additional well sized bedrooms on this level share the 4 pc. bathroom with updated vanity and mirror (2022). The numerous windows on these 2 levels are thoughtfully placed to allow in an abundance of natural light. Still remaining cool inside the house in warmer months, with the central A/C. Located in the basement you’ll find two additional bedrooms with egress windows, a 3 pc. bath, family room with cabinetry/counter top, and utility room. The basement includes an added benefit and value of being newly painted and carpeted in June 2026! Additional upgrades have included Artica ceiling fans in 3 upp er bedrooms (2025), a large patio/deck umbrella included for the new owners (2024), Exterior ‘Home One’ lighting system (2023), glass deck railing (2022), 4 bathroom Broan EZ80C ventilation fans (2022), Lennox High Efficiency Furnace and hot water tank (both 2021), and LED lights throughout the entire house for reduced energy consumption/minimizing electricity costs. Additional upgraded lighting added throughout the majority of the home. Soak up summertime on the spacious deck with gas fire pit. An excellent location within the community and only a short stroll away from a park with pathway that leads to the miles of the Bow River Pathway System. Watch spectacular nature and wildlife scenes unfold in front of you. Mckenzie Lake offers a harmonious blend of nature and family oriented amenities, with a welcoming community atmosphere. Schools, essential services, recreational activities, with quick and easy access to major roadways in all directions, make it an appealing choice for families. Call it Home! (id:63476)
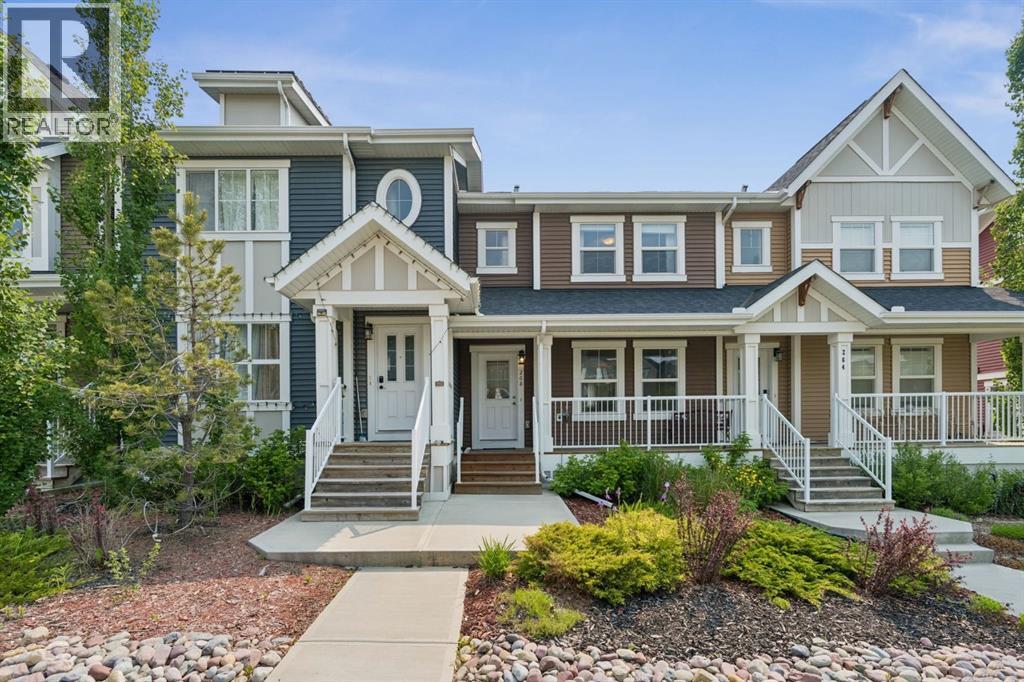
268 Sunset Road
Cochrane, Alberta
WELCOME TO 268 SUNSET ROAD, where comfort, convenience, and everyday living come together in the heart of Sunset Ridge—one of Cochrane's most sought-after communities. Surrounded by scenic walking paths, parks, playgrounds, and breathtaking mountain views, this welcoming neighbourhood offers the perfect balance of outdoor adventure and everyday convenience, with schools, shopping, restaurants, and amenities just minutes away.Built in 2015, this well-maintained home offers approximately 1,200 SQ.FT. of thoughtfully designed living space, making it an excellent opportunity for first-time buyers, young families, or those looking to downsize without compromising on lifestyle.Start your mornings on the CHARMING FRONT VERANDA, the perfect place to enjoy a coffee and connect with the friendly neighbourhood. Inside, the bright, open-concept main floor creates an inviting atmosphere for both everyday living and entertaining. The WHITE KITCHEN is timeless and functional, featuring LIGHT GREY LAMINATE COUNTERTOPS, ample cabinetry, and a layout that flows seamlessly into the dining and living areas, making it easy to gather with family and friends.Upstairs, comfortable bedrooms provide peaceful retreats, while the CARPETED STAIRCASE remains in excellent condition, reflecting the pride of ownership throughout the home.The FULLY LANDSCAPED yard offers a great outdoor space to relax, play, or entertain, while the PAVED PARKING PAD provides convenient off-street parking with the potential for a future garage if desired.The UNFINISHED BASEMENT presents an excellent opportunity to create additional living space tailored to your needs, whether you envision a home gym, recreation room, office, or extra bedrooms.Offering modern comfort, functional design, and an exceptional location in a family-friendly community, 268 Sunset Road is ready to welcome you home. (id:63476)
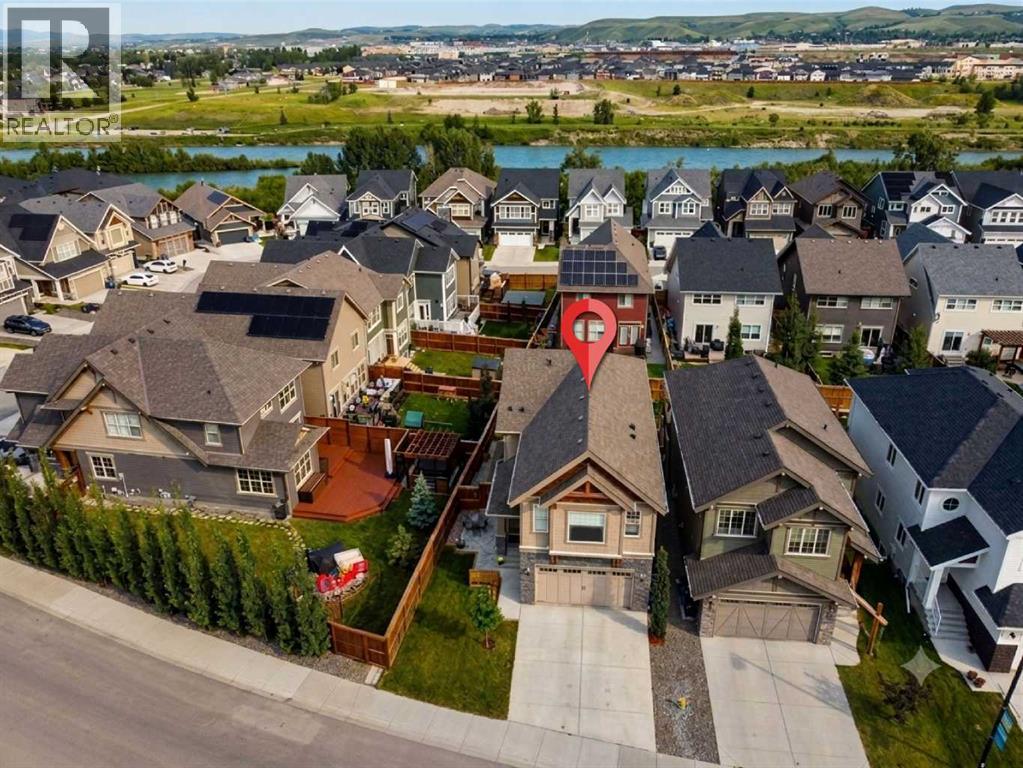
264 Riviera Way
Cochrane, Alberta
Enjoy the ultimate riverside lifestyle at 264 Riviera Way, perfectly positioned in the scenic community of Riviera with winding Bow River pathways just steps away. Every inch of this home has been thoughtfully completed, featuring a fully finished basement and a spectacular backyard retreat upgraded with a custom deck and a relaxing hot tub. As you step inside, the open-concept main floor greets you with nine-foot ceilings, durable luxury vinyl plank flooring, and a welcoming foyer. The kitchen comes fully loaded with white full-height cabinetry featuring soft-close doors, pull-out drawers, quartz countertops, a large central island, and premium built-in stainless steel appliances, including a gas range. Flowing effortlessly from the kitchen is a bright dining space and an inviting living room centred around a cozy gas fireplace, making the layout absolutely perfect for entertaining family and friends. A smart main-floor office provides the ideal quiet spot for remote work, complemented by a convenient two-piece bathroom nearby. Follow the elegant maple railing upstairs to discover a family sanctuary featuring a massive center bonus room highlighted by an elegant tray ceiling. The luxurious primary retreat serves as the perfect escape after a long day, complete with a spacious walk-in closet and a five-piece ensuite bath. Two additional generously sized bedrooms, a full four-piece bathroom, and a dedicated upper-level laundry room finish this floor with ultimate daily functionality. The finished basement drastically expands your usable square footage, offering a recreation room perfect for movie nights or a home gym, a private second home office, extra storage(currently set up as a hobby wood shop) and an additional, convenient two-piece bathroom. The exterior has also been stunningly reimagined to maximize curb appeal and leisure, starting with an upgraded front stone patio and an architectural privacy wall. The backyard features a gorgeous deck with a privacy wall & lower deck outfitted with a premium hot tub and retractable privacy screens for peaceful, year-round relaxation. Complete with an attached heated double garage measuring 23'6" by 20'0". The home also features a newer air conditioning system, hardie board siding & good quality windows to ensure your comfort all year long. Situated just steps from the scenic Bow River, this home places nature right at your doorstep with kilometres of winding walking paths and a hundred-acre natural reserve, while still keeping parks, schools, playgrounds, SLS sports centre and shopping nearby. (id:63476)
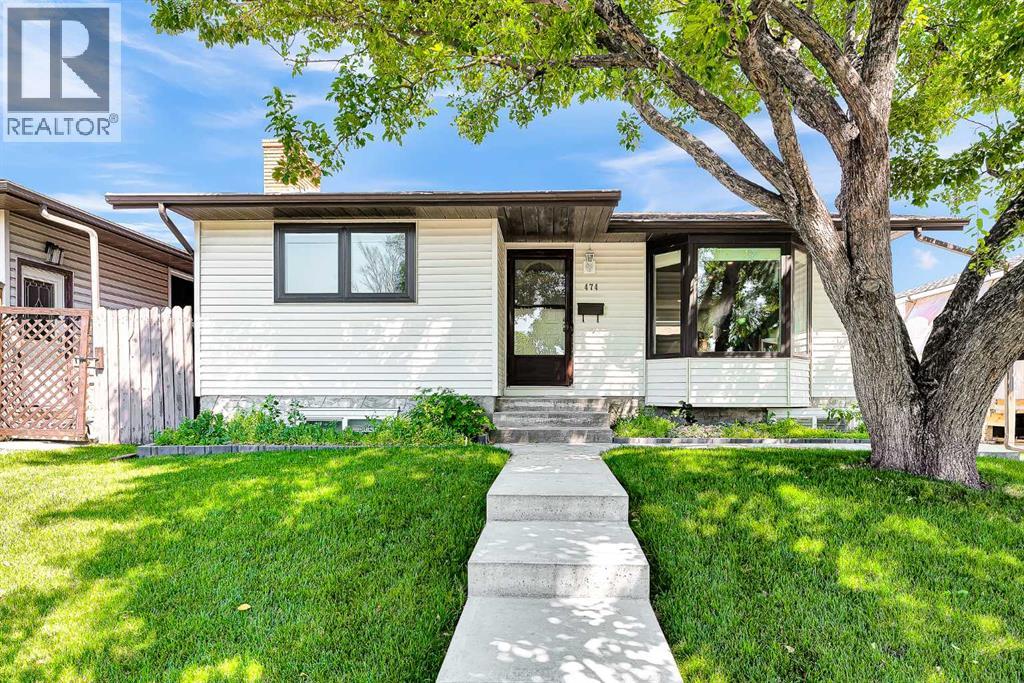
474 78 Avenue NE
Calgary, Alberta
Welcome to 474 78 Avenue NE, a beautifully updated bungalow in the sought-after community of Huntington Hills, where mature trees and lush landscaping create a private and inviting setting.Offering 4 bedrooms, 2 bathrooms, and nearly 1,900 sq. ft. of developed living space, this fully finished home combines thoughtful renovations with everyday comfort. Step inside to discover original hardwood flooring and a bright, spacious living room designed for both relaxing and entertaining. The redesigned kitchen is a true showpiece, featuring stainless steel appliances, including an added dishwasher, along with ample cabinetry and workspace for the home chef.The functional main level includes three bedrooms and a beautifully renovated 4-piece bathroom, offering an ideal layout for families.The fully developed basement adds exceptional flexibility with a large recreation area, three egress windows, a wood-burning fireplace insert, an additional bedroom, and a renovated 3-piece bathroom. Whether you need extra space for family, guests, a home office, or future rental potential, it’s already here.Major updates over the years include a new furnace, tankless hot water system, water softener, high efficiency heat pump for the air condition and new electrical panels. Outside, the oversized double garage is complemented by brand-new concrete pads that extend from the back, around the side, and all the way to the front steps, all fully updated on the RPR. The backyard is also equipped with a natural gas BBQ hookup, so you can connect your favorite grill and enjoy the convenience of unlimited natural gas for outdoor cooking year-round.Enjoy the convenience of nearby restaurants, shops, grocery stores, numerous school options, and quick access to Deerfoot Trail and Centre Street. Combined with an active community association and the established charm of Northwest Calgary, Huntington Hills is a place where roots are meant to be put down.Contact your REALTOR® today to book a privat e tour and discover your new home at 474 78 Avenue NE. (id:63476)
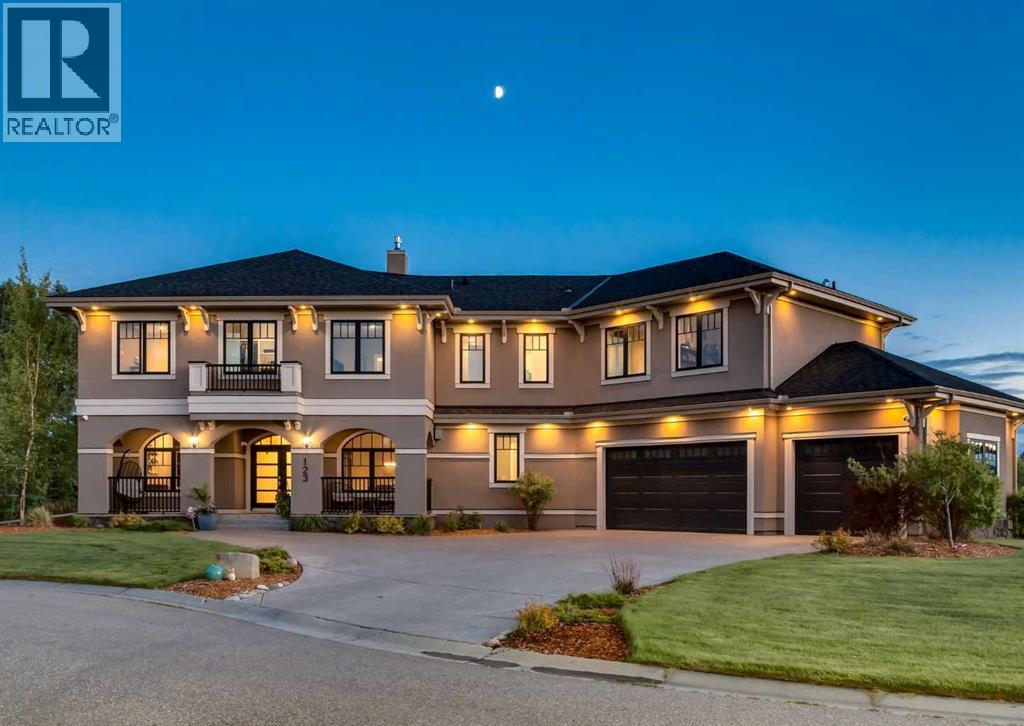
123 Leighton Lane
Rural Rocky View County, Alberta
WELCOME TO 123 LEIGHTON LANE ....This amazing home situated .73-acre cul-de-sac lot, This extensively renovated walkout estate home combines luxury, comfort & exceptional craftsmanship across more than 6,000 sq.ft. of developed living space. Surrounded by mature trees & beautifully landscaped grounds, this air-conditioned home features 6 bedrooms, 7 bathrooms, built-in speakers throughout, 9' ceilings on all 3 levels & countless upgrades recently completed. Outstanding curb appeal is enhanced by gemstone lighting, a new front door, refreshed exterior trim & a heated oversized triple garage with EV charger. Rich refinished hardwood flooring flows through the main level where an elegant dining room & private office with built-ins create impressive yet functional spaces. Gather in the soaring living room highlighted by grand cathedral ceilings, curved oversized windows & dramatic full-height tile that surrounds the gas fireplace flanked by built-ins. At the heart of the home, a stunning chef's kitchen showcases a massive waterfall stone island, Sub-Zero & Wolf appliances, gas cooktop, full-height cabinetry, butler's pantry, updated cabinet finishes & premium hardware. Daily life is simplified by a redesigned mudroom featuring ski lockers, extensive storage & a dog wash station, while 2 powder rooms add convenience. Extend entertaining onto the expansive full-width upper deck overlooking the private south-facing yard. Ascend the elegant spiral staircase to a flexible bonus area ideal for homework, studying or relaxing. Unwind in the exceptional primary retreat where a gas fireplace, private balcony, outstanding views & a custom walk-in closet accompany a luxurious ensuite with dual vanities, clawfoot tub & oversized multi-head rain shower. 3 additional bedrooms include walk-in closets, one with a beautifully renovated private ensuite, while 2 more full bathrooms serve the upper level. Another elegant spiral staircase leads to the fully finished walkout basement featurin g in-floor heating, a large recreation area, wet bar, dedicated wine room & enclosed theatre with a 4K projector & included screen. Friendly competition awaits around the included pool table with new accessories, while 2 additional bedrooms & a full bathroom provide excellent guest accommodation. Walk directly onto the covered patio & hot tub for relaxing evenings outdoors. Sunny south exposure, built-in irrigation, a fire pit area & remarkable privacy complete this exceptional property. Recent additional improvements include updated lighting throughout, new carpet, relocated upper laundry with custom storage & new laundry machines, enhanced security system & numerous thoughtful upgrades that elevate everyday living. Located moments from pickle ball court, playgrounds,& walking paths , with quick access to Glencoe Golf, Aspen Landing , downtown Calgary & Bragg Creek. This home combines elegance, comfort & a truly unbeatable setting! (id:63476)
204, 310 4 Avenue NE
Calgary, Alberta
CONCRETE, NO POST-TENSION CABLE. If you've been dreaming of owning your first home in one of Calgary's most beloved and walkable inner-city communities, this is the opportunity you've been waiting for. This charming 640 square foot, one bed & one bath condo on the second level of a solid, low-rise concrete building is the perfect launchpad for your homeownership journey in the heart of Crescent Heights. One of Calgary's best communities for living a pedestrian lifestyle: stroll down Centre Street or 4th Street and you'll find beloved local coffee shops, restaurants, bakeries, and boutique retailers - all within minutes of your front door. Grocery runs, weekend brunches, evening walks, virtually everything you need is reachable without ever starting your car, reducing your cost of living while elevating your quality of life. With mere steps to Rotary Park, you’ll enjoy summers playing tennis, lawn bowling, and cooling off at the spray park. The Crescent Heights Ridge is practically your backyard, offering some of the most stunning panoramic views in Calgary. With easy access to the Bow River Pathway system, hundreds of kilometres of scenic trails connect you to the rest of the city. Commuting downtown? You're minutes away by foot, bike, or a quick bus along Centre Street. As a first-time buyer, knowing what you're purchasing matters. This building's poured concrete construction with no post-tension cables means superior soundproofing, reduced risk of costly structural repairs, and a building engineered to handle Calgary's demanding climate for decades. It's the kind of detail that protects your investment from day one. The interior was updated over the past 4 years which included painting, ceilings (no asbestos!), laminate flooring, new toilet, and light fixtures. The most recent updates done to the exterior include the roof, windows, balconies, and Hardie Board siding, will help to give you peace of mind for years to come. With south views to downtown, and natural l ight all day long, the space feels open and airy well beyond its footprint. Watching the city glitter in the evening from the comfort of your own home never gets old. The open-concept living and dining area is welcoming and versatile, perfect for hosting friends for the first time in your space. The bedroom is a comfortable private retreat, and the bathroom is clean and functional. For a first-time buyer, this is the sweet spot: an attainable price point, a quality building, and a lifestyle that punches well above its weight. Crescent Heights continues to attract buyers who value community, connectivity, and quality of life. Condos in concrete buildings without post-tension cables, with downtown views, in pedestrian-friendly neighbourhoods like this one, move quickly and for good reason. Take the first step toward homeownership in one of Calgary's most cherished communities. Welcome home to Crescent Heights. (id:63476)
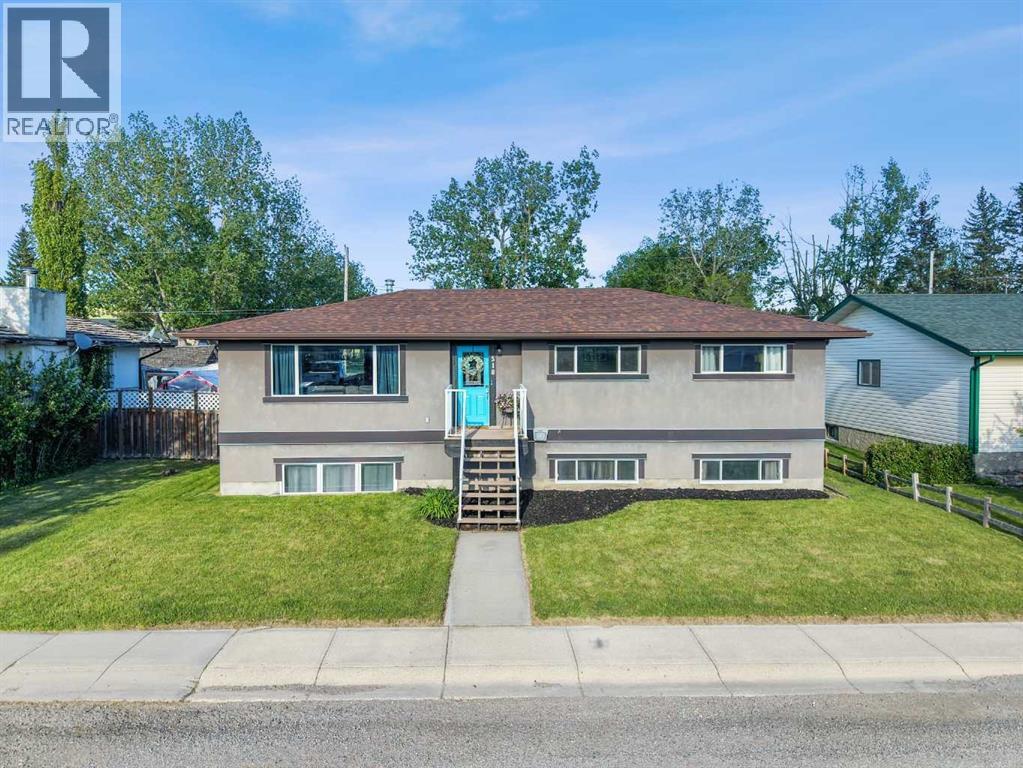
518b Highwood
Longview, Alberta
Whether you are looking at downsizing on one level living or just want to raise your family in a small-town setting, then you have just found your new home! Quiet living, friendly community where kids can walk to school and steps to all nature… all this and a beautiful home. This 5 bedroom 2 bath renovated and updated bungalow offers just under 2500 sf of total living space. This home faces out with breathtaking views of the rolling foothills and peek at the mountains. It sits on a huge lot backing on to greenspace and park so no neighbours behind you! The oversized garage is a dream, drywalled, heated and enough space to park your truck, car and more. The exterior is done in an Acrylic Stucco with newer roof on both house and garage. As you enter into the home and you will be wowed with the custom wall panels, new paint, window coverings and that is just the start. With 1274 sf this home gives you space galore on the main level. Living room is flooded with sunlight giving you that natural beauty with again a view of the foothills…what more can you ask for. Electric fireplace with a mantle adds extra coziness to the living room. The dining room is big enough for those family gatherings for not only those special holidays but day to day living. The kitchen offers a ton of storage space, counter space, stainless steel appliances, double french door fridge with water and ice, dishwasher & counter microwave. The kitchen overlooks the fully fenced back yard so keeping an eye on the kids is a breeze. Separate entrance from the backyard brings you into the kitchen or goes down to the basement. This lends itself to the perfect roommate situation as well. The primary bedroom is a good size with enough room for a king size bed. The other 2 bedrooms are large as well and both overlook the foothills with one bedroom giving you a sneek peek of the mountains. Full main bathroom offers double sinks, nice big soaker tub and new toilet with a heated seat! The basement has 9’ ceilings, 2 more huge bedrooms, full bathroom and a massive rec room. Around the corner is a separate area that is currently used as a gym. Large windows bring in tons of natural light. The laundry room has newer washer & dryer and more storage than you would need. The ideas are boundless for this lower level. Outside, the newly stained deck is great for BBQ or just relaxing. The 24x25 garage is massive with a gravel RV parking pad (currently sellers have Boat & RV parked and still space) & a fully fenced yard for the kids to roam around in. But right behind you is the park where you not only have kids play structures but outdoor fitness equipment as well. Longview Elementary K-6 is a few minutes walk around the corner and holds such community spirit!Longview sits along Cowboy Trail (Highway 22), a gateway to Kananaskis and is one of the most scenic stretches of road in all of Alberta. Only 10 minutes to Diamond Valley for all amenities (hospital, shopping, restaurants) and still more to come. (id:63476)
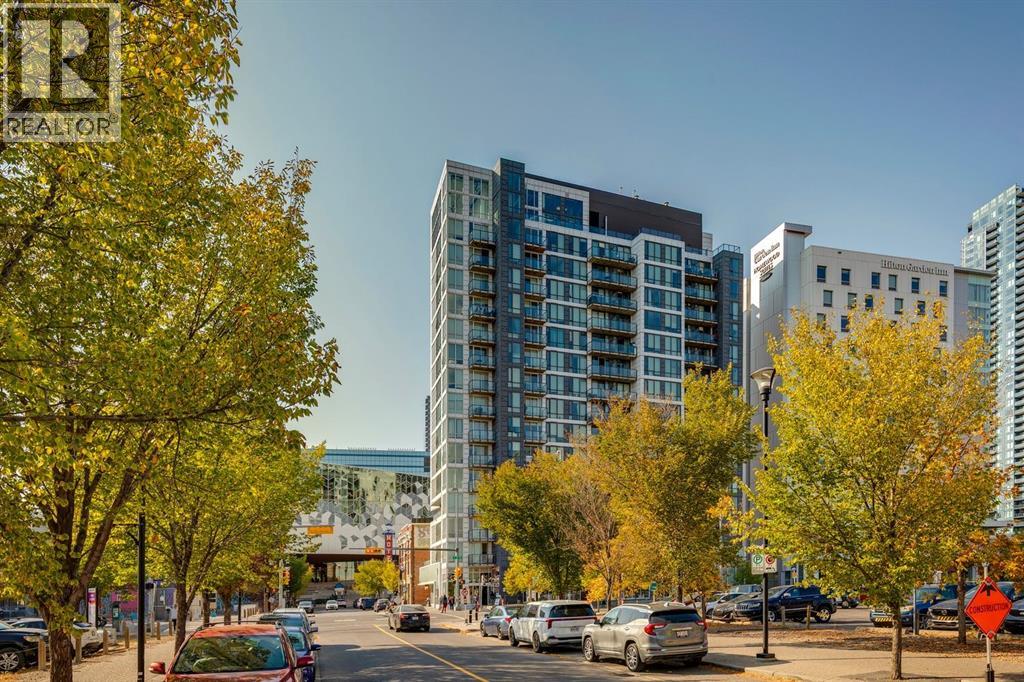
1003, 450 8 Avenue SE
Calgary, Alberta
Welcome to N3 in East Village, a groundbreaking high rise apartment literally steps from the central library, shops and amenities, transit, and more! This simple unit is perfect for a new homeowner or for an investment property. A one-bed, one-bath unit with a kitchen and living room space provides a space to call your own for an amazing entry price. The surprisingly spacious kitchen provides plenty of storage, and the lower left cabinet also contains the in-unit washer/dryer. A balcony overlooks the central library for a unique Calgary Downtown view! Windows throughout provide great light as well. Further benefits of N3 are the bike storage and assigned storage unit in the basement level, as well as an exercise area, visiting area, and outdoor roof patio with barbecue area and more amazing views of the bow river, studio bell, and city skylines. Designed with intention, N3 capitalizes on its location and provisions, giving you everything you need just a block or two away. From the superstore around the corner for your day-to-day shopping; to the c-train (freefare zone) for easy access anywhere nearby, especially with both the red and blue line connections; to the Saddledome and Stampede grounds for those Summer rodeo days or Winter hockey games; East Village's N3 comes with all of the downtown conveniences you can wish for, and then some! (id:63476)