
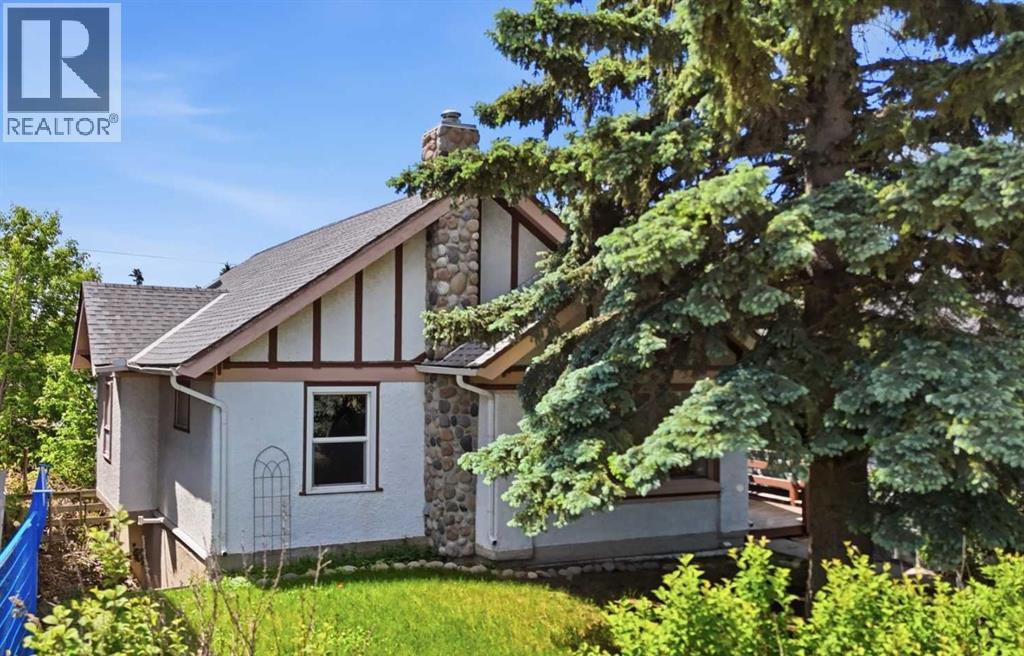
2713 9 Avenue SE
Calgary, Alberta
Comfortable Character Home on a Double Walk-out lot, providing Charm, Redevelopment Potential, and City Views! This character-rich gem sits proudly on a huge lot , featuring R-CG zoning, which opens the door to redevelopment, multi-unit potential, or simply enjoying the oversized yard as your own personal oasis. Inside you'll find a layout that blends vintage warmth with everyday functionality. Three bedrooms on the main, high ceilings, curved walls, built in cabinets, and gorgeous woodwork throughout. They don't build them like this anymore! The finished basement adds a cozy family room- perfect for movie nights, play space, or a quiet retreat. Located close to transit, shopping , and schools, easy access to downtown and main roads such as Barlow and Deerfoot Trails. This is more than a home. It's a chance to own a piece of the neighborhood's past while investing in it's future. Call your favorite Realtor and book your viewing today! (id:63476)
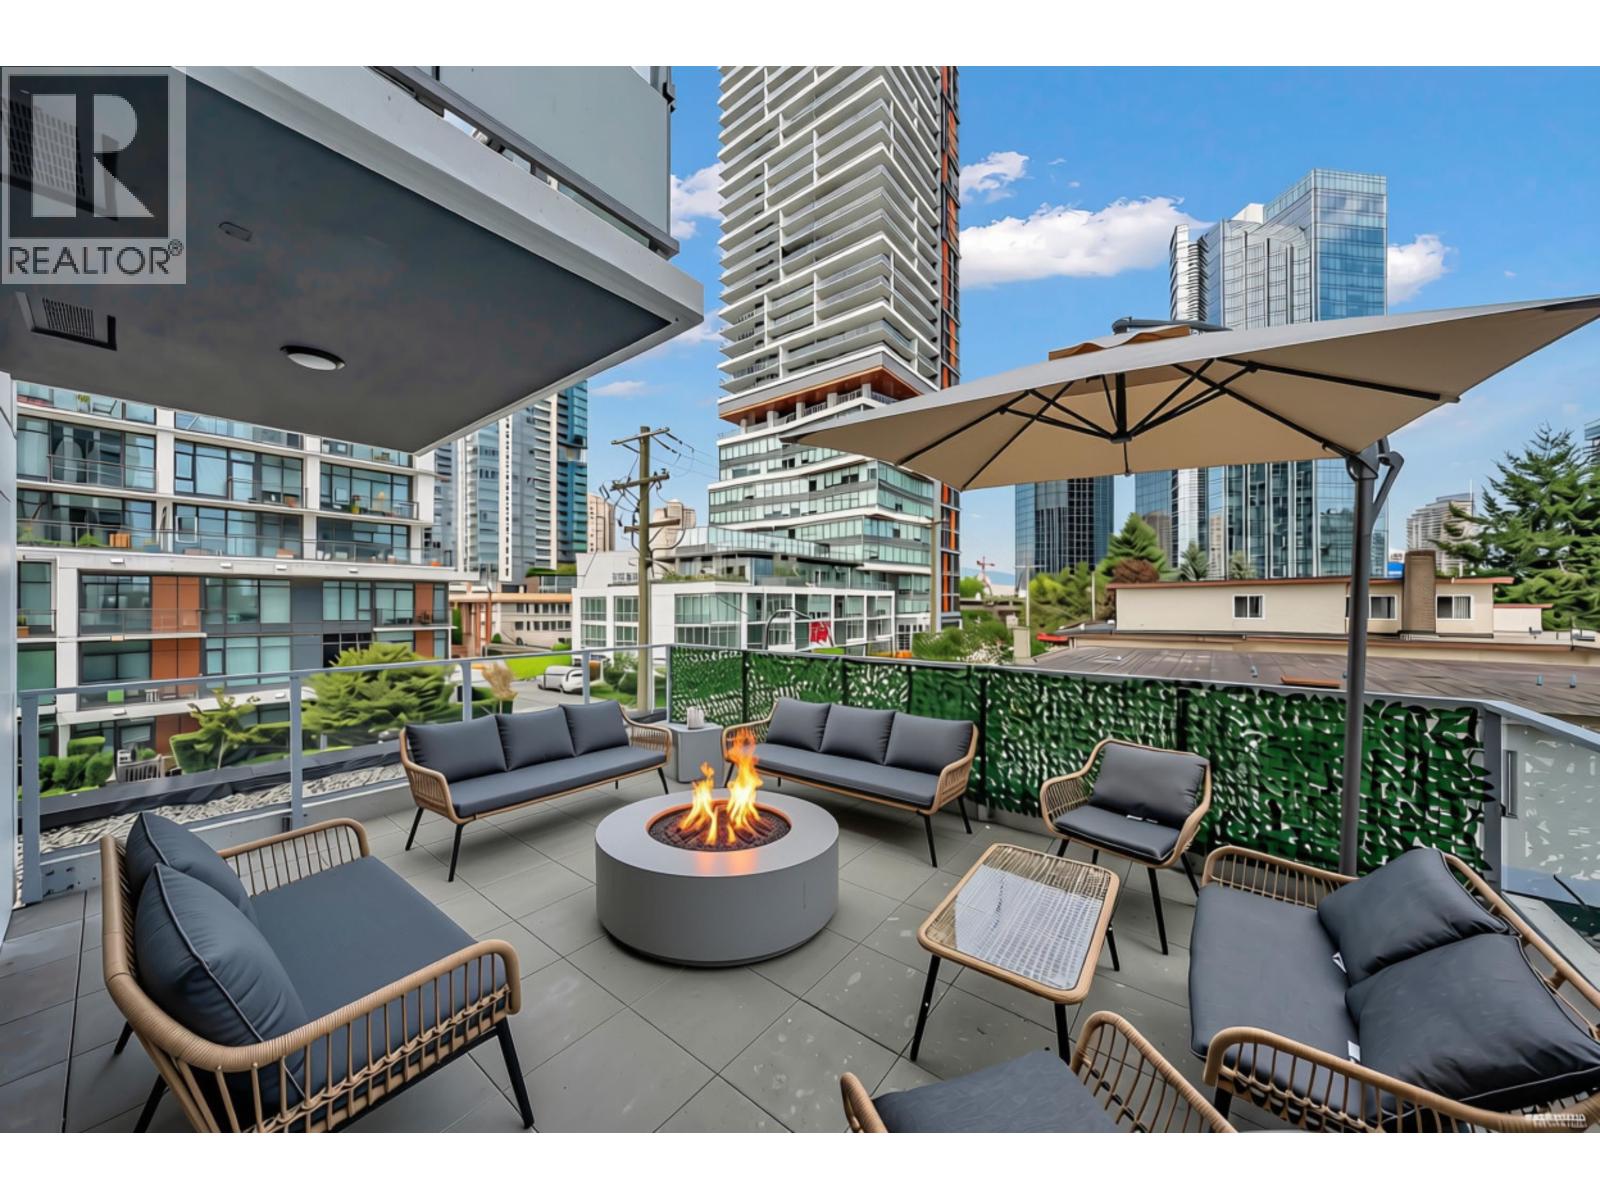
304 6608 Sussex Avenue
Burnaby, British Columbia
Best price for a brand new 2 bed/2 bath in the area! Premium built & designed CORNER UNIT with a bonus HUGE patio for entertaining! "O2 Metrotown" is ideally situated just steps from the SkyTrain, Metrotown mall & parks. Thoughtfully crafted with your well-being in mind, this home feats' premium in-suite wellness upgrades, including a luxurious fully enclosed steam shower, whole-home water filtration & a commercial-grade air purification system. The U-shaped kitchen is equipped with full-size Bosch & Fulgor Milano appliances, plus a spacious breakfast bar that's perfect for casual dining & entertaining. Parking/storage included & residents enjoy access to over 7200 SQFT of indoor/outdoor wellness-inspired amenities. Did I mention the huge outdoor patio? Open house July 18 & 19 2-4pm. (id:63476)
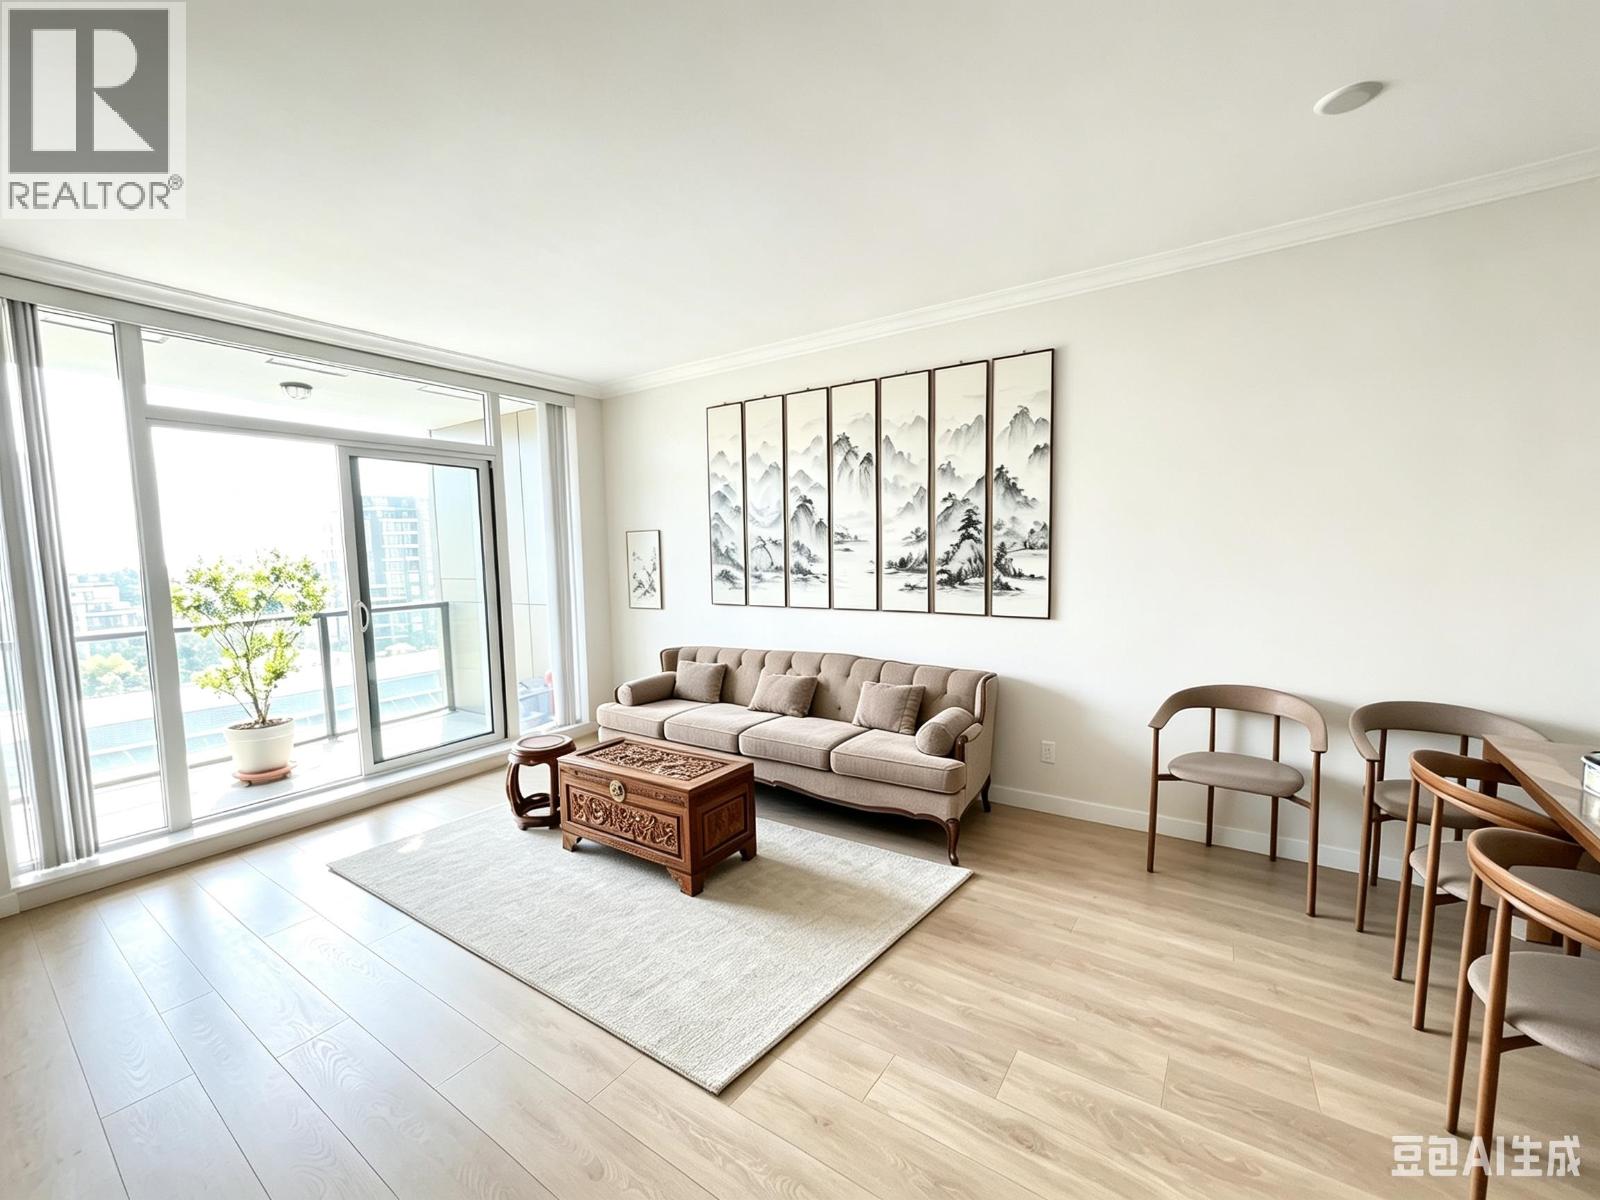
903 6133 Buswell Street
Richmond, British Columbia
East Facing City views @Merry Park. This 620 sq ft, 1-bed 1-new bathroom with shower , 9'' ceilings, stone counters, in-suite laundry, and a covered balcony you'll actually use. Walk to the Rmd Public market, Skytrain, KPU, shops, and everything else Richmond Centre has to offer. New bus loop right outside, 6 minutes walk to sky train station. Pet friendly. Rental friendly. Parking + storage included. Move-in ready. (AI enhanced photos) Don't sleep on this one. (id:63476)
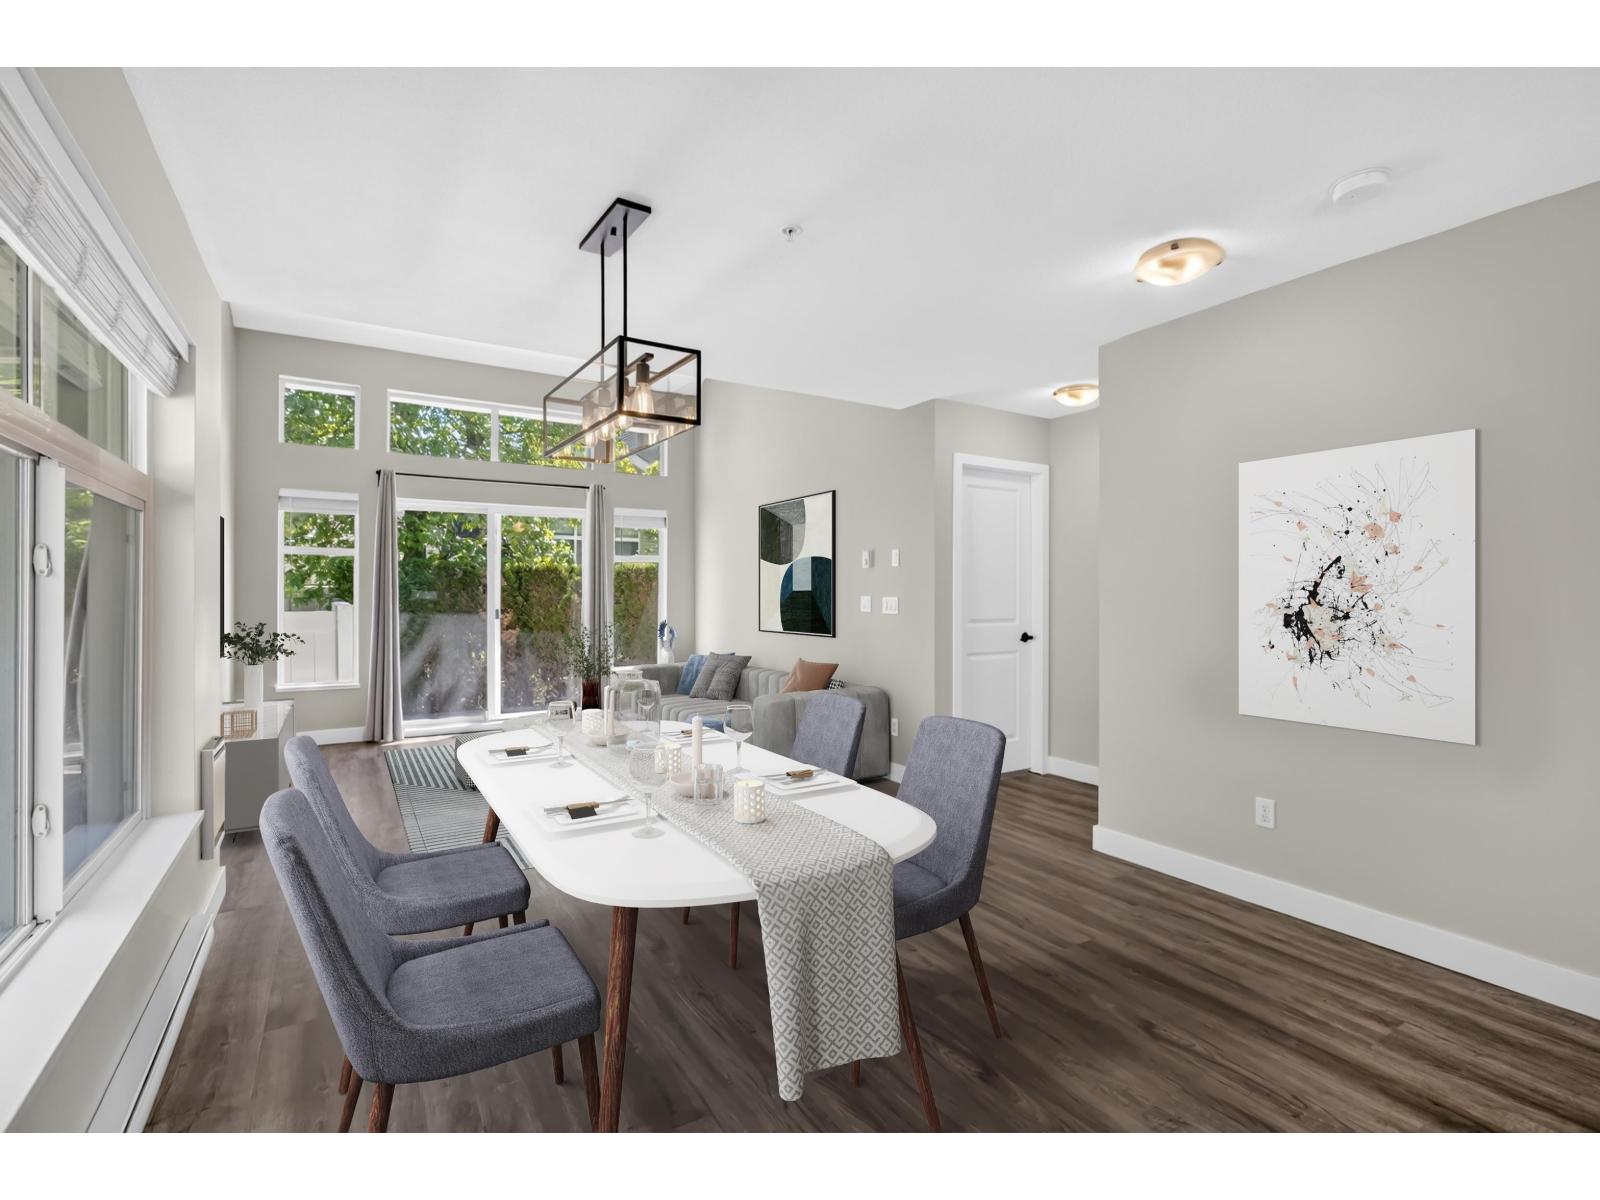
120 20033 70 Avenue
Langley, British Columbia
RARELY AVAILABLE! PRIMARY ON THE MAIN, CORNER TOWNHOME! Welcome to Denim II - enjoy easy living in this rarely available floor plan featuring RANCHER style flat level entry to a stunning main floor w/expansive windows set over mature tree'd backdrop, dramatic vaulted ceilings, spacious primary bed + ensuite, walkout patio & sunny turfed yard! Above find 2 beds, 2 baths PLUS sprawling LOFT area to suite any lifestyle. UPDATES! Newer appliances, H/W tank,vinyl plank flooring, professionally painted, and so much more! Single garage & 2 open parking, plus tons of visitor parking. Pro-active, family oriented complex w/healthy contingency fund, steps from RC Garnett Elementary, RE Mountain, Peter Ewart Middle. SAY GOOD-BYE TO STACKED LIVING, this one has all the comforts of detached living! (id:63476)
2075 Thompson Avenue
Rossland, British Columbia
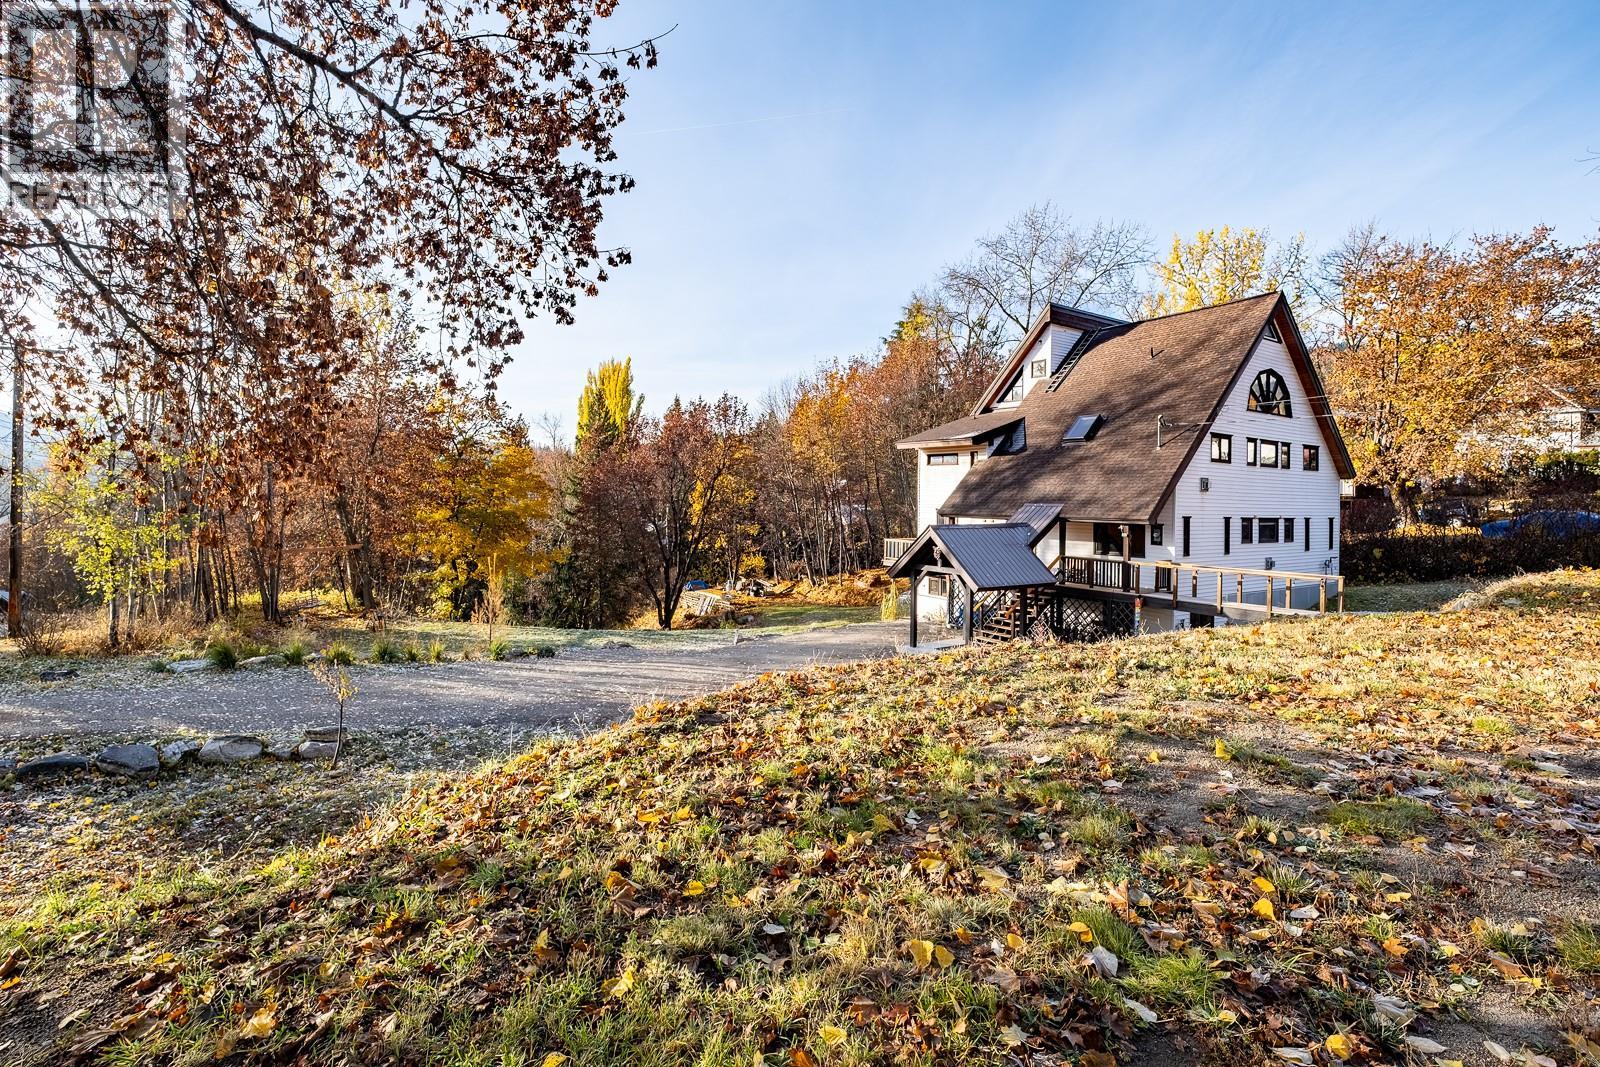
An interesting opportunity in the heart of Rossland. Currently home to the charming, well-established 'Rossland Guest House' - consistently celebrated by guests as one of the most loved stays on Airbnb. Whether you’re seeking a primary residence / lifestyle property to enjoy the four-season mountain culture, a potential business with strong short-term-rental performance, , or a solution for multi-generational living, this home stands apart. The home has been thoughtfully operated as a successful short-term rental, with the owner residing in the comfortable studio suite on the lower level with a live-in caretaker assisting while away. Features include solid walnut hardwood flooring throughout most of the home, stylish metal railing accents, and furnishings sourced from around the world - may be included for a truly turnkey transition. Perfectly situated just a short walk to downtown Rossland, with easy access to public transit and the ski bus route, the location is ideal for year-round adventure. Ski the day away at RED Mountain, explore endless biking and hiking right from your door, and enjoy nearby lakes, rivers, and the Redstone Resort Golf Course in summer. With four city lots included in the offering, the future potential is exceptional. A remarkable opportunity in one of BC’s most desirable mountain towns. (id:63476)

3559 E 48th Avenue
Vancouver, British Columbia
Custom-built back duplex completed in 2025 in the desirable Killarney neighbourhood. This like-new home offers 7 bedrooms and 5.5 bathrooms, including 3 ensuite bedrooms upstairs. The main floor features an open-concept living, dining and kitchen area with a powder room. The lower level includes a self-contained 4-bedroom legal suite with 2 full bathrooms, offering excellent mortgage-helper potential. Features include radiant in-floor heating, A/C, HRV, a security system, private parking with lane access, a fenced backyard, and the remaining 2-5-10 New Home Warranty. Close to parks, schools, shopping, Killarney Community Centre, transit, and more. (id:63476)
17348 6 Av NW
Edmonton, Alberta
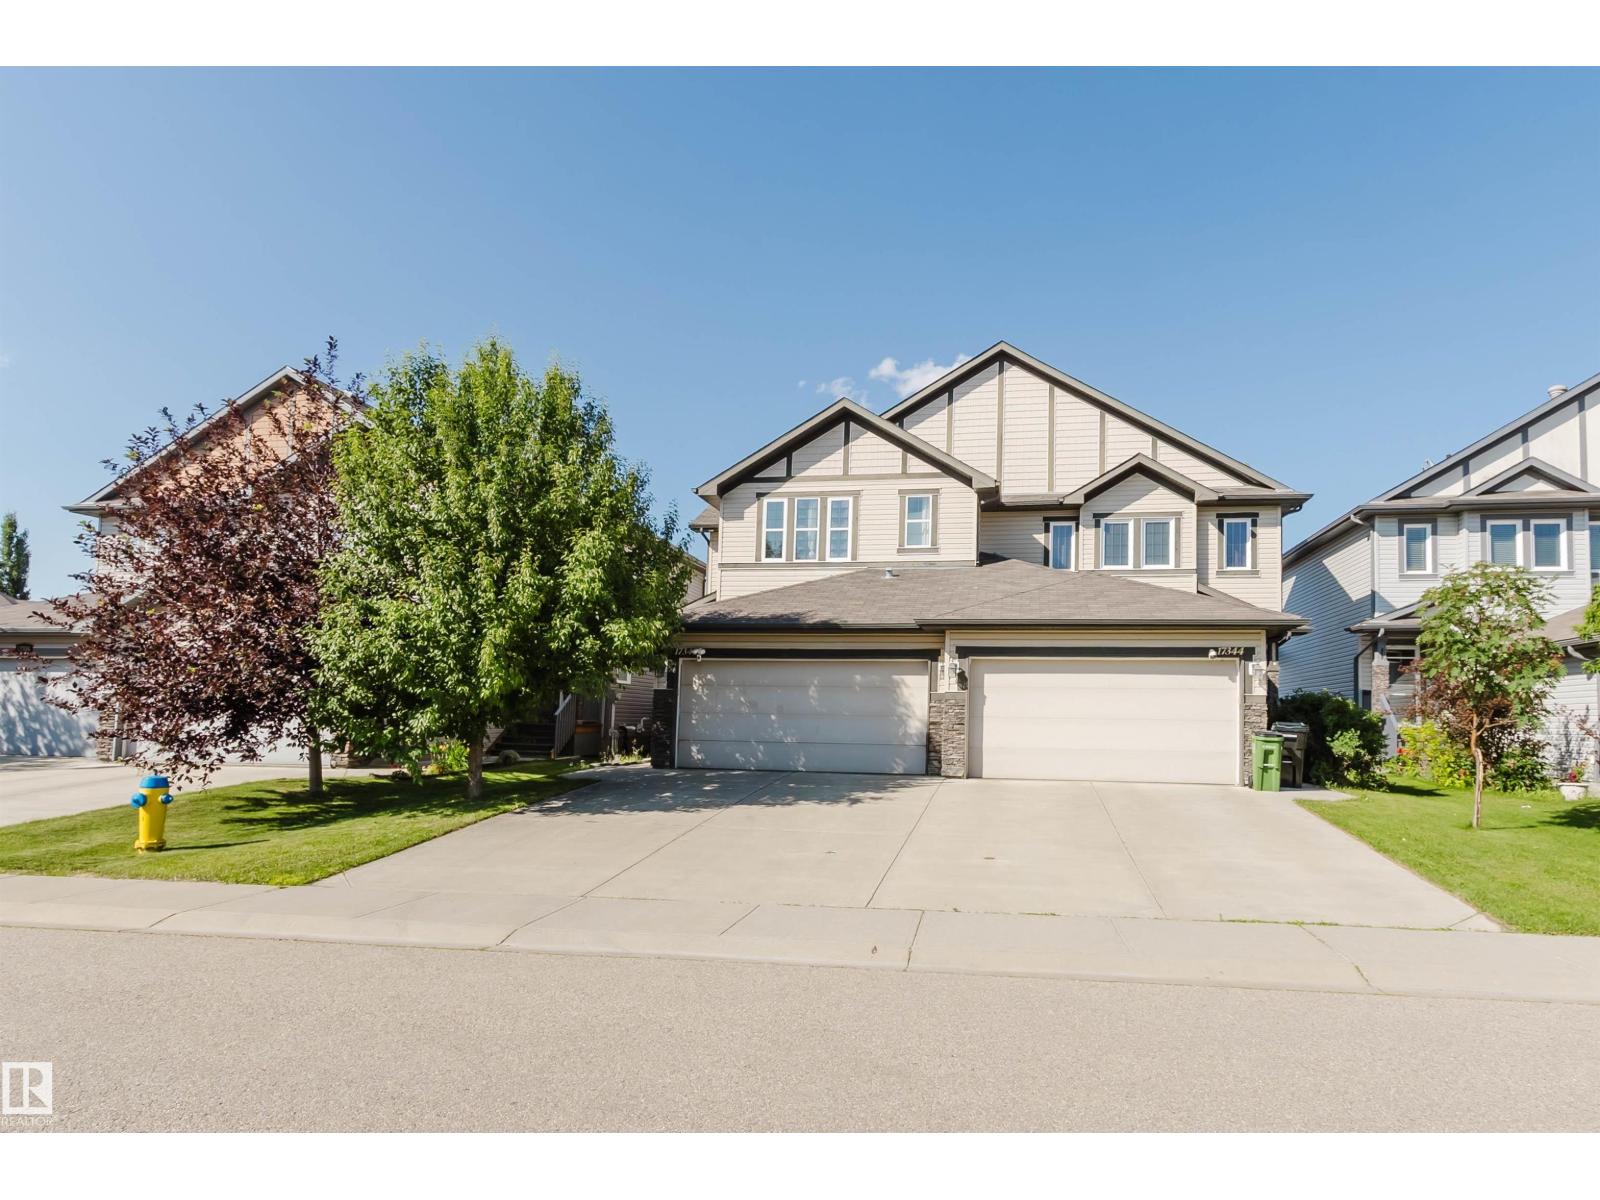
Modern, bright half duplex in the sought-after community of Windermere Langdale! This home features an open-concept main floor with rich hardwood flooring, a bright living room with a cozy gas fireplace, and a spacious dining area with access to the deck and backyard. The well-appointed kitchen boasts granite countertops, upgraded cabinetry, stainless steel appliances, a large island with seating, and a generous pantry. A convenient 2pc bath room and single attached garage complete the main level. Upstairs you'll find three spacious bedrooms, including a primary retreat with a vaulted ceiling, walk-in closet, and private ensuite, plus a full 4-piece bathroom and other two great sized bedrooms. The unfinished basement is roughed in for future development. Ideally located close to parks, schools, shopping, restaurants, Movati Athletic, Windermere Golf & Country Club, quick access to Anthony Henday Dr. Perfect for families, first-time buyers, or investors! Don't Miss it! (id:63476)
802 6188 Patterson Avenue
Burnaby, British Columbia
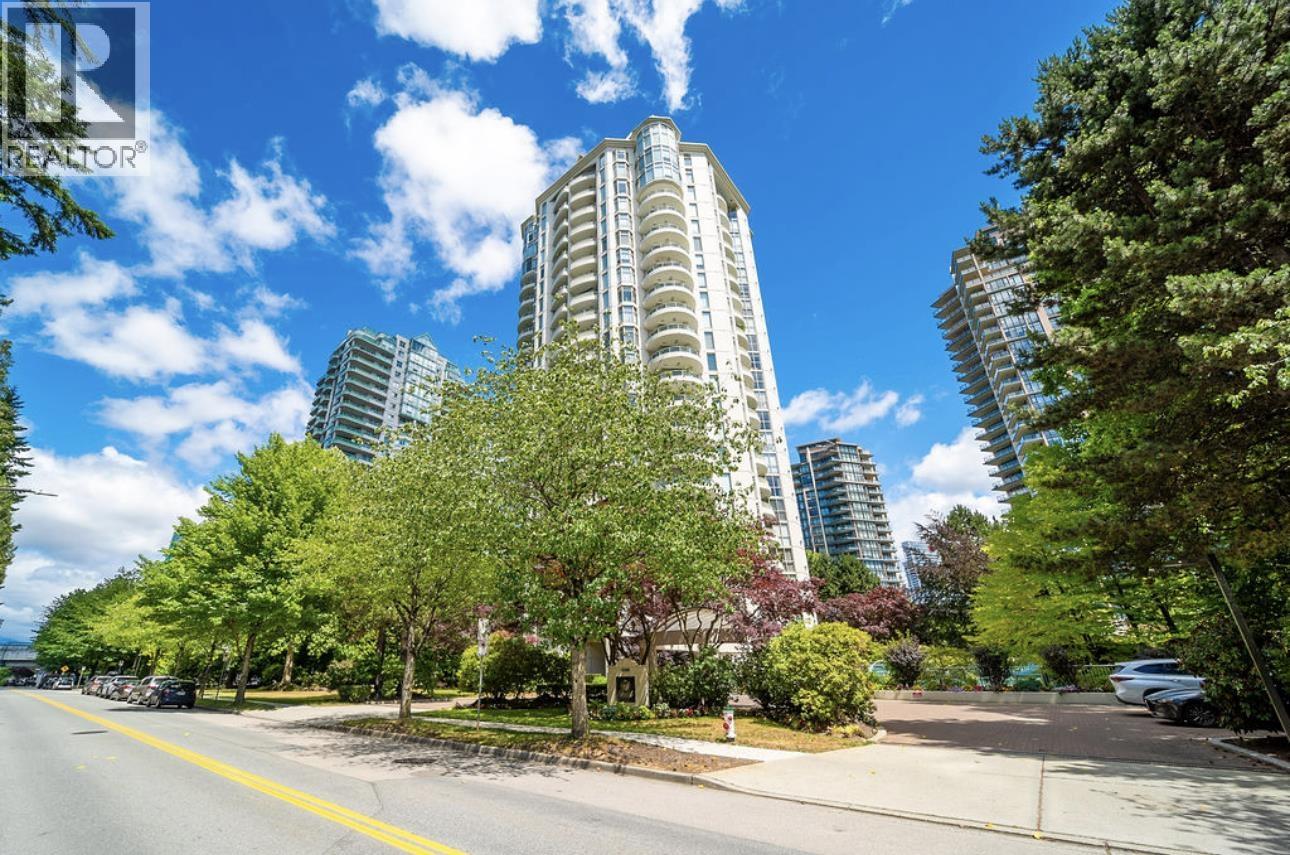
Welcome to the Wimbledon Club. very popular and rarely available! This 2 bedroom 2 bathroom suite features a functional and spacious layout with a full size kitchen, large living room, cozy gas fireplace and two balconies. South exposure and sitting above the trees of Central Park offers excellent privacy and bright rooms throughout. Building amenities include, gym, hot tub, pool, tennis court, bike storage and guest suites. All within walking distance you will find Central Park, Patterson Skytrain Station, Burnaby Public Library and Crystal and Metrotown Malls. Come and see for yourself before it's too late! open house Sun July 12, 2:30 to 4:00; (id:63476)
502 710 Seventh Avenue
New Westminster, British Columbia
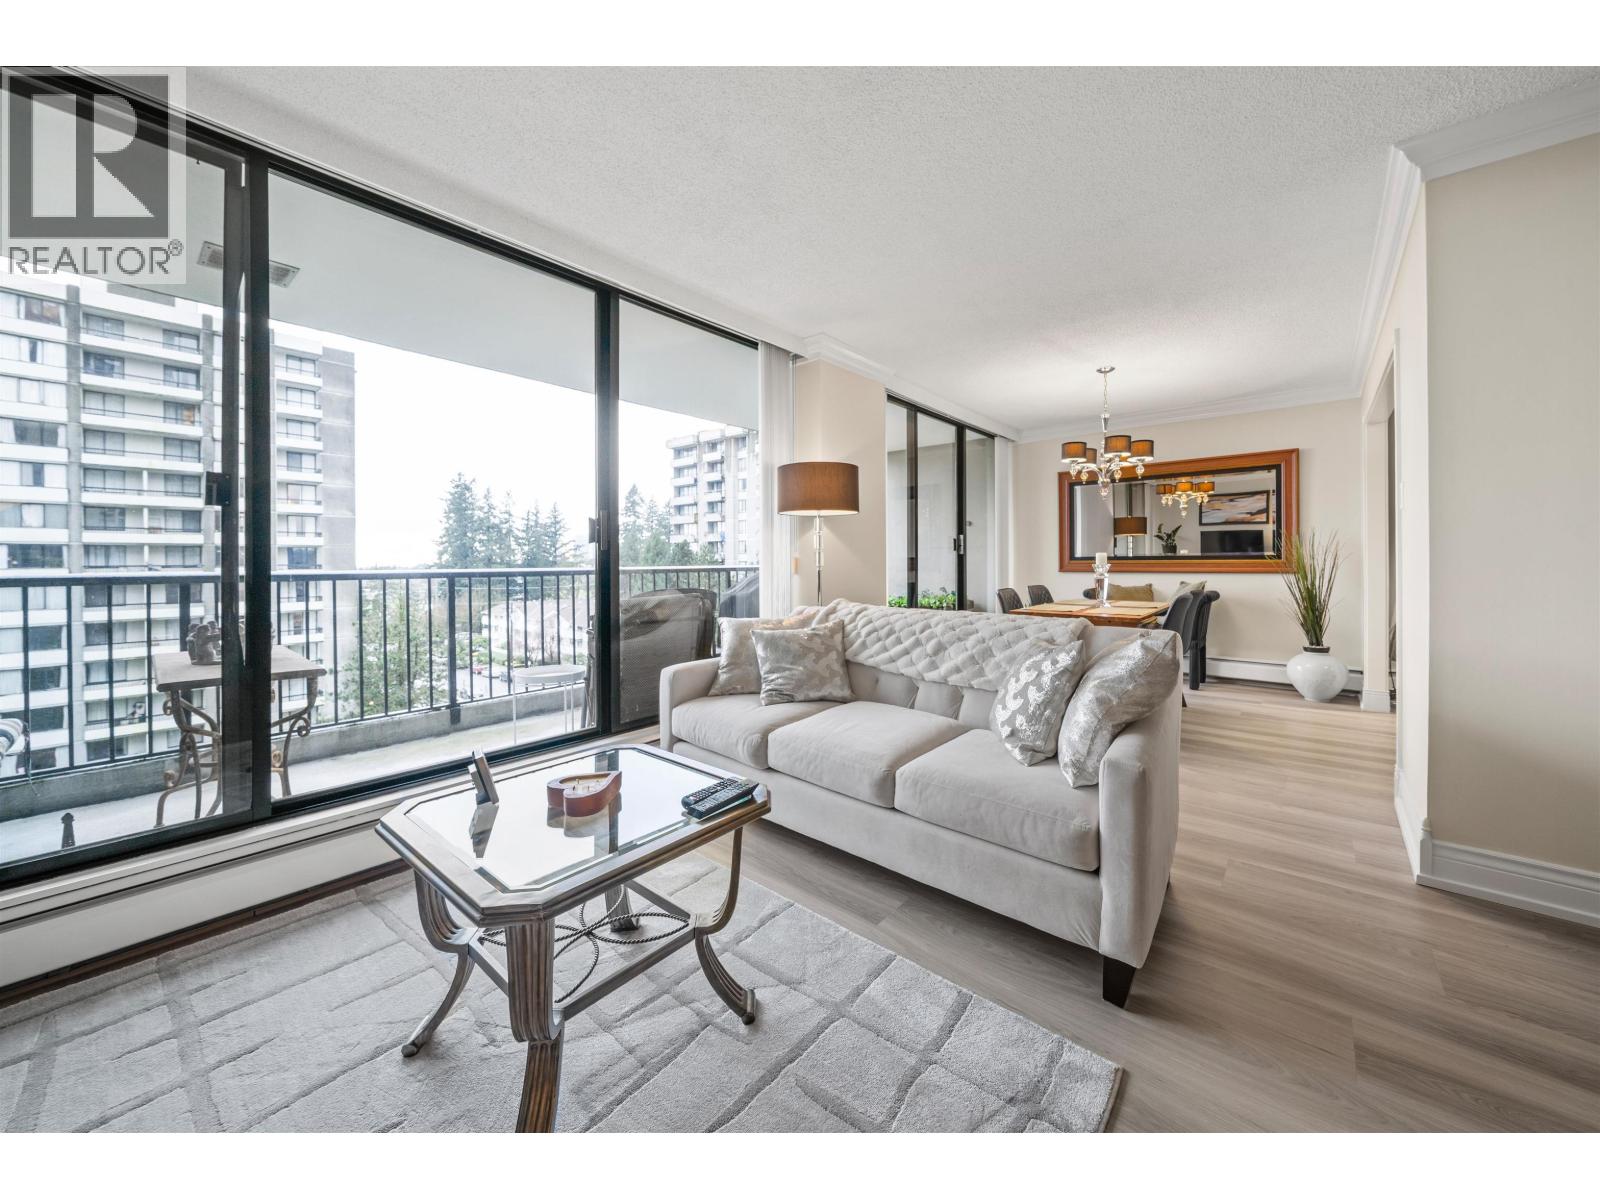
The Heritage is centrally located in the highly desirable Uptown neighbourhood of New Westminster. This bright and spacious 2 bed, 2 full bath corner home offers 1150sqft of well designed living including 2 balconies, and has been meticulously maintained with numerous updates including fresh paint, flooring, kitchen countertops, cabinetry, crown mouldings, baseboards, appliances, and more. The building has been modernized with a new exterior membrane, piping, as well as updates to the roof, boilers, elevators, and common areas - providing long-term confidence for ownership. Just steps to shops, cafés, restaurants, schools, parks, and transit, this home offers the perfect blend of privacy and urban convenience, an exceptional opportunity in one of New Westminster´s most vibrant communities. Motivated Seller!!! (id:63476)
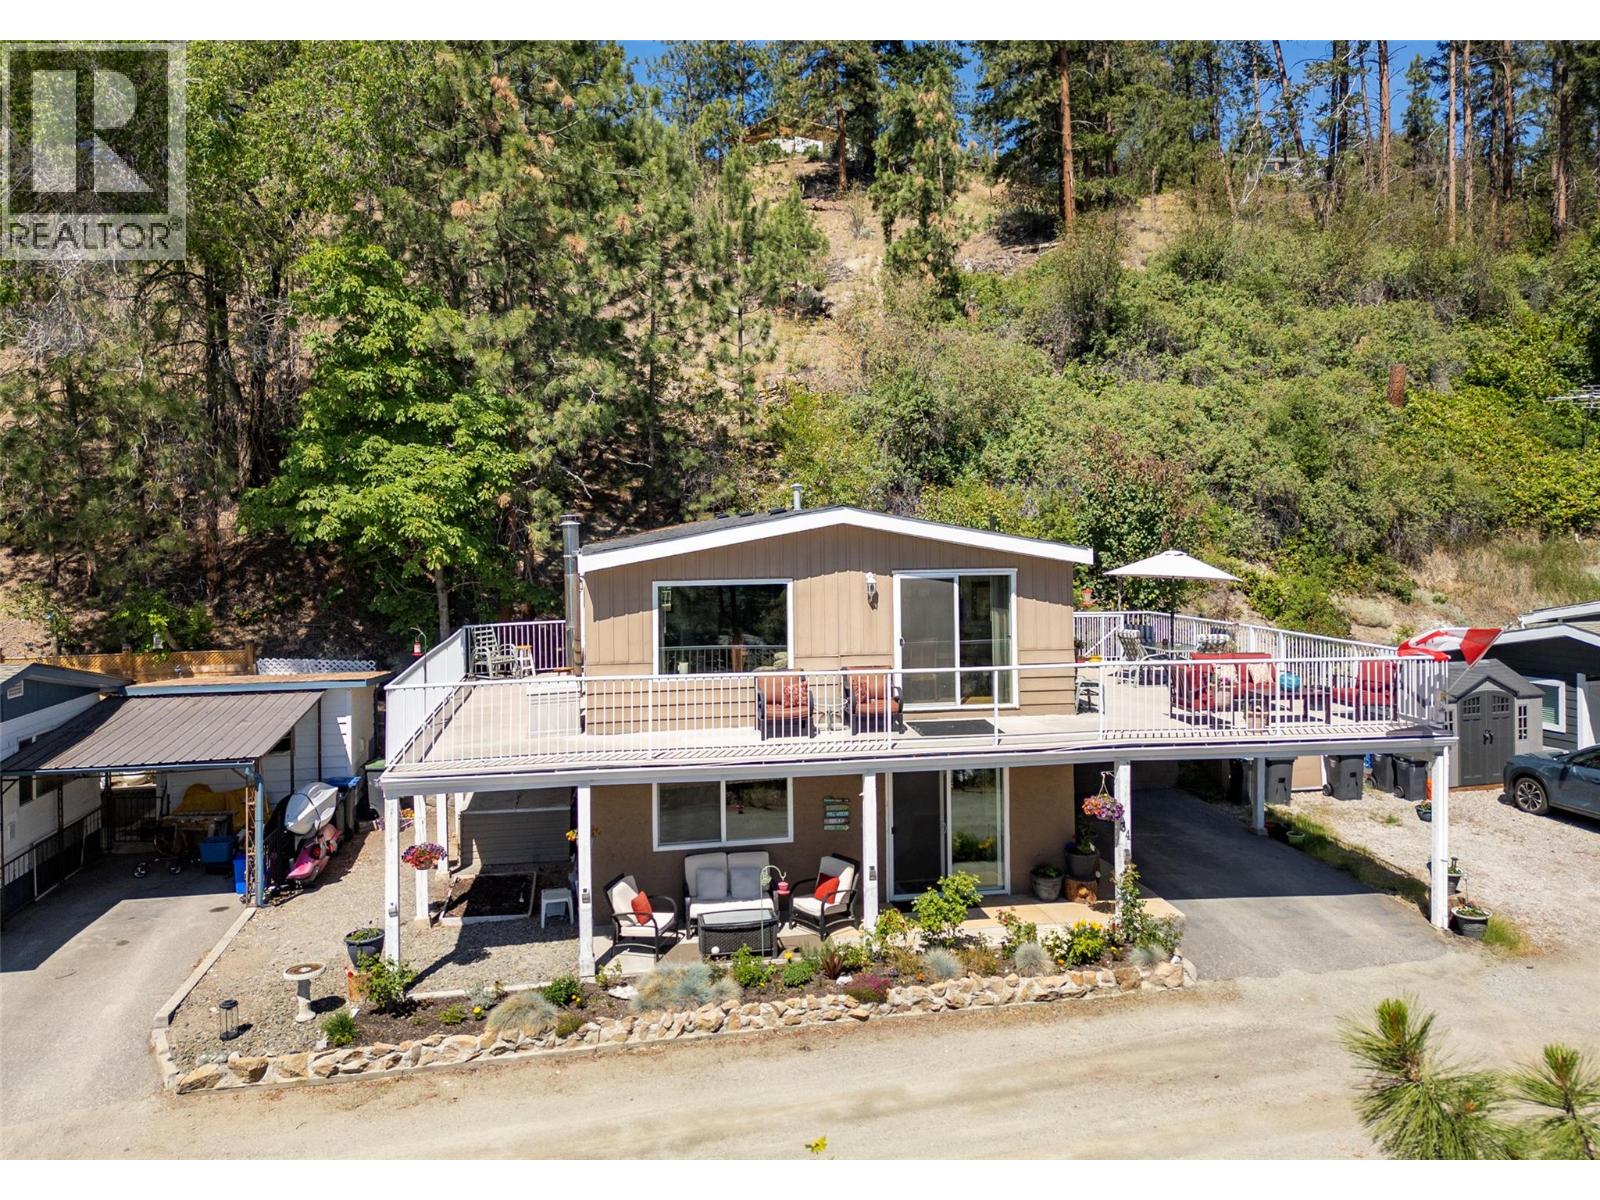
6711 Highway 97 Highway Unit# 34
Peachland, British Columbia
A rare lakeview offering in Antler Beach Mobile Home Park, a true standout in one of Peachland's most scenic 55+ lakeside communities. With 4 bedrooms, 3 bathrooms and approx. 1,760 sq ft including a walkout lower level, this home lives like a detached house, not a typical manufactured home. Tucked at the top of the park on a quiet no-through road beside Hardy Falls Regional Park, you're surrounded by mature trees and nature, yet just steps across the highway to the shores of Okanagan Lake. The expansive wrap-around deck delivers panoramic lake and mountain views, its your front row seat to Okanagan sunrises. Inside, the bright, generous layout offers a large living room and dining room with picture windows, and an updated kitchen with gas range. Multiple deck access points make indoor-outdoor living effortless. Downstairs provides another bedroom, bathroom and living area with fireplace. A covered carport plus an additional parking space. Minutes to downtown Peachland's boardwalk, shops, restaurants, wineries, and an easy drive to West Kelowna and Penticton. (id:63476)
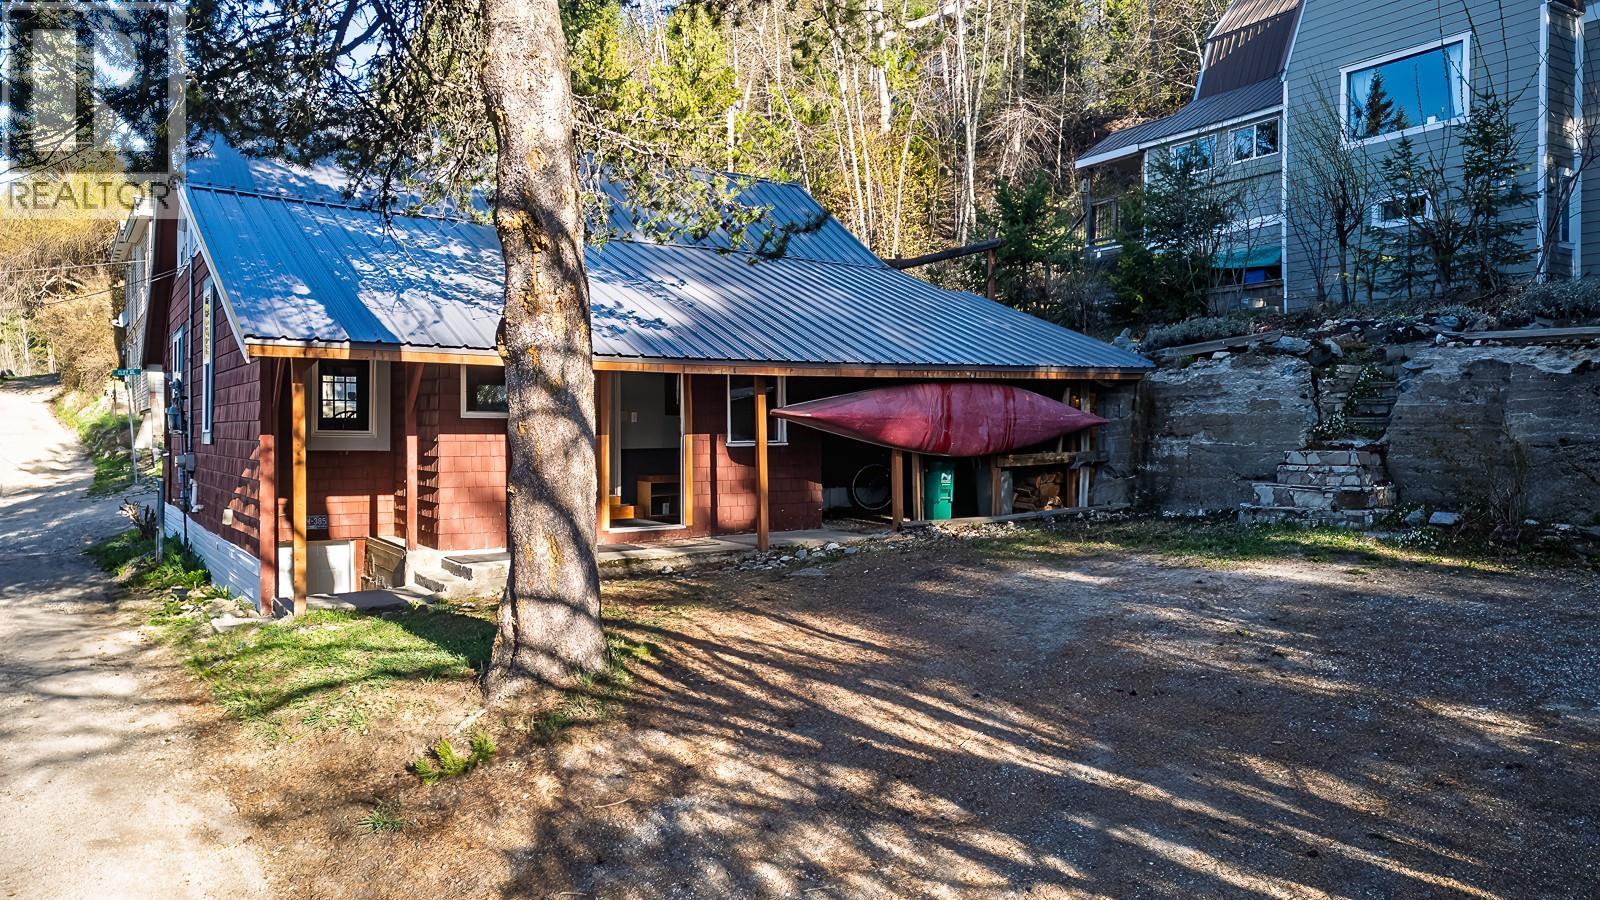
2034 Cliff Street
Rossland, British Columbia
A clean & sunny gem offering a blend of cottage vibes and modern reliability. Situated in a convenient, easily-walkable location to downtown, this home is a match for first-time buyers or potential downsize into a friendly neighbourhood with wonderful neighbours. The property is 2 lots and the home is 1223sf plus a 680sf basement. Move in with peace of mind, as the major systems have been professionally addressed over the last decade. 2014: Comfort begins with the installation of a high-efficiency furnace. 2015: Energy efficiency was upgraded with new main floor windows. 2017: The outdoor space was established with a garden deck and landscaping to enjoy the south-facing sun. 2018: A renovation year featuring a bathroom reconstruction with custom cabinets, new plumbing, and durable new metal siding on the north and west sides. A gas line was run to the kitchen for future use. 2019: Focus shifted to efficiency & protection with an east perimeter drainage system and installation of a Blaze King Sirocco 30 wood stove. 2022: The home’s functionality increased with a renovated boot room. 2023: Essential infrastructure modernized with a new roof and a new hot water tank. 2025: Most recently, the west deck was replaced with new pressure-treated posts, new flooring was laid in the bedroom, and the main water service line was replaced and re-routed. Enjoy a south-facing garden in a location known for its excellent sun exposure. Features a cozy, cottage feel with ""good vibes"". (id:63476)
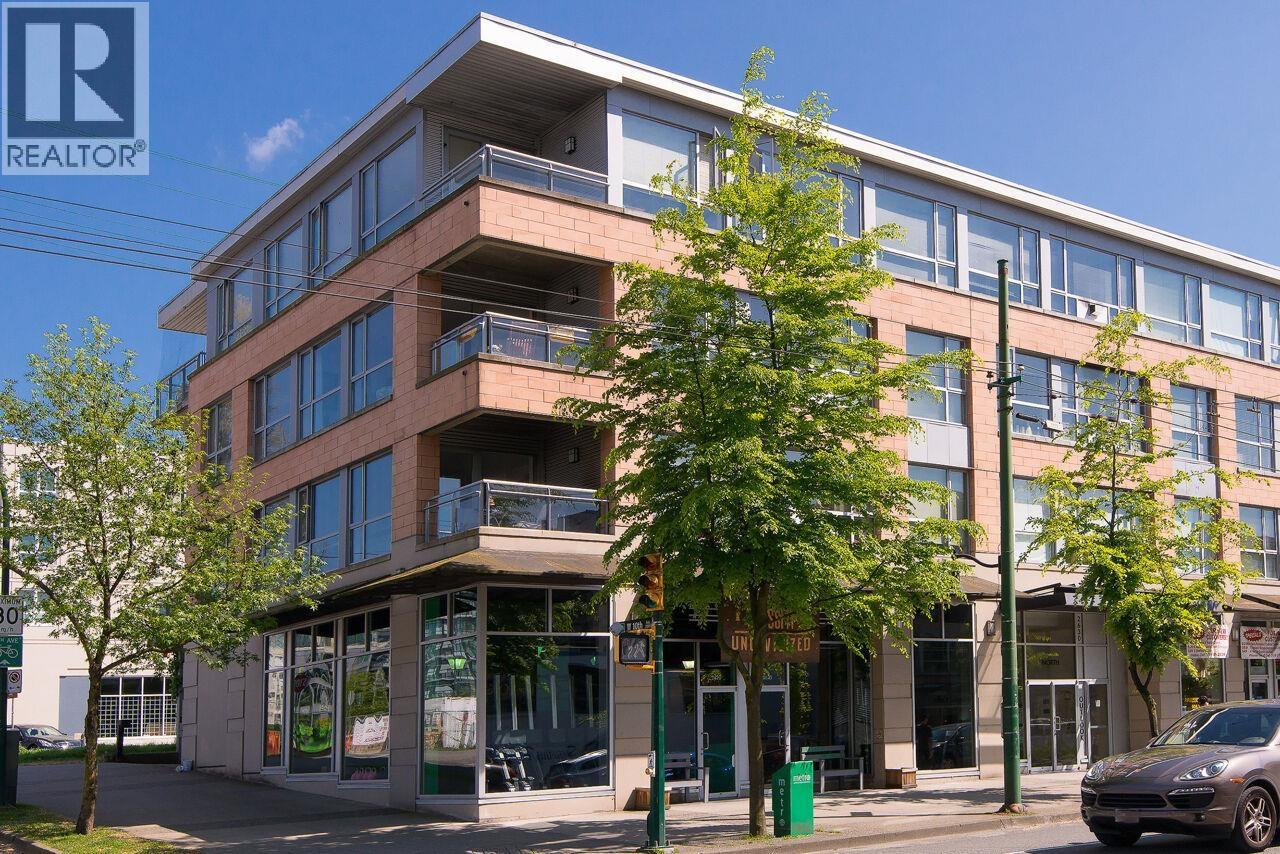
206 2630 Arbutus Street
Vancouver, British Columbia
Arbutus Walk Dream Home! This boutique building has it all, concrete construction, great strata and highly sought after location with only 21 homes. Fully and professionally renovated with top-of-the-line finishes & gorgeous upgrades. New paint, engineered hardwood flooring, custom lighting, a chef's kitchen w/island, custom cabinetry & closets, as well as stunning fixturing thru-out. A large Primary Bedroom with luxurious cheater bath, heated floors and imported Italian tilework. Bright open living & dining room. NEW A/C unit & custom installation included. Short walk to the new Arbutus Skytrain Station, beaches, parks, best schools, restaurants & shopping. Pet and rental friendly. One secure parking included and storage lockers rented from strata. (id:63476)
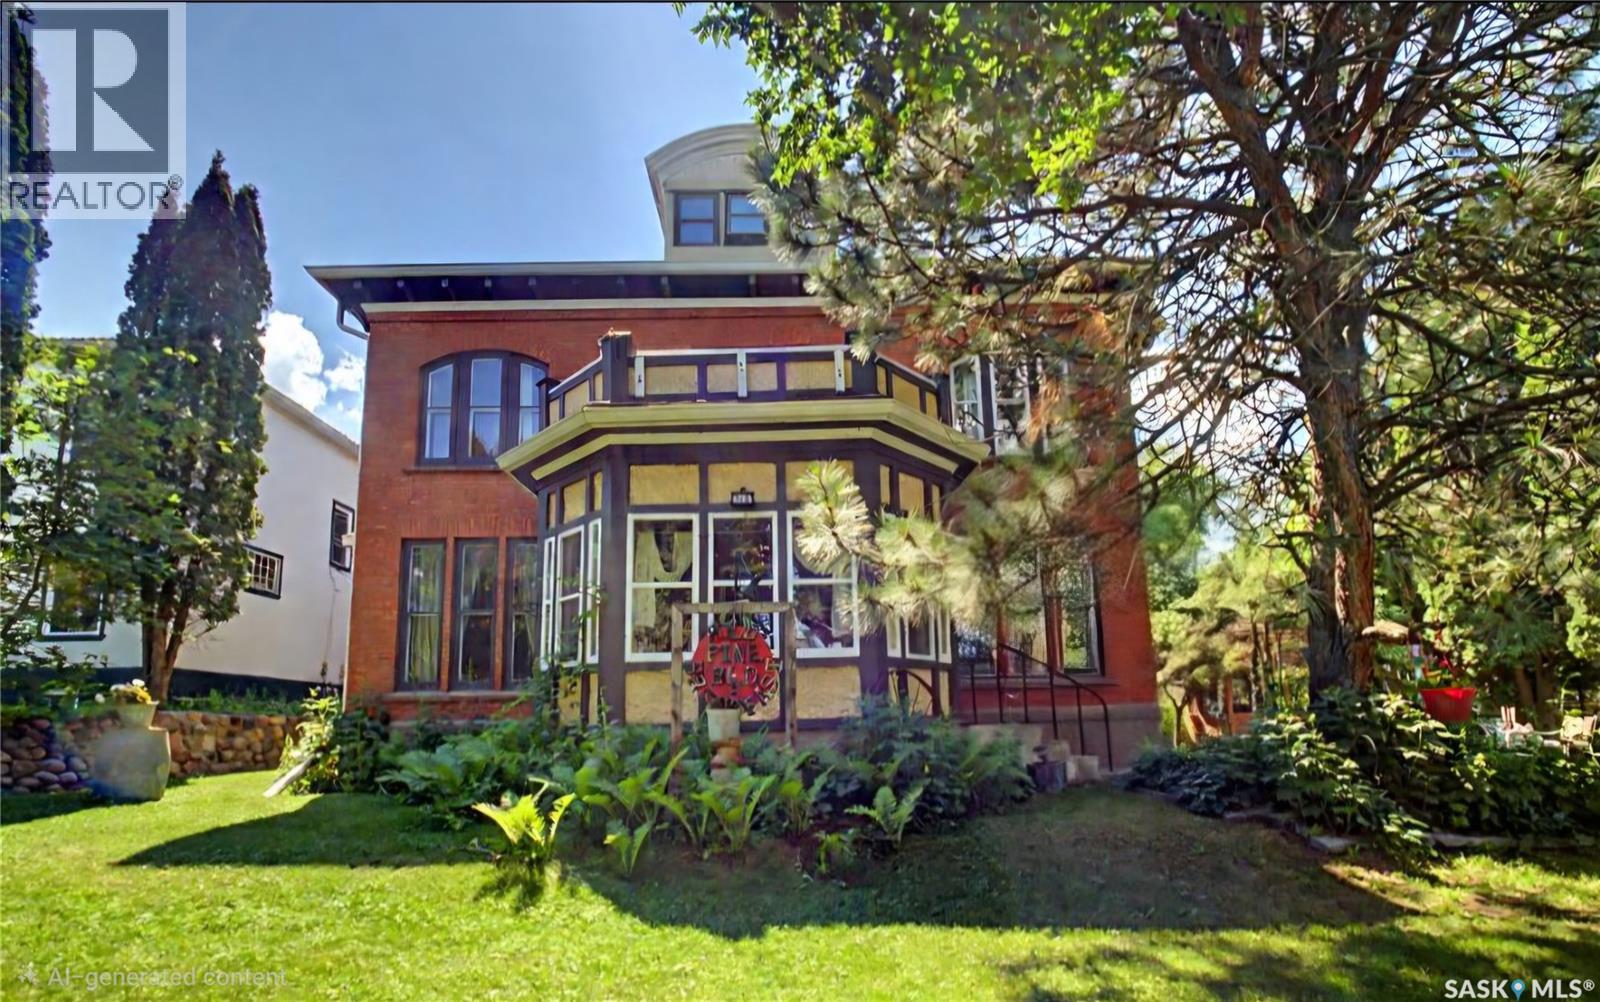
313 19th Street W
Prince Albert, Saskatchewan
Endless possibilities await with this stunning 2½-storey character home offering 7 bedrooms, 4 bathrooms, and a history as a successful Bed & Breakfast. Whether you're looking for a grand family residence, Airbnb opportunity, event space, or income-generating property, this unique home offers incredible space, charm, and flexibility. The main floor showcases character at its finest with a spacious kitchen, formal dining room, sprawling grand living room, cozy den, and convenient main floor laundry. An additional space off the back of the home, currently utilized as a private suite with its own 3-piece bathroom, provides excellent options for guests, extended family, or additional income. The second floor features five generously sized bedrooms, a 4-piece bathroom, and access to not one but two balconies. The third floor offers a massive loft-style space currently used as a suite complete with a 4-piece bathroom, creating even more versatility for living space, guests, or rental potential. The fully finished basement adds to the appeal with a large family/recreation room, a 5-piece bathroom, and the seventh bedroom. Granite stone tile flooring throughout the basement adds a beautiful finishing touch. Outside, the property continues to impress with a private cedar-lined drive leading to a double garage and additional parking. The meticulously landscaped yard features a powered screened-in gazebo, tiered landscaping with stone retaining walls, a firepit area, garden space, a charming water feature waiting to be restored, and underground sprinklers. This exceptional property offers endless opportunities to make it your own. Bring back the charm of the former Bed & Breakfast, create a unique Airbnb destination, operate a specialty venue, or enjoy the grandeur of this remarkable home as your own private residence. A rare opportunity to own a property where character, history, and potential come together. (id:63476)
2205 833 Homer Street
Vancouver, British Columbia
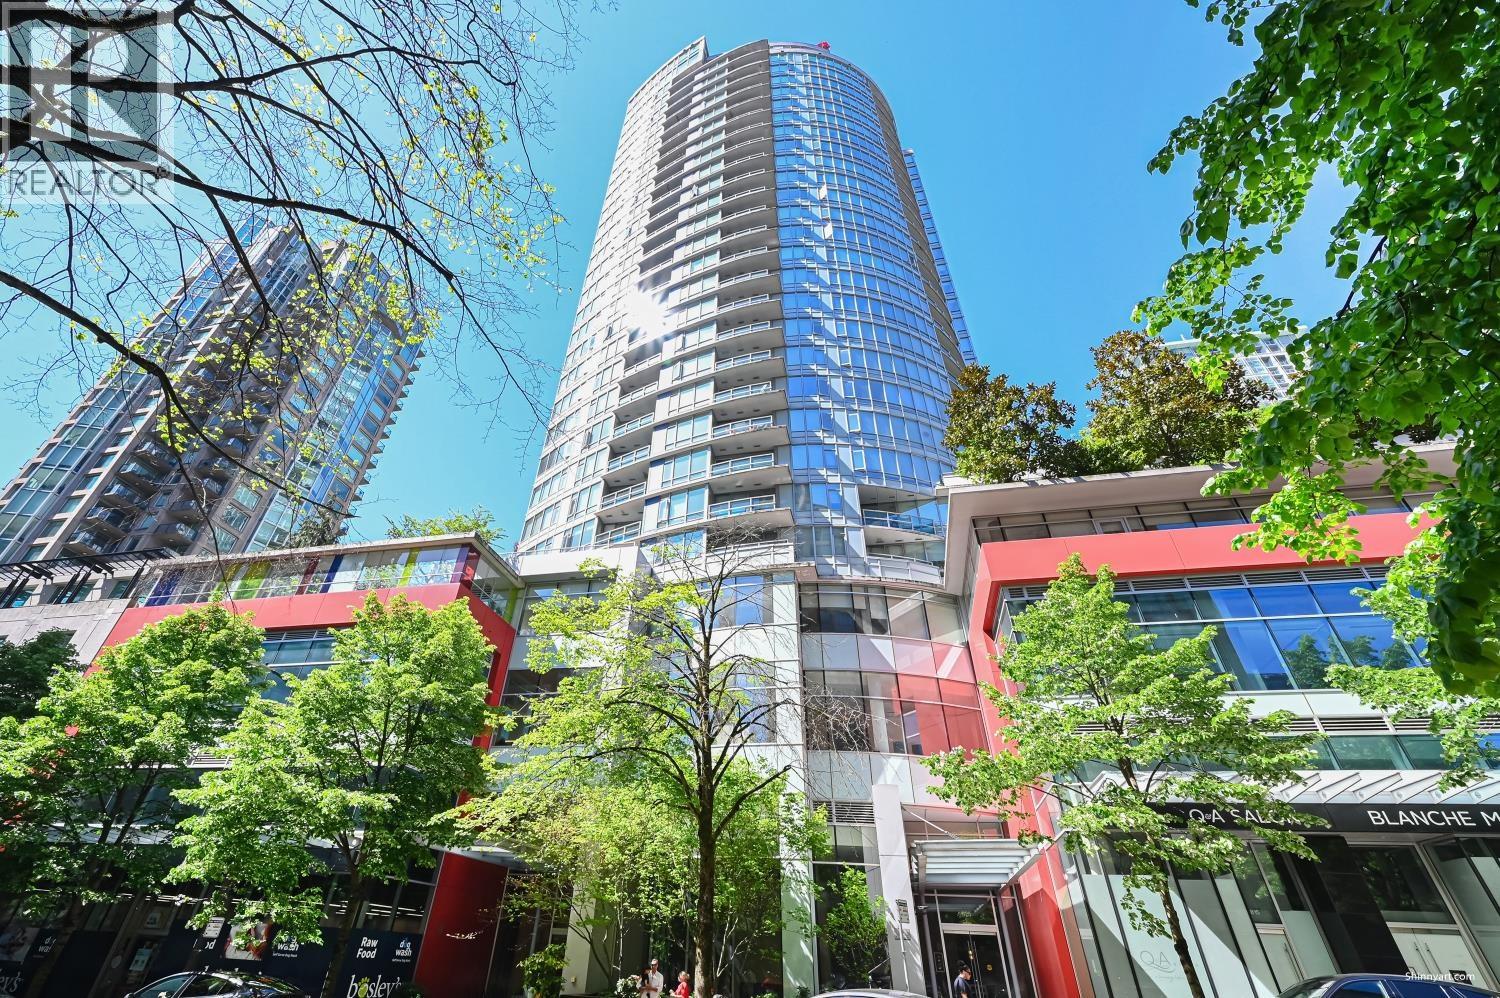
ATELIER by Magellan Developments offers luxurious downtown living in a prime, central location just steps to Yaletown, Robson St shopping, renowned restaurants & convenient transit routes. This bright & spacious 1 bedroom home features a highly functional layout with a den and solarium, complemented by over-height ceilings and floor-to-ceiling windows that fill the home with abundant natural light. Enjoy sweeping views of downtown, Mount Baker & North Shore Mountains. The gourmet kitchen is equipped with granite countertops, a gas cooktop, stainless steel appliances, integrated refrigerator and dishwasher, and a generous island and 1 parking #76. Residents enjoy premium building amenities, including a fitness centre, yoga studio, steam room, rooftop garden, bike room, and concierge service. (id:63476)
201 3082 Dayanee Springs Boulevard
Coquitlam, British Columbia
Dayanee Springs, gorgeous 2 bed and 2 bath unit. South facing views onto green garden, quiet and bright. Open layout, kitchen with gas stove, granite countertop, fireplace. Two bedrooms are well sized and functional. Steps away from everything, Skytrain, Coquitlam Center mall, Pinetree Secondary, Douglas college, Lafarge Lake and more. Clubhouse offer a lot of amenities, outdoor pool, gym, theatre and more. 1 parking, 1 locker. (id:63476)
#5 13403 Cumberland Rd NW
Edmonton, Alberta
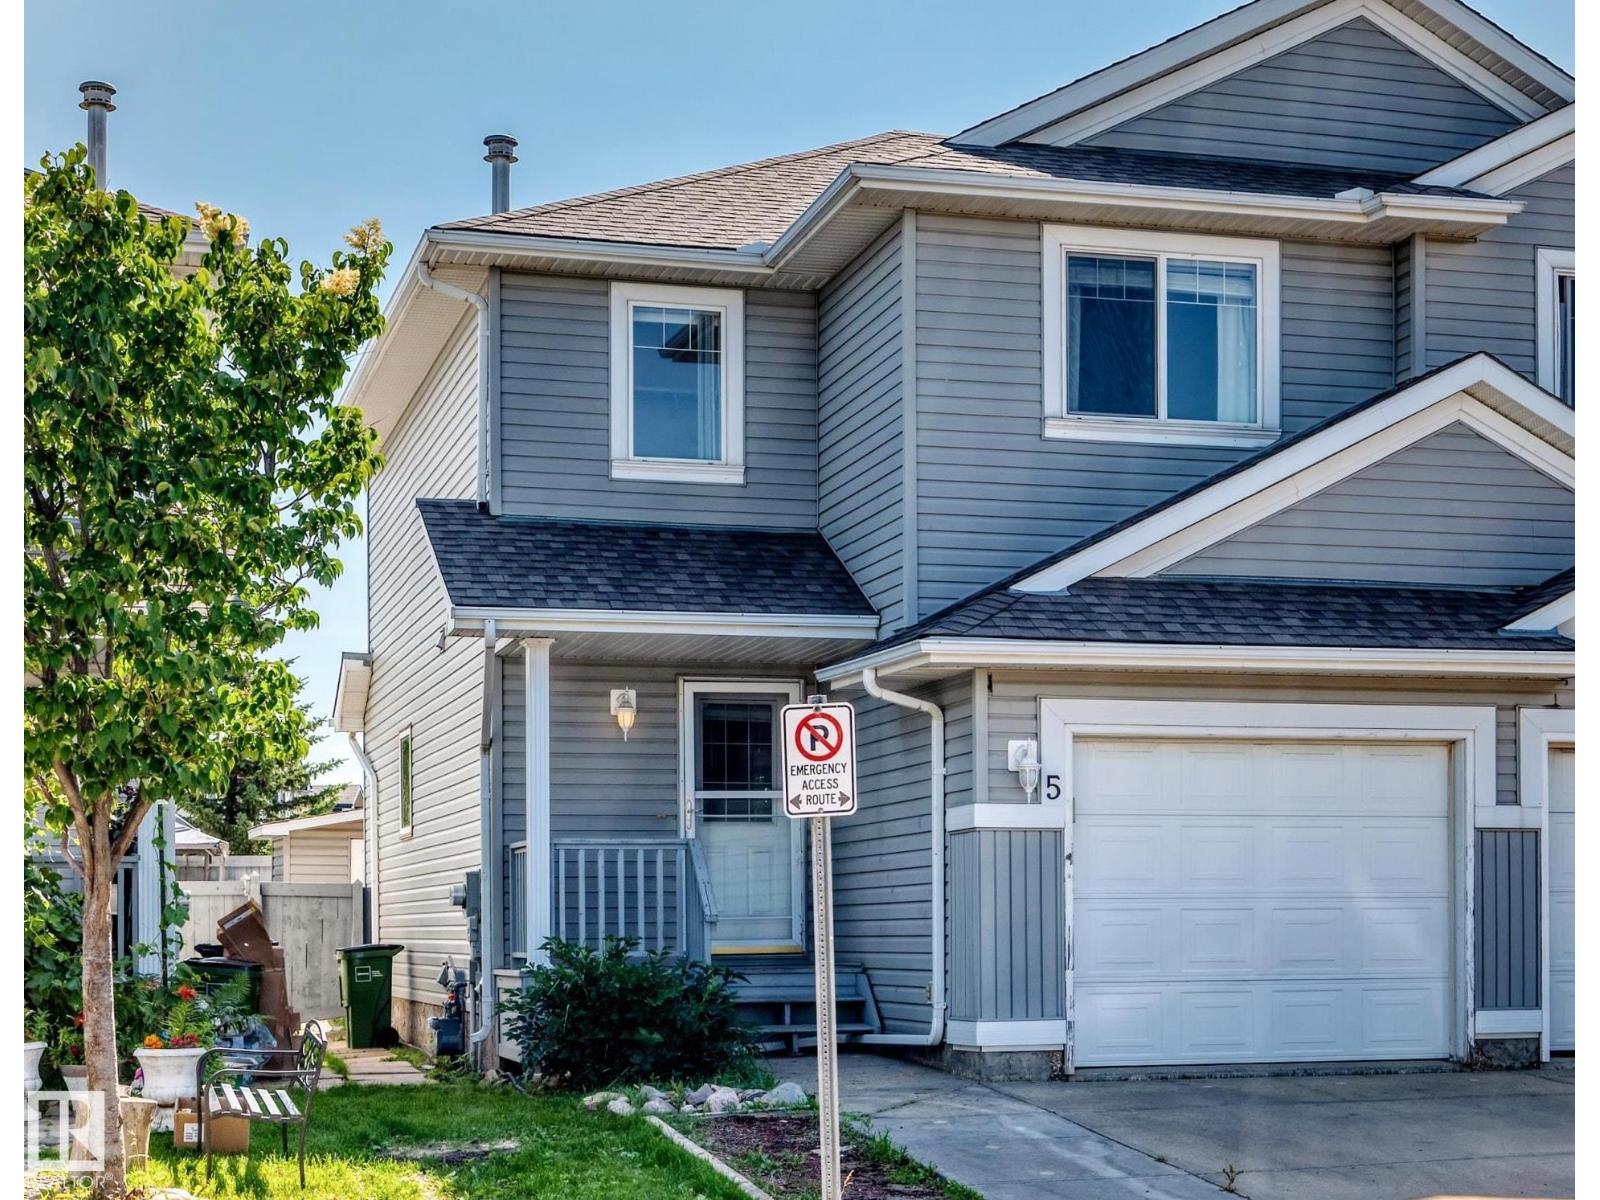
Welcome to this well maintained 1,175 sq. ft. half duplex in Hudson offering the perfect combination of comfort, convenience, and value! Featuring 3 bedrooms and 2 bathrooms, this home is ideal for first-time buyers, families, or those looking to downsize without sacrificing space. The bright, open-concept kitchen is highlighted by large windows that fill the home with natural light, stainless steel appliances, and a functional center island that's perfect for meal prep and entertaining. Step outside to enjoy the backyard complete with a storage shed, while the garage and nearby visitor parking provide added convenience. Low monthly condo fees help keep ownership affordable. Ideally located close to schools, shopping, walking paths, public transit, and everyday amenities, with quick and easy access to Anthony Henday Drive and St. Albert Trail for a stress-free commute. (id:63476)
148 Springmere Way
Chestermere, Alberta
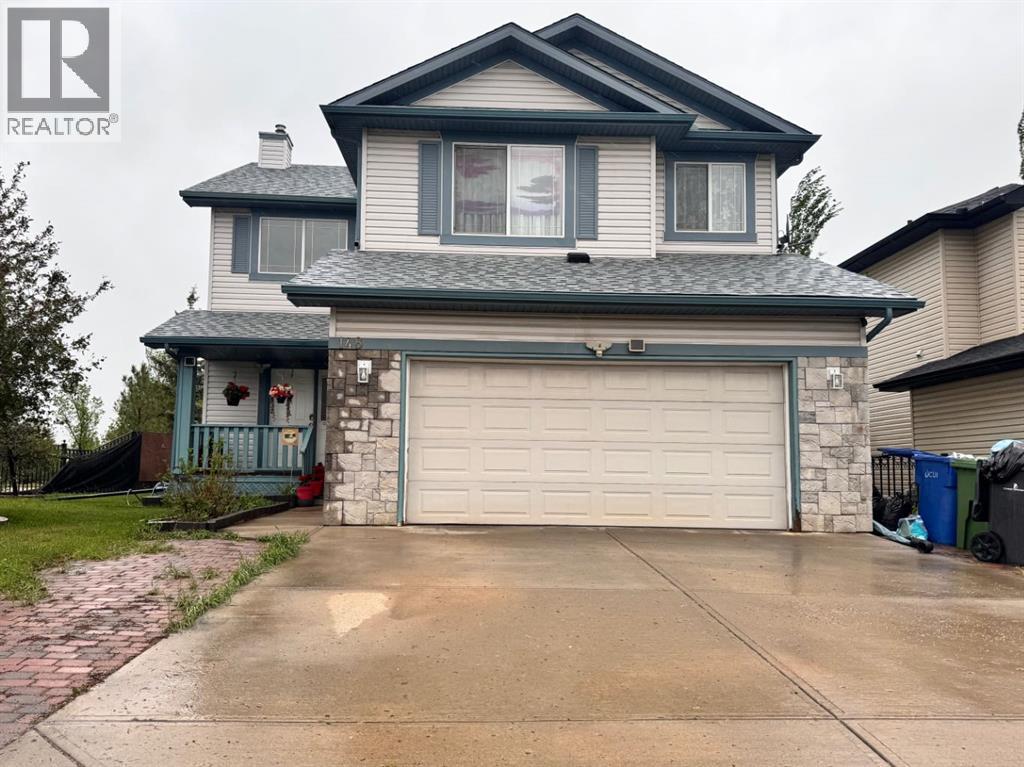
Beautiful corner lot 2 storey house! Located beside green space! 4 bedrooms and 4 bathrooms!! New basement built in 2023, new kitchen appliances and new roof in 2025! Close to all amenities ie schools, lake, park, shopping and supermarkets! Close to to major highways! (id:63476)
#205 11440 40 Avenue NW
Edmonton, Alberta
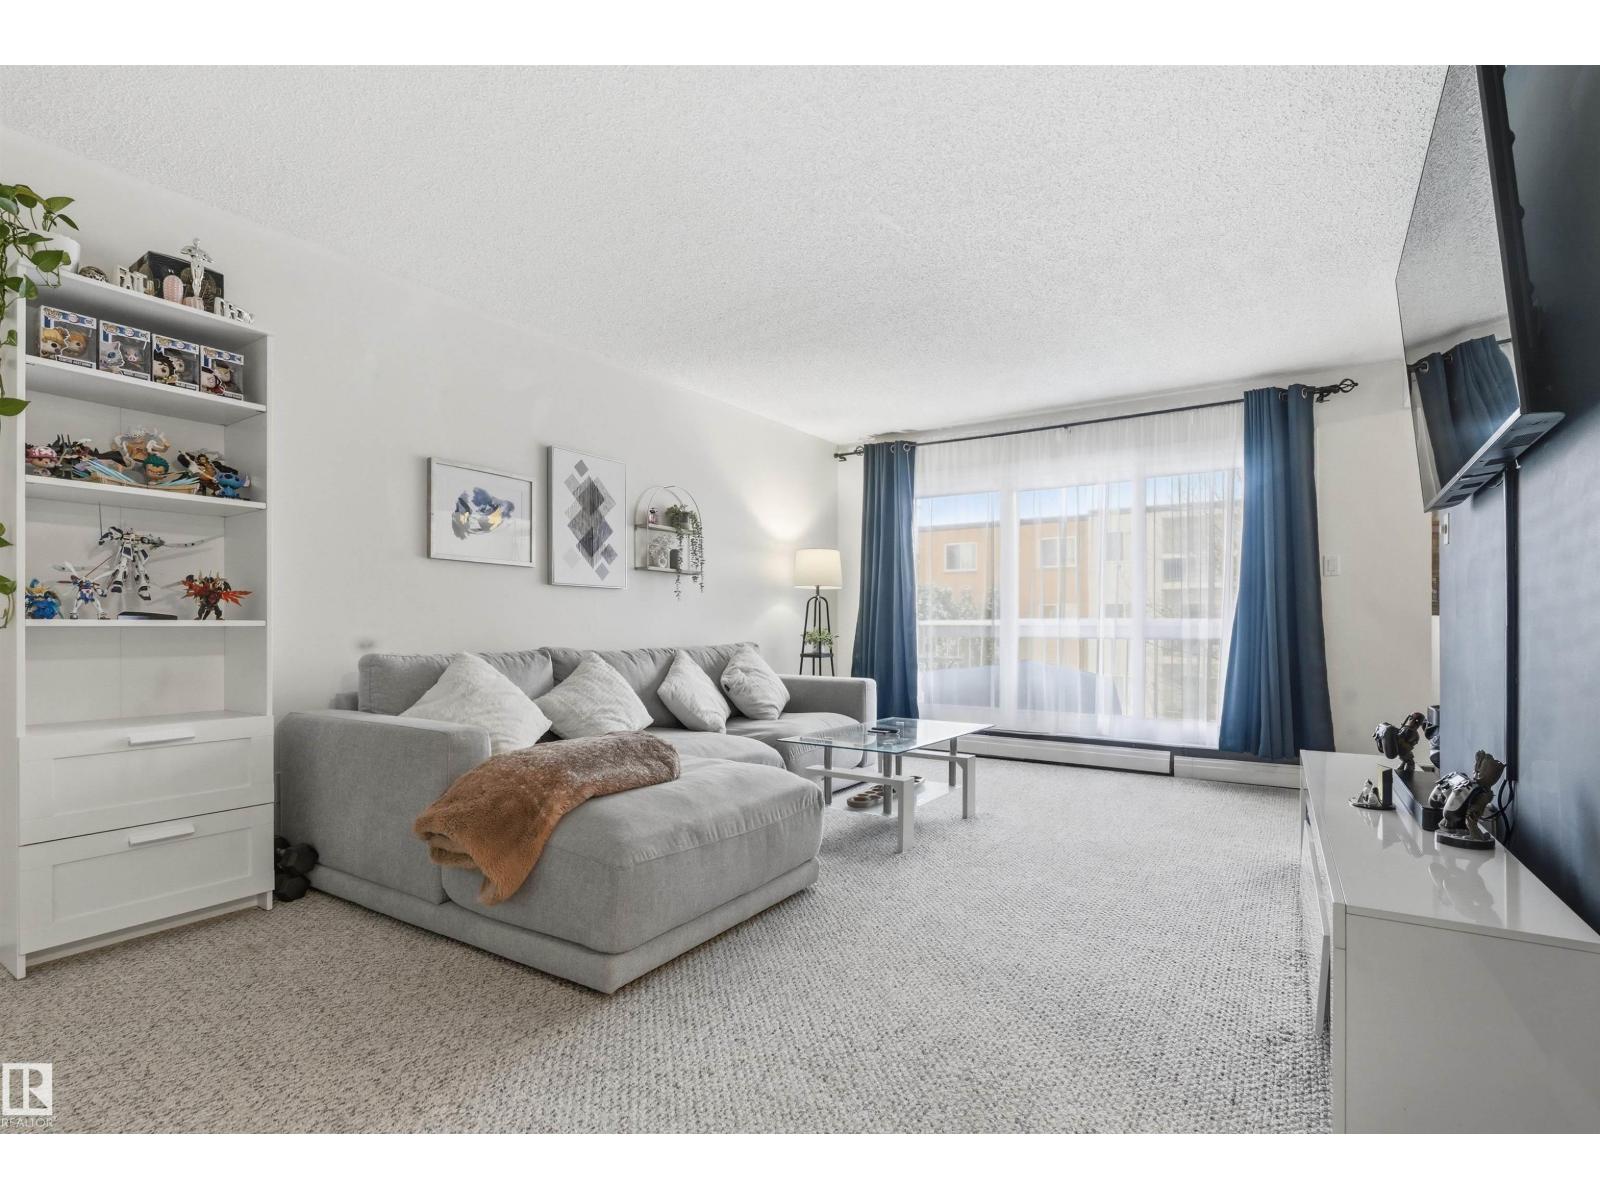
Welcome to this spacious and well-kept 2-bedroom 1-bath condo in a convenient location near Southgate Mall, shopping and grocery amenities just across the street and major transit. The bright kitchen features quartz countertops, tile backsplash, ceiling height cabinets, a pantry with pull-out drawers, and stainless steel appliances, including a dual oven, bottom freezer fridge, microwave, hood fan and in-suite laundry. Laminate flooring runs through most of the unit, with carpet in the living room for added comfort. The updated four-piece bathroom is well-maintained. The primary bedroom includes a walk-in closet, and the second bedroom works well for guests or a home office. Enjoy a balcony overlooking the courtyard plus an extra-large storage room on the same floor. A fitness room in a nearby building is included in the condo fees. (id:63476)
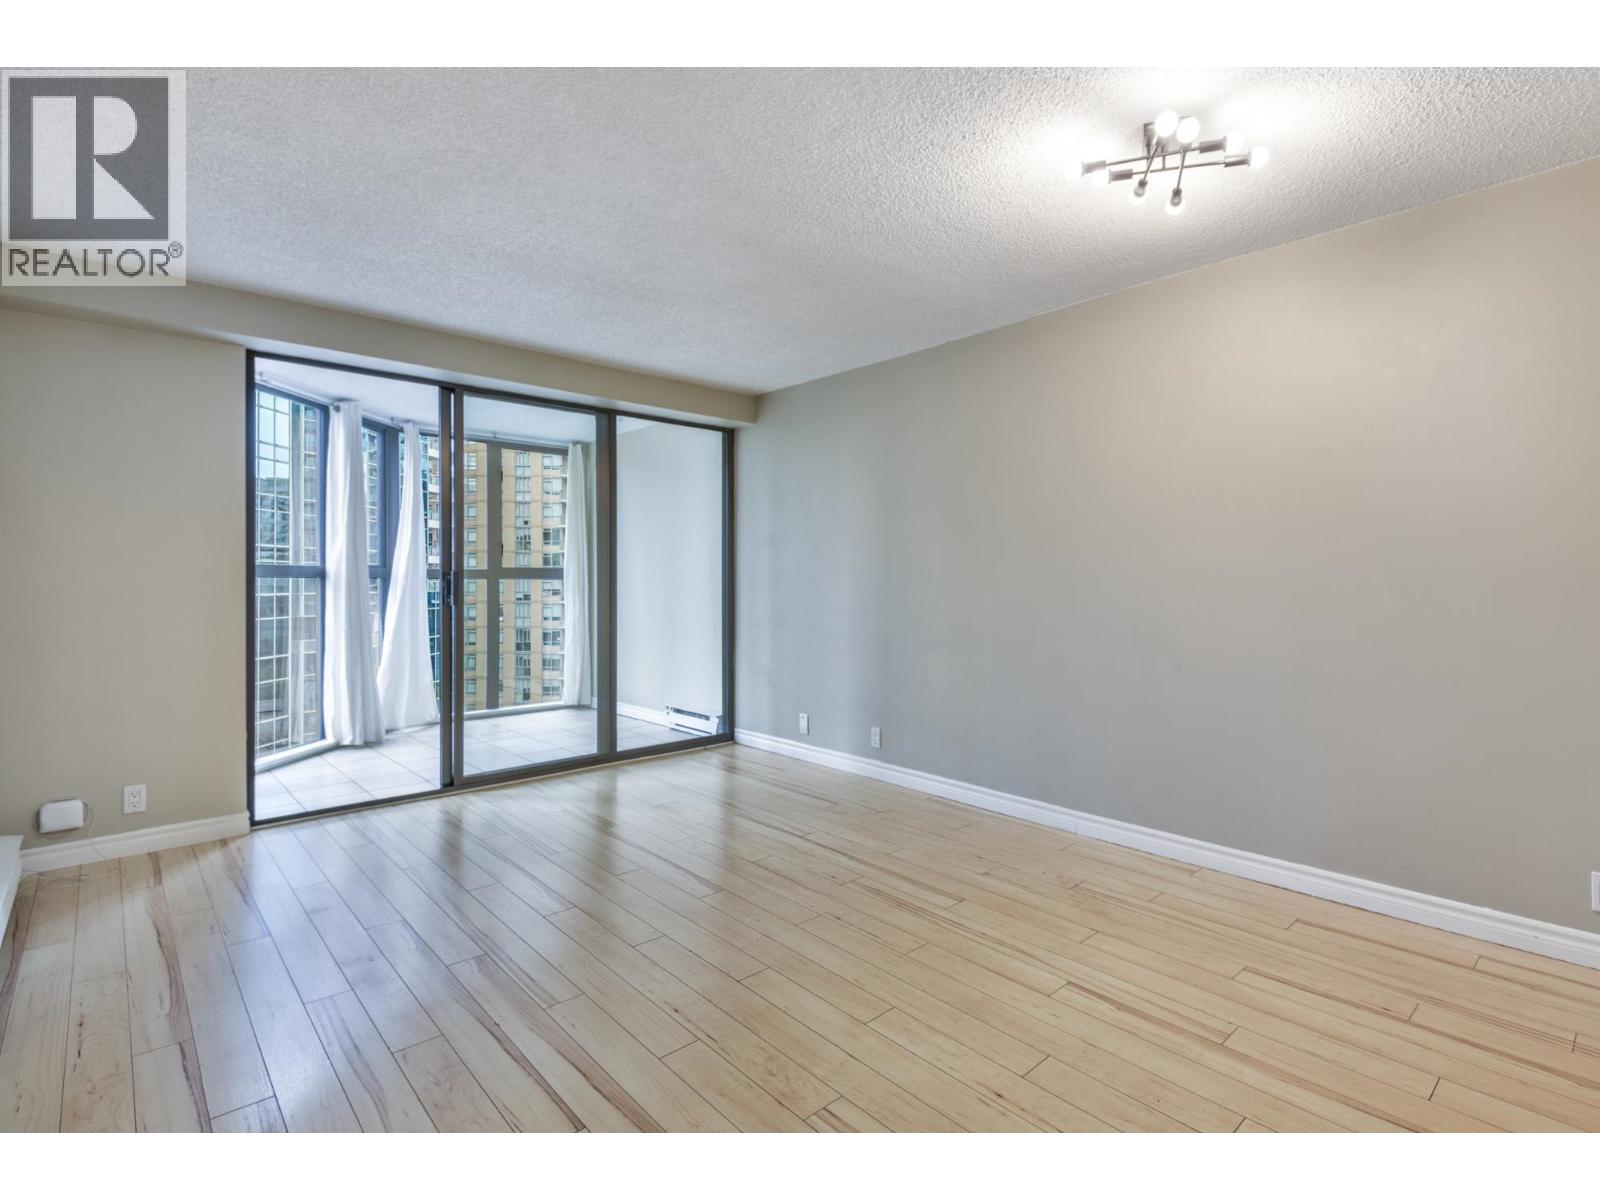
1104 789 Drake Street
Vancouver, British Columbia
Centrally located downtown One Bedroom + Solarium now available at Century Tower. The apartment offers a spacious 682sqft turnkey interior with laminate flooring, recently updated kitchen with stainless appliances, in-suite laundry (Euro Washer & Dryer Combo) and large bedroom with a step-in closet. Purchase with confidence into a proactive strata with many updates including Rain-screening, windows & roof all documented in the 2024 Depreciation Report. Strata controlled parking is available for $60 per month. No pets building, rentals are welcome in accordance with strata bylaws. Convenient location, 99% Walk score, steps from downtown shopping, entertainment, arenas, Yaletown restaurants, parks, False Creek Seawall, recreation and transit lines. Showings by appointment. (id:63476)
308 5835 E Hampton Place
Vancouver, British Columbia
SPECTACULAR IN EVERY WAY! Welcome to St. James House at UBC. This bright and spacious 716 sq. ft. 1 bedroom, 1 bathroom home is quietly located on the desirable courtyard side of the building. Featuring an open concept layout with over height ceilings, a cozy gas fireplace, large covered balcony, spacious bedroom with walk in closet, in suite laundry, and a generous bathroom with a deep soaker tub. Exceptionally maintained concrete building with outstanding amenities including a gym, sauna, steam room, hot tub, guest suites, resident lounge, and caretaker. Just steps to UBC, University Hill Secondary, Pacific Spirit Park, transit, shopping, and restaurants. Includes 1 secured parking stall and 1 storage locker. A perfect home or investment opportunity! (id:63476)
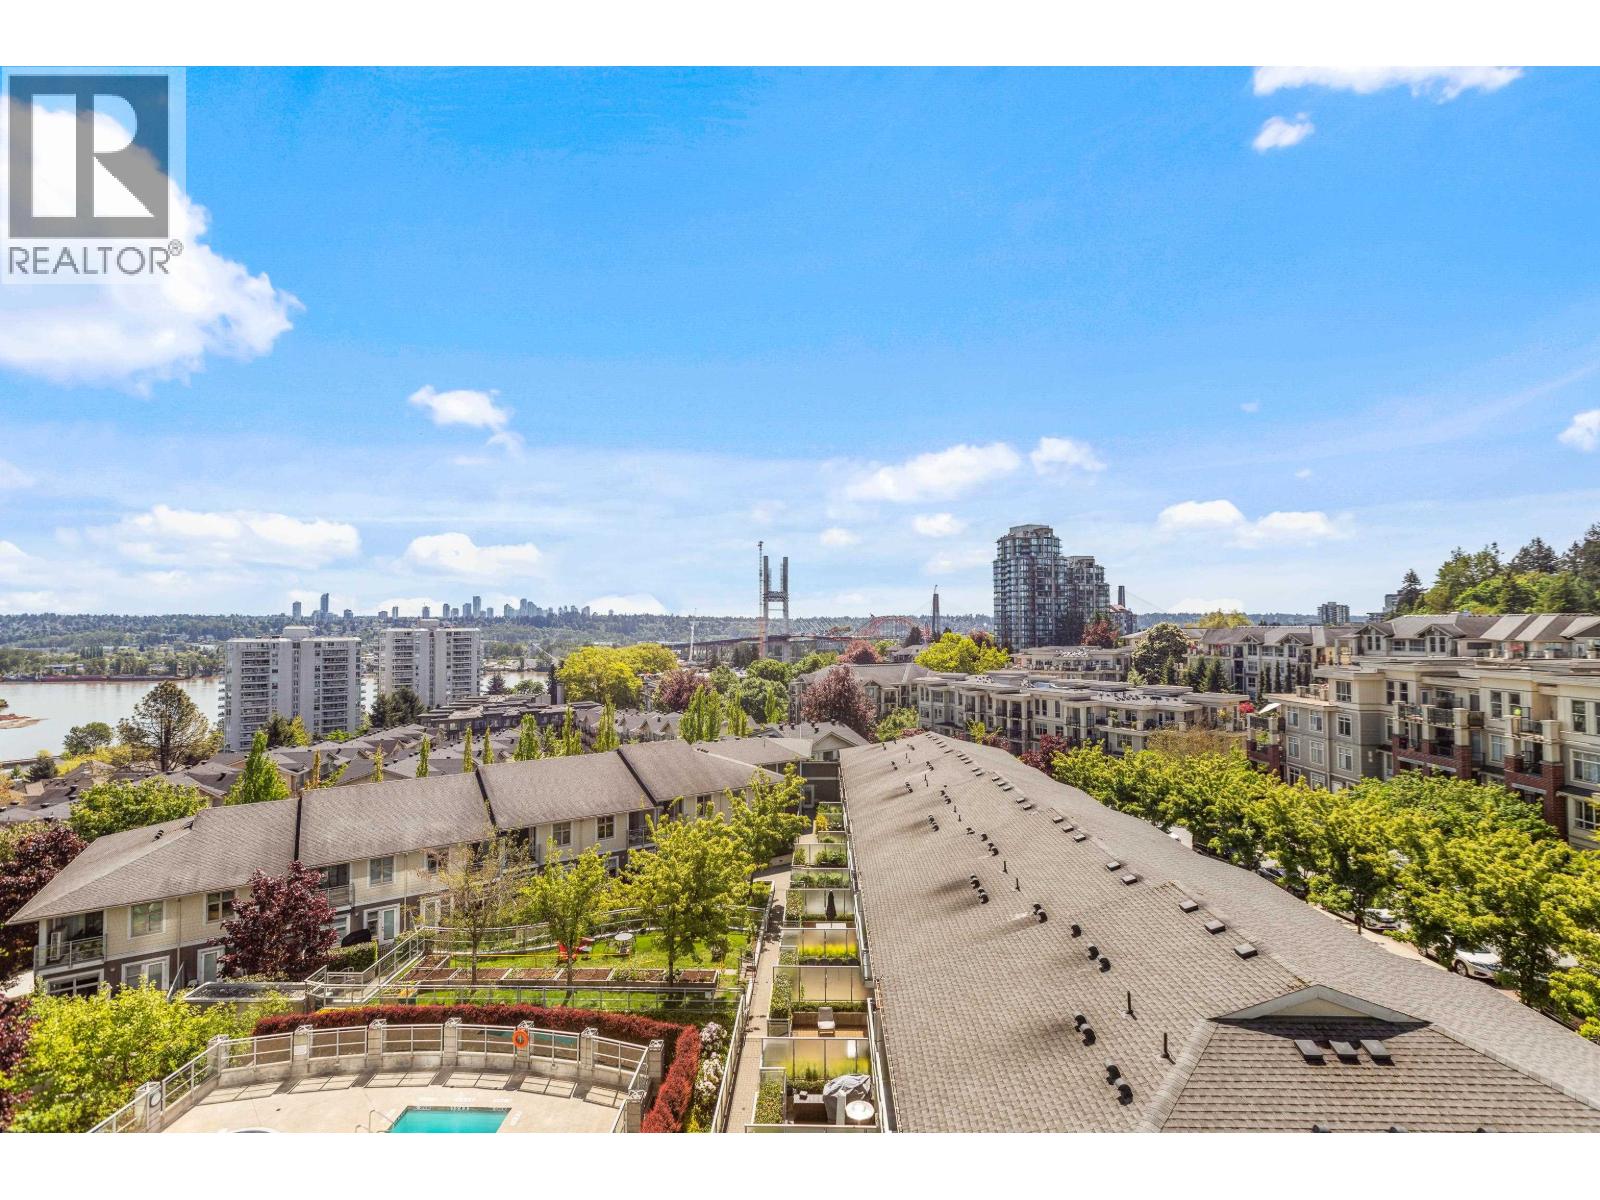
605 271 Francis Way
New Westminster, British Columbia
Welcome to your new home! This bright 2-bed/2-bath + den corner unit offers 1,093 sqft of thoughtfully designed living space, perfect for families, professionals, or anyone seeking comfort and convenience. Enjoy a dedicated storage room, and a private den-ideal for a home office or guest space. Step out onto your balcony with breathtaking views, or relax indoors in this naturally lit with large windows on two sides. The modern kitchen features a brand-new dishwasher and washing machine, making everyday tasks a breeze. This unit includes two full-sized underground parking stalls and one secure storage locker. Located in a highly desirable area access to Vancouver, Surrey, Burnaby, and Richmond, plus shops, restaurants, parks, and transit just minutes away. Open House Sat May 9 1-3pm (id:63476)
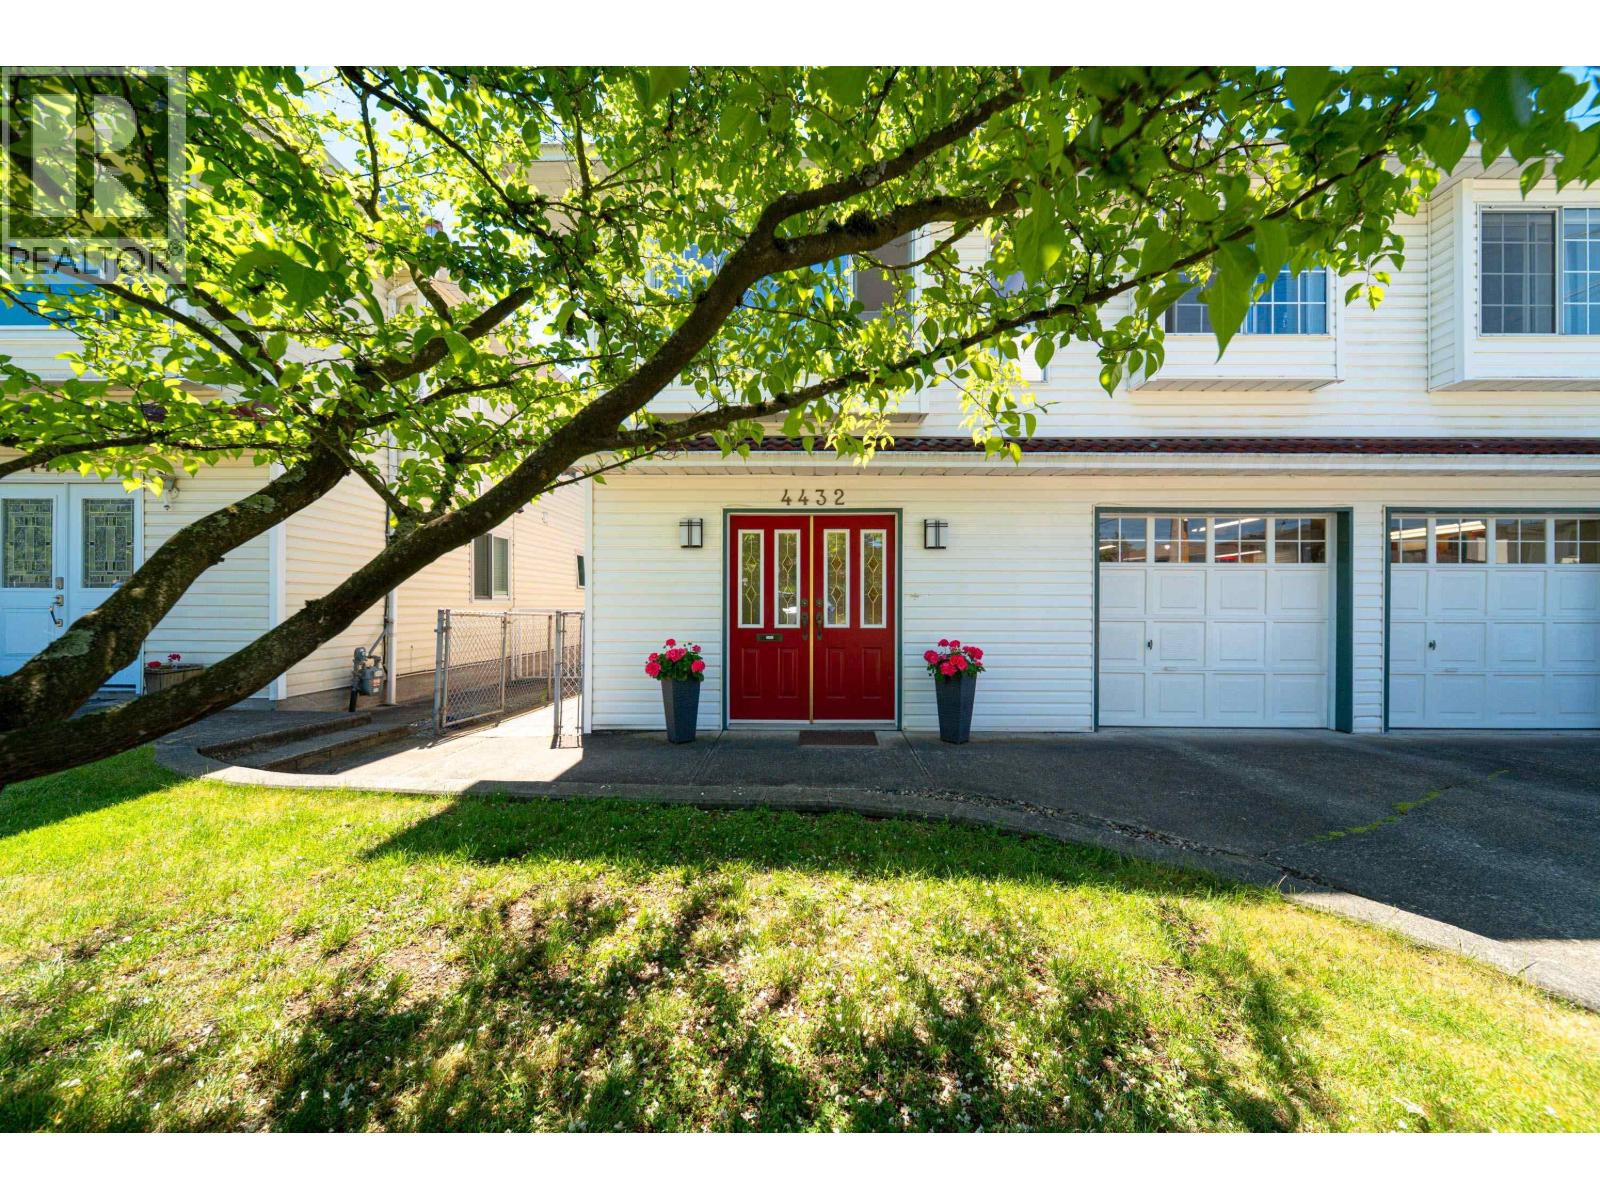
4432 Graveley Street
Burnaby, British Columbia
Come see this impeccably maintained home, a perfect blend of space, convenience, & lifestyle on a quiet street. This well-appointed 5-bed, 3-bath family home is thoughtfully designed over 2 levels, it offers flexible living spaces for growing families, multigenerational living, or those working from home. Double garage + 2 car driveway. Enjoy the south facing sun deck & peacefulness of the garden. Located just a 10-minute walk to Brentwood Town Centre & SkyTrain, enjoy, shopping, dining, & entertainment, Parks, recreation, & everyday amenities are all close at hand. Situated within the desirable Kitchener Elementary & Alpha Secondary catchments, this home offers an exceptional combination of comfort, connectivity, & convenience in one of Burnaby's most sought-after communitiy. With numerous updates done, this home is ready to move in. Open House Sat 3:30 -5 pm (id:63476)
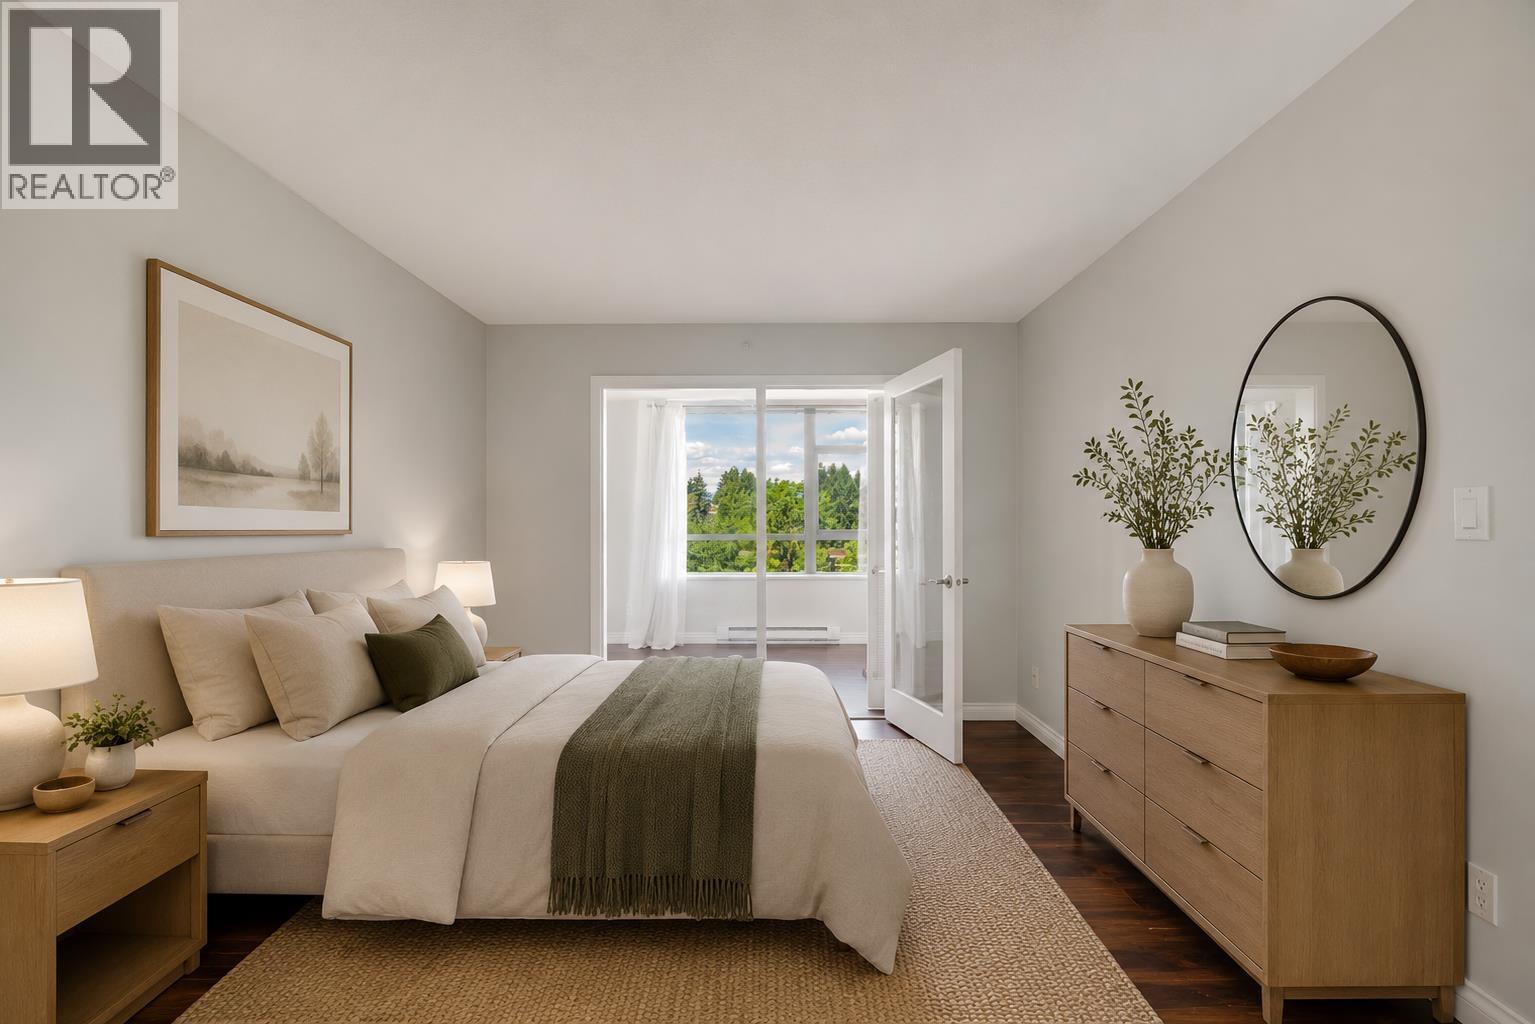
707 3520 Crowley Drive
Vancouver, British Columbia
Bosa built, spacious 1 bedroom plus den in the Joyce Collingwood area with floor plan of 670 square feet. The main bedroom is separated with gorgeous French doors bringing beautiful natural sunlight into the den. Upgrades of new appliances, bar countertops, and laminate flooring. Surrounded by 3 amazing parks, Melbourne Park with the tennis courts, Gaston Park which is great for kids and Aberdeen Park. About 300m away from Joyce Skytrain Station. The building has a wonderful Clubhouse with an exercise room that walks out to a gated, serene garden and is pet friendly. Convenient location in a friendly community. Includes 1 parking and 1 storage locker. The two photos, Dining/Living Room and Bedroom, are virtually staged. This unit is vacant and has no furniture. Ready to move in. (id:63476)
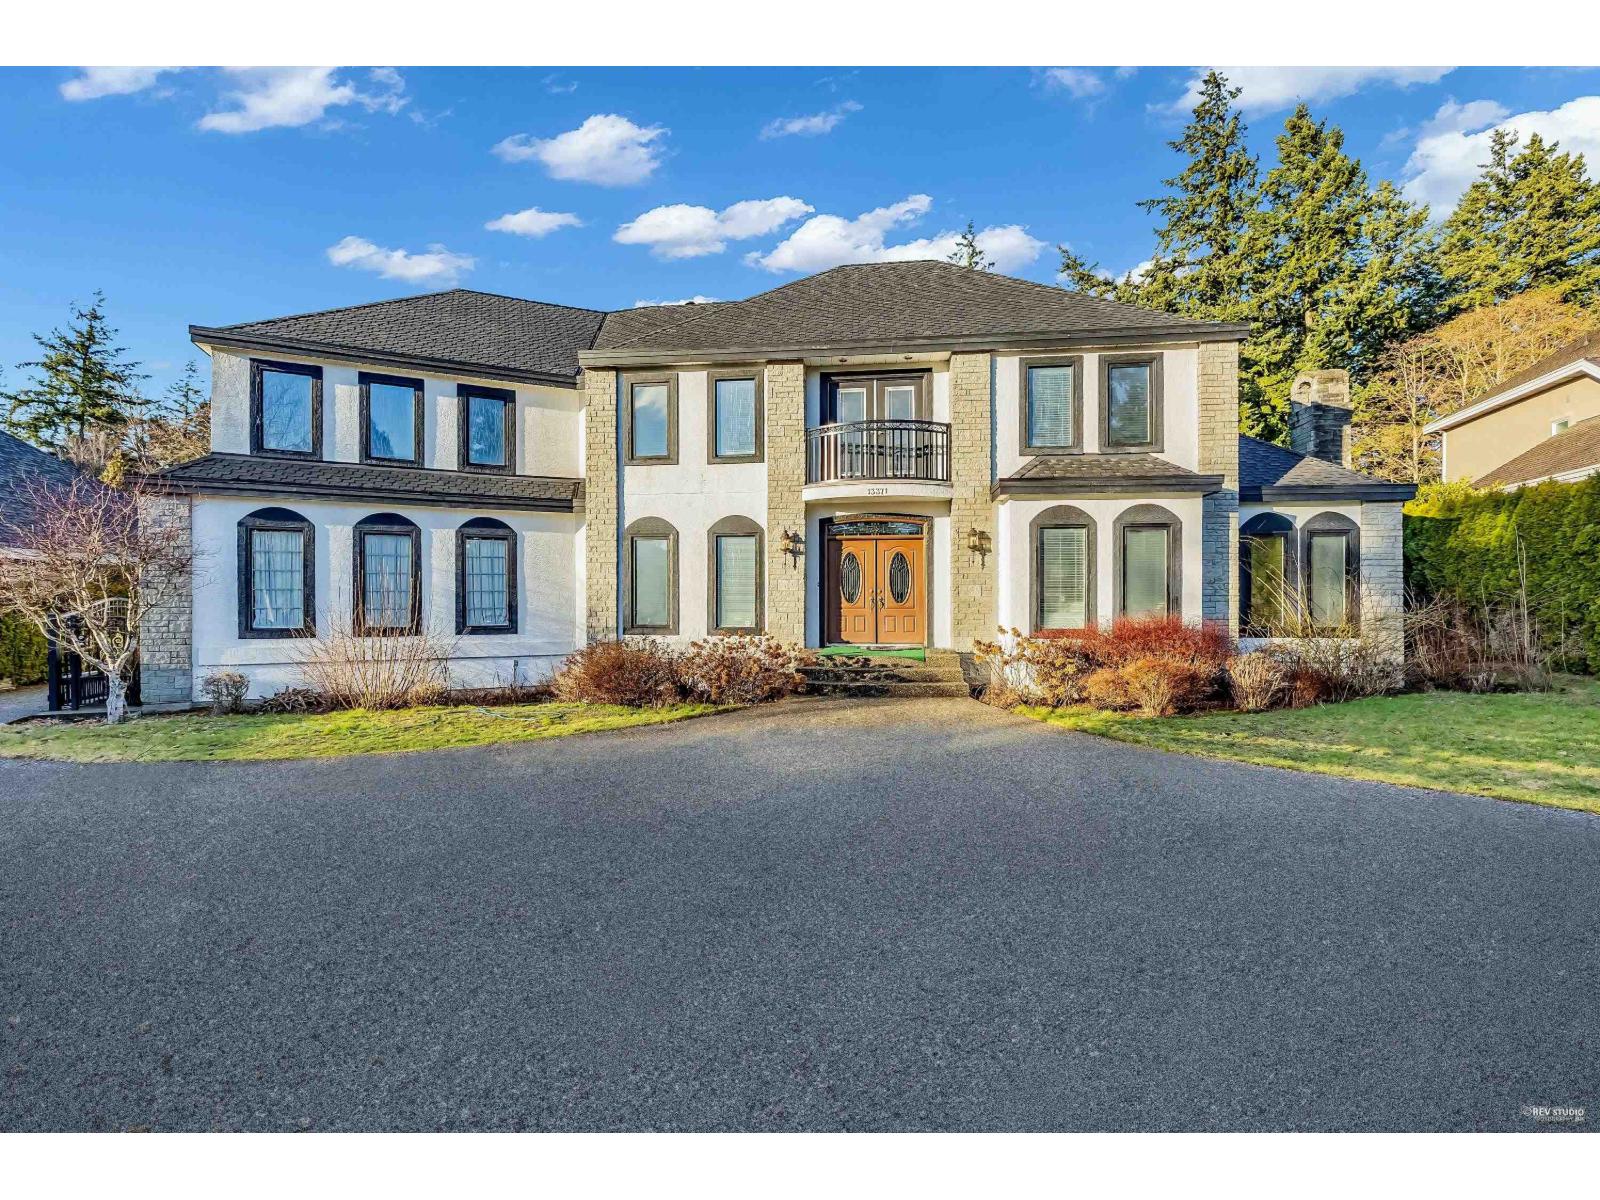
13371 21a Avenue
Surrey, British Columbia
Welcome to this exceptional Elgin Chantrell estate set on a private 14,897 sqft lot. This beautiful 5-bedroom, 5-bathroom home offers 4,263 sqft of thoughtfully designed living space. The main floor features a grand foyer, soaring ceilings, hardwood floors, formal dining, ample living space, and a large kitchen that opens to the backyard. Upstairs, the luxurious primary suite is complete with a fireplace, a spa-inspired ensuite with a soaker tub and separate shower, and a private patio, with four spacious bedrooms. Outside, enjoy a fully fenced backyard with an outdoor pool, patio, and expansive green space. A detached 1-bedroom coach house adds flexibility for extended family, guests, or rental income. (id:63476)
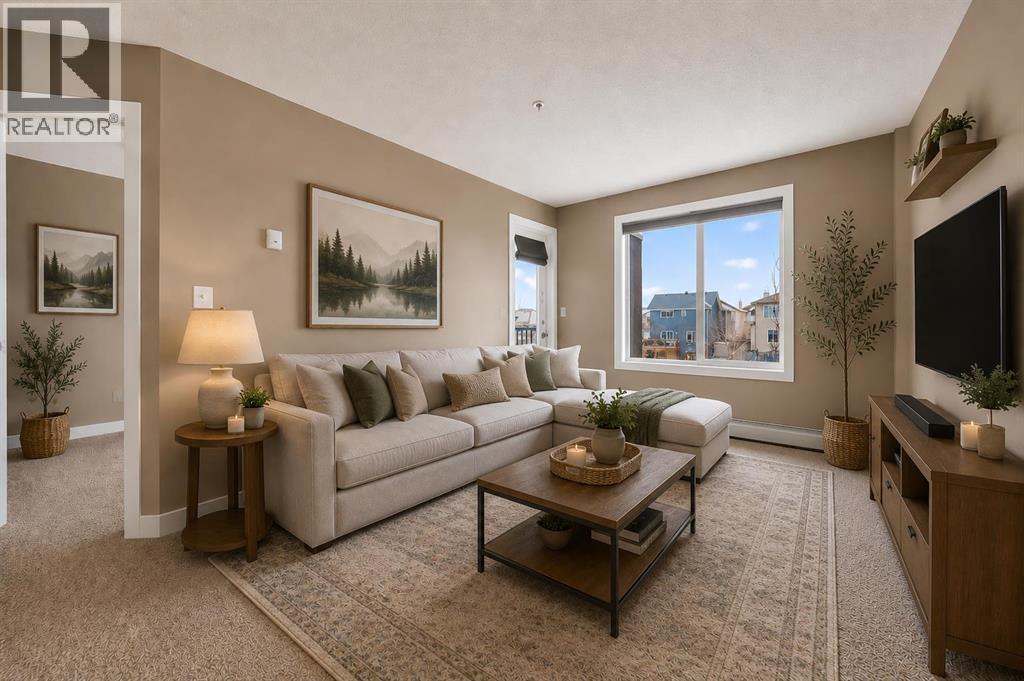
4317, 403 Mackenzie Way SW
Airdrie, Alberta
Welcome to your new home at Creekside Village in the heart of downtown—a spacious WEST FACING 2 BEDROOM & DEN, 2-BATHROOM condo with a versatile den designed for modern living. Perfect for couples, small families, or professionals, the den can easily be used as a home office, dining nook, or guest space, adapting to your lifestyle. Step inside to a bright open-concept layout with a wide entrance and a generous living/dining area—ideal for entertaining or relaxing. The upgraded kitchen features GRANITE/QUARTZ countertops, ATAINLESS STEEL appliances, ample cupboard space, and a breakfast bar. A separate in-suite laundry room provides added convenience, while the primary bedroom offers a private 4 PIECE EN SUITE with GRANITE VANITY and soaker tub. The second full bathroom includes a soaker tub and matching granite vanity, and both bedrooms feature large windows and ample closet space for natural light and functionality. Enjoy your morning coffee or evening wind-down on the covered patio and take advantage of 2 TITLED UNDERGORUND SIDE BY SIDE PARKING STALLS (close to the elevator and with the allowance to put storage sheds in them) for year-round security and ease. Located in a vibrant community in Downtown Airdrie, this condo places everything at your fingertips: Midtown Shopping Square, grocery stores (Sobeys), restaurants, coffee shops, salons, medical clinics, pharmacies, day care, yoga/fitness centers, playgrounds, schools, and parks—all just a short walk away. (id:63476)
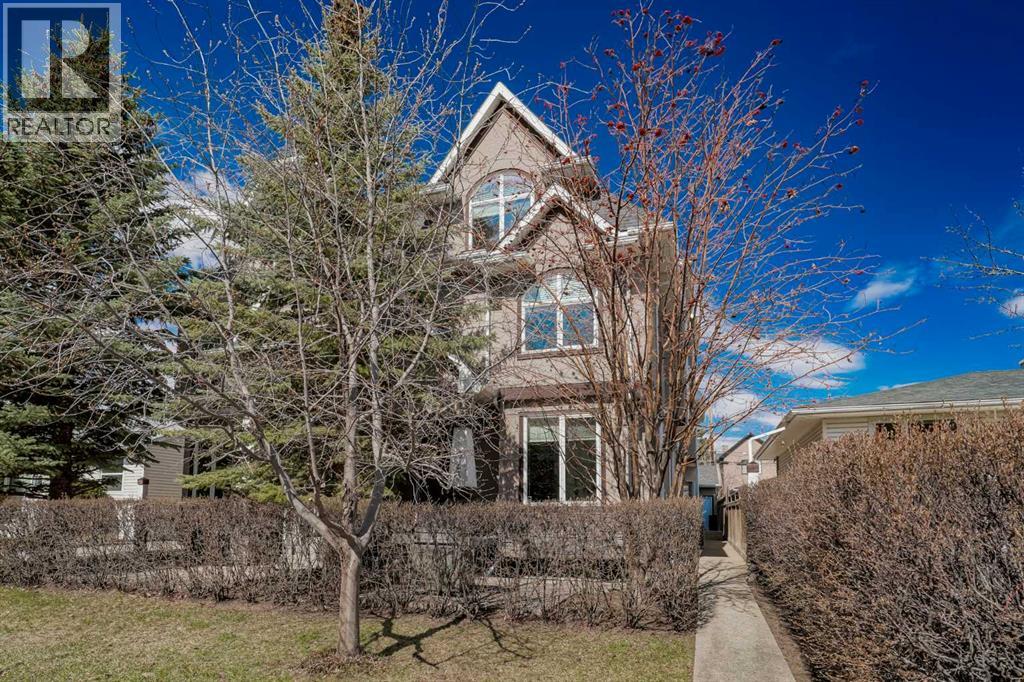
1, 523 34 Street NW
Calgary, Alberta
Experience luxury in this stunning home located just steps from the scenic Bow River. Upon entry, you are greeted by elegant bamboo hardwood flooring that flows throughout an open-concept main level, where a cozy fireplace anchors a living room designed to integrate seamlessly with the dining area and kitchen. The chef-inspired kitchen is a showstopper, featuring floor-to-ceiling maple cabinetry, premium granite countertops that extend into a full-height backsplash, and sleek stainless steel appliances, all complemented by a convenient main-floor powder room. The second level offers two remarkably spacious bedrooms, each equipped with its own walk-in closet, a Jack-and-Jill bathroom with a double sink vanity, and a dedicated full-sized laundry room. The entire third level is dedicated to your private primary retreat, boasting a second fireplace and a spa-style ensuite with a deep soaking tub, standing glass shower, and an expansive walk-in closet. For additional living space, the finished basement includes a full bathroom and ample storage, and comes pre-wired for surround sound, making it the perfect footprint for a home theatre or workout room. With built-in speakers throughout the home and an assigned parking spot in the shared garage, this property offers a sophisticated lifestyle in an unbeatable location. (id:63476)
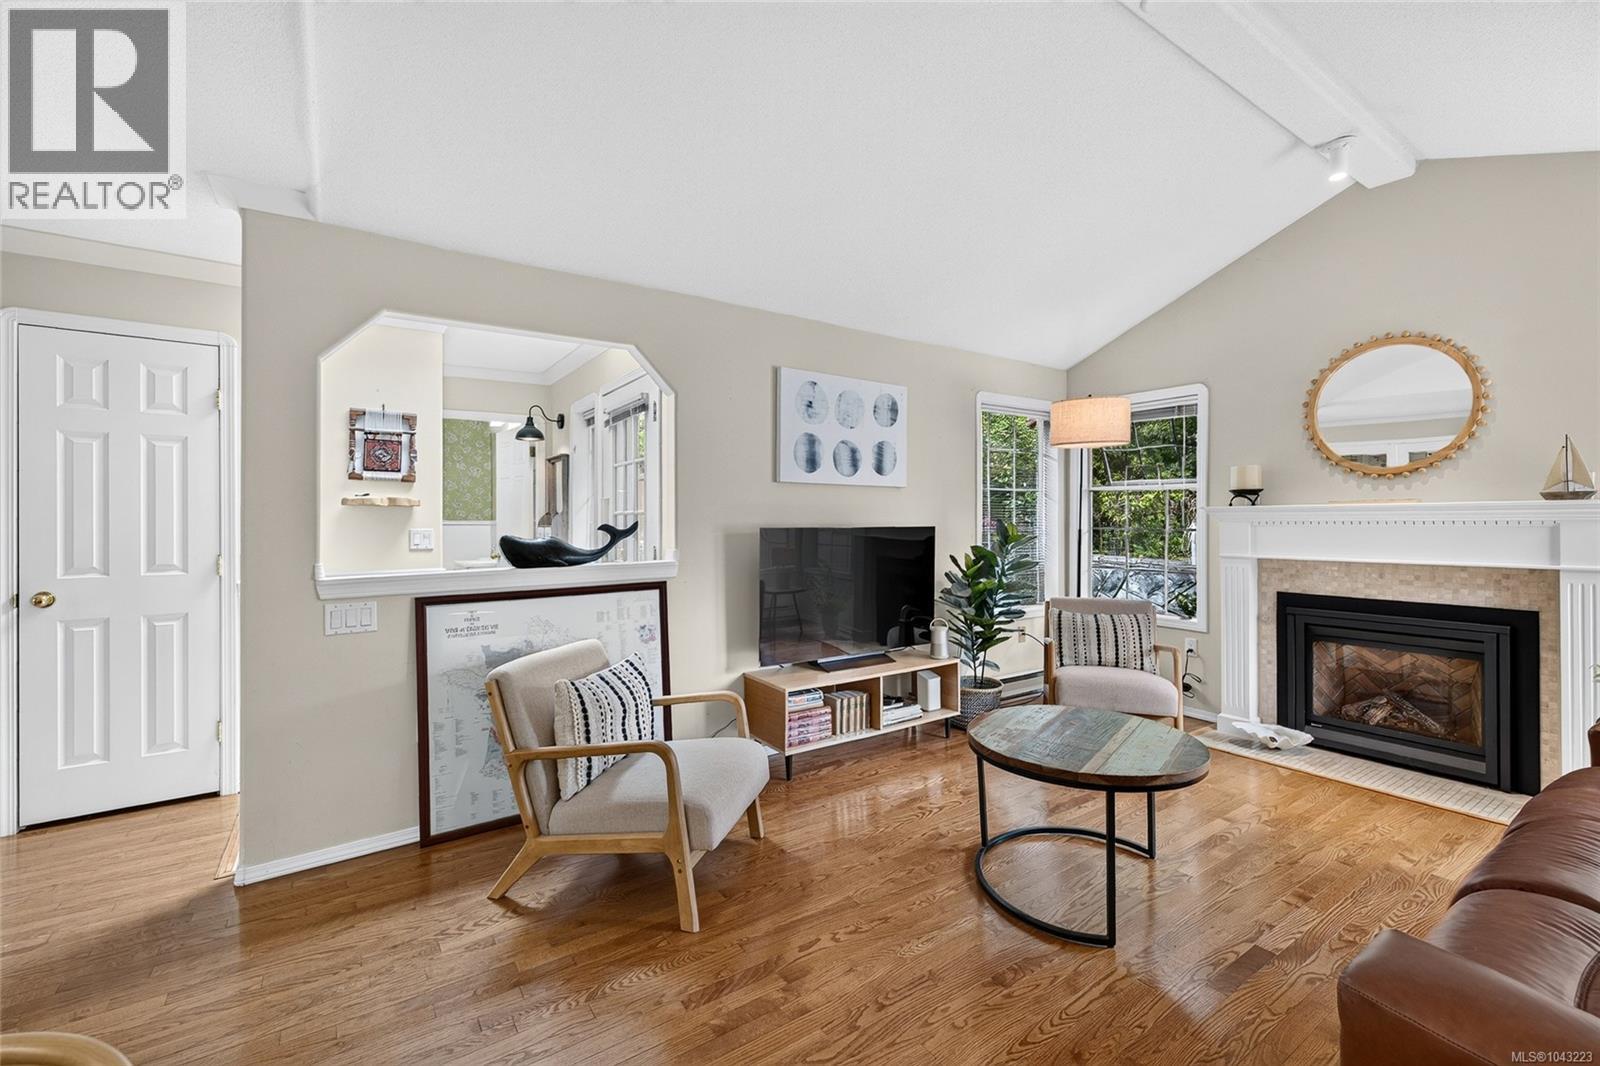
8 124 Valhalla Rd
Salt Spring, British Columbia
Beautifully updated and impeccably maintained, THIS BRIGHT 2-BEDROOM, 2 FULL-BATH (ONE ON EACH LEVEL) to allow for one level living. PLUS DEN plus a SECOND bonus room used as a SECOND den, townhome offers easy-care living just steps from the heart of Ganges. Set within the sought-after Valhalla community, this inviting home features vaulted ceilings, rich hardwood flooring, central vac system, and an open-concept living and dining area. Expansive windows frame mature greenery and flood the space with natural light, creating a warm and welcoming atmosphere throughout. (One member must be 55+) (id:63476)
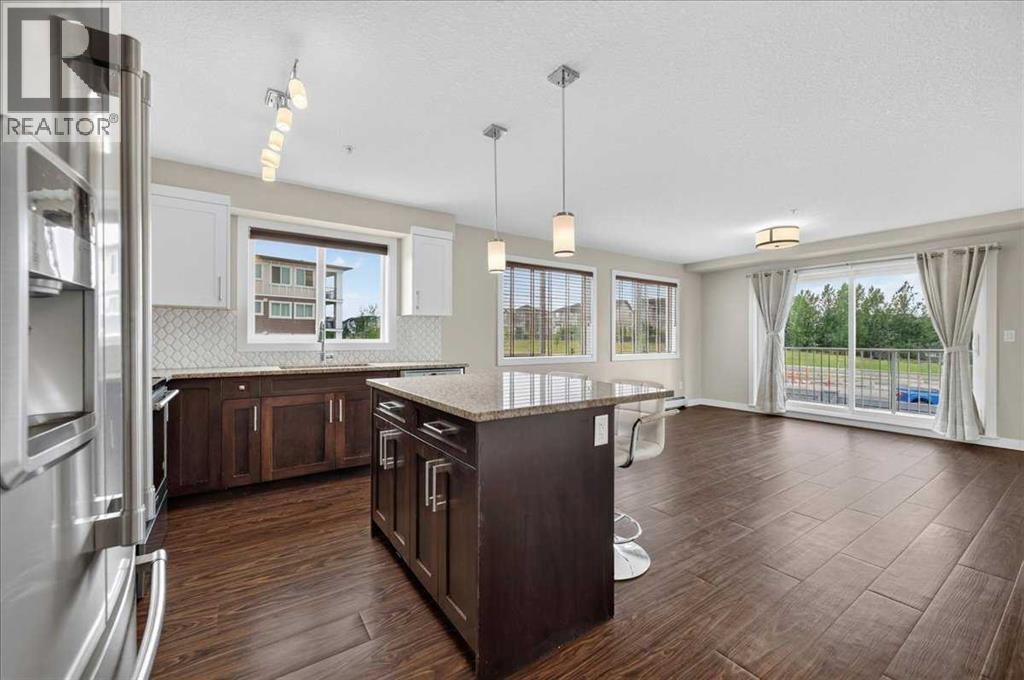
4301, 450 Sage Valley Drive NW
Calgary, Alberta
*Open House this Sun 11-1pm* Say hello to your radiant, south west facing 2 bedroom, 2 bathroom, corner condo—a bright and inviting home where modern, crisp lines meet an unbeatable location. Bask in natural sunlight throughout the day, thanks to expansive windows, and appreciate the open layout that creates a sense of space and freedom. Situated just off Shaganappi and near Stoney Trail, this condo offers exceptional convenience whether you’re heading out for errands, dinner, or looking for an easy commute to work. Enjoy nearby parks, shops, and playgrounds, making everyday living effortless and enjoyable.Sage Place stands out as a meticulously managed building, boasting an engaged Board and an attentive Property Management Company dedicated to your peace of mind. Picture yourself unwinding in the spacious Primary bedroom, where a king-sized bed fits easily, complemented by a generous walkthrough closet and an expansive ensuite, featuring both a luxurious bath and a stylish, separate shower. The kitchen features a sit-up granite island perfect for casual meals or entertaining friends, ample cabinet space, sleek stainless steel appliances, and a layout that lets you mingle and cook while reveling in sunlight streaming in from both sides. Step onto the sunny balcony for morning coffee, evening drinks, or to nurture your thriving plants—the warmth and light are yours all day long. Another spacious bedroom and full bathroom complete this fantastic floorplan. Equipped with in-suite laundry, one titled underground parking stall and a storage unit right in front of your parking stall. Sage Place prides itself on cleanliness and care; the recently refreshed Lobby and Hallways, along with targeted cleaning in the parkade, reflect the community’s commitment to quality. Surrounded by scenic walking paths and a wealth of nearby amenities, every day here feels vibrant and full of possibility. Call your favourite Realtor today to book your private showing! (id:63476)
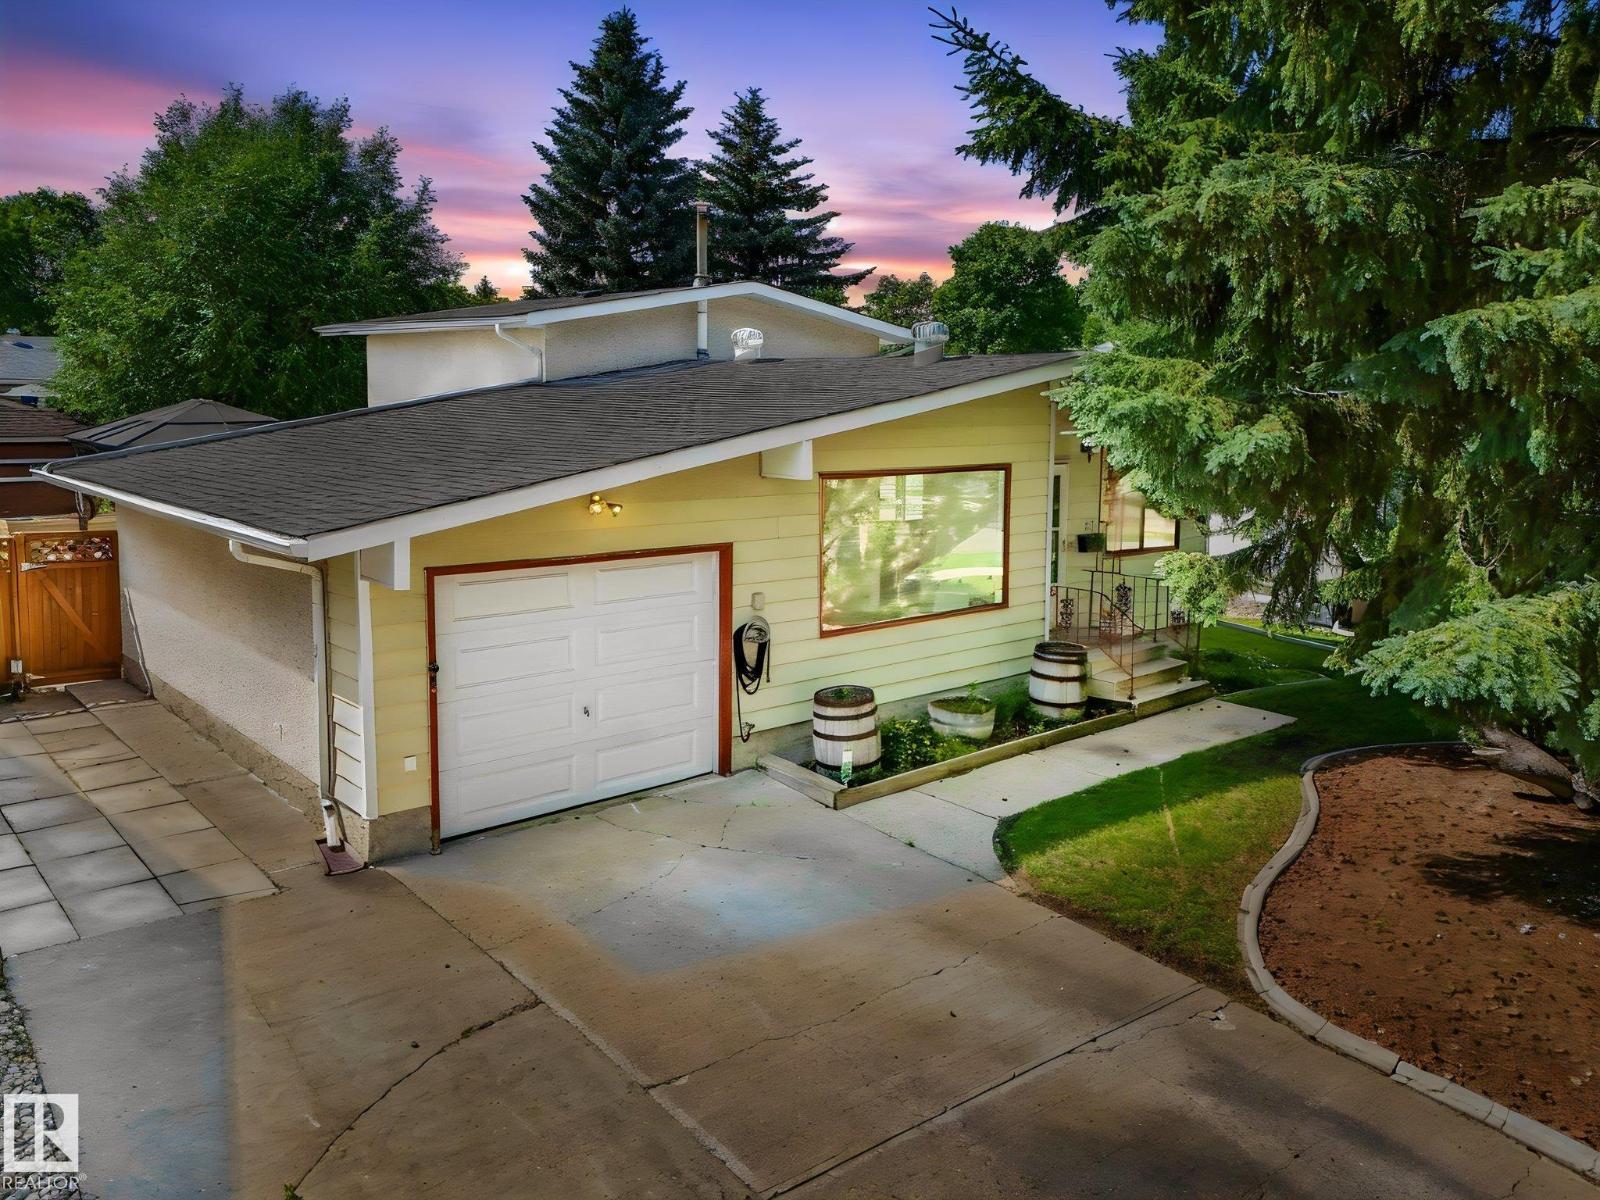
91 Amherst Cr
St. Albert, Alberta
Opportunity knocks in Akinsdale! Lovingly held by the same family since 1989, this charming 4-level split is ready for its next chapter. An incredible chance to get into a mature, established St. Albert neighborhood at an attractive price point. Move in and enjoy, then add your personal touches over time. The bright, functional layout offers 4 bedrooms & 2 bathrooms across three finished levels, including a spacious primary with walk-in closet, plus an undeveloped lowest level ideal for additional storage, a workshop or future development. Newer shingles & fresh paint provide a head start. Set on a gorgeous, quiet street canopied by large mature trees, the private backyard is a true gardener's delight. Raspberry bushes, raised garden beds & lush mature landscaping, plus a large deck, gazebo with winter cover for year-round enjoyment, fire table & 2 sheds. Front driveway (no alley) & attached single garage. Walking distance to schools, parks & amenities. Welcome to one of St. Albert's finest communities! (id:63476)
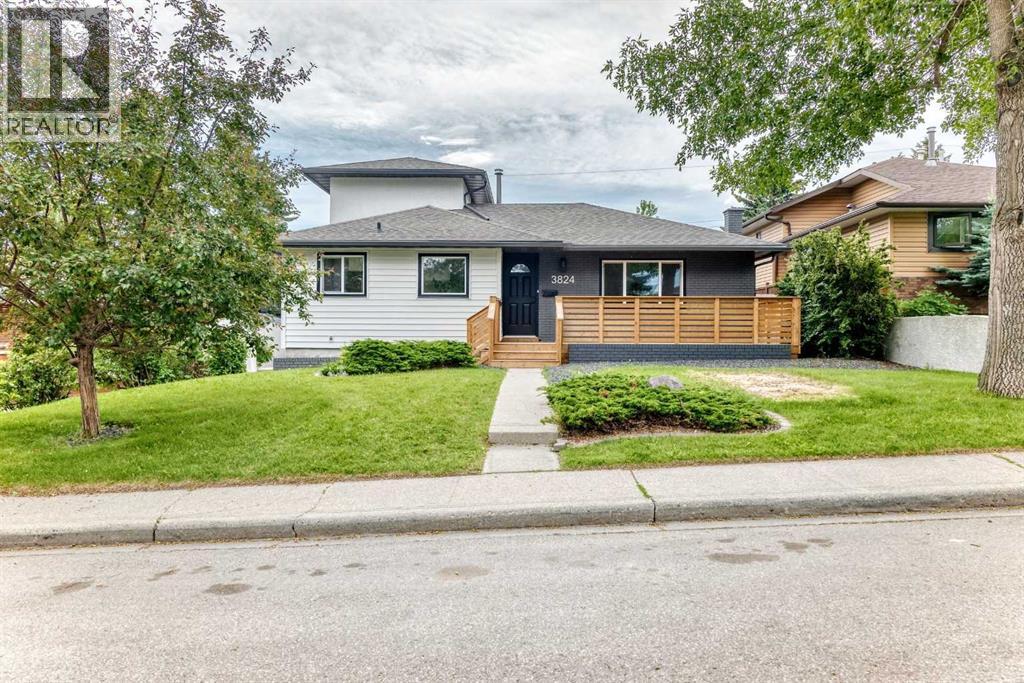
3824 Brooklyn Crescent NW
Calgary, Alberta
Welcome to this stunning, professionally renovated 1½ storey home where timeless design meets modern functionality. Offering nearly **1,900 sq. ft. of beautifully finished living space**, this exceptional property features **4 bedrooms**, including **two spacious primary suites**, each complete with a **walk-in closet and private ensuite**—an ideal layout for families, multi-generational living, or guests. The heart of the home is the gorgeous new kitchen, showcasing custom cabinetry, quartz countertops, and quality finishes, designed for both everyday living and entertaining. Bright, open living spaces are enhanced by contemporary finishes, updated flooring, and an elegant electric fireplace that creates a warm and inviting atmosphere. Convenience is key with the addition of a **brand-new main floor mudroom and laundry room**, thoughtfully designed to simplify busy family life.This home has been extensively updated for peace of mind, including:* New kitchen, bathroom. wet bar, mudroom, cabinetry with quartz countertops* Two luxurious primary ensuites* New front porch and welcoming curb appeal* New furnace and hot water tank, new attic insulation* New sewer line, house to city connection* Upgraded plumbing and electrical* Countless modern finishes throughoutLocated on a mature, tree-lined street, this move-in-ready home offers the perfect combination of character, style, and quality craftsmanship. Simply unpack and enjoy everything this exceptional renovation has to offer.**A rare opportunity to own a fully renovated home with two primary suites in an established neighbourhood, walking distance to the university, shops and easy access to downtown—this one is not to be missed!** (id:63476)
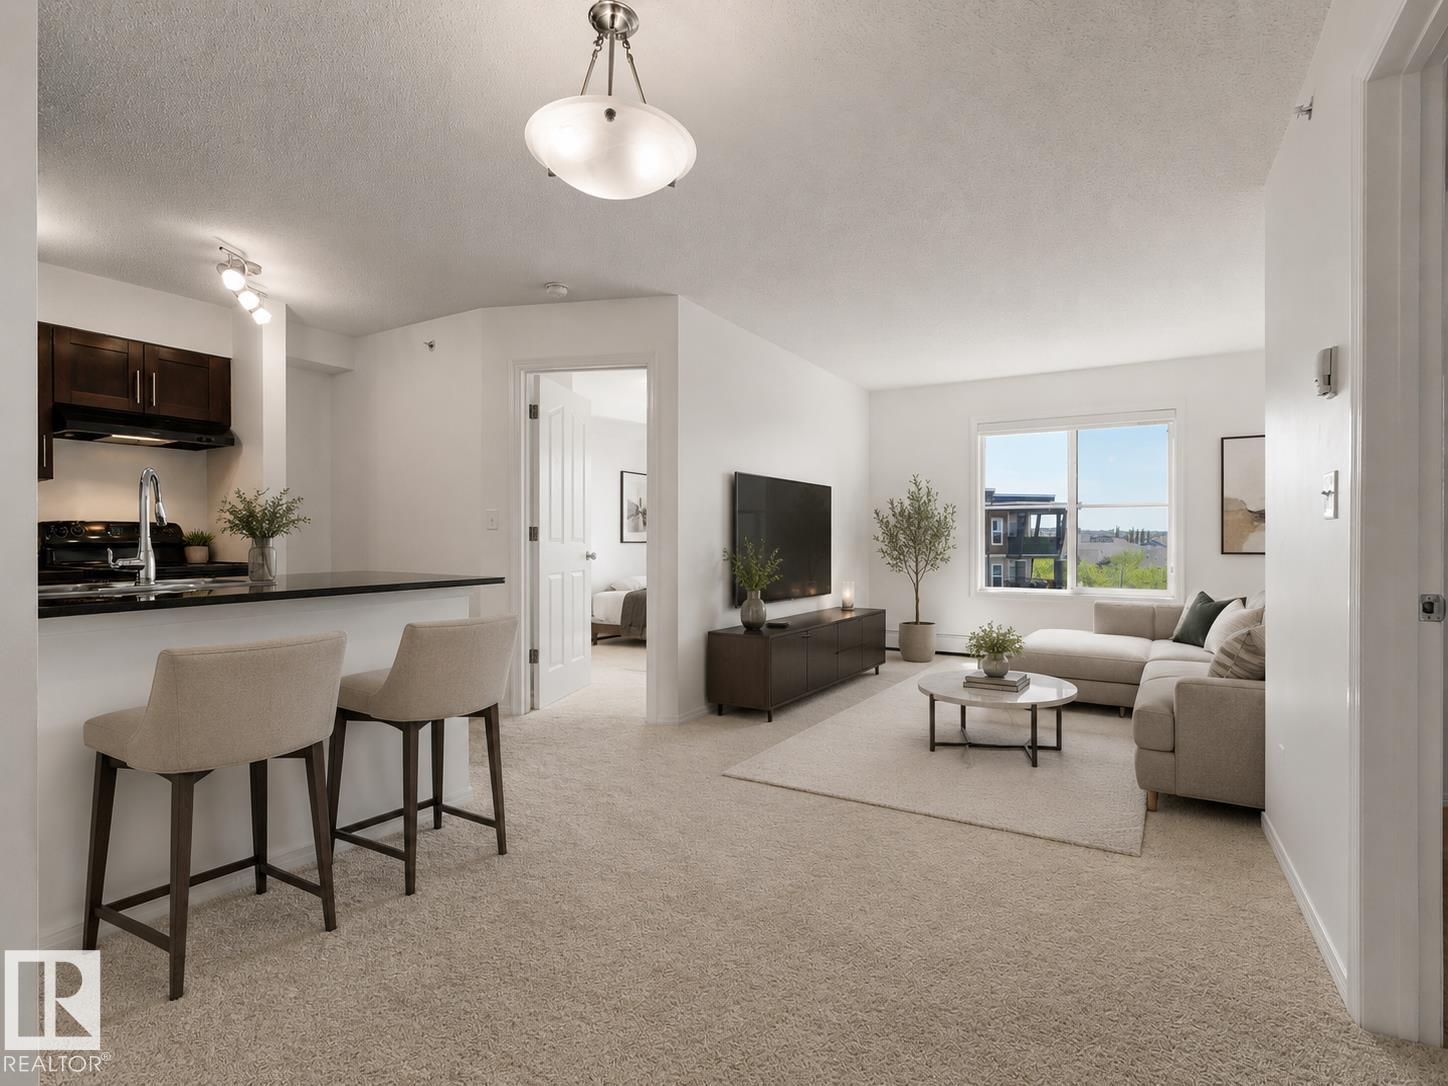
#405 534 Watt Bv SW
Edmonton, Alberta
WELCOME TO THIS FULLY RENOVATED TOP FLOOR CONDO in the sought-after WALKER LAKES community! Offering ALMOST 700 SQ. FT. of bright and functional living space, this EAST FACING 2 BEDROOM, BATHROOM home is MOVE-IN READY and filled with ABUNDANT NATURAL SUNLIGHT throughout the day. Featuring NEW PAINT throughout and BRAND-NEW CARPET, this home offers a fresh, modern, and inviting feel. FIRST-TIME BUYERS, DOWNSIZERS, OR INVESTORS, enjoy the added privacy and peaceful living of a TOP FLOOR unit, along with the convenience of a HEATED TITLED UNDERGROUND PARKING STALL, perfect for Edmonton winters. This home is CLOSE TO SHOPPING, SCHOOLS, RESTAURANTS, PARKS, PUBLIC TRANSIT, AND ALL MAJOR AMENITIES. With RECENT UPDATES, GREAT LOCATION, and LOW-MAINTENANCE LIVING. Some of the pictures are virtually stagged. (id:63476)
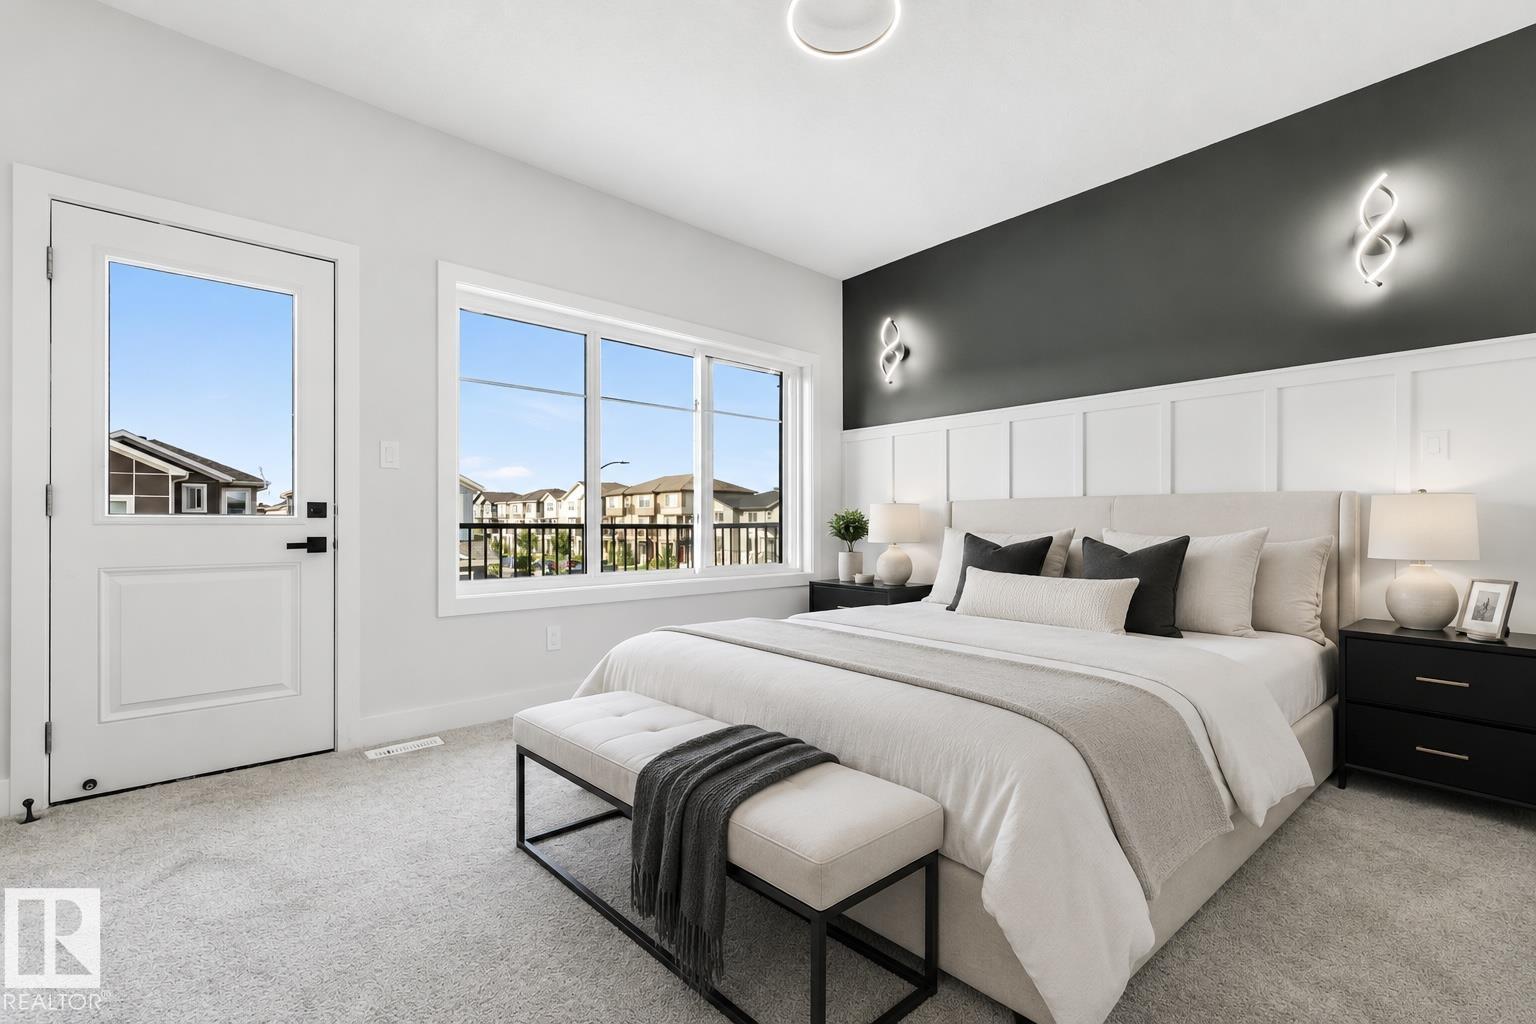
352 Roberts Wd
Leduc, Alberta
BEAUTIFUL BALCONY AND FRONT PORCH!!! ...Welcome to this STUNNING BRAND-NEW 2026 BUILT HOME in the vibrant community of ROBINSON! Offering 4 BEDROOMS, 3 FULL BATHROOMS, and a SPACIOUS BONUS ROOM, this home is thoughtfully designed for MODERN FAMILY LIVING. The main floor features 9 FT CEILINGS ON ALL LEVELS, a BRIGHT & OPEN CONCEPT LAYOUT, SPACIOUS LIVING AREA, CONTEMPORARY KITCHEN, and access to a PRIVATE BALCONY—perfect for ENTERTAINING. A MAIN FLOOR BEDROOM & FULL BATHROOM provide excellent flexibility for GUESTS, EXTENDED FAMILY, or HOME OFFICE USE. Upstairs, you’ll find a GENEROUS PRIMARY BEDROOM with a STANDING SHOWER ENSUITE, along with WELL-SIZED ADDITIONAL BEDROOMS and a VERSATILE BONUS ROOM. The SEPARATE SIDE ENTRANCE and 3 BASEMENT WINDOWS offer excellent FUTURE DEVELOPMENT POTENTIAL. Conveniently located close to PARKS, SCHOOLS, and ALL ESSENTIAL AMENITIES. SOME OF THE PICTURES ARE VIRTUALLY STAGGED. (id:63476)
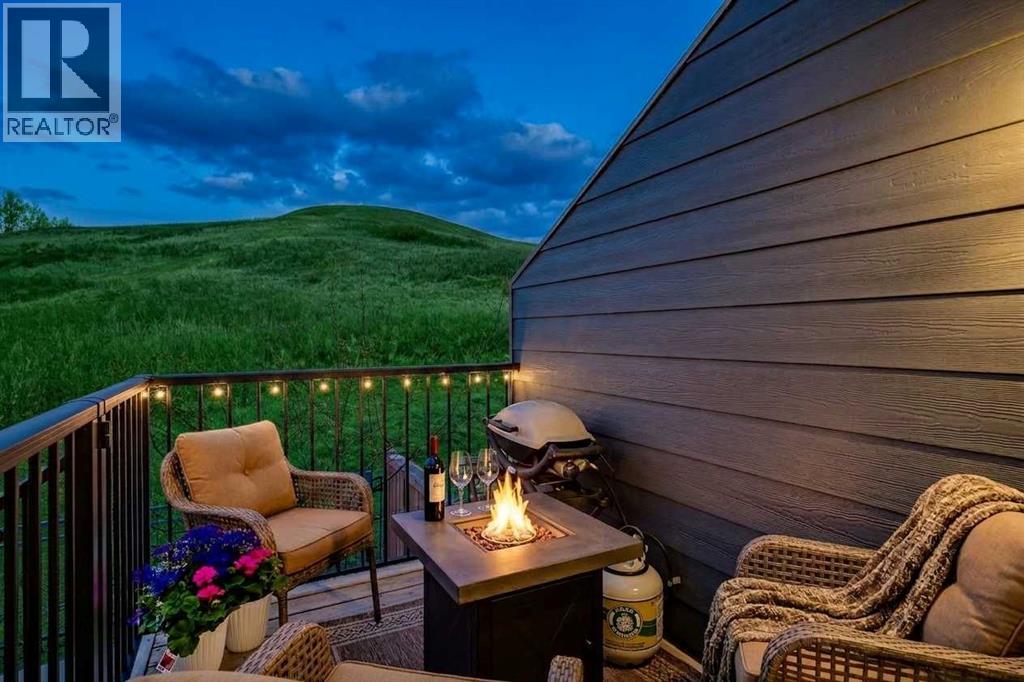
228 Cranbrook Square SE
Calgary, Alberta
**OPEN HOUSE SATURDAY JULY 18 FROM 2-4PM** Forget builder-basic. This is Riverstone with attitude.Backing directly onto a private escarpment with no rear neighbours, this isn't another predictable townhome dressed up with trendy finishes. This is a home that's been reimagined with custom design, timeless craftsmanship, and the kind of upgrades that make every other listing feel...forgettable.The first impression lands immediately. A tiled entry with built-in cabinetry and bench seating. Clean lines. Smart design. Zero wasted space.The main level opens up and punches above it's weight. The builder basic dividing wall between spaces is gone, allowing sunlight to flow while oversized windows frame uninterrupted escarpment views. It's brighter. Bigger. Better.The kitchen delivers exactly what you'd expect—and then some. Quartz countertops, stainless steel appliances, a gas range, generous prep space, and an oversized breakfast bar made for espresso mornings, wine nights, and everything in between.And then there's the dining room.Not just a place for a table—a statement. A full wall of custom built-in cabinetry anchors the space, adding warmth, architectural interest, and enough storage to keep life looking effortlessly put together. It's the kind of feature designers love because it never goes out of style.Upstairs, both bedrooms feature private ensuites and workspaces, but the primary suite deserves the spotlight. A built-in window seat overlooking the green practically begs you to slow down for ten minutes. The custom vanity creates a boutique dressing space you'll actually use. They're not flashy upgrades—they're the ones you'll appreciate every single day.Luxury vinyl plank flooring runs throughout. No carpet. No compromises.The finished basement keeps the momentum going with a built-in office, oversized windows, and a dedicated dog wash that's as practical as it is brilliant.Even the attached garage refuses to be ordinary, finished from top to b ottom and already equipped with an EV charger.Outside? Nature does the talking. Wildlife. Mature trees. Complete privacy behind you instead of another row of windows staring back.Riverstone has always been one of Calgary's best-kept secrets, and homes like this are exactly why.Because here's the truth: you can always change paint. You can replace countertops. But you can't buy character. You can't renovate a setting like this. And you definitely can't recreate thoughtful custom design with a trip to the builder's design centre.If you're looking for cookie-cutter, keep scrolling.If you've been waiting for something with soul, style, and a little swagger...don't wait too long. There isn't another one like this one. Check out the video and the virtual tour and call your favourite agent to view today! (id:63476)
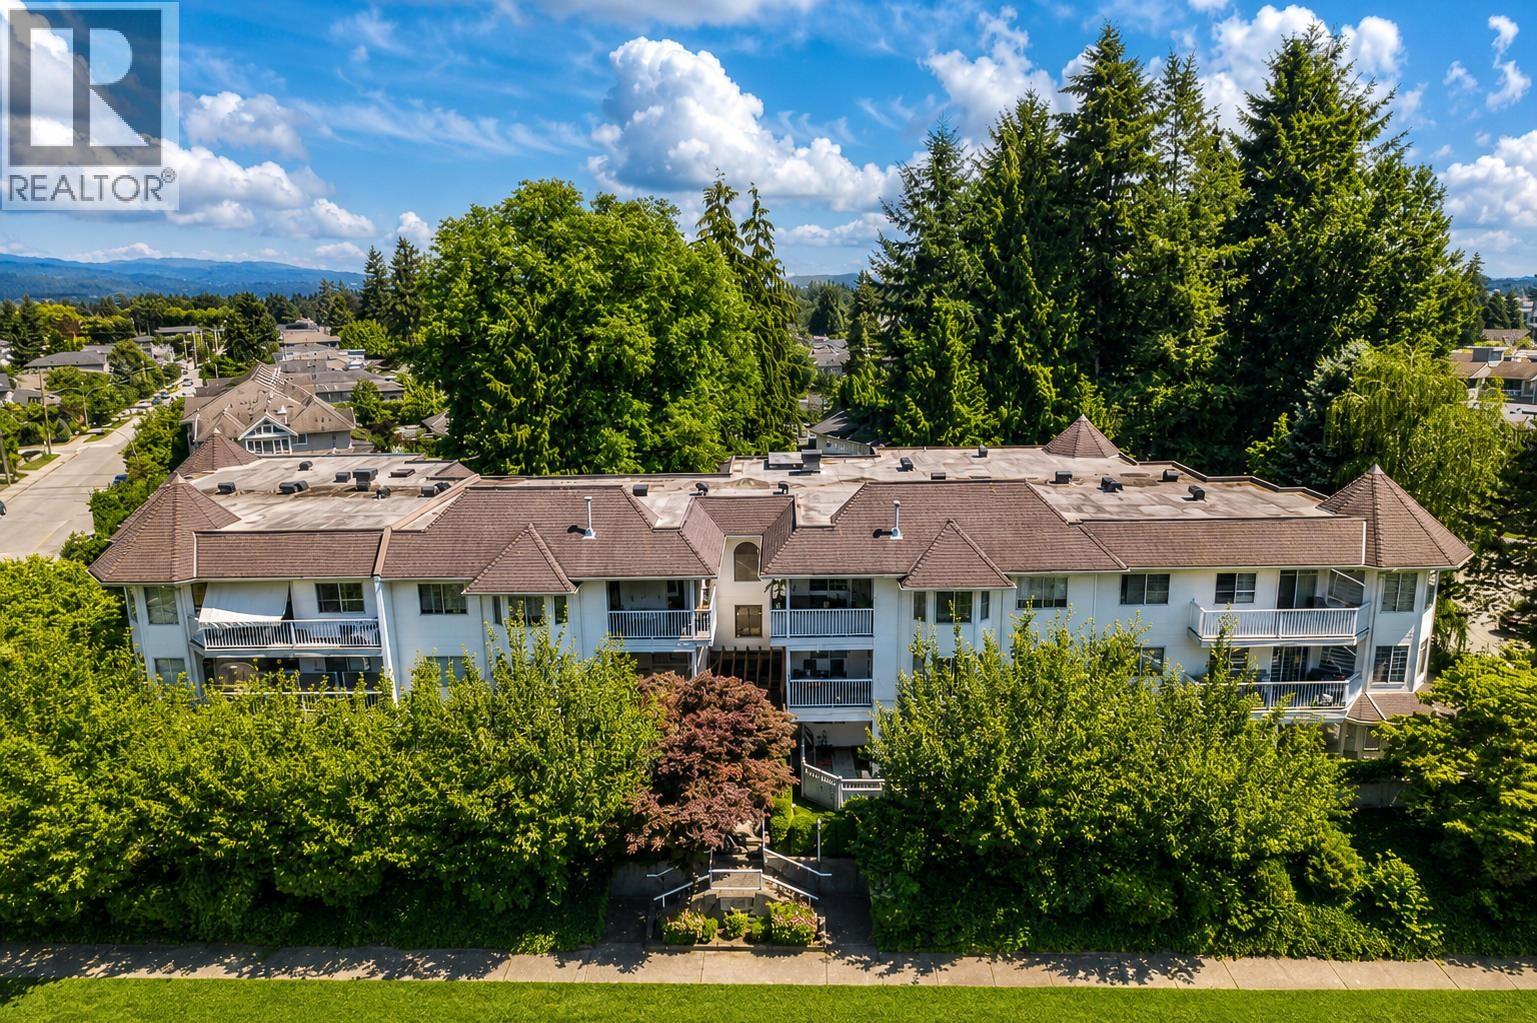
301 3088 Flint Street
Port Coquitlam, British Columbia
Bright top-floor, 1,150 sf CORNER unit at Park Place! Large windows bring in tons of natural light + tranquil treed outlook. Enjoy a large covered private patio, perfect for morning coffee and summer BBQ´s. Split-bedroom floor plan for privacy & function. Primary bedroom fits a king bed plus full furniture + updated spa like ensuite with glass shower, tile backsplash and his n'hers sink. Second bedroom is lrg, great for kids, guest room, or a home office. Wide-plank laminate flooring runs throughout. Large living room with cozy gas fireplace and open dining area flows out to the deck. Beautifully updated European kitchen with new S/S appliances, white shaker cabinets, tile counter + eating area. FULL LAUNDRY ROOM, feat brand new washer & dryer. Close to EVERYTHING. OPEN HOUSE SAT 1-3 PM. (id:63476)
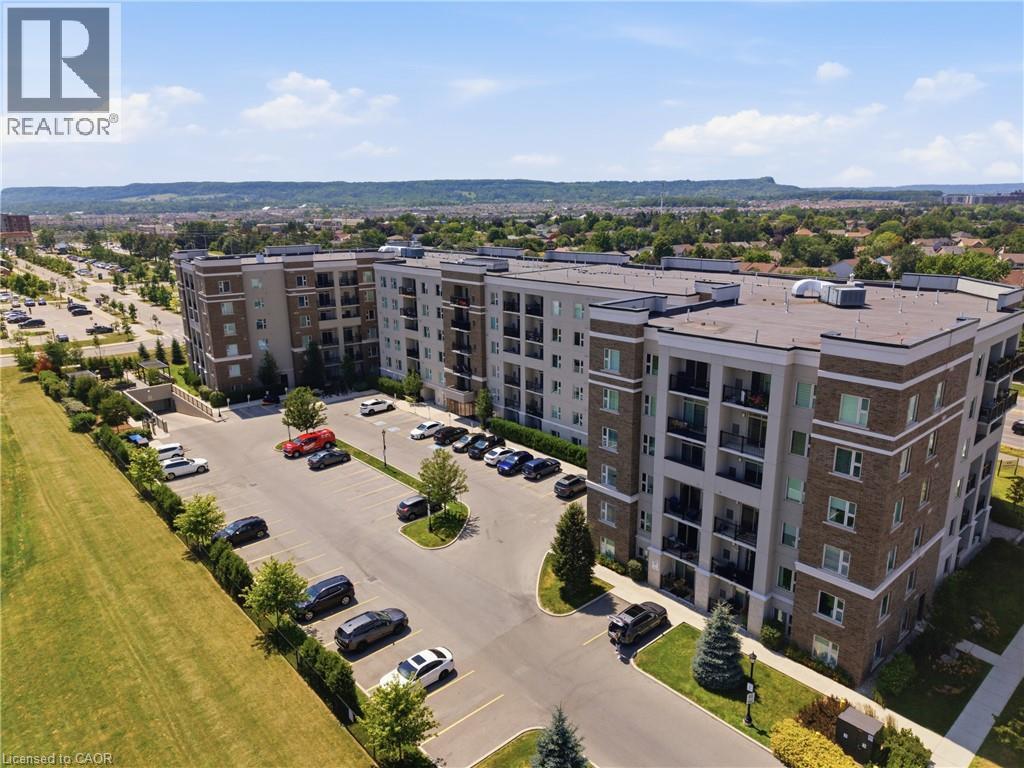
610 Farmstead Drive Unit# 126
Milton, Ontario
Sophisticated urban living in Milton's most sought-after community. This main-floor 1-bed plus den showcases 9-foot ceilings, open-concept layout, carpet-free and a stunning white kitchen with quartz countertops and stainless steel appliances. In-suite laundry, south-facing balcony with complete privacy, and abundant natural light throughout. The separate enclosed den works perfectly as a home office, guest suite, or creative studio. Two underground parking spaces, building fitness center, party room, and secure amenities. Prime location near schools, healthcare, shopping, transit, and highways. Central air, heat exchange, exclusive locker, move-in ready. Pet-friendly with restrictions and dog-run on site. Maintenance $398.81/month includes building insurance, common elements and parking. (id:63476)
35276 Range Road 10 - 110
Rural Red Deer County, Alberta
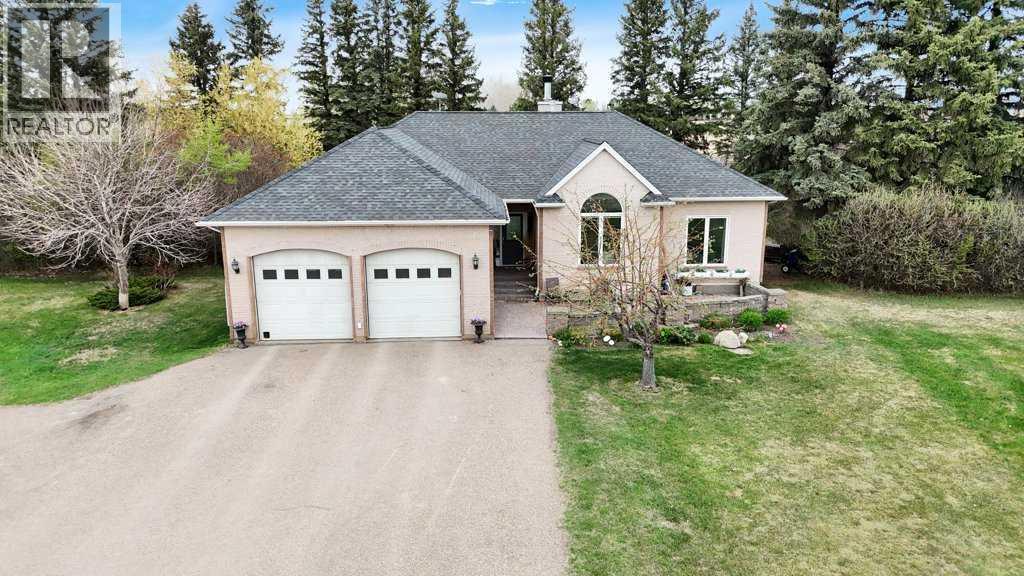
Acreage living at its finest in Tamanera Acres. This custom-built executive bungalow is situated on a thoughtfully landscaped 1.4-acre lot. It offers a perfectly balanced space and home for living.With over 3000 sq ft of live space. It's well planned living space. mature trees of all sorts , garden boxes, firepits, and nature surrounding the house, all with the comfort of just a few great neighbours. This location is nestled in on the quiet paved county road in Red Deer County, just minutes west of Innisfail. The home features a thoughtful floor plan that emphasizes open-concept living and well done finishes throughout. The heart of the home is a spacious great room that flows naturally into the kitchen and dining areas, all oriented to take in views of the beautiful grounds. Come in through the front door entrance onto tile, or in through the mud room from the heated double car garage and embrace the bungalow style layout. It is light and bright and comfortable for the whole family. It offers six bedrooms and you can work from home in the sunfilled upstairs room with the lovely french doors to close. Downstairs is also bright, big and fully developed. Ten foot ceilings and in floor heating make this a great warm space for everyone to spend time in. Set up for family movie nights, exercise equipment and still tons of room for playing or having friends over for yoga or a game of pool! Inside flows naturally to outside, opening up valuable outside living space. There is a front facing south deck to enjoy the morning sun and coffee, and a north west back deck that gets the afternoon sun. A large exposed agrete concrete pad is ready for a summer pool, yard games, and entertaining. Follow the paved laneway back to the fenced pickleball/tennis court and enjoy watching games from the shade of the gazebo. There is room to park the holiday trailer(s)next to the detached 28x30 garage and then enjoy time sitting around the firepit. This home is ideal for those who value an act ive lifestyle at home. (id:63476)
284009 Range Road 225
Rural Kneehill County, Alberta
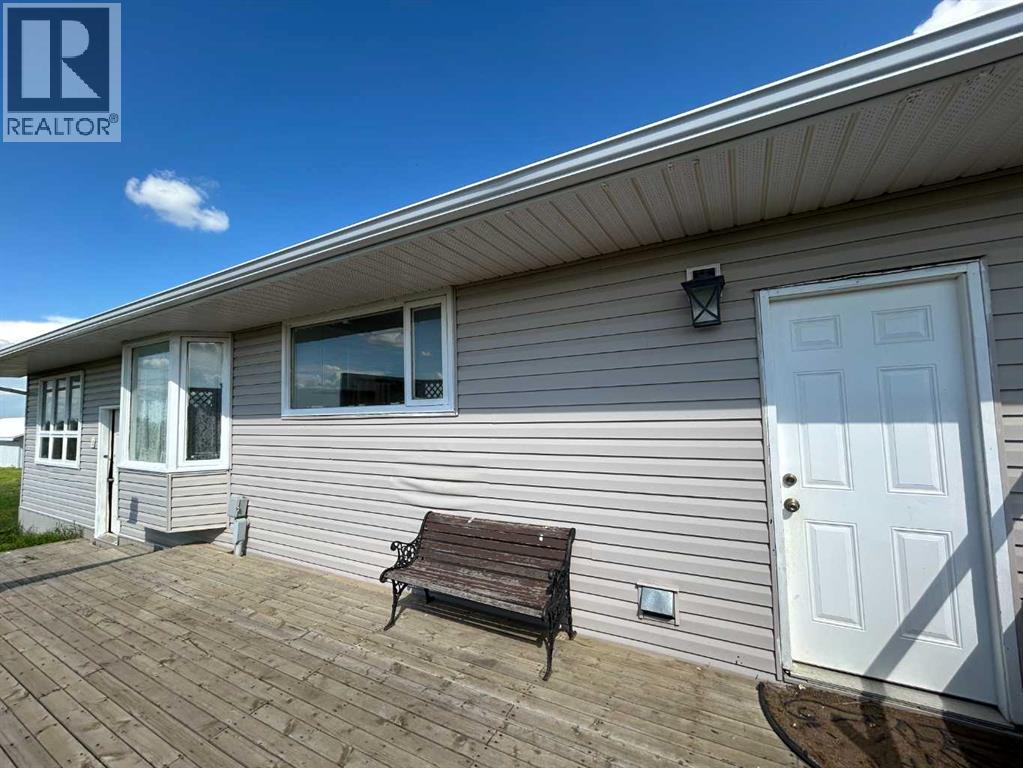
Here’s your chance to own a beautiful 4-acre parcel in the countryside—just under 55 minutes from Calgary! Nestled beside a scenic coulee with a small pond, this spacious 1,500+ sq. ft. bungalow offers the perfect blend of rural charm and practical potential.The home features three bedrooms and 1.5 bathrooms, with a framed basement ready for development—just waiting for your personal touch. Finish it off and complete a few remaining renovations on the main floor to instantly add value and equity.Additional highlights include:Two insulated barns/workshops 36mX18m– both built in 2022Attached garage/workshopTwo decks, including a massive 24’ x 14’ west-facing deck for ultimate privacyNew hot water tankHighly insulated foundationAbundant electrical powerWell + municipal water for reliable supplySecond driveway access – ideal for future development, additional buildings, or a large workshopThis home offers incredible potential for a renovation project, flip, or a dream home with built-in equity. With this much land and infrastructure at such an affordable price, it's a rare find in today’s market. (id:63476)
65 1035 Boychuk Drive
Saskatoon, Saskatchewan
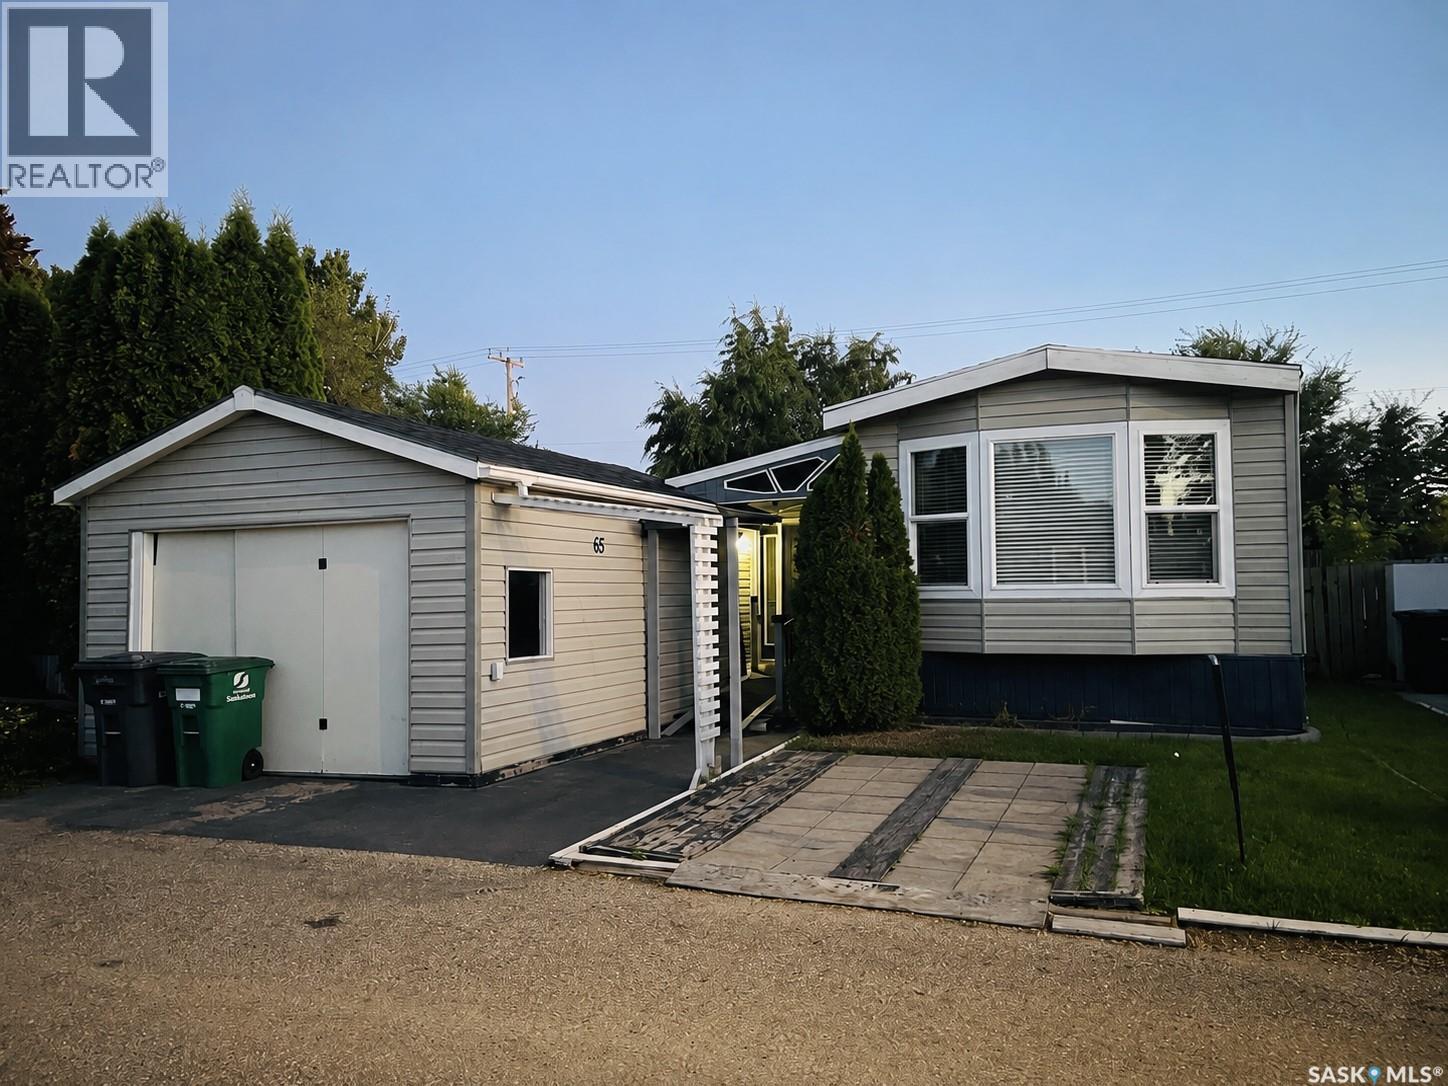
Welcome to #65 – 1035 Boychuk Drive in the highly desirable Wildwood Estates, just a short 5-minute walk to beautiful Briarwood Lake! Pride of ownership is evident throughout this meticulously maintained 1,260 sq. ft. bungalow, featuring an additional approximately 300 sq. ft. sunroom, a 12' x 20' garage, three bedrooms (including two generously sized rooms), and a beautifully renovated 3-piece bathroom. Numerous updates over the years include windows, furnace, central air conditioning, shingles, siding, and attractive laminate flooring, providing peace of mind for years to come. A covered front entrance welcomes you into an impressive oversized foyer with a comfortable sitting area. The bright, open-concept kitchen is designed for both everyday living and entertaining, offering a large island, abundant cabinetry, and seamless flow into the spacious dining and living areas filled with natural light. One of the oversized bedrooms is currently being enjoyed as a spacious den but can easily be converted back into a third bedroom by adding a door. The primary bedroom features a unique walk-in closet and vanity area, along with a window overlooking the inviting sunroom. At the rear of the home, you'll discover an exceptional enclosed sunroom complete with an electric fireplace—an ideal space to relax in every season. A charming spiral staircase leads to a private rooftop terrace, creating the perfect spot to enjoy your morning coffee or unwind in the evening. Outside, the fully fenced backyard offers exceptional privacy with a wonderful mix of sunny and shaded areas. Two storage sheds, mature landscaping, and a cozy fire pit create an inviting outdoor retreat for entertaining family and friends or simply enjoying peaceful evenings at home. This move-in-ready home combines comfort, thoughtful updates, and a fantastic location in one exceptional package. Don't miss your opportunity—schedule your private showing today! (id:63476)
1527 Richardson Road
Saskatoon, Saskatchewan
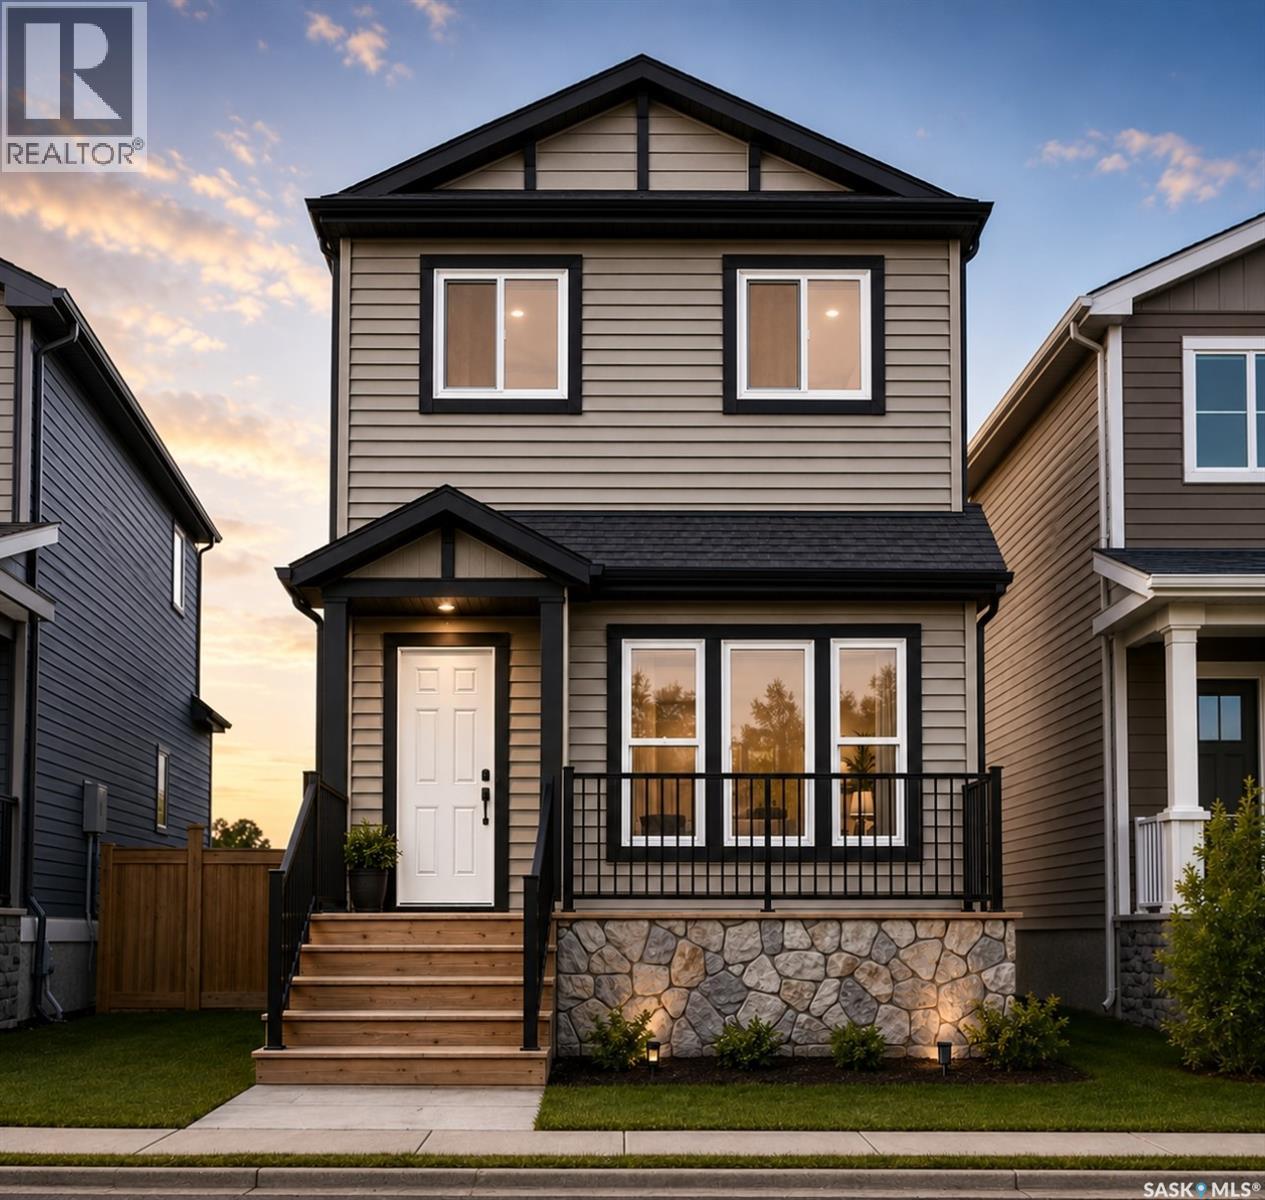
Welcome to Hampton Village's only new construction opportunity! This stunning 3-bedroom, 3-bathroom detached condominium is brought to you by a British Columbia builder who has come to Saskatoon with a mission: to introduce modern, luxury living at an affordable price point. These homes in Phase 3 are uniquely positioned fronting the main road, offering enhanced curb appeal and a more traditional streetscape. Perfectly situated just minutes from everyday amenities and schools, including St. Lorenzo and Ernest Lindner, and only 4 minutes from Saskatoon International Airport, this location truly has it all. This home features a beautiful kitchen that flows throughout the main floor with stainless steel appliances and quartz countertops, along with a detached two-car garage. The unfinished basement offers excellent future development potential, giving you the freedom to add value and make the space your own. As a pre-construction buyer, you'll pay $0 in condo fees until the Condominium Corporation is established and once it is, fees start at just $50/month. Lots are going fast, don't miss your chance to secure this exceptional home. Contact your REALTOR® today to book your showing! (id:63476)
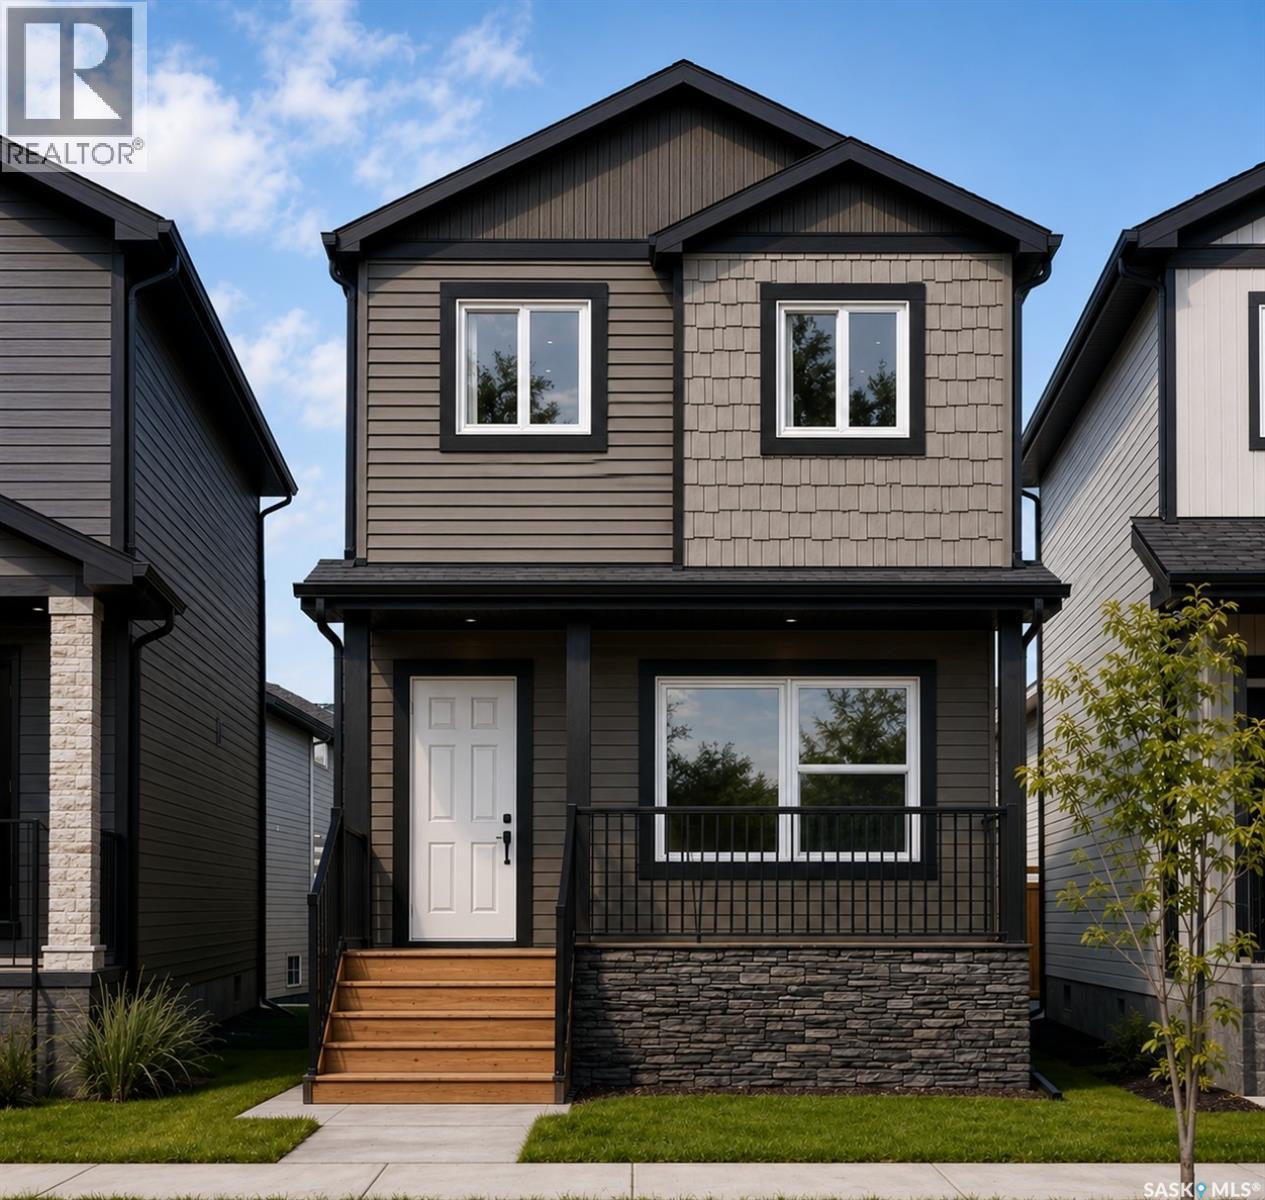
1525 Richardson Road
Saskatoon, Saskatchewan
Welcome to Hampton Village's only new construction opportunity! This stunning 3-bedroom, 3-bathroom detached condominium is brought to you by a British Columbia builder who has come to Saskatoon with a mission: to introduce modern, luxury living at an affordable price point. These homes in Phase 3 are uniquely positioned fronting the main road, offering enhanced curb appeal and a more traditional streetscape. Perfectly situated just minutes from everyday amenities and schools, including St. Lorenzo and Ernest Lindner, and only 4 minutes from Saskatoon International Airport, this location truly has it all. This home features a beautiful kitchen that flows throughout the main floor with stainless steel appliances and quartz countertops, along with a detached two-car garage. The unfinished basement offers excellent future development potential, giving you the freedom to add value and make the space your own. As a pre-construction buyer, you'll pay $0 in condo fees until the Condominium Corporation is established and once it is, fees start at just $50/month. Lots are going fast, don't miss your chance to secure this exceptional home. Contact your REALTOR® today to book your showing! (id:63476)
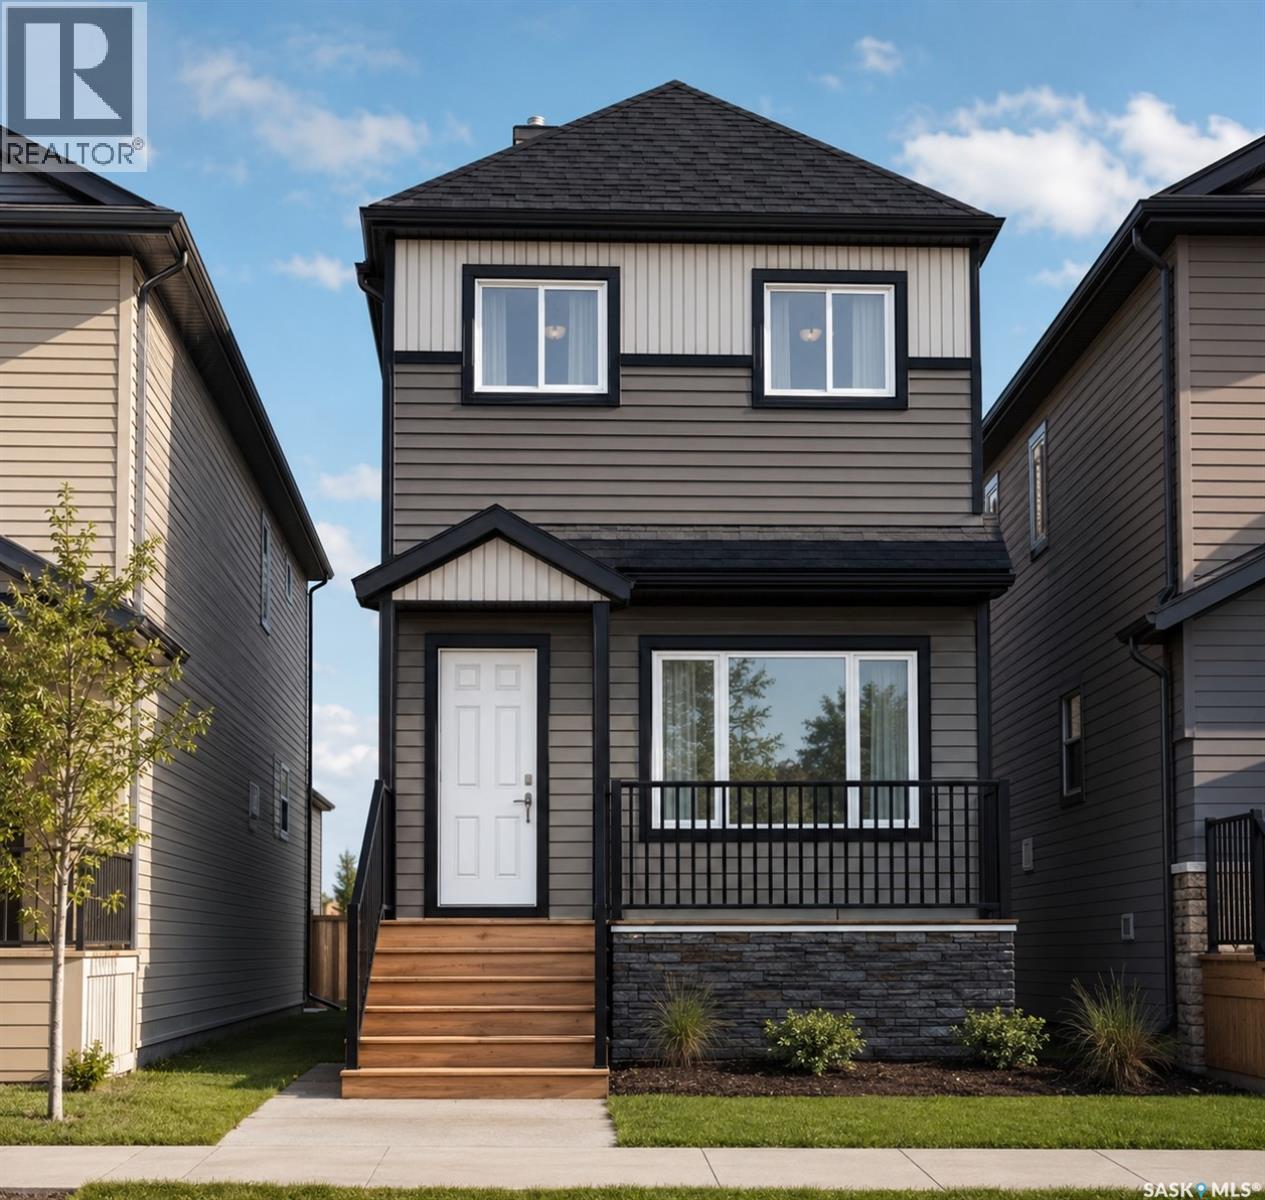
1523 Richardson Road
Saskatoon, Saskatchewan
Welcome to Hampton Village's only new construction opportunity! This stunning 3-bedroom, 3-bathroom detached condominium is brought to you by a British Columbia builder who has come to Saskatoon with a mission: to introduce modern, luxury living at an affordable price point. These homes in Phase 3 are uniquely positioned fronting the main road, offering enhanced curb appeal and a more traditional streetscape. Perfectly situated just minutes from everyday amenities and schools, including St. Lorenzo and Ernest Lindner, and only 4 minutes from Saskatoon International Airport, this location truly has it all. This home features a beautiful kitchen that flows throughout the main floor with stainless steel appliances and quartz countertops, along with a detached two-car garage. The unfinished basement offers excellent future development potential, giving you the freedom to add value and make the space your own. As a pre-construction buyer, you'll pay $0 in condo fees until the Condominium Corporation is established and once it is, fees start at just $50/month. Lots are going fast, don't miss your chance to secure this exceptional home. Contact your REALTOR® today to book your showing! (id:63476)
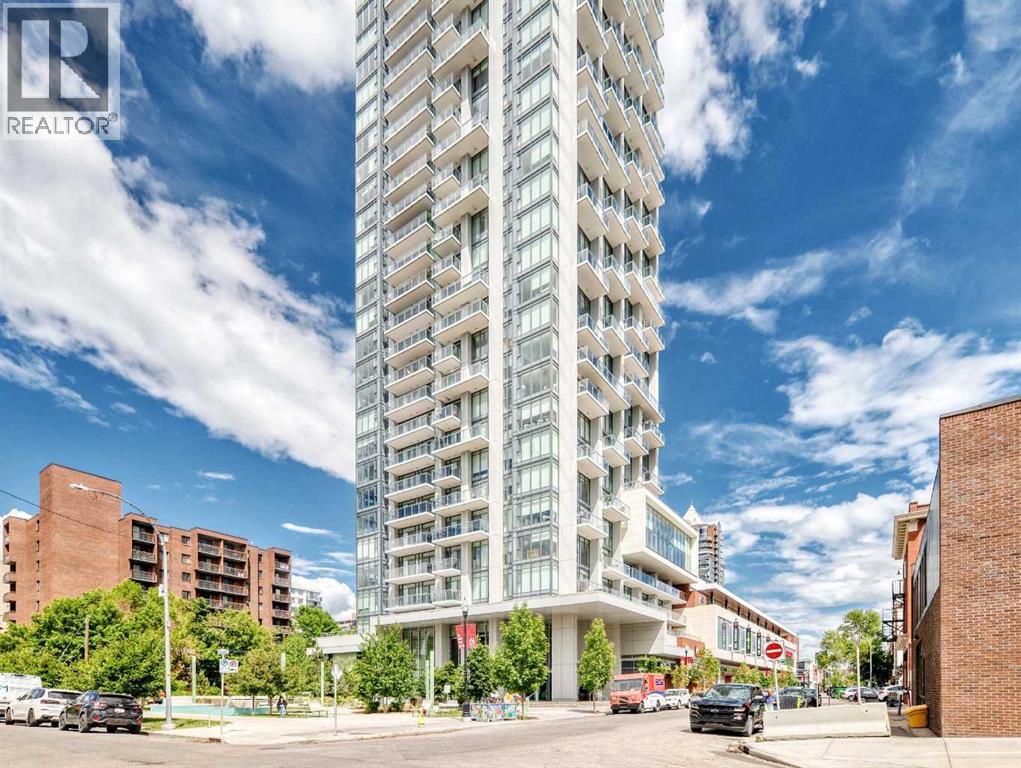
3104, 930 16 Avenue SW
Calgary, Alberta
Amazing new price on this elevated urban living from the 31st floor of The Royal, one of Calgary’s premier luxury high-rises in the heart of the Beltline. This exceptional southeast corner residence showcases panoramic views of the downtown skyline, the Rocky Mountains, and the lush green spaces stretching to the south. Featuring 2 bedrooms and 2 full bathrooms, this Sky Collection suite offers upgraded finishes and a thoughtfully designed open-concept layout. The spacious primary bedroom easily accommodates a king-sized bed and additional furnishings, while the spa-inspired en-suite boasts dual vanities, a separate shower, and a relaxing soaker tub. A generous walk-in closet adds to the comfort and functionality of the space. The second bedroom is ideally positioned on the opposite side of the unit, providing excellent privacy for guests, family members, or a home office. Additional highlights include an oversized parking stall and a separate storage locker. Residents of The Royal enjoy an unparalleled lifestyle with 24-hour concierge service and an impressive collection of resort-style amenities, including a fully equipped fitness centre, racquetball court, games room with pool table, party room with full kitchen, and a spectacular outdoor terrace complete with built-in BBQs, landscaped gardens, lounge seating, and a fireplace. Perfectly situated in Calgary’s vibrant Beltline district, you're just steps from some of the city's best restaurants, cafés, shopping, banking, and everyday amenities. Top ranked Western Canada High School, downtown offices, and the city's extensive pathway network are all within easy walking distance. A rare opportunity to own a luxury residence with world-class views in one of Calgary's most sought-after buildings. Book your private tour to check out this beautiful corner unit now and do not miss out !!! (id:63476)
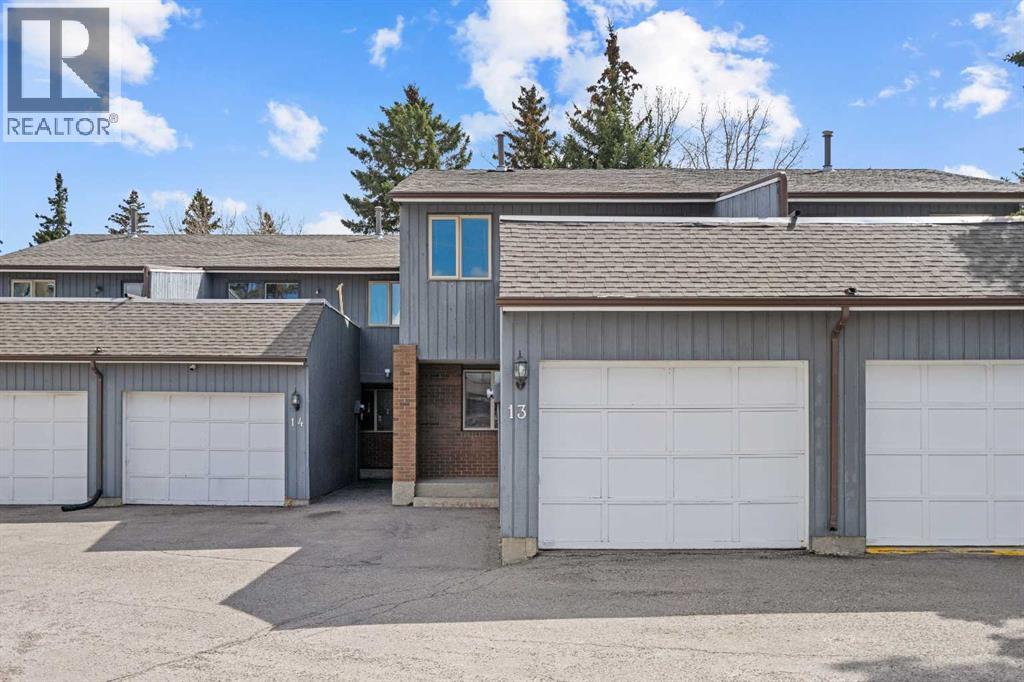
13, 803 Varsity Estates Drive NW
Calgary, Alberta
A unique design in VARSITY ACRES, awesome LOCATION (WALK TO Dalhousie LRT, TWO TRAIN STATIONS TO THE U OF C), Walk to Shopping, Sir Winston Churchill High School, VERY LOW CONDO FEES, and an ATTATCHED SINGLE GARAGE make this Varsity townhome a standout for first-time buyers, a young family, or as a rental property. A covered front porch is a welcome feature from the elements. Here is your chance at this unique property and to live in one of Calgary's most desired communities, that is close to Nose Hill Park, Foothills Hospital, Albert’s Children's hospital, and Market Mall.UPGRADES INCLUDE (As of APRIL 24, 2026): ALL CEILING, WALLS, BASEBOARDS, FRONT DOOR, FIREPLACE MANTLE PAINTED, 4 NEW LIGHT FIXTURES. ALSO, NEWER WINDOWS (KITCHEN, 2 BEDROOMS, AND MASTER (3 PANE), VINYL PLANKS 2 BEDROOMS, WASHER/DRYER 2023, FURNACE (AROUND 2016))***MAIN FLOOR*** A spacious foyer with big closets opens to the kitchen, which features a spacious layout with plentiful cabinetry and counter space. Natural light from the window over the sink is a fantastic element, and this room offers a great opportunity to update to your taste. An adjacent dining area is perfect for family dinners. In the living room, an actual wood-burning FIREPLACE and original hardwood floors add a wonderful character, and sliding glass doors to the deck flood the space with amazing sunshine from the south. ***UPPER FLOOR*** Upstairs, the primary bedroom has been refreshed with vinyl plank flooring. Large closets and cheater access to the main bathroom makes this feel like a self-contained retreat, and there is also a private vanity with a sink. There are two more bedrooms on this level, one of which includes a BALCONY. ***BASEMENT*** The Partly finished basement begins with a family room, the ideal hangout on movie night. The utility room also holds a laundry area with a newer washer and dryer and a huge amount of storage. A ROUGH-IN FOR A CENTRAL VAC is ready for your system. Plus, a COLD ROOM is fantastic f or pantry items or a wine collection. Outside, the DECK enjoys the shade of a mature tree and has new steps. This unit really feels like it has its own yard. It’s one of only a few with south exposure, and the staggered orientation creates a nicely secluded spot just for you. ***THE AREA*** This home is in a self-managed complex with incredibly LOW CONDO FEES, and amazingly well-located in a hidden pocket of the community. Behind the societal complex, SOCCER, BASEBALL FIELDS and PARKS give it a lovely serene setting, and pathways wind throughout the neighbourhood as well. A longer adventure will take you to the golf course and extensive off leash parks that run along the Bow River. In the other direction, a huge array of amenities is available at Crow Square just across the street, or a 5 minute walk over to Dalhousie Station to find everything you could need. Commuters will love quick access to both Crowchild Trail and the LRT, while students will appreciate proximity to the University. (id:63476)
457 Midtown Parkway SW
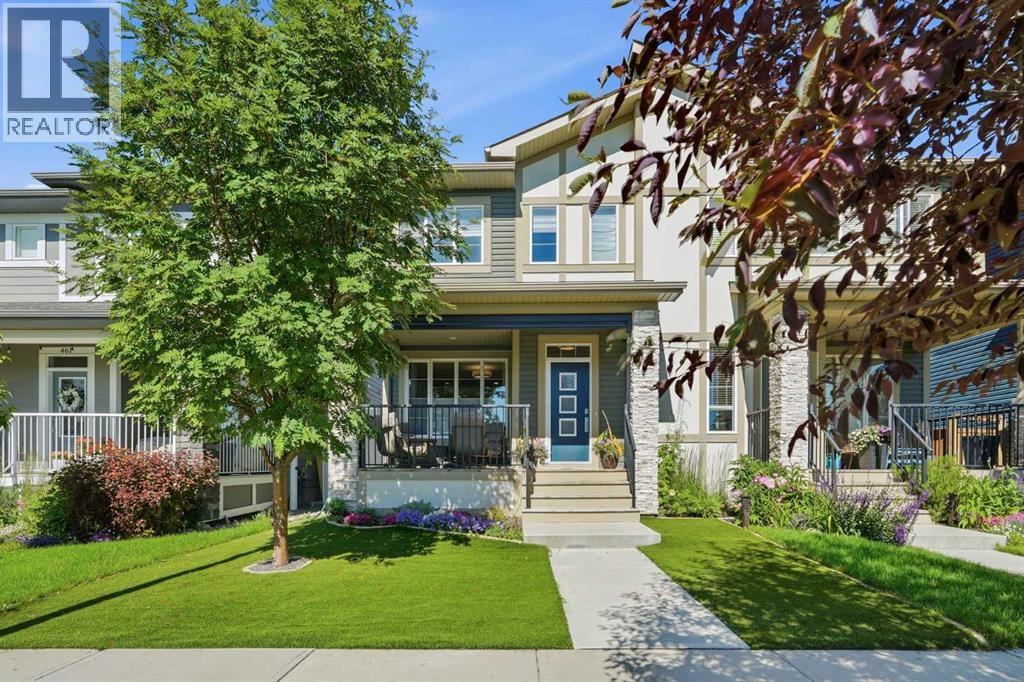
Airdrie, Alberta
Welcome to a home where thoughtful design meets everyday luxury. Offering 1,774 square feet of beautifully upgraded living space, this impeccably maintained home has been lovingly cared for by its original owners and showcases the pride of ownership buyers hope to find but rarely do. With no children, no pets and no smoking, every room reflects exceptional care and attention.Perfectly positioned across from the tranquil Midtown pond and scenic walking pathways, you'll enjoy peaceful views and an active outdoor lifestyle just steps from your front door. Morning walks, evening sunsets and year-round beauty become part of daily life.Inside, the open-concept main floor was thoughtfully enhanced to create an even larger dining area, making entertaining effortless while maintaining an airy, elegant flow throughout the home. The upgraded kitchen is both stylish and functional, featuring additional cabinetry, enhanced finishes, abundant storage and an oversized island that naturally becomes the gathering place for family and friends.The spacious living room offers the perfect setting to relax after a long day, while oversized windows fill the home with natural light.Upstairs, the primary retreat is designed for comfort and relaxation, complete with a luxurious five-piece ensuite featuring dual sinks, a deep soaker tub, separate shower and generous space to begin and end each day in comfort.One of the home's most unique features is the front porch. Professionally enclosed with automatic privacy shades, it transforms into an outdoor living room where you can enjoy coffee in the morning, entertain guests or unwind well into the cooler months. With a dedicated gas line for a fire bowl, this becomes an inviting three-season retreat unlike anything else in the neighbourhood.Additional features include central air conditioning for year-round comfort, maintenance-free artificial turf that keeps your yard looking lush without the upkeep, and countless thoughtful upgrades throughout.Just minutes from everyday conveniences including Tim Hortons, restaurants, medical services, shopping, a liquor store, gas station and more, this location offers the perfect blend of peaceful living and practical convenience.If you've been searching for a home that feels almost new, offers exceptional quality and delivers a lifestyle you'll appreciate every single day, you've just found it. (id:63476)
206, 16 Varsity Estates Circle NW
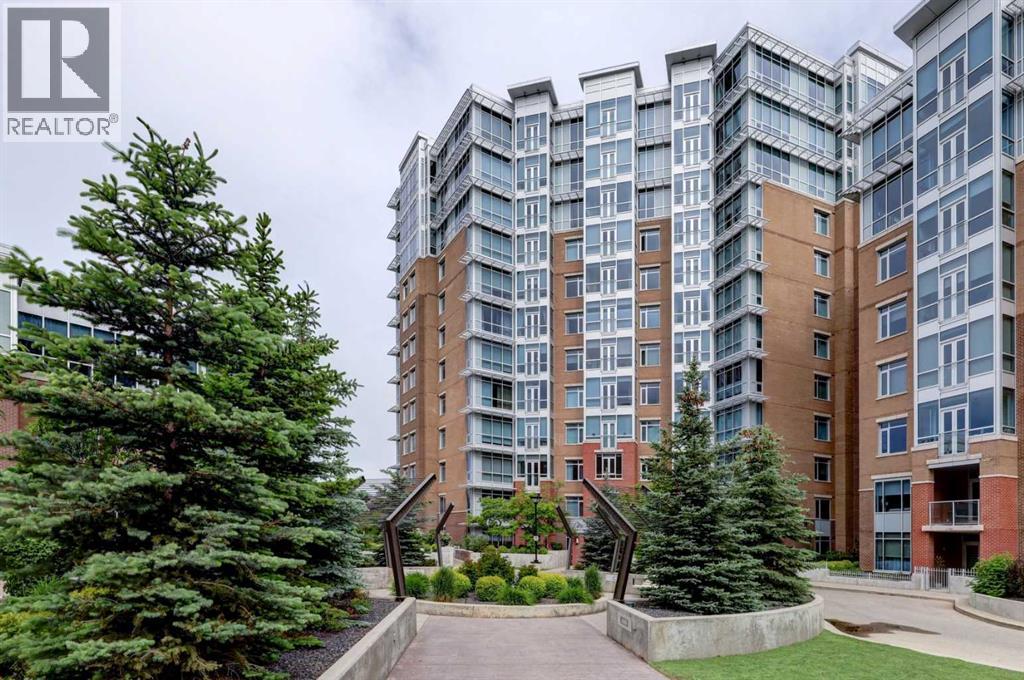
Calgary, Alberta
Are you ready to live in a fabulous location in the desirable community of Varsity Estates? Built with high-quality steel and concrete construction, this like-new, spacious suite offers exceptional comfort, quality, and value in one of Northwest Calgary's premiere condominium communities. The fabulous floor plan begins with a welcoming foyer and a spacious front-entry closet with mirrored bifold doors. The designer kitchen is beautifully appointed with rich maple cabinetry, upgraded stainless steel appliances, pendant lighting, an eye-catching tile backsplash, and gorgeous 1¼-inch granite countertops that extend to create a functional breakfast bar. Seamlessly connected to the bright dining and living areas, the open-concept layout is enhanced by high knockdown Spantex ceilings, and beautiful hardwood floors that provide a warm, welcoming space for everyday living and entertaining. From the living room, step outside a patio door to your covered balcony complete with BBQ gas line. Enjoy the convenience of in-suite laundry with full size stacking washer & dryer and a nice storage area that functions perfectly as a pantry. The spacious primary bedroom offers a peaceful retreat with plenty of privacy and ample room for king-sized bedroom furniture. A double-sided walk-through closet is thoughtfully designed with hanging and shelving organizers, as well as built-in drawers, maximizing both storage and functionality. The ensuite/main bath includes multiple storage cabinets and a custom floor to ceiling tiled shower. Titled underground parking (with one of the best stalls in the community) & separate assigned storage locker are also included. Building amenities are outstanding—owners enjoy access to a fitness centre with massive windows and incredible views in all directions, a party room, rooftop terrace with mountain and downtown views, bike storage, and a steam room in the private men’s and women’s locker rooms, as well as a thoughtfully appointed lobby to greet your gu ests who will appreciate the free guest parking. Perfectly located close to all amenities including Dalhousie C-Train Station, grocery stores, restaurants, Nose Hill Park, Foothills and Children’s Hospitals, University of Calgary, top-rated schools, Silver Springs Golf Course, Market Mall, Parks and much more. Perfect opportunity for empty nesters, first time buyers, investors, or professionals. With one of the lowest condo fees and best prices at The Groves of Varsity, this home and location have it all! (id:63476)
136, 728 Country Hills Road NW
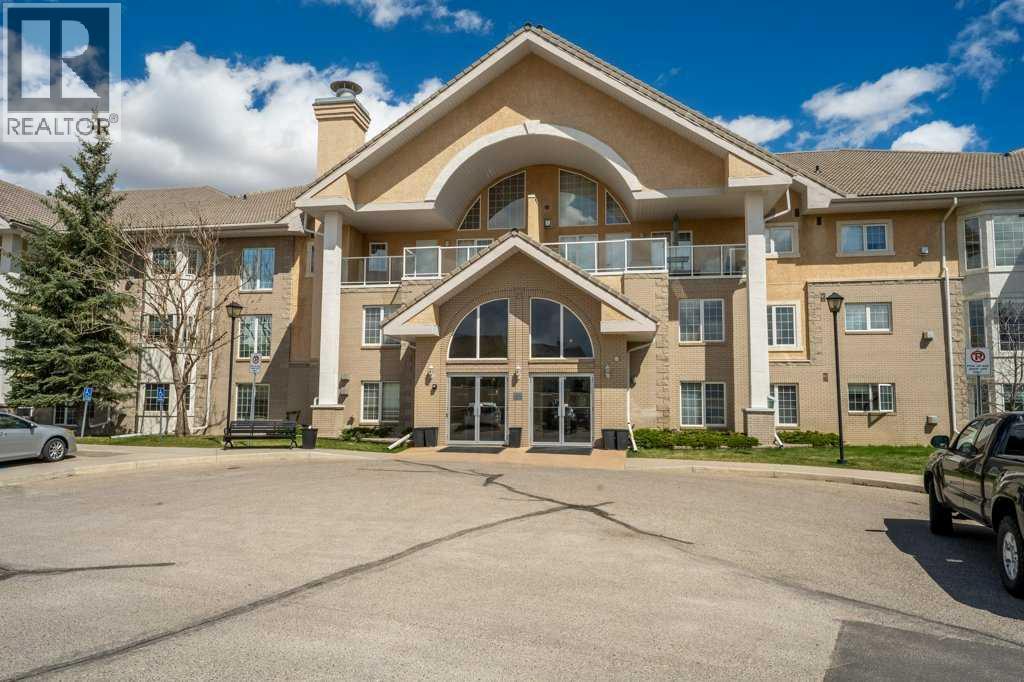
Calgary, Alberta
Welcome to comfortable and convenient 55+ living in this spacious 2 bedroom, 2 bathroom apartment offering a functional open concept layout and an impressive list of amenities. As you enter the suite, you are greeted by a bright kitchen and living area that creates an inviting space for everyday living and entertaining. The living room has a beautiful view of arriving and departing planes! The thoughtful floor plan offers excellent separation between the bedrooms for added privacy. Down the hall, you will find a full bathroom with a stand-up shower and linen closet, a separate nice sized laundry room complete with a sink and included stand-up freezer, and a generously sized second bedroom. On the opposite side of the suite, the primary bedroom features dual walk-through closets leading to a private ensuite with a full tub and shower combination, this bathroom also includes a convenient linen closet for additional storage. Enjoy your morning coffee or unwind in the evening on the balcony. The suite also includes underground parking complete with a storage unit right in front of your parking stall. This well-managed 55+ building offers exceptional amenities including an indoor pool, hot tub, fitness area, billiards room, library, guest suites, and a party room, creating a true community atmosphere with everything you need right at your doorstep. There are also lots of planned events to attend, bingo night, dinners, monthly birthday celebrations and many more! Located in a highly convenient area, appreciate the easy access to nearby grocery stores, shopping, golf course and a variety of restaurants, many of which are within walking distance. Whether you are running daily errands, meeting friends for coffee, or dining out, everything you need is just minutes from home. (id:63476)
2235 81st Street SW
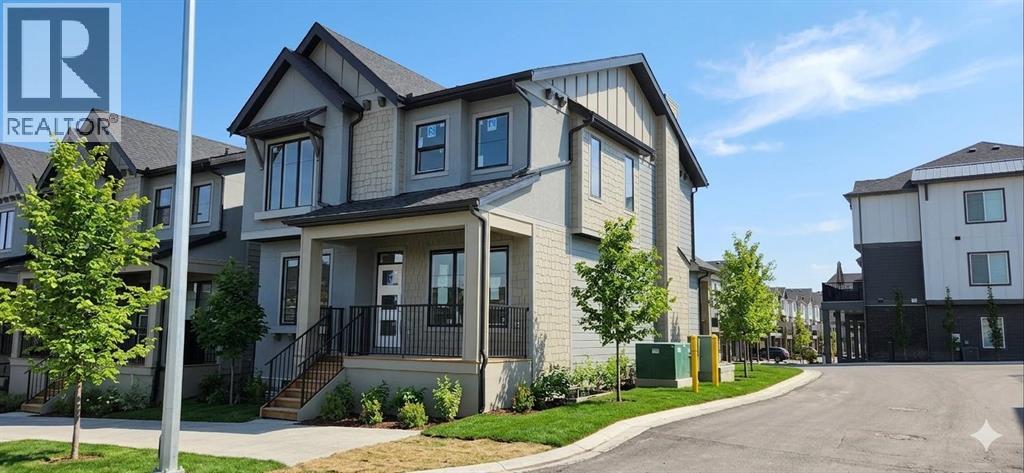
Calgary, Alberta
*First Time Buyers save 5% off listing price, thats $46,200 in savings!* 1 Year Free Internet and No Condo fees for 1 year! Immediate possesion available! Brand new and situated in the prestigious community of Aspen, this fully finished single-family home offers over 2350 sq ft of developed living space! With 4 bedrooms and 3.5 bathrooms. You won't find a better-priced detached home in the area! The open-concept main floor features a chef-inspired kitchen equipped with a gas cooktop, built-in wall oven and microwave, and elegant gold pendant lighting over a large quartz island. Large windows flood the living and dining areas with natural light, highlighting the durable LVP flooring that extends throughout the entire home, including the upper floor and the fully finished basement. Upstairs l is thoughtfully designed with three bedrooms PLUS a dedicated home office/tech room. The primary suite provides a spacious retreat, featuring an ensuite with a luxury stand-alone tub and a full glass shower with dual vanities and full tile! Convenience is built-in with a large upper-floor laundry room finished with quartz countertops. The fully finished lower level adds a versatile fourth bedroom, a full bath, and a secondary media room or lounge! Tons of space for the whole family. Practical additions include an AC rough-in, a double attached insulated garage, and a full new home warranty. This property represents exceptional value, featuring over $20,000 in premium builder upgrades over and above the high standard specification. Crafted by Slokker Homes, a family-owned builder with deep roots dating back to 1935. Every detail reflects our multi-generational commitment to "long quality"—ensuring your home is built beautifully and engineered to last for decades to come. Experience the peace of mind that comes with nearly a century of building excellence. (id:63476)
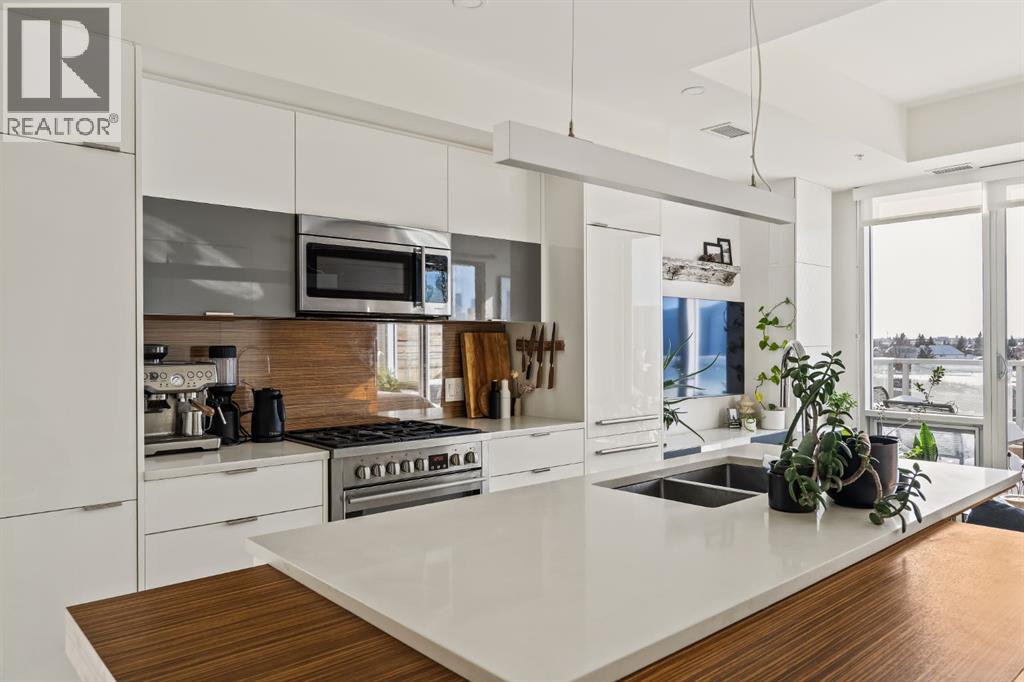
705, 1020 9 Avenue SE
Calgary, Alberta
This stunning top floor end unit in the sought-after Avli on Atlantic building is ready for its new owner! Perched on the 7th floor with no one above and only 1 shared wall, this immaculate 2-bedroom, 2-bathroom home offers breathtaking panoramic south and westerly downtown views. With no buildings directly opposite at this level, the views are truly unobstructed in every direction. Only 6 units share this level, with soaring 9' ceilings exclusive to the penthouse floor. The floor-to-ceiling glass windows flood the open-concept layout with an abundance of natural light and south exposure. Every square foot has been thoughtfully utilized, with a smart layout that eliminates wasted space and maximizes livability, complemented by a generous amount of in-suite storage throughout. The designer galley kitchen is a chef's dream, featuring full-height gloss cabinetry, a striking wood-grain backsplash, premium gas range with stainless appliances and a generous centre island with wraparound seating, all finished with sleek quartz countertops. A stylish double undermount sink anchors the island, perfectly positioned to overlook the living area. The sun-drenched living room opens to a spacious glass-railed balcony that runs the length of the unit with a gas line, ideal for entertaining with protected downtown views as your backdrop. A perfect spot to watch the action on 9th Avenue. A beautiful wood barn slider door leads to the serene primary suite, which enjoys its own private balcony access, a large built-in wardrobe, and a luxuriously upgraded ensuite. The second room is versatile, bathed in natural light with sweeping views, it can function beautifully as a second bedroom or inspiring home office. The 4-piece main bath with floor-to-ceiling tile and a bathtub is great for guests. In-suite stacked laundry, titled underground parking, and a separate storage locker complete the package. Building amenities include a third floor communal patio, guest suite, and secured parking. Central air conditioning keeps things comfortable year-round. Located on vibrant 9th Avenue in trendy Inglewood, walk to award-winning restaurants, boutique shops, breweries, the Bow River pathway, bird sanctuary, East Village, and downtown. This is inner-city living at its best! (id:63476)