
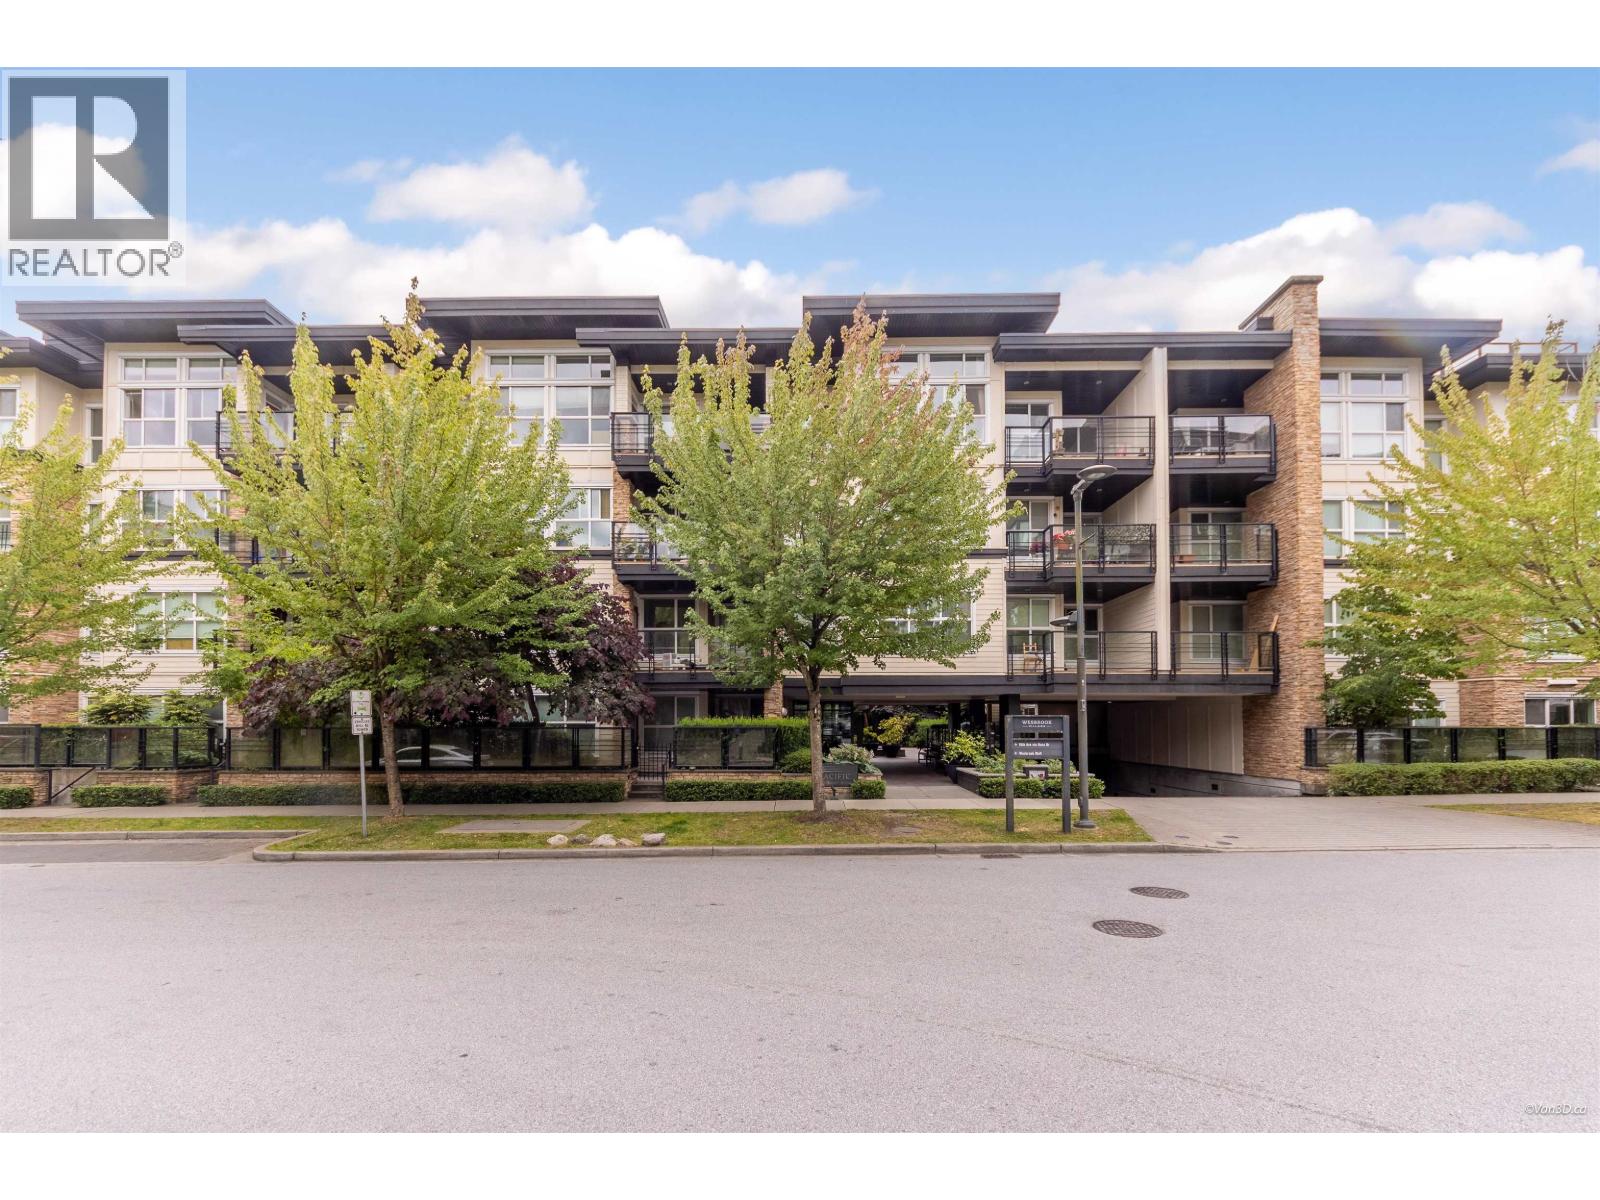
322 5928 Birney Avenue
Vancouver, British Columbia
A cozy 1 bedroom plus den looking out to the peaceful & beautiful center garden, at Adera - Pacific, an award winning project located in the heart of Wesbrook Village at UBC south campus. The den is large & could be used as a study room or 2nd bedroom. Enjoy the sunshine and central garden on the bright balcony; walking distance to Community Center, Save-on-Foods, U-Hill Secondary, Pacific Spirit Park, Restaurants and Shops, etc. 1 underground parking spot & 1 storage locker. Don't miss the wonderful opportunity! Agent Open on July 16 4:30-6PM; Public Open house Sat Jul 18 and sun Jul 19 2-4PM. (id:63476)
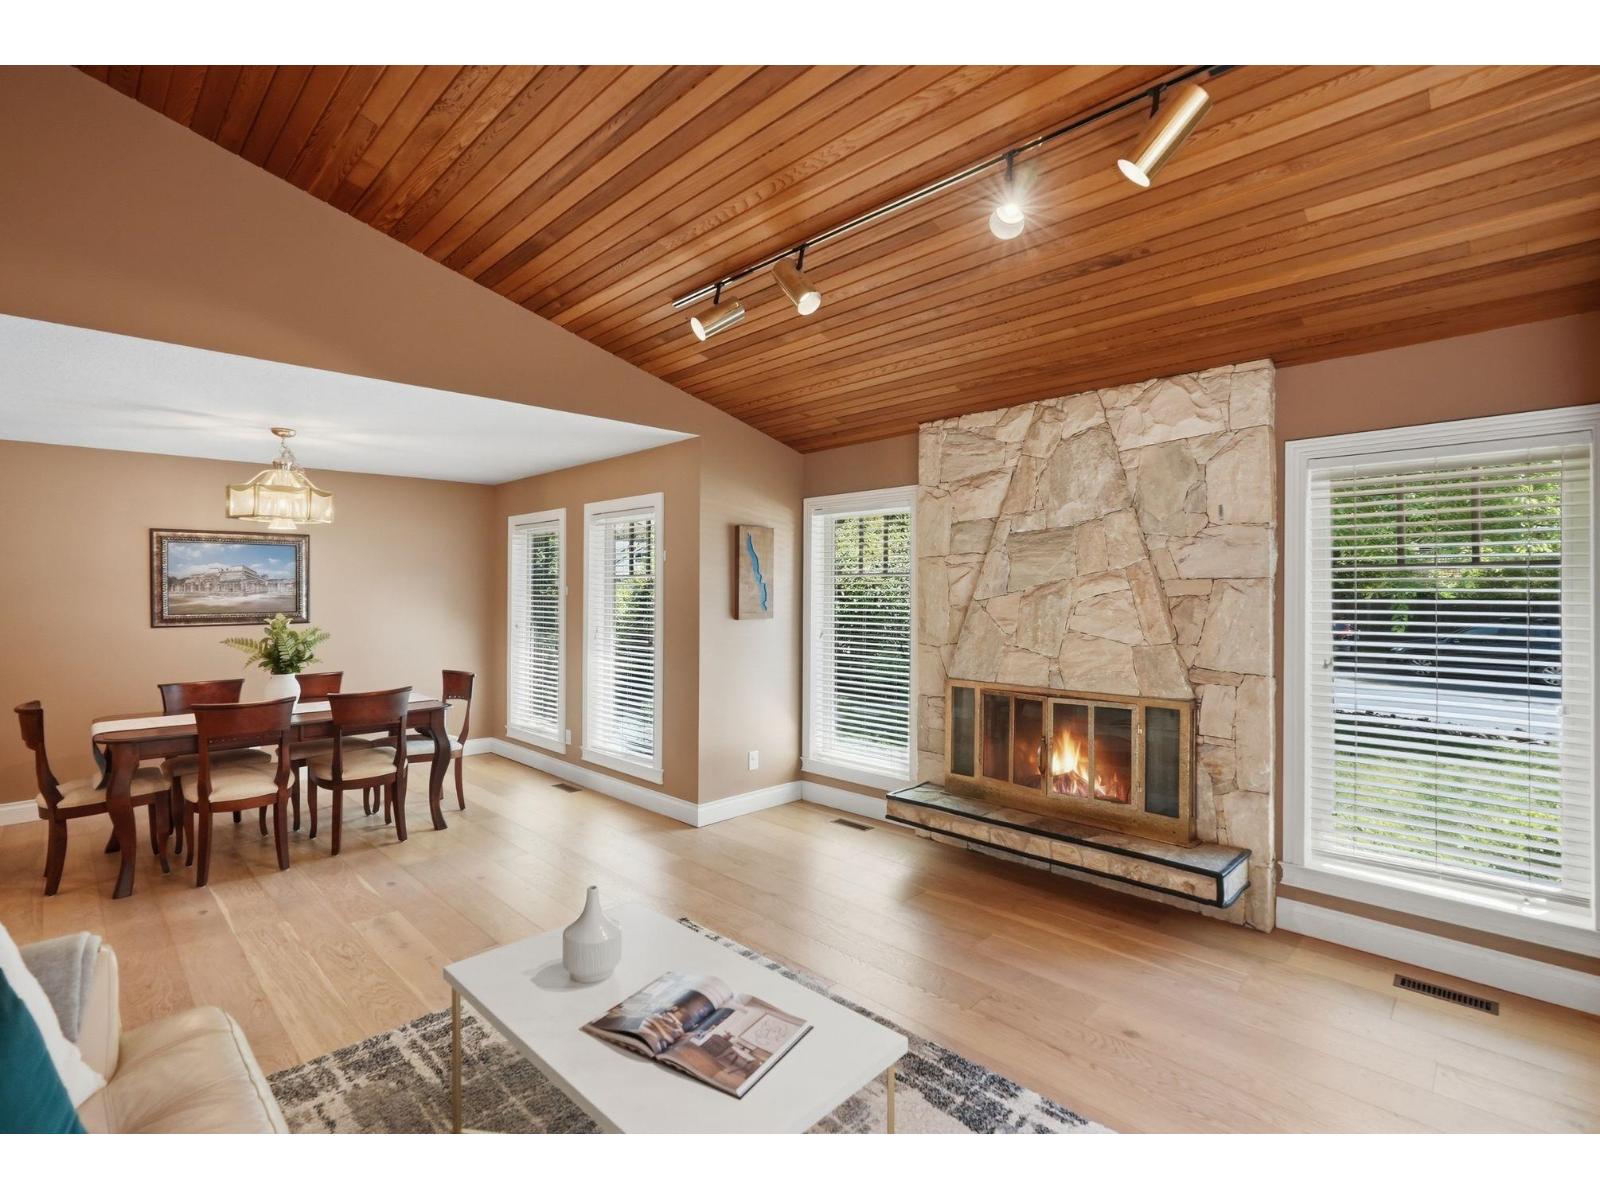
11779 Lyon Road
Delta, British Columbia
PRIVATE backyard oasis backing onto greenspace!This beautifully maintained 4-level split offers 5 bedrooms (3 up, 1 on lower main, 1 in basement) & 4 bathrooms in sought-after Sunshine Hills, just steps to Cougar Canyon Elementary & Seaquam Secondary.Vaulted ceilings & a stunning wood-burning fireplace highlight the spacious living room, while the inviting family room off the kitchen is perfect for everyday living. Recent updates include engineered hardwood flooring(2023), finished basement suite with separate entrance(2024), HWT(May 2025), Westeck windows, front door(2021), fridge/dishwasher (2021), furnace(2017) & roof (~2012). Enjoy outdoor entertaining with wraparound seating & BBQ gas hookup.Crawl space for extra strorage.Close to all amenities with easy highway access (id:63476)

409 6742 Station Hill Court
Burnaby, British Columbia
YOUR PRIVATE RETREAT IN THE TREES! Perched on the TOP FLOOR, this beautifully cared-for 2-bedroom, 2-bathroom home offers a rare sense of peace, privacy and connection to nature. Lush greenery fills the view from every window, creating a calming backdrop you´ll love coming home to. Step onto your private balcony and enjoy a quiet morning coffee or afternoon tea surrounded by the beauty of mature trees. Inside, the home has been lovingly maintained and shows like new, offering a bright, comfortable and truly move-in-ready space. A peaceful sanctuary that feels worlds away-yet keeps you close to everything you need. Come home and fall in love! This home comes with 2 Parkings and 1 Locker. (id:63476)
2117 Kingsway
Vancouver, British Columbia
Prime 1300SF warehouse unit on Kingsway. Ideal for operators looking for strong exposure and convenient location. Contact today for more information! (id:63476)
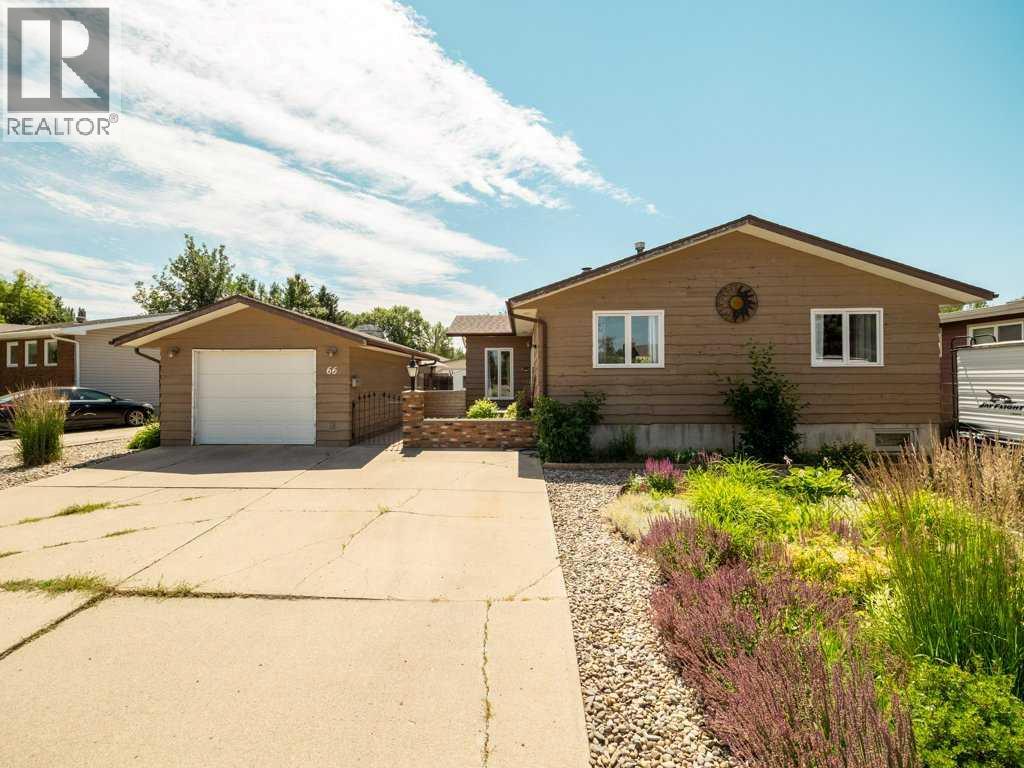
66 Pheasant Road N
Lethbridge, Alberta
Introducing the Pheasant Retreat, a beautifully renovated gem tucked away on a quiet street in Lethbridge's highly sought-after Park Meadows neighbourhood!Sitting on an expansive lot of over 7,000 sq ft, this property boasts one of the largest yards in the area. Picture summer barbecues, room for the kids and pets to roam, a future garden oasis, or space to build your dream outdoor retreat. The possibilities are endless!Step inside and fall in love with a home that has been fully updated from top to bottom. The main level offers three spacious bedrooms, while a fourth bedroom downstairs adds flexibility for guests, a home office, or hobby space (note: the window does not meet egress standards). With modern finishes throughout and thoughtful updates at every turn, this turn-key home is truly move-in ready.Whether you're a growing family searching for the perfect place to put down roots or an investor looking for a smart opportunity, this one checks all the boxes.Interior photos coming soon. Homes like this don't last long in Park Meadows. (id:63476)
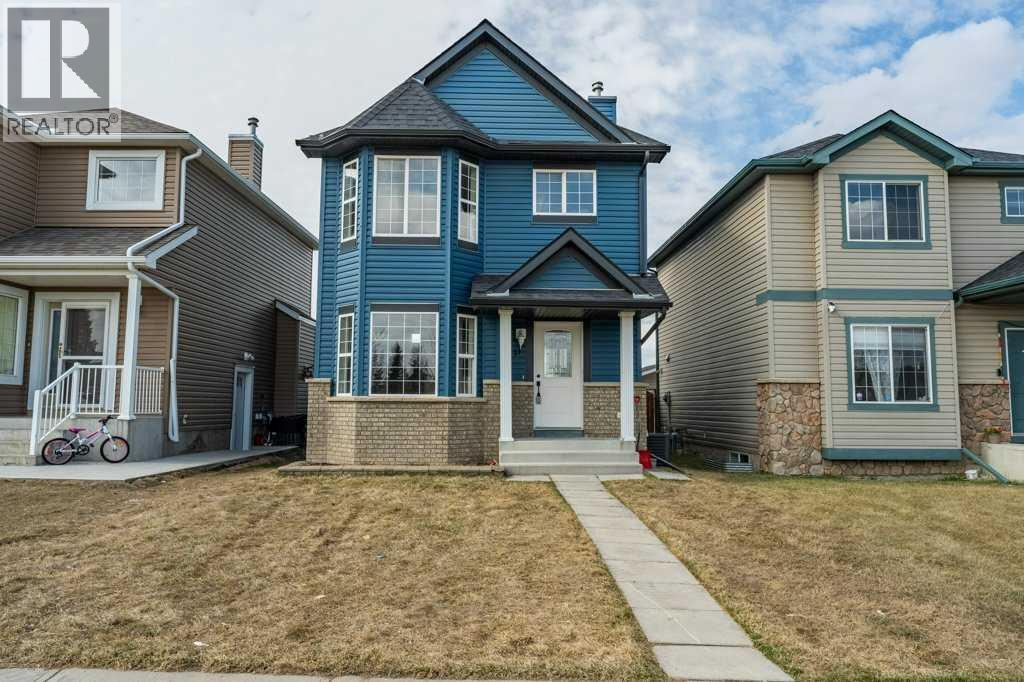
11 Saddlemont Close NE
Calgary, Alberta
Welcome to this beautifully renovated 1,241 sq. ft. two-storey home in the heart of Saddleridge in NE Calgary AB—offering the perfect blend of modern upgrades and the charm of an established, family-friendly neighborhood.This move-in-ready home features a desirable south-facing backyard, filling the space with natural light and creating an inviting outdoor retreat. Inside, you’ll find a thoughtfully updated interior with brand new appliances, flooring, fresh paint and stylish finishes, and the comfort of central air conditioning—truly giving it the feel of a brand-new home without the wait.The functional layout includes 3 spacious bedrooms upstairs, along with the convenience of upper floor laundry. The partially developed basement adds exceptional value, complete with a 4th bedroom featuring a window—ideal for guests, extended family, or a home office.Outside, a large double detached garage provides ample parking and storage. Located directly across from a park, this home offers beautiful views and easy access to green space right at your doorstep.Enjoy the unbeatable location—just minutes from transit, schools, shopping, and multiple parks—making everyday living both convenient and connected.This is a rare opportunity to own a turnkey home in a mature community with all the modern upgrades you’re looking for. (id:63476)
105 3294 Mt Seymour Parkway
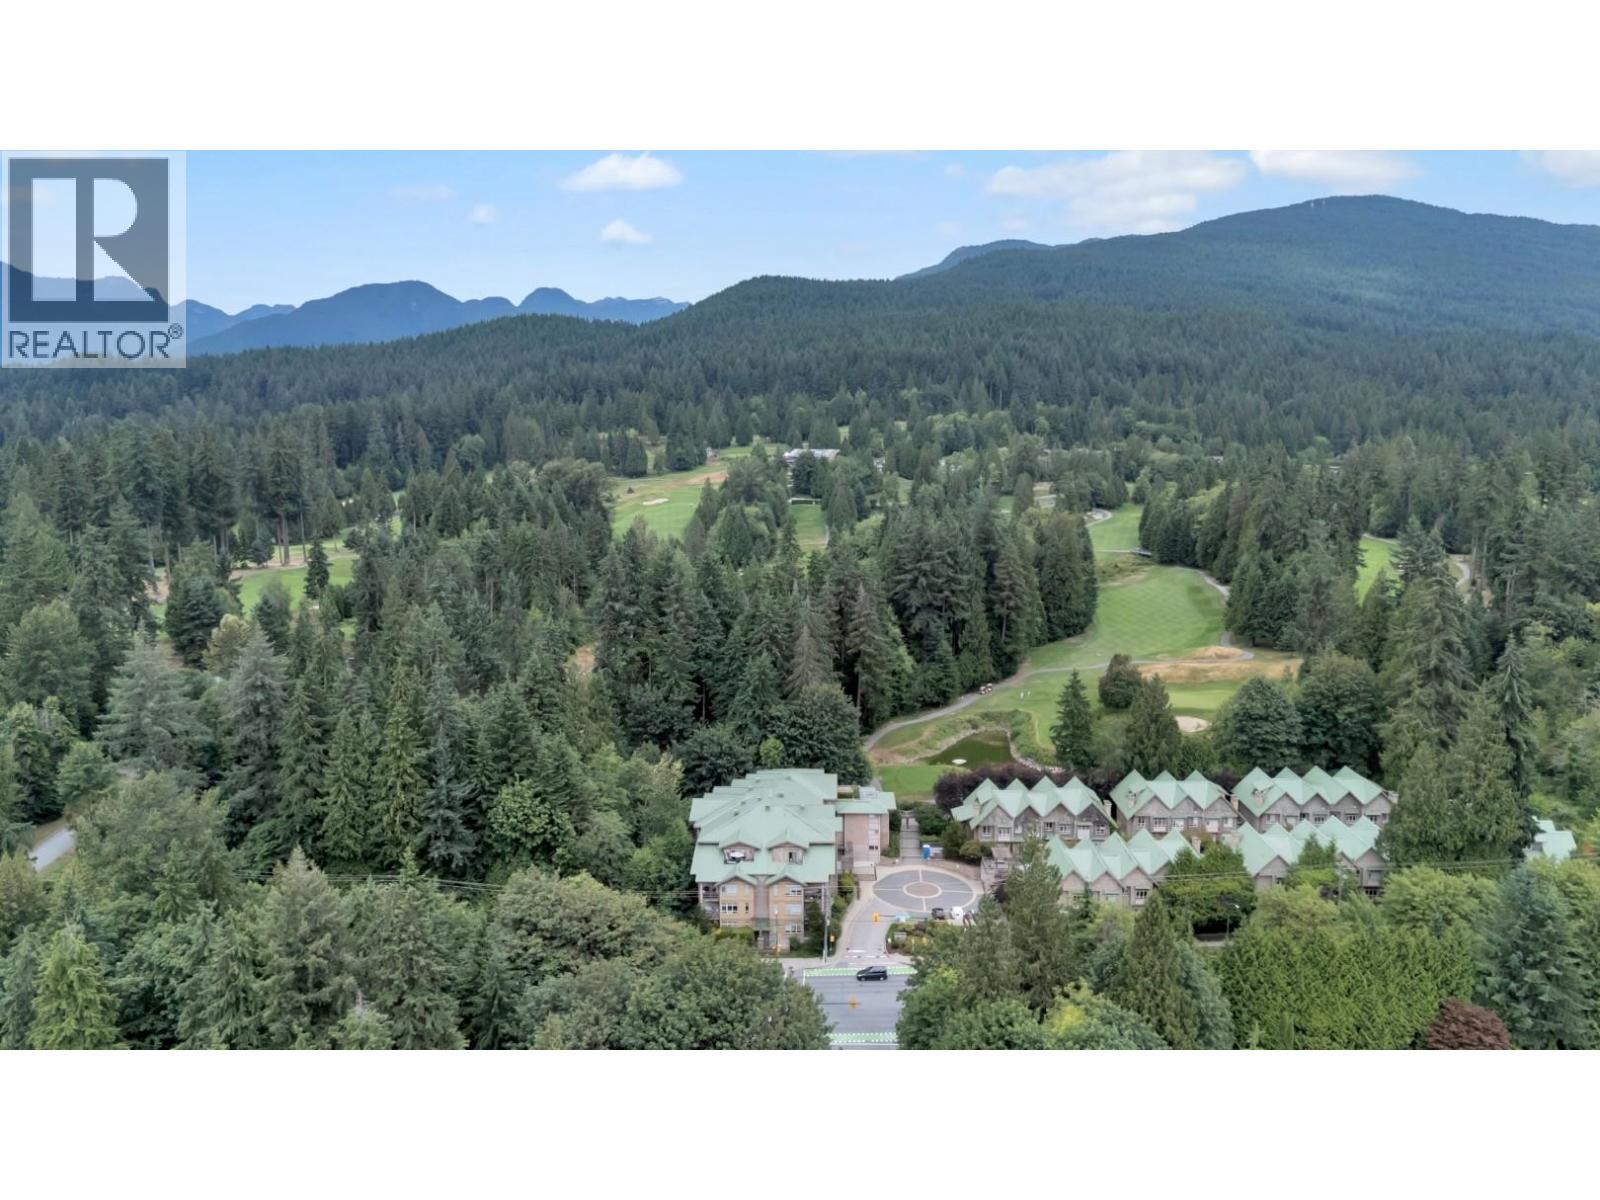
North Vancouver, British Columbia
Elegantly refreshed 2-bed + den, 2-bath ground-level home-no elevator required! Fresh paint, new carpet, updated lighting, brand-new appliances with gas range, refreshed sinks and faucets, and an electric fireplace. Bright solarium with peaceful forest and Northlands Golf Course views. Spacious primary with walk-through double closet and ensuite. Den is perfect for a home office. Well-managed, pet-friendly strata with guest suite, gym, and playground. Steps to Parkgate Village, Parkgate Community Centre, library, shops, transit, and a $10-a-day licensed childcare centre. Minutes to trails and Mount Seymour. Includes 2 side-by-side parking stalls (#19 & #20), 6' x 6' storage locker (#6), and allows 2 dogs or 2 cats. One of the lowest strata fees on the North Shore. HOME SWEET HOME! (id:63476)
3007 1480 Howe Street
Vancouver, British Columbia
Welcome to the prestigious Vancouver House, a project recognized around the world! Floor to ceiling windows gives you an unimpeded view of False Creek & the city. Practical open design with two large ensuite bedrooms offer quality and comfortable living from every angle. Chef's kitchen features with stainless steel Miele appliances, contemporary design cabinetry. Take advantage of the 24/7 concierge service & upscale amenities like 5 star resort style outdoor pool, hot tub and a full size exercise room. Conveniently located with just steps away to the seawall, David Lam Park, Sunset Beach, renowned restaurants like Ancora, Au Petit Comptoir & Linh Cafe and Fresh St. Market & much more. Book your private showing today! (id:63476)
9072 Briar Road
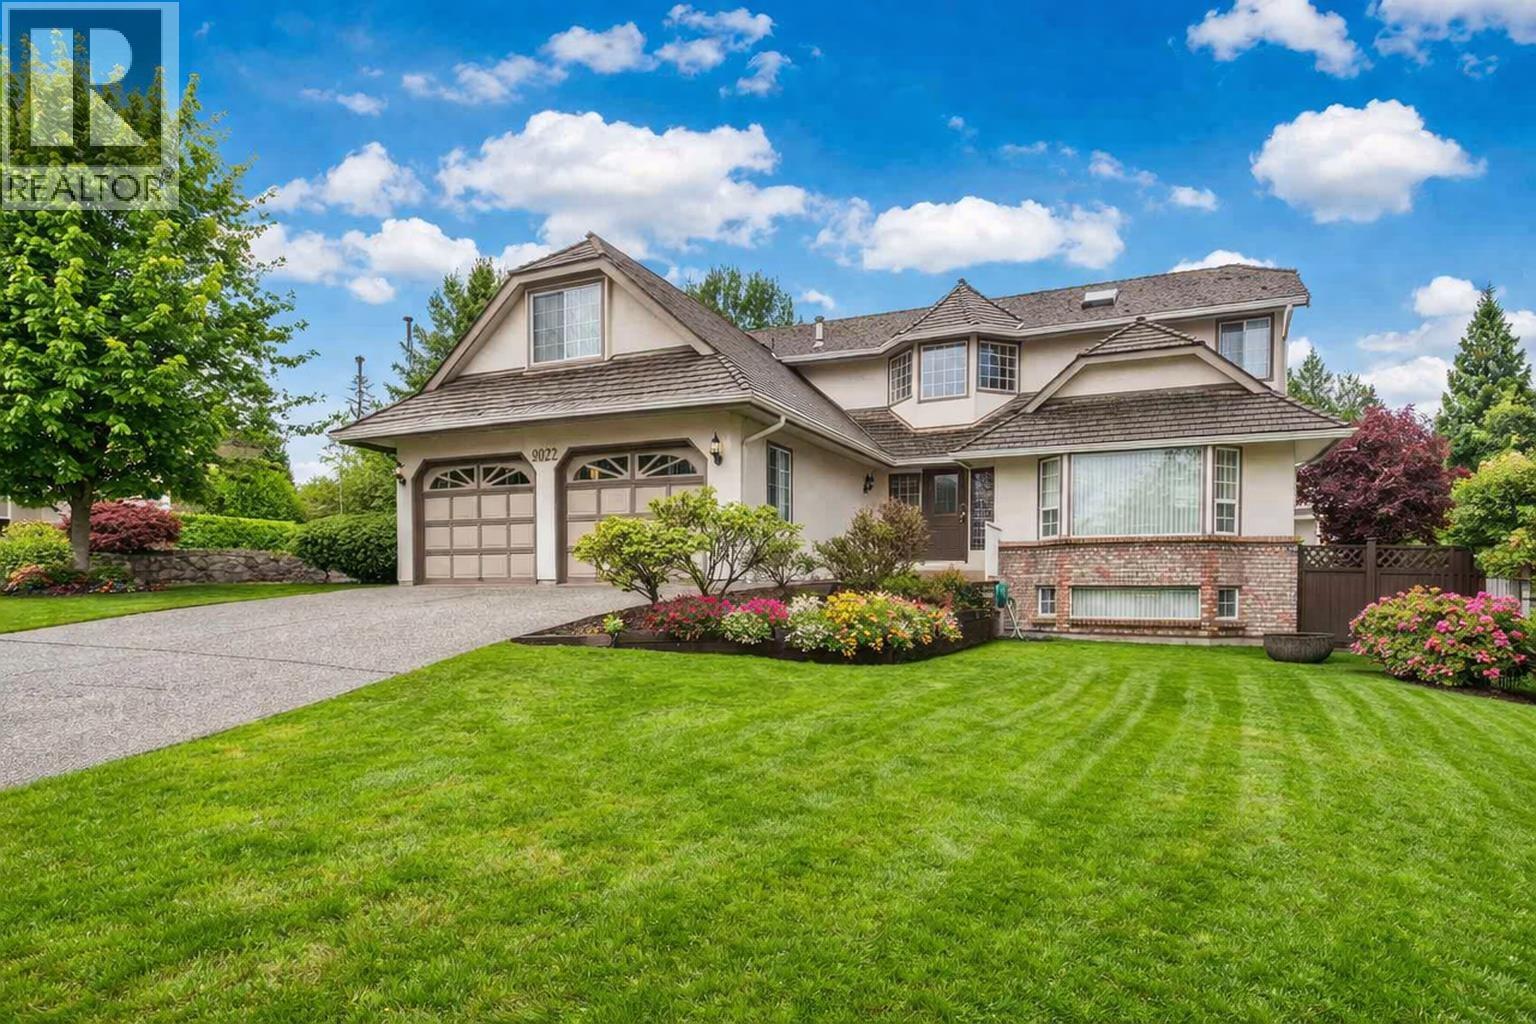
Burnaby, British Columbia
This beautifully custom-built residence is ideally situated in the heart of the prestigious The Crest community, offering an exceptional blend of comfort, functionality, and convenience. Set on a generous 7,318 sq.ft. lot with an impressive 4,110 sq.ft. of interior living space, this home spans three expansive levels with a bright, well-designed layout and mountain views from the top floor. The upper level features 3 spacious bedrooms, while the lower level offers 2 additional bedrooms-ideal for extended family, guests, or potential rental income. Conveniently located close to schools, transit, shopping, and recreational amenities, this is a rare opportunity in a highly desirable, family-friendly neighborhood. Open House: July 14, Tue, 3-4:30PM. (id:63476)
17 9680 Williams Road
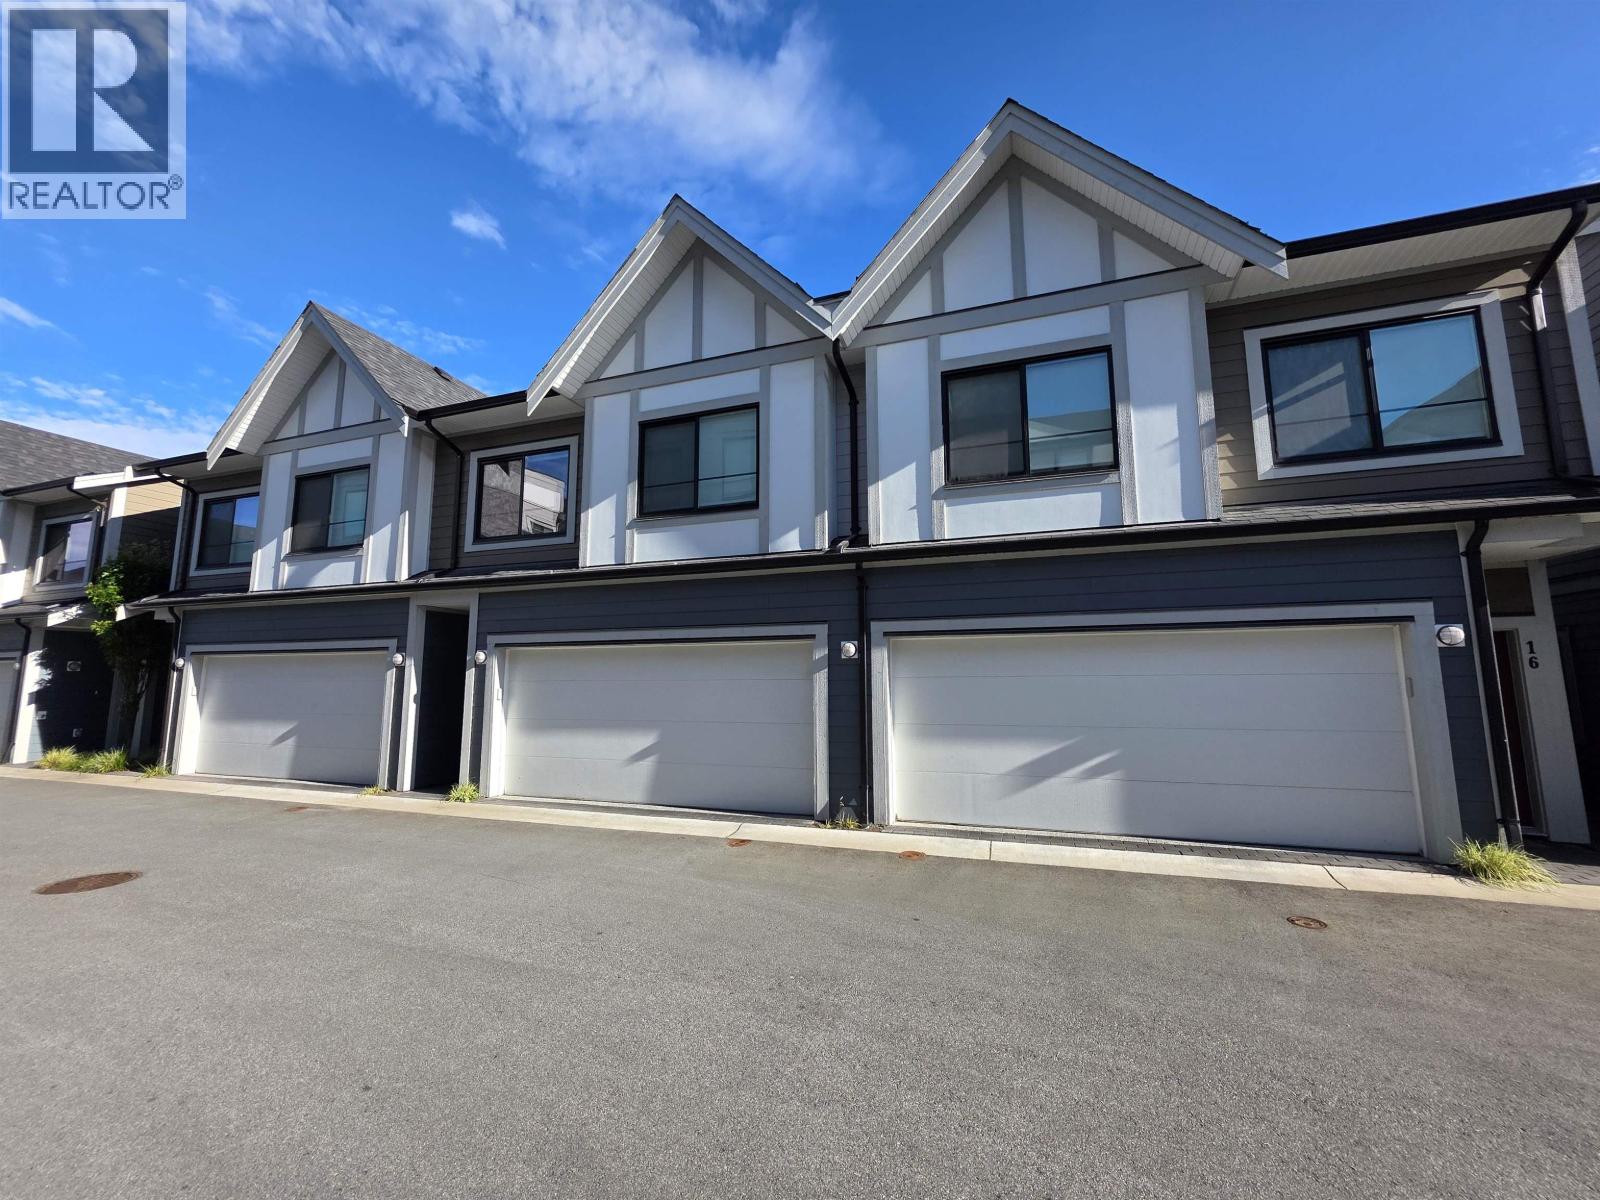
Richmond, British Columbia
Two-level townhome, BACKROW inside unit, SOUTH facing fenced backyard, 2 car SIDE BY SIDE garage, heating/cooling, 3 SPACIOUS bedrooms & 1 Den with closet! Welcome to this beautifully designed back-row townhouse, offering exceptional privacy and a quiet setting in one of Richmond's most desirable neighbourhoods. Built in 2022, this contemporary 2-level home features 3 spacious bedrooms plus a versatile den, ideal for a home office or guest space. Thoughtfully designed for year-round comfort, the home is equipped with heating and air conditioning throughout. The bright, open-concept main floor seamlessly connects the living, dining, and kitchen areas, creating the perfect space for both everyday living and entertaining. OPEN HOUSE SUNDAY JULY 12 1:30-3:00PM (id:63476)
908 6595 Willingdon Avenue
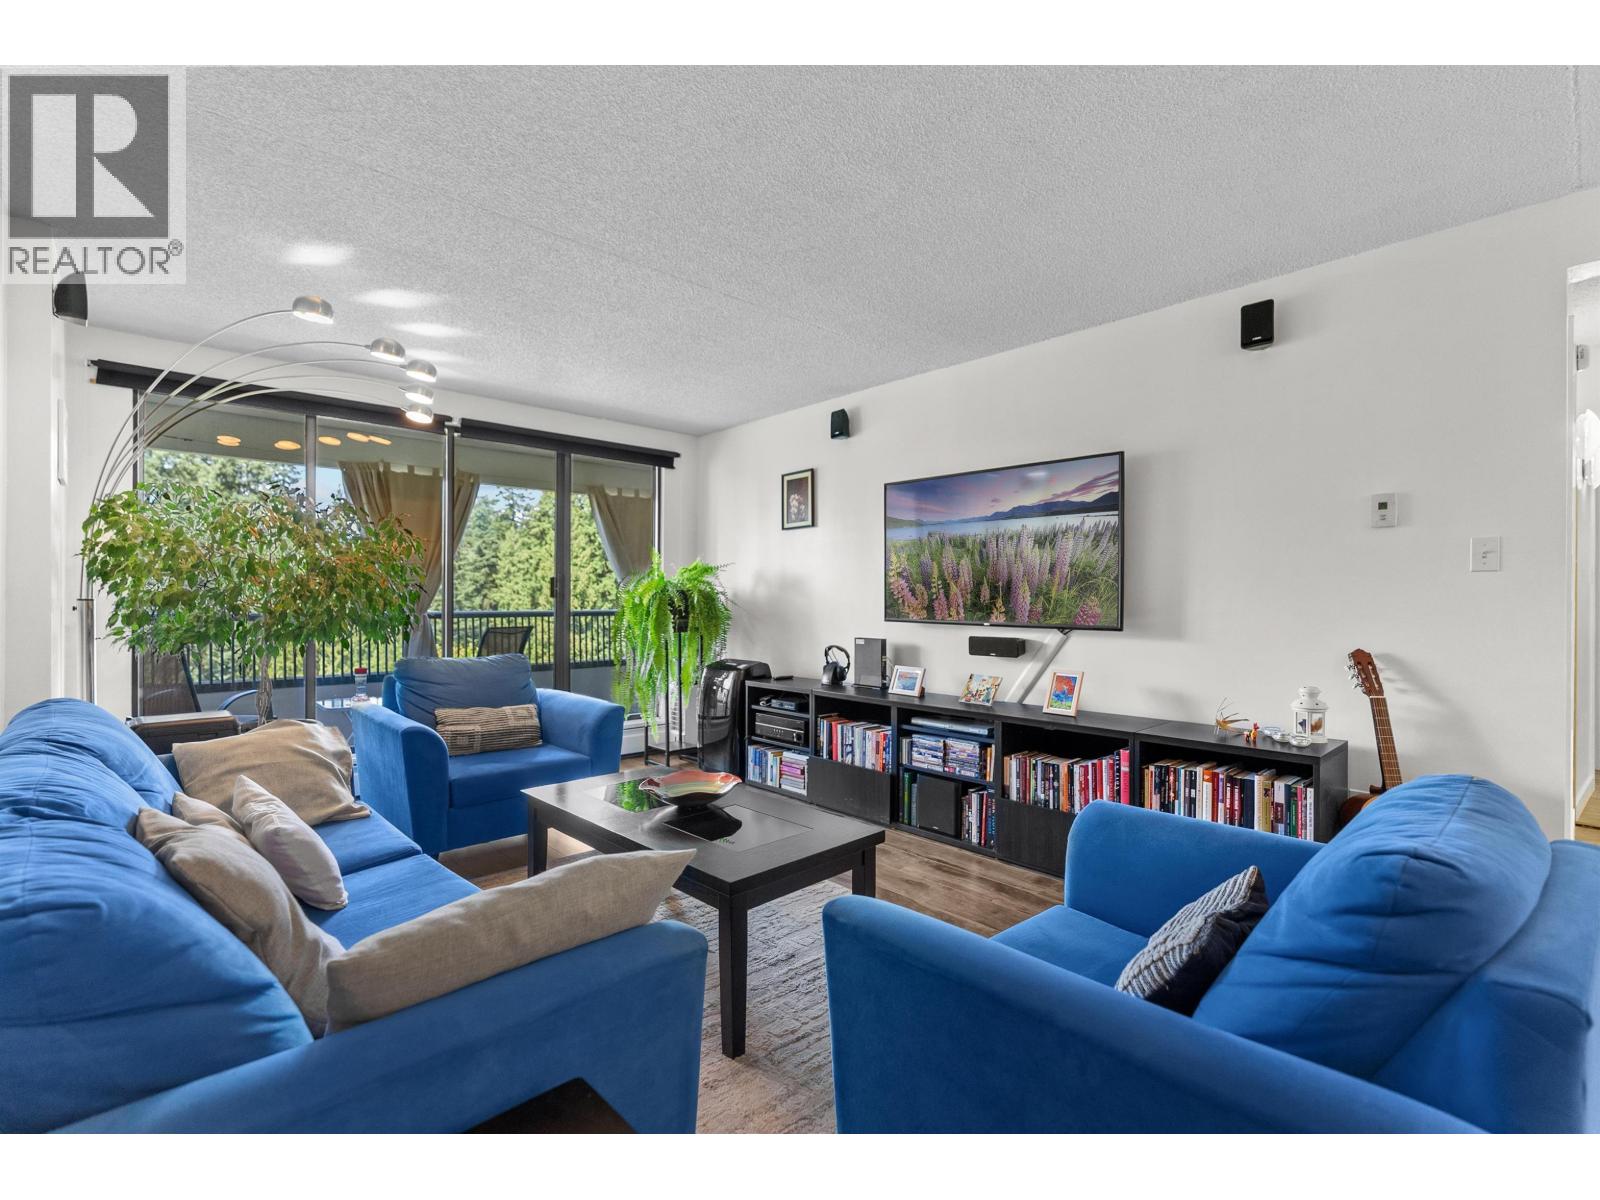
Burnaby, British Columbia
BEST VALUE IN METROTOWN! Bright and spacious 1-bedroom home with a huge balcony overlooking lush green trees. Freshly painted and move-in ready, with a new refrigerator and new laundry. Solid concrete high-rise with excellent amenities, including a gym, rec room, hot tub, sauna, billiards, racquet court and party room. Heat and hot water included. One parking stall and a large storage locker. Walk to Metrotown, Crystal Mall, Central Park, restaurants and SkyTrain. OPEN HOUSE JULY 18 & 19, 1-3 PM. (id:63476)
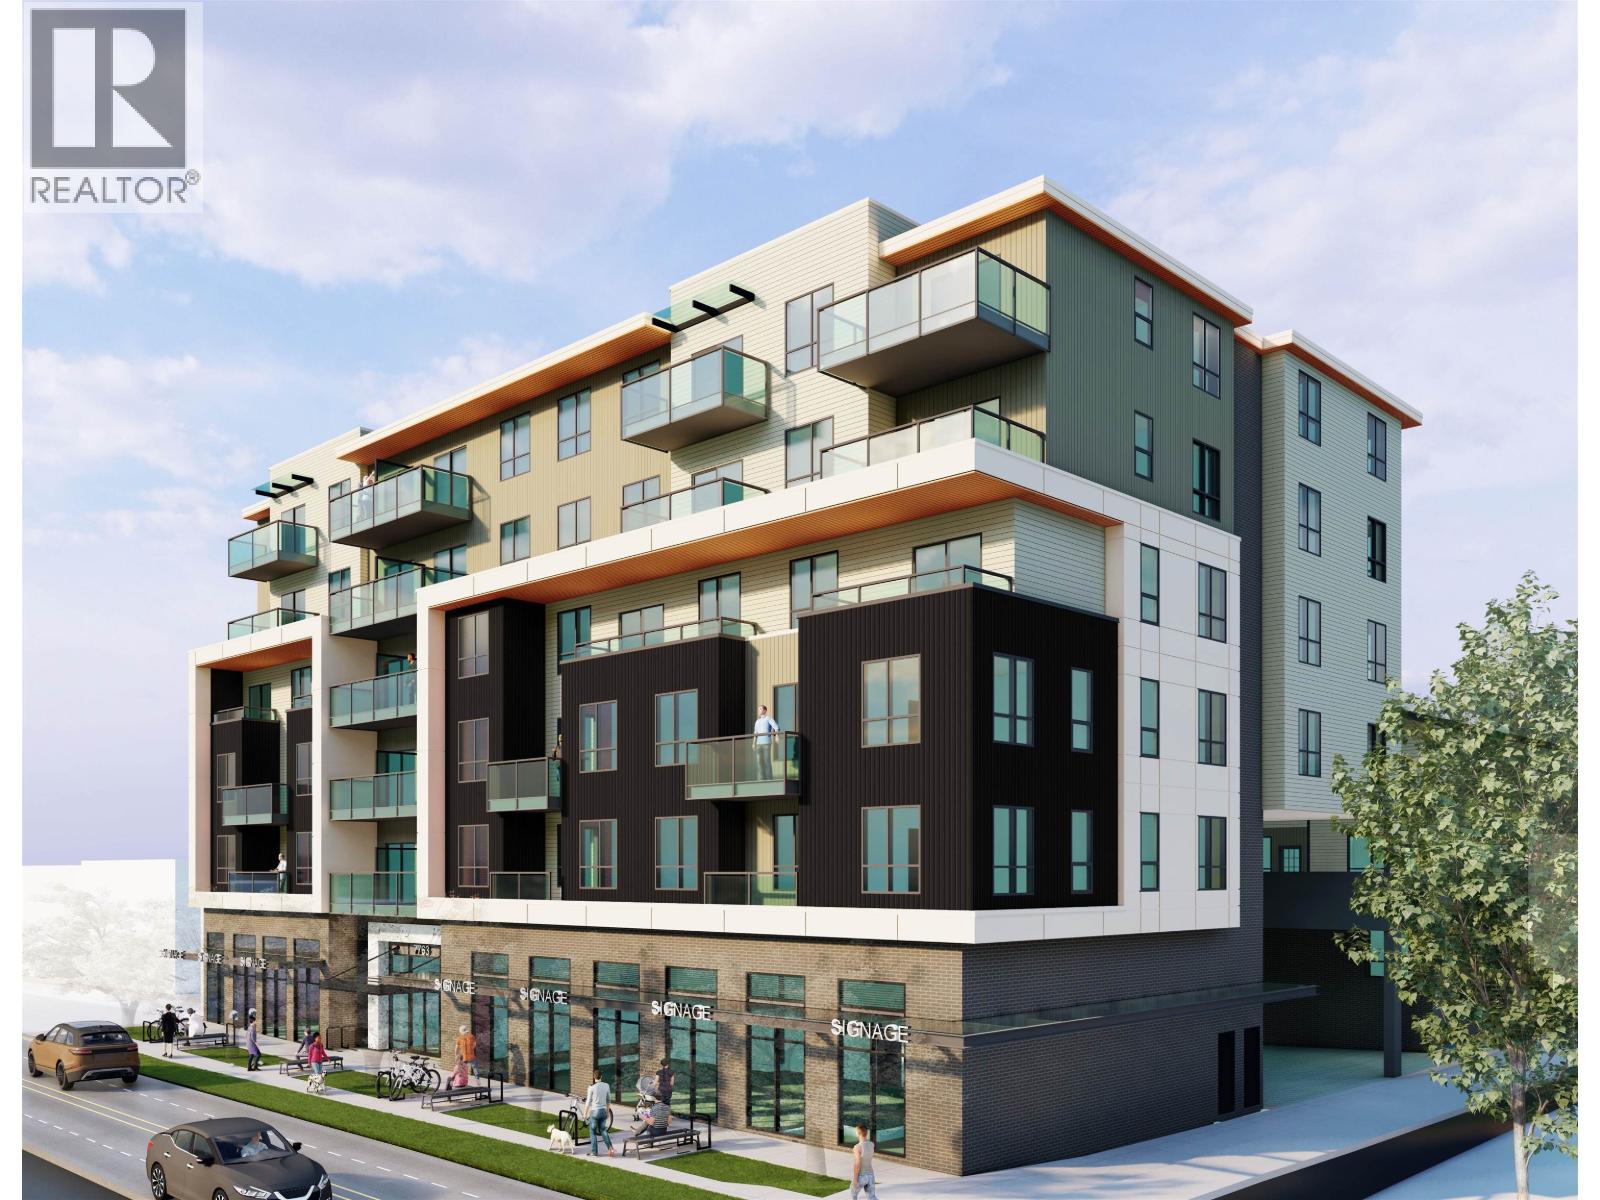
7763 Edmonds Street
Burnaby, British Columbia
Prime mixed use development opportunity at 7763 and 7767 Edmonds Street, Burnaby. Both properties must be purchased together and are offered at a combined asking price of $10,999,000. The property has received 2nd Reading from the City of Burnaby for a proposed 6 storey mixed use development with an approximate 2.2 FAR and a buildable area of 59,335 sq. ft. The current proposal includes 61 residential units, including 12 townhomes, plus 3 commercial units. Existing rental income from four tenants totals approximately $26,941 per month, with an annual gross rental income of approximately $323,292. The City has also indicated that a new application may be submitted to explore an expanded 6 storey development at the rear of the site, potentially increasing the project to approximately 75 units. Buyers should verify all development potential with the City of Burnaby as part of their own due diligence. Do not disturb or approach the tenants. Contact the listing Realtor for the complete marketing package. (id:63476)
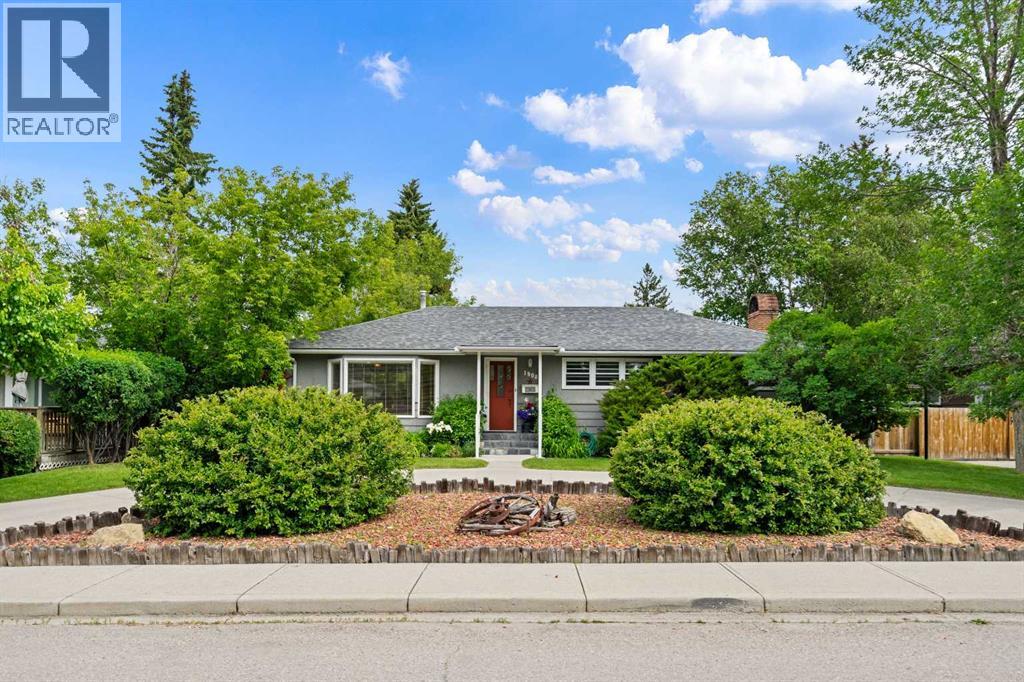
1908 Green Ridge Road SW
Calgary, Alberta
Welcome to this beautifully maintained 1,200 square foot bungalow nestled on an expansive 65' x 100' lot in the highly sought-after community of Glendale. Offering 4 bedrooms, 2 full bathrooms, an oversized 26' x 22' detached garage, and a rare drive-through front driveway, this exceptional property combines timeless charm, incredible outdoor space, and endless possibilities in one of Calgary's premier west-side neighbourhoods.From the moment you arrive, you'll appreciate the mature tree-lined street, the flowers blooming and outstanding curb appeal.Inside, the bright and inviting main floor is filled with natural light from oversized windows and features a spacious living room, a functional kitchen with ample cabinetry and counter space, and a welcoming dining area ideal for everyday living and entertaining. On this floor you will be mesmerized by two mirror-lined skylights, a true work of art. The original hardwood still presents itself down the hallway and is also preserved underneath the laminate flooring. The primary bedroom is of generous size and the same can be said of the closet space. Two more bedrooms and a full bathroom complete the main level. Downstairs, the fully developed basement features a family room with a brick-lined wood burning fireplace, a home office, a fourth bedroom and an additional full bathroom. There is significant room for storage as well as a cold room to keep your wine or root vegetables through the winter!Step outside into your own private backyard sanctuary. The beautifully landscaped yard is filled with mature trees, vibrant perennial gardens, colourful flowers, and multiple areas to relax and unwind, creating a peaceful setting that's perfect for morning coffee, summer barbecues, or entertaining family and friends. The oversized 26' x 22' detached garage offers abundant space for vehicles, hobbies and weekend projects, or additional storage, while the oversized lot provides room to enjoy today and exciting potential f or the future.Located just minutes from schools, parks, playgrounds, Westhills Shopping Centre, the LRT, downtown Calgary, and major roadways, Glendale is one of Calgary's most desirable established communities, offering mature landscaping, excellent amenities, and unbeatable convenience.Whether you're searching for a move-in-ready family home, an incredible lot in a prime location, or a property with long-term potential, this Glendale gem checks every box.Don't miss this rare opportunity to own an exceptional home on one of Glendale's oversized lots. Book your private showing today! (id:63476)
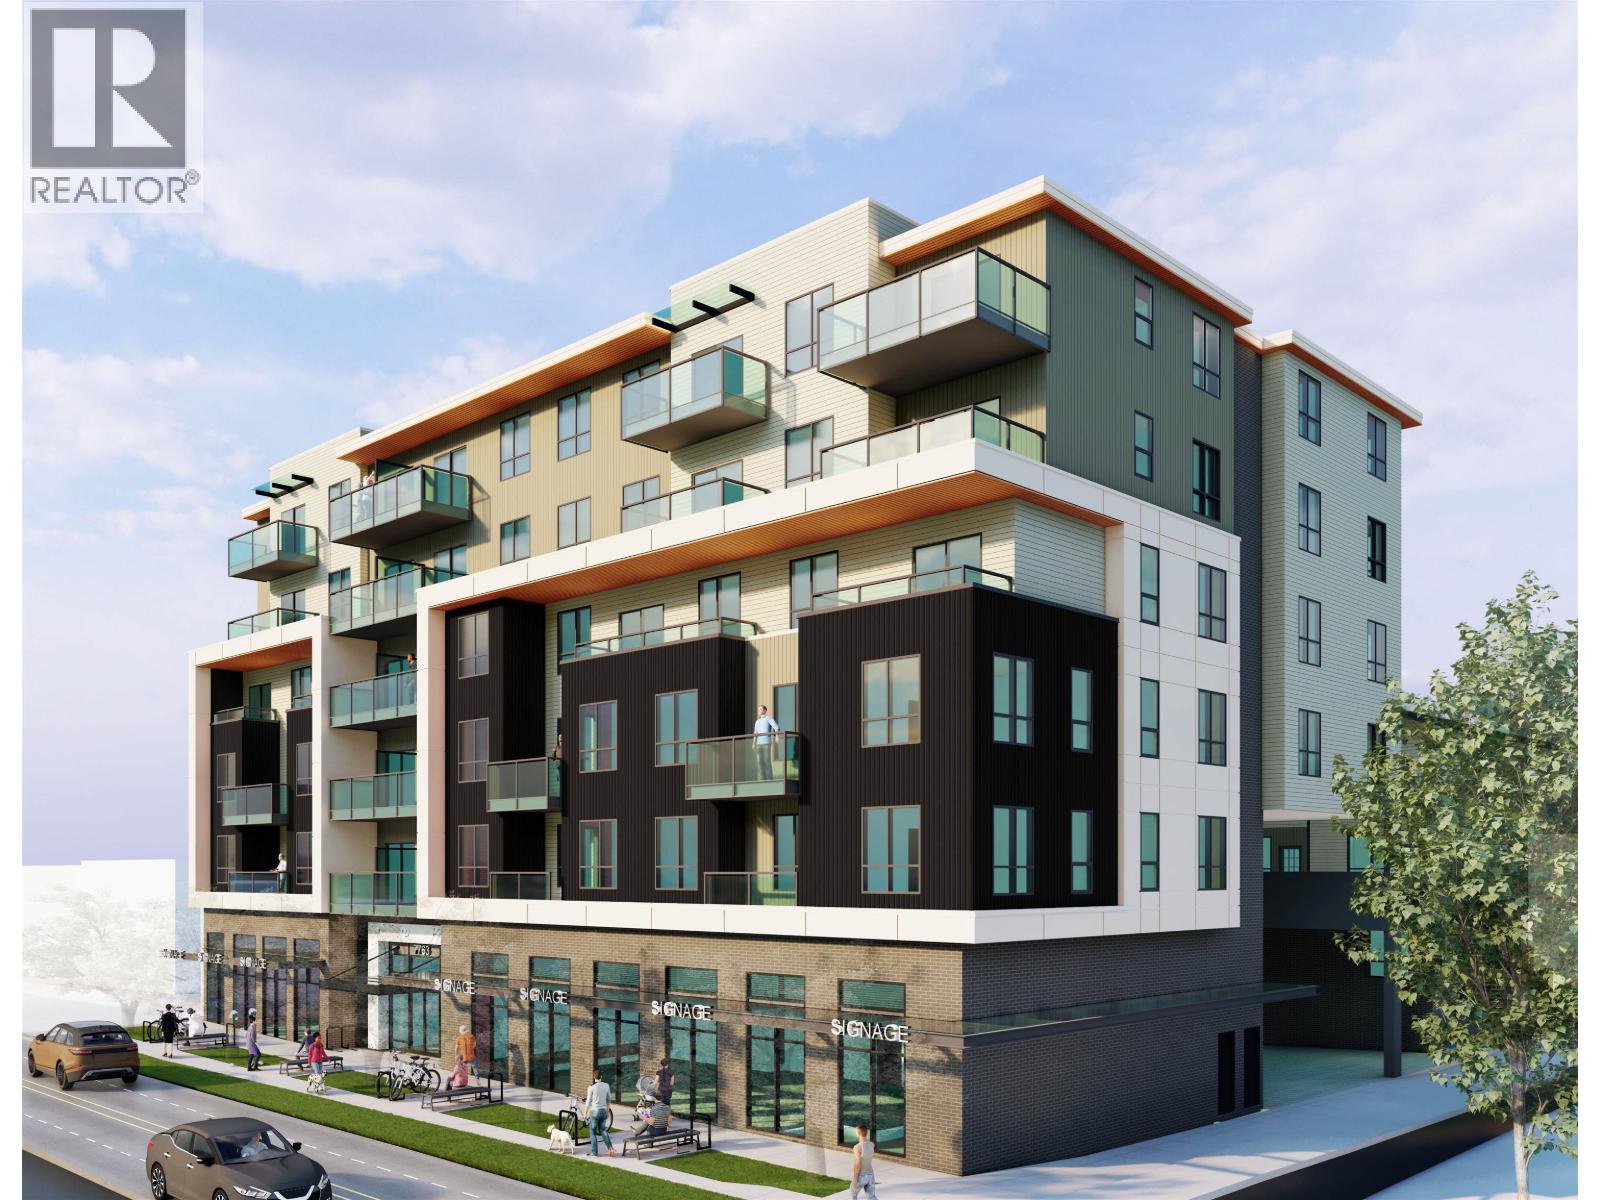
7767 Edmonds Street
Burnaby, British Columbia
Prime mixed use development opportunity at 7763 and 7767 Edmonds Street, Burnaby. Both properties must be purchased together and are offered at a combined asking price of $10,999,000. The property has received 2nd Reading from the City of Burnaby for a proposed 6 storey mixed use development with an approximate 2.2 FAR and a buildable area of 59,335 sq. ft. The current proposal includes 61 residential units, including 12 townhomes, plus 3 commercial units. Existing rental income from four tenants totals approximately $26,941 per month, with an annual gross rental income of approximately $323,292. The City has also indicated that a new application may be submitted to explore an expanded 6 storey development at the rear of the site, potentially increasing the project to approximately 75 units. Buyers should verify all development potential with the City of Burnaby as part of their own due diligence. Do not disturb or approach the tenants. Contact the listing Realtor for the complete marketing package. (id:63476)
5260 Rowling Place
Richmond, British Columbia
HAMILTON area, 2 level with sunny southern backyard, 5 bedrooms and 2.5 bathroom. 2,199sf house, 4 bedrooms & 2 bathrooms up, 1 bedroom & powder room on main floor, double attached garage. Functional layout, 15" high ceiling foyer and living room, spiral staircase, gourmet open kitchen with island, good size nook area, good size covered sundeck off the kitchen, gas fireplaces in family room, forced air heating, and central air conditioning. (id:63476)
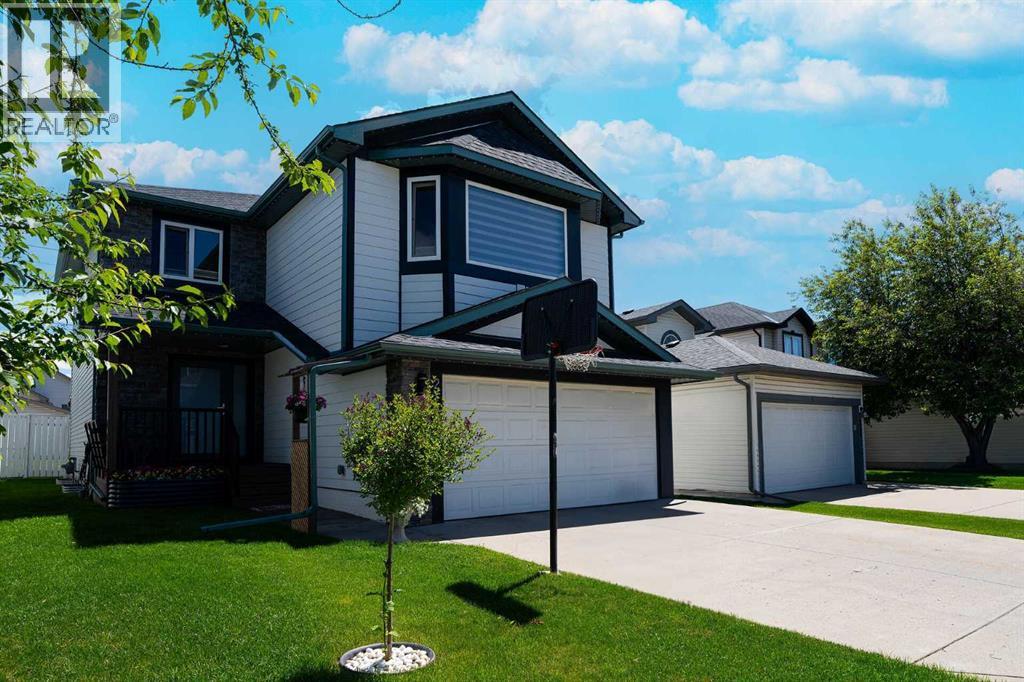
270 Somerside Park SW
Calgary, Alberta
*** PRICE REDUCED *** Welcome to 270 Somerside Park S.W.! Fully developed and extremely well-maintained family house, nested in a well-established, family oriented and sought after neighborhood of Somerset. The house is sitting on a large east-west oriented, rectangular lot, across from the Park and on the quiet, no through traffic street providing safe environment for playing outside children. Boasting close to 3000 sq ft of a developed living space and with perfectly designed open floor concept, the house offers a good mix of functionality, versality and a great flow. The spacious main floor ensures comfort for everyday routines as well as occasional guests entertaining and the kitchen layout, size of the island, amount of kitchen cabinet and countertop space makes your cooking easy and pleasant. The master bedroom, a grand retreat, invites you in with its functional layout, while the additional bedrooms promise a harmonious blend of comfort and versatility. To elevate your lifestyle, a bonus room awaits, ready to host family gatherings, game nights, or your very own home theater—a multifaceted space limited only by the boundaries of your imagination. The basement is fully finished with one-bedroom, full bathroom and a humongous family room. The back yard covered deck can entertain many quests and barbequing 365 days a year. Move in worry free as the whole house was freshly repainted including the garage and many things already updated for you, like; brand new water tank, whole front exterior replaced with hardy board and stones, new windows, front door, central vacuum and the roof is under ten years old. Quiet but still convenient location, close schools, shopping, public transportation, biking and walking paths, makes this listing very attractive to a many kind buyers, therefore it won't last long on a market. Call to book your private showing today and make it your home this summer! (id:63476)
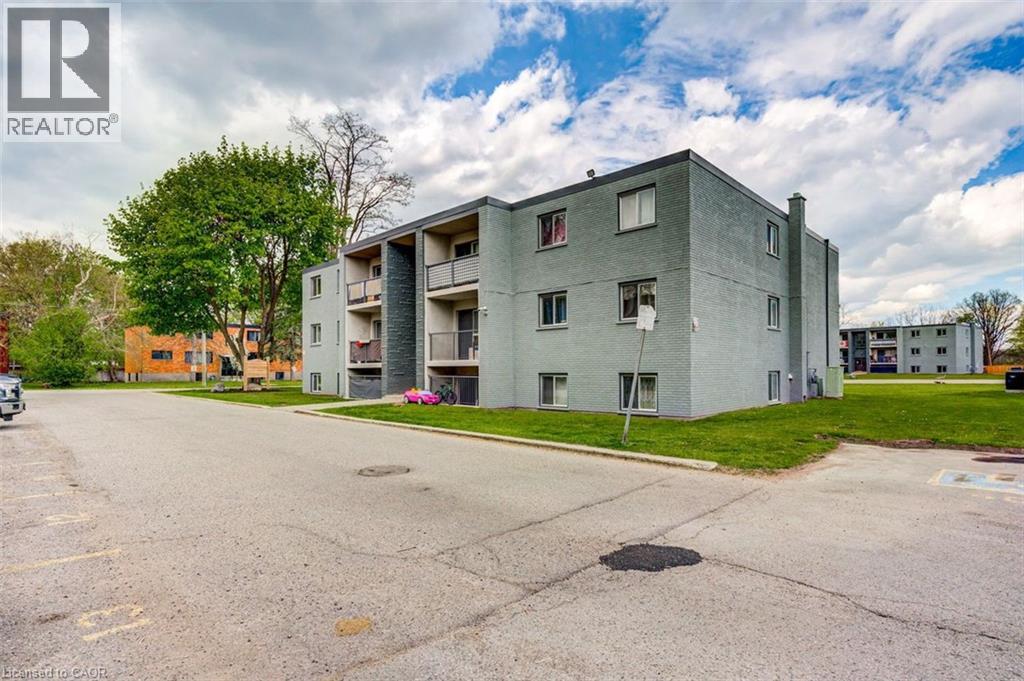
94 King Edward Avenue Unit# 6
London, Ontario
A beautifully renovated multi-unit apartment building in South London offering a modern 3-bedroom suite. This unit combines exceptional value with fresh, contemporary finishes that make coming home feel great. 94 King Edward Avenue and its suites have been fully updated featuring stainless steel appliances, subway-tile backsplashes, luxury vinyl and ceramic flooring, and bright welcoming spaces. The building offers plenty of parking, with one parking space available for just $35/month and optional additional space for $75/month each. $1,795/month plus hydro, making budgeting simple and stress-free. Residents also enjoy access to a convenient coin-operated common laundry area. Don’t miss this fantastic opportunity to secure a beautifully updated suite in a great East London location. A place you’ll be proud to call home! Note1: Landlord will charge $225 per season for hydro cost for the tenant to put in their own portable air conditioner unit. Note2: Rooms in photos are virtually staged. (id:63476)
13371 21a Avenue
Surrey, British Columbia
. (id:63476)
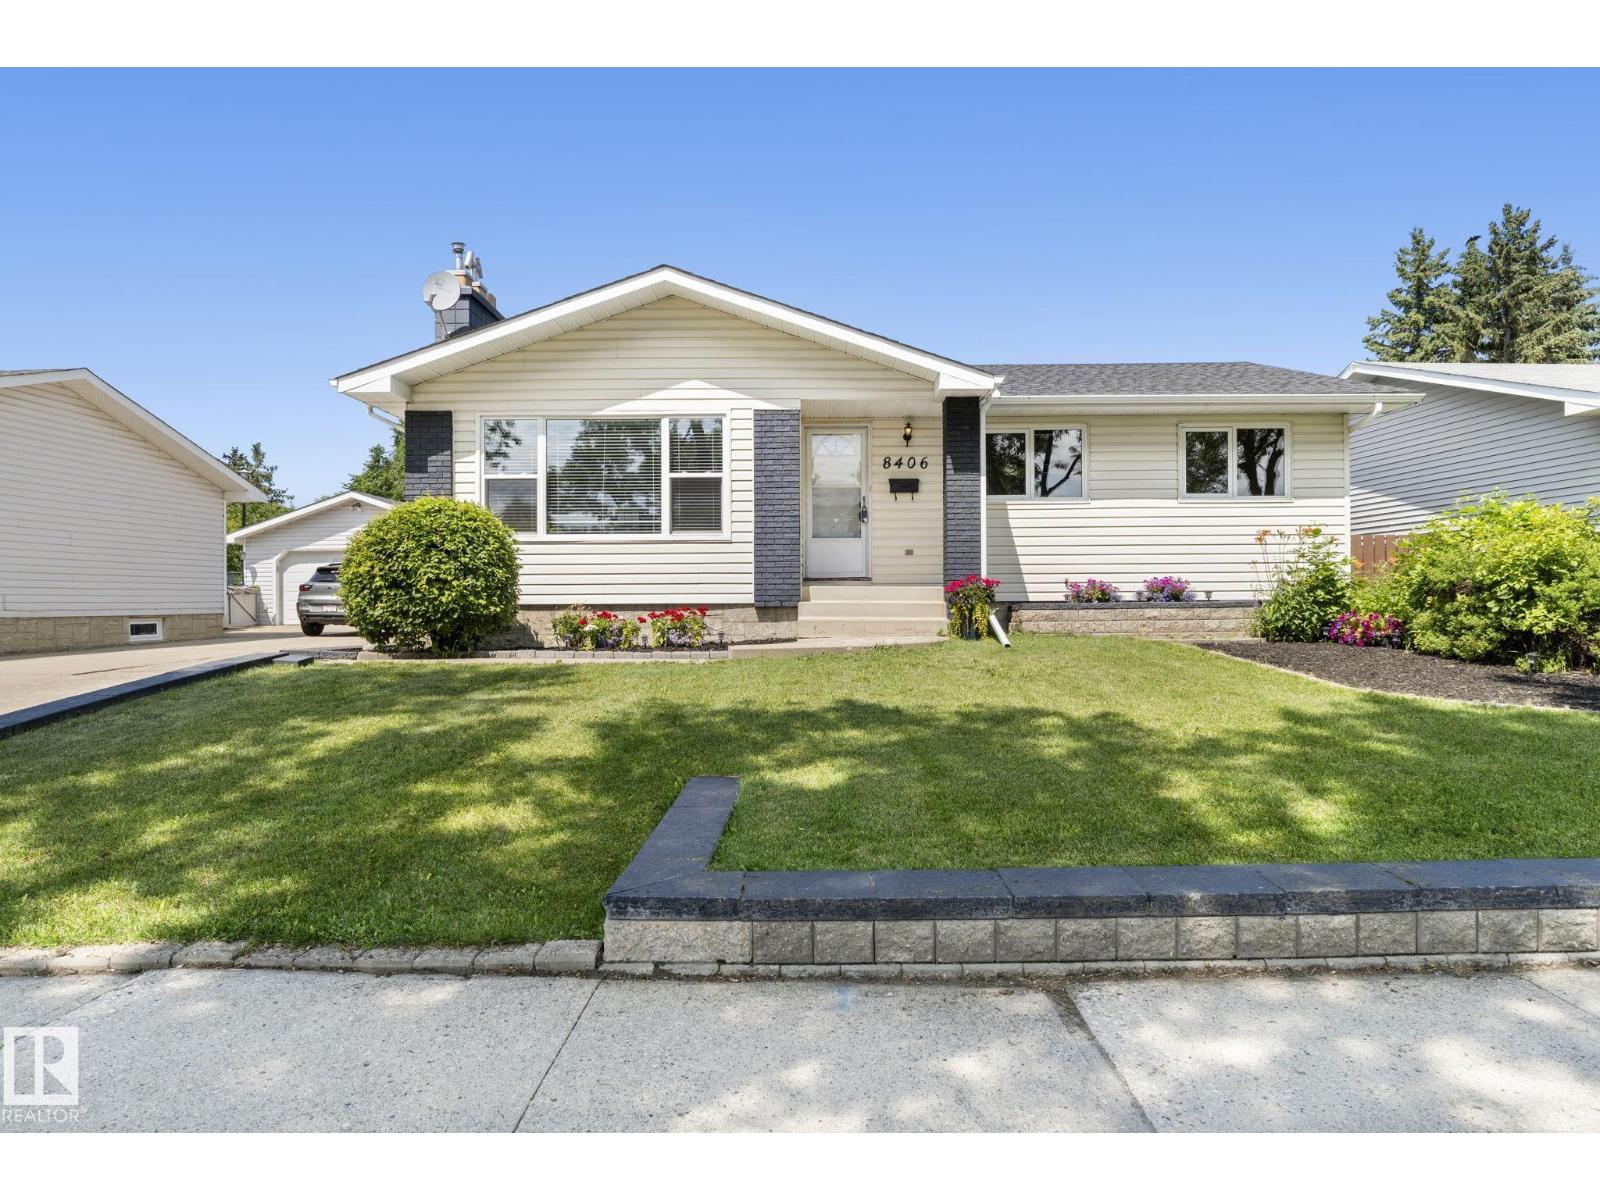
8406 94 Av
Fort Saskatchewan, Alberta
This Pineview bungalow has been held by the same family for decades, and that level of care shows in every corner. The main floor opens with a large living room focused around a brick fireplace, a custom built-in wall unit, and a south-facing window that keeps the space bright. Double French doors lead into the kitchen, which features a central island, built-in oven, and classic wood cabinetry. Three bedrooms sit on the main floor, including a primary suite with its own two-piece ensuite. Downstairs, the finished basement adds a massive recreation room with wood-beamed ceilings, a fireplace wall (needs heat of choice), a fourth bedroom, and a three-piece bathroom. The oversized garage is built for projects, offering plenty of room to tinker. Set in one of Fort Saskatchewan's most established pockets, this home places you within easy walking distance of the Dow Centennial Centre, local schools, and shopping. A home that has been loved well and is ready for its next chapter. Don't miss out on this one! (id:63476)
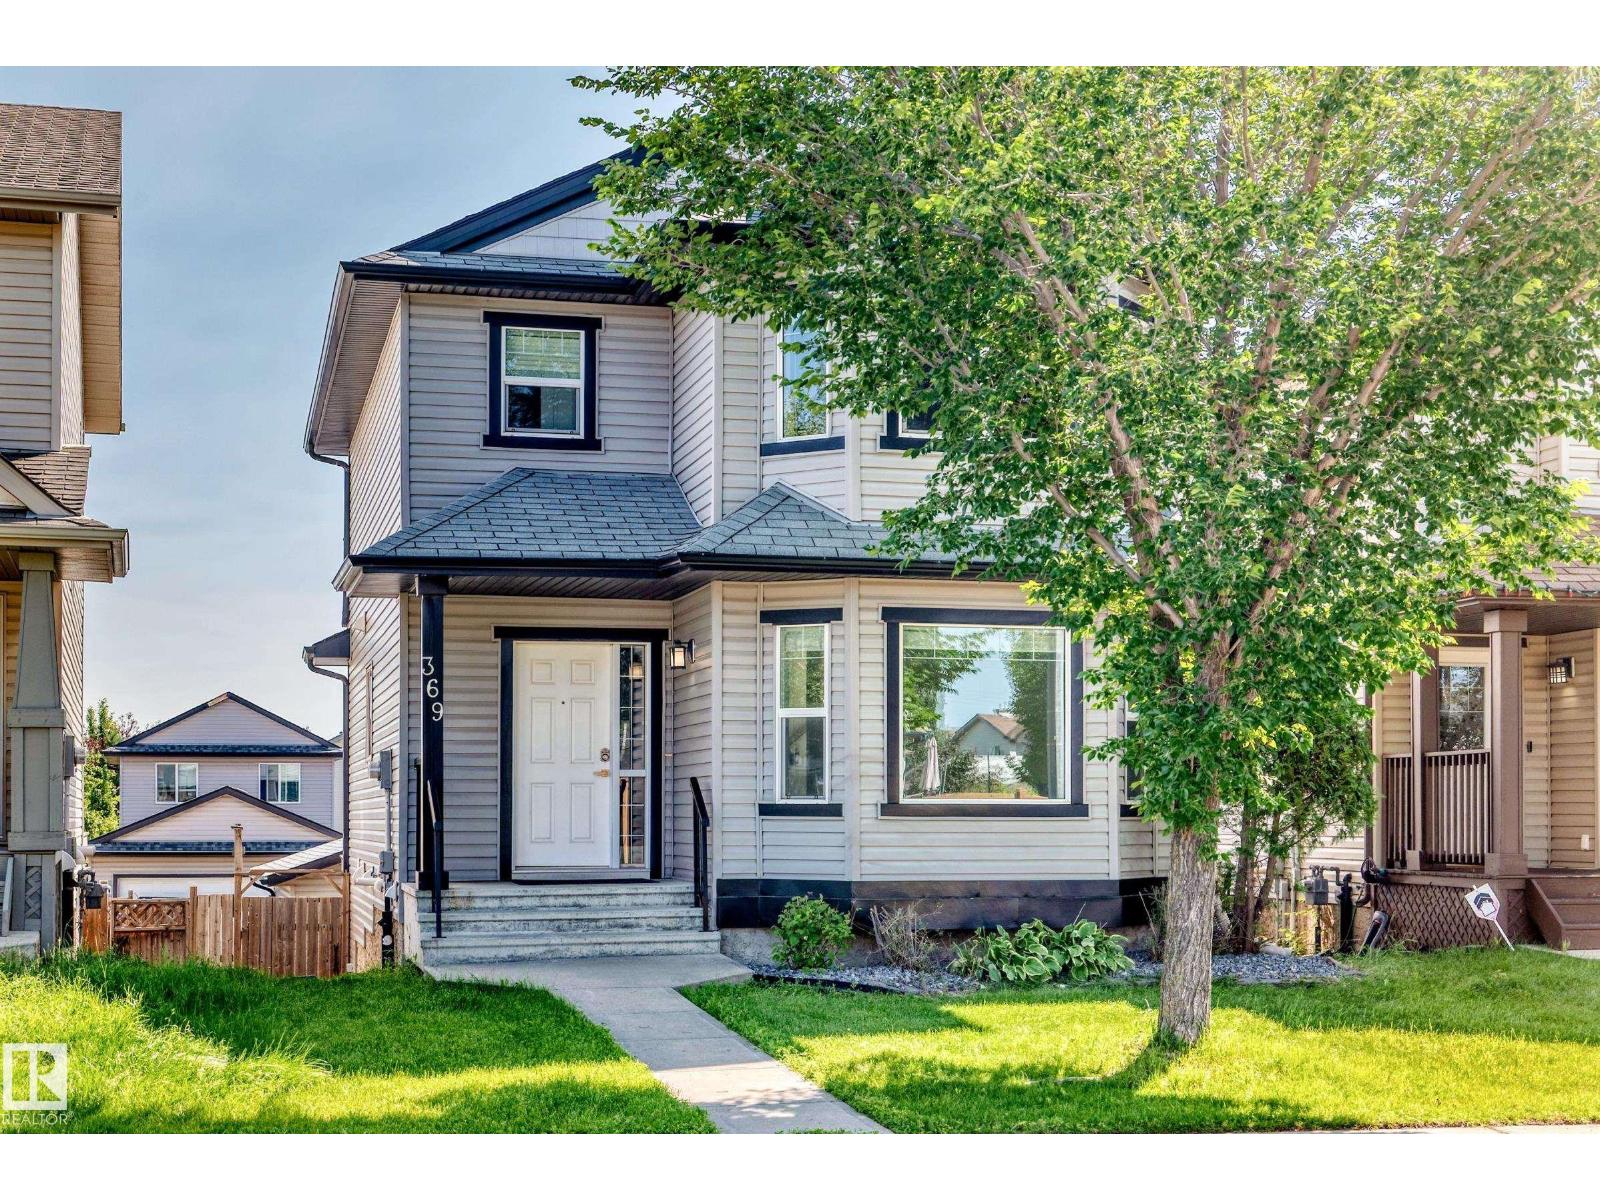
369 Brintnell Bv NW NW
Edmonton, Alberta
Meticulously maintained by its original owners and freshly painted throughout, this 1,444 sq.ft. FULLY FINISHED WALKOUT home shows true pride of ownership. The main floor features gleaming hardwood floors, an inviting living area, and a spacious kitchen boasting maple cabinetry, stainless steel appliances, and a corner pantry. The generous dining area and large mudroom lead directly out to a massive upper deck—perfect for outdoor entertaining. Upstairs, the broad primary retreat features a private 4-piece ensuite and a walk-in closet. Two additional ample-sized bedrooms and a second full 4-piece bath complete the upper level. The fully finished walkout lower level offers excellent additional living space, featuring an awesome recreation room, a 4th bedroom, a 3-piece bath, and a laundry/storage area. Step outside to the fully fenced, landscaped yard and double detached garage. Perfectly located close to schools, shopping, and all amenities, this pristine, move-in ready home is an absolute must-see! (id:63476)
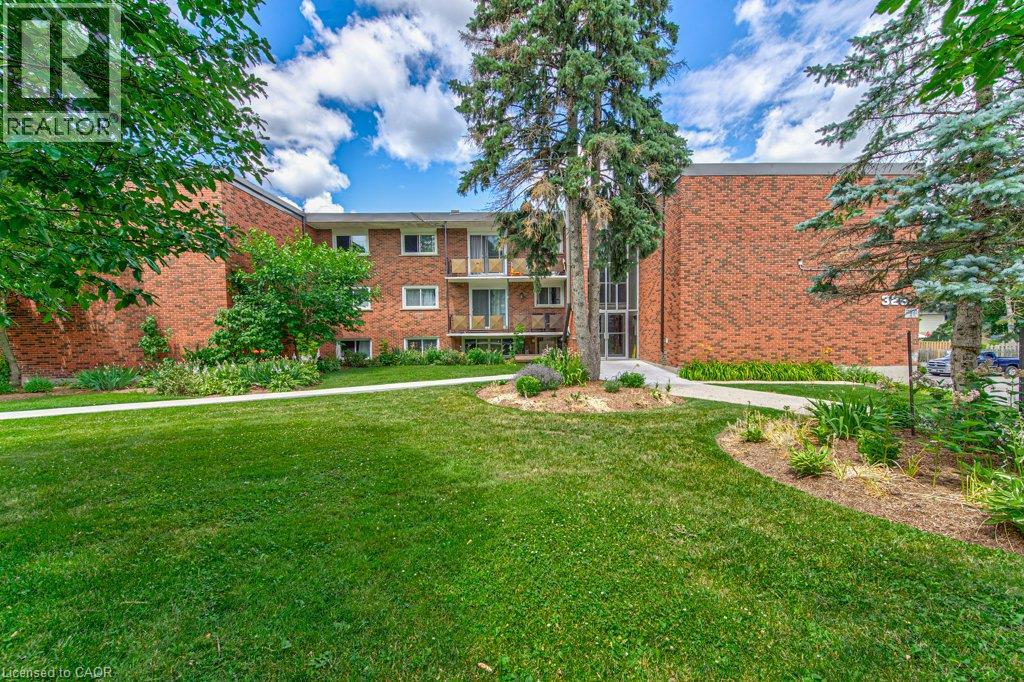
326 Erb Street W Unit# 17
Waterloo, Ontario
All-inclusive with a separate entrance. A beautifully renovated multi-unit apartment building in West Waterloo offering a modern one bedroom suite. This unit combines exceptional value with fresh, contemporary finishes that make coming home feel great. 326 Erb Street West and its suites have been fully updated featuring stainless steel appliances, mosaic tile backsplashes, luxury vinyl and ceramic flooring, and bright welcoming spaces. The building offers plenty of parking, with one parking space available for just $35/month and optional additional space for $75/month each. $1,675 per month, making budgeting simple and stress-free. Residents also enjoy access to a convenient coin-operated common laundry area. Don’t miss this fantastic opportunity to secure a beautifully updated suite in a great West Waterloo location. A place you’ll be proud to call home! Note1: Landlord will charge $225 per season for hydro cost for the tenant to put in their own portable air conditioner unit. Note2: Rooms in photos are virtually staged. (id:63476)
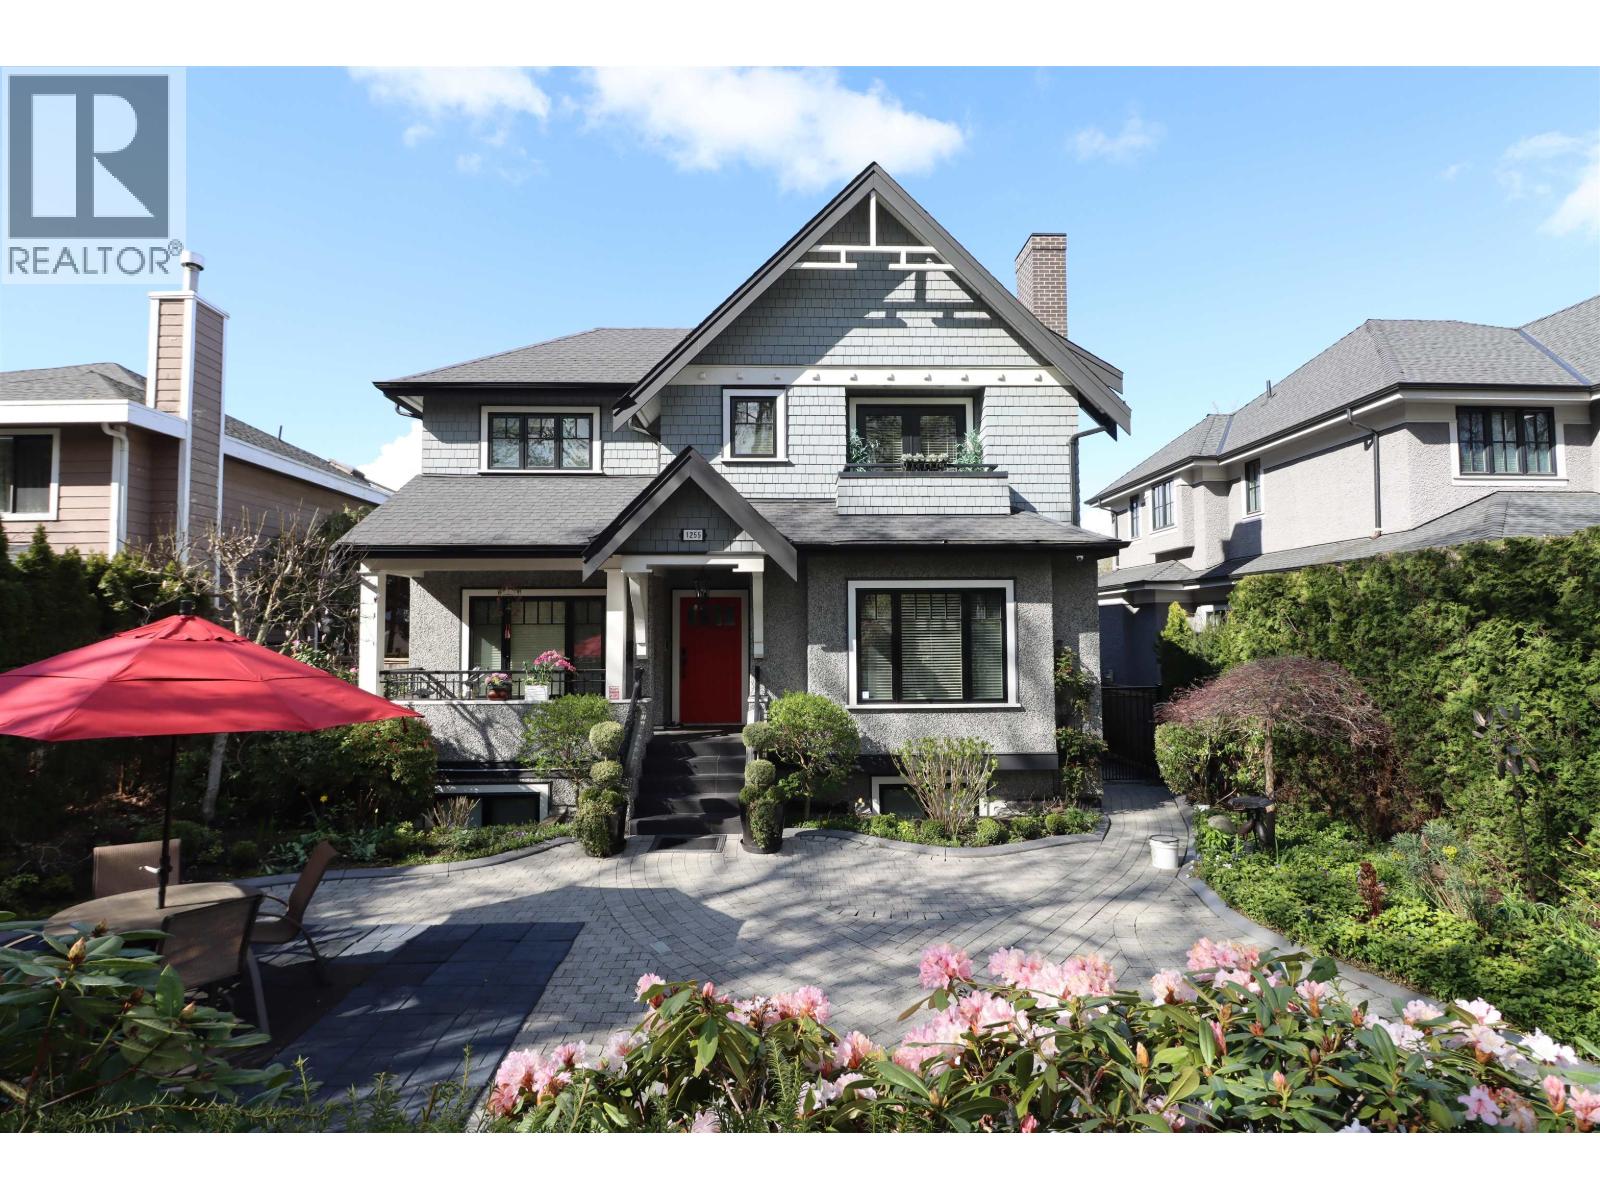
1255 W 26th Avenue
Vancouver, British Columbia
Elegant 6 bed + den, 5 bath luxury residence in prestigious Shaughnessy, architect-designed with timeless elegance. Grand foyer leads to formal living and dining, refined with custom built-ins, and a bright family room. Gourmet kitchen with Miele, Sub-Zero & Bosch appliances. Dramatic sunlit stairwell with large picture window and skylights enhances natural light throughout, with additional skylight including the lower level kitchen. Main-level den with ensuite ideal for guests or office. Upstairs offers 4 spacious bedrooms and 3 baths. Lower level features a 2-bed suite with separate entry-ideal for extended family or rental. Radiant heat, hardwood floors, wainscoting, roughed-in A/C, and a beautifully landscaped garden. Near top private schools. (id:63476)
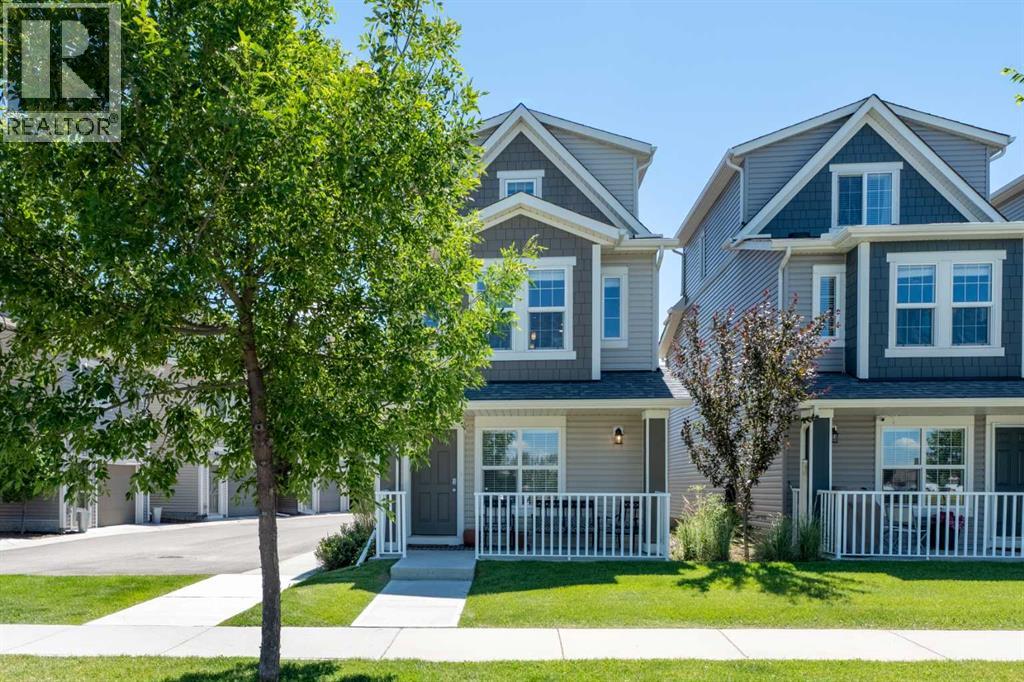
17, 1407 3 Street SE
High River, Alberta
Discover your ideal detached home at Montrose Gardens, where comfort meets convenience, enhanced by the amenities of condo living, including snow removal, trash collection, and professional property management. This stunning residence features 2 bedrooms, 2.5 bathrooms, and a single-car garage, offering a perfect blend of space and style. As you enter, the ground floor presents a welcoming flex space, ample storage, and direct access to the garage, providing both functionality and ease of living. Ascend to the main living area on the second level, where modern colors and finishes create a bright, inviting atmosphere filled with natural light. The open-concept design promotes seamless interaction between the living, dining, and kitchen spaces, making it perfect for entertaining or relaxing with family.Retreat to the top floor, where you’ll find generously sized bedrooms, each offering a personal sanctuary with spacious bathrooms designed for comfort and convenience. Centrally located in High River, this home is just a stone's throw away from shops, restaurants, gas stations, and the Recreation Centre, ensuring everything you need is within easy reach. Don’t miss the opportunity to make this beautiful property your own—book your showing today! (id:63476)
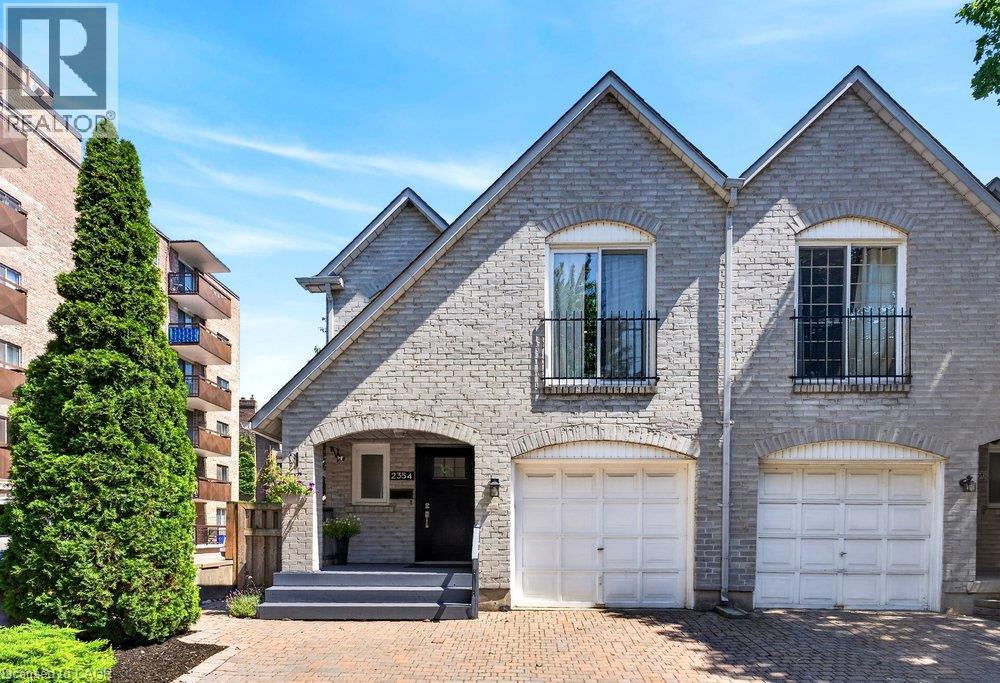
2354 Marine Drive
Oakville, Ontario
Don't miss the chance to lease this beautifully upgraded 3-bedroom, 3-bathroom semi-detached home in the highly sought-after Downtown Bronte, just steps from the Lake. Walking distance to excellent restaurants, shopping, the marina, waterfront trails, and Bronte Waterfront Park. This spacious home offers the perfect blend of convenience and modern living. With a total of 2,138 sq. ft. of living space, the main floor features hardwood floors, an eat-in kitchen area, and an open-concept floor plan that's filled with natural light. Private and maintenance free yard with large composite deck and pergola. Upstairs, you'll find three generously sized bedrooms with plenty of closet space, along with two full bathrooms. The fully finished, renovated basement offers versatile space that could easily function as a home office, guest room, or a fitness room whatever best suits your needs. Single car garage and two - side by side driveway parking spaces. This is a rare opportunity to live in a prime location with all the features and upgrades you could ask for. Looking for AAA tenants only. Tenant to pay own utilities (water, heat, hydro, internet). (id:63476)
or rent

Unknown Address
,
Established Optical Clinic for Sale – Varsity, NW Calgary. Rare opportunity to acquire a well-established optical clinic in the highly desirable community of Varsity, successfully operated by the same owner for over 10 years with loyal repeat clientele and strong consistent revenue. Located in a prime high-exposure retail area with excellent foot traffic and ample parking, the clinic benefits from steady walk-in customers and surrounding residential density. The premises are efficiently laid out with reception/dispensing area, exam room, display showroom, and storage. Very attractive lease with gross rent approximately $5,600/month, including operating costs, significantly below market rates for the area. Ideal for an optometrist looking to start or relocate a practice or an investor seeking a stable healthcare business with upside potential, with opportunities to increase revenue through extended hours, additional practitioners, specialty services and expanded marketing. NDA required for further details and please do not approach staff directly. (id:63476)
North East Acreage
Fertile Belt Rm No. 183, Saskatchewan
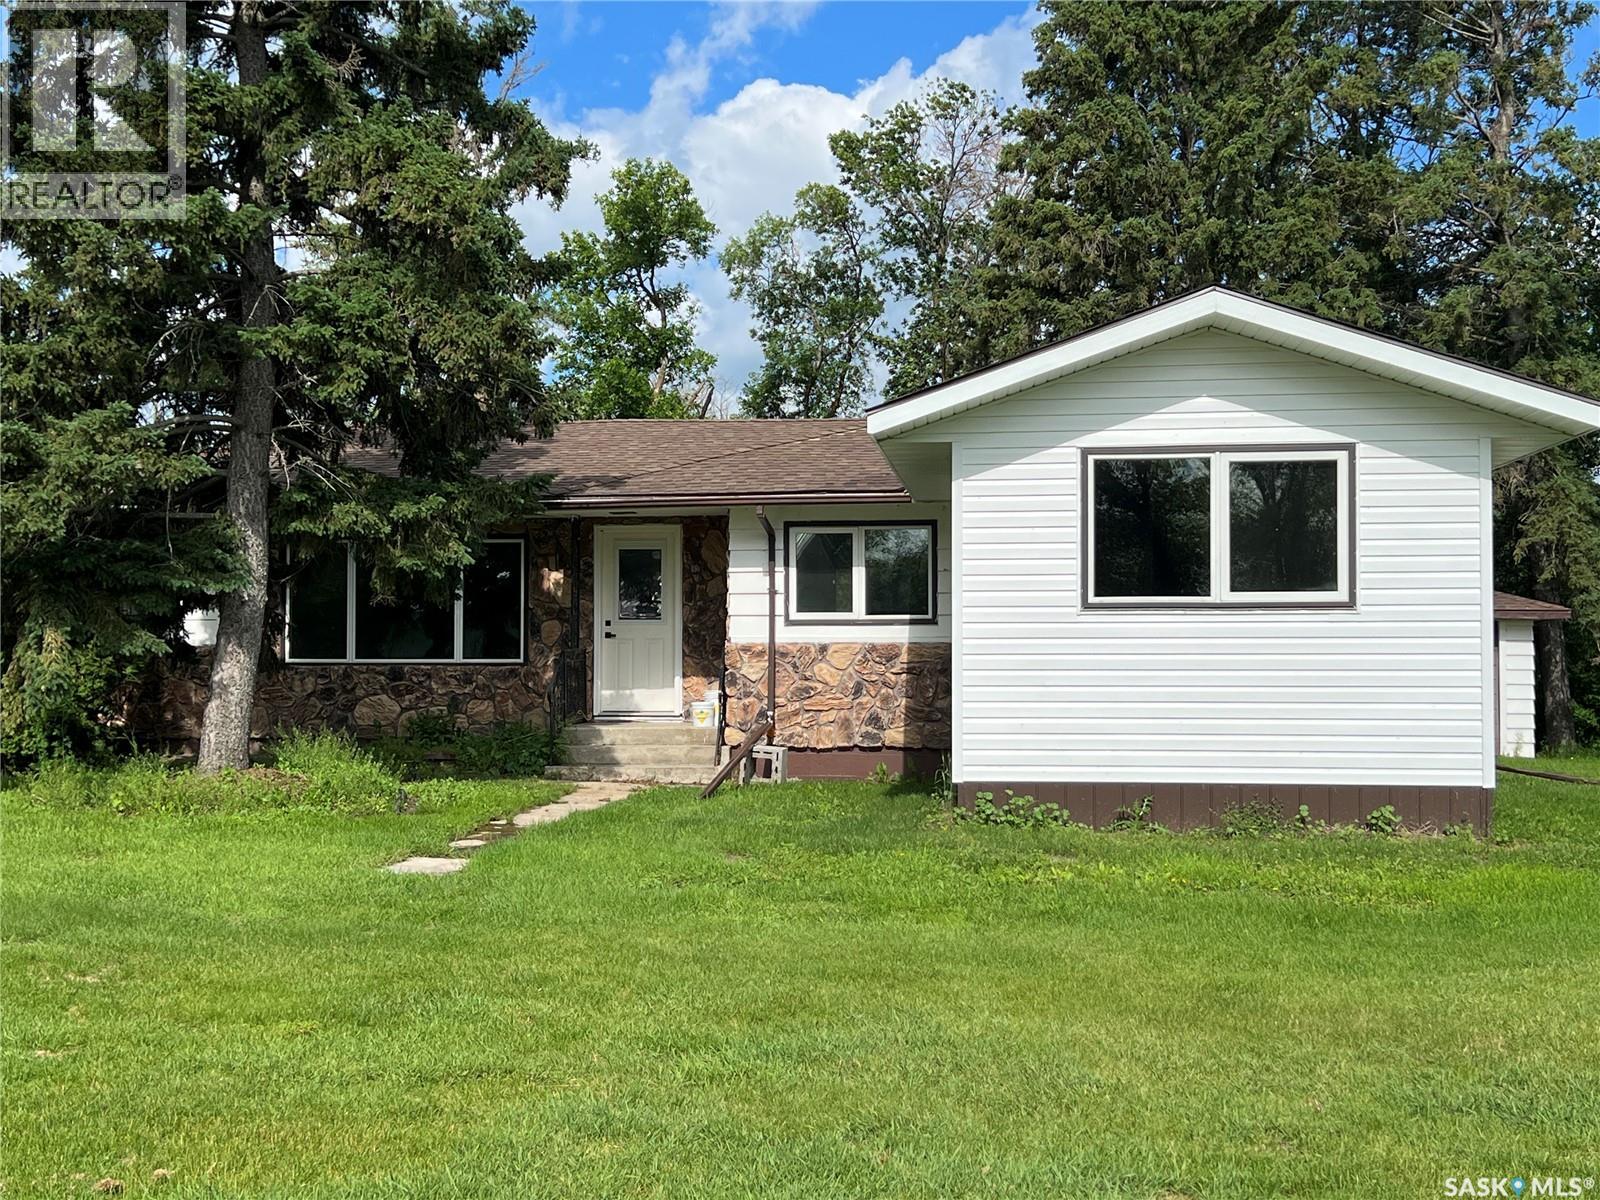
If you’ve been dreaming of space,privacy, & a property that truly checks every box—this is the acreage that keeps delivering.Located 6 miles North of Esterhazy & 3 miles East, this serene 10-acre parcel offers the ideal balance of country living with convenient access.Property features a 1960 bungalow with a 14’x20’ addition, totalling 1645 sq ft of main-floor living space, fully renovated with extensive updates completed primarily in 2025.Home offers an open-concept kitchen,dining,& living area with new cabinetry, flooring, pot lighting & fixtures. The spacious primary suite includes his/hers closets & 3-piece ensuite, complemented by a 4-piece main bath. A NW side entrance leads into a functional mudroom/laundry area. A south-facing patio door off the dining area brings in natural light & easy outdoor access.Basement has been completely re-insulated and drywalled, creating a brand-new space perfect for relaxing evenings. Major mechanical & infrastructure upgrades include electrical cable from the transformer, 200-amp service, Trane furnace,Venmar HRV system,upgraded gas line with three future connections, automatic sewer pumps, a comprehensive water system, water softener, iron filter, pressure system, RO unit with separate drinking tap, and a 50-gallon hot water heater. All walls have been reinsulated, smoke detectors updated to current code & modern lighting installed throughout.The water well, drilled in 1962 to 175 feet with a 4” casing, produces approximately 14 gpm. Exterior amenities include a 40’ x 60’ quonset (wired and finished with 4” of new gravel),round bins,wood bins, a chicken coupe with subpanel, expansive garden space, & a 26’x30’ detached garage (uninsulated with concrete floor). Additional features include hot & cold exterior water taps & the addition is supported by 11 piles with engineered trusses.While there are still a few finishing touches to complete, this property offers an exceptional foundation to create a truly one-of-a-kind acreage. (id:63476)
15 Mackenzie Drive
Yorkton, Saskatchewan
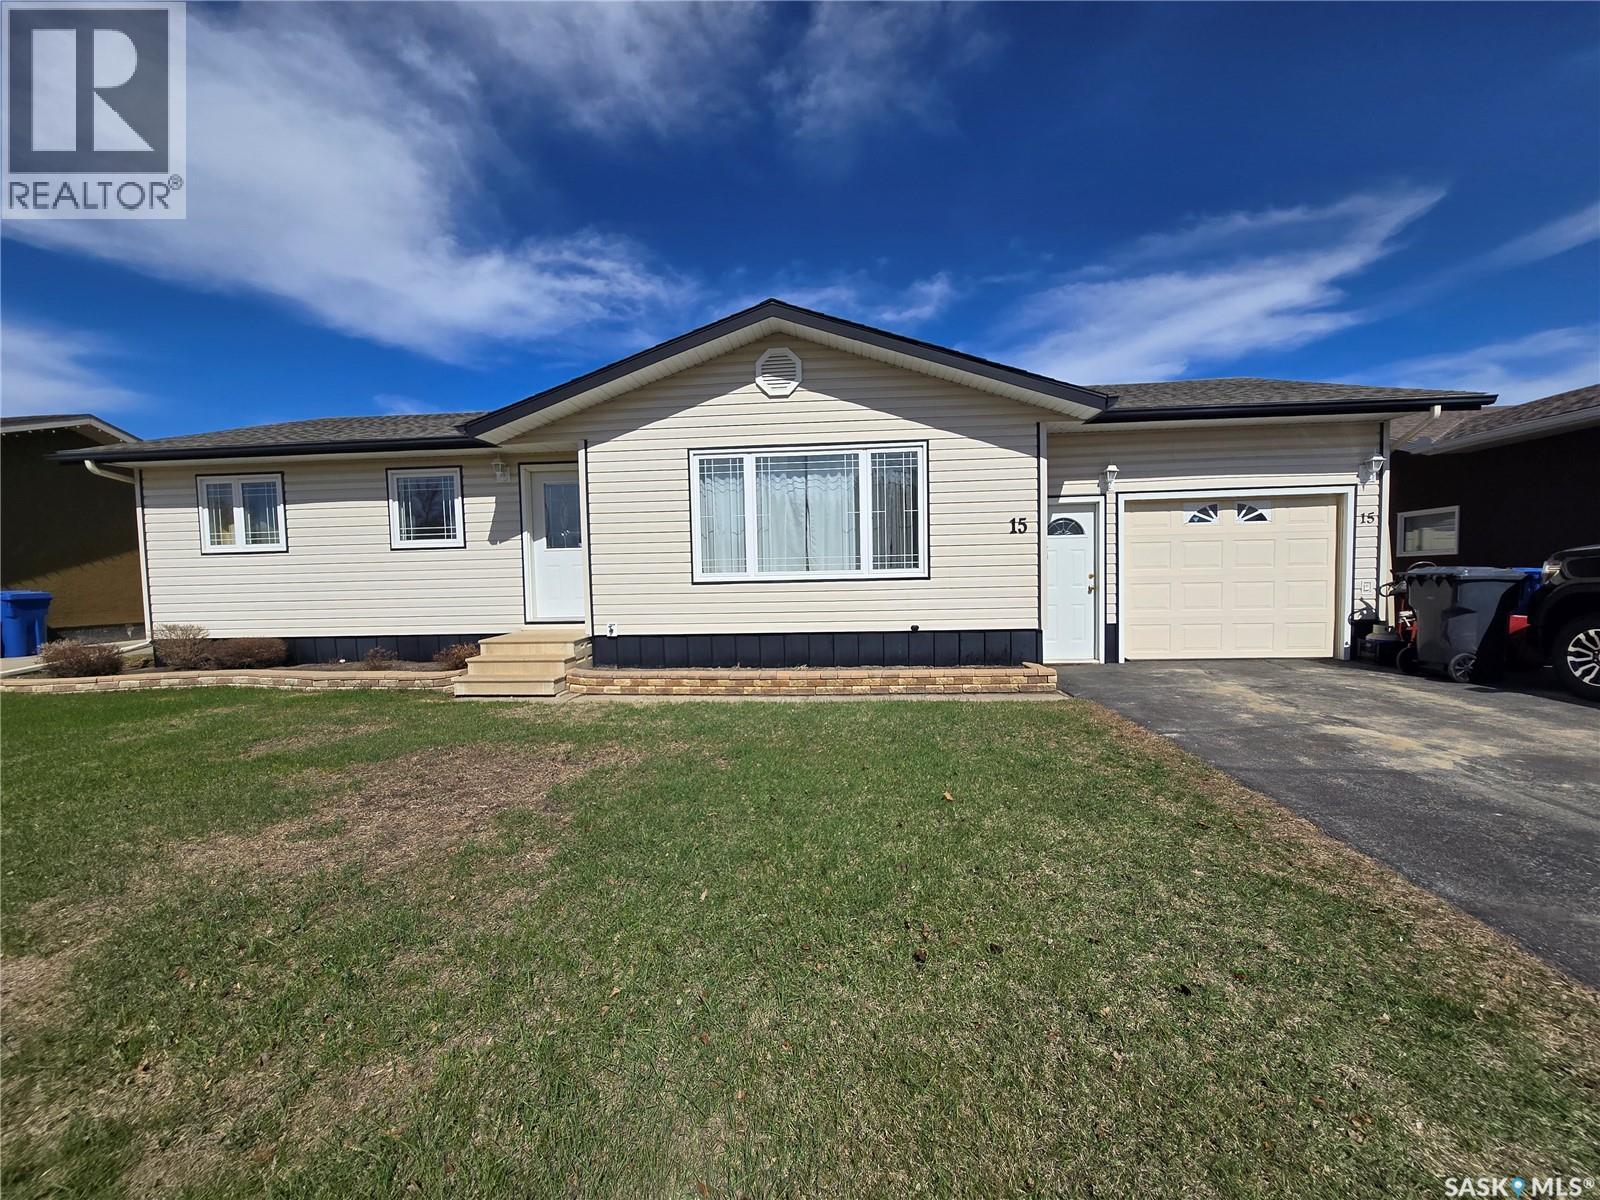
Located in the highly desirable Heritage Heights neighbourhood, this home offers a warm and functional layout that’s perfect for families, first-time buyers, or anyone looking to settle into a well-established area close to schools, shopping, and playgrounds. The inviting main level features 3 bedrooms, 1 bathroom and direct entry into the attached garage for convenience. Thoughtful exterior improvements provide peace of mind, including siding, soffit, fascia, exterior doors, and windows completed in 2009, with the windows in the living room and two front bedrooms replaced in 2017. The shingles were also updated in 2017. The lower level adds great flexibility with an expansive rec room, storage and laundry room, an office, and refreshed basement bathroom featuring an updated shower (2017), ideal for busy households or guests. Step outside and enjoy the large, beautifully maintained backyard—an ideal space for relaxing or entertaining. A two-tiered deck off the patio doors creates the perfect spot for summer gatherings, while the fully fenced yard (low-maintenance vinyl fencing installed in 2024) offers privacy and ease of upkeep. Backing onto a walking path, you’ll love having walking access just beyond your fence. Additional features include furnace and central air updated in 2009, and a water heater replaced in 2022 with approximately two years of warranty remaining. A wonderful opportunity to own a well-cared-for home in a sought-after neighbourhood, offering comfort, updates, and convenience. (id:63476)
10 Roberts Place
Regina, Saskatchewan
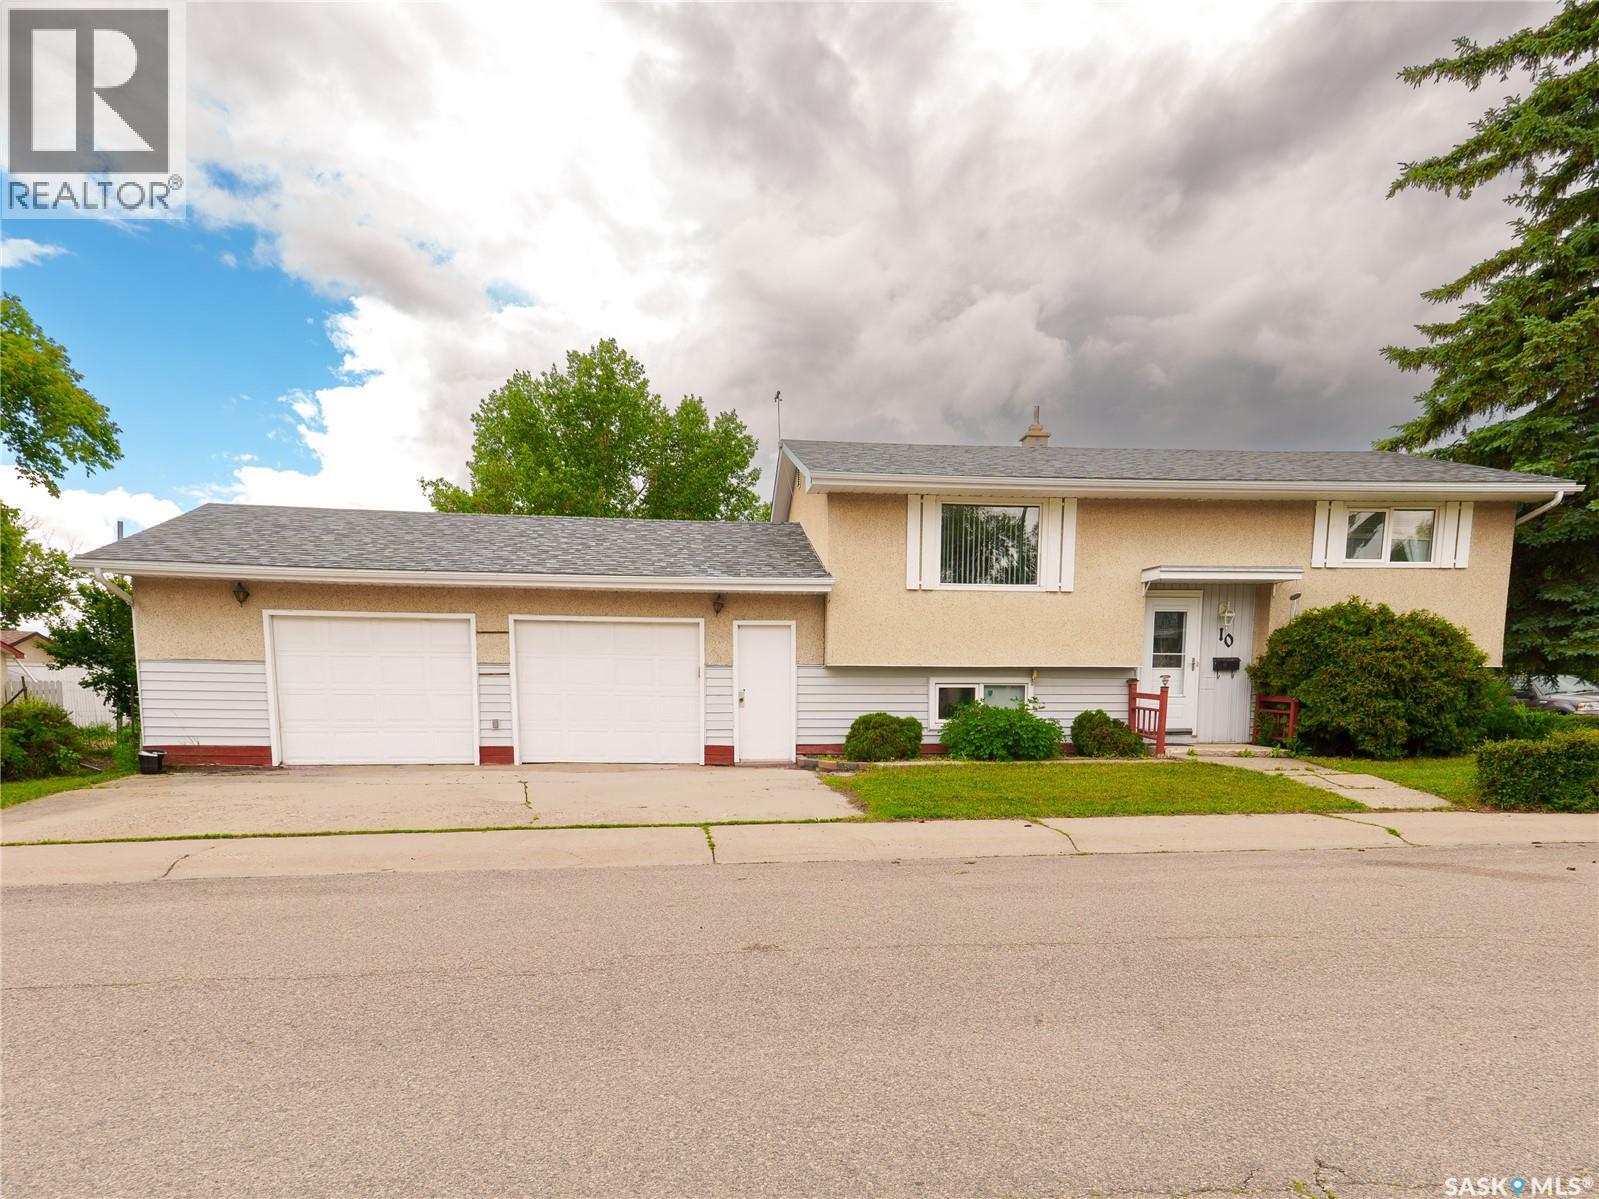
Morning walks through A.E. Wilson Park. No scraping snow off your vehicle in the winter. Ample storage space and room for hobbies. A well-maintained home with a solid foundation and the opportunity to build equity and make it your own. What if you could own a home that checks all the boxes? Nestled on a quiet street in desirable Mount Royal, this lovingly cared-for bi-level makes excellent use of its space. The bright main floor features an open living room and dining area, functional kitchen, two bedrooms, and a full bathroom. Downstairs, you’ll find a spacious rec room, second bathroom, and a third bedroom - ideal for guests, a home office, hobbies, or a growing family. The oversized 30' × 21' garage truly sets this property apart, offering exceptional room for vehicles, storage, projects, or a workshop — a feature that’s increasingly difficult to find in this price range. Outside, the yard offers established garden beds and space to relax, entertain, or create your own outdoor oasis. The true value of this home goes beyond what you see online. It’s found in the functional layout, oversized garage, peaceful street, and unbeatable location just steps from A.E. Wilson Park. Walk the neighbourhood, experience the space in person, and see why this home has been lovingly cared for and enjoyed for 27 years. (id:63476)
1325 Elliott Street
Saskatoon, Saskatchewan
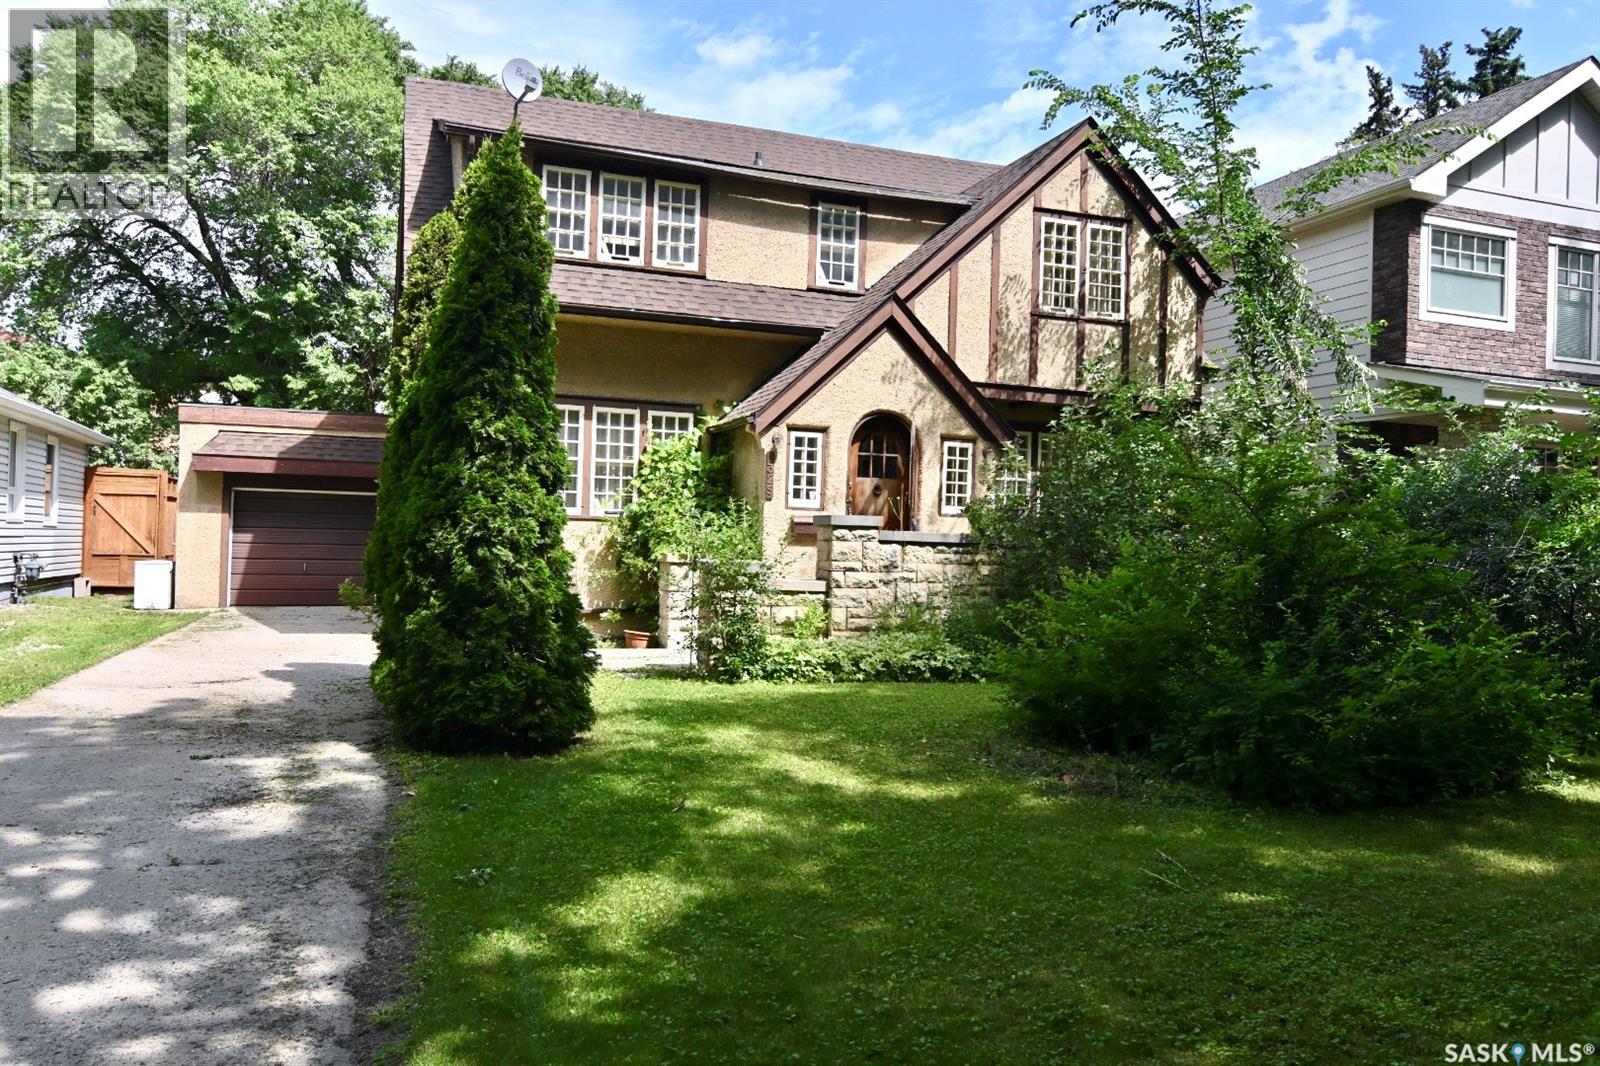
Graceful Character home on a desirable street in Varsity View. Must be seen to appreciate all the architectural details of this home: original wood fireplace, original hardwood floors, beautiful oak staircase and balustrade, custom millwork in the foyer with arched entrance door and coved ceilings, French doors into the dining room and living room to name a few. The eat-in kitchen has granite tile countertops and built-in dishwasher as well as newer appliances. A half bath is located on the main floor. Upstairs there are 3 bedrooms and the main 4-piece bathroom. A Small balcony on the landing going up to the 2nd floor looks out over the large backyard and impressive stone fence. As a bonus, In the basement, there is a nonconforming suite with a nice kitchen and bath, more recently renovated. Laundry facilities and cold room are also found in the basement as well as ample storage space. The back yard has matured landscaping and plenty of space for outdoor activities and entertaining. If you are an admirer of Saskatoon’s most gracious homes, then this home, sitting on a lovely street lined with centenary trees must be seen. Come visit soon. (id:63476)
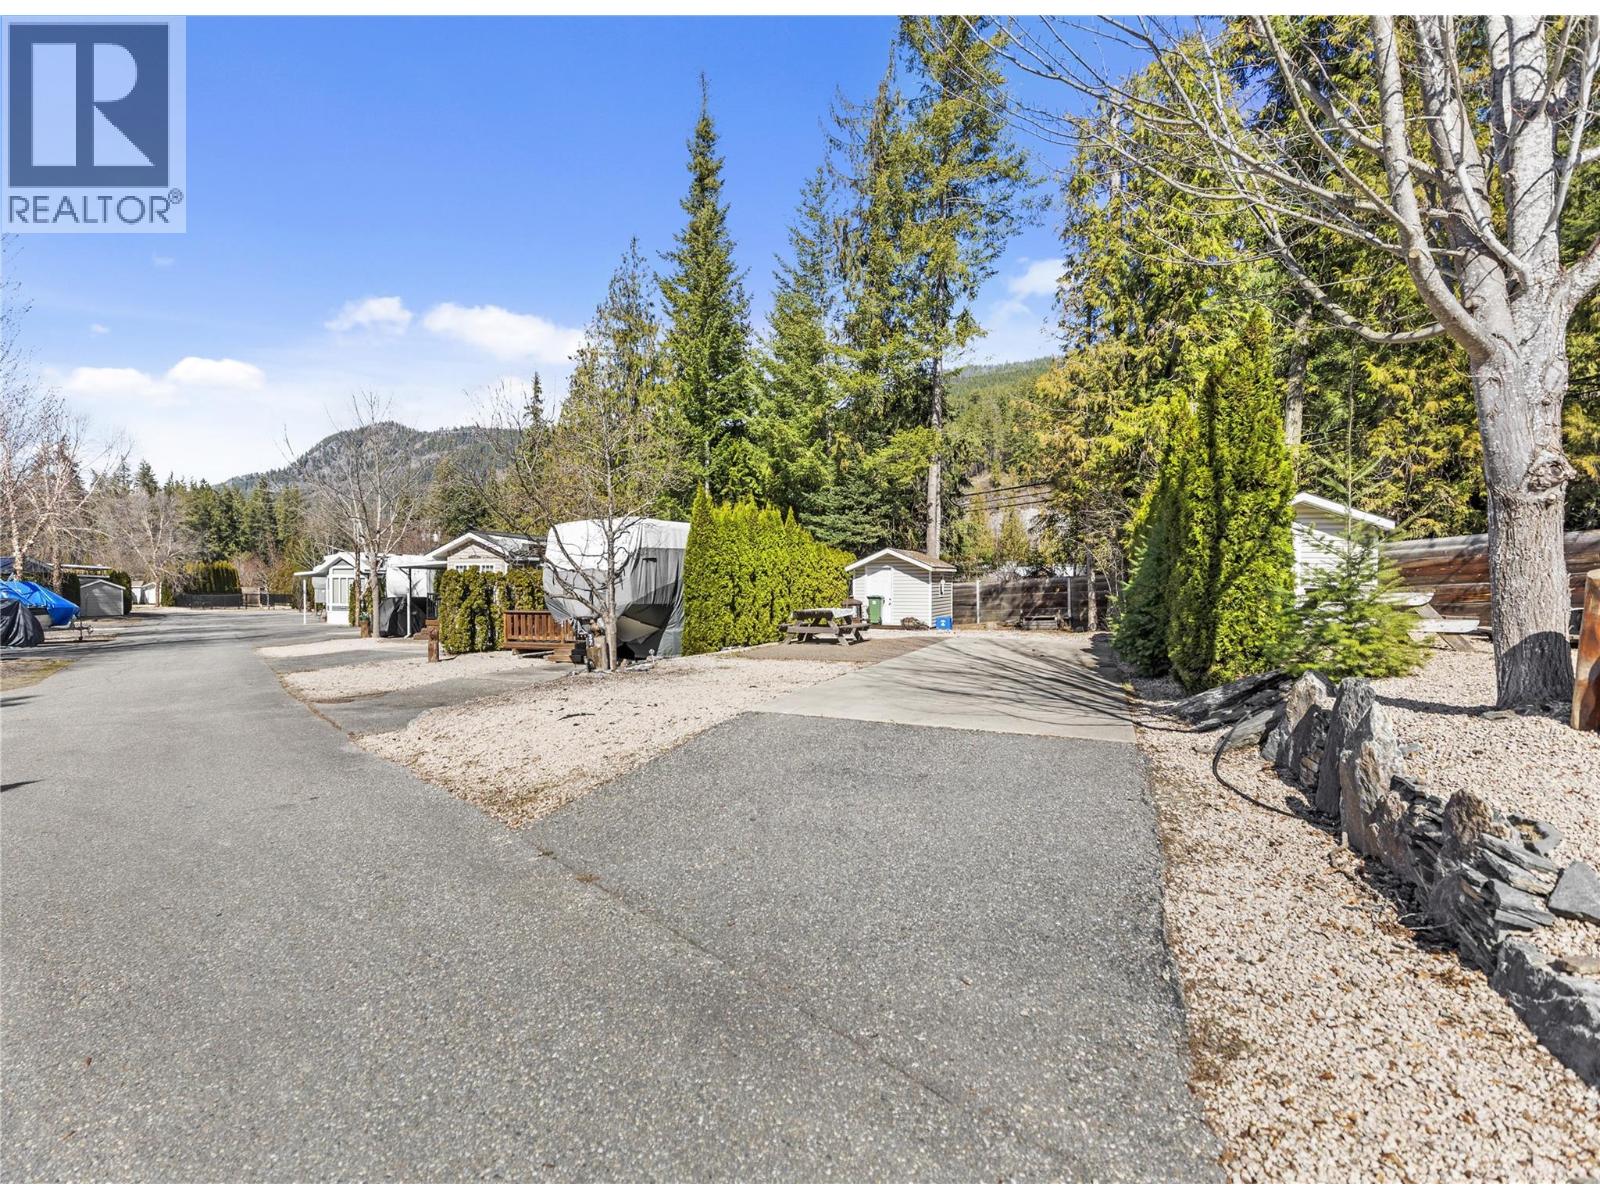
2698 Blind Bay Road Unit# G37
Blind Bay, British Columbia
Welcome to Copper Landing, a gated lakeside community offering a recreational RV-ready lot in desirable Section G in Blind Bay. This shared ownership lot is ready for your RV with everything set up ready to go including a flat concrete area, detached shed, nicely treed sides for privacy. Includes water, hydro, & septic hookups & is part of a well-managed strata, providing a relaxed, resort-style lifestyle. Zoned recreational (CDC4), this property allows for seasonal use up to 182 days per year, making it the perfect getaway to enjoy the summer months. (Year round access but cannot live year round). Copper Landing offers exceptional amenities including waterfront access with a beach & dock, outdoor pool, gym, laundry facilities, outdoor gathering spaces, and golf cart-friendly access throughout the gated community. Boat slips may be available on a first-come, first-served basis. An excellent opportunity to own a low-maintenance recreational property in a vibrant, amenity-rich lakeside community. Enjoy an unbeatable location within walking distance to the grocery store, waterfront dining, beaches, parks, and trails, and just minutes from world-class golf. (id:63476)
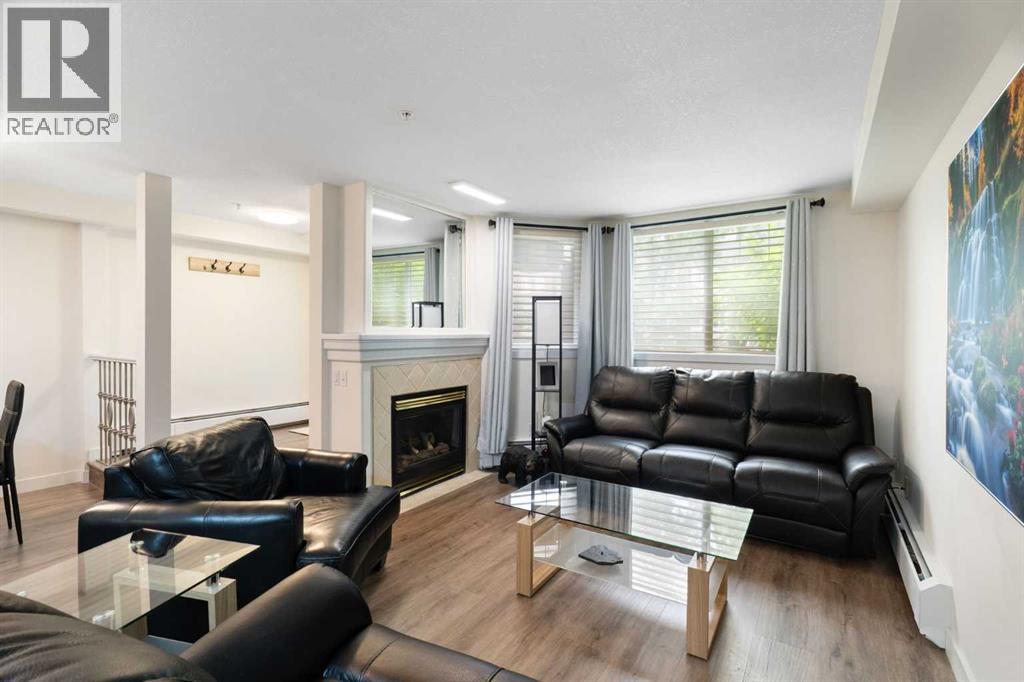
103, 2422 Erlton Street SW
Calgary, Alberta
Rarely do properties of this size and configuration become available in the popular inner-city community of Erlton. Spanning more than 1100 square feet across two levels, this 2-bedroom, 2.5-bathroom home delivers the convenience and feel of a townhouse within a secure condominium setting.Enjoy unprecedented flexibility with three separate entrances, highlighted by direct access from the front, west-facing patio - perfect for a seamless indoor-outdoor lifestyle. Inside, the freshly styled interior features new vinyl plank flooring (2025), modern lighting, and elegant quartz counters. The heart of the main floor is the living room, where a cozy natural gas fireplace serves as a beautiful focal point in a space that feels light, open, and airy. Tucked quietly off the main living area is a dedicated laundry room that offers a pantry and ample additional storage.The upper level continues to impress with 9-foot ceilings that elevate the sense of space. The spacious primary suite offers a walk-through closet, an ensuite, and its own private west-facing balcony – a great place to enjoy a morning coffee or evening sunsets. Meticulously maintained, every room - from the main living area to the primary bedroom and main bathroom - exhibits a wonderfully open and bright atmosphere.Premium building amenities provide ultimate peace of mind, featuring titled underground parking in a secure parkade with car wash & cleaning station, bicycle storage and a new roof (2026). Located just steps from the Elbow River pathways, Stampede Park, transit, and downtown, this distinctive property is ideal for professionals and investors alike. (id:63476)
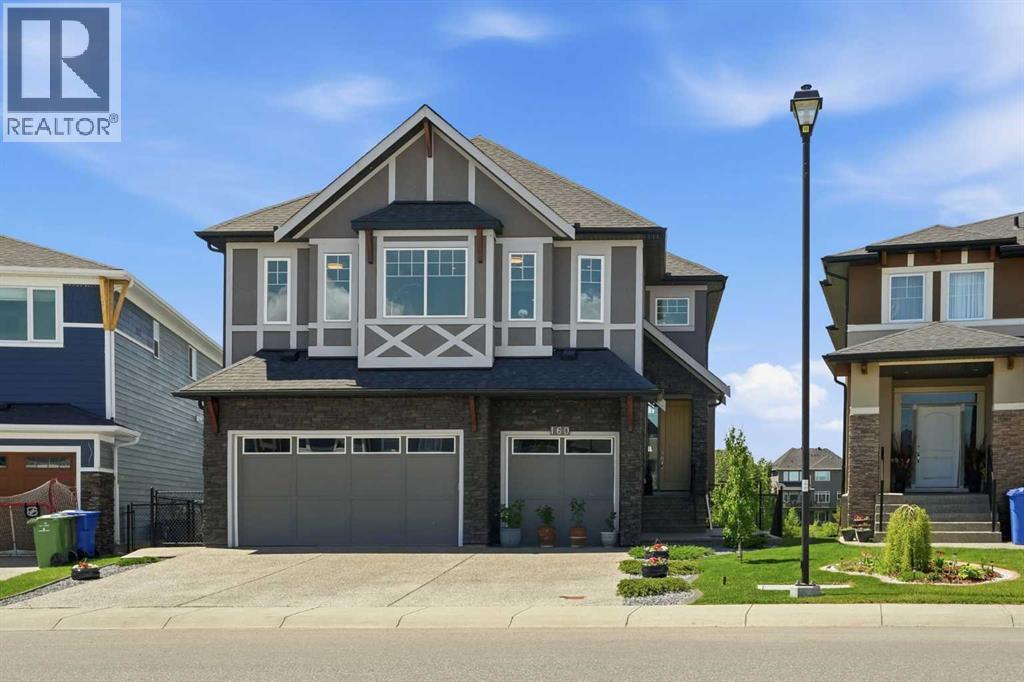
160 Kinniburgh Loop
Chestermere, Alberta
Welcome to the finest home Kinniburgh has to offer, delivering over 4,000 sq ft of luxurious living space with a south-facing walkout backing onto a tranquil pond. The main floor impresses with a private den, a dream kitchen designed for the passionate cook, and soaring cathedral ceilings in the living room that flood the space with natural light. A thoughtfully designed mudroom includes a valuable dog-wash station. Upstairs, you’ll find three generously sized bedrooms, a bright bonus room, and a stunning primary retreat featuring a Romeo & Juliet balcony overlooking the water. The walkout level is an entertainer’s haven with a large recreation room, wet bar, space for a pool or games table, plus a bedroom and home gym. Step outside to a gardener’s oasis, where the beautifully landscaped yard blends seamlessly with the pond and open views. The extras include CENTRAL AIR CONDITIONER, HEATED GARAGE, WATER SOFTENER and NEW HOT WATER TANK. This is a rare opportunity to own a truly exceptional property in one of Chestermere’s most sought-after communities. Come see it for yourself by booking and appointment with your REALTOR® before it's too late. (id:63476)
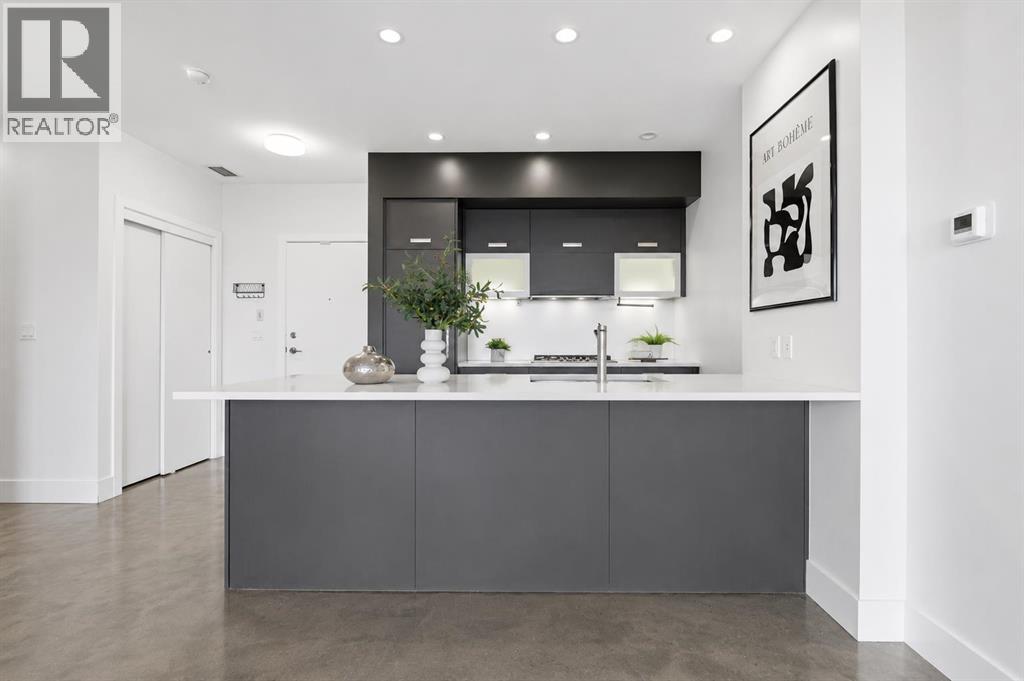
607, 2505 17 Avenue SW
Calgary, Alberta
Wake up to panoramic downtown Calgary views, including the iconic Calgary Tower, from this beautifully refreshed 2-bedroom condo in The Casel. Located on the 6th floor of this sought-after concrete building, this move-in-ready home offers nearly 800 sq. ft. of thoughtfully designed living space, floor-to-ceiling windows, central air conditioning, titled underground parking, and one of the most impressive skyline views available at this price point. Freshly cleaned and painted, featuring brand-new carpet, and available for immediate possession, this is a rare opportunity to own a unit in one of Calgary's most recognizable boutique condominium buildings. The open-concept layout is designed for both everyday living and entertaining, with a spacious living and dining area positioned to maximize natural light and city views. The contemporary kitchen features quartz countertops, sleek cabinetry, built-in European appliances, a gas cooktop, generous storage, and a large island that serves as the heart of the home. The spacious primary bedroom enjoys beautiful natural light and skyline views, while the second bedroom offers flexibility for guests, a roommate, a home office, or additional living space. A well-appointed 4-piece bathroom, in-suite laundry, and additional storage complete the interior. Beyond the unit itself, The Casel offers a lifestyle that is difficult to replicate. Residents enjoy concrete construction, elevator access, secure underground parking, and street-level amenities just steps from their front door, including Cassis Bistro, Village Flatbread, a barbershop, and a Liquor Store. The condo fees include electricity, heat, water, sewer, trash removal, professional management, reserve fund contributions, and maintenance of common areas, helping simplify day-to-day ownership. Visitor parking is conveniently available nearby in the Indigo lot and on surrounding streets. One of this home's greatest advantages is its exceptional connectivity. Located just off 17th Avenue SW and moments from Crowchild Trail, you're minutes to downtown, Mount Royal University, shopping, restaurants, parks, pathways, and public transit, while enjoying quick access to Calgary's north, south, west side, and the Rocky Mountains. Whether you're a first-time buyer, professional, downsizer, investor, or simply searching for a lock-and-leave lifestyle with breathtaking views and unbeatable convenience, this home delivers a combination of location, lifestyle, and value that is increasingly difficult to find in today's market. (id:63476)
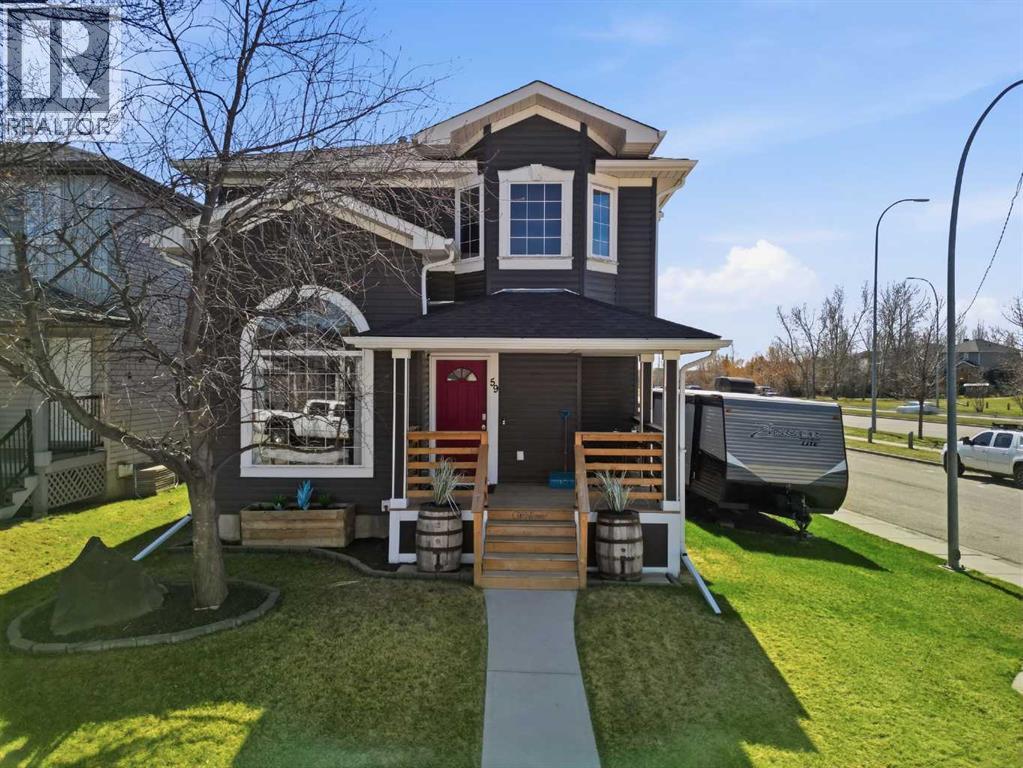
59 Somerside Manor SW
Calgary, Alberta
JUDICIAL SALE— Sold as is. Incredible opportunity in Somerset! This property sits on a desirable corner lot and features a bright, open-to-below living room, creating an impressive, spacious ambiance. On the main floor, you will also find ample kitchen space with a dining area highlighted by a bay window; ideal for entertaining, along with a private office, a convenient half bath with laundry, and a back entrance. Upstairs includes a primary bedroom with ensuite, plus two additional bedrooms and a full bath. The fully finished basement provides a rec room, flex space currently used as a bedroom, and a 3-piece bath.Enjoy the landscaped front yard with enough space to park an RV and a newer front porch. The backyard features a newer deck and fenced yard, perfect for outdoor living. Freshened-up and maintained exterior includes the roof, siding, fascia, and eaves. Double detached garage!Located close to schools, parks, shopping, YMCA, LRT, and major routes, this home offers outstanding value and potential in a family-friendly community. (id:63476)
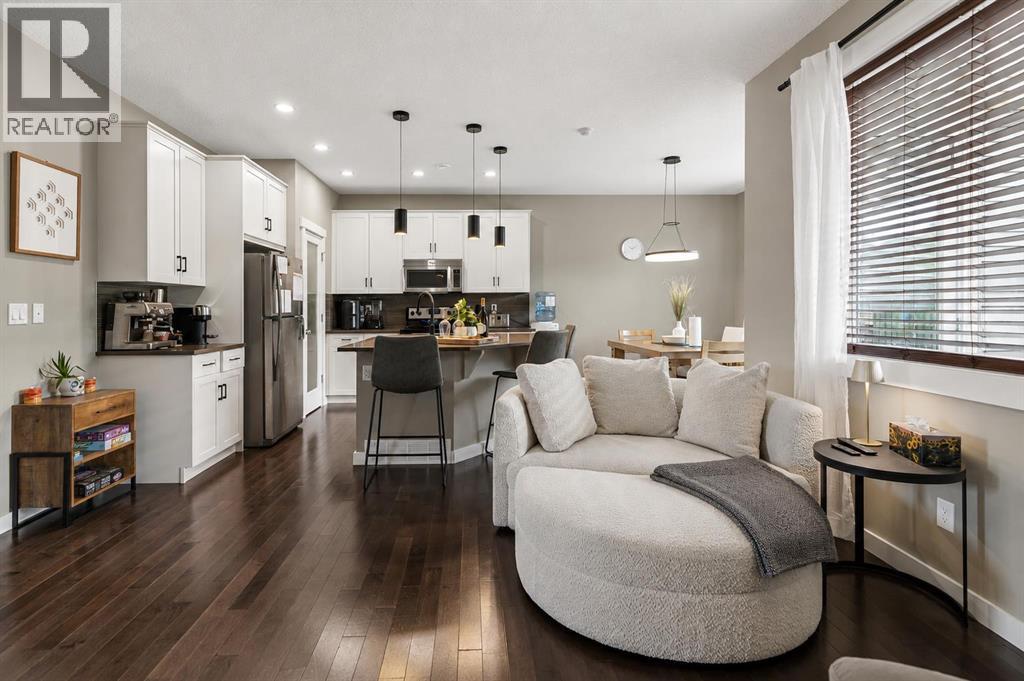
144 Sunrise View
Cochrane, Alberta
Welcome to 144 Sunrise View, where modern comfort meets the vibrant lifestyle of one of Cochrane's most sought-after communities. Located in SUNRISE, residents enjoy access to SCENIC WALKING PATHS, PARKS, PLAYGROUNDS, SCHOOLS, and convenient amenities, all while being just minutes from downtown Cochrane and a short drive to Calgary and the ROCKY MOUNTAINS.Designed with family living in mind, this home features a bright and functional layout with HARDWOOD FLOORS, a spacious BONUS ROOM, and a dedicated upper-level KIDS' WING with TWO BEDROOMS. The private PRIMARY RETREAT offers a WALK-IN CLOSET and a spa-inspired ensuite complete with a SOAKER TUB, TILED SHOWER, and DOUBLE UNDERMOUNT SINKS. Convenient UPPER-FLOOR LAUNDRY adds ease to everyday living.The main floor is ideal for gathering, featuring a stylish kitchen with STAINLESS STEEL APPLIANCES including a STOVE, MICROWAVE, and DISHWASHER, along with a convenient 2-PIECE POWDER ROOM. The DOUBLE ATTACHED GARAGE is equipped with a GARAGE HEATER and BUILT-IN SHELVING for added functionality. This home also offers CENTRAL AIR CONDITIONING for added comfort throughout the summer months.Step outside to enjoy your EAST-FACING BACKYARD, where a spacious DECK WITH PERGOLA creates the perfect setting for morning coffee or summer entertaining. Added PRIVACY and an OUTDOOR SHED provide extra comfort and storage. Additional highlights include a WATER SOFTENER and even more living space is on the way, with the BASEMENT currently under development and will be completed prior to possession, expanding the home's versatility for movie nights, entertaining, hobbies, or growing family needs.This is an exceptional opportunity to enjoy a welcoming community, thoughtful design, and a lifestyle centered around family, recreation, and connection. (id:63476)

302, 4180 Kovitz Avenue NW
Calgary, Alberta
WELCOME TO MAGNA. Magna by Jayman BUILT got its name from the Magna Cum Laude distinction. It is the crown jewel of University District. The best of the best. Not only are these buildings a standout in this community – they showcase the highest level of finishings Jayman has ever delivered in any product. From the stunning water feature at the entrance to the European-inspired kitchens that almost know what you want to do before you do, it simply doesn’t get any better. And that’s the rule we’ve given ourselves with Magna: if it’s not the best we’ve ever done, it’s not good enough. We haven’t done this to pat ourselves on the back though; we’ve done this to pat you on the back. To give you a reward that hasn’t been available before. The others haven’t quite been good enough. They haven’t been Magna level. Welcome to Magna by Jayman BUILT. Live it to its fullest. Magna is the shining gem in an award-winning urban community. University District offers a bold, new vision for living in northwest Calgary. The community gracefully combines residential, retail, and office spaces with shopping, dining, and entertainment, all with inspiring parks and breathtaking natural scenery. University District is a pedestrian-friendly community, using bike lanes and pathways to connect you to your community. Magna offers the highest level of finishing ever offered by Jayman. Our suites come standard with European-inspired luxury kitchens, smart home technology, and the freedom to personalize your home. Welcome to some of the largest suites available in the University District, as well as the only concrete constructed residences. This is the best of the best. Imagine a home where the landscaping, snow removal and package storage are all done for you. Backing onto a picturesque greenspace, even your new backyard is a maintenance-free dream. Magna’s location was impeccably chosen to fit your lifestyle, without the upkeep. Magna is where high-end specifications and smart home technology me et to create a beautiful, sustainable home. Smart home accessories, sustainable features like solar panels, triple pane windows, and Built Green certifications all come standard with your new Jayman home...Introducing the stunning Katherine I-B. Featuring the PLUS Specifications, Smoked Quartz palette, a 2 BEDROOM, Den, 2.5 BATHS, and 2 Indoor tiled parking stalls. Enjoy luxury in an exclusive and sophisticated space that harmoniously combines comfort with functionality. Highlights • Floor to ceiling windows • 10-foot ceilings • 262 SF outdoor balcony • underground visitor parking • Spa-inspired 5-piece ensuite with a large soaker tub with separate shower • Second bedroom with an attached ensuite • Connected living, dining, and great rooms designed for large families and entertaining • Expansive kitchen area with an island, a walk-in pantry, and a dedicated storage space. MAGNIFICENT! (id:63476)

99, 5227 Township Road 320
Rural Mountain View County, Alberta
Escape to Bergen Springs… where nature, privacy & mountain views come together.Just 10 minutes from Sundre, under an hour to Calgary & 1 hour to Red Deer, this adorable retreat offers the perfect balance of convenience & peaceful country living. Tucked among mature trees with incredible west facing mountain views, this is nature at its finest.Built solid in 1999 with durable Hardie board siding & a metal roof, this charming 742 sq ft home is ideal as a fulltime residence or weekend getaway. Inside, you’ll find a cozy & functional layout with 2 bedrooms, a welcoming living space warmed by a gas fireplace, and a blend of pine flooring & carpet that adds to the rustic charm.Step outside & truly appreciate the setting with multiple decks offering sun & shade throughout the day, including an east-facing front deck for morning coffee, a west rear deck to soak in the mountain views, & a second level west deck off the primary bedroom. Adding to the functionality of the property is a versatile outdoor building complete with heat & power, ideal for a craft studio, hobby space, or workshop, providing year round use & flexibility for your creative interests.With its own private well, natural gas service, forced air furnace & 1500-gallon septic system, this property offers comfortable, all season/year-round living in a truly special location.Whether you’re looking to unwind, explore, or simply take in the view, this Bergen Springs gem delivers. (id:63476)
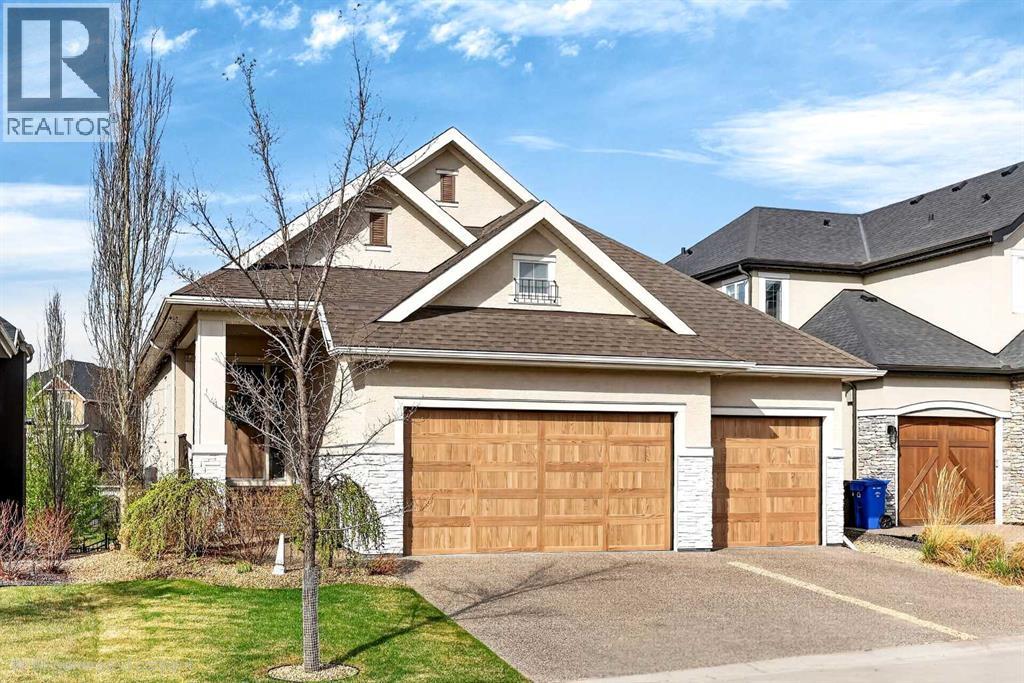
45 Cranbrook Rise SE
Calgary, Alberta
Welcome to this extensively upgraded executive walkout bungalow in the sought-after community of Riverstone. The perfect combination of lifestyle and access to amenities.Perfectly positioned backing onto a beautiful ravine, this home combines privacy, views, and an exceptional floor plan designed for both everyday comfort and entertaining. The main level features a stunning gourmet kitchen equipped with premium Thermador Pro stainless-steel appliances, including double built-in ovens, warming drawer, separate refrigerator and freezer, and a gas cooktop. A large quartz island anchors the space and flows seamlessly into the dining area and spacious living room with a gas fireplace, creating an inviting open-concept layout ideal for gathering with family and friends.The primary suite is a true retreat, offering a generous bedroom, large walk-in closet, and a spa-inspired ensuite with heated tile flooring, dual sinks, a freestanding tub, and an oversized tile and glass shower.The fully finished walkout lower level continues the home’s impressive design with two spacious bedrooms, a luxury bathroom with heated tile floors and double sinks, a den/exercise room, and a large family room with a second gas fireplace. Entertaining is effortless thanks to the custom wet bar complete with dishwasher and dual refrigerator drawers.Car enthusiasts and hobbyists will appreciate the heated triple attached garage, while the home’s custom Control4 smart home automation system acts as the electronic hub—seamlessly managing many of the home’s integrated features.With a premium ravine location, a fully finished walkout bungalow design, luxury upgrades throughout, and a heated 3-car garage, this exceptional property delivers the lifestyle, comfort, and quality discerning buyers are looking for.Did you just find your next dream home? (id:63476)
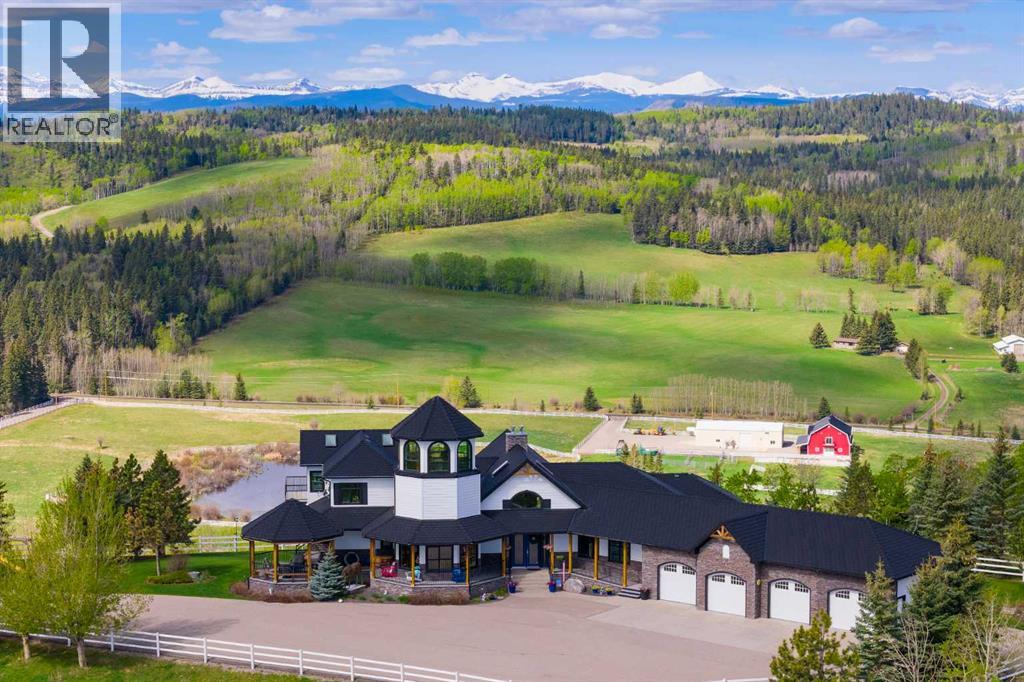
100, 274256 272 Street W
Rural Foothills County, Alberta
This EXTRAORDINARY 122.12 Acre COUNTRY ESTATE offers the ULTIMATE LUXURY LIFESTYLE w/the most SPECTACULAR MOUNTAIN VIEWS — perfectly positioned atop the rolling hills of Rural Foothills County near Millarville. Feat. an IMPRESSIVE 8,365 SQ FT of CUSTOM-BUILT LIVING SPACE w/6 BEDROOMS, 4 FULL BATHS + 2 HALF BATHS, CENTRAL A/C, an OVERSIZED HEATED ATTACHED 4 CAR GARAGE + WALK-OUT BASEMENT, this ONE-OF-A-KIND property also incl/an BARN w/8 STALLS for equestrian use, a FULLY Serviced SHOP, BEAUTIFUL PASTURELAND ideal for cattle + endless potential for a BED & BREAKFAST, WEDDING/EVENT VENUE, MULTI-GENERATIONAL COMPOUND or future SECOND RESIDENCE (subject to county approval). This property is to be SOLD TOGETHER w/the adjoining property located at #200 274256 272 Street W — creating an incredibly rare opportunity to own a multi-parcel COUNTRY ESTATE w/unmatched versatility, scale + income-generating potential. A GATED paved driveway welcomes you into this FULLY FENCED Estate feat. a stunning pond w/a fountain, a COVERED Front Porch w/a VERANDA, HARDY BOARD siding + RUBBER ROOF w/60 YEAR WARRANTY. Inside showcases SOARING vaulted ceilings, a dramatic CURVED STAIRCASE w/Custom water feature, rich OAK trim, HICKORY flooring, METAL + WOOD railings, built-in SPEAKERS Inside/Outside + ELEVATOR access connecting all levels. Designed for both everyday comfort + entertaining, the main level feat. a PRIVATE OFFICE w/CUSTOM BOOKCASE + a spiral staircase to the PRIVATE STUDIO LOFT, an inviting LIVING ROOM w/GAS FIREPLACE, a CHEF-INSPIRED KITCHEN w/GRANITE countertops + SS appliances + LARGE PANTRY, a PRIVATE FITNESS ROOM + SUN-DRENCHED SUNROOM w/WEST MOUNTAIN VIEWS. The PRIMARY RETREAT offers breathtaking views, SPA-INSPIRED 6 PC ENSUITE w/HEATED FLOORS + LARGE WALK-IN CLOSET, while a 2ND ACCESSIBLE Bedroom, 3 PC Bath, Laundry + MUDROOM complete the level. The BASEMENT is designed for ENTERTAINING, feat. a FAMILY ROOM w/GAS FIREPLACE, FULL 2nd KITCHEN, 3rd, 4th, 5th + 6th BEDROOM al l w/walk-in closets + WEST-FACING MOUNTAIN VIEWS, TWO 4 PC Baths, 2nd Laundry, Playroom, TEMP-CONTROLLED WINE CELLAR for 660 BOTTLES, THEATRE ROOM w/seating + 2nd mudroom w/private staircase access upstairs. Step outside + enjoy an AMAZING PERGOLA w/REMOTE CONTROL SCREENS, expansive WEST-FACING terraces, CHILDREN’S PLAYGROUND, flowing stream + 2 PONDS — creating the perfect setting for relaxing or entertaining. Beyond the luxury lifestyle appeal, this estate offers INCREDIBLE INCOME-GENERATING POTENTIAL as a LUXURY AIRBNB, BED & BREAKFAST, EVENT VENUE or WORKING RANCH. The BARN feat. 8 STALLS, WASH BAY, TACK ROOM, STORAGE + an UPPER EVENT SPACE w/a WET BAR, Two 2 PC bathrooms + WEST-FACING deck, while the MASSIVE TURN-KEY SHOP offers 16’ ceilings, TWO 14’ x 12’ OVERHEAD DOORS, HUGE STORAGE LOFT, workshop/headquarters space, 3 PC BATH + kitchen/lunch room. Whether you envision a WORKING RANCH, EVENT VENUE, AIRBNB BUSINESS or FAMILY LEGACY PROPERTY, this extraordinary estate offers unmatched opportunity!! (id:63476)
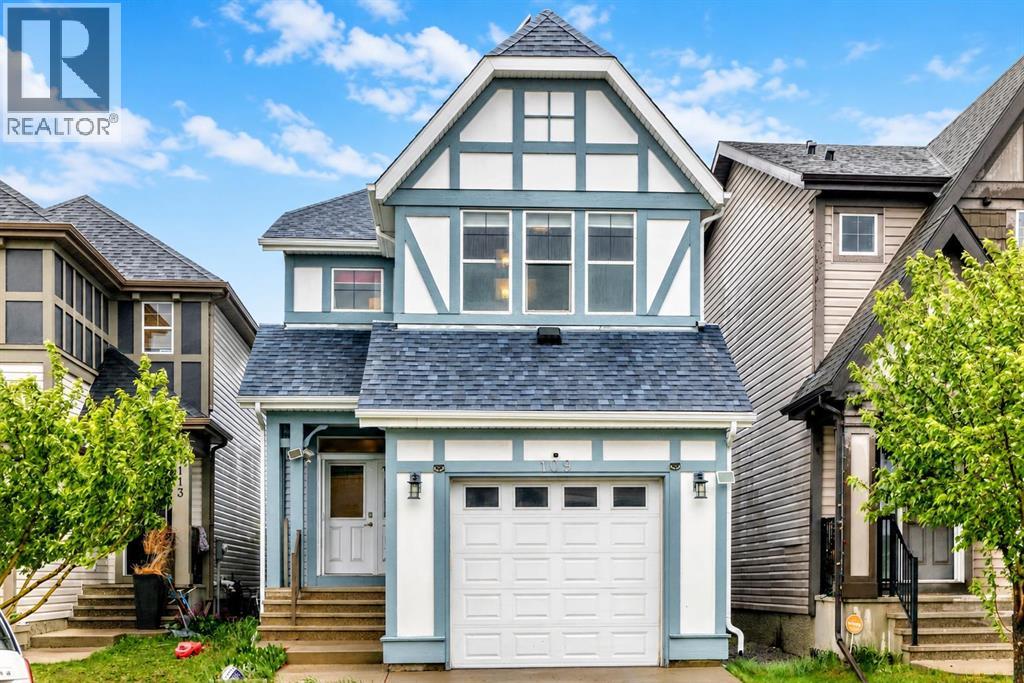
109 New Brighton Park SE
Calgary, Alberta
Located on a quiet inner street in the family-friendly community of New Brighton, this spacious 1,617 sq. ft. detached home offers comfort, convenience, and future potential. Schools, playgrounds, parks, and community amenities are all nearby, making this a great setting for families. Built in 2011, the home has been thoughtfully updated with exterior paint, siding, and roof replacement in 2020, air conditioning installed in 2022, solar panels added in 2023, and a new dishwasher, electric range, and refrigerator replaced in 2025. Inside, you’ll find 3 bedrooms, 2.5 bathrooms, and a functional layout designed for everyday living. The attached single garage is EV-ready, adding extra convenience for electric vehicle owners. The spacious undeveloped basement offers excellent flexibility for future development, whether for a recreation room, home office, gym, or additional storage. A great opportunity to own a well-maintained home with valuable updates in one of SE Calgary’s family-friendly communities. (id:63476)
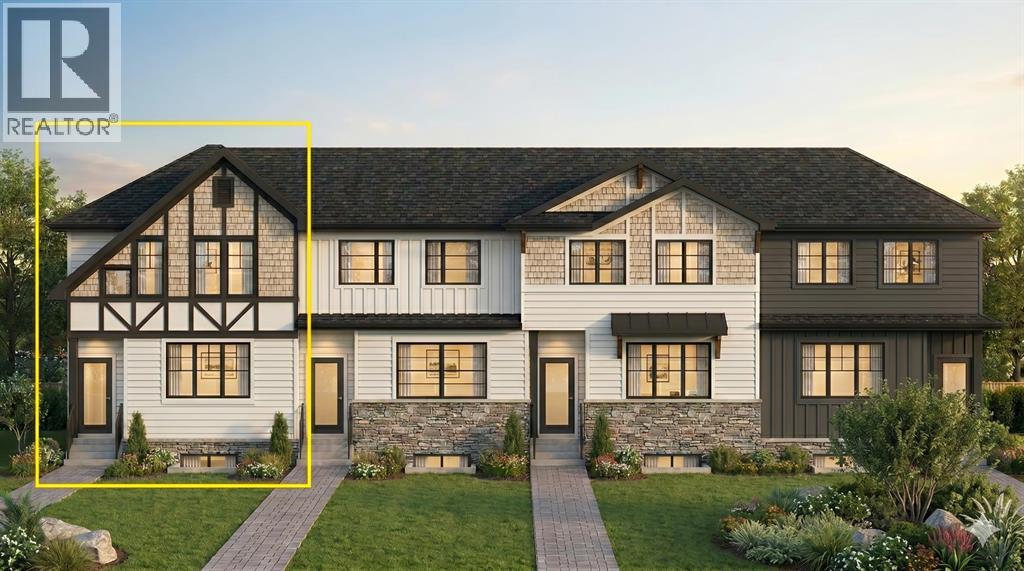
166 Waterford Road
Chestermere, Alberta
Welcome to the complete package in the peaceful "Lake City" community of Waterford! This 2-STOREY END-UNIT TOWNHOUSE offers the perfect layout and privacy without the burden of monthly fees (NO CONDO FEES). Plus, BOTH FRONT AND BACK LANDSCAPING ARE INCLUDED, offering a COMPLETE READY TO MOVE IN HOME UPON COMPLETION. The list price includes GST, and qualified first-time buyers can TAKE ADVANTAGE OF THE NEW HOUSING GST REBATE UPFRONT to reduce their purchase price! Inside, the main floor features a bright, open-concept family room, a spacious dining area, and a functional, tucked-away U-SHAPED KITCHEN DESIGNED TO MAXIMIZE SPACE. Bonus: ALL KITCHEN APPLIANCES ARE INCLUDED! Upstairs, discover 3 spacious bedrooms, including a primary retreat with a walk-in closet and a private ENSUITE WITH STANDING SHOWER, alongside the ultimate convenience of an upper-floor laundry room. The unfinished basement is a blank canvas awaiting your touch, comes with an UPGRADED 9 FT. CEILING HEIGHT AND 2 WINDOWS for incredible future development potential. Outside, the property includes a rear concrete parking pad. Enjoy an effortless commute to Calgary via easy access to Glenmore Trail and 17th Ave, while living just minutes from Rainbow Creek Elementary, Chestermere Lake Middle School, local groceries, popular restaurants, and the lake! (The front elevation photo is only for illustration purposes). (id:63476)
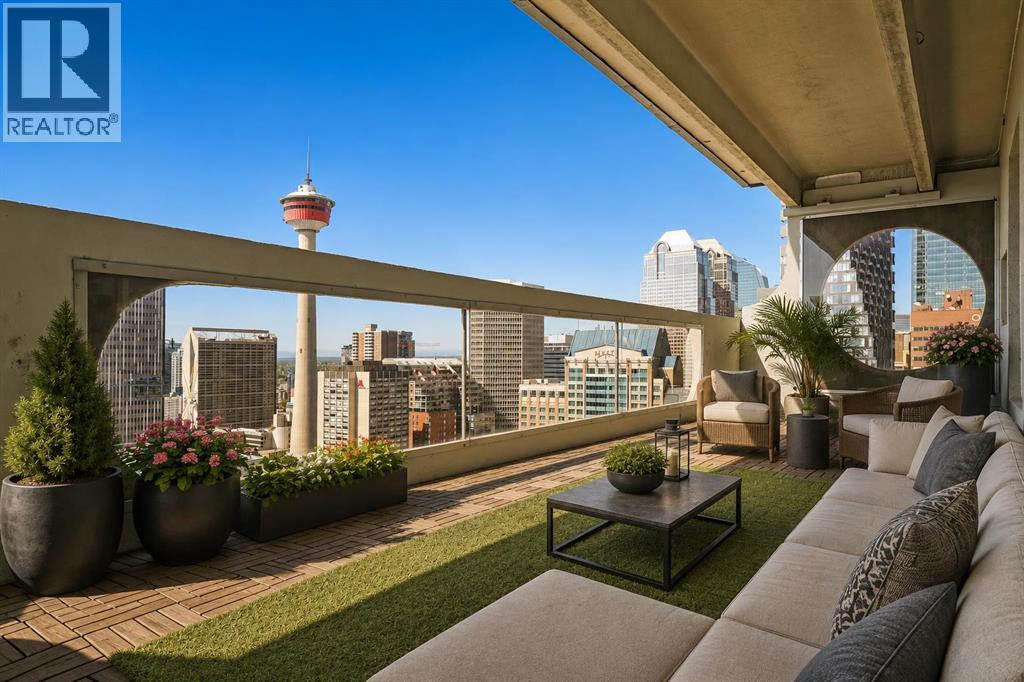
2911, 221 6 Avenue SE
Calgary, Alberta
Be captivated by the far-reaching views from this thoughtfully renovated penthouse in Rocky Mountain Court. Offering nearly 1,500 sq. ft. of interior living space over two levels, this home enjoys a commanding outlook across Calgary's skyline, taking in the Bow Tower, TELUS Sky, the Calgary Tower, the Bow River and the Rocky Mountains beyond.The kitchen has been carefully redesigned with both function and aesthetics in mind. Quartz countertops, premium KitchenAid and Bosch appliances, generous preparation space and a breakfast bar create an inviting setting for everyday living or entertaining, while discreetly integrated in-suite laundry adds the convenience expected of a modern home.The open dining and living areas are framed by an almost continuous wall of windows, allowing natural light and the ever-changing cityscape to become part of the living experience. Whether enjoying the morning sun over downtown or evening sunsets beyond the mountains, the outlook is a feature that continually rewards.Both bedrooms are generously proportioned, each enjoying the same panoramic views and offering ample room for king or queen-sized furniture without compromise. A versatile upper-level bonus room provides an ideal home office, reading area or additional living space.The balcony deserves particular mention. Exceptional in both size and outlook for this price range, it has been finished with hardwood deck tiles and synthetic grass insets, creating the foundation for an inviting outdoor retreat high above the city.Located in the heart of Calgary's cultural and entertainment district, the building sits directly across from Arts Commons and the newly reimagined Olympic Plaza, with Stephen Avenue, the Bow River pathway system, the Central Library and countless restaurants, cafés and entertainment venues all within a short walk. The LRT free fare zone is moments away, while direct access to the Plus 15 network makes navigating downtown effortless year-round.A heated und erground tandem parking stall provides quick access to Deerfoot Trail when leaving the city, while Rocky Mountain Court offers residents a fitness centre, sauna, racquetball court, rooftop patio, on-site management and after-hours security.A home defined by the quality of its space, outlook and location, offering a lifestyle that is increasingly difficult to replicate in Calgary's downtown core. (id:63476)
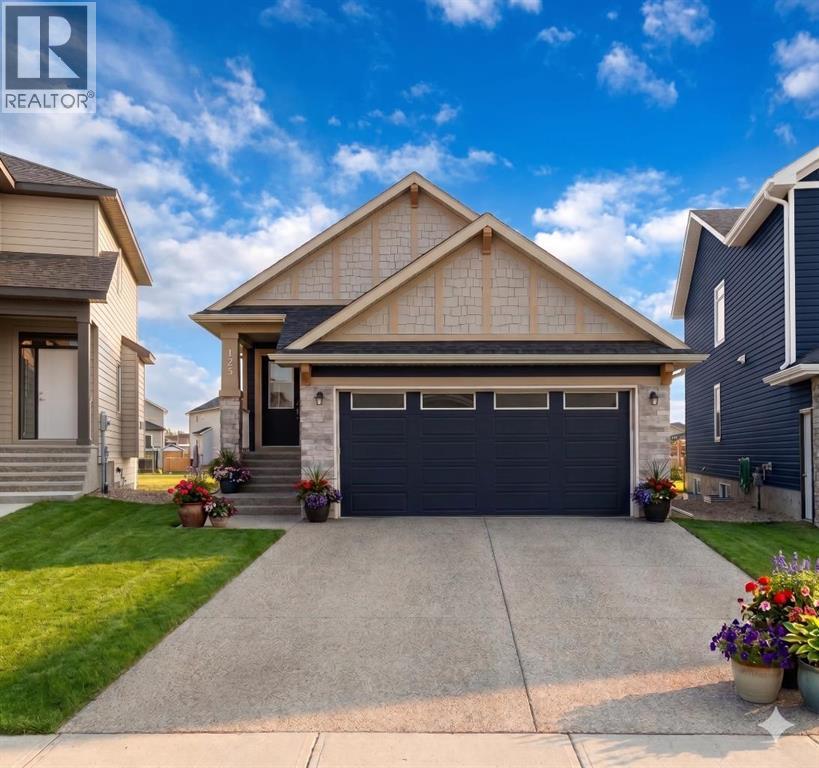
125 Monarch Bend
Rural Rocky View County, Alberta
Welcome to this exceptional bungalow offering over 2,500 sq. ft. of fully developed luxury living, ideally positioned on a premium pie-shaped lot backing onto tranquil green space in the prestigious lake and golf community of Harmony in Springbank. Designed for elevated living, this residence features an open-concept layout with soaring vaulted ceilings, expansive windows, and abundant natural light, creating a seamless connection between indoor comfort and the beauty of its natural surroundings. The main floor offers 1,350 sq. ft. of refined living space, complete with two spacious bedrooms and two full bathrooms, thoughtfully designed for comfort and privacy. The chef-inspired kitchen showcases an island, quartz countertops, full-height cabinetry, soft-close finishes, and a subway tile backsplash. The kitchen flows effortlessly into the dining and living areas, anchored by a warm gas fireplace, perfect for both everyday living and elegant entertaining. The primary suite is a private retreat with peaceful greenspace views, a generous walk-in closet, and a spa-inspired ensuite featuring dual quartz vanities and an oversized glass shower. The fully developed walkout lower level expands the living space with two additional bedrooms, a full bathroom, and a spacious recreation area, opening directly to a covered patio and the outdoors, ideal for entertaining or relaxed family living. Outdoor living is elevated with a walkout patio overlooking open green space, offering tranquility and year-round enjoyment. Additional highlights include luxury vinyl plank flooring, vaulted ceilings, zebra blinds, roughed-in central vacuum, and a front-attached double garage. Residents of Harmony enjoy an exceptional lifestyle with access to 140 acres of lake, Mickelson National Golf Club, scenic pathways, parks, and future Village Centre amenities, all just minutes from Springbank Airport, top-rated schools, and Calgary. A rare opportunity to own a luxury walkout bungalow on one of Har mony’s most desirable green space lots, offering a refined blend of privacy, thoughtful design, and elevated resort-style living. (id:63476)
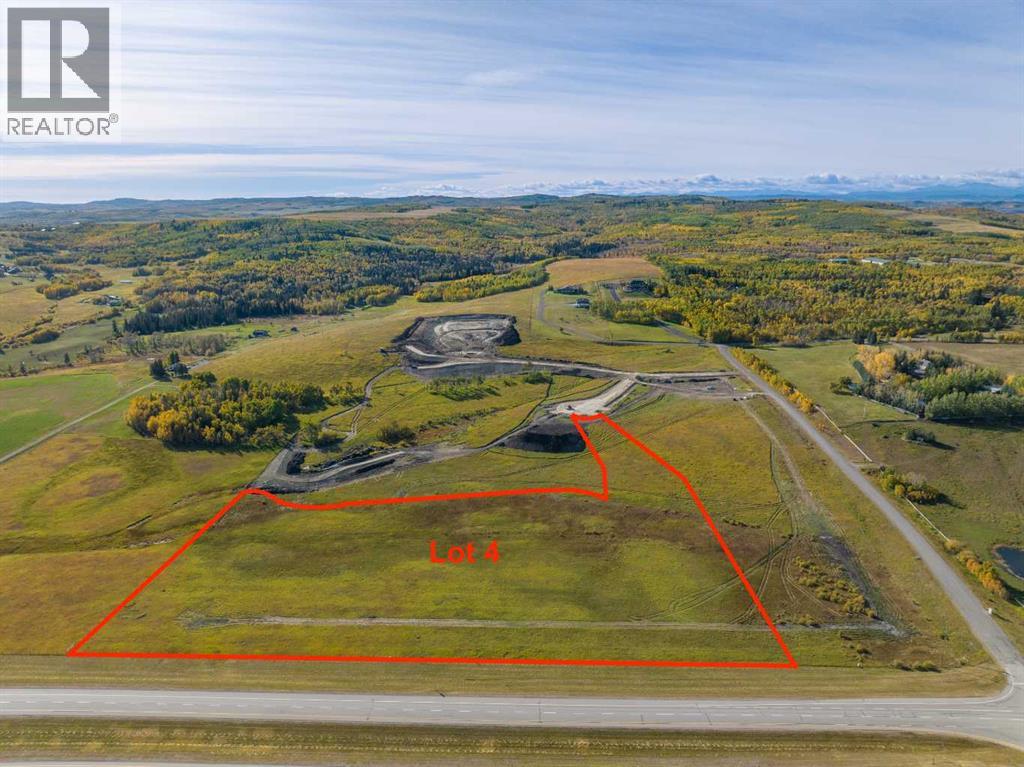
Lot 4, NW; 20; 22; 2; 5
Rural Foothills County, Alberta
Be the FIRST to build your DREAM HOME in LUNAR SPRINGS ESTATE!! Lot 4 is 12.10 ACRES - The LARGEST Lot in the Estate!! IDEAL for HORSE LOVERS and HOBBY FARMERS!! This lot can have up to 4 LIVESTOCK ANIMALS + the County has APPROVED grazing within the E.R.E. for this property.Perfectly positioned between the MAJESTIC ROCKY MOUNTAINS and the vibrant CITY OF CALGARY, this PREMIER DEVELOPMENT in FOOTHILLS COUNTY offers an UNPARALLELED BALANCE OF ACCESSIBILITY AND LIFESTYLE. Located just 7 MINUTES FROM STONEY TRAIL RING ROAD, with quick access to PRIDDIS, CALGARY, and the ROCKY MOUNTAINS, it’s the ideal fusion of RURAL TRANQUILLITY and URBAN CONVENIENCE. 11 DEVELOPABLE PARCELS, each parcel includes a NEW WELL, POWER TO THE PROPERTY LINE, and NATURAL GAS TO THE PROPERTY LINE, ensuring modern comfort and full readiness for future development. A NEW PAVED ROAD has been installed, providing SMOOTH, GRAVEL-FREE ACCESS all the way from the city to your doorstep!!The ARCHITECTURAL CONTROL GUIDELINES elevate the value of every home, ensuring PREMIUM DESIGN STANDARDS, preserving the NATURAL BEAUTY OF THE FOOTHILLS, and creating a VISUALLY STUNNING, COHESIVE COMMUNITY that enhances both your INVESTMENT and LIFESTYLE. A portion of the property is protected by an ENVIRONMENTAL RESERVE EASEMENT (E.R.E.), preserving its NATURAL TOPOGRAPHY and ensuring part of the land remains UNTOUCHED AND WILD—a BUFFER OF NATURAL BEAUTY that enhances PRIVACY AND LONG-TERM VALUE.Families will appreciate that RED DEER LAKE SCHOOL, serving KINDERGARTEN THROUGH GRADE 9, is only 6 MINUTES AWAY. Set amid the ROLLING HILLS and FORESTED VALLEYS of the Foothills, this property also lies within a DARK SKY COUNTY, offering UNMATCHED STARGAZING and BREATHTAKING NIGHT VIEWS!!NEARBY AMENITIES & ATTRACTIONS: Enjoy being just 4 MINUTES from the ANN & SANDY CROSS CONSERVATION AREA, offering scenic trails and abundant wildlife viewing.Only 12 MINUTES to SHAWNESSY CENTRE, home to SUPERSTORE, WALMART, LONDON DRUGS , CANADIAN TIRE, RESTAURANTS, a MOVIE THEATRE, and an array of shops for all your needs. The SOUTH CALGARY HEALTH CENTRE (24-HOUR URGENT CARE) is just 13 MINUTES AWAY, providing quick and reliable medical access. Stay active at the SHAWNESSY YMCA, featuring a 25-METRE LAP POOL, LEISURE POOL, FITNESS STUDIO, GYMNASIUM, INDOOR TRACK, and MULTIPURPOSE ROOMS. Explore FISH CREEK PROVINCIAL PARK, with OVER 100 KM OF TRAILS, picnic areas, and the SIKOME LAKE swimming area - a haven for outdoor enthusiasts. Convenient commuting via the SHAWNESSY LRT STATION and weekend adventures at GRANARY ROAD or SPRUCE MEADOWS complete the picture of this EXCEPTIONAL FOOTHILLS LIFESTYLE.You won’t want to miss building here! BOOK YOUR SHOWING NOW!! (id:63476)
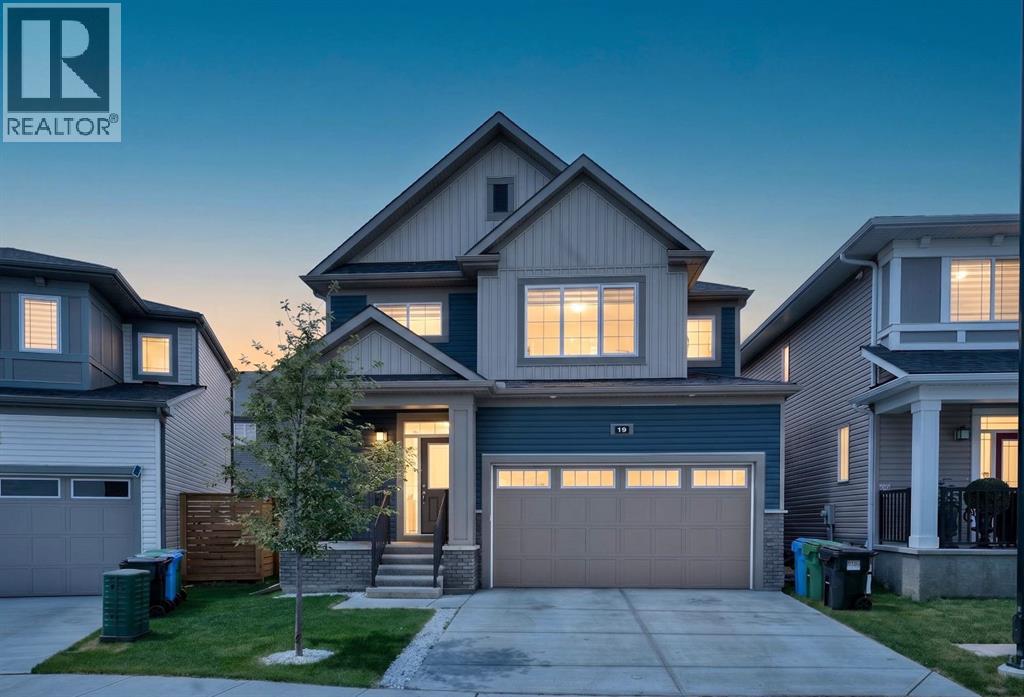
19 Cityline Heath NE
Calgary, Alberta
Welcome to this stunning pond facing home in the highly sought-after community of Cityscape, offering 1,929 Sq.Ft. RMS of thoughtfully designed living space and exceptional future income potential. Situated directly across from the pond, this beautifully maintained home combines modern upgrades, functional living, and an unbeatable location.The bright open-concept main floor features a spacious living room with a stylish feature wall and cozy fireplace. The fully upgraded kitchen boasts a long central island, premium finishes, ample cabinetry, and a double-door refrigerator—perfect for everyday living and entertaining. Sliding patio doors lead to the backyard, while a convenient powder room completes the main level.Upstairs offers a spacious bonus room, three generous bedrooms, and two full bathrooms, including a private primary retreat with its own ensuite. In total, the home features 4 bedrooms and 3.5 bathrooms.Adding tremendous value is the 700+ Sq.Ft. legal basement suite with a separate entrance currently under progress. Building permits have been applied for, and the seller can complete the suite before possession. Buyers seeking a quicker possession also have the option to purchase the home in its current condition.With beautiful modern exterior colours, excellent curb appeal, and a mature front-yard tree, this meticulously maintained home feels like new, 2024-built property. Located close to parks, playgrounds, pathways, daycares, shopping, grocery stores, transit, and future school sites, this is a rare opportunity to enjoy pond views, upgraded living, and future income potential in one of NE Calgary’s most desirable family communities. (id:63476)
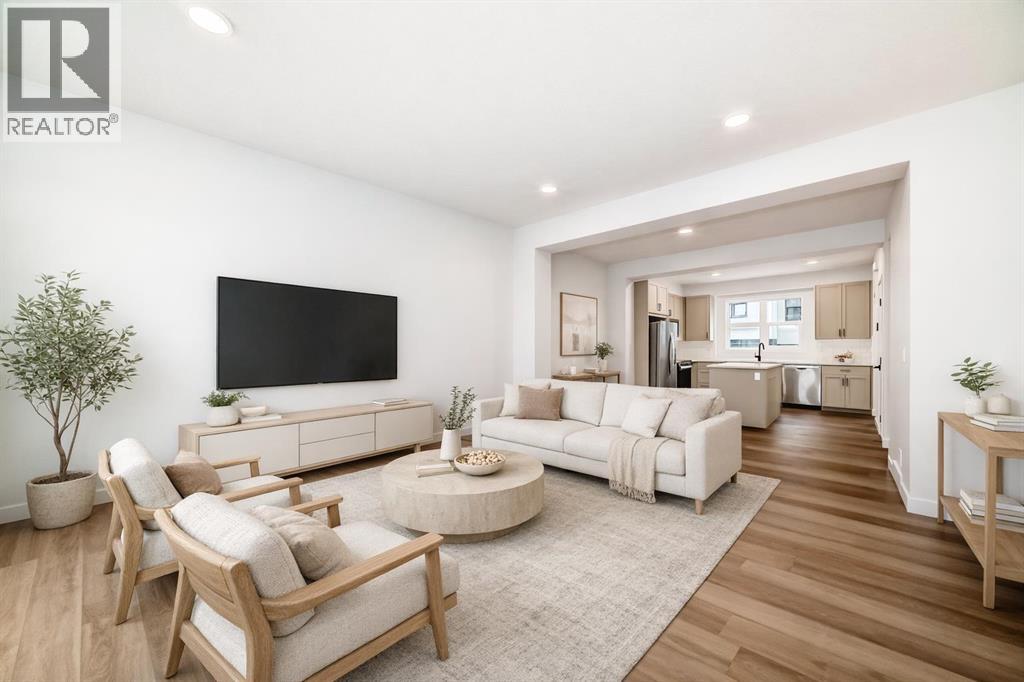
103 Osprey Hill Point SW
Calgary, Alberta
STYLISH TOWNHOME ENERGY, WITHOUT THE CONDO FEE DOWNER. This brand-new Homes by Avi townhome in Osprey Hill is made for buyers who want smart design, simple ownership, their own YARD, and a way into CALGARY’S WEST SIDE without compromising on style or function.This is a FEE SIMPLE TOWNHOME, which means NO CONDO FEES, low maintenance living, and a home that actually feels like yours. Set in one of Calgary’s NEWEST WEST SIDE communities, this location gives you quick access to THE CALGARY CLIMBING CENTER, NW FARMERS MARKET, AMENITIES OF TRINITY HILLS and the quickest ESCAPE TO THE MOUNTAINS. Inside, the three level layout makes excellent use of every square foot. The main living level is bright and open with beautiful large windows over looking the community. The kitchen, dining, and living areas are all OPEN CONCEPT - connected for everyday life, casual hosting, and nights when takeout on the island absolutely counts as meal planning. The kitchen features a central island, QUARTZ COUNTERTOPS, pantry storage, and a clean, modern feel that makes the space instantly move in worthy.Upstairs, the layout is ideal for buyers who want flexibility. The primary bedroom has its own ensuite and walk in closet, while the two secondary bedrooms sit on the other side of the upper floor with the main bath and laundry thoughtfully placed between them. Use them for kids, roommates, guests, a home office, gaming setup, workout space, or whatever version of real life you are building next.Just off the main floor, the SOUTHWEST-FACING REAR PATIO gives you sunny outdoor space for BBQs, coffee, container gardens, or simply enjoying the fact that you have fresh air without having to book an elevator. This overlooks your own PERSONAL SPACE AND YARD awaiting all the things you are ready to do this coming year. The ground-level entry connects directly to a attached two car garage, giving you parking, storage, seasonal gear space, and future-ready convenience with an EV charger rough-in a lready included.With anticipated completion for late summer/early fall 2026, this home gives you time to plan, save, organize, and get excited — without settling for old, cramped, or surprise renovation energy.BRAND NEW. NO CONDO FEES. BUILDER WARRANTY. YOUR OWN YARD. WEST-SIDE LOCATION.This is home buying with a little more confidence and a lot more style. Contact your favourite Realtor and come see why Osprey Hill should be on your radar.• PLEASE NOTE: Photos are of another spec home of the same model that has been Virtually staged – fit and finish may differ. Floorplans shown in photos. (id:63476)

5815 49 Avenue
Olds, Alberta
Outstanding Light Industrial Facility in Olds Alberta SE Area Industrial park: 10,000+ sq ft Office & ShopDiscover an exceptional industrial property in the Olds SE Area, offering over 10,000 sq ft of high-quality office and shop space on a 1.26-acre lot. The two-story office section features a welcoming reception, private offices, a boardroom, kitchen, eating area, washrooms, and file room, all with self-contained HVAC. Enjoy stunning Rocky Mountain views from west-facing rooms.The integrated 7,000+ sq ft metal shop is designed for efficiency, complete with mezzanine storage. It benefits from robust 3-phase 600v power distributed throughout, an overhead sprinkler system, and two corded 5-ton multi-directional overhead cranes. Additional features include radiant heating, a laundry room, shop washroom, and individual power panels at various workstations. Access is easy with several man doors and four large overhead doors (three 12'x12', one 16'x16').This clean, 12-year-old property, previously used for large engine rebuilding, also offers a security-fenced rear lot. Zoned Light Industrial, its versatile layout supports mechanical, manufacturing, or storage operations. A local Business Person selling which would be eager to see a new owner thrive in this ideally located and well-equipped facility. This property has and can provide the Tools for a small to Medium Business with a desire to see return with exceptional results. Easy viewing available. (id:63476)

915, 1053 10 Street SW
Calgary, Alberta
Rare End-Unit Corner Suite with Panoramic Southwest City & Mountain Views – Fully Furnished & Move-In Ready!Welcome to one of the most desirable floor plans in Vantage Pointe! This bright and spacious end-unit corner suite offers exceptional privacy with only one shared wall, an abundance of natural light from multiple sides, and breathtaking southwest views of both the city skyline and the Rocky Mountains. Whether you’re a first-time buyer, investor, downsizer, or professional seeking a turnkey downtown lifestyle, this beautifully maintained 2-bedroom, 2-bathroom residence is ready for immediate possession.Offering over 800 sq. ft. of thoughtfully designed living space, this home features an open-concept layout with 9-foot ceilings, large windows, designer paint, upgraded luxury vinyl plank flooring, and a modern electric fireplace that creates a warm and inviting atmosphere. The spacious kitchen is ideal for everyday living and entertaining, complete with upgraded granite countertops, a functional island with seating, ample cabinetry, and appliances that have all been replaced within the last two years.The primary bedroom includes a walk-through closet and private 3-piece ensuite, while the second bedroom and full bathroom provide flexibility for guests, roommates, family members, or a home office setup. Step outside onto your oversized private balcony and enjoy stunning sunsets, mountain views, and the vibrant energy of downtown Calgary.An incredible bonus—this unit is being sold fully furnished. Furniture, TV, Dyson vacuum, bidet, and numerous household items are included, making this a true move-in-ready opportunity or an ideal turnkey investment property.Residents of Vantage Pointe enjoy excellent amenities including a fitness centre, steam room, bicycle storage, party room, secured entry, on-site security, and professional management. The unit also includes a heated titled underground parking stall for year-round convenience.Located in the heart o f the Beltline, you’re just steps from Midtown Co-op, restaurants, cafes, shopping, public transit, parks, and Calgary’s downtown core. Enjoy the convenience of urban living while still having the comfort of a spacious, upgraded home with incredible views.Rarely do end-unit corner suites offering this combination of views, upgrades, furnishings, location, and value come to market. Vacant and available for quick possession. Book your private showing today! (id:63476)