
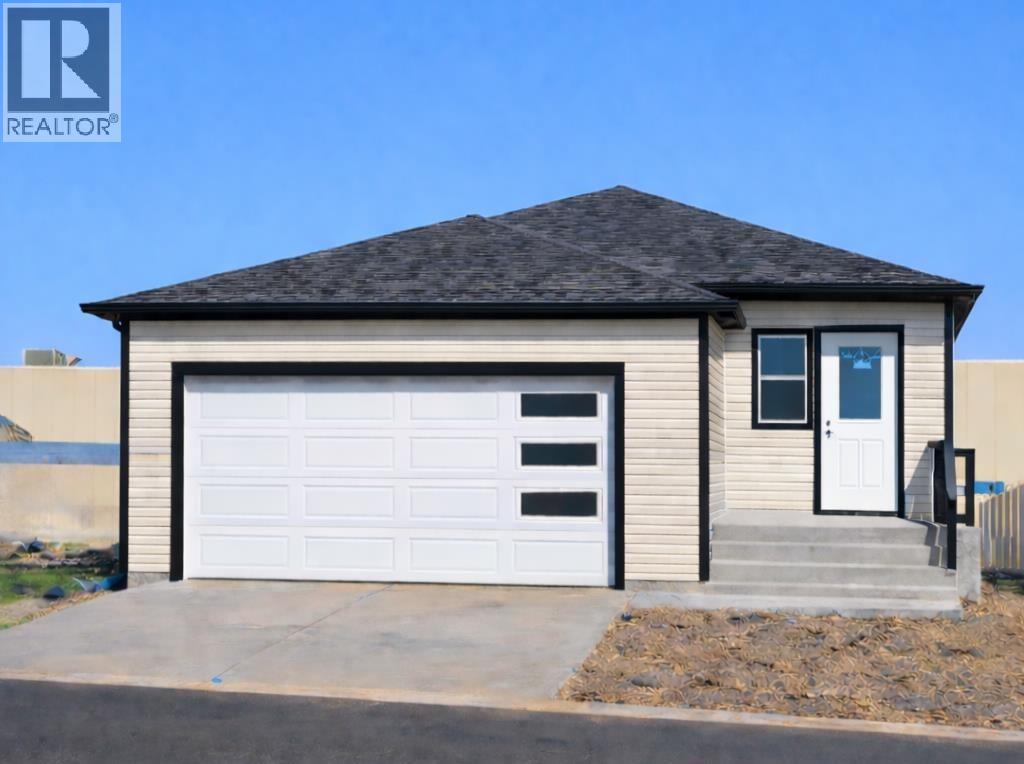
328 Somerside Road SE
Medicine Hat, Alberta
Designed for flexibility, comfort, and long-term value, this brand new single-family bungalow features a fully self-contained secondary suite in the basement—an ideal setup for multi-generational living or added rental income. Quality built by New Tab Homes Ltd. in collaboration with DP76 Construction, this home offers modern finishes, efficient design, and excellent functionality throughout, all within close proximity to amenities, walking paths, and parks.The main level provides 1,137 sq. ft. of thoughtfully planned living space, highlighted by an open-concept living and dining area filled with natural light. The kitchen is both practical and stylish, featuring a centre island, ample cabinetry, and convenient access to the outdoor living space. Two bedrooms are located on the main floor, including a comfortable primary bedroom, along with a full bathroom designed for everyday ease.The fully developed basement hosts a secondary legal suite with two bedrooms, offering privacy and versatility for extended family or tenants. The suite includes its own kitchen, living area, full bathroom, and separate laundry, creating a complete and independent living space. Additional highlights include a 24’ x 24’ heated double garage, providing excellent storage and year-round comfort. Estimated completion is August 2026. A rare opportunity to own a brand-new bungalow with additional revenue potential in a desirable location close to everyday conveniences and green spaces. Primary Image is a conceptual AI-generated illustration of the home’s planned design and is provided for visual reference only. Final materials, colours, and finishes may vary. (id:63476)
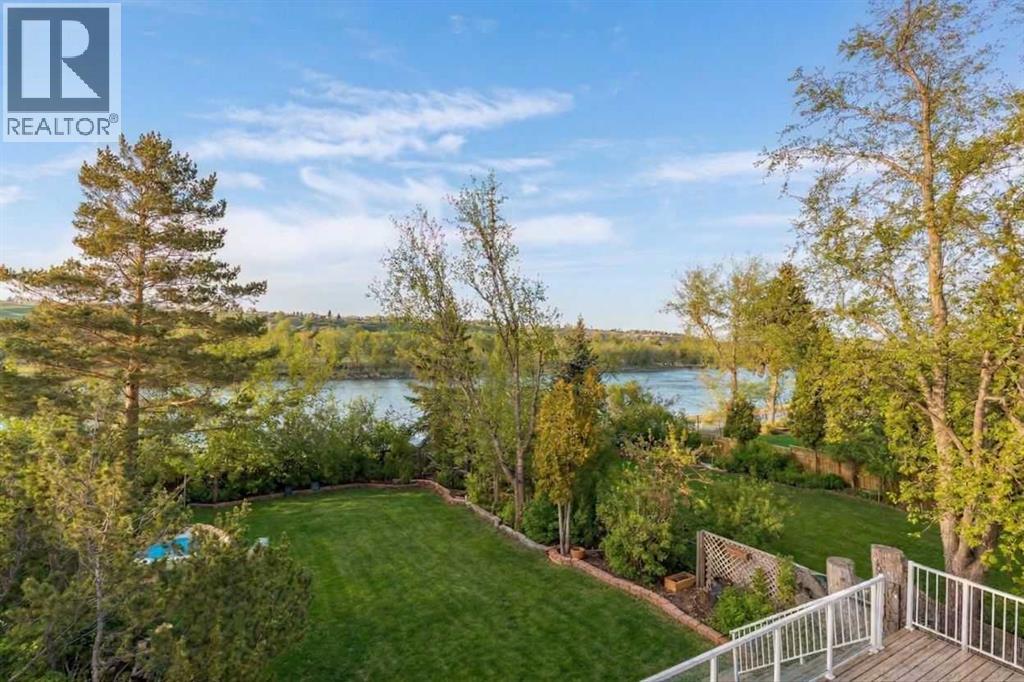
176 1 Street SW
Medicine Hat, Alberta
Wake up to the sunrise over the South Saskatchewan River, spend your evenings watching the sunset, and wonder how you ever lived anywhere else!! <3 Welcome to 176 1st Street SW—one of Medicine Hat’s most beautiful river locations, walking distance to the historic Downtown, yet perfectly tucked into a peaceful, natural setting. One of the city’s original homes, this whimsical property was thoughtfully expanded with a major renovation in the 1980s, creating extra space while keeping its character and charm. Upstairs features 3 bedrooms, laundry, and a spacious primary retreat with an ensuite (clawfoot tub, walk-in shower, custom vanity), a huge walk-in closet, and a private covered balcony to take in the views and wildlife. The main floor offers multiple cozy living areas, workspace options, and a den that could convert to a main-floor bedroom. The walk-out basement includes a rec room, storage, and flexible space to create whatever you need. This is a dreamers home! Outside is a gardener’s dream with fruit trees, perennial beds, ponds, and decks designed for entertaining and outdoor living. An adjacent easement adds extra privacy and additional off-street parking. Notable upgrades include hotwater tank, shingles, a garage, exterior stonework, and an upgraded massive back deck. A rare opportunity in a truly magnificent location at an unbeatable price! (id:63476)

1011, 13221 Macdonald Drive
Fort Mcmurray, Alberta
COME FOR THE STUNNING VIEWS FROM YOUR BALCONY! TRULY Affordable living in a PRIME location of Downtown. THE PERFECT LOCATION, Walk to MacDonald Island for all your leisure pleasure such as golfing, hockey, swimming, concerts at SMS Place & more! The perfect investment property for those savvy buyers, this beautiful 2 bedroom, 1 bath condo/apt is on the 10th Floor , elevator in the building and is a turnkey investment property. Call now to view. Condo fee is and includes heat, hot-water, insurance for the complex, common area and exterior maintenance for the building. Comes with one titled covered parking stall. CALL NOW. Tenants in place with lease in place until March 31, 2027. 24 hour notice required for all showings. (id:63476)

257, 15538 Old Trail
Plamondon, Alberta
Fabulous 3 bedroom seasonal lakefront cabin situated in Bayview Beach on beautiful Lac La Biche Lake. Features include a large living room with wood stove, island kitchen with eating bar, and dinette area, expansive primary bedroom with his and hers closets and French door to private covered deck area. Rare west facing double lot with a white sand beach with endless postcard worthy sunsets. In addition to a 298 sq. ft. guest house, there is also a bunk house that sleeps 2. Numerous out buildings such as a wood shed, quonset tarp shelter for all boat, toys and equipment. Also comes with all furnishings, hot tub next to the deck and 92' of custom aluminum dock with wheels, lights and accessories. Site on your large covered deck complete with awnings and relax around your firepit to enjoy the serene and scenic views of the lake, wildlife and sunsets all summer long. One of a kind property awaits you, your family and friends. (id:63476)

174081 Hwy 855 Highway
Atmore, Alberta
Nestled just west of Atmore, this meticulously landscaped 3.14 acre property offers a move in ready home featuring four spacious bedrooms, three well-appointed bathrooms, a dedicated office, tray ceilings, generous storage, quality finishes, and a large covered deck designed for comfortable outdoor living, while its energy efficient construction includes a wood stove, triple pane windows, hardy board siding, 2x6 framing with 1 inch exterior styrofoam insulation, R60 attic insulation, extended eaves for reduced heat gain, and a heat recovery ventilator that continuously circulates fresh, HEPA filtered air; the property is further enhanced by a private well with iron filtration, a septic field, and a newly built 1,800 square foot heated and insulated shop complete with an office, kitchenette, and full bathroom, all ideally located just 2 kilometers from the Highway 63 and Highway 55 junction with convenient access to lakes, crown land, and amenities, making it an excellent option for those seeking a well-built home, suitable for a multi-generation property or space for a home based business. (id:63476)

9 Bondiss Drive
Rural Athabasca County, Alberta
Welcome to this exceptional 1.89-acre property in the highly sought-after Boulder Creek Estates, just moments from Skeleton Lake and the golf course. Pride of ownership shines throughout this beautifully maintained bungalow, where every detail has been thoughtfully cared for both inside and out. Surrounded by stunning mature landscaping, this is the kind of property that always catches your eye and leaves a lasting impression. Step inside to discover a bright and spacious floor plan featuring 3+1 bedrooms and 3.5 bathrooms. The heart of the home is the expansive kitchen, complete with a large sit-up island, abundant cabinetry, and an inviting dining area perfect for gathering with family and friends. The living room offers a warm and welcoming atmosphere with a gas fireplace and built-in surround sound speakers, creating the perfect space to relax or entertain. The primary suite is a peaceful retreat with a walk-in closet, private ensuite, and direct access to the back deck. The fully developed lower level provides additional living space with a large family room, games area, wet bar, an additional bedroom, and plenty of room for guests. Outside, the wraparound deck invites you to enjoy the beauty of the property from every angle, featuring a covered front deck, built-in outdoor speakers, and pull-down shades for added comfort. Whether you're enjoying your morning coffee, entertaining guests, or spending evenings around the fire pit, this outdoor space was designed to be enjoyed. Adding even more value, the property comes with furniture as outlined in Schedule A, includes security cameras, RV hookup, main floor laundry with sink, durable Hardy board siding, and a long-lasting metal roof. The heated double detached garage is equipped with 220 wiring, making it ideal for hobbyists, projects, or additional workshop needs. Located just minutes from the lake, golf course, swimming areas, and boat launch, this remarkable property offers the perfect balance of recreation, comfort, and country living. A true turnkey acreage where you can simply move in and start enjoying everything this incredible lifestyle has to offer. (id:63476)
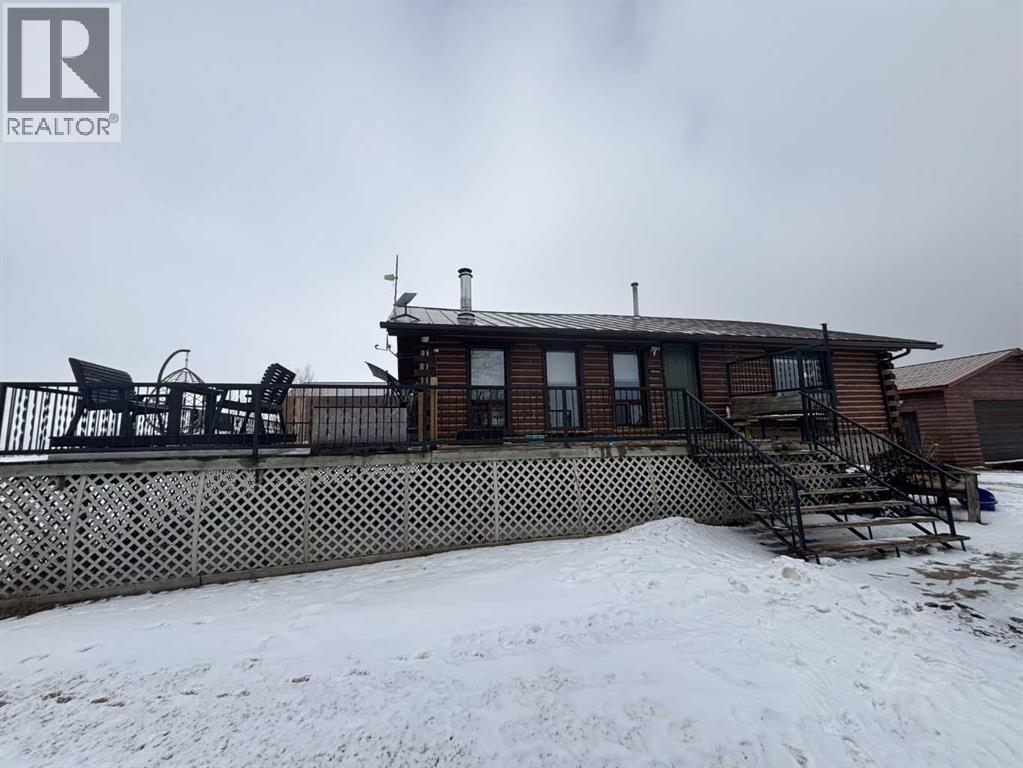
224011 680 Rural Athabasca County
Athabasca, Alberta
Welcome to your own private slice of country living just minutes from the charming town of Athabasca. This beautifully maintained bungalow offers the perfect blend of comfort, space, and functionality—ideal for families, hobbyists, or anyone seeking room to live, work, and play.The main level features a bright and spacious open-concept layout, seamlessly connecting the kitchen, dining, and living areas—perfect for both everyday living and entertaining. With 3 bedrooms and 2 bathrooms, this home offers a practical and inviting floor plan for families of all sizes.Downstairs, the fully developed basement provides additional living space, including a versatile den or playroom area that can easily adapt to your needs—whether it’s a home office, gym, or recreation space.Step outside and enjoy the impressive 745 sq ft two-sided wraparound deck, offering plenty of room for outdoor dining, relaxing, and taking in the peaceful surroundings.For those who need space for projects or storage, this property truly delivers. The heated 1,680 sq ft shop is a handyman’s dream—perfect for trades, hobbies, or running a home-based business. In addition, the 689 sq ft detached garage provides even more flexibility and convenience.The expansive yard is beautifully set up for both relaxation and recreation, featuring a children’s play centre, fire pit area, fenced garden space, mature trees, and established flower beds—creating a private and welcoming outdoor oasis.Located just 12 minutes from Athabasca, you’ll enjoy easy access to a full range of amenities, including schools, healthcare services, shopping, and recreation facilities like the Athabasca Regional Multiplex, as well as scenic riverfront parks and walking trails.This property offers the best of rural tranquility with town conveniences close at hand—a rare opportunity you won’t want to miss. (id:63476)
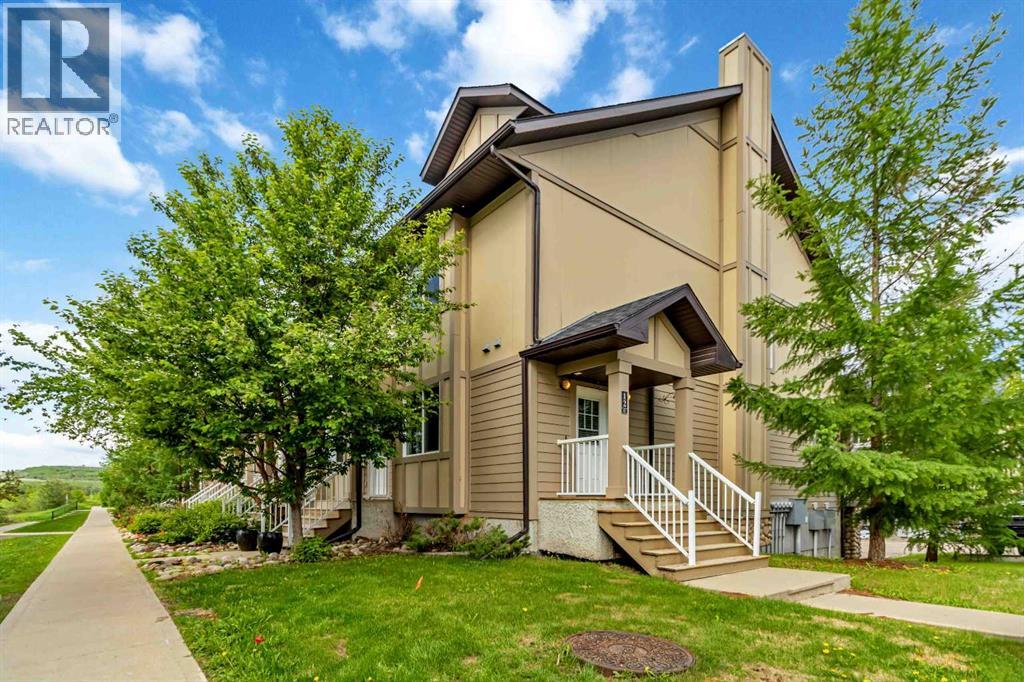
12, 137 Fontaine Crescent
Fort Mcmurray, Alberta
Spacious, stylish, and move-in ready — this fully furnished END UNIT townhome truly checks all the boxes! Offering a tandem heated garage measuring nearly 40 feet long, plus driveway parking, this home combines functionality with modern comfort. Inside, you’ll find a carpet-free layout with beautiful laminate flooring throughout the main and second levels, contemporary lighting, and an open-concept design perfect for everyday living and entertaining. The bright kitchen features stainless steel appliances, extensive counter space, pantry storage, and breakfast bars at both ends of the island for additional seating and convenience. The sunny dining area opens to a private balcony complete with a natural gas BBQ hookup and views of the trees across the street, creating a peaceful setting close to nature while still being minutes from walking trails, shopping, restaurants, and other amenities. The second level offers two spacious bedrooms, a full bathroom, bonus room/flex space, and convenient upstairs laundry. Occupying the entire top floor, the primary retreat is impressively sized and includes a walk-in closet plus a beautifully upgraded ensuite bathroom featuring heated floors and a luxurious glass walk-in shower. Additional features include central A/C, an updated main floor powder room, and a heated garage with ample room for parking, storage, or workshop space. Sold fully furnished — right down to the dishes — this is an incredible turn-key opportunity. Condo fees include water, sewer, and garbage collection. (id:63476)
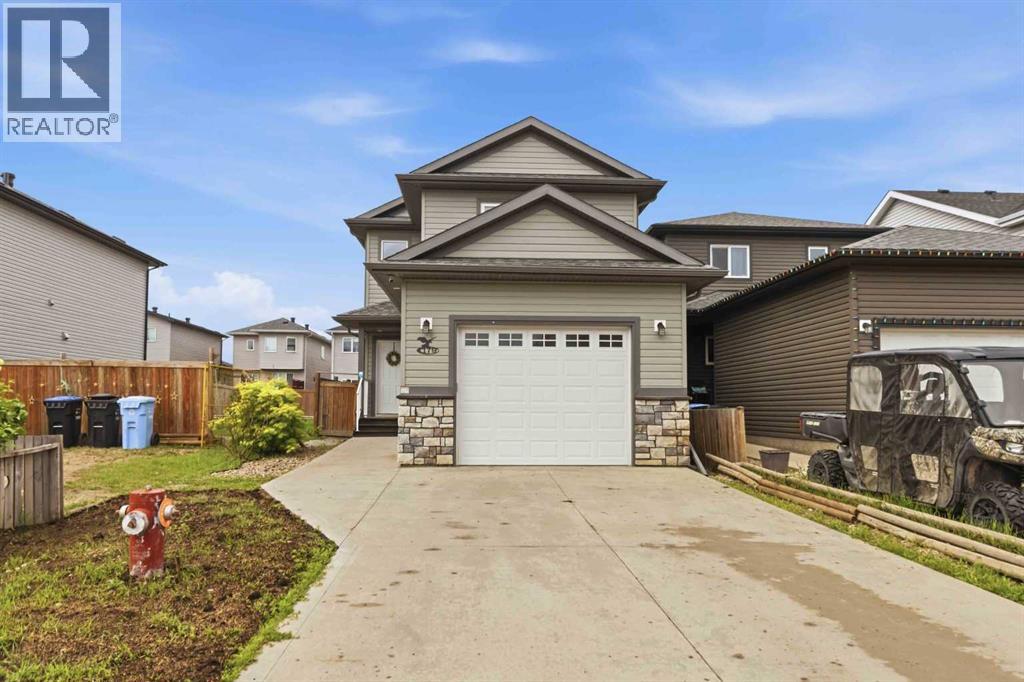
179 Aldergrove Avenue
Fort Mcmurray, Alberta
Welcome Home! 179 Aldergrove Avenue is a beautiful, fully developed two story home located in family friendly neighbourhood of Abasand, walking distance to schools, parks, playgrounds and the beautiful Abasand trail system. The double concrete driveway continues in to a walkway, leading to the attached finished HEATED GARAGE and front door. The large entrance and powder room, can be found just beyond the front door. A bit further, the open concept living room, kitchen and dinette feature laminate flooring throughout and boasts tons of cabinet and counter space, including an island with lots of counter space and walk-in pantry overlooking the GAS FIRE PLACE. Just off the dinette is an oversized 4 SEASON SUN ROOM that has a doggy door leading to the dog run and a human door leading the the FENCED BACKYARD with storage shed. Upstairs the laminate flooring continues to the large master bedroom with 4 piece en-suite, 2 more good sized bedrooms, a 4 piece bathroom and 2ND FLOOR LAUNDRY ROOM. The basement offers a family room, 4th bedroom, 4 piece bathroom and storage closets. Move in ready, this home features bonuses, like CENTRAL AIR. It is a must see! Seller offering a painting credit. Title insurance in lieu of a real property report. (id:63476)
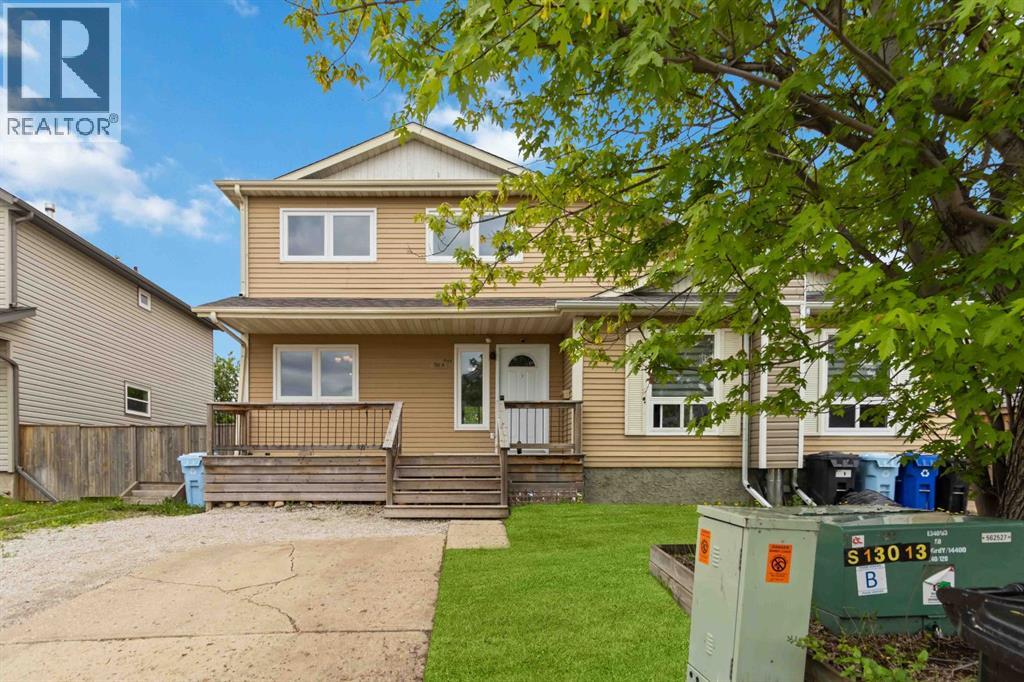
114 A Windsor Drive
Fort Mcmurray, Alberta
Welcome to 114A Windsor Drive, located in the heart of Thickwood in a family friendly neighbourhood where kids still play outside, neighbours become friends, and everyday conveniences are just minutes away. Situated close to elementary and high schools, walking trails, the dog park, shopping, and more, this affordable, updated home offers exceptional value for families, first time buyers, or those seeking multi-generational living opportunities. Located across from a quiet cul-de-sac, the home benefits from additional street parking and a welcoming community atmosphere. The exterior has seen numerous updates over the years and features two front parking stalls along with a charming front porch, the perfect spot to relax while watching the kids play. Inside, you'll find a bright and functional main floor beginning with a spacious dining area highlighted by a large front window. The adjoining galley style kitchen offers solid wood cabinetry, stainless steel appliances, and plenty of storage. The spacious living room is filled with natural light from the south facing patio doors and windows and features a cozy gas fireplace as its focal point. Step outside to enjoy the large wraparound deck, built in 2015, complete with a privacy wall, ample space for entertaining, and direct access to the fully fenced backyard. A large storage shed offers additional room for tools and outdoor equipment while still leaving plenty of yard space for children, pets, swingsets, or summer games. The main floor is completed by a convenient 2 piece bathroom and additional storage space. Upstairs, you'll find three generously sized bedrooms, a full 3 piece bathroom, and the convenience of UPPER LEVEL LAUNDRY with extra storage. The fully developed basement provides even more living space with a fourth bedroom, a full bathroom, and a large recreation room. A SECOND LAUNDRY AREA and KITCHENETTE offer incredible flexibility for extended family, guests, rental income potential, or can simply serve as the perfect entertaining space with a wet bar setup. With major updates already completed and an affordable price point, this move in ready home is one you won't want to miss. UPDATES INCLUDE: Windows (2022), Exterior Doors (2022), Shingles (2022), Furnace (2016), Wraparound Deck (2015), and Shed (2015). (id:63476)
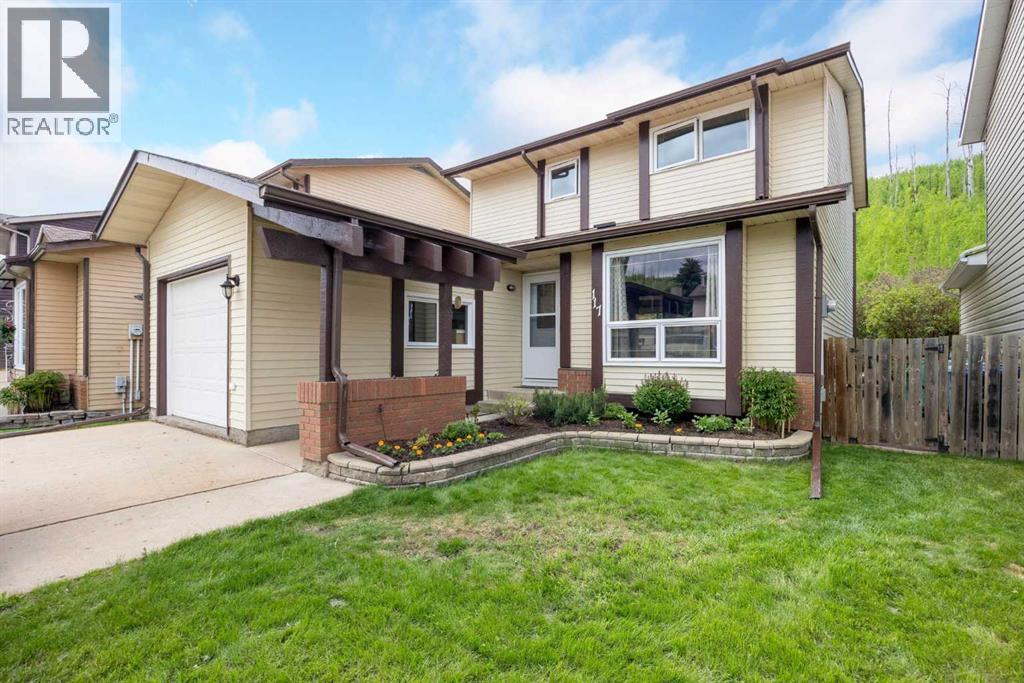
117 Goodwin Place
Fort Mcmurray, Alberta
Welcome to 117 Goodwin Place, Location, Location, Location a true gem nestled in the desirable community of Grayling Terrace, located in a quiet cul-de-sac & backing directly onto mature trees and green space for ultimate privacy and tranquility.From the moment you enter, you’ll appreciate the exceptional pride of ownership showcased throughout this meticulously maintained home. The spacious living room features gleaming oak hardwood flooring and large updated windows that fill the space with natural light.The open-concept eat-in kitchen is both functional and inviting, boasting quartz countertops, a glass mosaic backsplash, abundant solid oak cabinetry, tile flooring, and a gas stove. A large bay window provides stunning views of the beautifully landscaped backyard. The sunny dinette, complete with hardwood flooring and garden doors, opens onto a two-tiered deck overlooking a gardener’s paradise. Enjoy raised garden boxes, a storage shed, mature perennials, a gas line for your BBQ, and a peaceful treed backdrop that creates your own private outdoor oasis.The main floor is completed by a convenient two-piece powder room, and access to the attached Garage.Upstairs, the beautiful hardwood flooring continues throughout all three bedrooms. Spacious closets with organizers provide excellent storage. Spacious primary bedroom has amazing views of Beautiful hillside, while the updated four-piece main bathroom features non-slip porcelain tile flooring & porcelain tile tub surround.The fully developed basement provides additional living space with a large family room featuring laminate flooring, a separate laundry room with utility sink, an upgraded three-piece bathroom with tile flooring, and a versatile den/storage area. located just off downtown core close to all the amenities. There is a park within walking distance and beautiful walking trails along the river valley, and the bus stops are just a skip away. Truly a family area. Kitchen Appliances included , washer & Dryer ,hot water tank, newer Roof, upgraded Quartz countertops, water filtration , Central air conditioner, central vacuum and attachments, 7 X7 Shed (id:63476)
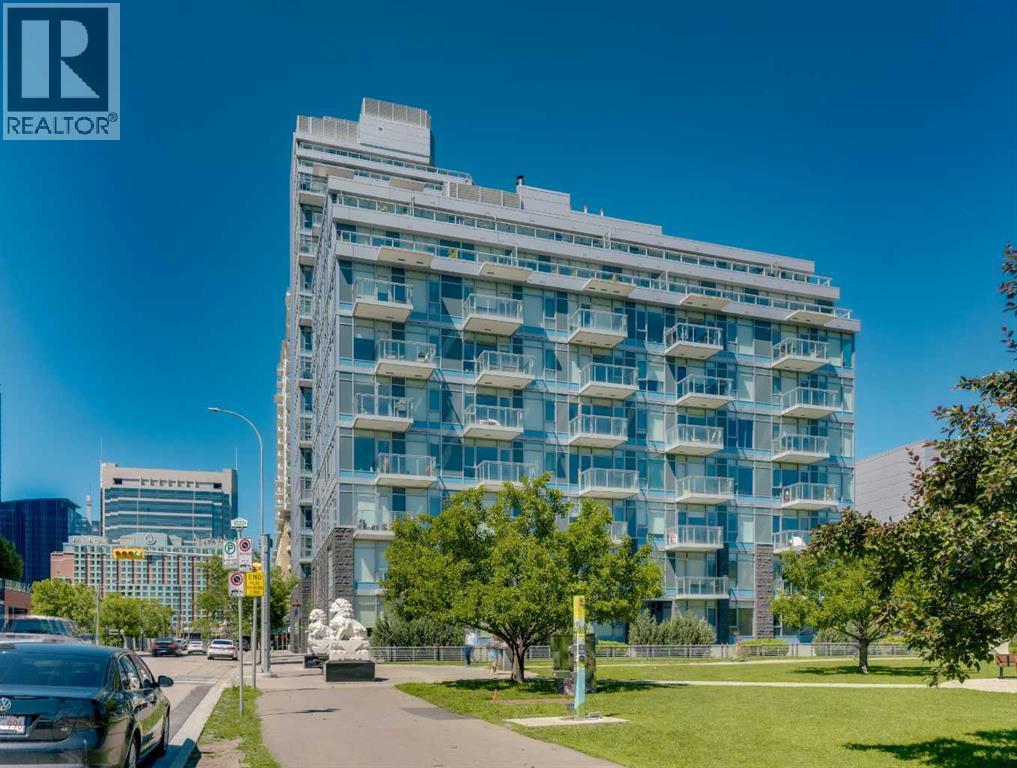
806, 118 Waterfront Court SW
Calgary, Alberta
Welcome to WATERFRONT — one of Calgary's most sought-after riverside addresses, perfectly positioned in vibrant CHINATOWN along the BOW RIVER. This stylish 1 BEDROOM, 1 BATHROOM condo on the 8TH FLOOR offers 495 SQ FT of thoughtfully designed living space, flooded with natural light through expansive SOUTH-FACING FLOOR-TO-CEILING WINDOWS that showcase stunning views of Calgary's DOWNTOWN SKYLINE.Step inside to a bright, OPEN-CONCEPT LAYOUT featuring WIDE-PLANK LAMINATE FLOORING and a sleek modern aesthetic throughout. The CHEF-INSPIRED KITCHEN is a showstopper, boasting INTEGRATED CABINETRY, QUARTZ COUNTERTOPS, a FULL-HEIGHT MARBLE BACKSPLASH, GAS COOKTOP, BUILT-IN WALL OVEN, and PREMIUM STAINLESS STEEL APPLIANCES. The adjacent LIVING and DINING area flows seamlessly, creating the perfect space to relax or entertain while soaking in the city views.The generously sized BEDROOM offers a peaceful retreat with abundant natural light, while the SPA-INSPIRED 4-PIECE BATHROOM features a MARBLE VANITY, DEEP SOAKER TUB, and modern fixtures. Added conveniences include IN-SUITE LAUNDRY, ample closet space in the entry, a TITLED UNDERGROUND PARKING STALL, and a SEPARATE STORAGE LOCKER.Residents of Waterfront enjoy access to an incredible suite of BUILDING AMENITIES, including a fully equipped FITNESS CENTRE, SAUNA, PARTY/ENTERTAINMENT ROOM, BICYCLE STORAGE, CAR WASH BAY, VISITOR PARKING, and TWO ELEVATORS for effortless access.The LOCATION simply cannot be beat. Step outside your door and immerse yourself in the culture, cuisine, and character of historic CHINATOWN, with authentic restaurants, cafés, and shops just moments away. Enjoy morning strolls or evening bike rides along the BOW RIVER PATHWAY SYSTEM, cross the bridge to PRINCE'S ISLAND PARK for green space and festivals, or wander into DOWNTOWN to access the +15 NETWORK, C-TRAIN, EAU CLAIRE MARKET, STEPHEN AVENUE, and Calgary's finest dining and entertainment. SUNNYSIDE, KENSINGTON, and RIVERFRONT AVENUE's parks and restaurants are all within walking distance.This is URBAN LIVING at its finest — a rare opportunity to own in one of Calgary's premier CONCRETE HIGH-RISES with a walkable, riverside lifestyle right at your doorstep. Whether you're a FIRST-TIME BUYER, DOWNSIZER, or SAVVY INVESTOR, this MOVE-IN READY suite delivers style, convenience, and unbeatable location. Book your PRIVATE TOUR TODAY!! (id:63476)
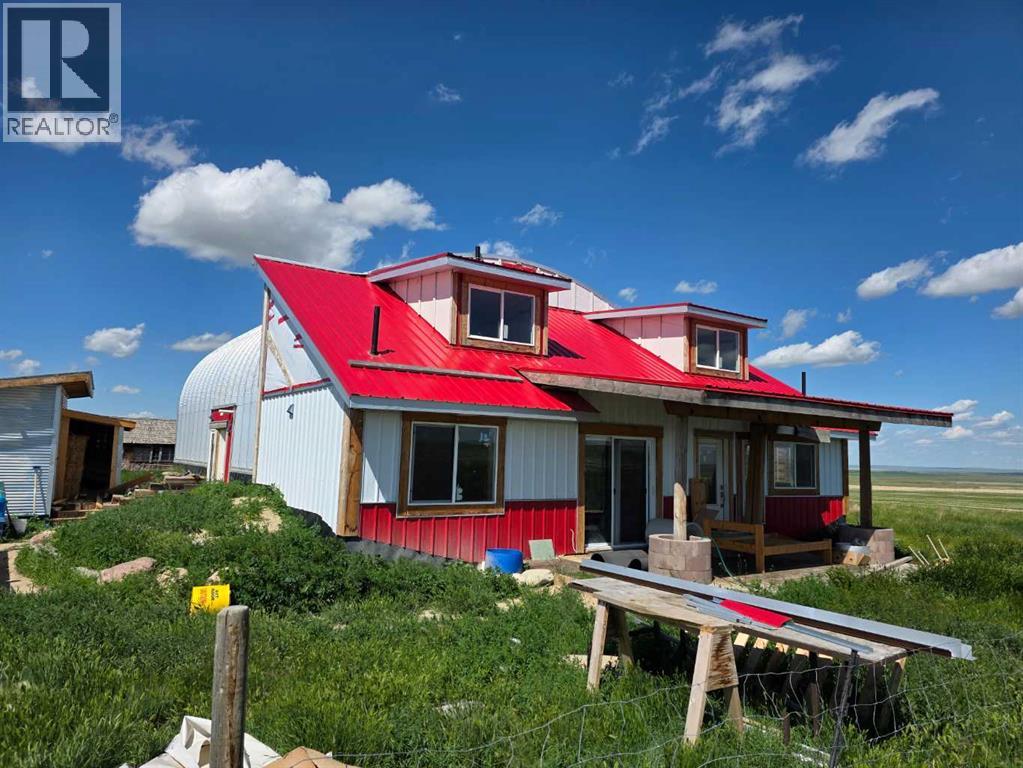
171031 Range Road 234
Rural Vulcan County, Alberta
Discover an incredible opportunity to create your dream retreat on this 20-acre property just minutes east from the Town of Vulcan. Surrounded by scenic rolling hills and breathtaking prairie views, this unique acreage offers endless potential for the right buyer with vision and ambition. The home is currently under construction and offers over 3,000 square feet of living space, including a south-facing covered porch where you can enjoy stunning sunrises and sunsets. The current layout features 3 bedrooms and 2.5 bathrooms, but the design could easily be modified to accommodate a fourth bedrooms upstairs to suit your family's needs. The property is well suited for a hobby farm, with plenty of usable land and hundreds of established Goji berry plants greeting you as you enter the driveway. Infrastructure is already in place but requires completion. The property features two wells that require servicing and new pumps, a septic system that has been installed but still needs to be connected to the home, and a cistern water system that also requires final completion. Water can currently be trucked into the cistern as needed, or the new owner may choose to restore one of the existing wells, which is already connected to the cistern but requires a functioning pump. Whether you're looking for a personal acreage, an investment project, or a property with the potential to become an exceptional rural estate, this is your chance to finish the vision and add tremendous value. Sold as-is, where-is. This one-of-a-kind property is waiting for someone with creativity, determination, and a dream. Come experience the possibilities for yourself! (id:63476)
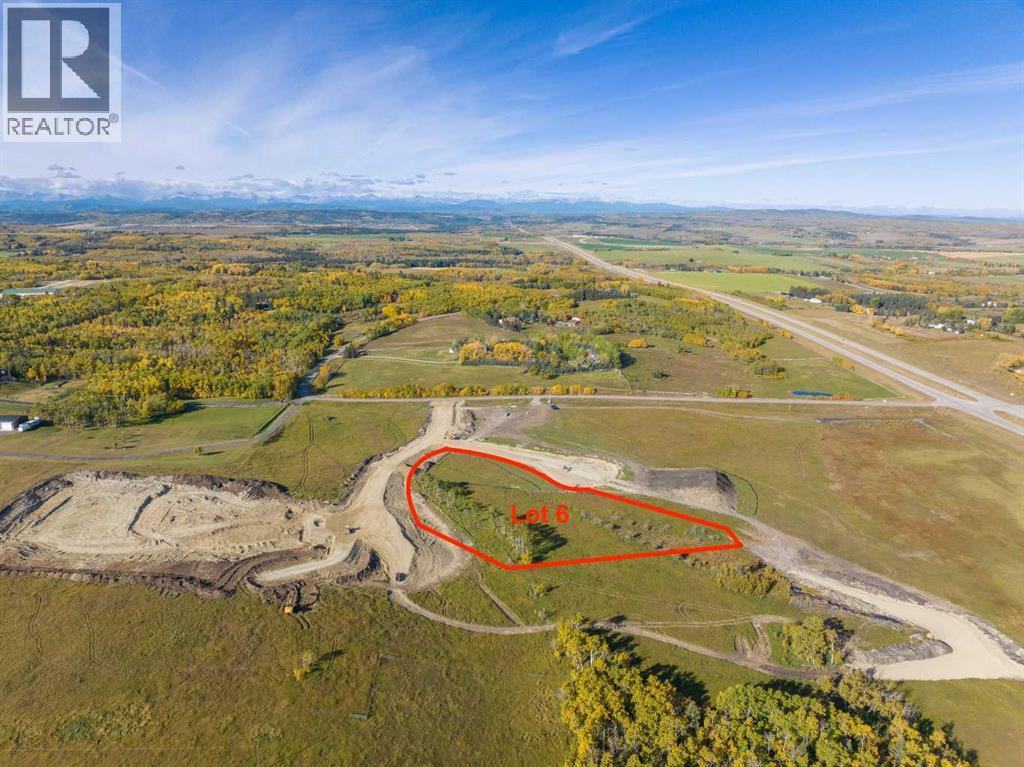
Lot 6, NW; 20; 22; 2; 5
Rural Foothills County, Alberta
Be the FIRST to build your DREAM HOME in LUNAR SPRINGS ESTATE! Lot 6 has 4.08 ACRES of land. Perfectly positioned between the MAJESTIC ROCKY MOUNTAINS and the vibrant CITY OF CALGARY, this PREMIER DEVELOPMENT in FOOTHILLS COUNTY offers an UNPARALLELED BALANCE OF ACCESSIBILITY AND LIFESTYLE. Located just 7 MINs FROM STONEY TRAIL RING ROAD, with quick access to PRIDDIS, CALGARY, and the ROCKY MOUNTAINS, it’s the ideal fusion of RURAL TRANQUILLITY and URBAN CONVENIENCE. 11 NEW lots, each lot includes a NEW WELL, POWER TO THE PROPERTY LINE, and NATURAL GAS TO THE PROPERTY LINE, ensuring modern comfort and full readiness for future development. A NEW PAVED ROAD has been installed, providing SMOOTH, GRAVEL-FREE ACCESS all the way from the city to your doorstep! The VARYING ELEVATIONS across the parcels create a DYNAMIC and VISUALLY CAPTIVATING LANDSCAPE, offering each property its own UNIQUE CHARACTER, VIEWS, and BUILDING POTENTIAL. The ARCHITECTURAL CONTROL GUIDELINES elevate the value of every home, ensuring PREMIUM DESIGN STANDARDS, preserving the NATURAL BEAUTY OF THE FOOTHILLS, and creating a VISUALLY STUNNING, COHESIVE COMMUNITY that enhances both your INVESTMENT and LIFESTYLE. A portion of the property is protected by an ENVIRONMENTAL RESERVE EASEMENT (E.R.E.), preserving its NATURAL TOPOGRAPHY and ensuring part of the land remains UNTOUCHED AND WILD—a BUFFER OF NATURAL BEAUTY that enhances PRIVACY AND LONG-TERM VALUE. Families will appreciate that RED DEER LAKE SCHOOL, serving KINDERGARTEN THROUGH GRADE 9, is only 6 MINUTES AWAY. Set amid the ROLLING HILLS and FORESTED VALLEYS of the Foothills, this property also lies within a DARK SKY COUNTY, offering UNMATCHED STARGAZING and BREATHTAKING NIGHT VIEWS. NEARBY AMENITIES & ATTRACTIONS: Enjoy being just 4 MINUTES from the ANN & SANDY CROSS CONSERVATION AREA, offering scenic trails and abundant wildlife viewing. Only 12 MINUTES to SHAWNESSY CENTRE, home to SUPERSTORE, WALMART, LONDON DRUGS, CANADIAN TIRE, RESTAURANTS, a MOVIE THEATRE, and an array of shops for all your needs. The SOUTH CALGARY HEALTH CENTRE (24-HOUR URGENT CARE) is just 13 MINUTES AWAY, providing quick and reliable medical access. Stay active at the SHAWNESSY YMCA, featuring a 25-METRE LAP POOL, LEISURE POOL, FITNESS STUDIO, GYMNASIUM, INDOOR TRACK, and MULTIPURPOSE ROOMS. Explore FISH CREEK PROVINCIAL PARK, with OVER 100 KM OF TRAILS, picnic areas, and the SIKOME LAKE swimming area - a haven for outdoor enthusiasts. Convenient commuting via the SHAWNESSY LRT STATION and weekend adventures at GRANARY ROAD or SPRUCE MEADOWS complete the picture of this EXCEPTIONAL FOOTHILLS LIFESTYLE. BOOK YOUR SHOWING NOW! (id:63476)
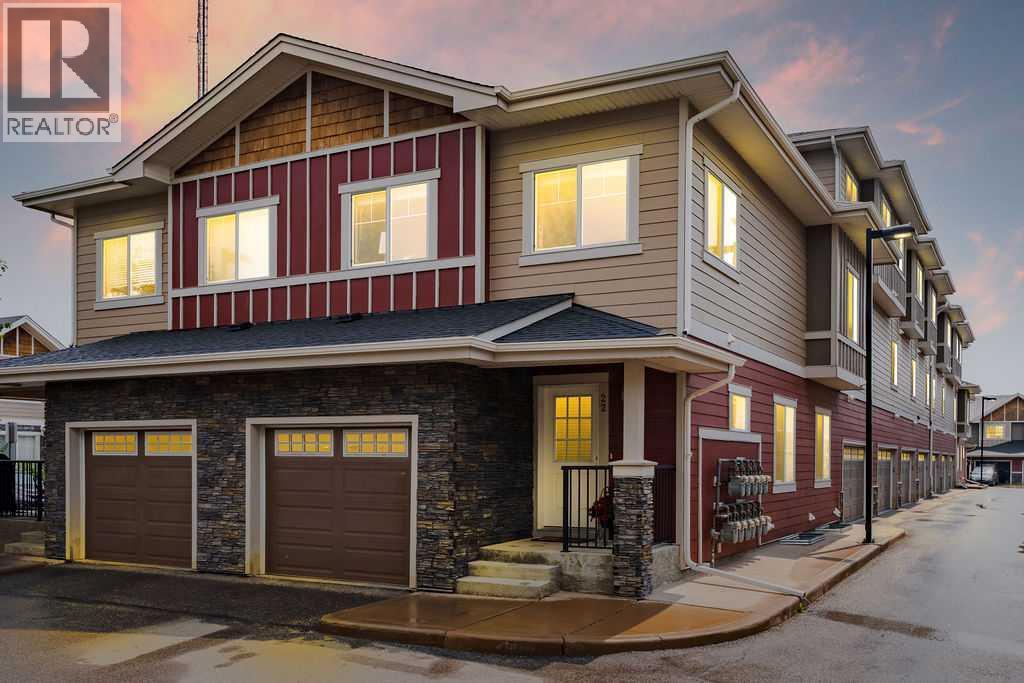
22 West Coach Manor SW
Calgary, Alberta
Welcome to this beautifully maintained corner-unit townhouse in the highly sought-after community of West Springs, offering over 1,400 sq. ft. of above-grade living space, a developed basement, and low condo fees—an exceptional combination of space, value, natural light, and versatility rarely found in this market.The open-concept main floor is warm and inviting, featuring a spacious living room, dining area, and a well-appointed kitchen with quartz countertops and stainless steel appliances. A convenient 2-piece powder room completes the thoughtfully designed layout, while large windows along the west side and additional north-facing upper windows enhance the home's natural light throughout.Upstairs, the generous primary suite features a walk-through closet and private 4-piece ensuite, while two additional bedrooms, a full bathroom, and an upper-level laundry room provide the functionality today's families appreciate.The developed basement extends your living space with a large family or recreation room featuring two oversized windows that create a bright, welcoming atmosphere. Whether you envision a media room, home office, fitness area, playroom, or future fourth bedroom (subject to any required approvals), this flexible space adapts to your changing needs. Two exceptionally large storage rooms complete the lower level, offering an abundance of storage rarely found in townhome living.Notable updates include a new water heater and washer/dryer set within the past year, along with the refrigerator, stove, and microwave replaced within the past five years, providing added peace of mind for the new owners.An attached single garage plus a separately titled end parking stall just steps from the front entrance offer outstanding parking flexibility. Bordered by a pathway on one side, the stall provides extra space for easier parking and vehicle access and includes a dedicated electrical plug-in for cold winter mornings. The low-maintenance lifestyle means no ya rd work, lawn mowing, or snow removal, giving you more time to enjoy everything this exceptional location has to offer.Ideally situated in one of Calgary's most desirable west-side communities, you'll enjoy access to excellent public, Catholic, and private schools, parks, playgrounds, pathways, everyday shopping, restaurants, cafés, fitness facilities, and professional services at nearby West Springs Village, West 85th, and Aspen Landing. Commuting is effortless with Stoney Trail just minutes away, approximately 20 minutes to downtown Calgary, 14 minutes to the University of Calgary, and quick access west to Highway 1 for weekend escapes to Canmore, Banff, and the Rocky Mountains.Combining thoughtful design, quality finishes, exceptional storage, and an unbeatable location, this move-in-ready home offers the best of maintenance-free living in West Springs. (id:63476)
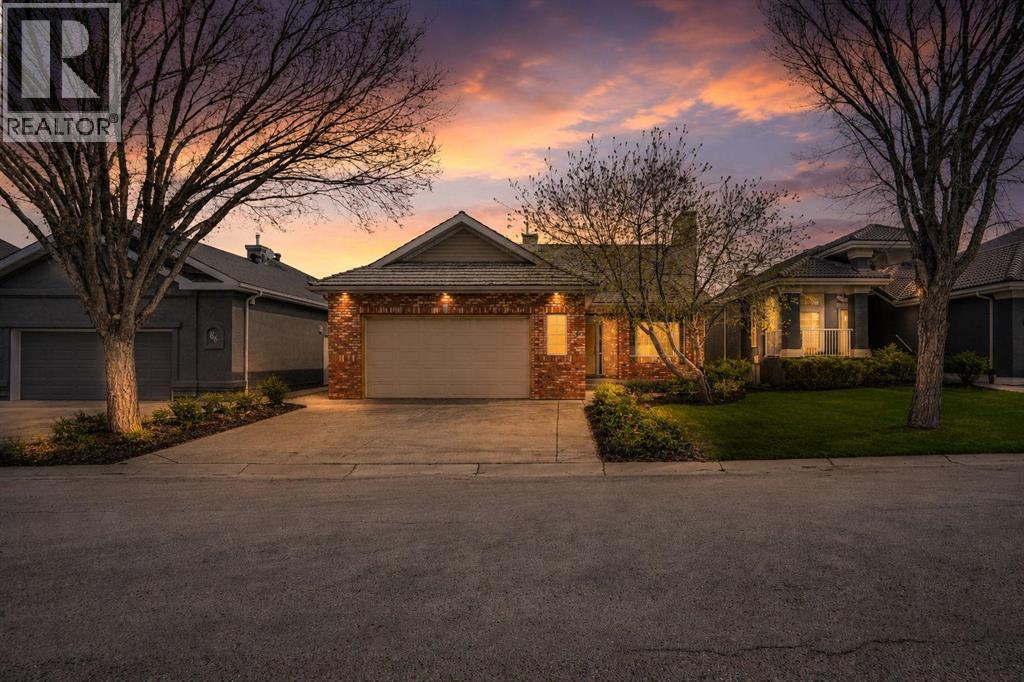
82 Valley Ridge Point NW
Calgary, Alberta
Immaculate, walkout bungalow backing directly onto Valley Ridge Golf Course. Picturesque fairway views, incredible privacy, and an abundance of natural light. Airy and open floor plan; vaulted ceilings, large windows, a fully developed lower level and seamless indoor-outdoor flow. Living is easy in this well rounded, over 2900 sq. ft. bungalow, 3 bedrooms, den, 3 baths, hardwood floors, plus fully developed walkout with incredible entertaining spaces - a huge recreation room, ample space for a games area, wet bar and direct access to the private covered patio. Enjoy the two spacious decks both with a gas line for a BBQ or fire table and a heated 528 sq.ft., oversized double garage. Radiant Hydronic heating system on BOTH levels, landscaped yard with in ground sprinkler system. Private and coveted street in Valley Ridge on a private, quiet cul-de-sac. Just 20 minutes from downtown with quick access to Banff and Rocky Mountains. (id:63476)
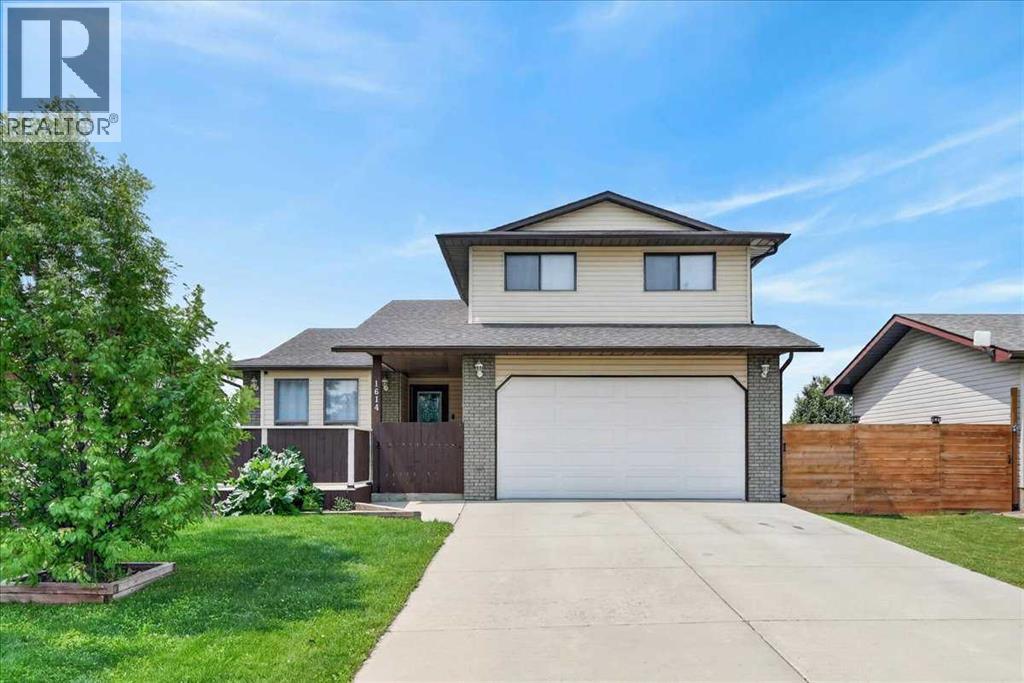
1614 Harrison Street
Crossfield, Alberta
Welcome to 1614 Harrison Street—a freshly updated, move-in-ready family home nestled in one of Crossfield's established, mature neighbourhoods. Situated on a large lot backing directly onto a nature reserve with no rear neighbours, this property offers the perfect combination of privacy, modern updates, and everyday convenience. From the moment you step inside, you'll appreciate the extensive updates throughout. The main floor has been beautifully refreshed with brand-new vinyl plank flooring, elegant crown moulding, fresh contemporary paint, and updated lighting that creates a bright, welcoming atmosphere. The kitchen is both stylish and functional, featuring a striking farmhouse sink and a full complement of brand-new stainless-steel appliances, making it the perfect space for preparing meals and entertaining family and friends. The inviting living room is centered around a cozy gas fireplace, creating a warm and comfortable gathering place. Convenient main floor laundry with brand new washer and dryer and a 2-piece powder room add to the home's practical layout. Upstairs, you'll find three spacious bedrooms, including a generous primary retreat complete with a walk-in closet and private 3-piece ensuite. An additional bedroom also features a walk-in closet, providing excellent storage for a growing family. The fully finished lower level offers a central rec room for family movie nights, two additional bedrooms, ideal for large families, home offices, hobby rooms, fitness areas, or guest space. Both rooms showcase beautiful wood wainscoting, adding warmth and character. Major mechanical updates provide peace of mind, including a newer HE furnace, new water heater, new central air conditioning, new roof, new overhead garage door, new fencing, new flooring throughout, fresh paint, and modern lighting throughout. Step outside to enjoy your private west-facing backyard overlooking the environmental reserve. With no rear neighbours, you'll love the peaceful setting, ope n views, and space to relax or entertain. The double attached garage offers two-man doors to the exterior providing plenty of access and options for a dog run and added convenience for storage, and projects. Offering 2,403 square feet of beautifully updated total living space, this exceptional home is ideally located within walking distance of schools, grocery stores, shopping, medical services, parks, and other everyday amenities. Combining extensive upgrades, a functional family-friendly layout, and an outstanding location in one of Crossfield's most desirable mature neighbourhoods, 1614 Harrison Street is truly move-in ready and waiting for its next owners. (id:63476)
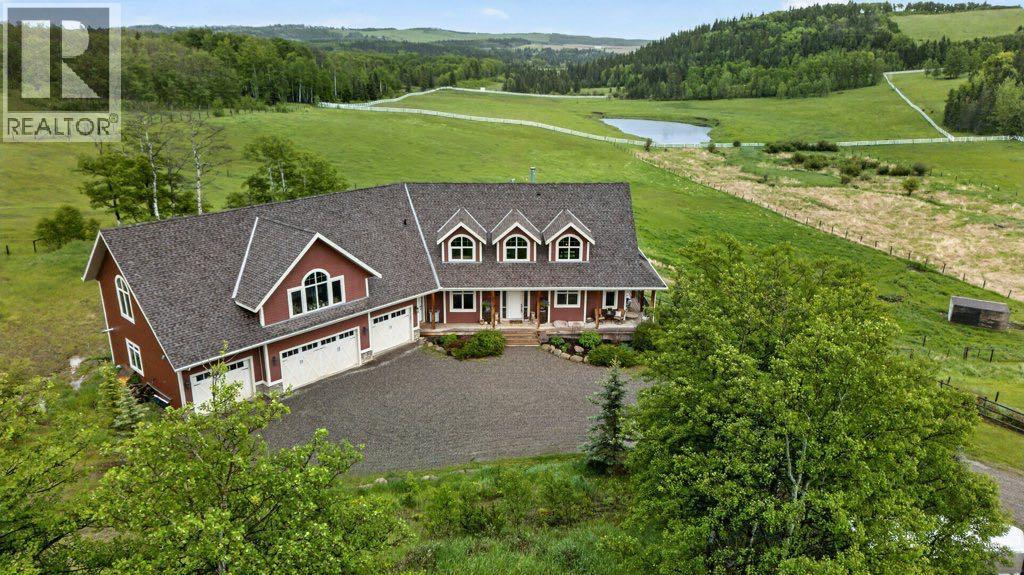
274136 272 Street W
Millarville, Alberta
Tucked near the end of a quiet dead-end road close to Millarville, this extraordinary 28+ acre equestrian estate is the property horse owners dream about. The custom home delivers over 5,700 square feet of finished living space including more than 4,400 square feet above grade. Four bedrooms and six bathrooms are complemented by a massive bonus room upstairs — the possibilities for this space are endless. Comfort is built in: in-floor heating keeps the lower level cozy, while three forced-air furnaces and three central air conditioners ensure year-round climate control. New luxury vinyl plank flooring on the main and upper levels, offering both durability and a fresh, contemporary aesthetic. The four-car, attached garage is heated — perfect for trucks, trailers, or recreational equipment — and the home's layout suits entertaining as well as everyday life. Outside the property is double-fenced and cross-fenced, with an indoor riding arena, cutting pen and seven horse shelters The Quonset hut has a heated shop with overhead door, then into the barn area with five stalls and a dedicated run-in shelter with hay storage. The infrastructure here is turnkey for any discipline. Three spring-fed water troughs service the property, two of them year-round and a seasonal creek adds charm and practicality. Whether you're an avid competitor, a recreational rider, or simply someone who values space, privacy, and the beauty of the Foothills, this property checks every box. Acreages of this quality and completeness rarely come to market. Book your private showing today. (id:63476)
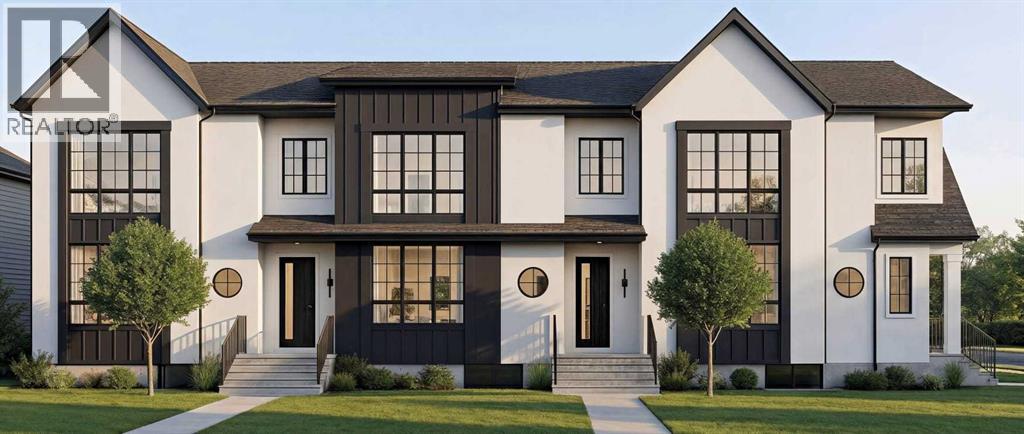
2403 54 Avenue SW
Calgary, Alberta
Welcome to BLVD54, a rare pre-sale release of modern triplex homes (not condos) in one of Calgary’s most sought-after inner-city locations. With over 1,400 sq. ft. above grade plus a 2-bedroom basement fully legal suite, this is more than a home—it’s a strategic investment with serious income potential.Designed to stand out, each unit features 9-foot ceilings on every floor, a bright open-concept layout, and a stunning chef-inspired kitchen with white oak cabinetry, an 8-foot quartz waterfall island, stainless steel appliances, and a custom pantry. The main floor flows effortlessly for both everyday living and entertaining, while upstairs offers 3 spacious bedrooms and 2 baths finished with elevated, modern touches.The 688 sq. ft. basement legal suite isn’t an afterthought—it’s a complete, beautifully finished space with its own full kitchen, living area, 2 bedrooms, and bathroom. In today’s rental market, that’s a major advantage.Located right on the border of North Glenmore Park and Altadore, you’re steps from parks, top schools, shopping, and amenities—exactly the kind of location that continues to trend across real estate platforms for long-term value and demand.Add an oversized single garage (EV charging station rough-in) and the trusted craftsmanship of Urban Image Fine Homes (over 20 years of experience), and you have a property that checks every box.Pre-sale means first access and best pricing—but only for a limited time.Secure your unit now before this opportunity is gone, reach out for more information. All three units are available for sale #145 is a middle unit and # 143 is an end unit on the left. (id:63476)

1911 52 Street NW
Calgary, Alberta
*Use virtual tour and watch cinematic video for full experience.* Your private, stunning palace awaits - backing directly onto the serene Bow River. Tucked away at the end of a private gated driveway in sought-after Montgomery, this custom-built masterpiece completed in late 2024, offers a total of 9 bathrooms, 7 bedrooms, and 9,502 sq ft of refined developed living space on a 0.41 acre riverfront lot. With a walkout basement, a heated quadruple garage, an elevator servicing all three floors, and uninterrupted river views from the main living areas, backyard, and primary suite, this home perfectly blends tranquility with luxury.Designed with exceptional craftsmanship and top-tier finishes throughout, the home features a dramatic floating glass staircase with integrated lighting, rich walnut millwork, solid core doors, EMTEK hardware, whole-home water filtration, and sophisticated security. The chef’s kitchen showcases high-gloss Denca cabinetry, premium Vicostone Verdalia countertops & backsplash with built-in dining table, Italian designer lighting, Wolf appliances, Sub-Zero refrigeration, commercial hood fans, and an 8-burner gas range. A fully equipped secondary kitchen with gas stove, warming drawers, additional refrigerator, and pantry room keeps entertaining seamless. The main level also includes a private ensuite bedroom, powder room, and spacious mudroom with wash station.The river-facing primary retreat offers a custom built-in king bed and nightstands, private study area, double-sided fireplace, boutique-inspired dressing room with central island, and a spa-inspired ensuite with jetted tub, steam shower, rainfall showerhead, body jets, and heated floors throughout. Connected to the primary suite is a luxurious laundry room featuring custom cabinetry, a garment steamer, a farm sink, and a dedicated work area.The upper level also features a river-facing bonus room, additional ensuite bedroom, third bedroom, full bathroom, and a fully separate professional office wing with private entrance, wet bar, mini fridge, full bathroom, and custom designer finishes - ideal for a home business, studio, consulting space or separate living quarters.Outdoors, enjoy breathtaking river views from the full-width upper deck with glass railings or relax on the covered aggregate patio complete with heaters, built-in speakers, TV hookup, and rough-in for an outdoor kitchen. Extensive landscaping leads to the heated epoxy-finished quad garage featuring its own furnace, extra windows, side garage door openers, fast charging EV station, and built-in vacuum system. Additional highlights include driveway stone engineered for heavy-duty vehicles, gemstone lighting, a 50-year rubber roof, and 50 solar panels. Located just minutes from downtown Calgary while surrounded by parks, pathways, boutique shops, cafés, and top-rated schools, this extraordinary riverfront estate offers a rare lifestyle opportunity. (id:63476)
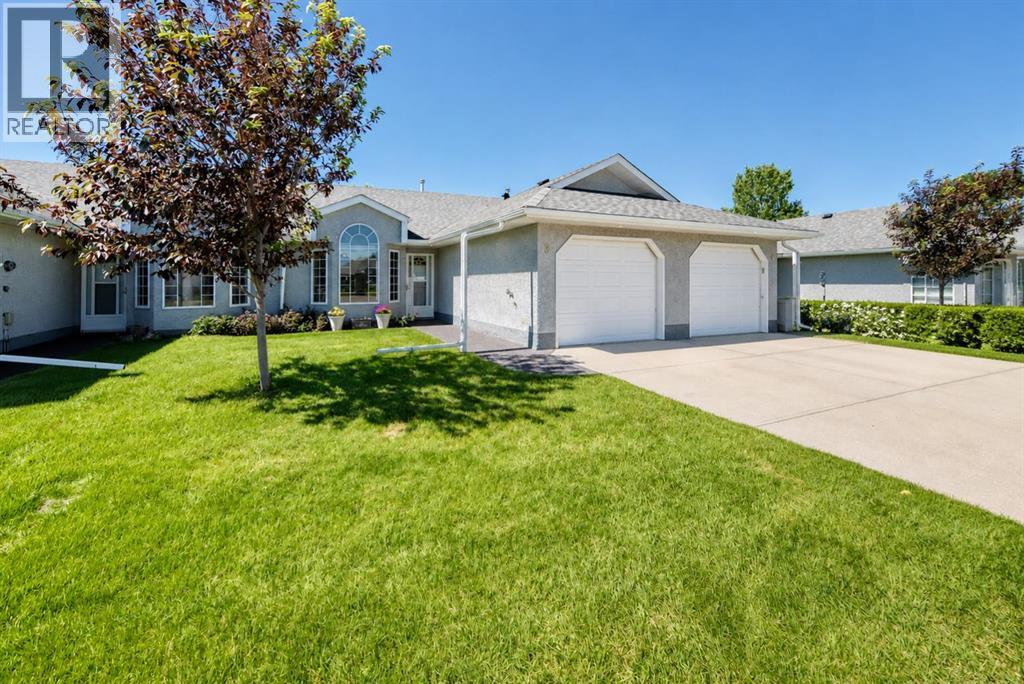
3 Parklane Place
Strathmore, Alberta
Welcome to 3 Parklane Place—an exceptionally well-maintained bungalow-style duplex offering spacious, comfortable main-floor living in a desirable 55+ community in Strathmore.Pride of ownership is evident from the moment you arrive. A generous front entry welcomes you into the bright and inviting living room, with a vaulted ceiling and large windows filling the space with natural light. The adjoining formal dining area offers plenty of room for family dinners, holiday gatherings and entertaining friends.The spacious open kitchen features abundant cabinetry, generous counter space, and excellent storage. A large west-facing window brings in warm afternoon light, while the adjoining dinette creates a comfortable space for casual meals and morning coffee. A rear door opens directly onto a quaint patio, providing a pleasant spot to sit outside, and enjoy the fresh air , flowers and mature trees.The oversized primary bedroom comfortably accommodates king-size furniture, offering the space and flexibility often missing in newer downsizer homes. A versatile den can easily serve as a guest room, home office, television room, hobby space or quiet retreat.The impressively large four-piece bathroom adds to the home’s comfortable layout with accessibility handles. The main-floor laundry room Is at the garage entrance and includes a generous storage closet and a convenient two-piece bathroom, keeping everyday essentials close at hand.An attached single garage and private driveway provide secure parking and additional storage, while the bungalow design places the principal living areas conveniently on one level.Clean, carefully maintained and move-in ready, this welcoming home is ideal for buyers seeking a quieter, more manageable lifestyle without giving up the space they need to live comfortably. Settle in and enjoy easy living in a well-kept Strathmore community. Condo fee $334/month. (id:63476)
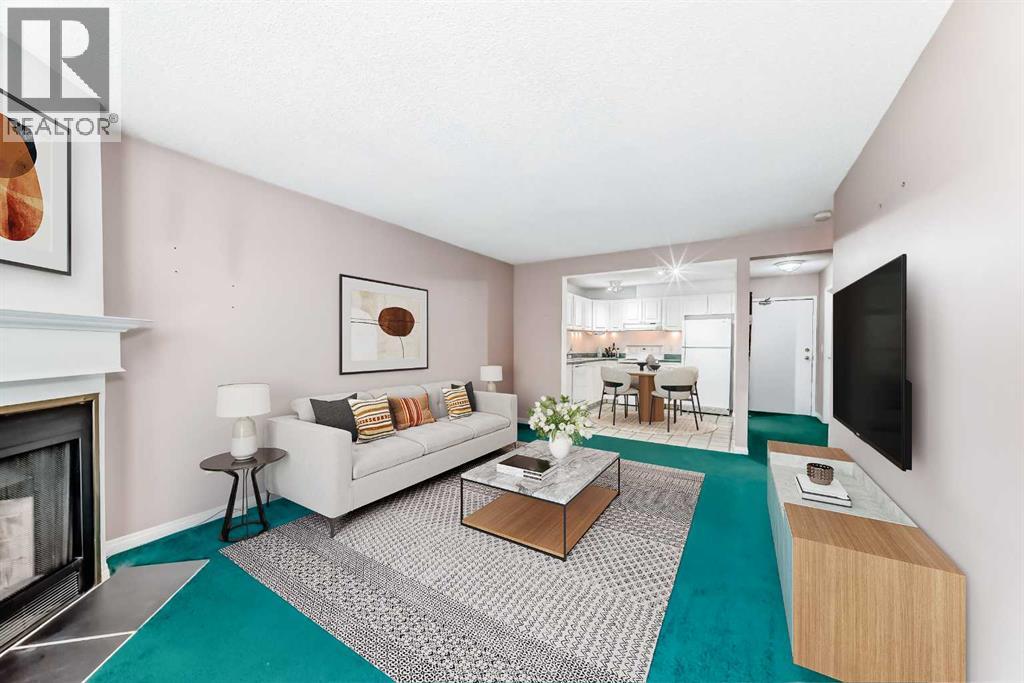
3301, 393 Patterson Hill SW
Calgary, Alberta
Welcome to one of the best values in Patterson! This bright and spacious top-floor corner unit offers privacy, natural light, and a peaceful setting overlooking mature trees from the oversized balcony. Tucked away on the quieter side of the building, you'll enjoy comfortable summer evenings without the direct afternoon sun.Inside, the functional open-concept layout features a welcoming foyer with a large storage room and convenient in-suite laundry. The kitchen offers ample cabinetry and flows seamlessly into the dining and living areas, creating an inviting space for everyday living and entertaining. The generous living room is anchored by a cozy fireplace and features updated patio doors leading to the expansive outdoor retreat.The primary bedroom easily accommodates a king-sized bed and is conveniently located beside the updated full bathroom. Fresh paint, newer windows, updated patio doors, and renovated balconies provide peace of mind and enhance the overall appeal of the home.The well-managed complex features low condo fees that include heat, making ownership both comfortable and affordable. Whether you're a first-time buyer, downsizer, or investor, this move-in-ready opportunity offers outstanding value with the ability to personalize and add your own touches over time.Ideally located just minutes from downtown Calgary, Canada Olympic Park, Westhills Shopping Centre, transit, walking paths, and quick mountain access. Quick possession available. Don't miss your opportunity to own in one of Calgary's most desirable west-side communities. (id:63476)
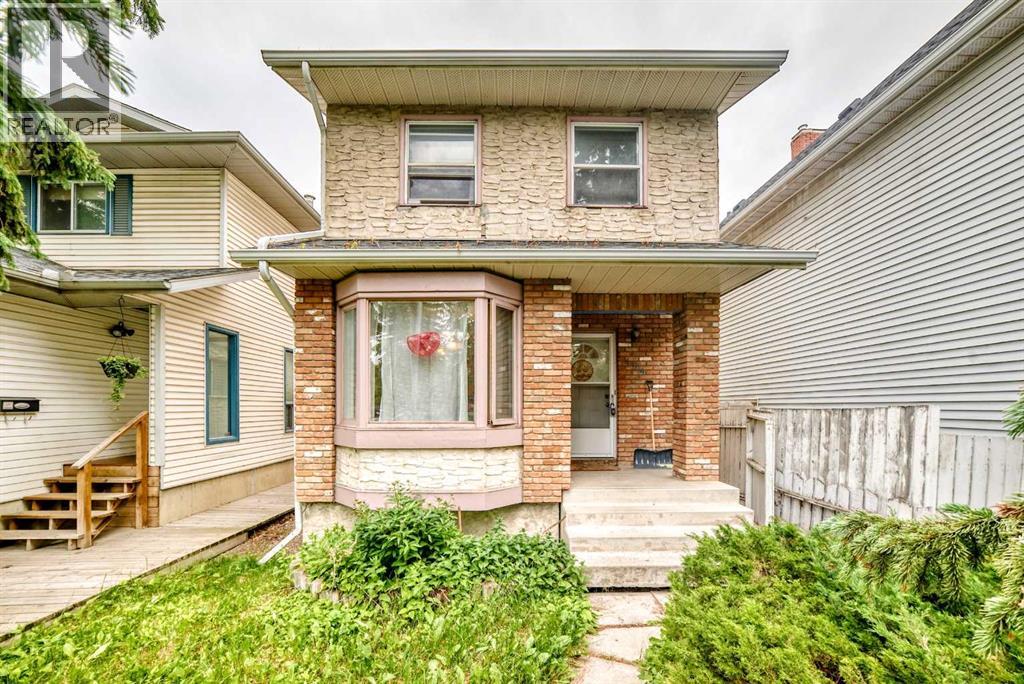
454 20 Avenue NW
Calgary, Alberta
Exceptional opportunity in the highly sought-after community of Mount Pleasant. Situated on a 25' x 125' R-CG zoned lot, this property offers outstanding potential for investors, builders, renovators, or anyone looking to secure a prime inner-city location.The existing two-storey home offers over 1,400 sq. ft. above grade, a detached double garage, and a furnace replaced in 2024, making it suitable as a holding property, renovation project, or future redevelopment site. Whether you're considering a substantial renovation, infill development, or long-term investment, the value here lies in the location and future possibilities.Enjoy quick access to downtown, SAIT, the University of Calgary, Confederation Park, schools, transit, shopping, restaurants, and major commuter routes. Mount Pleasant remains one of Calgary's most sought-after inner-city communities, with continued redevelopment activity and strong long-term growth potential.Property is being sold as-is, where-is. A rare opportunity to acquire a well-located inner-city property with redevelopment potential in one of Calgary's premier urban neighborhoods. (id:63476)
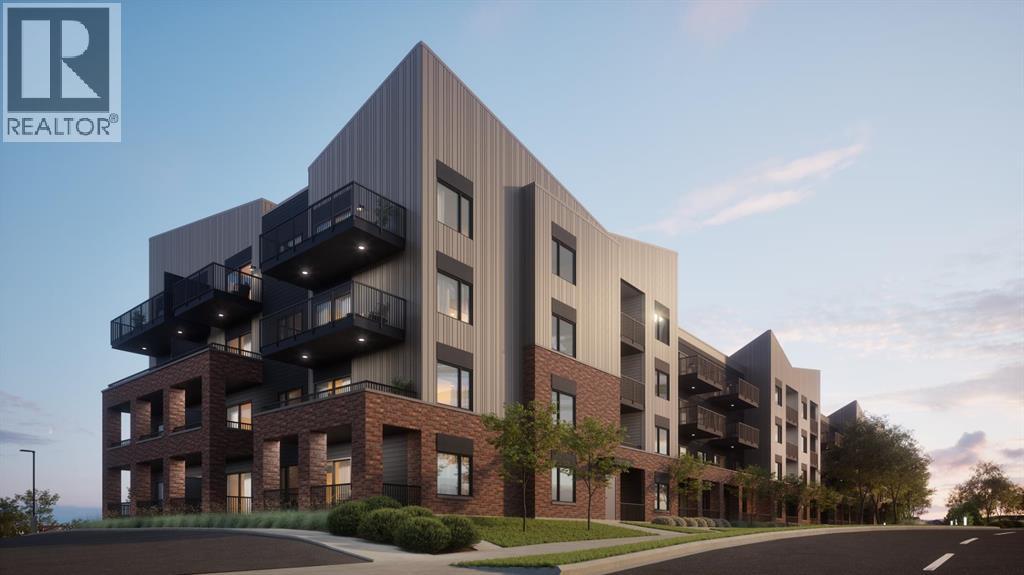
1204, 570 Silverton Street SW
Calgary, Alberta
*Pre-selling and slated for first occupancies in late 2027* FIRST TIME HOME BUYERS NEW HOME GST REBATE AVAILABLE!! Welcome to Unit C at Metro One, a thoughtfully designed two-bedroom, two-bathroom home offering approximately 711 square feet of comfortable, modern living space. This well-planned layout is both functional and inviting, making it a rare opportunity in a development with limited availability.Situated in Calgary’s desirable southwest, this residence is tailored for lifestyle-focused buyers, downsizers, and remote professionals seeking a refined yet practical home environment. The interior reflects Metro One’s signature design approach, blending contemporary finishes with purposeful features that enhance everyday living.Inside the unit, a spacious walk-in laundry room provides ample additional storage, complemented by a stylish barn door that maximizes space efficiency while adding a distinctive design element. The modern L-shaped kitchen is both attractive and highly functional, complete with a full island and a built-in table that creates a natural space for casual dining or entertaining. A walk-in pantry ensures that kitchen storage remains organized and easily accessible.The primary bedroom includes a private ensuite featuring a fully tiled shower, offering a clean and polished retreat. Air conditioning adds year-round comfort, ensuring the home remains enjoyable in every season.This unit also includes heated underground parking and dedicated storage, providing everyday convenience and peace of mind.Unit C is ideally suited for couples or individuals seeking a spacious and stylish home, downsizers looking for comfort without sacrificing quality, and remote professionals who benefit from additional space for work or guests. It also presents an excellent opportunity for investors pursuing a high-demand, low-maintenance rental property.With its balanced layout, modern finishes, and carefully considered features, Unit C represents a compelling opportunity for those seeking comfort, functionality, and long-term value in Calgary’s southwest. Contact us to book your private showing! (id:63476)
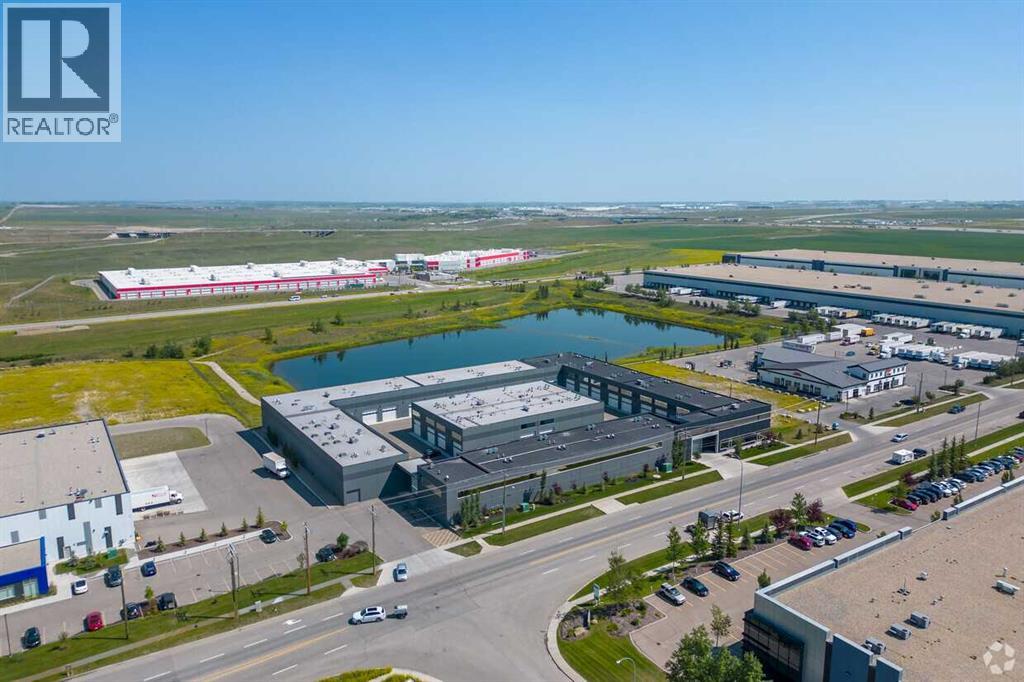
10, 1750 120 Avenue NE
Calgary, Alberta
Welcome to Unit 10 at The Vaults, the largest unit in the complex, offered for sale for the first time. Designed for those who appreciate space, luxury, and entertainment, this one-of-a-kind unit truly has it all. The expansive main level features an impressive 24-foot ceiling height, providing space for all your toys, including a full-size motorhome, while still leaving plenty of room for additional vehicles and recreational equipment. Built to impress, the space features an HD golf simulator, a pool table area, and a custom entertainment atmosphere that feels more like the Rock & Roll Hall of Fame than a traditional garage condo. Upstairs, you'll find a stunning mezzanine developed with high-end finishes throughout. Large north-facing windows flood the space with natural light and provide excellent views. The fully equipped kitchen includes a cooktop, refrigerator, ice maker, microwave, and an oversized island with spacious banquet seating, the natural gathering place for family and friends. Luxury touches throughout, including Sonos sound, premium televisions, and motorized roller shades, create a seamless blend of comfort and convenience. A two-piece bathroom on the upper level and a three-piece bathroom on the main floor add functionality and make entertaining effortless. Whether you're looking for the ultimate personal retreat, a place to showcase your collection, or the perfect space to entertain clients and friends, Unit 10 at The Vaults delivers an excellent ownership opportunity. This is luxury storage and entertainment at its finest. Rarely does a unit of this size, quality, and level of customization come to market. (id:63476)
445 Heritage Drive
Fort Mcmurray, Alberta
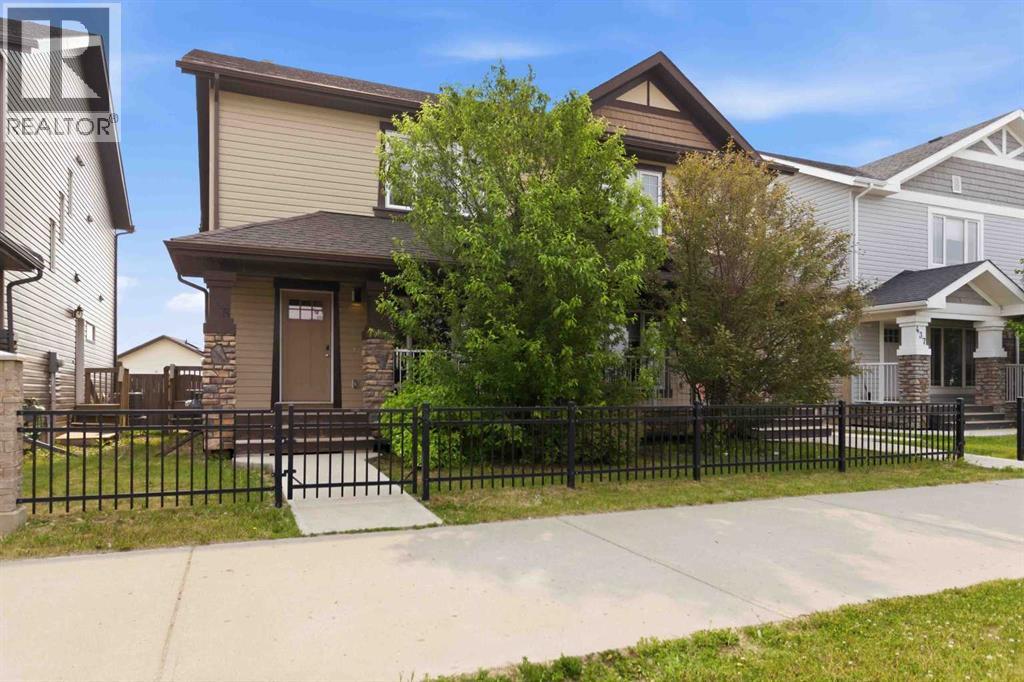
SELLER IS THE ORIGINAL OWNER & OCCUPIED THE HOUSE IN 2017! Built by Cherrywood, this well-maintained 2-storey home offers exceptional value in the beautiful community of Parsons Creek! A welcoming front porch leads into a bright, open-concept main floor featuring fresh paint, 9' ceilings, a tiled front entry, a spacious living room with an electric fireplace and added privacy thanks to the mature tree out front, hardwood flooring, plus a smart thermostat for modern convenience. The beautiful kitchen is designed for both everyday living and entertaining with a large island featuring a breakfast bar, stainless steel appliances, abundant cabinetry and a walk-in pantry, while the main floor is completed by a dining room, convenient 2-piece bathroom, and a tiled rear entry. Upstairs, the spacious primary bedroom features a huge walk-in closet with custom wooden built-ins, and a private ensuite with tile flooring and a tub/shower combination. Two additional bedrooms, a full bathroom with another tub/shower combo, and an upstairs laundry room with shelving complete the upper level. The unfinished basement offers excellent future potential with a separate entrance, rough-in plumbing, two windows, and fibre optic internet already in place. Outside, you will appreciate the fully fenced backyard with a generous two-tier deck, natural gas BBQ hook-up, a great-sized yard for kids and pets, a stone pathway leading to the back gate, and room to park two vehicles behind the fence off the back alley. Central air conditioning, added in 2018, keeps the home comfortable all summer long. Ideally located in the family-friendly community of Parsons Creek, you will enjoy nearby walking and biking pathways, two schools, parks, and one of Fort McMurray's most popular playgrounds featuring a spray park and skateboard park/pump track. Commuters will appreciate the quick access to Highway 63 and the work sites, while exciting future commercial development at Parsons Creek Town Centre, including a Walmart Supercentre and the region's first Winners/HomeSens, will bring even more shopping and amenities to the neighbourhood, making this an outstanding place to call home. (id:63476)

1207, 10 Brentwood Common NW
Calgary, Alberta
LOCATION, LIFESTYLE, and everyday convenience come together at UNIVERSITY CITY in Brentwood. This bright 2 BEDROOM condo is an ideal fit for first-time buyers, students, medical professionals, young professionals, or investors who want one of Northwest Calgary’s most connected addresses. Step outside and you are within easy walking distance of BRENTWOOD LRT, the University of Calgary, Brentwood Village Shopping Centre, FreshCo, Calgary Co-op, cafés, restaurants, banking, professional services, and everyday errands. Foothills Medical Centre, Alberta Children’s Hospital, Market Mall, University District, Nose Hill Park, SAIT, and major routes like Crowchild Trail and Shaganappi Trail are all just minutes away, making this a location that truly works for real life.Inside, the suite feels clean, functional, and highly livable, with 9-foot ceilings, durable laminate flooring, central air conditioning, and large windows that bring in natural light. The open-concept layout keeps the kitchen, dining, and living areas connected, creating an easy space to cook, relax, study, work from home, or host friends for dinner. The kitchen offers a full stainless steel appliance package, quartz countertops, generous upper cabinetry, lower drawers, and a practical layout that makes great use of the space. The living room opens directly to a private West-facing balcony, giving you a comfortable outdoor extension for morning coffee, fresh air, or evening sunsets over the surrounding Brentwood skyline.The primary bedroom is bright and well-proportioned, highlighted with a 4-pc private ensuite complete with tile flooring, quartz vanity, and a glass-enclosed tub/shower combo. The second bedroom adds real flexibility for a roommate, guest space, office, den, or dedicated study area. A second 4-pc bath with tile flooring, quartz vanity, storage, and a tub/shower keeps the finish consistent and low maintenance. In-suite laundry adds day-to-day convenience, and the included titled undergroun d parking stall, private storage locker, secure bike storage, elevator access, fitness facility, and meeting/party room add meaningful value in a building designed for easy urban living.What really sets this home apart is the location. Living here means you can leave the car parked and move through your week with ease: hop on the CTrain, walk to groceries, grab coffee, get to class, commute downtown, bike nearby pathways, or head to Nose Hill Park for fresh air and prairie views. It is also a strong option for rental demand, with immediate proximity to the University of Calgary, health-care campuses, transit, and major employment nodes. A smart, low-maintenance option in a concrete high-rise, it offers the right balance of comfort, convenience, and connection for everyday living. Whether you are looking for a move-in-ready home base, a low-maintenance lock-and-leave lifestyle, or a smart addition to your investment portfolio, this Brentwood condo delivers a rare mix of value, convenience, and lifestyle! (id:63476)
213, 7007 4a Street SW
Calgary, Alberta
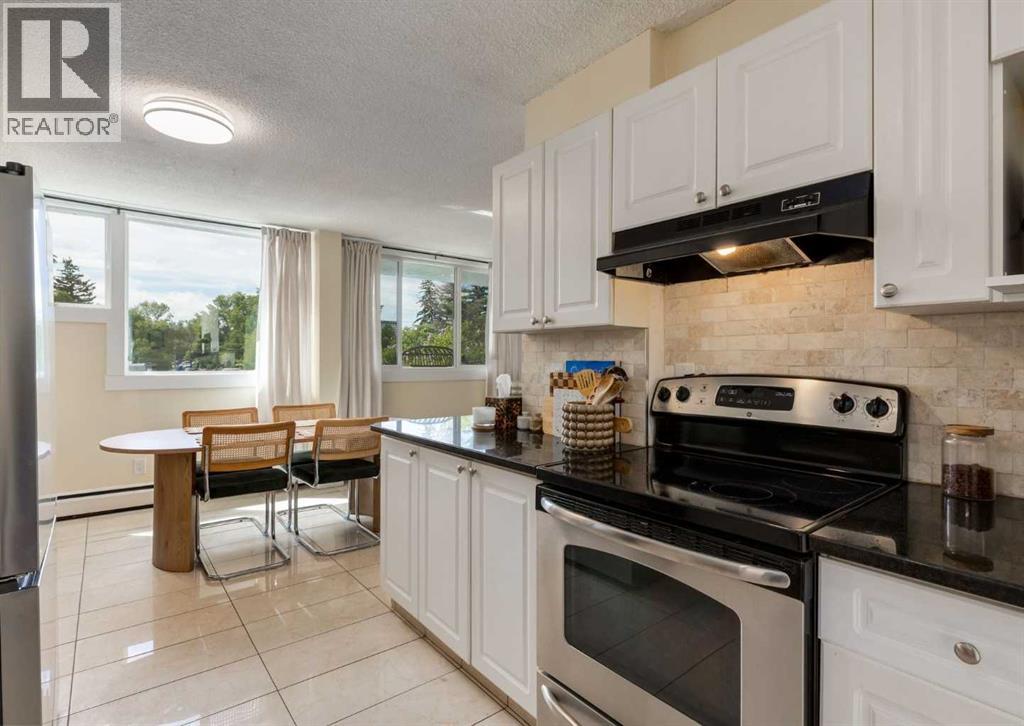
Spacious west exposure top floor multi level unit with just under 1000 sq’ of living space. Every room is large! The updated kitchen has white cabinetry, granite counter tops, a stone back splash, stainless appliances and a walk-in pantry. Siding the kitchen is a generous open eating area with loads of room for friends & family to gather. A huge living room provides an abundance of space to relax or entertain. The unobstructed west exposure and abundance of NEW Windows plus the NEW DOOR leading to your covered balcony flood the home with natural light and create great air flow. Upstairs are 2 BIG bedrooms able to accommodate king-sized bedroom suites or offer the versatility to create what ever space accommodates your lifestyle. The 4 pc bath is updated with a white vanity, granite top & vessel sink. A huge bonus is the large separate upper-level laundry room with full sized front load machines, cabinetry, and convenient storage shelves. The main floor is tile, and the upper level is laminate. No carpet here! There is an additional assigned storage space separate from the unit for your extra bits and a secure bike storage room. Dedicated assigned parking with plug ins & visitor parking in the main parking lot means you are in range to use your remote start! Enjoy the quiet of living in a concrete building! New windows and doors, well managed, low condo fees, pet friendly. Approximately 7 km from downtown, just a short walk to Chinook Centre, and the LRT. Nice location nestled in a well-established mature community with, schools, parks, professional services & amenities galore. (id:63476)
309, 3111 34 Avenue NW
Calgary, Alberta
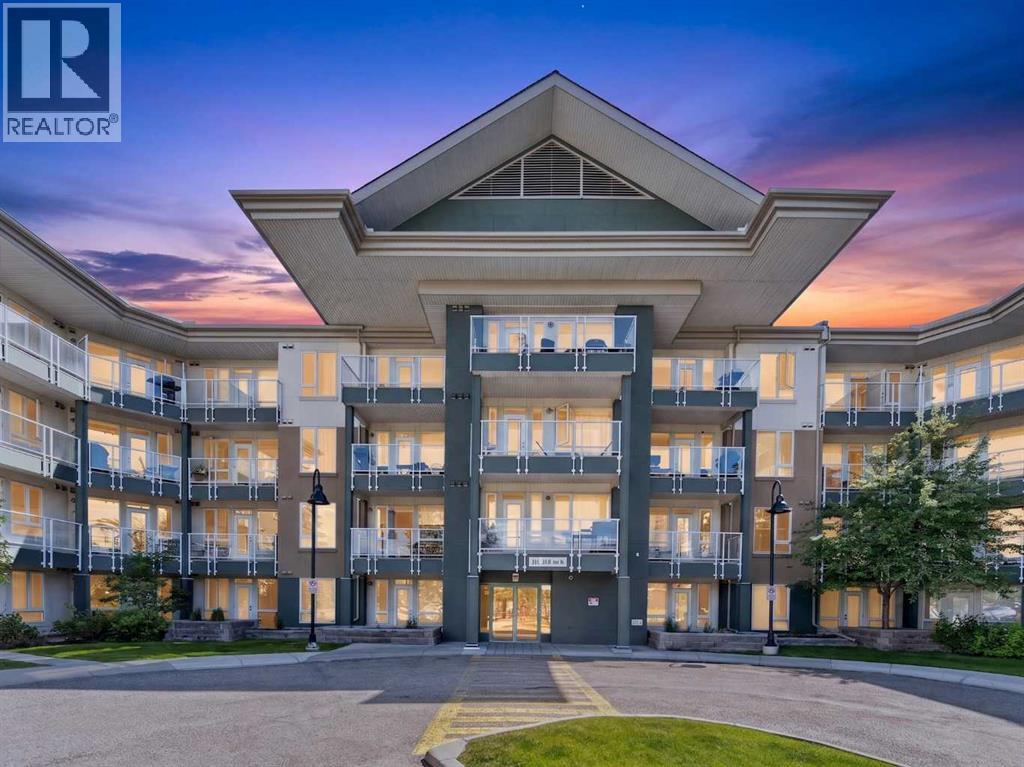
Welcome to your next chapter in Varsity. This beautifully maintained, ultra-clean 1-bedroom, 1-bathroom condo offers the ultimate launchpad for medical staff, University students, downtown professionals, or those looking to invest in real estate. Positioned perfectly for work, study, and play, you are just minutes from the university campus, Foothills Hospital, and the Alberta Children’s Hospital. Commuting is an absolute breeze with quick access to nearby transit and C-Train options, making a quick jaunt downtown effortless. Plus, the vibrant shopping, dining, and entertainment options of the University District are just a stone's throw away from your front door, offering the perfect balance of study space and social life. Practical perks are also fully covered, including the ultimate convenience of in-unit laundry, a titled parking stall for those Calgary winters, storage locker, ample visitor parking, and access to the complex’s on-site fitness room.Inside, the layout is designed for smart, effortless living. The kitchen is a really impressive size, boasting excellent counter space and fantastic storage for all your culinary needs. From there, the main living and dining area features an incredibly thoughtful design, offering plenty of room to easily accommodate a proper dining room table setup. The entire unit faces west, filling the main living space with beautiful, warm natural light throughout the day, which seamlessly extends out to a private, covered balcony that is a generous size. Tucked away for privacy, the spacious bedroom features a brilliant walk-through closet leading directly into the bathroom, giving the entire suite an upscale, ensuite feel.As an added bonus, this property comes with a unique opportunity to truly make it your own. The home is being offered with a $5,000 paint credit allowance at closing, meaning you get a move-in-ready, spotless condo plus the budget to hire a professional and pick the exact colours that suit your style. Don’t m iss this rare mix of prime location, pristine upkeep, and a custom design credit ready for your personal touch. (id:63476)
2403, 33 Carringham Gate NW
Calgary, Alberta
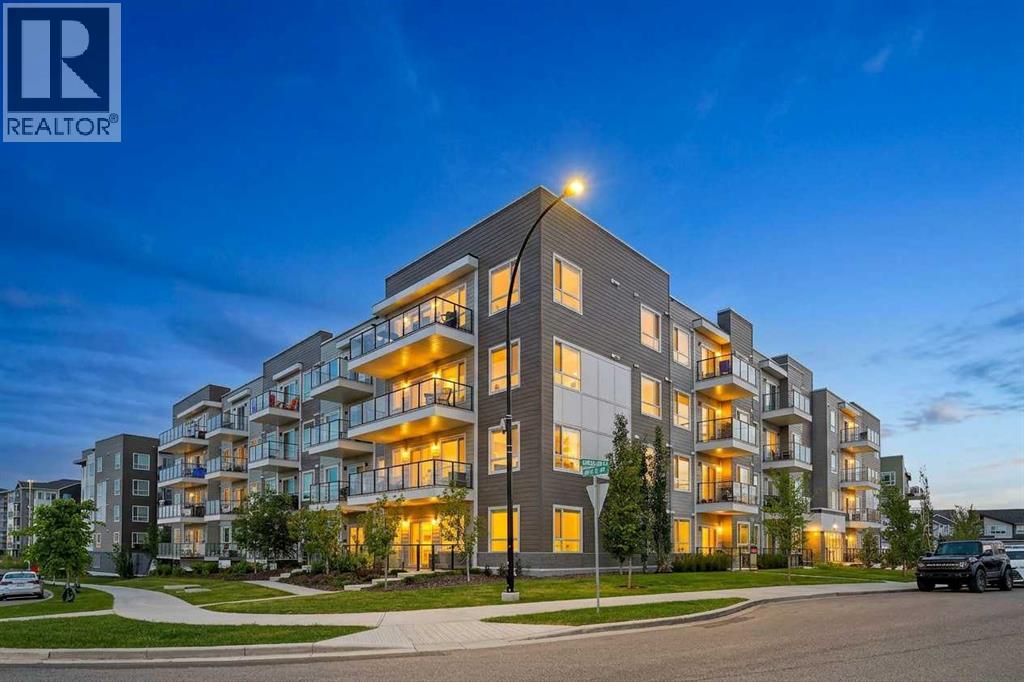
Welcome to this amazing TOP FLOOR CORNER UNIT in one of Carrington's most sought after complexes. This home truly has it all. Gorgeous vinyl flooring welcomes you in and spans throughout your open floor plan. The full upgraded, chef inspired kitchen is a home cooks dream complete with built-in stainless steel appliances, upgraded range hood, beautiful quartz countertops, and a ton of cabinets, drawers, a large pantry and massive island. The dining room and large living room are open to the kitchen and feature a stunning electric fireplace and are framed by your large, south facing deck that overlooks the garden in the centre of the complex making the perfect space for entertaining or for quiet nights at home with the family. Your primary bedroom is large enough for a king size bed along with all of your additional bedroom furniture and give you a spa inspired ensuite with dual vanities, walk-in shower and huge walk-in closet. The second bedroom is also a great size with large windows giving you plenty of natural light. The second 4 piece bathroom is also upgraded with quartz vanity and large tub with shower. Your in unit washer and dryer sit in your expansive laundry room with additional storage. Your heated underground parkade stall protects your car from the cold winters and summer hail storms. This unit also has an additional storage locker for all of your extra household items. Carrington is a master-planned community renowned for its contemporary family homes, 65 acres of green space, and rapid access to major routes so do not miss out on this opportunity to own this home that shows as brand new from the day it was built. The property also features a rough in for air conditioning, a gas line for your BBQ, has never been smoked in nor had any pets. It is pristine!! (id:63476)
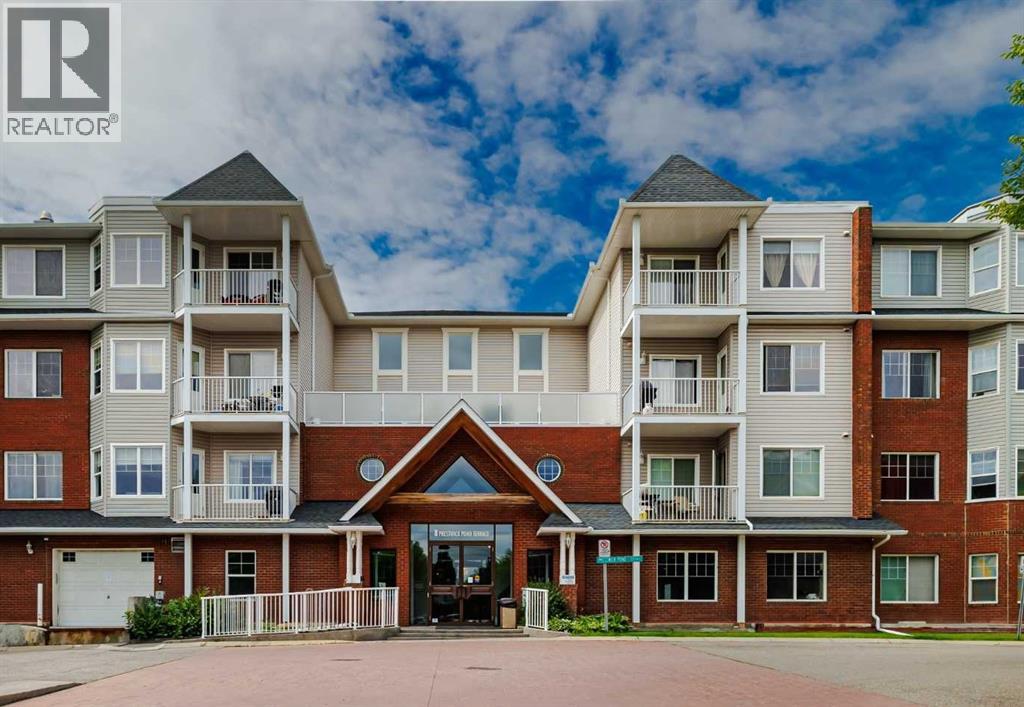
220, 8 Prestwick Pond Terrace SE
Calgary, Alberta
Nestled in the desirable community of McKenzie Towne, this condo offers a modern and convenient lifestyle with its prime location near amenities, schools, and green spaces. Designed with functionality and style in mind, the unit features an inviting open-concept layout that seamlessly combines the living, dining, and kitchen areas. New luxury vinyl flooring enhances the modern feel, while large windows flood the living space with natural light. The kitchen is well-appointed with granite countertops, black appliances, and ample cupboard and counter space, making it a practical area for entertaining and cooking. The residence includes two bedrooms, with a spacious primary bedroom boasting a walk-in closet. The 4-piece bathroom is conveniently located beside the primary bedroom, adding to the functionality of the layout. An in-suite washer and dryer provides added convenience for daily living. Step outside onto the spacious balcony that offers views overlooking the entrance and nearby park - perfect for outdoor relaxation or hosting friends. The convenience of heated, underground parking ensures safety and comfort during colder months. The Caledonia on the Waterfront building has a welcoming atmosphere with a grand lobby equipped with various seating areas, a library, and a kitchenette. Outside, residents can enjoy the outdoor gazebo which provides a peaceful spot to unwind amidst the beautifully maintained surroundings. McKenzie Towne is renowned for its lifestyle amenities, including the McKenzie Towne Hall which has a gymnasium, meeting and banquet facilities and a private outdoor park area. The community also features a network of paved pathways, playgrounds, a water fountain, splash park, outdoor skating rink and skate park, making it ideal for active lifestyles and outdoor enjoyment. Within walking distance are three schools—St Albert the Great (K-9), McKenzie Towne Elementary (K-4), and Mckenzie Highlands (5-9)—making it especially convenient for families. Addit ionally, quick access to Deerfoot and Stoney Trail connects residents to the surrounding area and beyond, all within a quiet, well-maintained neighborhood. Take advantage of your opportunity to see this incredible property in person—book your showing today! (id:63476)
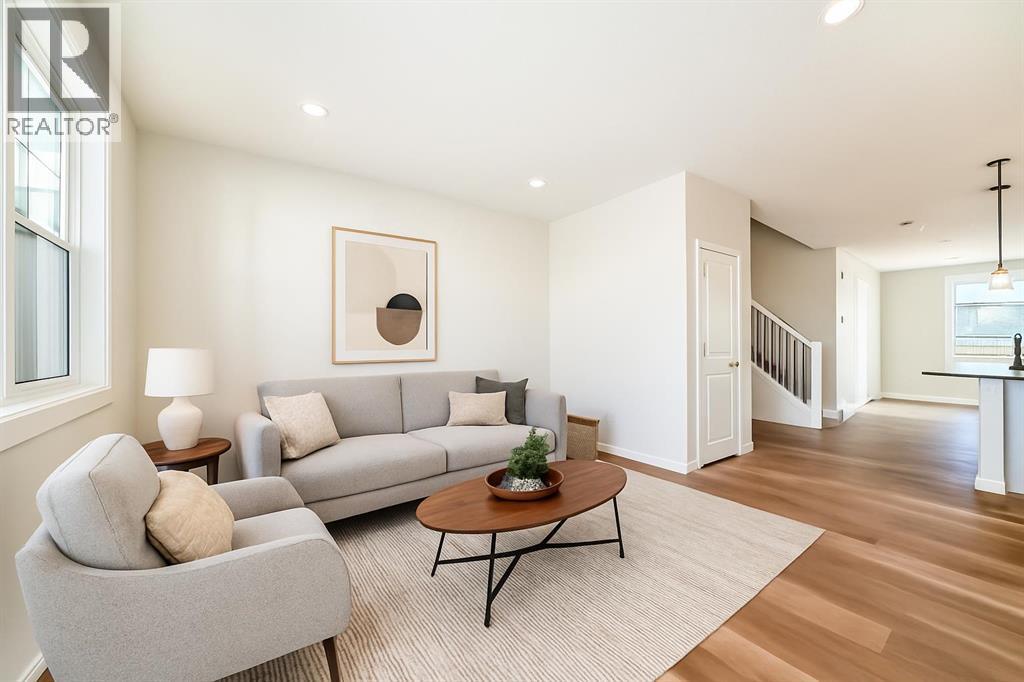
104 Creekside Rise SW
Calgary, Alberta
104 CREEKSIDE RISE SW IS NOT JUST MOVE-IN READY — IT IS FUTURE-READY. This quick-possession Alexis model in Sirocco at Pine Creek brings together the pieces buyers are looking for now: a warm, functional layout, thoughtful finish upgrades, and built-in flexibility for the years ahead.The FULL-WIDTH FRONT PORCH gives the home instant charm and a proper sense of arrival — the kind of detail that makes the exterior feel welcoming before you even step inside. The front lounge is anchored by a 50" ELECTRIC FIREPLACE with a built-in TV niche, creating a polished focal point for everyday living, movie nights, and cozy Calgary evenings.The kitchen brings together the finishes that matter: QUARTZ COUNTERS, 42" UPPER CABINETS, a CHIMNEY-STYLE HOOD FAN, BUILT-IN MICROWAVE, SILGRANIT UNDERMOUNT SINK, flush breakfast bar, and a gas line roughed-in for a future gas range. At the back of the home, the dining area opens to a 9' X 10' REAR DECK with a BBQ gas line, making summer dinners and weekend hosting feel easy from day one.Upstairs, the primary bedroom includes a private ensuite and an OVERSIZED WALK-IN CLOSET, giving the space a comfortable, well-planned feel. Two additional bedrooms, a full bath, and upper-floor laundry keep the second level practical and easy to live in.The basement is where the future-ready part really comes into focus: 9' FOUNDATION WALLS, SIDE ENTRY, 200 AMP electrical panel, 80-GALLON HOT WATER TANK, plus rough-ins for a future bathroom, laundry location, and bar sink. Whether your plans include extended family, hobbies, guests, storage, or simply more room to grow over time, the groundwork is already here.Sirocco at Pine Creek delivers that calmer southwest Calgary lifestyle buyers love — PATHWAYS, OPEN SKIES, NATURAL SURROUNDINGS, and quick access to Township, Legacy, Shawnessy, Macleod Trail, and Stoney Trail.Quick possession, a strong finish package, smart basement planning, and a community with real momentum — this is a home that is rea dy for today and thinking ahead for tomorrow. • PLEASE NOTE: Photos are of a DIFFERENT Spec Home of the same model – fit and finish may differ. Interior selections and floorplans shown in photos. Kitchen appliances are included, and will be installed prior to possession. (id:63476)
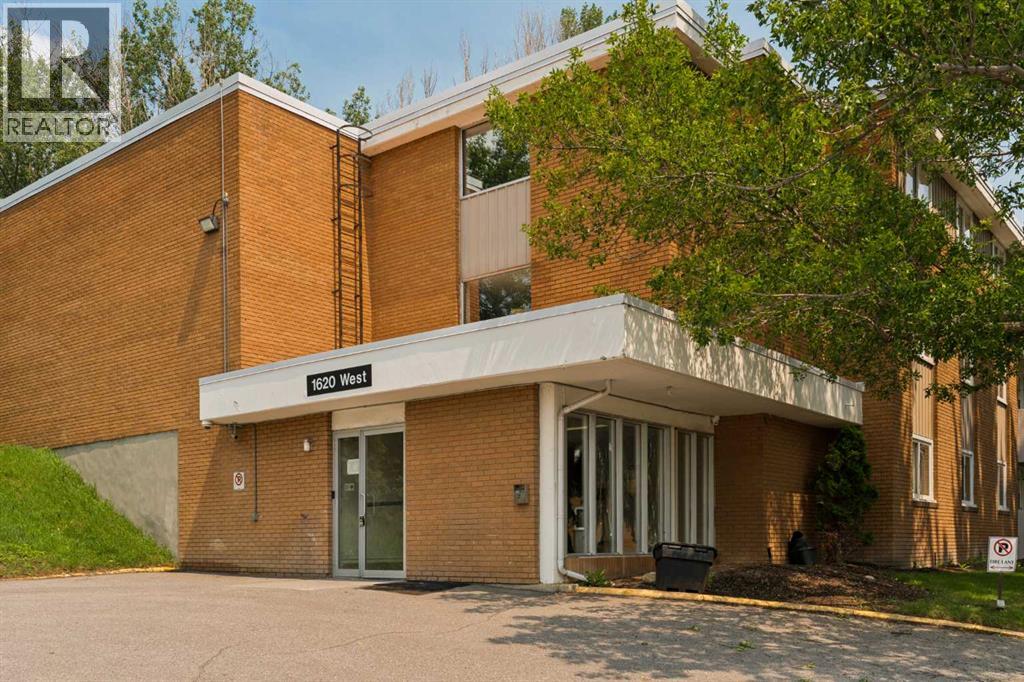
354, 1620 8 Avenue NW
Calgary, Alberta
Welcome to this beautifully updated 1,177 square foot condo located in the inner-city community of Hounsfield Heights/Briar Hill that is perfect for investors, first time buyers, or students. This 3 bedroom, 2 bathroom condo offers brand new vinyl plank flooring and fresh paint throughout and is located on the third floor of a pet-friendly and quiet concrete building (no post-tension cables). South-facing windows throughout the main living area and each bedroom allow natural light to flow throughout the space all day. The galley-style kitchen offers ample cabinetry and storage space, including a pantry, plenty of counter space, and overlooks the dining area - making this the perfect space for entertaining friends and family. The oversized primary bedroom can comfortably fit a king-sized bed with additional furnishings and features its own 4-piece ensuite bathroom. Two additional generously sized bedrooms and a 4-piece bathroom complete this unit. The private South-facing balcony is the perfect space to enjoy the warmer summer months and overlooks the courtyard and offers views of the downtown skyline. Additional features include an in-unit storage room, an assigned parking stall, reasonable condo fees that include all utilities, and high-speed fibre optic internet runs directly into the living room - perfect for working from home. This well-managed building offers a games/meeting room, secure bike storage, and plenty of outdoor greenspace, including a courtyard with a shared barbeque. The building also features interior updates completed in 2025 including new unit doors and re-painted hallways. Ideally situated in Hounsfield Heights/Briar Hill, this property is within walking distance of the SAIT campus, Kensington, Riley Park, North Hill Centre, and numerous surrounding parks and green space. Access around the city and daily commuting is easy with quick access to public transit, including LRT stations, 14th Street, and 16th Avenue. Don’t miss out on the incredible value this spacious inner-city condo has to offer! (id:63476)
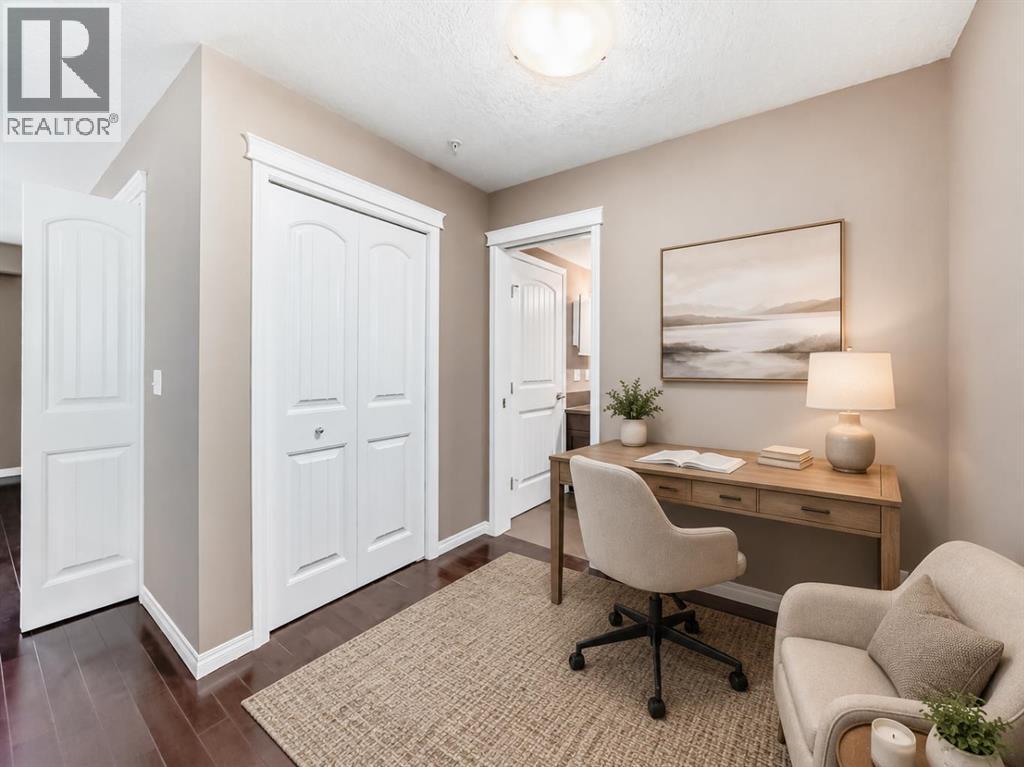
2224, 115 Prestwick Villas SE
Calgary, Alberta
Welcome to Prestwick Place at 115 Prestwick Villas SE, a freshly painted and move-in-ready home in the heart of McKenzie Towne. This well-maintained unit features hardwood floors, neutral finishes, and a functional open layout that works well for everyday living, dining, or working from home.The unit includes a titled parking stall and assigned storage unit, adding practical value and convenience.The location is a true highlight. You are within walking distance to community schools, McKenzie Towne’s town centre, Prestwick Spray Park, pathways, and everyday amenities. Prestwick Spray Park offers seasonal enjoyment, including ice skating in the winter months. Prestwick Place also offers convenient pathway access toward nearby shopping and services, with RONA, Walmart Supercentre, Safeway, restaurants, coffee shops, fitness options, and other daily essentials just minutes away.Commuting around Calgary is straightforward with nearby access to Deerfoot Trail, Stoney Trail, and 52nd Street SE. A practical, comfortable home in a highly convenient southeast Calgary location, offering the right blend of comfort, community, and everyday convenience. (id:63476)

1207, 25 Wildwoods Court SW
Airdrie, Alberta
2 YEARS FREE CONDO FEES | NEW BUILD TOWNHOME | LOW CONDO FEES | 4 BED (3 UP, 1 DOWN) / 2.5 BATH / 1,327 SQ FT | ATTACHED GARAGE + DRIVEWAY | FALL 2026 POSSESSION – Welcome to the Spruce 1 townhome by Minto Communities, an award-winning Canadian builder, located in Wildflower, proudly voted Best New Community in Canada. This vibrant, master-planned community in Airdrie is designed with lifestyle and connection in mind, offering a thoughtful mix of home styles in a neighbourhood built to grow with you. This brand-new townhome offers a spacious and functional layout ideal for families, professionals, or anyone looking for extra flexibility. The main floor features a modern kitchen positioned at the centre of the home, complete with a large island, stainless steel appliances, contemporary finishes, ample cabinetry, and storage. The dining area is located at the front of the home just off the foyer, creating an inviting space for everyday meals or entertaining. Toward the back of the home, the living room provides a comfortable retreat with direct access to a private balcony, perfect for enjoying fresh air. A convenient 2-piece bathroom completes this level. Upstairs, the primary bedroom offers a walk-in closet and private 3-piece ensuite. Two additional bedrooms, a full 4-piece bathroom, and discreet upper-floor laundry complete the upper level, providing excellent functionality for growing households or home office needs. The lower level features a fourth bedroom and direct access to the oversized single attached garage, offering versatility for guests, a home gym, or workspace. A full driveway provides additional parking, adding everyday convenience rarely found in townhome living. Residents of Wildflower enjoy exclusive access to The Hillside Hub, a standout amenity centre featuring Airdrie’s first outdoor pool, a hot tub, open-air sports court, and a variety of shared indoor and outdoor spaces designed for gathering, recreation, or quiet retreat. With nearby parks, pathways, amenities, and easy access to major routes, Wildflower delivers a truly well-rounded lifestyle. Combining award-winning community planning, modern design, low condo fees, and immediate possession, this is an outstanding opportunity to own a stylish new build townhome in one of Canada’s most celebrated communities. Don’t miss your chance to make Wildflower home! Book your visit today! (id:63476)
7134 Rangeview Avenue SE
Calgary, Alberta
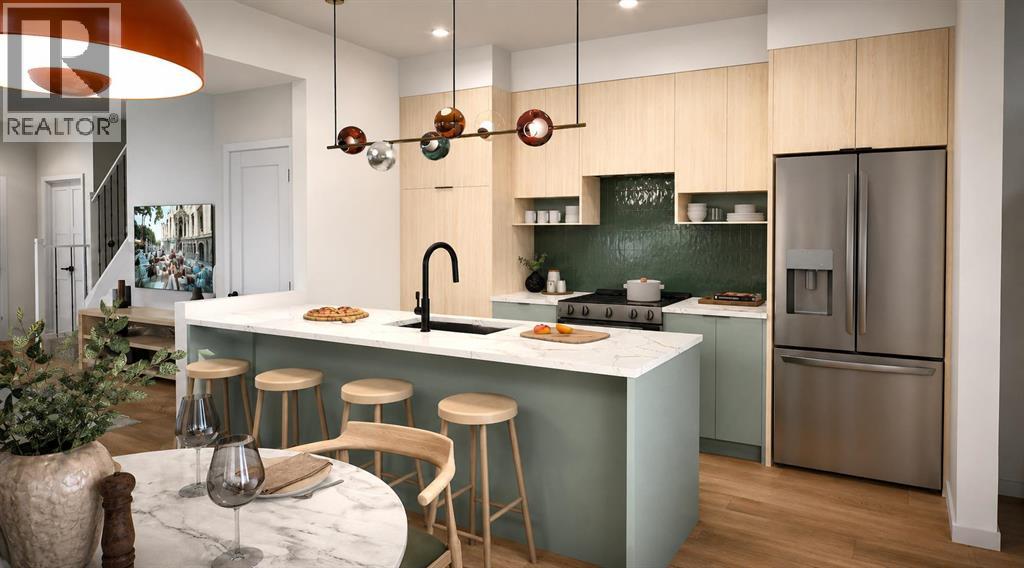
Welcome to the Talo by Rohit Homes, a brand new 3 bedroom, 2.5 bathroom townhome in the southeast Calgary community of Heartwood offering over 1,500 square feet of thoughtfully designed living space, no condo fees, and full front and rear landscaping. Combining modern design, homeownership freedom, and exceptional value, this new construction home is an excellent opportunity for first time buyers, families, and investors looking for a move in ready property in one of Calgary's growing southeast communities. Designed for both everyday living and entertaining, the main floor features a bright open concept layout with spacious living and dining areas centered around an oversized kitchen island. The kitchen blends style and functionality with ceiling height cabinetry, a built in hood fan, built in microwave, designer lighting, and ample storage throughout. A built in bench at the rear entry adds everyday convenience, while the powder room is elevated with floating cabinetry for a clean, contemporary look. Upstairs, the primary suite offers a walk in closet and private ensuite, creating a comfortable retreat at the end of the day. Two additional bedrooms, a full bathroom, upper floor laundry, and a central bonus space provide flexibility for a home office, study area, reading nook, or children's play space. Finished in Rohit Homes' Cote D'Azure designer palette, this home showcases professionally curated finishes, designer lighting, LED illuminated mirrors in both the main bathroom and ensuite, and carefully selected materials that create a cohesive and elevated look throughout. Every detail has been thoughtfully chosen to deliver both style and functionality while maintaining timeless appeal. The unfinished basement offers future development potential and the flexibility to create additional living space as your needs evolve. Full Alberta New Home Warranty coverage is included for added peace of mind. Located in Heartwood SE Calgary, residents enjoy convenient access to South Health Campus, Seton YMCA, Calgary Public Library, shopping, restaurants, parks, pathways, and future schools. If you are searching for a new build home in southeast Calgary with 3 bedrooms, 2.5 bathrooms, over 1,500 square feet, no condo fees, full landscaping, and designer finishes, this home deserves your attention. (id:63476)
416/418 33 Avenue NE
Calgary, Alberta
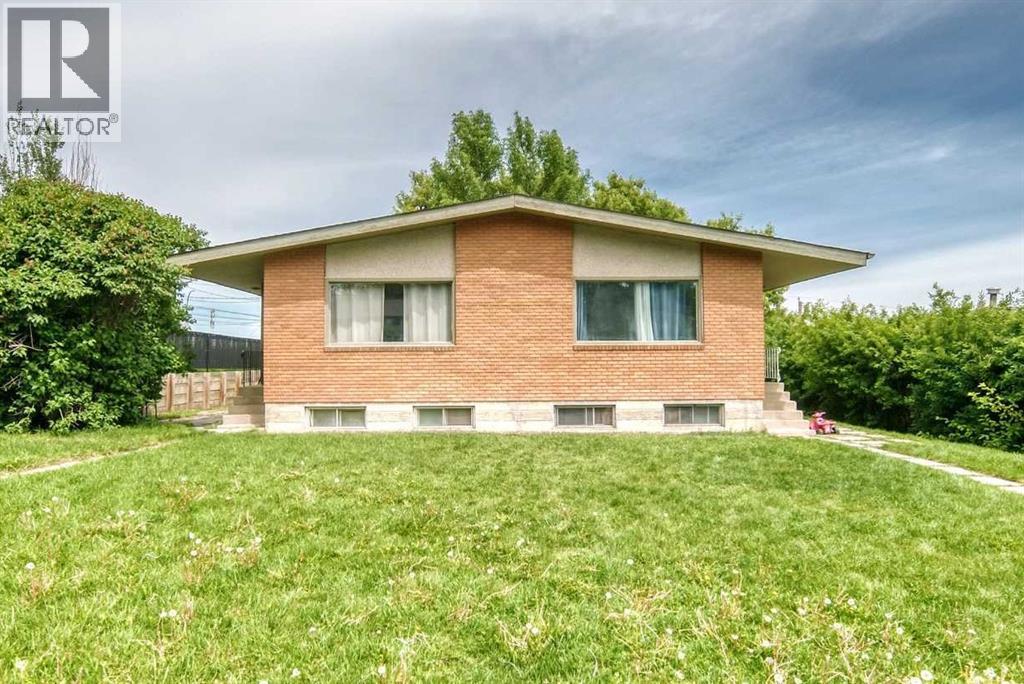
Full duplex on a massive 66 ft x 115 ft lot with two illegal basement suites, strong rental upside, and a location that keeps tenants connected. Each upper unit offers 899 sq. ft. with a functional 2 bedroom, 1 bathroom layout, including a large kitchen, dining area, and living room. Each illegal basement suite has its own side entrance and offers 766 sq. ft. with a 2 bedroom, 1 bathroom configuration.The property is well maintained and currently rented to long-term tenants, with one of the four units vacant and ready for a new tenant at current market rates. New tile work in 416A entry and bathroom. Newer tile work in 418B bathroom. A double detached garage at the rear provides two parking spaces, plus two additional stalls for a total of four parking spaces. There is also plenty of side yard patio space, adding useful outdoor area for tenants.Located just off Edmonton Trail, this property offers quick access to downtown, East Calgary, Deerfoot Trail, Greenview Industrial Park, and is only blocks from the planned future Green Line expansion.With a handyperson’s touch, this multi-family property offers excellent long-term potential for investors looking to add value, improve rents, and hold in a highly accessible inner-city location. (id:63476)
1912 High Park Circle NW
High River, Alberta
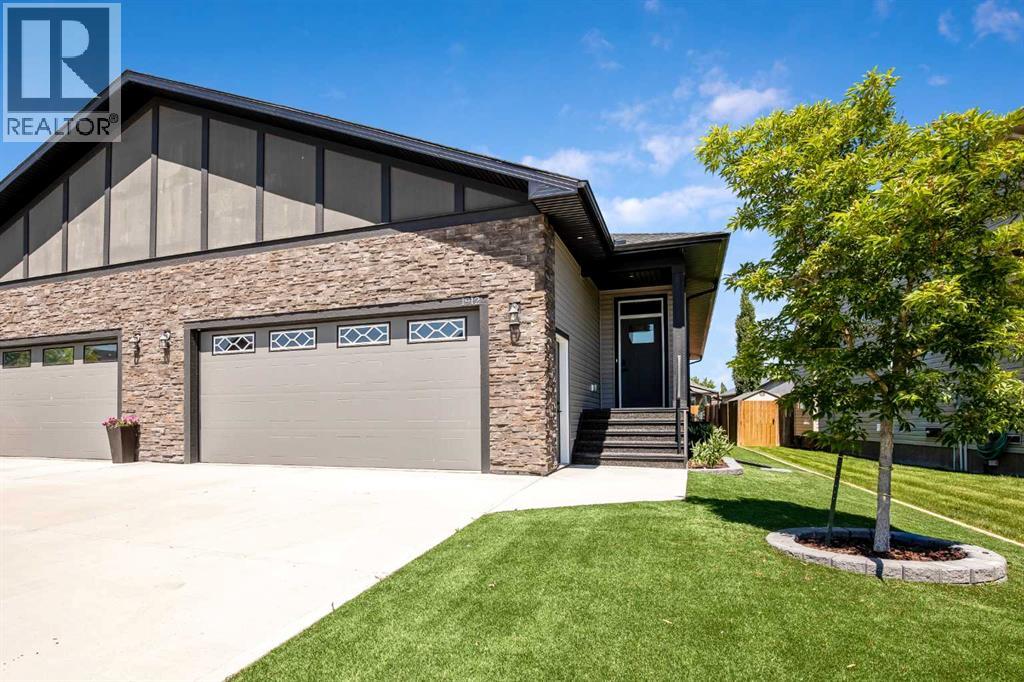
Executive Bungalow with Exceptional Upgrades & Thoughtful DesignWelcome to this impeccably appointed executive bungalow where luxury, comfort, and convenience come together in every detail. Designed for effortless living, the home features a maintenance-free astro turf front lawn and an attractive RubberStone front step, creating outstanding curb appeal with virtually no upkeep.Step inside to a spacious front foyer complete with a generous walk-in closet and a private office just off the main entrance—perfect for working from home. Luxury vinyl plank flooring flows throughout the open-concept main living area, creating a seamless space for everyday living and entertaining.The spectacular chef's kitchen is truly the heart of the home, showcasing premium appliances, including a Miele dishwasher, induction cooktop, built-in wall microwave, touch-activated kitchen faucet, instant hot and cold water tap, and a beautiful granite sink. Whether preparing everyday meals or hosting family and friends, this kitchen is designed to impress.The primary suite offers a peaceful retreat featuring custom California Closet organizers, remote-controlled blinds, and the convenience of a private main-floor laundry room. The luxurious bathrooms feature in-floor heating, adding warmth and comfort year-round.The professionally finished basement expands your living space with two additional bedrooms, a spacious family room, a stylish wet bar, and a full 4-piece bathroom—ideal for entertaining guests or accommodating family.Step outside to enjoy the covered rear deck, complete with remote-controlled blinds for added privacy and comfort, creating the perfect outdoor living space in any season.The dbl garage is equipped with a wheelchair lift, offering enhanced accessibility and flexibility for a variety of lifestyle needs.This exceptional home has been thoughtfully upgraded throughout and offers the perfect combination of elegant design, premium finishes, and low-maintenance li ving. A truly outstanding opportunity for discerning buyers seeking quality without compromise. (id:63476)

377 Evergreen Circle SW
Calgary, Alberta
Located in the prestigious Evergreen Estates, this exceptional Custom California Built residence offers a rare blend of timeless craftsmanship, thoughtful design, and executive-level comfort, withover 4400sqft of living space and just minutes from Fish Creek Park. Every element of the home has been carefully considered, with custom millwork, solid wood doors, generous room proportions, and beautifully planned living spaces throughout. The open-concept main floor is designed for both refined entertaining and comfortable everyday living, anchored by a chef-inspired kitchen featuring custom cabinetry, granite countertops, a large island with double Silgranit sink, Wolf gas cooktop, double Wolf convection built-in ovens, Wolf microwave, Sub-Zero fridge, and a separate oversized pantry with an additional freezer. The kitchen flows effortlessly into the dining area, where custom built-in cabinetry and garden doors connect the interior to the beautifully landscaped backyard with deck and aggregate concrete patio. The living room offers an elegant yet inviting atmosphere with a beamed ceiling, gas fireplace, and custom millwork shelving, creating a sophisticated central gathering space. A rare main floor primary suite provides a private retreat with a gas fireplace, expansive windows, a spa-inspired ensuite with oversized shower, deep soaker tub, dual vanities, water closet, and a generous walk-in closet with additional built-in cabinetry. Completing the main level is a spacious office with custom built-ins, powder room, large laundry room with excellent storage, and an impressive mudroom with built-in lockers and exceptional organization off the tandem 3-car garage. Upstairs, two spacious bedrooms offer excellent flexibility, including one with a cheater door to the 3-piece bathroom, private balcony, and a hidden bonus room ideal as a children’s play space, teen lounge, or quiet creative retreat. The fully developed lower level continues the home’s impressive scale with a theatre room, wet bar, family room, gym, two large bedrooms, an additional laundry room, and abundant storage. Additional features include newer exterior rock work, newer shingles, high-efficiency furnace, central air conditioning, central vacuum, EV charger, and a dedicated garage storage room ideal for skis, golf clubs, and seasonal items. Backing onto walking paths and close to a children’s play park, schools, and Fish Creek Park, this is a remarkable Evergreen Estates home offering quality, comfort, and a level of detail that is rarely found. (id:63476)
2103, 211 Aspen Stone Boulevard SW
Calgary, Alberta
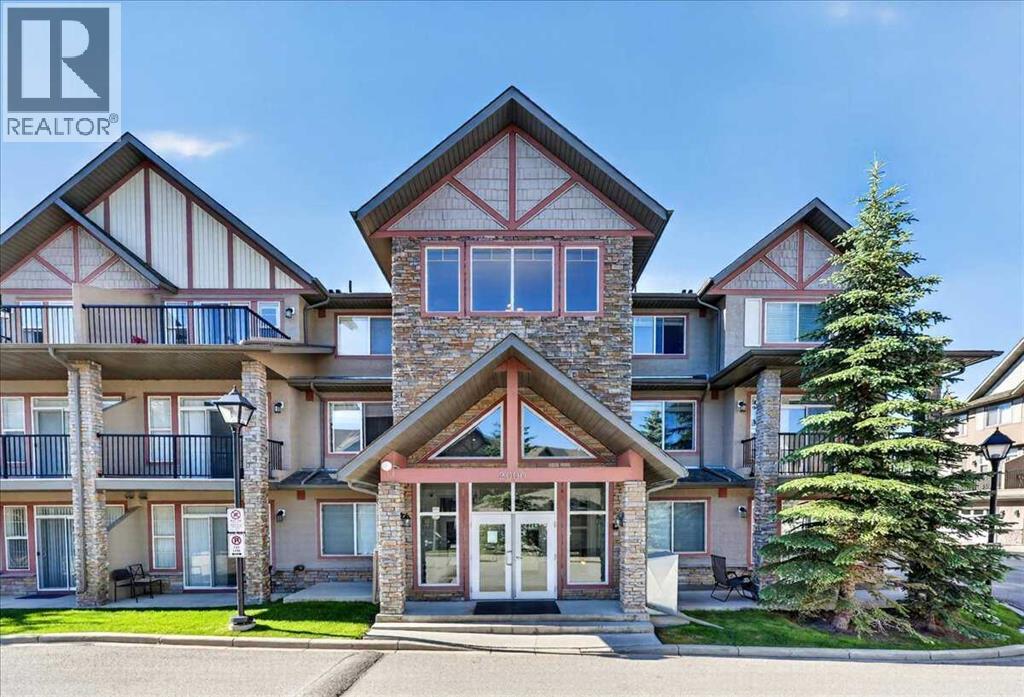
Welcome to an outstanding opportunity to own in one of Calgary's most sought-after southwest communities. Combining affordability, low-maintenance living, and an exceptional location, this beautifully maintained main-floor condominium is ideal for first-time buyers, professionals, downsizers, or investors looking to enjoy everything Aspen Woods has to offer.Aspen Woods is renowned for its upscale atmosphere, beautiful parks and pathways, excellent schools, nearby Aspen Landing Shopping Centre, restaurants, cafés, fitness facilities, and convenient access to downtown Calgary, Stoney Trail, and the Rocky Mountains. Whether you're commuting to work, meeting friends for dinner, or escaping to the mountains for the weekend, this location makes everyday living easy.Inside, the bright open-concept floor plan is designed to maximize both space and functionality. The kitchen flows seamlessly into the dining area and living room, creating an inviting space for everyday living or entertaining. Patio doors lead directly to your private ground-level patio, providing a comfortable outdoor space to enjoy your morning coffee or unwind at the end of the day.The spacious bedroom is complemented by a full bathroom, while 9-foot ceilings, fresh interior paint, and newer laminate flooring create a modern, move-in-ready feel throughout the home. In-suite laundry and a complete appliance package that includes a refrigerator, stove, microwave hood fan, dishwasher, and a newer LG stacked washer and dryer allow you to simply move in and start enjoying your new home.A separately titled underground parking stall adds year-round convenience and security, while the quiet, well-maintained complex provides the peace of mind buyers are looking for.Whether you're entering the market, simplifying your lifestyle, or adding an excellent property to your investment portfolio, this exceptionally clean condominium offers outstanding value in one of Calgary's premier communities. Combining a functiona l floor plan, quality updates, underground titled parking, and an outstanding Aspen Woods location, this is a home you'll be proud to own. (id:63476)
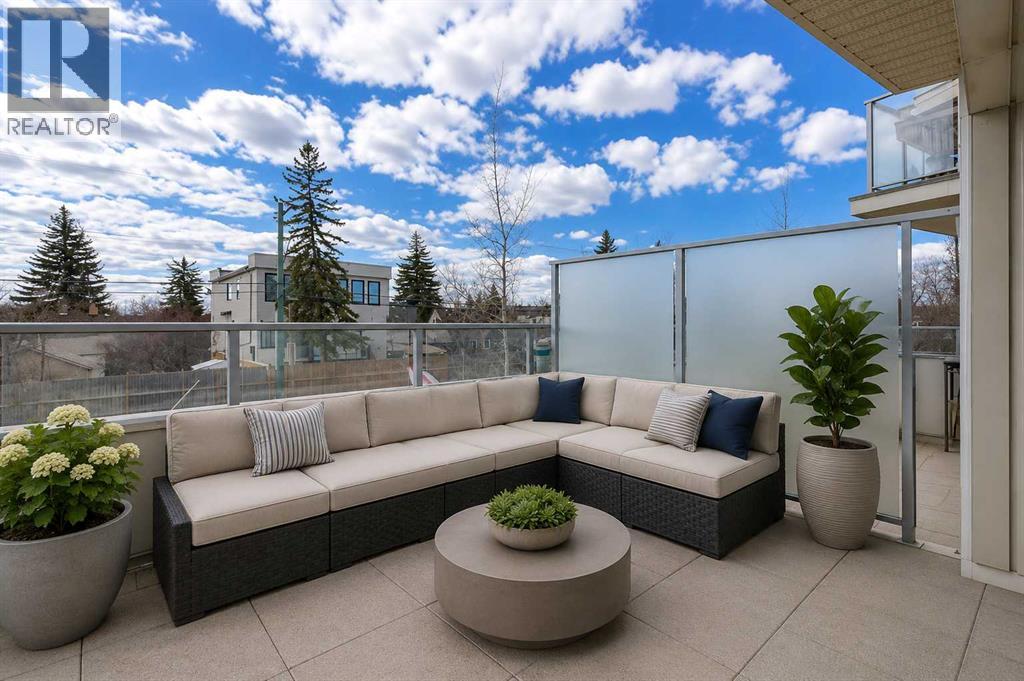
209, 119 19 Street NW
Calgary, Alberta
Welcome to this beautifully designed condo in the highly sought-after Savoy, ideally located in one of Calgary’s most vibrant inner-city communities. Perfectly positioned close to Kensington, downtown, and the Bow River pathway system, this home offers the convenience of inner-city living while still enjoying a quieter, more relaxed atmosphere. Cafes, restaurants, shopping, parks, and scenic river running and biking paths are all just moments away. One of the most exceptional features of this home is the incredible expansive south-facing patio, a large outdoor space that truly transforms condo living by nearly doubling the functional living and entertaining area during the warmer months. Whether you are enjoying morning coffee, hosting friends, relaxing in the sun, or creating your own private urban garden with flowers, herbs, tomato plants, or vegetables, this patio is a rare and special extension of the home. Complete with a natural gas hookup, the space can easily accommodate a gas patio heater, allowing you to comfortably enjoy the outdoors well into the fall and again early in the spring during Calgary’s milder days. Inside, the thoughtfully designed open-concept layout combines style, comfort, and efficiency. The kitchen is beautifully appointed with high-end European appliances including a gas cooktop, quality countertops, extensive built-in storage, pantry space, and a highly functional layout designed to maximize both workspace and organization. Generous counter space provides ample room for cooking, entertaining, and casual dining while maintaining an open, spacious feel throughout the main living area. The bathroom was designed to create a luxurious spa-inspired retreat, featuring stunning floor-to-ceiling tile and an oversized walk-in shower that elevates the everyday experience. The home also features a full laundry room with storage space, offering functionality rarely found in condo living. Complete with secure underground parking, bike storage, and a dditional storage, this move-in ready condo offers an exceptional opportunity to enjoy sophisticated inner-city living with incredible outdoor space in one of Calgary’s most desirable locations. (id:63476)
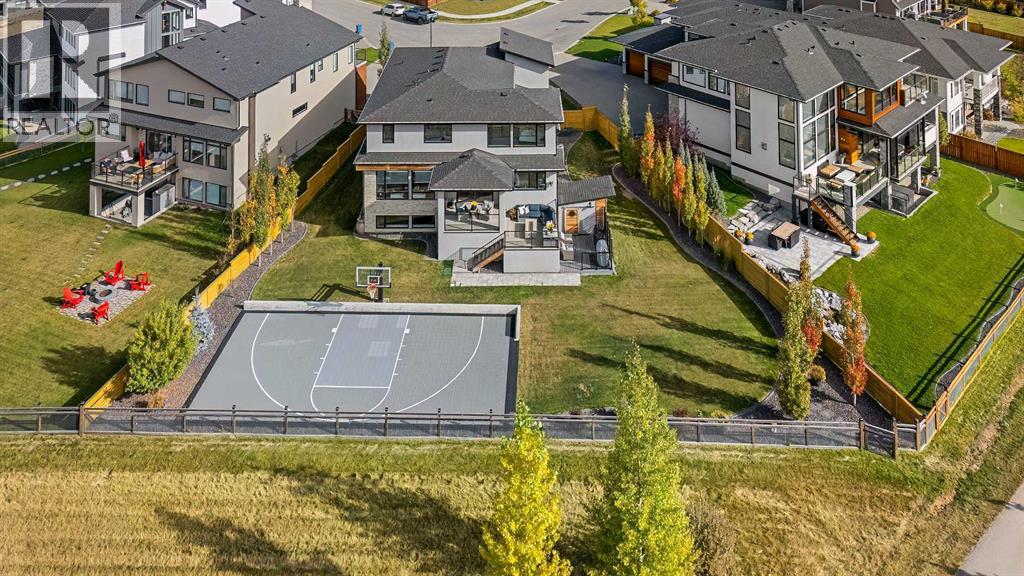
86 Juneberry Heights
Rural Rocky View County, Alberta
Set on one of the largest pie lots in Harmony and backing onto scenic pathways and open farmers’ fields, this exceptional home offers over 4,100 sq ft of developed living space while capturing unobstructed mountain views and breathtaking sunsets across the open landscape. Located on a quiet street within walking distance to the future school and a short distance to the lake, the setting offers an ideal balance of peaceful surroundings and everyday convenience. The home makes a striking first impression with a dramatic rock feature wall and open staircase drawing your eye through the main living spaces toward the backyard and views beyond. The main floor is bright and open with large windows filling the home with natural light while framing the landscape behind. At the heart of the home is an impressive kitchen featuring a premium Miele appliance package including gas cooktop, two dishwashers, quartz countertops, and a well-appointed butler’s pantry providing excellent prep and storage. Clean modern cabinetry and refined finishes give the kitchen a polished contemporary feel while the quartz island anchors the space and connects seamlessly with the dining and living areas. The dining area features a wood ceiling detail and designer lighting, while the living room is centred around a modern fireplace finished with tile detail and expansive windows overlooking the backyard and open landscape beyond. A private front office, powder room, and mudroom with built-in lockers and storage complete the main level. Upstairs, a spacious bonus room provides additional living space. The primary suite is a highlight of the home, positioned to capture the open views behind the property, with large windows framing farmland and expansive skies. The ensuite offers a freestanding tub, oversized glass shower, double vanity, and tile work, while the walk-in closet with built-ins connects directly to the laundry room. Two additional bedrooms and a full bathroom complete the upper level. The fully developed basement is designed for entertaining with a theatre area and custom bar featuring a waterfall island, beverage fridge, and double keg system. A dedicated home gym provides an excellent fitness space. The basement also includes a fourth bedroom, full bathroom, additional powder room, and storage. Outside, the backyard takes full advantage of the pie lot with a three-tier deck offering outdoor living areas including covered seating, a fire pit area, and outdoor cooking space, including a covered section with retractable electric blinds. A custom-built sport court creates an incredible space for basketball, pickleball or hockey. Additional features include an oversized tandem garage, underground irrigation, two air conditioning units, EV charging plug, cedar fencing, exterior shed, and built-in basement speakers. A rare opportunity to own a thoughtfully designed home on one of Harmony’s most desirable lots. (id:63476)
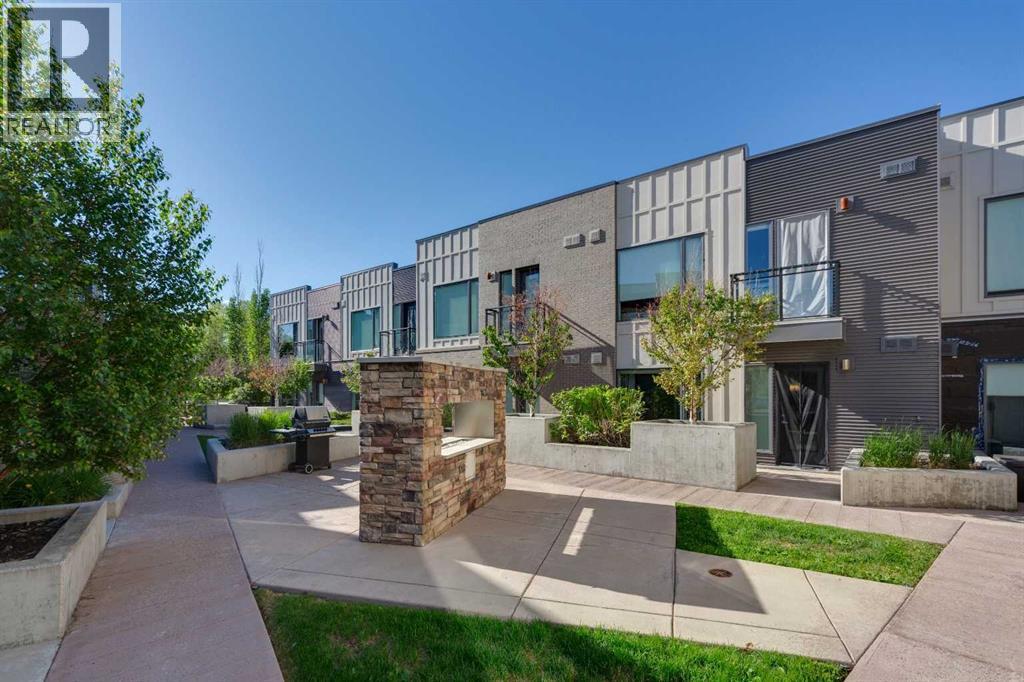
310, 93 34 Avenue SW
Calgary, Alberta
Welcome to this lovely & bright 606SqFt unit with an open concept layout that walks out to the gorgeous third floor (at this unit's ground level off the back) courtyard. Flooded with plenty of natural light, this unit flows out to a spacious patio surrounded with plants/shrubs, that leads to the large shared (gated & secure) courtyard with communal BBQ, fireplace and plenty of outdoor furniture. The spacious kitchen features a large island, flat panel cabinets, LED under cabinet lighting, polished quartz countertops, under mount sink and stainless appliances. The bedroom features a large double closet and connects to the double access jack-and-jill style 4pc ensuite with upgraded toilet. The open foyer also features a great flex area, perfect for a quiet office area away from the kitchen and living room, or for extra storage or even a small fitness area. This unit comes with one underground Titled parking stall and the building also includes a bicycle storage room, and visitor parking. Excellent proximity, with walking distance to downtown, Elbow River, Stanley Park and Mission! Unbeatable location close to transit and 39 Avenue C-Train. Excellent enduring value. Immediate possession available. (id:63476)
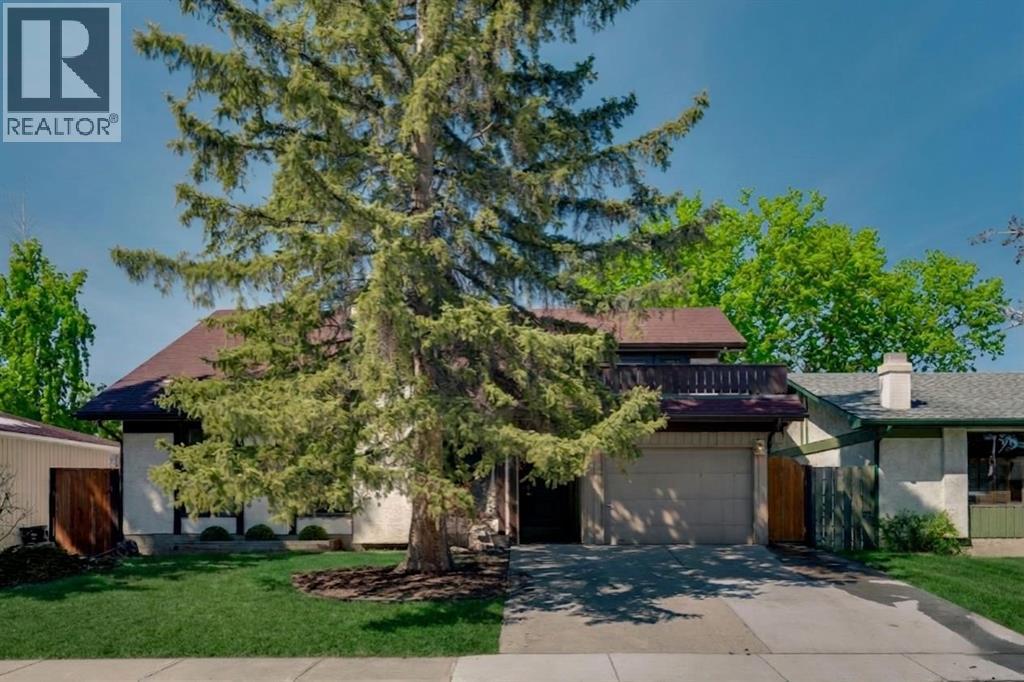
12 Oakvale Place SW
Calgary, Alberta
** CHECK OUT THE VIDEO TOUR ** Welcome home to 12 Oakvale Place SW — a beautifully renovated 5-LEVEL SPLIT tucked into one of OAKRIDGE's most established and family-friendly CUL-DE-SAC streets. Offering over 2,850 sq ft of developing living space, 5 bedrooms and 2.5 bathrooms, every detail in this home has been thoughtfully designed for both style and everyday functionality. From the moment you step inside, you'll be captivated by the SOARING VAULTED CEILINGS, rich hardwood floors, and an abundance of natural light pouring through oversized windows. The heart of the home is the open and airy main floor, anchored by a cozy WOOD-BURNING FIREPLACE in the sun-filled living room and flowing seamlessly into a spacious dining area — perfect for everything from quiet weeknight dinners to hosting the whole family. The FULLY RENOVATED CHEF'S KITCHEN is a true showstopper, featuring crisp white shaker cabinetry, sleek black quartz countertops, a designer herringbone backsplash, stainless steel appliances with double wall ovens, and a wall pantry. Upstairs, you'll find three generously sized bedrooms and a full 4-piece bathroom — ideal for growing families. A few steps up, a unique LOFT-STYLE SPACE overlooks the main living area, offering a bright and airy spot that works beautifully as a home office, reading nook, or kids' play area. The PRIVATE PRIMARY RETREAT occupies its own level and feels like a true escape. Wrapped in warm wood paneling with a vaulted ceiling, it features a walk-in closet, 2-piece ensuite, and not one but TWO PRIVATE DECKS — one facing northeast to catch the morning sun with your coffee, and another facing northwest, perfect for unwinding with a glass of wine as the sunset paints the Alberta sky. The lower levels extend your living space with a versatile den, a 5th bedroom, a 3-piece bathroom, and a large rec room — perfect for a media room, home gym, or guest suite. A dedicated laundry and ample storage round out the basement. Step outside to a generous , NW-FACING BACKYARD on a LARGE 5,736 Sq Ft LOT — ideal for summer barbecues, kids and pets at play, or quiet evenings under mature trees. An ATTACHED OVERSIZED SINGLE GARAGE with additional driveway parking and separate covered storage offers plenty of room for vehicles, tools, and hobbies. Updated TRIPLE-PANE WINDOWS keep the home quiet, efficient, and cozy year-round. Oakridge is known for its mature, tree-lined streets and strong sense of community. Top-rated schools, parks, playgrounds, and everyday amenities are all just minutes away, with SOUTH GLENMORE PARK and the Glenmore Reservoir around the corner offering endless pathways for biking, walking, and weekend adventures. Homes like this — MOVE-IN READY, full of character, and on a quiet cul-de-sac in such a sought-after neighbourhood — don't come along often. Renovated, Reimagined, Ready — Your Oakridge Dream Awaits. BOOK YOUR PRIVATE SHOWING TODAY and come see why this is the perfect place to call home!! (id:63476)

925 Reynolds Lane SW
Airdrie, Alberta
Brand-New Luxury Awaits in Prestigious Coopers Crossing! Seize an amazing opportunity to own a truly custom, NEW, Never Occupied home in the highly sought-after community of Coopers Crossing. Custom-built by the esteemed 2019, 2020, & 2021 BUILD Award Winner, Harder Homes, this stunning 2-storey residence offers 1,821 Sq.Ft. of developed luxury and over $40,000 in high-end upgrades. The open-concept main floor welcomes you with a huge, inviting foyer that leads into a spacious living room featuring a cozy fireplace with a built-in mantel. The custom gourmet kitchen is a chef's dream, boasting white, ceiling-height cabinets, a contrast-color oversized center island, premium quartz countertops throughout, and high-end stainless-steel appliances, including a built-in microwave, gas range, and range hood. A spacious dining nook and a great-sized office complete this level, all enhanced by 9-foot ceilings and 8-foot doors. Upstairs, the expansive primary bedroom retreat is a sanctuary with a vaulted ceiling and a deluxe 5-piece ensuite featuring a dual sink vanity, deep tub, and separate shower. Two additional well-sized bedrooms and a second 5-piece bathroom with double sinks provide ample space. Custom built-in closets and an upgraded lighting package are found throughout the home. The undeveloped basement offers just over 800 Sq.Ft. of potential, featuring 9-foot ceilings, a separate side entrance, and a bathroom rough-in, ready for you to finish to your exact needs. Key Features Include: Unique outside elevation, sloped roof lines & color scheme. Huge windows for abundant natural light. Premium quartz countertops everywhere. Walk-in distance to Coopers Plaza Promenade, green space trails, parks, and schools. Don't miss this chance for immediate, brand-new luxury living. Call to book your private viewing today! (id:63476)
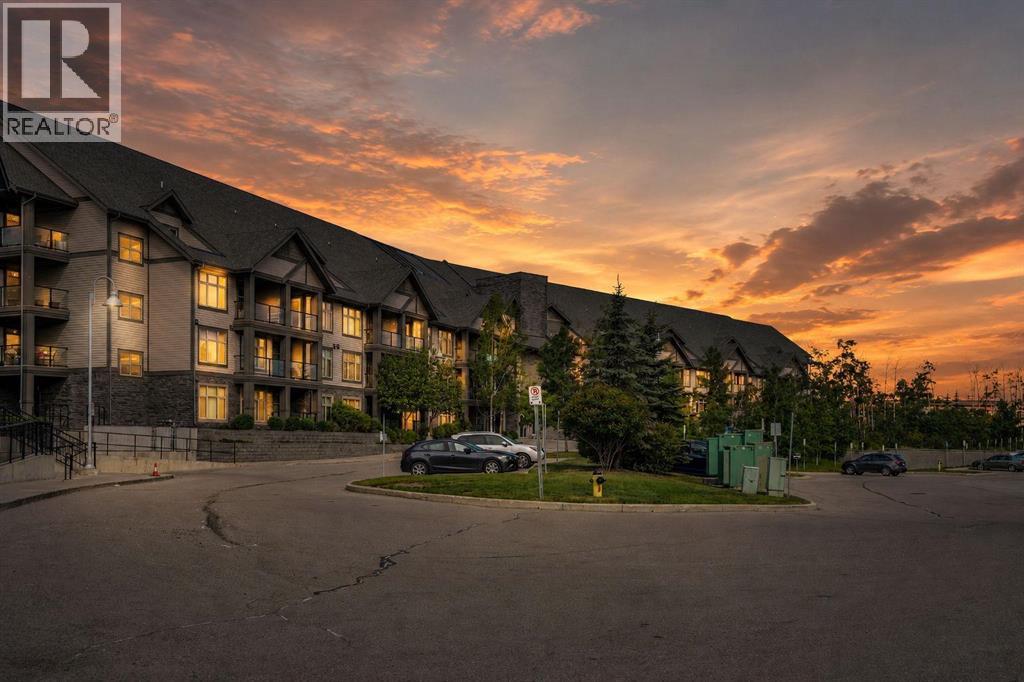
214, 15 Aspenmont Heights SW
Calgary, Alberta
Opportunity Knocks in Valmont at Aspen Stone! Extensively renovated with over $35,000 in recent upgrades, this beautifully refreshed condo offers exceptional value in one of Calgary's most desirable west-side communities. Featuring 2 bedrooms and 2 full bathrooms on opposite sides of the unit for added privacy, this home showcases a stunning new kitchen with premium stainless steel appliances, soft-close cabinetry, granite countertops, luxury vinyl plank flooring throughout, and fresh paint. The bright living room features a large picture window, while the west-facing balcony is perfect for relaxing or entertaining. The spacious primary bedroom offers beautiful views and a 5-piece ensuite, while the second bedroom also enjoys great natural light and views. Additional highlights include in-floor heating, in-suite laundry and storage, tandem titled underground parking for 2 vehicles, and a rare private storage locker room with extra-high ceilings located directly behind the stall. Residents enjoy a fitness centre, guest suites, bike storage, and an unbeatable location just steps from Aspen Landing, LRT access, walking paths, and a K–6 school across the street. Move-in ready and loaded with upgrades, this is a rare opportunity in sought-after Aspen Woods (id:63476)
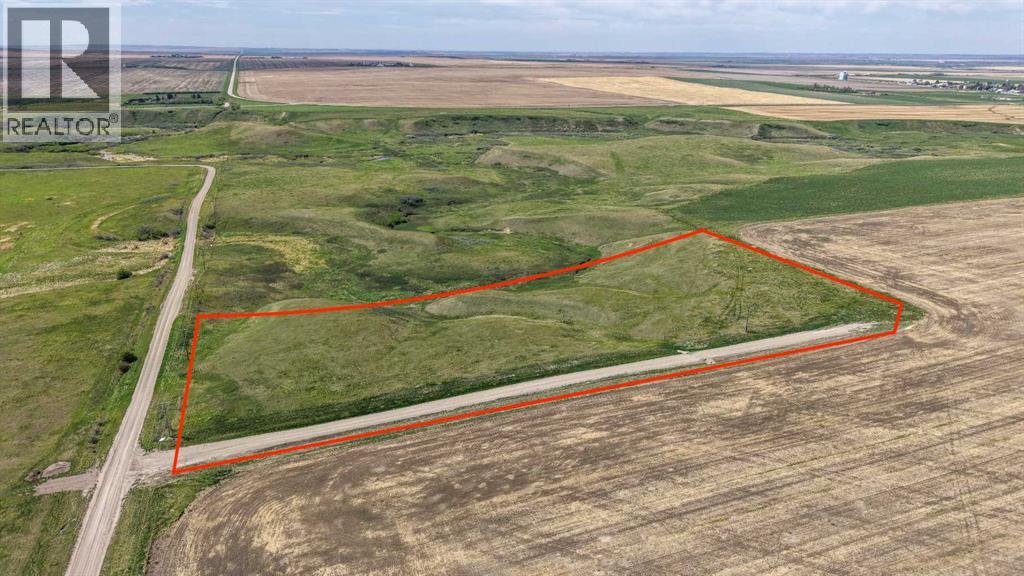
Tbd Township Road 204
Rural Vulcan County, Alberta
Welcome to this tranquil 9.03-acre +/- property, situated less than 5 kilometers from the charming village of Arrowwood. This unique parcel offers stunning views, overlooking the East Arrowwood Creek with beautiful coulee vistas to the west and expansive prairie landscapes to the north and east. With a drilled well already in place (15 GPM recommended pump rate) and a riser for gas and 25 kVA single phase fortis electricity service ready to go, this property presents a potential fantastic opportunity for development. Imagine building your dream home and enjoying peaceful mornings with coffee as the sun rises, or relaxing by the fire in the evenings while taking in the serene surroundings. Conveniently located just 45 minutes from Okotoks and 50 minutes from Calgary South Health Campus, this property combines rural tranquility with easy access to amenities. Arrowwood is a welcoming community offering a fantastic restaurant, ATB Agency, Coop Cardlock, hardware, tire shop, convenience store, as well as a pharmacy, clinic, library, and car wash. The area is known for its friendly residents and vibrant community events, making it a wonderful place to call home. Don’t miss this incredible opportunity to own your own piece of countryside paradise. If you’ve been dreaming of acreage living with picturesque views and a supportive community, this could be the perfect place to make your vision a reality. Book a private showing today and start imagining the possibilities! (id:63476)
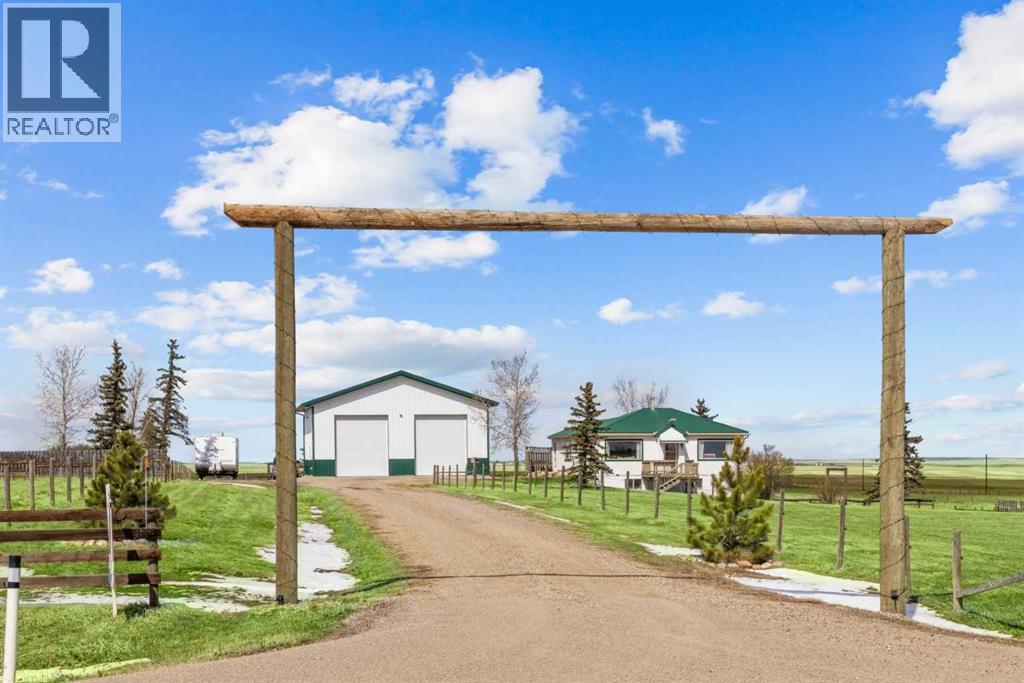
271008 529 Highway
Rural Willow Creek No. 26, Alberta
CHECK OUT THE VIRTUAL TOUR! Escape to acreage living just minutes from Hwy 2 with a HUGE 1920 SF SHOP - 40' x 48' with 2- 14’ Doors, complete with 100 amp service, 6-8’ LED lights, 15 amp general plugs, 20 amp bench plugs, 125,000 BTU 30’ Radiant Heater, pit drain and 6” insulated concrete. This shop will meet all your MECHANICAL needs and handle all your storage for commercial trucks, vehicles, toys, and RVs! Located on Hwy 529 between Stavely and Nanton, this well-kept 5+ acre property features a 3-bedroom BUNGALOW with a METAL ROOF and a WALKOUT BASEMENT (built in 2004). The spacious eat-in kitchen (over 300sf) is perfect for gatherings, with bright living areas and large NEWER WINDOWS offering views of the Porcupine Hills. Two decks provide outdoor space for relaxation and entertainment. The main floor offers 2 well-sized bedrooms and a 4-piece bath with a laundry chute. The lower level features IN-FLOOR HEATING, a MASSIVE family recreational room (485 sf) with a walkout, a huge primary bedroom (213 sf) with a walk-in closet, a 3-piece bath, laundry, and pantry storage. Outside, enjoy covered storage, a single garage/shed, fencing, mature trees, a chicken coop, a garden area, a stock waterer, and plenty of room to run and explore. Close to Twin Valley and Pine Coulee Reservoirs, as well as Silver Slate Arena. This is an ideal family acreage, home base for a business or hobby property! See supplements for shop specifications and permits. (id:63476)